985 Lake Drive N Georgina (Historic Lakeshore Communities), Ontario L4P 3E9

$3,490 Monthly
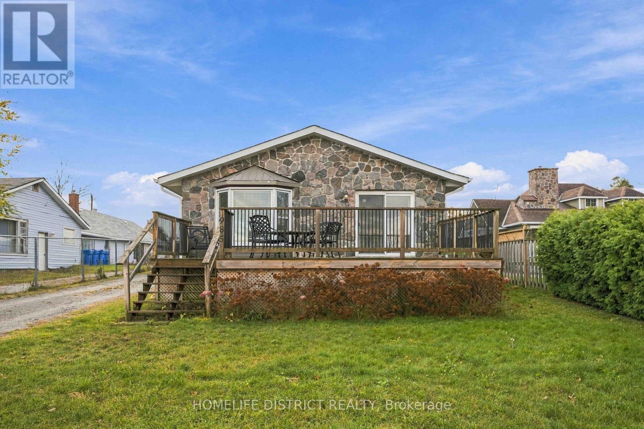
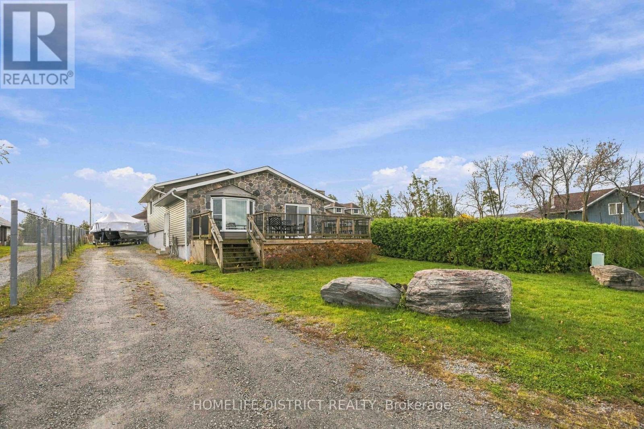
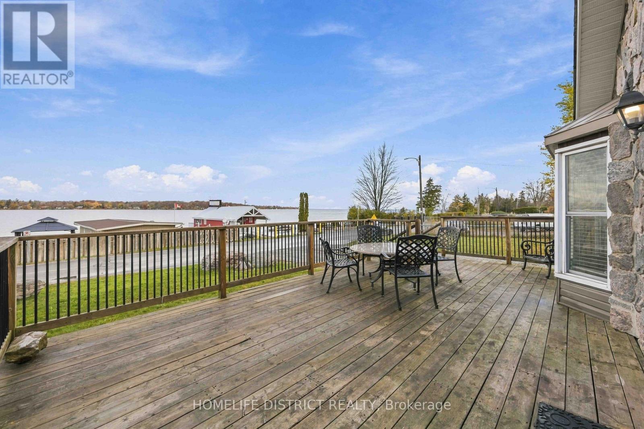
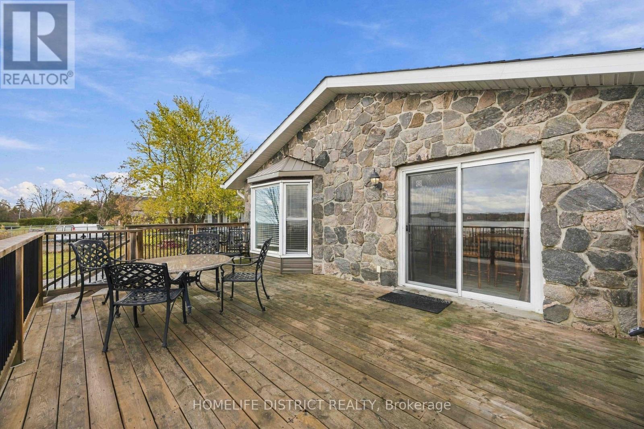
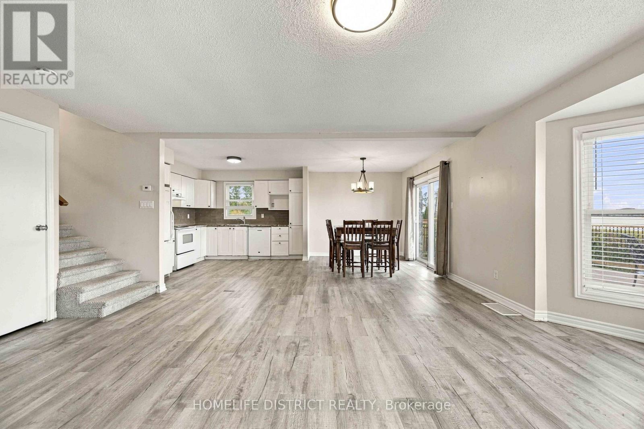
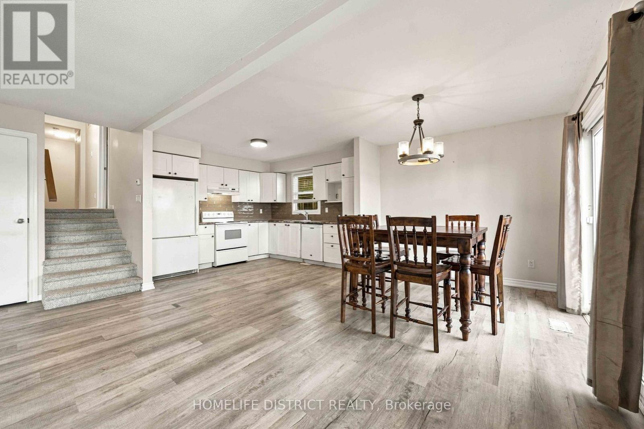
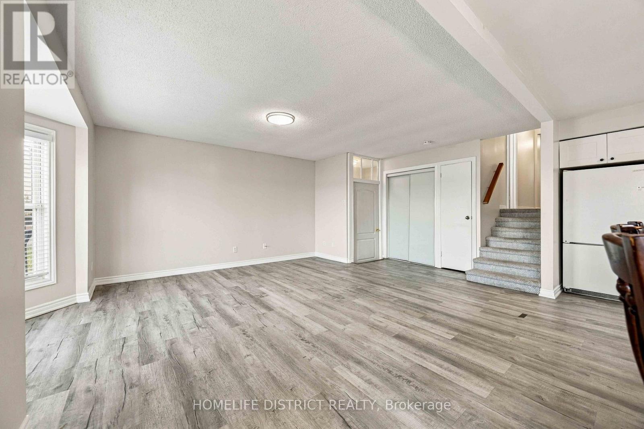
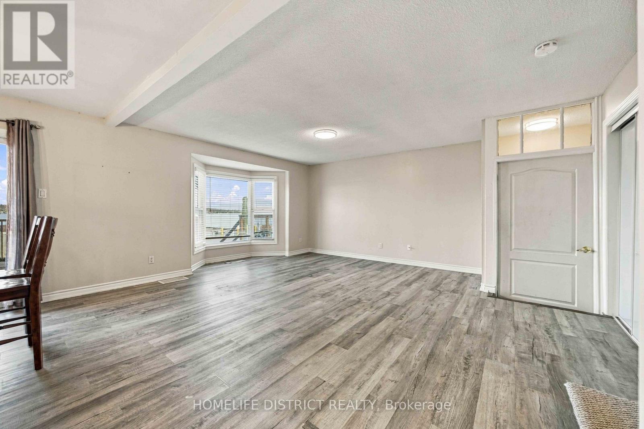
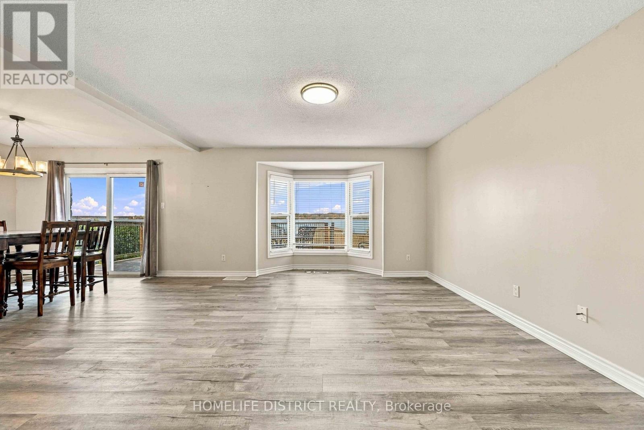
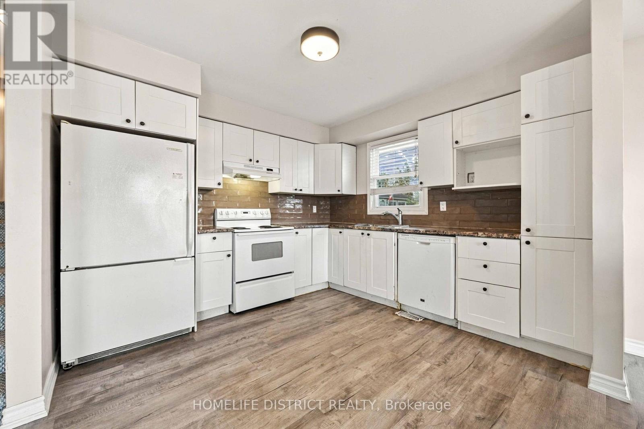
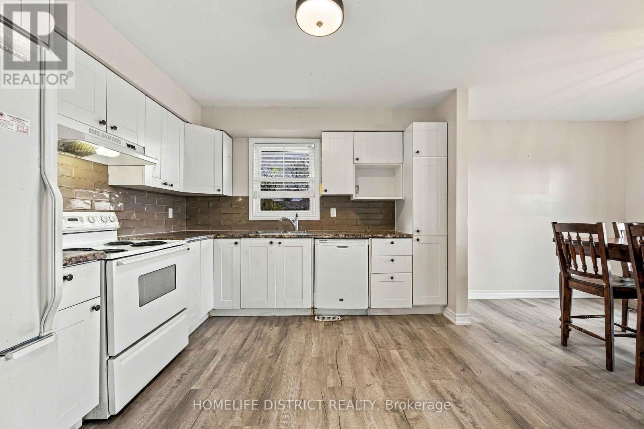
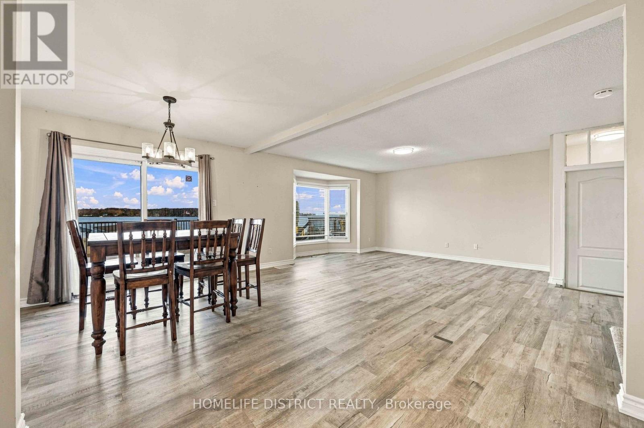
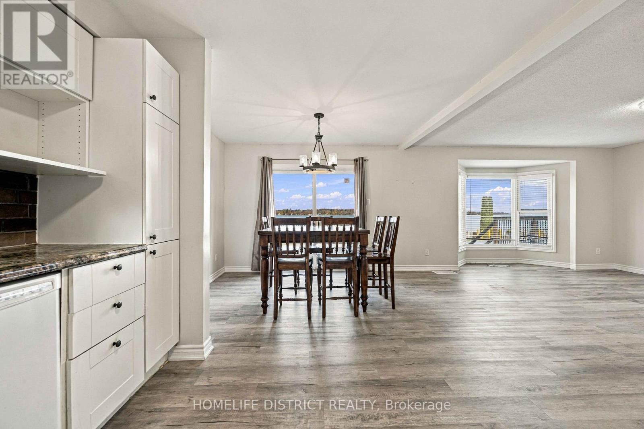
Enjoy beautiful lake views and relaxed lakeside living at this unique indirect lakefront property. Take in the picturesque scenery from your living room or step onto the deck to enjoy your morning coffee, unwind with a book, or relax overlooking the lake. A sandy lake bottom offers excellent swimming and summer enjoyment, making this an inviting setting for those who appreciate spending time by the water. Connected to town services, this charming main-floor residence combines everyday convenience with the peaceful atmosphere of lakeside living. Whether enjoying quiet evenings indoors or making the most of warm summer days outside, this property offers a wonderful opportunity to embrace a relaxed lifestyle surrounded by beautiful lake scenery. Main Floor Only! (id:45725)
Property Details
| MLS® Number | N14159396 |
| Property Type | Single Family |
| Community Name | Historic Lakeshore Communities |
| Equipment Type | Water Heater |
| Features | Irregular Lot Size |
| Parking Space Total | 4 |
| Rental Equipment Type | Water Heater |
| Water Front Name | Lake Simcoe |
Building
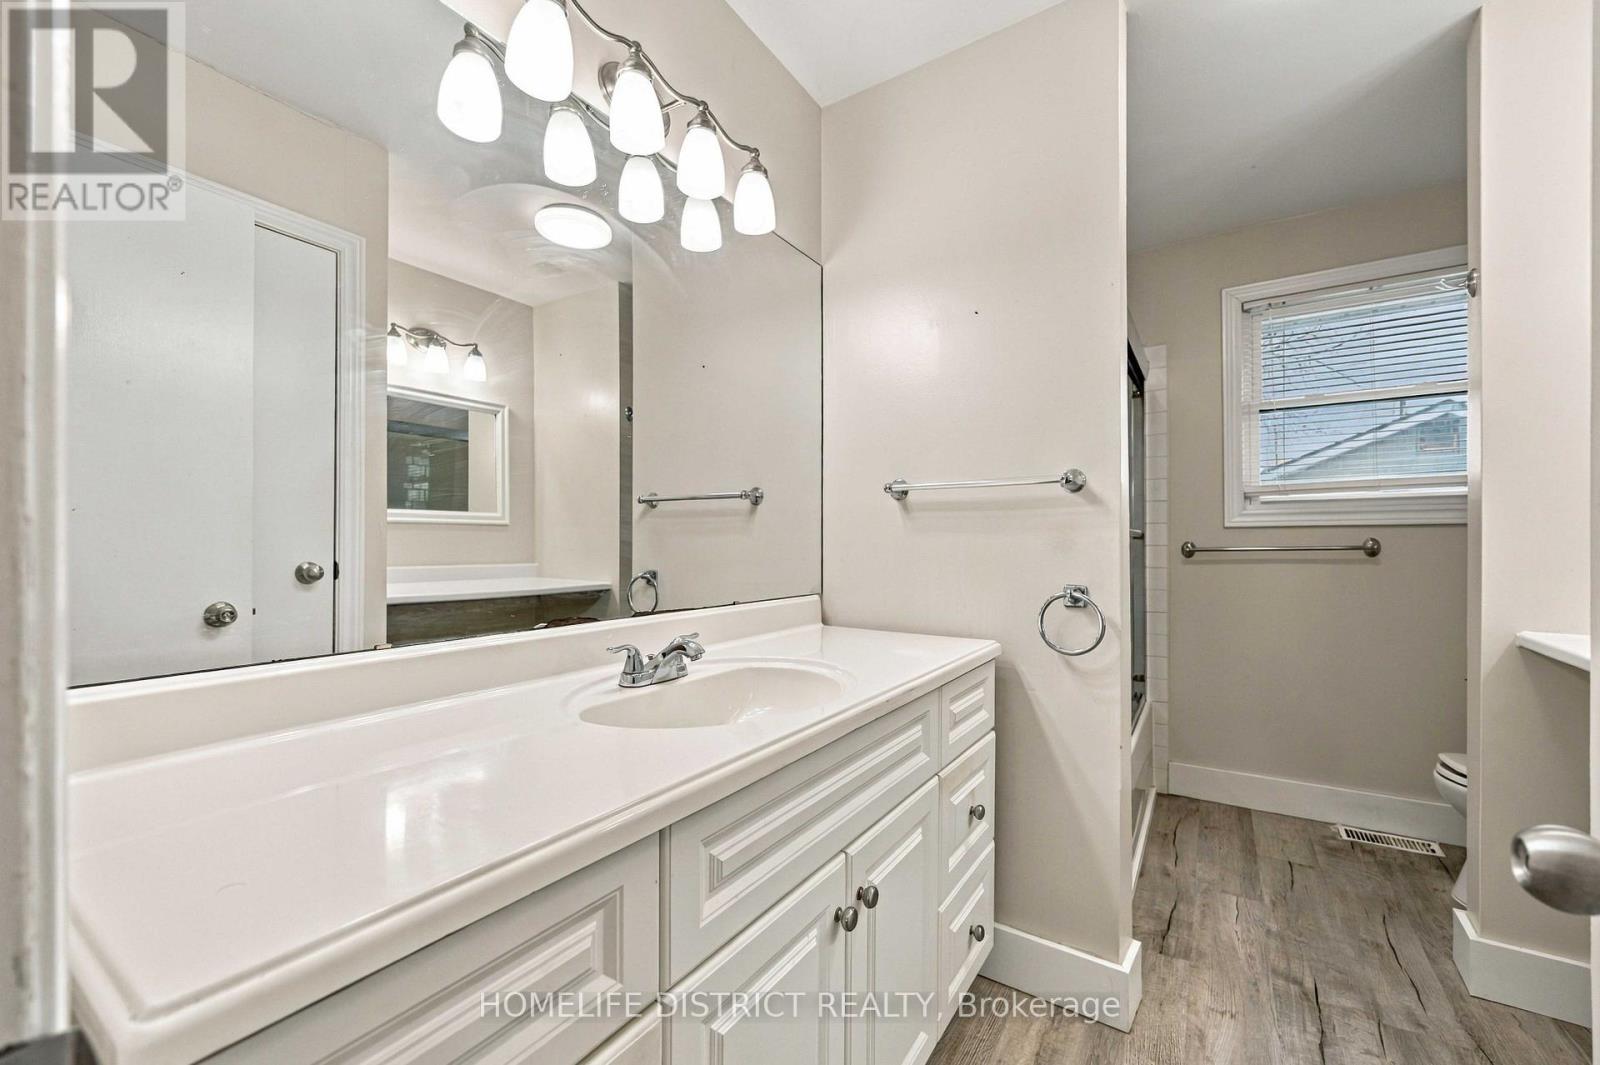
| Bathroom Total | 1 |
| Bedrooms Above Ground | 3 |
| Bedrooms Total | 3 |
| Age | 31 To 50 Years |
| Basement Type | None |
| Construction Style Attachment | Detached |
| Construction Style Split Level | Backsplit |
| Cooling Type | None |
| Exterior Finish | Stone, Vinyl Siding |
| Flooring Type | Laminate, Carpeted, Ceramic |
| Foundation Type | Concrete |
| Heating Fuel | Natural Gas |
| Heating Type | Forced Air |
| Size Interior | 1100 - 1500 Sqft |
| Type | House |
| Utility Water | Municipal Water |
Parking
| Detached Garage | |
| Garage |
Land
| Acreage | No |
| Sewer | Sanitary Sewer |
| Size Frontage | 50 Ft |
| Size Irregular | 50 Ft ; 50.00 Ft X 155.87 Ft X 50.34 Ft X 154.50 |
| Size Total Text | 50 Ft ; 50.00 Ft X 155.87 Ft X 50.34 Ft X 154.50|under 1/2 Acre |
Rooms
| Level | Type | Length | Width | Dimensions |
|---|---|---|---|---|
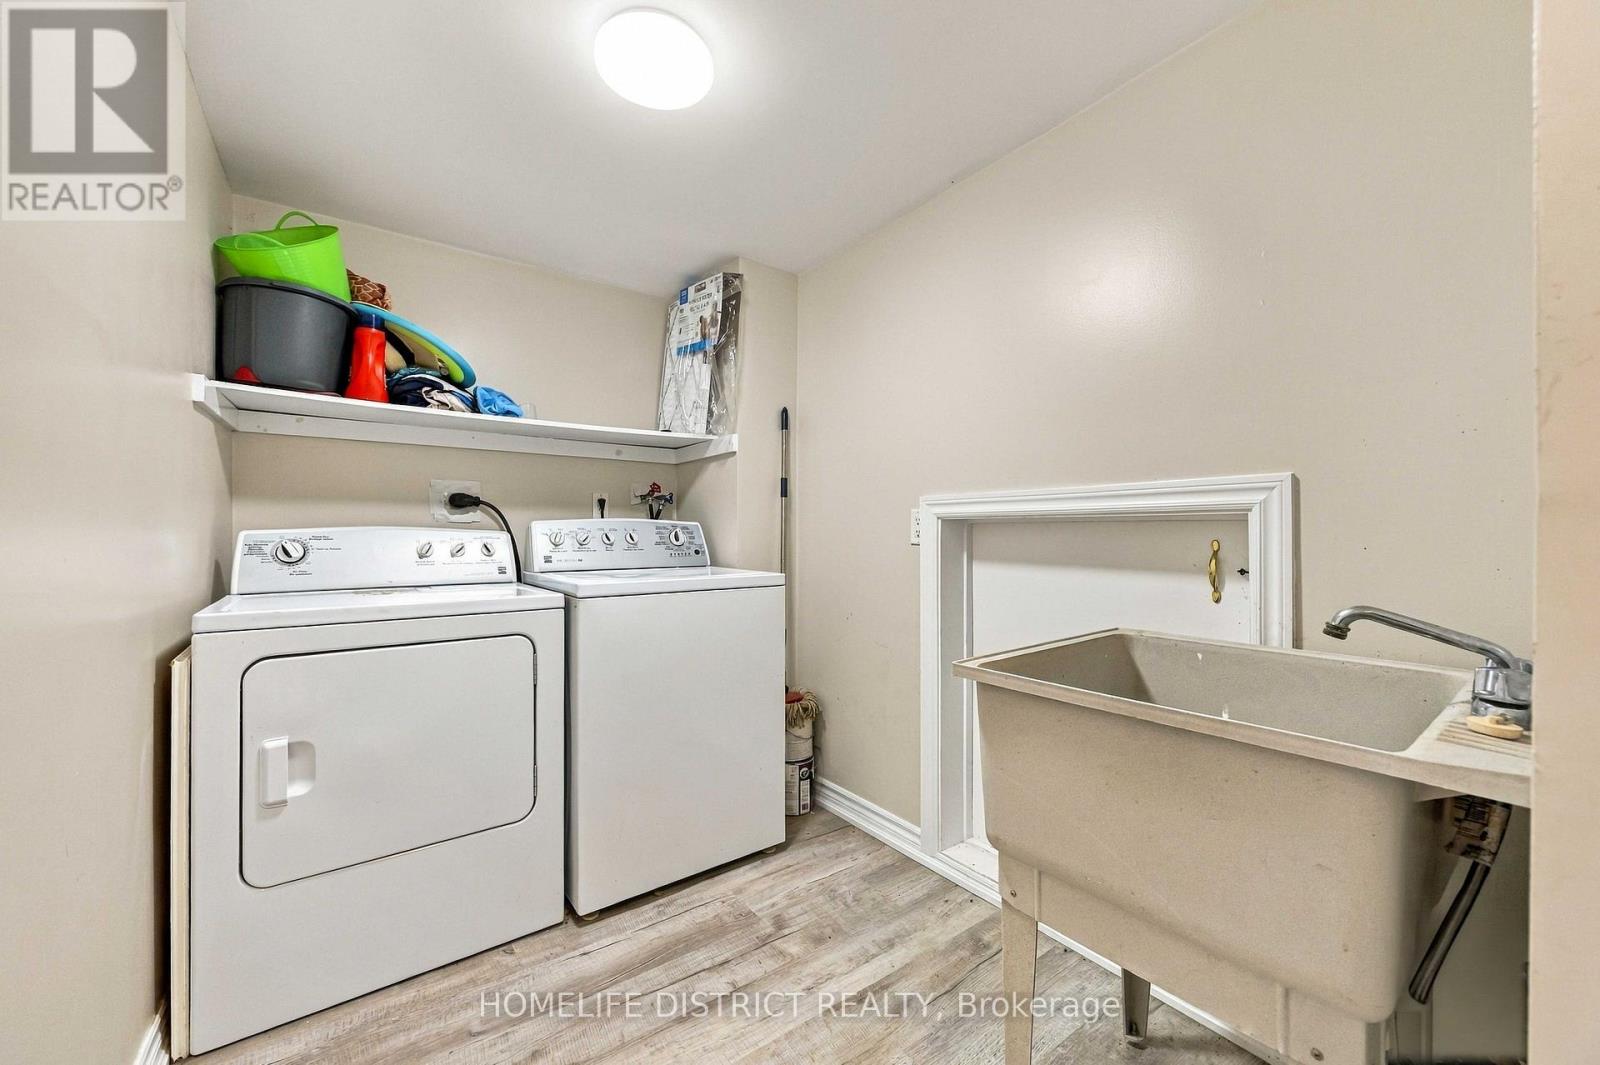
| Lower Level | Laundry Room | 2.64 m | 1.9 m | 2.64 m x 1.9 m |
| Main Level | Living Room | 4.45 m | 3.67 m | 4.45 m x 3.67 m |
| Main Level | Dining Room | 4.45 m | 2.66 m | 4.45 m x 2.66 m |
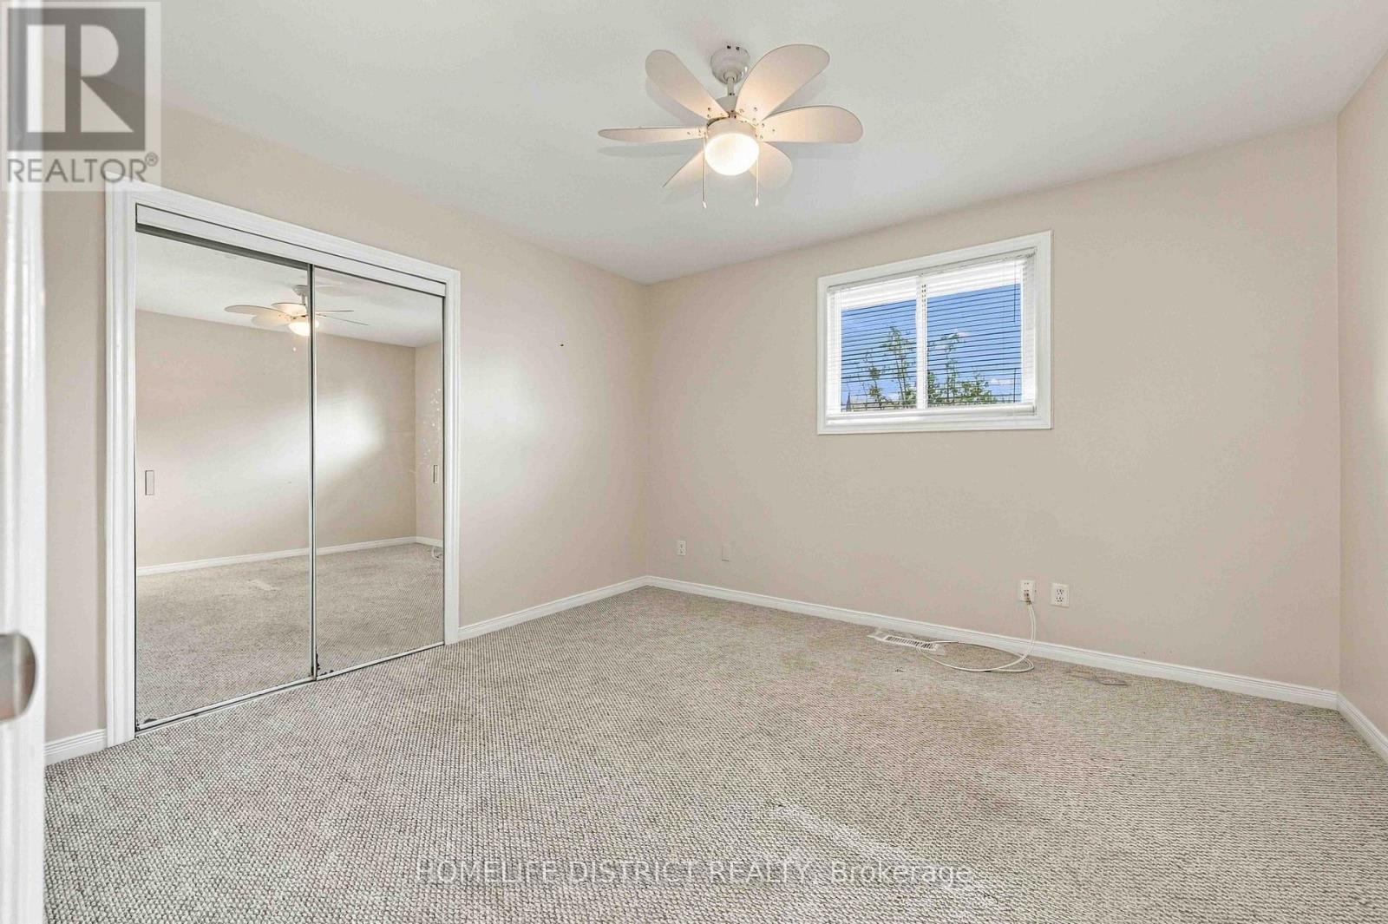
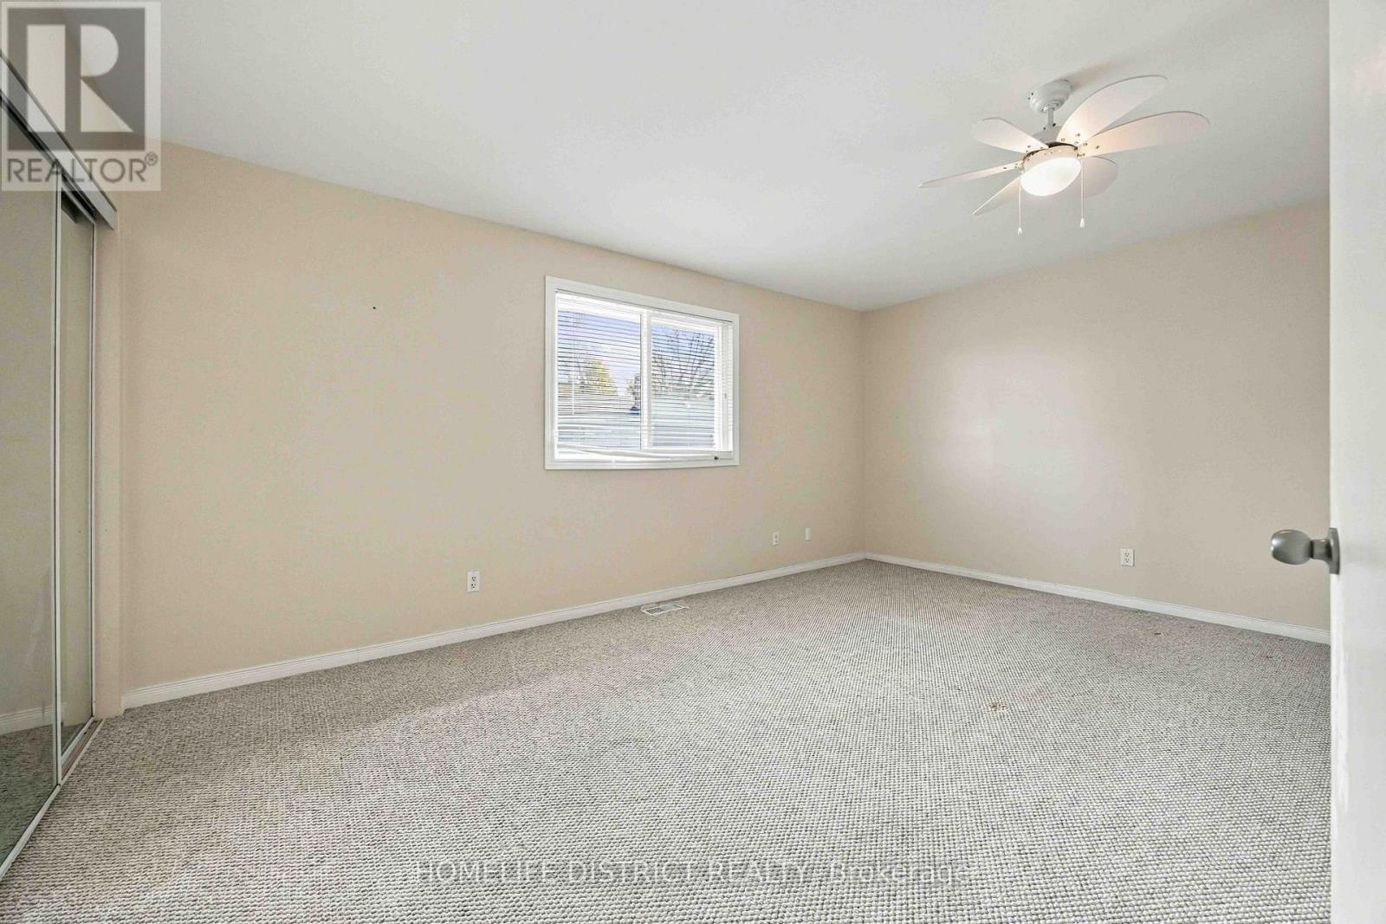
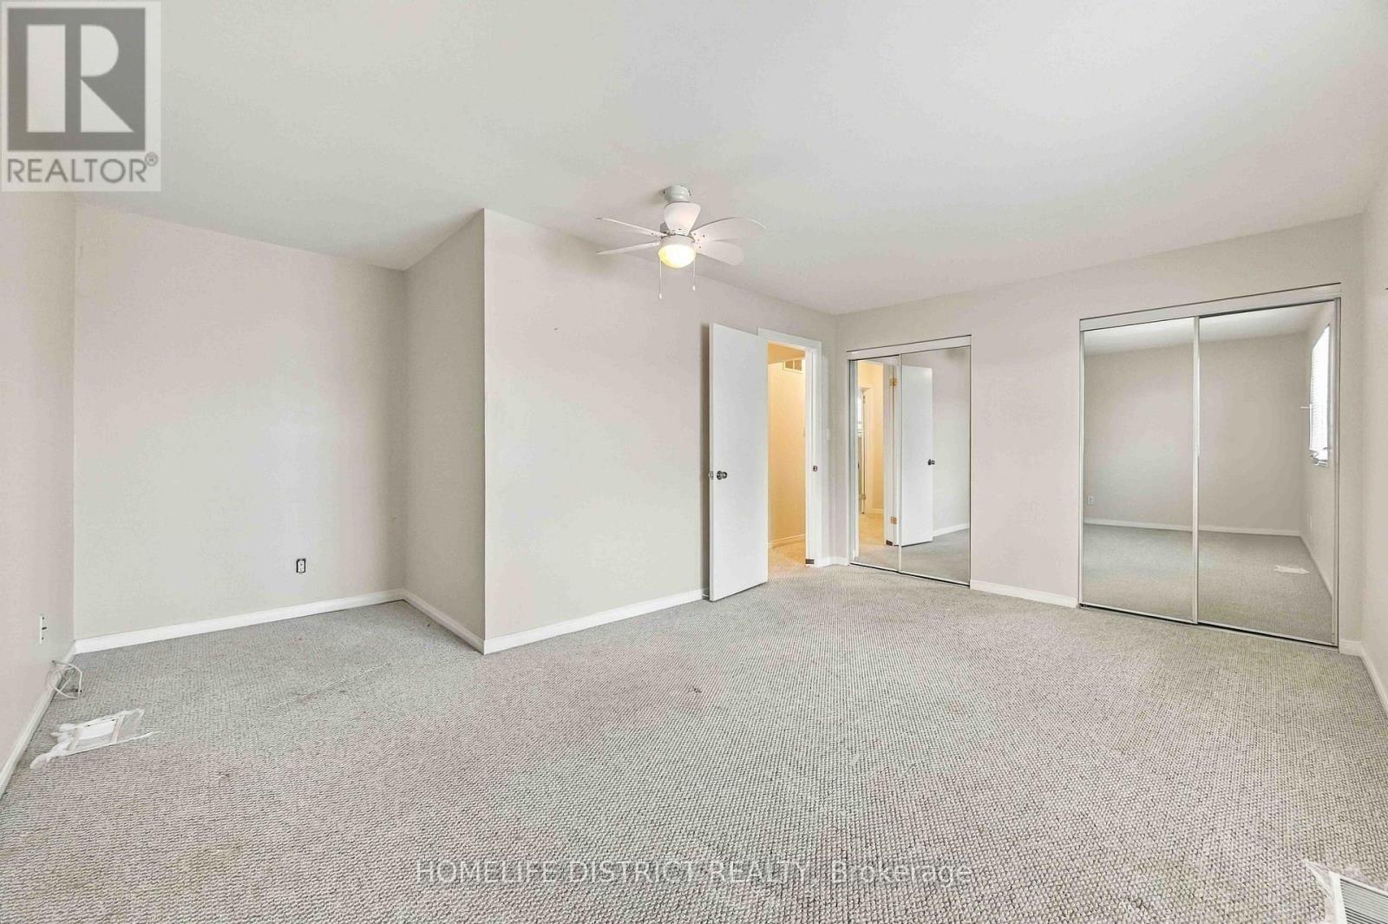
| Upper Level | Primary Bedroom | 5.12 m | 3.23 m | 5.12 m x 3.23 m |
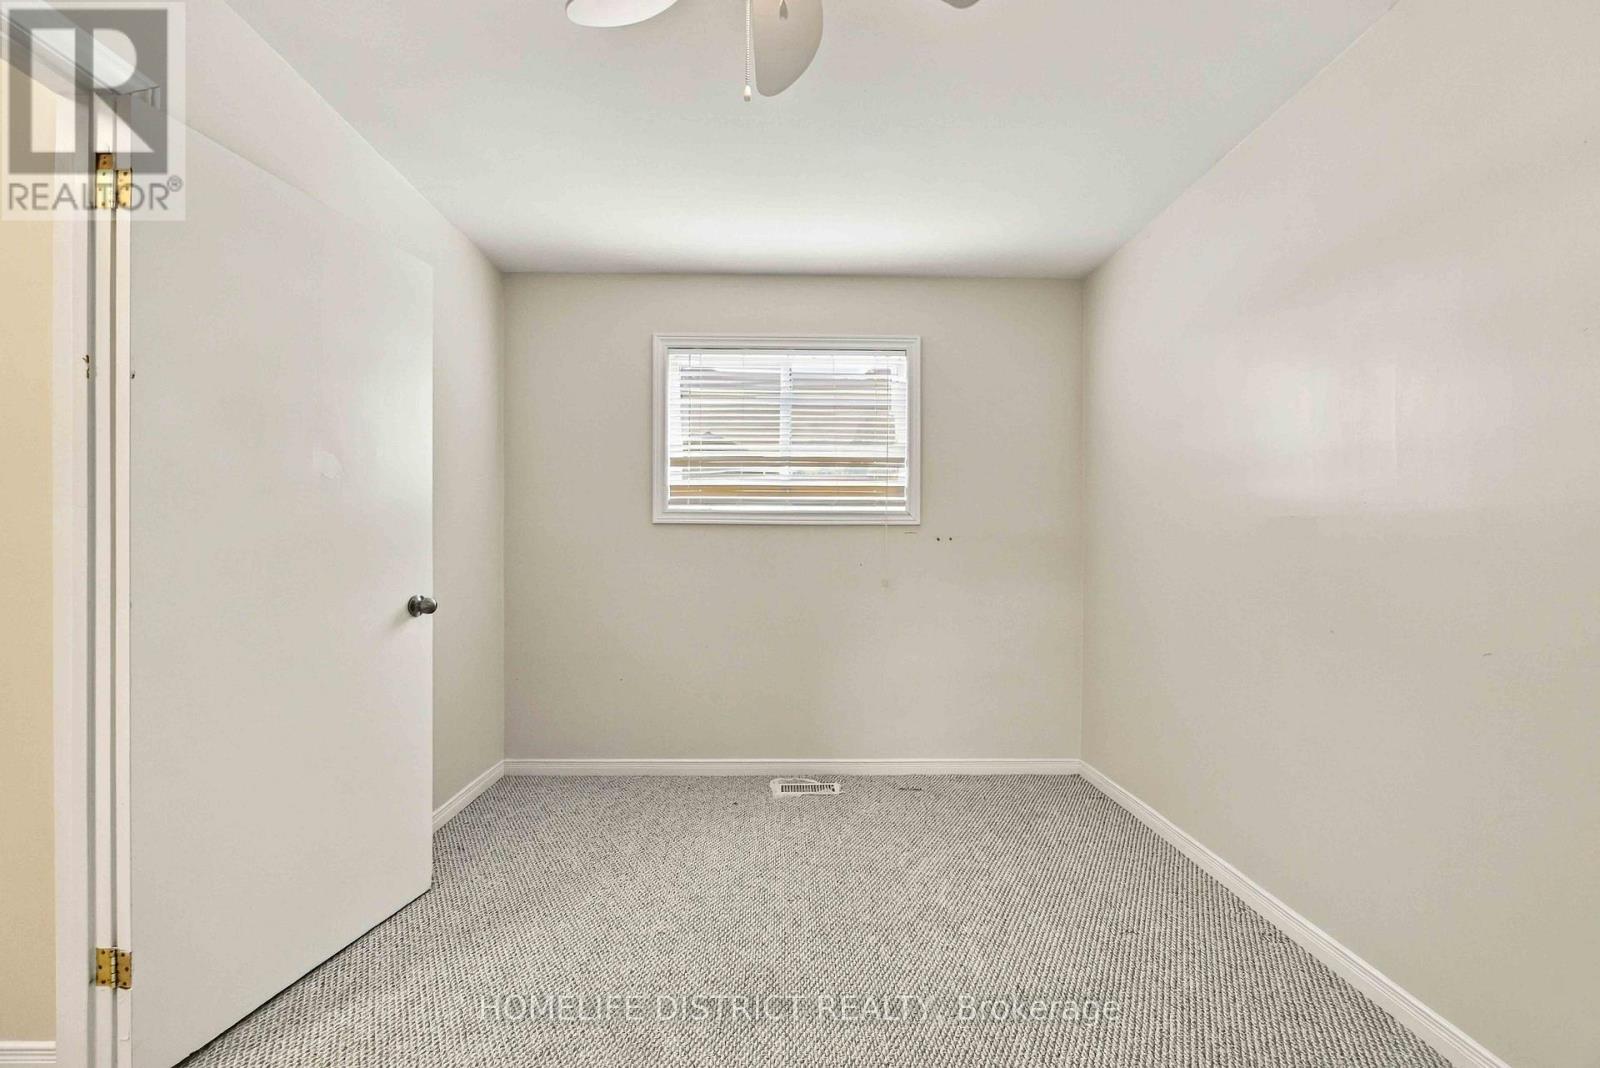
| Upper Level | Bedroom 2 | 3.8 m | 3.35 m | 3.8 m x 3.35 m |
| Upper Level | Bedroom 3 | 3.68 m | 2.88 m | 3.68 m x 2.88 m |
Interested?
Contact us for more information

The trademarks REALTOR®, REALTORS®, and the REALTOR® logo are controlled by The Canadian Real Estate Association (CREA) and identify real estate professionals who are members of CREA. The trademarks MLS®, Multiple Listing Service® and the associated logos are owned by The Canadian Real Estate Association (CREA) and identify the quality of services provided by real estate professionals who are members of CREA. The trademark DDF® is owned by The Canadian Real Estate Association (CREA) and identifies CREA's Data Distribution Facility (DDF®)
Toronto Real Estate Board
Homelife Galaxy Real Estate Ltd.
November 07 2026 01:02:27
