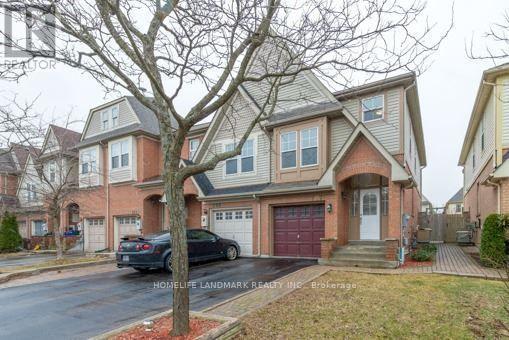
107 Mugford Road
Aurora (Bayview Wellington), Ontario
Fabulous End Unit Freehold Townhome Feels Like A Semi, Situated In High Demand Neighborhood Of Bayview Wellington! Open Concept Lr/Dr W/ Walk-Out To Sunny Backyard. Kitchen W/ Breakfast Room; New (Engineered Hardwood 2026 Flooring) in all bedrooms, New Vinyl 2026 flooring in Basement. Three Bedrooms Including Spacious Master W/ Walk-In Closet & Ensuite W/ Separate Shower & Soaker Tub. Bathrooms New 2026 Installed Countertop, Master Ensuite New Pot lights. Large Finished Multi-Purpose Basement W/ Sunny lookout from Stairwell windows. Master bedroom Closet Organizer. Conveniently located close to top-rated schools, public transportation (6 mins to GO station), grocery stores, and all essential amenities, Easy Access To Highway 404, Yrt & Go Transit. Yours To Call Home! (id:45725)
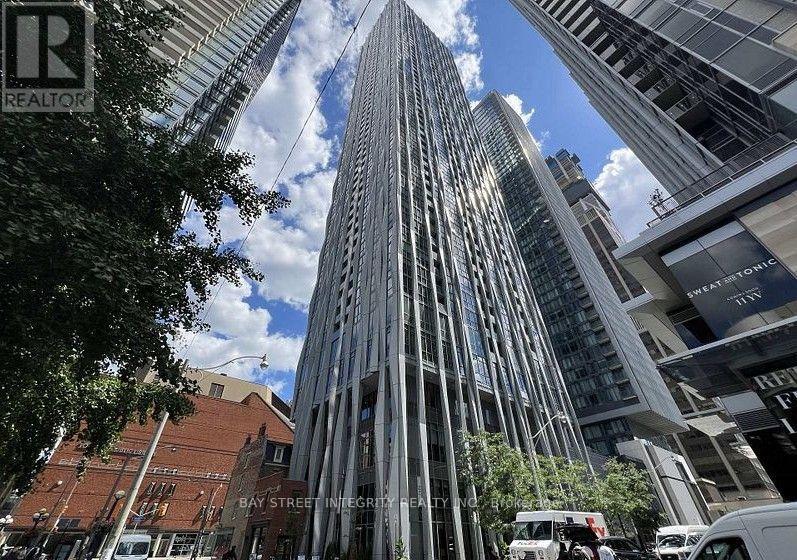
1802 - 1 Yorkville Avenue
Toronto (Annex), Ontario
Rarely Available! Stylish and highly functional 2-bedroom, 2-bathroom suite in the heart of prestigious Yorkville! This bright corner suite features a sought-after southwest exposure, filling the space with natural light throughout the day. The thoughtfully designed split-bedroom layout offers excellent privacy, with two generously sized bedrooms and two full bathrooms. A practical and versatile floor plan, ideal for professionals, couples, or small families. Residents enjoy an exceptional collection of world-class amenities, including indoor and outdoor swimming pools, private cabanas, a state-of-the-art fitness centre, yoga and dance studios, rooftop party rooms, and a theatre. Unbeatable location just steps to the Toronto Reference Library, upscale shopping, fine dining, two TTC subway lines, U of T, and everything downtown Toronto has to offer. An excellent opportunity for both end-users and investors, with strong rental appeal thanks to its prime Yorkville location and highly functional two-bedroom layout. Enjoy sophisticated urban living in one of Toronto's most sought-after neighbourhoods! (id:45725)
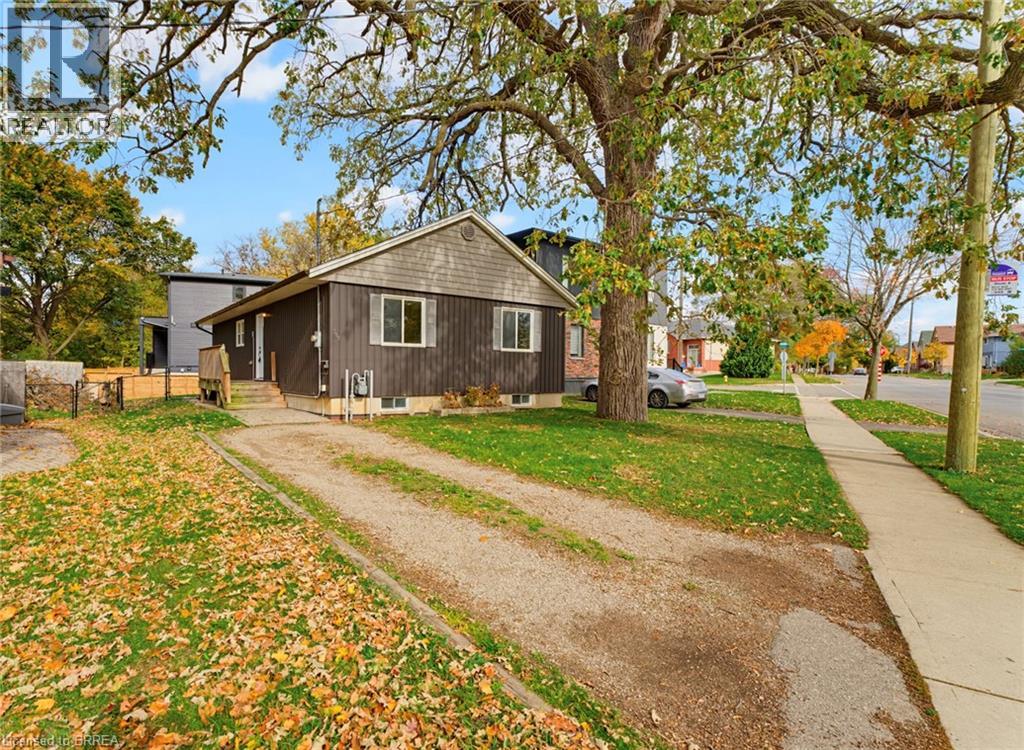
165 Grand River Avenue
Brantford, Ontario
Welcome to 165 Grand River Ave, a bright and inviting 3-bedroom bungalow in the heart of Holmedale. Offering approximately 1,122 sq. ft. of living space, this home is a great fit for first-time buyers, downsizers, or anyone looking for an easy one-level layout in a fantastic location. Step inside to a bright living room that flows into the spacious kitchen and dining area, creating a comfortable space for everyday living. Down the hall, you’ll find three good-sized bedrooms and a 4-piece bathroom. Convenient main-floor laundry adds to the functionality of the home, while the crawl space provides plenty of additional storage. Located in desirable Holmedale, you’re just steps from the Grand River walking trails, Dufferin Ave tennis courts, Fume RestoBar, and close to everyday amenities. A great opportunity to get into an established Brantford neighbourhood at an approachable price point. Don’t miss your chance to see 165 Grand River Ave in person. (id:45725)
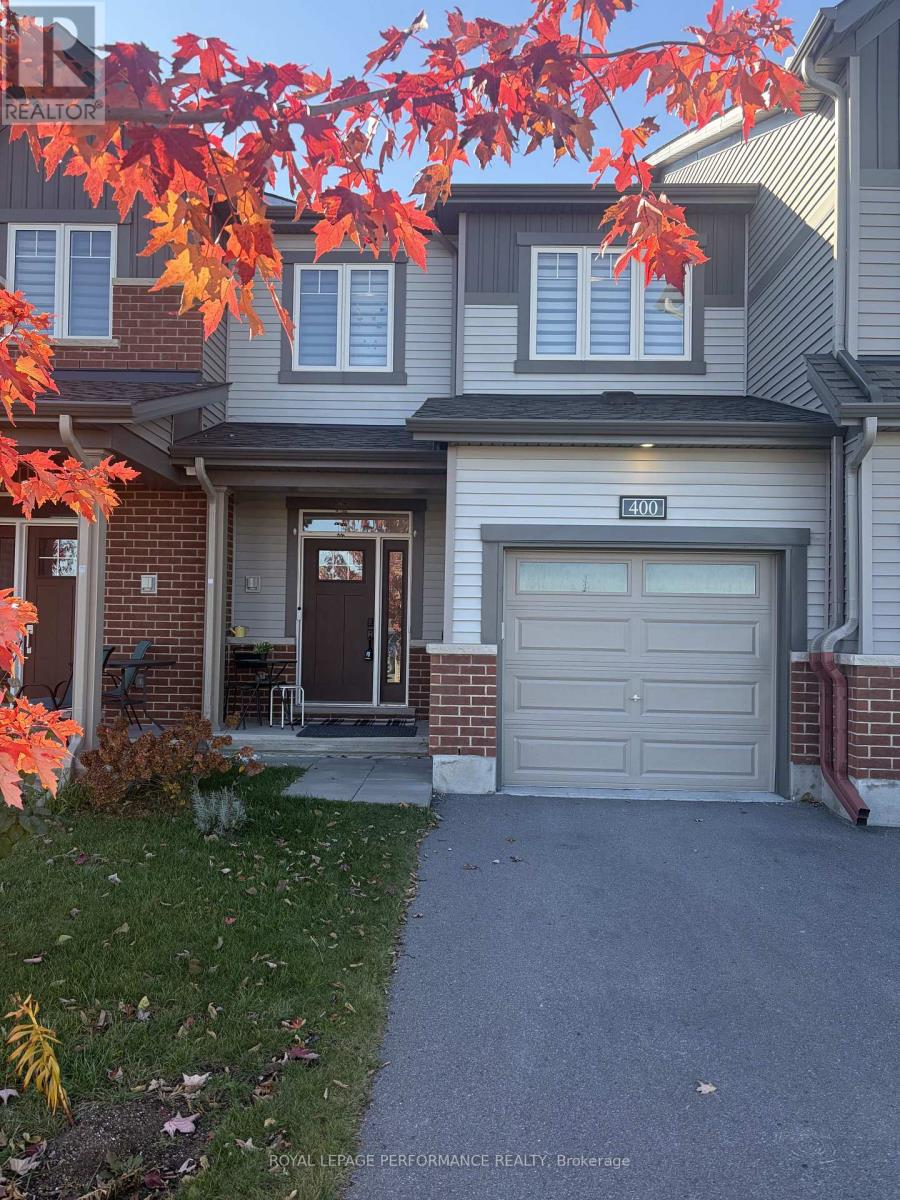
400 Oranmore Lane
Ottawa, Ontario
Welcome to Minto's sought-after Haven model, offering an expansive floor plan with 3 bedrooms and 3 bathrooms in the heart of Half Moon Bay, Barrhaven. Beautifully situated directly across from a future school and steps from a local park, this home features thoughtful main-floor upgrades and a bright, open-concept layout. The main living space seamlessly combines the eating area, living room, and dining room-perfect for effortless entertaining. Upstairs, you'll find three generously sized bedrooms, including a primary retreat complete with a walk-in closet and private ensuite. Superbly located close to transit, top-rated schools, parks, and shopping. (id:45725)
C4 - 24 Morrison Road
Kitchener, Ontario
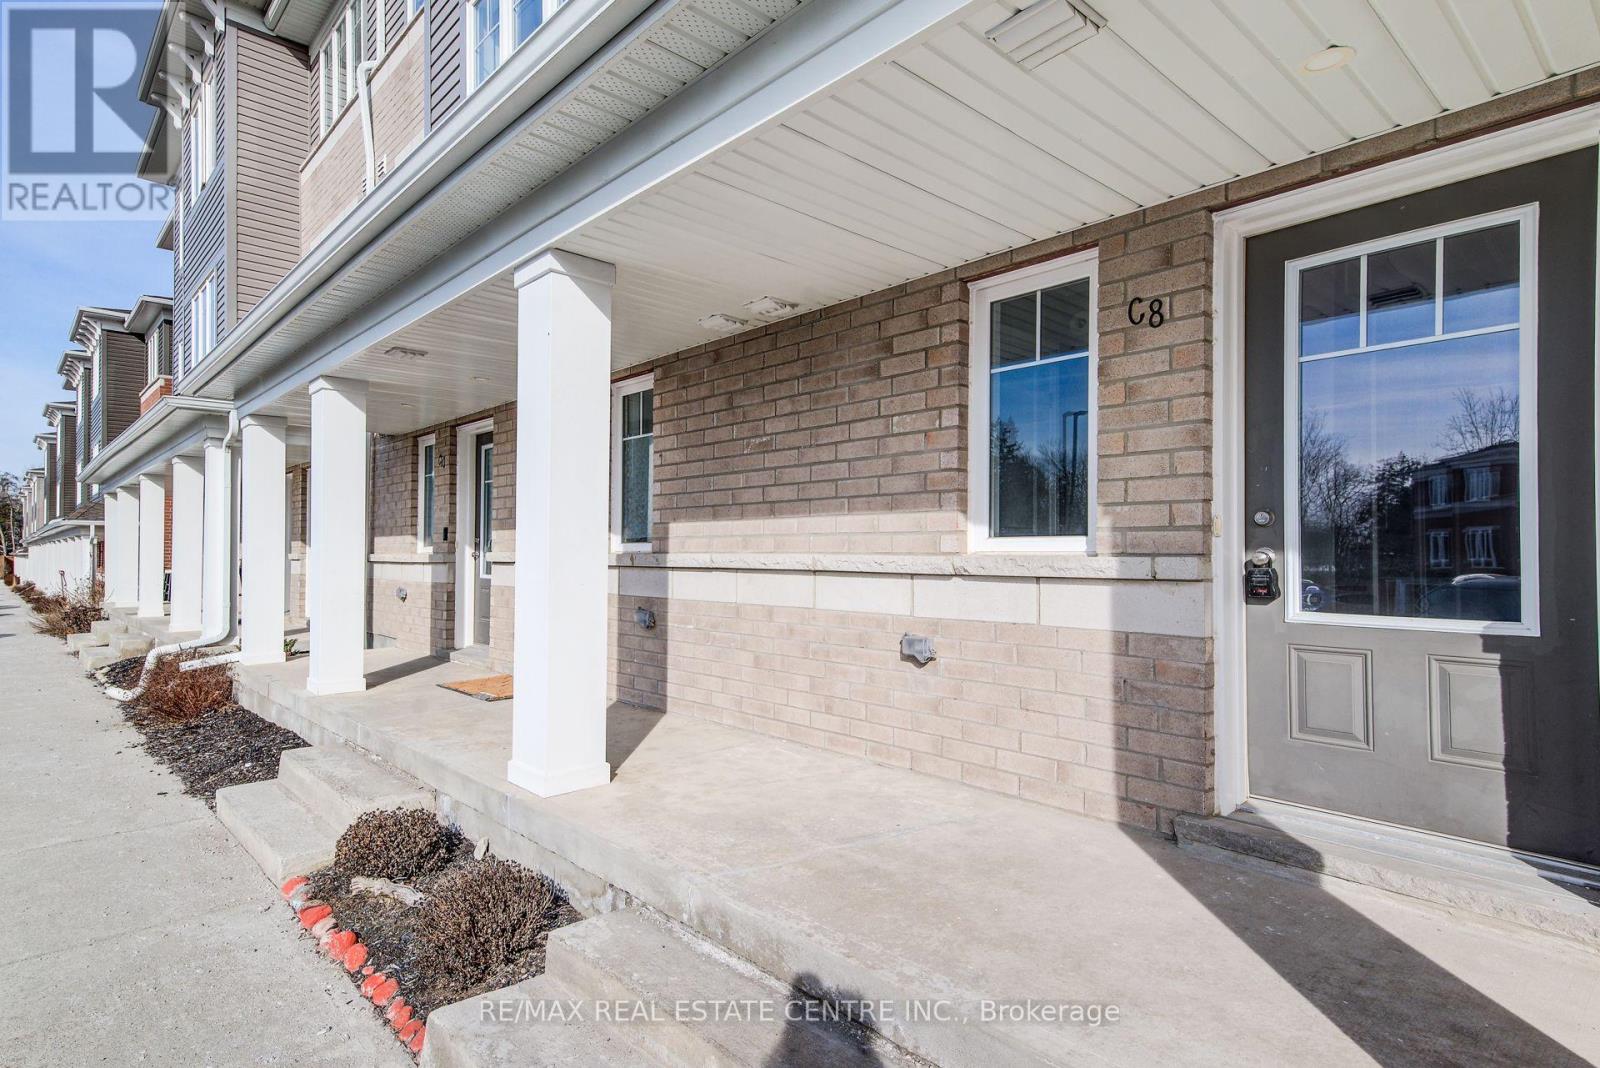
Be A Part Of Kitchener's Family-Friendly Condo Community Of Morrison Woods! This 2-Storey, 3 Bedroom, 1.5 Bath Stacked Town With Large Balcony Features Modern, Contemporary Finishes Throughout. Unique Layout Features Main Level With Separate Bedroom/Office/Rec Room And 2Pc Bath, Perfect For Work-From-Home Or 2nd Primary Bedroom. Upper Level Features Spacious, Bright Open Concept Living & Dining Room And Ensuite Laundry. Modern Kitchen With Breakfast Island, Stainless Steel Appliances And Walk-Out To Large Balcony. Plenty Of Storage Space With Main Floor Walk-In Utility Room And Walk-In Storage Closet Under The Staircase.1 Exclusive Surface Parking Space Included. (id:45725)
Lower - 103 Mcanulty Boulevard
Hamilton (Industrial Sector), Ontario
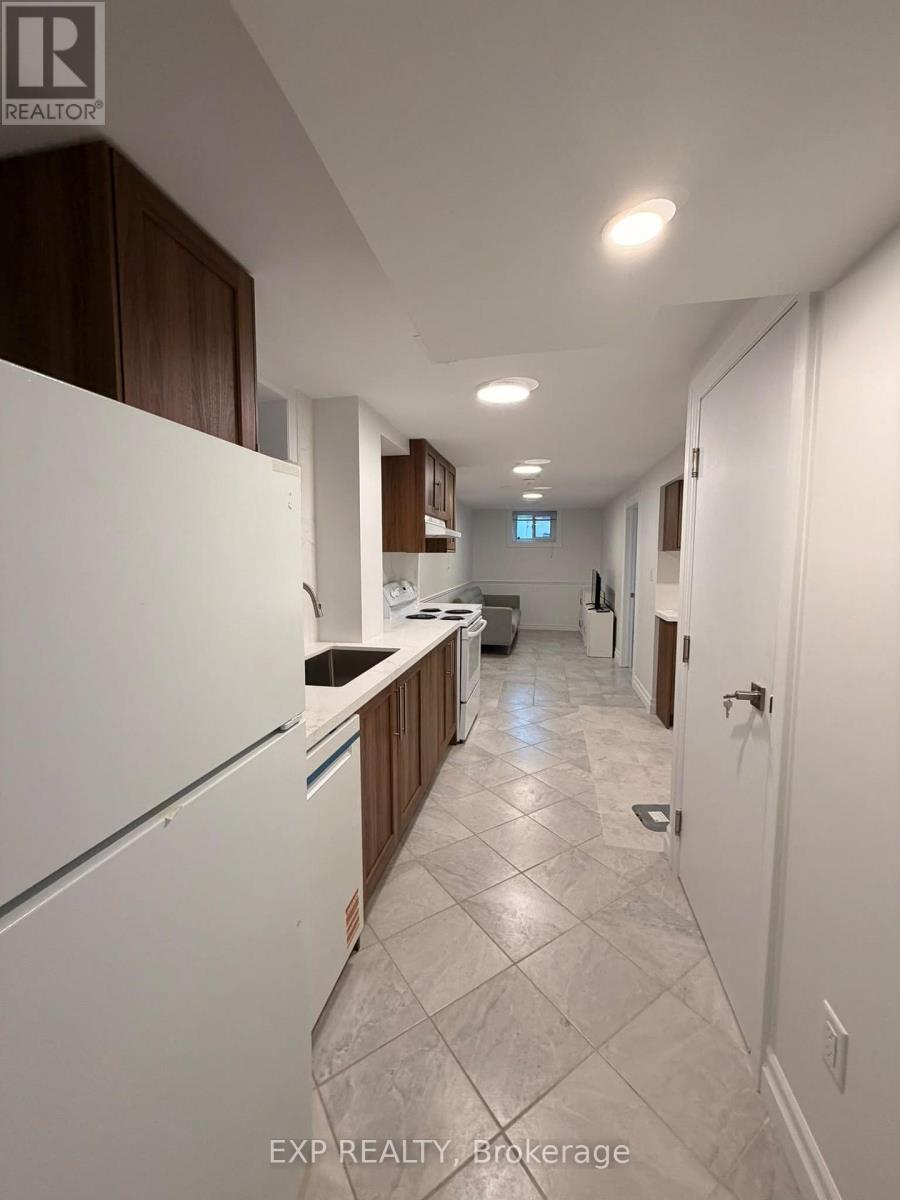
Welcome to the lower level of 103 McAnulty Blvd, a legal 1-bedroom basement apartment in a solid-brick 1973 bungalow in Hamilton's east end. The unit has its own separate entrance, so you come and go on your own schedule, and it's carpet-free with above-grade windows that bring in natural light. Inside you'll find a bright living area, a full kitchen equipped with Refrigerator, Stove, Dishwasher and Rangehood, a comfortable bedroom and a 3-piece bathroom, plus shared laundry and central air. It also comes partially furnished with a bed and mattress, side tables, a TV and a TV stand, so you can move in without hauling the big pieces. The street is quiet, and you're a short walk from Centre Mall for groceries and errands, with the shops and restaurants of Ottawa Street minutes away. Gage Park is close by for green space and weekend walks, HSR routes run nearby, and you have quick access to the Red Hill Valley Parkway and the QEW. (id:45725)
354 Marlee Avenue
Toronto (Yorkdale-Glen Park), Ontario
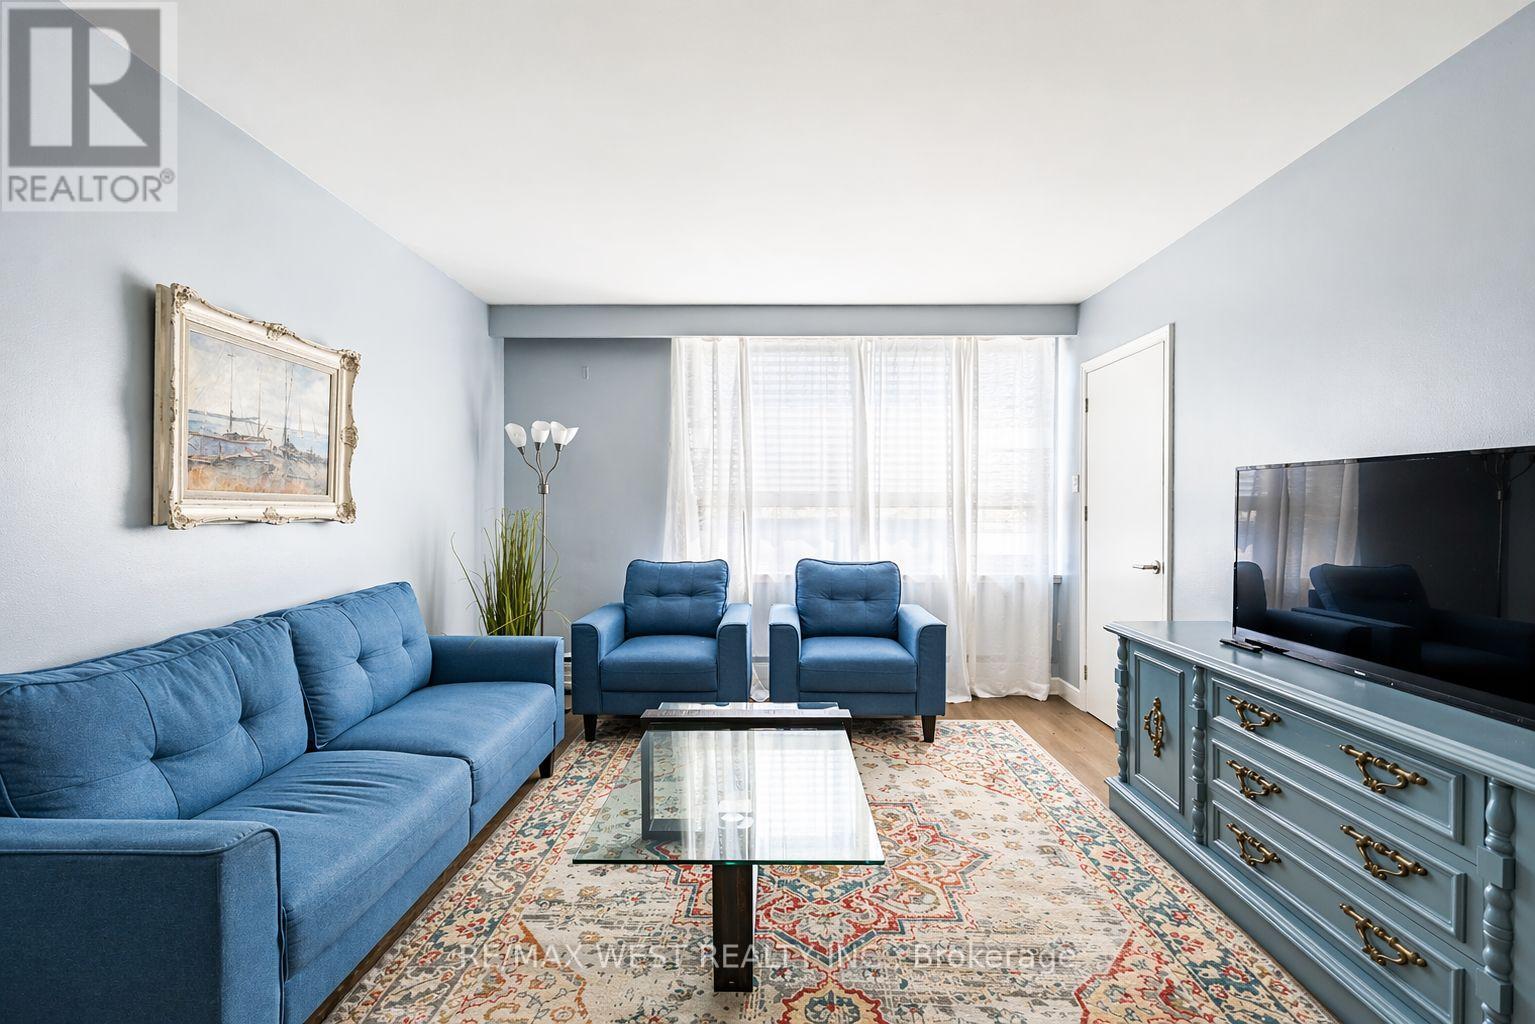
Beautifully Renovated & Fully Furnished One-Bedroom Apartment! Move into this bright, spacious, and fully furnished one-bedroom apartment, recently renovated with modern finishes throughout. Features include a brand-new kitchen and bathroom, new flooring, fresh paint, and plenty of natural light, creating a warm and inviting living space. Ideally located just minutes from Highway 401, with TTC transit right at your doorstep and within walking distance to Glencairn Subway Station. Enjoy convenient access to shopping, restaurants, parks, and all essential amenities. A perfect combination of comfort, style, and convenience. Move-in ready and an excellent place to call home! (id:45725)
307 - 2901 Kipling Avenue
Toronto (Mount Olive-Silverstone-Jamestown), Ontario
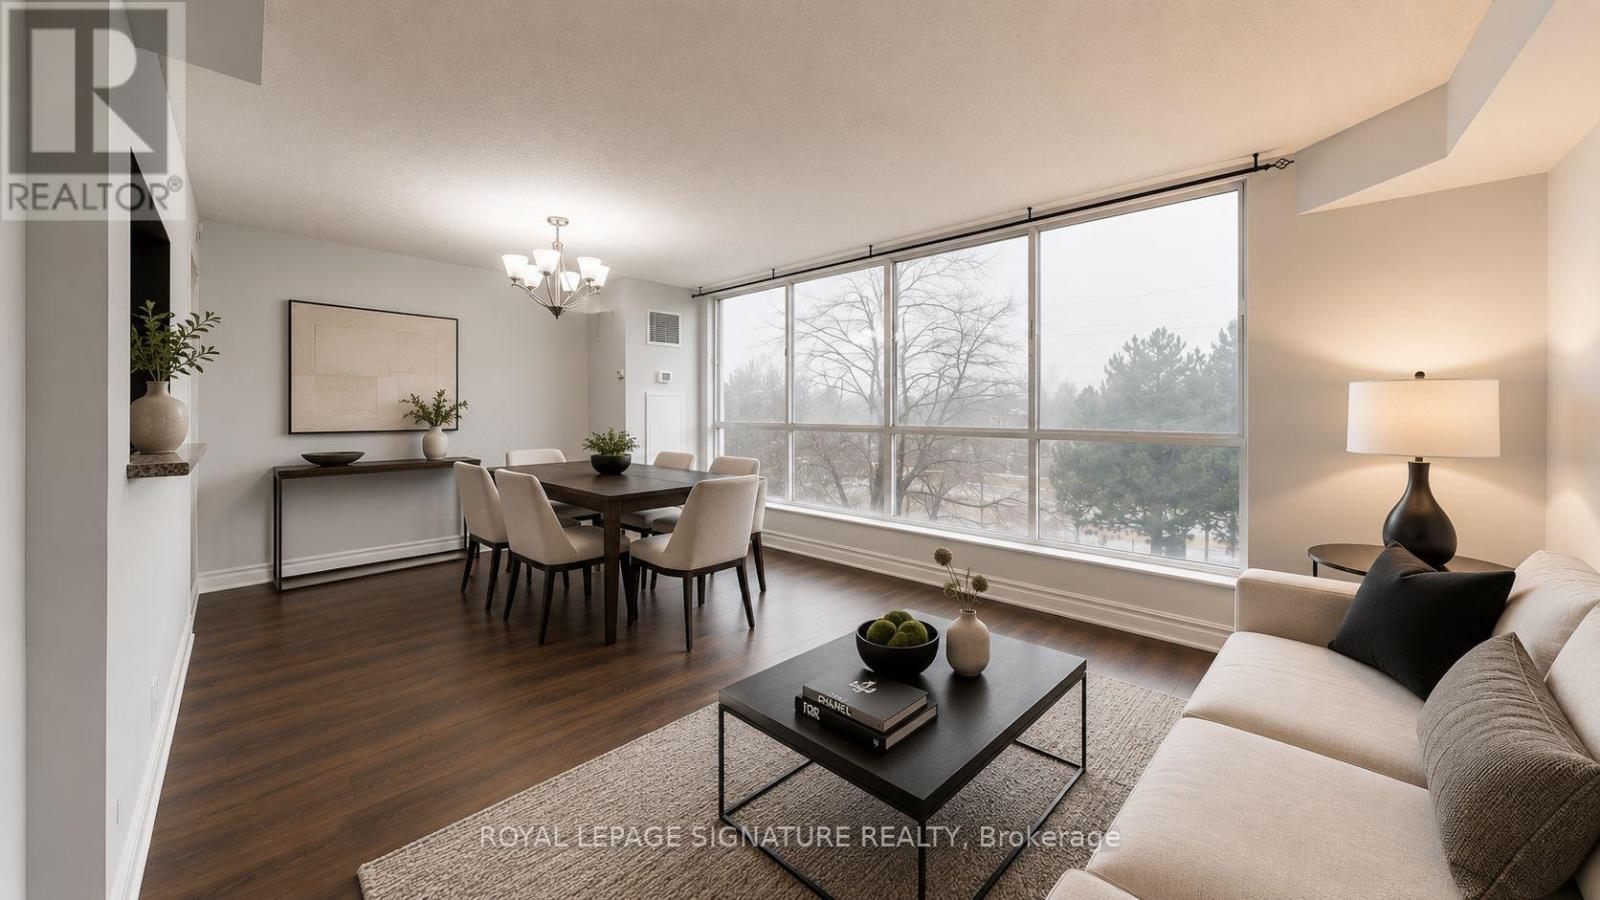
Bright and spacious, well-maintained 2-bedroom, 2-washroom condo apartment flooded with natural light from large west-facing windows. Features new flooring throughout and fresh paint. A convenient laundry closet with built-in shelving adds extra functionality and storage. The unit offers two generously sized bedrooms, including a primary suite with a 5-piece ensuite bath. The second bedroom is ideal for guests, children, or a home office, with an additional4-piece bathroom serving the unit. Close to all amenities. Building amenities include an outdoor pool, recreation room, sauna, gym, security system, and ample visitor parking. Conveniently located near major highways and steps to TTC. Monthly condo maintenance fees include air conditioning, heat, water, parking, building insurance, and common elements. (id:45725)
652 Beresford Avenue
Toronto (Runnymede-Bloor West Village), Ontario
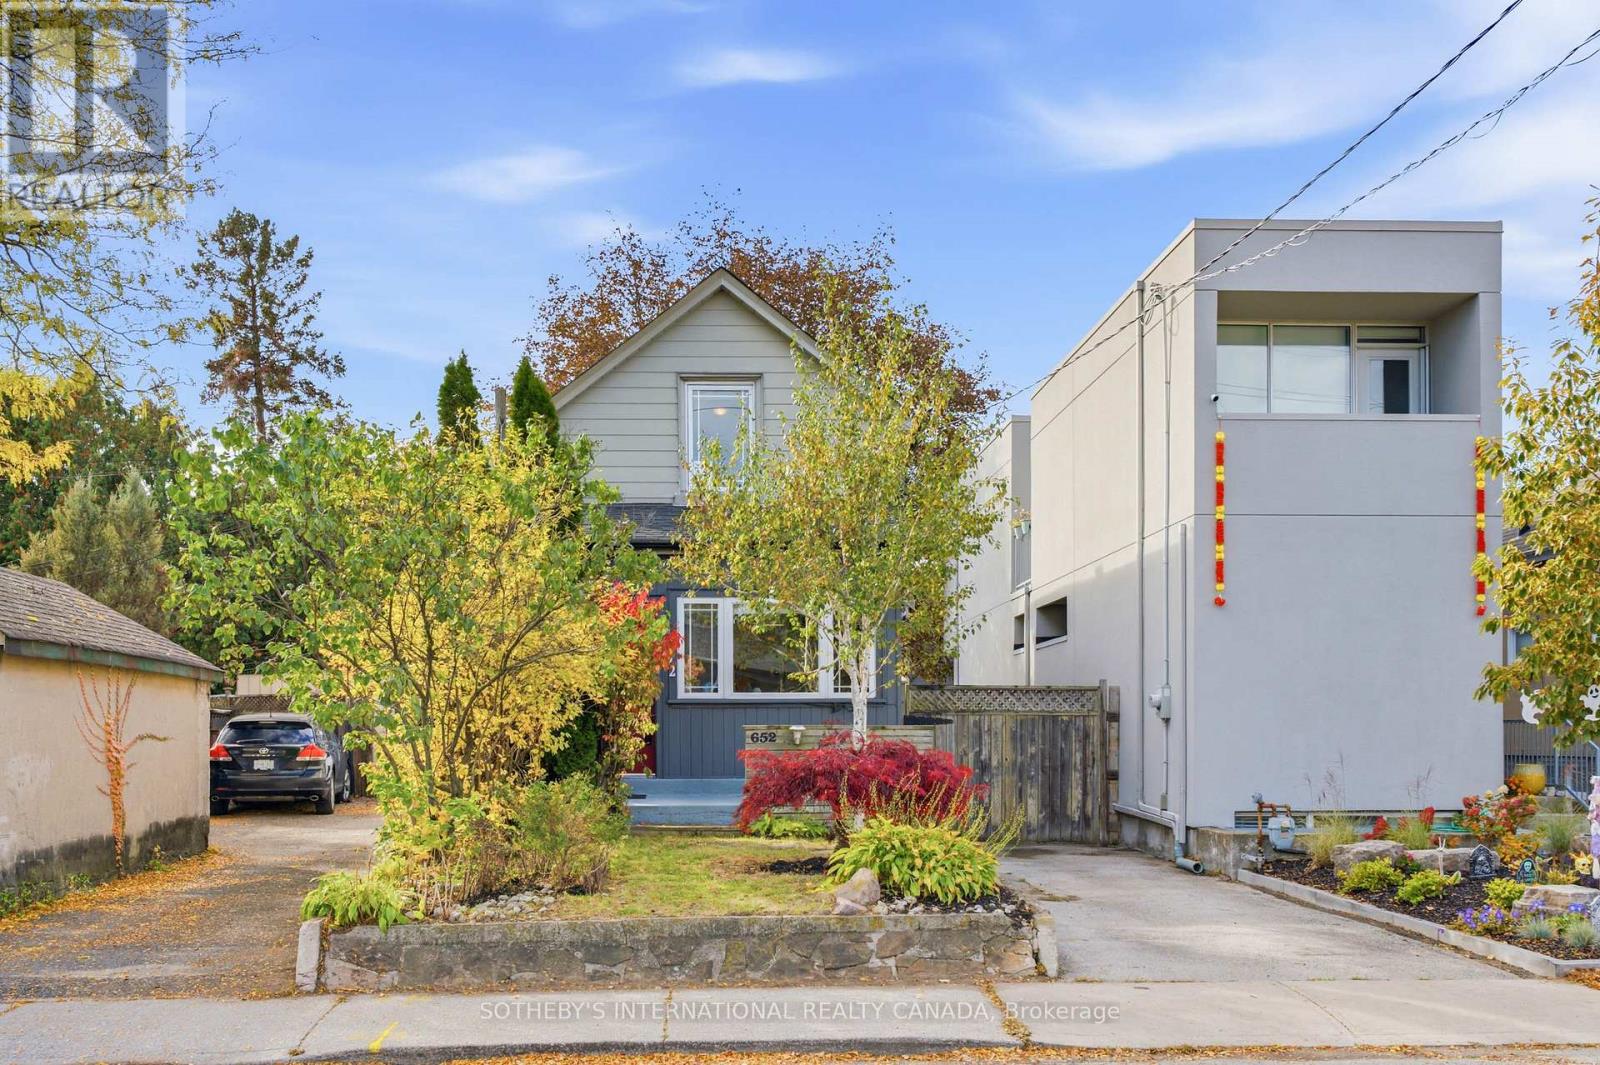
This renovated, detached home sits on an incredible lot with a private five-car driveway! The main floor features beautiful historic character, soaring ceilings and big windows. Including the basement and the finished, detached office, enjoy over 1,600 square feet of functional space. Storage is plentiful throughout, from the pantry and massive kitchen to the mudroom storage, cold room and garage loft. The kitchen, renovated in 2017, blends modern conveniences and style, with an exposed brick chimney and a walk-out to a sunny, west-facing yard. The large renovated main-floor bathroom features a heated floor. The basement and lower bathroom were fully renovated in 2025. Other recent updates include an owned instant hot water heater (2024), a heat pump/AC (2024), a furnace (2024), a Samsung washer and dryer (2024) and a Samsung fridge (2022). R50 attic insulation to help with heating and cooling. The lot is over 25 ft. wide and 120 ft. deep. The new garage, built from the foundation up in 2020, includes a home office (or future gym) and a storage loft with a retracting ladder. Set on Beresford Ave in Bloor West Village, this family-oriented neighbourhood offers incredible walkability, privacy and convenience for the whole family. Enjoy nearby Beresford Park, High Park and the Humber River trails, with Runnymede subway station on the Bloor-Danforth line just south. (id:45725)
# Upper - 10 Auburn Road
Vaughan (West Woodbridge), Ontario
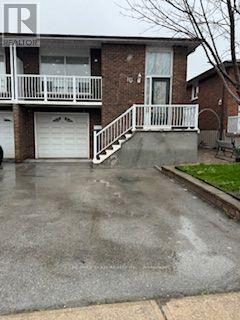
Location !!! Location !!! Rare Opportunity To Rent Well Kept Bright & Spacious 3 Bedrooms Rare To Find 2 Full Washrooms Bungalow !!! Located On A Family Oriented Neighborhood !!! 3 Good Size Well Appointed Bedrooms And 2 Fully Renovated New Washrooms !!! Master Bedroom With Ensuit And 2 Other Bedrooms With Closets & Windows !!! Spacious Living And Dining Areas !!! Living Area With Walkout To Balcony !!! Good Size Kitchen With S/S Appliances And Breakfast Area !!! 1Garage And 2 Driveway Parkings , Huge Backyard !!! Freshly Painted , Fully Hardwood , Carpet Free !!! (id:45725)
86 Weeping Willow Lane
Markham (Royal Orchard), Ontario
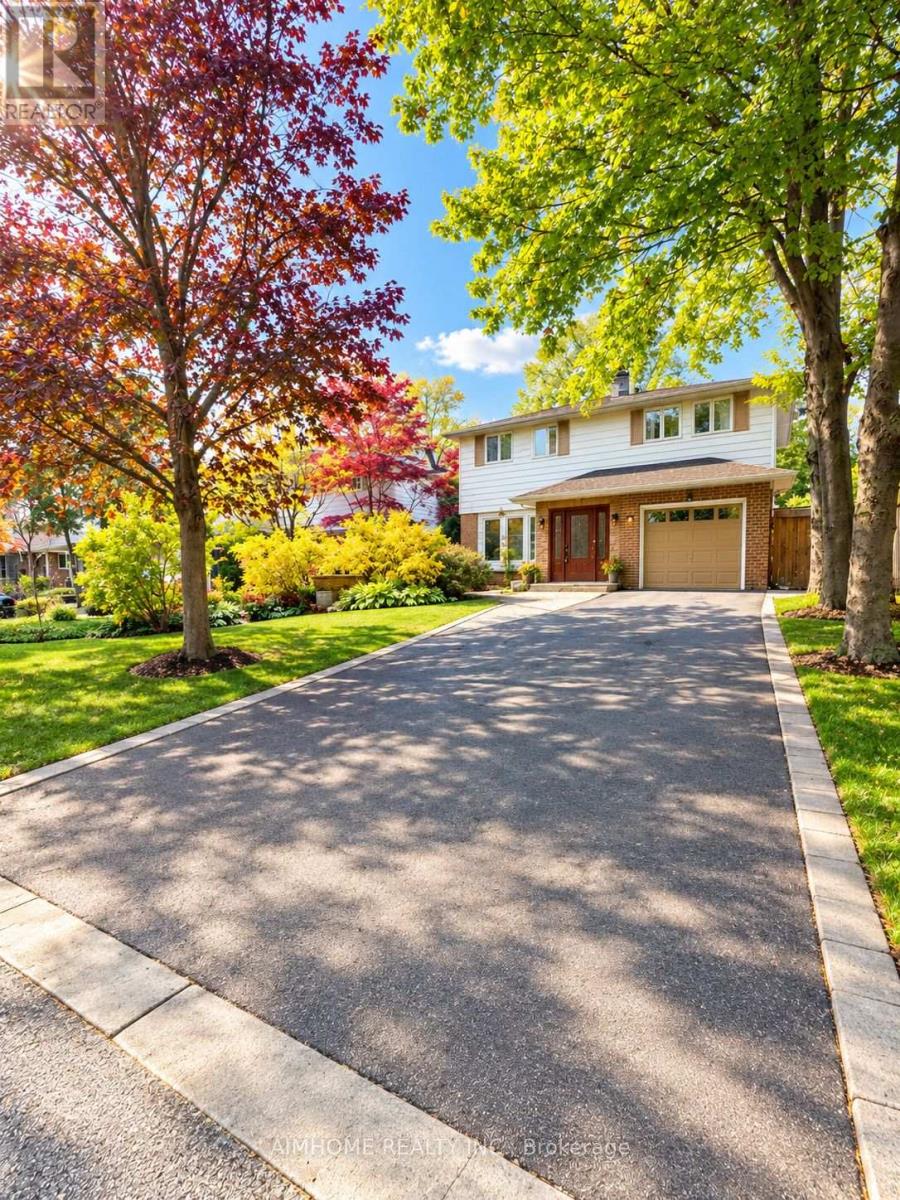
Welcome to the Sunny Bright Fully-Renovated Single Detached 2-Storey 3-Bedroom 3-Washroom 1+6 Parking Spots House @ Charming Royal Orchard Decent Mature CommunityNewer Modern Kitchen and Bathrooms, Wood Floor Thru-out, Upgraded LightingsFamily Sized Kitchen with Eat-in Space, Newer S/S Appliances, Granite Counter-Top and Mosaic Backsplash3 Spacious Bedrooms Suitable for 3 or 4 Members FamilyFinished Basement the Perfect Recreation or Home Office AreaLaundry and Storage in BSMTBus @ Door (id:45725)
Coach - 525 Country Glen Road
Markham (Cornell), Ontario
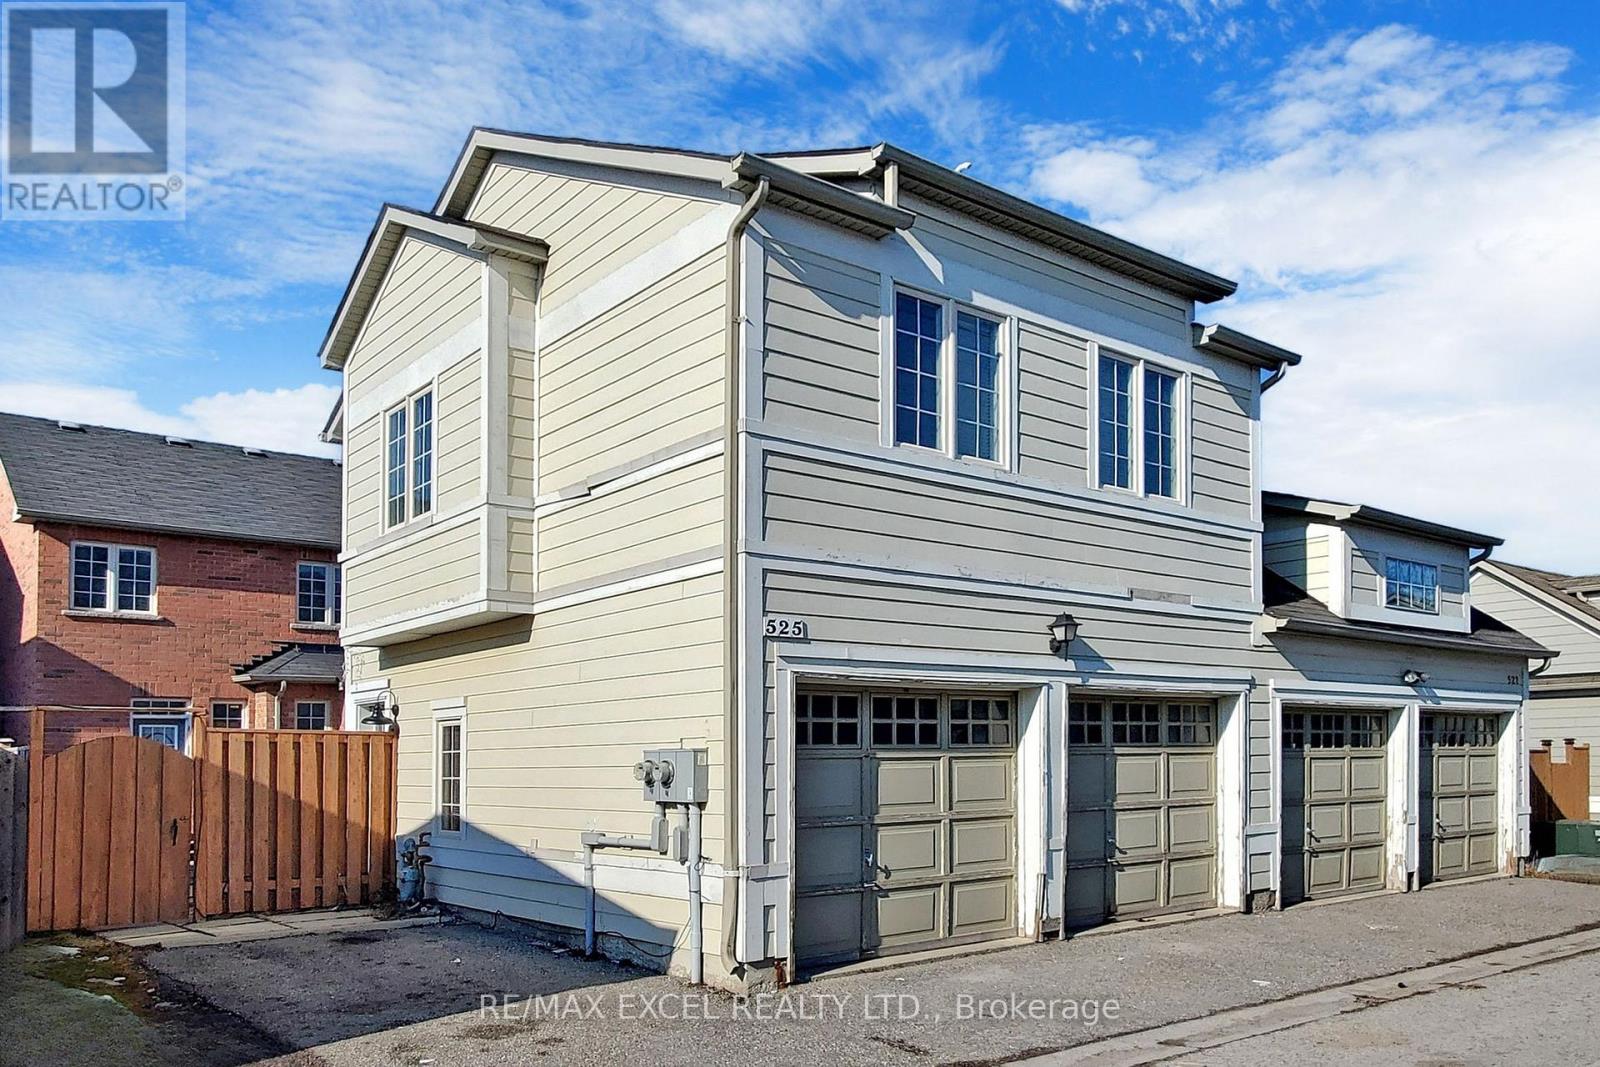
*Well Maintained 1 Bedroom Coach House In Desirable Cornell, Markham*Quiet Street*Bright & Sunny With Many Large Windows*Open Concept Layout*Modern Open Concept Kitchen With Stainless Steel Appliances & CentreIsland*Quality Laminate Floors Throughout*MasterBedroom Ft 4Pc Ensuite & Large Closet*Great Location - Park, School, Transit, Community Centre & All Amenities*Move In Condition* Existing:Ss Fridge, Ss Stove, Ss B/I Dishwasher, Rangehood, Washer, Dryer, All Elfs & All Blinds. Tenant To Pay 100% Hydro, 100% of Gas (Enbridge) & 30% Of Water. Mailbox Is Shared. (id:45725)
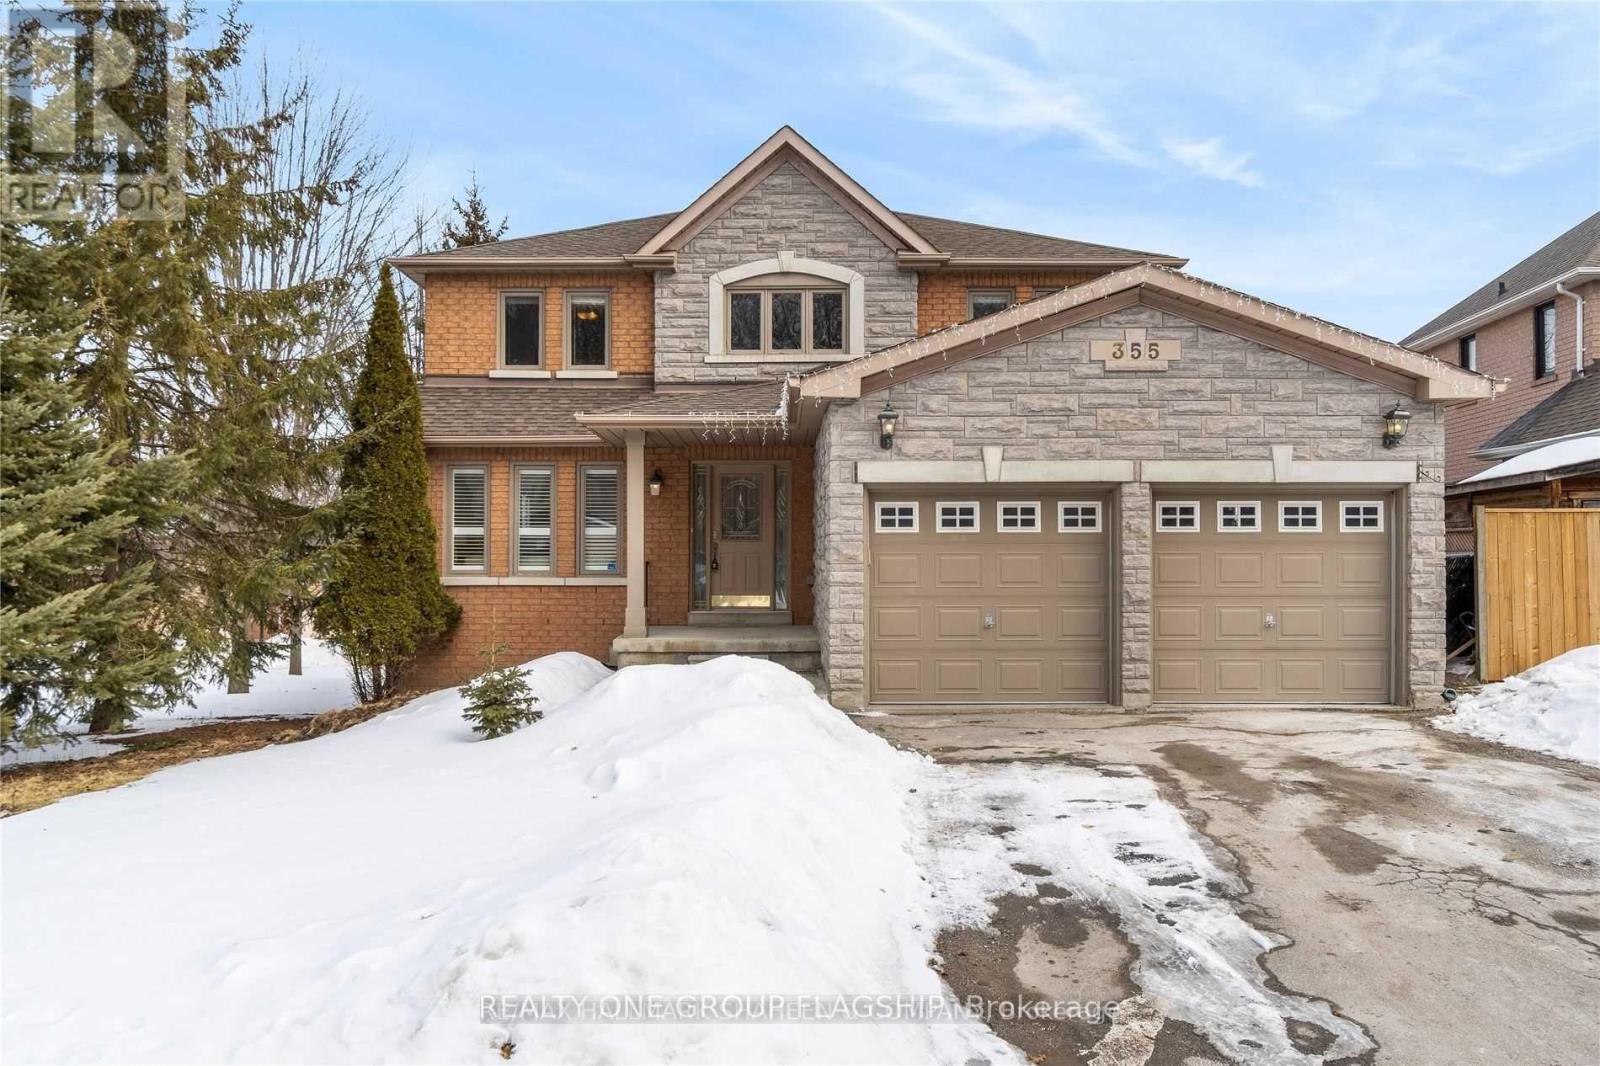
Basement Unit B - 355 Carruthers Avenue
Newmarket (Summerhill Estates), Ontario
Welcome to this well-maintained walkout basement with a separate entrance, conveniently nestled in the highly desirable Summerhill Estates Community! Only steps away from excellent schools, public transit, nature trails, amenities, shopping, and parks. This vacant property is prepared for immediate move-in! (id:45725)
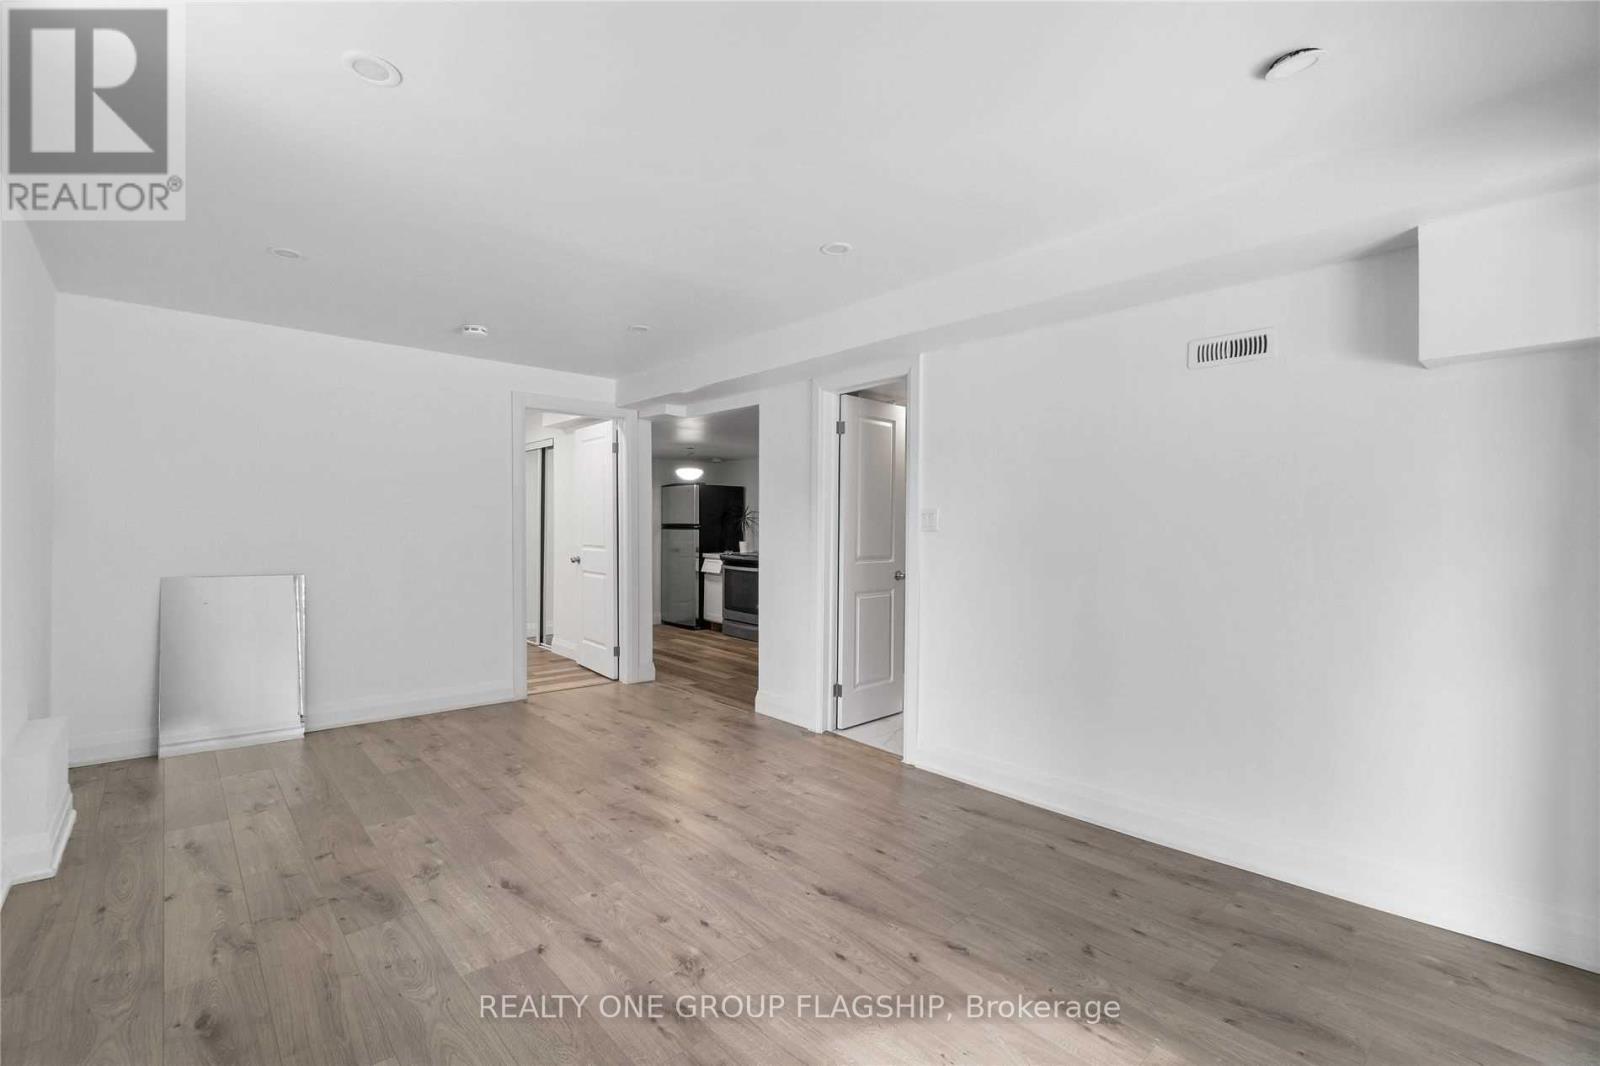
Basement A - 355 Carruthers Avenue
Newmarket (Summerhill Estates), Ontario
Well-Maintained Walkout Basement With Separate Entrance Conveniently Located In The Sought After Summerhill Estates Community! Steps To Great Schools, Public Transit, Nature Trails, Amenities, Shopping And Parks. Vacant, Ready To Move In! (id:45725)
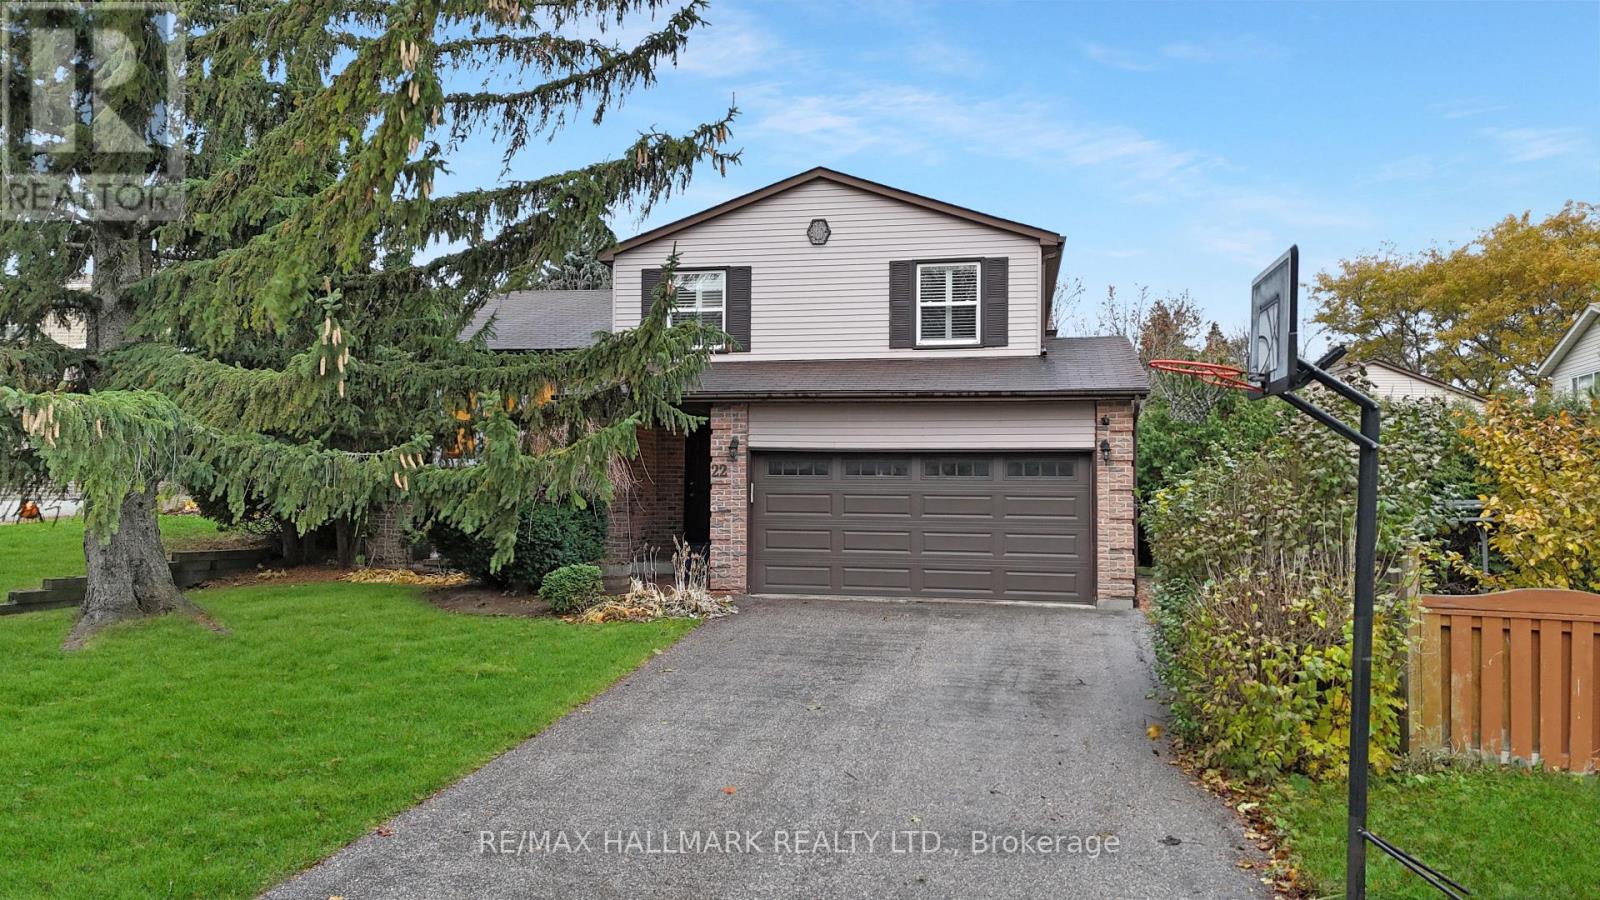
22 Avondale Crescent
Aurora (Aurora Village), Ontario
Welcome to this beautifully maintained and recently renovated 4-bedroom, 5-level side-split in a sought-after Aurora neighbourhood. Ideally located close to shopping, restaurants, schools, Yonge Street, and the GO Station. The main floor features hardwood flooring throughout, while the spacious family room is highlighted by a stunning floor-to-ceiling brick fireplace and walk-out to the patio. Additional updates include newer windows, patio door, and furnace. The bright and spacious lower level offers excellent potential for additional living, recreation, or home office space. A fantastic opportunity to own a versatile family home in a convenient and desirable location. (id:45725)
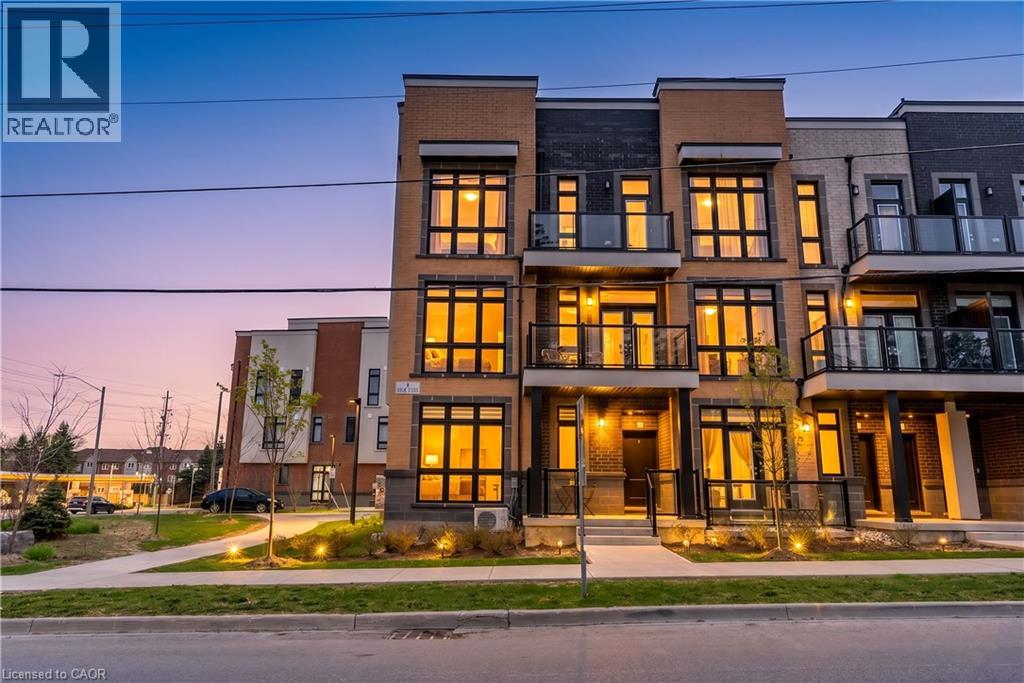
1 N Bond Crescent Unit# 5
Richmond Hill, Ontario
Unobstructed views! Includes one parking space and ample visitor parking. Bright corner bungalow-style condo townhouse offering approximately 600 sq. ft. of convenient main-floor living in a prime Richmond Hill location. The open-concept layout features floor-to-ceiling windows, 9' ceilings and laminate flooring. A modern kitchen boasts quartz counter tops and stainless steel appliances, complemented by in-suite laundry. Low maintenance fees make this an appealing option for first-time buyers, seniors, professionals or investors. Steps to transit and minutes to the GO Station, shopping, groceries, banks and Oak Ridges Library. Close to parks, trails, Lake Wilcox and Bond Lake! (id:45725)
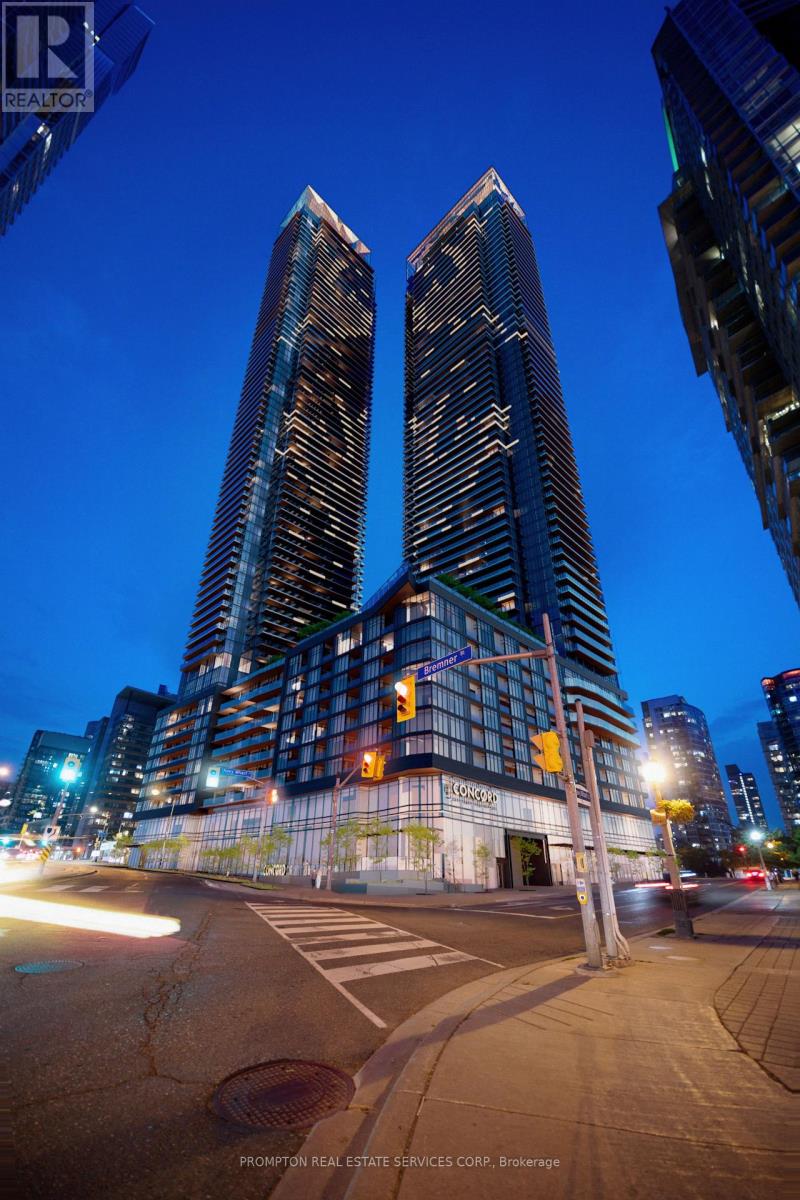
617 - 1 Concord Cityplace Way
Toronto (Waterfront Communities), Ontario
Well-designed 2-bedroom, 2-bathroom condo offering approximately 622 sq. ft. of interior living space plus a full-width balcony. The split-bedroom layout provides privacy, with a private ensuite in the primary bedroom and a second full bathroom near the entry. The open-concept kitchen, dining and living area opens onto the balcony, which offers room for outdoor dining and lounging. In-suite laundry completes this functional layout. (id:45725)
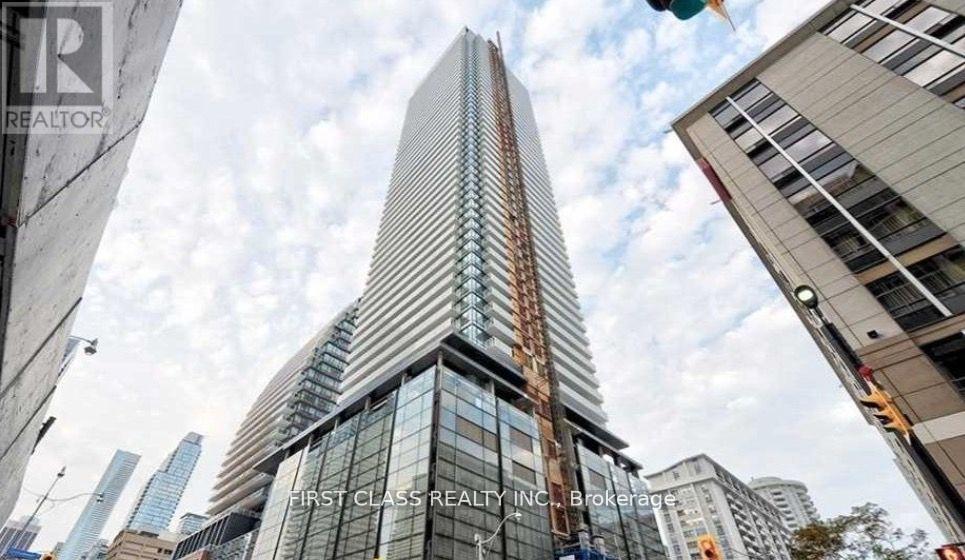
501 Yonge Street
Toronto (Church-Yonge Corridor), Ontario
* Welcome To 501 Yonge Street Corner Unit, 2 Bedroom + Den * Clear View Facing Dynamic CityLifestyle * High Flooring With Panoramic Window Floor To Ceiling * 4Pc Master Ensuite * OpenConcept Living/Dining/Kitchen Area With Big Balcony * Enjoy The Teahouse Lifestyle In TheCentre Of City * Steps To U Of T, Subway, George Brown, Eaton Centre, Restaurants, Bloor Street (id:45725)
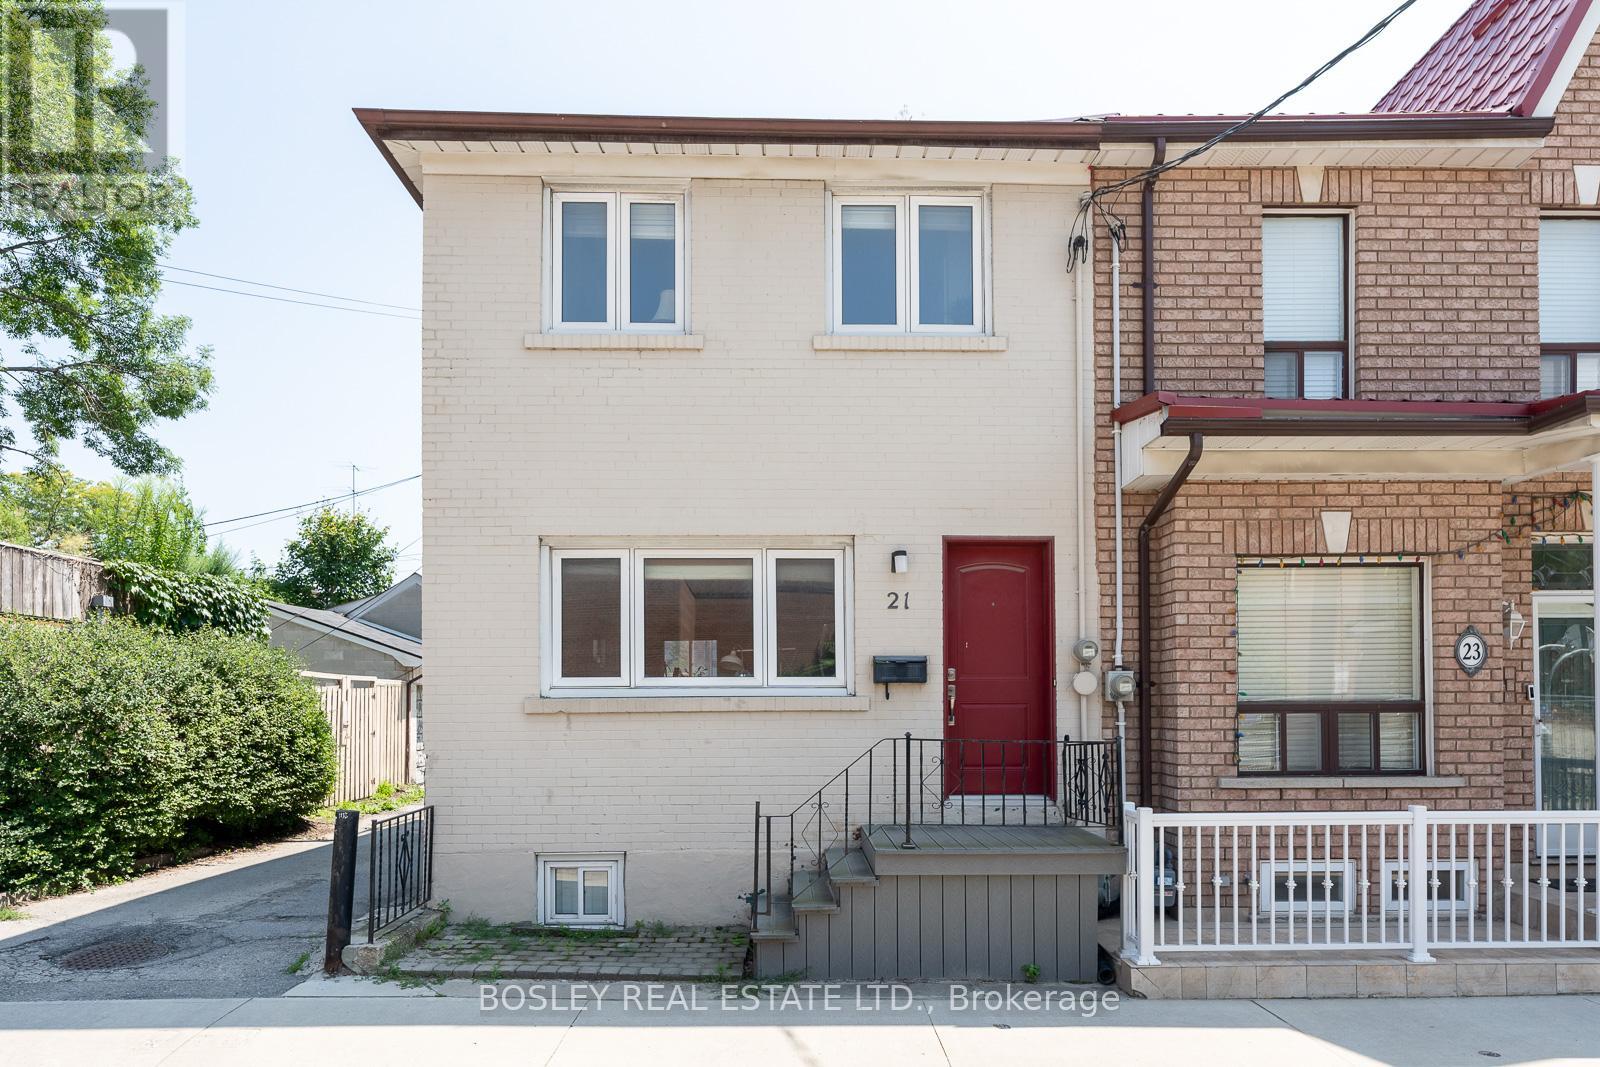
21 Humbert Street
Toronto (Trinity-Bellwoods), Ontario
For those looking for a move-in ready residence, this fully furnished sanctuary awaits. Find peace and quiet in this residence, as it is perfectly located on one of the quietest streets in the coveted Trinity-Bellwoods neighbourhood. The spacious interior is spread over two floors, featuring a contemporary open concept living-dining-kitchen with custom built-ins, hardwood & potlights throughout, and more. Both 2nd floor bedrooms are spacious, with the primary large enough to comfortably fit the new king bed with space to boot for a dressing area + the second bedroom features a large custom built-in closet and overlooks quiet Humbert St.. For those with Tots, enjoy the new Playground across the street. For the furry family member, they'll love the new dog run that's just a hop down Humbert. Enjoy the vibes of all that Ossington, Dundas St. West, and Queen St. West has to offer. Get your morning caffeine at Misc., 'za fix at Badiali's, your greens at Mandy's, and so much more in the area's many eateries, bistros, and bars. The residence includes one rear parking spot, and is a hop and skip away from multiple public transit lines that easily links you to the rest of the core. (id:45725)
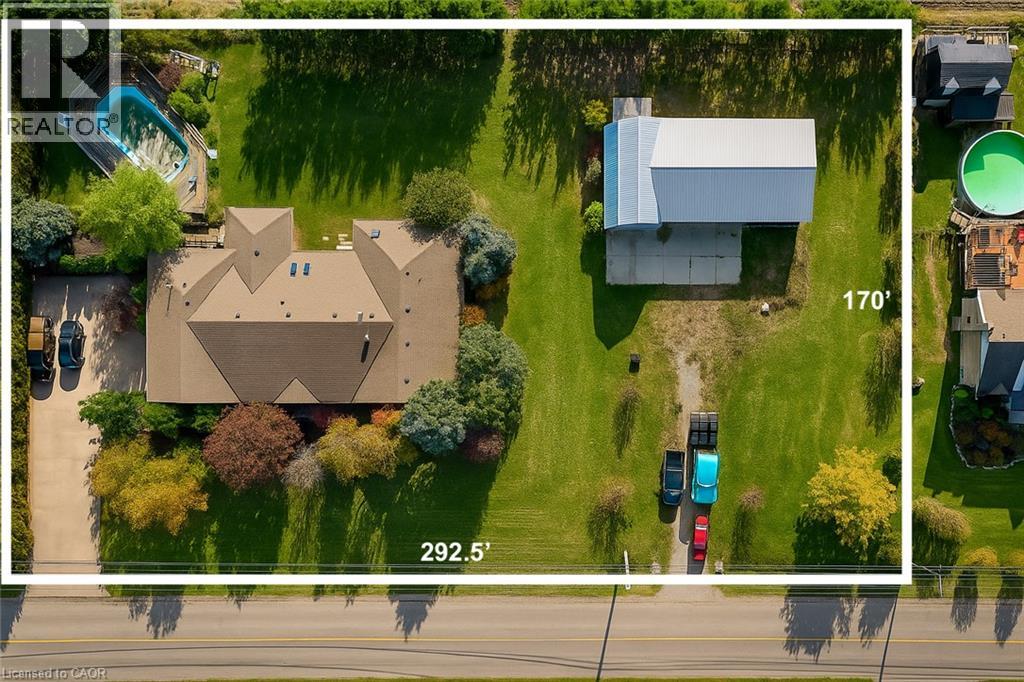
425 Golf Club Road
Hannon, Ontario
Looking for space, serenity, and modern convenience? This exceptional 5-bedroom, 2.5-bath bungalow sits on 1.14 acres with peaceful farmland views and nearly 5,000 sq. ft. of living space. The bright layout offers formal living and dining rooms, a family room, solarium, and a large eat-in kitchen perfect for entertaining. The finished basement features a cozy gas fireplace, a second kitchen, a rough-in bath, and flexible space ideal for a multigenerational family or in-law suite. The home also features a brand-new water heater, recently replaced for added comfort and peace of mind. A 6,000-gallon cistern provides ample water capacity, while the heated 1,800 sq. ft. workshop offers a 4,200-gallon cistern, separate electricity and gas, and has been reframed into two individual units with their own utilities—providing excellent potential for rental income or home-based business use. This rare blend of rural charm and modern functionality is just minutes from city amenities, with the potential for two additional ADUs for even more income opportunities. (id:45725)
12 Radstock Private
Ottawa, Ontario
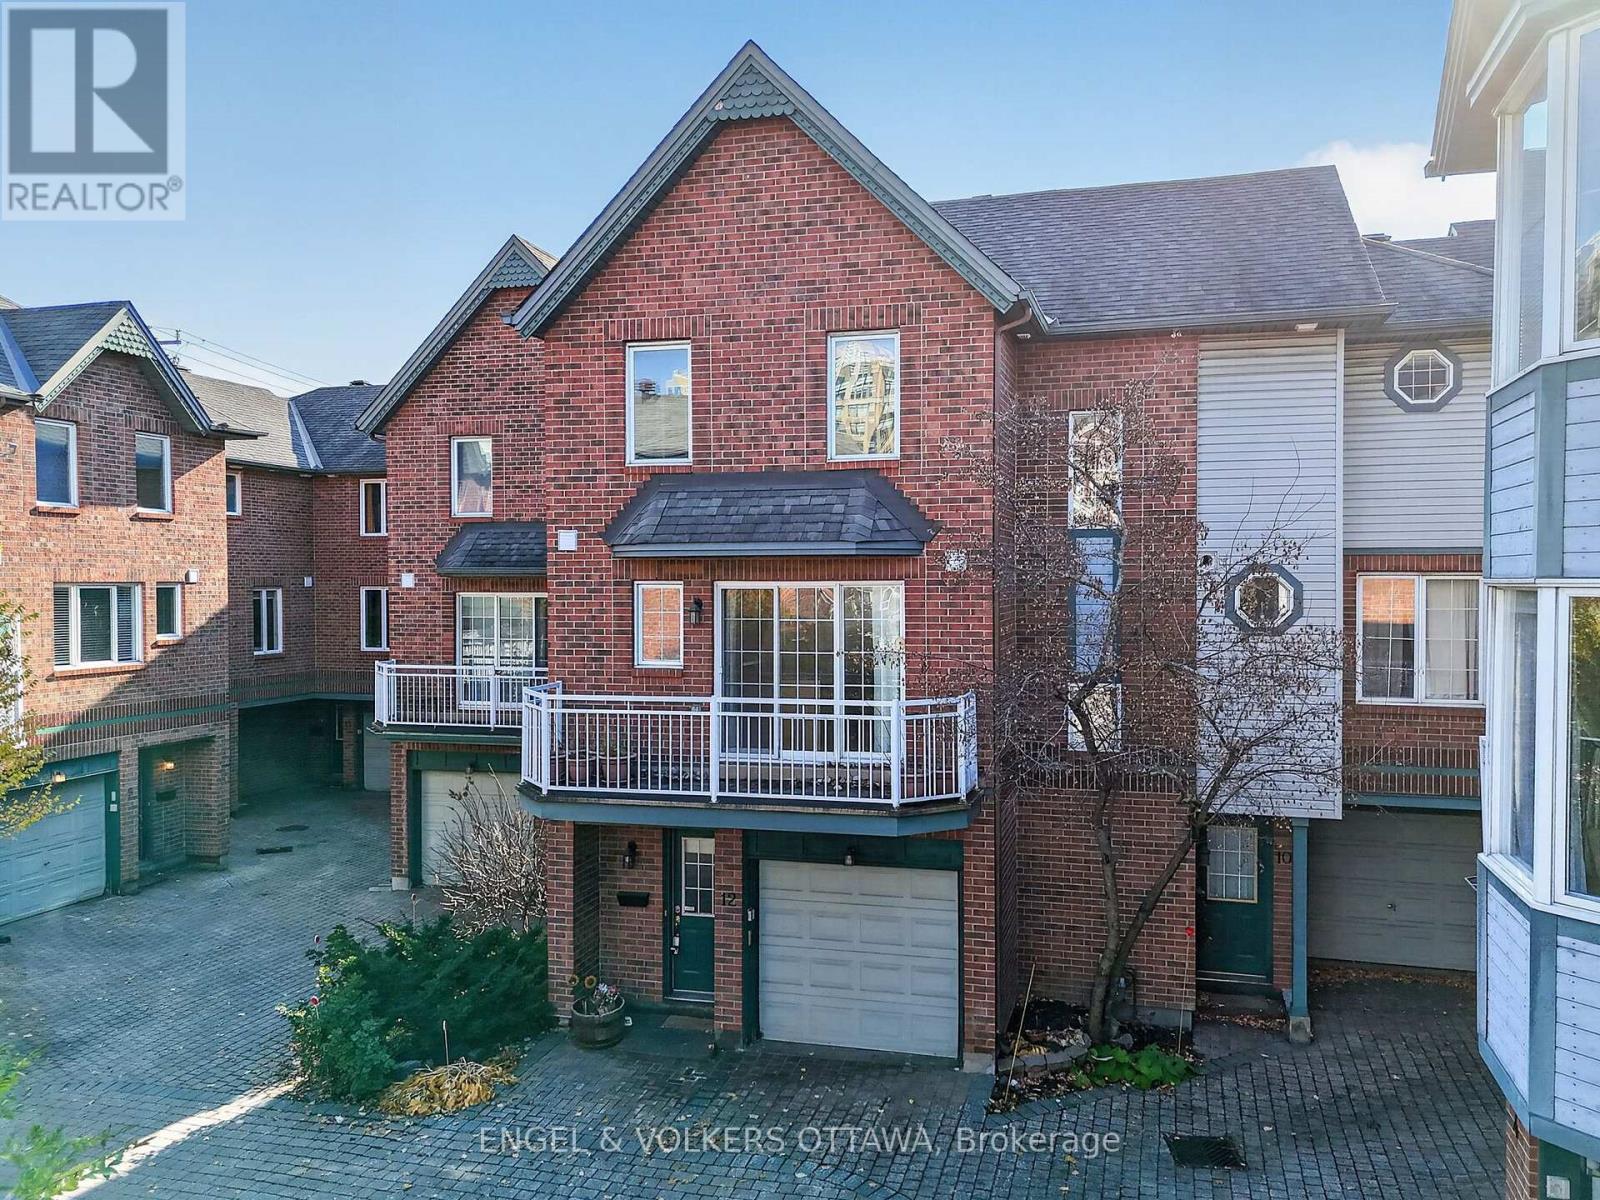
Two-bedroom plus den, three-bathroom freehold townhome on a quiet private street in Centretown, available to rent December 1st. A short walk to the downtown core, Parliament Hill, the Ottawa River, Rideau Centre, the Byward Market and the shops and restaurants on Somerset, Bank and Elgin, and about 10 minutes on foot to LRT stations (Parliament and Lyon). An easy commute to your downtown office, uOttawa, or around the city. There's plenty of space inside and out. The main floor den has its own walkout fenced patio, a good fit for anyone working from home who needs a separate office with some privacy. Upstairs, the living room, dining area, powder room, and kitchen share an open layout with hardwood floors, granite counters, a kitchen island and a gas fireplace, with a first balcony with an awning off the living room and a second balcony off the kitchen, nice for a morning coffee or a midnight snack. Both bedrooms are on the top floor, along with two full bathrooms, including the primary ensuite. In-unit laundry, central air, central vacuum, and an attached one-car garage with inside entry. You'll also benefit from the full basement, which is ideal for year-round storage. A very quiet complex and a new place to call home. Available for $3,500 a month. Longer term leases will be considered. Some photos are virtually staged. (id:45725)
1123e - 576 Front Street W
Toronto (Waterfront Communities), Ontario
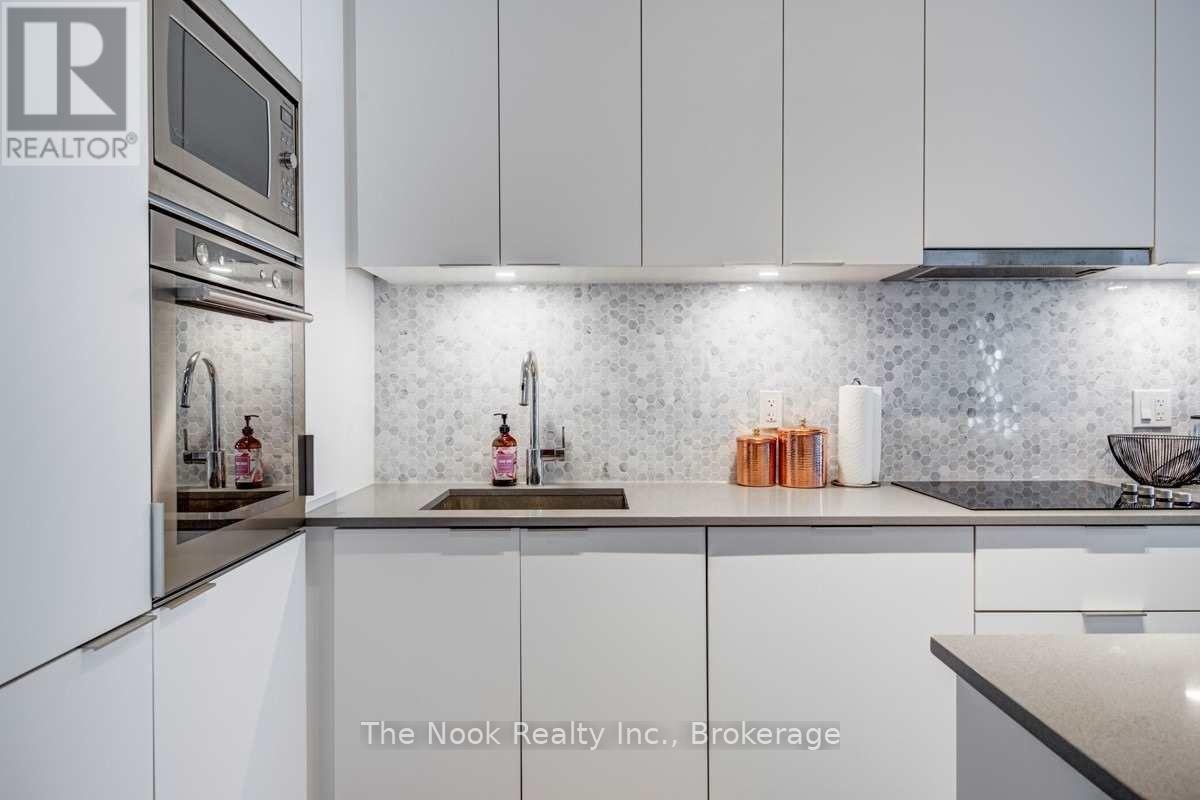
This Stylish One-Bedroom Suite Is Nestled In One Of Toronto's Coolest Neighbourhoods, Directly Across From Stackt Market And Facing East In The Minto Westside Community. The Unit Features Beautiful Beach-House Floors Throughout, A Bright White Kitchen With Ample Cabinetry, A Functional Island, Caesarstone Countertops, And An Elegant Oriental White Polished Marble Backsplash. Enjoy Plenty Of Closet Space, Custom Window Coverings, And A Locker For Extra Storage. The Building Offers Impressive Amenities, Including A 24-Hour Concierge. Farm Boy Located On Ground Level, Gym, Pool & More! Walking Distance To Waterfront, Some Of TO's Best Patios, Shopping, Close To Hwy, Steps To Transit. (id:45725)
6 - 3025 Kennedy Road
Toronto (Milliken), Ontario
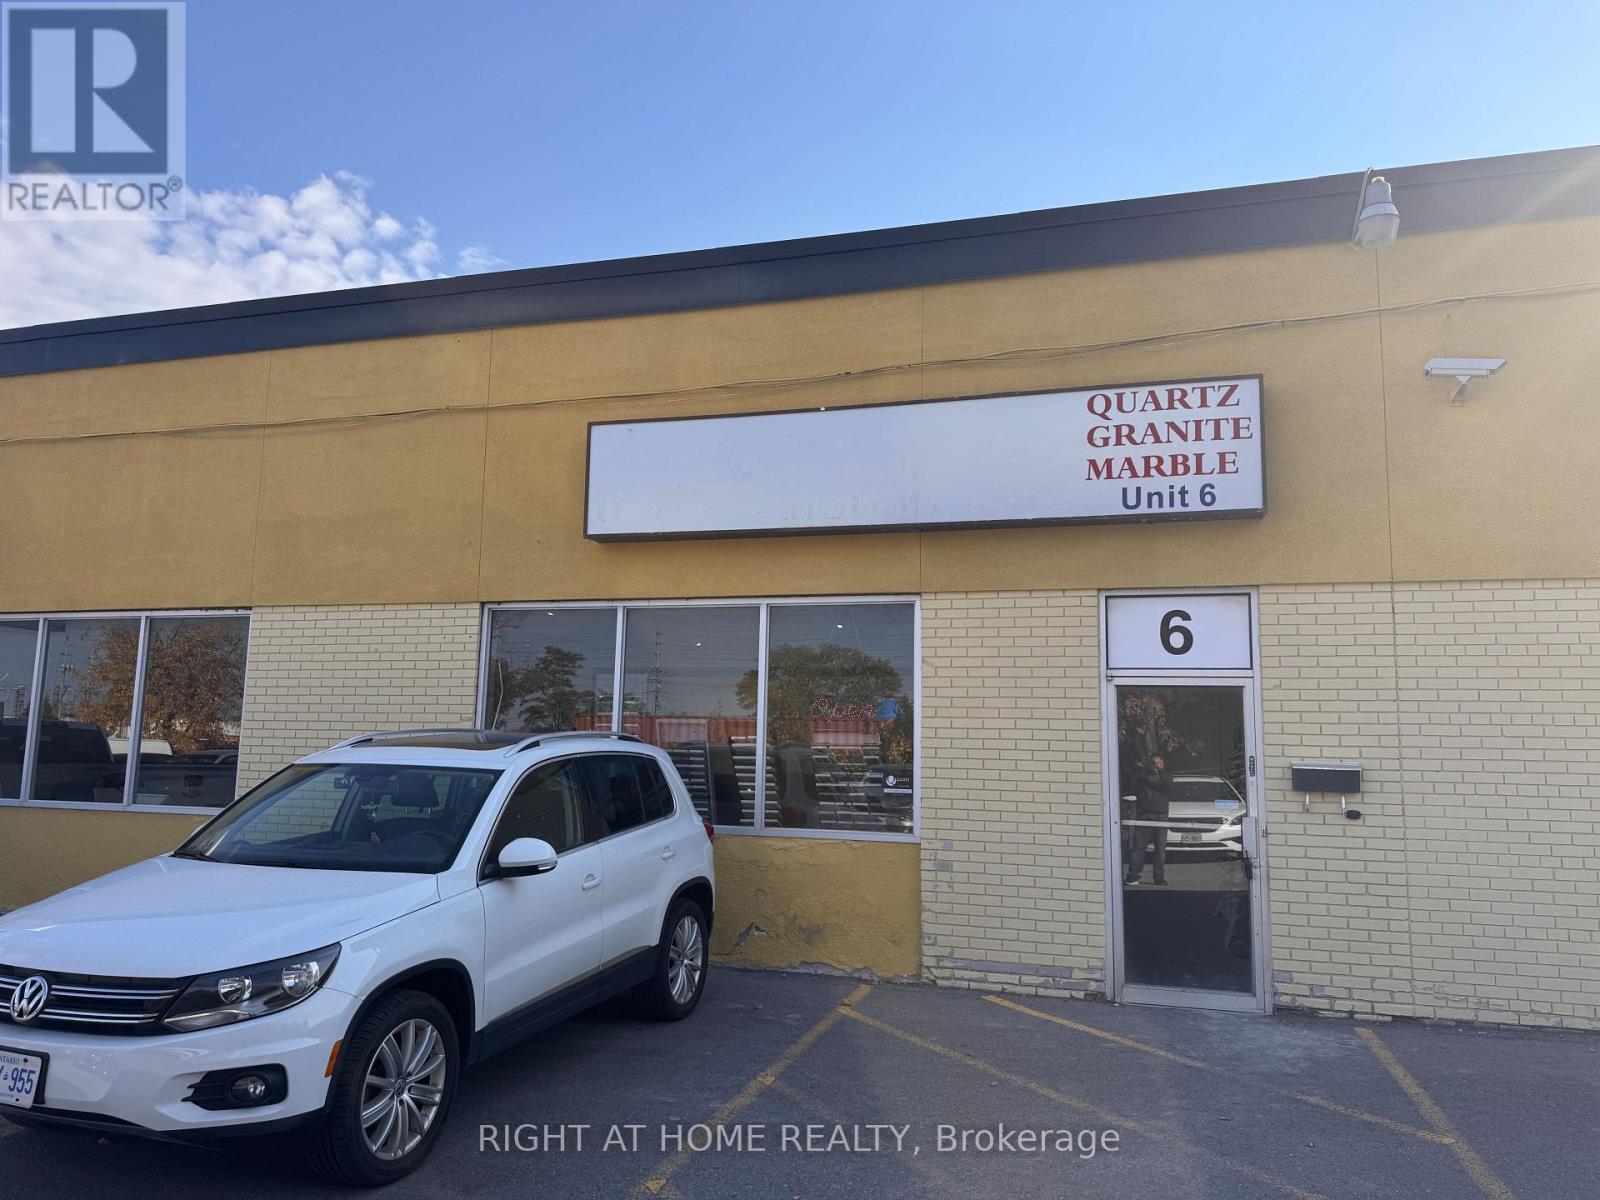
Now available for lease: 7,500 sq ft of industrial space at Unit 6, 3025 Kennedy Rd, in the Milliken employment area of Scarborough. This industrial condominium unit delivers the space growing operations actually need: an open, efficient floor area with 16-ft clear ceiling height, air conditioning and gas forced-air heating, ready for warehousing and distribution, light or heavy manufacturing, building supplies, contractor operations, wholesale, cold storage and many other industrial uses. Location works as hard as the space: minutes to Hwy 401 & Hwy 404, Pacific Mall, Milliken GO Station and TTC routes, with Markham and the rest of the GTA at your doorstep - easy for your workforce, your customers and your trucks. Large industrial units of this size rarely come up in this established pocket - secure yours today. Tenant to verify all zoning, permitted uses, measurements and property details with the City of Toronto. (id:45725)
Building B - 770 Glengarry Crescent
Centre Wellington (Fergus), Ontario
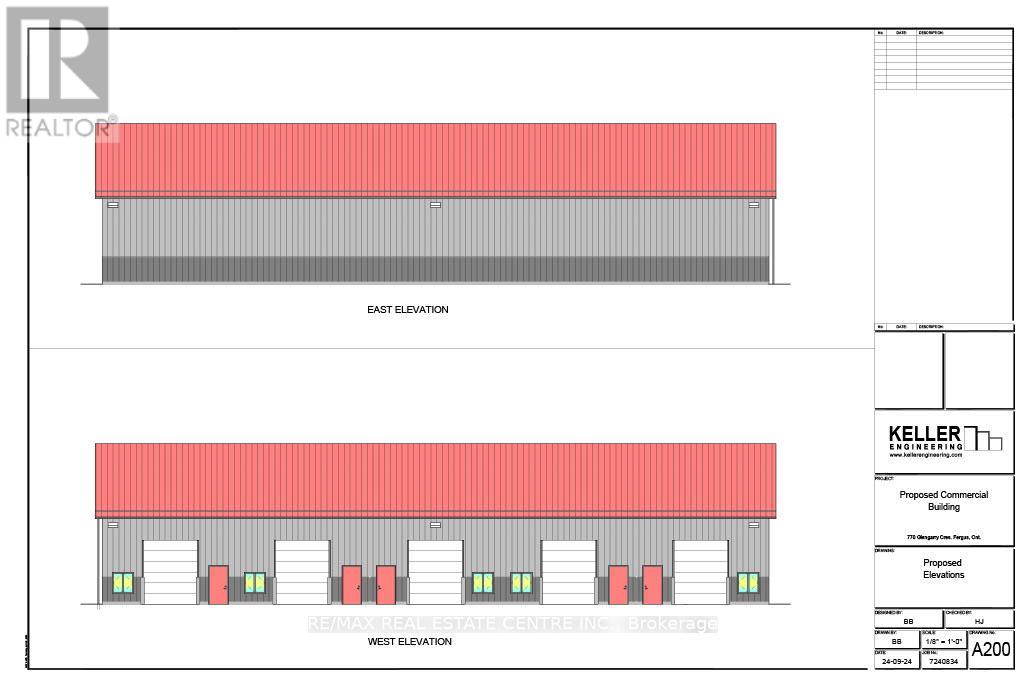
Brand new 10,000 SQFT Sq Ft divisible industrial commercial building available for lease, scheduled for completion by the end of September 2025. This versatile space can be divided into up to five separate units, each approximately 2,000 SQFT. Features 12 ft high bay doors. Zoned M1/M2 these units are ideal for a wide range of industrial or commercial uses, the property offers plenty of on-site parking with space for up to 30 vehicles. Secure your unit early and take advantage of the opportunity to customize your space before construction is complete. (id:45725)
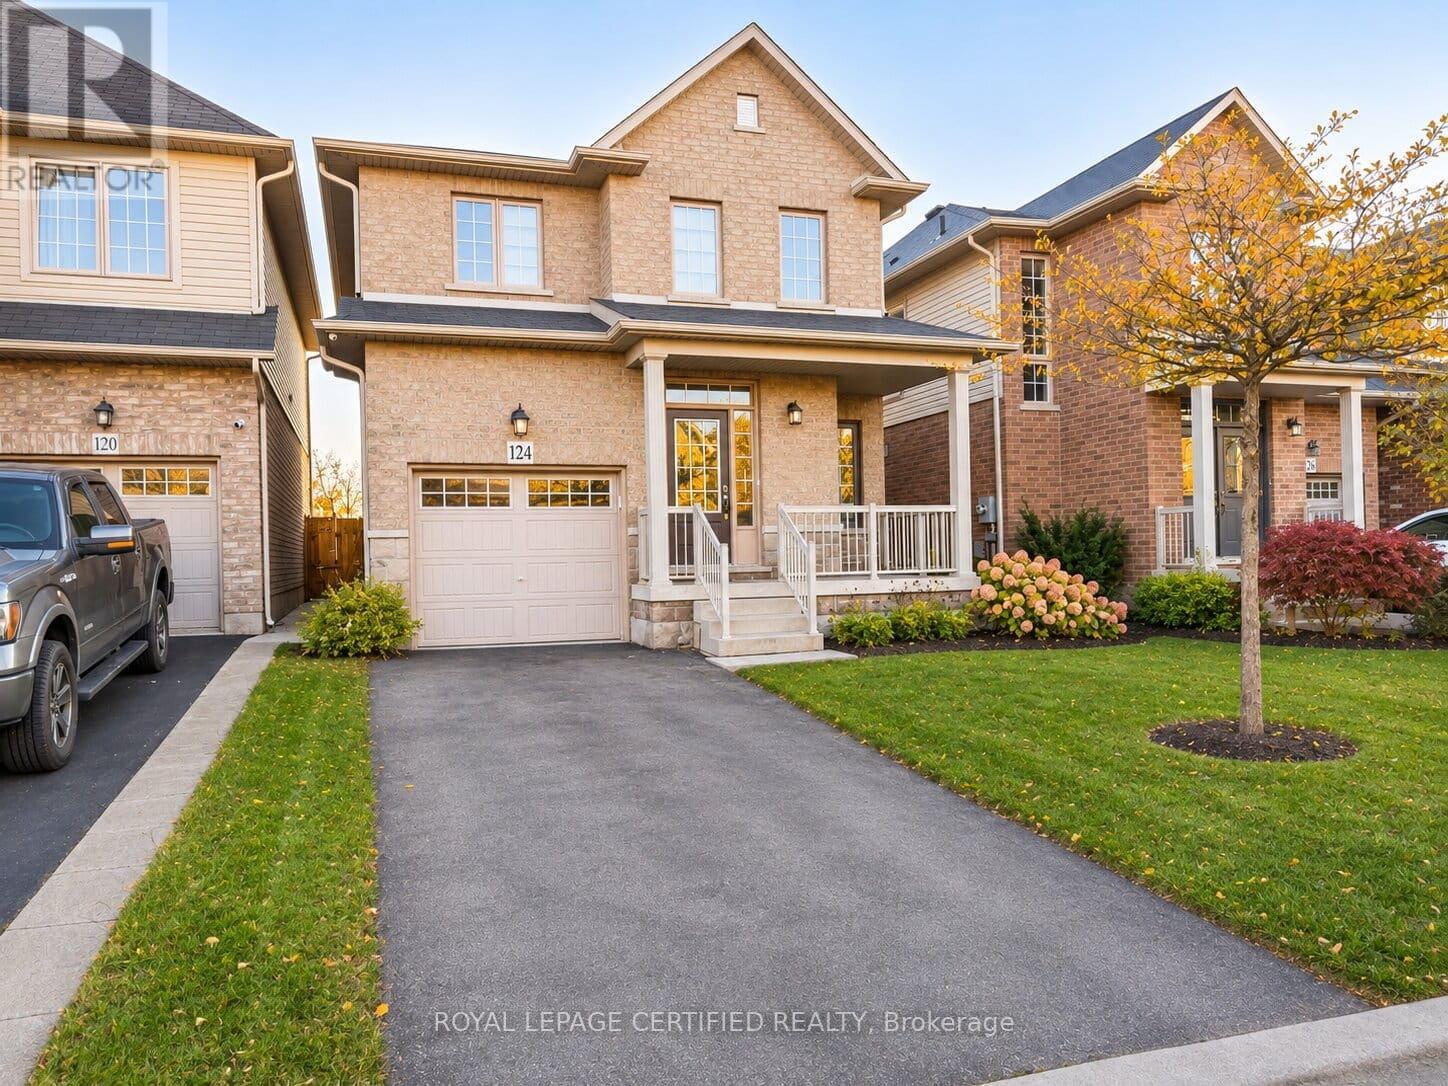
124 Bankfield Crescent
Hamilton (Stoney Creek Mountain), Ontario
Welcome to this spacious and beautifully situated detached home in the highly desirable Stoney Creek Mountain community! Offering 3+1 bedrooms, a functional layout, and exceptional access to everyday amenities, this home is perfect for growing families and professionals seeking comfort, space, and convenience. The main floor features two generously sized living areas, providing flexibility for formal entertaining, family gatherings, or everyday relaxation. The spacious kitchen offers ample cabinetry, generous counter space, and plenty of room to cook, dine, and entertain. Upstairs, discover three well-proportioned bedrooms and two full bathrooms, including a primary bedroom complete with its own private ensuite. The basement extends the living space with a spacious recreation room and an additional finished bedroom. Ideally located in one of Stoney Creek Mountain's most convenient neighbourhoods, this home is just steps from grocery stores, medical facilities, public transit, and everyday shopping essentials. Families will appreciate being within walking distance of elementary and secondary schools, while commuters will enjoy convenient connectivity to the GO Station and major highways, including the Red Hill Valley Parkway and Lincoln M. Alexander Parkway. Combining generous living space, a family-friendly setting, and an unbeatable location close to schools, shopping, healthcare, and transportation, this exceptional detached rental offers the lifestyle and convenience you've been searching for. Don't miss the opportunity to call this wonderful property home! Available immediately. (id:45725)
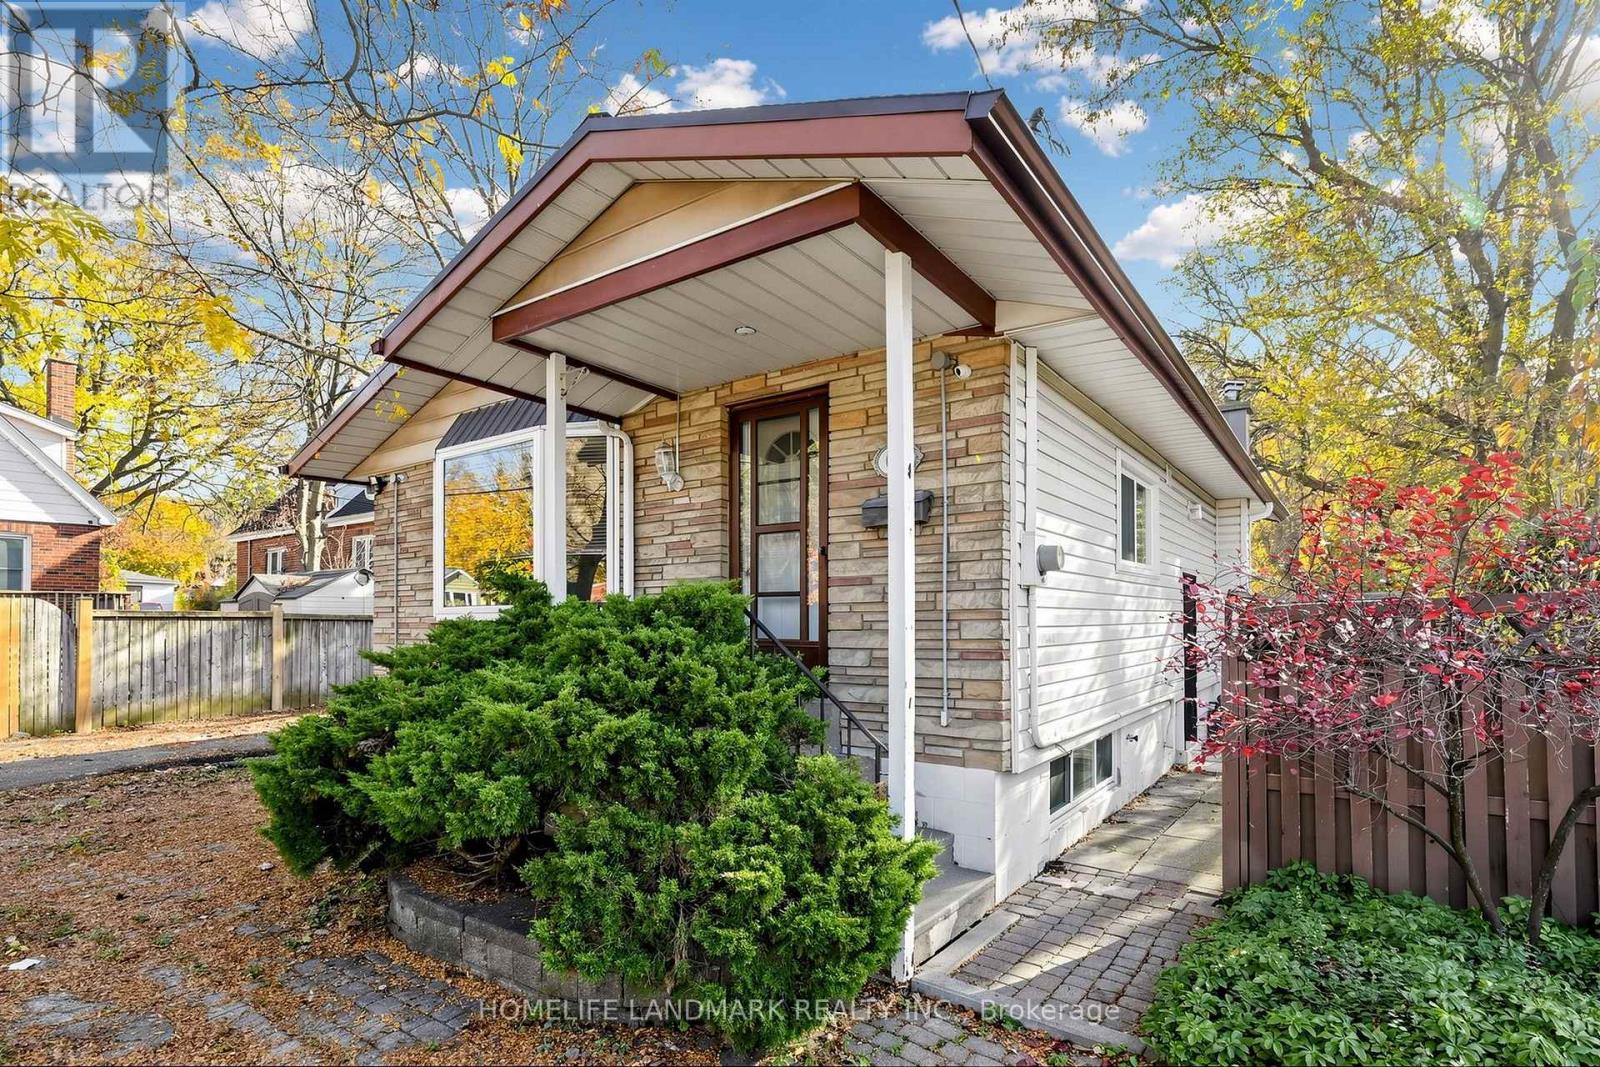
65 Ainslie Avenue
Hamilton (Ainslie Wood), Ontario
**Fantastic Opportunity In The Highly Sought-After Ainslie Woods Neighbourhood!** Welcome To This Charming 3+2 Bedroom Bungalow, Ideally Situated Just Minutes From McMaster University! Perfect For Families, First-Time Buyers, And Savvy Investors Alike, This Property Offers Exceptional Versatility And Excellent Rental Income Potential. Featuring A Separate Entrance To A Partially Finished Basement With 2 Additional Bedrooms, A Bathroom, And A Kitchen Rough-In, Providing Endless Possibilities For Extended Family Living Or Future Rental Opportunities. The Spacious Recreation Room And Potential Additional Bedroom Feature Raised Floors Professionally Finished By The Original Builder. Enjoy A Generous Backyard With Plenty Of Space For Outdoor Entertaining, Relaxation, And Family Gatherings. Numerous Updates Include A New Furnace (2026), Air Conditioner (2016), Kitchen, Basement Bathroom, Washer, Dryer, Dishwasher, Refrigerator, Stove, And Hot Water Tank (2021), Plus Updated Windows In The Main Floor Kitchen And Bathroom And Throughout The Basement. Conveniently Located Close To McMaster University, Schools, Hospitals, Parks, Public Transit, Shopping, Highways, And Everyday Amenities. Situated In An Established Neighbourhood With Strong Student Rental Demand, This Property Offers Outstanding Potential For Both Comfortable Living And Long-Term Investment. Don't Miss This Incredible Opportunity To Own In One Of Hamilton's Most Convenient And Desirable Locations! RSA. (id:45725)
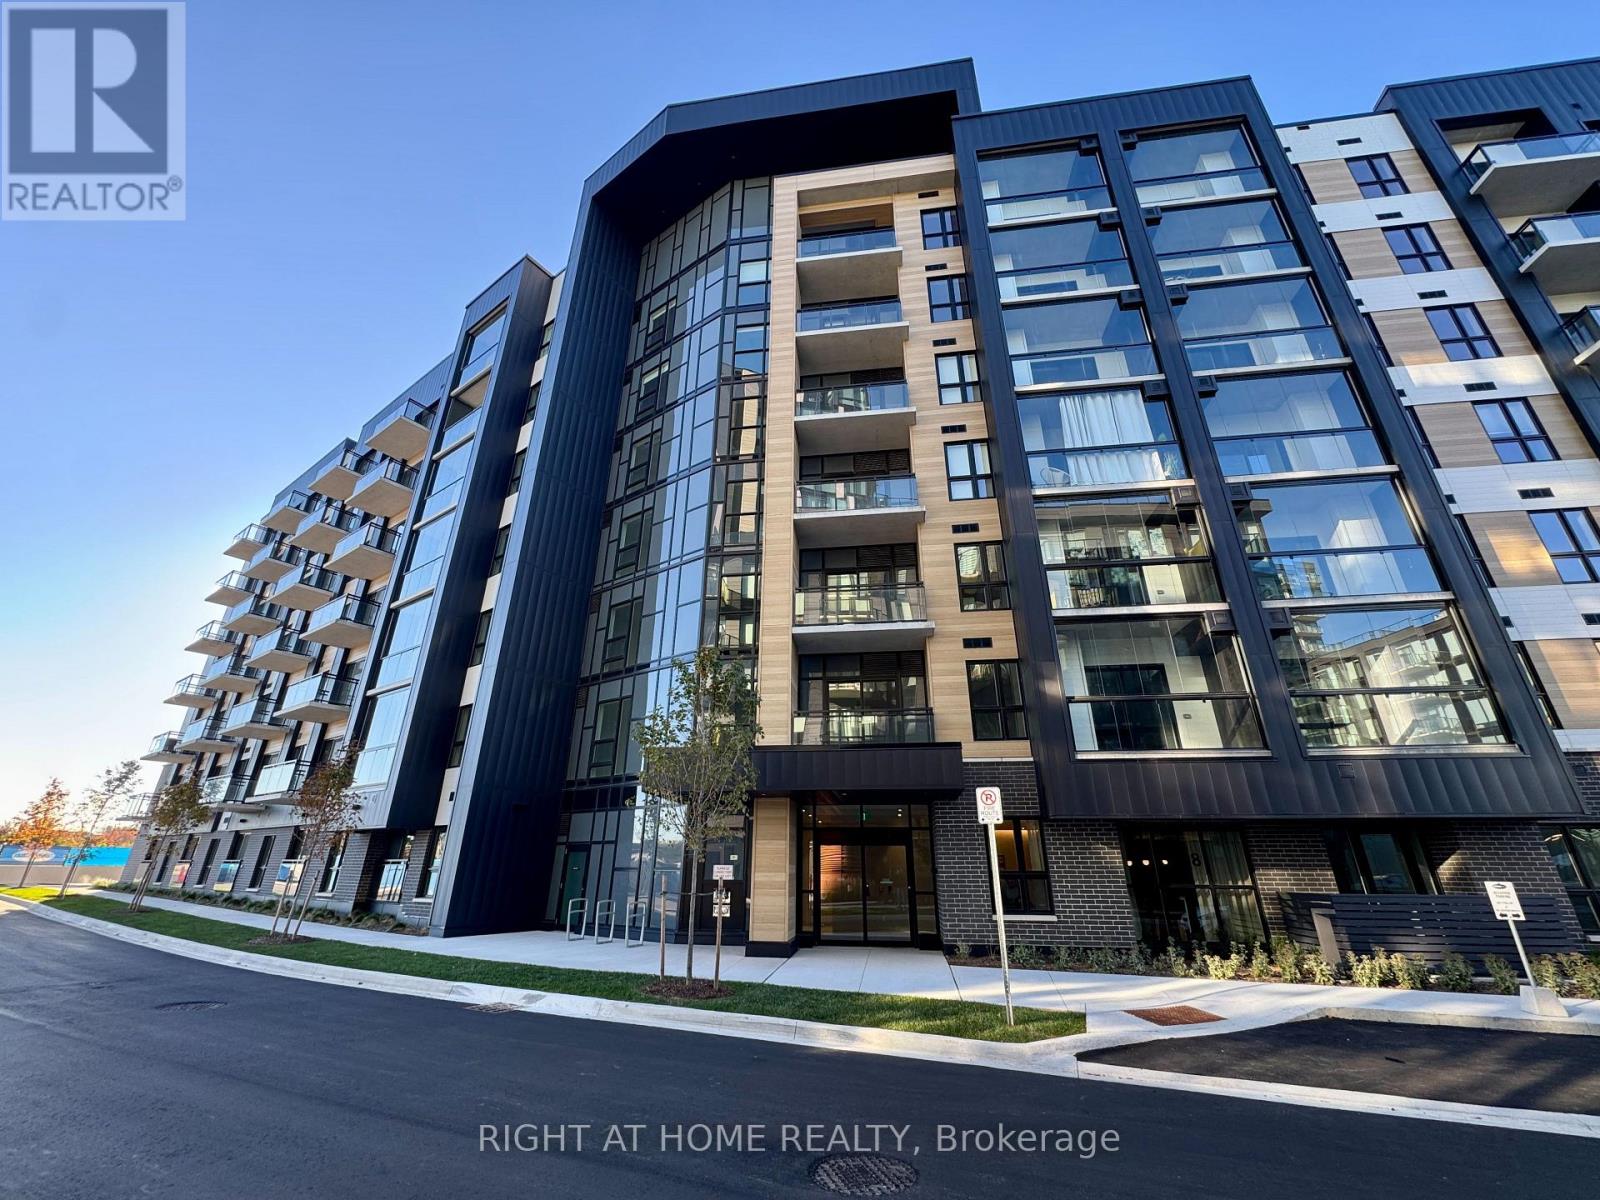
222 - 3008 William Cutmore Boulevard
Oakville (Jm Joshua Meadows), Ontario
Available immediately, be the first to enjoy this brand-new 1-bedroom + den, with 1.5 bathroom suite at Clockwork 3 Condos, ideally located at Dundas St. & Ninth Line in Oakville. Includes: 1 electric vehicle (EV) parking spot, perfect if you have an electric vehicle + 1 locker + high speed internet. Featuring a thoughtfully designed, open-concept layout with modern finishes, laminate flooring, a contemporary kitchen with large breakfast island, spacious living and bedroom areas, large windows, and a private balcony. Residents have access to an impressive range of amenities, including concierge service, a fully equipped fitness centre, party room, outdoor BBQ area, and visitor parking. Conveniently located close to public transit, major highways, schools, parks, restaurants, and grocery stores, this penthouse suite offers the perfect blend of modern living, comfort, and everyday convenience! (id:45725)
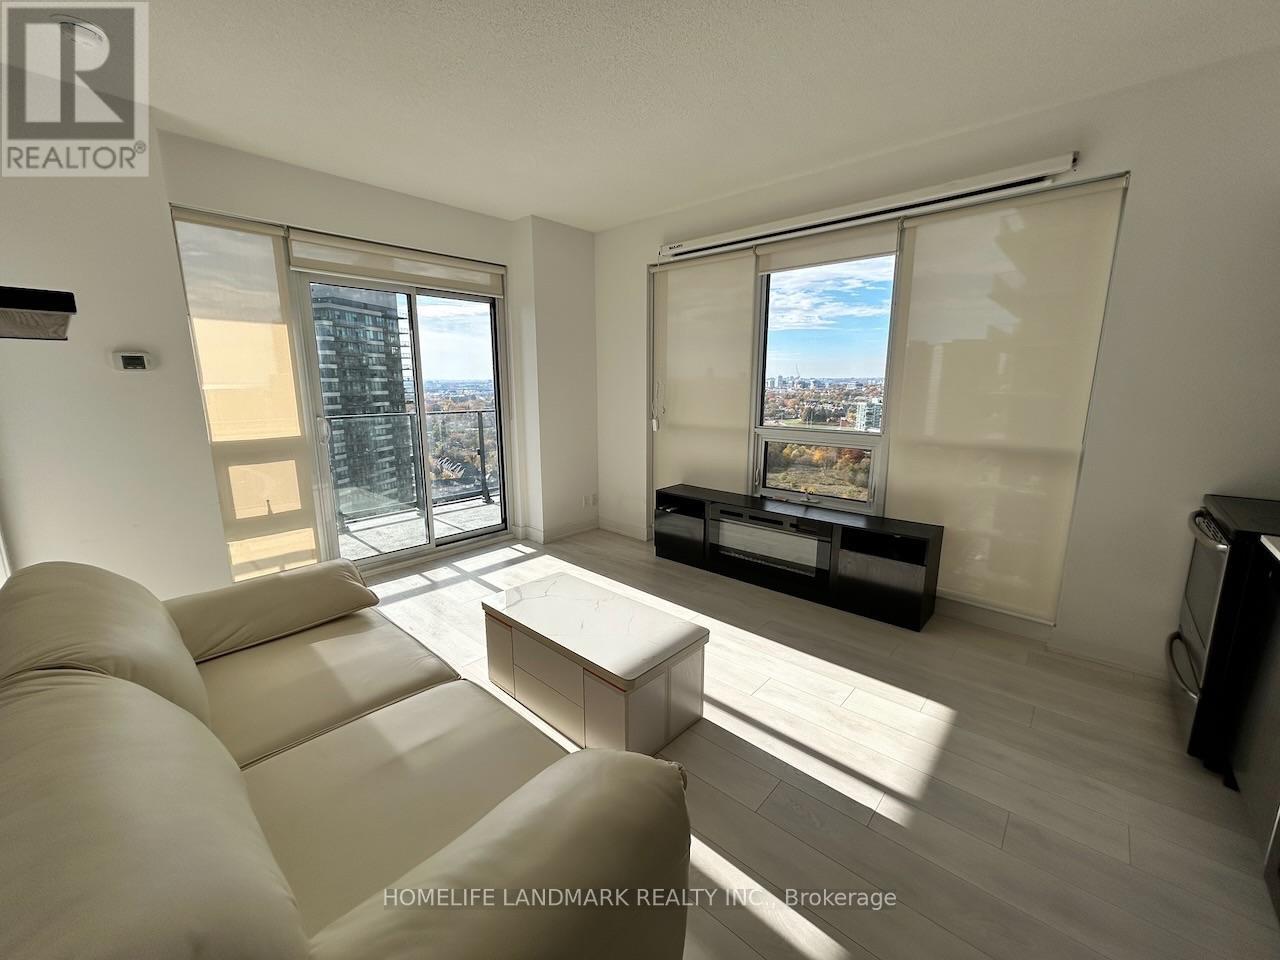
2706 - 2212 Lake Shore Boulevard W
Toronto (Mimico), Ontario
Spacious Corner Suite with Stunning Lake Views in the Heart of Humber Bay Shores! Welcome to this bright and spacious, partially furnished 2-bedroom, 2-bathroom corner unit offering approximately 750 sq. ft. of comfortable living space with beautiful views of Lake Ontario. Featuring a functional layout, generous natural light, and two full bathrooms, including one with a walk-in shower. One parking space and One locker included. Enjoy resort-style amenities, including an indoor swimming pool, fitness centre, party room, games room, theatre room, and 24-hour concierge. Unbeatable location just steps from waterfront trails, parks, grocery stores, restaurants, banks, LCBO and public transit, with convenient access to downtown Toronto and major highways. Walk Score 81 | Transit Score 64 | Bike Score 82. Experience the perfect combination of waterfront living, urban convenience, and exceptional amenities! (id:45725)
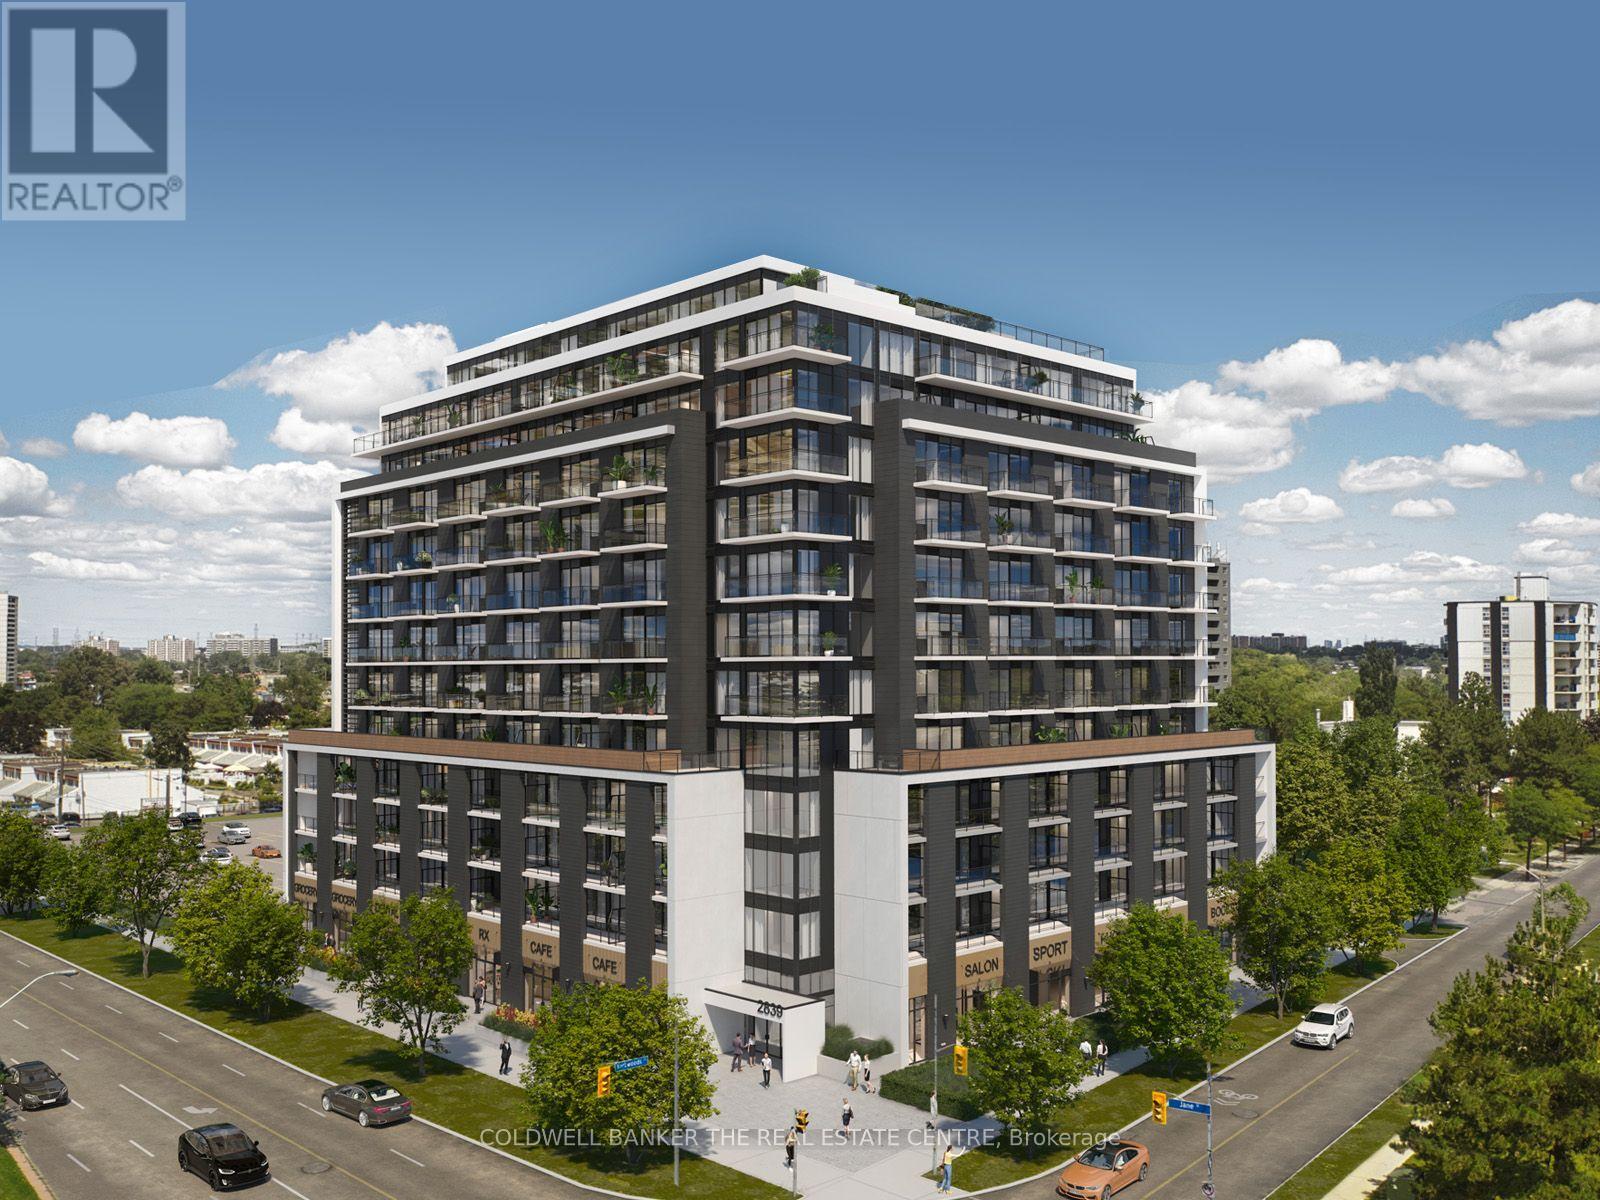
302 - 2839 Jane Street
Toronto (Glenfield-Jane Heights), Ontario
Welcome to Yorkwoods Condos! Suite 302 offers approximately 532 sq. ft. of thoughtfully designed living space with one bedroom, a versatile den and an oversized terrace-perfect for morning coffee or relaxing outdoors. The open-concept living and dining area features luxury vinyl flooring and sliding glass doors to the terrace, while approximately nine-foot ceilings enhance the sense of space. The contemporary kitchen includes quartz countertops, a tile backsplash and stainless steel appliances. A separate den provides a dedicated space for a home office, while the bedroom features a generous closet. A three-piece bathroom, stacked front-load washer and dryer, and one exclusive-use parking space add everyday convenience. Enjoy a location close to parks, shopping and transit, with convenient access to Highways 400 and 401. A great opportunity for first-time buyers, downsizers or investors seeking a modern North York address. Condominium registration is anticipated in December 2026. (id:45725)
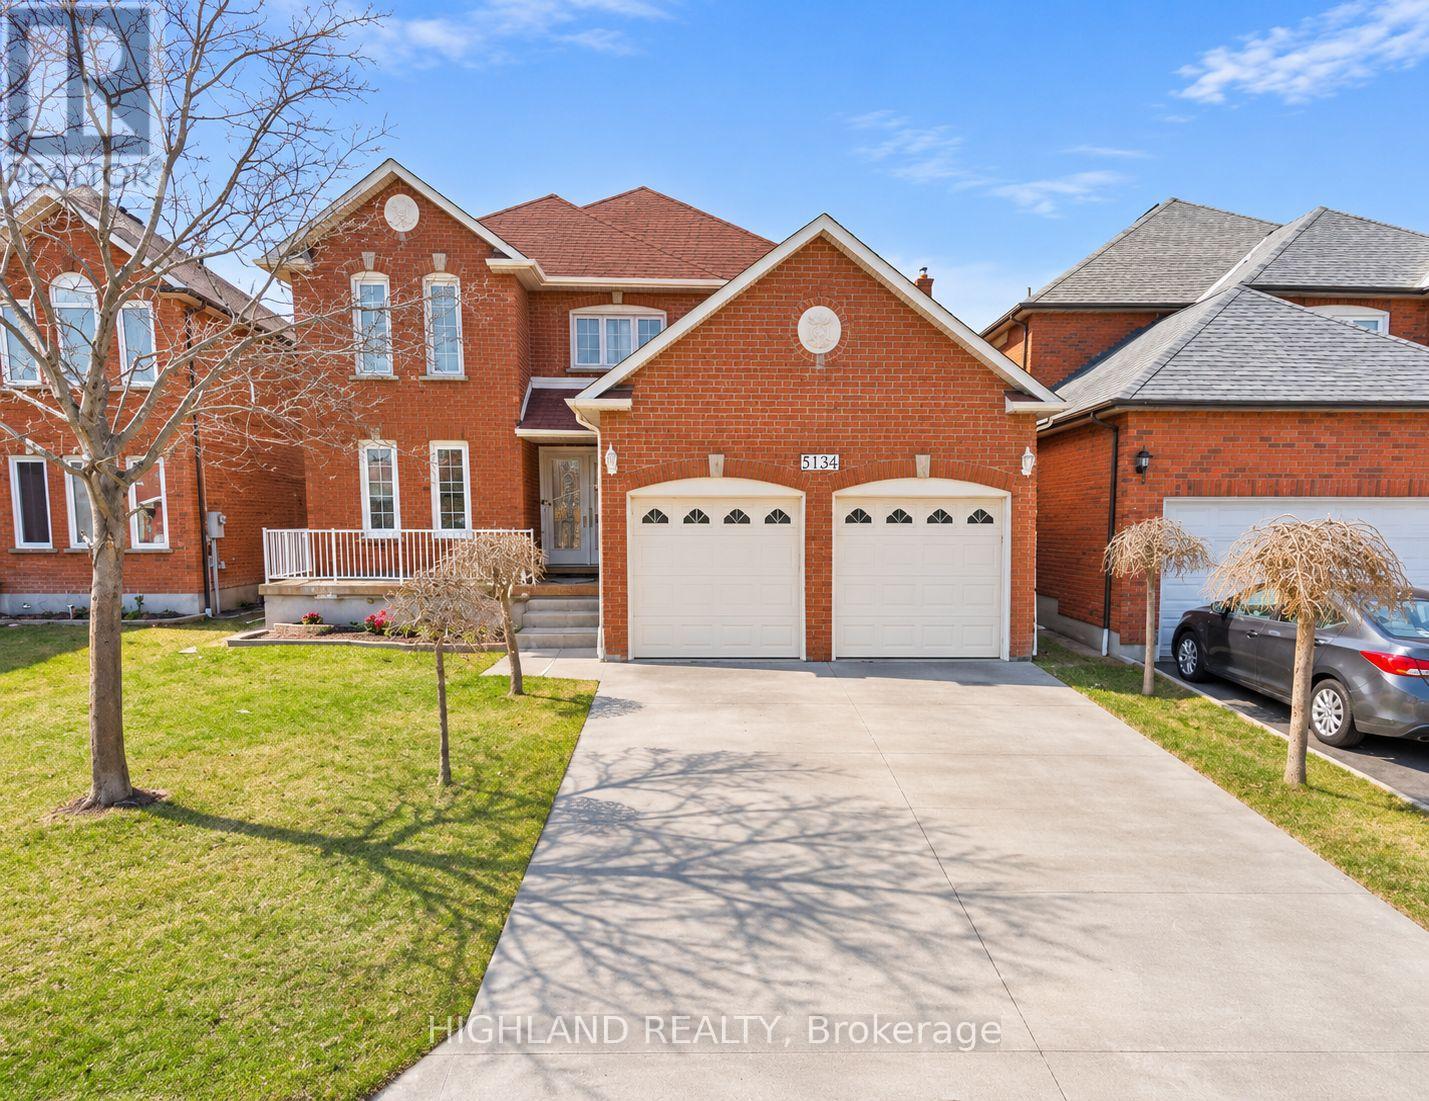
5136 Sunrise Court
Mississauga (Hurontario), Ontario
** This Listing is For Main & 2nd Floor, The Basement is Not Included ** Absolutely Gorgeous & Well-Maintained 4-Bedroom Home in a Highly Sought-After Neighborhood! Featuring a bright and spacious open-concept layout with abundant natural sunlight throughout. Generous combined living and dining areas, perfect for family gatherings and entertaining. Spacious kitchen with elegant finishes. Spacious primary bedroom with a private ensuite, plus three additional generously sized bedrooms, each featuring large closets and windows. Prime Location! Minutes to Heartland Town Centre, Square One Shopping Centre, Highways 401, 403 & 407, schools, parks, shopping, restaurants, and all essential amenities. A Perfect Family Home Offering Comfort, Space & Convenience! (id:45725)
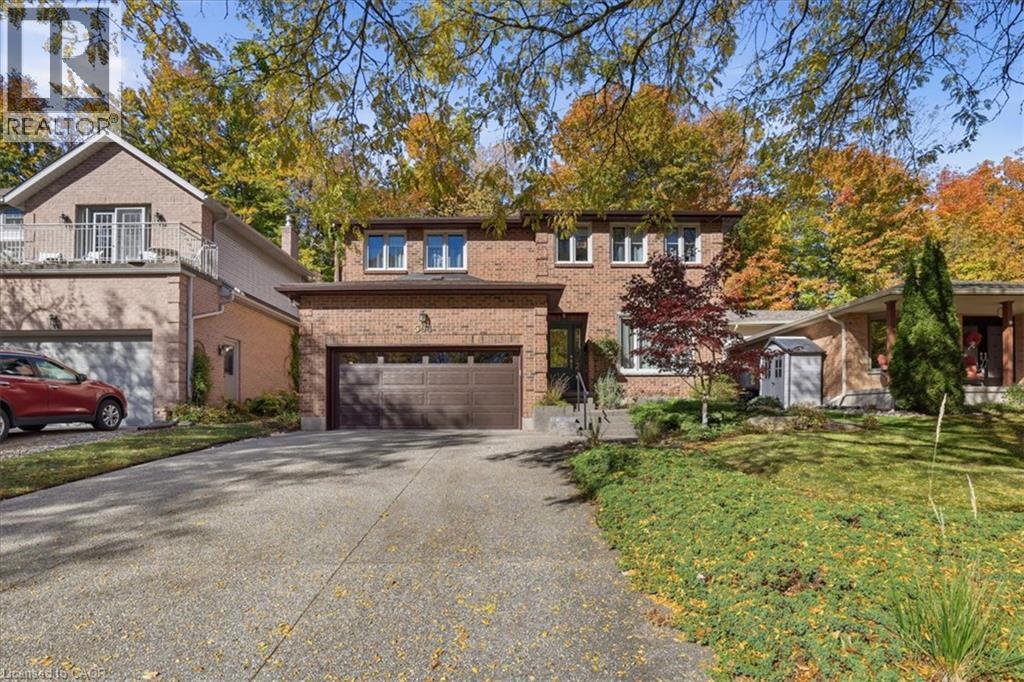
504 Foxhill Place
Waterloo, Ontario
PRIME WESTVALE LOCATION! Nestled on a quiet, child-friendly court and backing onto picturesque GREENSPACE, this CUSTOM-BUILT HOME offers over 2,600 square feet of thoughtfully designed living space, perfect for growing families. A spacious living room with custom built-ins provides a warm and inviting gathering space, while the convenient main-floor mudroom offers plenty of room for kids’ shoes, coats and everyday essentials. The heart of this home is the spectacular COTTAGE-INSPIRED FAMILY ROOM, featuring soaring VAULTED CEILINGS, a cozy FIREPLACE and picturesque backyard views, creating a peaceful retreat to enjoy year-round. The spacious formal dining room is ideal for hosting family celebrations and entertaining, while the bright eat-in kitchen features built-in appliances and plenty of room for casual family meals with patio sliders leading to deck and backyard. The upper level offers THREE SPACIOUS BEDROOMS, including a generous primary suite with its own private ensuite. The finished lower level provides exceptional versatility with a spacious GAMES ROOM, abundant storage and an additional bedroom with LARGE EGRESS WINDOWS that fill the space with natural light. Complete with a custom built-in desk area, this flexible room is perfect for a teenager’s retreat, home office or guest room. A RARE OPPORTUNITY to own a custom-built family home in one of Westvale’s most desirable court locations, where peaceful GREENSPACE VIEWS, generous living spaces and a welcoming family-friendly setting come together beautifully! Steps to The Shops at Ira Needles, Costco, top rated schools, universities, The Boardwalk shops and Medical Centre. Some photos virtually staged. (id:45725)
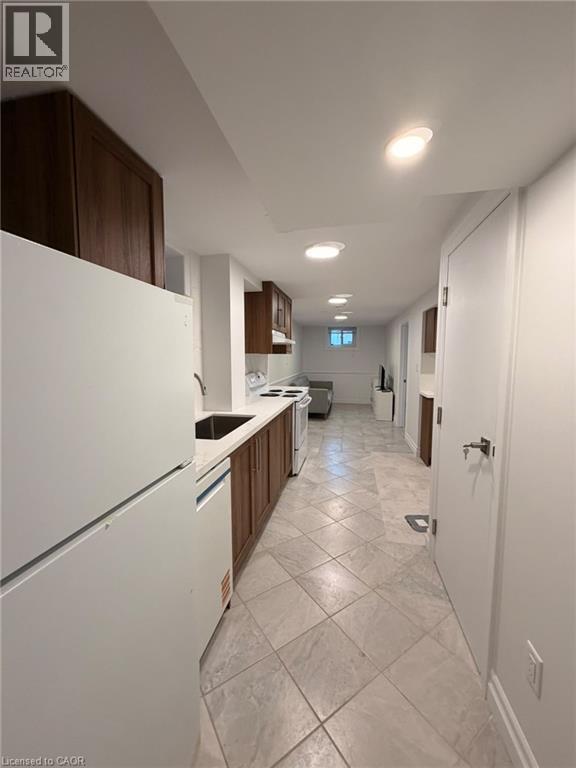
103 Mcanulty Boulevard
Hamilton, Ontario
Welcome to the lower level of 103 McAnulty Blvd, a legal 1-bedroom basement apartment in a solid-brick 1973 bungalow in Hamilton's east end. The unit has its own separate entrance, so you come and go on your own schedule, and it's carpet-free with above grade windows that bring in natural light. Inside you'll find a bright living area, a full kitchen equipped with Refrigerator, Stove, Dishwasher and Rangehood, a comfortable bedroom and a 3-piece bathroom, plus shared laundry and central air. It also comes partially furnished with a bed and mattress, side tables, a TV and a TV stand, so you can move in without hauling the big pieces. The street is quiet, and you're a short walk from Centre Mall for groceries and errands, with the shops and restaurants of Ottawa Street minutes away. Gage Park is close by for green space and weekend walks, HSR routes run nearby, and you have quick access to the Red Hill Valley Parkway and the QEW. (id:45725)
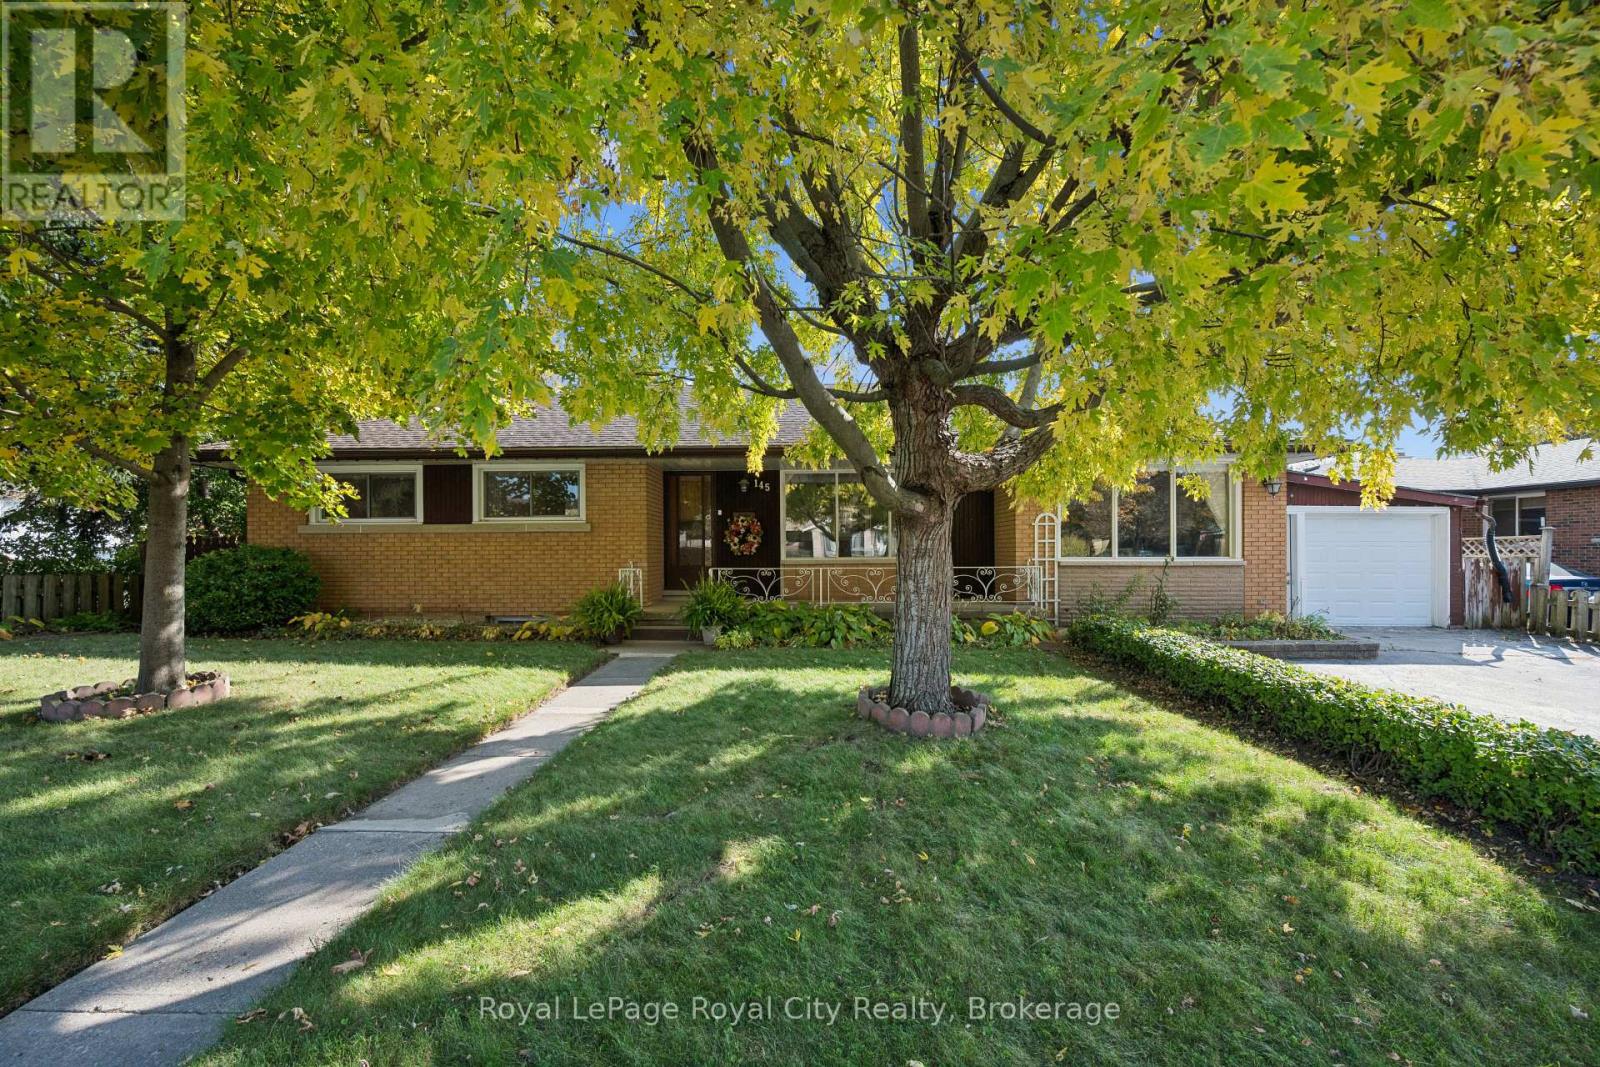
145 Emma Street
Guelph (General Hospital), Ontario
Discover the possibilities in this solid brick ranch-style bungalow, ideally located in the sought-after General Hospital neighbourhood. Situated on an impressive 75' x 100' lot, this three-bedroom home offers over 1,500 sq. ft. of main-floor living space, presenting a rare opportunity for those looking to renovate, invest or create a home tailored to their vision. The main level features three comfortable bedrooms and a practical layout designed for convenient one-floor living. Enjoy the existing floor plan or explore the potential for a modern renovation and open-concept design. A standout feature is the fully finished walk-out basement with its own separate entrance which adds an additional 1000 SqFt of living space. Filled with natural light, this lower level features a second kitchen, bathroom and expansive recreation room. With its own access, this space offers outstanding flexibility for multigenerational living, an in-law suite, a home-based business or potential rental income. Outside, the generous backyard offers a garden area and ample room for outdoor enjoyment and entertaining. Garage space and parking for 3-4 vehicles add to the property's everyday practicality. Enjoy the appeal of a quiet, tree-lined street in an established community, with shopping, schools, medical facilities, everyday amenities and public transit all within easy walking distance. (id:45725)
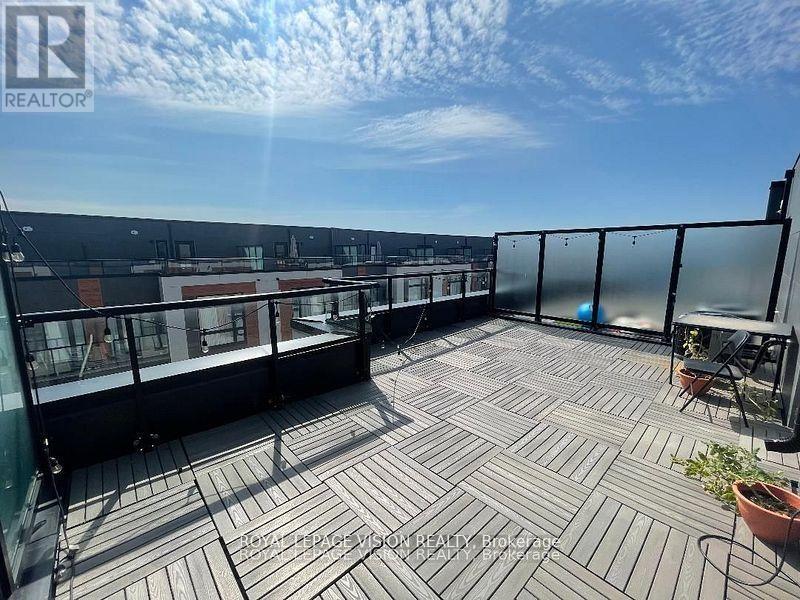
Th 1123 - 12 David Eyer Road
Richmond Hill, Ontario
Just painted and professionally cleaned, Vacant very spacious Sunny South facing 1268 sq ft of interior space per builder floorplan Grayson Model + 364 sq ft rooftop terrace, upper condo town above grade, one parking spot, one locker, std basic internet included. All laminate / ceramic floors no carpet. The site is located between Bayview and Leslie just North of Elgin Mills visible when driving on Elgin Mills rd. Very close to Richmond Green Community Center, Costco, TD Bank, Home Depot and Hwy 404. (id:45725)
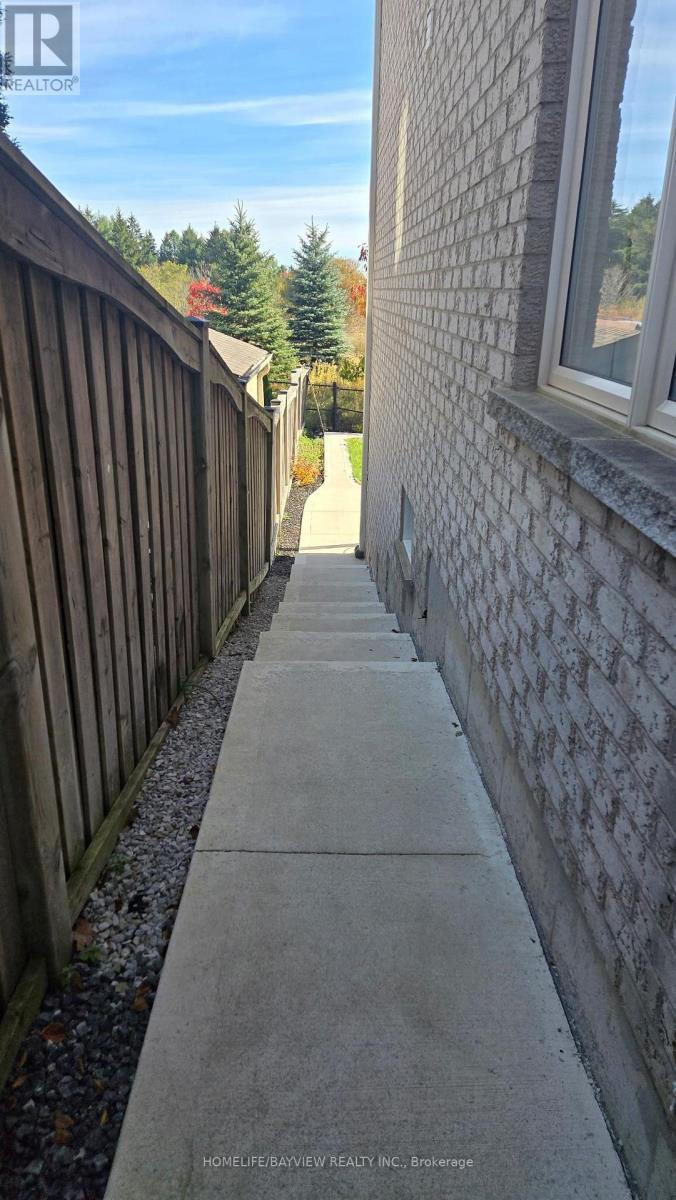
27 Farmhouse Crescent
Richmond Hill (Jefferson), Ontario
Bright & Spacious Walkout Basement Apartment On Ravine Lot! 2 Bedroom, Private Entrance, Own Separate Laundry, It's Suitable For A Professional Person, or Couple, Utilities Included and One Parking Spots (id:45725)
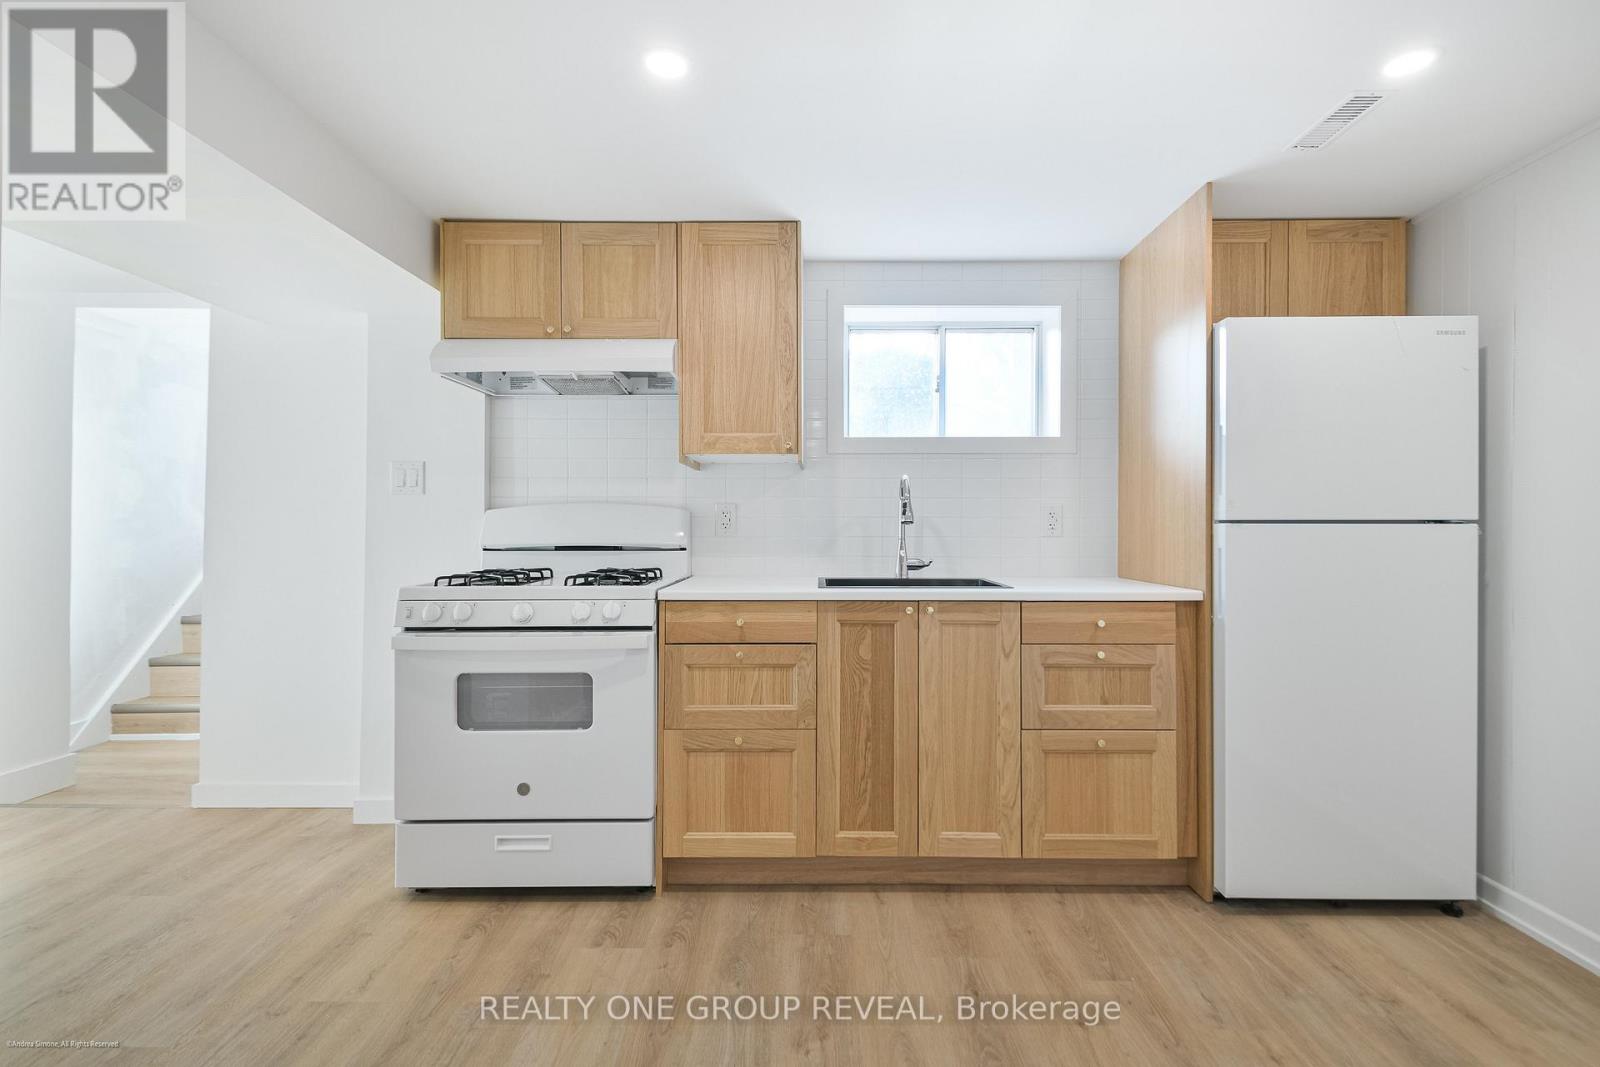
89 Strathmore Boulevard
Toronto (Danforth), Ontario
Fully renovated 1+1 bedroom apartment for lease near Donlands TTC subway station on Line 2 (Bloor-Danforth). This unit has a private separate entrance, 1 private parking space included, and ensuite laundry with an in-unit washer and dryer. Snow removal and lawn care are also included, so there is no outdoor maintenance for the tenant. Inside, the open concept layout puts the living room, dining area and kitchen in one bright, well-lit space with modern finishes throughout, and the kitchen has stainless steel appliances. The den works as a home office, guest room, nursery or extra storage, which suits anyone working from home, and the unit has its own private outdoor space. The apartment is steps to Danforth Avenue in the Danforth East York neighbourhood of Toronto's east end, minutes from Greektown, with grocery stores, cafes, restaurants, banks, pharmacies and parks within walking distance. It is a short walk to Donlands subway station for a direct ride to Yonge-Bloor and downtown Toronto, with quick access to the Don Valley Parkway (DVP). A good fit for a professional, couple or remote worker looking for a private 1 bedroom plus den rental with parking in a transit-friendly area. (id:45725)
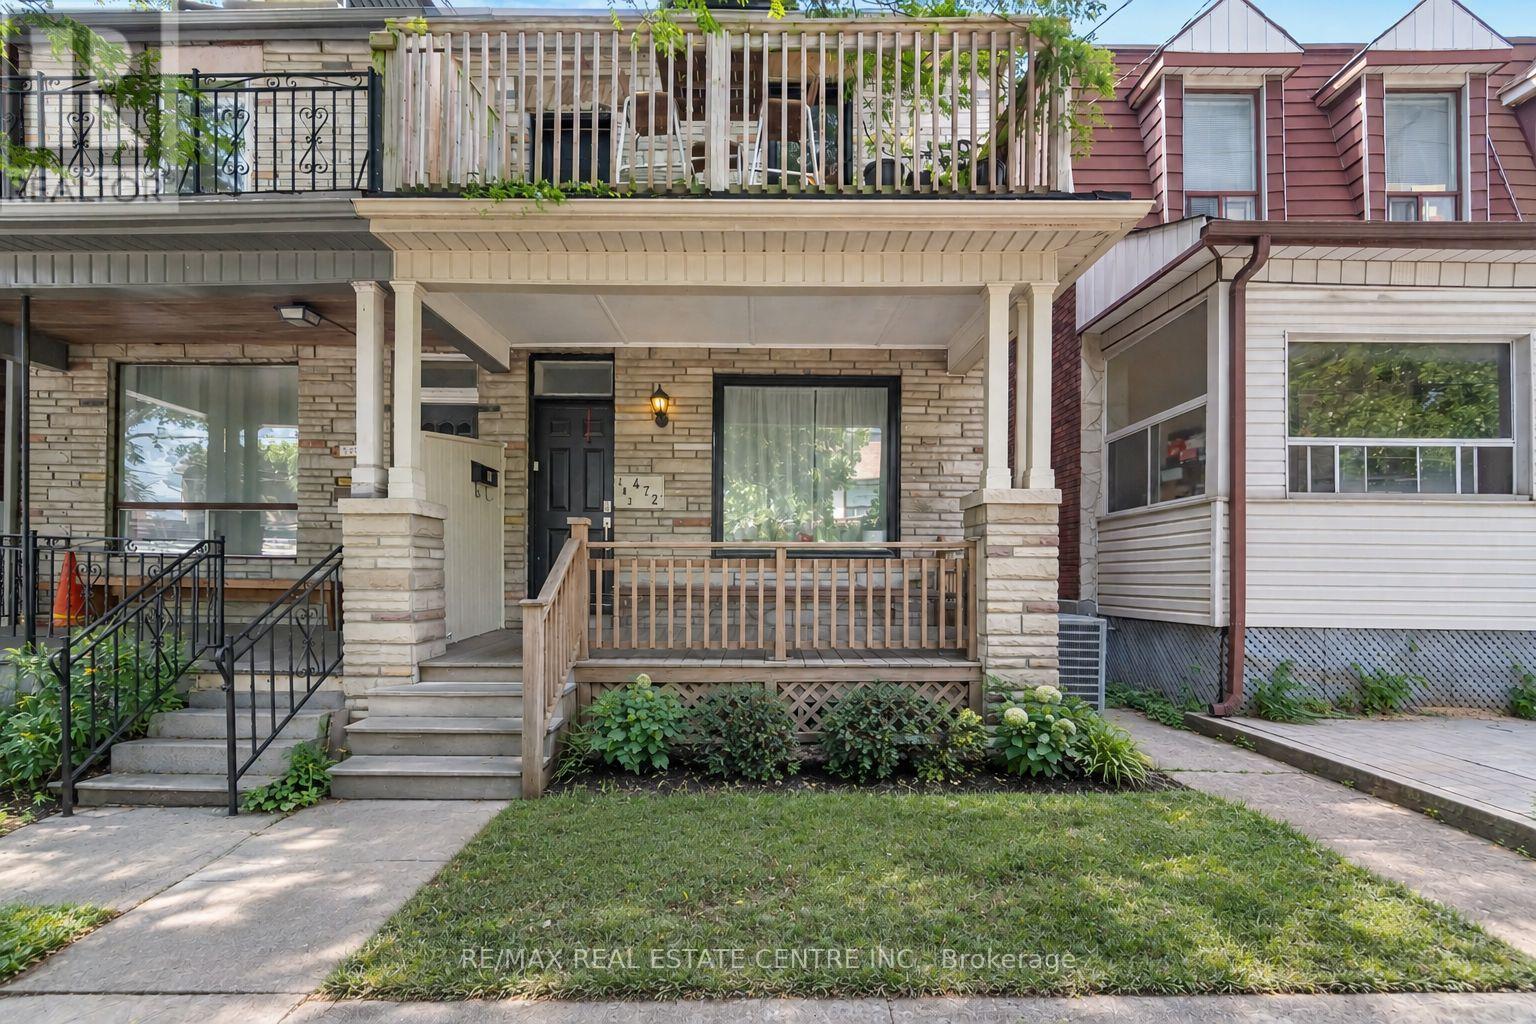
Lower - 472 Lansdowne Avenue
Toronto (Dufferin Grove), Ontario
Completely Private 1 Bedroom In Excellent Location In The Heart Of Bloordale Village Walking Distance To Transit, Dining, Shopping, Parks And All Amenities. Separate Entrance To Bright Open Concept Living With Functional Layout, Plenty Of Storage Space And Spacious 4Pc Updated Bath. Kitchen With Full Size Appliances. Easy Access To Convenient Laundry Room. Here Is Your Opportunity To Live In One Of Toronto's Most Vibrant Neighbourhoods! (id:45725)
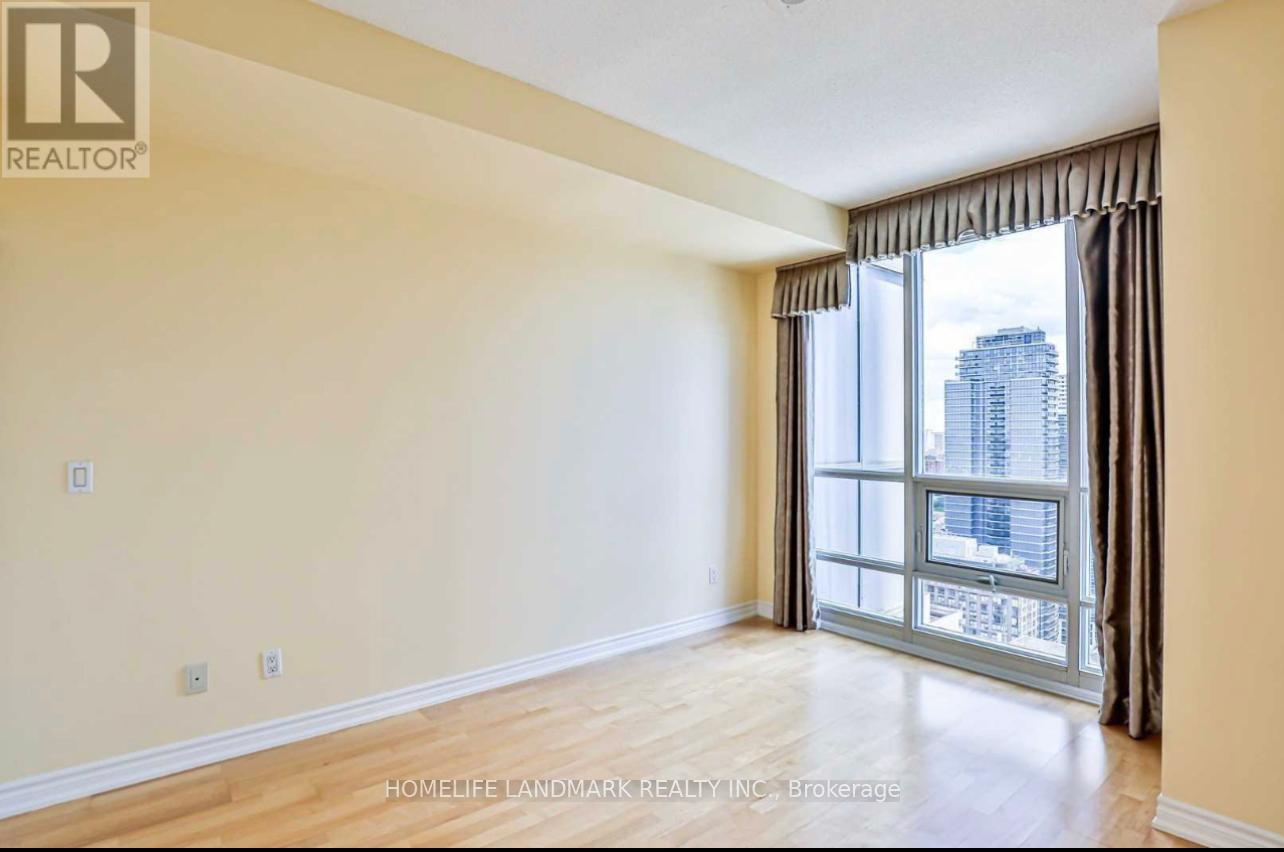
3303 - 761 Bay Street
Toronto (Bay Street Corridor), Ontario
Beautiful Unit In Luxury Condo In Heart Of Downtown.Spectacular East View On High Floor Overlooking College Park! One Of The Largest 1+ Den + 2 Full Sized Bath.9 Foot Ceilings.Huge Laundry/Storage Room. Den Can Be Used As A Separated Br Or Office. Amenities: Swimming Pool, Sauna, Party Room, Guest Suites, Gym. 24 Hrs Concierge&More! Steps To Shopping, Restaurant, Ryerson, U Of T, Shopping, Restaurant And Grocery Stores.Underground Direct Access To Subway. (id:45725)
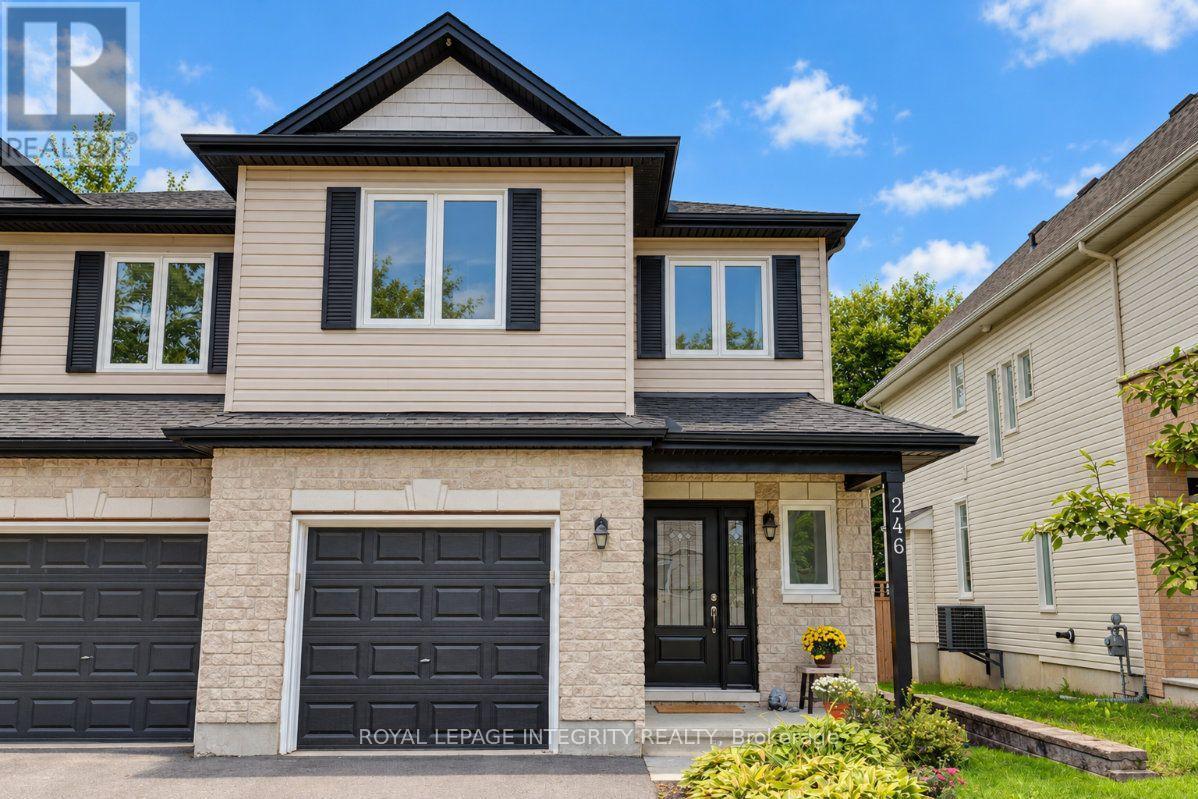
246 Meadowlilly Road
Ottawa, Ontario
Look no further! Beautiful 4-bedroom semi-detached home in Findlay Creek, built in 2004 and thoughtfully updated over the past several years. This bright, open-concept layout home is ready for it's new owners! Main floor features hardwood floors in living room, dining room and kitchen + tile in the foyer and powder room. The eat-in kitchen offers quality cabinetry, ample counter space and stainless steel appliances. Welcoming living room offers a gas fireplace and patio door access to back yard. Primary suite includes a 4-piece ensuite and a walk-in closet. The lower level adds more living space with a sizeable rec room, ready for a home theatre, gym or play area. The treed backyard offers some privacy as you enjoy time on the rear deck. The big-ticket items are already done: Roof and A/C replaced in 2019, Furnace replaced in 2023, Owned hot water tank in 2025, All windows and doors replaced between 2021 and 2023, Level 2 FLO EV charger installed. Lower-level has rough-in for bathroom. Just move-in, unpack and enjoy! **OPEN-HOUSE SUNDAY NOVEMBER 8TH, BETWEEN 2-4PM** (id:45725)
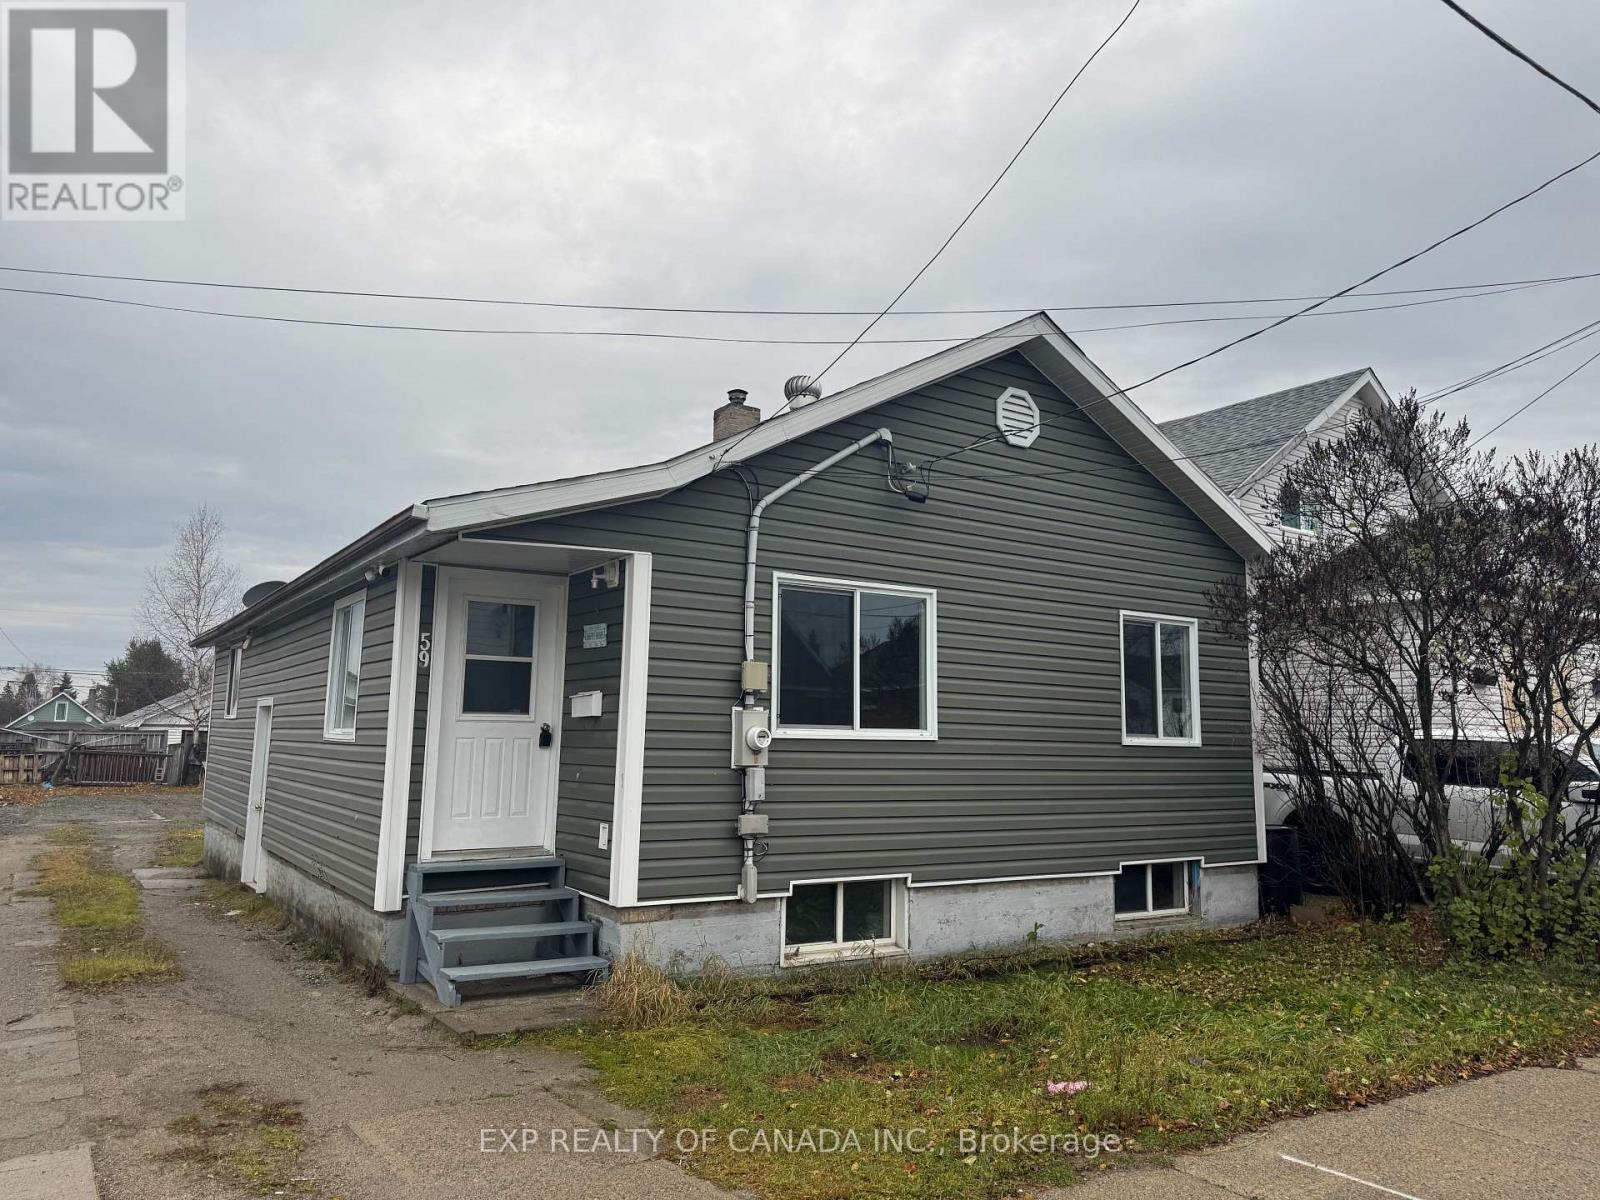
59 Montgomery Avenue
Timmins (Ts - Sw), Ontario
Spacious 2+2 bedroom home offering a functional layout and convenient parking. (id:45725)
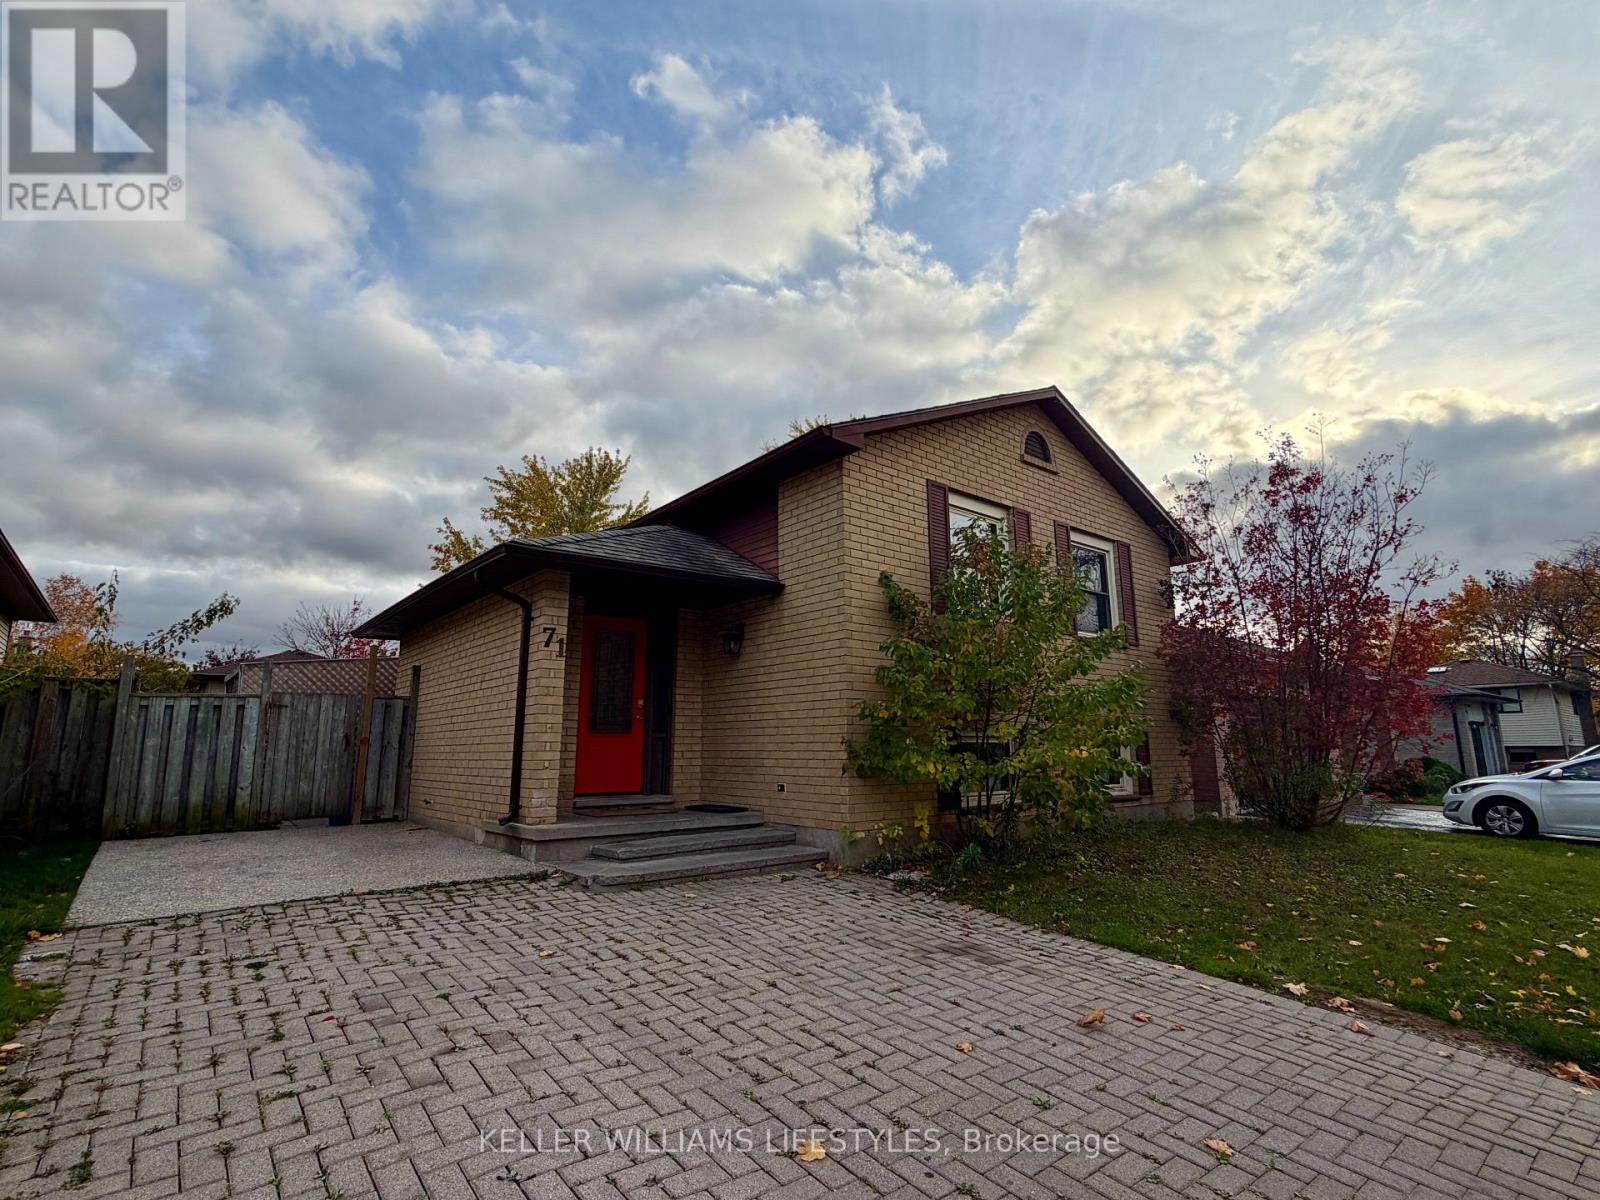
71 Blanchard Crescent
London North (North I), Ontario
Welcome to 71 Blanchard Crescent, a spacious 5-bedroom, 2-bathroom home offering multiple levels of finished living space. The main level features generous living and dining areas, along with a wide, functional kitchen featuring a skylight that brings in additional natural light. With five bedrooms and two full bathrooms, this home offers a flexible layout with plenty of room for everyday living.The finished basement provides additional living space, while the fully fenced backyard offers private outdoor space. Additional features include parking for up to three vehicles. Conveniently located near shopping, restaurants, schools, parks, public transit, and Western University, with easy access to major routes and other London amenities. (id:45725)
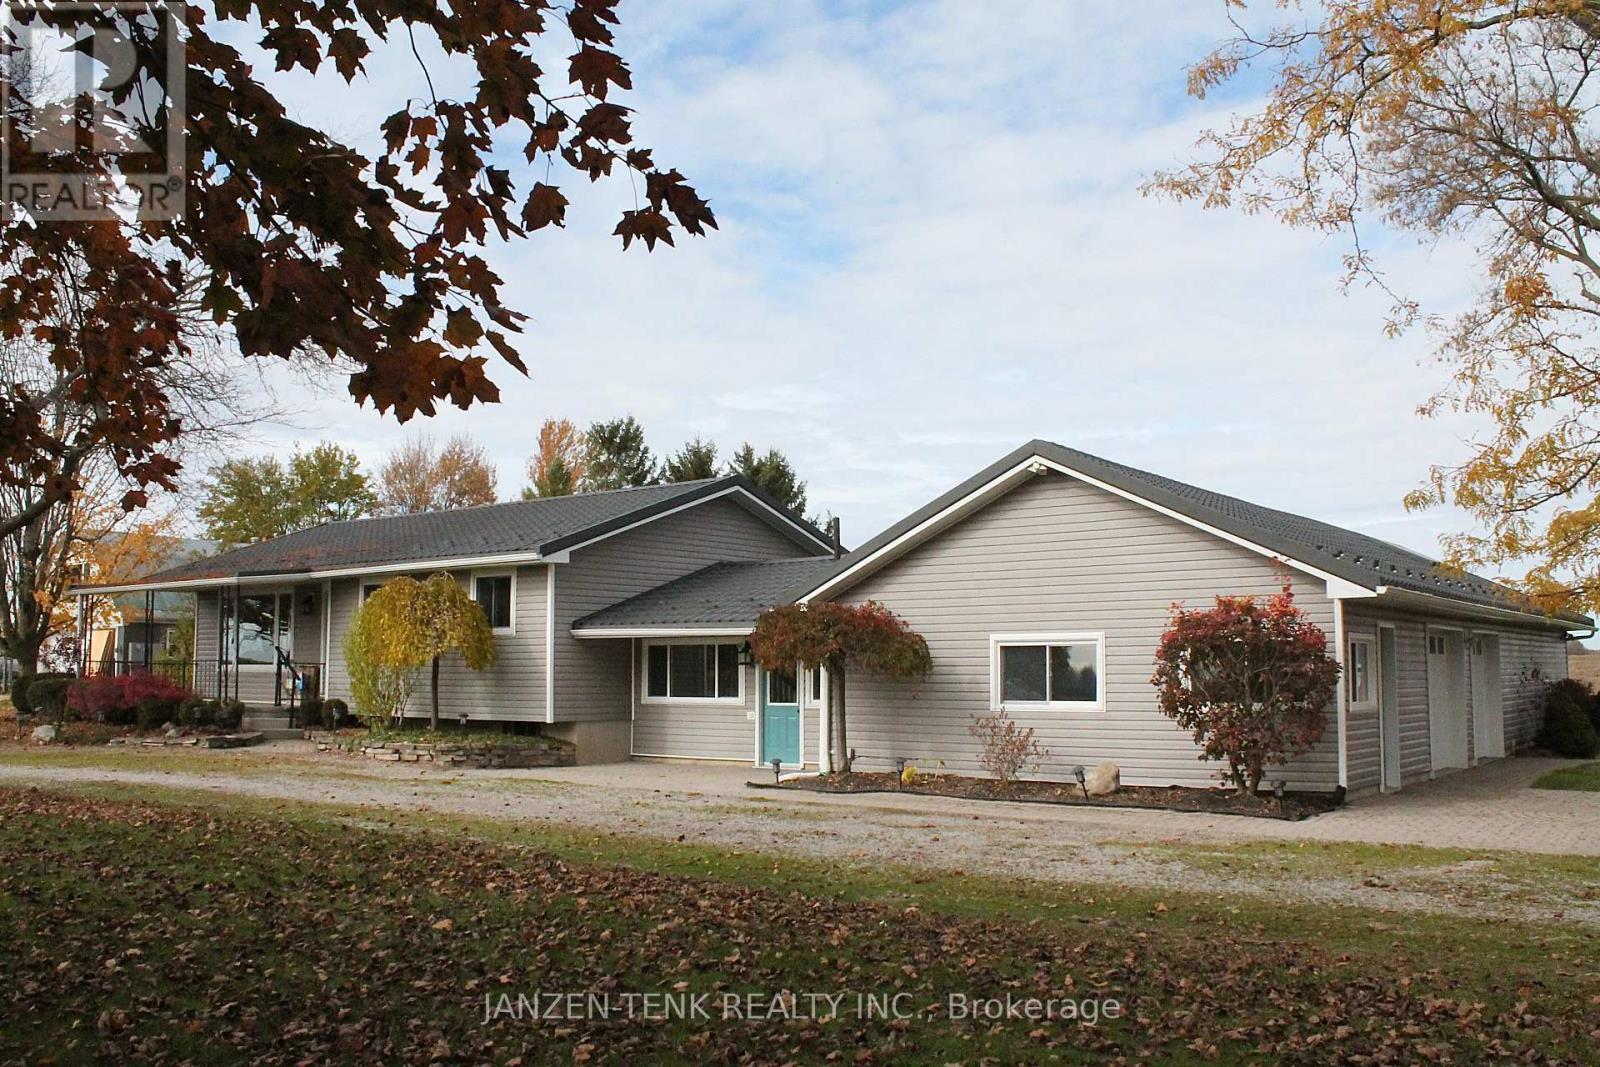
47278 Mapleton Line
Malahide, Ontario
Beautiful country property located just north of Aylmer, lovingly maintained by the same owner for over 40 years. Offering an incredible combination of versatility and opportunity, this property sits on 1.86 acres with plenty of room to customize to your lifestyle. During the warmer months, enjoy the fully fenced, exceptionally maintained heated in-ground pool, complete with a newly installed liner (2022) and concrete surround for seating. The property features a barn suitable for both small and large animals, making it an excellent opportunity for hobbyists. The main residence offers 3+2 bedrooms and 2 bathrooms, with new carpet recently installed in all three main-floor bedrooms. The basement provides additional recreational space, two bedrooms, a bathroom and a spacious utility room with ample storage. Adding even more flexibility, the property features an attached studio-style accessory living space at the rear, complete with its own propane furnace and separate basement area. A dedicated office space with its own exterior entrance, parking and half bathroom offers excellent potential for those who work from home, allowing visitors access without needing to enter the main living areas. The double garage separates the living spaces, with a non-structural dividing wall offering the flexibility to open the garage bays into one. Additional features include a water furnace serving the main residence, a new hot water tank installed October 2026, metal roofing on both the house and barn, and automated garage doors. Outside, enjoy the spacious backyard with mature trees within the circular driveway and along either side of the property, offering a lovely balance of open space and privacy. Whether you're looking for room for animals, an ideal work-from-home setup, additional living space for family, or simply the opportunity to enjoy country living, this property offers a rare combination of features and possibilities! (id:45725)
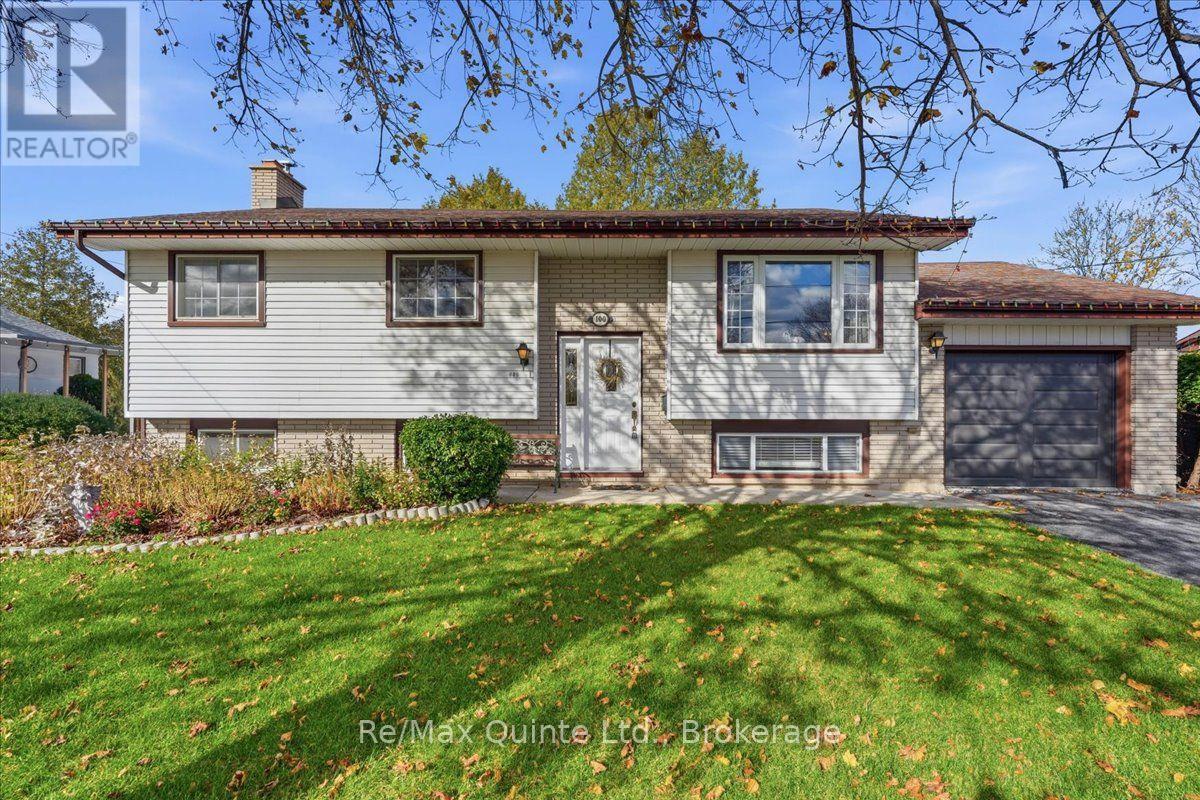
100 Mcfarland Drive
Belleville (Belleville Ward), Ontario
Welcome to 100 McFarland Drive in central Belleville! Available for immediate possession, this well-maintained 4-bedroom, 2-bathroom raised bungalow offers flexible living space, attractive curb appeal and a private backyard in an established neighbourhood. The bright main floor features a welcoming living room, separate dining room and functional kitchen with ample cabinetry. Three bedrooms are conveniently located on this level, including the primary bedroom with a cheater door to the main 4-piece bathroom. Downstairs, the finished lower level offers a spacious family room, fourth bedroom, second full 4-piece bathroom and a versatile den with walkout access through the cellar to the backyard. Whether you need room for guests, a home office, hobbies or a growing family, there's space to make it your own. Outside, mature cedar hedging along two sides of the yard creates a lovely sense of privacy. Enjoy the well-kept back deck, established landscaping and welcoming curb appeal. An attached single-car garage with opener, paved driveway, central air conditioning and windows updated approximately 10 years ago add everyday convenience. Built in 1979 and cared for over the years, this Belleville home offers a great opportunity to refresh the original kitchen and interior finishes to suit your taste. Close to shopping, schools, parks and everyday amenities, 100 McFarland Drive combines a practical layout with a desirable central location. If you're searching for a 4-bedroom raised bungalow in Belleville with two full bathrooms, a finished basement, garage, private yard and immediate possession, this home deserves a closer look. Book your showing and explore the possibilities! (id:45725)
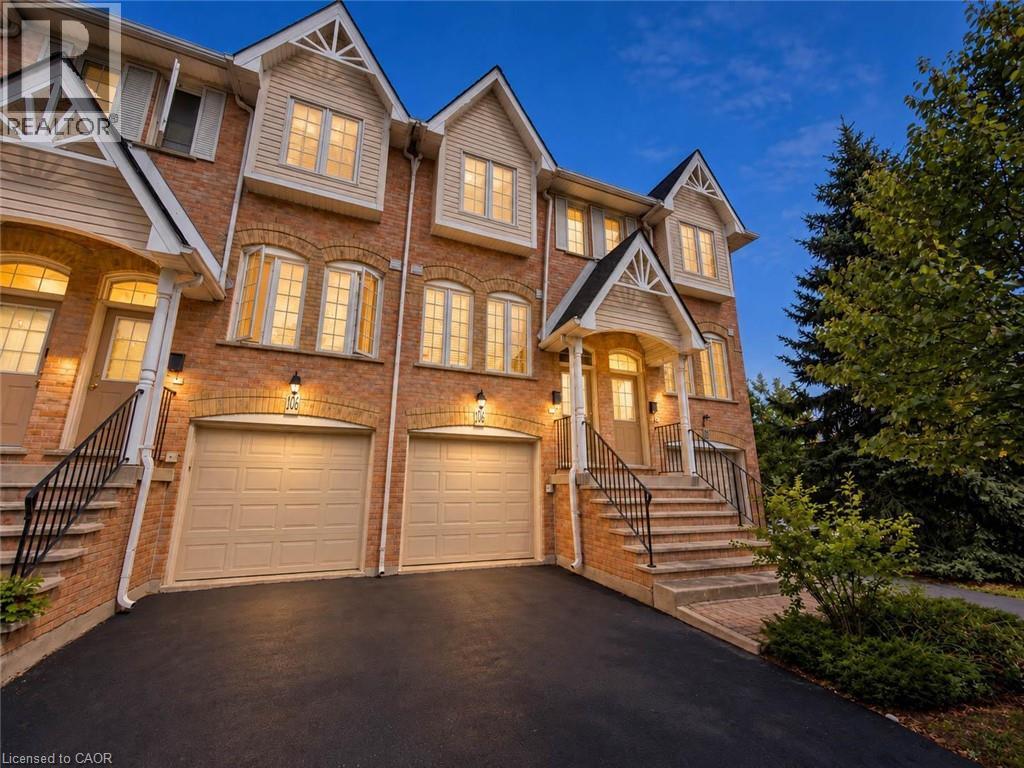
3480 Upper Middle Road Unit# 105
Burlington, Ontario
Welcome home to 105-3480 Upper Middle Road in Burlington’s popular Tuck’s Forest community! Available for lease, this bright and well-maintained townhome offers two spacious bedrooms, 1.5 bathrooms, a fully finished lower level and a private backyard. Freshly painted and filled with natural light, the carpet-free main floor features comfortable living and dining areas, with an open layout that makes everyday living and entertaining easy. The kitchen provides plenty of cabinetry and workspace, while a convenient main-floor powder room is ideal for guests. Upstairs, two generous bedrooms and a full four-piece bathroom offer comfortable space to unwind. The finished lower level gives you room to make the home work for your lifestyle, whether you need a family room, home office, workout area or recreation space. Enjoy the convenience of in-suite laundry with a stacked washer and dryer, plus a laundry tub. Sliding doors lead to your private backyard—a welcoming spot for morning coffee or relaxing after a busy day. Located near Walkers Line and Upper Middle Road, you’re close to shopping, restaurants, schools, parks, trails and public transit. Convenient access to the QEW, Highways 403 and 407, and connections to Burlington and Appleby GO stations make commuting easy. A comfortable place to call home in an established Burlington neighbourhood! (id:45725)
2823 Asima Drive
London South (South U), Ontario
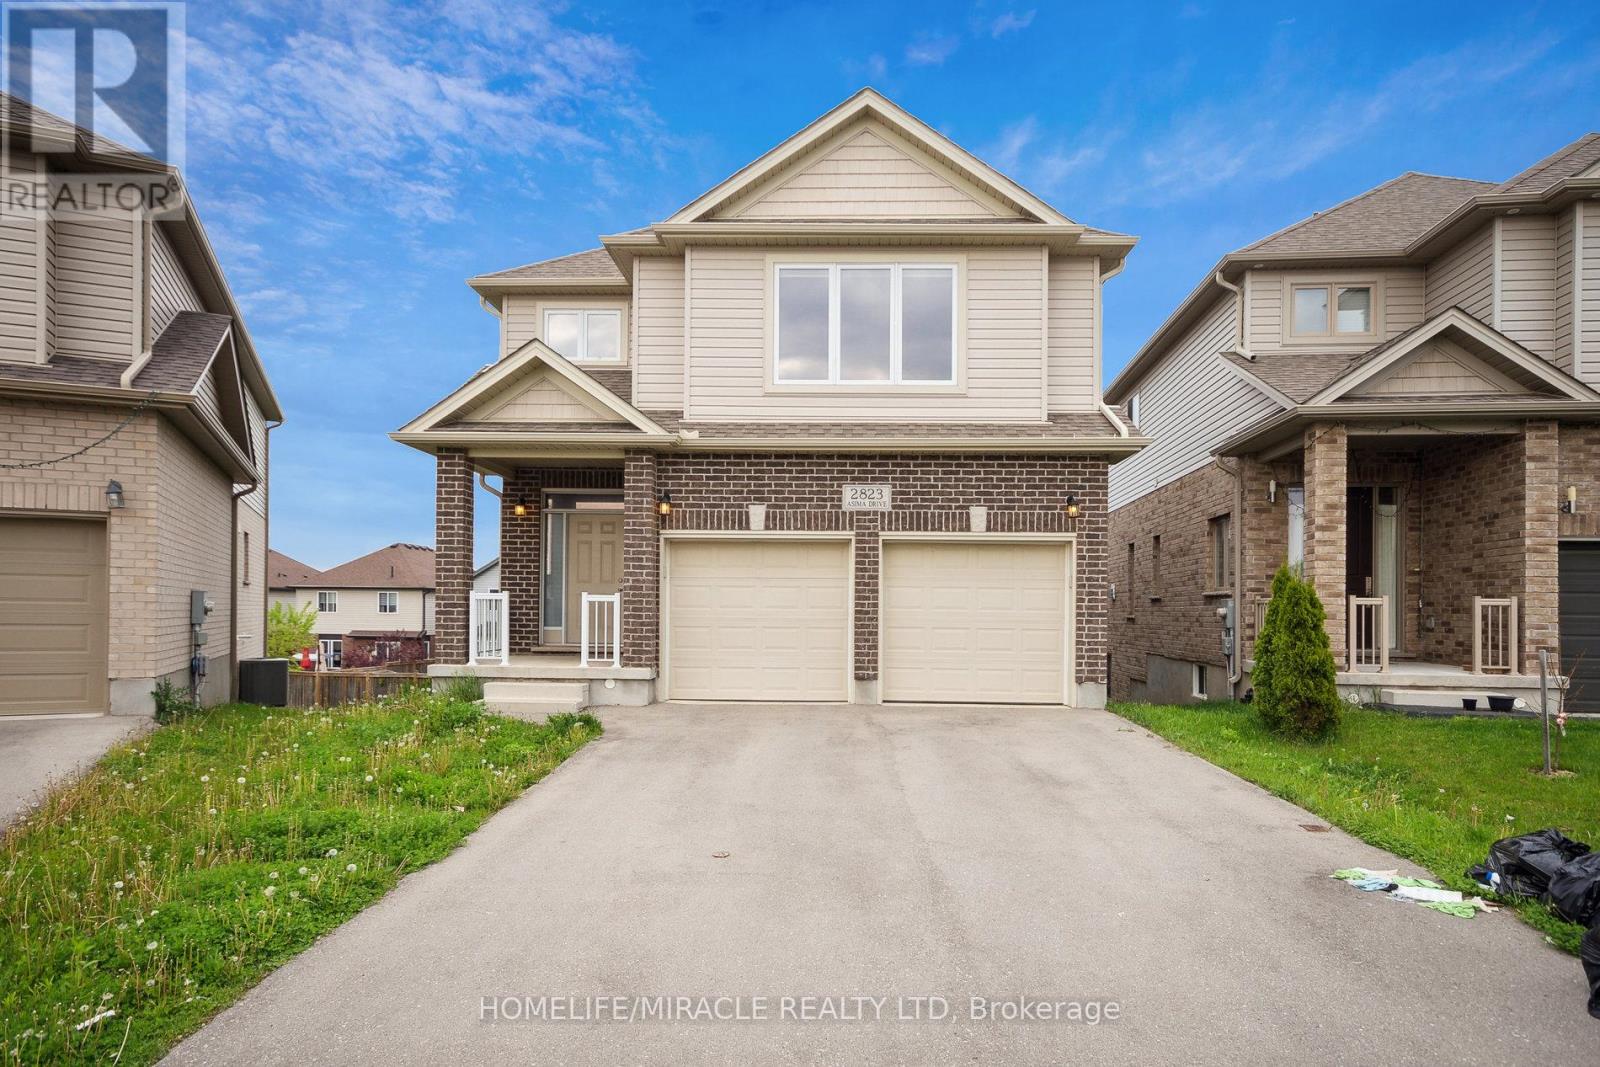
Welcome To The Beautiful Neighborhood Of Jackson Nestled In Quit Area Close To Veteran Memorial And 5 Minutes To Highway 401 & 402. This Large Home Features High Natural Light Throughout. 2280 Sq Ft. Hardwood Floor On Main Floor, 9 Feet Ceiling On The Main Floor And In The Basement. Stainless Steel Appliances. High Rise Deck To Enjoy Summer And The Surrounding Beauty. Large Backyard On A Deep Lot To Make Your Own Vegetable And Flower Garden. Second Floor Features 4 Large Size Bedrooms Along With Two Full Bathrooms And Half Bathroom On Main Floor. Laundry On The Main Floor. Primary Bedroom Has Walk-In Closet & Plenty of Storage. Main Floor Has Access To Deck. House newly painted in May 2026. The Unfinished basement includes walk out sliding doors, Oversized Egress windows, A bathroom rough-in, Cold room, and sump pump, with future development subject to required approvals. Complete with A double-car garage with Electric car charging rough In. This Property Is Close To Grocery Stores, Meadow gate, Soccer Fields And Park, Many Public Schools Including French First Language School, Place of Worship And Hospital. (id:45725)
7 Twenty Second Street
Toronto (Long Branch), Ontario
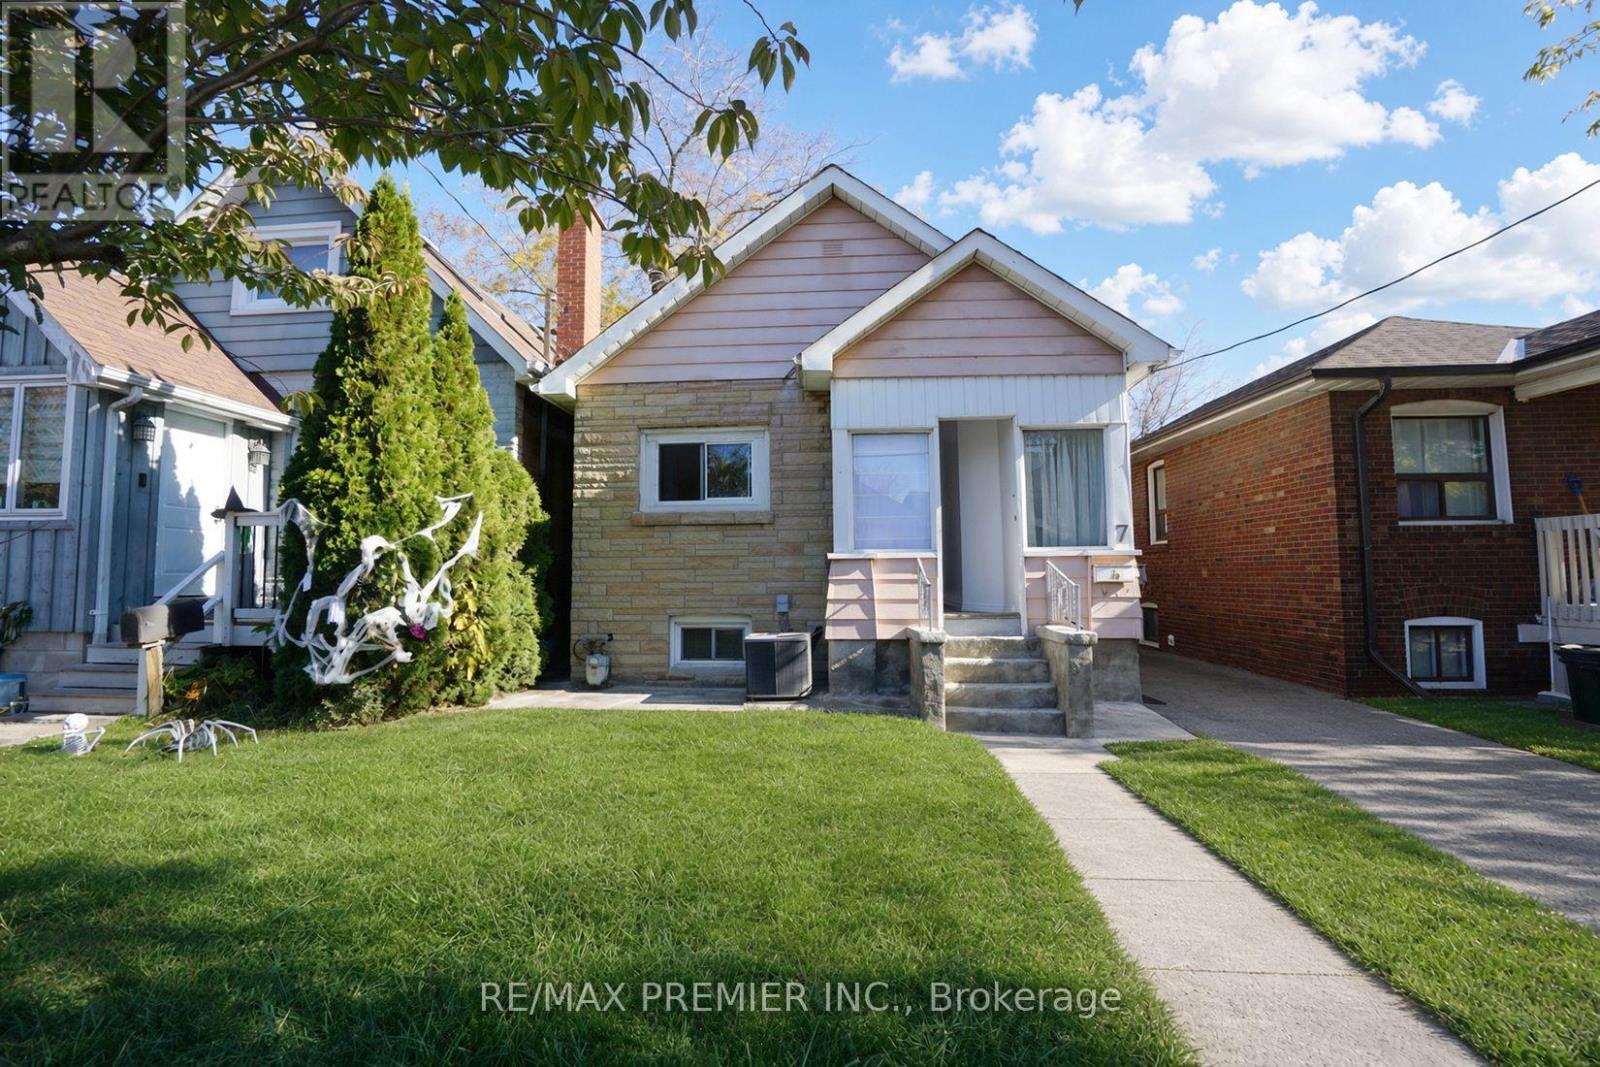
Charming 3+3 Bedroom Bungalow in the Highly Desirable Long Branch Community of South Etobicoke! This home offers 3 kitchens, providing excellent potential for multi-generational living or investment opportunities. Situated on a generously sized rear yard, the property is perfect for outdoor enjoyment, entertaining, or future expansion. An excellent opportunity for investors, renovators, or buyers looking to build their dream home in a prime location. Enjoy the convenience of being just a short walk to 24-hour TTC transit, local schools (Humber College) , parks, the beautiful lakefront, and a variety of shops and amenities. Located in a vibrant, family-friendly neighbourhood, this property offers endless possibilities and exceptional potential. A rare opportunity to invest, renovate, or build in one of South Etobicoke's most sought-after communities!*** Property is vacant and photos have been virtually staged.*** Public Open House on Saturday and Sunday November 7th & 8th from 2:00pm to 4:00pm (id:45725)
2409 Whaley Drive
Mississauga (Cooksville), Ontario
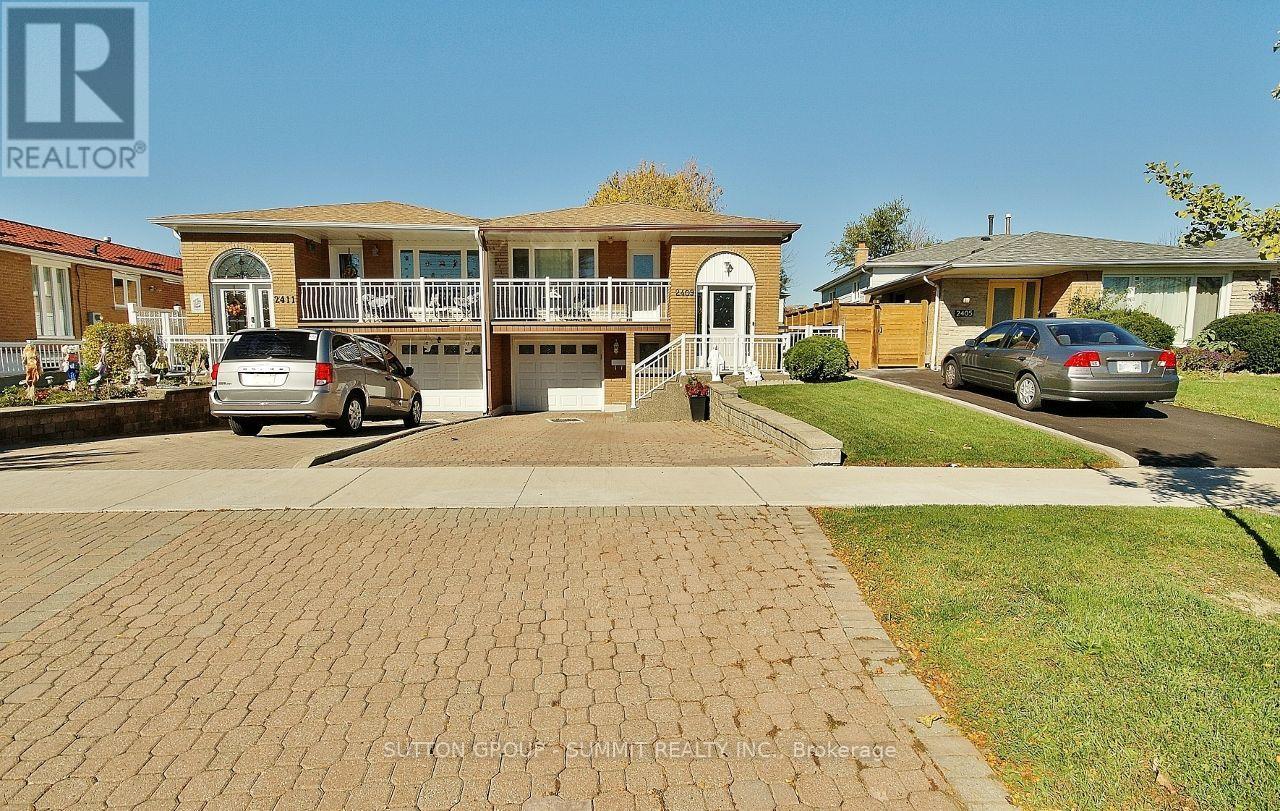
First time offered in 29 years - Check out this 3 Bedroom / 2 Bathroom Semi-Detached Bungalow With A Separate Entrance In The Heart Of Cooksville With A 122 FT Deep Lot. Spacious Living & Dining Areas Filled With Plenty Of Natural Light. Painted in neautral colours. Kitchen Featuring painted cabinets & new hardware. Three Spacious Bedrooms & A Full Bathroom On The Main Level. The Finished Basement With Kitchen & A Full updated Bathroom Offers Excellent Potential For Personal Use, Extended Family Living, Or Future Rental Income. Conveniently Located Near Cooksville GO Station, Trillium Hospital, Highway 403, And The QEW. Just Minutes From Huron Park, Square One Shopping Centre, As Well As Public And Private Schools. (id:45725)
Upper - 106 Edwin Avenue
Toronto (Dovercourt-Wallace Emerson-Junction), Ontario
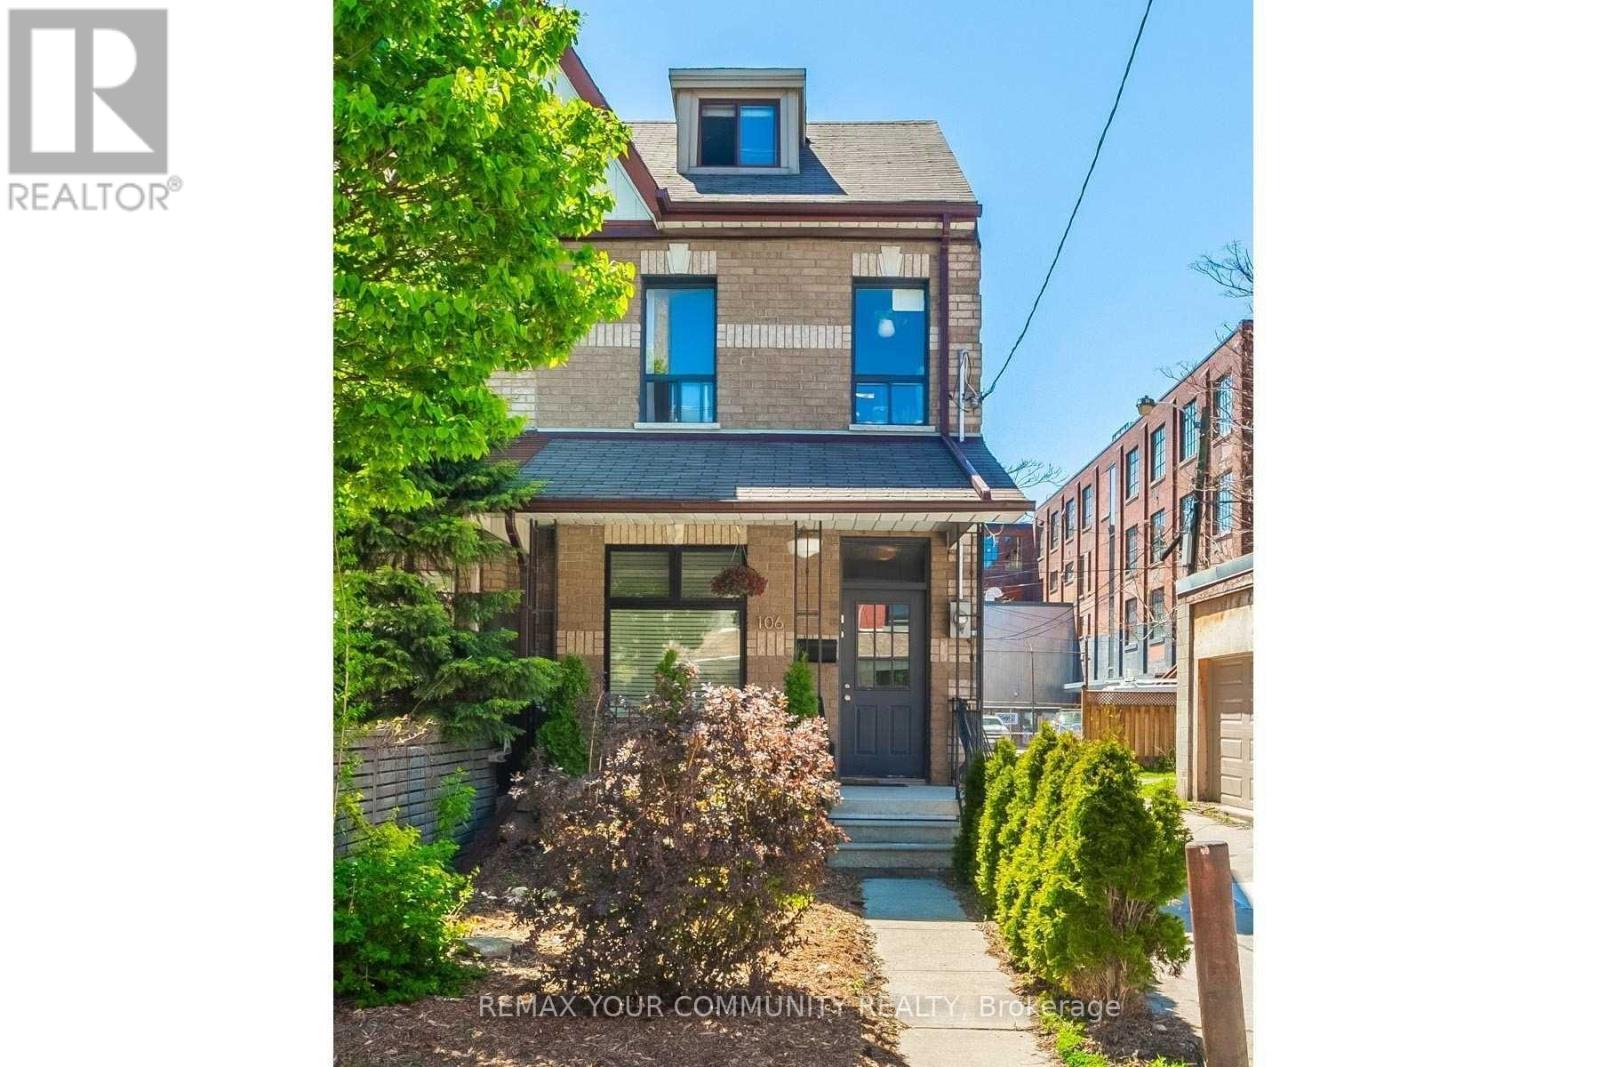
Beautifully Renovated 2-Bedroom Apartment Spanning Two Levels With Over 800 Sq Ft Of Living Space. Features Two Spacious Bedrooms Plus A Large Upper-Level Space That Can Serve As Either A Bedroom Or Living Area, A Full Bathroom, And A Charming Kitchen With Walkout To Balcony. Private Ensuite Laundry With Washer/Dryer. Unbeatable Junction Location: Walk To Dundas West Subway, Bloor GO/UP Express, And The Shops, Restaurants And Bars Of The Junction And Roncesvalles. Multiple Grocery Stores Within A 10-Minute Walk. Street Permit Parking Available. No Smoking/Vaping. Small Pets Welcome. (id:45725)