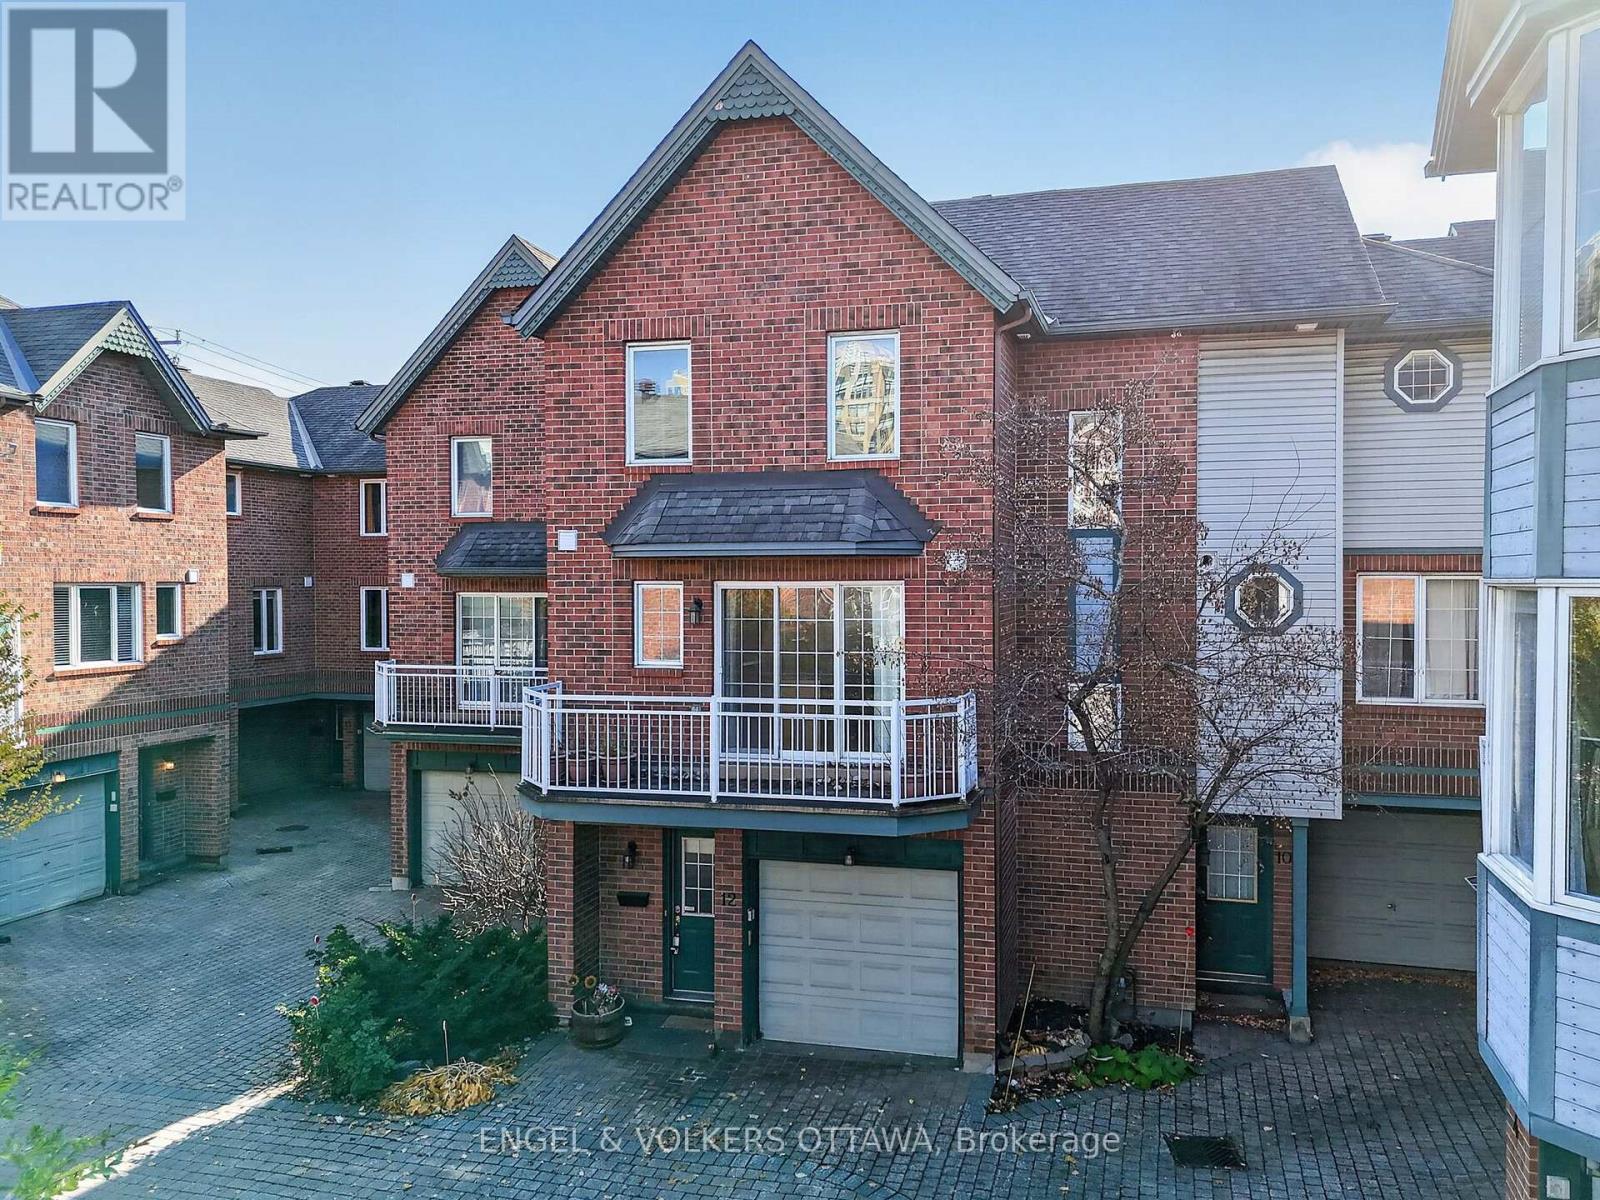
12 Radstock Private Ottawa, Ontario K1R 5J8

$3,500 Monthly
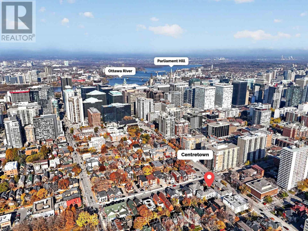
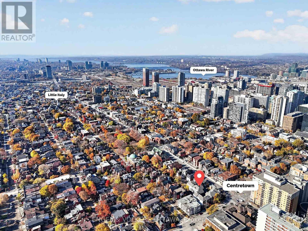
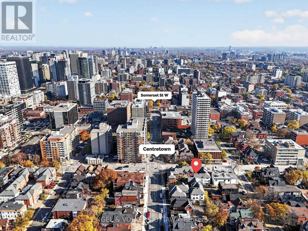
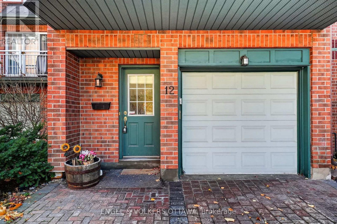
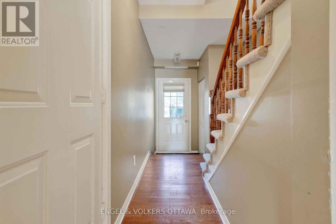
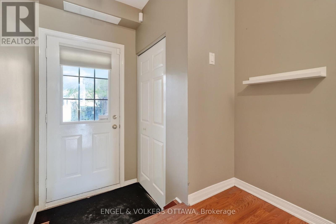
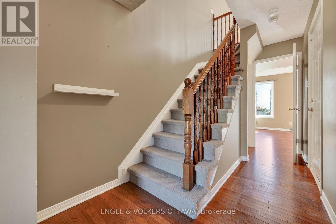
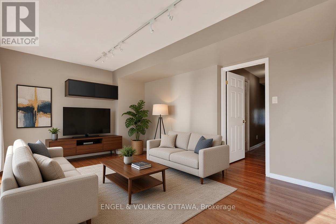
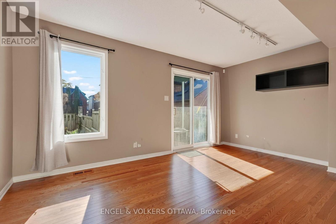
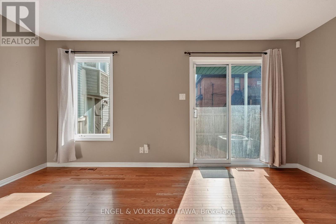
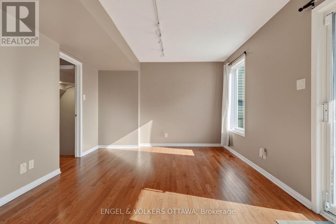
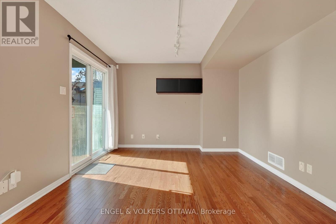
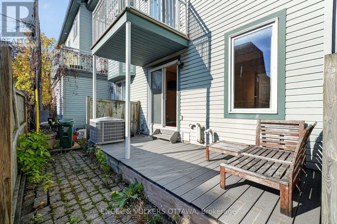
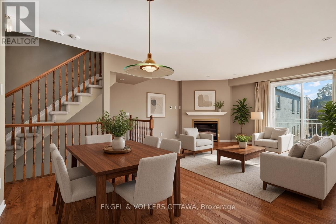
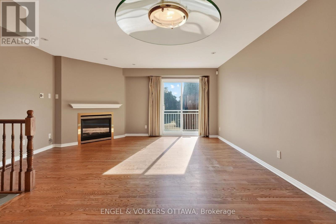
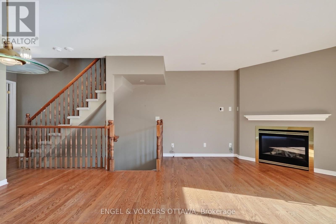
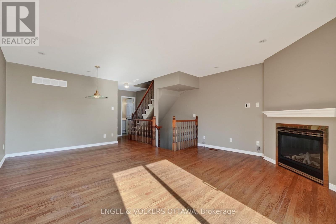
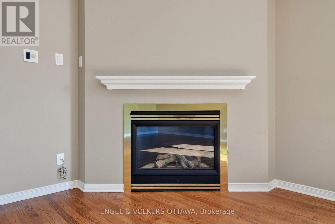
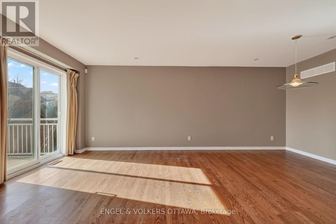
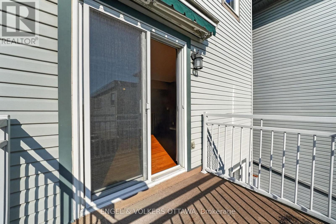
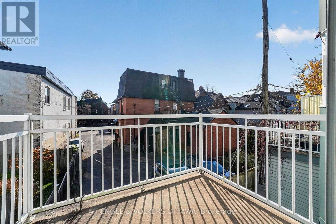
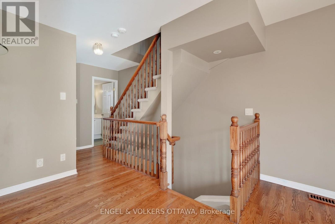
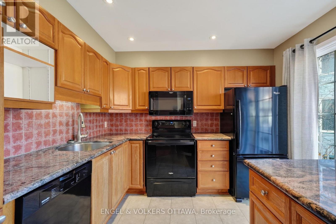
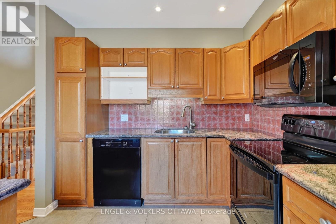
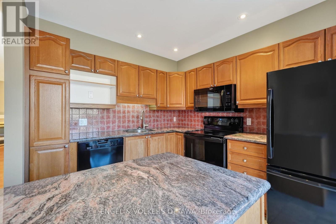
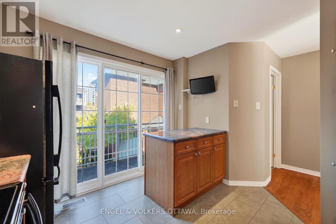
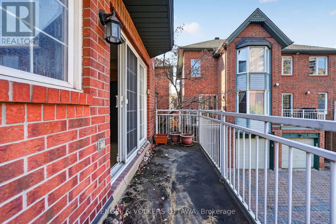
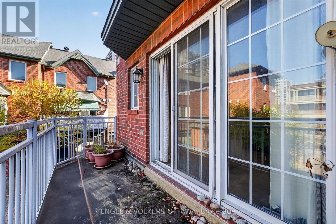
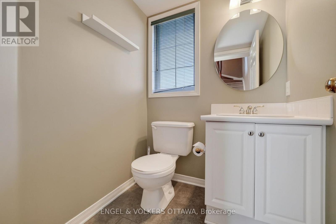
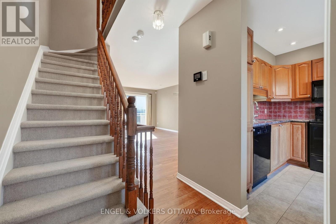
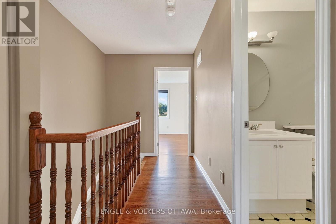
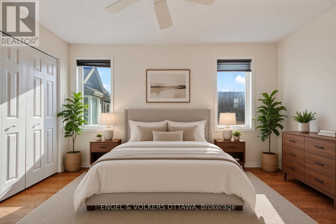
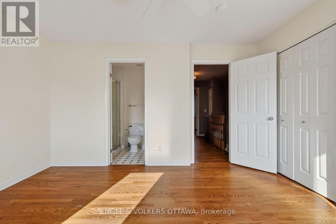
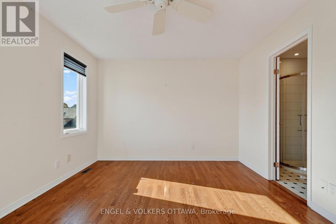
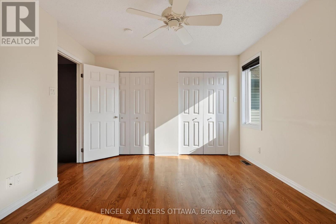
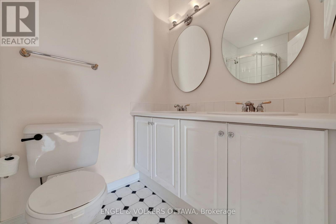
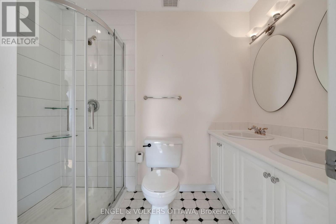
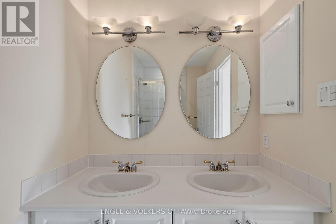
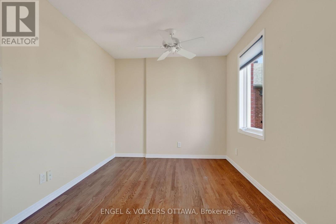
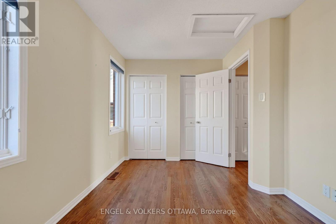
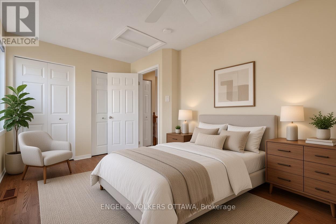
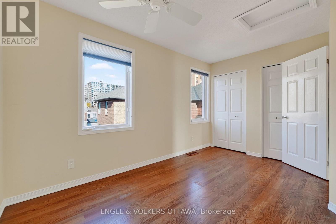
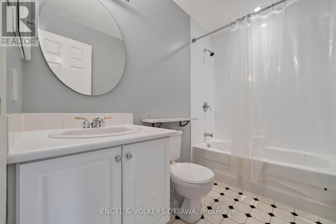
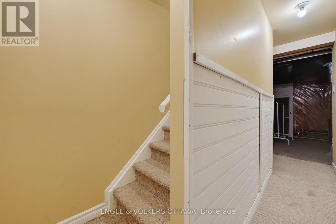
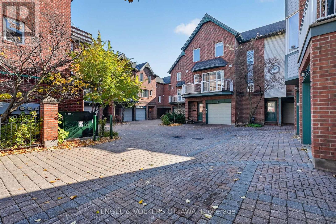
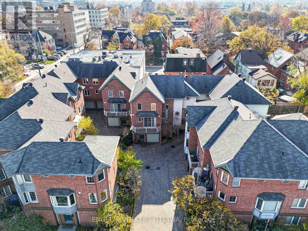
Two-bedroom plus den, three-bathroom freehold townhome on a quiet private street in Centretown, available to rent December 1st. A short walk to the downtown core, Parliament Hill, the Ottawa River, Rideau Centre, the Byward Market and the shops and restaurants on Somerset, Bank and Elgin, and about 10 minutes on foot to LRT stations (Parliament and Lyon). An easy commute to your downtown office, uOttawa, or around the city. There's plenty of space inside and out. The main floor den has its own walkout fenced patio, a good fit for anyone working from home who needs a separate office with some privacy. Upstairs, the living room, dining area, powder room, and kitchen share an open layout with hardwood floors, granite counters, a kitchen island and a gas fireplace, with a first balcony with an awning off the living room and a second balcony off the kitchen, nice for a morning coffee or a midnight snack. Both bedrooms are on the top floor, along with two full bathrooms, including the primary ensuite. In-unit laundry, central air, central vacuum, and an attached one-car garage with inside entry. You'll also benefit from the full basement, which is ideal for year-round storage. A very quiet complex and a new place to call home. Available for $3,500 a month. Longer term leases will be considered. Some photos are virtually staged. (id:45725)
Property Details
| MLS® Number | X14141904 |
| Property Type | Single Family |
| Community Name | 4103 - Ottawa Centre |
| Equipment Type | Water Heater |
| Parking Space Total | 1 |
| Rental Equipment Type | Water Heater |
Building
| Bathroom Total | 3 |
| Bedrooms Above Ground | 2 |
| Bedrooms Total | 2 |
| Appliances | Water Heater, Dishwasher, Dryer, Hood Fan, Microwave, Stove, Washer, Refrigerator |
| Basement Development | Unfinished |
| Basement Type | Full (unfinished) |
| Construction Style Attachment | Attached |
| Cooling Type | Central Air Conditioning |
| Exterior Finish | Brick |
| Fireplace Present | Yes |
| Fireplace Total | 1 |
| Foundation Type | Poured Concrete |
| Half Bath Total | 1 |
| Heating Fuel | Natural Gas |
| Heating Type | Forced Air |
| Stories Total | 3 |
| Size Interior | 1100 - 1500 Sqft |
| Type | Row / Townhouse |
| Utility Water | Municipal Water |
Parking
| Attached Garage | |
| Garage |
Land
| Acreage | No |
| Sewer | Sanitary Sewer |
| Size Frontage | 22 Ft ,1 In |
| Size Irregular | 22.1 Ft |
| Size Total Text | 22.1 Ft |
Rooms
| Level | Type | Length | Width | Dimensions |
|---|---|---|---|---|
| Second Level | Bathroom | 1.47 m | 1.6 m | 1.47 m x 1.6 m |
| Second Level | Dining Room | 3.63 m | 2.36 m | 3.63 m x 2.36 m |
| Second Level | Kitchen | 3.1 m | 3.15 m | 3.1 m x 3.15 m |
| Second Level | Living Room | 4.72 m | 3.68 m | 4.72 m x 3.68 m |
| Third Level | Bathroom | 2.57 m | 1.53 m | 2.57 m x 1.53 m |
| Third Level | Bathroom | 2.57 m | 1.47 m | 2.57 m x 1.47 m |
| Third Level | Bedroom | 4.01 m | 2.67 m | 4.01 m x 2.67 m |
| Third Level | Primary Bedroom | 4.06 m | 3.48 m | 4.06 m x 3.48 m |
| Main Level | Den | 4.78 m | 3.51 m | 4.78 m x 3.51 m |
https://www.realtor.ca/real-estate/30471537/12-radstock-private-ottawa-4103-ottawa-centre
Interested?
Contact us for more information

The trademarks REALTOR®, REALTORS®, and the REALTOR® logo are controlled by The Canadian Real Estate Association (CREA) and identify real estate professionals who are members of CREA. The trademarks MLS®, Multiple Listing Service® and the associated logos are owned by The Canadian Real Estate Association (CREA) and identify the quality of services provided by real estate professionals who are members of CREA. The trademark DDF® is owned by The Canadian Real Estate Association (CREA) and identifies CREA's Data Distribution Facility (DDF®)
Ottawa Real Estate Board
Engel & Volkers Ottawa
November 03 2026 03:22:57
