1123e - 576 Front Street W Toronto (Waterfront Communities), Ontario M5V 1C1

$2,300 Monthly
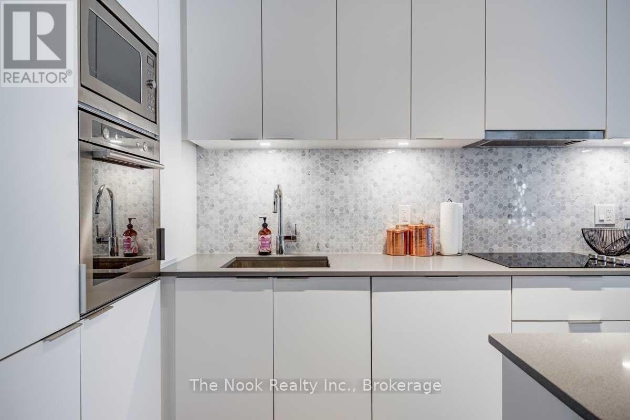
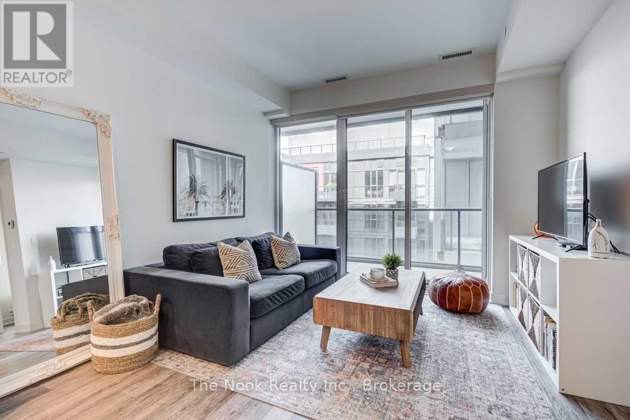
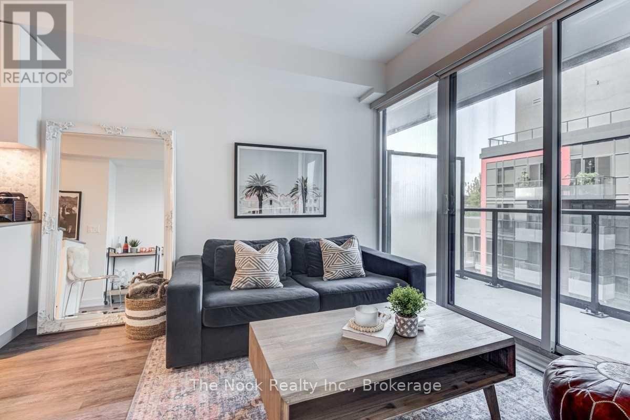
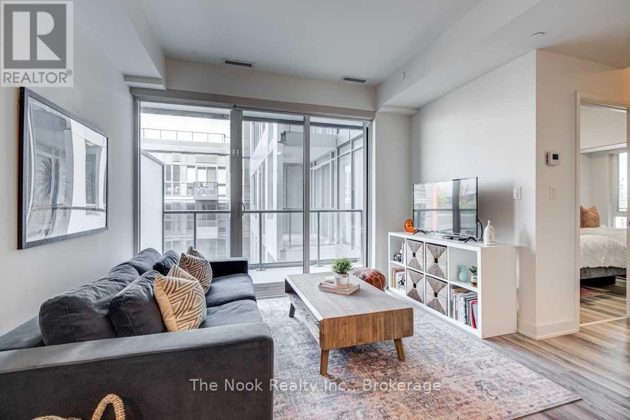
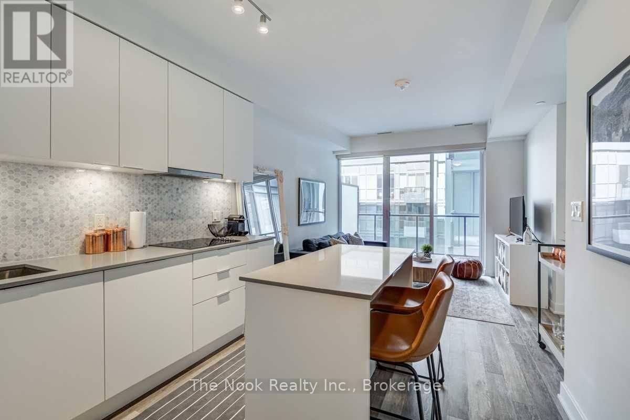
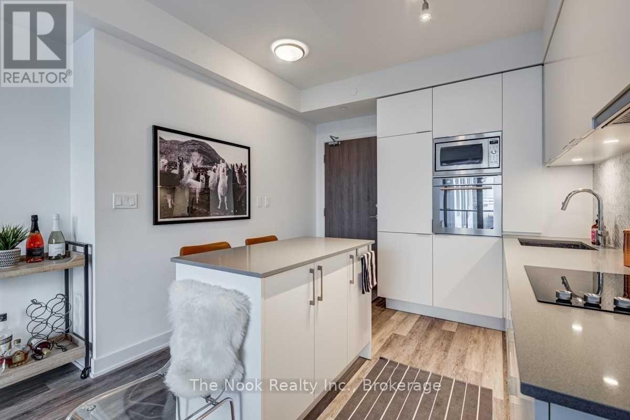
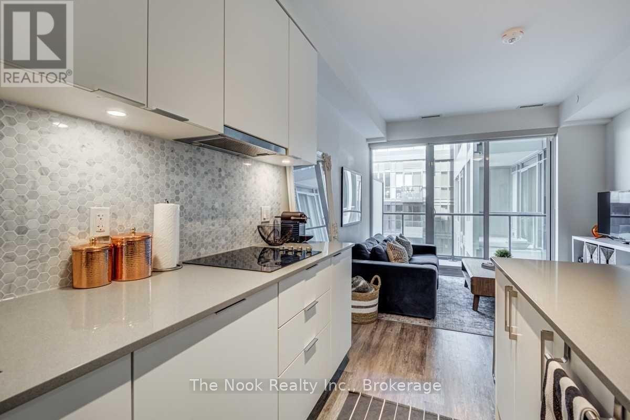
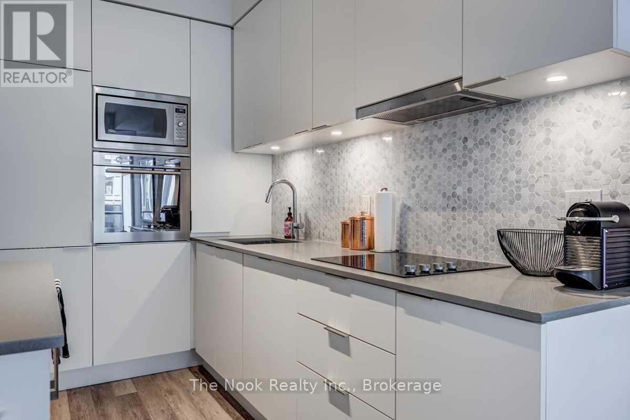
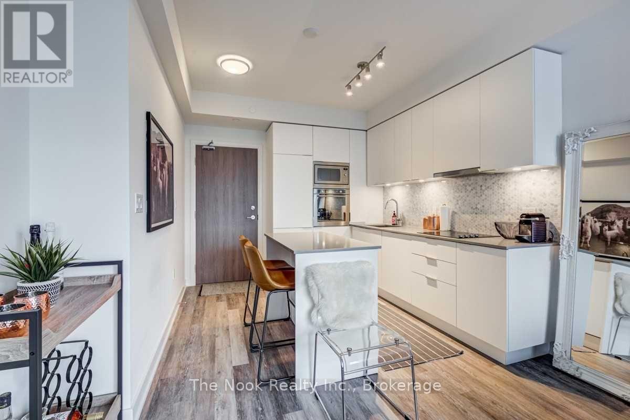
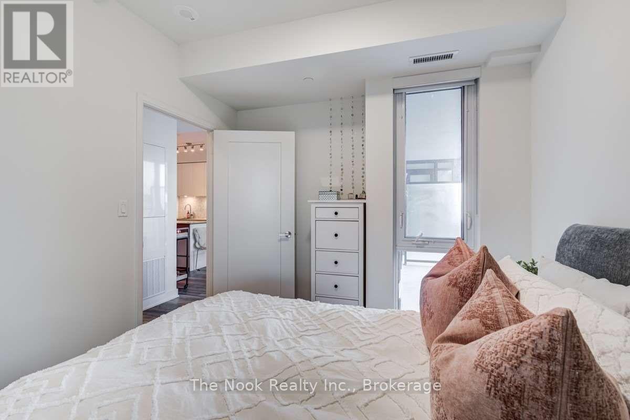
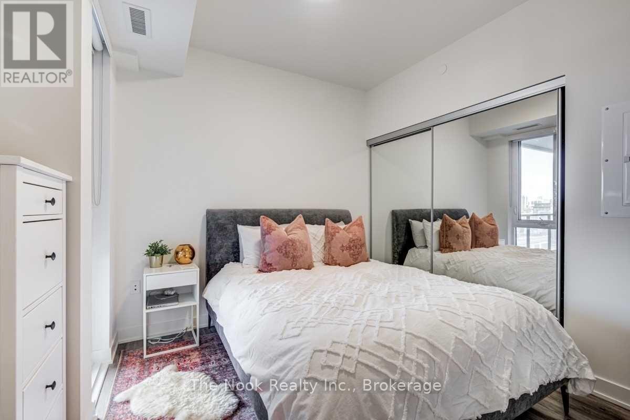
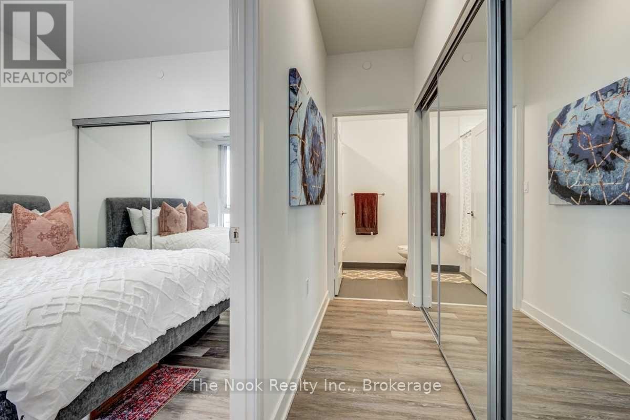
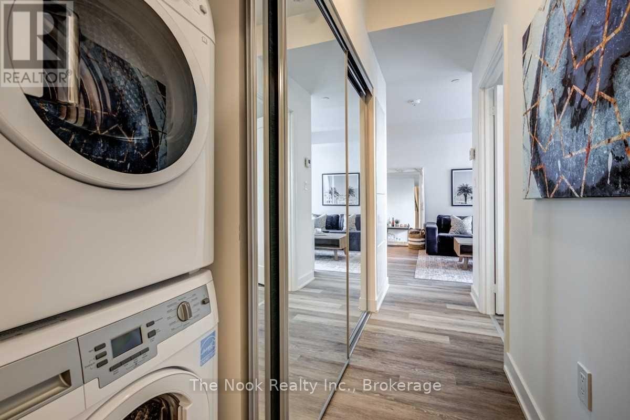
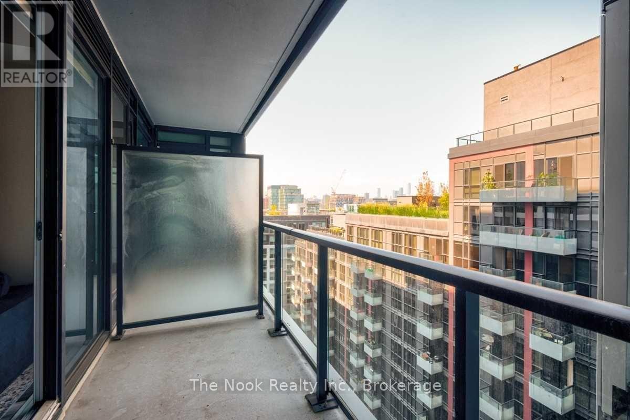
This Stylish One-Bedroom Suite Is Nestled In One Of Toronto's Coolest Neighbourhoods, Directly Across From Stackt Market And Facing East In The Minto Westside Community. The Unit Features Beautiful Beach-House Floors Throughout, A Bright White Kitchen With Ample Cabinetry, A Functional Island, Caesarstone Countertops, And An Elegant Oriental White Polished Marble Backsplash. Enjoy Plenty Of Closet Space, Custom Window Coverings, And A Locker For Extra Storage. The Building Offers Impressive Amenities, Including A 24-Hour Concierge. Farm Boy Located On Ground Level, Gym, Pool & More! Walking Distance To Waterfront, Some Of TO's Best Patios, Shopping, Close To Hwy, Steps To Transit. (id:45725)
Property Details
| MLS® Number | C14141912 |
| Property Type | Single Family |
| Community Name | Waterfront Communities C1 |
| Community Features | Pets Allowed With Restrictions |
| Features | Balcony |
| Pool Type | Outdoor Pool |
Building
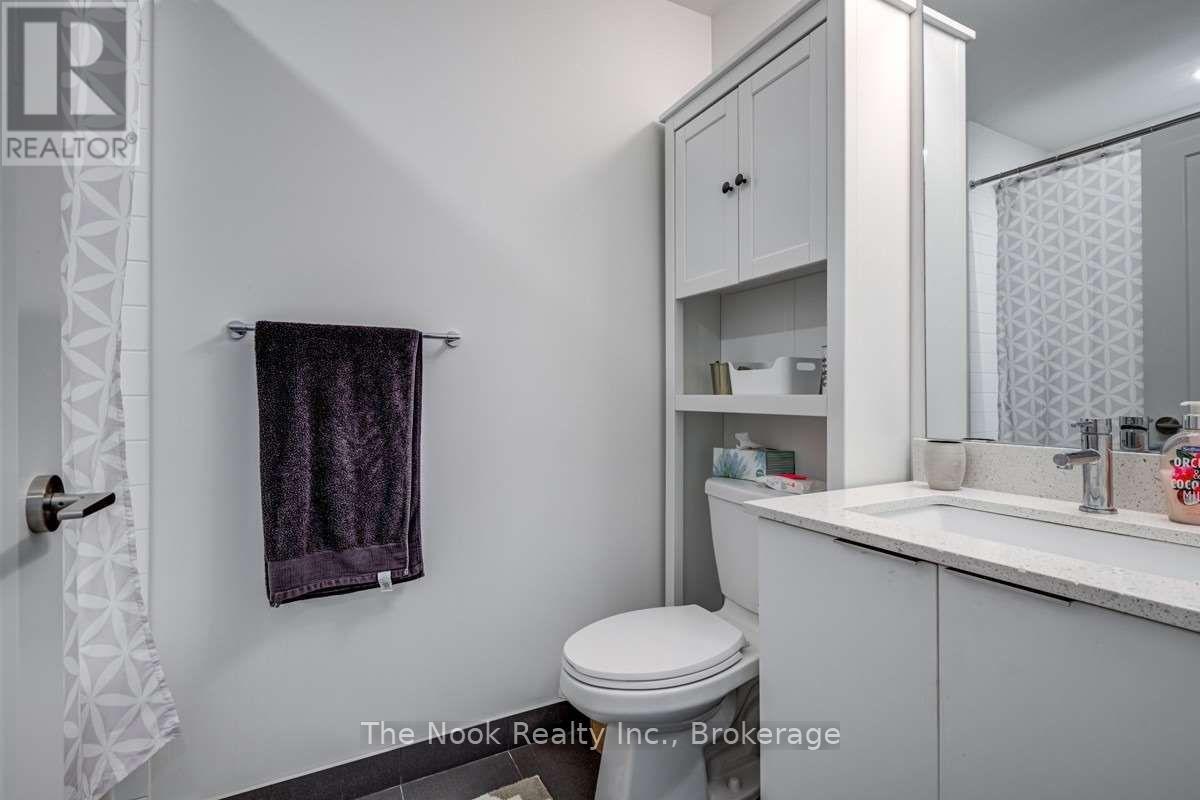
| Bathroom Total | 1 |
| Bedrooms Above Ground | 1 |
| Bedrooms Total | 1 |
| Age | 6 To 10 Years |
| Amenities | Security/concierge, Exercise Centre, Visitor Parking, Storage - Locker |
| Appliances | Cooktop, Dishwasher, Dryer, Microwave, Oven, Washer, Refrigerator |
| Basement Type | None |
| Cooling Type | Central Air Conditioning |
| Exterior Finish | Brick, Concrete |
| Heating Fuel | Natural Gas |
| Heating Type | Forced Air |
| Size Interior | 500 - 599 Sqft |
| Type | Apartment |
Parking
| Underground | |
| No Garage |
Land
| Acreage | No |
Rooms
| Level | Type | Length | Width | Dimensions |
|---|---|---|---|---|
| Main Level | Living Room | 11.4 m | 21.9 m | 11.4 m x 21.9 m |
| Main Level | Kitchen | 11.4 m | 21.9 m | 11.4 m x 21.9 m |
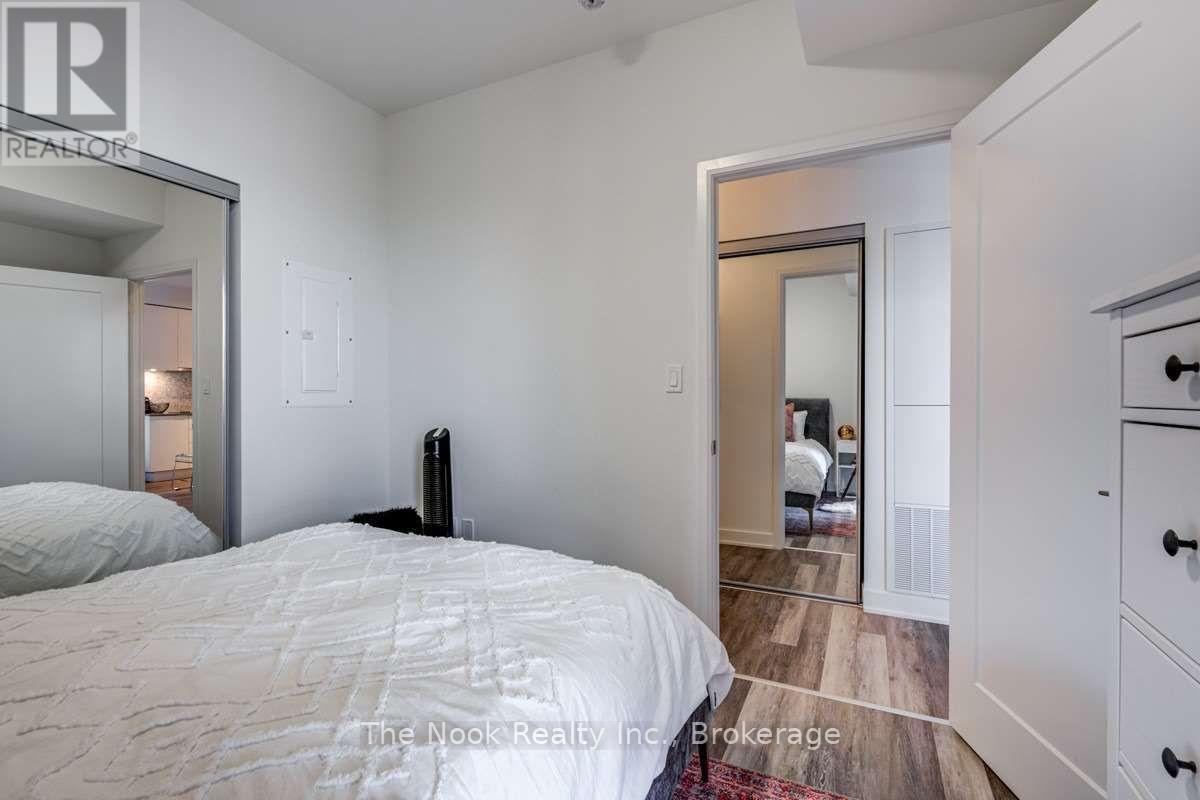
| Main Level | Bedroom | 10.4 m | 9.6 m | 10.4 m x 9.6 m |
Interested?
Contact us for more information

The trademarks REALTOR®, REALTORS®, and the REALTOR® logo are controlled by The Canadian Real Estate Association (CREA) and identify real estate professionals who are members of CREA. The trademarks MLS®, Multiple Listing Service® and the associated logos are owned by The Canadian Real Estate Association (CREA) and identify the quality of services provided by real estate professionals who are members of CREA. The trademark DDF® is owned by The Canadian Real Estate Association (CREA) and identifies CREA's Data Distribution Facility (DDF®)
Durham Region Association of REALTORS®
The Nook Realty Inc.
November 03 2026 03:18:37
