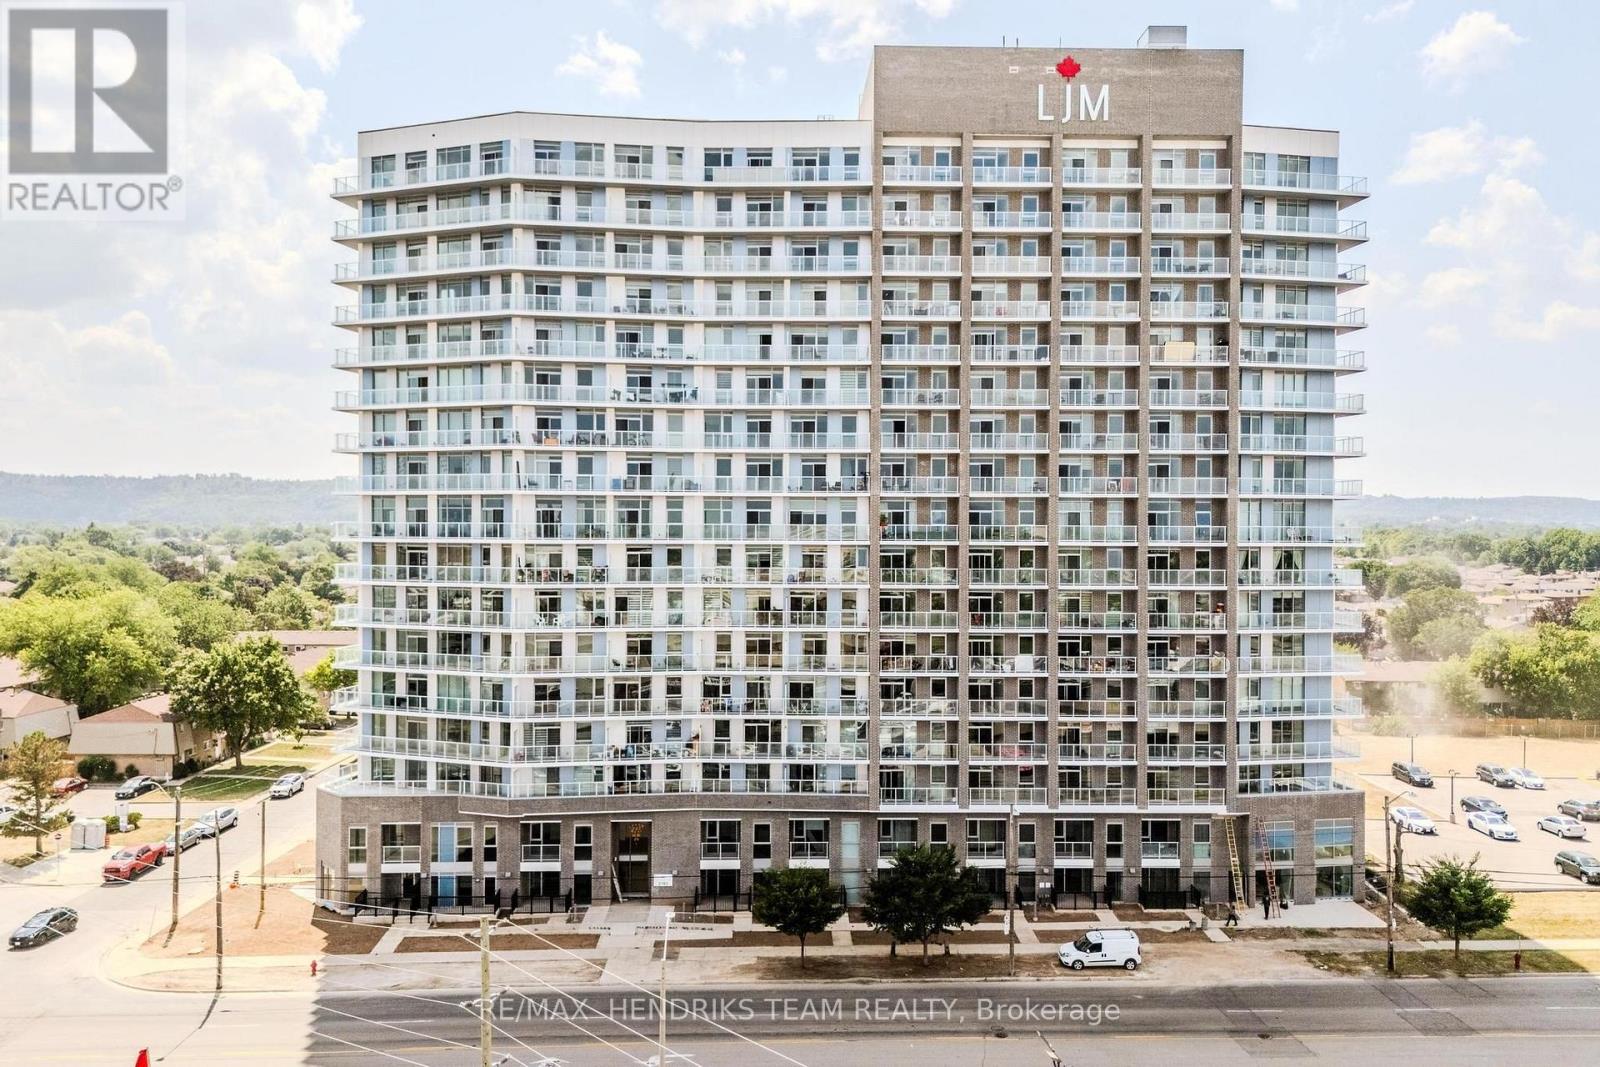
814 - 2782 Barton Street E
Hamilton (Stoney Creek), Ontario
Welcome to this brand new 1-bedroom + den condo available for lease in Hamilton's sought-after Barton Street community - a vibrant and growing neighborhood known for its energy, convenience, and easy connection to the city's waterfront. This thoughtfully designed suite features a functional, open-concept layout with upscale finishes, creating the perfect mix of modern style and everyday comfort. Enjoy upgraded flooring throughout, sleek granite countertops, and a full suite of stainless steel appliances. Smart home features allow you to control lighting, temperature, and security with ease, while in-suite laundry provides everyday convenience. The spacious den is ideal for a home office, study, or creative space - perfect for today's busy professionals. From every room, take in breathtaking lake views and start your mornings with stunning sunrises. Step out onto your private 97 sq. ft. balcony, perfect for morning coffee, evening wine, or simply soaking up the scenery. An underground parking space is included for your convenience. Residents enjoy access to premium building amenities, including a fully equipped fitness center, outdoor BBQ area, stylish party room with kitchen facilities, secure bike storage, EV charging stations, and ground-level commercial services for added ease. Perfectly situated, you'll be just minutes from GO Transit, major highways, shopping, dining, and upcoming service stations - making commuting or exploring the city effortless. Don't miss the chance to rent this chic, modern condo in a location that's both connected and full of character. (id:45725)
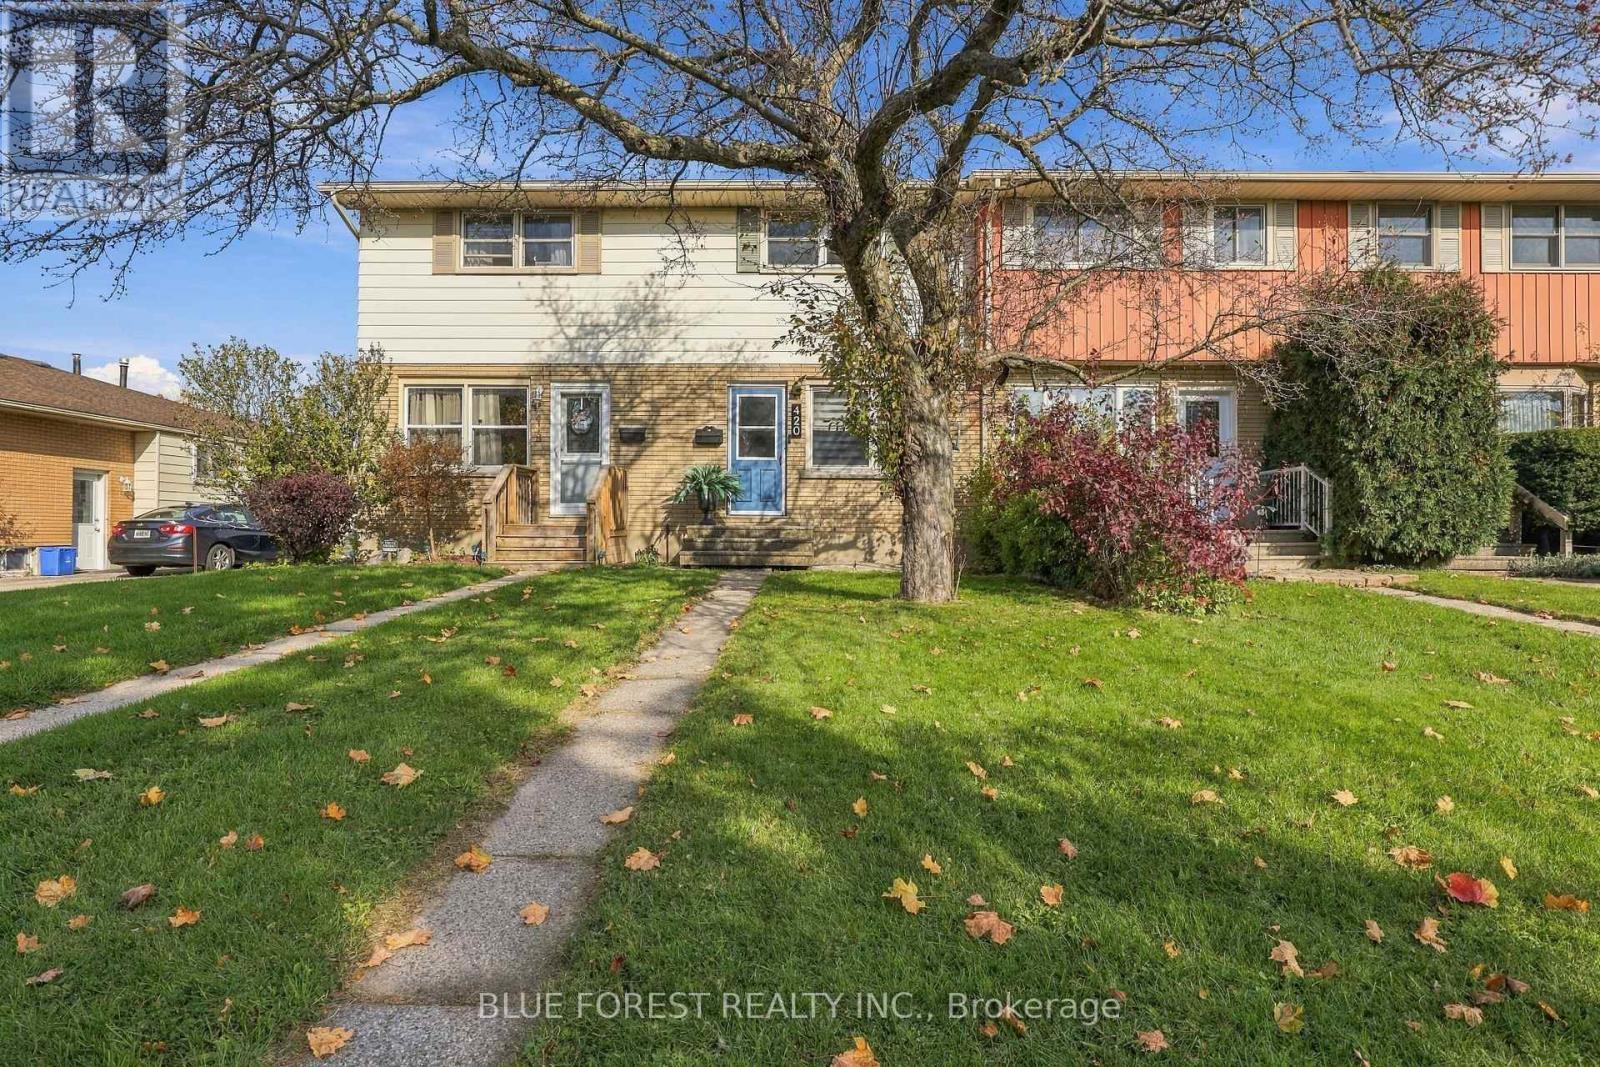
420 Forest Avenue
St. Thomas, Ontario
Welcome to this move-in-ready freehold townhome in St Thomas, offering an excellent opportunity for first-time home buyers looking to step into homeownership. Featuring 2 bedrooms and 2 bathrooms, this home combines comfortable living with the added benefit of no condo fees. Enjoy the convenience of being close to all amenities, making everyday errands and daily living easy. The beautiful rear courtyard provides a lovely outdoor space to relax, unwind, or entertain family and friends. Whether you're a first-time buyer or looking for a place to call your own, this inviting townhome offers comfort, convenience, and the freedom of freehold ownership. Don't miss your opportunity to make this home yours! (id:45725)
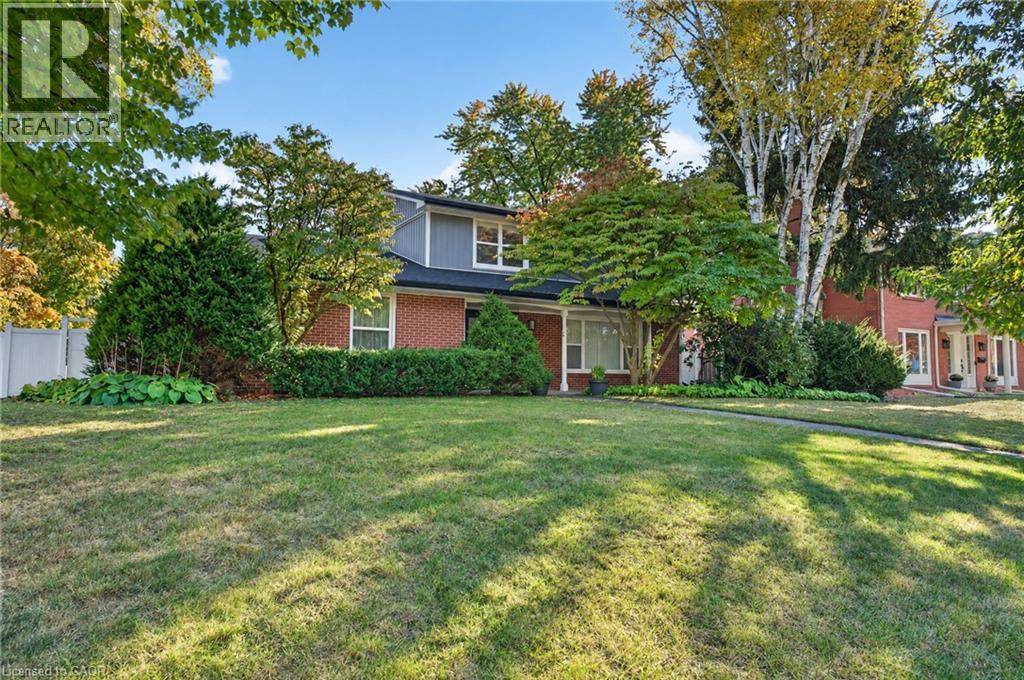
192 Waldoncroft Crescent
Burlington, Ontario
Beautifully renovated 4 bedroom, 4 bath family home on a quiet crescent in Burlington’s sought-after Elizabeth Gardens neighbourhood, just minutes from the lake. Set on a generous 83 x 101 ft lot, this home combines a stylish modern interior with room to grow. The open-concept main floor is made for gathering, with a bright living room, a dining area and a stunning kitchen anchored by a 12 ft waterfall island with seating for six, stainless steel appliances, a wine fridge and sleek grey cabinetry. A separate family room with a fireplace is perfect for movie nights, or use it as a home office. Wood-look flooring, pot lights and a main-floor powder room complete the level. From the kitchen, walk out to a huge fully fenced backyard with a long patio, ideal for summer entertaining and kids at play. Upstairs, the primary bedroom offers two double closets and a 3-piece ensuite, joined by three more bedrooms and a 5 piece main bath with a double vanity. The finished lower level adds a large recreation room, a second powder room, a laundry room and storage. A double attached garage with a plug ready for an EV charger and a double-wide drive make parking easy. Close to lakefront parks, trails, schools, shopping, restaurants, the GO station and the QEW (id:45725)
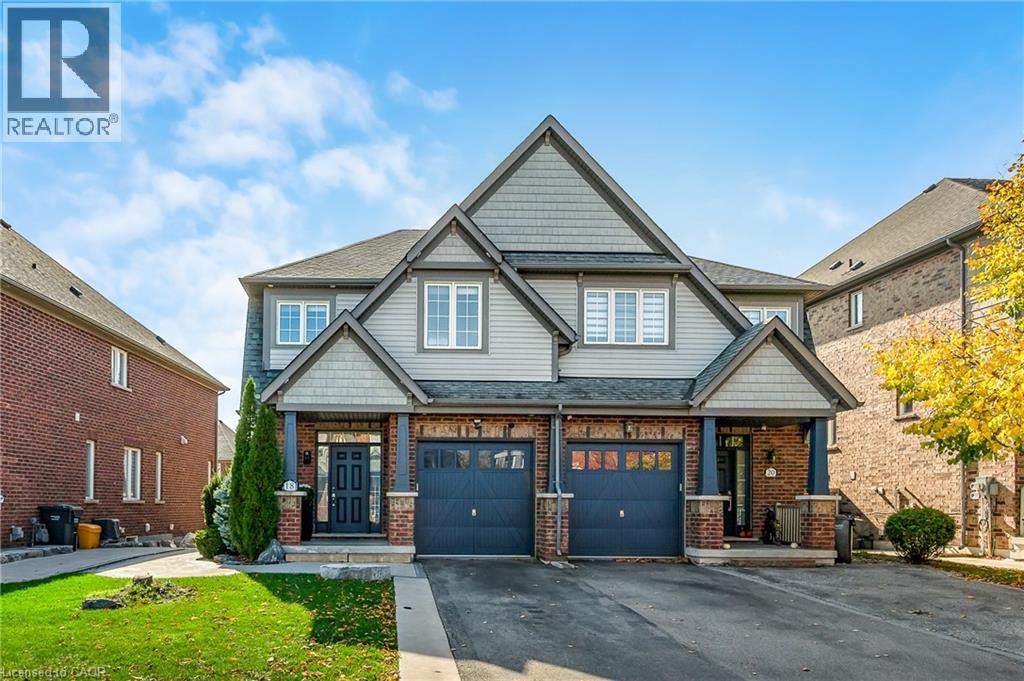
18 Autumn Arbour Road
Caledon, Ontario
Nothing to renovate. Nothing to finish. Nothing on the to-do list. 18 Autumn Arbour is a completely turnkey semi in Southfields Village with every level done to a high standard, so your family moves in and starts living on day one. Approximately 2,670 sq ft of finished space on a 30 x 120 ft lot with no sidewalk and parking for three. The main floor is bright and open: smooth 9 ft ceilings, crown moulding, pot lights and hardwood throughout, a true separate dining room and a living room anchored by a modern feature wall and electric fireplace. The kitchen boasts quartz counters, a full island with breakfast seating, shaker cabinetry with gold hardware, floor-to-ceiling pantry storage and stainless appliances, with a walkout to the backyard and deck. Upstairs, the oversized primary suite features a walk-in closet and a 5-piece ensuite with a corner soaker tub, double vanity & glass shower. Two more bedrooms, a 4-piece bath, an open landing and second-floor laundry. The lower level is professionally finished by AGM Basements and fully complete: a second kitchen with island, an 18'11 x 18'9 rec room with electric fireplace and built-ins, a stunning 3-piece bath with glass shower, plus plenty of storage. Garage entry gives it its own access, so extended family, a nanny or a teenager has a space that is ready today. The outside is finished too: a 20 x 8 ft deck, stamped concrete walkways, French curbs, full fencing, professional landscaping and an integrated irrigation system. Oak staircase with iron pickets, central air, garage door opener with keypad, outdoor pot lights and security cameras are all in place. Steps to schools, the Southfields community centre, library, parks and groceries, with Hwy 410 minutes away. Nothing left to do but move in and enjoy. (id:45725)
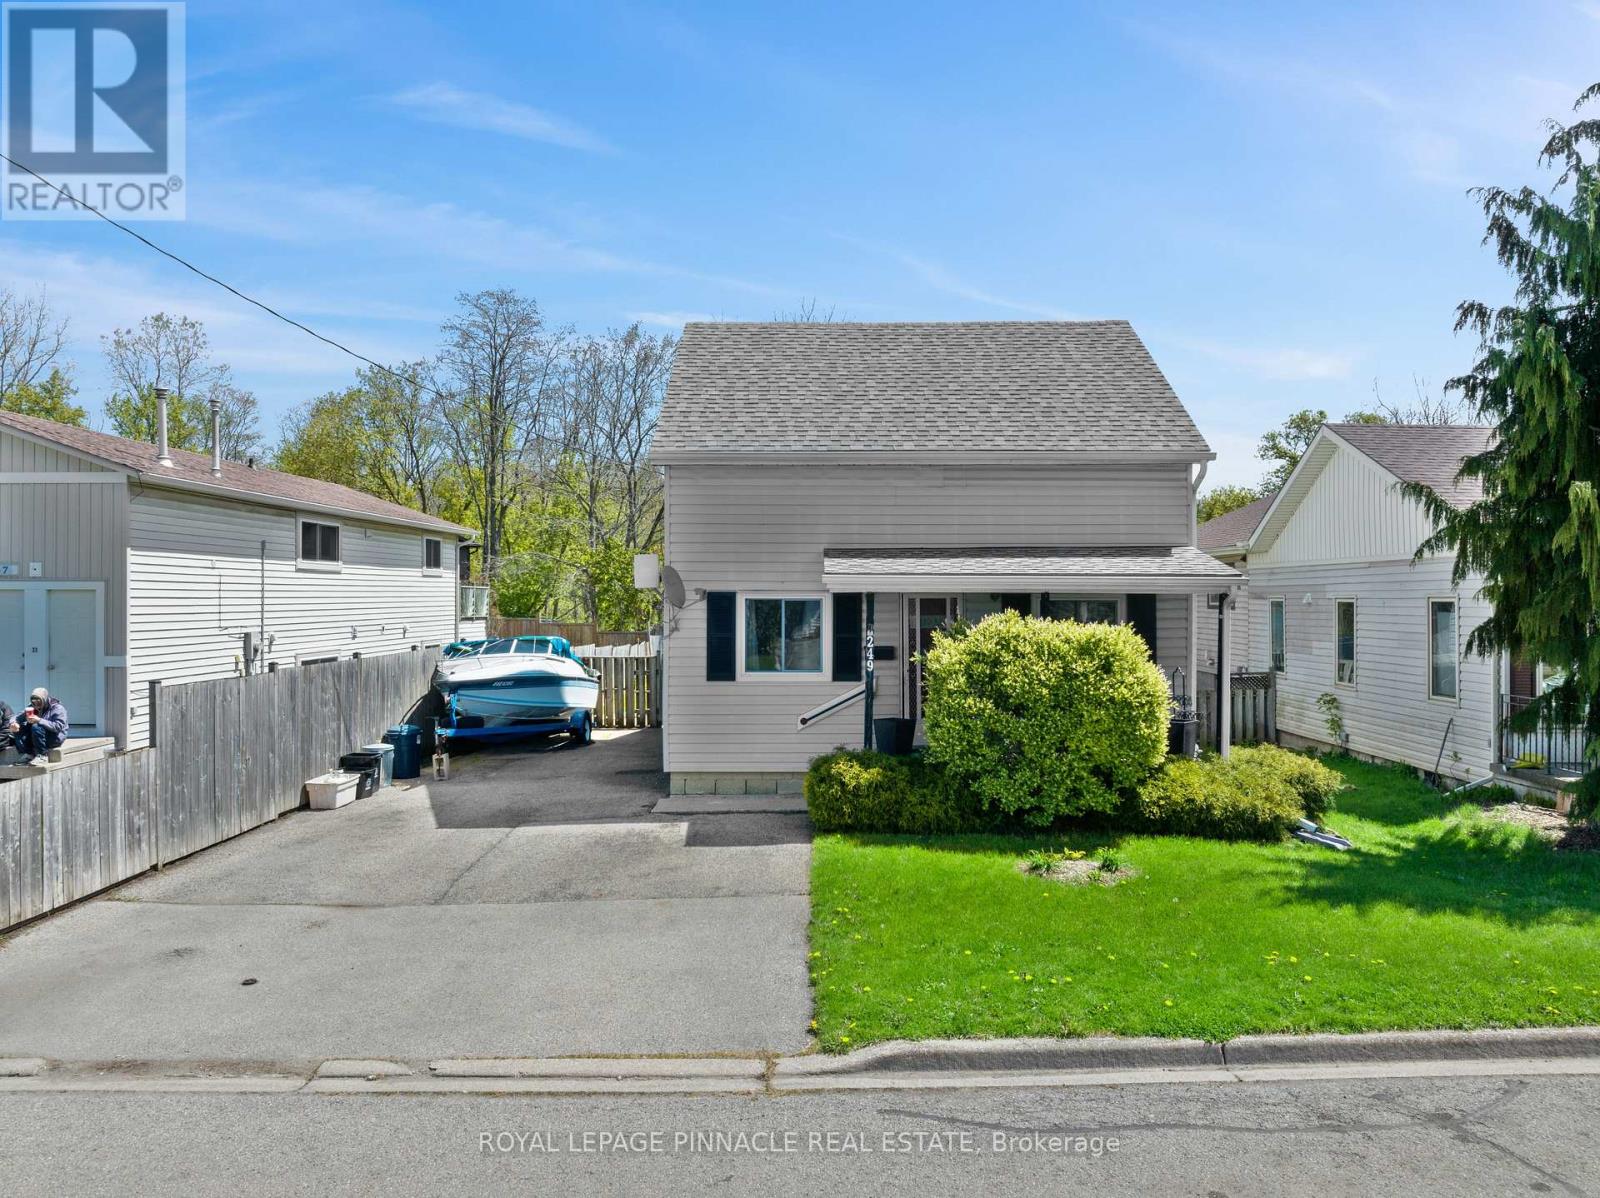
249 Owen Street
Norfolk (Simcoe), Ontario
Estate sale on a deep 49.68 x 129 ft lot in Simcoe! This vacant 3-bedroom, 2-bath detached 2-storey sits on a quiet street near Norfolk St S, with parking for 3 and a large private backyard with garden shed. Bring your vision: solid bones, a practical layout, bright principal rooms, a main-floor 2-pc bath and a 4-pc bath upstairs. Fridge, stove, washer and dryer included. Low taxes of $2,408/yr make this a smart buy for first-time buyers, renovators or investors seeking value in a growing Norfolk County community. Close to schools, parks, shopping and downtown Simcoe. Sold as is. Vacant and easy to show - book your showing today! (id:45725)
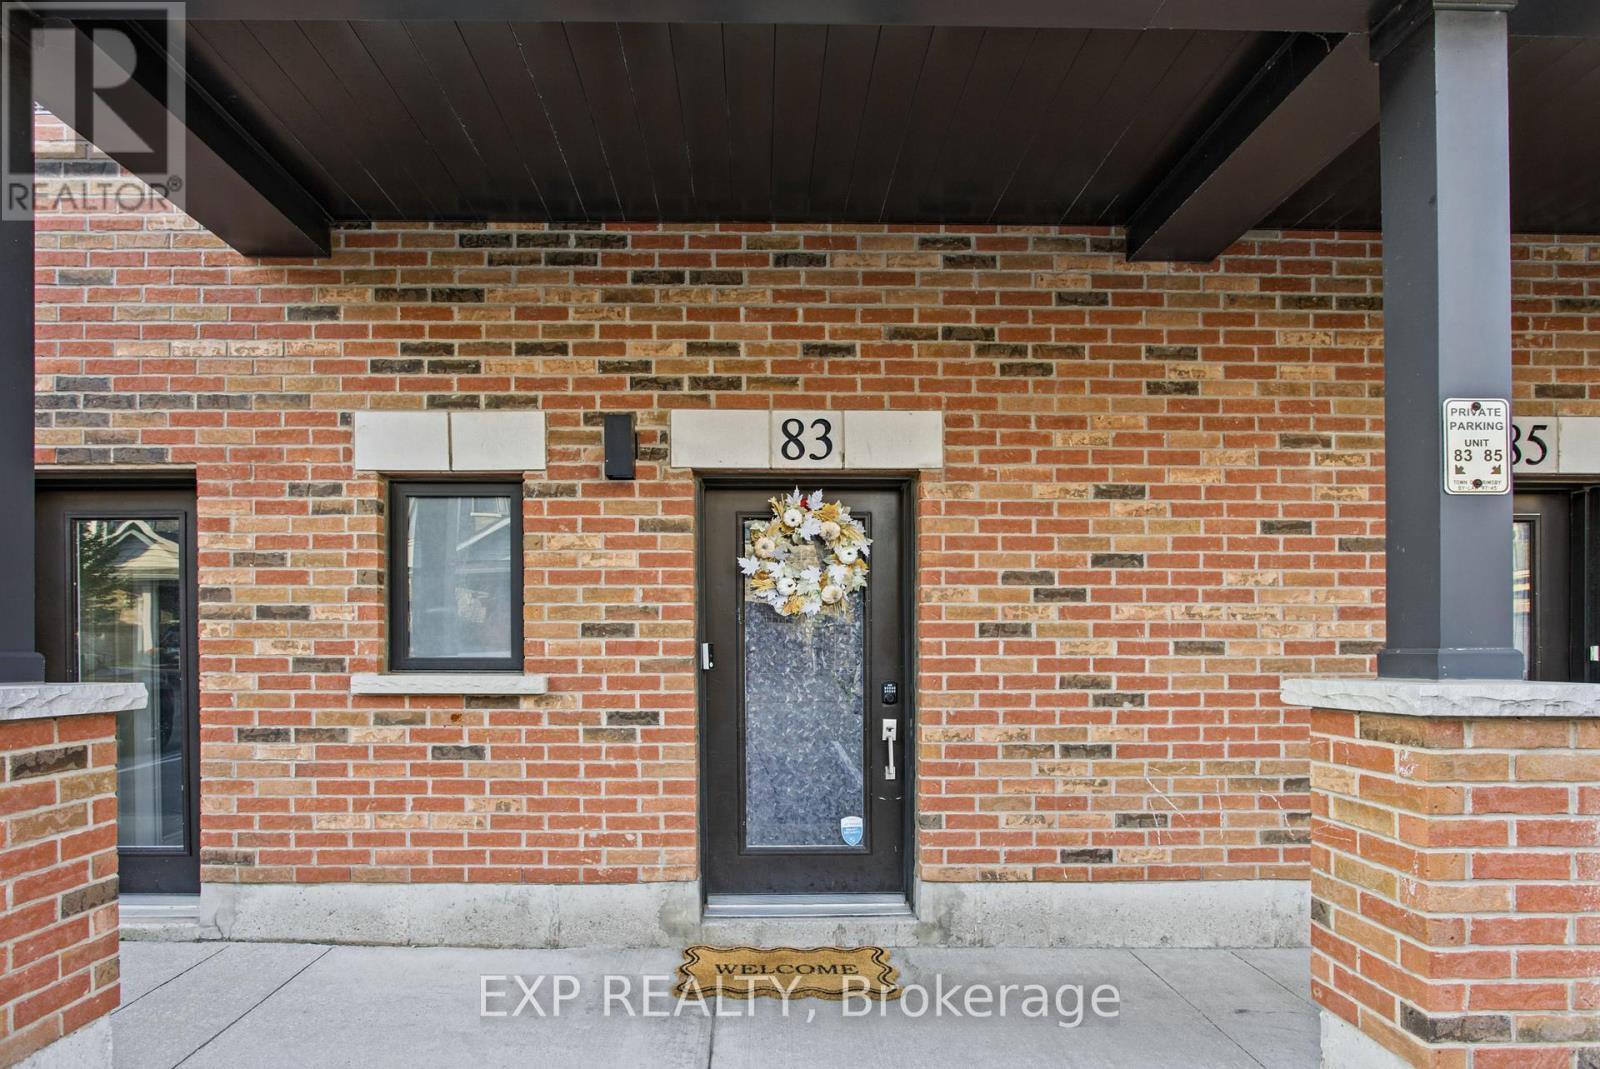
83 Esplanade Lane
Grimsby (Grimsby Beach), Ontario
Welcome to 83 Esplanade Lane, ideally situated in the sought after community of Grimsby on the Lake. This inviting home features an open concept living space designed for comfortable everyday living and effortless entertaining. Enjoy a bright, connected layout that brings the living, dining, and kitchen areas together, creating a welcoming atmosphere to relax or host family and friends. The convenience of top floor laundry adds to the home's practical design, making everyday routines that much easier. Step outside and experience everything this vibrant waterfront community has to offer, with an abundance of shops, restaurants, and everyday amenities just moments away. Take a leisurely stroll to the lake in just one minute and enjoy scenic waterfront pathways perfect for morning walks, evening sunsets, and taking in the beauty of Lake Ontario. For those who love the outdoors, Fifty Point Conservation Area is also within walking distance, offering beautiful trails, green space, and opportunities to enjoy nature. With easy access to the QEW, commuting throughout Niagara and the Hamilton area is simple and convenient. Whether you're looking for a relaxed lakeside lifestyle or a home close to everything you need, this is an excellent opportunity to enjoy the best of Grimsby on the Lake. (id:45725)
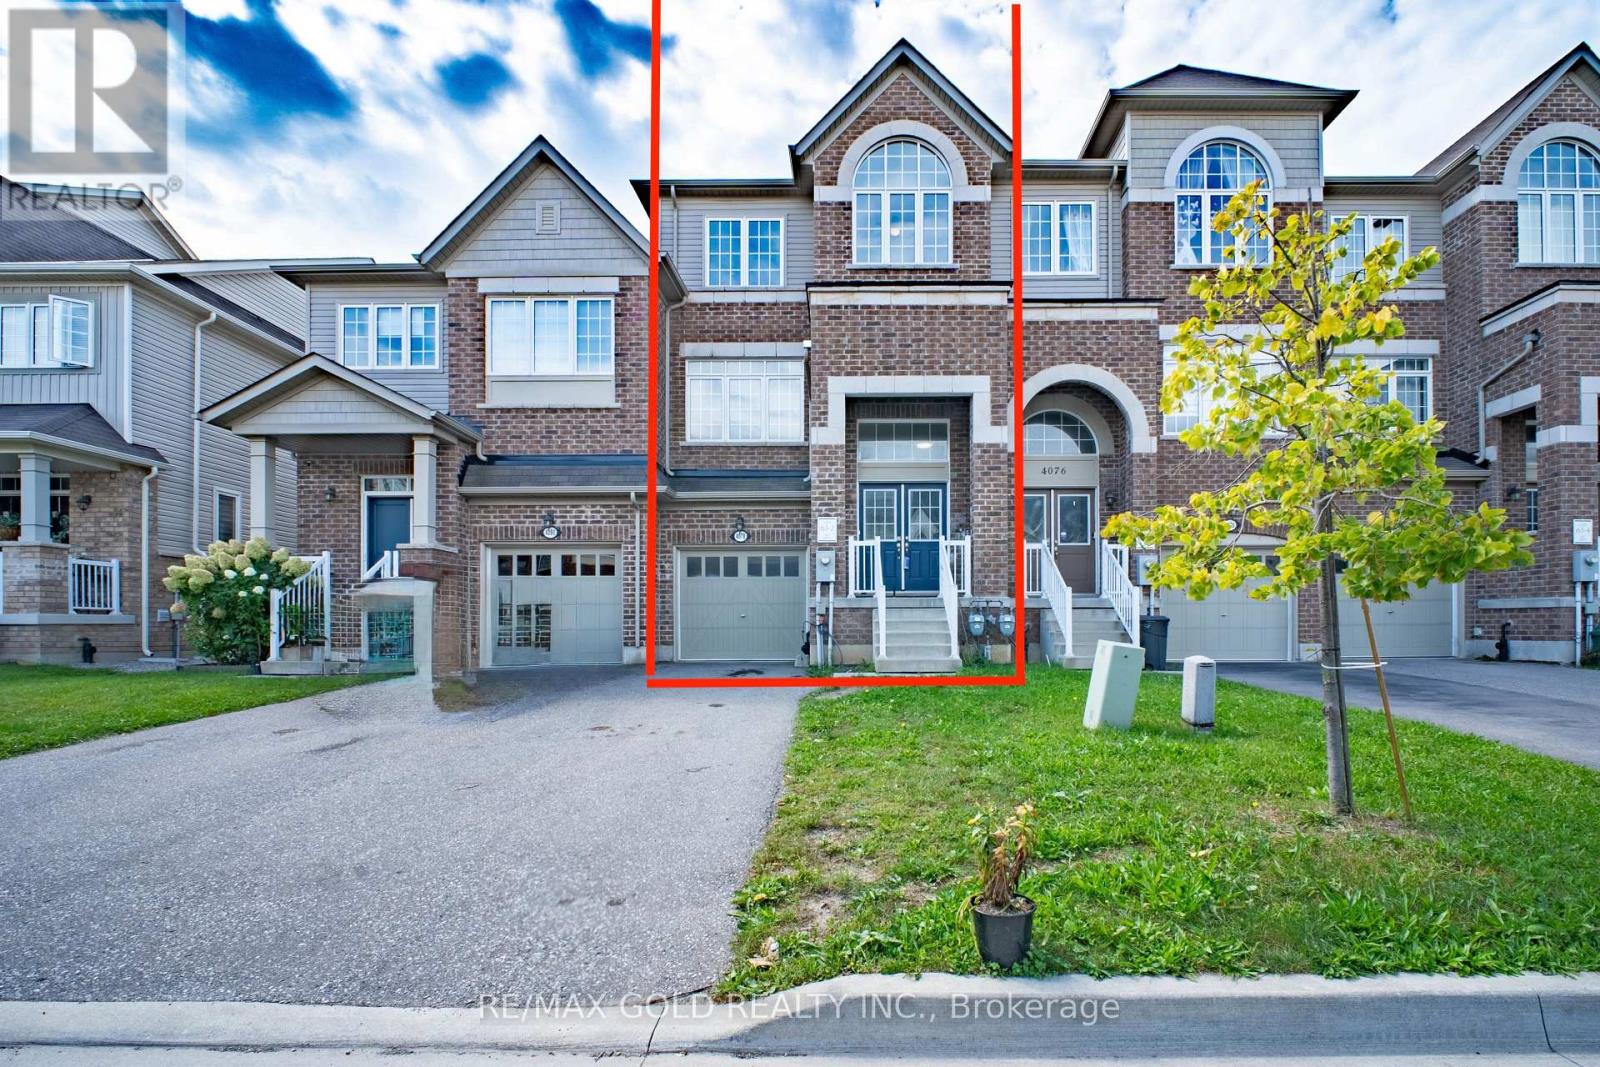
4078 Canby Street
Lincoln (Beamsville), Ontario
2298SQ above ground, Beautifully finished luxury townhome Offering an impressive and highly functional layout, this home features three spacious above-ground living areas, three bedrooms,two full bathrooms, and two powder rooms, providing exceptional space for everyday living andentertaining. The home has been thoughtfully maintained and upgraded throughout, with a carpet-free interior, numerous modern updates, and quality finishes. The well-appointed basement provides additional usable space, while the fully fenced backyard features a beautifully built deck-perfect for relaxing, entertaining, or enjoying time outdoors. Outside,the property offers a two-car driveway with no sidewalk, providing added parking convenience.Ideally situated close to schools, parks, walking trails, wineries, shopping, and everyday amenities, with convenient access to the QEW for commuters. A well-established, move-in-ready home offering comfort, space, style, and an excellent location (id:45725)
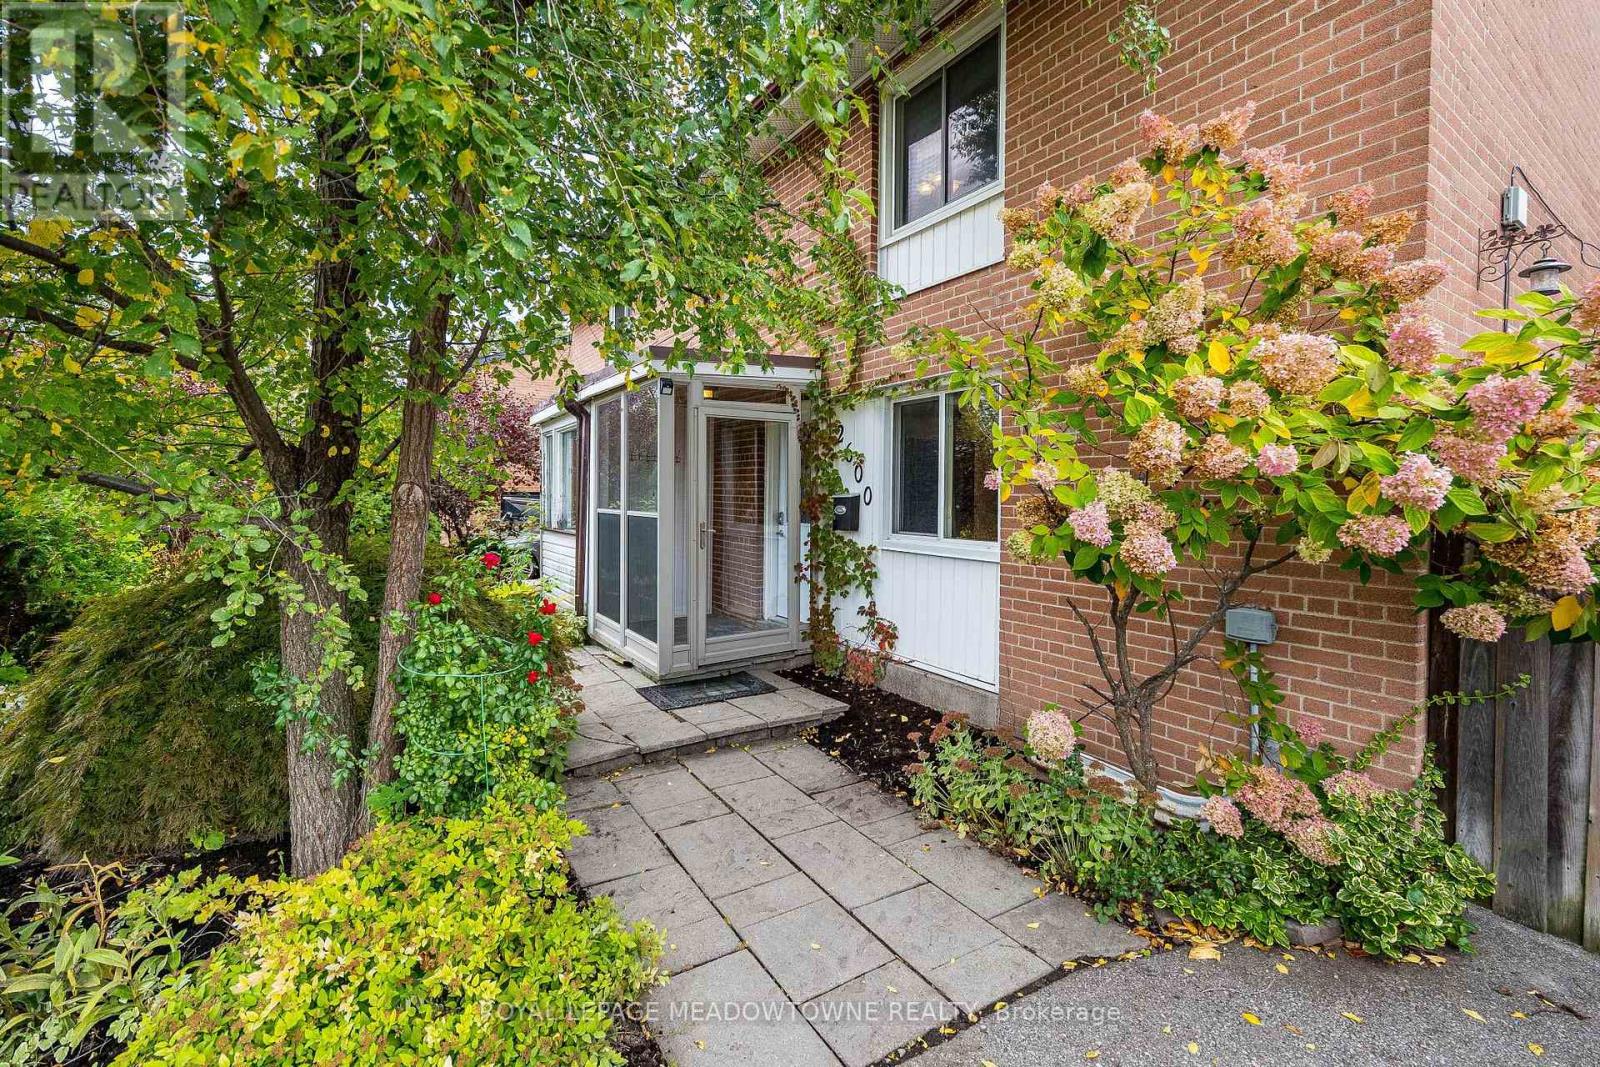
2600 Constable Road
Mississauga (Clarkson), Ontario
Welcome to 2600 Constable Road, Mississauga! Charming, inviting, and full of potential, this all-brick five-level backsplit offers a wonderful blend of comfort, functionality, and outdoor enjoyment. Featuring 3 bedrooms, 2 bathrooms, and a finished basement, this home provides versatile living space for families, first-time buyers, or those looking to settle into a welcoming neighbourhood. Freshly painted and beautifully landscaped, the home welcomes you with an enclosed front entrance and a warm, inviting interior. The eat-in kitchen features stainless steel appliances and backsplash, overlooking the living and dining rooms to create an open, connected feel that is perfect for everyday living and entertaining. The living and dining rooms also offer a walkout to the backyard patio, making indoor-outdoor gatherings a breeze. Upstairs, all three bedrooms feature hand-scraped hardwood flooring, while the spacious primary bedroom boasts a vaulted ceiling. The updated four-piece bathroom offers a relaxing soaker tub and a rain shower. The finished basement provides additional living space, ideal for a family room, recreation area, home office, or playroom. Step outside to your own private backyard retreat, complete with a patio and pergola, garden beds, and two storage sheds. Whether you're enjoying your morning coffee, entertaining friends, or unwinding at the end of the day, this outdoor space offers plenty of possibilities. The driveway accommodates two vehicles. Conveniently located in Mississauga, enjoy easy access to shopping, restaurants, parks, schools, everyday amenities, and major commuter routes. A wonderful opportunity to own a refreshed home with versatile living space and a private backyard to enjoy for years to come! (id:45725)
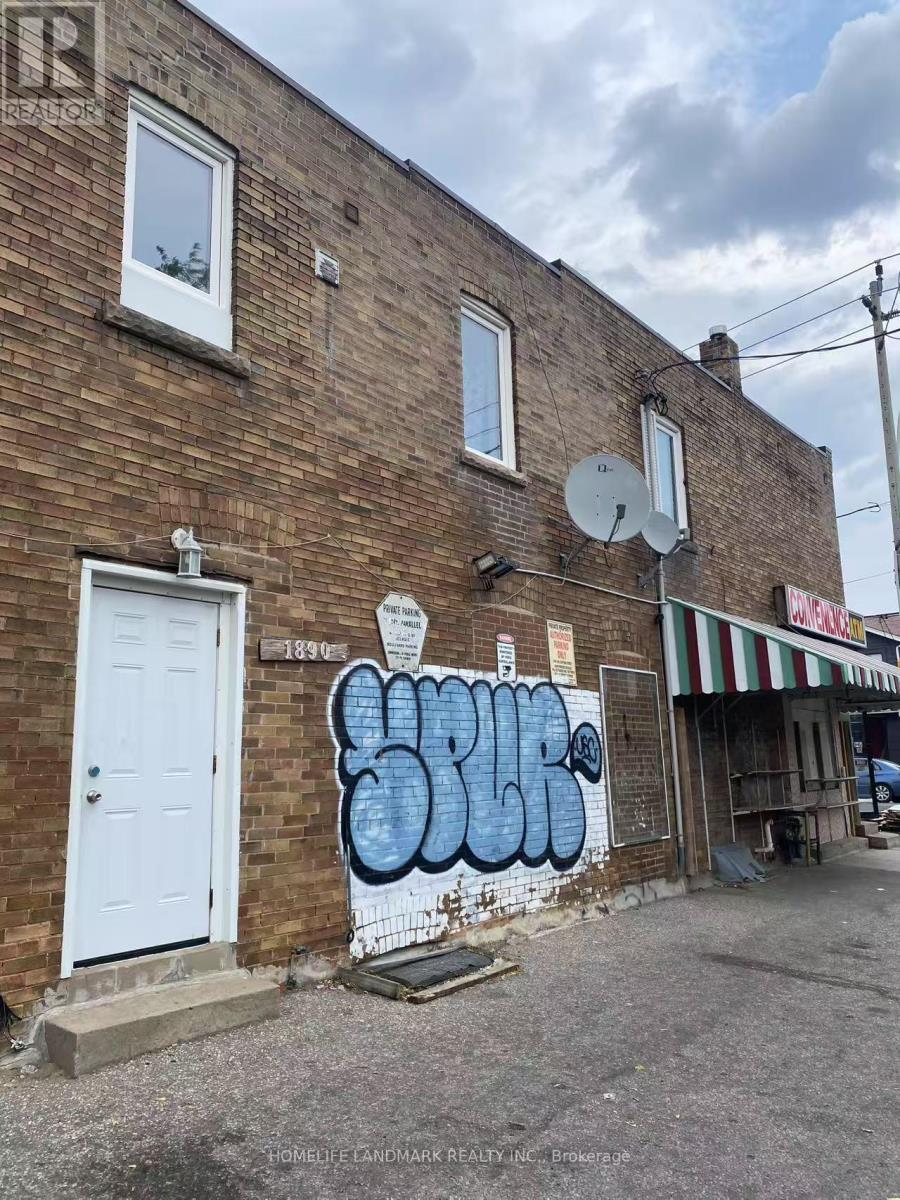
Second Floor - 1890 Dufferin Street
Toronto (Corso Italia-Davenport), Ontario
Beautifully spacious 2nd Floor 2 large bedrooms apartment for rent, TTC bus stop at the front property, Gleaming Laminate floor through-out, Large living room, Large windows for natural light, Balcony for Relaxation. (id:45725)
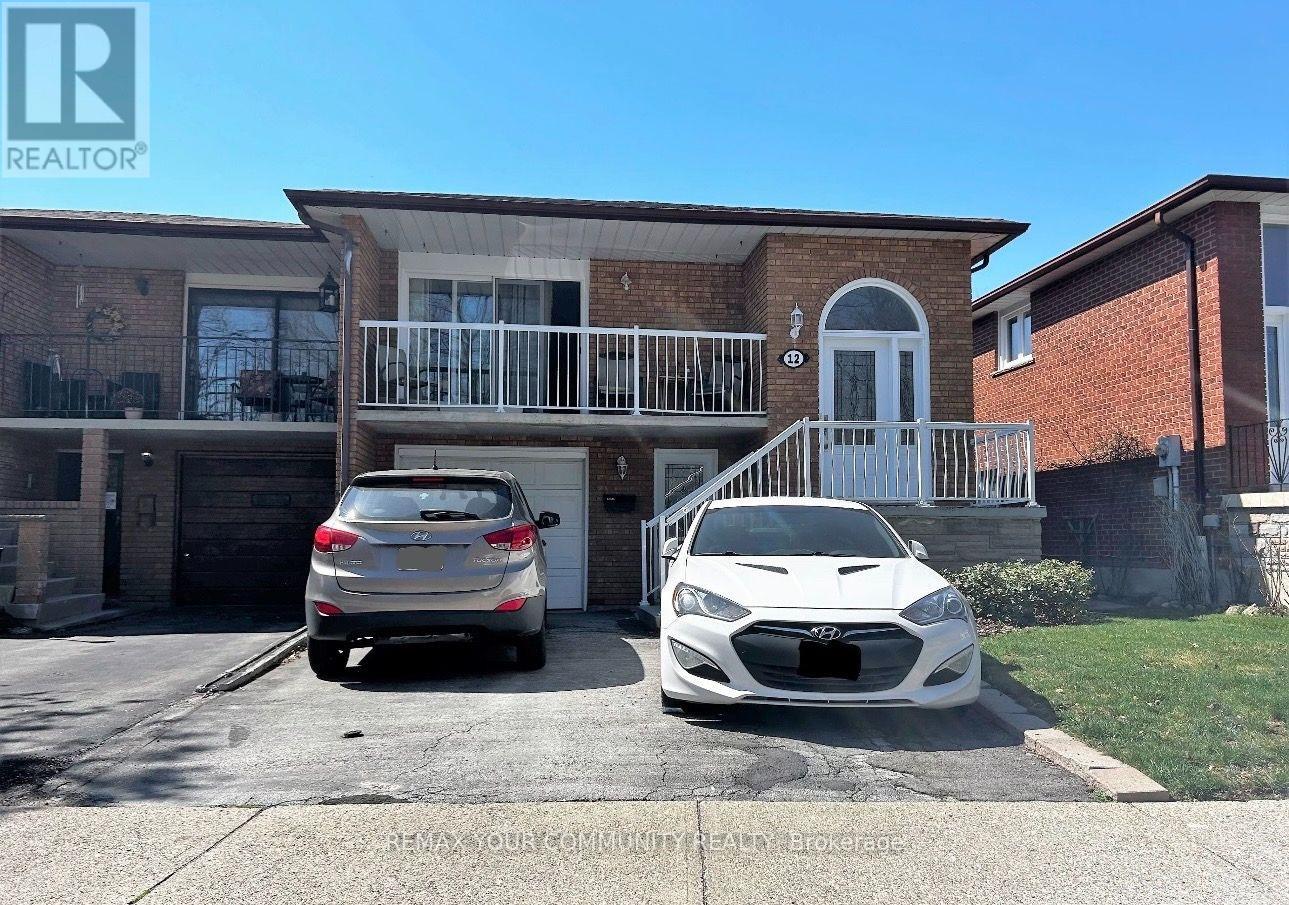
Basement - 12 Curtis Drive
Brampton (Brampton South), Ontario
Welcome to 12 Curtis! This well-appointed two-bedroom, one bathroom walkout basement apartment offers a functional layout designed for comfortable everyday living. The unit features a welcoming living area, two bedrooms, and the added convenience of walkout access to the outdoors. Offering a practical combination of space, comfort and functionality, this apartment presents an excellent residential leasing opporutunity. (id:45725)
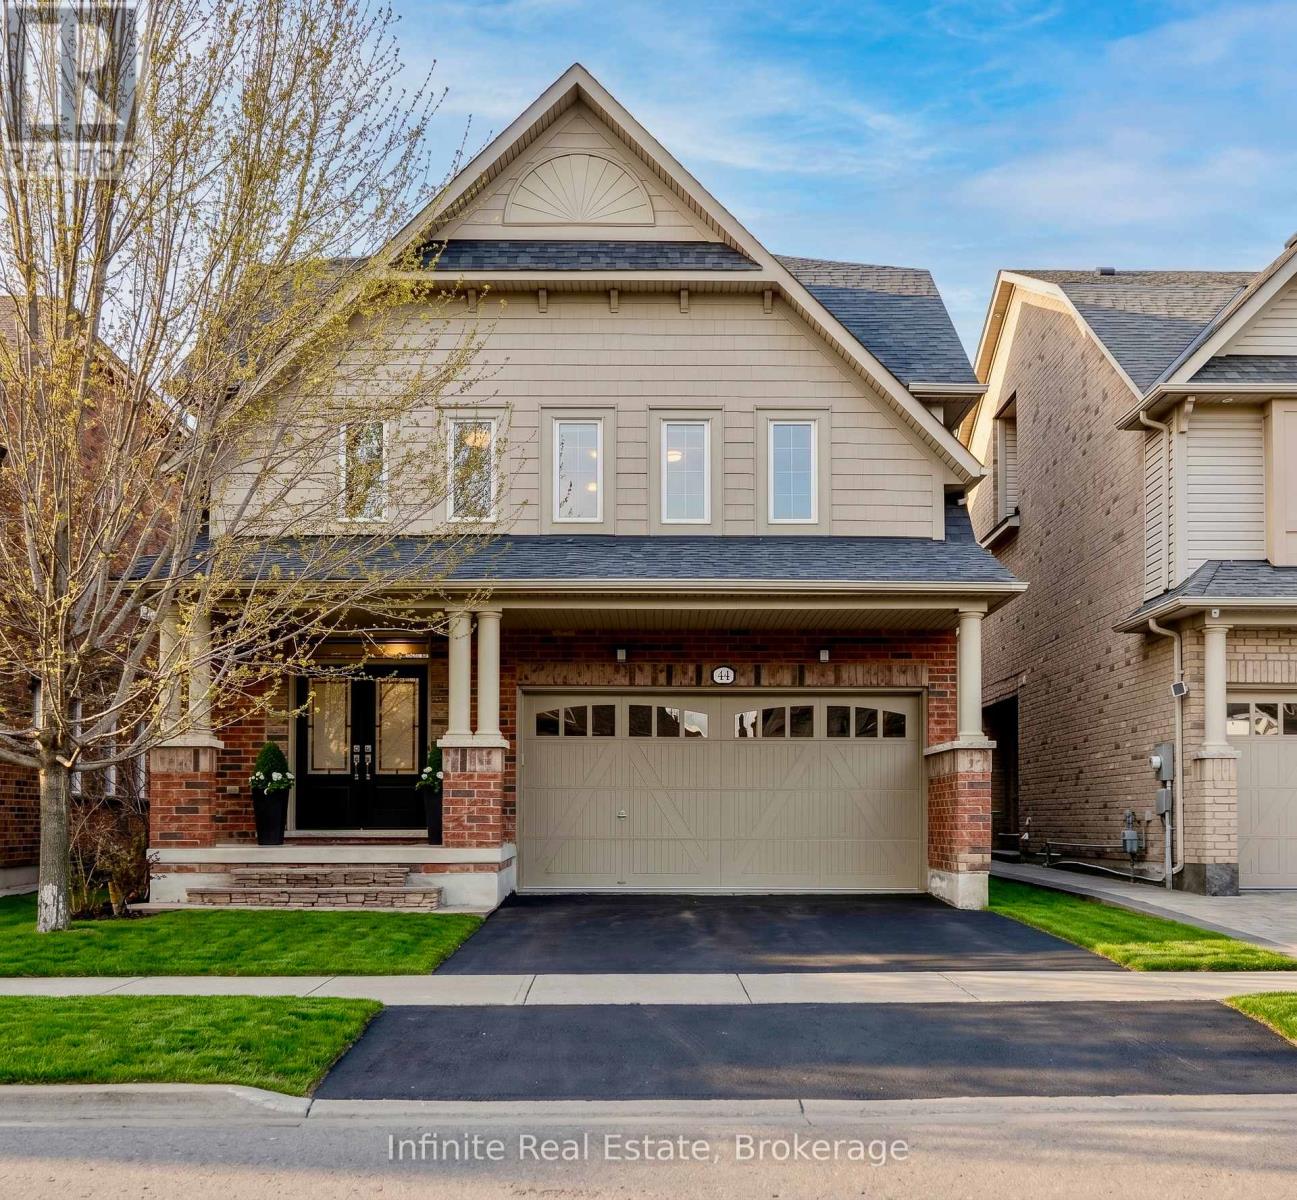
44 Fawnridge Road
Caledon, Ontario
Welcome to 44 Fawnridge Road, a beautifully maintained, single-owner 3-storey detached home on a premium lot backing onto the peaceful Bonnieglen Farm Park with no rear neighbours in Caledon's desirable Southfields Village. Boasting approximately $80,000 in recent renovations, this carpet-free home offers over 4,100 sq ft of updated living space featuring brand-new hardwood flooring throughout. The main floor boasts 9-foot ceilings, separate living and dining rooms, a dedicated office, a renovated laundry room, and a chef's linear kitchen with granite countertops, an 8' island, double wall ovens, and a 36" induction cooktop. On the second floor, you will find four bedrooms, all with ensuite bathrooms, including two primary suites with walk-in closets. The main primary features custom built-in organizers and a spa-like ensuite with a frameless glass shower and soaking tub. The third-floor loft serves as a private oasis with an additional bedroom, full bath, and an open family room, while the finished basement offers a +1 bedroom, kitchenette, and a full bath with heated tile floors. Step outside to a large backyard cedar deck overlooking the park, or enjoy the convenience of a double car garage with 4 total parking spaces. Ideally located, this property is walking distance to Southfields Village PS, Tony Pontes school, and the community centre, and just minutes from Mayfield SS, Kennedy Road plazas, Hwy 410, and the Mount Pleasant GO station. 5+1 Bed | 6 Bath | 4,133 Total Sq Ft. This one-of-a-kind property must be seen! (id:45725)
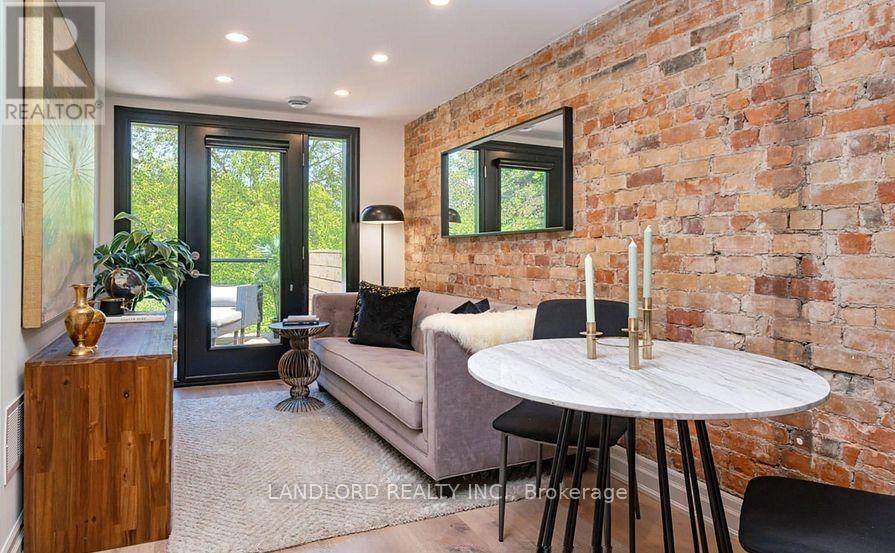
2 - 121 Sorauren Avenue
Toronto (Roncesvalles), Ontario
Experience Modern Luxury And Charm In This Stunning 2 Bed, 2 Bath Suite In The Heart Of Roncesvalles. With 1000 Sqft Of Thoughtfully Designed Space, High-End Finishes And A Prime Location Steps From Trendy Shops And Cafes, This Move-In-Ready Residence Offers The Perfect Blend Of Style And Convenience.**Appliances: Fridge, Stove, Dishwasher, Washer and Dryer **Utilities: Heat, Hydro & Water Included (id:45725)
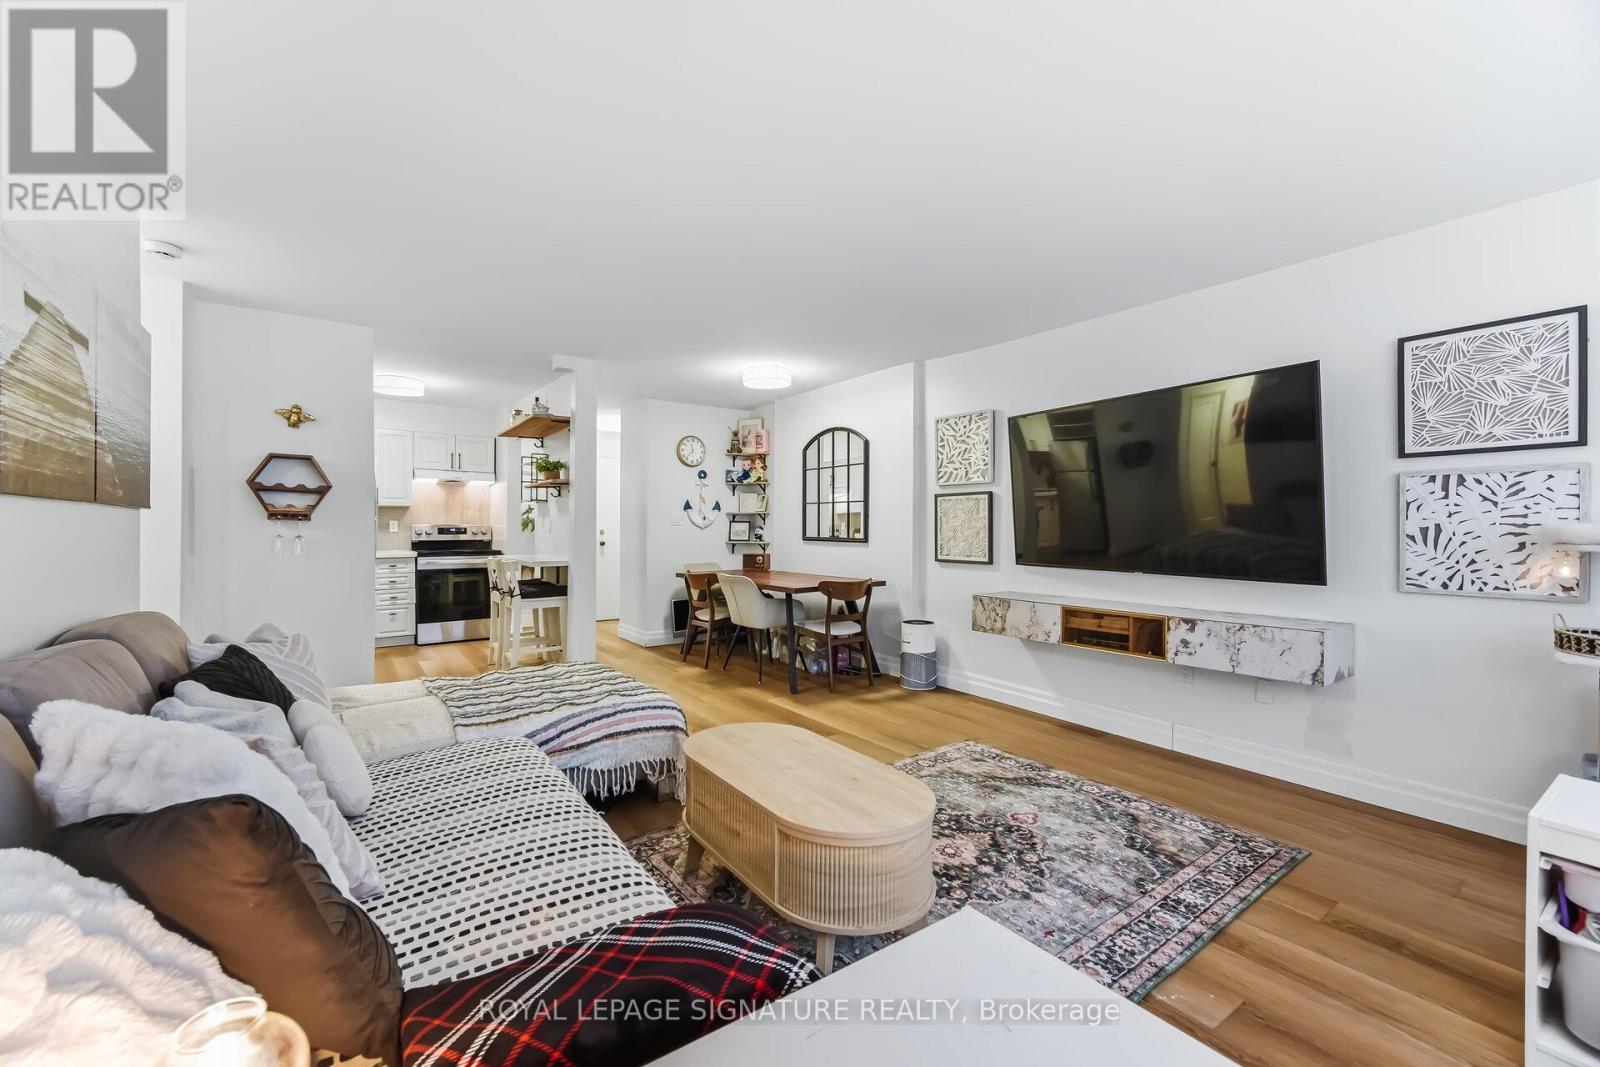
1203 - 2263 Marine Drive
Oakville (Br Bronte), Ontario
Enjoy peaceful, effortless living just steps to the lake in the hidden gem that is Lighthouse condosteps top the Marina in the heart of Bronte. This beautifully renovated suite offers bright,comfortable living just a 2-minute walk to Lake Ontario, Bronte Marina, waterfront trails,shopping, restaurants and transit. Featuring modern plank flooring, 3 custom 8 ft closets, amatching built-in desk and elegant Silhouette window coverings including blackout treatments inthe bedroom. Updated with a stainless steel stove (2025) and new toilet & Mirrored Cabinet(2025). Includes a marbled stone floating console. Set in a safe, established neighborhood, thiswell-managed building offers excellent amenities including outdoor pool, gym, saunas, partyroom, billiards, library and workshop. All-inclusive maintenance fees cover heat, hydro, water, Bell cable & internet, ideal for those looking to simplify without compromise. Laundry is in the Bsmnt $1.70/load. (id:45725)
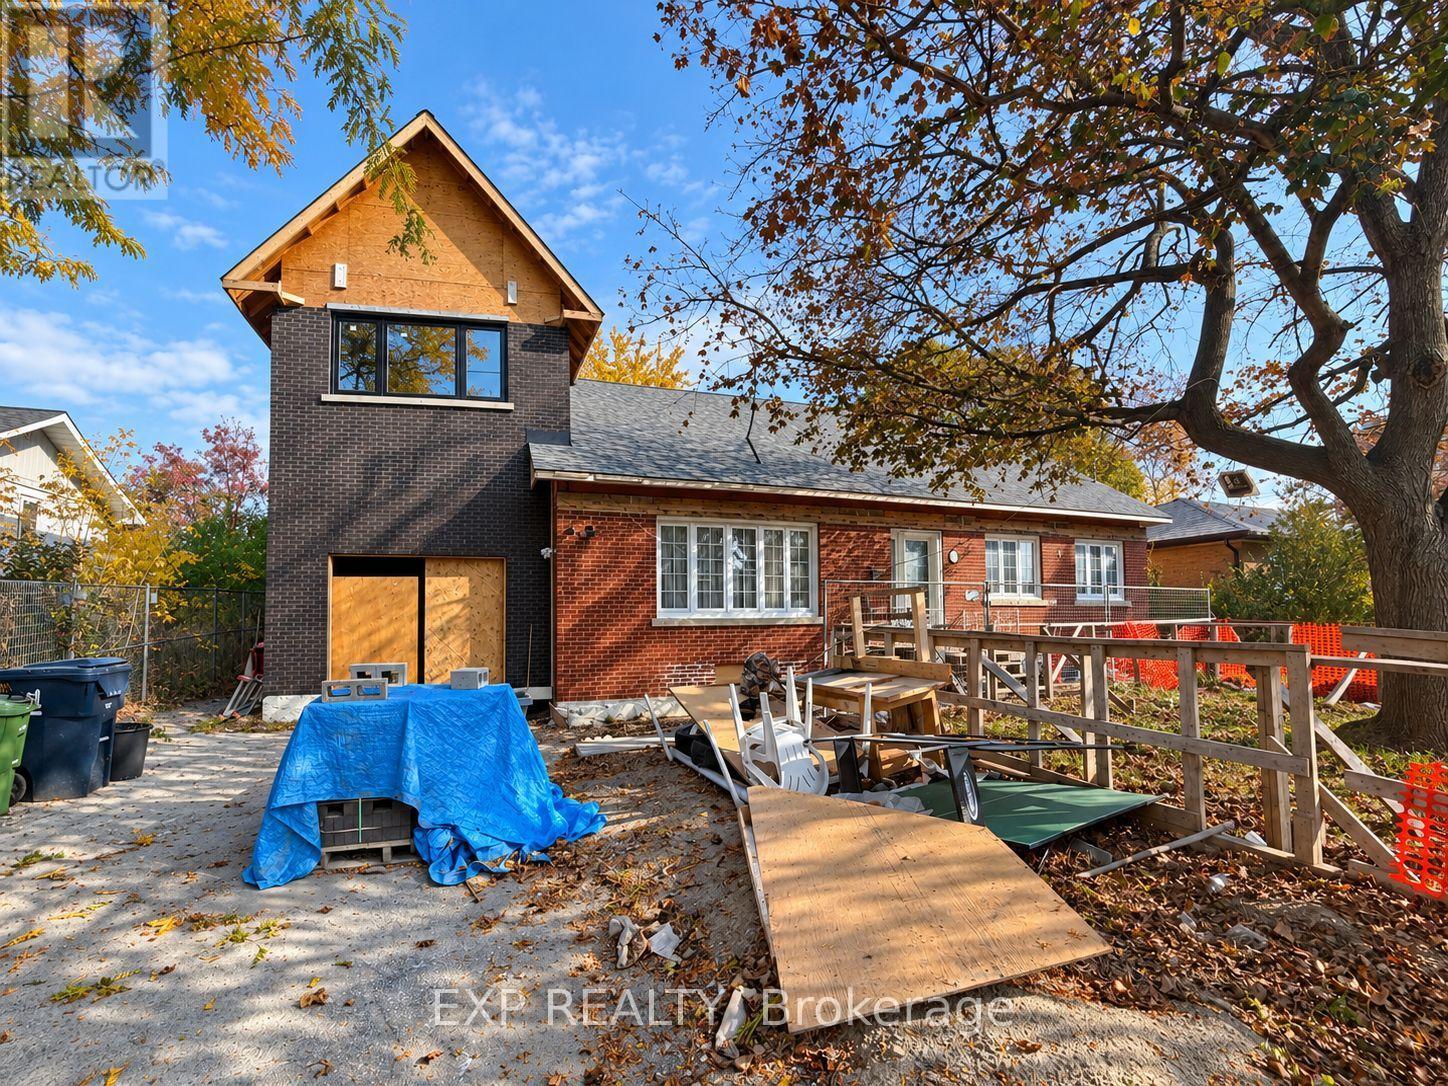
17 Windsor Road
Toronto (Kingsview Village-The Westway), Ontario
Attention Builders, Investors, Renovators & Buyers Seeking an Extraordinary Family Home! An exceptional opportunity awaits at 17 Windsor Road in Etobicoke! Situated on an impressive 75 x 163 ft lot, offering approximately 12,225 sq. ft. of land, this expansive property boasts over 5,000 sq. ft. of combined main-floor and basement space, presenting incredible potential to create a stunning custom residence or spacious multigenerational family home. The current owner has already invested over $700,000 in substantial improvements, including extensive interior demolition and the construction of a new addition to the existing home. With significant groundwork already completed, this property offers a valuable head start for the next owner to bring their vision to life. Building permits and architectural drawings are available for review. Whether you're a builder seeking your next project, an investor looking for an exciting opportunity, or a growing family dreaming of generous living space, this property offers remarkable flexibility and possibilities. The generous lot frontage and depth provide an exceptional setting for a truly impressive residence. Bring your creativity and transform this property into something extraordinary. A rare opportunity to complete a substantial custom dream home on an oversized lot in Etobicoke! The property is not for sale for $1, please send an offer. (id:45725)
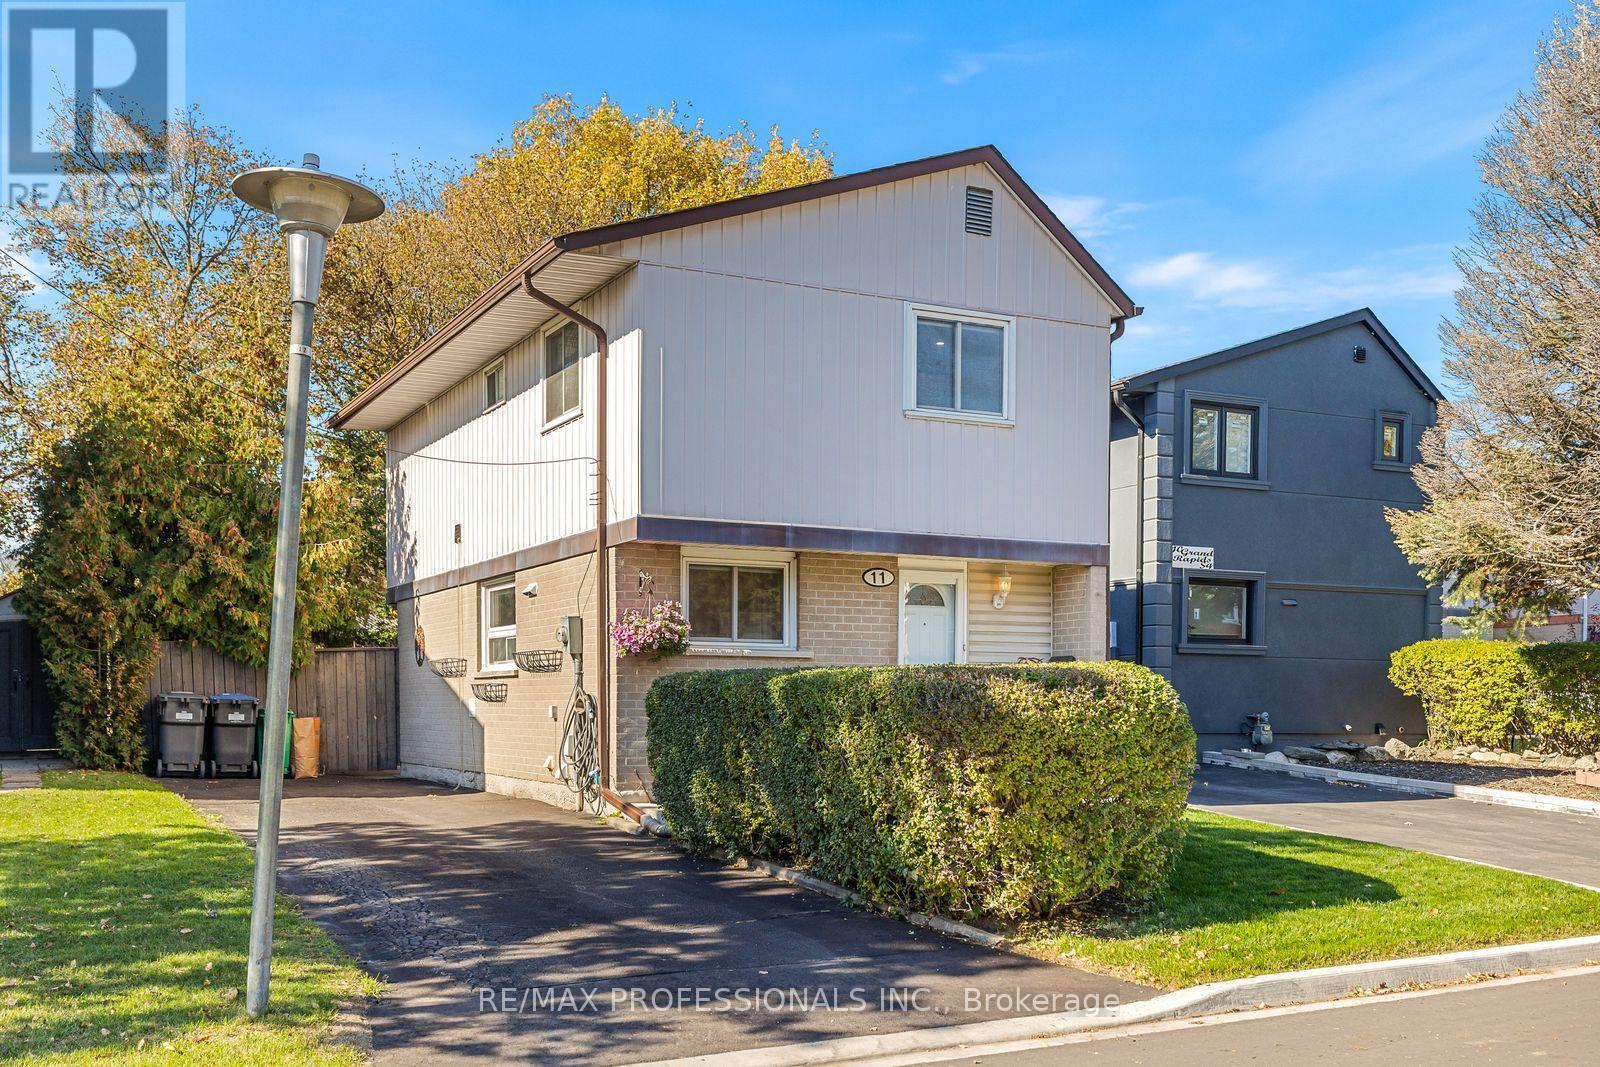
11 Grand Rapids Square
Brampton (Northgate), Ontario
RARE OPPORTUNITY ON GRAND RAPIDS SQUARE! Offered for sale for the very first time by its original owner, this lovingly maintained and beautifully updated 4 bedroom detached home is nestled on a quiet, family-friendly street where homes rarely become available. An exceptional opportunity for first-time buyers, growing families or anyone looking for the space and privacy of a detached home! Bright and inviting throughout, the home features fresh paint, newer laminate flooring, pot lights and an elegant updated staircase. The spacious main floor offers comfortable living and separate dining areas, ideal for family gatherings and entertaining. The thoughtfully updated kitchen features generous cabinet and drawer space, a tall pantry, glass display cabinets, plate rack and beautiful travertine backsplash. Upstairs, four well-proportioned bedrooms offer flexibility for family, guests or a home office. The professionally finished basement adds valuable living space with a large recreation room, stylish wet bar with bar fridge and a convenient 2-piece bathroom, perfect for movie nights, entertaining or simply relaxing. Step outside to your own private backyard retreat, complete with mature trees, a patio and plenty of green space for children and pets to enjoy. Other notable features include a private driveway with parking for 3 cars, two new wall-mounted A/C units, upgraded blown-in insulation, updated window coverings, hardwired smoke and carbon monoxide detectors and an owned hot water tank. Enjoy the convenience of walking to Chinguacousy Park, with its trails, gardens, sports facilities and year-round community events, as well as nearby Northgate Shopping Centre. Schools, transit, Bramalea City Centre, Brampton Civic Hospital and Highway 410 are all within easy reach. A rare chance to put down roots in an established neighbourhood and own a beautifully cared-for 4 bedroom detached home for under $675,000! (id:45725)
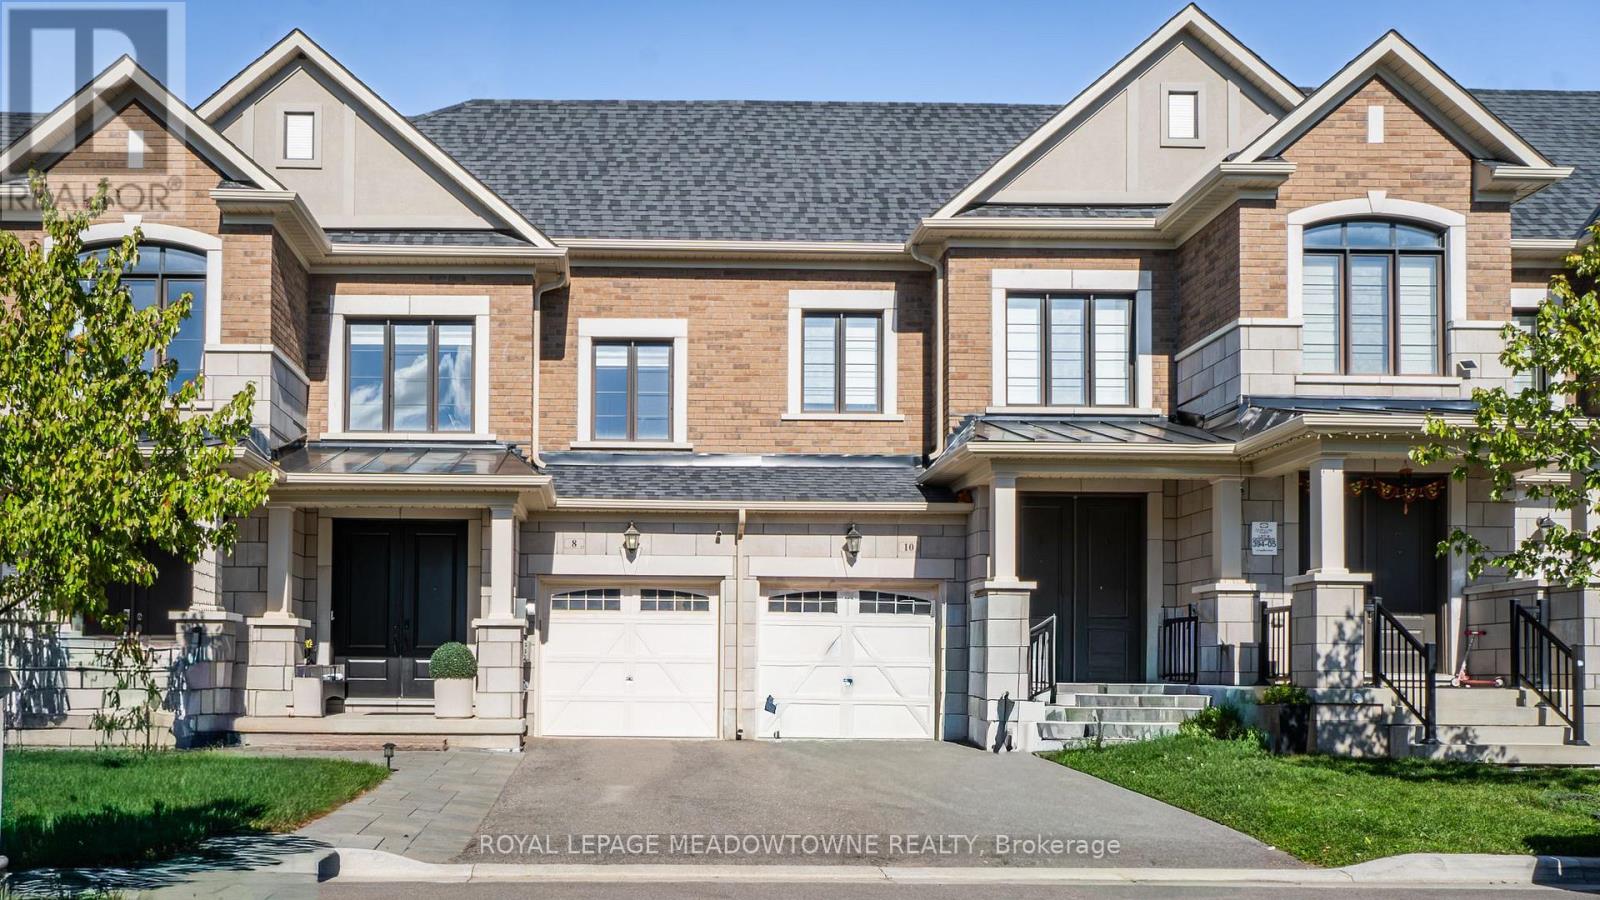
8 Angelfish Road
Brampton (Northwest Brampton), Ontario
Don't miss out on a great property! Welcome to 8 Angelfish Road in Brampton-a beautifully finished 3-bedroom, 3-bathroom home where modern style, everyday comfort, and effortless entertaining come together. Located on a desirable street, this inviting property welcomes you with an impressive stone exterior, modern finishes, and thoughtfully designed spaces that make family living feel easy and enjoyable. The spacious backyard creates the perfect setting for summer barbecues, children's play, memorable family gatherings, or peaceful evenings under the stars. With top schools, parks, shopping, dining, transit, and essential amenities just moments away, this move-in-ready home offers the lifestyle, convenience, and value today's buyers are looking for. (id:45725)
#4a - 3415 Dixie Road
Mississauga (Applewood), Ontario
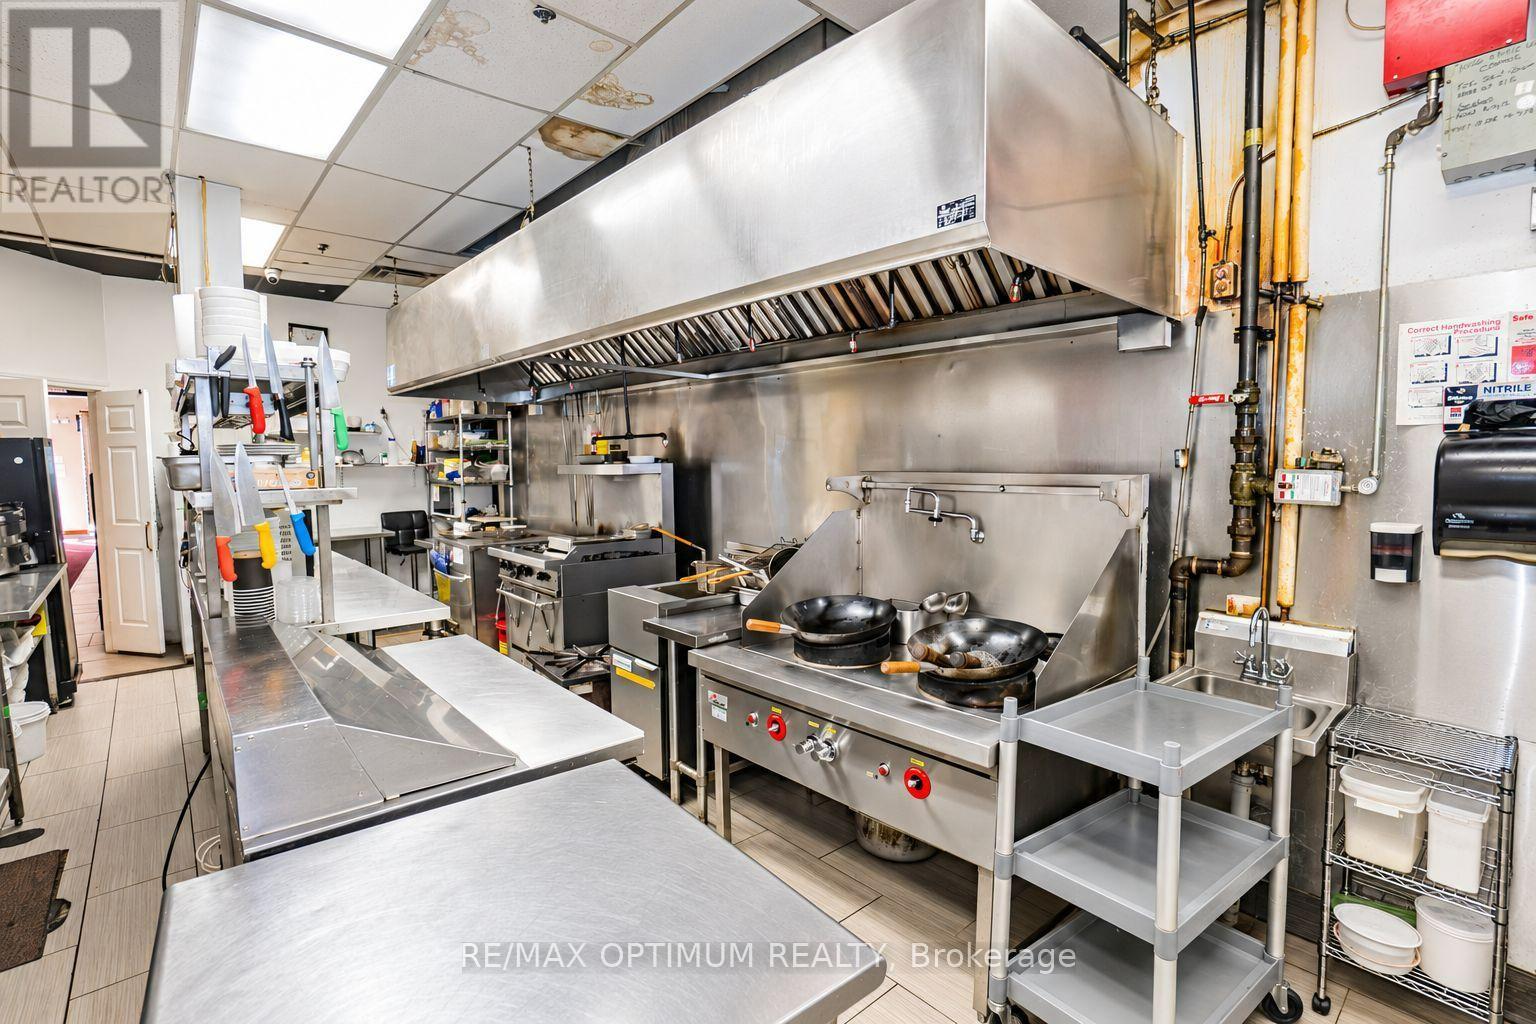
Sale Of Business In A Prime Location (Dixie/Bloor), Exposure On Dixie. Successful Indian Hakka Restaurant Business. Repeat Client Base With Great Reviews. Close To Highway - 403, 401. Ample Plaza Parking, with large residential zone all around. Chattels - 18 ft hood, Tandoor, wok, 4 burner + 1 hot plate, fryer, 1 walk in cooler + 1 walk in freezer and much more. Restaurant has 2 entrances - road facing and from inside the Mall. No restriction on hours of operation. Retain it as a Hakka Restaurant (or) Change the Use. Lease term: May 2024 to April 2029 + 5 yr Renewal. Low monthly Rental (Net rent + TMI: Approx $5133) (id:45725)
1633 Coram Crescent
Mississauga (Dixie), Ontario
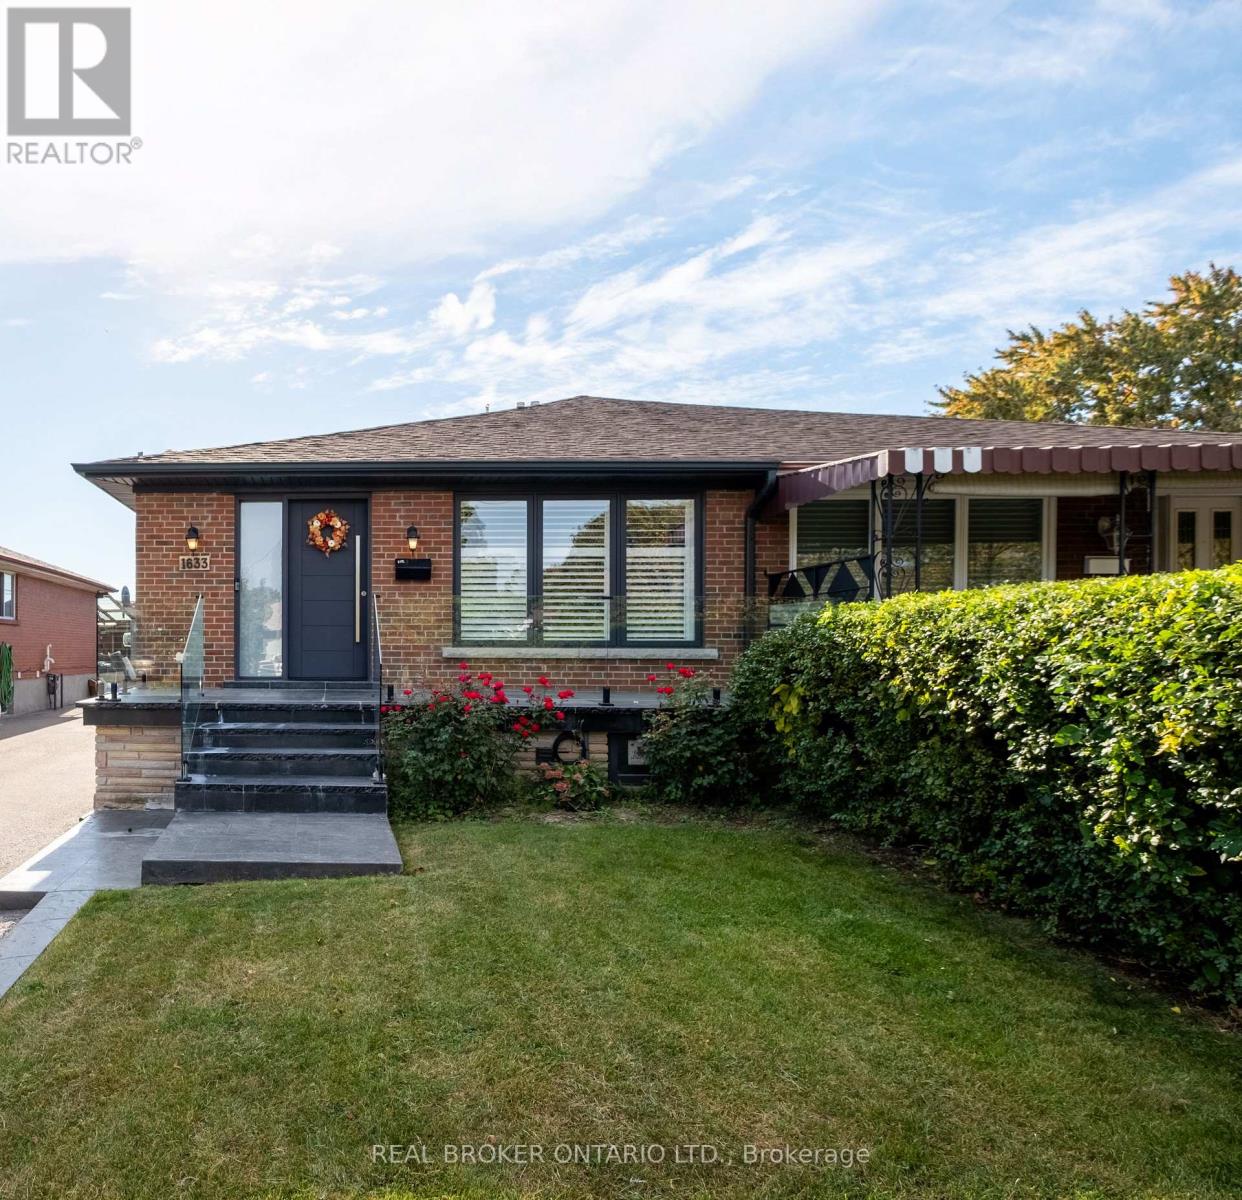
Masterfully Upgraded Executive Home in Mississauga. This meticulously modernized residence showcases exceptional craftsmanship alongside highly sophisticated infrastructure upgrades and a deep expansive lot. The open-concept main floor boasts soaring 9-foot ceilings, premium 7-inch engineered natural wood flooring, and custom Perola cabinetry accented by striking quartz countertops and backsplashes. Uniquely engineered for high efficiency, the home is structurally equipped with two dedicated electrical panels, two separate furnaces (including an attic unit), and advanced soundproof foam insulation. The versatile layout features entirely separate entrances for both the main floor and the massive basement walk-out, effortlessly catering to multi-generational living or private guest suites. Complete with two full sets of high-end stainless-steel appliances and a fully separated lower-level laundry room featuring oversized machines, every detail has been executed for premium convenience. Perfectly situated on a quiet crescent with friendly neighbours, this home offers an unparalleled blend of suburban tranquility and urban accessibility. Nestled in a highly connected pocket of Mississauga, residents enjoy immediate proximity to major commuter highways, making travel across the GTA effortless. The neighborhood is rich in lifestyle amenities, standing just moments away from top-rated schools, local parks like Fleetwood Park, and diverse dining and shopping options. For premium retail, entertainment, and dining, the upscale Sherway Gardens hub is just a short drive away, providing the ultimate convenience for a busy, modern lifestyle. (id:45725)
69 Olive Crescent
Orillia, Ontario
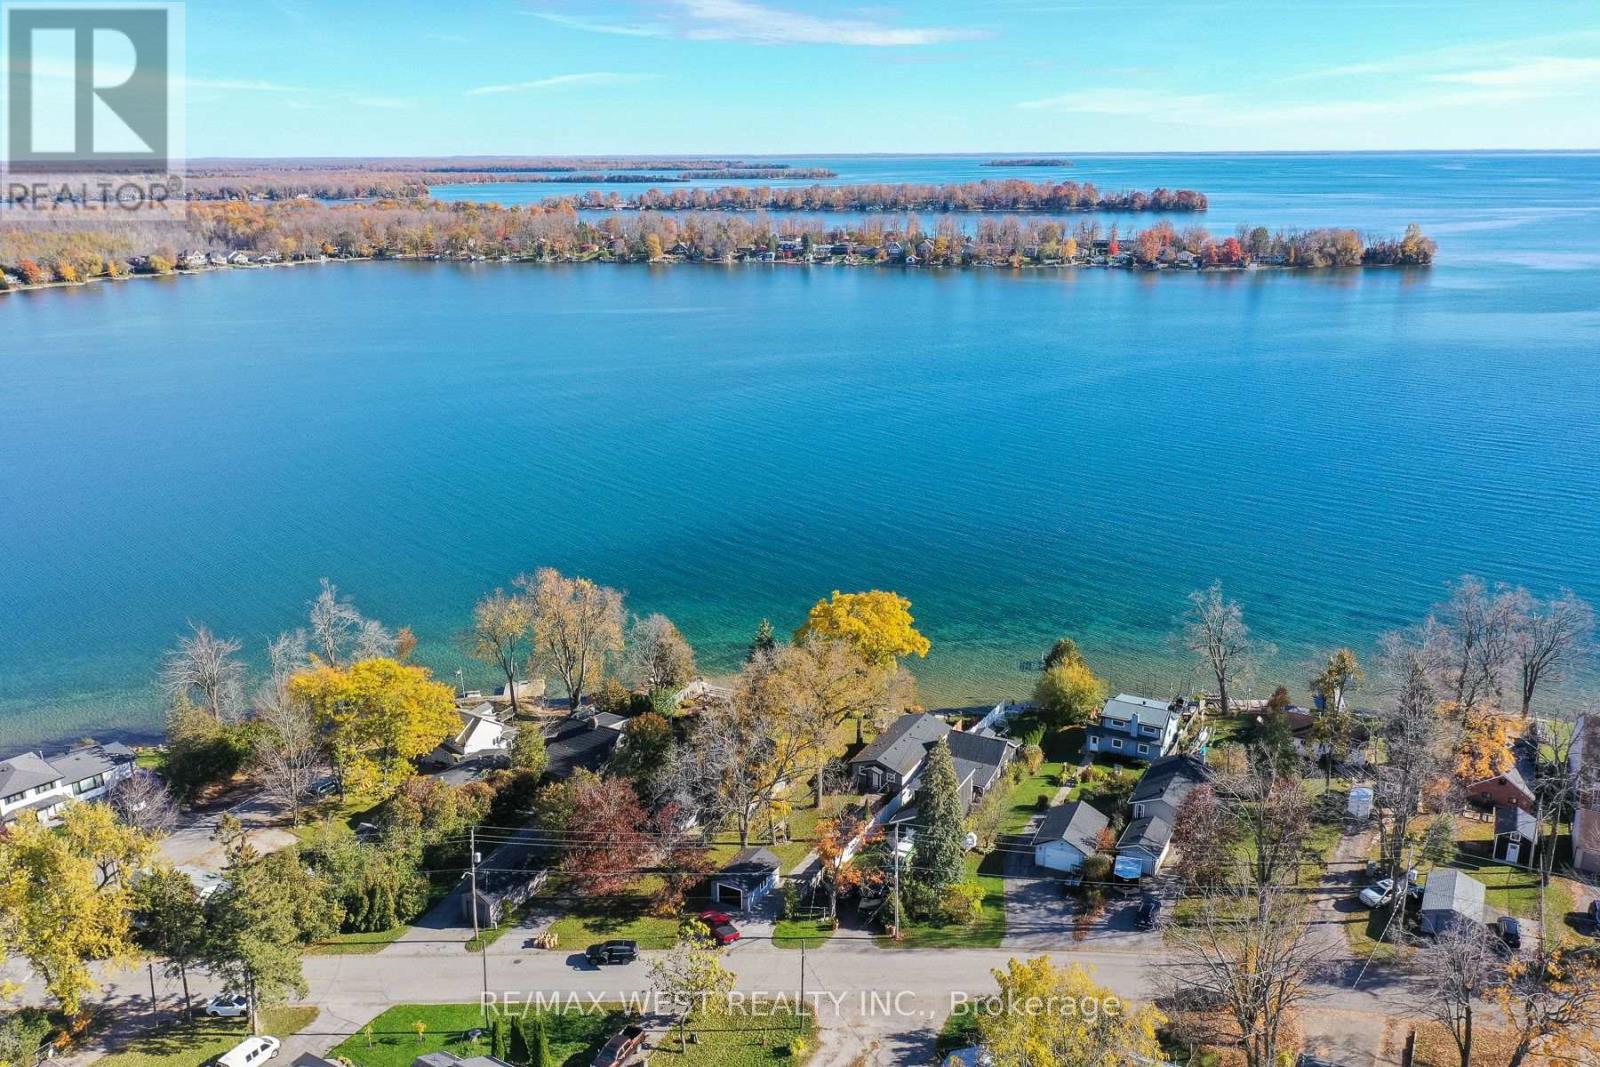
Updated, turnkey Lake Simcoe waterfront with municipal water, sewer and year-round access on a municipal road-no well or septic to maintain! Boat through the Atherley Narrows to Lake Couchiching and the Trent-Severn Waterway. This 3-bedroom, four-season bungalow features large windows, abundant natural light, southern exposure and beautiful lake views. Ideal as a year-round home or cottage, with previous use as an Airbnb. A private dock and spacious waterside deck (2021) complete the waterfront setting. Updates include roof (2018), split-system A/C (2020), upgraded foam insulation, and eavestroughs, soffits, fascia, front door, sliding doors and garage door (2021). Detached garage with hydro and ample driveway parking. Close to marinas, golf, beaches, trails and Orillia's shops and restaurants. Approximately 60 minutes to the GTA, depending on traffic. (id:45725)
37 Nelson Street
Clearview (Creemore), Ontario
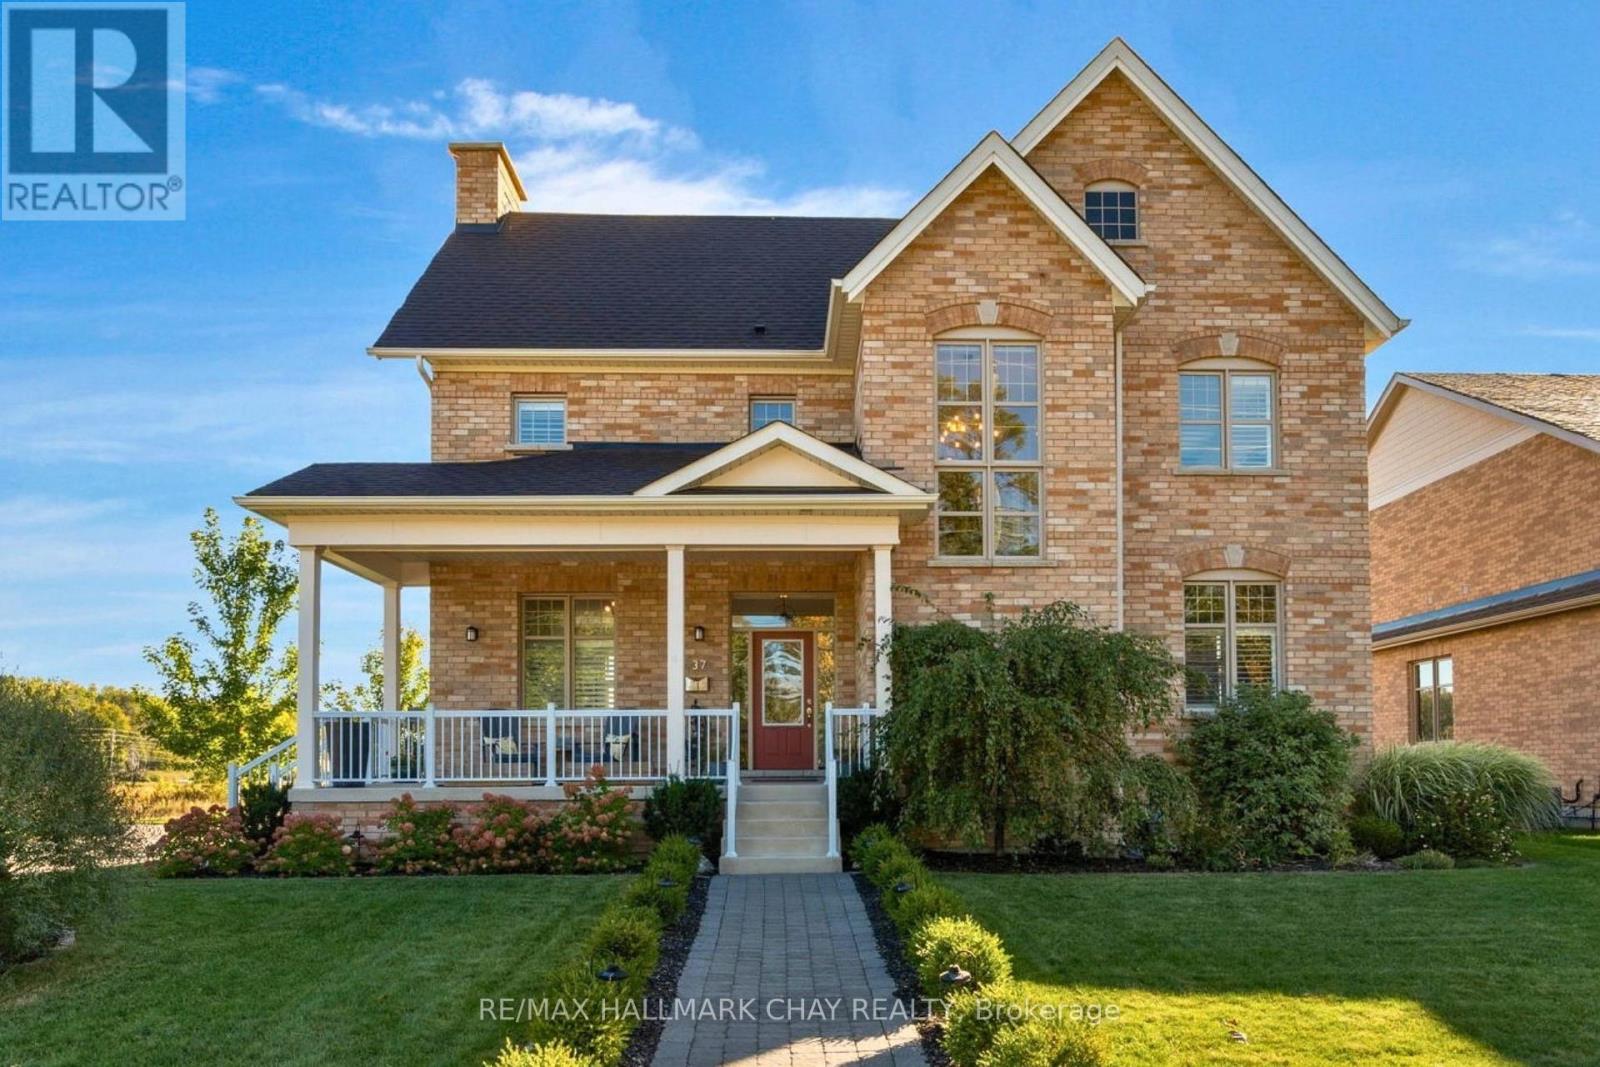
The best of Creemore is just a short walk from your front door at 37 Nelson Street. This beautifully updated 4-bedroom, 3-bathroom home offers the perfect balance of modern living, thoughtful upgrades and exceptional outdoor space. At the heart of the home is a stunning kitchen renovation completed in 2024, featuring beautiful new hardwood flooring, while the inviting family room showcases a fireplace framed by custom built-ins. California shutters throughout, an upgraded walk-in closet and thoughtful finishes add to the home's appeal. Outside, the beautifully landscaped property offers an incredible space for entertaining and relaxing, complete with an expansive deck, pergola, hot tub, stone walkway and mature and newly planted trees. A detached double garage with automatic openers adds everyday convenience. With extensive updates inside and out, and Creemore's charming shops, restaurants and amenities just steps away, this is a wonderful opportunity to enjoy village living in one of Ontario's most sought-after communities. (id:45725)
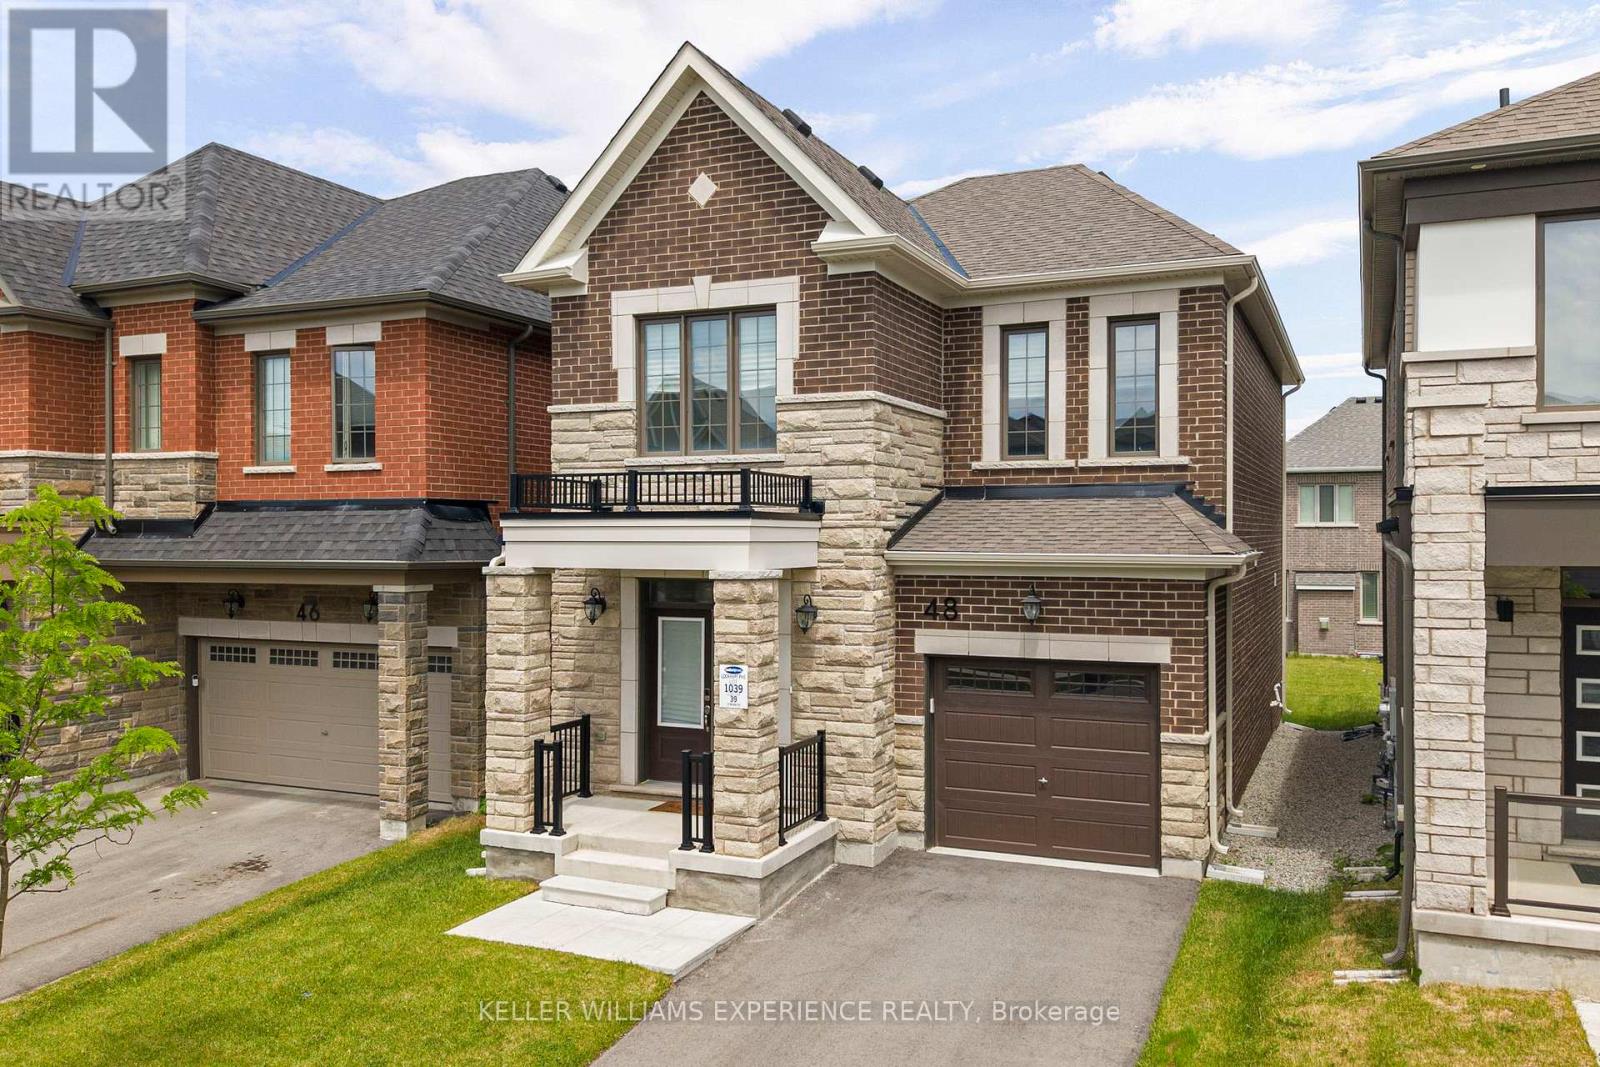
48 Mcbride Trail
Barrie (Innis-Shore), Ontario
Modern. Bright. Effortless. Built in 2024, this nearly new, beautifully designed two-storey residence offers peace of mind. It blends contemporary finishes with a layout tailored to everyday living. A spacious island anchors the kitchen, while upgraded lighting, soaring 9-foot ceilings, and rich hardwood flooring create a warm and inviting atmosphere throughout. Upstairs, four bedrooms provide room for the whole family, complemented by two full bathrooms and an abundance of natural light streaming through oversized windows. The lower level remains untouched and ready for your vision, complete with a bathroom rough-in and possibilities for additional living space, a recreation room, or a home gym. Step outside to a charming covered front porch and a backyard with plenty of room to create the outdoor oasis you've always imagined. Perfectly positioned close to schools, parks, shopping, restaurants, and convenient Highway 400 access, this location offers an ideal balance of connectivity and everyday convenience. *Please note some photos are virtually staged. Exterior square footage measurements used (id:45725)
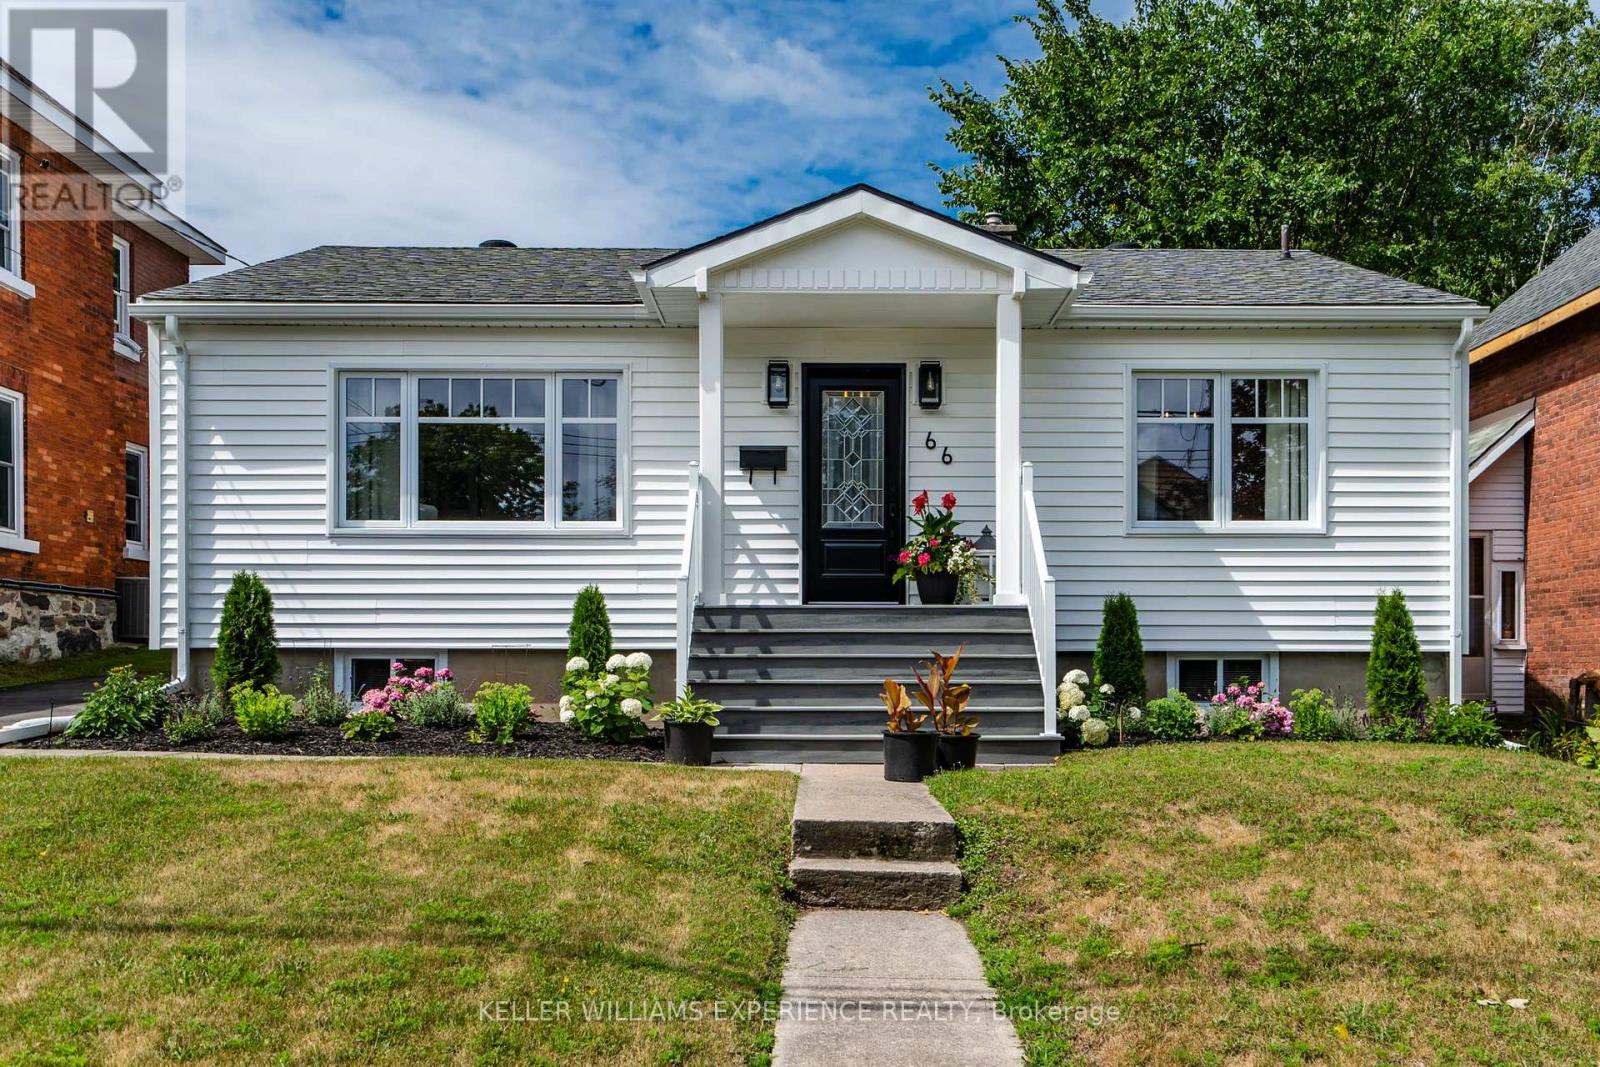
66 Fifth Street
Midland, Ontario
Fresh. Inviting. Move-In Ready. Thoughtfully updated inside and out, this four-bedroom bungalow offers the perfect blend of comfort, functionality, and curb appeal in a welcoming family-friendly neighbourhood. Extensive exterior improvements have completely refreshed the home's presence, including all-new siding, eavestroughs and soffits, new windows (2025), new exterior doors (2025), beautifully landscaped grounds, a new low-maintenance composite front porch, and a spacious new rear deck and firepit designed for outdoor entertaining.The kitchen features upgraded soft-close cabinetry with convenient roll-out drawers, new quartz countertops and all new stainless steel appliances while the main floor bathroom has been completely renovated with a fresh, contemporary design. The partially finished basement extends your living space with a family room, an additional bedroom, and a full bathroom-ideal for guests, teens, or a home office. Major mechanical updates provide exceptional peace of mind, including a newer roof (2021), furnace (2022), central air conditioning (2025), and water treatment system. This move-in ready home is ideally located close to schools, parks, shopping, and everyday amenities. (id:45725)
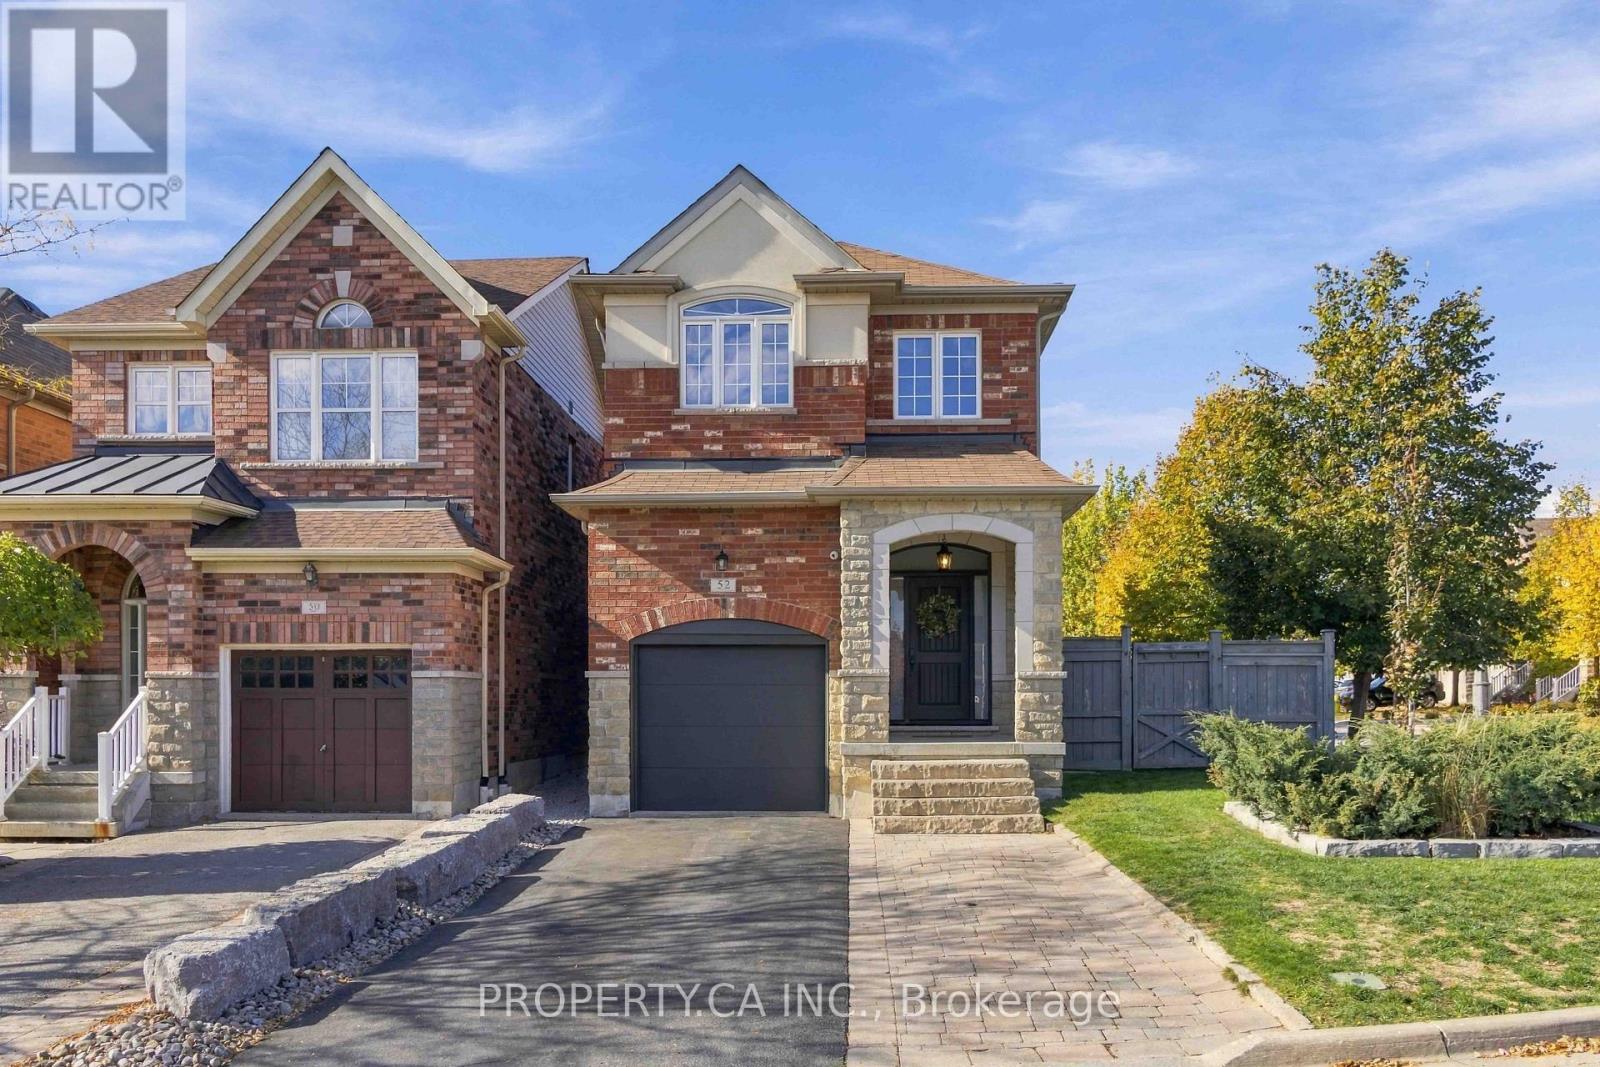
52 Woodville Drive
Vaughan (Patterson), Ontario
Beautiful 3-bedroom, 4-bathroom home featuring a functional layout, new hardwood flooring, a gourmet kitchen with granite countertops and stainless steel appliances, and a fully finished basement. Enjoy the private backyard oasis with a custom deck, swimming pool, and beautifully landscaped grounds. Complete with an attached garage and private driveway, this home is perfect for family living and entertaining. (id:45725)
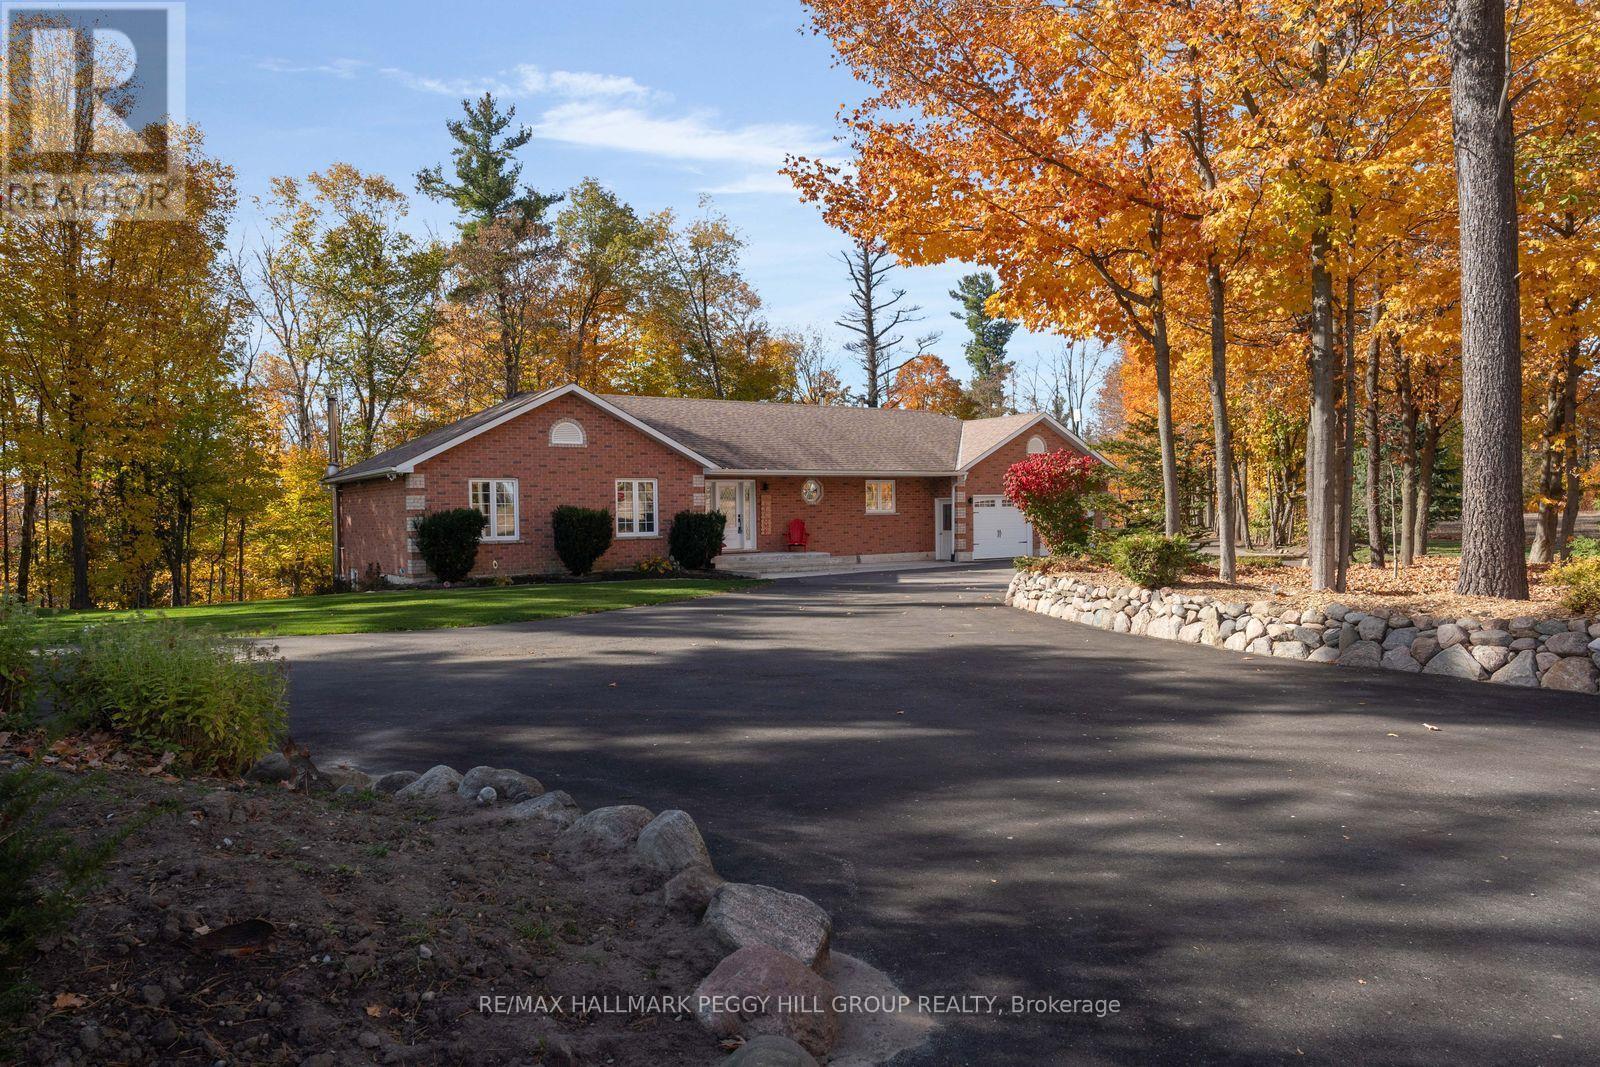
6072 5th Side Road
Innisfil, Ontario
PRIVATE COUNTRY BUNGALOW ON NEARLY 3.5 WOODED ACRES WITH A HEATED INGROUND POOL, HOT TUB & FINISHED WALKOUT BASEMENT OFFERING IN-LAW POTENTIAL! A winding, tree-lined driveway leads to 6072 5th Sideroad, where an elegant brick bungalow occupies beautifully maintained grounds framed by mature woodland. The outdoor living areas feature a heated inground pool, a hot tub and a freshly refinished deck overlooking the greenery. Natural stone landscaping and a fire pit complement the setting, while the extensively improved paved driveway accommodates at least 10 vehicles alongside an attached heated two-car garage. Offering over 2,700 finished sq. ft., the bungalow features hardwood flooring throughout the main level, neutral paint tones and generous windows framing the surrounding landscape. The spacious eat-in kitchen offers extensive wood cabinetry and stainless steel appliances, opening to the living and dining areas, where a wood-burning stove adds warmth and a garden door leads directly to the deck. Three main-floor bedrooms include a generous primary with a private 4-piece ensuite. The finished walkout basement is well suited to extended family, with a large recreation room featuring a second wood-burning stove, fourth bedroom and 3-piece bathroom. A walkout to the backyard, direct garage access and separate laundry areas on both levels provide greater independence for multi-generational living. With Cookstown, Barrie and Highway 400 within easy reach, the property offers a peaceful country lifestyle without putting the places you need far from home. (id:45725)