420 Forest Avenue St. Thomas, Ontario N5R 2K9



$398,888
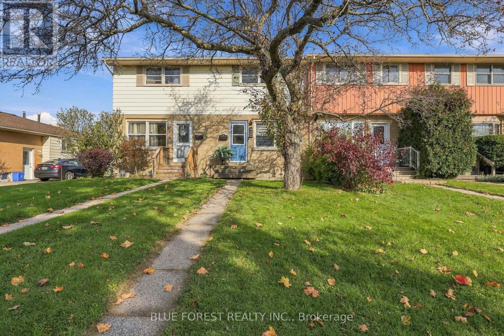
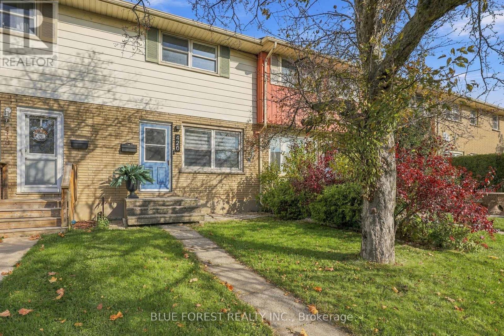
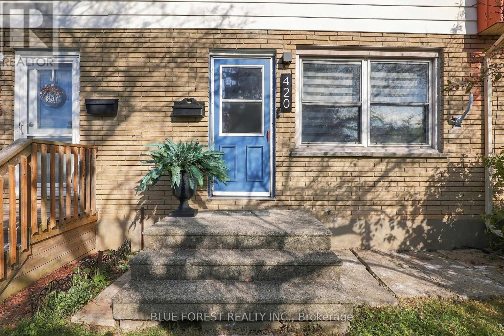
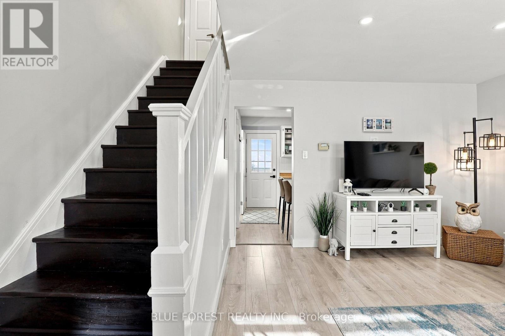
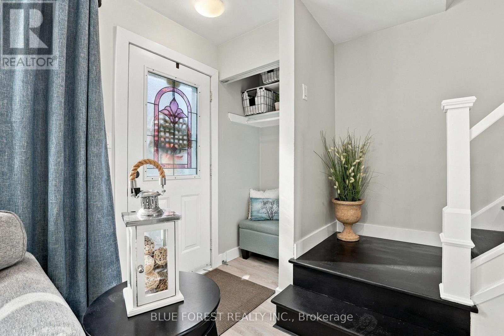
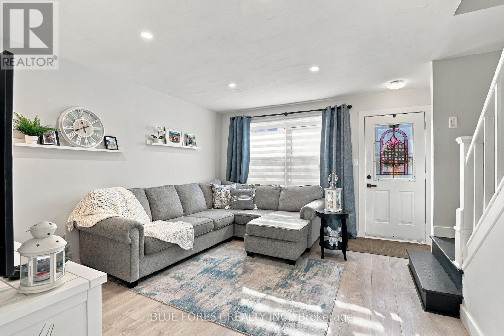
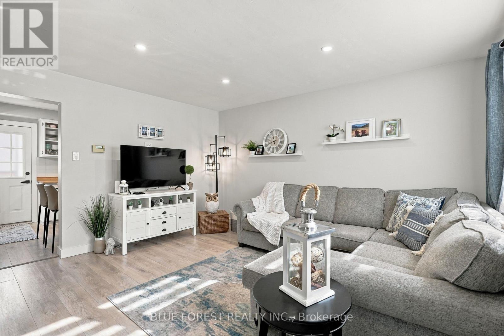
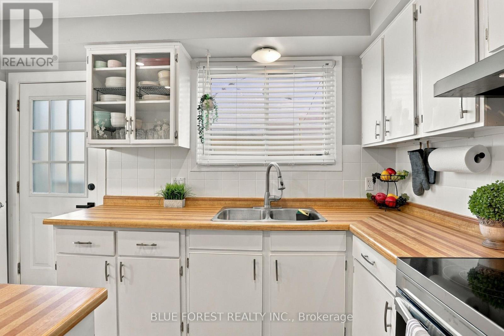
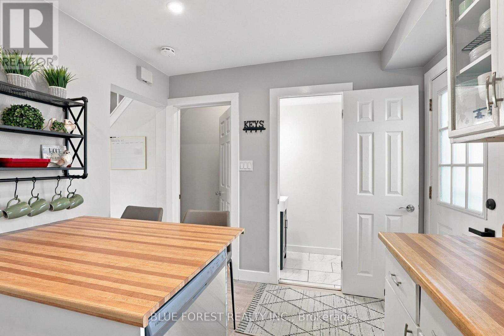
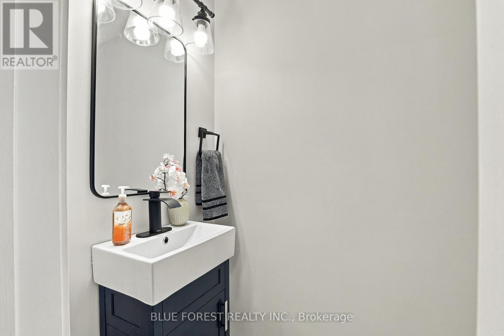
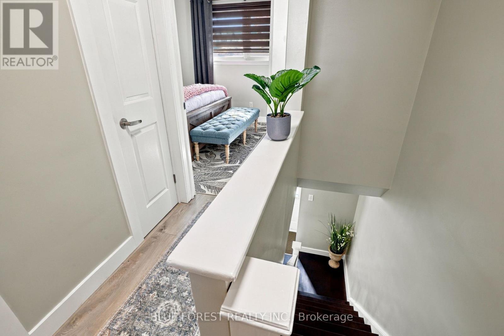
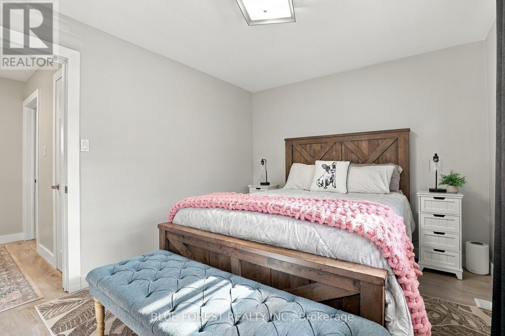
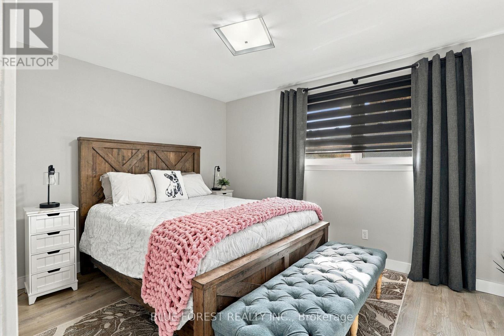
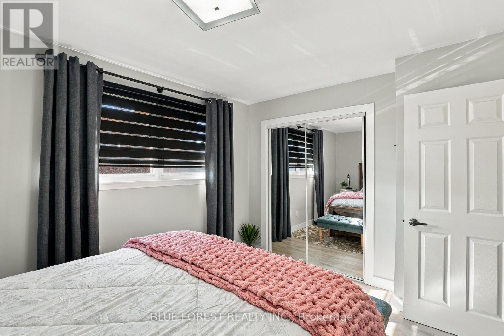
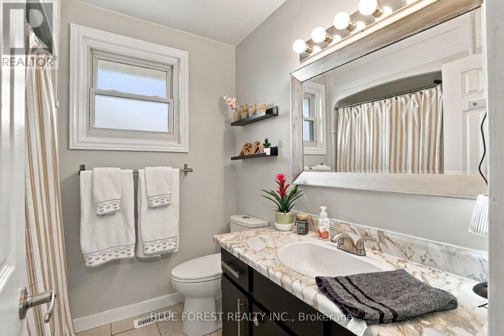
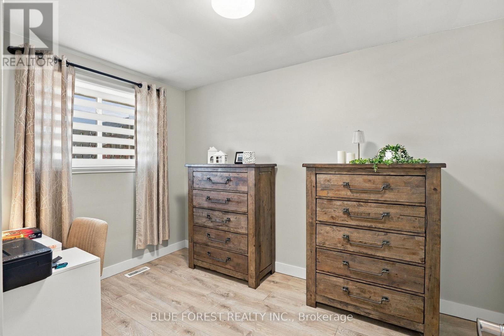
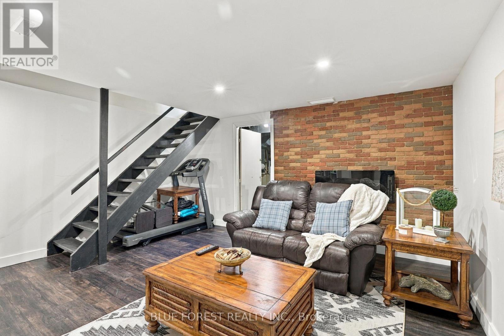
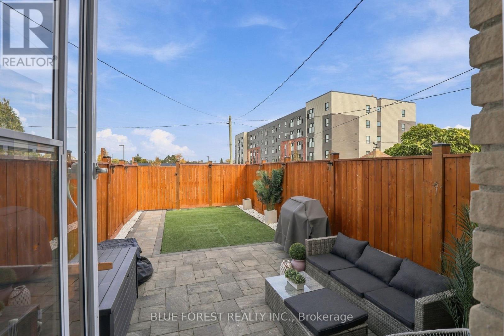
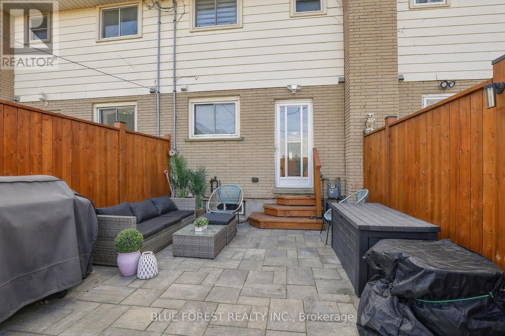
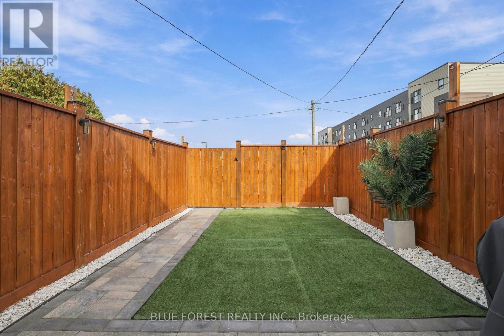
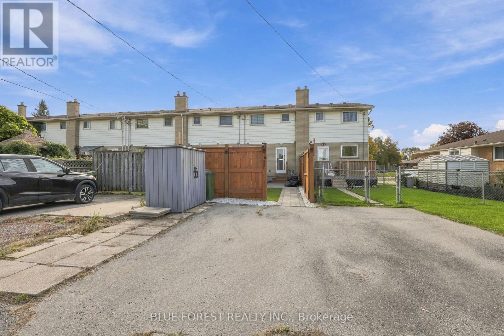
Welcome to this move-in-ready freehold townhome in St Thomas, offering an excellent opportunity for first-time home buyers looking to step into homeownership. Featuring 2 bedrooms and 2 bathrooms, this home combines comfortable living with the added benefit of no condo fees. Enjoy the convenience of being close to all amenities, making everyday errands and daily living easy. The beautiful rear courtyard provides a lovely outdoor space to relax, unwind, or entertain family and friends. Whether you're a first-time buyer or looking for a place to call your own, this inviting townhome offers comfort, convenience, and the freedom of freehold ownership. Don't miss your opportunity to make this home yours! (id:45725)
Property Details
| MLS® Number | X14126254 |
| Property Type | Single Family |
| Community Name | St. Thomas |
| Equipment Type | Water Heater |
| Parking Space Total | 2 |
| Rental Equipment Type | Water Heater |
Building
| Bathroom Total | 2 |
| Bedrooms Above Ground | 2 |
| Bedrooms Total | 2 |
| Age | 51 To 99 Years |
| Amenities | Fireplace(s) |
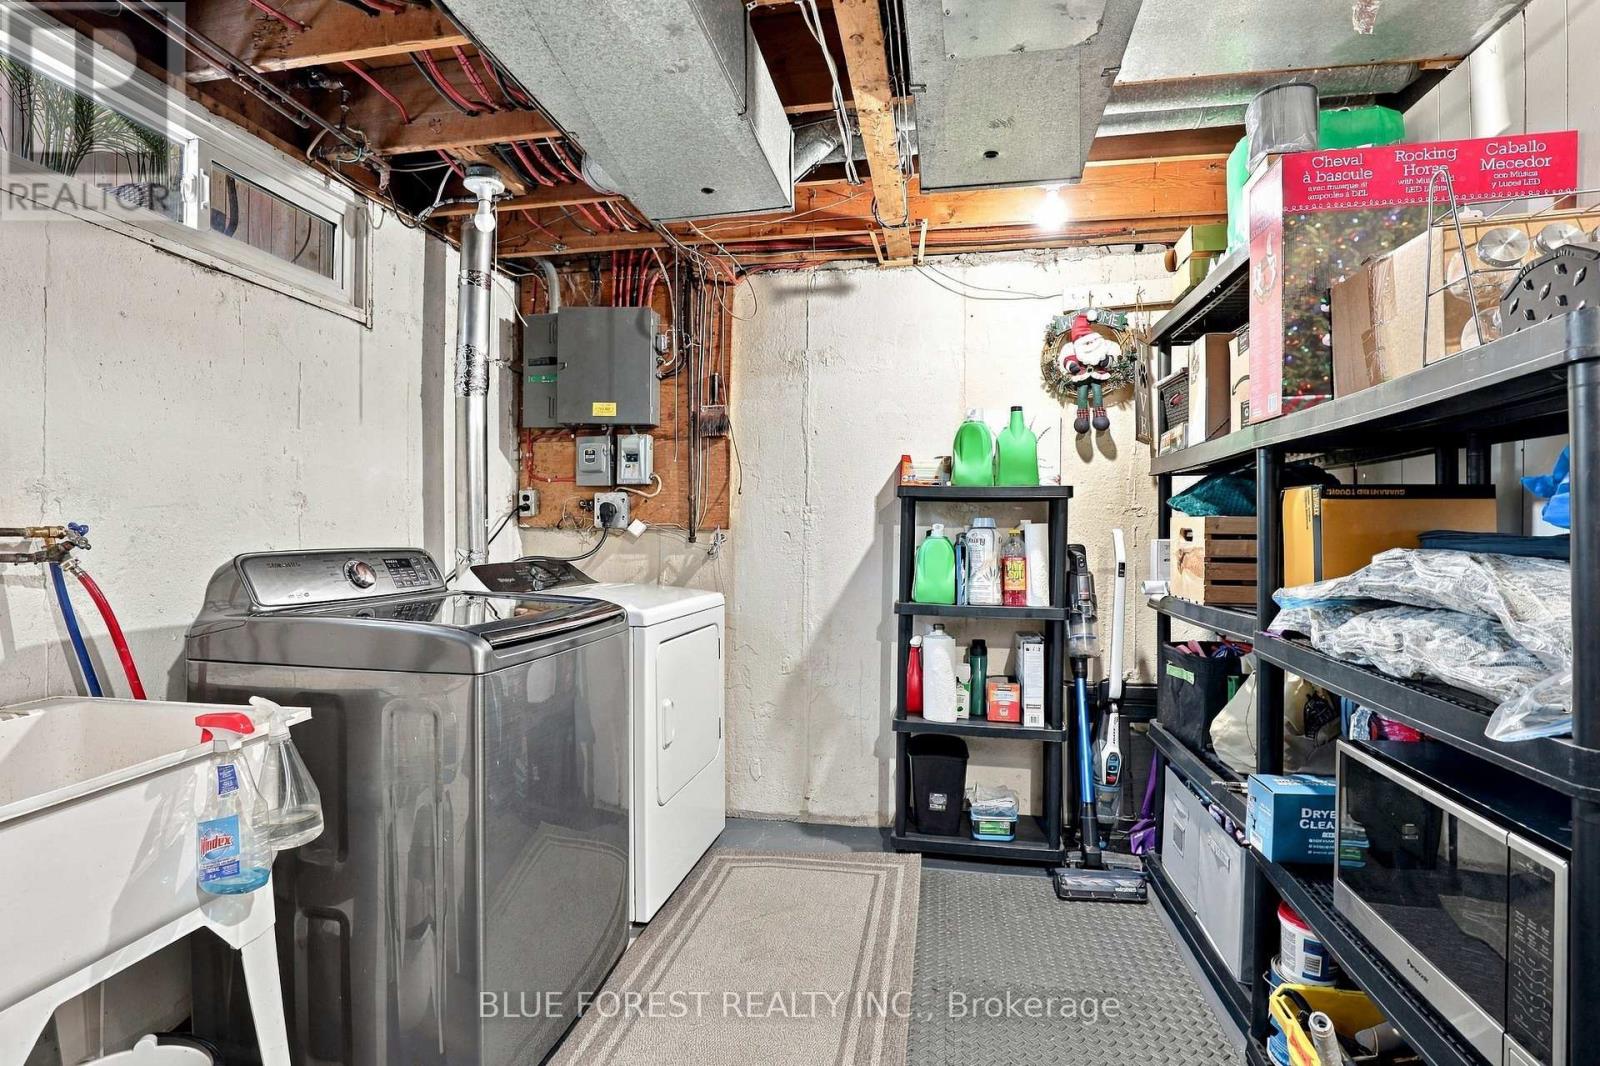
| Appliances | Water Heater, Dishwasher, Dryer, Stove, Washer, Refrigerator |
| Basement Development | Partially Finished |
| Basement Type | N/a (partially Finished) |
| Construction Style Attachment | Attached |
| Cooling Type | Central Air Conditioning |
| Exterior Finish | Brick, Vinyl Siding |
| Fireplace Present | Yes |
| Fireplace Total | 1 |
| Foundation Type | Concrete |
| Half Bath Total | 1 |
| Heating Fuel | Electric |
| Heating Type | Forced Air |
| Stories Total | 2 |
| Size Interior | 700 - 1100 Sqft |
| Type | Row / Townhouse |
| Utility Water | Municipal Water |
Parking
| No Garage |
Land
| Acreage | No |
| Sewer | Sanitary Sewer |
| Size Depth | 135 Ft ,7 In |
| Size Frontage | 16 Ft |
| Size Irregular | 16 X 135.6 Ft |
| Size Total Text | 16 X 135.6 Ft |
| Zoning Description | R 5-7 |
Rooms
| Level | Type | Length | Width | Dimensions |
|---|---|---|---|---|
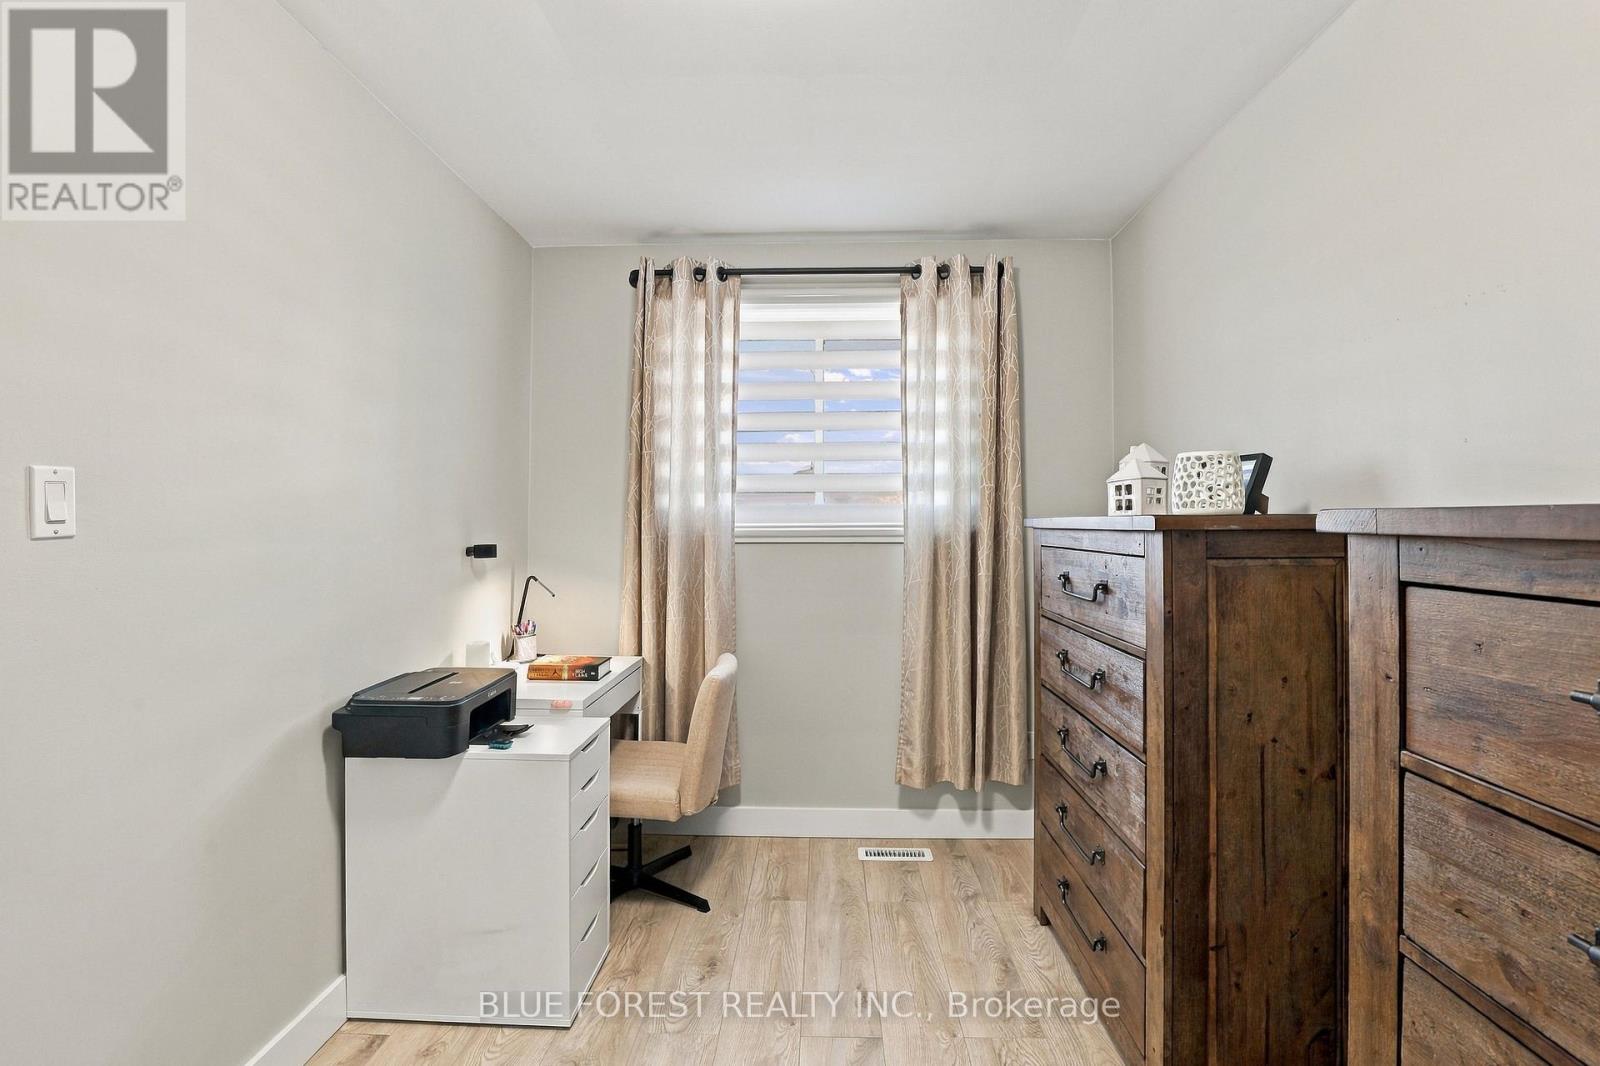
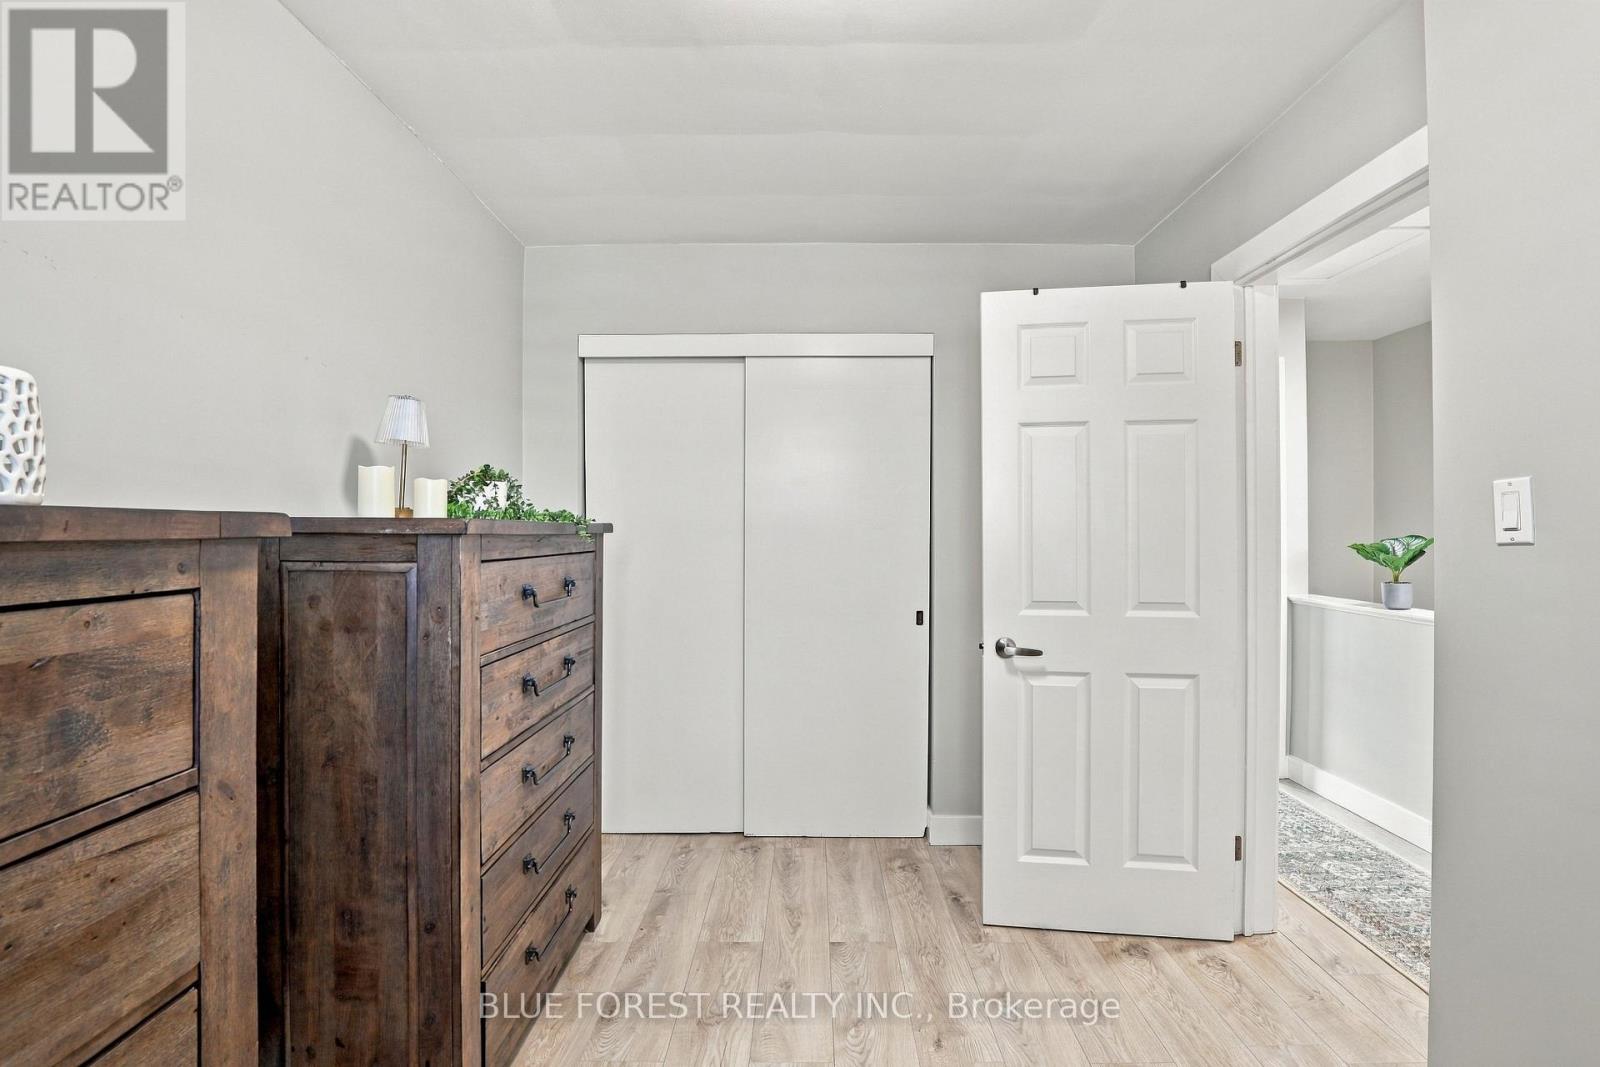
| Second Level | Primary Bedroom | 3.96 m | 3.04 m | 3.96 m x 3.04 m |
| Second Level | Bedroom | 3.73 m | 2.43 m | 3.73 m x 2.43 m |
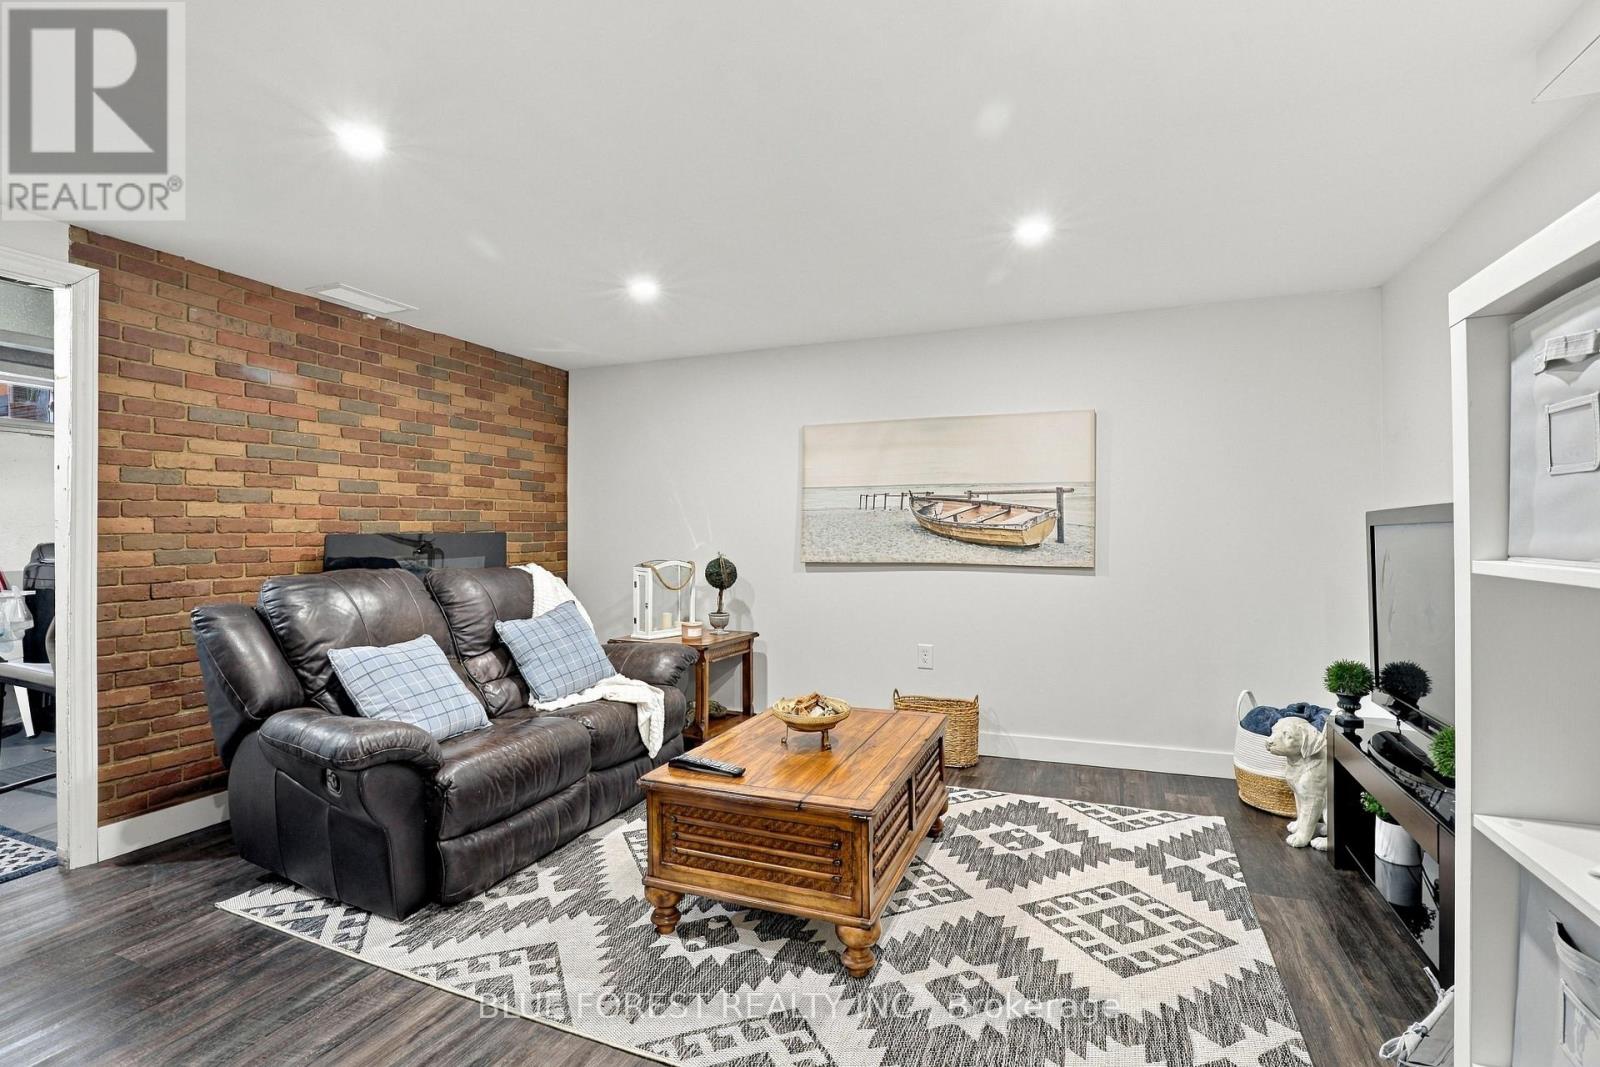
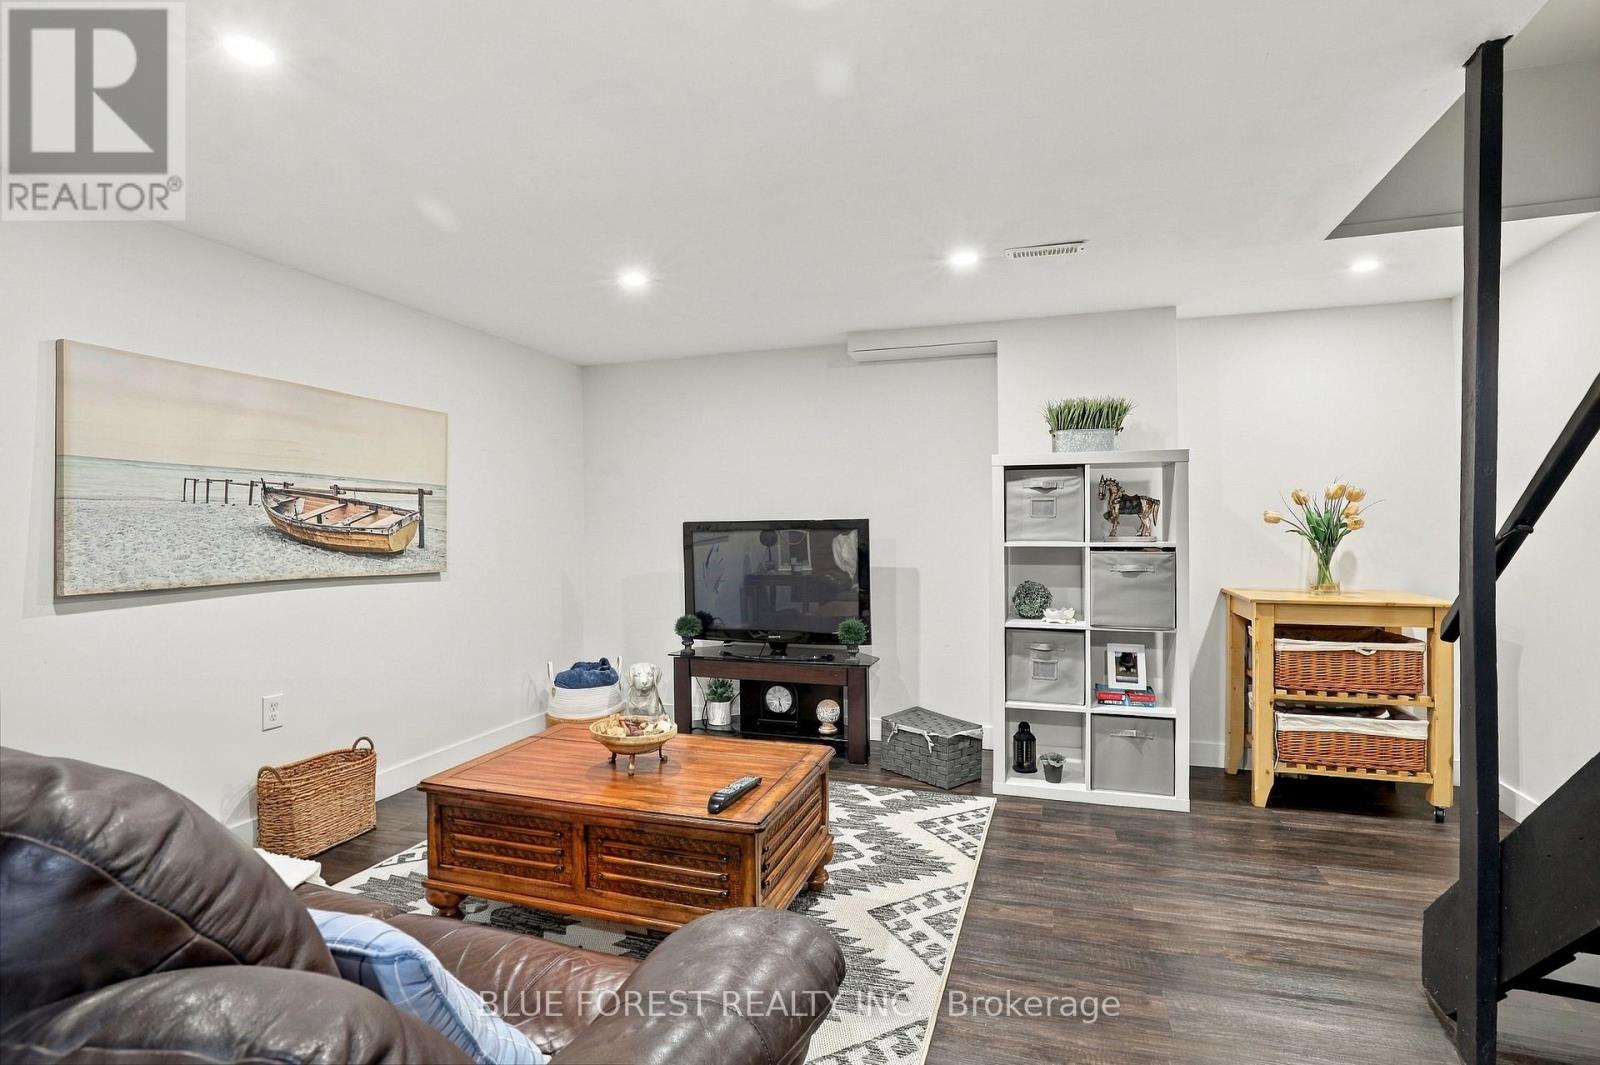
| Lower Level | Family Room | 4.57 m | 4.41 m | 4.57 m x 4.41 m |
| Main Level | Living Room | 4.72 m | 4.41 m | 4.72 m x 4.41 m |
| Main Level | Kitchen | 3.65 m | 2.79 m | 3.65 m x 2.79 m |
https://www.realtor.ca/real-estate/30454617/420-forest-avenue-st-thomas-st-thomas
Interested?
Contact us for more information

The trademarks REALTOR®, REALTORS®, and the REALTOR® logo are controlled by The Canadian Real Estate Association (CREA) and identify real estate professionals who are members of CREA. The trademarks MLS®, Multiple Listing Service® and the associated logos are owned by The Canadian Real Estate Association (CREA) and identify the quality of services provided by real estate professionals who are members of CREA. The trademark DDF® is owned by The Canadian Real Estate Association (CREA) and identifies CREA's Data Distribution Facility (DDF®)
London and St. Thomas Association of REALTORS®
RE/MAX Centre City Realty Inc.
October 28 2026 09:51:25
