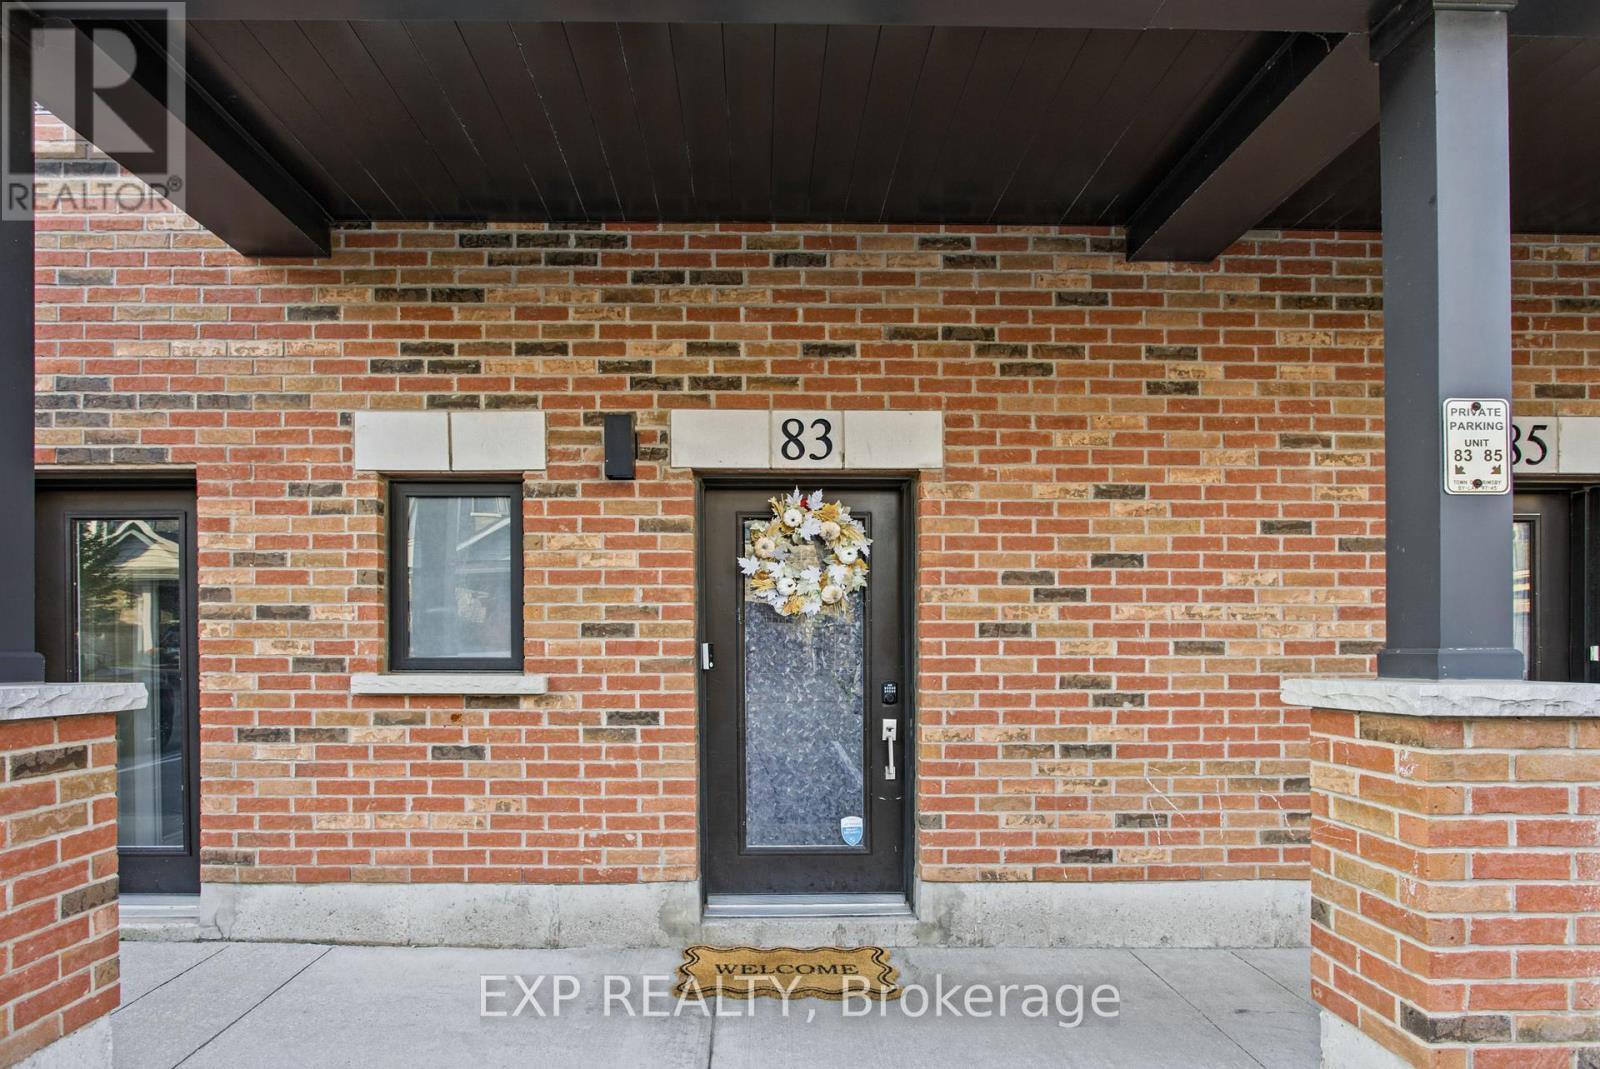
83 Esplanade Lane Grimsby (Grimsby Beach), Ontario L3M 0H2

$569,900Maintenance, Common Area Maintenance, Insurance, Parking
$252.30 Monthly
Maintenance, Common Area Maintenance, Insurance, Parking
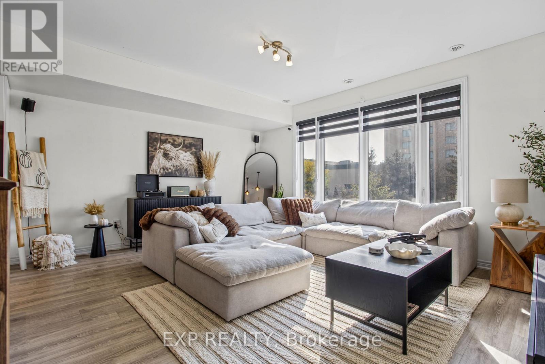
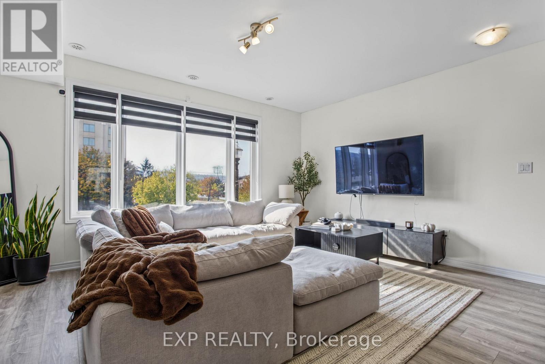
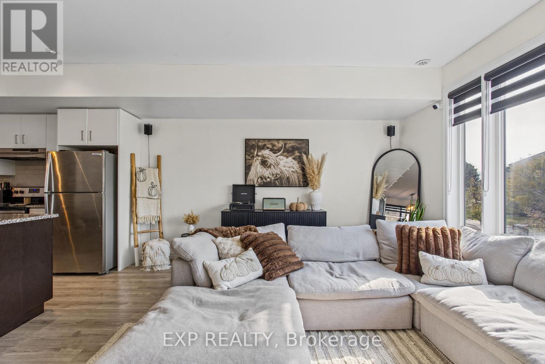
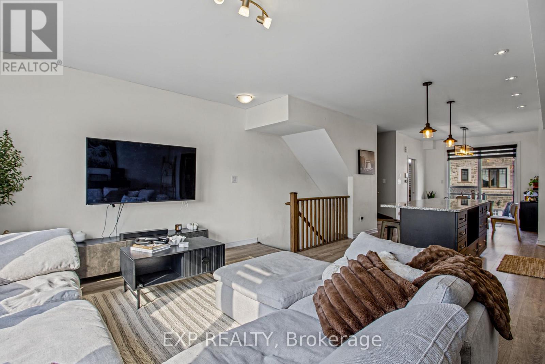
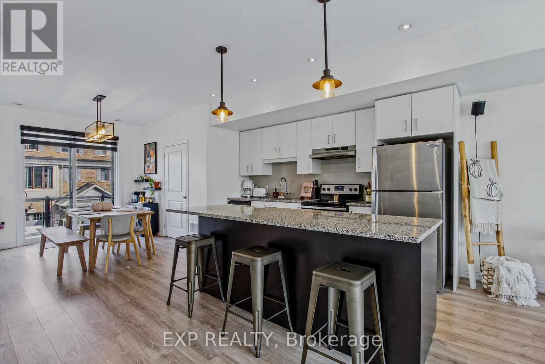
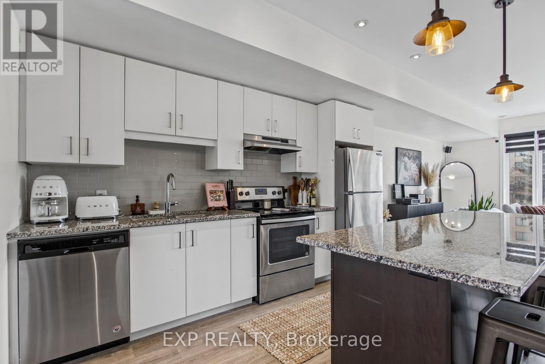
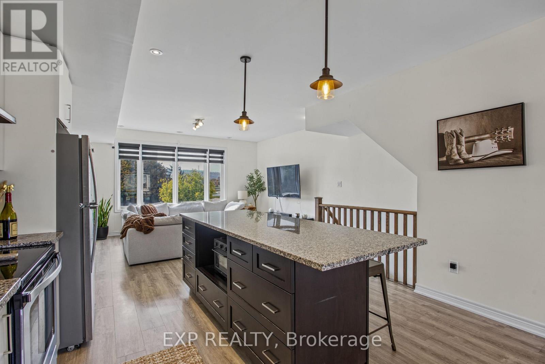
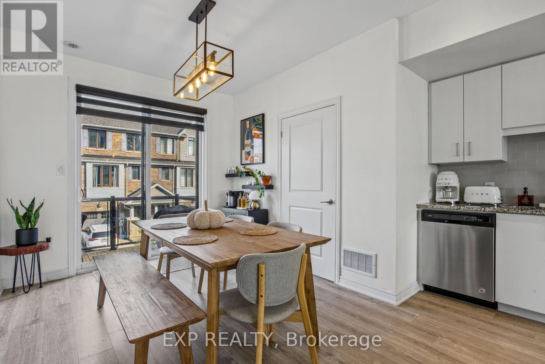
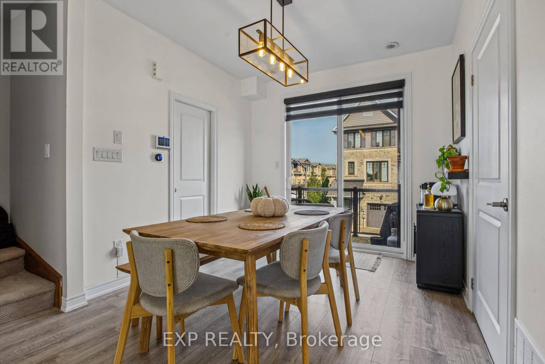
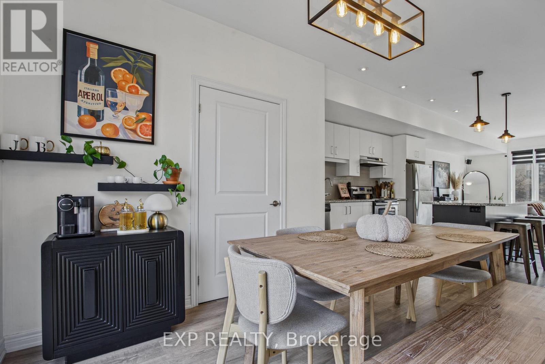
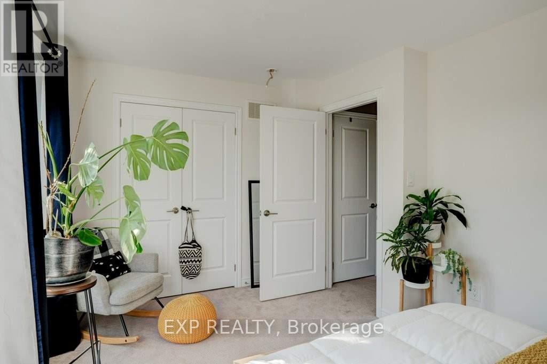
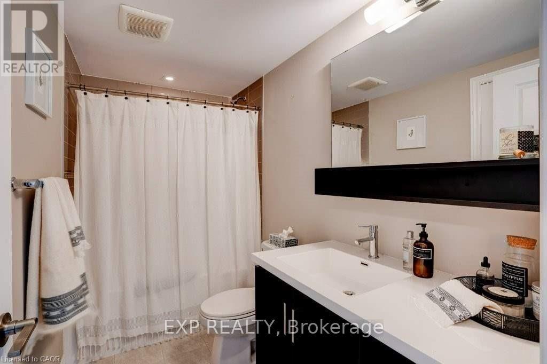
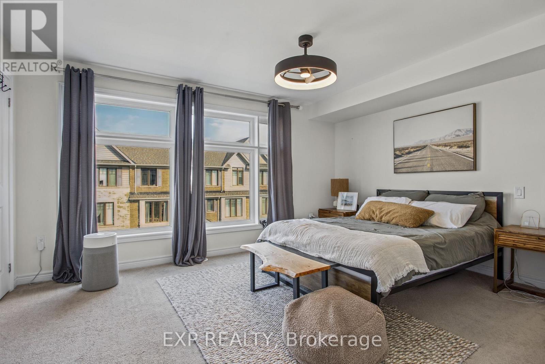
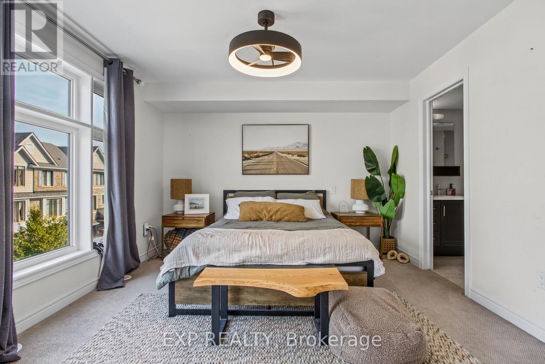
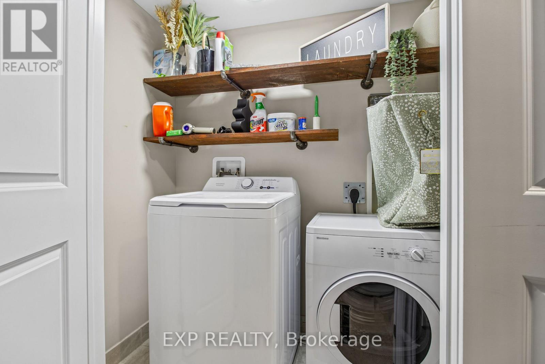
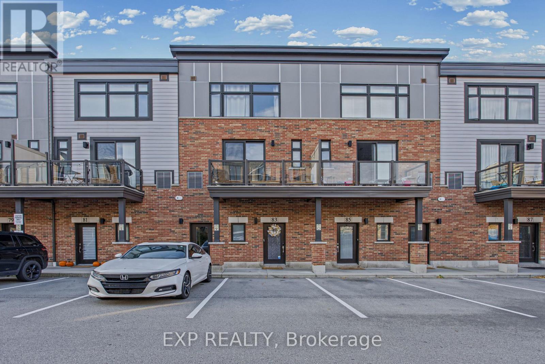
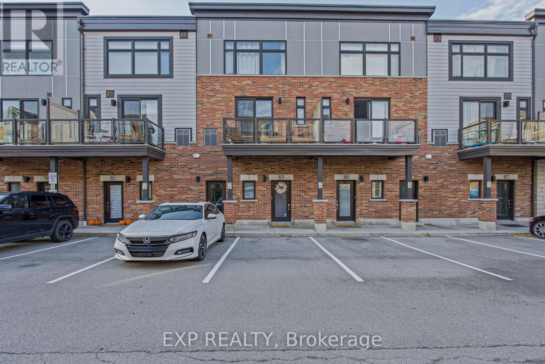
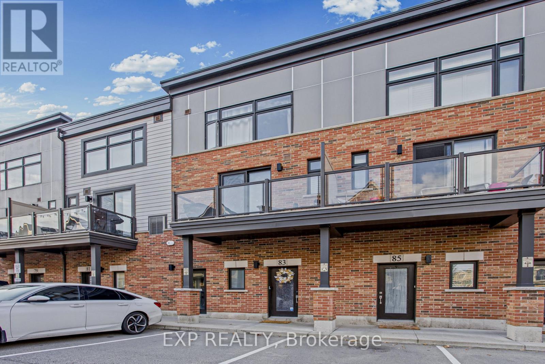
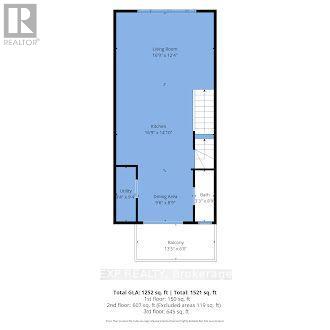
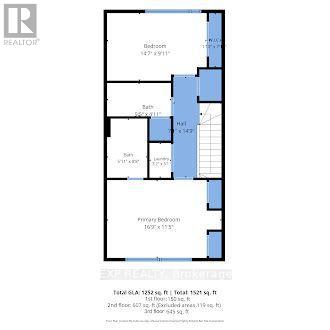
$252.30 MonthlyWelcome to 83 Esplanade Lane, ideally situated in the sought after community of Grimsby on the Lake. This inviting home features an open concept living space designed for comfortable everyday living and effortless entertaining. Enjoy a bright, connected layout that brings the living, dining, and kitchen areas together, creating a welcoming atmosphere to relax or host family and friends. The convenience of top floor laundry adds to the home's practical design, making everyday routines that much easier. Step outside and experience everything this vibrant waterfront community has to offer, with an abundance of shops, restaurants, and everyday amenities just moments away. Take a leisurely stroll to the lake in just one minute and enjoy scenic waterfront pathways perfect for morning walks, evening sunsets, and taking in the beauty of Lake Ontario. For those who love the outdoors, Fifty Point Conservation Area is also within walking distance, offering beautiful trails, green space, and opportunities to enjoy nature. With easy access to the QEW, commuting throughout Niagara and the Hamilton area is simple and convenient. Whether you're looking for a relaxed lakeside lifestyle or a home close to everything you need, this is an excellent opportunity to enjoy the best of Grimsby on the Lake. (id:45725)
Property Details
| MLS® Number | X14126336 |
| Property Type | Single Family |
| Community Name | 540 - Grimsby Beach |
| Community Features | Pets Allowed With Restrictions |
| Equipment Type | Water Heater |
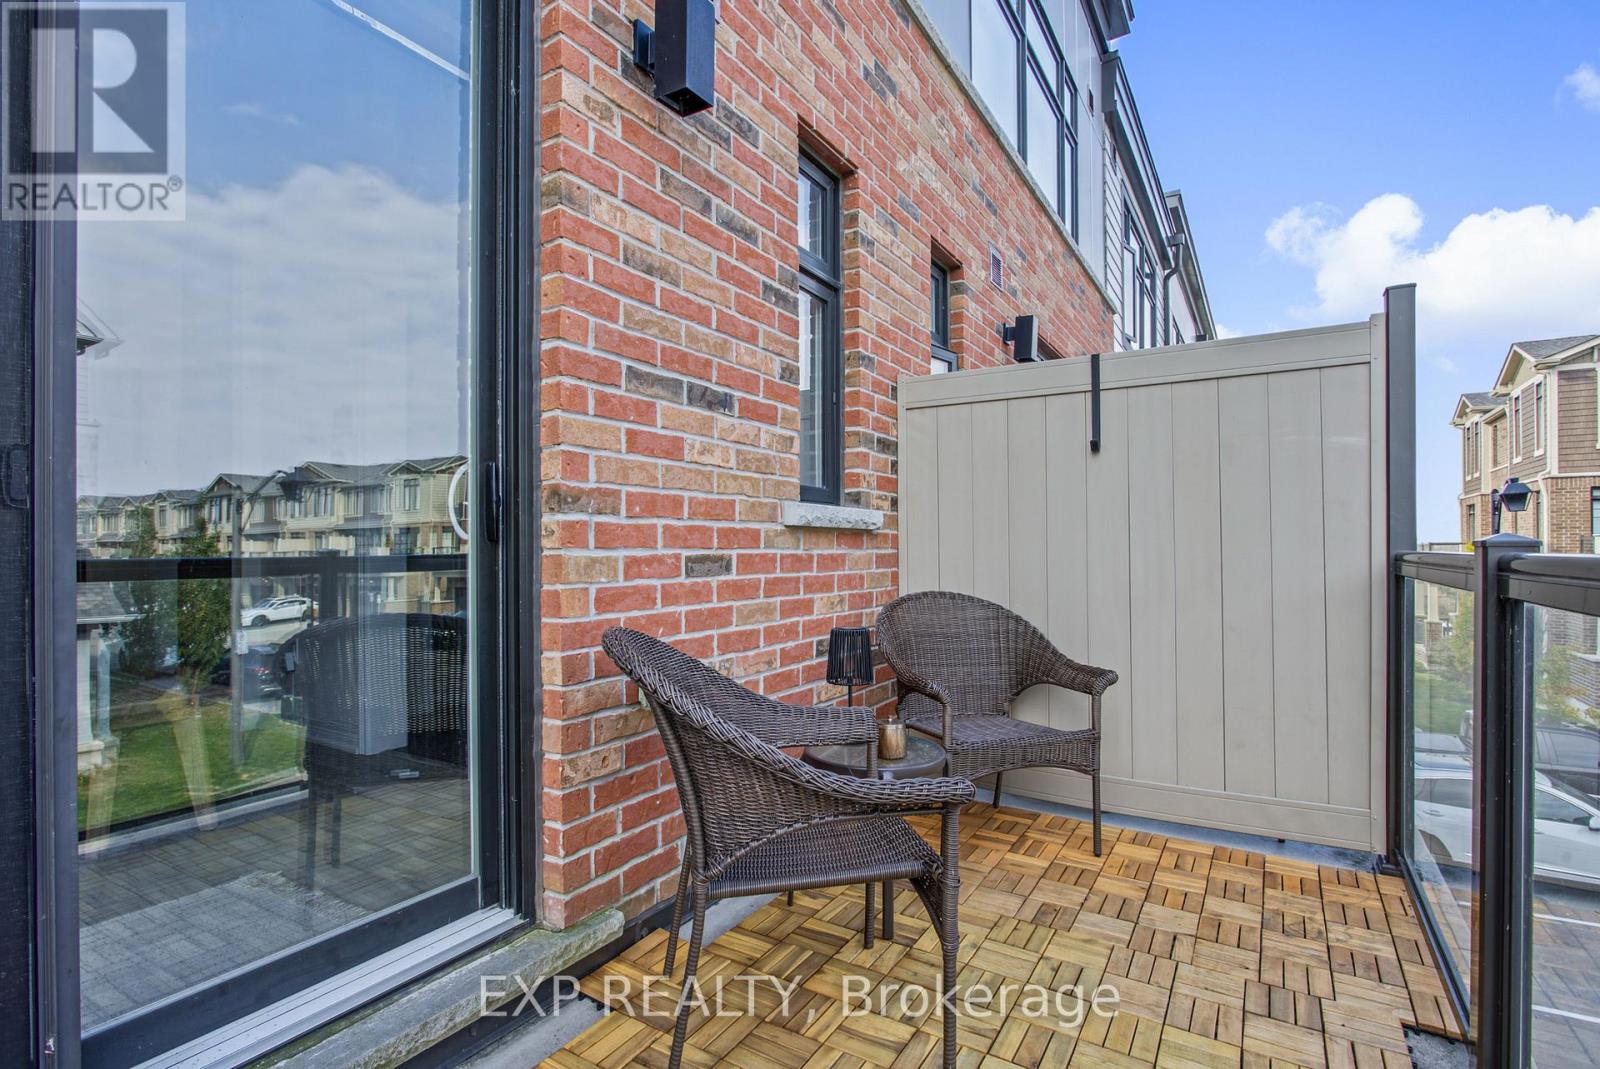
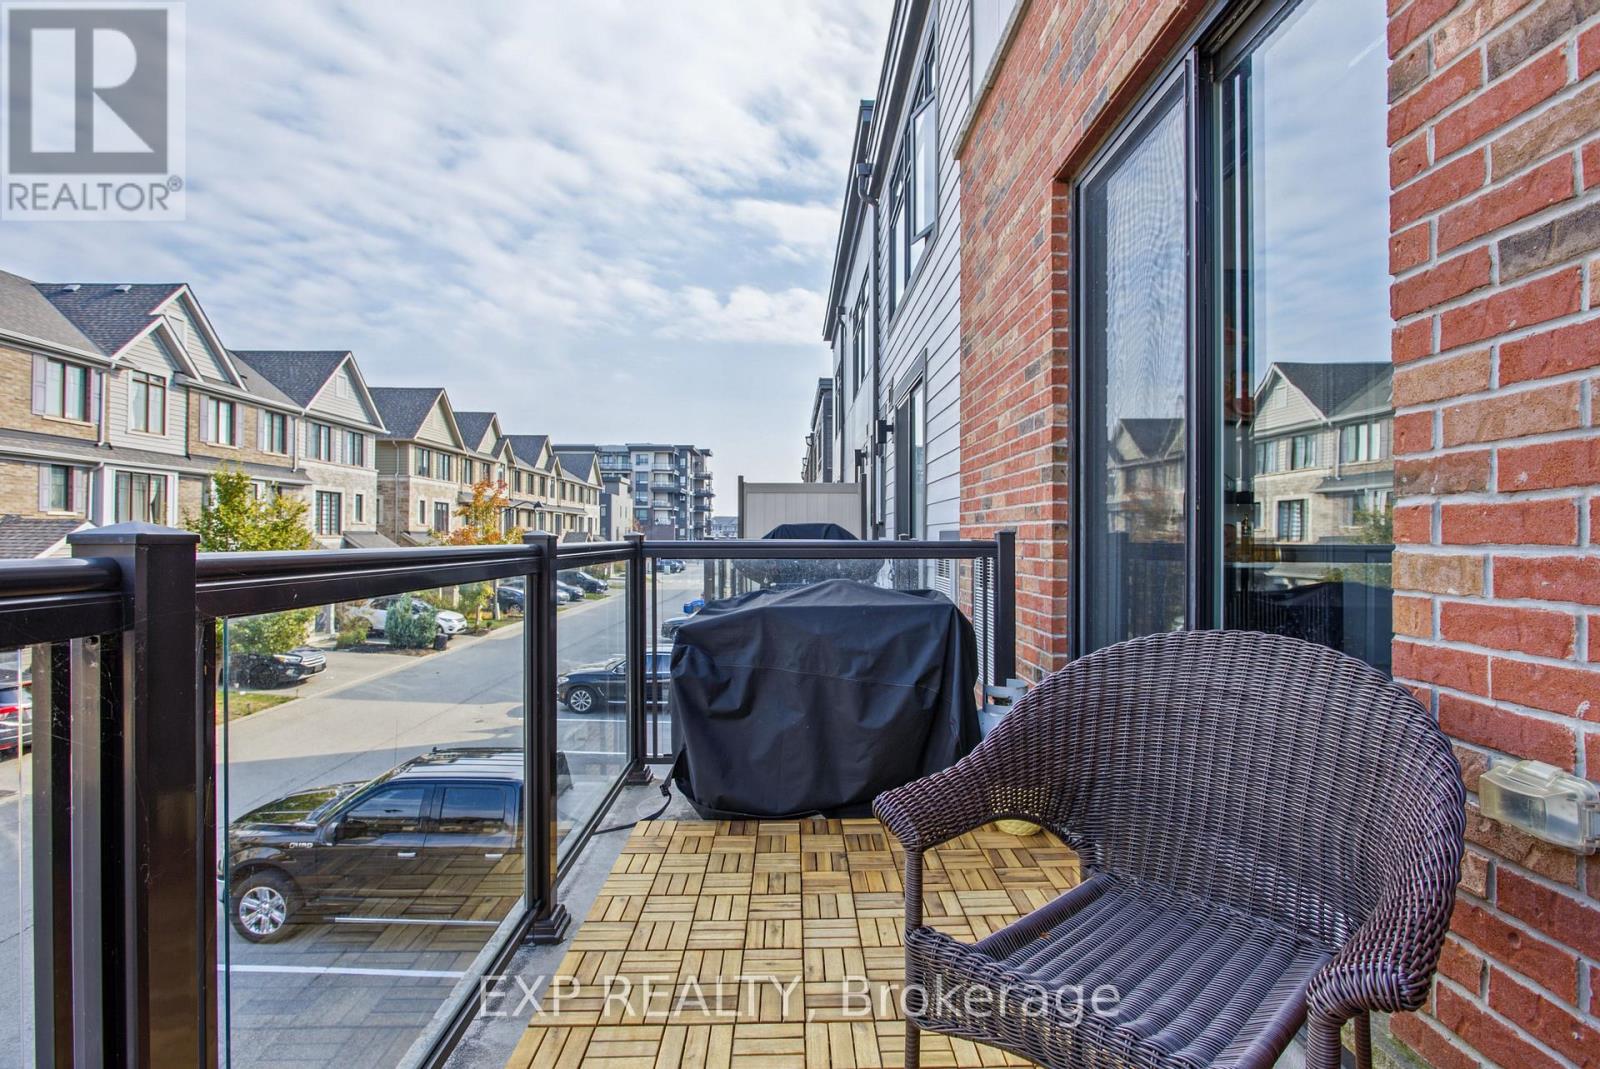
| Features | Balcony, In Suite Laundry |
| Parking Space Total | 1 |
| Rental Equipment Type | Water Heater |
Building
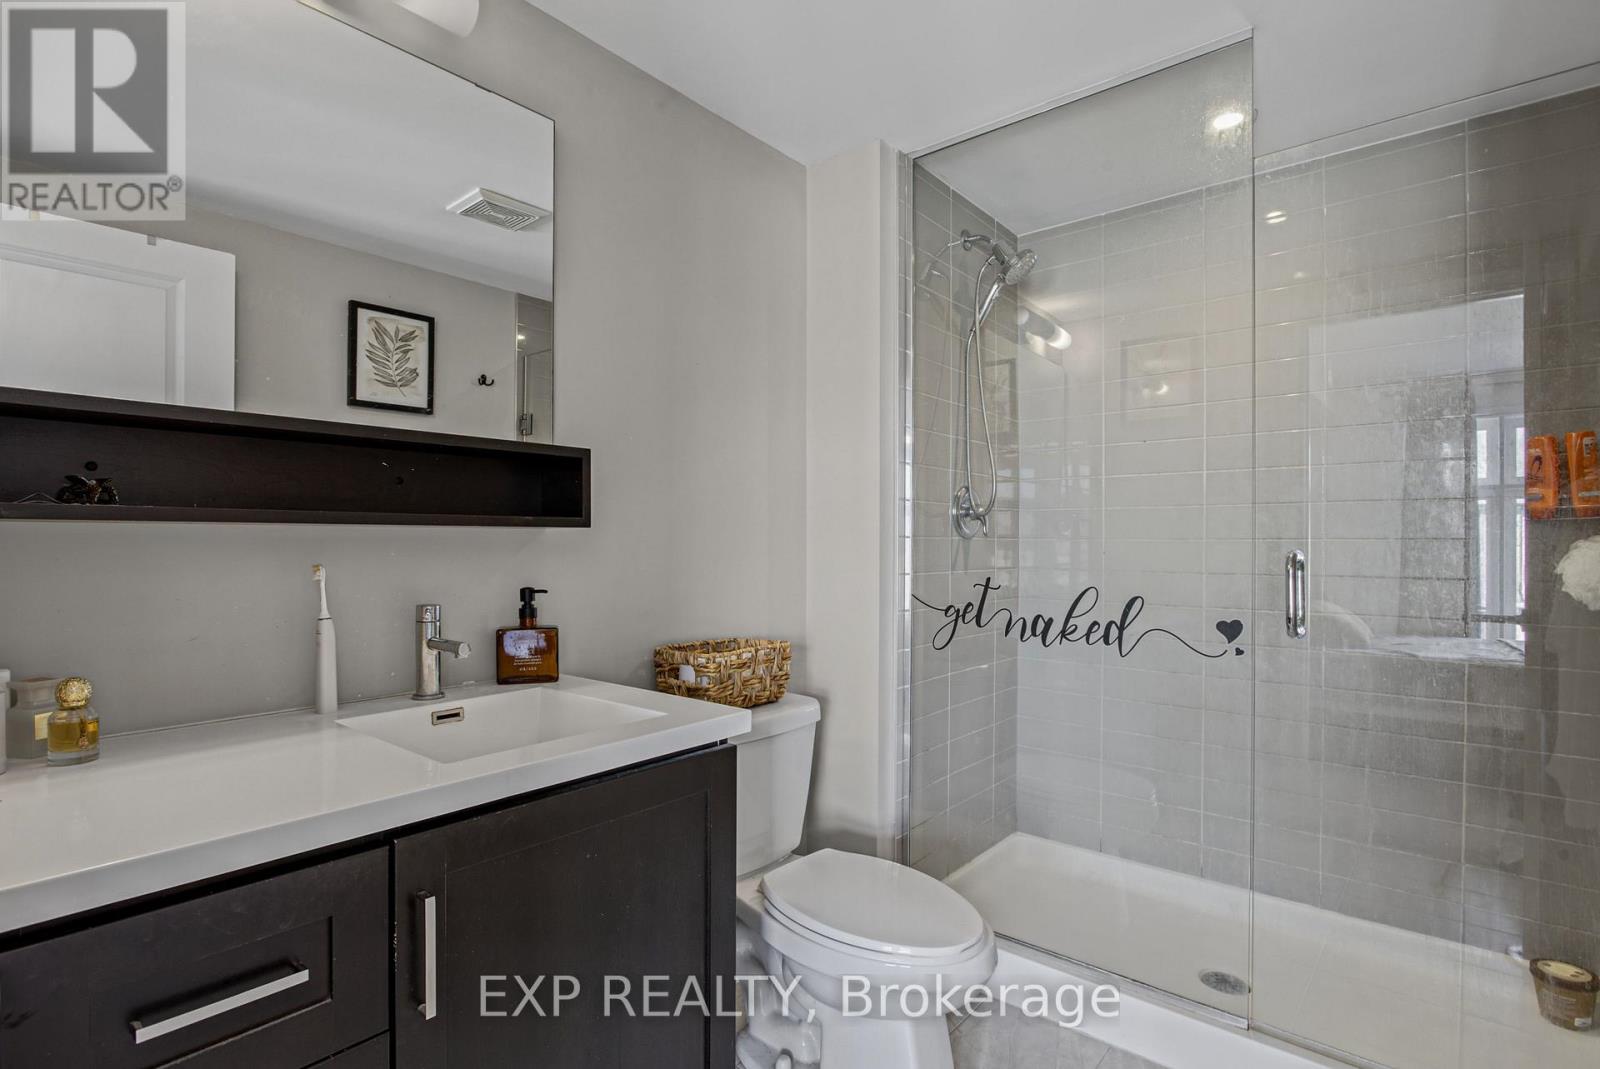
| Bathroom Total | 3 |
| Bedrooms Above Ground | 2 |
| Bedrooms Total | 2 |
| Age | 6 To 10 Years |
| Amenities | Storage - Locker |
| Appliances | Dishwasher, Dryer, Stove, Washer, Refrigerator |
| Architectural Style | Multi-level |
| Basement Type | None |
| Cooling Type | Central Air Conditioning |
| Exterior Finish | Brick |
| Half Bath Total | 1 |
| Heating Fuel | Natural Gas |
| Heating Type | Forced Air |
| Size Interior | 1400 - 1599 Sqft |
| Type | Row / Townhouse |
Parking
| No Garage |
Land
| Acreage | No |
| Zoning Description | Nd |
Rooms
| Level | Type | Length | Width | Dimensions |
|---|---|---|---|---|
| Second Level | Living Room | 5.11 m | 3.76 m | 5.11 m x 3.76 m |
| Second Level | Kitchen | 5.11 m | 4.52 m | 5.11 m x 4.52 m |
| Second Level | Dining Room | 2.9 m | 2.67 m | 2.9 m x 2.67 m |
| Second Level | Utility Room | 1.02 m | 2.84 m | 1.02 m x 2.84 m |
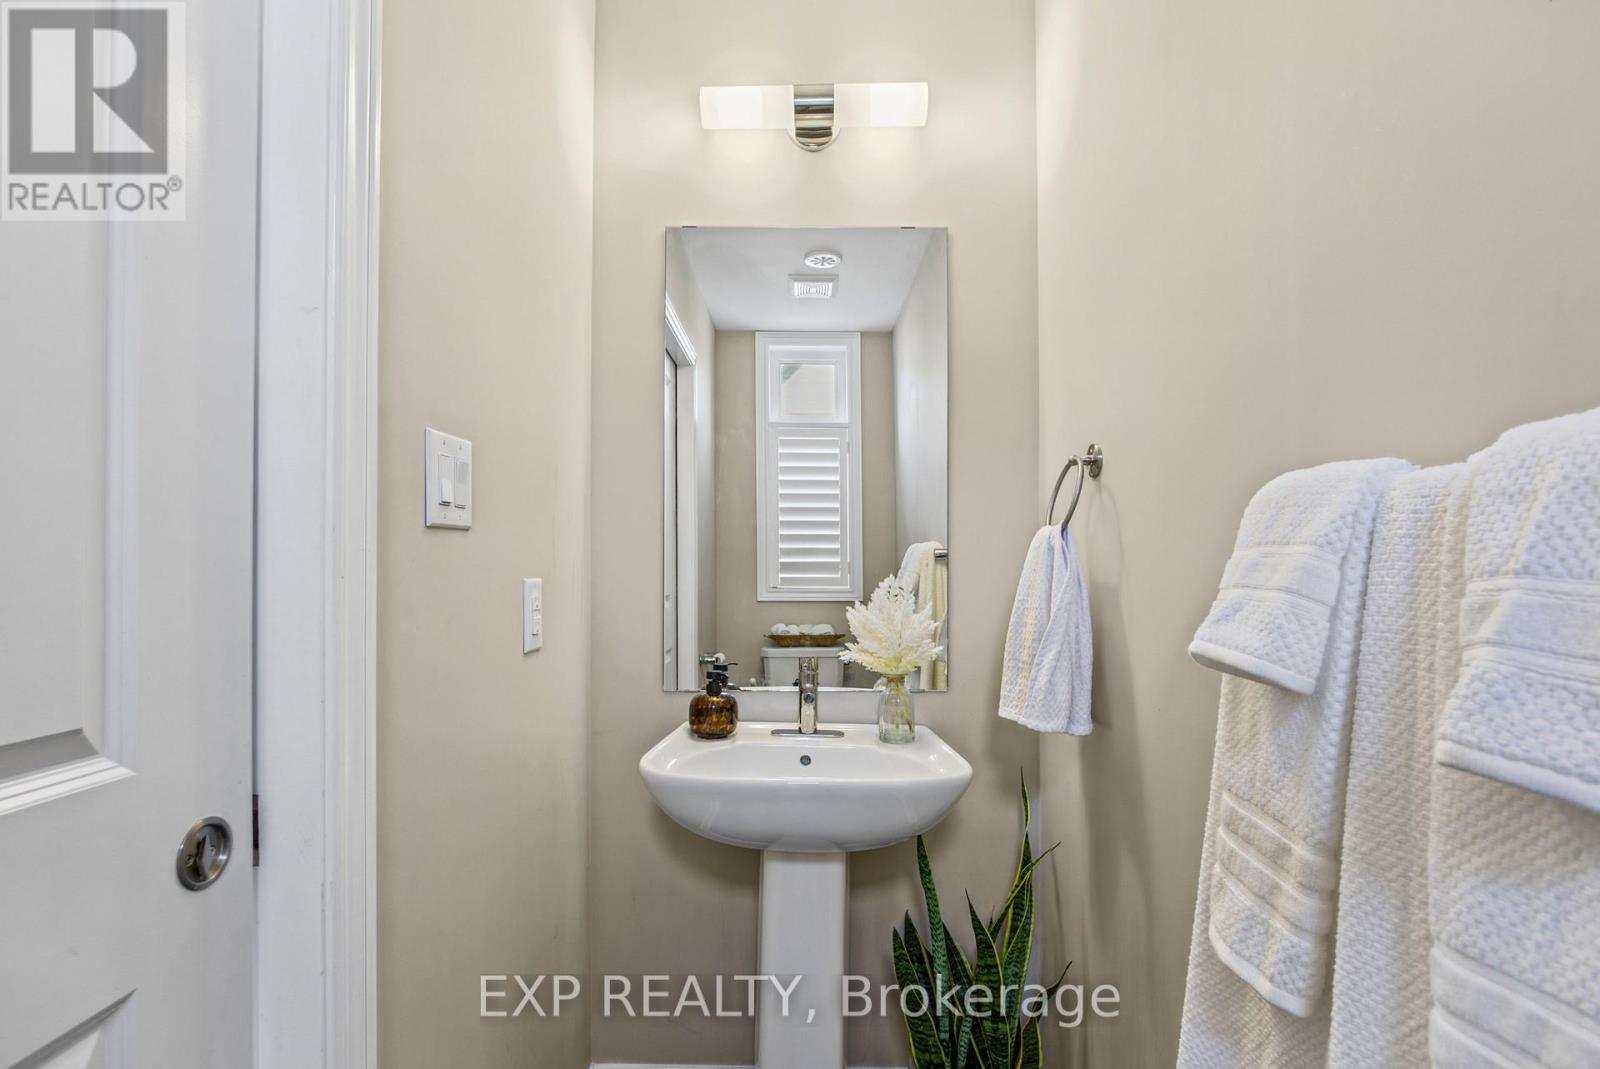
| Second Level | Bathroom | 0.99 m | 2.67 m | 0.99 m x 2.67 m |
| Third Level | Bathroom | 1.8 m | 2.64 m | 1.8 m x 2.64 m |
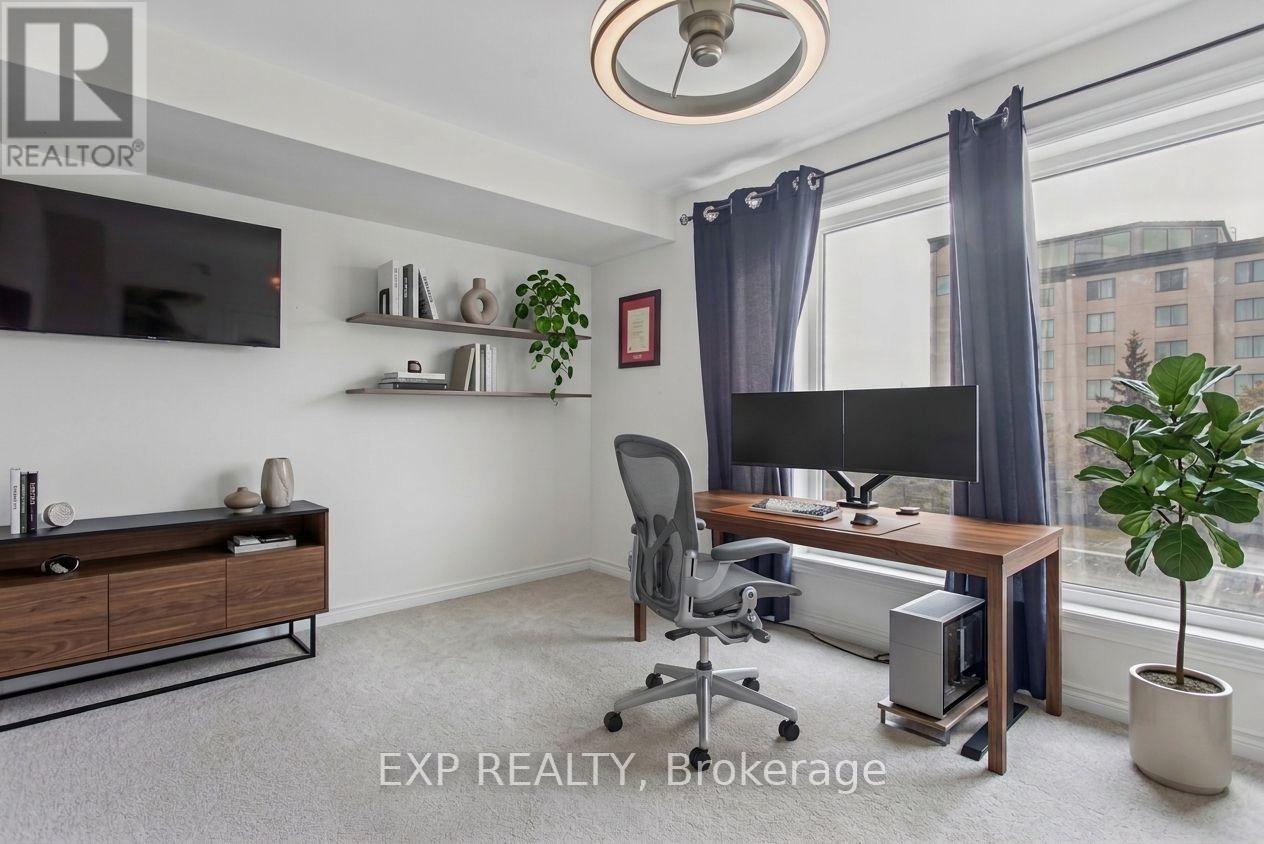
| Third Level | Bedroom 2 | 4.44 m | 3.02 m | 4.44 m x 3.02 m |
| Third Level | Bathroom | 2.87 m | 2.64 m | 2.87 m x 2.64 m |
| Third Level | Laundry Room | 0.97 m | 1.55 m | 0.97 m x 1.55 m |
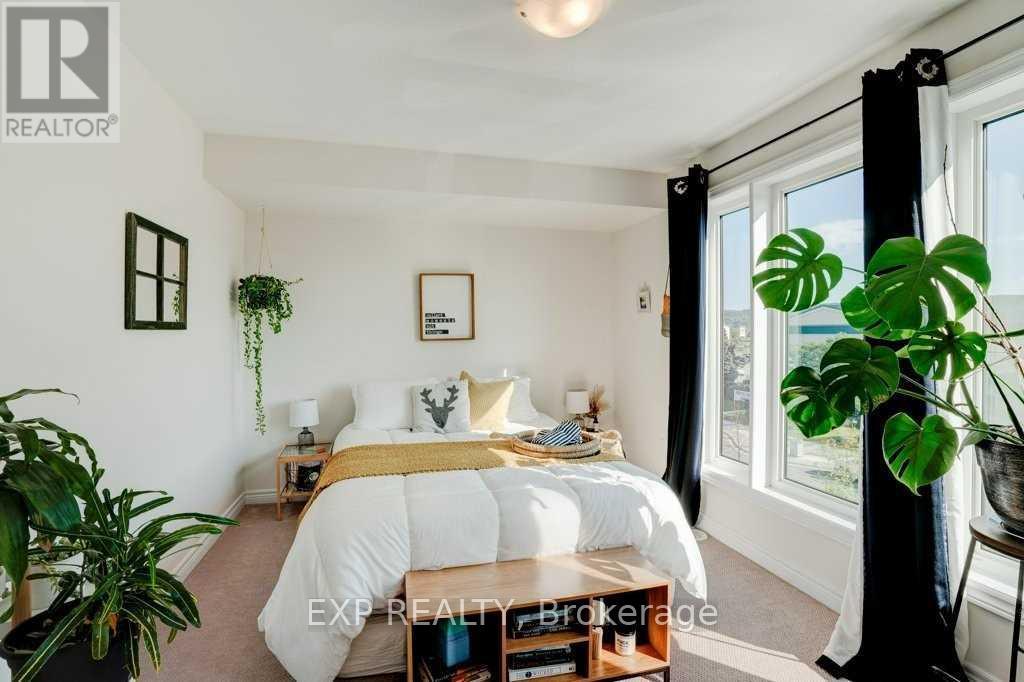
| Third Level | Primary Bedroom | 5.11 m | 3.48 m | 5.11 m x 3.48 m |
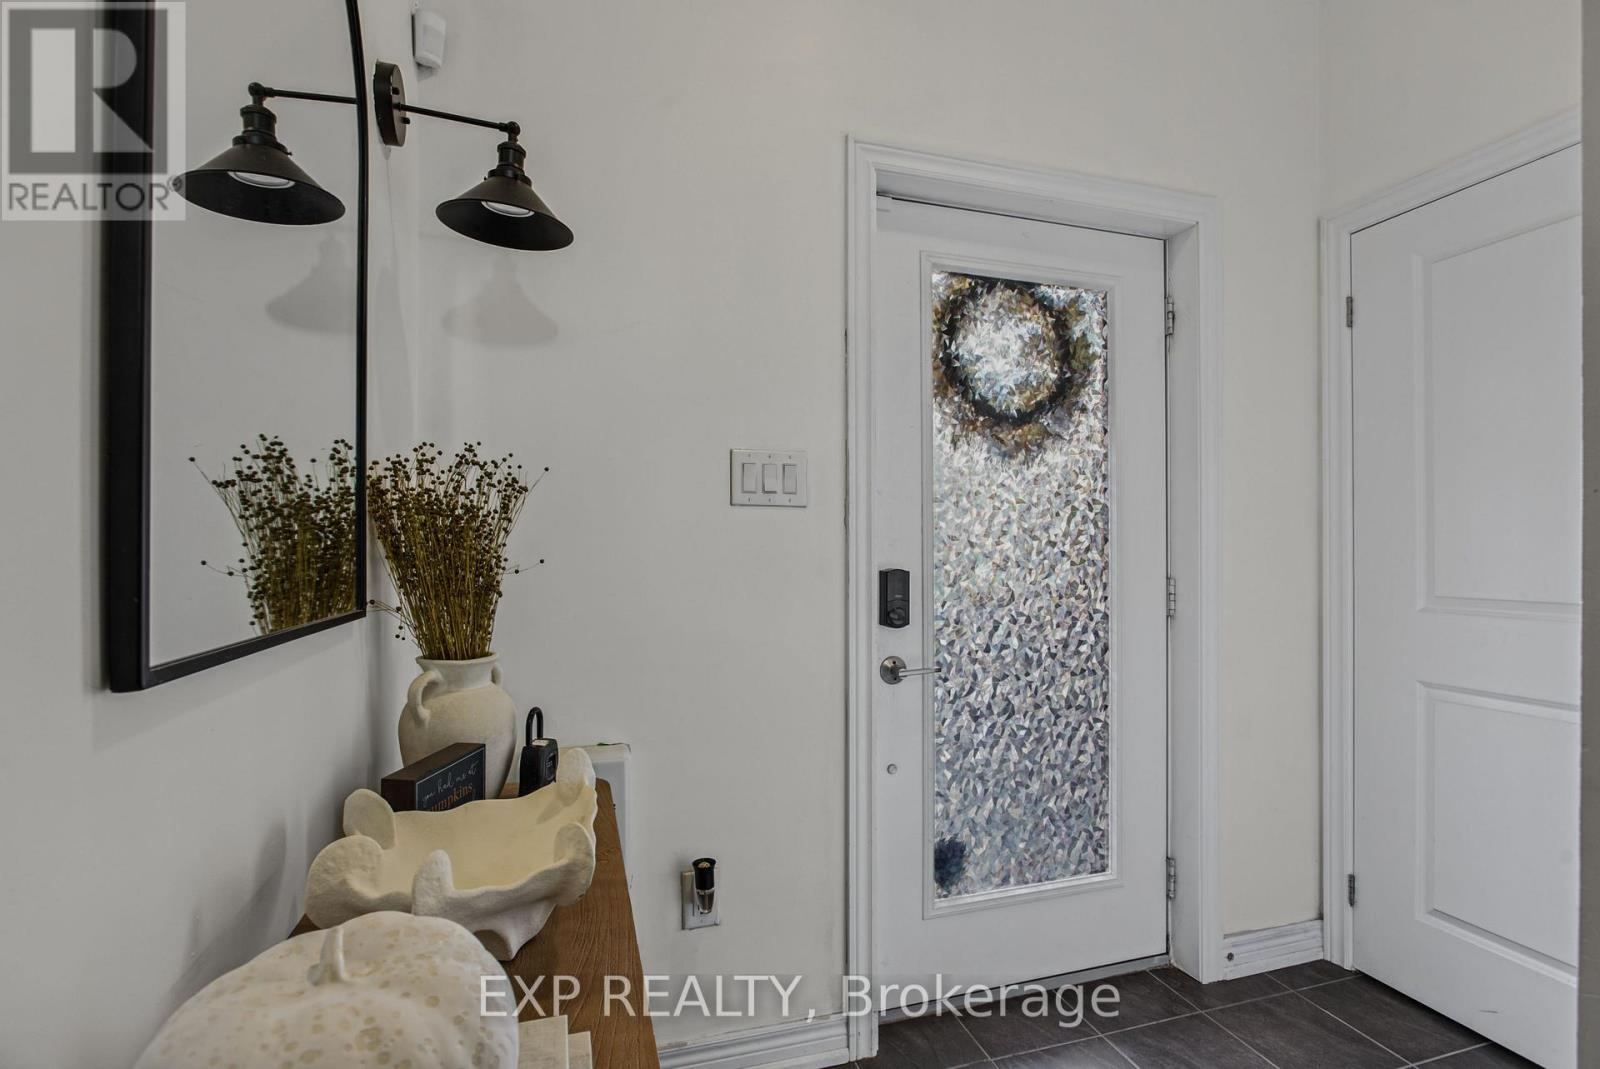
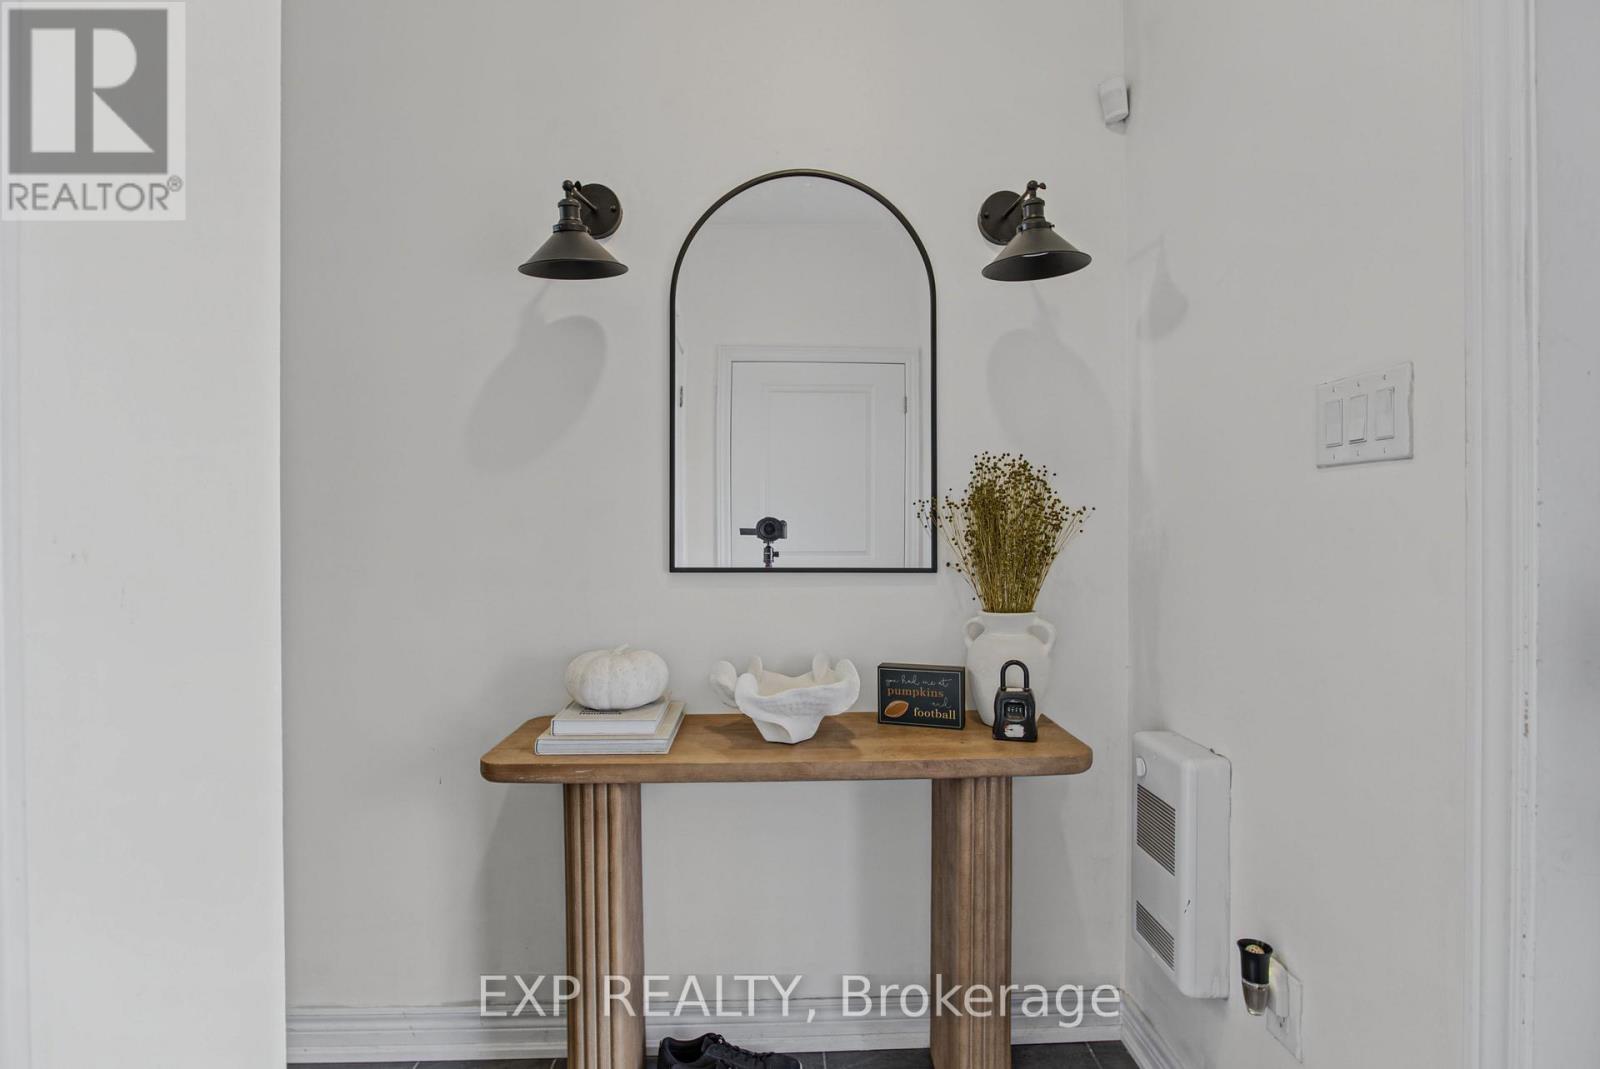
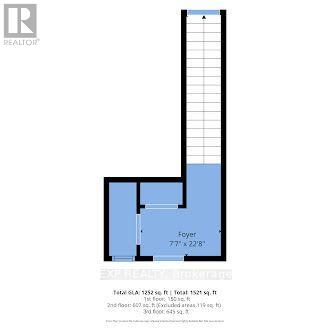
| Main Level | Foyer | 2.31 m | 6.91 m | 2.31 m x 6.91 m |
Interested?
Contact us for more information

The trademarks REALTOR®, REALTORS®, and the REALTOR® logo are controlled by The Canadian Real Estate Association (CREA) and identify real estate professionals who are members of CREA. The trademarks MLS®, Multiple Listing Service® and the associated logos are owned by The Canadian Real Estate Association (CREA) and identify the quality of services provided by real estate professionals who are members of CREA. The trademark DDF® is owned by The Canadian Real Estate Association (CREA) and identifies CREA's Data Distribution Facility (DDF®)
Toronto Real Estate Board
Exp Realty, Keller Williams Real Estate Associates
October 28 2026 09:38:16
