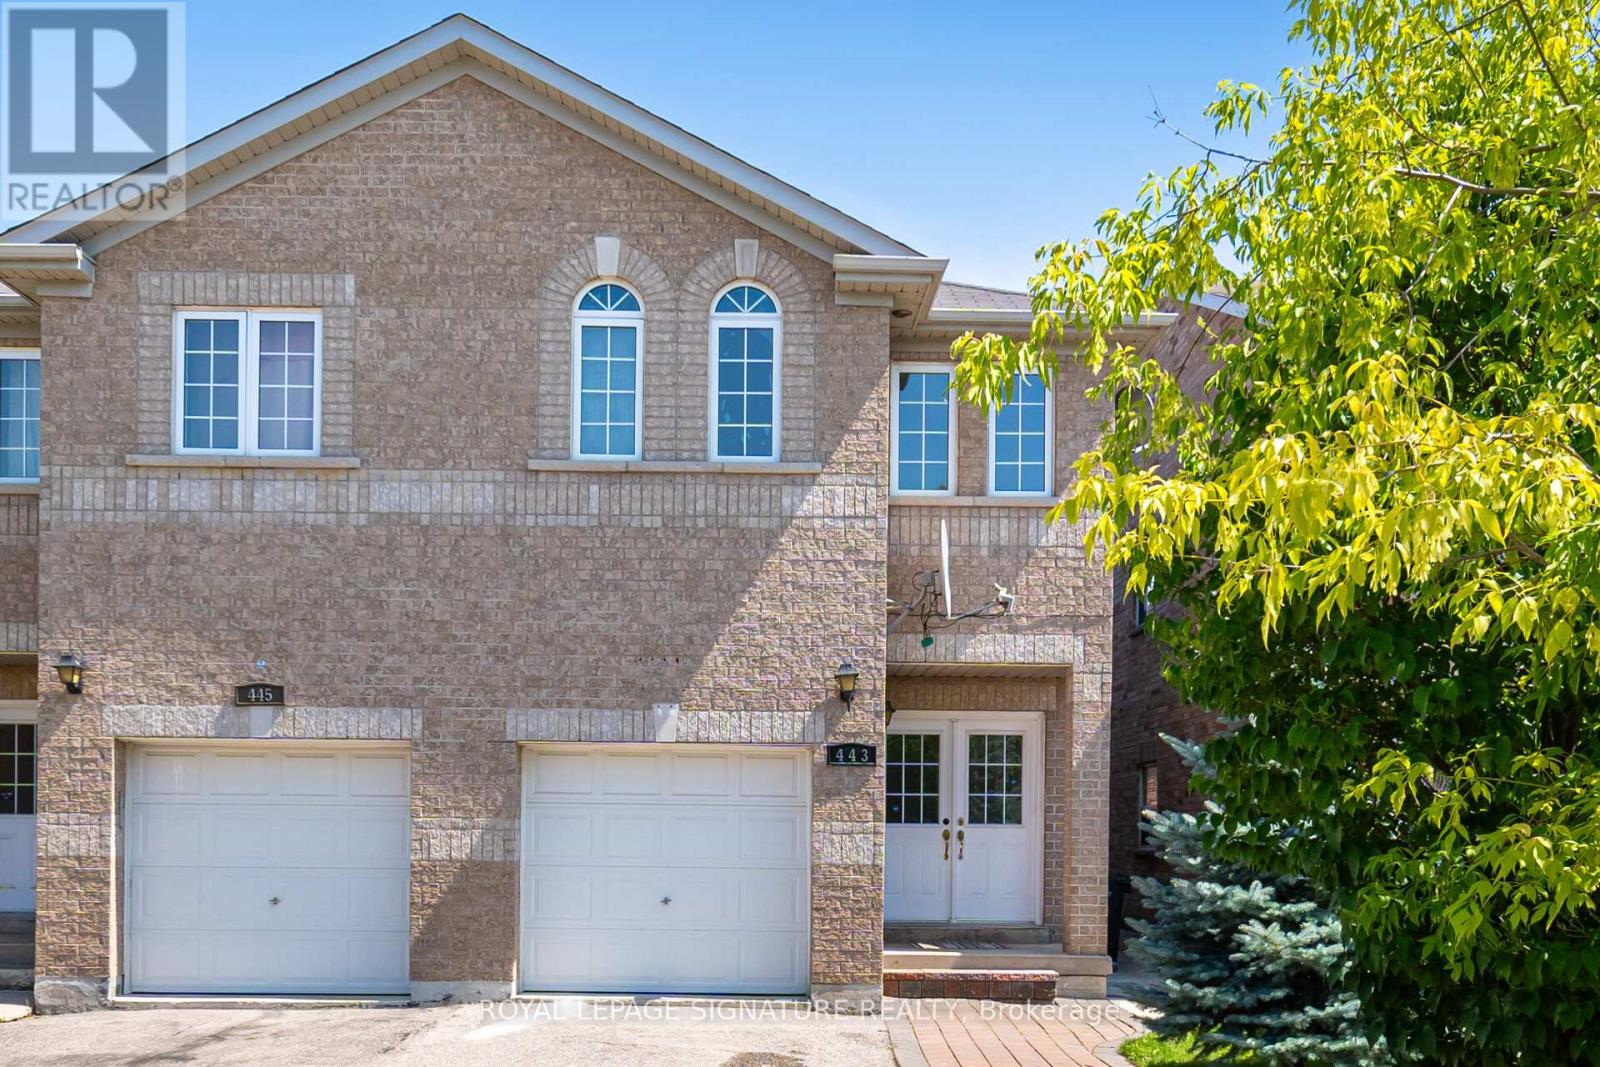
443 Comiskey Crescent
Mississauga (Meadowvale Village), Ontario
Welcome to this elegant 4-bedroom semi-detached home located in the heart of Meadowvale Village-one of Mississauga's most desirable communities. Thoughtfully designed for modern family living, the main floor features a bright, open-concept layout with 9 ft ceilings, hardwood flooring, and upgraded light fixtures. The spacious great room is filled with natural light and overlooks a private, landscaped backyard. A stylish kitchen with stainless steel appliances and a breakfast area offers direct access to the outdoor space. Upstairs, the primary suite includes a walk-in closet and an upgraded 3-piece ensuite, while three additional bedrooms provide generous space and comfort, along with a very functional second bathroom. The finished basement-with a separate side entrance-offers a complete living unit with its own kitchen, living room, and bathroom, ideal for in-laws or potential rental income (retrofit status not guaranteed by seller/broker). Conveniently located just minutes from Highways 401, 403, and 407, Pearson Airport, major shopping centres, and the future Hurontario LRT (2026). Surrounded by top-rated schools, parks, and places of worship, this home delivers the perfect blend of style, space, and location. (id:45725)
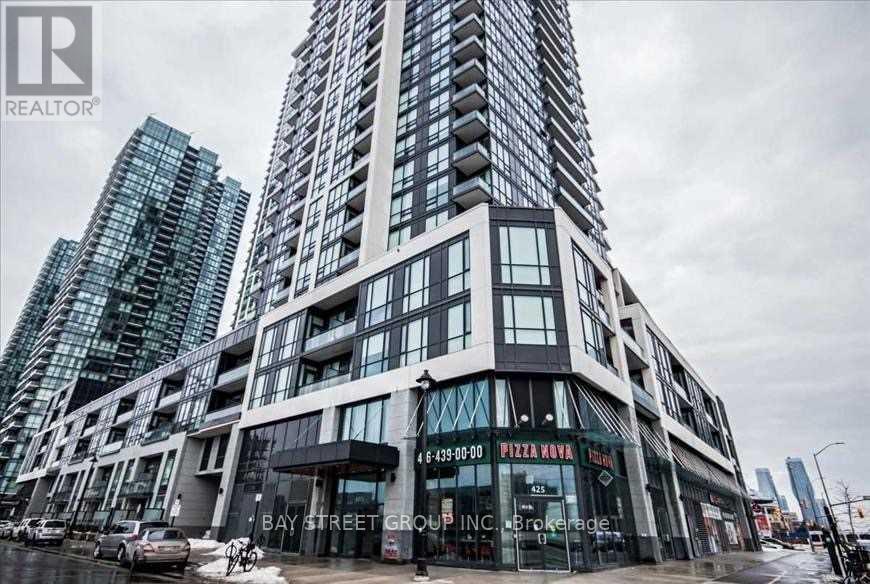
2511 - 4011 Brickstone Mews
Mississauga (Creditview), Ontario
4011 Brickstone Mews Mid-Level Condo, Available For November 1, 2026! A Bright And Stunning One-Bedroom Suite With A Perfect Floor Plan And Beautiful Views. The Den Is Ideal For A Home Office Or Formal Dining Area. Enjoy An Open-Concept Layout, 10-Foot Ceilings, And Floor-To-Ceiling Windows With Roll-Up Coverings. The Southwest-Facing Balcony Extends The Living Space And Offers An Abundance Of Natural Light. The Modern Kitchen Features Sleek Cabinetry, A Ceramic Backsplash, Stainless Steel Appliances, And A Laundry Room With A Washer And Dryer. The Spacious Primary Bedroom Includes An Upgraded Double-Door Closet. Includes One Underground Parking Space And One Same-Floor Locker. Exceptional Building Amenities Include An Indoor Pool, Gym, Sauna, Party/Meeting Room, Recreation Room, BBQ Area, And More. Unbeatable Location Within Walking Distance Of The YMCA, Square One Shopping Centre, Public Transit, Restaurants, Shopping, Sheridan College, The Living Arts Centre, And Everyday Conveniences. Highlights Include An Upgraded Bedroom Closet, Additional Bathroom Storage, Beautiful Views, And Abundant Natural Light. (id:45725)
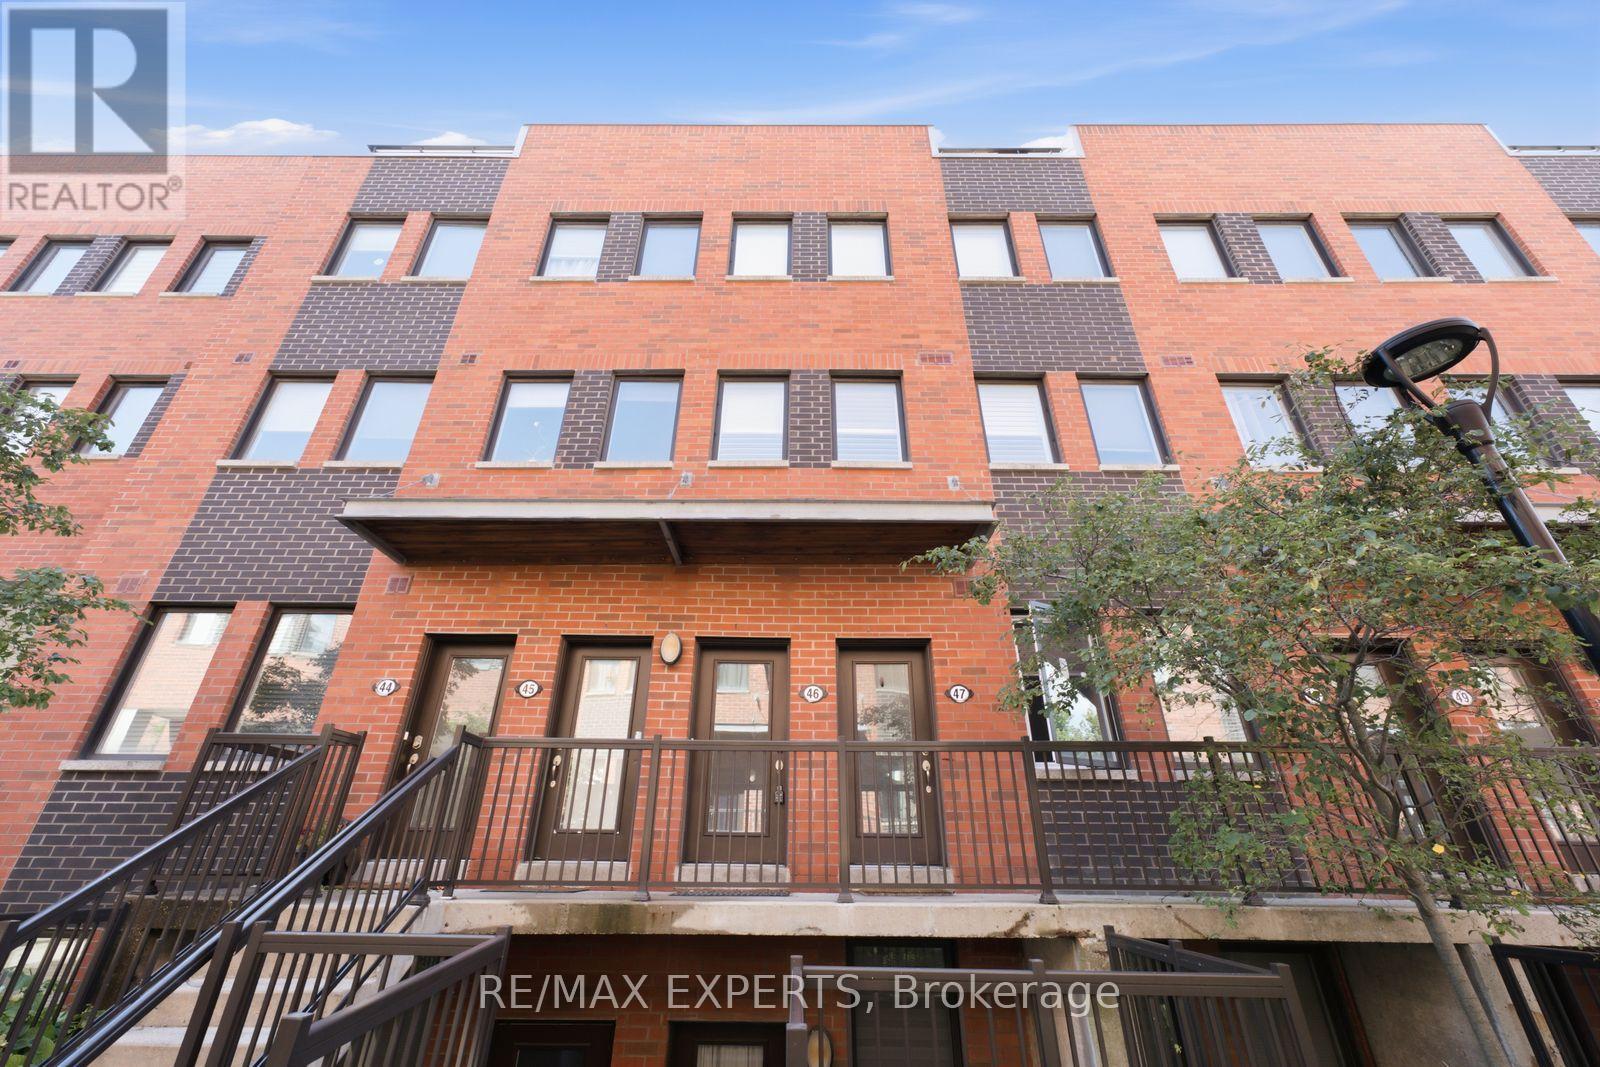
46 - 68 Winston Park Boulevard
Toronto (Downsview-Roding-Cfb), Ontario
Welcome to 68 Winston Park Blvd #46, an immaculate and beautifully upgraded 1+1 bedroom, 2 bathroom condo townhome tucked away on the quiet side of the complex. The versatile den can easily function as a second bedroom or home office. Thoughtfully finished throughout with stainless steel appliances, granite countertops, upgraded cabinetry and flooring, California shutters, custom built-ins in the primary bedroom, and a built-in desk in the den. Enjoy your own private 200 sq. ft. rooftop terrace complete with a gas BBQ hookup, perfect for entertaining or relaxing outdoors. Parking and locker are included. Ideally located just 5 minutes from Wilson Subway Station with TTC close to your door and quick access to Hwy 401. Steps to everyday conveniences including Costco, Home Depot, LCBO, restaurants, shopping, and Yorkdale Mall. A move-in-ready home offering style, functionality, outdoor space, and an unbeatable location. (id:45725)
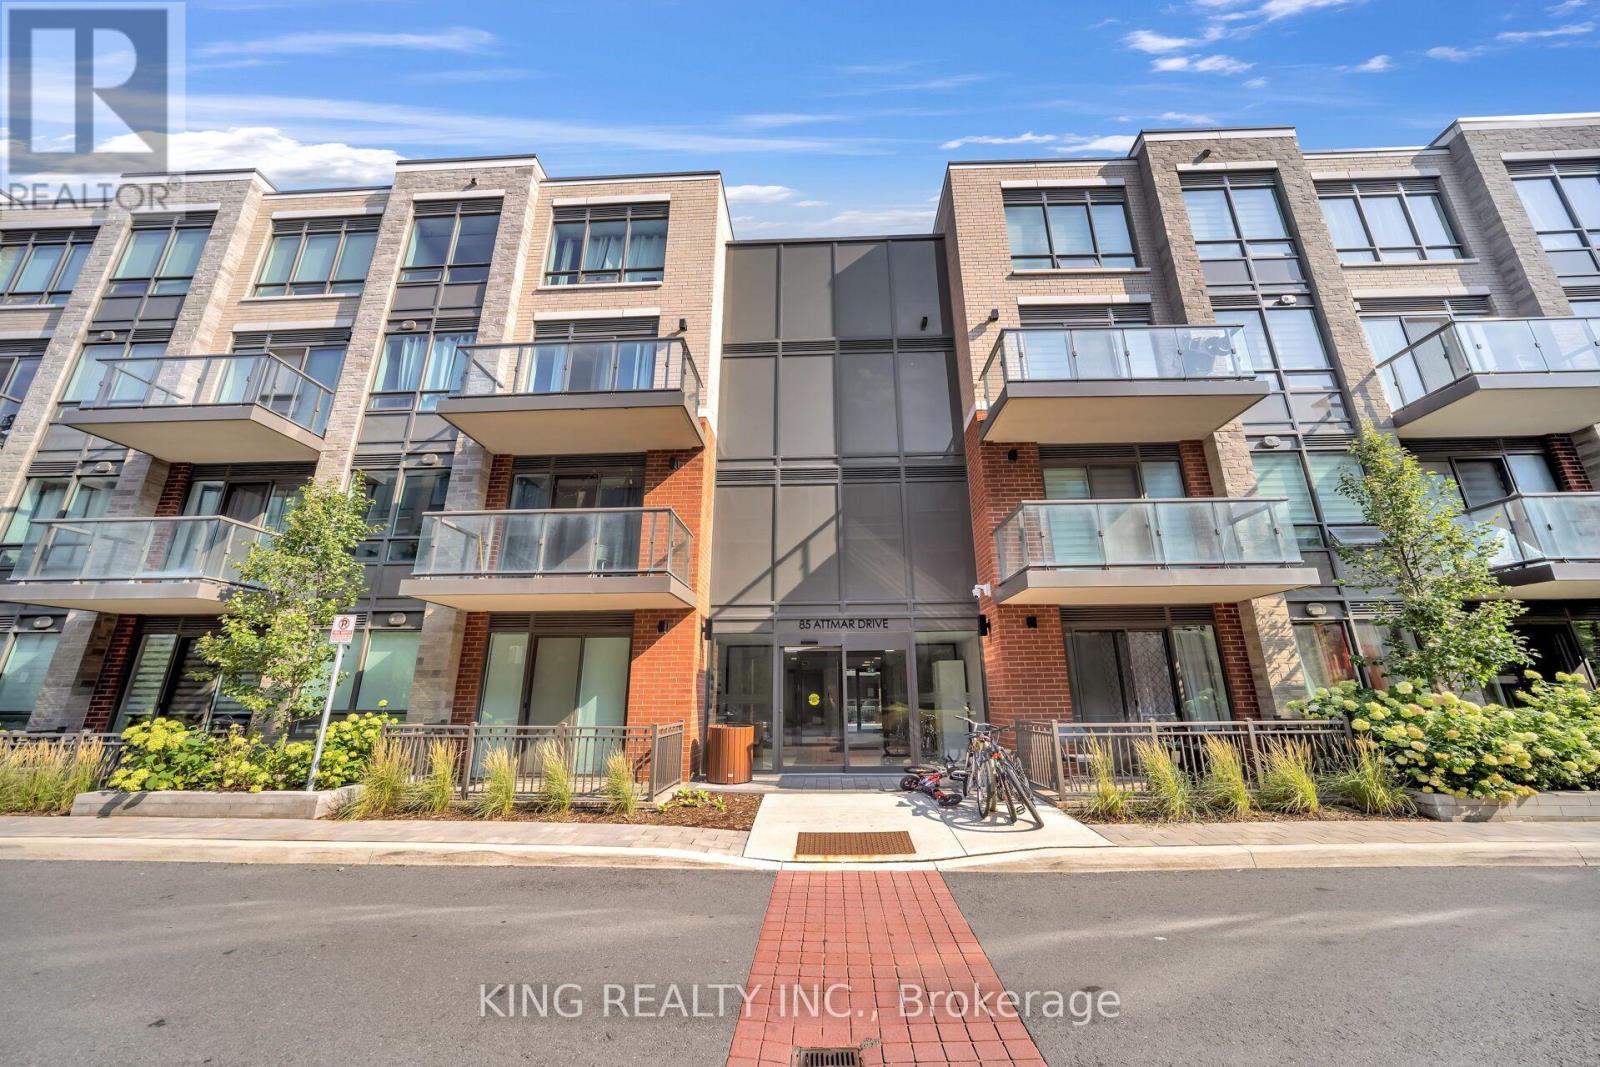
337 - 85 Attmar Drive
Brampton (Bram East), Ontario
Stunning 2-Bedroom, 2-Bathroom Stacked Condo Located In The Prime Bram East Community. This Upgraded Unit Features An Open-Concept Layout, Spectacular Views, Large Windows Providing Plenty Of Natural Light, And A Modern Kitchen With Quartz Countertops & Stylish Backsplash. Enjoy Your Private Balcony And The Convenience Of 1 Underground Parking Space & 1 Locker Included. Excellent Location Close To Public Transit, Shopping, Schools, And Easy Access To Hwy 7, 407 & 427. A Must-See Home In A Highly Desirable Location! (id:45725)
3551 Burningelm Crescent
Mississauga (Applewood), Ontario
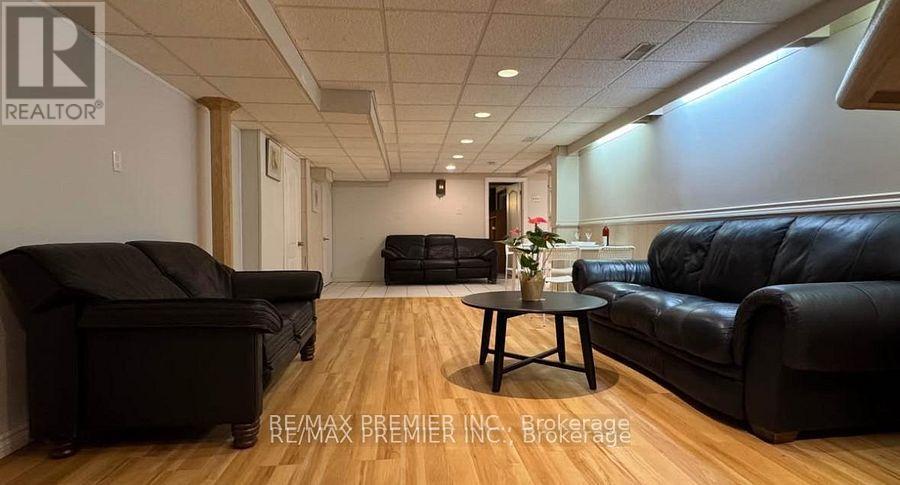
Welcome To This Bright And Well-Maintained 2-Bedroom, 1-Bathroom Basement Apartment In A Corner Lot Bungalow Detached Located In A Highly Sought-After Mississauga Neighborhood Near Burnhamthorpe Rd And Cawthra Rd. This Self-Contained Unit Offers Comfortable Living With A Functional Layout - Ideal For A Couple Or Small Family. The Unit Features Two Generously Sized Bedrooms, A Full 3-Piece Bathroom, A Dedicated Kitchen, And A Comfortable Living Area. Conveniently Located Close To Shopping, Transit, Schools, And Parks. (id:45725)
161 Binder Twine Trail
Brampton (Fletcher's Creek Village), Ontario
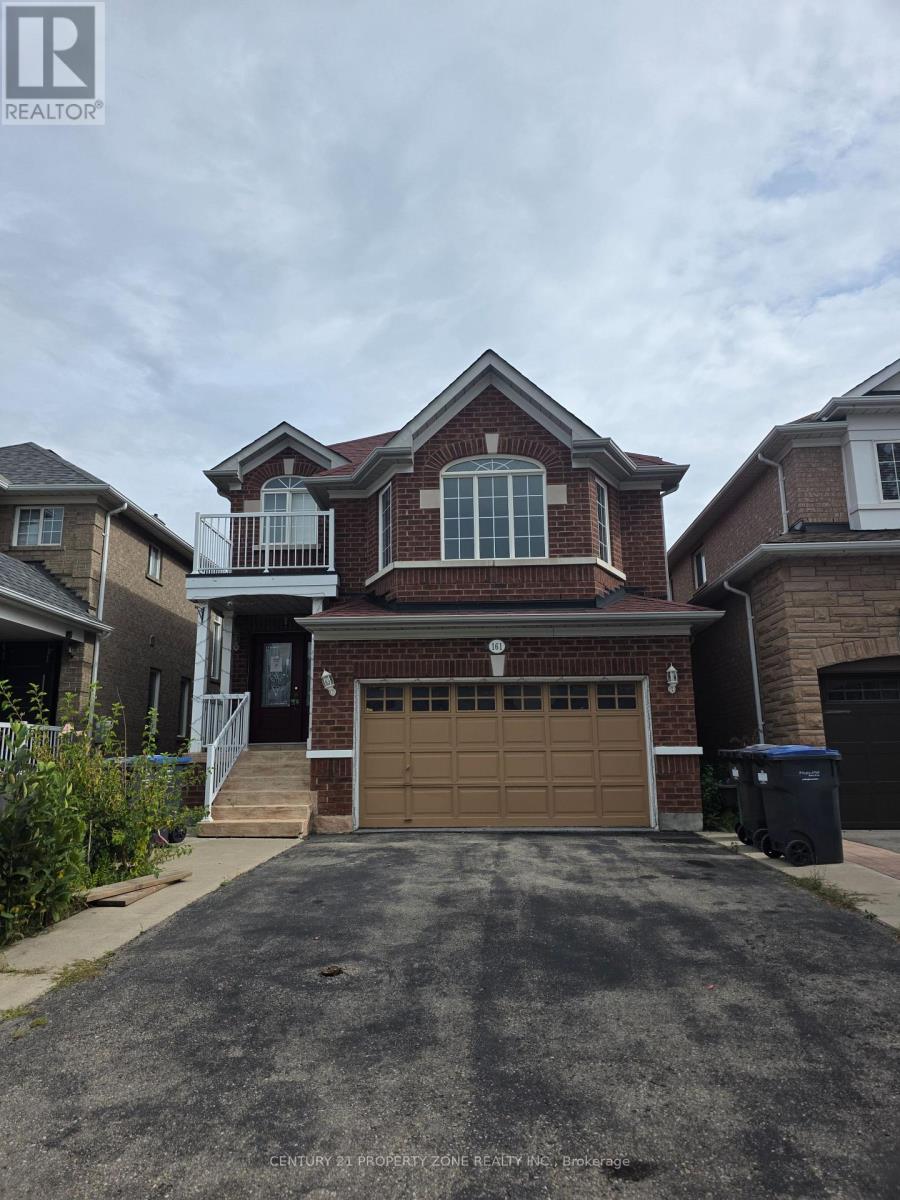
Stunning 3+2 Bed & 4 Bath Home With Finished Basement. 2102 Sq Feet above grade. Beautifully Laid Out Main Level With Hardwood Flooring, Pot Lights, Crown Moulding & Light Fixtures. Modern Kitchen With Quartz Countertop, Backsplash, Eat-In Area. Spacious Family Rm On The Second Level With High Ceiling & Gas Fireplace. Bright Primary Bdrm With Soaker Tub & Separate Shower. Finished Bsmt With Rec. Area, 2Bdrm, Bath, Laundry & Separate Entrance Through The Garage. Walking Distance To Schools, Shopping, Public Transit, Mount Pleasant Go Station & All Other Amenities. (id:45725)
168a Lake Promenade
Toronto (Long Branch), Ontario
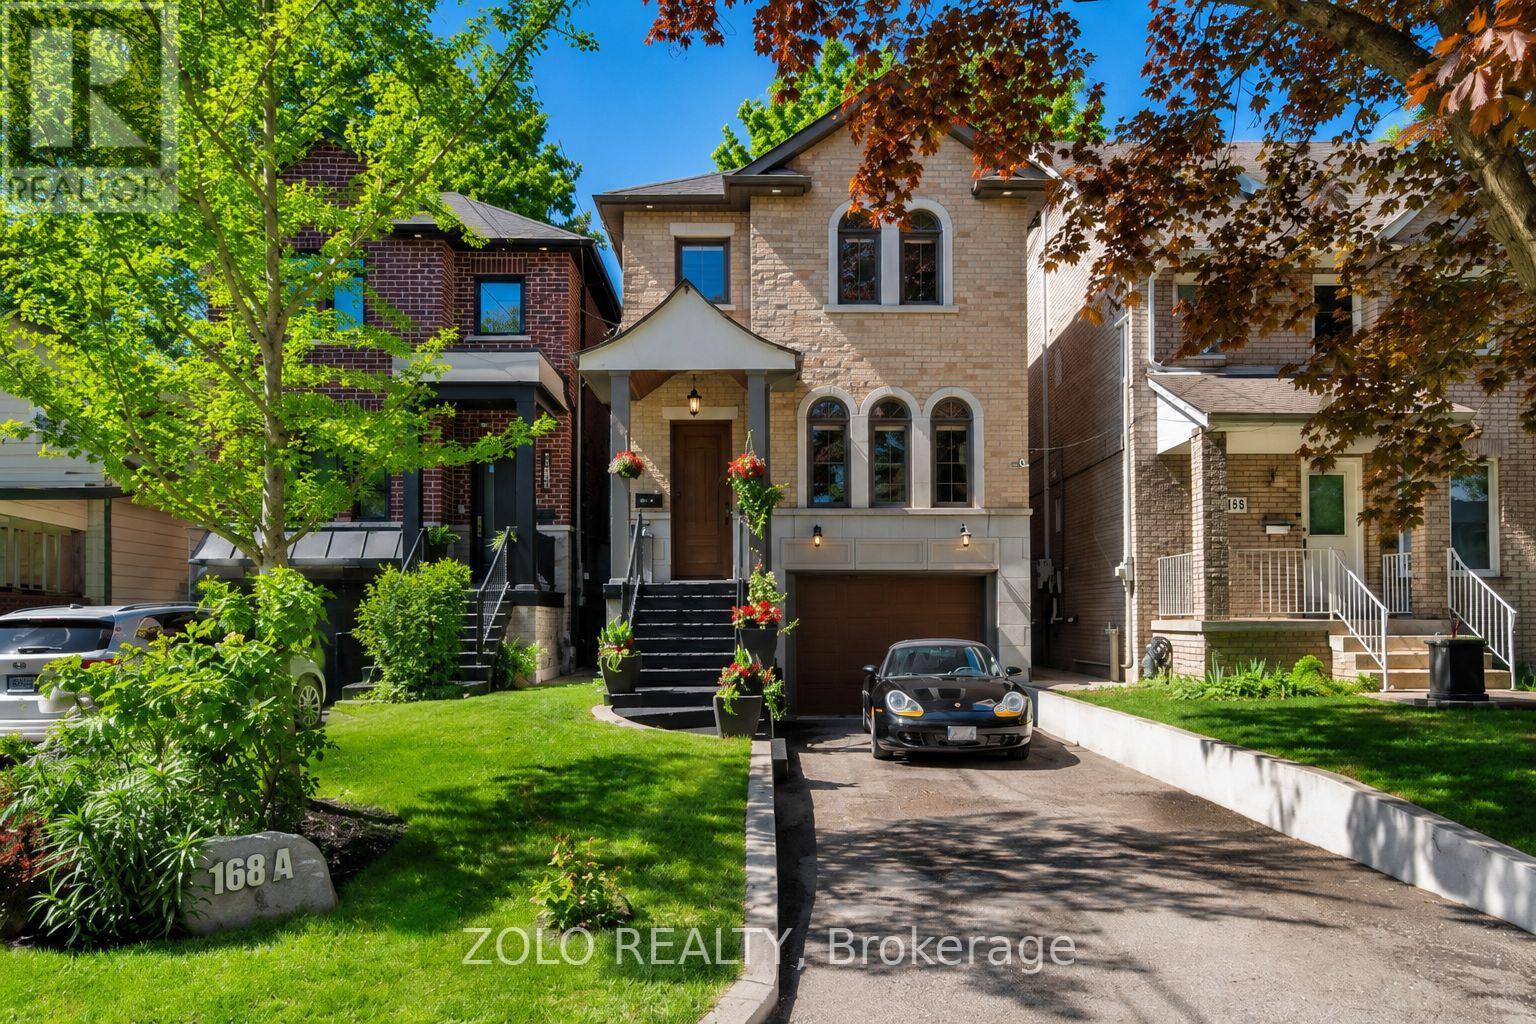
Experience Exceptional Lakeside Living In This Beautifully Crafted Custom Home, Ideally Situated On Sought-After Lake Promenade In South Etobicoke. Just Steps From The Shores Of Lake Ontario, This Remarkable Residence Offers The Perfect Blend Of Luxury, Comfort, And An Active Waterfront Lifestyle.Designed For Both Everyday Living And Entertaining, The Home Features A Bright And Spacious Open-Concept Layout With Elegant Hardwood Floors Throughout The Main Living Areas. Expansive Windows Fill The Home With Natural Light And Showcase Serene Scenic Views, Creating A Warm And Inviting Atmosphere In Every Room. At The Heart Of The Home Is A Stunning Chef-Inspired Kitchen, Complete With Premium Finishes, Abundant Cabinetry, Quality Appliances, & An Impressive Oversized Center Island That Serves As The Perfect Gathering Place For Family And Friends. The Seamless Flow Between The Kitchen, Dining, And Living Spaces Makes Entertaining Effortless. The Spacious Principal Rooms Offer Comfort And Functionality, While Thoughtfully Designed Living Spaces Provide The Perfect Setting For Both Relaxation And Hosting Guests. Step Outside To Discover A Beautifully Landscaped Backyard Retreat, Ideal For Summer Entertaining, Outdoor Dining, Or Simply Enjoying Peaceful Moments Surrounded By Nature. Located Just Steps From Waterfront Trails, Parks, Beaches, And Recreational Amenities, This Exceptional Property Offers A Rare Opportunity To Enjoy The Best Of Lakeside Living While Remaining Conveniently Close To Downtown Toronto, Major Highways, Shopping, Schools, And Transit. A Truly Special Home Where Every Day Feels Like A Getaway. (id:45725)
96 Niagara Trail
Halton Hills (Georgetown), Ontario
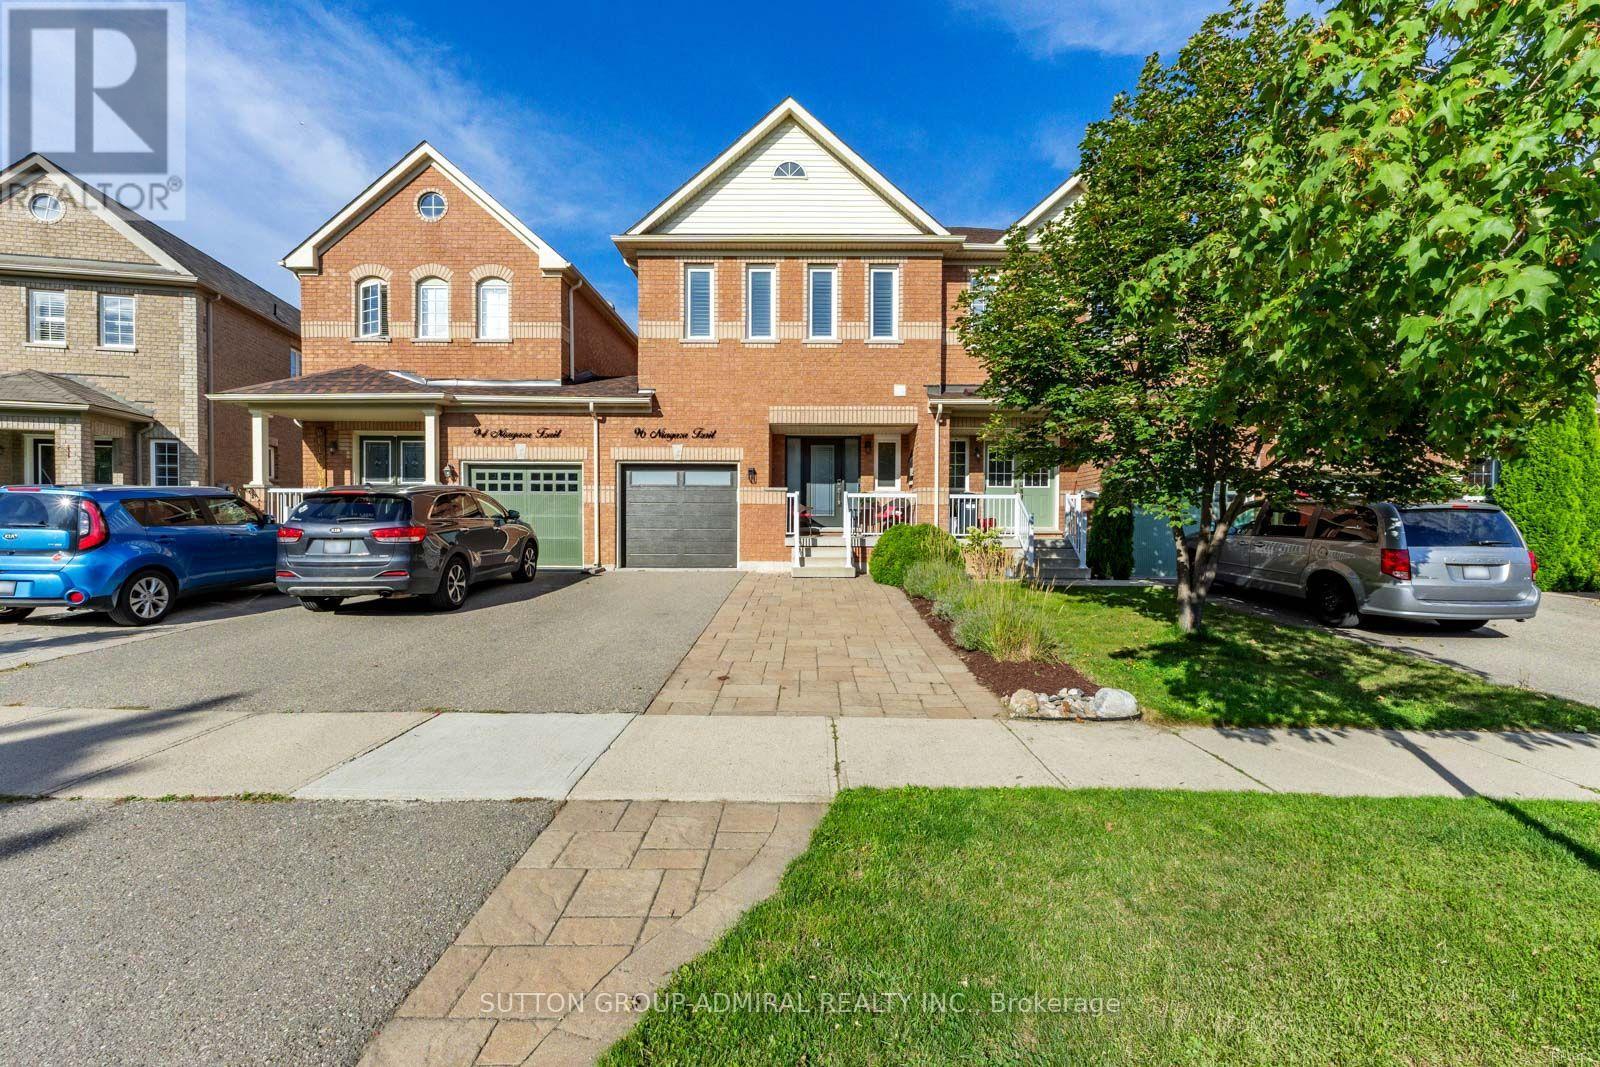
Welcome to this warm and inviting 3-bedroom, 3-bathroom townhome in the heart of Georgetown. Offering a comfortable layout, well-sized bedrooms, and thoughtful updates throughout, this home is ideal for families or anyone looking for a welcoming community with plenty of space to enjoy.The spacious primary bedroom features a walk-in closet and a beautifully renovated ensuite with a double vanity and stylish glass shower. The additional bedrooms are generously sized, providing plenty of room for family, guests, or a home office. Hardwood flooring throughout adds warmth and timeless appeal.The finished basement, completed in 2024, provides valuable additional living space for a family room, home office, gym, playroom, or media area. The full bathrooms were renovated in 2025 giving the home a fresh and modern feel. The roof and windows have also been replaced within the last five years for added peace of mind.Step outside and enjoy the convenience of a side walk-through leading directly to the backyard, where a large deck and spacious, flat yard surrounded by mature trees create the perfect setting for outdoor dining, entertaining, or relaxing.Enjoy all that Georgetown has to offer, from its charming small-town atmosphere and established neighbourhoods to its parks, trails, schools, shops, restaurants, and community amenities. With schools and beautiful green spaces within walking distance, this is a community where everyday living feels convenient and connected, while still offering easy access to the GTA.A beautifully maintained home with meaningful updates, generous living space, and an inviting backyard in a fantastic Georgetown location. (id:45725)
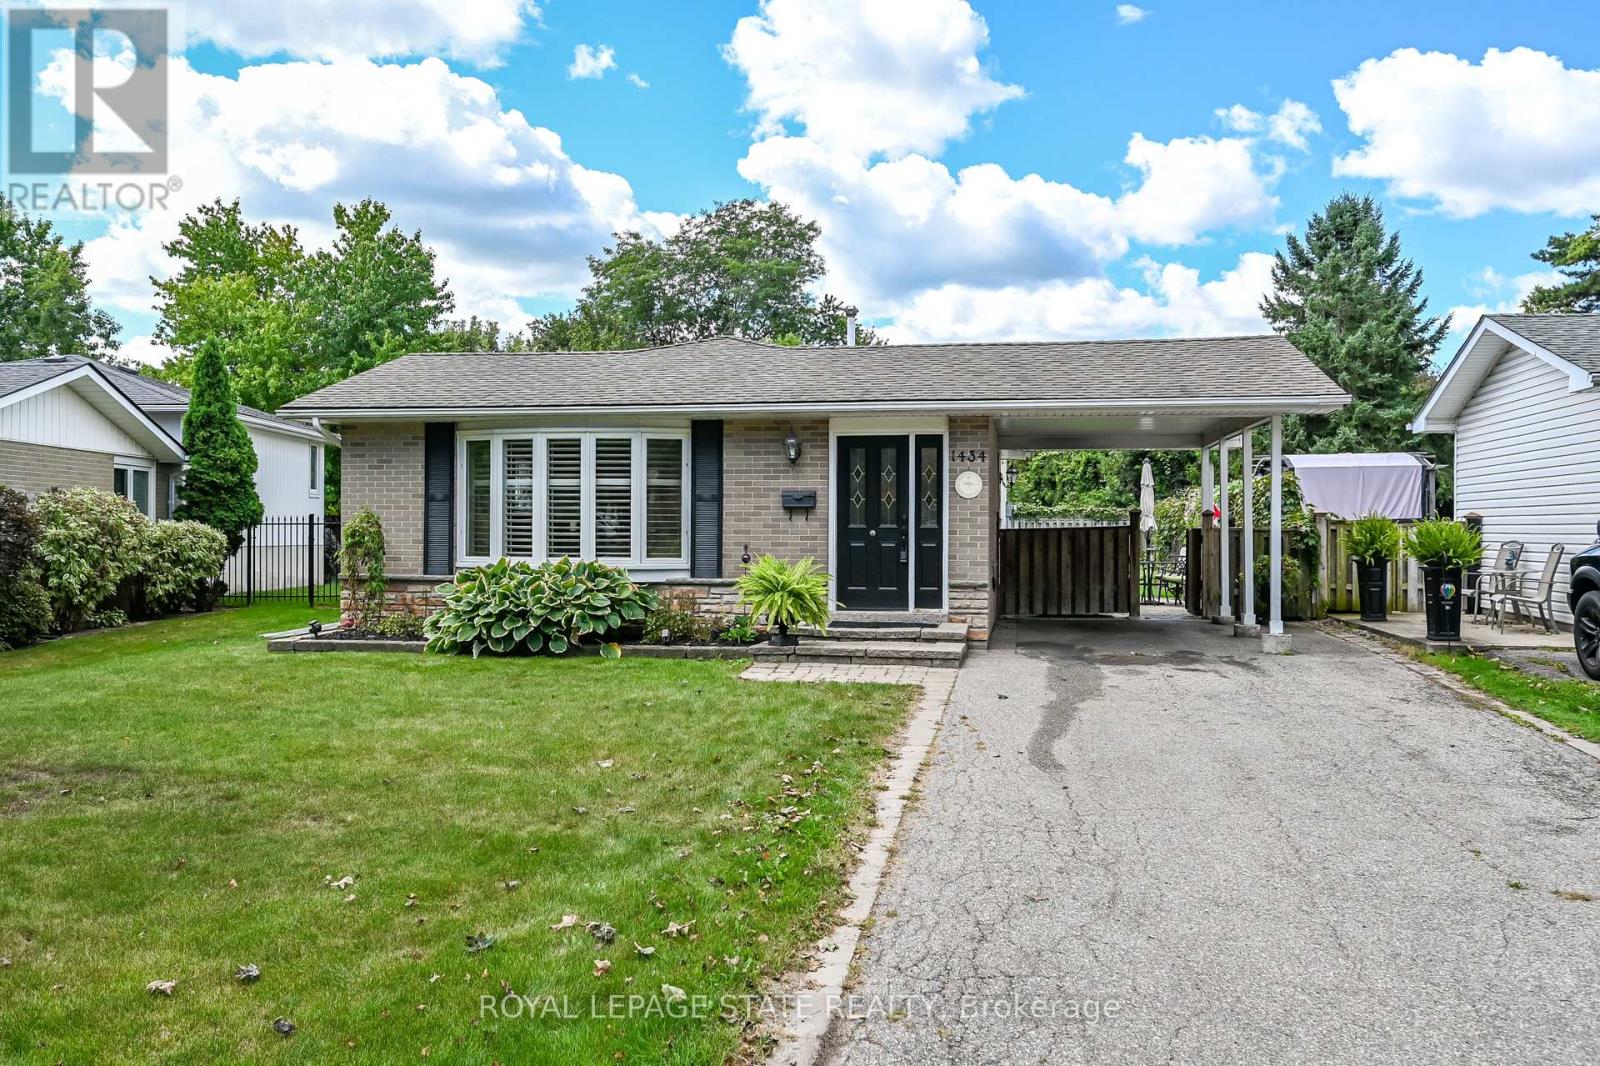
1434 Dewbourne Crescent
Burlington (Palmer), Ontario
Welcome to 1434 Dewbourne Crescent! This beautifully maintained 3-bedroom, 1.5 bathroom, 3-level backsplit offers the perfect blend of comfort, functionality, and an unbeatable location. Backing directly onto the peaceful greenspace of Sycamore Park and a local elementary school, this home provides a private, family-friendly backyard oasis with no rear neighbours. The main floor boasts a bright and inviting open-concept layout seamlessly connecting the spacious living room, dining area, and kitchen, ideal for entertaining and everyday living. The heart of the home features a beautiful kitchen with light coloured cabinets, island with seating for two, pot lights, black granite countertops, backsplash, barn sink and stainless steel appliances. Upstairs, you will find three generous bedrooms and a full family bathroom. The finished basement adds excellent additional living space, featuring a cozy recreation room, a convenient 2-piece bathroom, and a functional utility room. The furnace and A/C were replaced in 2015. A convenient carport provides shelter for your vehicle and additional storage. Situated in a highly desirable neighborhood, this home is just minutes away from parks, schools, shopping, public transit, and highway access. RSA. SQFTA. (id:45725)
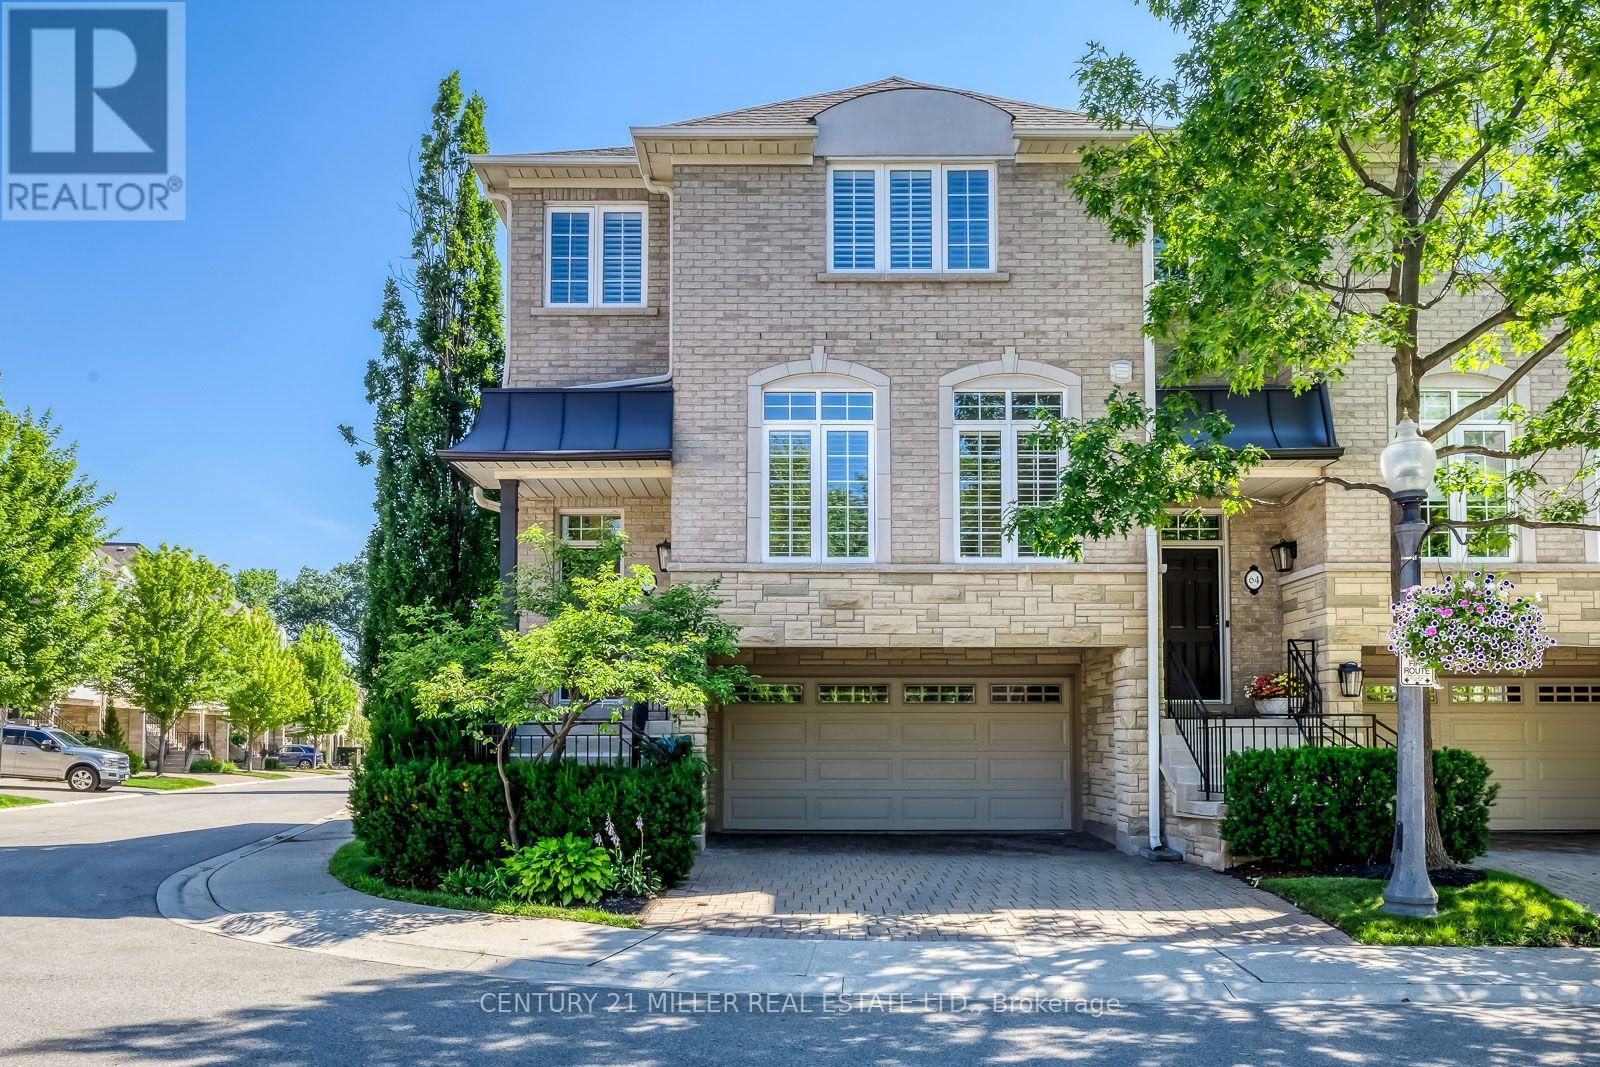
65 - 1267 Dorval Drive
Oakville (Ga Glen Abbey), Ontario
Nestled within Glen Abbey's prestigious Forest Ridge, an exclusive enclave of luxury executive townhomes, this spectacular 3-bedroom, 2.5-bathroom end-unit residence has been completely renovated from top to bottom with an uncompromising, designer-quality renovation. Offering approximately 2,512 sq.ft. of beautifully finished living space, this turnkey home seamlessly blends contemporary elegance with the tranquility of its picturesque surroundings, just steps from Glen Abbey Golf Course, Wildwood Park, and the scenic 16 Mile Creek trails. Every inch of this home has been thoughtfully redesigned with premium finishes and exceptional craftsmanship. The stunning open-concept main level showcases wide-plank engineered hardwood flooring, custom millwork, designer lighting, and a striking Napoleon three-sided electric fireplace. The chef-inspired kitchen features premium LG Studio appliances, a gas range, custom cabinetry, an oversized island, and a hood fan. Upstairs, the luxurious primary suite offers a spa-inspired ensuite, custom feature wall, while two additional bedrooms provide ideal accommodations for family, guests, or a home office. The walkout lower level opens to a private, tree-lined outdoor retreat perfect for relaxing or entertaining. Additional upgrades include smart toilets, custom built-ins, engineered hardwood flooring throughout, LG laundry appliances, an EV charger, and direct interior access to the attached double-car garage. Residents enjoy a true lock-and-leave lifestyle with exterior maintenance, landscaping, snow removal, roof, windows, cable TV, and internet included in the monthly maintenance fees. Ideally located in one of Oakville's most sought-after communities, just minutes from top-ranked schools, parks, shopping, restaurants, the GO Station, and the QEW, this is a rare opportunity to own a truly turnkey luxury home in the heart of Glen Abbey. (id:45725)
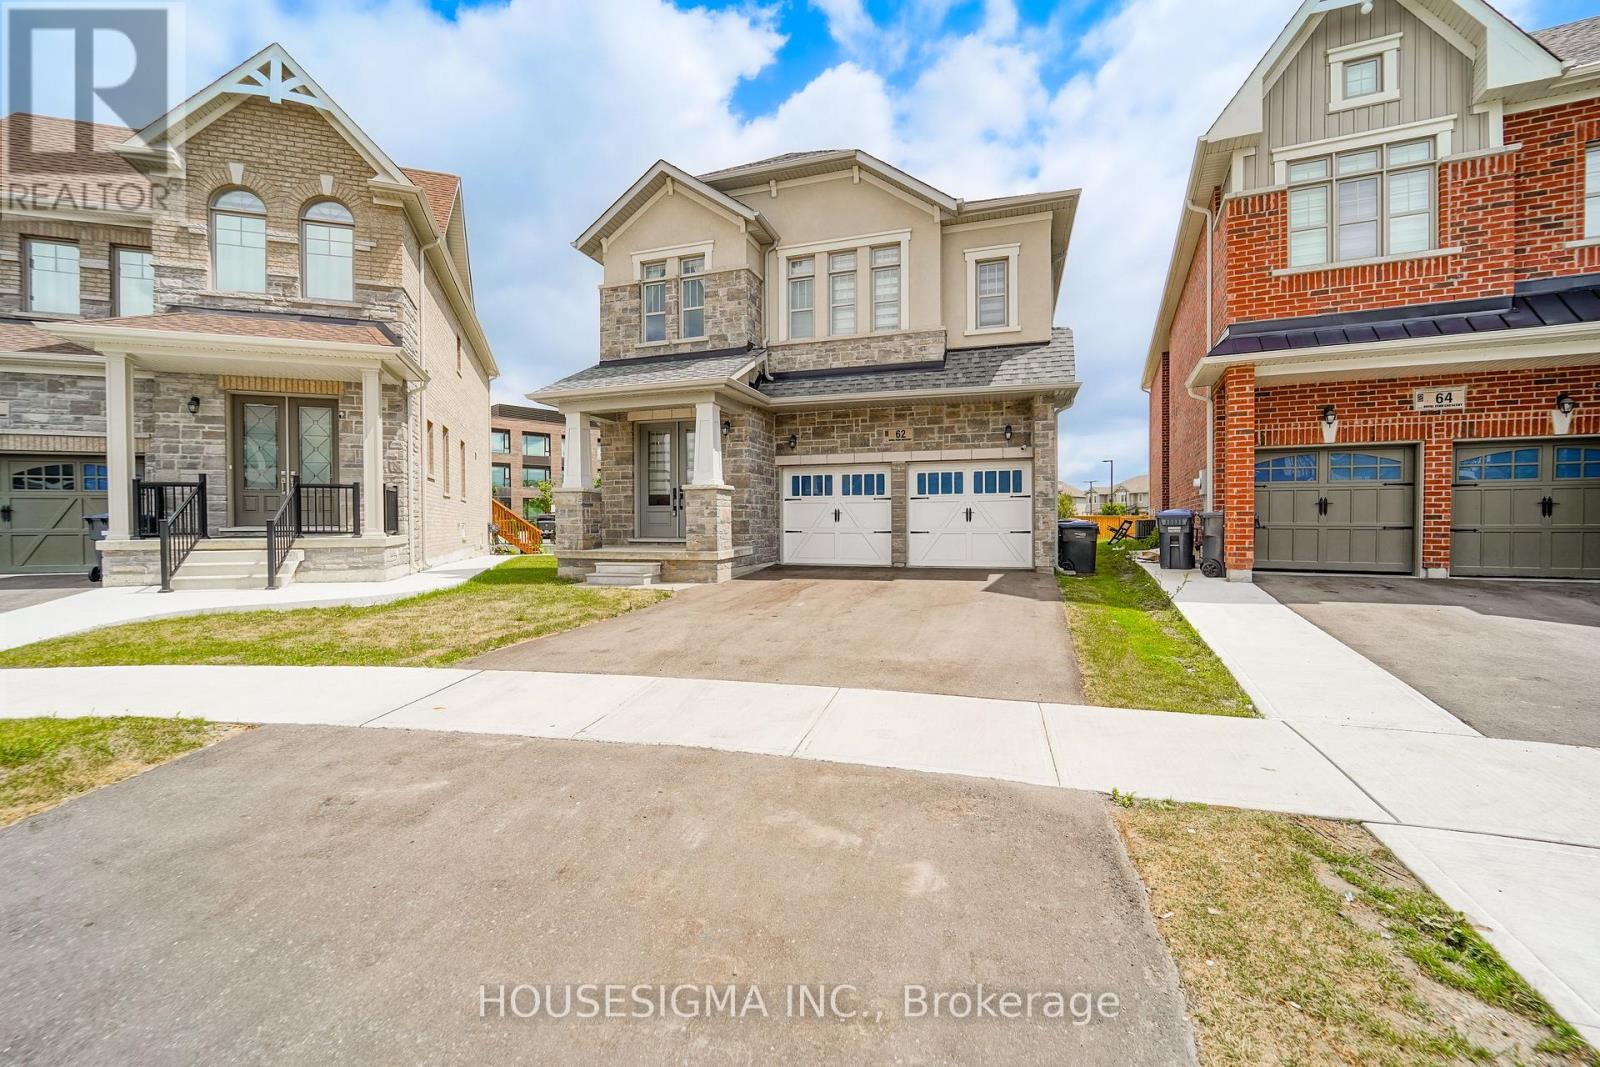
62 Royal Fern Crescent
Caledon, Ontario
Experience Luxury Family Living In This Stunning Almost 3,500 Sq. Ft. Detached Home. Ideally Situated On A Premium Oversized Pie-Shaped Lot, Under 4 Years Old And Showcasing Over $250,000 In Builder Upgrades. This Exceptional 6-Bedroom, 6-Bathroom Residence Offers The Perfect Blend Of Style, Space, Privacy, And Functionality. Highlights Include 10-Foot Ceilings On The Main Floor, 9-Foot Ceilings Upstairs, Smooth Ceilings Throughout, Tall Doors And Windows, Upgraded Hardwood Flooring On Both Levels, And A Main-Floor Bedroom With A Private 4-Piece Ensuite. The Spectacular Extended Kitchen Features A 10-Foot Waterfall Island, A Gourmet Jennair Kitchen, And A 48-Inch Refrigerator, Making It Ideal For Entertaining And Everyday Family Living. The Primary Retreat Boasts An Architectural Tray Ceiling, His-And-Hers Closets, And A Spa-Inspired 6-Piece Ensuite, While The Additional Bedrooms Offer Private Ensuite Or Jack-And-Jill Bathroom Access. Complete With Upgraded Quartz Countertops, Modern Finishes, Premium Tile Work, And A Builder-Provided Side Entrance To The Basement, This Remarkable Home Is A Must-See. (id:45725)
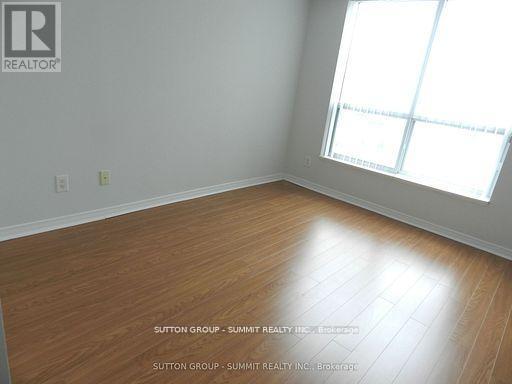
1601 - 4850 Glen Erin Drive
Mississauga (Central Erin Mills), Ontario
BEAUTIFUL LAYOUT WITH UNBLOCKED NORTHWEST VIEW, FRESHLY PAINTED, NEWER LAMINATE FLOORING INMASTER BEDROOM,GRANITE COUNTER TOP, STAINLESS STEEL APPLIANCES; FAMOUS SCHOOL BOUNDARY, MINUTESTO SCHOOLS,PARKS, PUBLIC TRANSIT AND HIGHWAY, AAA TENANT ONLY, TENANT PAYS HYDRO, INSURANCEREQUIRED, $300 REFUNDABLE KEY DEPOSIT, NO PETS AND NON-SMOKERS, IMMED POSSESSION AVAILABLE (id:45725)