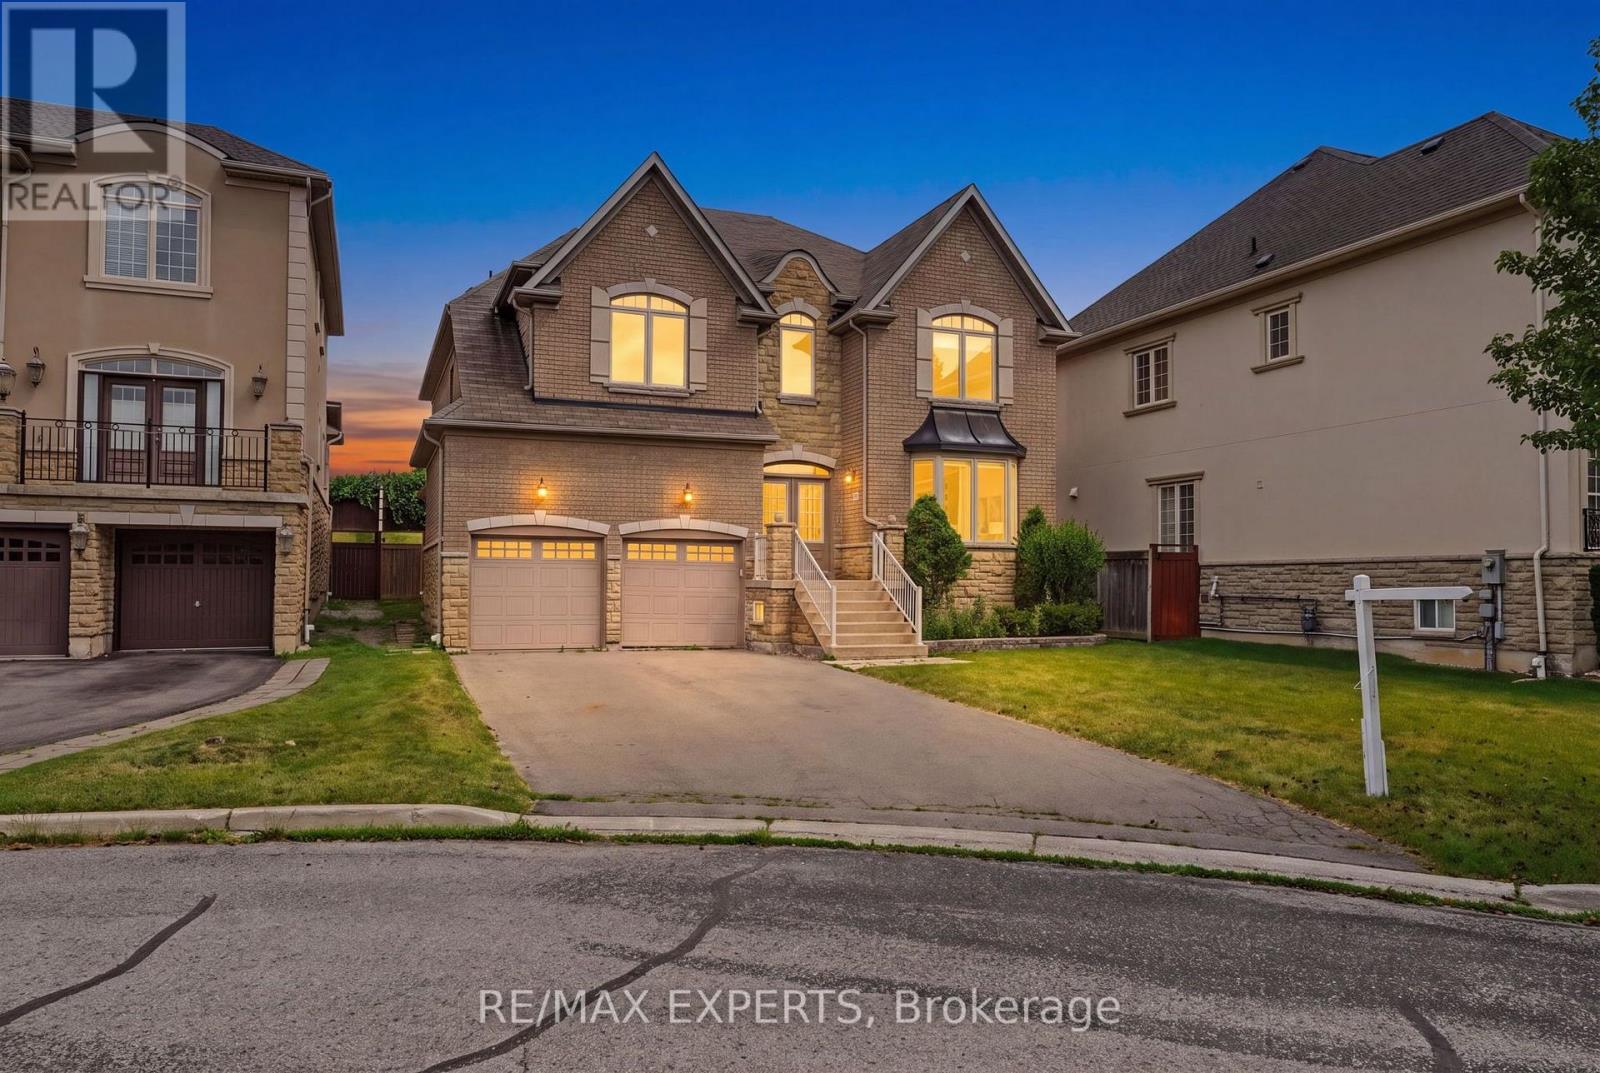
12 Sweet Valerie Court
Vaughan (Patterson), Ontario
Welcome to 12 Sweet Valerie court. Nestled on a quiet, family-friendly cul-de-sac in the highly desirable Patterson community, this exceptional executive home offers nearly 4,000 sq. ft. of beautifully designed living space above grade, plus finished basement. Featuring 5 spacious bedrooms and 9-foot ceilings on both the main and second floors, this residence combines timeless elegance with everyday functionality. A grand double-height foyer creates a stunning first impression, leading to sophisticated formal living and dining rooms accented with bay windows, coffered ceilings, and elegant architectural details. The main-floor office provides the perfect work-from-home space, while the chef-inspired kitchen showcases newly refreshed cabinetry, premium stainless steel appliances, and ample space for family gatherings. The sun-filled family room is the heart of the home, featuring three skylights and a striking three-sided gas fireplace that fills the space with warmth and natural light. The upper level is designed with growing families in mind, offering a luxurious primary retreat complete with a custom walk-in closet and a spa-inspired 5-piece ensuite. Four additional generously sized bedrooms enjoy convenient semi-ensuite access and excellent closet space, with select rooms featuring custom built-in organizers. The finished basement, accessible from two separate staircases, expands the home's versatility with three additional bedrooms, a full bathroom, and a second kitchen-ideal for extended family, guests. Freshly painted throughout the above-grade levels and equipped with 200-amp electrical service, this meticulously maintained home is a rare opportunity to own an elegant, spacious, and versatile residence in one of Vaughan's premier family neighbourhoods, close to top-rated schools, parks, shopping, transit, and major highways. (id:45725)
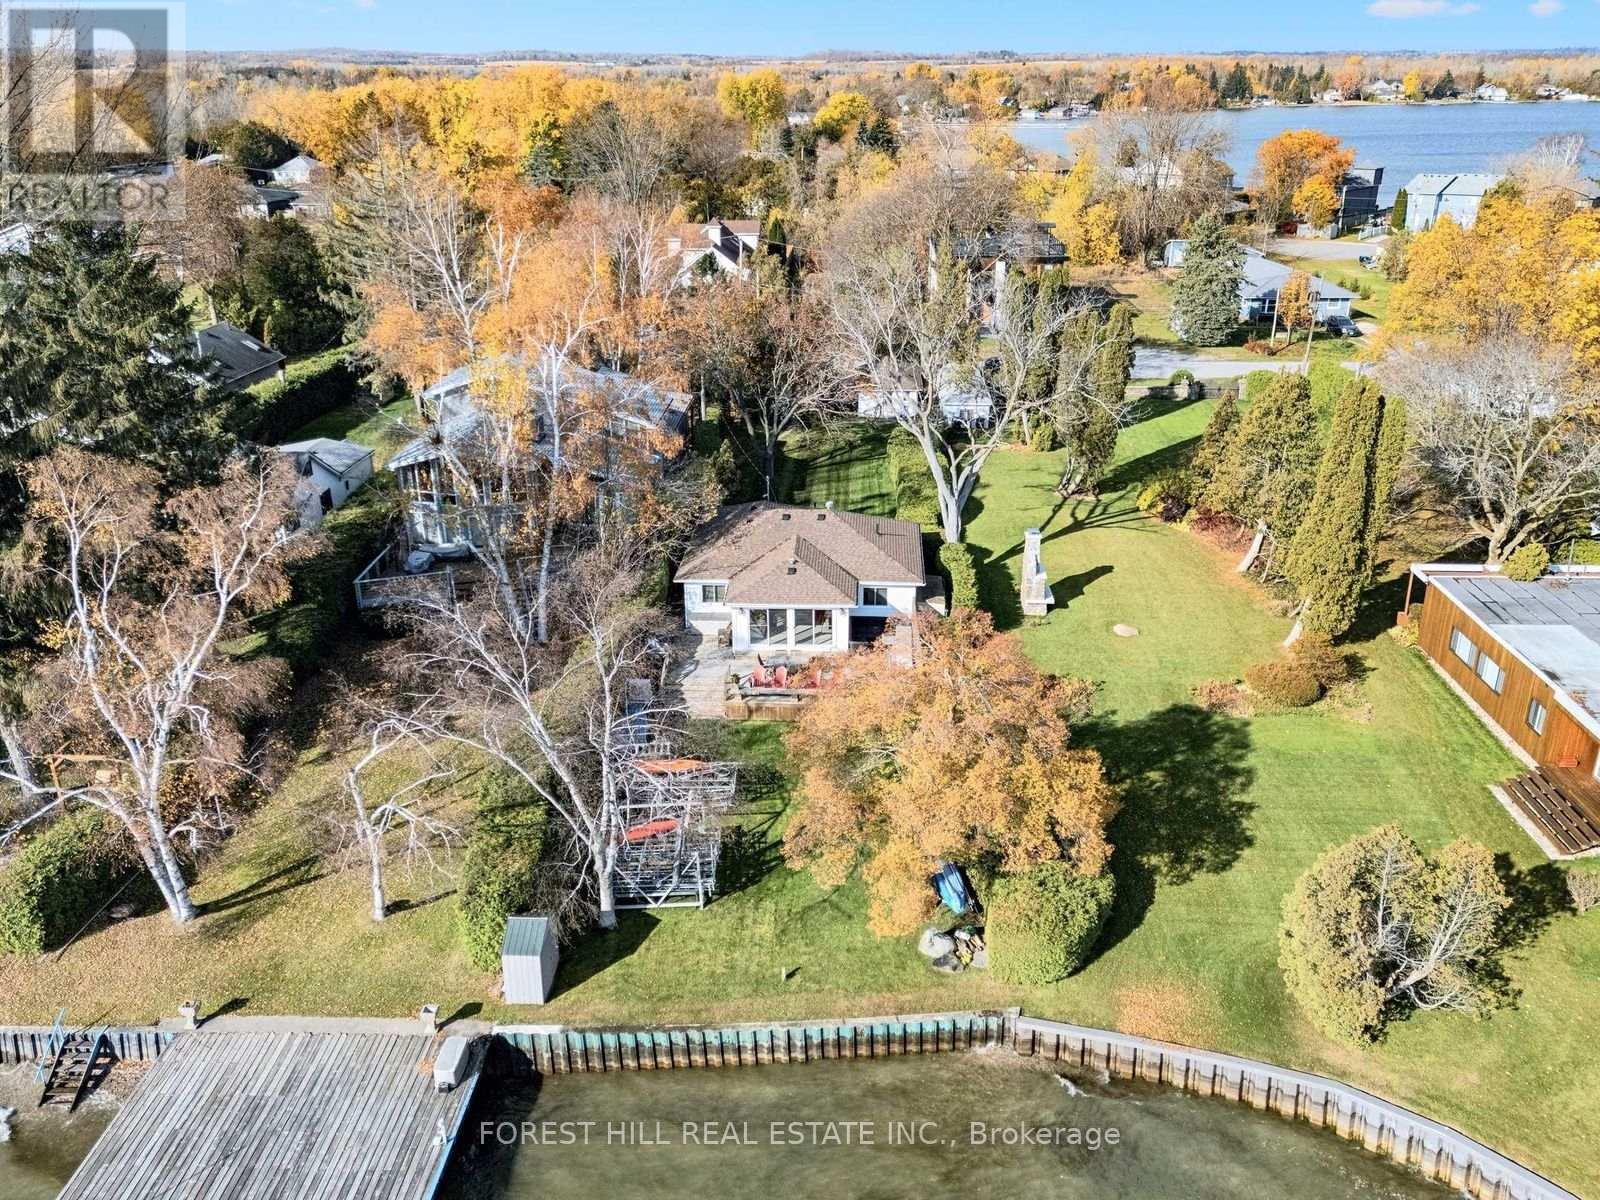
989 Little Cedar Avenue
Innisfil, Ontario
Summer is Calling! Discover this charming four bedroom waterfront bungalow on sought after Little Cedar Point. Situated on a quiet, family friendly cul-de-sac with 50 feet of Lake Simcoe frontage, this private year round retreat offers the perfect escape 1 hour from Toronto. Enjoy endless summer days boating, swimming and fishing or simply relaxing on the spacious deck while taking in the beautiful lake views. Inside, the home features a large kitchen with full sized appliances and an open concept living and dining area overlooking the lake. The comfortable layout is ideal for entertaining family and friends or enjoying peaceful weekends away. Adding to the property's appeal is a separate bunkie near the road, complete with a bedroom, living area, three piece bathroom and laundry facilities. This versatile space provides additional accommodation for family and guests, while 2 separate storage sheds offer convenient space for outdoor equipment and seasonal essentials. Recent improvements include ductless heating and cooling installed in 2026, a new roof in 2023 and updated windows and doors in 2009. Conveniently located in walking distance to Synagogues, near Camp Arrowhead, Big Cedar Point Golf Course, Lake Simcoe & Monto Reno marinas. Shopping, restaurants, Friday Harbour Resort and everyday amenities are also just a short drive away. Whether you are looking for a summer getaway or a year round waterfront retreat, this is a wonderful opportunity to experience the very best of Lake Simcoe living! (id:45725)
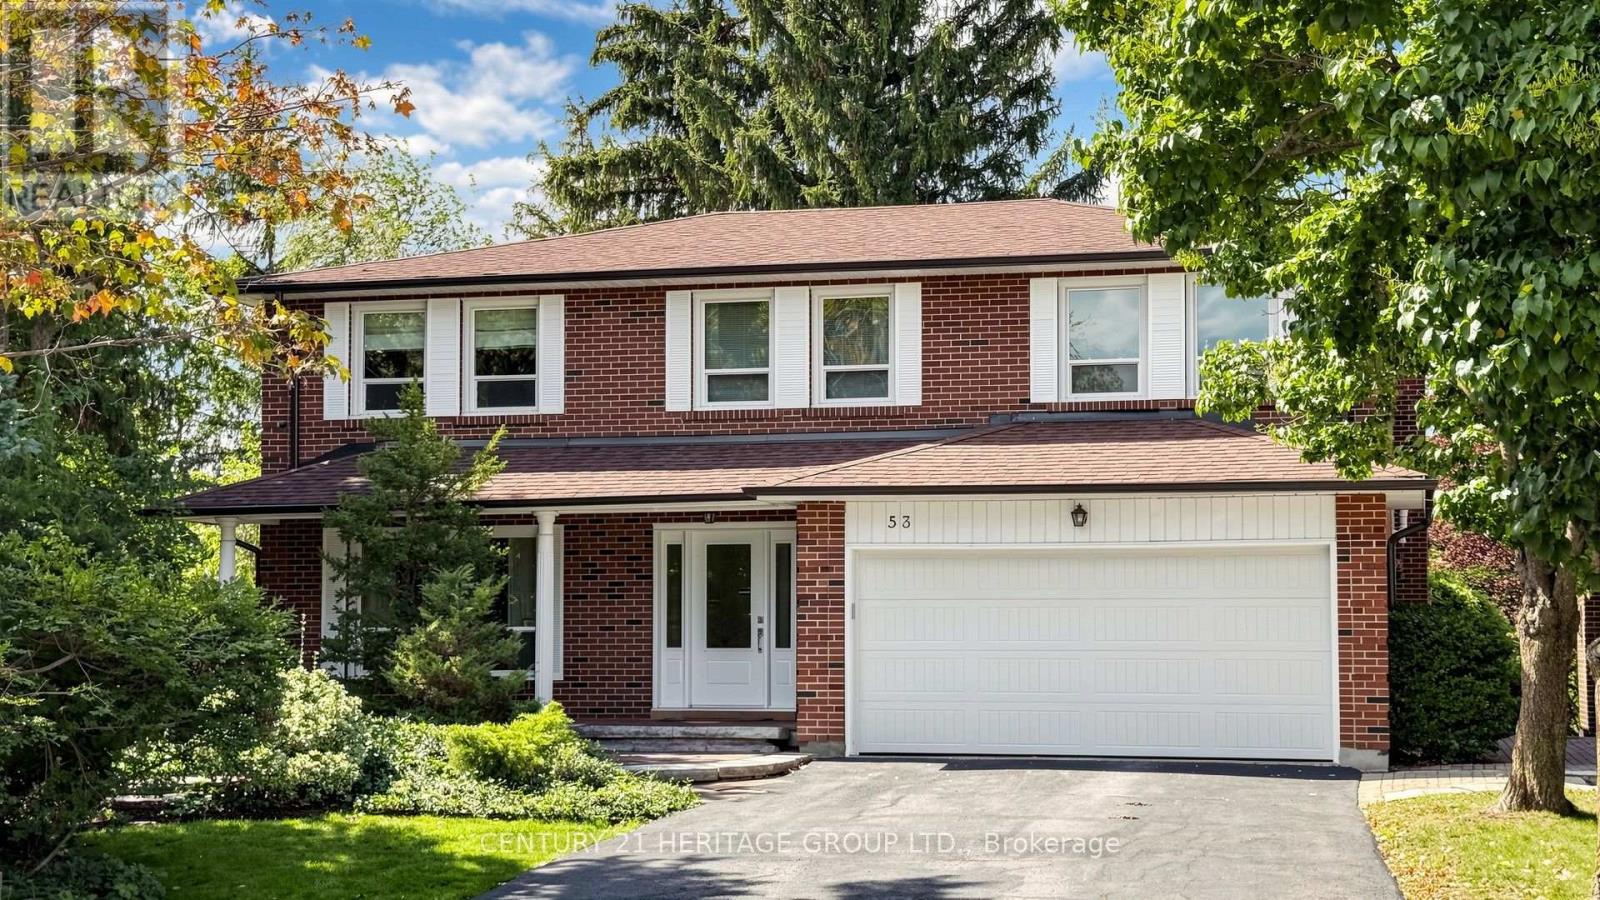
58 Julia Street
Markham (Thornhill), Ontario
Nestled on a quiet cul-de-sac in the heart of Thornhill, this beautifully maintained four-bedroom executive home enjoys a ravine setting along a branch of the East Don River. Generously sized principal rooms offer space for everyday living and entertaining, complemented by upgraded finishes throughout. The skylit kitchen features built-in appliances and opens to a spacious family room. Here, a second skylight brings in natural light, and the gas fireplace creates a welcoming gathering place. A walkout from the kitchen leads to a deck overlooking the pool and ravine. A separate main-floor laundry room keeps household tasks conveniently close to the main living areas. Upstairs, the well-appointed primary bedroom features a five-piece ensuite and a walk-in closet with organizers. The fully finished basement extends the living space with a recreation room centered around a second fireplace, a 3-piece washroom, a cedar sauna and a walkout to the patio and private backyard pool. A large storage room with built-in shelving offers ample space to organize household items, while a separate cold room provides additional storage. Outside, professionally landscaped grounds frame a Gunite in-ground pool. This peaceful location, featuring 4260 square feet of interior living space, is close to schools, recreation, public transit and everyday amenities. (id:45725)
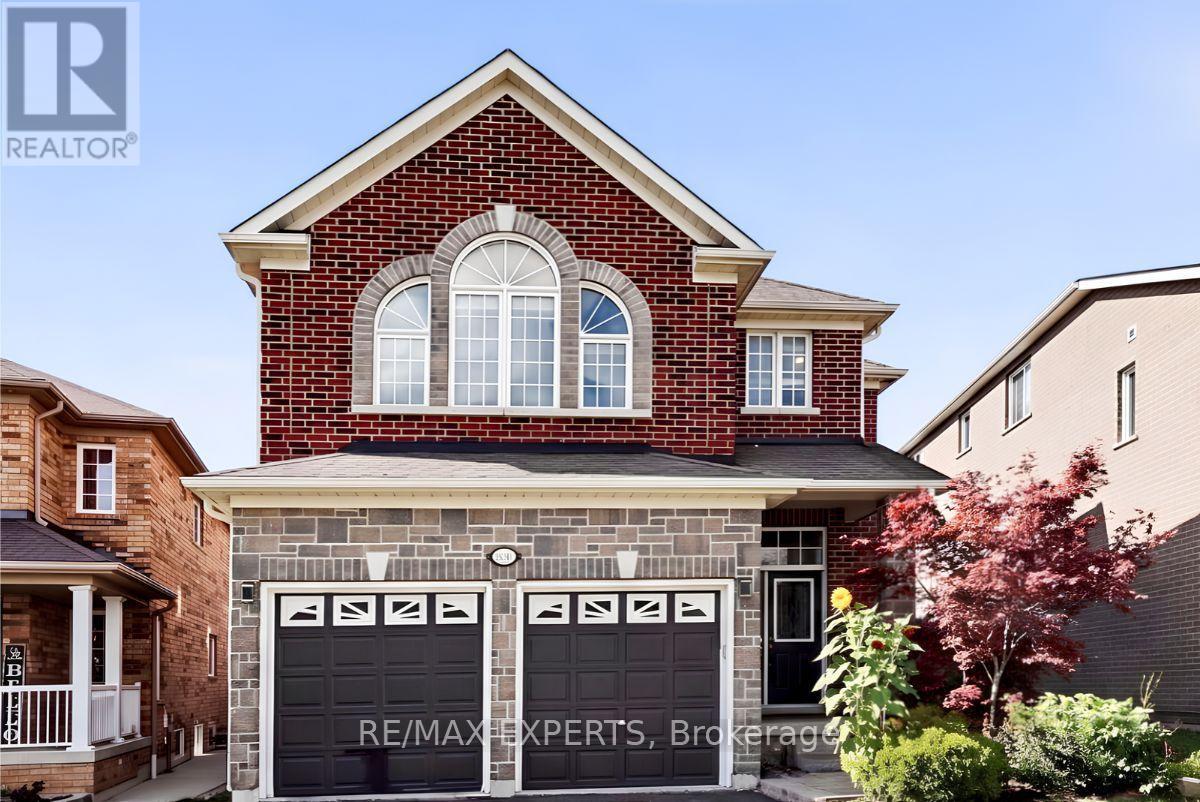
1171 Gina Street
Innisfil (Alcona), Ontario
Space to grow, room to gather, and a location that connects it all! Welcome to 1171 Gina Street in Alcona, offering approximately 3,460 sq. ft. of living space, generously sized bedrooms, a spacious kitchen, and an open-concept living area with soaring cathedral ceilings. The seamless main-floor layout is ideal for everyday living and entertaining, while the unique pie-shaped lot offers exciting potential to create your own backyard oasis. A separate basement entrance adds flexibility for multigenerational living or potential rental income. Enjoy being minutes from Innisfil Beach Road amenities, including schools, groceries, restaurants and shops, as well as Lake Simcoe and Innisfil Beach Park. Convenient access to Highway 400, South Barrie GO Station and Tanger Outlet Mall makes commuting and shopping a breeze. A versatile property with room for your family to grow, space to entertain, and a lifestyle that keeps you connected to everything you need. (id:45725)
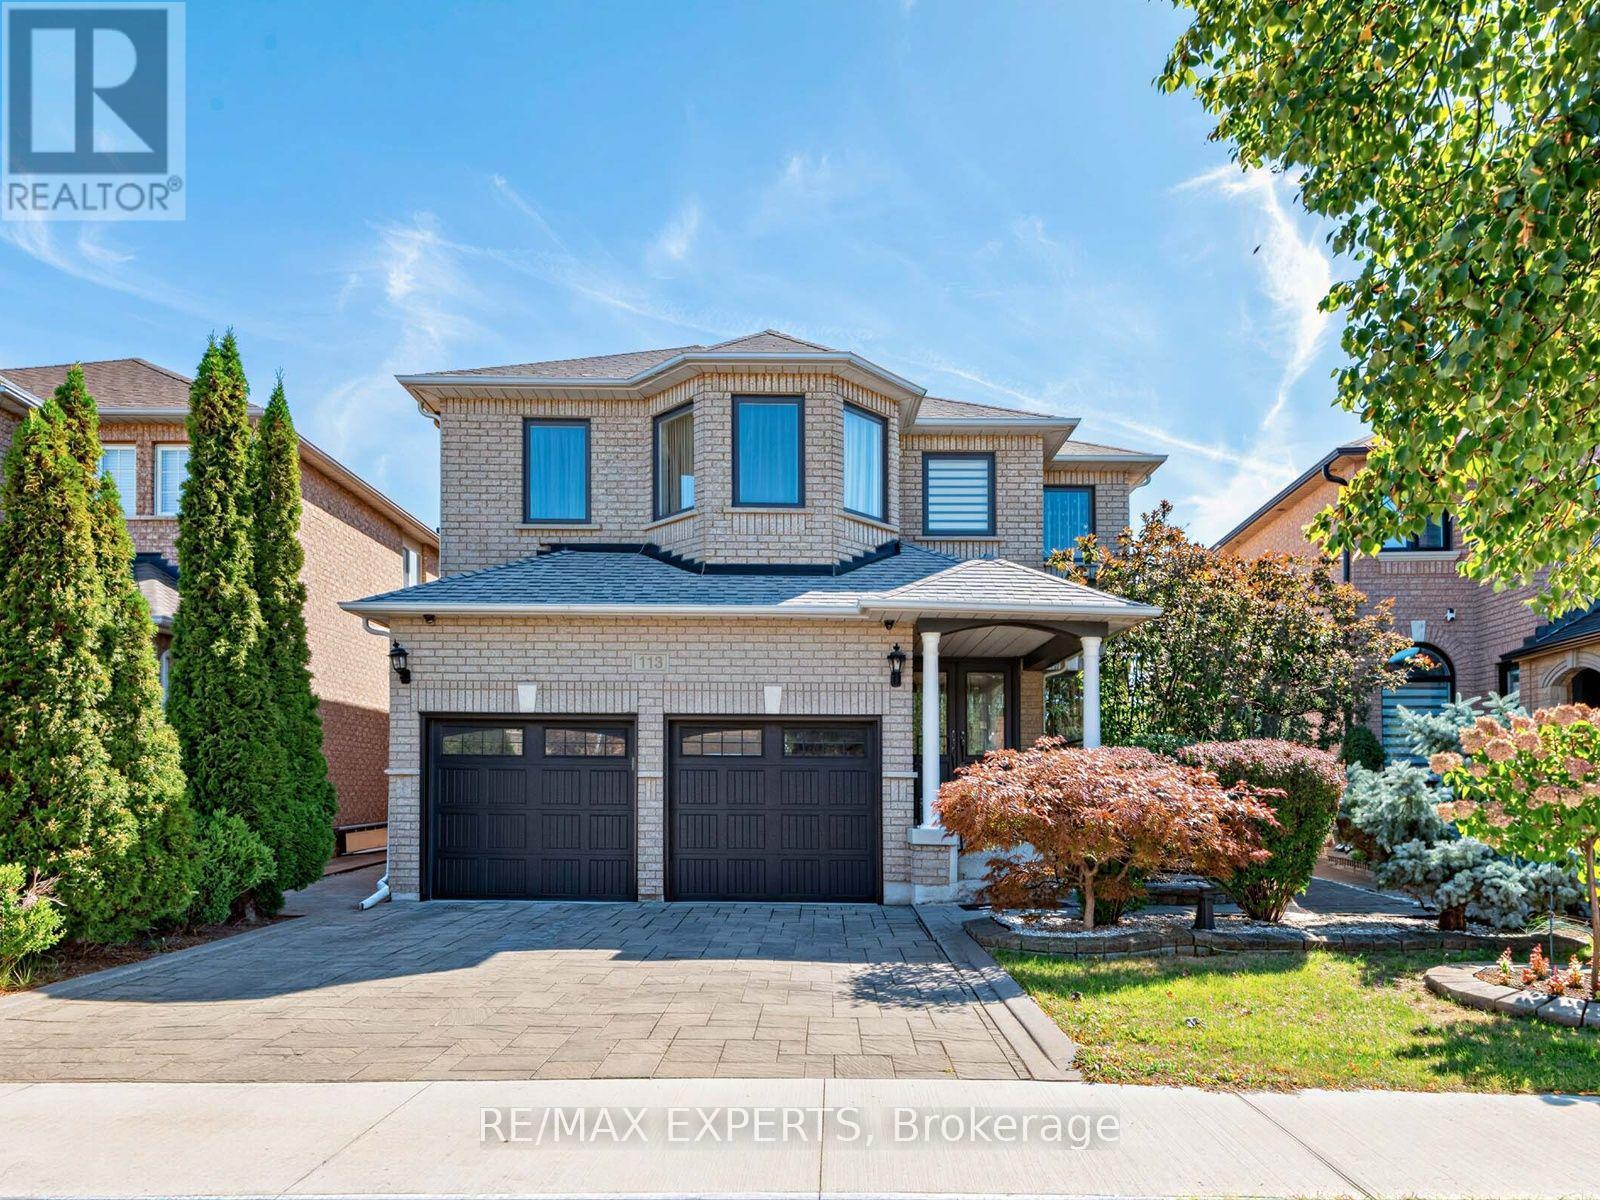
113 Sonoma Boulevard
Vaughan (Sonoma Heights), Ontario
With over 3000 Sq Ft This Exceptional 4-Bedroom, 4-Bathroom Detached Home In The Highly Sought-After Community Of Sonoma Heights! This Beautiful Home Is Designed For Growing Families And Entertaining Alike.The Main Floor Features 9-Ft Ceilings, Gleaming Hardwood Floors & Crown Moulding. Spacious Living & Dining Rooms Provide The Perfect Setting For Entertaining, While The Family Room With Gas Fireplace Offers A Warm And Inviting Space To Relax. The Modernized Kitchen Boasts A Centre Island, Granite Countertops, Stylish Backsplash & Premium S/S Appliances, With A Bright Breakfast Area And Walk-Out To A Beautifully Patterned Concrete Patio. Convenient Main-Floor Laundry/Mudroom With Direct Garage Access Adds Everyday Functionality.Upstairs Features 4 Generous Bedrooms Plus A Comfortable Sitting Area. The Primary Suite Offers An Upgraded 4-Pc Ensuite, Walk-In Closet & Additional Double Closet. A Fully Renovated 4-Pc Bathroom Serves The Remaining Bedrooms. Highly Versatile Fully Finished Basement With Incredible Flexibility! Featuring A Spacious Open-Concept Recreation Area, Full Kitchen & 3-Pc Bathroom, This Lower Level Is Ideal For An In-Law Suite, Extended Family, Guests, Or Multigenerational Living. With The Addition Of A Separate Door, The Basement Offers Excellent Potential To Create A Self-Contained Apartment For Additional Privacy Or Rental Income. Recent Upgrades Include Newer Modern Windows, Newer Roof, And 2021 Furnace & A/C 2023. Enjoy Excellent Curb Appeal With A Newer Interlocked Driveway, Finished Walkway & Steps Leading To A Fully Interlocked Backyard. Ideally Located Close To Parks, Schools, Shopping, Transit & All Amenities. A Fantastic Opportunity To Own A Spacious Home With Exceptional Family And Income Potential In One Of Vaughan's Most Desirable Communities! (id:45725)
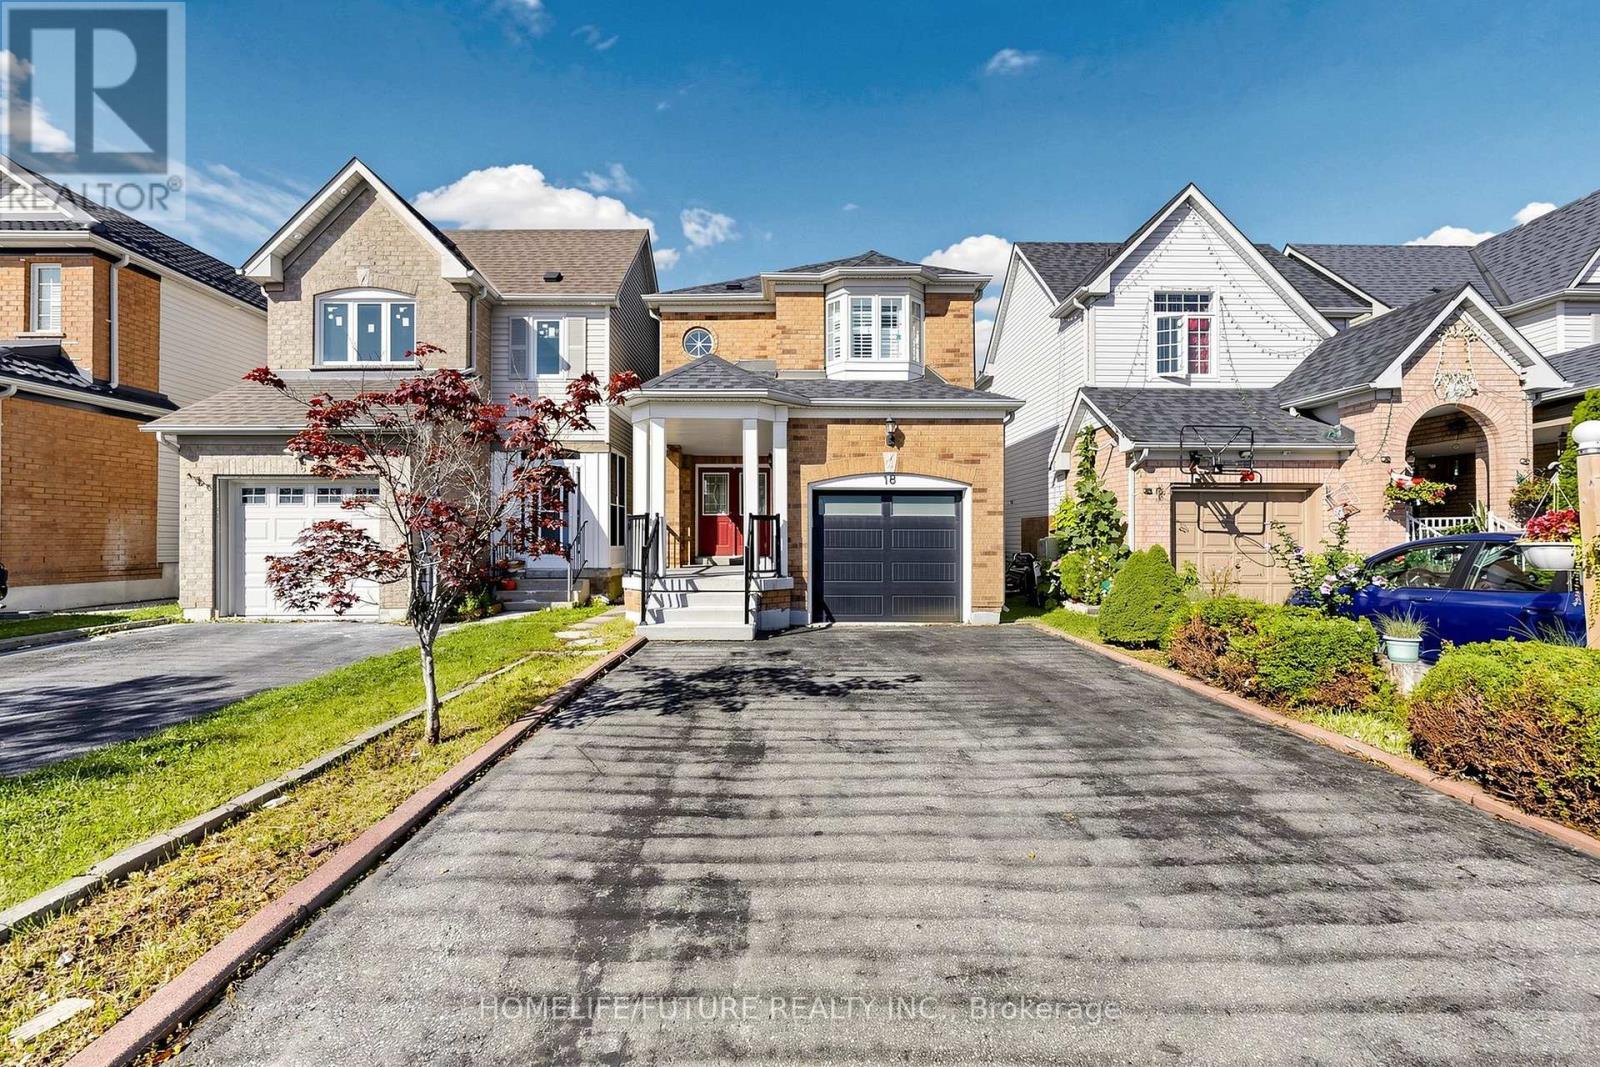
18 Holloway Road
Markham (Cedarwood), Ontario
Beautiful 3+1 Bedroom Detached Home Featuring A Fully Finished Basement, Oak Stairs From Main To Second Floor, And A Modern Eat-In Kitchen With Granite Countertop, Stainless Steel Appliances, Stylish Backsplash, And Pot Lights. Enjoy A Spacious Backyard With A Deck, Perfect For Outdoor Entertaining And Relaxation. Conveniently Located Close To Major Highways, Schools, Public Transit, Parks, And Variety Of Shopping Stores And Everyday Amenities. A Wonderful Family-Friendly Home In A Desirable And Convenient Location. Don't Miss This Opportunity. Please Check It Out. ** This is a linked property.** (id:45725)
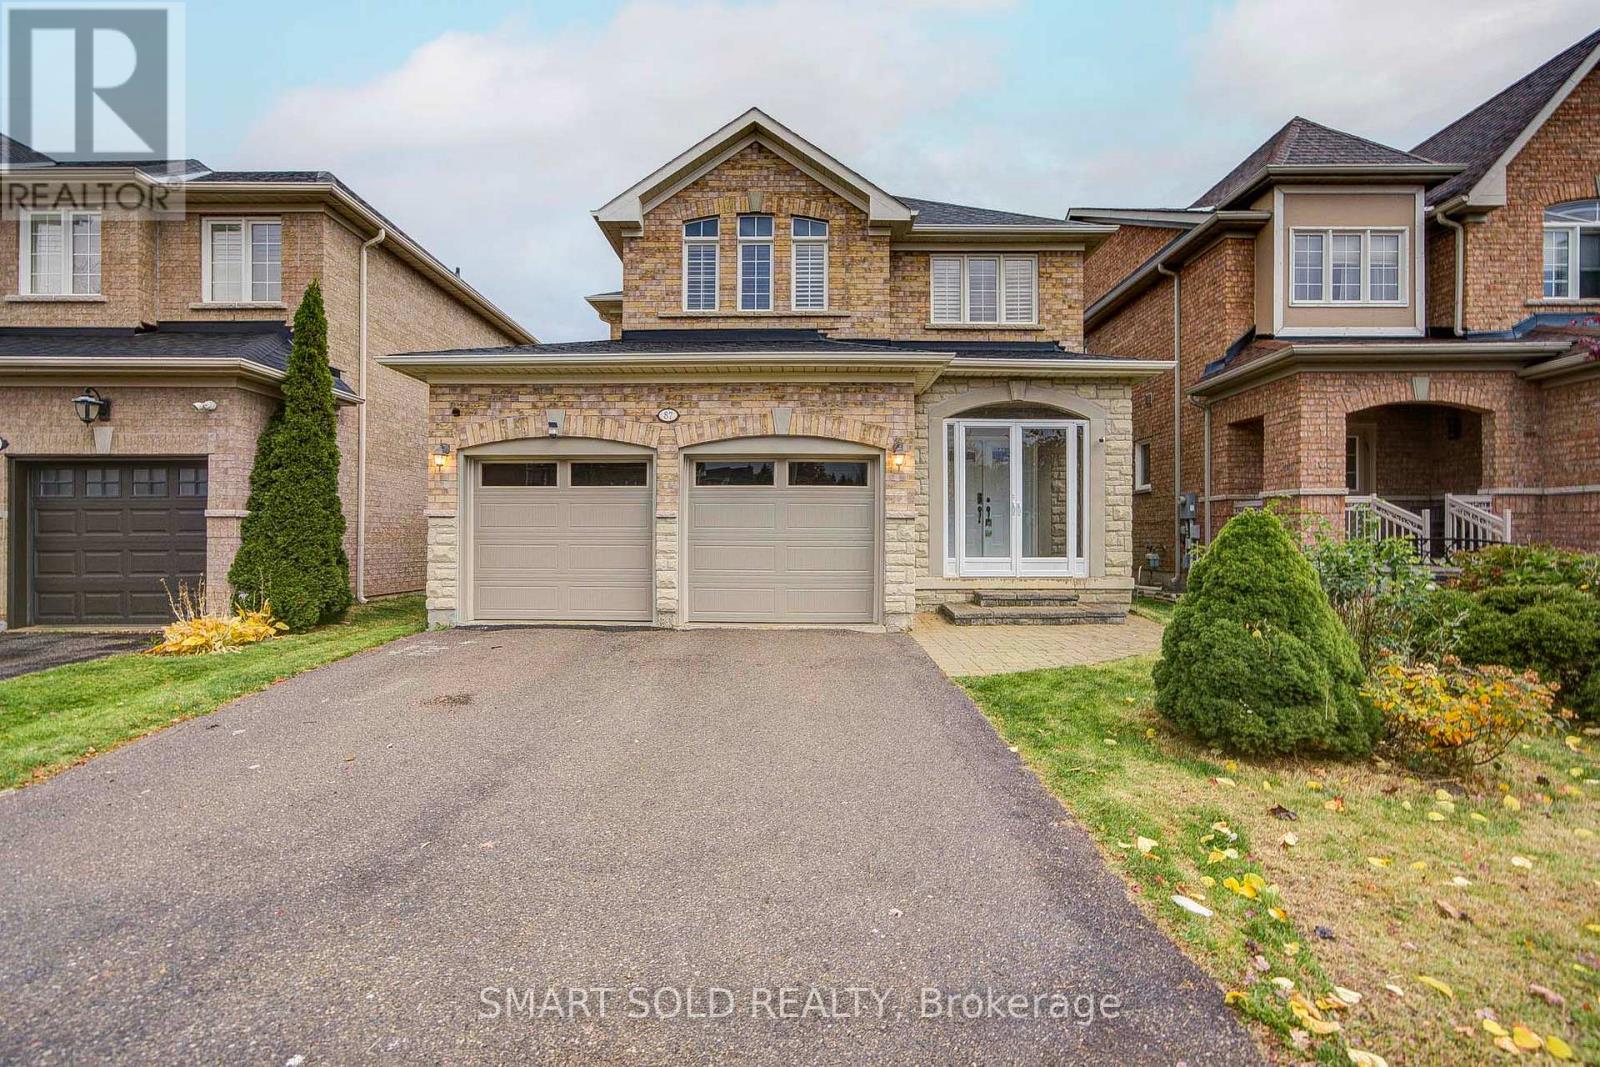
87 Spring Arbour Road
Vaughan (Patterson), Ontario
Zoned In Top-Rated School Districts: Stephen Lewis S.S. And St. Theresa Of Lisieux Catholic High School. Premium 4+1 Beds 4-Baths Double-Car Garage Detached Home With A Walk-Out Finished Basement, Located In One Of The Most Desirable Neighbourhoods, Thornhill Woods In Patterson. Thoughtfully Updated And Well Maintained, This Home Offers Recent Upgrades: Solid Hardwood Flooring (2018) Throughout The Main & Second Floors (Tile In Kitchen & Foyer), Updated Main-Floor Countertops (2018), Smooth Ceilings With New LED Pot Lights (2026), New Front Entry Door And Storm Door (2018), New Roof (2019), Added Roof Insulation(2023), Professionally Upgraded Cabinets (2026), Kinetico Water Softener And RO System (2022), New A/C (2026 With 10 Year Warranty), New Garage Door (2026), New Light Fixtures (2026), New Switches, Bathrooms Renovated (2018 Including Primary Ensuite), Added GFCI Outlets (2026), Freshly Painted, New Caulking, Trim And New Baseboards (2026). Main Floor Features A Bright, Functional Layout With Distinct Living & Dining Areas Framed By A Cozy Fireplace And Bathed In Natural Light. Newly Upgraded Kitchen (2021) Features Upgraded Cabinets With New Hardware (2026), Double Sink, Quartz Countertops, Contemporary Finishes, And Newly Stainless Steel Appliances. Upstairs, The Spacious Primary Bedroom Offers A Fully Renovated Ensuite (2018) With Stylish Upgrades. Three Additional Well-Sized Bedrooms And An Upgraded Shared Bathroom Provide Comfort And Flexibility For The Whole Family. The Professionally Finished Walk-Out Basement (2022) Adds Valuable Living Space With An Additional Bedroom, 3-Piece Bathroom, Perfect For In-Laws, Extended Family, Or A Media Room. Enjoy Easy Access To Highway 407, Hwy 7, Public Transit, GO Stations, Parks, Scenic Trails, Community Centres, Restaurants, Supermarkets, And More. (id:45725)
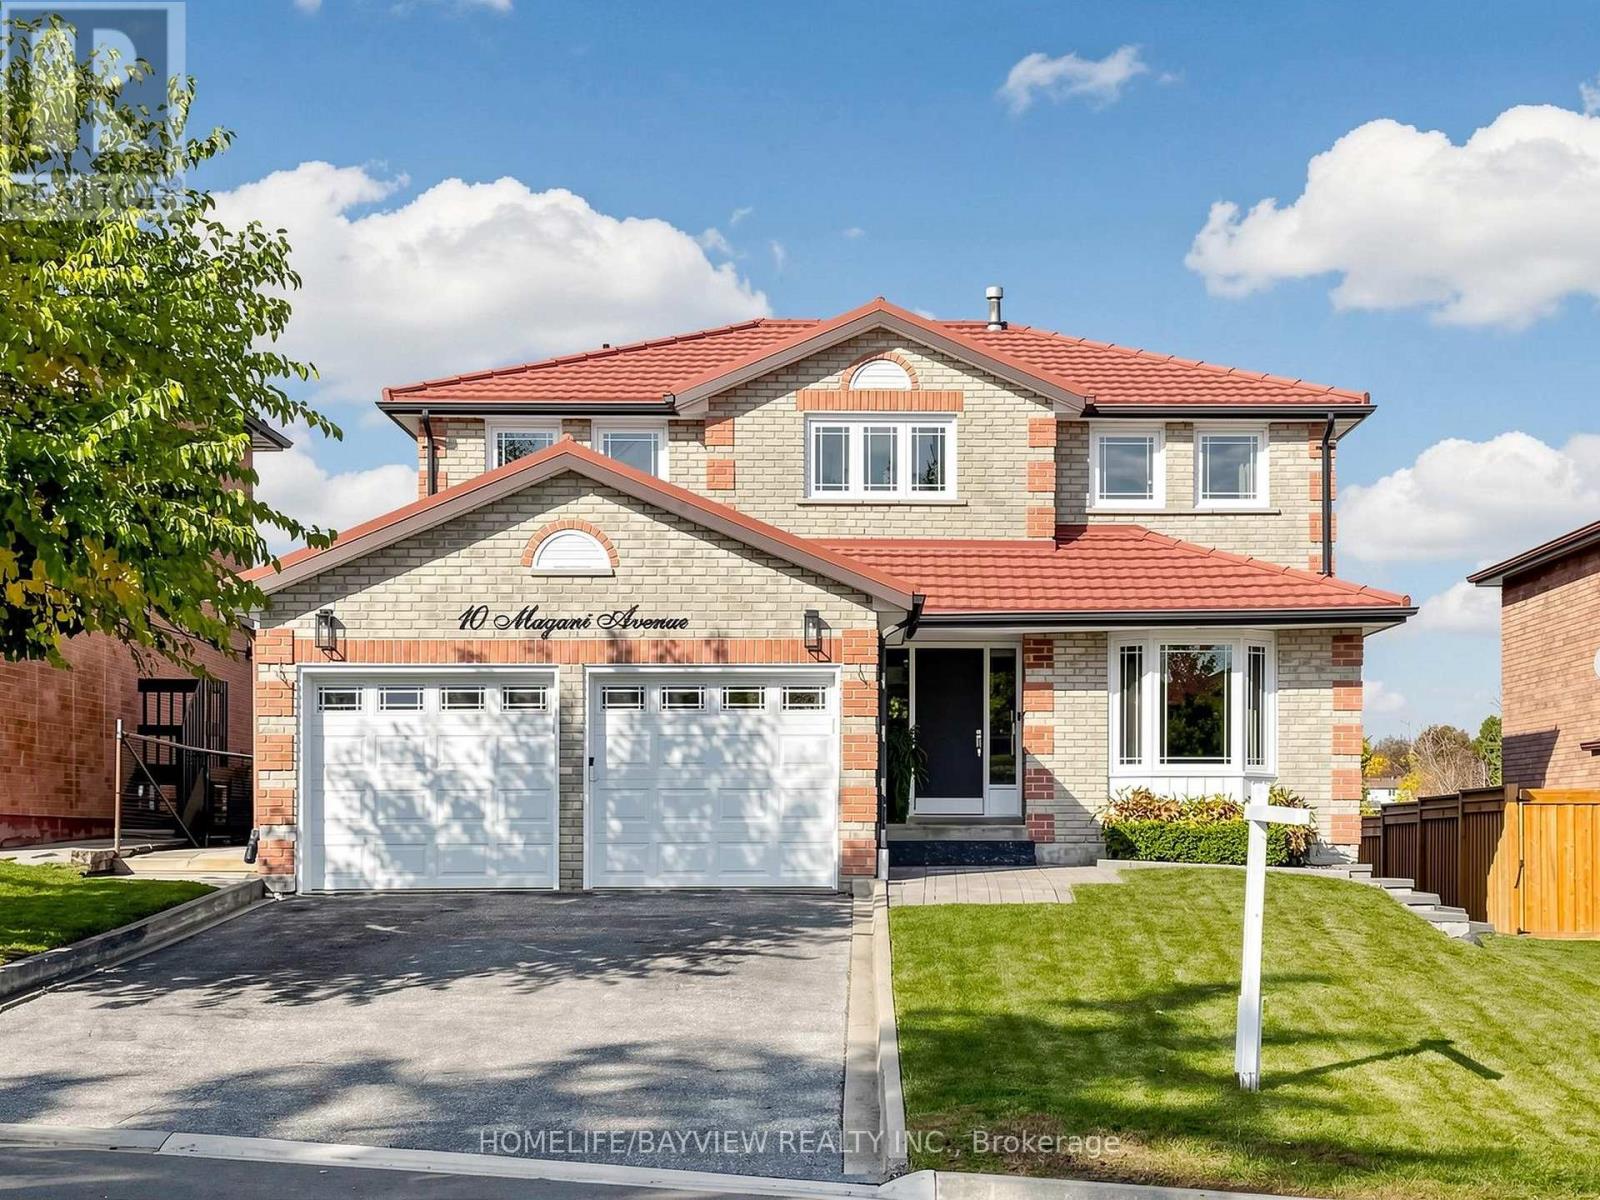
10 Magani Avenue
Bradford West Gwillimbury (Bradford), Ontario
A REMARKABLE MASTERPIECE!!! Welcome to 10 Magani Avenue, where exceptional craftsmanship, modern elegance, and everyday comfort come together to create a truly remarkable family home. Extensively renovated from top to bottom, this impressive 4+1 bedroom residence offers over 3,000sq.ft. of finished living space, with hundreds of thousands invested in quality upgrades, custom finishes, and meticulous attention to detail throughout. Step inside to discover new flooring, freshly painted interiors, spacious rooms, and beautifully renovated bathrooms. The stunning custom kitchen features contemporary cabinetry, convenient pullout storage, and modern appliances, blending style with everyday functionality. The inviting family room showcases custom built porcelain surround fireplace, and integrated TV, creating the perfect setting for relaxing evenings and entertaining. The elegant dining room features a custom built-in with shelving, integrated lighting & printed quartz countertop/backsplash adding a distinctive designer touch. The fully renovated lower level extends the living space with a second kitchen, family room, additional bedroom, office, playroom, and walkout to the backyard. Ideal for extended family, entertaining, or working from home, this versatile space offers endless possibilities to suit your lifestyle. An existing metal roof adds lasting appeal, while the extensive renovations allow you to enjoy a beautifully updated, move-in-ready home without the time and expense of major improvements. Ideally situated within walking distance of schools, shops, and public transit, and close to parks, dining, and everyday amenities. This exceptional property offers the perfect balance of style, space, and convenience. Simply move in and enjoy - Your next chapter begins here! (id:45725)
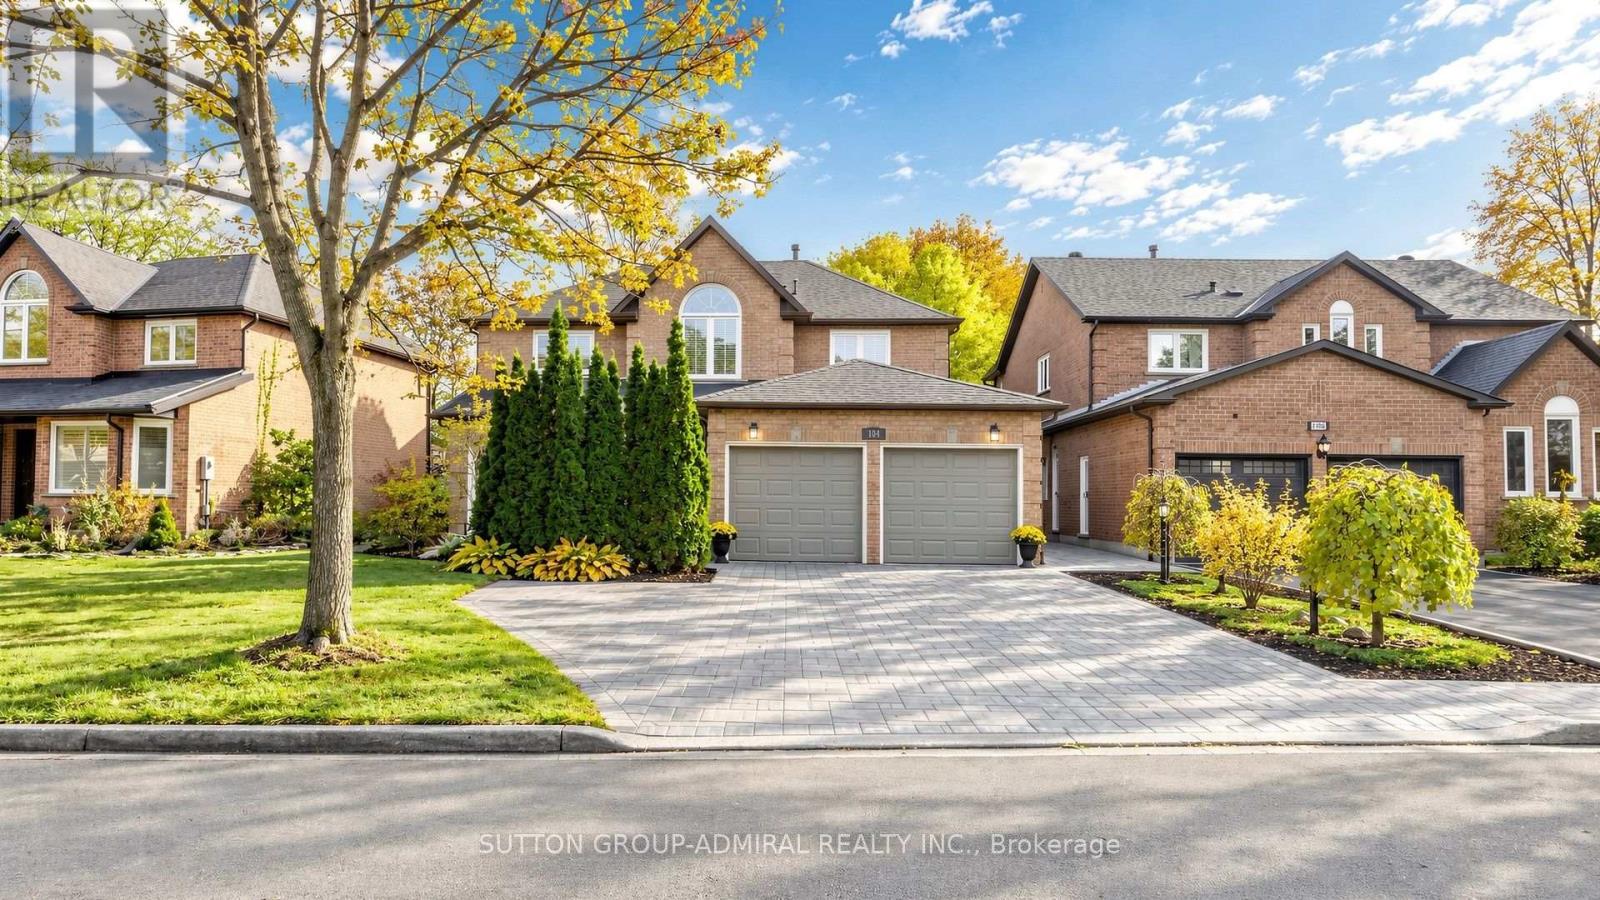
104 Topham Crescent
Richmond Hill (Westbrook), Ontario
Executive family living with a walk-out in-law suite, nestled on a premium deep lot in Richmond Hill's mature Westbrook neighbourhood. This home offers over 3,000 sq. ft. of finished above-ground living space, a large two-car garage, and a 5-car interlock driveway, plus an almost 1,500 sq. ft. walk-out basement with a separate entrance. The interior showcases solid hardwood flooring throughout the upper levels, smooth flat ceilings, crown moulding, and pot lights. A grand, two-storey open-concept foyer features a Scarlett O'Hara hardwood staircase with wrought-iron pickets, leading to formal living and dining rooms, a main-floor office/library, and a family room with a stone fireplace. The chef's kitchen and large breakfast area are outfitted with granite countertops, a matching granite backsplash, a centre island, dedicated pantry storage, premium appliances, and California shutters. Outside, the property is professionally landscaped with wrap-around stone interlock, flowerbeds, front and back lawns complete with an automated sprinkler system, and a large deck paired with an additional summerhouse gazebo for entertaining and family gatherings. Enjoy an exceptional central location near highly rated schools, parks, and walking trails, just steps to the community centre, places of worship, shopping, grocery stores, restaurants, public transit, the GO station, and easy access to major highways. (id:45725)
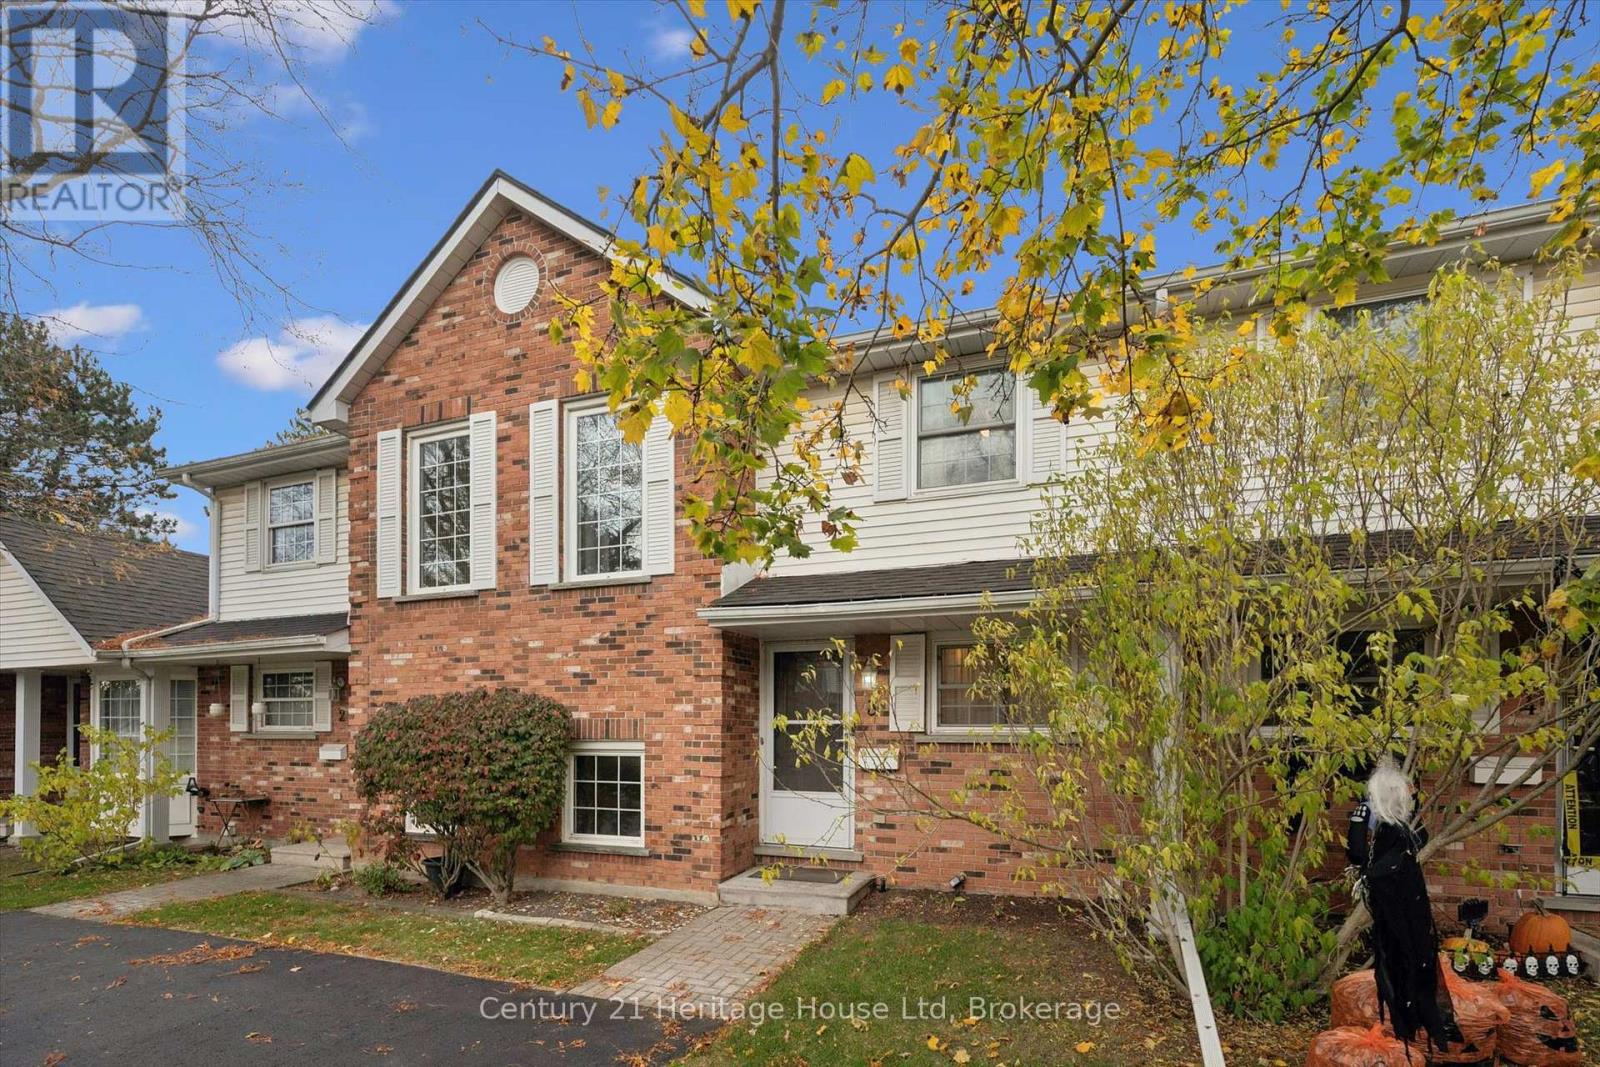
3 - 129 Victoria Road
Guelph (Grange Road), Ontario
Welcome to this inviting townhouse, offering a wonderful blend of character, comfort, and modern updates. Featuring 3 spacious bedrooms and 2 bathrooms, this home offers plenty of room for everyday living. Beautiful maple hardwood flooring throughout adds warmth and timeless appeal, while the updated kitchen, complete with a charming farmhouse sink, brings both style and functionality to the heart of the home. Enjoy the added convenience of a new owned Hot water heater (2026) and generously sized laundry room complete with new washer/dryer (2026), along with a finished basement offering versatile additional living space perfect for a family room, home office, or recreation area. Step outside to your own private backyard - an ideal spot to unwind, entertain, or enjoy a little outdoor tranquility. With its inviting atmosphere, practical layout, and stylish updates, this townhouse is a wonderful place to call home! (id:45725)
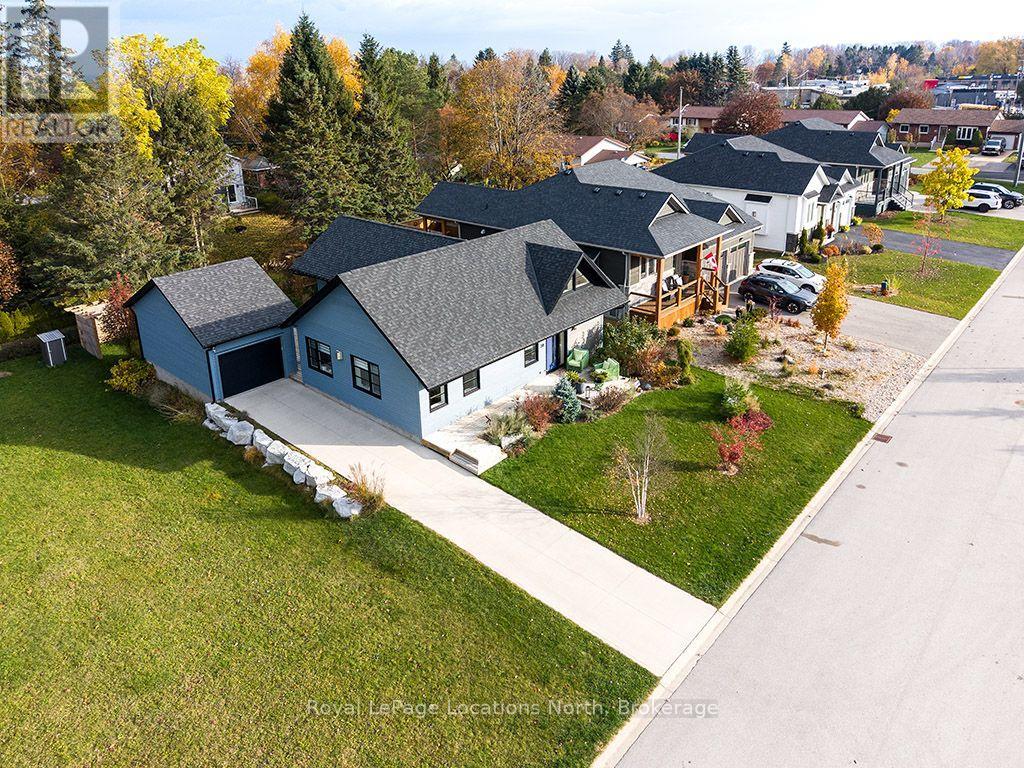
30 Gordon Crescent
Meaford, Ontario
Experience the very best of in-town living in the heart of Meaford, just a short walk to downtown shops, the library, grocery store and marina. Nestled within a beautiful enclave of homes, this thoughtfully designed residence offers quality craftsmanship and a wonderful sense of community. For the discerning buyer who appreciates what lies behind the walls, this home delivers. A Durisol block foundation/walls provides exceptional sound insulation, creating a remarkably quiet interior, while radiant in-floor heating within the slab keeps your toes warm all winter long. Beautiful curb appeal welcomes you with landscaped grounds, a concrete driveway and a charming front sitting area perfect for morning coffee. Inside, 9-foot ceilings, luxury vinyl plank flooring and abundant natural light create a sophisticated yet inviting atmosphere. A welcoming foyer with soaring ceilings and beautiful lighting sets the tone. The heart of the home is an impressive yet comfortable open-concept living space with cathedral ceilings, walls of windows and a three-sided gas fireplace. The timeless kitchen features crisp white cabinetry, a stained oversized island with seating for four, quartz countertops, a six-burner gas range and generous workspace for the home chef. A cozy dining nook and bright living room complete the space. Privately tucked away, the primary suite is a peaceful retreat with cathedral ceilings, oversized sliding doors to the courtyard, ample storage and a beautiful ensuite. A serene guest bedroom, also ideal as a home office, enjoys easy access to the three-piece bathroom with glass shower. The thoughtful L-shaped design and detached single-car garage create a private outdoor courtyard, perfect for lounging, dining and entertaining. The garage also offers additional storage for your lawn mower, snow blower and outdoor toys. Exceptional craftsmanship. Effortless single-level living. The very best of Meaford. (id:45725)
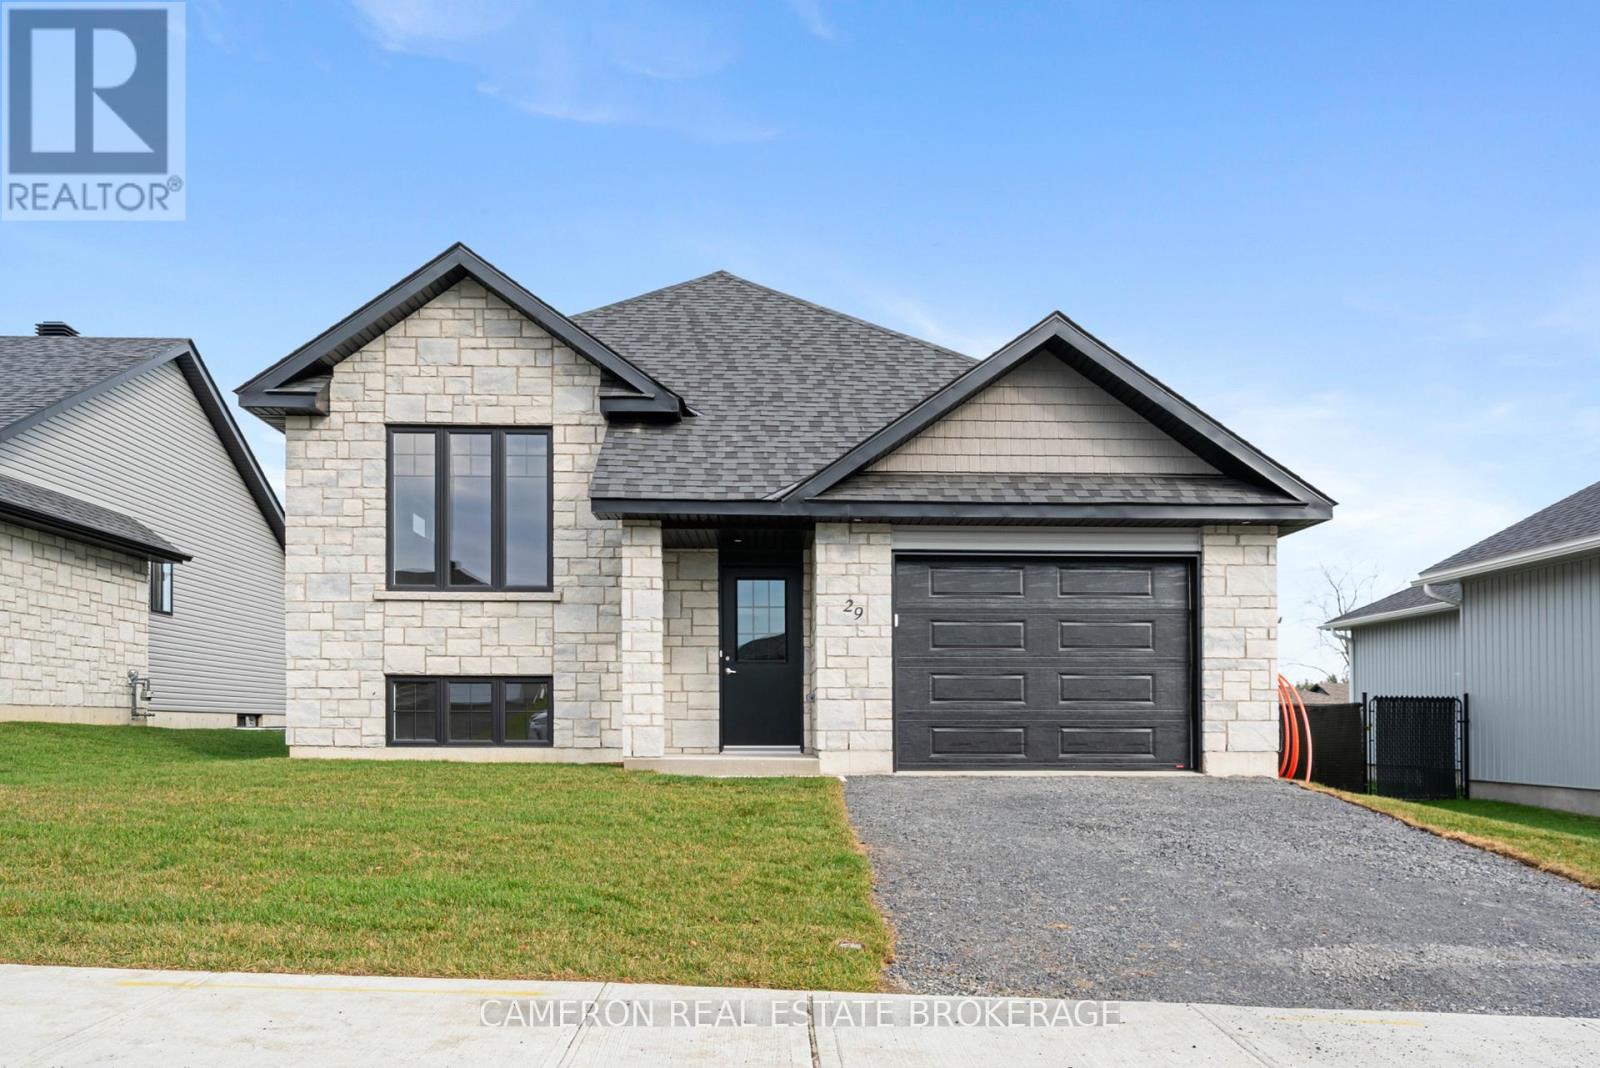
29 Forrester Way
South Stormont, Ontario
BRAND NEW RAISED BUNGALOW! Are you in the market for a 3+1 bedroom 1250sq.ft. single family detached home with 2 full baths + an attached garage located in a beautiful family neighbourhood situated just outside the Village of Long Sault? This fully completed J.F. Markell Home offers easy to maintain flooring throughout with features including an open concept layout with vaulted ceiling's, a stunning kitchen with an eat-in island boasting gorgeous quartz countertops, a dining area providing access to the covered rear yard deck, a beautiful 4pc main bathroom, LED lighting, hardwood flooring on the main level + hardwood steps to the basement and even an upgraded window + door package. The lower level is partially finished with a rec. room, a fourth bedroom + a 3pc bath and there's space in the unfinished section for a future 5th bedroom or guest room should the new home owners require more living area. The sale price includes a fully sodded yard and eaves to be installed. New home 7 Year Tarion Warranty for peace of mind, the actual usable floor space may vary from stated floor area due to construction. The Seller requires 2 full business days to deal with any/all offer(s). (id:45725)