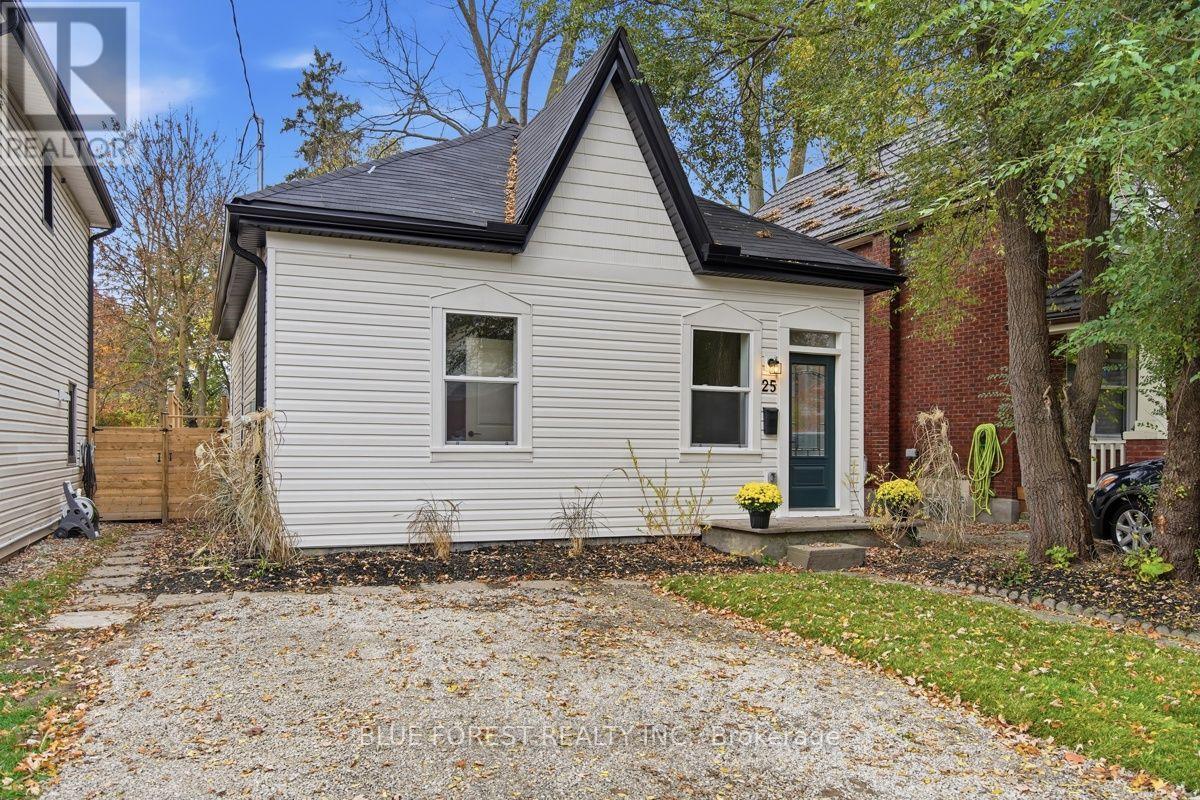
25 Euclid Avenue
London South (South F), Ontario
Welcome to Wortley Village! An exceptional opportunity to own a beautifully renovated 1100+sqft, 3-bedroom, 1.5-bathroom bungalow in one of London's most beloved neighbourhoods. Renovated from top to bottom with proper permits, this move-in-ready home offers modern finishes, peace of mind, and the charm of an established community. The extensive updates include a new furnace, A/C, siding, soffit, fascia, eavestroughs, exterior wall insulation, windows, doors, plumbing, and electrical. The roof has been professionally inspected and partially replaced. Inside, enjoy fresh drywall and paint throughout, luxury vinyl flooring, and a modern kitchen featuring new cabinetry, countertops, and stainless steel appliances, including a dishwasher and over-the-range microwave to maximize counter space. Thoughtful touches continue with convenient main-floor laundry, a bright and sunny rear room with direct access to your private backyard, and fresh sod and driveway gravel to enhance curb appeal. Parking for one vehicle adds everyday convenience. Whether you're a first-time buyer, downsizer, or simply looking to enjoy everything Wortley Village has to offer, this charming bungalow is your chance to settle into a sought-after neighbourhood with many of the major updates already taken care of. Modern comfort, extensive renovations, and Wortley Village charm, all in one inviting package! (id:45725)
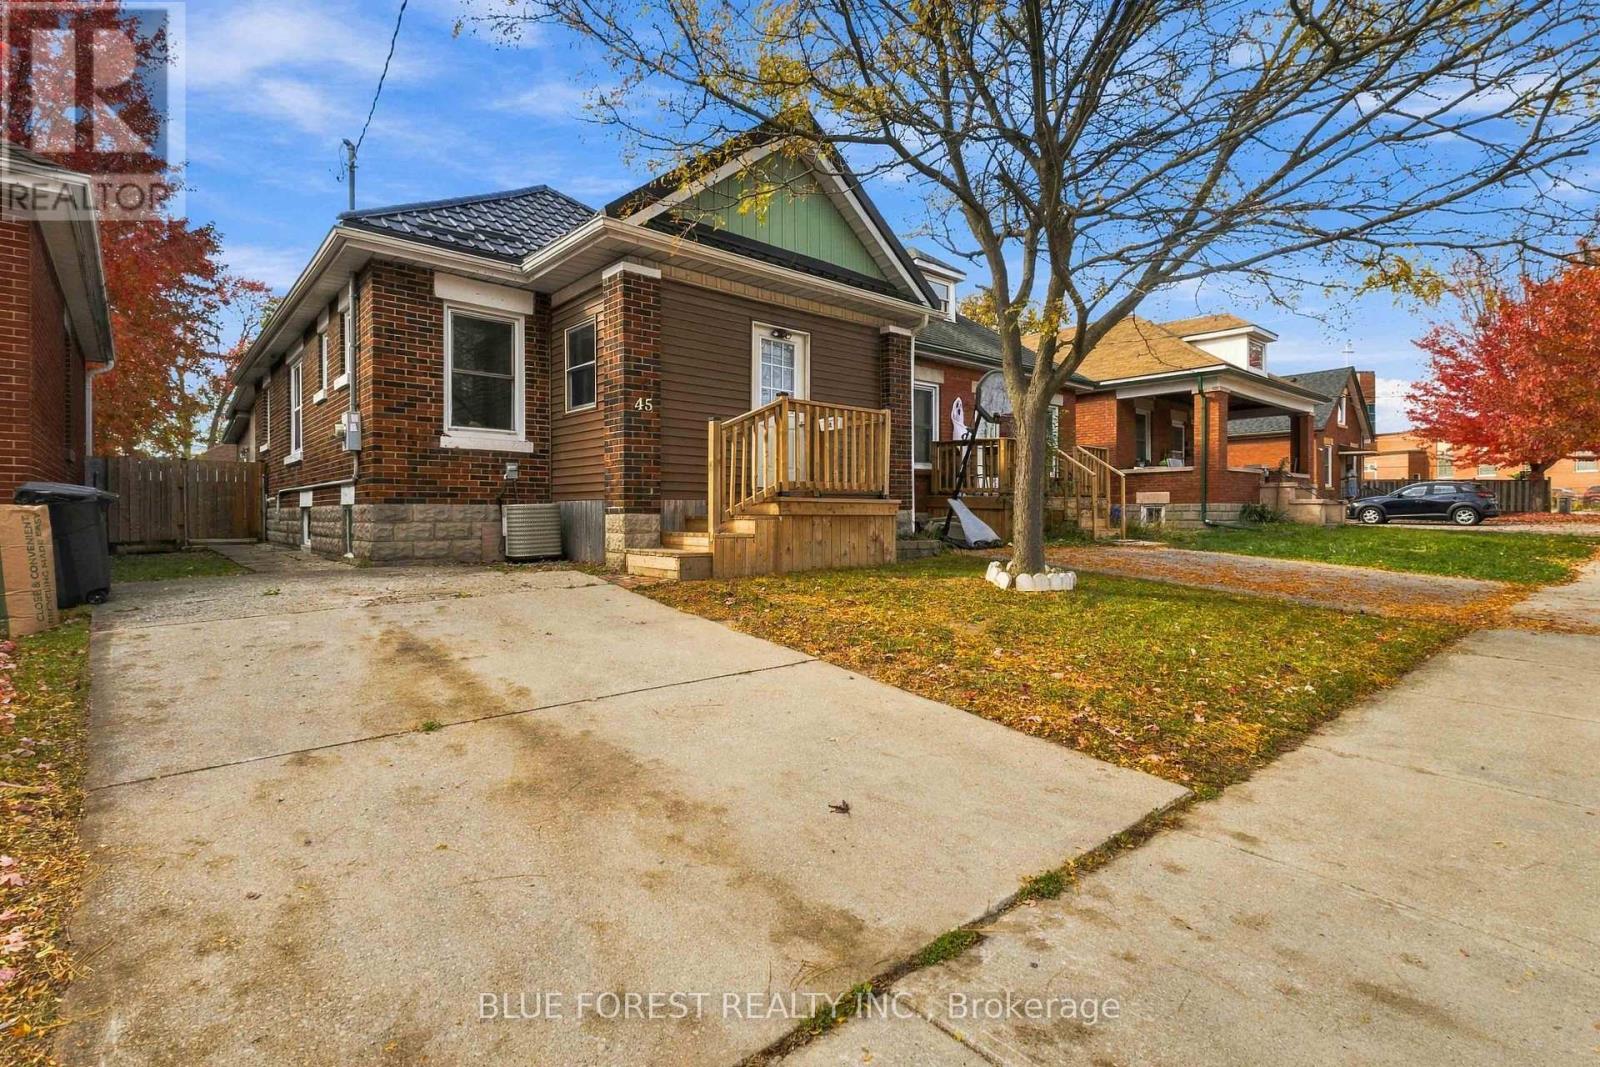
45 Tennyson Street S
London East (East M), Ontario
Welcome to 45 Tennyson St! This charming bungalow offers a comfortable and cozy feeling from the moment you enter the front door to the foyer.Many upgrades have been done to this great starter or retirement home. Newer windows throughout including the basement, newer air conditioner all done in 2019. Newer laminate flooring have been added in the living room, dining room, family room, and the primary bedroom.The front deck was rebuilt in May 2025. in October this year all kitchen cabinets doors were upgraded along with new hardware and soft-closing hinges. Drawer fronts were also upgraded.Just outside the kitchen to your left as you enter the family room there is a hidden pantry for extra kitchen storage should you need it.The entrance to the rear yard leads to a large sunny deck which was resurfaced with new lumber 2019. the additional lower deck added 2024 holds the large pergola where you can relax in the shade.The pet friendly rear yard is small but requires no mowing as it has been bark mulched to facilitate easy cleanup. Enjoy easy access to the 401 via Highbury Ave. a short distance away and public transit on Hamilton Rd. Victoria Hospital is minutes away. The neighbourhood boasts a large variety diverse restaurants, public schooling and parks nearby. It is a quiet neighbourhood full of charm and friendliness. (id:45725)
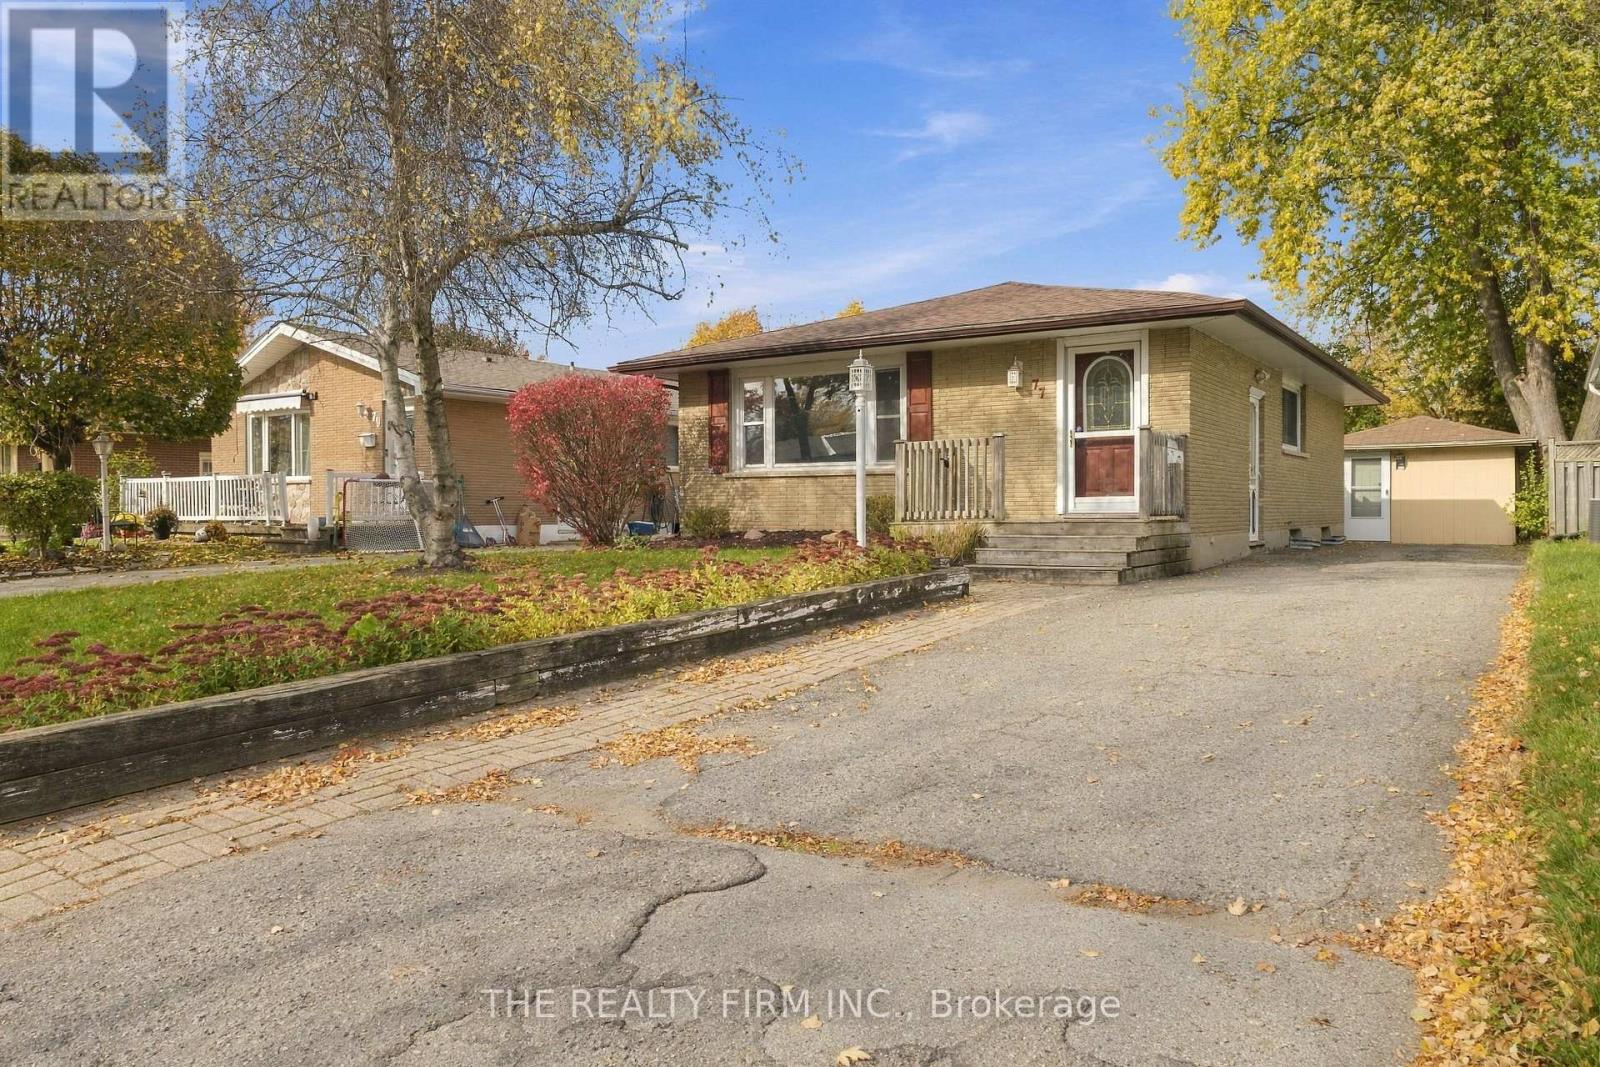
77 Talavera Crescent
London East (East I), Ontario
Welcome to 77 Talavera Crescent, an all brick bungalow on a quiet crescent in the family-friendly Argyle neighbourhood. It's perfect for first-time home buyers, families looking for a brick bungalow, and investors. Updates include shingles (2017), vinyl windows, central A/C (2021) and an owned water heater (2023). The home has great curb appeal, nicely kept landscaping, and a large private driveway with parking for 5 vehicles. The private backyard has great exposure for gardeners, and a 15.7 x 14.3 ft pressure treated deck sits under a stylish 12 x 12 ft gazebo so you can enjoy it rain or shine. The detached garage has been turned into a pub themed space with its own breaker panel, ventilation exhaust, pot lighting, electric heat, room for a beverage fridge and internet wiring connection possible. It works as a spot to catch the game, a quiet home office away from the house, a hobby space, or it can go back to garage parking. Inside, natural light fills the home with large windows throughout. It's bright and spacious. It was originally built with 3 bedrooms on the main floor and is now a 2+1 bedroom layout that opens up the kitchen and dining area. It could easily go back to 3 bedrooms on the main floor. There are 2 full bathrooms. The home has duplex potential. With the side entrance as a private entrance to the lower level, investors could add rental income or use it as a mortgage helper. The lower level has a spacious family room and a full 3 pc bath and a 3rd bedroom (egress needed). There is rough-in plumbing for a wet bar, and electrical for a stove. Pride of ownership shows throughout the home and along the crescent. You're close to Admiral Park, Nelson Park, Kiwanis Park and its trails, East Lions Park, the Argyle Arena, nearby elementary and secondary schools, and Argyle Mall for shopping, groceries and restaurants. Fanshawe College is minutes away, and Veterans Memorial Parkway gives you quick access to Highway 401. Sold as is. (id:45725)
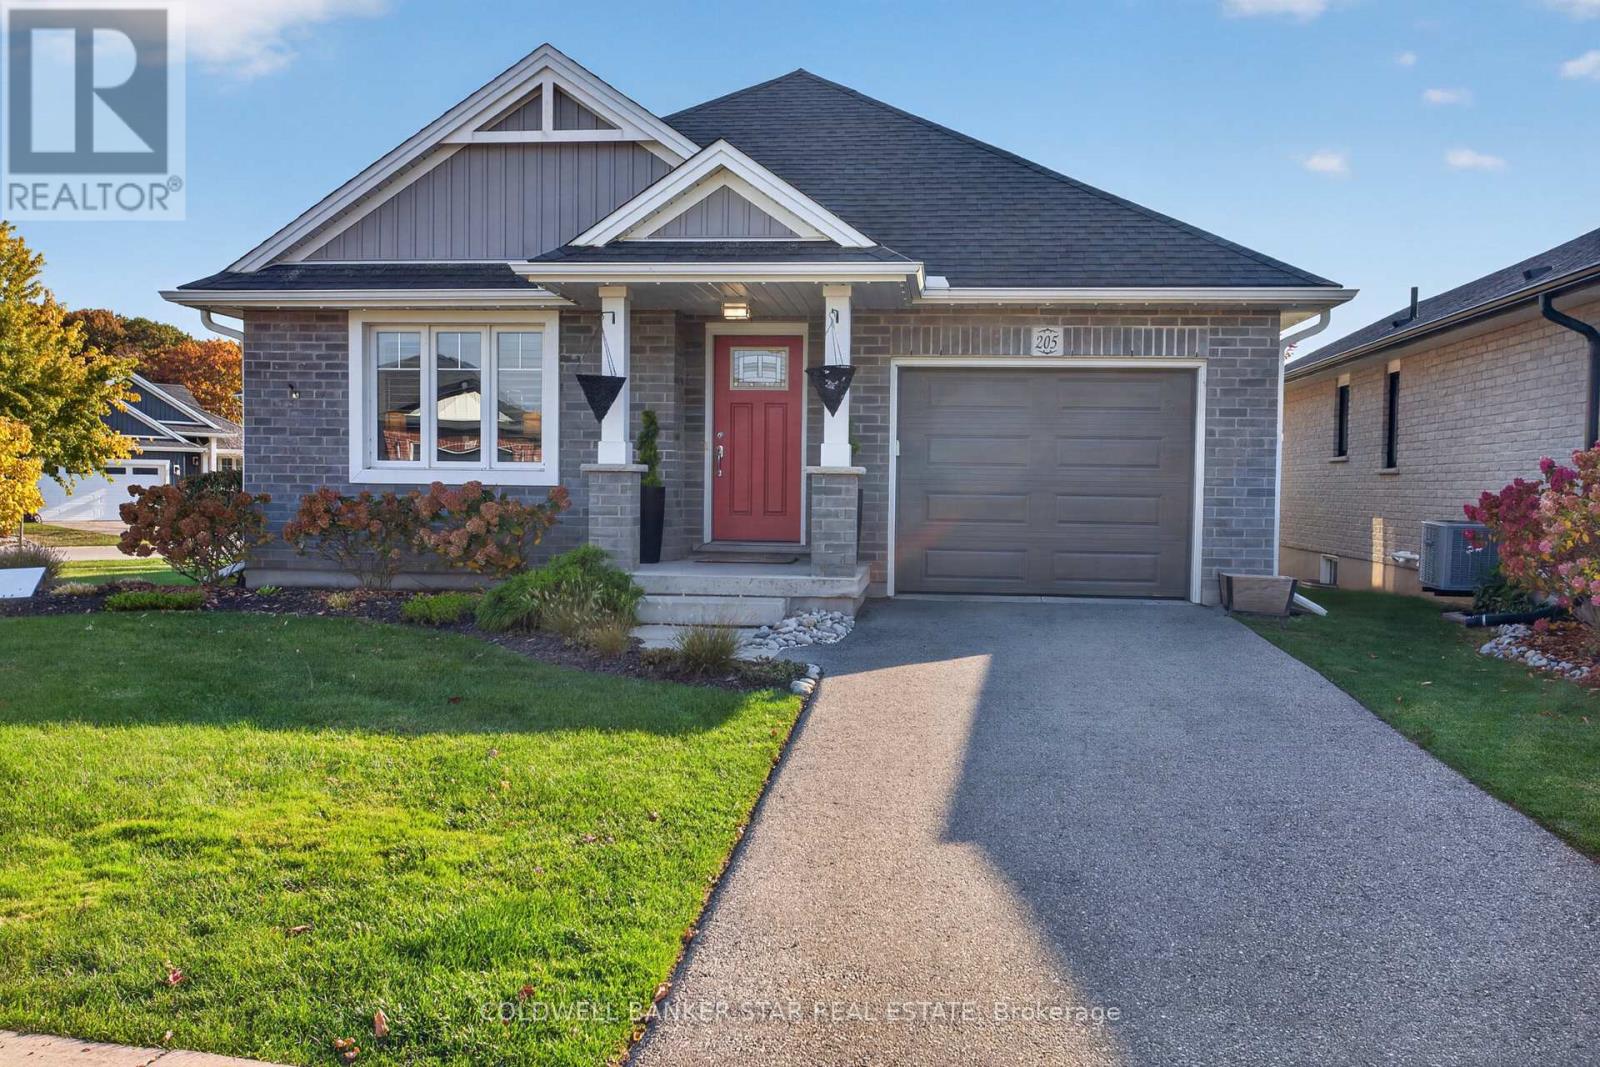
205 Emery Street
Central Elgin (Port Stanley), Ontario
Welcome to 205 Emery Street, nestled in the desirable beach community of Port Stanley! This beautifully maintained, solid-brick ranch was built in 2019, offering modern comfort, style and easy living. The bright, open-concept main floor is filled with natural light and provides an inviting space for everyday living and entertaining. The spacious primary bedroom with ensuite, second bedroom, and convenient main-floor laundry make one-level living a breeze. An attached garage adds everyday convenience. Situated on a beautifully landscaped corner lot, the outdoor space features a fully fenced yard and a poured concrete patio just off the kitchen, perfect for morning coffee, summer barbecues and relaxing with family and friends. The finished lower level adds valuable living space with 9-foot ceilings, a legal bedroom, an additional four-piece bathroom, a comfortable family room and a separate storage room. Whether you're looking to downsize without compromise or simply enjoy the lifestyle of a newer home in a sought-after lakeside community, this property is sure to impress. Enjoy all that Port Stanley has to offer, including its beautiful beaches, charming village atmosphere, local shops and dining. A wonderful opportunity to make beach-town living your own! (id:45725)
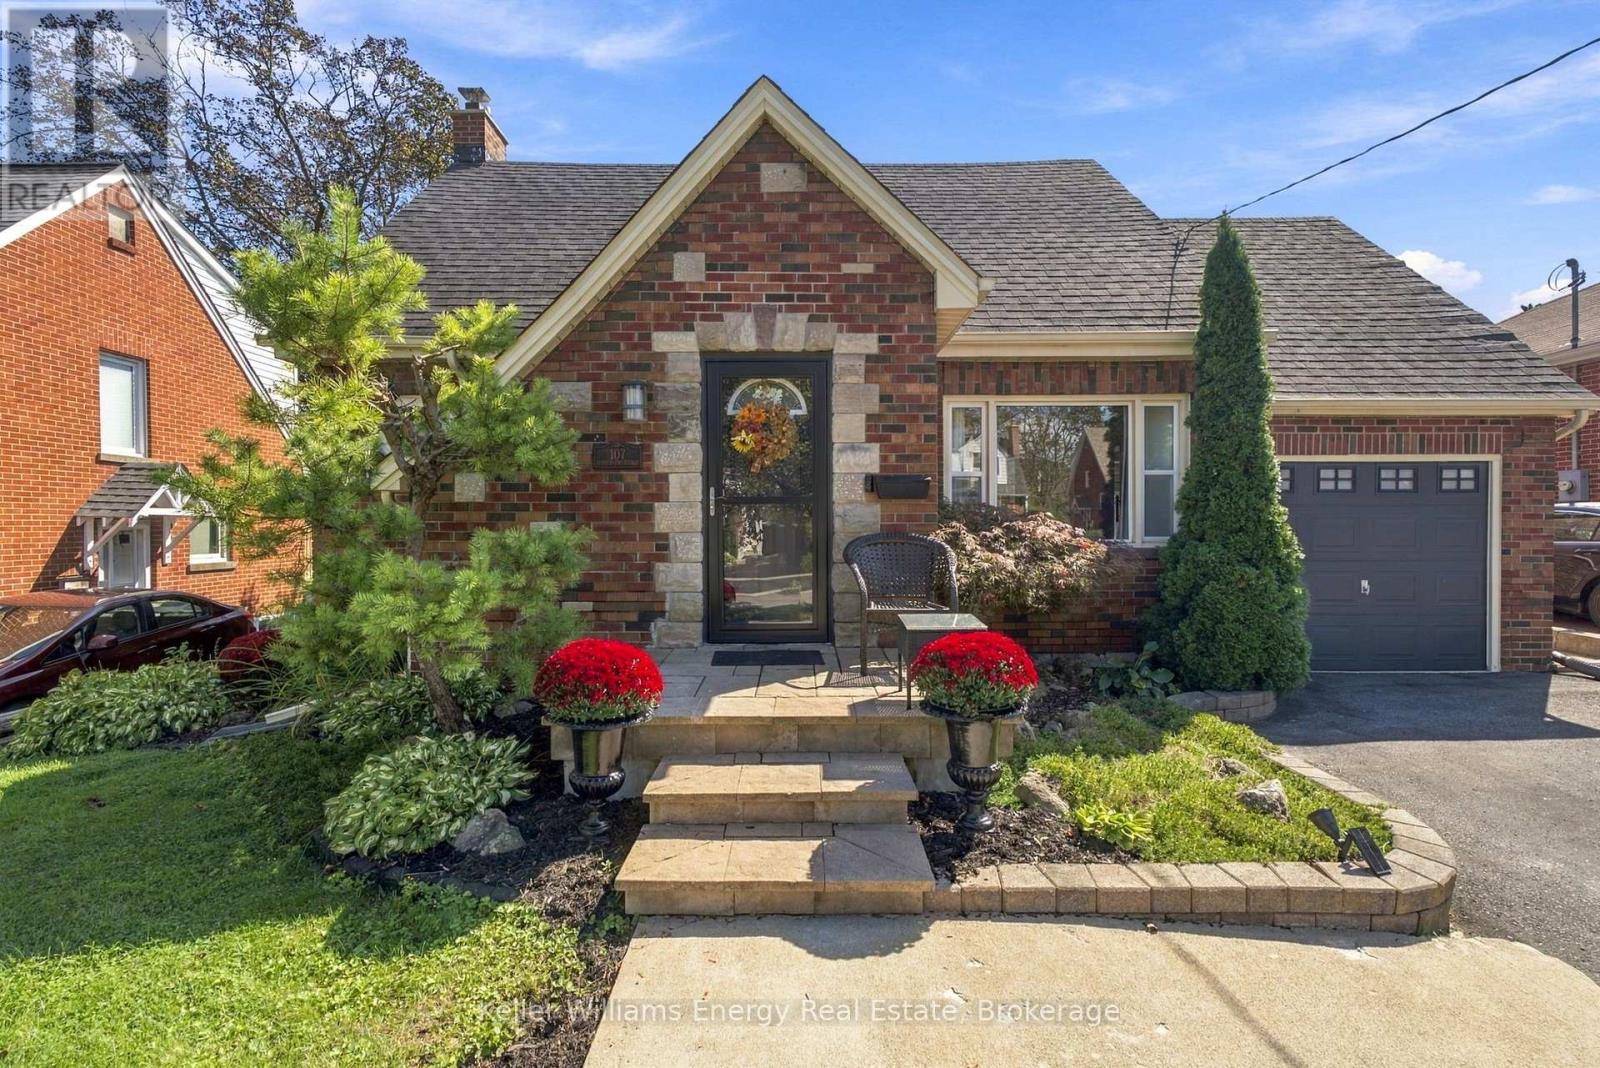
107 Sutherland Avenue
Oshawa (O'neill), Ontario
Welcome to this charming 3-bedroom, 1-storey home in the highly sought-after O'Neill neighbourhood, surrounded by distinctive homes, mature streets and an incredible selection of amenities. It's ideally located within walking distance to O'Neill CVI, Oshawa Hospital, Costco, groceries, parks, shopping and the Michael Starr walking trail. It features an incredible two-tiered backyard designed for entertaining. Enjoy the inground pool complete with a creepy crawler, multiple patio areas and a charming cabana equipped with a built-in bar, bar stools, TV and fridge. One patio area even offers a TV hookup, making it the perfect spot to watch the game outdoors (TV not included). Inside, the home offers a warm and inviting layout with a gorgeous kitchen featuring a centre island, storage, a pantry, and convenient pots-and-pans drawers. In 2018, the home was upgraded with new flooring, an updated bathroom and a custom walk-in closet in the principal bedroom. The basement offers additional versatile space for a home gym, office or recreation area, along with a convenient 2-piece bathroom. Furnace upgraded in 2024. (id:45725)
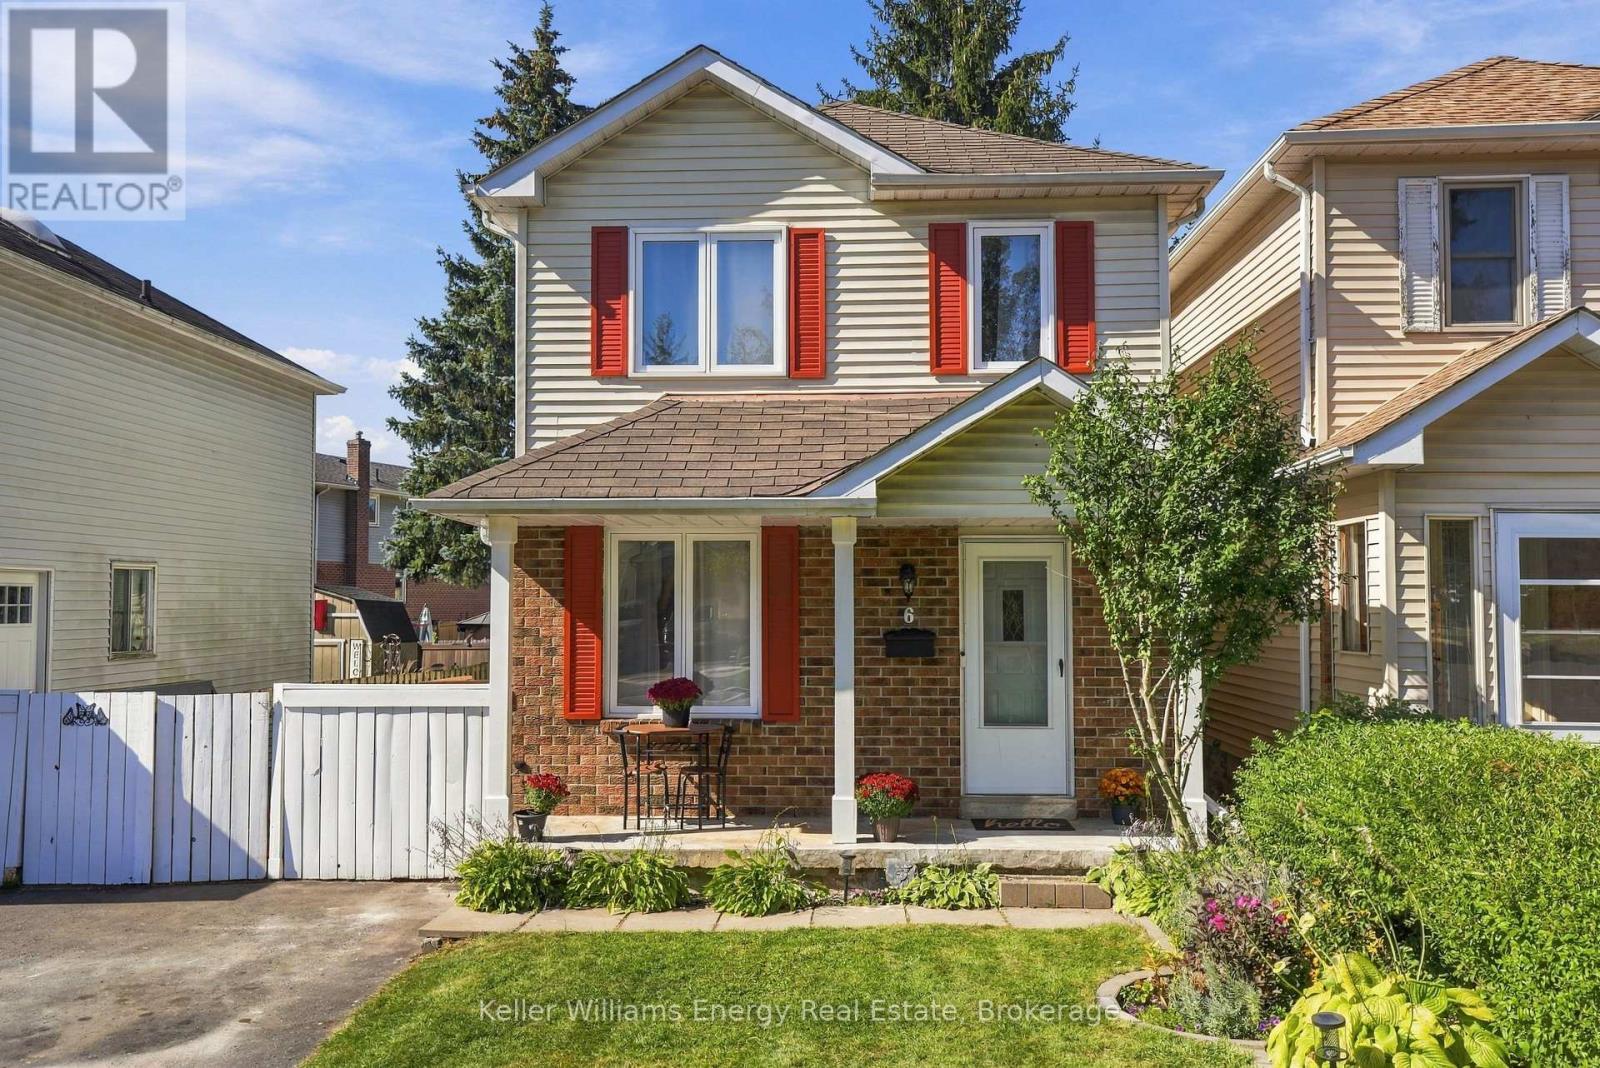
6 Overbank Drive
Oshawa (Mclaughlin), Ontario
Located On A Family-Friendly Street In A Convenient Neighbourhood, This Home Offers A Great Opportunity For First-Time Buyers Or Those Looking To Downsize. Featuring Fresh Paint, Many Upgrades & 1480 Sqft Of Finished Living Space, This Home Is Truly Move-In Ready! The Main Level Feat. Luxury Vinyl Flooring, Along With A Bright, White Eat-In Kitchen W/ Large Window Overlooking The Front Yard & Side Door Providing Direct Access To The Yard. The Living Room Feat. Cabinetry That Fits Seamlessly Into The Space, Creating A Stylish & Functional Media Wall, Along With A Walkout To The Deck W/ Newly Added Bench Seating. A Wall-Mounted Mini Split A/C Unit With HEPA Filter In The Living Room Provides Added Comfort. Upstairs, You'll Find Three Bedrooms, Including A Bright Primary Bedroom W/ Two Windows That Fill The Space W/ Natural Light. Each Bedroom Has Its Own Wall-Mounted Mini Split Unit For Personalized Comfort. The 4-Piece Main Bathroom Feat. A Skylight, Adding More Natural Light & Warmth.The Finished Basement Offers A Spacious Additional Living Area, 2-Piece Bathroom & Separate Storage Room, Perfect For A Family Room, Home Office, Or Flex Living Space.Outside, Enjoy The Fully Fenced Backyard Feat. A Deck W/ Bench Seating, Mature Tree & Garden Area, And New Shed For Added Storage! Two Sides Of The Backyard Fencing Have Been Redone, Providing A Fresh, Updated Look & Added Peace Of Mind. Conveniently Located Close To Shopping, Schools & Transit, This Inviting Home Offers Comfort, Functionality & Plenty Of Updates. A Wonderful Opportunity To Move In, Settle Down & Make It Your Own! EXTRAS: Windows (Not Skylight), Baseboard Heat Kitchen, Bathrooms, Flooring Laminate & Carpet, Electrical Outlets & Light Switches, New Insulation In Attic (2020), MiniSplit AC In Each Bedroom & Living Room (2021), Front Columns (2026), Front Porch Re-Parged, Dishwasher, Main Floor, 2 Bedrooms & Basement Paint, Basement Flooring, Drywall, Up Flush Toilet In Basement Bathroom, New Shed (2026). ** This is a linked property.** (id:45725)
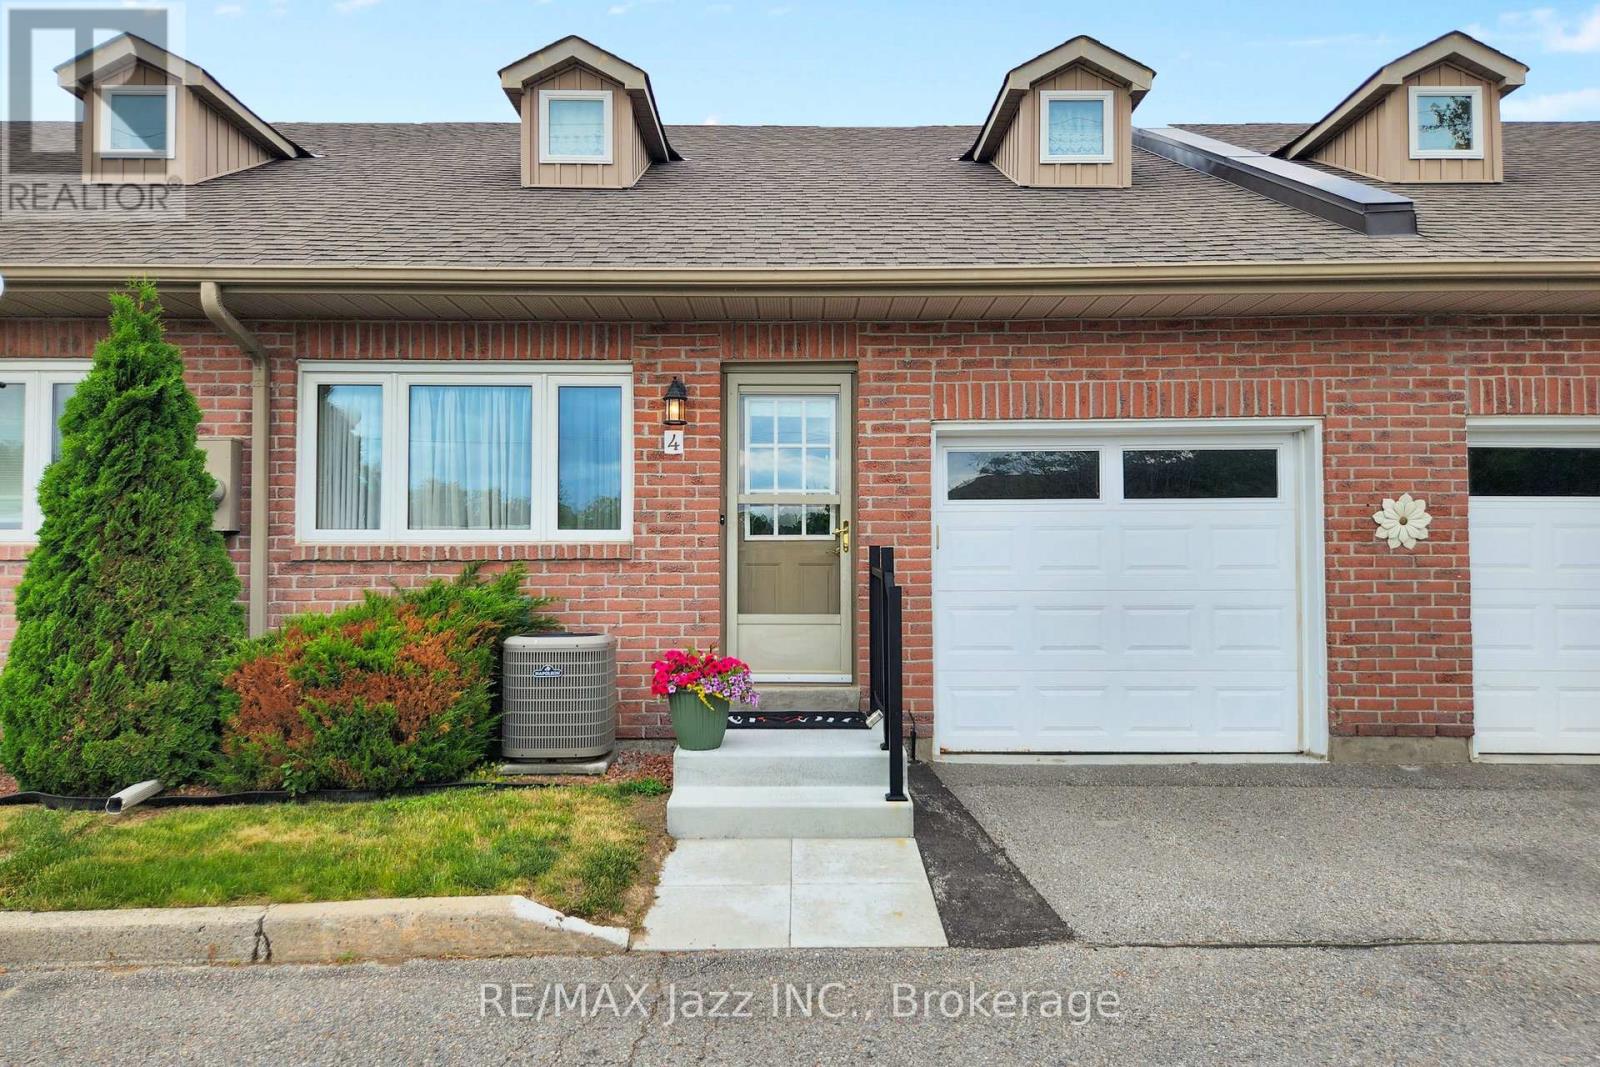
4 - 234 Water Street
Scugog (Port Perry), Ontario
OPEN HOUSE SUN. NOV. 1 - 12:OO-3:00PM. Those cold days are around the corner!! LEISURE LIFESTYLE - NO SNOW SHOVELLING!! ** PORT PERRY's seldom-found waterfront enclave. Nestled in a quiet 18-unit bungalow townhome haven, on over 3 acres of beautifully maintained grounds, this almost 1200 sq ft unit offers an open concept layout with a warm, welcoming feel that starts with hardwood floors that flow from the front door through to the patio walkout. The spacious living room features a gas fireplace and bay window, blending naturally into the connected dining area & providing seamless walkout access to your private patio overlooking the manicured gardens & waterfront beyond. The kitchen offers ample cabinetry and sits comfortably within the open concept view of the main living space. Both bedrooms are well sized, with the primary offering a 3 pc ensuite and the main 4 pc bath serving the second bedroom with ease. A comfortable laundry room adds everyday convenience & storage. Interior access to your single attached garage with attic access/storage completes the package. 2nd car parking space too! Enjoy true low-maintenance living where snow is cleared right to your door, & the grounds are groomed year-round. PORT PERRY is known as the charming waterfront community, with historic storefront shops, welcoming restaurants, fragrant bakeries & beckoning music-filled brewery. The library, parks, pool, community center and the Port Perry Marina are all just steps away. (id:45725)
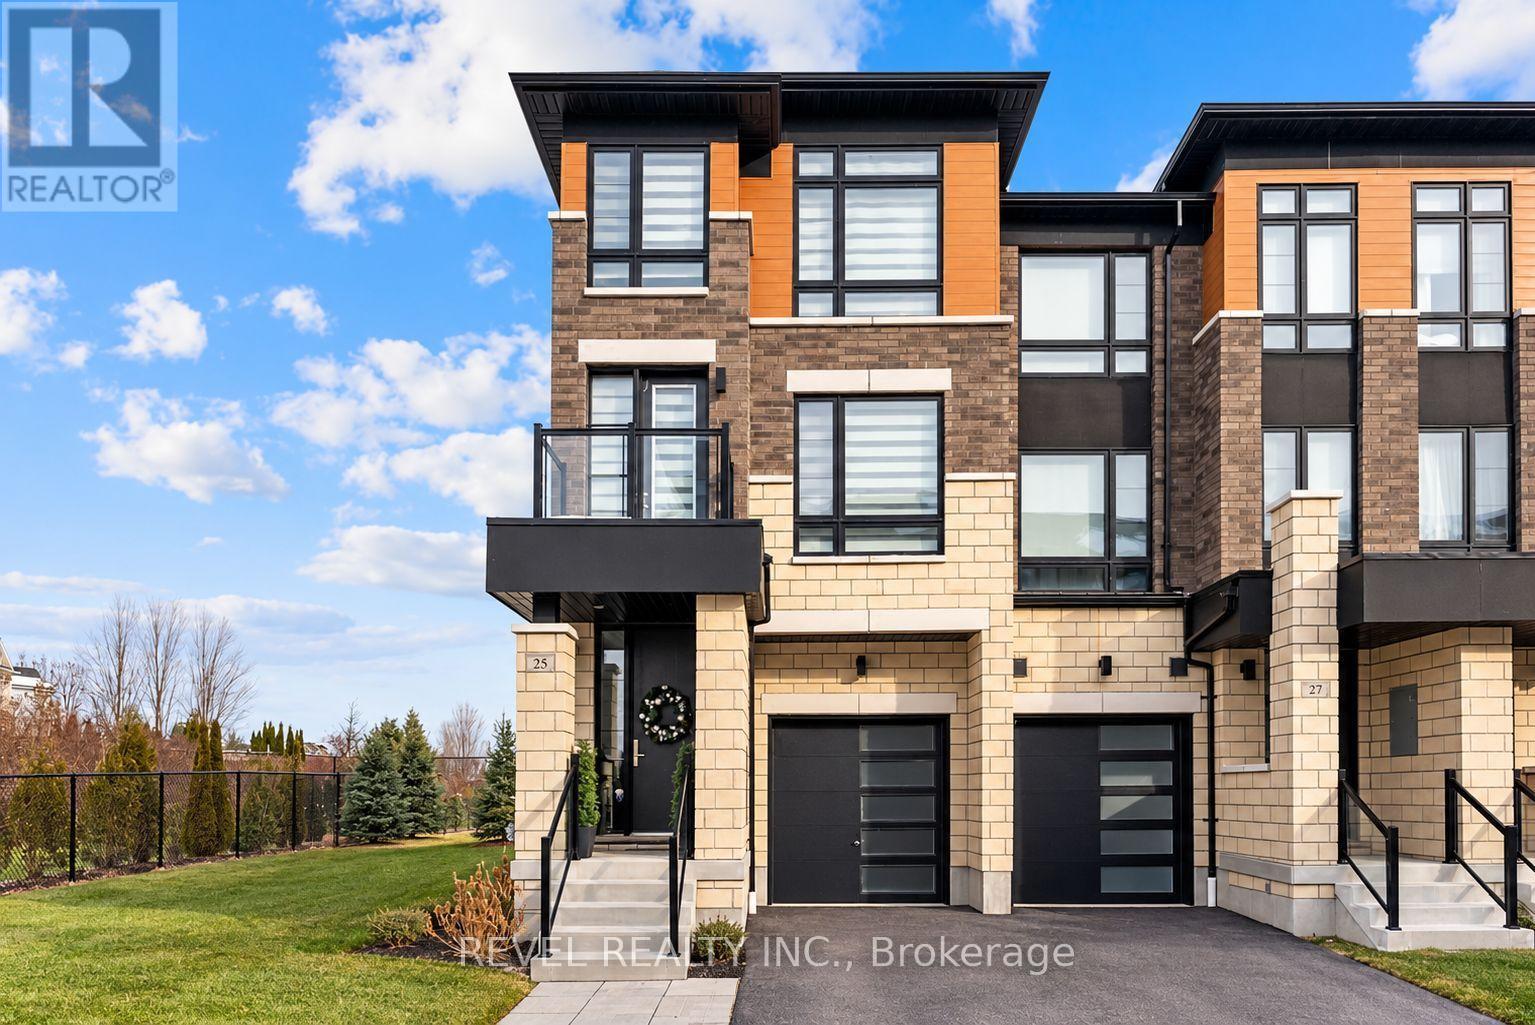
25 Lake Trail Way
Whitby (Brooklin), Ontario
Luxury end-unit townhome with over 2300sft of living space in the thriving village of Brooklin, North Whitby. Bright, open concept, modern multi-level unit with 3 balconies and a walk-out to a spacious yard and meadow on the ground floor. The main floor includes a large kitchen with all stainless steel appliances, a large island, dining room and a walk-out balcony facing east and overlooking the meadow. PLUS, a great room with a fireplace, nook for an office space or playroom, and another juliette balcony facing west! The lower level living/recreation room has a walk-out to the patio/yard/meadow, mudroom with garage access and laundry. Upstairs, 3 bedrooms + 2 bathrooms. Primary bedroom features an east-facing balcony and 5-piece ensuite bathroom with double sinks, separate shower, and a standalone tub with windows overlooking the meadow - a perfect spot to relax, breathe, and unwind. The most private unit on Lake Trail Way! Great opportunity to settle in Brooklin. Close to parks, walking trails, schools, transit, 407 highway and 10 minutes to Ontario Tech University and Durham College and more! (id:45725)
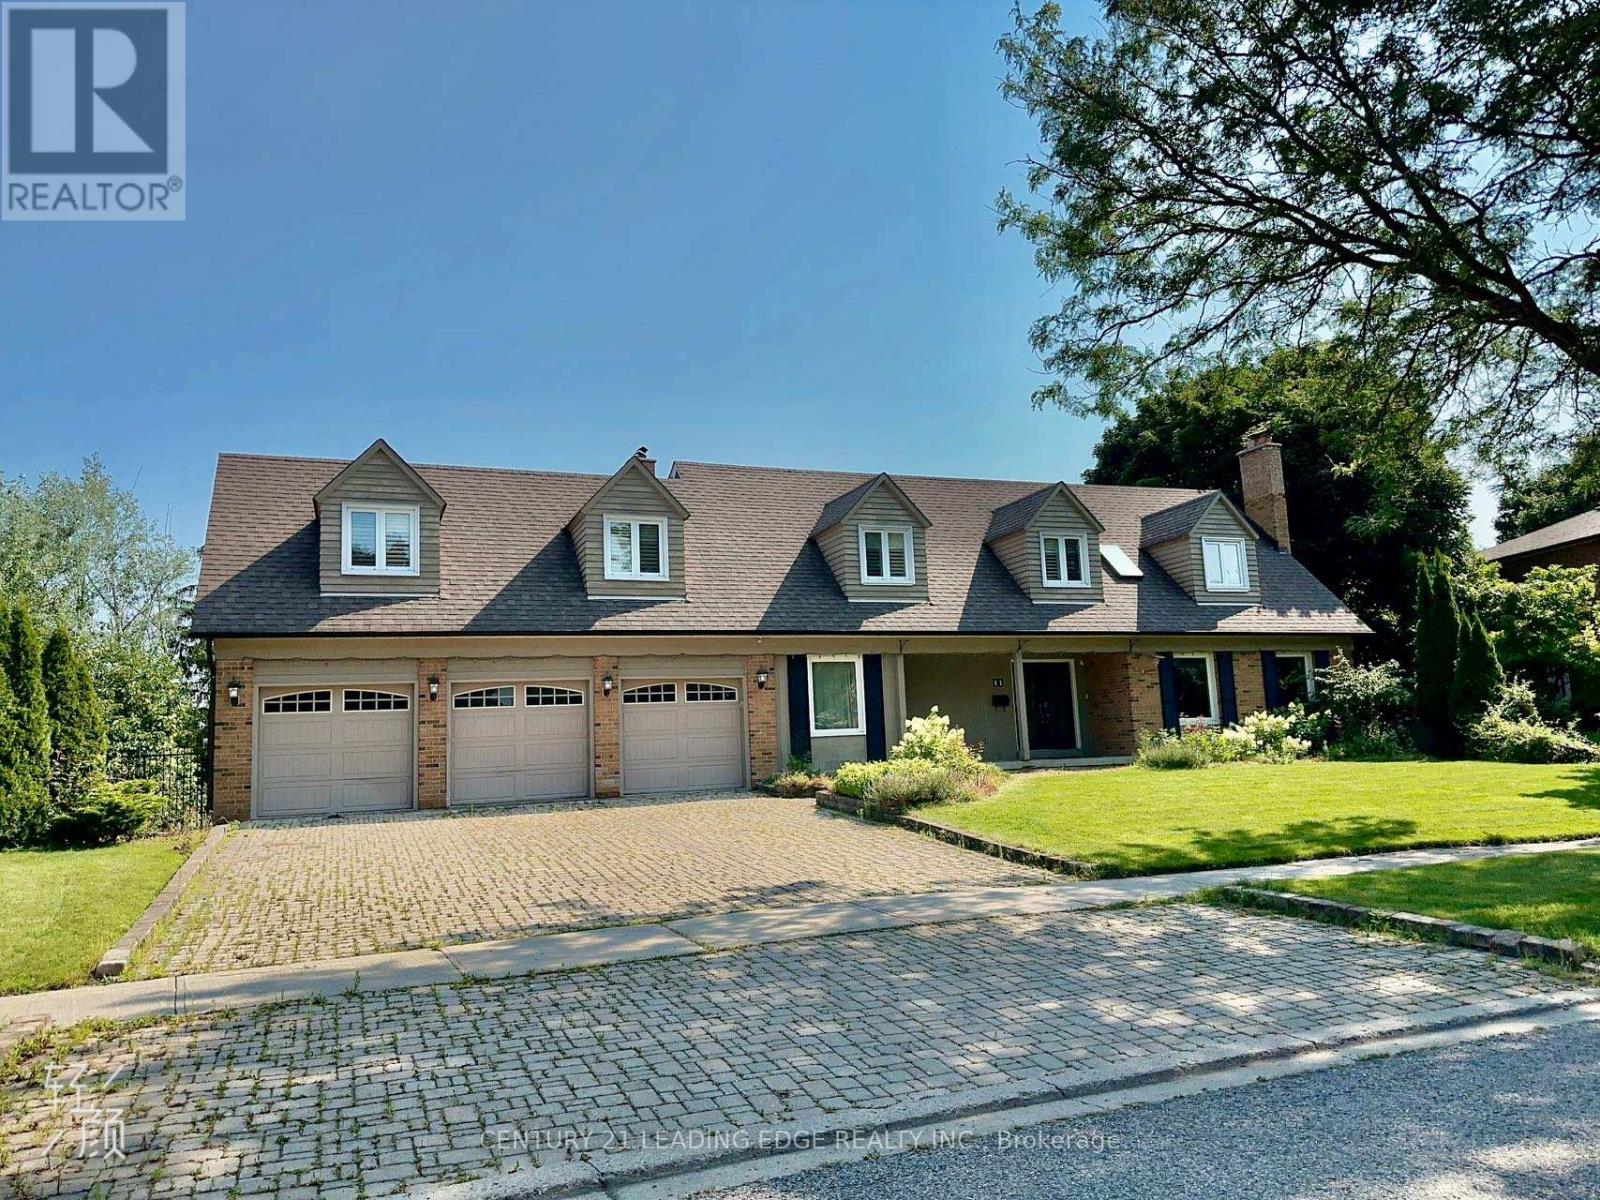
Master Bedroom - 11 Rae Crescent
Markham (Unionville), Ontario
Client RemarksPrivate & Expansive Ravine Backyard! Executive Home Situated on One of Unionville's Most Desirable Streets! This Beautiful and Immaculately Maintained Home Features an Extra-Deep Backyard Backing Onto a Ravine, Offering Exceptional Privacy and Serene Scenic Views. Enjoy breathtaking ravine views right from your own bedroom! The home boasts a Gorgeous Renovated Gourmet Kitchen with granite countertops and a large center island, perfect for cooking and entertaining. Renovated Spa-Inspired Bathrooms and hardwood flooring throughout add elegance and comfort. Ideally located within walking distance to Historic Main Street Unionville, shops, cafes, Carlton Park, William Berczy Public School, and Unionville High School. Just minutes to Highways 407 and 404, major plazas, First Markham Place, Markham City Hall, hotels, restaurants, and places of worship. (id:45725)
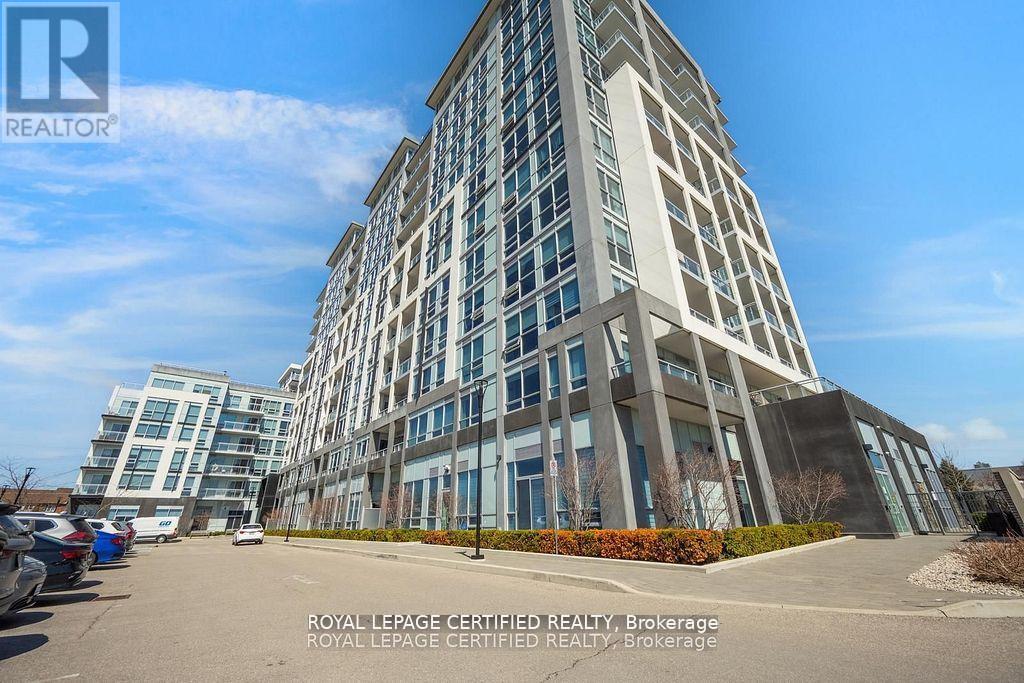
114 - 1050 Main Street E
Milton (De Dempsey), Ontario
Welcome to the Prestigious Art on Main, where luxury meets lifestyle in this amazing layout of 744 square foot ground-floor residence. This 1+1 Bed is really like a 2 Bedroom place. The second room is very spacious and can be used as another bedroom or as your home office. This home has a rare privilege of direct outdoor access with a private large walkout patio having a gas hook for your very own BBQ unlike other units. A great addition for dining and entertaining. Carpet free through out, 10-foot ceilings and floor-to-ceiling south-facing windows with discreet privacy film bathe the space in natural light, complementing the beautiful open-concept design. The king-sized primary bedroom with a spacious layout. The enclosed den ideal as a second bedroom or executive home office. A chef inspired kitchen features quartz countertops, premium stainless-steel appliances, and a refined hardware. Custom-built dry bar with a stunning walnut waterfall counter and built-in beverage chiller. Upgrades include in-suite laundry, designer lighting, and a spa-like 4-piece bathroom. High end executive style amenities, including a pet spa, guest suites, heated outdoor pool, steam room, state-of-the-art fitness centre, rooftop terrace, library, events room with chef's kitchen, party 0lounge, games room, and ample visitor parking. Perfectly positioned across from the Milton Public Library and mere minutes from the GO Station, top-rated schools, parks, boutique shops, restaurants, hospital, and major highways. (id:45725)
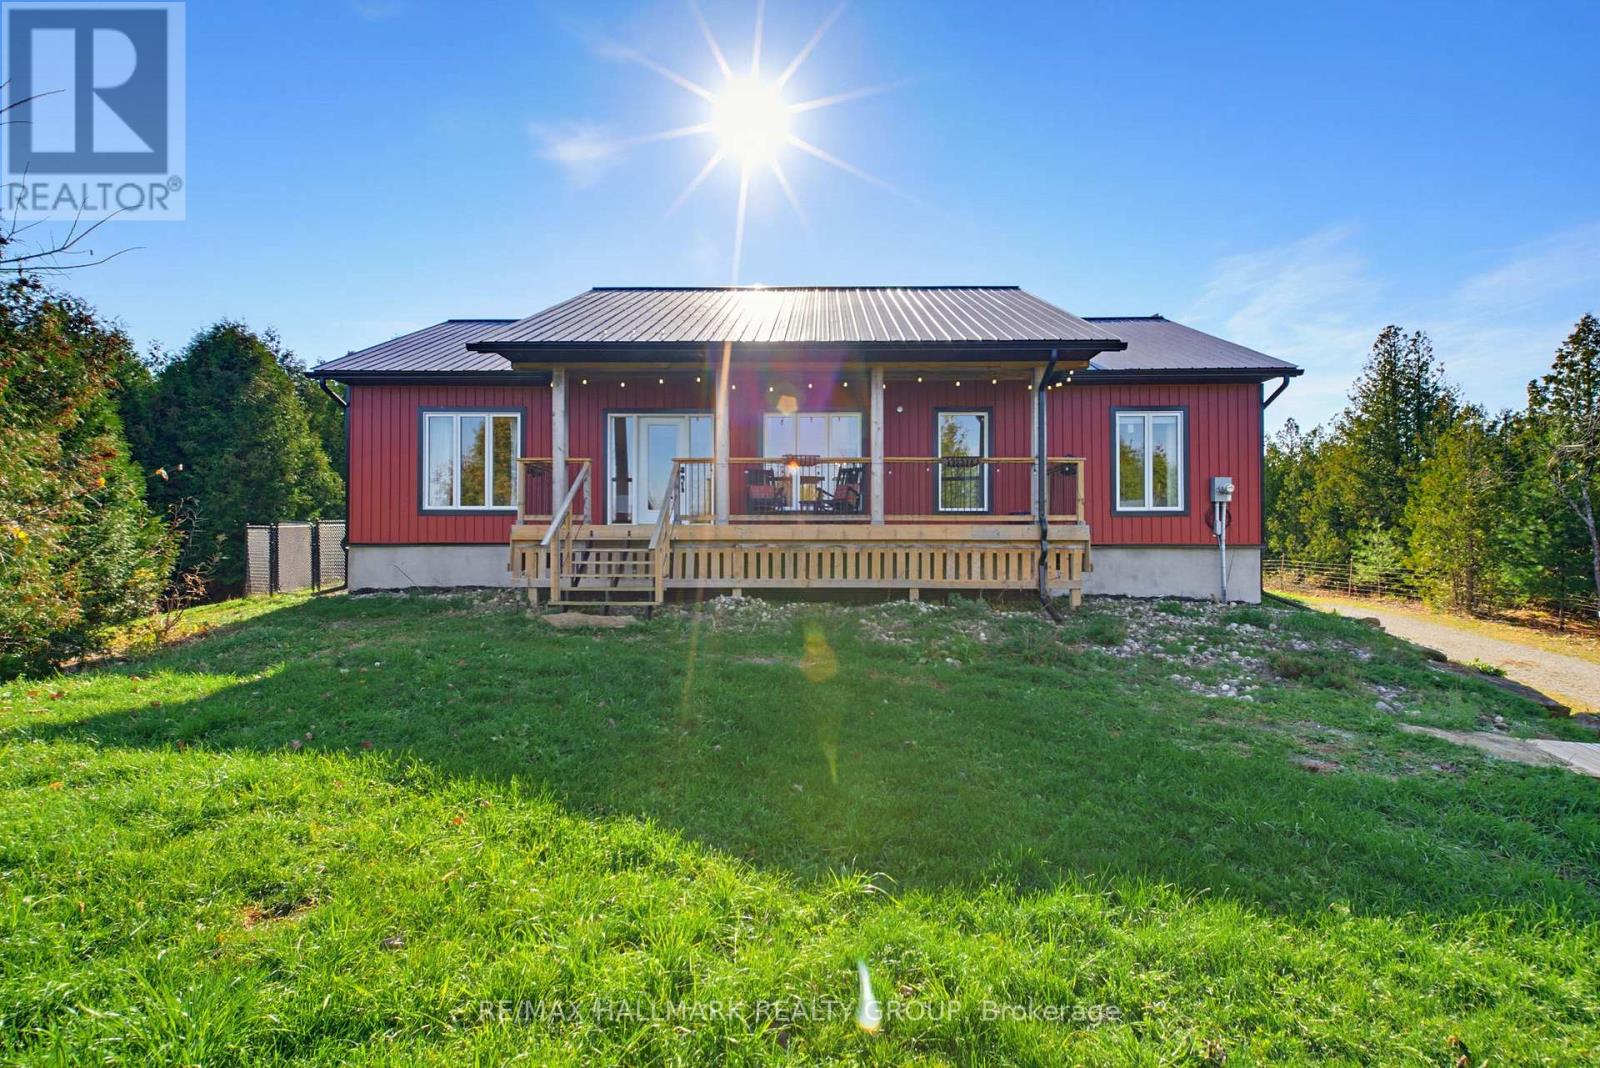
571 Kinch Street
Elizabethtown-Kitley, Ontario
Your own private retreat on over 2 acres, where modern comfort meets the beauty of country living! Nestled among the trees in the charming community of Jasper, this stunning custom-built home offers the peace and tranquility of a country escape without sacrificing convenience. From morning coffee on the welcoming front porch to evenings entertaining on the expansive back deck overlooking your own forest-like backyard, this is a property designed to be enjoyed inside and out! Step inside to discover approximately 1,548 sq. ft. of beautifully designed, light-filled main floor living space. Soaring vaulted ceilings, oversized windows and a fabulous open-concept layout create an incredible sense of space, bringing the beauty of the outdoors in. At the heart of the home is a spectacular chef's kitchen, featuring gorgeous quartz countertops, a generous island with cooktop, cleverly concealed microwave and exceptional storage solutions. As functional as it is beautiful, this kitchen is sure to impress! Offering 3 bedrooms and 2 full bathrooms, the home features an impressive primary retreat with a spacious bedroom, gorgeous ensuite and an absolutely enormous walk-in closet! Convenient main floor laundry adds to the thoughtful design. Beautifully crafted oak stairs lead to the bright, unfinished walkout lower level, offering incredible potential for additional living space. With a cozy wood stove, abundant natural light and direct access to the backyard, the possibilities are endless! Built with an ICF foundation for enhanced energy efficiency and comfort, this home combines quality construction with an exceptional natural setting. And for those dreaming of even more space, the lot directly across the street is also available for purchase separately! Privacy, space, quality craftsmanship and a setting that feels like your own little piece of paradise. Welcome home! (id:45725)
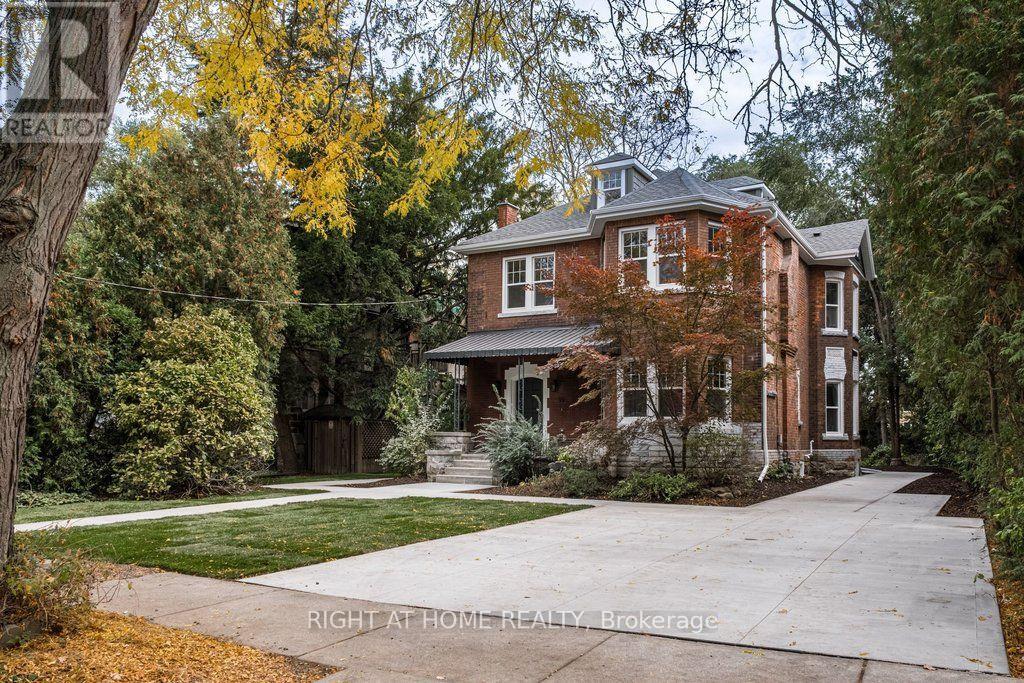
99 Blake Street
Hamilton (Blakeley), Ontario
99 Blake is a truly special home on one of the most charming and tranquil streets in Hamilton. Held and cherished by same family for multiple generations, the property offers an abundance of finished living space (over 3,800 sq ft) on a rare, park-sized 60 ft wide by 193 ft deep lot. This Victorian time capsule has been carefully restored to highlight the original detailed craftmanship while ushering in a new century of vintage luxury that is sure to impress the next generation of homeowners. Step inside through the grand foyer, which flows effortlessly into an elegant living room and a custom kitchen anchored by a 9-foot island and a sunlit bay-window dining nook. Tucked just beyond the main kitchen is afunctional scullery and prep pantry - complete with a wall oven, full-size sink, dishwasher, combination free-standing fridge and upright freezer, and ample counters to keep small appliances neatly out of sight. The intimate dining room with arched wine bar and fine millwork delivers an elevated experience for guests. A secluded family room at the rear of the main floor features a separate entertaining space with panoramic views of the backyard and outdoor seating areas. A timeless 2-pce bathroom completes the main floor. Designed as a true private retreat, the primary bedroom lounge offers a cozy fireplace sitting area, an ensuite with a soaker tub and rain head shower, and a walk-in closet with built-in shelving. The second floor has 2 additional bedrooms with closets, a full bathroom, a spacious laundry room with dedicated linen storage, and an elevated exterior deck providing a serene place to unwind. The third level features a full bathroom and versatile rooms ideal for extra bedrooms, a home office, a playroom, or a gaming room. Every window has been newly updated, with one remarkable exception: the front entrance's etched oval glass with a historical reference, enhancing the enduring quality and continuing legacy of 99 Blake Street. (id:45725)