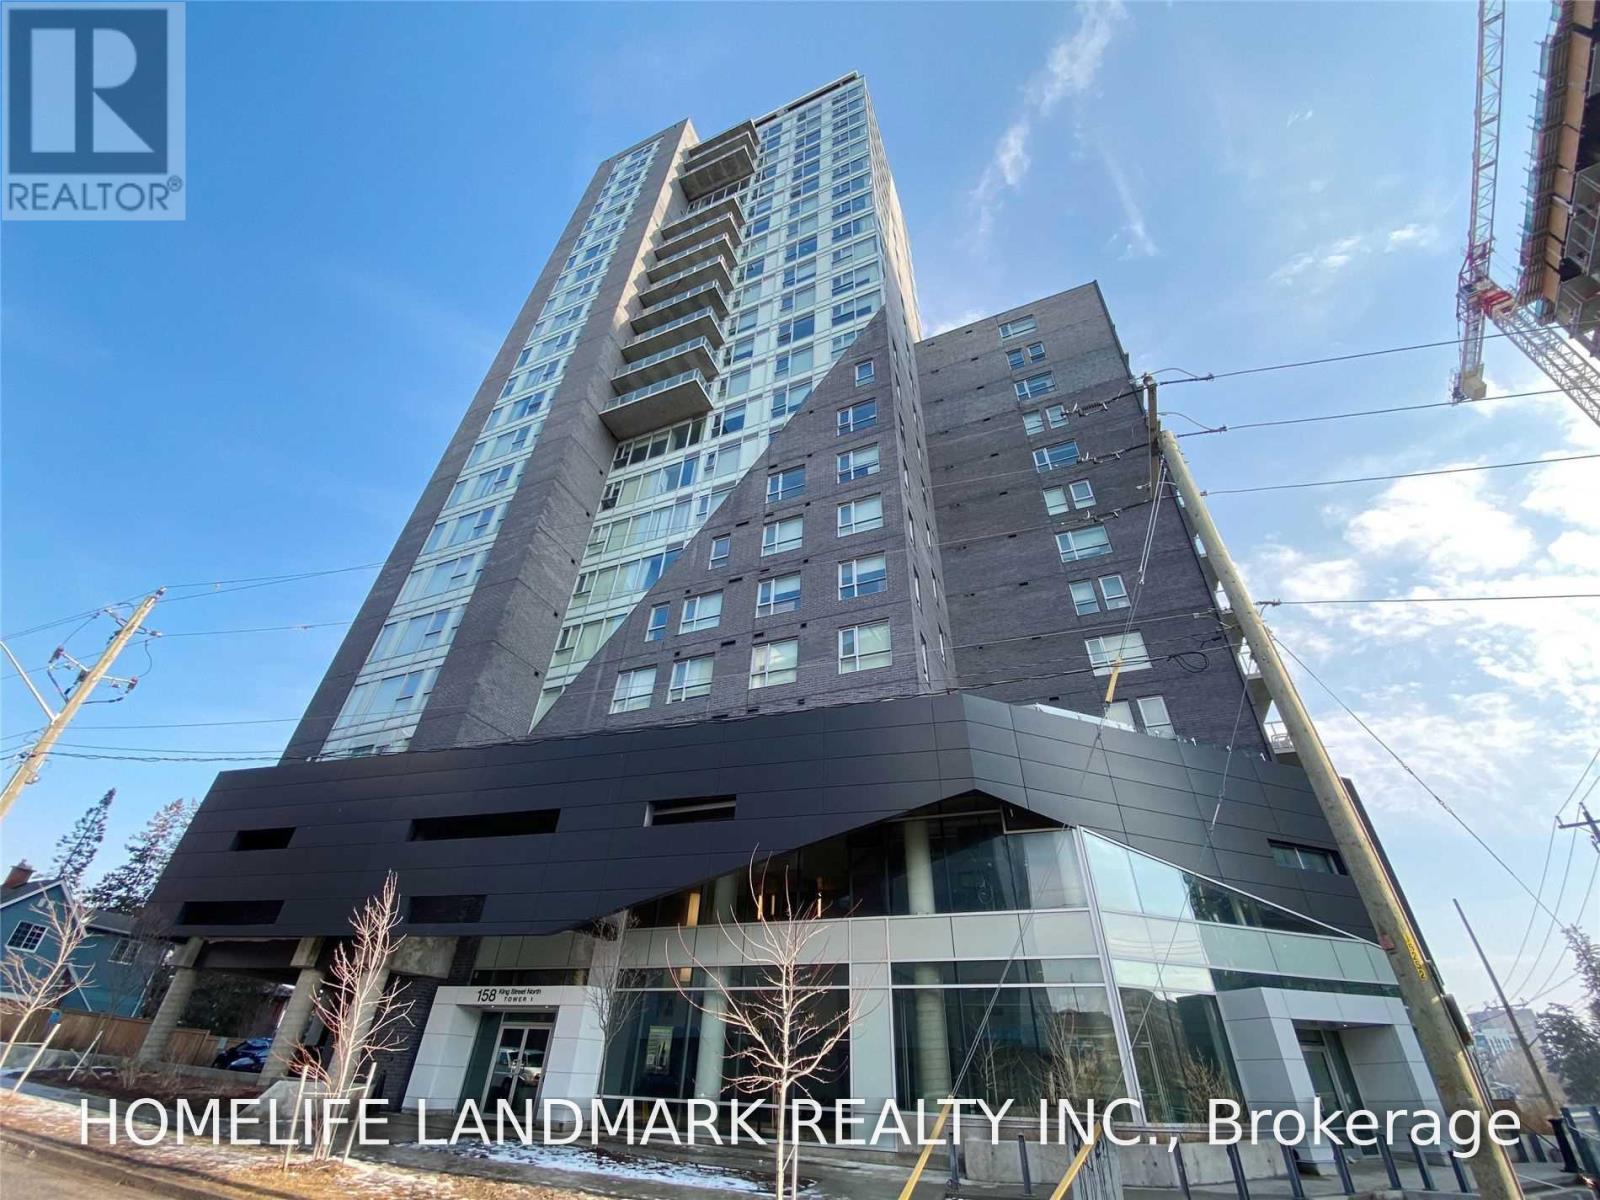
2201 - 158 King Street N
Waterloo, Ontario
Two Bdrm Two Full Bath Fully Furnished Condo In Highly Saught After In Westmount Waterloo! One Of The Few Units In This Condo That Has Oversized Window With Unobstructed Breathtaking South And East City Views! 9'Ceiling! Two Lockers (#19,#20) Included. Walking Distance To Wilfrid Laurier University And Conestoga College. Mins Away From University Of Waterloo. (id:45725)
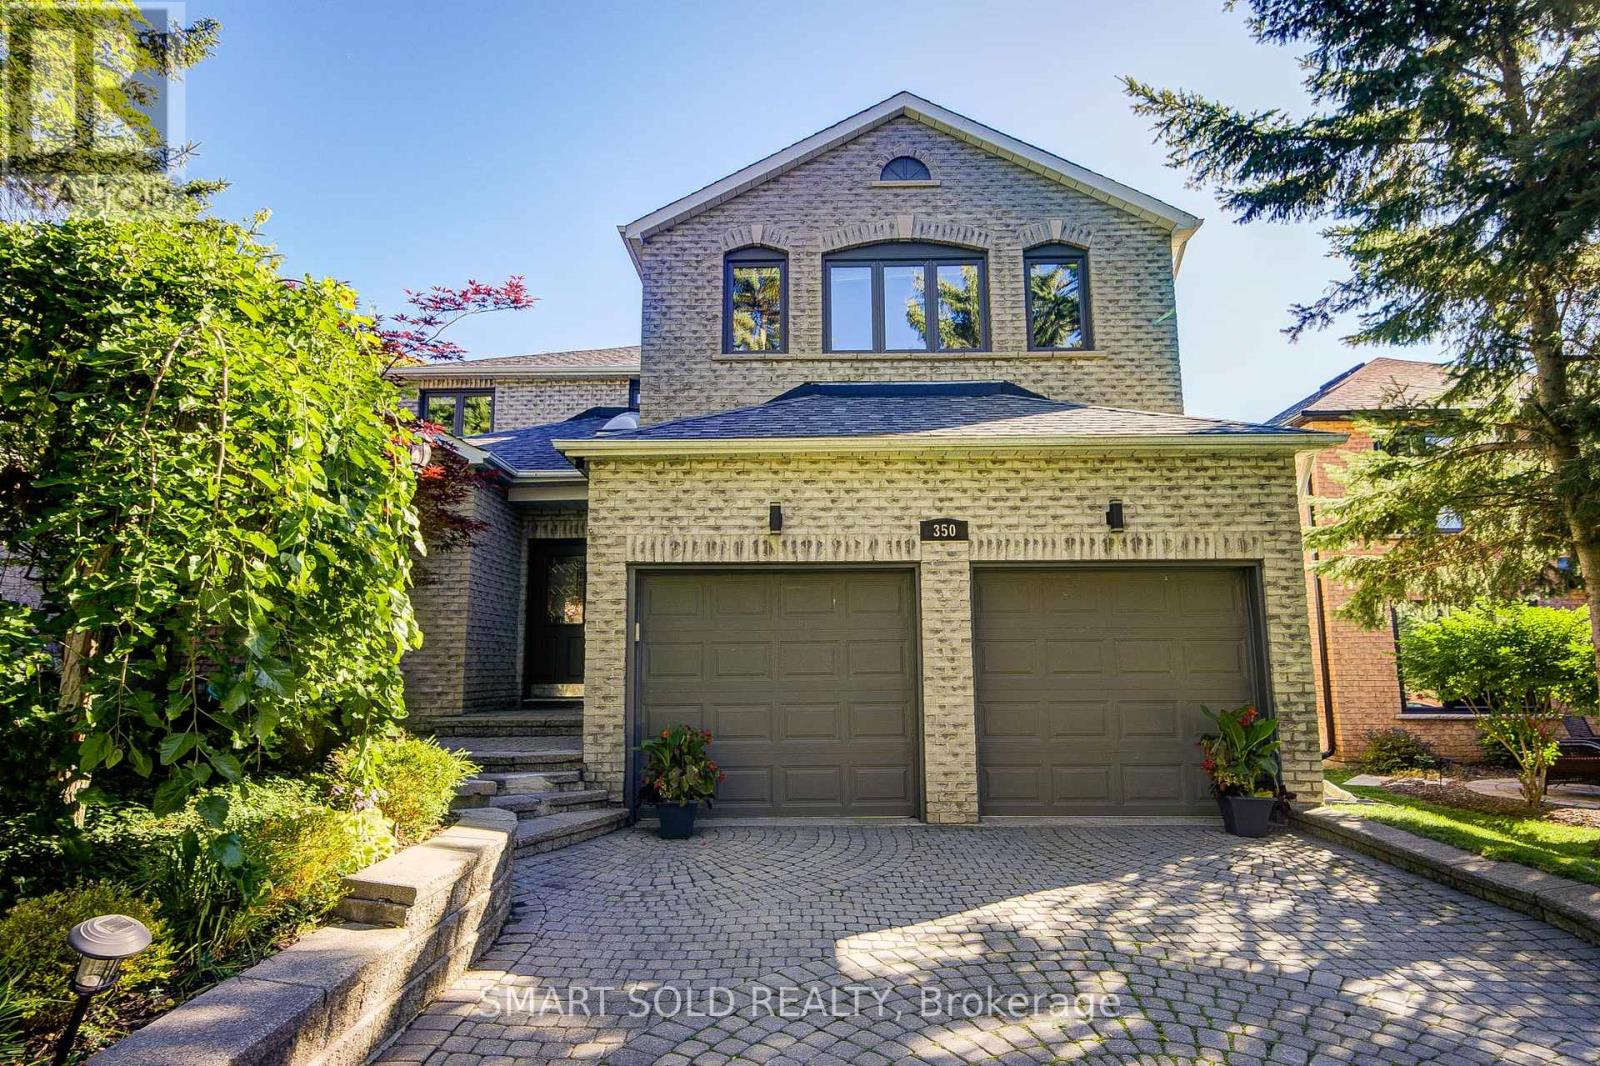
350 Kirby Crescent
Newmarket (Glenway Estates), Ontario
Perched On One Of Newmarket's Highest Elevations In The Prestigious Glenway Estates, This Exceptional Hilltop Residence Offers Over 4,500 Sq. Ft. Of Beautifully Finished Living Space, Including A Bright Walk-Out Basement. Surrounded By Mature Trees And Showcasing Outstanding Curb Appeal, This Home Combines Elegance, Privacy, And Breathtaking Panoramic Views.The Thoughtfully Designed Main Floor Features A Private Home Office, Spacious Principal Rooms, Soaring Ceilings Highlighted By A Skylight That Fills The Home With Natural Light, And An Inviting Family Room With A Cozy Wood-Burning Fireplace. The Renovated Eat-In Kitchen Opens To A Large Breakfast Area With A Walkout To A Freshly Painted Deck, Perfect For Outdoor Entertaining.Freshly Painted Throughout, The Home Also Offers Smooth Ceilings, Pot Lights, Rich Hardwood Flooring, And Updated Main And Second-Floor Windows (2018). Upstairs, The Expansive Primary Retreat Features A Luxurious 5-Piece Ensuite And A Generous Walk-In Closet.The Finished Walk-Out Basement Adds Incredible Versatility With A Second Office, Spacious Recreation Area, Sauna, And Direct Access To The Private Backyard Oasis.Step Outside To Your Resort-Style Backyard Featuring A Heated Inground Pool, Freshly Painted Deck And Fencing, Mature Trees, And Beautiful Landscaping That Creates The Perfect Setting For Relaxation And Entertaining.Located On A Premium Hilltop Lot In One Of Newmarket's Most Desirable Communities, Just Minutes To Top-Rated Schools, Parks, Shopping, Dining, Transit, And All Amenities, This Is A Rare Opportunity To Own An Exceptional Family Home Offering Space, Luxury, Privacy, And Spectacular Views. (id:45725)
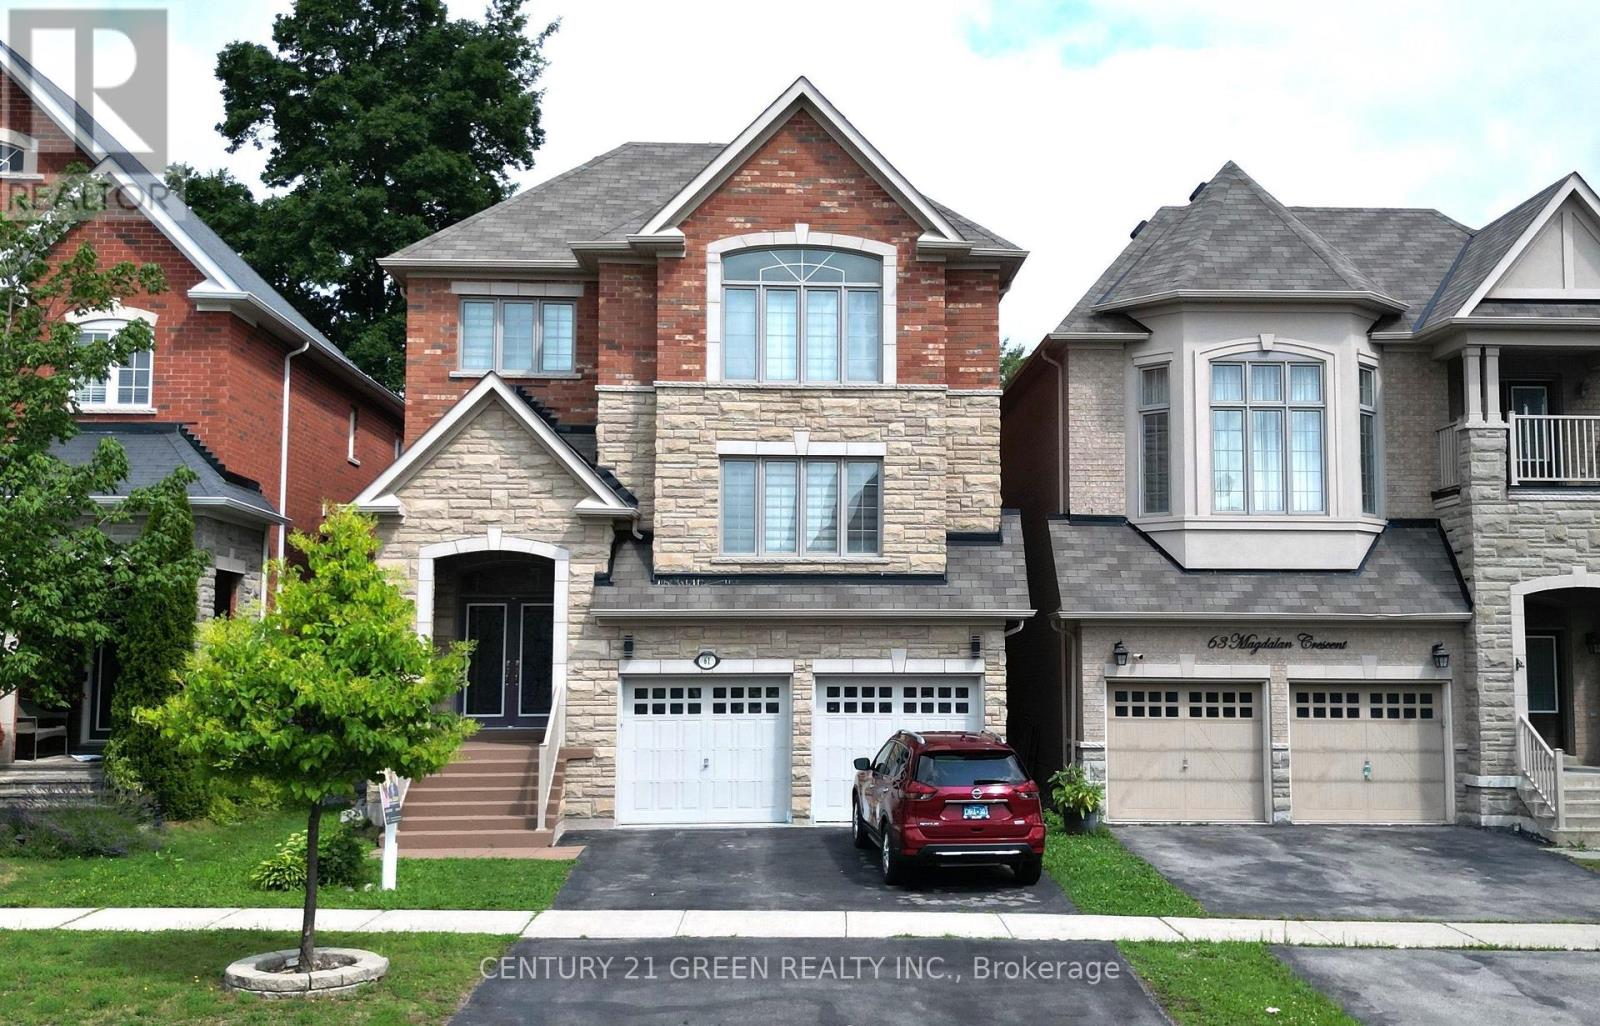
61 Magdalan Crescent
Richmond Hill (Jefferson), Ontario
Mansion-Style Living in Prestigious Jefferson! A spacious & impeccably maintained home on a quiet family friendly street, offering approx. 5,000 sq. ft. of total finished living space. This stunning 13-year-old residence features a striking stone façade, premium fiberglass entry doors & high ceiling, a dramatic 2-storey foyer with a grand Circular staircase, hardwood floors throughout, pot lights & an exceptional family-friendly layout. | The Main level offers a extra spacious living room, formal dining room, very large family room with gas fireplace, private office, and a chef-inspired kitchen with quartz countertops, overlooking the bright breakfast area with walkout to a beautiful 2-tier deck, perfect for entertaining. | The upper level features 2 primary master suites, each with a private ensuite, plus 2 extra-large bedrooms sharing a convenient Jack and Jill bathroom. The main primary retreat offers a luxurious ensuite and custom closet organizers, while the additional bedrooms provide exceptional space and functionality for the entire family. | Professionally finished Basement with 8 ft. ceiling, oversized above-grade windows offers excellent potential for future lookout, featuring 3 large bedrooms, 2 full bathrooms, an open-concept kitchen & spacious living area, ideal for extended family or additional living space. Enjoy a private backyard with maintenance-free fencing, mature trees & a peaceful tree-lined setting. | Additional features include new zebra blinds, 2 separate laundry rooms, and numerous upgrades throughout. | Located in the prestigious Jefferson community and within the highly sought-after Richmond Hill High School. Wow! This is A Must See! (id:45725)
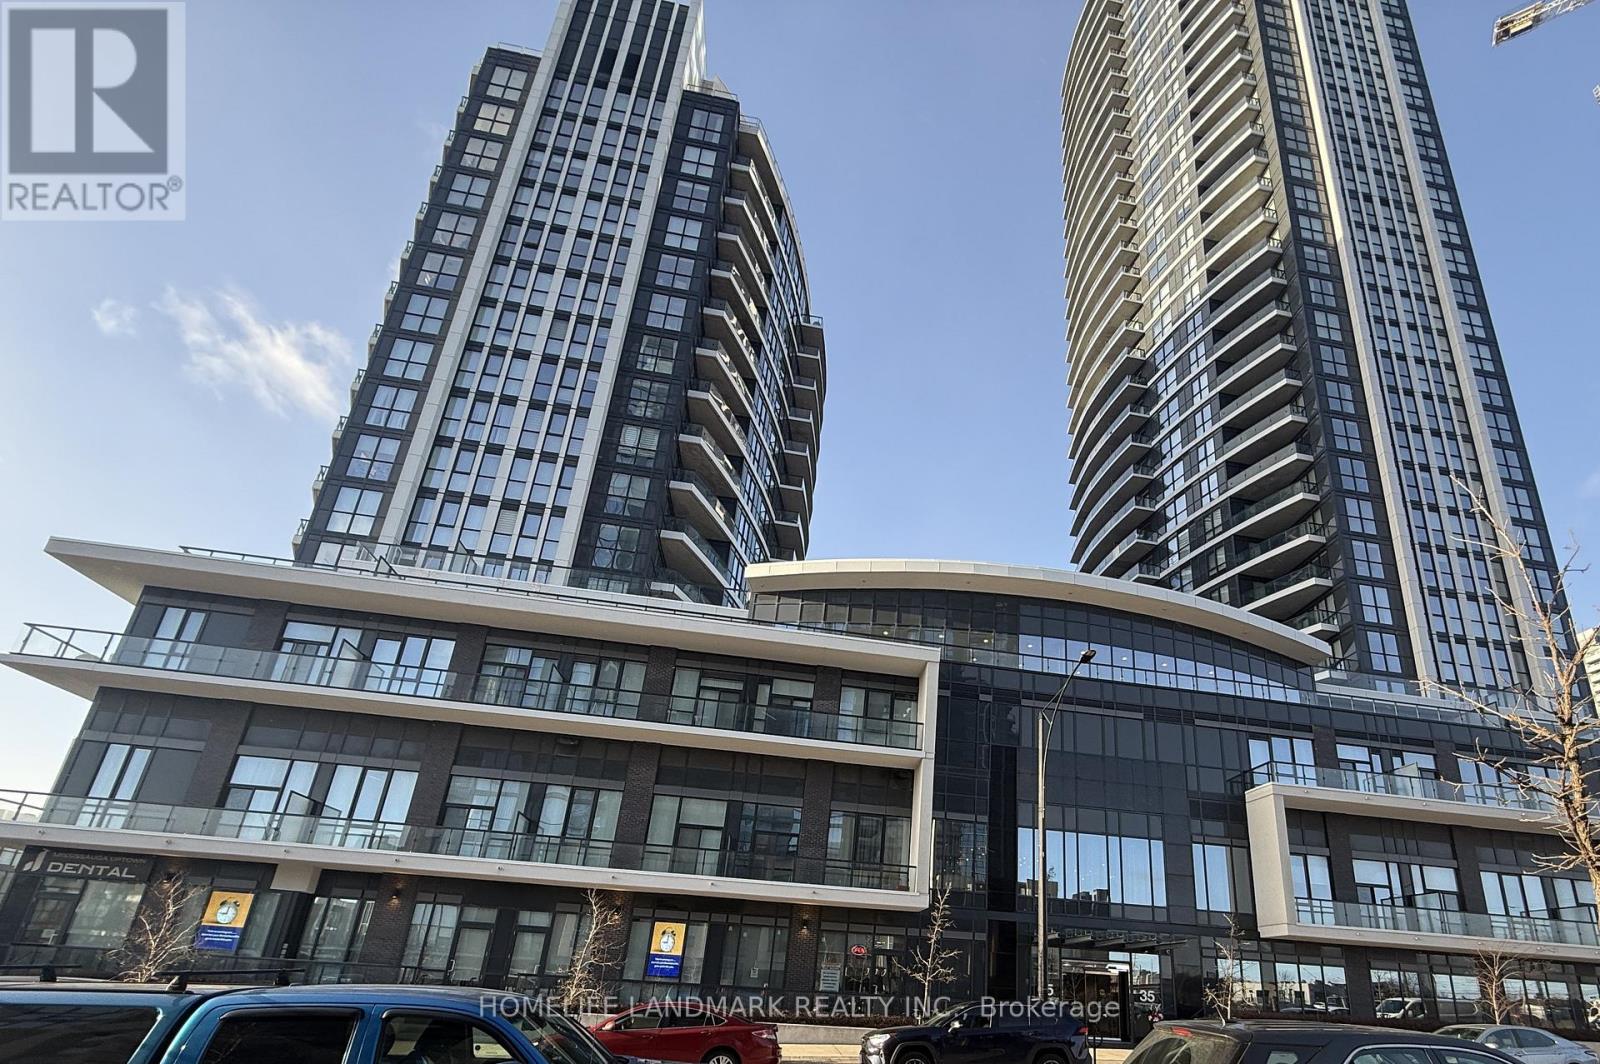
A2 - 65 Watergarden Drive
Mississauga (Hurontario), Ontario
Luxury Perla Building! Rare 2-Storey Townhouse Unit Featuring 3 Bedrooms + Den, 3 Full Bathrooms & 1,308 Sq.Ft. Of Modern Living Space. Soaring 10-Ft Ceilings, Open Concept Layout, Quartz Countertop, Stainless Steel Appliances, Smart Range, Custom Blinds & Pot Lights. Spacious Primary Bedroom With Ensuite Bath. Includes 1 Underground Parking & 1 Locker. Exceptional Building Amenities Including 24-Hr Concierge, Indoor Pool, Gym, Hot Tub, Sauna, Party Room & Outdoor BBQ Terrace. Prime Mississauga Location Steps To Shopping, Restaurants, Banks, Grocery Stores & Transit. Minutes To Square One, UTM, Sheridan College, Costco, Major Highways & Future Hurontario LRT. Excellent Opportunity To Live In One Of Mississauga's Most Prestigious New Developments. (id:45725)
39 Grovetree Road
Toronto (Thistletown-Beaumonde Heights), Ontario
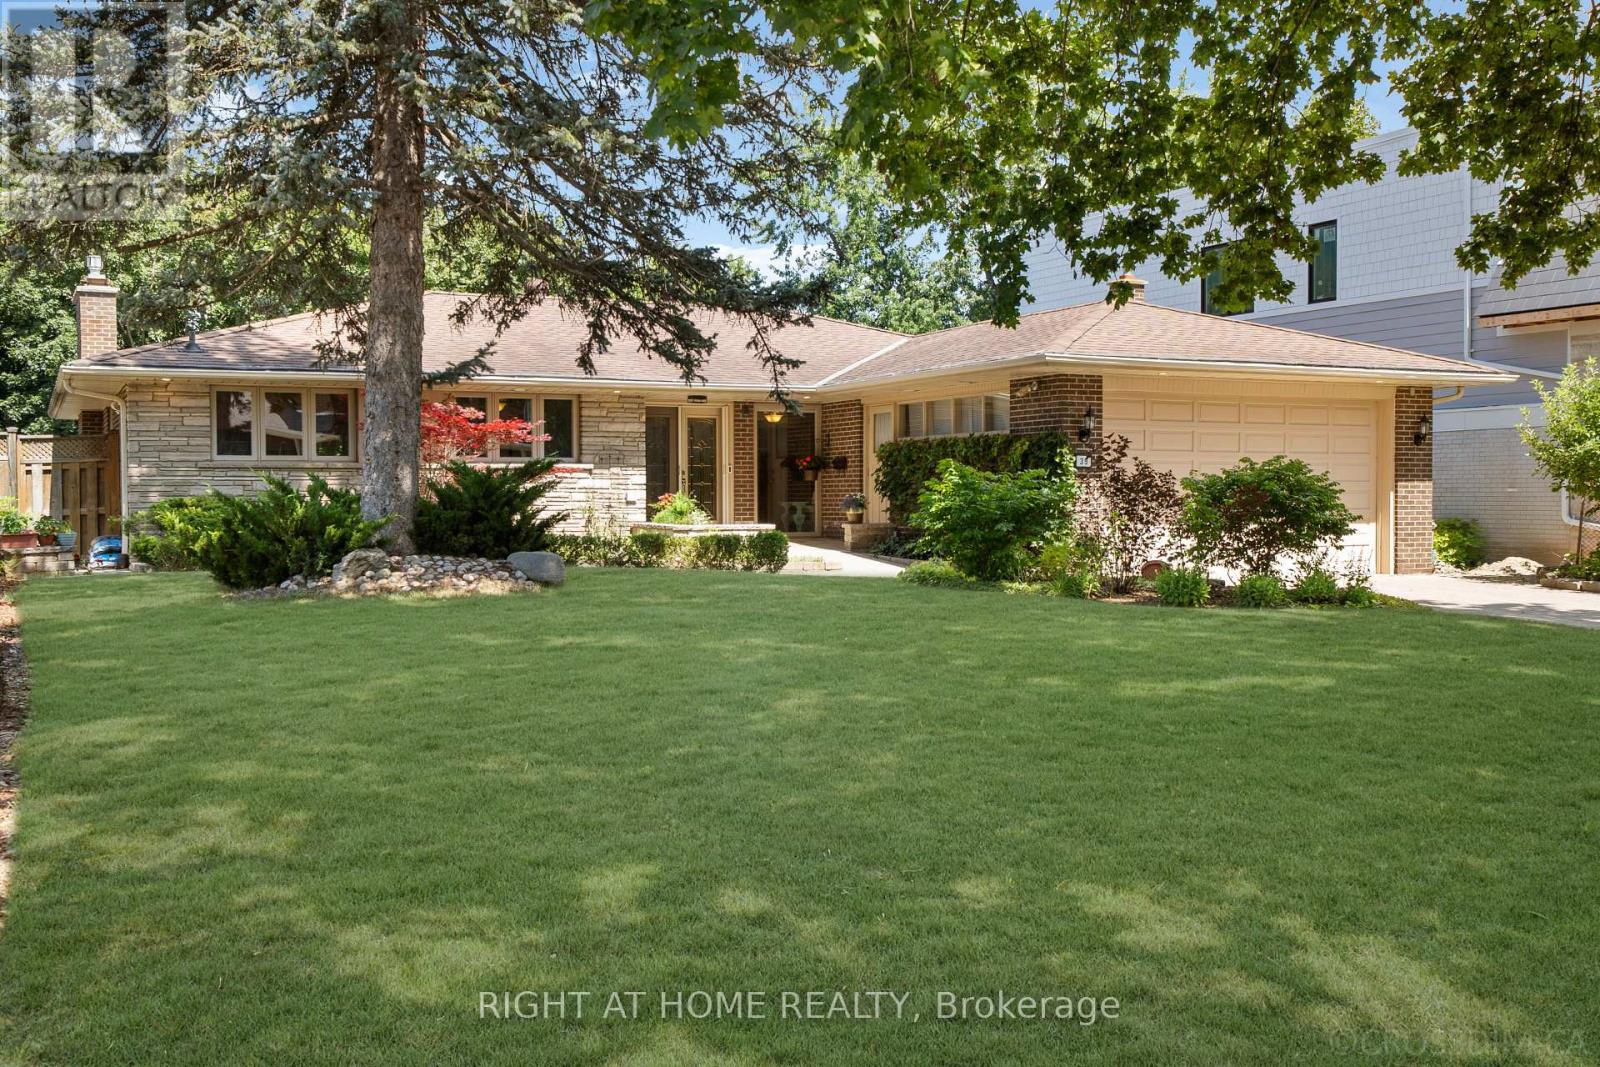
Gorgeous Ravine Property! Welcome To Grovetree Road - North Etobicoke's Best Kept Secret! Stunning Property On A Quiet Cul-De-Sac, A Tranquil Natural Setting Rarely Found In The City. Features A Spacious And Functional Layout Filled With Natural Light, Highlighted By A Generous Living Room With A Large Picture Window And Hardwood Flooring That Continues Into The Adjoining Dining Room. Renovated Kitchen, 2 Gas Fireplaces, Central Air, Cedar Closet, Stone Driveway, And Walkout From The Rec Room. Enjoy A Private Backyard Oasis With A Heated In-Ground Pool And Waterfall, Pool House, Landscaped Grounds, And A Large Deck With Glass Railings. A Must-See! Set On A Street Known For Its True Sense Of Community, Well-Maintained Homes, And Outstanding Neighbours, Grovetree Road Is The Perfect Place To Plant Roots, Offering Close Proximity To Public Transit, Grocery Stores, Everyday Amenities, And An Easy 20-Minute Commute To Downtown Toronto. ** This is a linked property.** (id:45725)
315 Burnt River Road N
Kawartha Lakes (Somerville), Ontario
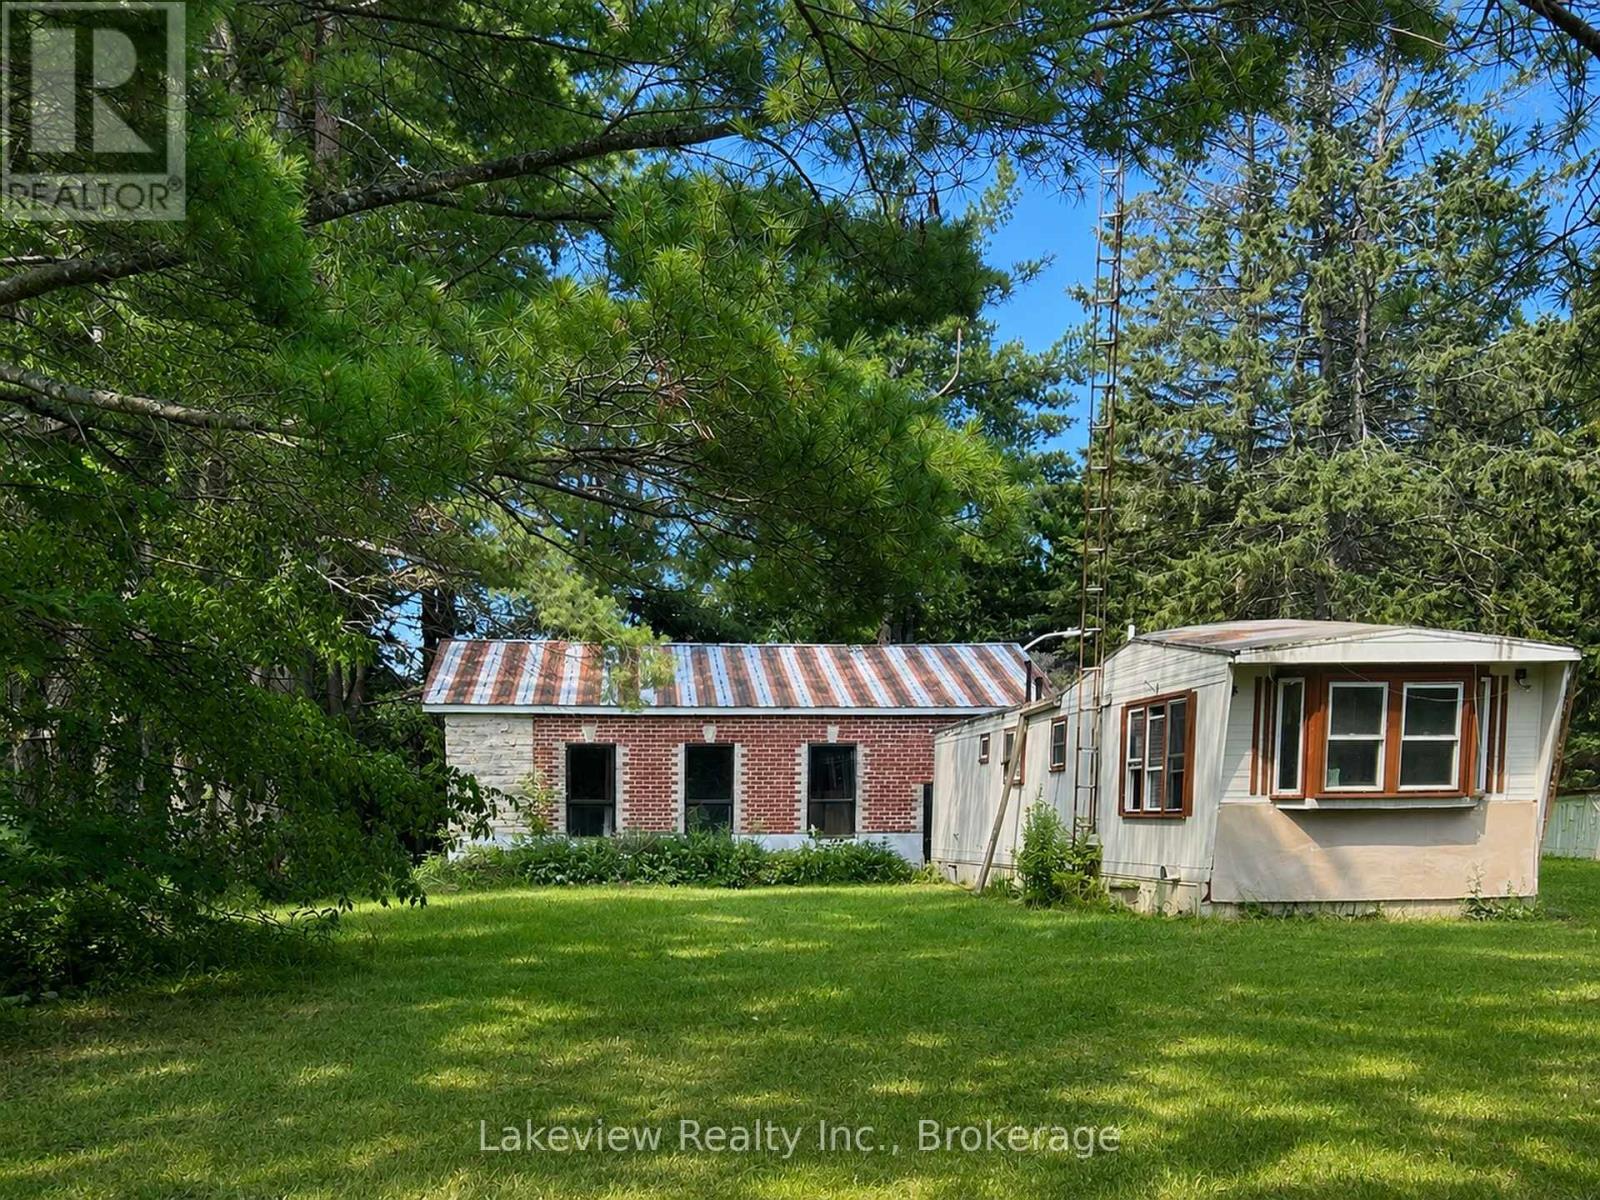
Two-bedroom mobile home situated on a spacious lot of over half an acre. The home offers an open-concept living, dining and kitchen area, along with a four-piece bathroom. Enjoy the 16' x 16' rear deck and 7' x 17' covered veranda.The impressive detached 42' x 32' shop features 200-amp electrical service, upgraded brick and stone exterior, 14-inch-deep industrial concrete flooring, and two insulated commercial-grade garage doors. A bonus apartment at the rear of the shop includes a three-piece bathroom and offers potential rental income or additional living space. Drilled well approximately 75 feet deep. Call for further (id:45725)
Suite A - 101 Summerdale Dr Drive
Markham (Thornlea), Ontario
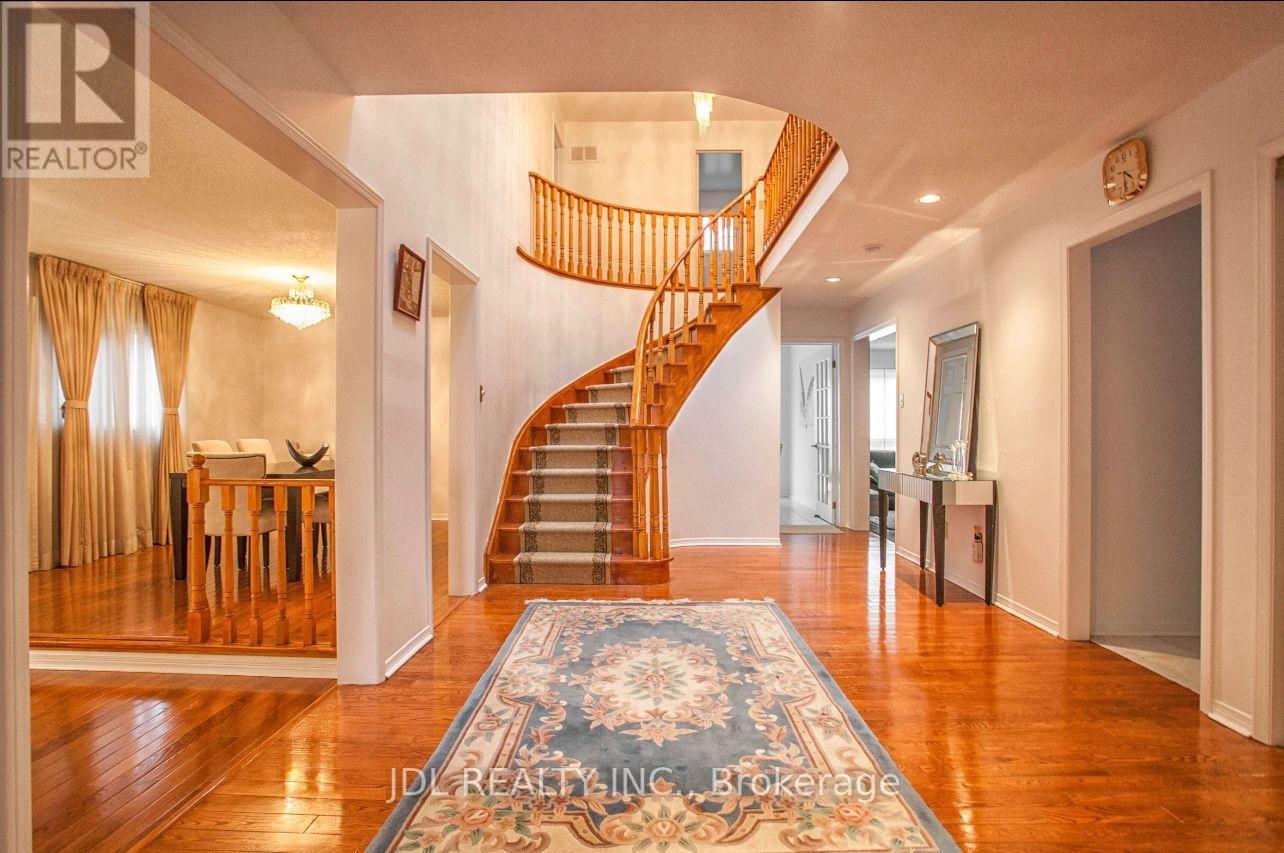
Best Deal! Must See! Very Bright! Really Spacious! Unique Location! Very Close To All Amenities! University, School, Shopping Center, TTC, etc. shared utility/kitchen. extra parking fee. Thanks A Lot! (id:45725)
97 Connell Drive
Georgina (Keswick North), Ontario
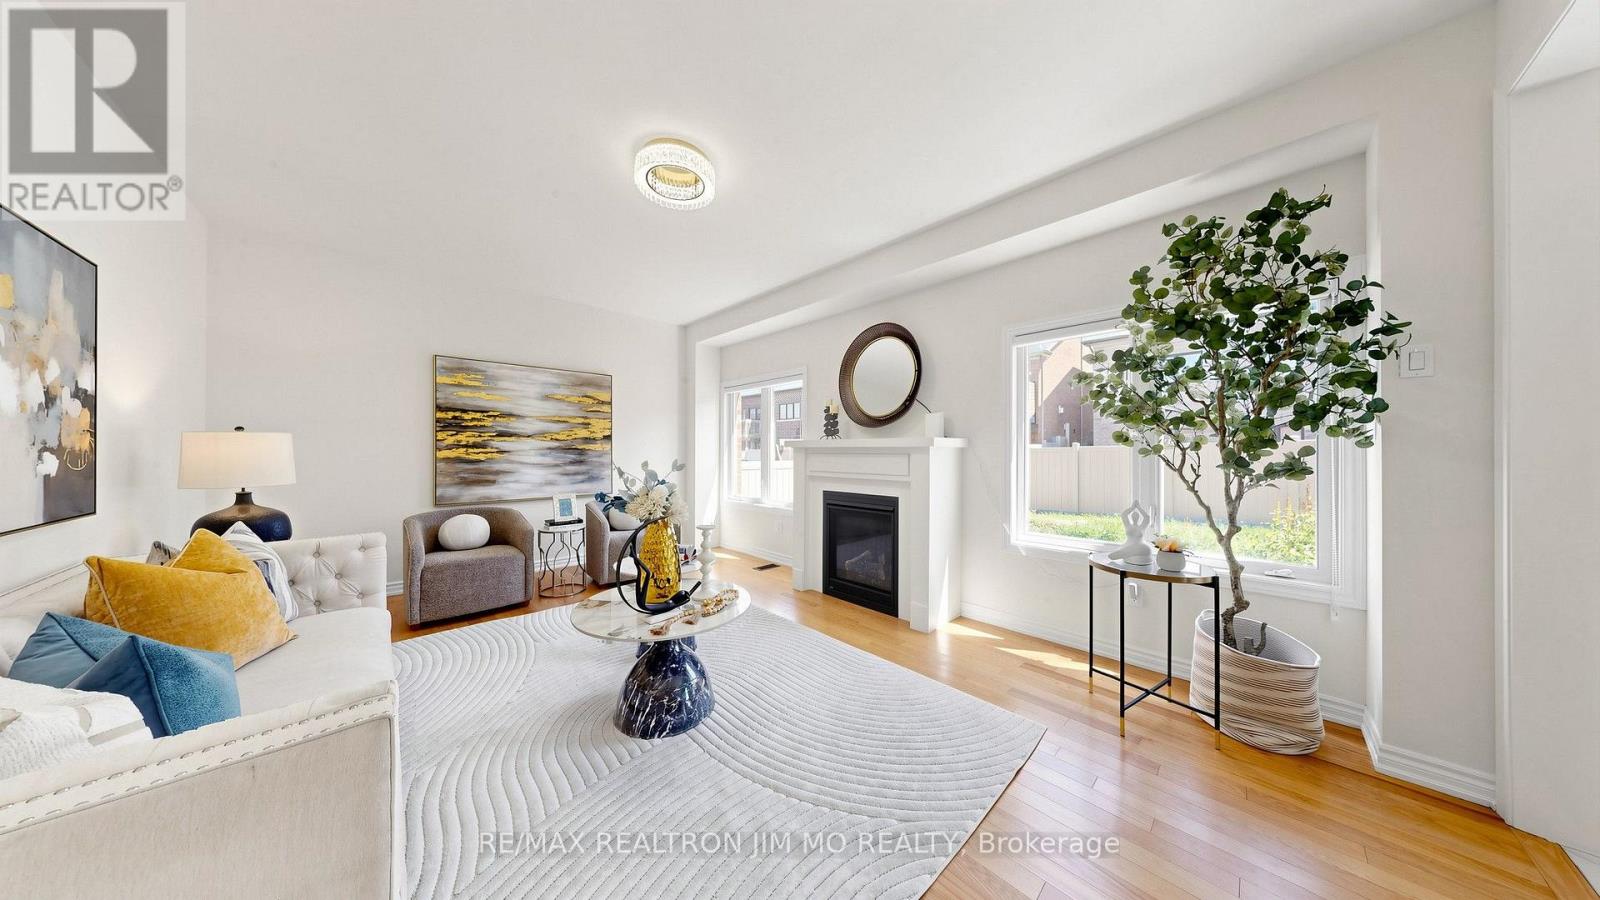
Welcome to 97 Connell Dr in Keswick! This beautifully appointed four bedroom, three bathroom detached home offers an ideal blend of space, comfort, and functionality. The spacious open concept kitchen features a large island, stainless steel appliances, and a comfortable breakfast area, flowing seamlessly into the generous family room, perfect for everyday living and entertaining. Enjoy nine foot ceilings on the main floor, a private fenced backyard with a dedicated gardening area, and a double car garage with parking for four additional vehicles on the driveway, six spaces in total. Upstairs, you will find four spacious bedrooms, including a superb primary retreat with two large walk in closets and a luxurious five piece ensuite featuring a separate shower, soaker tub, and double sink vanity. Ideally located in a quiet neighbourhood with convenient access to Highway 404, Lake Simcoe waterfront activities, restaurants, banks, grocery stores, and a wide variety of shopping and department stores. (id:45725)
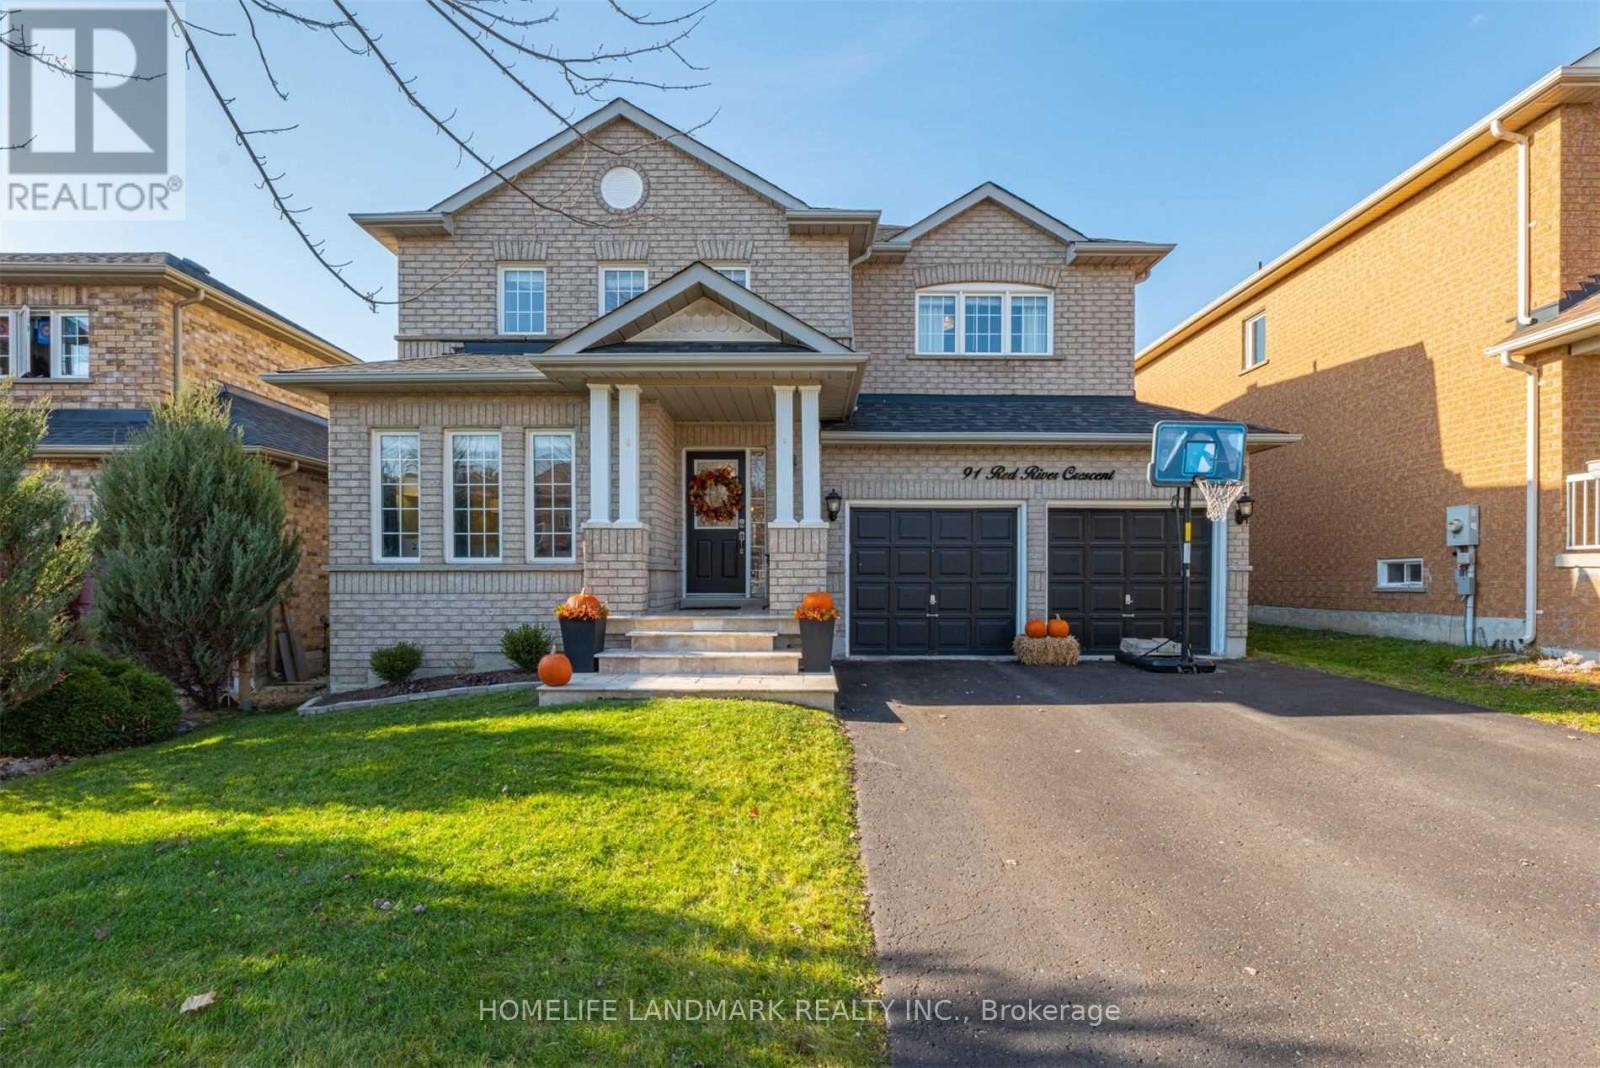
91 Red River Crescent
Newmarket (Woodland Hill), Ontario
Fabulous 4 Bdrm Home In The Highly Sought Woodland Hills. Gourmet Kitchen W/Stainless Steel Appl. And Custom Vent Hood, Gas Fireplace In Family Room, Spacious Bedrooms, New Granite Counters In 2nd Flr Main Bthrm And Marble Counters In Mas.Ens., W/O To Beautiful Backyard With Lrg 12' X 16' Hardtop Gazebo. Walking Distance To Schools, Shopping. Close To Go Transit And Hwys! (id:45725)
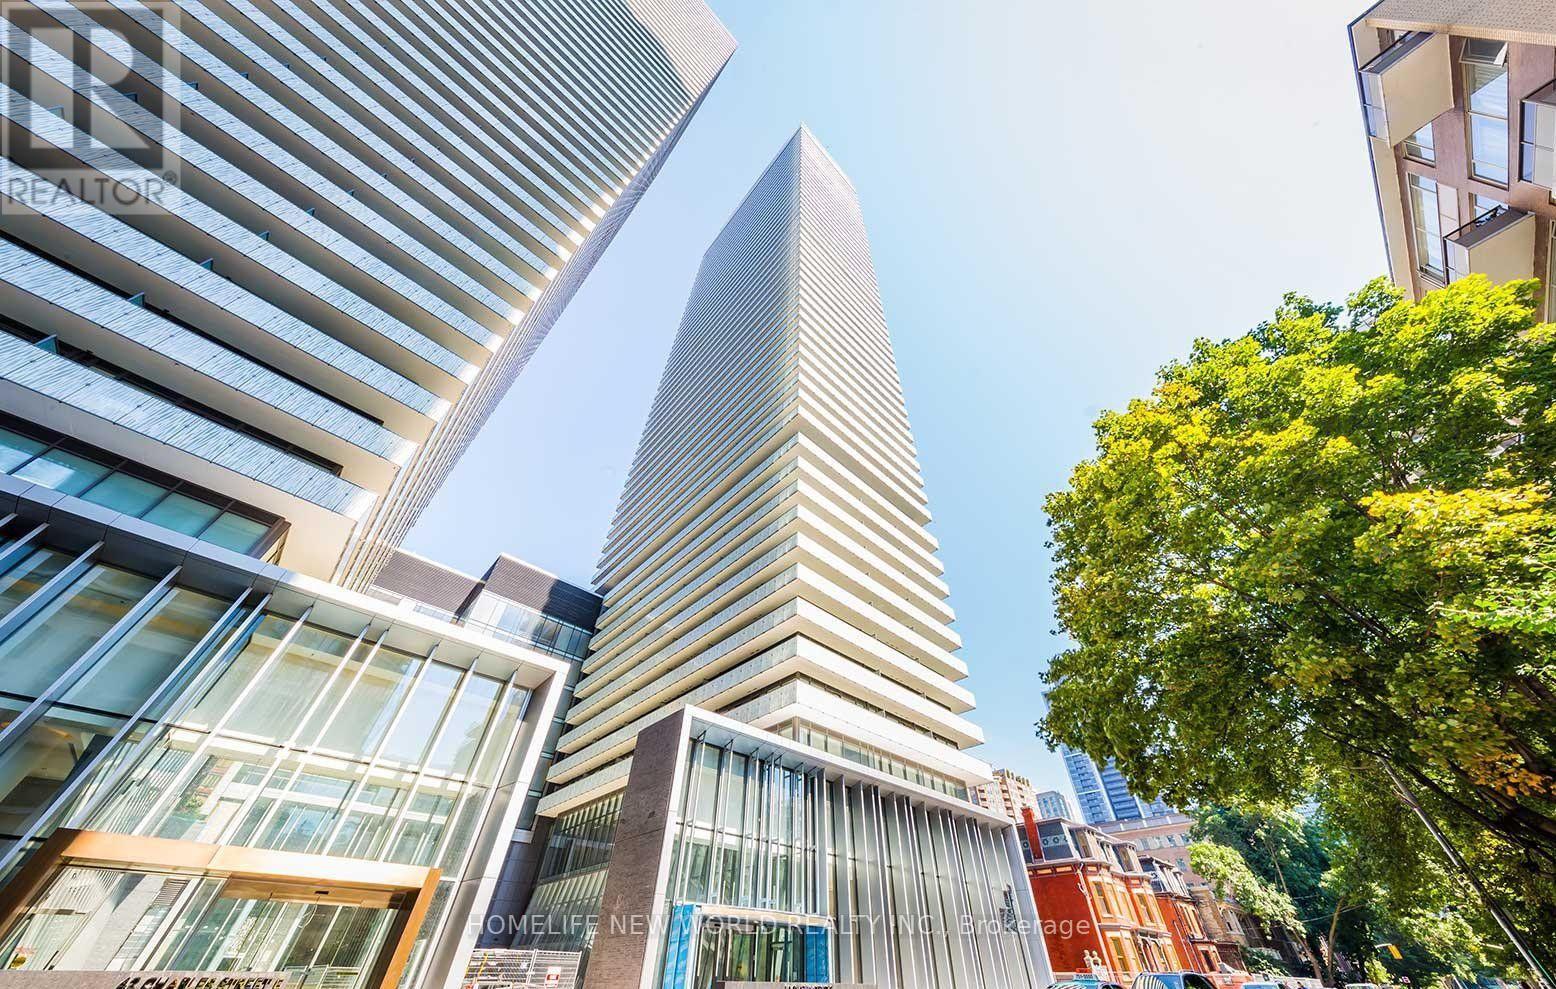
3206 - 50 Charles Street E
Toronto (Church-Yonge Corridor), Ontario
Luxury 5-Star Living at Casa III in the heart of Yonge & Bloor! This bright and stylish 1-bedroom suite features 9-ft ceilings, floor-to-ceiling windows, laminate flooring throughout, a modern designer kitchen with built-in European appliances, and a spacious private balcony with breathtaking city views. Enjoy world-class amenities including a 24-hour concierge, outdoor infinity pool, fully equipped fitness centre, yoga studio, rooftop lounge, BBQ area, party room, guest suites, media room, and more. Unbeatable location just steps to Yonge & Bloor subway, Yorkville, U of T, TMU (formerly Ryerson), Eaton Centre, world-class shopping, dining, cafés, and entertainment. Experience the perfect blend of luxury, convenience, and vibrant downtown living. (id:45725)
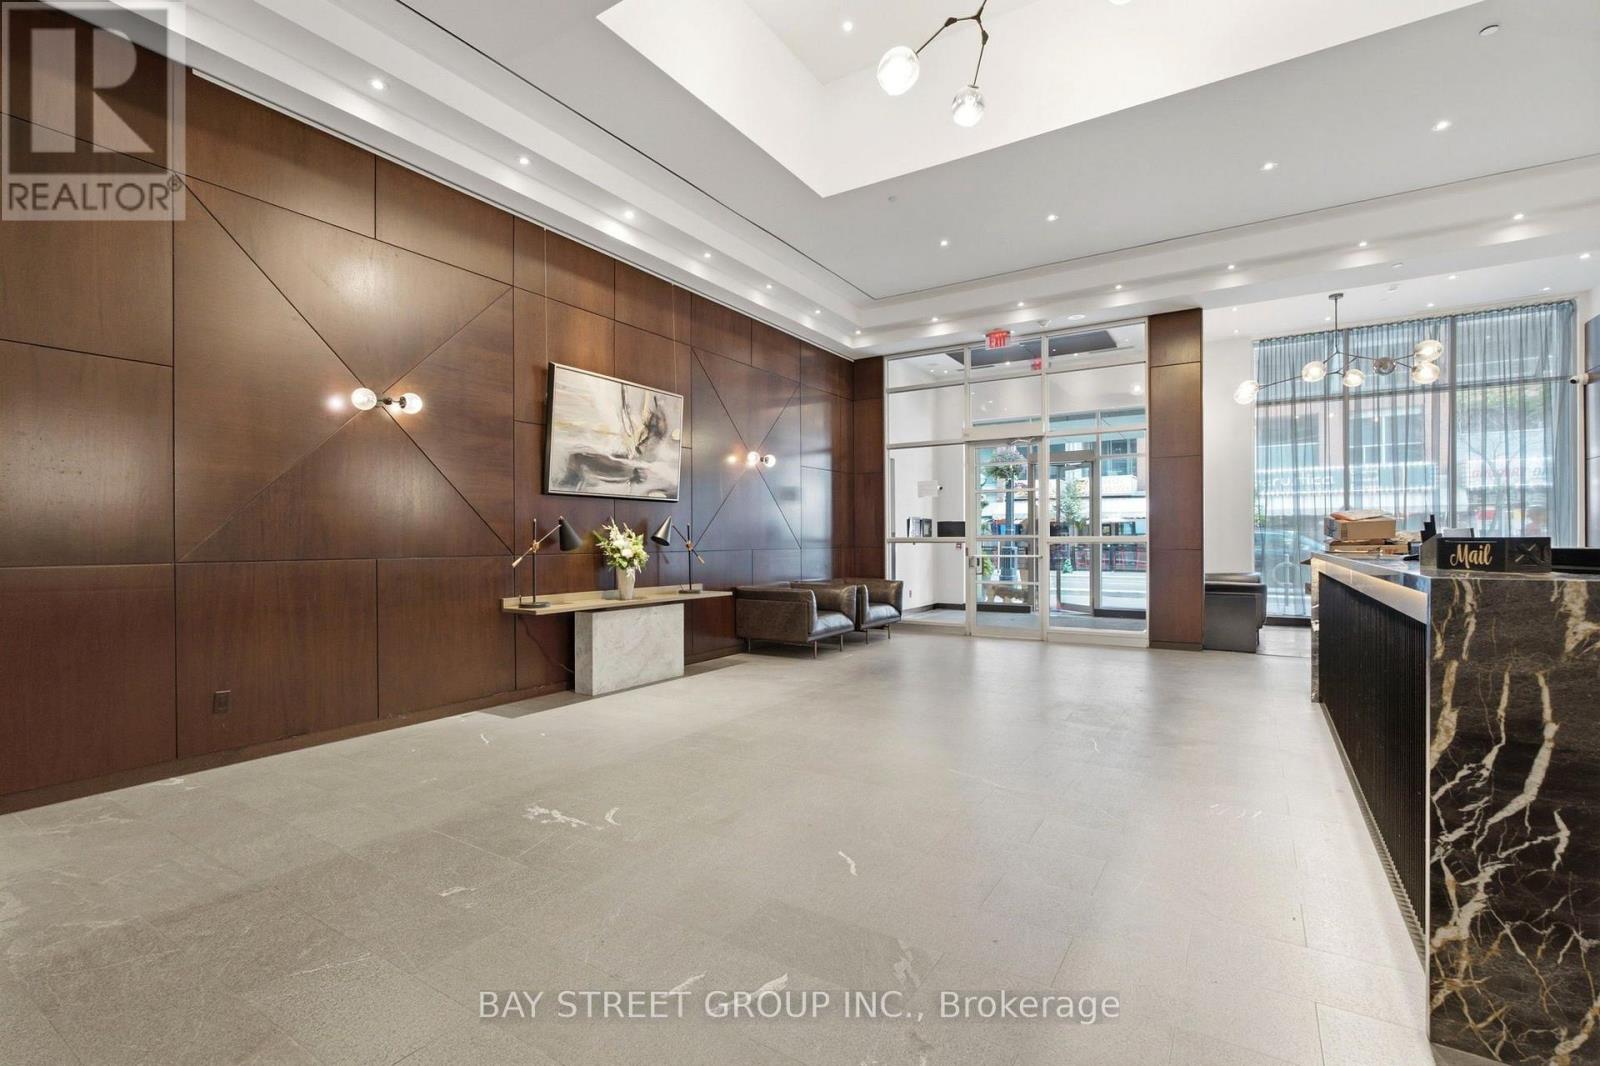
925 - 36 Blue Jays Way
Toronto (Waterfront Communities), Ontario
A rare and impeccably updated corner loft offering approximately 1,307 sq. ft. of refined downtown living. This exceptional two-storey residence showcases floor-to-ceiling windows, dramatic natural light, and a striking steel floating staircase that lends a distinctly sophisticated architectural presence. Brand-new foyer tile and fresh paint throughout create a polished first impression, while the open-concept living and dining space delivers an elevated sense of scale and style - ideal for both elegant entertaining and everyday living. The sleek modern kitchen features premium finishes, custom-built cabinetry, and updated stainless steel appliances, including a new dishwasher. A second full bathroom adds convenience for guests or family. Upstairs, the expansive primary retreat features heated bathroom floors, a generous walk-in closet, and a luxurious 5-piece ensuite. A second bedroom offers flexibility as a guest room or home office, while a dedicated upstairs laundry room - a true rarity in downtown Toronto - comes complete with a new washer and dryer and offers storage seldom found in condo living. Additional highlights include custom roller shades, contemporary finishes, and the privacy and light only a coveted corner suite can provide.Five-star hotel amenities include a fully equipped fitness centre, indoor pool with steam rooms, rooftop terrace, and 24-hour concierge. Perfectly positioned in one of Toronto's most prestigious downtown neighbourhoods, steps from the Entertainment District, Financial District, Rogers Centre, CN Tower, acclaimed dining, luxury shopping, transit, and the waterfront. One underground parking space is included, with EV charging available in the building. A rare opportunity to own a sophisticated loft defined by exclusivity, premium upgrades, and an unbeatable address. (id:45725)
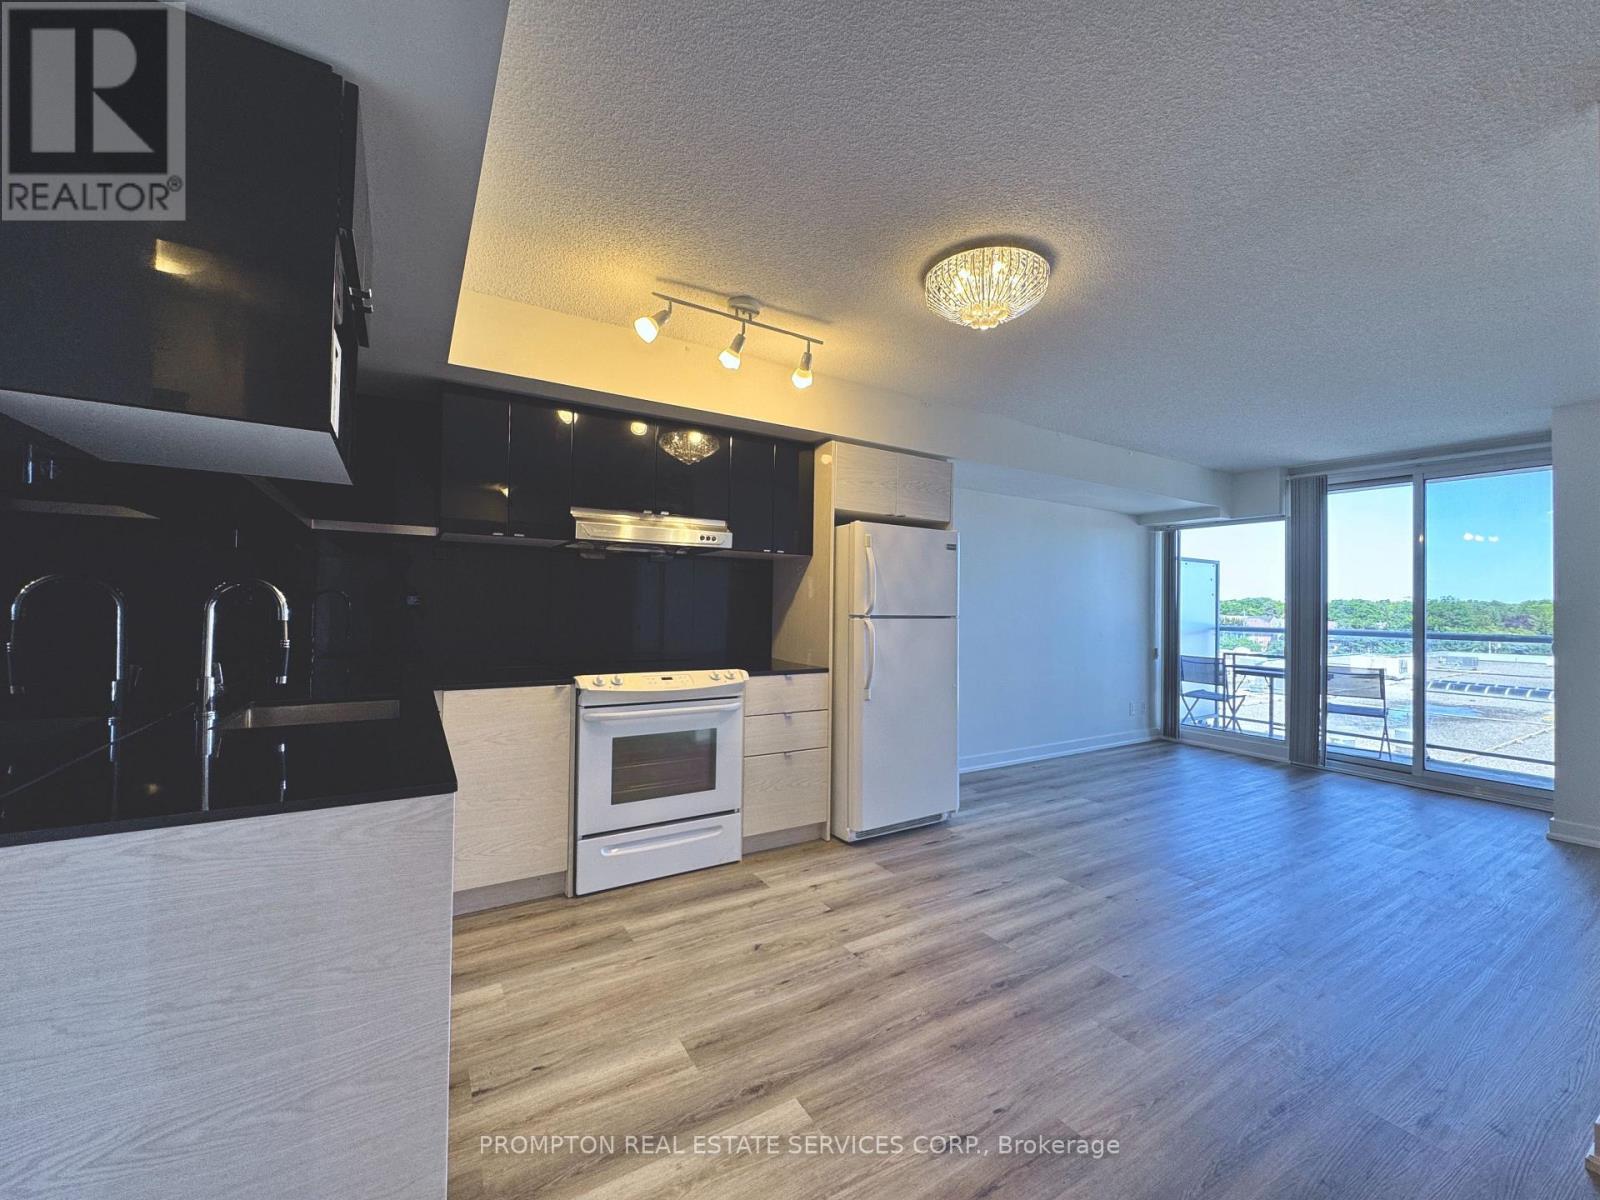
612 - 72 Esther Shiner Boulevard
Toronto (Bayview Village), Ontario
**1 Parking included** Move-in ready! Bright & spacious 1+Den suite in Concord Park Place's prestigious Tango 2, offering approximately 650 sq. ft. of thoughtfully designed living space plus a 98 sq. ft. private balcony. Functional open-concept layout featuring combined living and dining areas, a modern kitchen with granite countertops, and the convenience of an ensuite storage locker. Enjoy exceptional building amenities including a fitness centre, residents' lounge, and pet spa. Ideally located just steps to an 8-acre park, IKEA, Canadian Tire, grocery stores, and North York General Hospital. Complimentary shuttle service to TTC, GO Transit, Bayview Village, and Fairview Mall, with quick access to Highways 401, 404, and the DVP. **No pets and non-smokers preferred. (id:45725)
154 Alameda Avenue
Toronto (Oakwood Village), Ontario
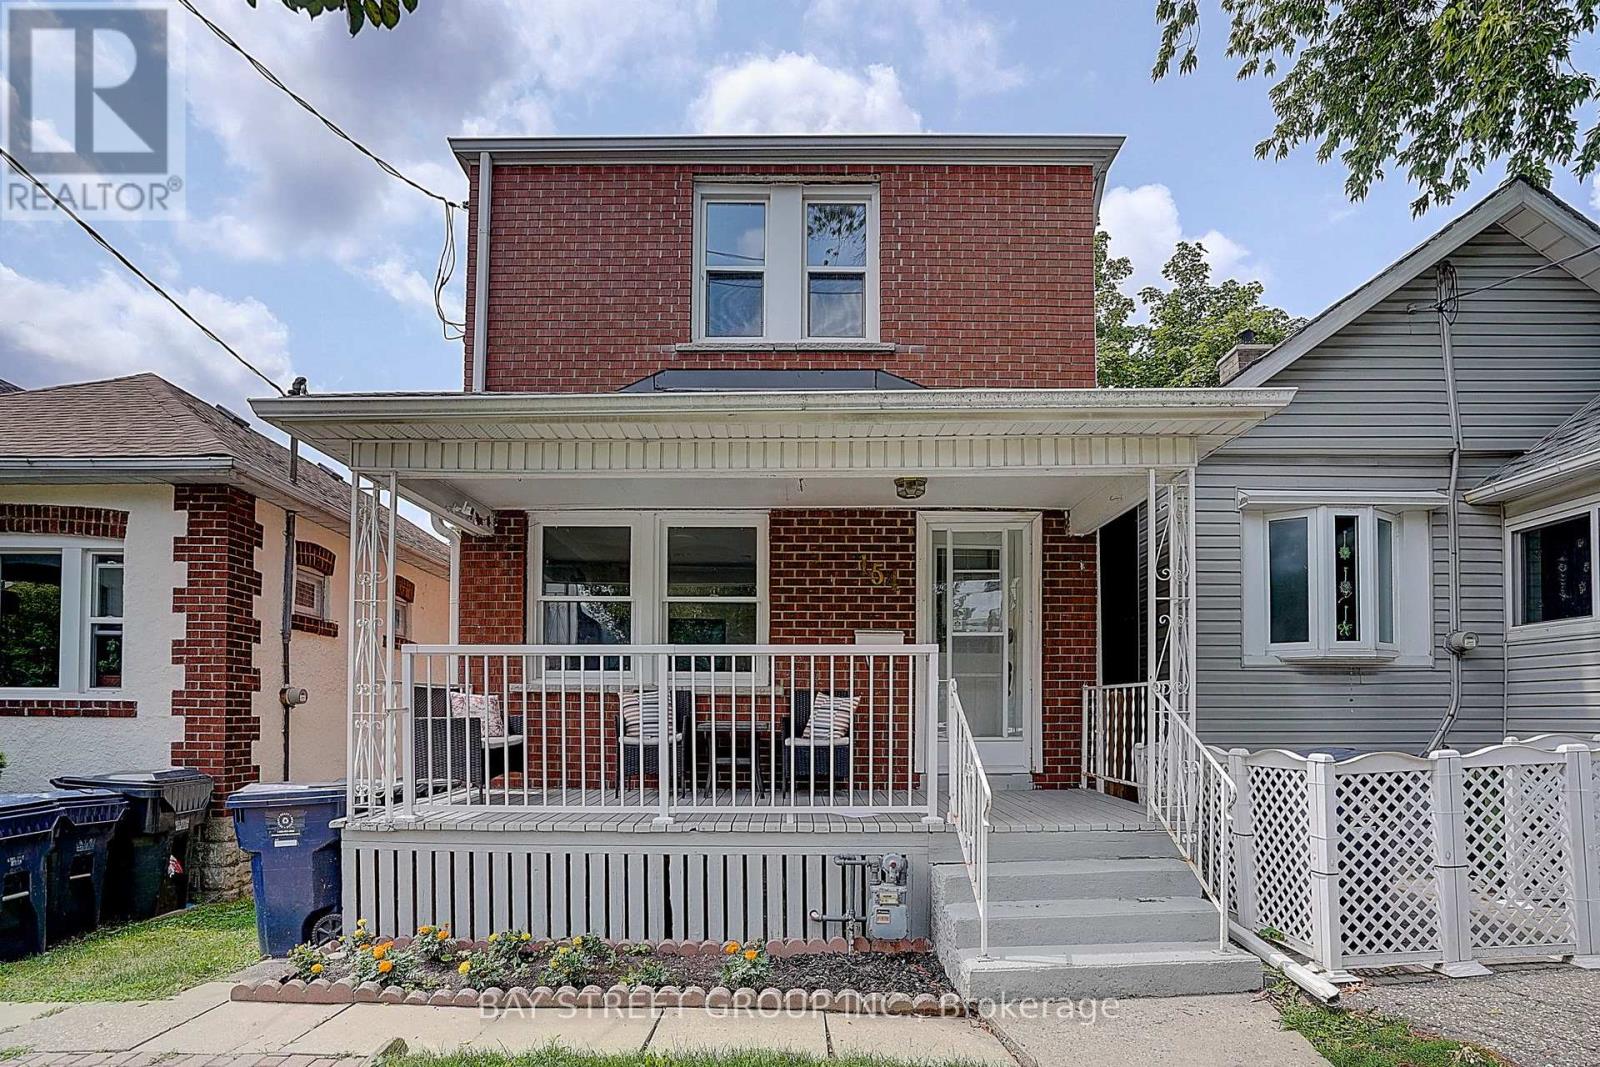
Welcome to 154 Alameda Avenue, a beautifully maintained detached home on a quiet, tree-lined street in the heart of Oakwood Village. Freshly painted and move-in ready, this charming home features an open-concept living and dining area with hardwood floors, a functional kitchen with walkout to a private backyard, and two bright bedrooms upstairs.The finished basement offers a spacious recreation room and a 3-piece bathroom, providing flexible space for a family room, home office, or guests. A newly installed fence, freshly painted front porch, and private driveway add to the home's appeal.Just steps to Eglinton West Station, the new Eglinton LRT, Cedarvale Park, schools, cafés, shops, and everyday amenities. An ideal opportunity to own a move-in-ready home in one of Toronto's most convenient and family-friendly neighbourhoods. (id:45725)
229 - 55 Merchants' Wharf Way
Toronto (Waterfront Communities), Ontario
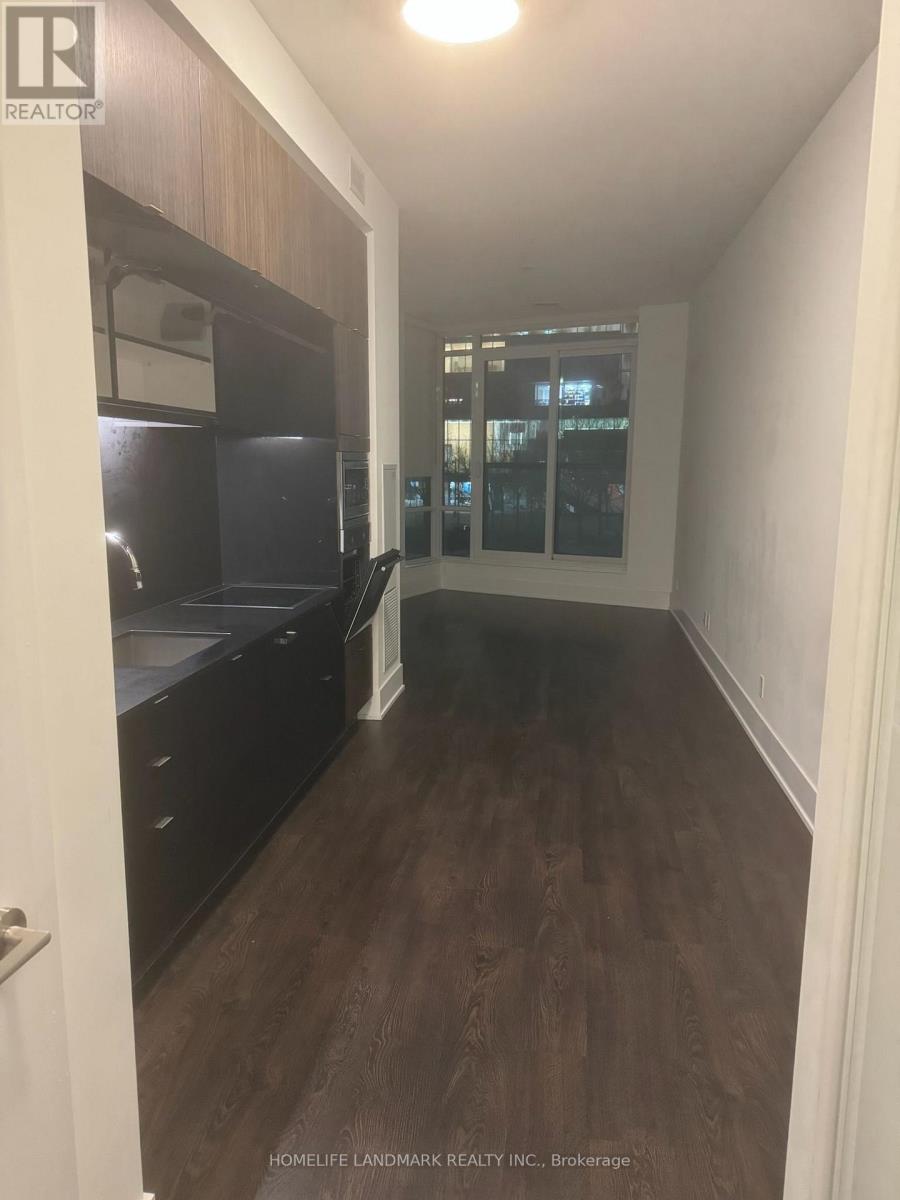
Tridel. Bright & Functional 1 Bedroom @Aqualina at Bayside, Lake View. Steps to TTC, Sherbourne Common Park, George Brown College & Walk to the Boardwalk. Access to Sugar Beach, Harbor Front, Ferry Terminal, St. Lawrence Market & Distillery District. Gym, Party Room, 24HRs Concierge. (id:45725)
804 - 17 Kenaston Gardens
Toronto (Bayview Village), Ontario
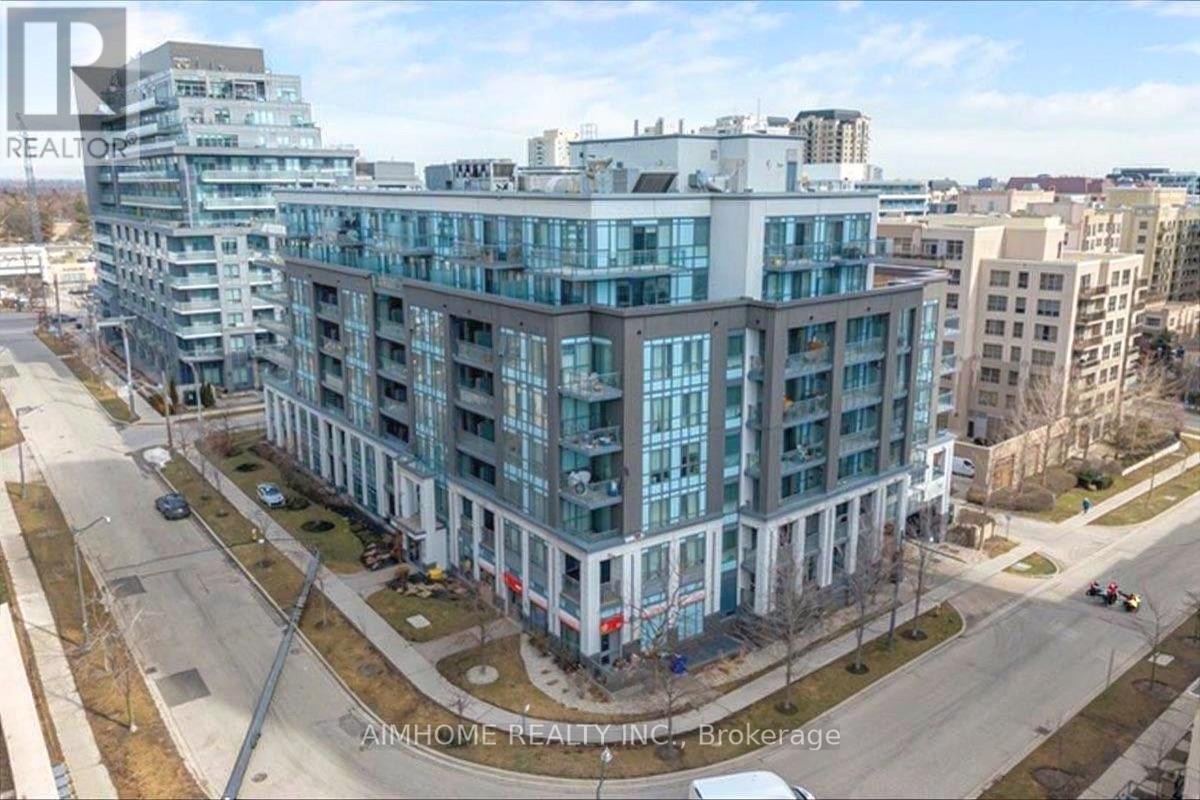
Welcome to this bright and spacious south-facing 1-bedroom + den, 2-bathroom suite in the prestigious Bayview Village community. Ideally located across from Bayview Village Shopping Centre, offering exceptional convenience with Loblaws, CIBC, Scotiabank, restaurants, cafes, and boutique shops just steps away. Functional layout with an additional den, ideal for a home office or study. Enjoy the comfort and convenience of living in one of North York's most desirable neighbourhoods, with easy access to public transit, parks, and major roads. A fantastic opportunity for professionals, couples, or small families seeking quality living in a prime North York location. (id:45725)
3605 - 8 Widmer Street
Toronto (Waterfront Communities), Ontario
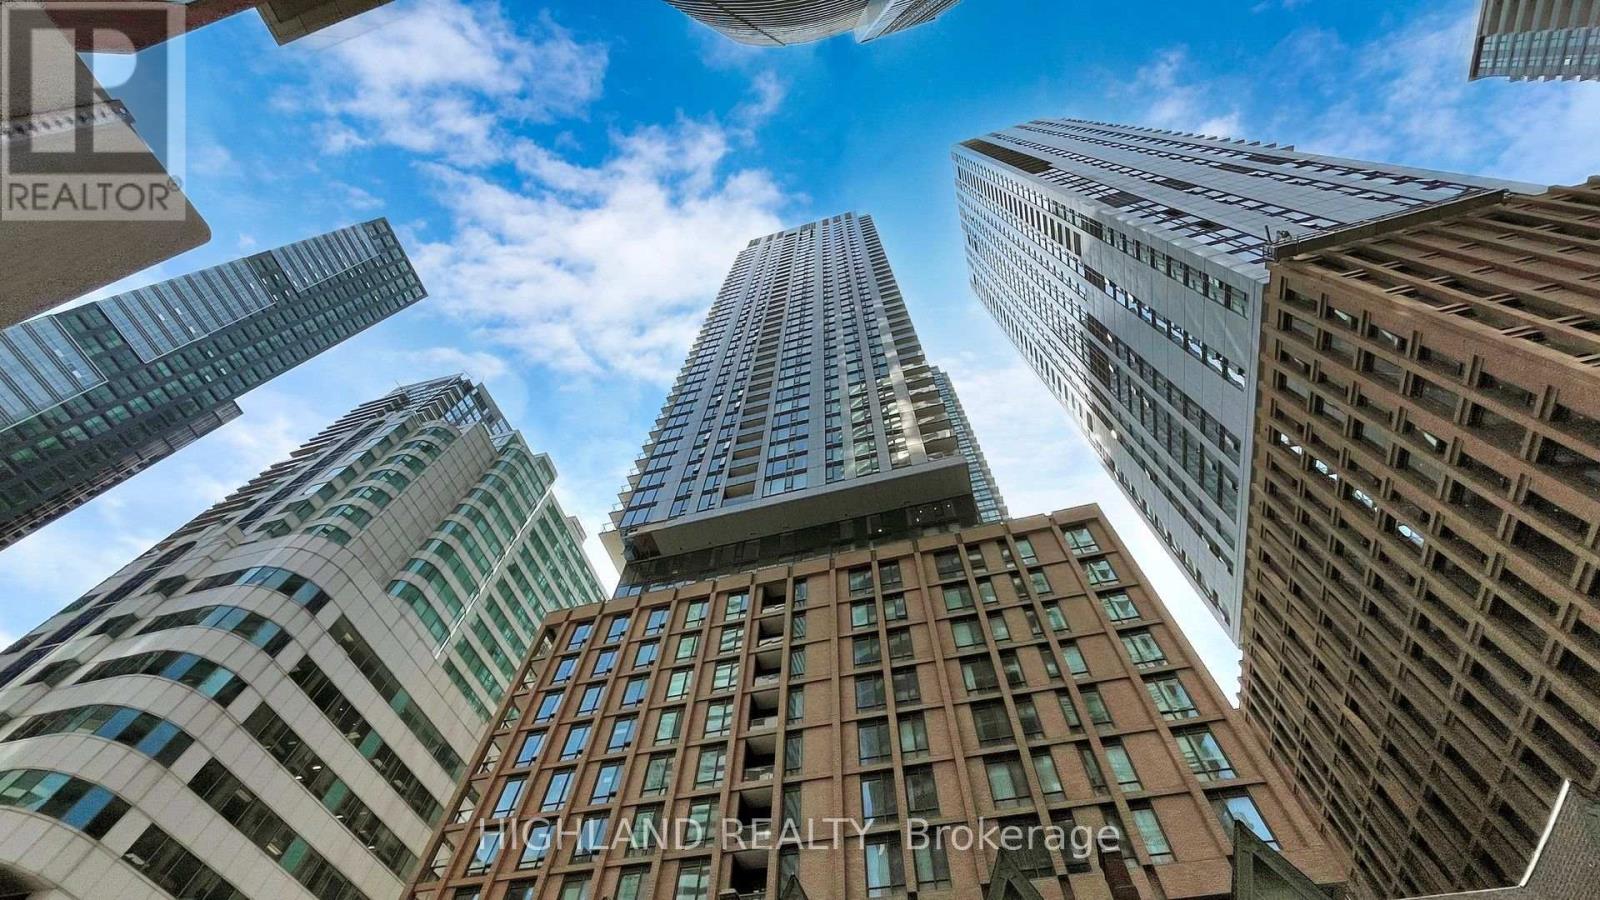
Bright and spacious corner unit offering 2 bedrooms and 2 full bathrooms, featuring floor-to-ceiling windows and abundant natural light throughout. Functional open-concept layout with a modern kitchen, high-end finishes, stainless steel appliances, and carpet free. Enjoy a private balcony with city views. Unbeatable downtown location with a perfect Walk & Transit Score of 100-just steps to the Rogers Centre, Scotiabank Arena, Ripley's Aquarium of Canada, waterfront, top restaurants, cafes, and entertainment. Includes one locker. Ideal for end-users or investors seeking premium urban living. (id:45725)
57 Fenside Street
Kitchener, Ontario
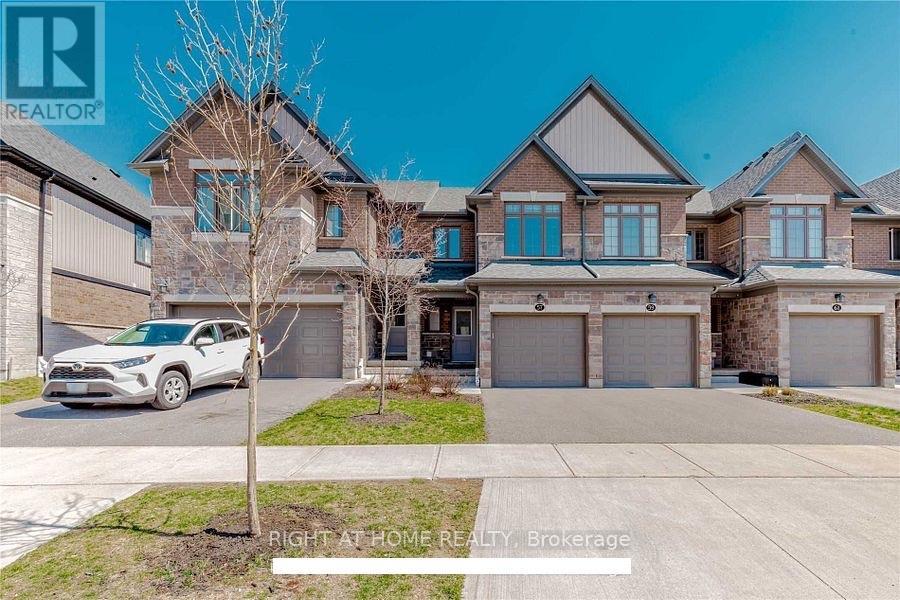
Welcome to 57 Fenside Street, nestled in the highly sought-after, family-friendly community of Doon South. This beautifully maintained 3-bedroom, 3-bathroom freehold townhouse offers a bright, functional, and open-concept layout, making it an ideal home for young professionals, IT professionals working from home, and small families. The main floor features upgraded laminate flooring throughout and a modern eat-in kitchen with stainless steel appliances, a centre island, ample cabinetry, and a spacious living and dining area perfect for everyday living and entertaining. Large windows fill the home with an abundance of natural light, creating a warm and inviting atmosphere. The spacious primary bedroom features a private 3-piece ensuite and an oversized walk-in closet, while two additional generously sized bedrooms provide excellent space for children, guests, or a home office, with the second bedroom showcasing newly upgraded laminate flooring. The unfinished basement offers ample storage and future flexibility. Step outside to a beautiful backyard deck, perfect for relaxing after a busy workday, entertaining family and friends, or enjoying summer BBQs. Located just a short walk to Groh Public School and only minutes from Conestoga College, Highway 401, parks, walking trails, shopping, restaurants, and all essential amenities, this home is situated in a quiet, kids-friendly neighbourhood offering the perfect blend of comfort, convenience, and lifestyle. A must see to believe! Guaranteed to surpass each and every one of your expectations. (id:45725)
531 Wallenberg Crescent
Mississauga (Creditview), Ontario
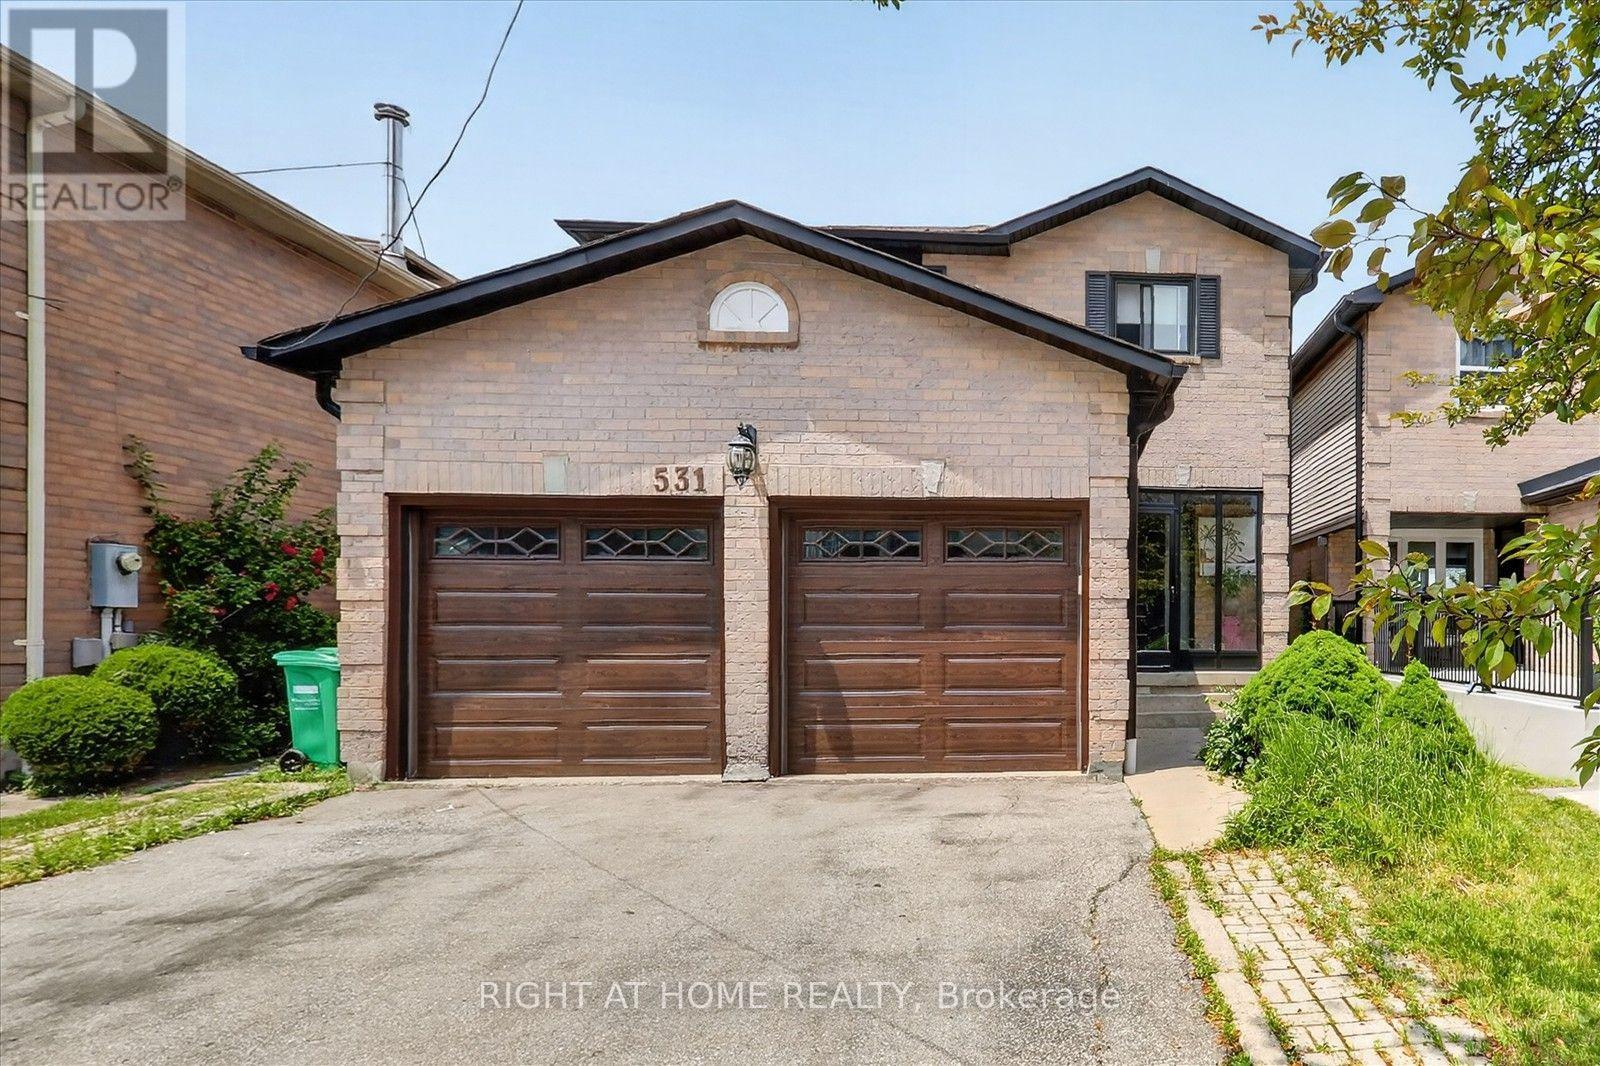
Welcome to this beautifully renovated home in the heart of Mississauga! Very close to squareone mall! 4+2bed 4wash, 2 kitchens!! 1 kitchen in first floor and 1 more kitchen in basement. Conveniently located near schools, parks, transit, grocery stores, and Square One Shopping Centre, this move-in-ready home offers modern upgrades and exceptional living space. HUGE UPGRADE RENOVATED!! over $200,000 renovation done to this house!!! Offering the perfect blend of luxury, comfort, and convenience! This beautifully designed residence features spacious, sun-filled living areas, a gourmet kitchen with premium finishes.Situated within top-ranked school boundaries, including The Woodlands Secondary School 9.4/10 ratings!!You're just minutes from Square One Shopping Centre, Sheridan College, Highway 403, the LRT, and public transit. The fully finished basement adds approximately 800 sq. ft. of living space with a new kitchen, living area, two bedrooms , laundry room and full bathroom-ideal for extended family or additional living space. Additional features include a double-car garage, all appliances, updated light fixtures, window coverings, and a garage door opener with remote. A perfect blend of style, comfort, and convenience-don't miss this exceptional. Laundry and drier is located in basement and also in 1st floor! Do not miss this opportunity!! must show!-Brand new AC 2 years-Brand new Furnace 2 years-Brand new Garage 3 years-Brand new Main door and front glass cover 2 years-Brand new Roof drainage system (eavestroughs and downspouts) replaced in 2024 -All windows replaced 2 years ago.-Over $200k renovation done to this beatiful house!! Basement(2bed 1kitchen 1full washroom bsmt). New buyer can assume tenants or tenants can leave without problem! (id:45725)
39 Brightsview Drive
Richmond Hill (Oak Ridges), Ontario
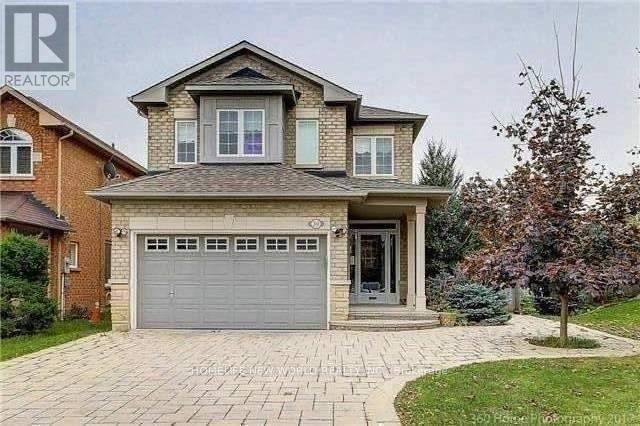
Don't Miss Out This Comfort Home. A Gorgeous & Well Maintained Home In The Community Of Oak Ridges Where Families Head For AQuality Neighbourhood & Good Schools. Great Neighbours, Huge Backyard For Safe Enjoyment Of Children & Family Gatherings, Double InterlockDriveway Easily Accommodates 4 Cars. 5 Pc Ensuite And Walk In Closet In Master Bedroom, Thought Out Hard Wood Floor. (id:45725)
108 Berwick Crescent
Richmond Hill (Observatory), Ontario
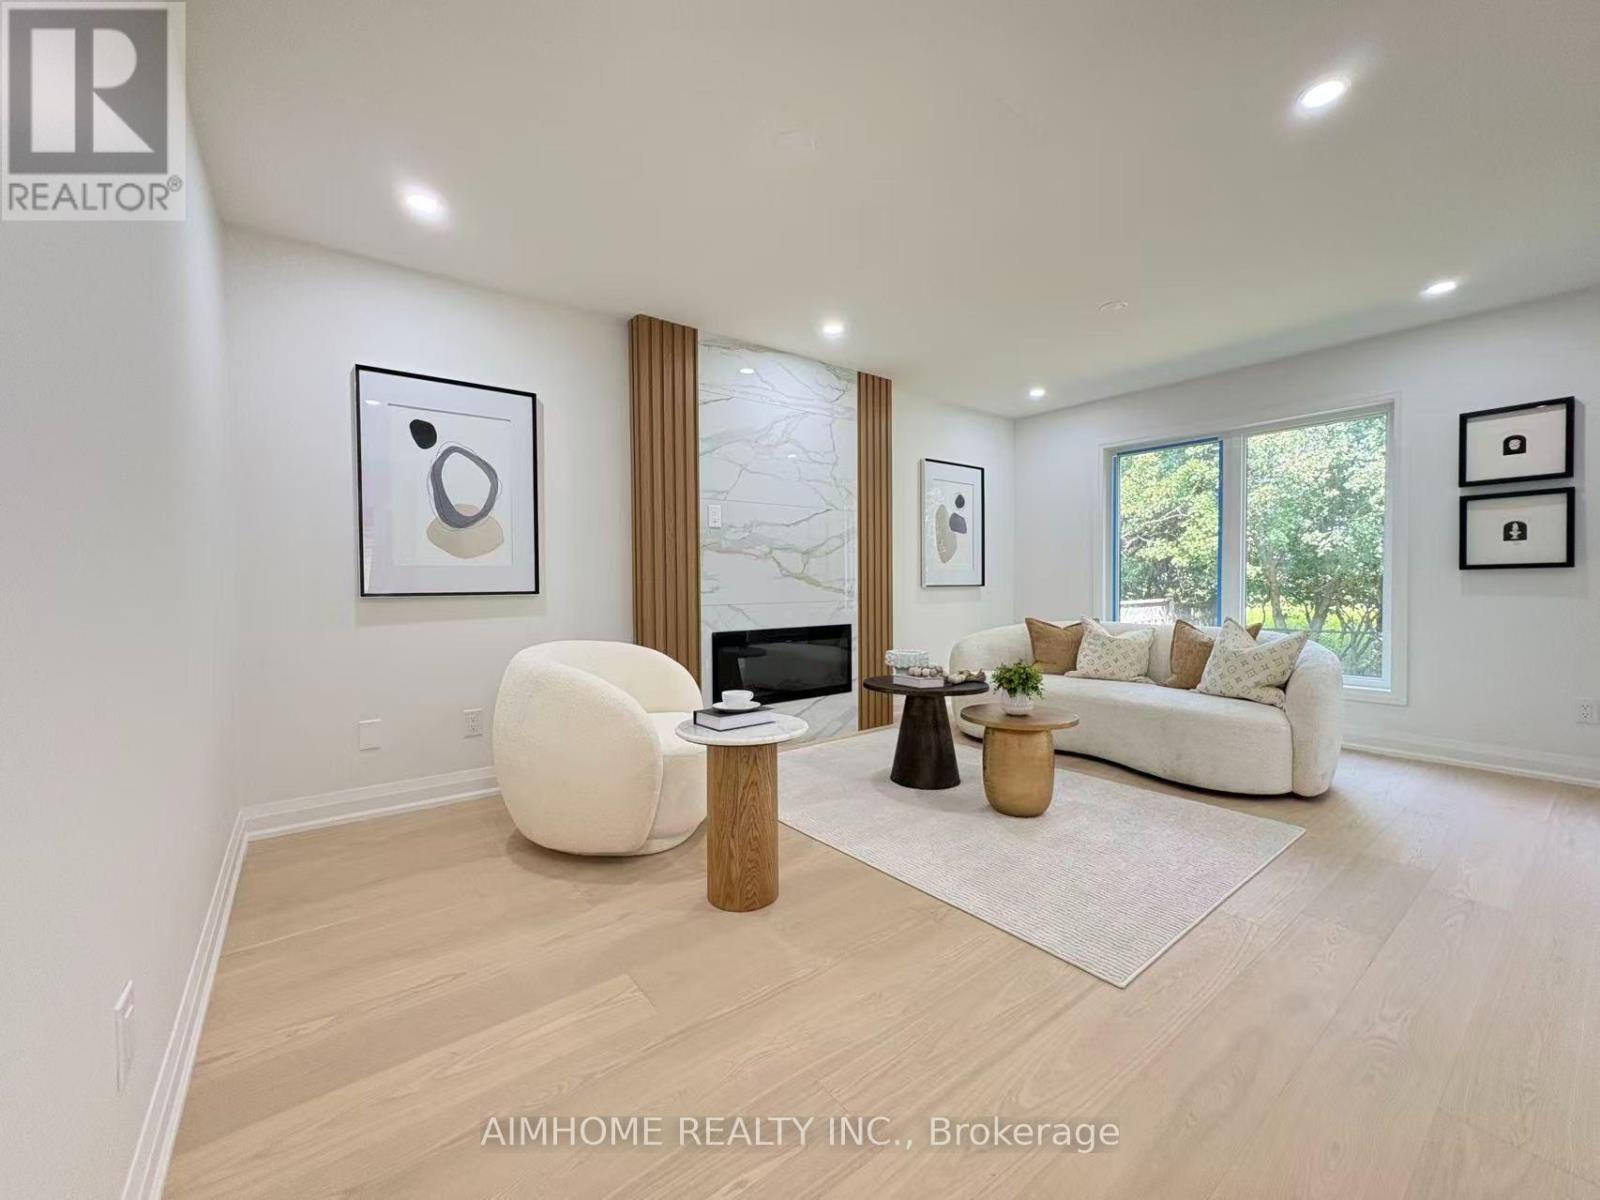
Nestled in the prestigious Observatory community of Richmond Hill, this rarely offered 50-ft-wide detached home sits on a premium ravine lot, offering breathtaking natural views and exceptional privacy. The home features a well-designed layout with desirable south exposure, boasts 2,970 sq.ft. above grade, plus a fully finished legal basement. Extensively upgraded throughout (2026). The main level impresses with soaring 16 Ft ceilings and a grand oak spiral staircase with elegant iron cast railing. Engineered hardwood flooring runs throughout, complemented by smooth ceilings and modern light fixtures, creating a refined and contemporary ambiance. Offering 4 spacious bedrooms, including 2 ensuites. The primary retreat features a cozy sitting area with an upgraded fireplace, along with a brand new luxurious 5-piece ensuite complete with a smart toilet, glass walk-in shower, and a freestanding soaker tub overlooking the ravine backyard. Recent upgrades include a brand new roof, energy-efficient windows, and a fully renovated kitchen equipped with brand new stainless steel appliances. Additional highlights include a separate side entrance, second-floor laundry, a newly paved asphalt driveway, 200-amp electrical service, and EV charging wiring. Ideally located within walking distance to Hillcrest Mall, top-rated schools, parks, and everyday amenities. Steps to Richmond Hill Centre Terminal (YRT/VIVA) and Langstaff GO Station, with easy access to Hwy 407/404. A rare opportunity in one of Richmond Hill's most sought-after communities. Move in ready ! (id:45725)
807 - 25 Oxley Street
Toronto (Waterfront Communities), Ontario
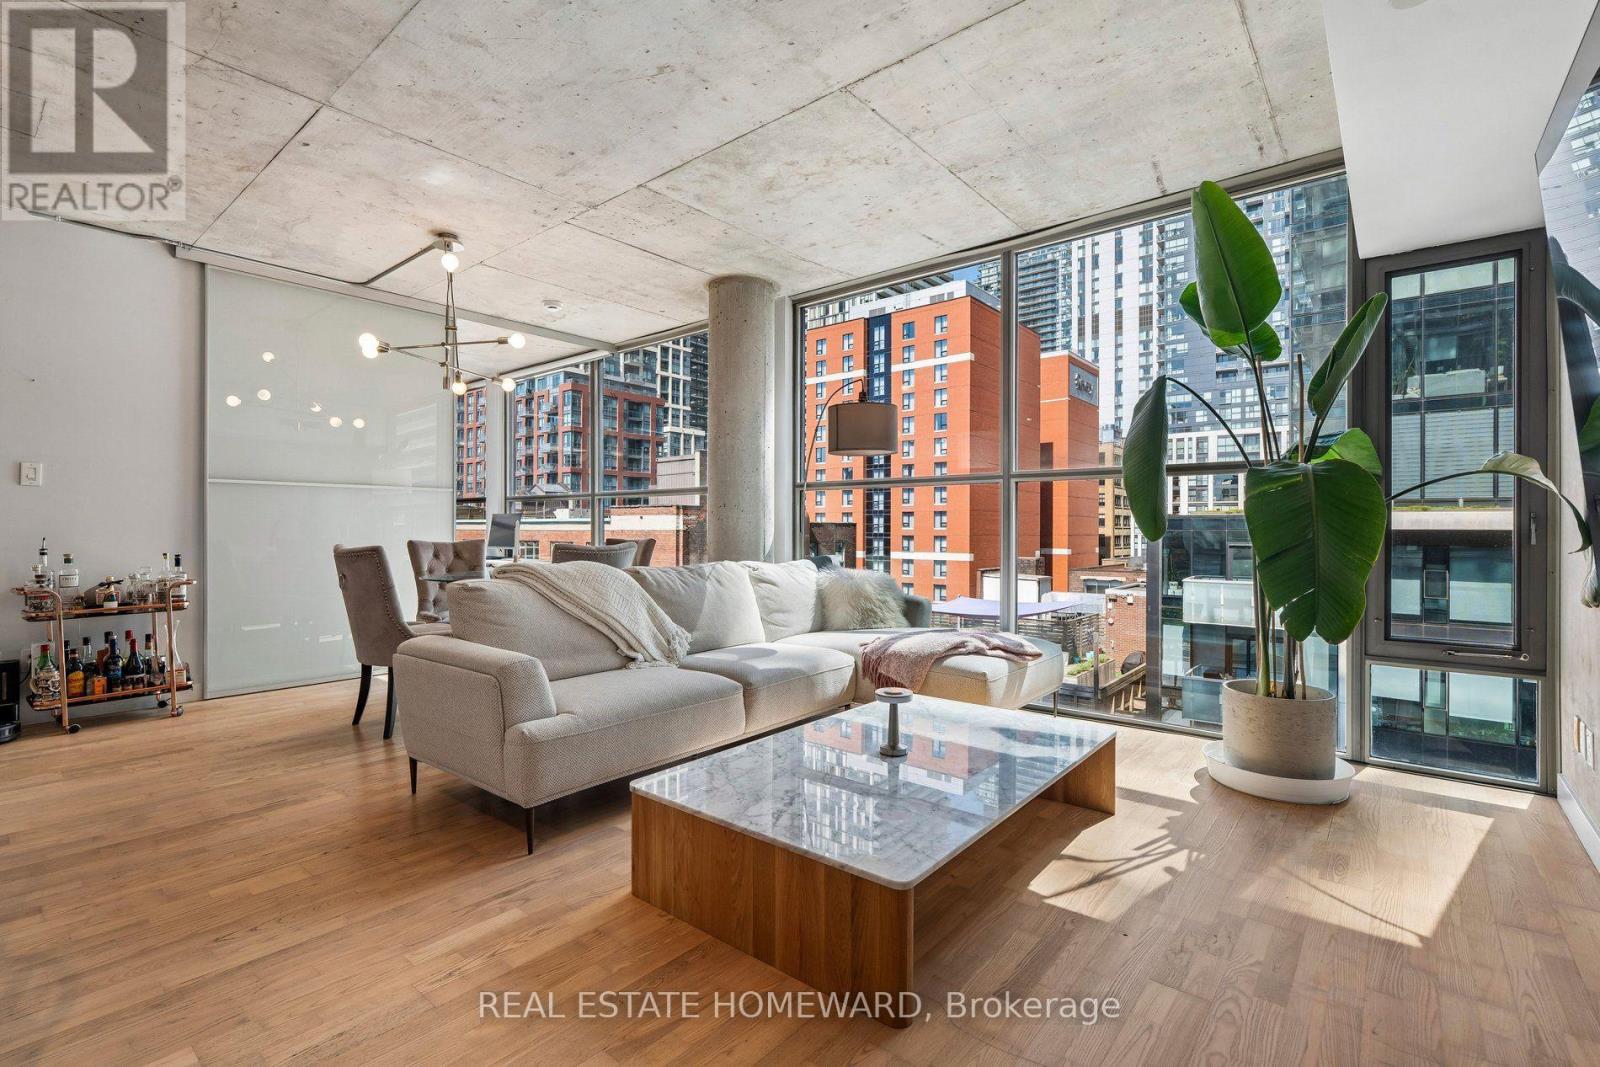
Quiet. Chic. Connected. Discover refined loft living at Glas Lofts, where authentic industrial character meets contemporary sophistication. Tucked away on a quiet side street yet just steps from King West and Spadina, this exceptional corner suite offers the perfect balance of privacy and urban convenience. This beautifully upgraded 2-bedroom, 2-bathroom residence features approximately 965 sq. ft. of thoughtfully designed living space with soaring 10-foot floor-to-ceiling windows, exposed concrete ceilings, and hardwood flooring throughout. The open-concept layout is flooded with natural light and showcases a stunning modern kitchen complete with stainless steel appliances, sleek finishes, and an oversized custom island designed for entertaining. The spacious primary retreat offers a boutique hotel-inspired feel with a large custom-organized closet and a stylish 4-piece ensuite. The versatile second bedroom provides the perfect space for guests, a home office, or additional living needs. Every detail has been carefully considered to create a home that feels both elevated and effortless. From the architectural character of the loft design to the warmth of the finishes, this residence delivers a rare combination of style, comfort, and functionality. Located in one of Toronto's most vibrant neighbourhoods, enjoy world-class dining, cafés, nightlife, boutique fitness, and easy access to the Financial District, Queen West, and the waterfront. A truly special opportunity for those seeking a sophisticated urban home with timeless appeal. (id:45725)
74b Rathnelly Avenue
Toronto (Casa Loma), Ontario
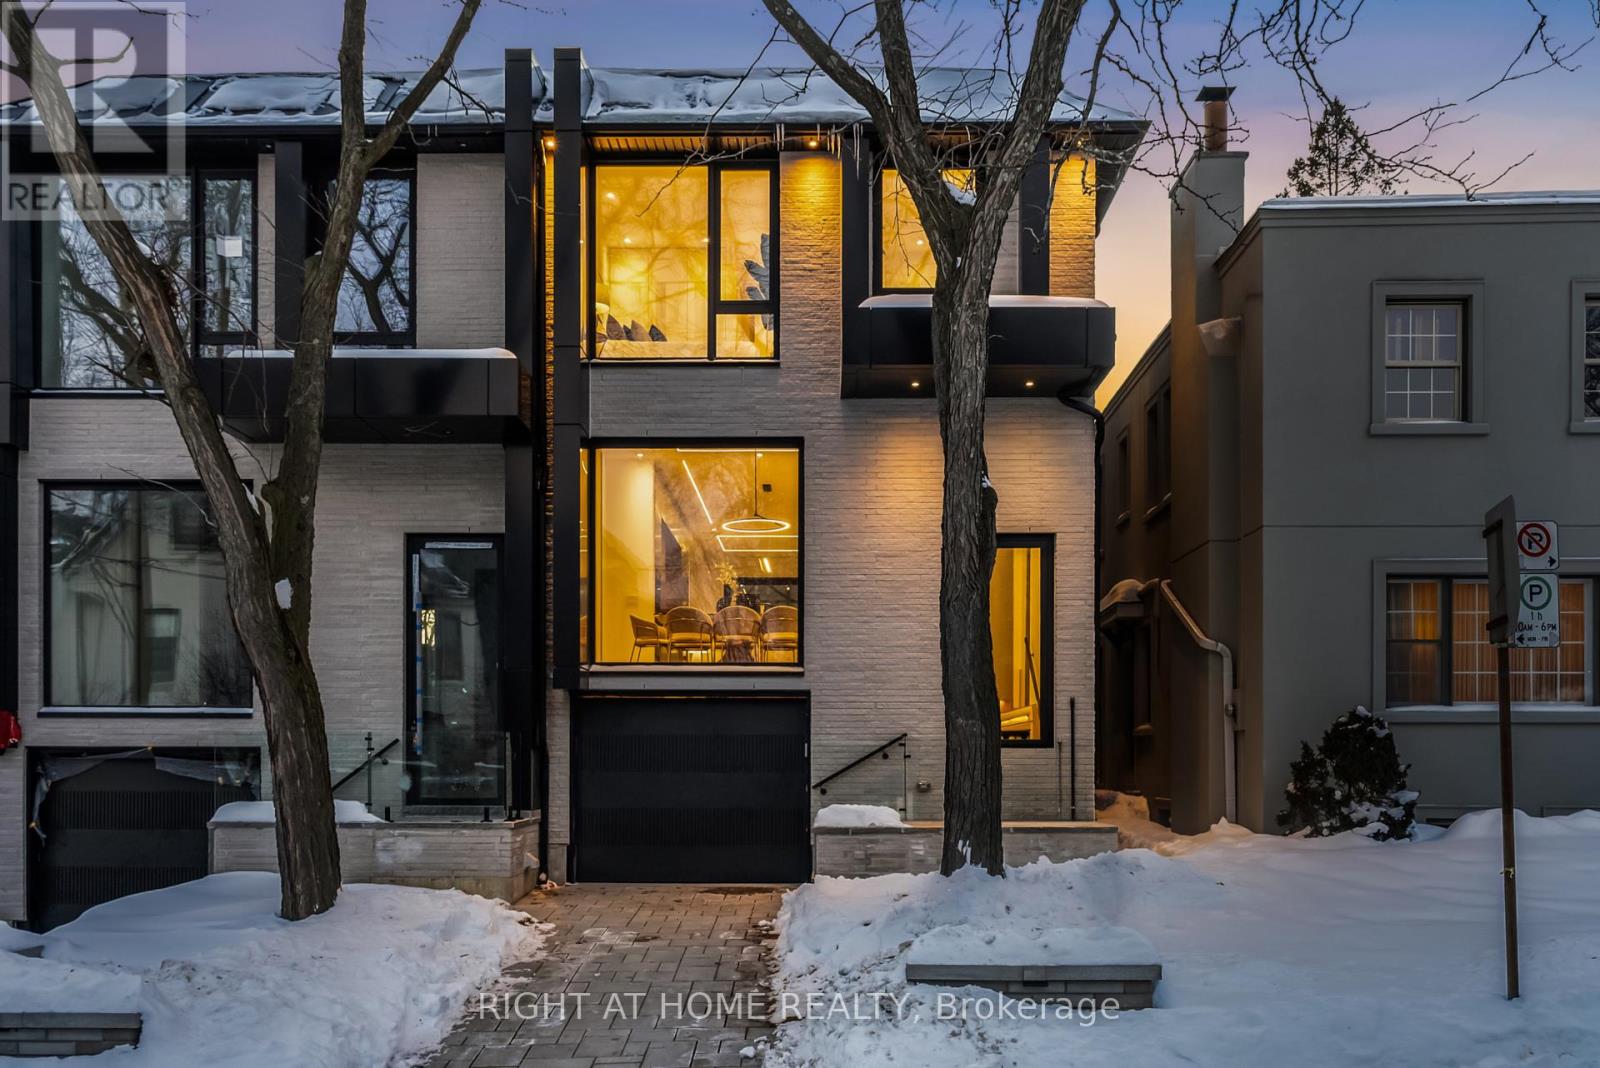
Welcome to 74B Rathnelly Ave - custom-built luxury home in the prestigious Republic of Rathnelly, one of Toronto's most in-demand neighbourhoods. Steps to Yorkville and close to some of Canada's top private and public schools, this is a truly rare offering with exceptional design, craftsmanship, and high-end finishes throughout.Featuring German-imported Schuco aluminum windows and doors with triple-glazed glass, wide-plank white oak flooring, and a sleek trimless modern design with drywall-groove detailing. Impeccable interior detailing includes custom wall paneling and millwork, a statement mono-beam staircase, glass railings throughout, and upgraded strip lighting/fixtures. Chef's kitchen with custom-painted cabinetry, premium Sub-Zero & Wolf (Miele Dishwasher) appliances, and natural stone countertops including Super White. Natural stone carries throughout the home (vanities, basement bar, fireplace), highlighted by a dramatic triple-sided marquee fireplace. Spa-inspired bathrooms feature CariMali Italian fixtures plus Italian tile and slab finishes with a strong focus on the Italian-slab basement.Enjoy a two-level, double-height heated basement with a large rec room and bar area. The exterior impresses with high-quality linear brick wrapping the sides/rear/walkout, extensive interlock (including interlock driveway), and a standout snow-melt heated system in the driveway, front porch, heated garage area, rear walkout, and even select portions of the backyard for year-round comfort. Entertain on the composite deck and enjoy a large backyard rarely found in the area, complete with composite fencing for a clean, modern finish.Integrated heated garage (extremely rare in the neighbourhood), two furnaces + two A/C systems, high-efficiency spray-foam insulation, smart security/speaker system, central vacuum, and more - a true turnkey statement home in an A++ location. (id:45725)
3205 - 3 Gloucester Street
Toronto (Church-Yonge Corridor), Ontario
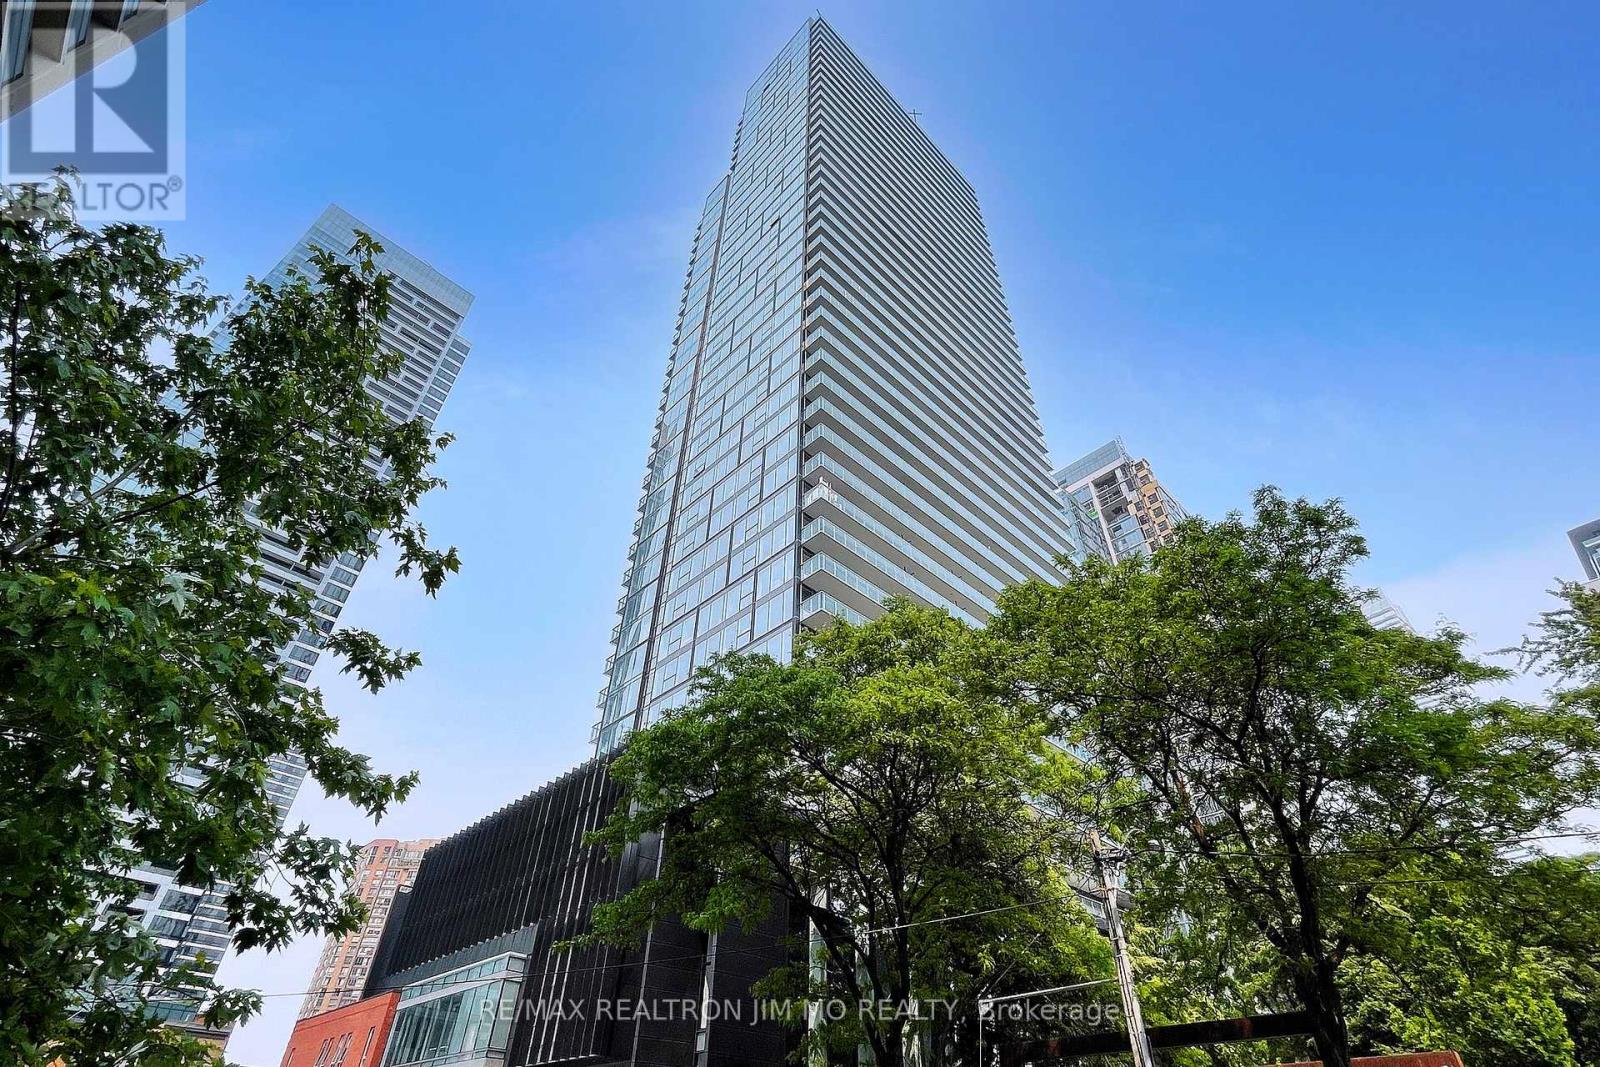
Few-Yr-New Building By Concord, Bask in sunrise views from this breathtaking east facing jr bedroom jewel on a high floor at The Gloucester on Yonge. This stunning unit boasts floor-to-ceiling windows, flooding the open concept living space with natural light and showcasing unobstructed city views. Featuring 9ft ceilings, the functional layout includes a modern kitchen with premium S/S appliances and laminate flooring throughout. The building amenities are unparalleled with a fully equipped gym, outdoor pool with deck, theatre room, meeting spaces, library, guest suites and more. The building utilizes advanced HEPA filtration for the healthiest indoor air quality. Nestled in a vibrant neighborhood steps from UofT, restaurants, groceries, parks and Toronto Metropolitan University, this one of a kind home offers convenience and an enviable downtown lifestyle. Act now to make it yours! Photos taken before tenanted. (id:45725)
803 - 50 Lynn Williams Street
Toronto (Niagara), Ontario
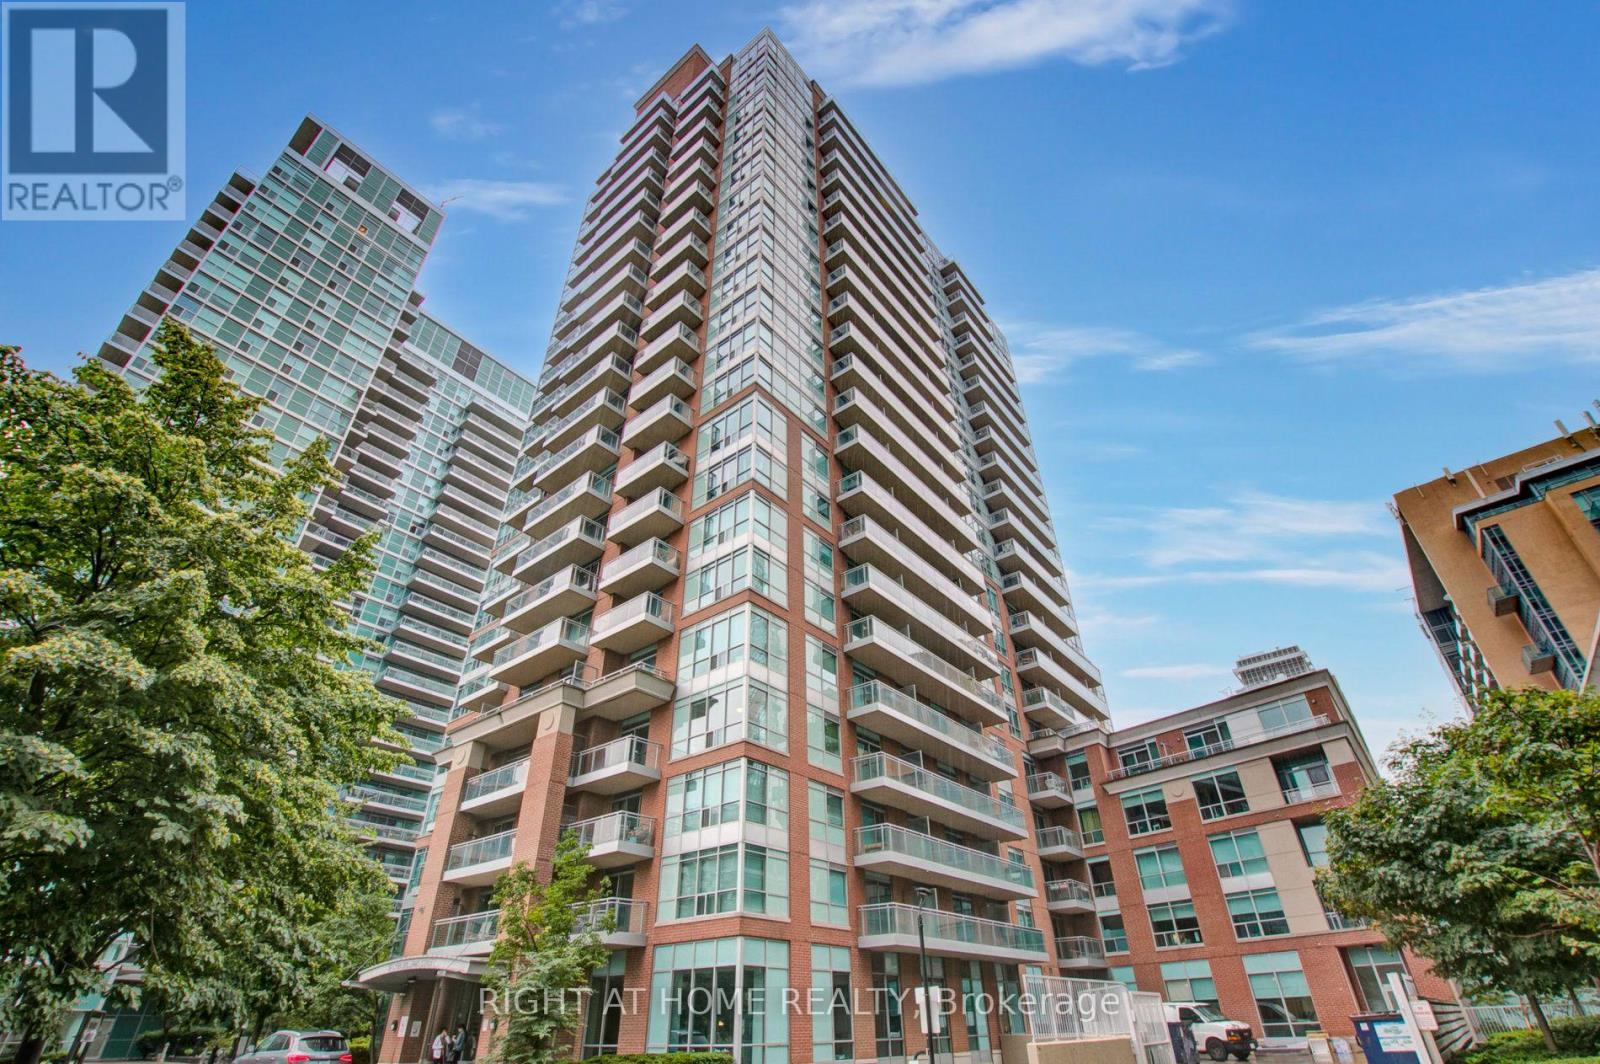
Welcome Home To 50 Lynn Williams St. In The Heart of Liberty Village in Toronto! This Highly Functional Studio/Bachelor Condo is Available For lease For $1800 A Month & Includes Updated Flooring, Stainless Steel Appliances, An Oversized Balcony, Locker & In-Suite Washer/Dryer For Your Convenience. You Will Be Walking Distance to A Number of Amenities Such as the TTC, Go Train, CNE, Metro, Banks, Restaurants, Cafes & A Quick Ride to the Downtown Core. The Building Amenities Include: Indoor Pool, Exercise Room, Party Room, 24 Hours Concierge Visitor Parking & More. You Will Not Be Disappointed! (id:45725)
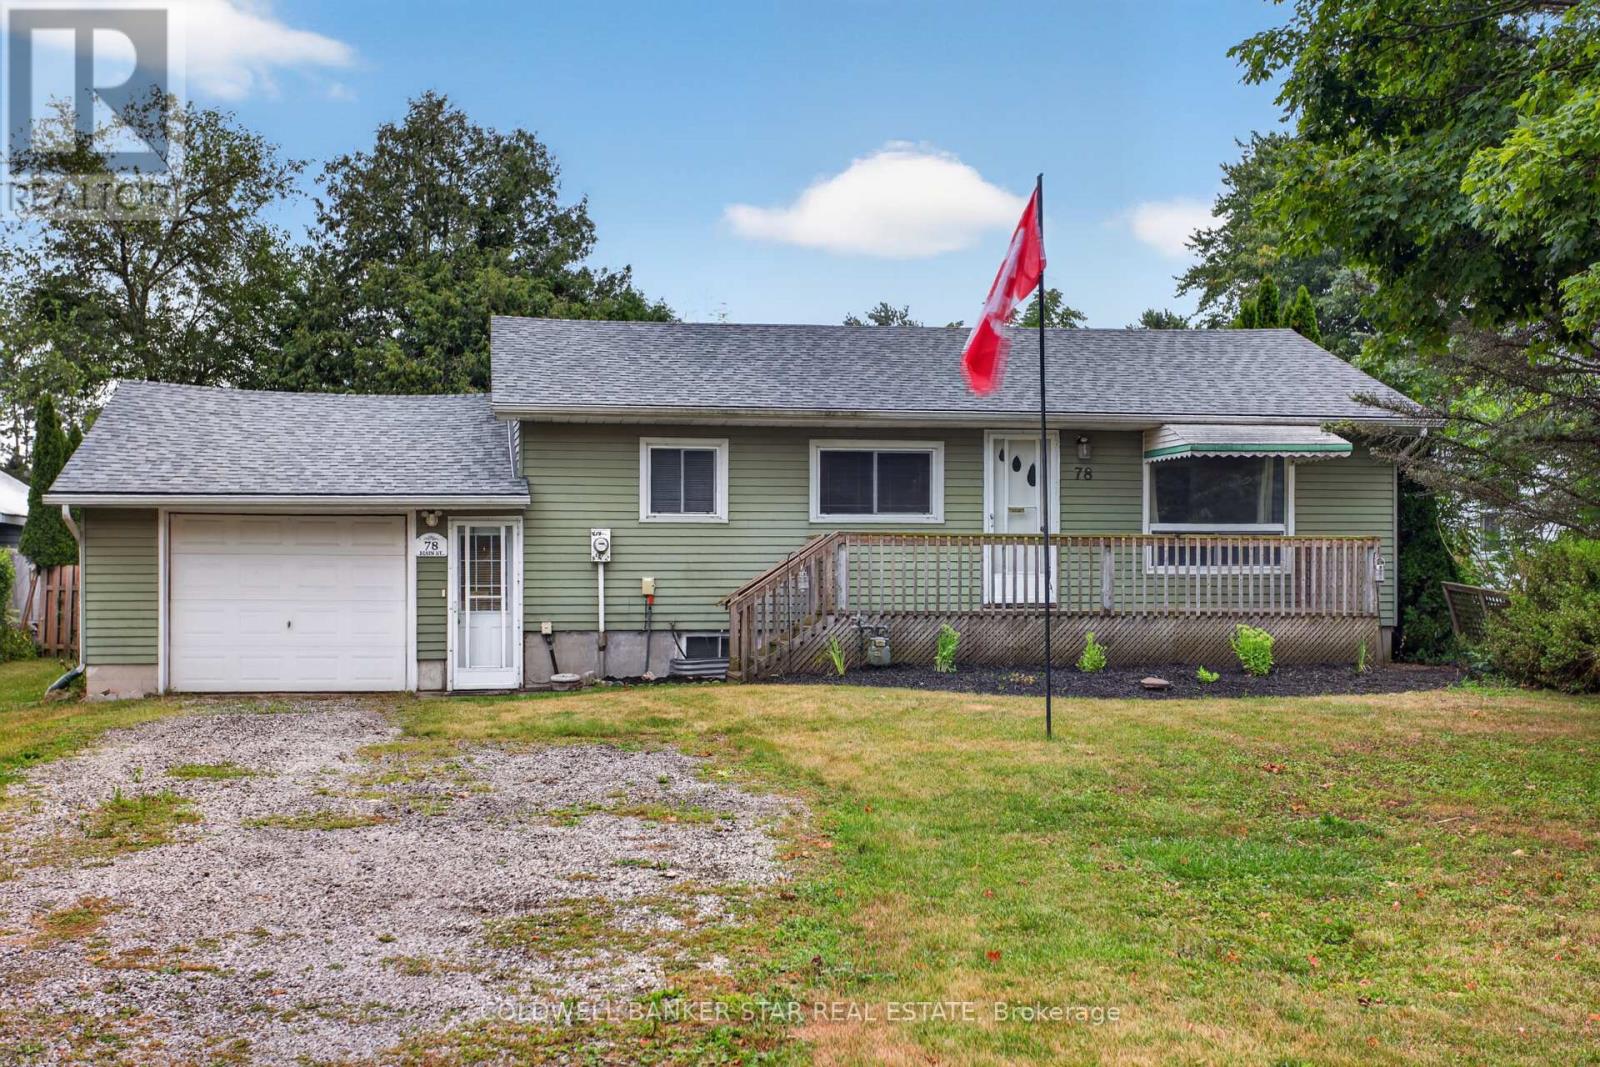
78 Main Street
West Elgin (West Lorne), Ontario
Welcome to this charming bungalow nestled in the welcoming community of West Lorne! Offering 2 bedrooms, 1 full bathroom, and a functional layout, this home is an excellent opportunity for first-time buyers, downsizers, or investors. A versatile bonus room provides endless possibilities to create a welcoming foyer, home office, hobby room, or explore the potential for future bedroom development to suit your needs. One of the standout features is the impressive 19' x 15' attached garage/workshop, offering the perfect space for hobbyists, woodworking, projects, or additional storage. Step outside to enjoy the fully fenced backyard, ideal for children, pets, gardening, or entertaining family and friends. Enjoy peace of mind with major updates already completed, including a new furnace and central air (2021) and new roof shingles (2024).Located in the friendly village of West Lorne, you'll love the charm of small-town living while being just minutes from Highway 401, providing an easy commute to London, Chatham, and surrounding communities. Whether you're looking for your first home, a place to downsize, or an investment opportunity, this well-maintained property offers comfort, convenience, and outstanding value. Don't miss your chance to make it yours! (id:45725)
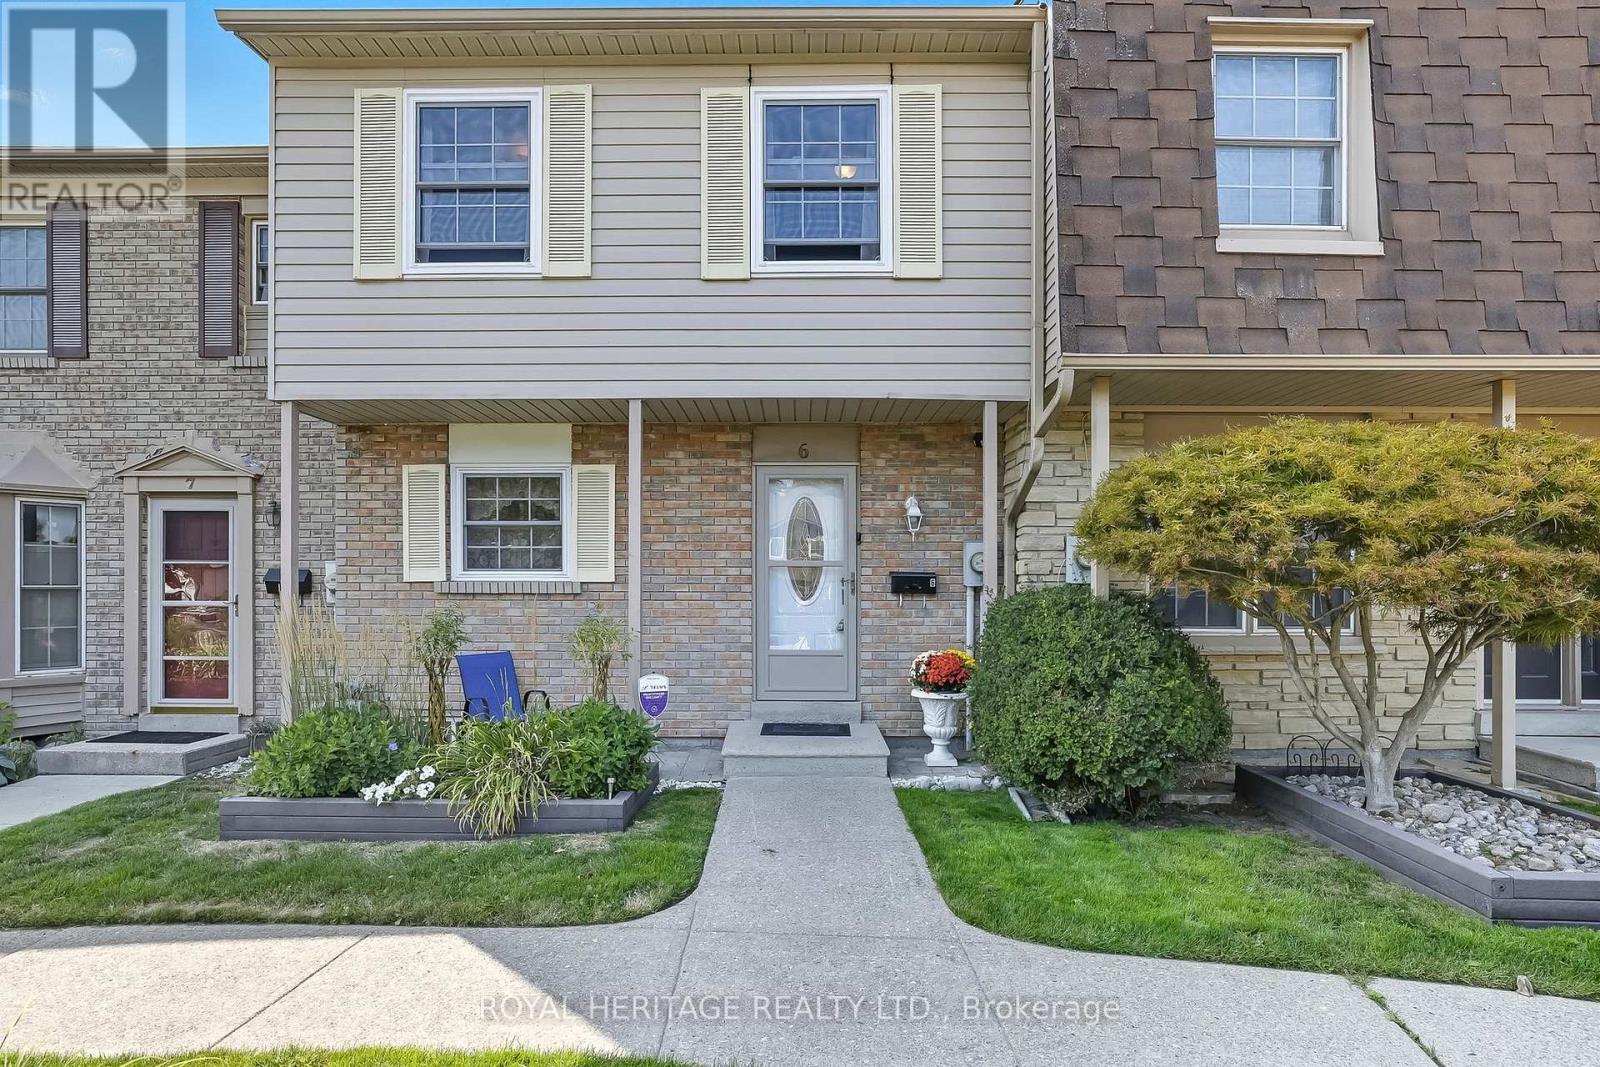
6 - 580 Eyer Drive
Pickering (West Shore), Ontario
Maintenance Fees only $445.60. Seller paid special Assessment out!!!!!This beautiful and lovingly cared for home is move in ready. Freshly painted top to bottom in neutral colours. Bright and homey with an abundance of natural light. Walkout from the cozy living room to the private fully fenced back yard with gazebo and outdoor furniture for summer BBQ's. Finished basement family room gives extra space for families. This 4 bedroom has been converted to 3 to allow for a large master retreat but can easily be converted back to 4 bedrooms. Spacious kitchen with a separate eating area. Updates include: new roof/eavestrough 2020, windows /patio door replaced 2023, 2 underground parking spots conveniently accessed from the basement level door. Great location close to numerous schools and minutes to the 401 and Go. (id:45725)
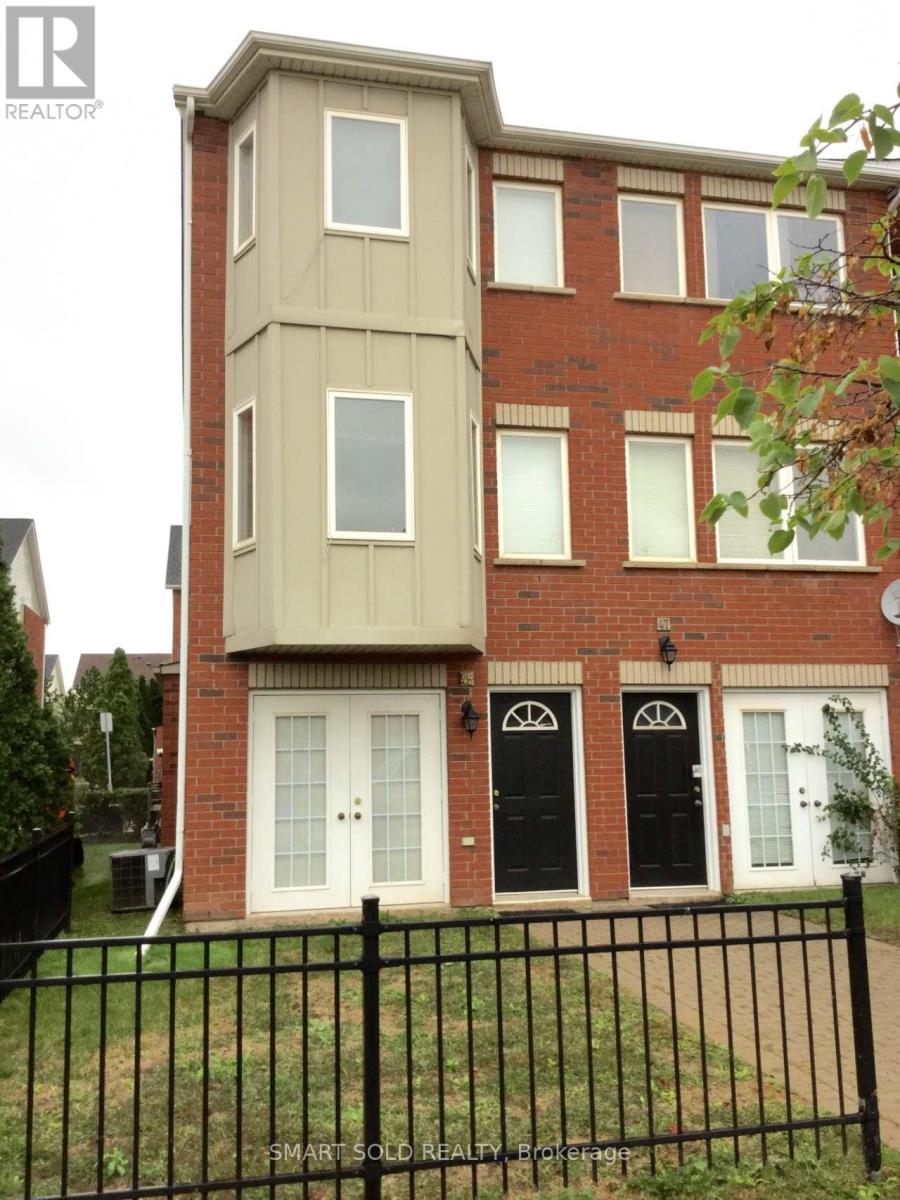
45 - 1751 Lampman Avenue
Burlington (Uptown), Ontario
Great Location! Bright And Spacious End-Unit Condo Townhome Located In A Highly Desirable Burlington Neighbourhood. Enjoy Easy Access To Green Space, Parks, Walking Trails, Restaurants, Cafés, Shopping, Public Transit, And Top-Rated Schools. Just Minutes To Major Highways, The GO Train, Lake Ontario, Downtown Burlington, And All Essential Amenities. A Fantastic Opportunity To Live In A Quiet, Family-Friendly Community With Everything You Need Close By. (id:45725)
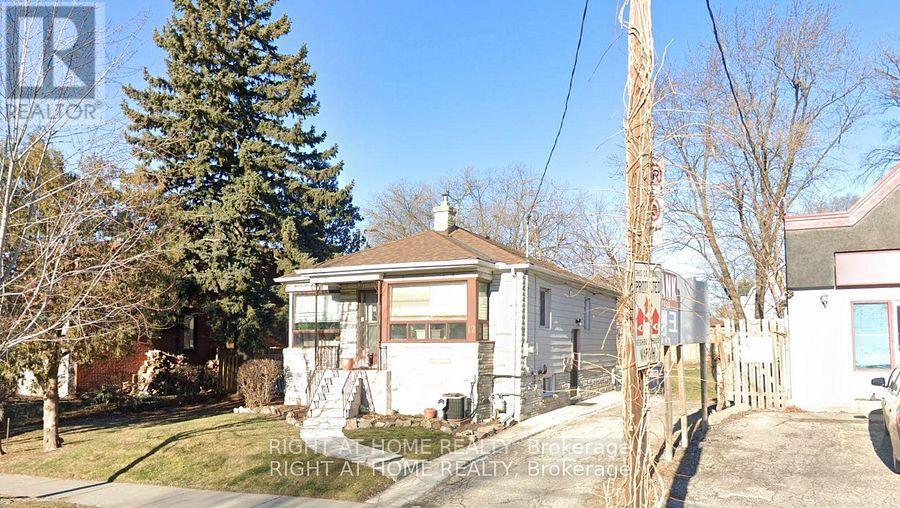
12 Connaught Avenue
Toronto (Newtonbrook West), Ontario
A rare and prime redevelopment opportunity awaits on prestigious Yonge Street in the highly sought-after Willowdale West community.This exceptional land assembly includes 16 and 12 Connaught Avenue, comprising nearly 1 acre of valuable land just steps from Yonge Street. The site offers outstanding potential for townhomes units residential development, ideal for stacked townhomes, mid-rise condominiums, or affordable rental housing - all eligible for CMHC financing.Perfectly positioned within walking distance to TTC transit, top-ranked schools, shopping, restaurants, and everyday amenities, this location provides unmatched convenience and long-term appeal for future residents.Don't miss this incredible opportunity to acquire a premier redevelopment site in one of North York's most desirable and fast-growing neighbourhoods.All development proposals subject to municipal approvals. (id:45725)
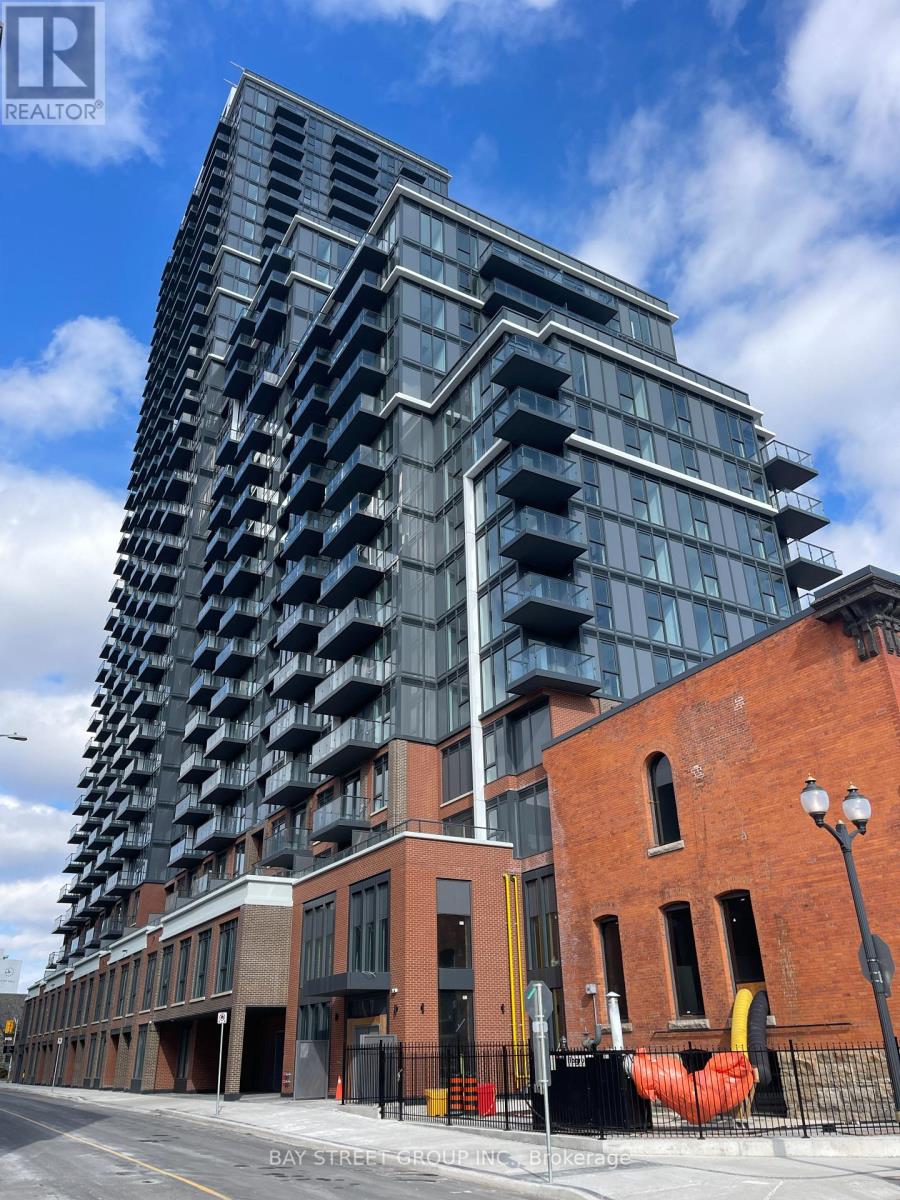
2511 - 75 James Street S
Hamilton (Durand), Ontario
Welcome to the brand new high end 75 James St condos located in the center of Hamilton! This condo suite facing south with gorgeous view of the Hamilton city and mountain. With stainless steel appliances in the kitchen, ensuite laundry, an open balcony looking onto Hamilton's dramatic cityscape that leads up to the mountain. The building is a two minute walk to the Hamilton GO center and the future King and James LRT station, a five minute walk from the downtown campus of McMaster University,a three minute walk to Gore Park, and eleven minutes by bus to Mohawk College and hospitals. Surrounding area with a lot of shopping markets, resturants, and other service shops. Amenities include a concierge, co-work rooms, a theatre, party and gaming rooms, gym, yoga and meditation rooms, and roof top BBQ area.It is your dreaming life style building, you don't want to miss it! (id:45725)
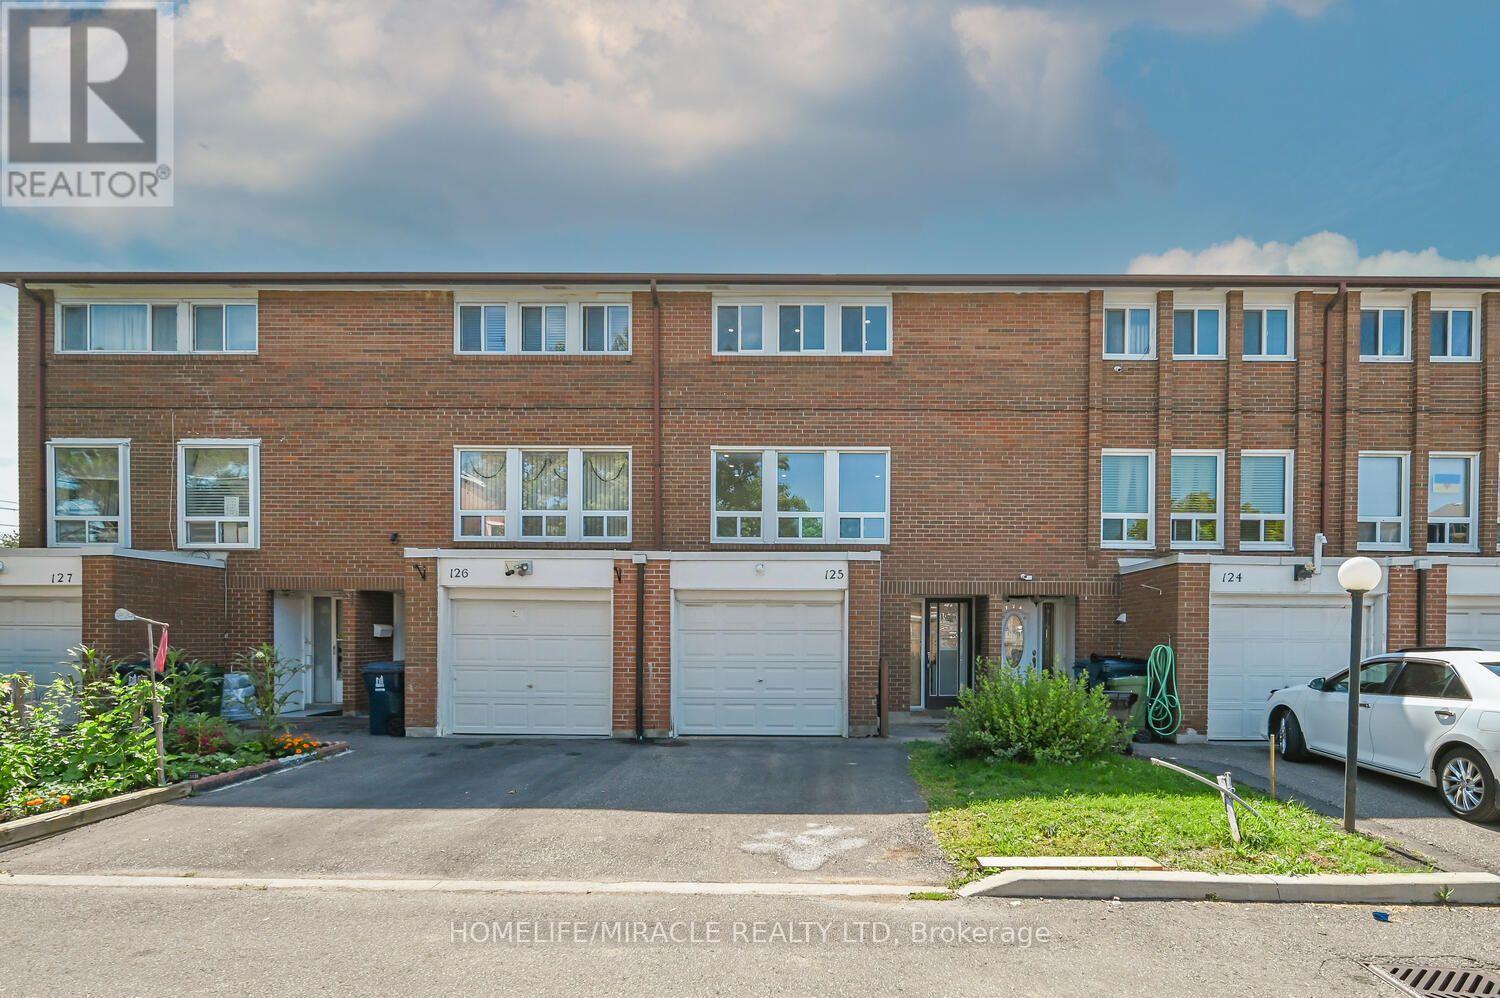
125 - 6466 Finch Avenue W
Toronto (Mount Olive-Silverstone-Jamestown), Ontario
Welcome to Your Dream Town House in North Etobicoke! This stunning 3 +1 bedroom, 3-bathroom Townhouse in Etobicoke offers a perfect blend of modern luxury and functional design Following extensive renovations, this turnkey residence features high-end Engineered hardwood flooring, matching baseboards, updated bathrooms, and contemporary pot-lights. Basement have studio which can be rented for extra income. A family-sized kitchen equipped with premium quartz countertops, stainless steel appliances. Maintenance fee covers cable TV and High speed Internet which also save you monthly charges. Close to Highways 7, 27, and 401. Steps to TTC, New Finch west LRT route. shopping, parks, licensed child care and schools, just 5 minutes drive to Humber College North Campus. Steps to Etobicoke General Hospital. It is a rare opportunity for end users, investors, students and first time home buyers. (id:45725)
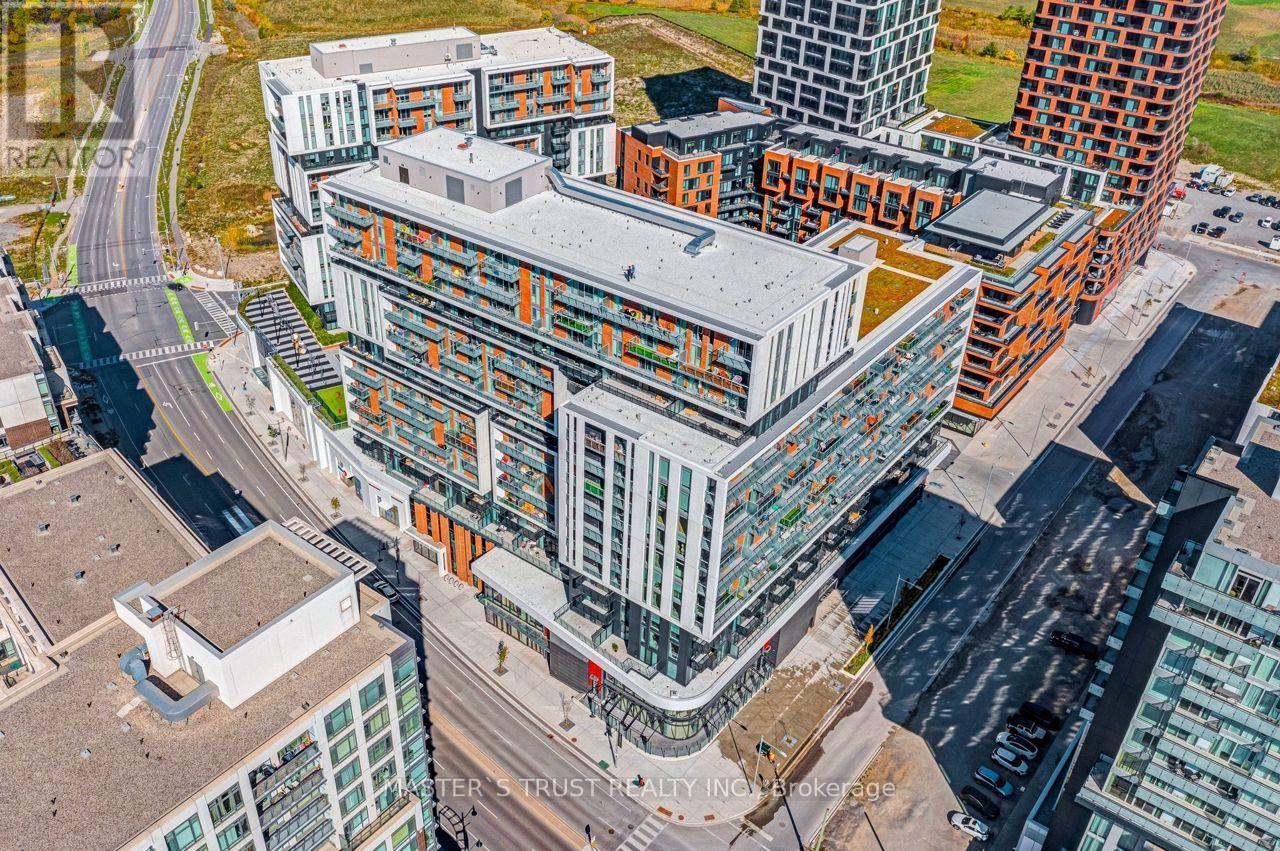
1013 - 8119 Birchmount Road
Markham (Unionville), Ontario
1 Plus Den And 2 Bath With 1 Parking & Locker at Gallery Square Condos. Open Concept W/Functional Layout. Spacious Den, 2 Full Baths, 10 Ft Ceiling, Laminate Floors, Stainless Steel Appliances & Granite Counters. Primary Bedroom W/4 Piece Ensuite. Bus Stop At Doorstep. 24Hr Concierge. Civic Centre, Supermarket, Restaurants, Top Ranking Unionville Schools. Minutes To Hwy 404 & 407, Go Train, YMCA And More. (id:45725)
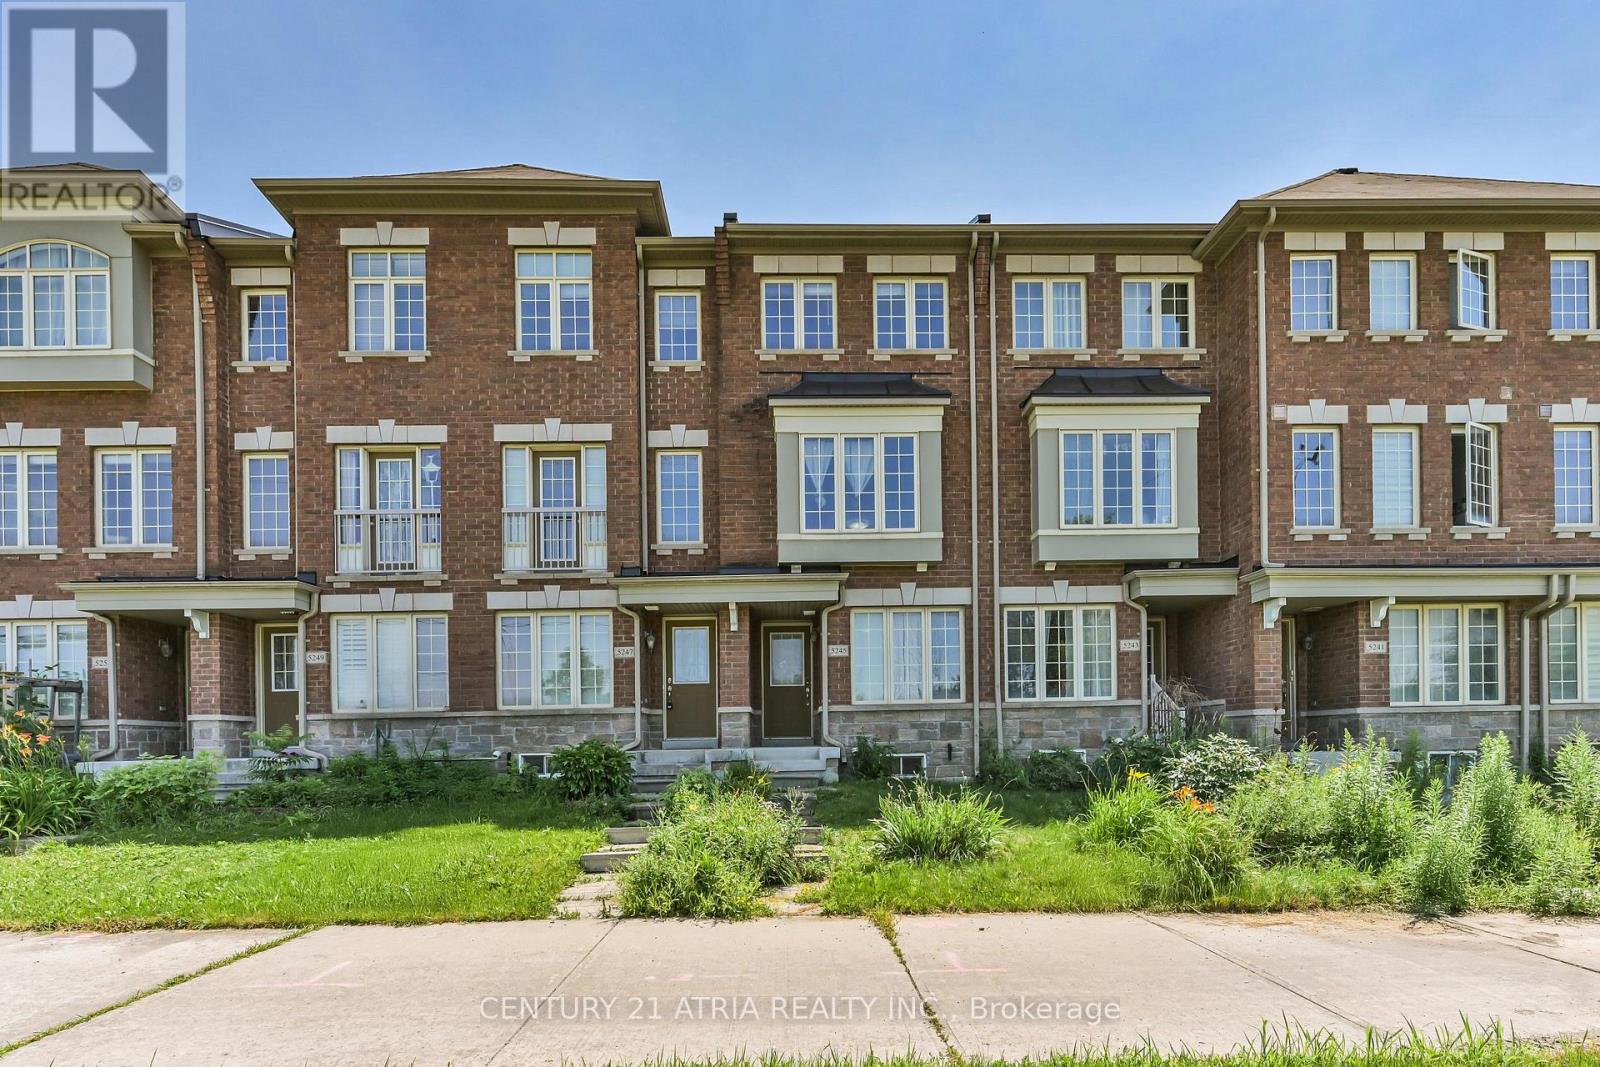
5245 Major Mackenzie Drive E
Markham (Berczy), Ontario
Amazing Opportunity in Prestigious Berczy Village! Bright and spacious Country Wide-built, FREEHOLD townhouse with NO POTL fees, offering the perfect blend of style, comfort, and convenience. This beautifully maintained 2-bedroom home features two generously sized bedrooms, each with its own private 4-piece ensuite and large windows that fill the rooms with natural light. Upgraded hardwood and laminate flooring throughout all levels provide a modern, carpet-free living environment.The open-concept kitchen features a breakfast area with walkout to a private patio, perfect for entertaining or relaxing outdoors. Additional highlights include a cold room, a spacious one-car garage with direct interior access, and a functional layout designed for today's lifestyle. Ground-floor Living room offers a versatile space ideal for a home office, recreation room, or guest area. Ideally situated in the highly sought-after Berczy Village community, this home is located within the boundaries of top-ranked Pierre Elliott Trudeau HS (also French Immersion) and Stonebridge PS. Enjoy unmatched convenience with parks, public transit, and everyday amenities just minutes away. Close to Markville Mall, Langham Sq, New Kennedy Sq, Pacific Mall, and First Markham Place, offering endless shopping, dining, and entertainment options. Easy access to major highways makes commuting throughout the GTA a breeze. An exceptional opportunity for first-time buyers, young families, professionals, or investors looking for a freehold home with no monthly POTL fees in one of Markham's most desirable neighbourhoods. Move in and enjoy! (id:45725)

283 Anna Avenue
Ottawa, Ontario
Discover a rare opportunity to own one of the largest lots in the highly sought-after Carlington neighbourhood. Situated on an impressive 50 ft x 132.03 ft lot, this property offers exceptional potential in one of Ottawa's most vibrant and evolving communities. Whether you're looking to renovate, build, expand, or invest, this property presents outstanding possibilities.The home offers a solid foundation with plenty of space to customize and make your own. Add your personal design touches and unlock its full potential. The expansive backyard is perfect for families and entertaining, complete with a play structure and storage shed, while the oversized lot provides excellent potential for a future addition or redevelopment (subject to approvals).Carlington is a growing community attracting young families and active lifestyles. Enjoy easy access to the Carlington Ski Hill, community gardens, bike track, wooded trails, NCC green space, the Experimental Farm, Westboro, the newly redeveloped Westgate Shopping Centre, Dows Lake, Little Italy, year-round festivals, public transit, and quick access to Highway 417. Major hospitals are nearby, including the future Ottawa Hospital campus at Dow's Lake.Adding to its long-term appeal, Carlington continues to benefit from City of Ottawa planning initiatives supporting thoughtful neighbourhood intensification and revitalization, making this an exciting opportunity for homeowners and investors alike.Leave the car at home and embrace Ottawa's healthy commute lifestyle by walking or cycling to work. With exceptional lot size, endless potential, and an unbeatable central location, this is your chance to secure a rare property in one of Ottawa's most connected and evolving neighbourhoods. (id:45725)
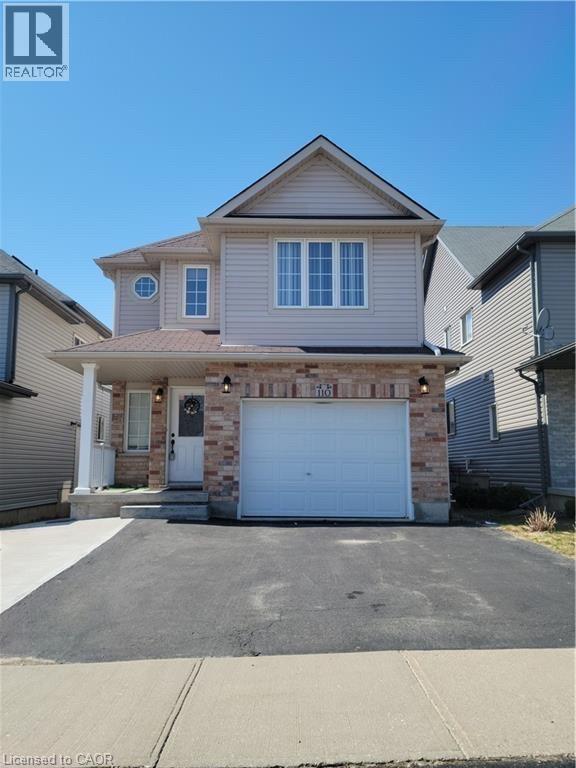
110 Iron Gate Street
Kitchener, Ontario
Beautiful Family Home in Kitchener's Most Sought-after Neighborhood, this fully finished home offers plenty of living space. Big living room with 18 feet ceiling, big windows with lots of natural daylight. Huge master bedroom with walk-in closet and ensuite bathroom including Jacuzzi. Low level has a big rec room, it's the ideal spot to gather with family and friends. 4+1 bedrooms, 3.5 bathroom, 3 parking spaces, Within walking distance to KW biggest shopping center and medical center in Boardwalk, near schools, Costco, and various dining options. Public transportation is easily accessible for hassle-free commuting. (id:45725)
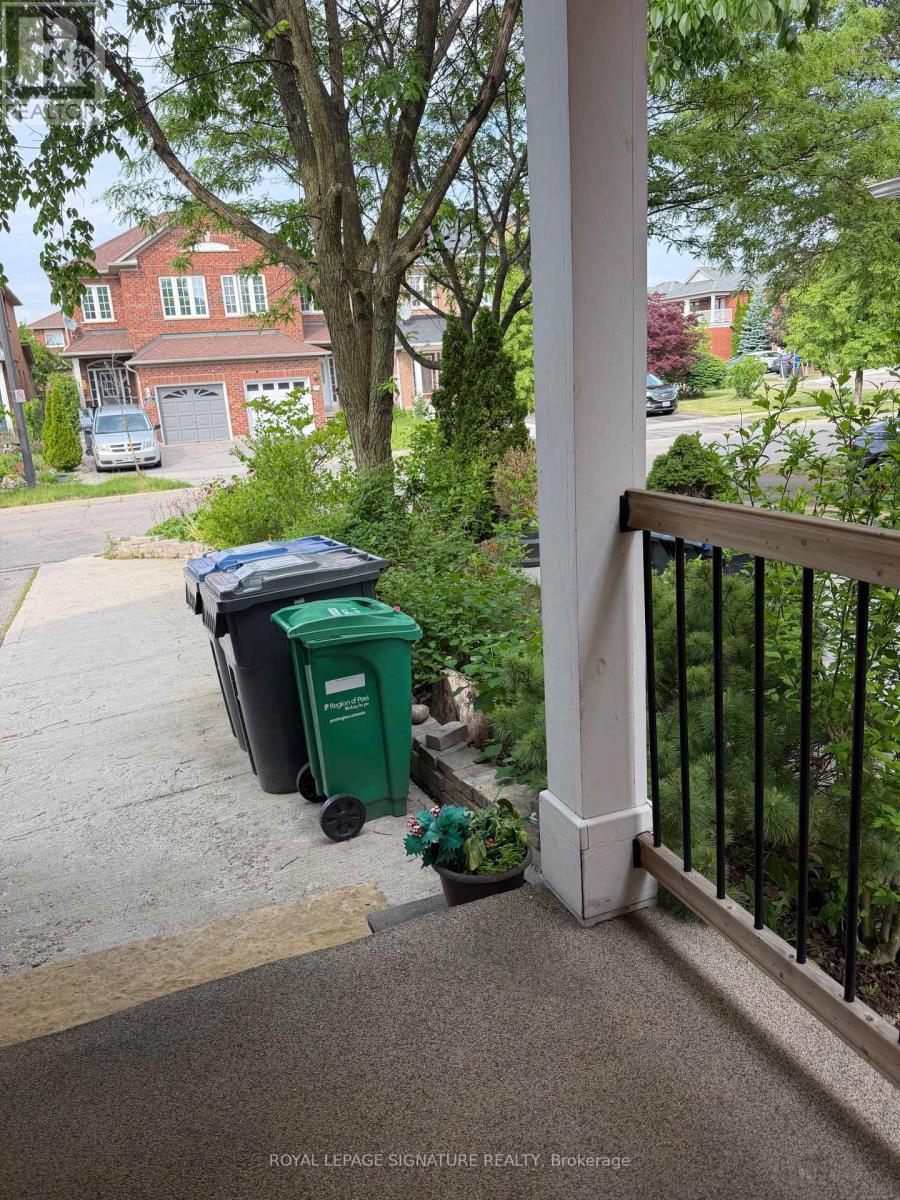
7 - 920 Edinburgh Road S
Guelph (Kortright West), Ontario
Well-maintained townhome with two parking spots. Located very close to the university of Guelph, 7 mins drive or 18 mins public transit to Univerity of Guelph. Quite neighbourhood, with in a student-friendly condominium complex. Ideal for students of UOG. Currently one UOG student occupied one bedroom on upper level. Three bedrooms available. Master bedroom on upper level $1,200 monthly. Second bedroom on upper level $1,000. Basement bedroom with private washroom $1,300. Ideally three more student tenants. Kitchen and living room on main floor will be shared. Utilizes will be shared between occupied tenants. (id:45725)
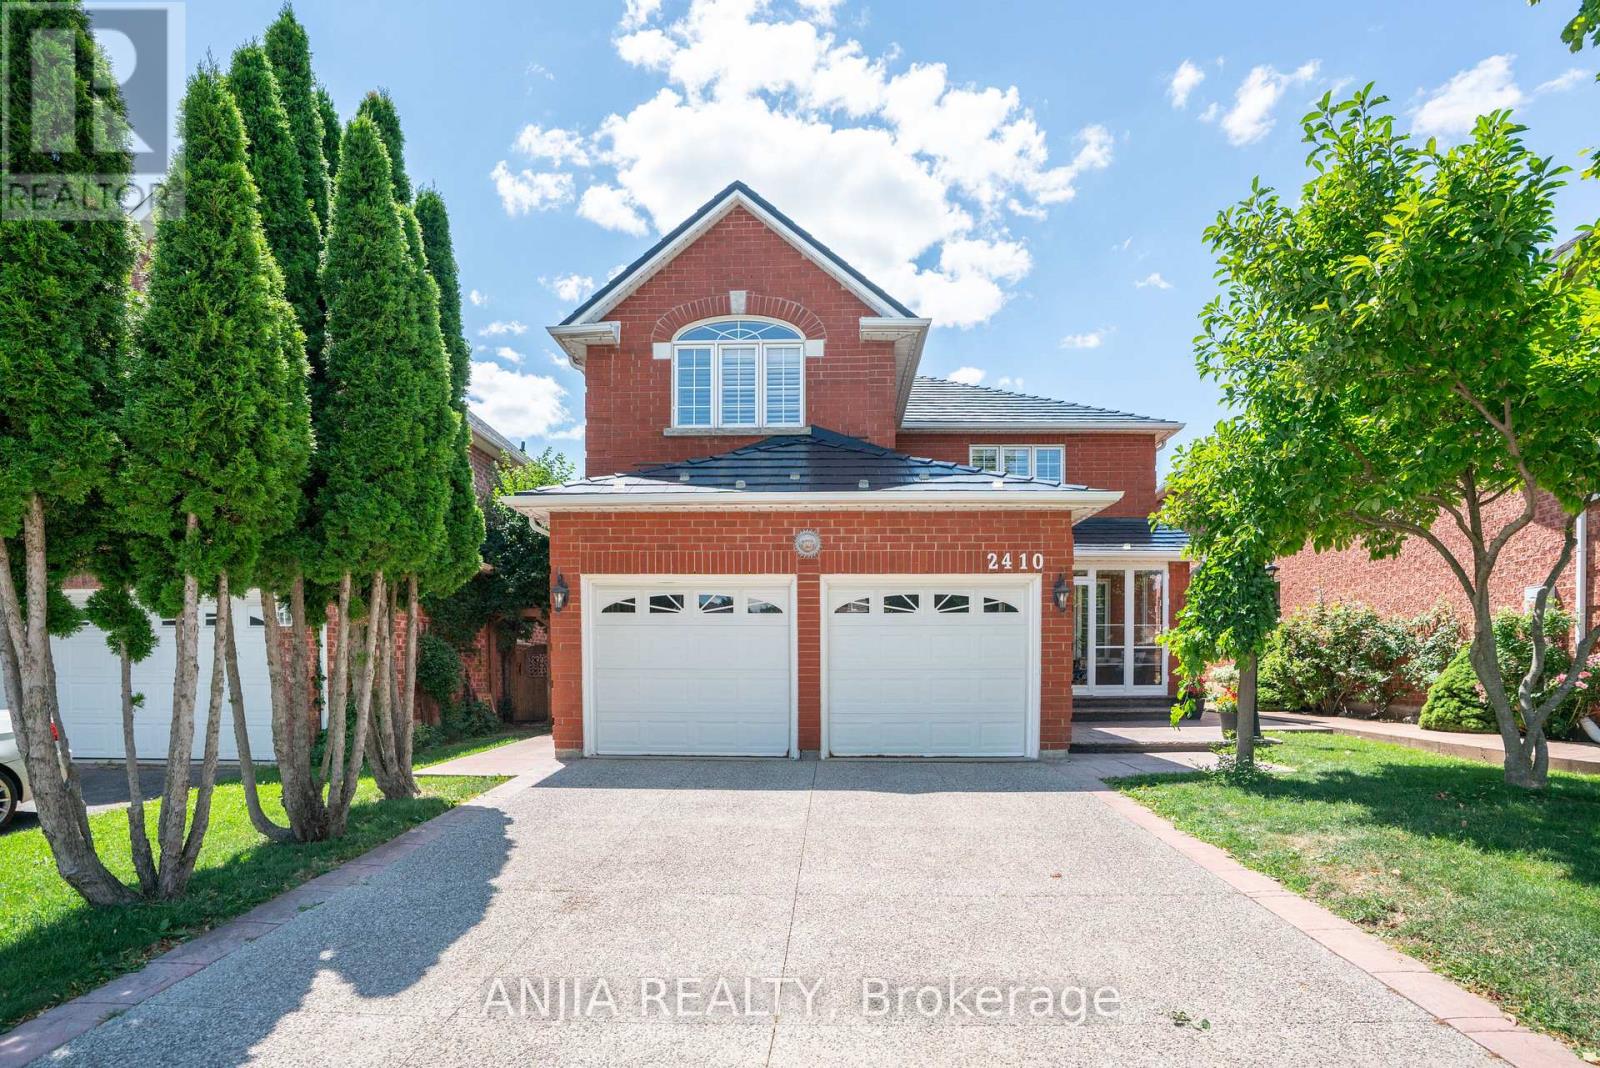
2410 Eden Valley Drive
Oakville (Ro River Oaks), Ontario
Welcome to 2410 Eden Valley Drive - a beautifully updated detached family home that perfectly blends comfort, style, and functionality. Featuring 4 spacious bedrooms, 4 bathrooms, and a finished basement,A rare main-floor bathroom with a walk-in shower adds flexibility and convenience for guests or multi-generational families.Fully Renovated Kitchen is the heart of the home, showcasing premium JennAir appliances, sleek countertops, abundant cabinetry, and an inviting layout that's perfect for both everyday living and entertaining. Move-in-ready home is thoughtfully designed for modern family living.The bright, Upstairs, you'll find four generously sized bedrooms, while the finished basement provides exceptional additional living space ideal for a recreation room, home gym, office, or guest suite.Outside, pride of ownership is evident from the patterned concrete driveway to the walkways on both sides of the home. A durable METAL Roof offers lasting peace of mind, while permanent LED exterior lighting adds year-round curb appeal and convenience. Step into the private backyard oasis, where mature trees, lush green space, and a beautifully landscaped setting create the perfect place to relax, entertain, or enjoy family time outdoors.Located in a highly desirable neighbourhood close to parks, schools, shopping, and everyday amenities, this exceptional home offers the perfect combination of quality upgrades, thoughtful design, and timeless appeal. Simply move in and enjoy. (id:45725)
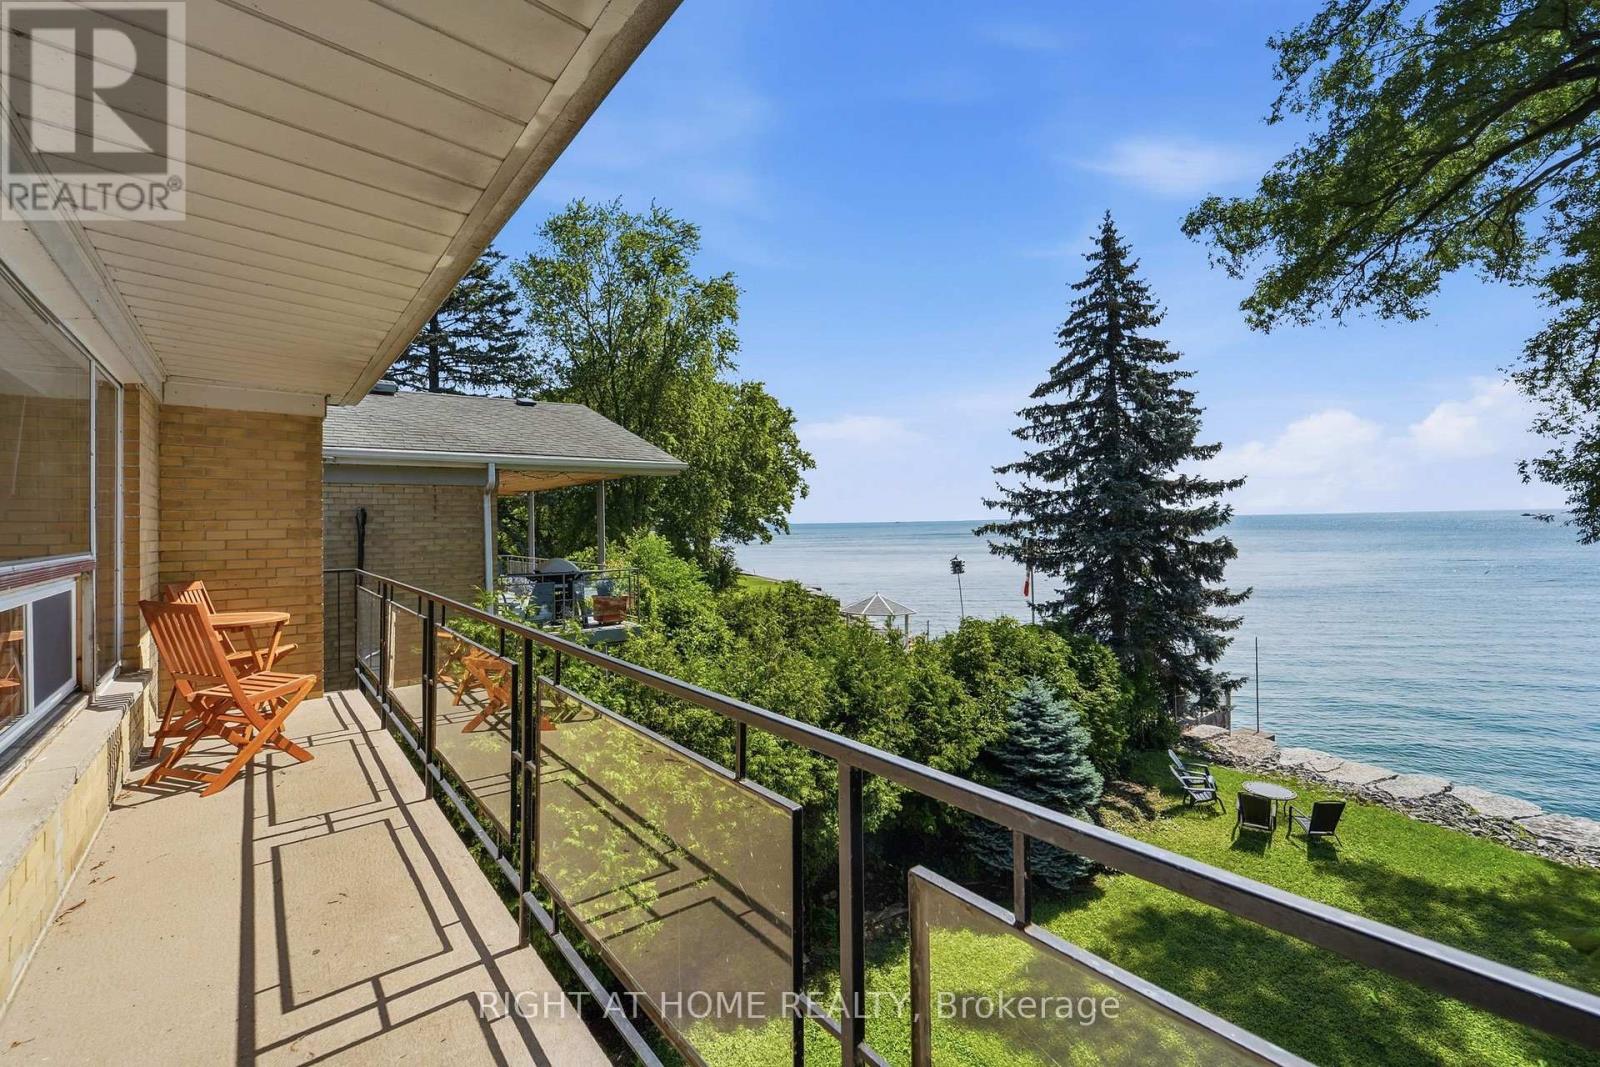
3 Carlis Place
Mississauga (Port Credit), Ontario
Experience exceptional waterfront living at 3 Carlis Place! Nestled along the shores of Lake Ontario, this spacious apartment offers breathtaking, unobstructed lake views from your oversized private balcony and expansive living room windows. Bright and inviting, the unit features generously sized principal rooms, hardwood flooring throughout, and an abundance of natural light, creating a warm and comfortable place to call home.Step outside to beautifully maintained waterfront grounds with direct access to the shoreline, where you can enjoy peaceful mornings, evening sunsets, and the tranquility of lakeside living. Situated in one of Mississauga's most desirable waterfront neighbourhoods, you're just minutes from Port Credit Village's vibrant restaurants, cafés, boutique shops, parks, marinas, and scenic waterfront trails. Commuters will appreciate the convenient access to the QEW, GO Transit, and downtown Toronto, offering the perfect balance of serenity and urban convenience. Port Credit is known for its walkable waterfront, marina, parks, and lively dining scene, making it one of the city's most sought-after communities.A rare opportunity to lease a truly unique waterfront residence where every day feels like a vacation. (id:45725)
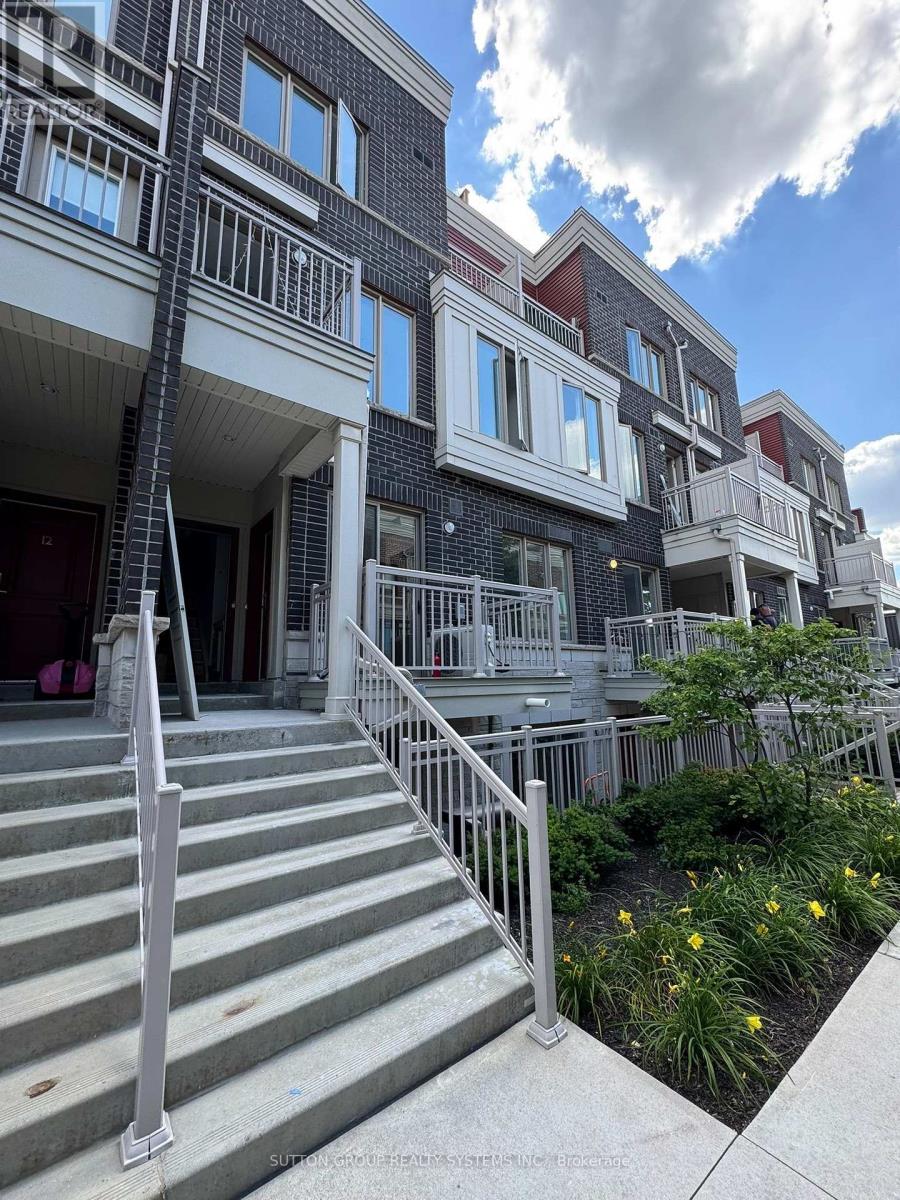
10 - 90 Eastwood Park Gardens
Toronto (Long Branch), Ontario
Spacious 1+1 Br Th At Minto Long Branch Neighbourhood. Steps To Waterfront, Go Train Station, Ttc, Queen St Streetcar,Humber College; Close To Sherway Garden Mall, Entertainment, Park, Library And Dinner; Pictures From Previous Listing. New Floor, New Cabinet. New Paint. Tankless Water Heater $113.20 Per Month. (id:45725)
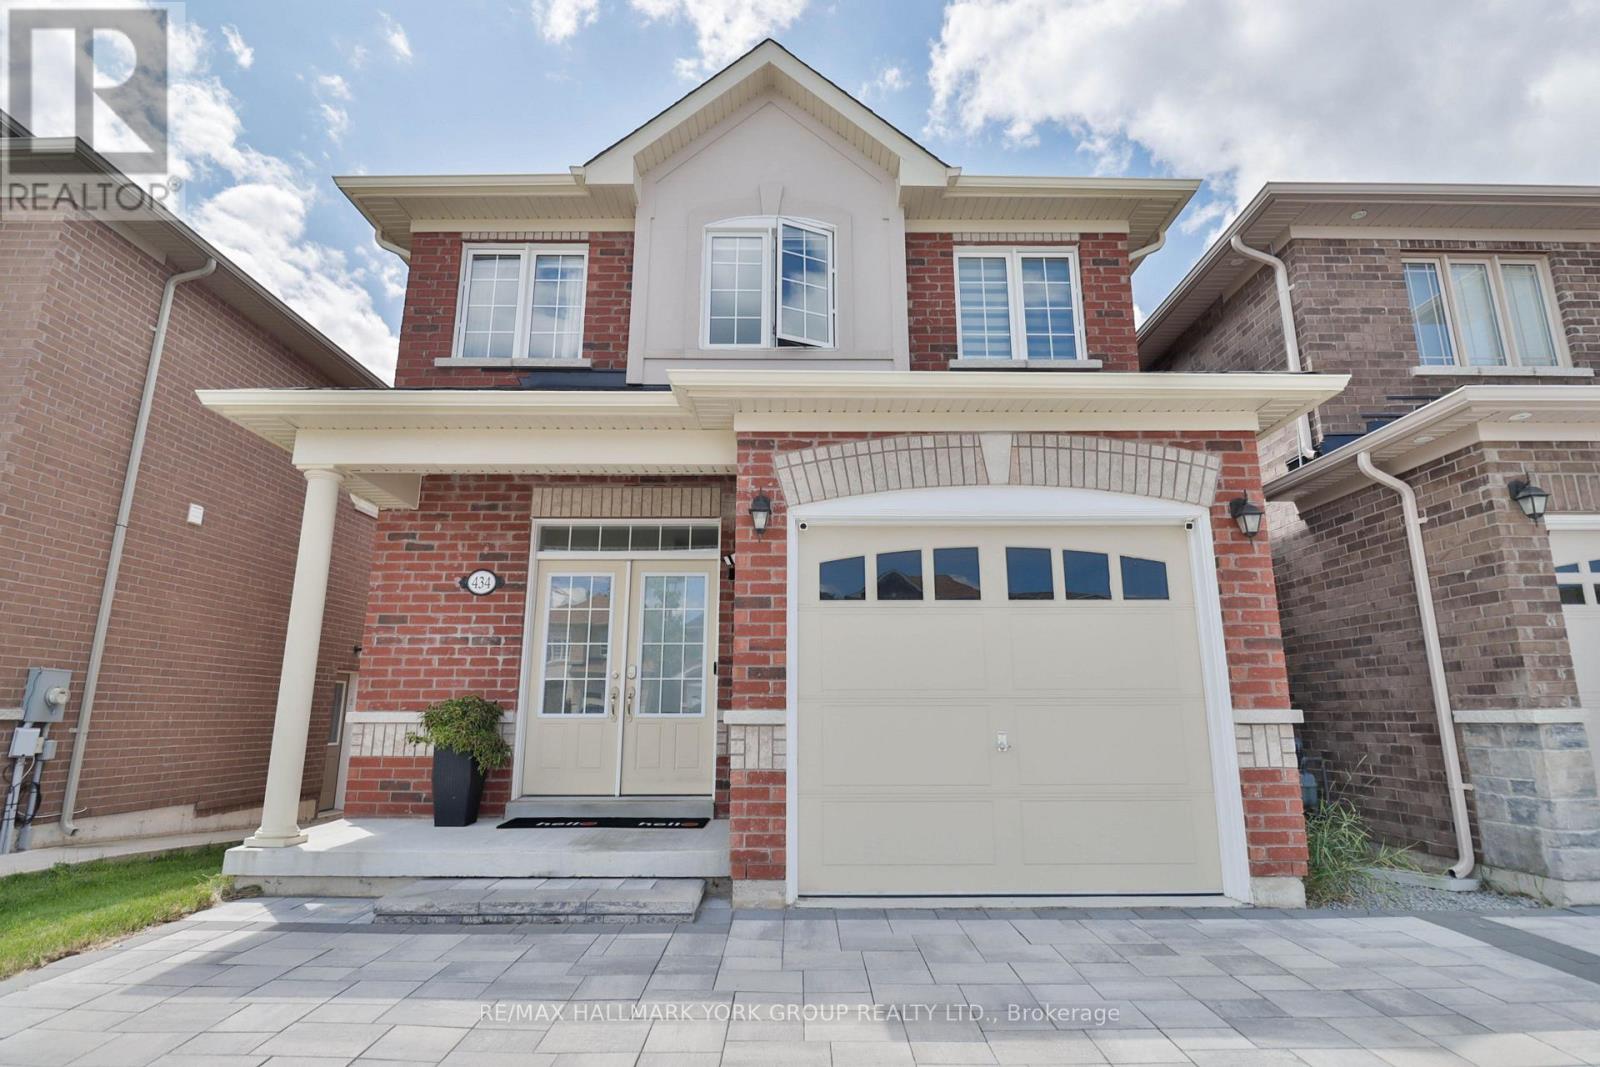
434 Ritas Avenue
Newmarket (Summerhill Estates), Ontario
Welcome to 434 Rita's Ave., a beautifully upgraded detached home in Newmarket's sought-after Summerhill Estates that blends builder craftsmanship with thoughtful personal touches. Built by New Era Homes as The Kent, Elevation B, this freehold home offers 1,960 sq. ft. with 4 bedrooms, 3 baths, and a single-car garage, welcoming you home via a fully stone-paved interlocking driveway. The main floor shines with smooth ceilings and pot lights that create a crisp, modern glow throughout, while the open-concept kitchen shines with a large island, upgraded tile, under-cabinet lighting, extra-thick quartz counters, a high-end induction stove, and a high-CFM range hood. Main-floor laundry adds everyday ease. Upstairs, Hardwood flooring runs throughout, complemented by a primary ensuite that offers a sleek glass shower, while the unfinished basement is a blank canvas for your vision with two upgraded windows for extra natural light and rough-in for a 3-piece washroom. Modern conveniences include keyless PIN code entry, a new high-efficiency furnace and blower, full-home humidifier, and a NEMA 14-50, 50-amp EV outlet in the garage means EV owners can simply plug in and go. Out back, a spacious 16'x20' composite deck offers low-maintenance outdoor living perfect for summer evenings and hosting. This home sits in one of York Region's most desirable communities that balances suburban privacy while you'll enjoy Newmarket's excellent schools, trails, parks, and vibrant Main Street, with easy access to Yonge Street and GTA commuter routes. Thoughtfully upgraded and meticulously maintained since 2021, this home is ready for its next chapter. (id:45725)
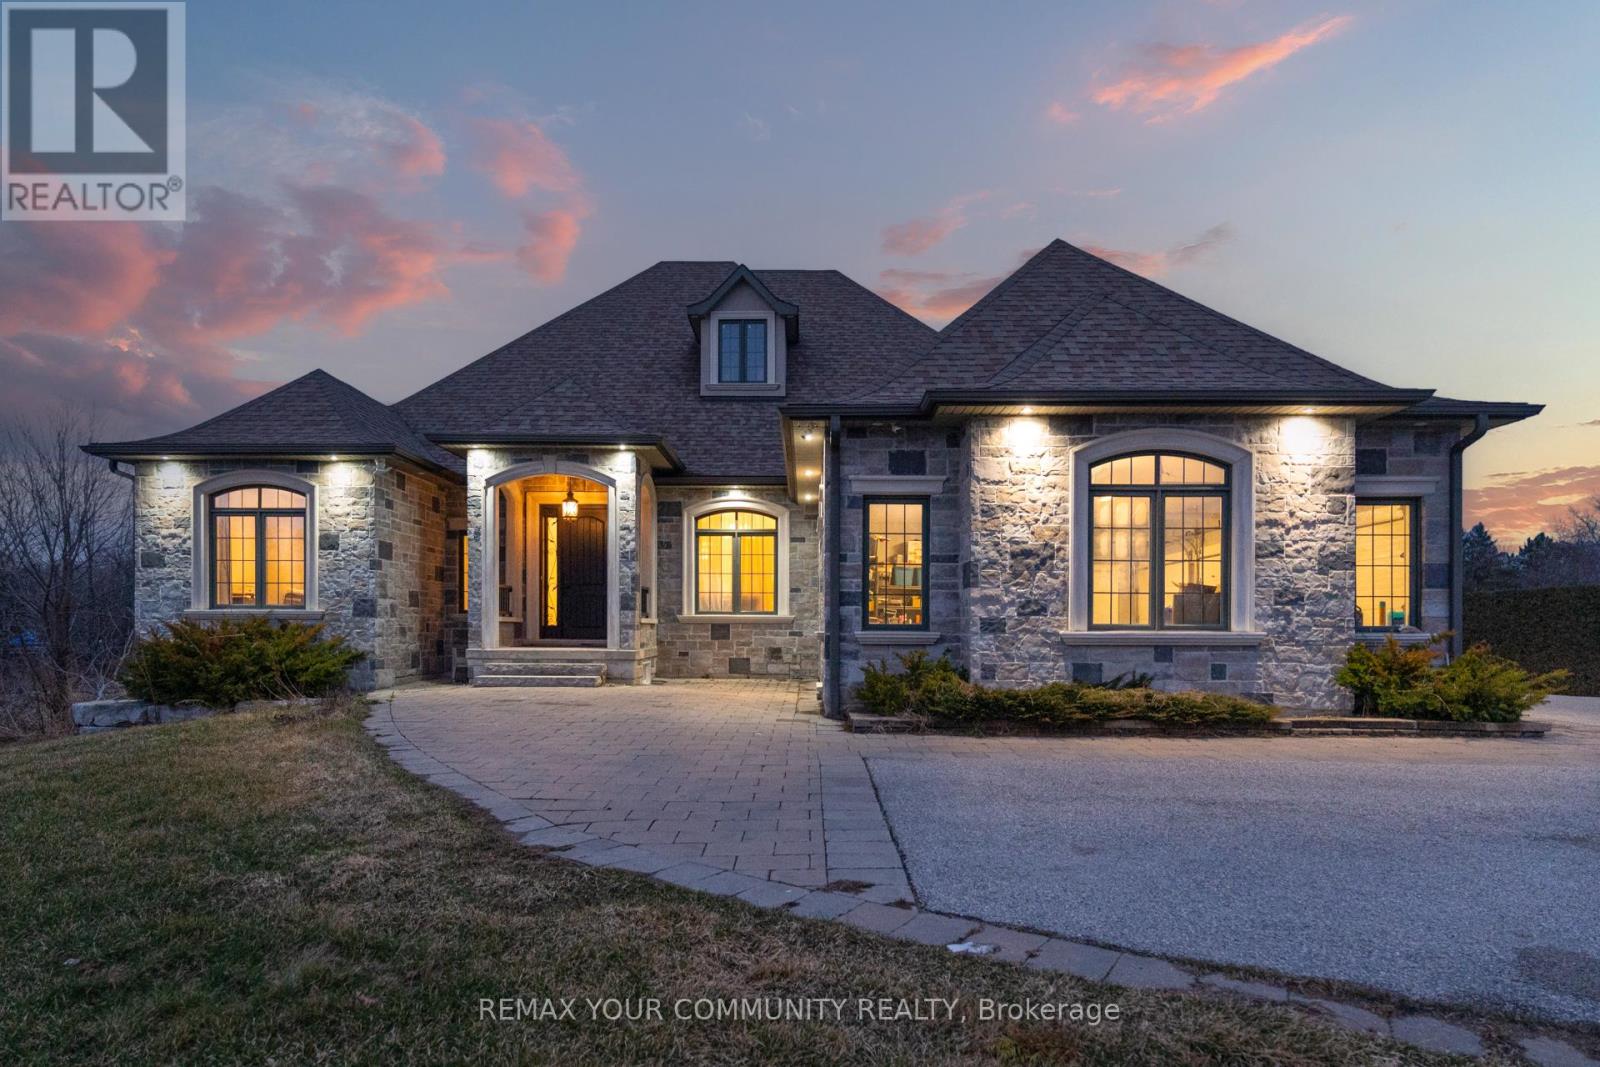
20111 Bathurst Street E
East Gwillimbury (Holland Landing), Ontario
An Exceptional Opportunity To Own A Luxury Custom Built Bungalow! On A Private 131' x 825' Lot Offering Approximately 2.5 Acres With Ravine View.This Stunning Home Features 6 Bedrooms and 5 Bathrooms Hardwood Flooring Throughout, Soaring 10-Ft. And 9-Ft. Ceilings, Large Windows, And A Bright Open-Concept Layout. A Main-Floor Office, Spacious Bedrooms, And A Luxurious Primary Suite With A Spa-Inspired 6-Piece Ensuite And Heated Floors.The Above-Grade Walk-Out Basement With Separate Entrance Offers Incredible Potential For Additional Living Space, An In-Law Suite, Home Gym,Recreation Area or Rental Income. A 3-Car Garage And Large Workshop/Shed with over 1500sqft having extra storage and garage parking. This Property Offers The Perfect Blend Of Privacy, Space, And Convenience. (id:45725)
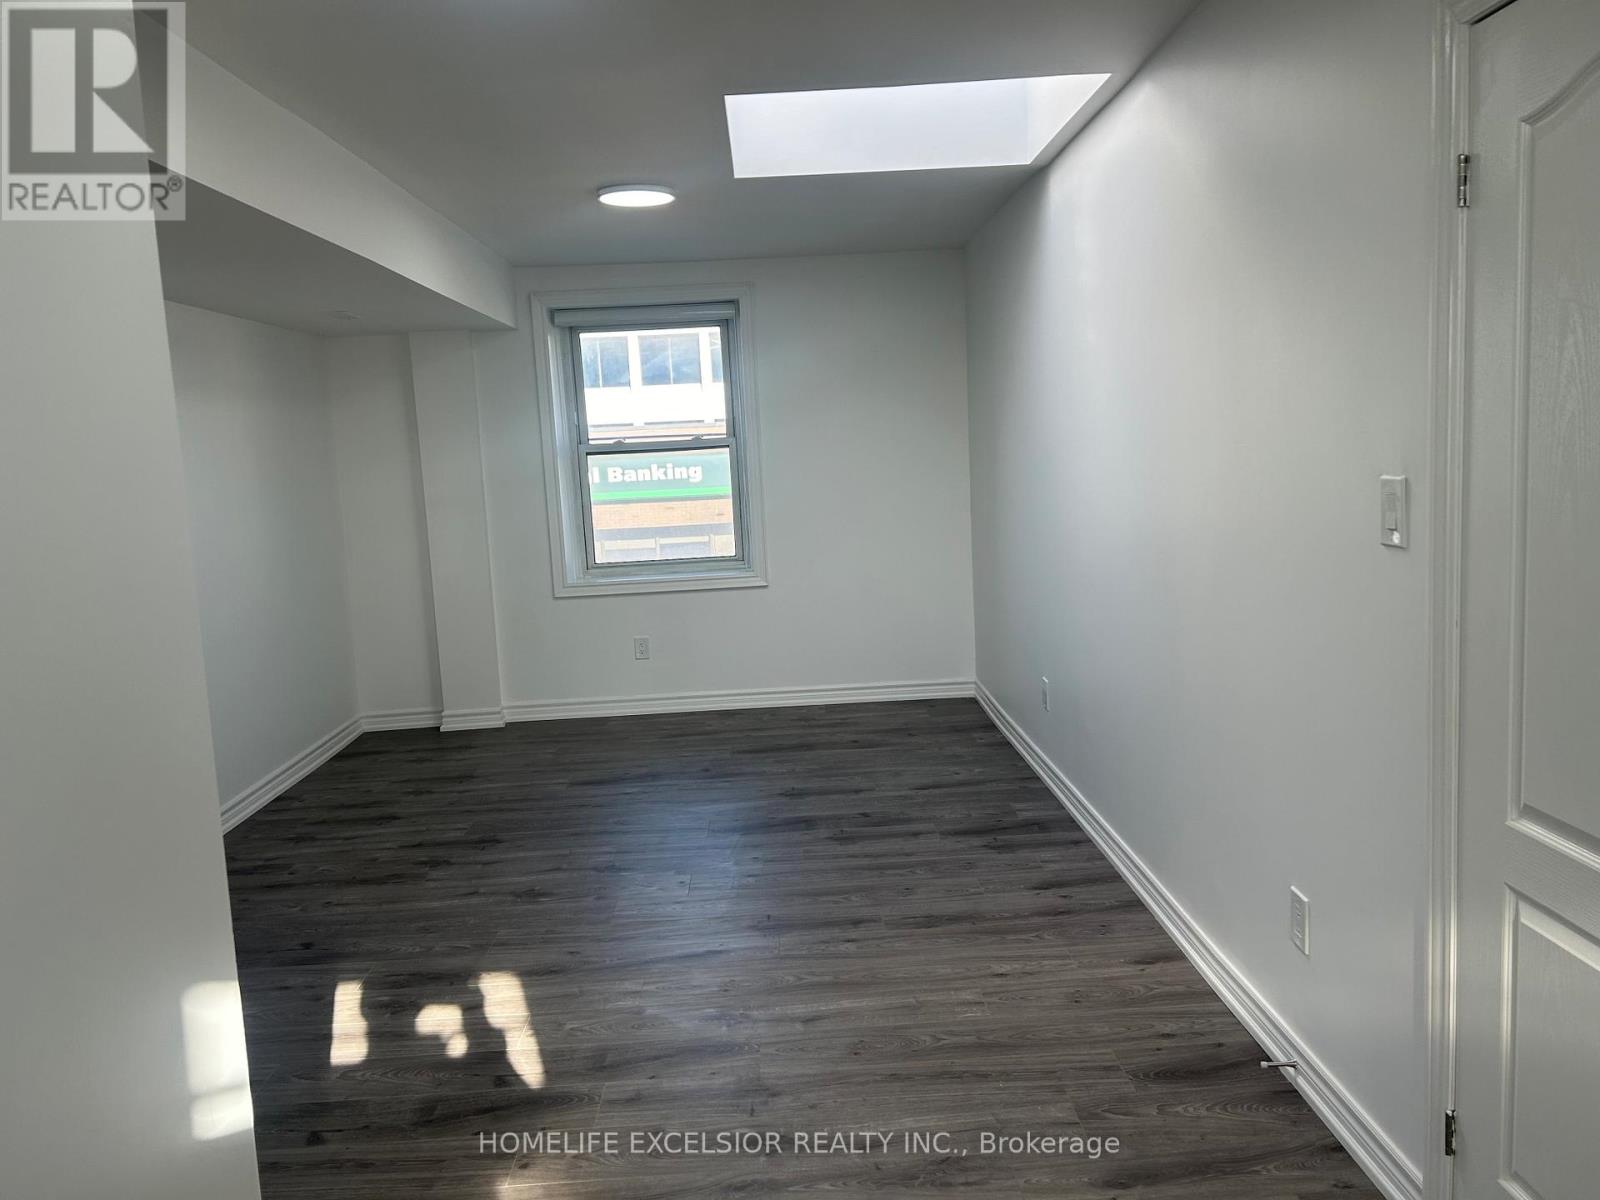
Unit 5 - 3 Simcoe Street S
Oshawa (Central), Ontario
Move in Ready, Right In The Heart Of Downtown Oshawa, Enjoy the convenience of being minutes away from Hwy 401, public transportation, shopping, dining, schools, and parks. Hydro, Gas & Water Not Included. 24 Hours notice for all showings. (id:45725)
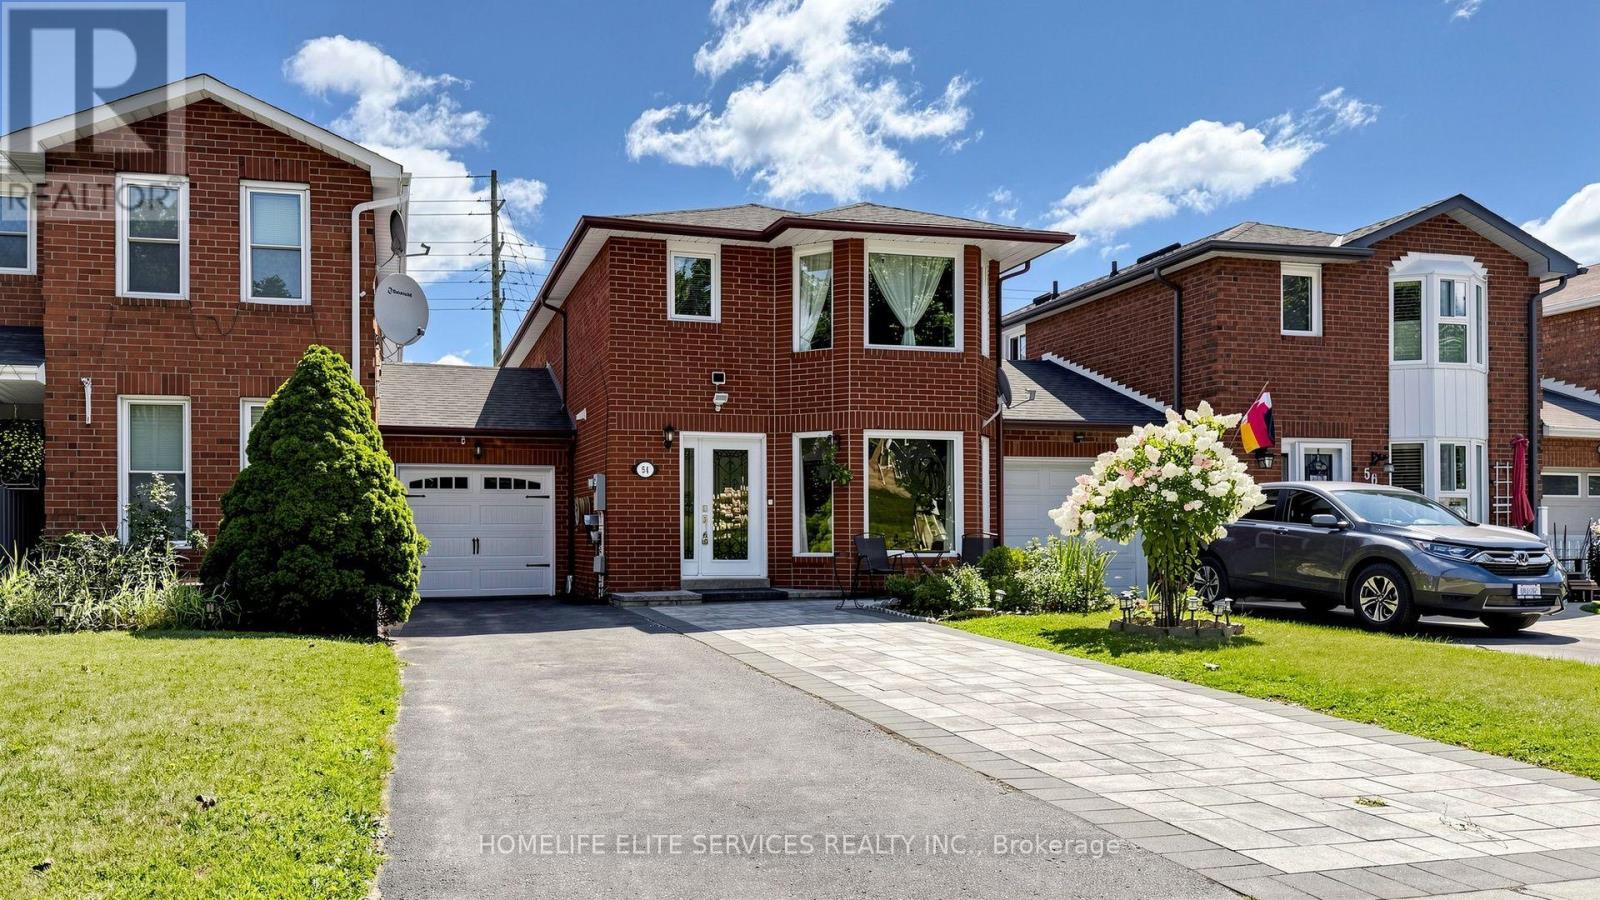
54 Fearn Crescent
Ajax (Central West), Ontario
Welcome To 54 Fearn Cres! Location, Location, Location! Welcome To This Beautifully Maintained All-Brick Detached Corner Home, Linked Only At The Foundation, Offering Exceptional Space And Functionality In The Heart Of Central Ajax. Situated In A Highly Sought-After Family-Friendly Neighbourhood, This Home Is Just Minutes From Highways 401 And 412, Ajax GO Station, Durham Centre, Costco, Schools, Parks, Restaurants, And A Wide Range Of Everyday Amenities. Designed With Family Living In Mind, The Bright And Spacious Main Floor Features A Sun-Filled Family Room With A Cozy Wood-Burning Fireplace, Along With Generous Living And Dining Areas That Are Perfect For Everyday Living And Entertaining. The Well-Appointed Kitchen Is Combined With A Spacious Breakfast Area And Walks Out To A Beautifully Landscaped Backyard, Providing A Wonderful Space For Outdoor Dining, Entertaining, Gardening, Or Relaxing. The Professionally Landscaped Front Yard Further Enhances The Home's Curb Appeal. Upstairs, You'll Find Three Generously Sized Bedrooms, Including A Spacious Primary Bedroom With A Walk-In Closet And Convenient Semi-Ensuite Access To The 4-Piece Bathroom. An Oversized Hallway Closet Offers Excellent Storage And The Potential To Be Converted Into A Second-Floor Laundry Area For Added Convenience. The Finished Basement Features Two Additional Rooms And A Full 4-Piece Bathroom, Providing Flexible Space For A Recreation Room, Home Office, Guest Accommodations, Or Extended Family Living. This Well-Maintained Home Offers An Exceptional Opportunity For Families, First-Time Buyers, Or Investors Looking For Space, Comfort, And An Outstanding Central Ajax Location. (id:45725)
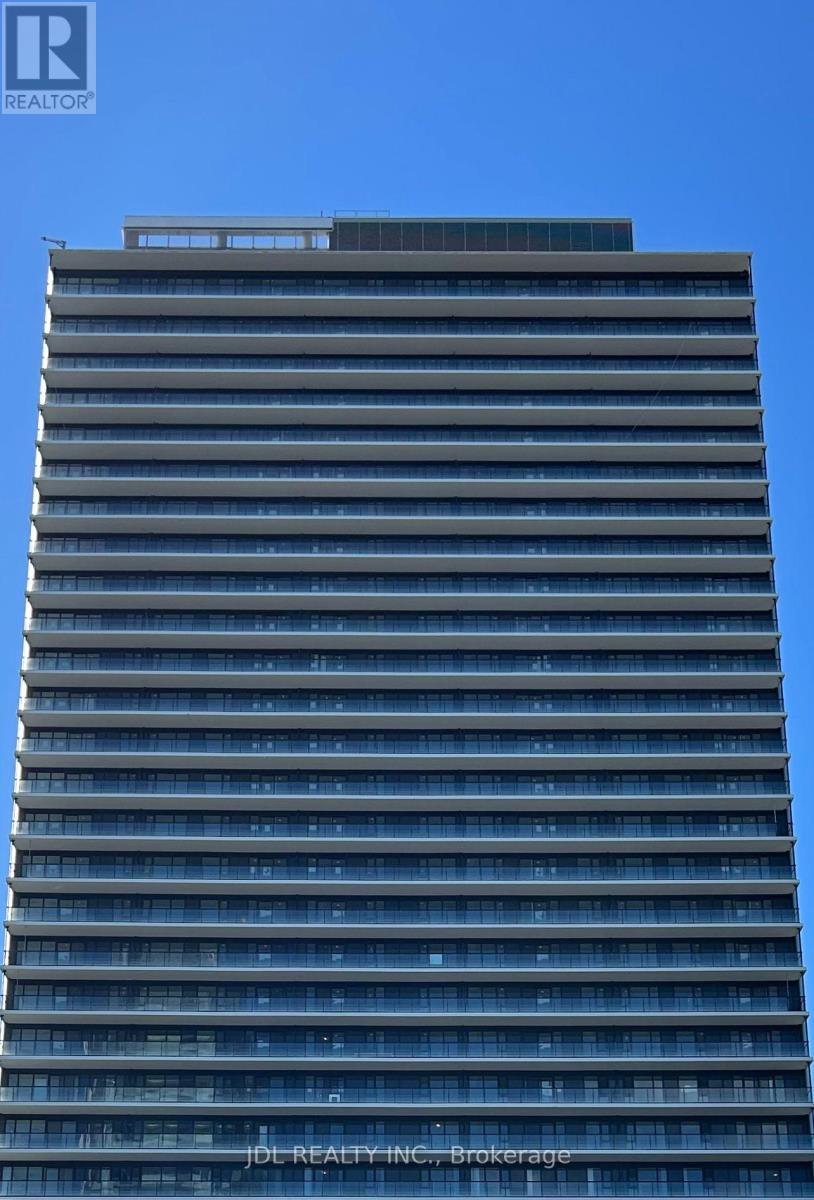
S2110 - 8 Olympic Garden Drive
Toronto (Newtonbrook East), Ontario
Experience modern luxury at M2M Condos, where style meets convenience. This brand-new, never-lived-in 1-bedroom plus den suite offers 2 full bathrooms, soaring 9-foot ceilings, and a bright, open-concept layout designed for comfortable living. The thoughtfully designed floor plan is complemented by quality finishes throughout. Step onto the oversized private balcony and enjoy peaceful panoramic views stretching from west to east. Ideally located just steps from Finch Subway Station, TTC transit, and with easy access to major highways, this exceptional residence is also close to top-rated schools, Centerpoint Mall, parks, restaurants, and a wide range of everyday amenities. A perfect opportunity to enjoy sophisticated urban living in one of North York's most desirable communities. (id:45725)
16 Connaught Avenue
Toronto (Newtonbrook West), Ontario
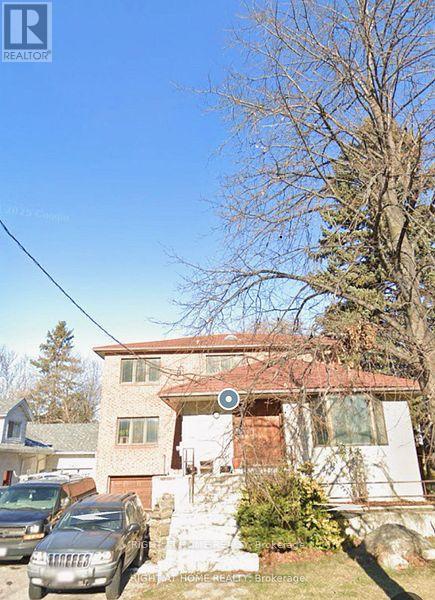
A rare and prime redevelopment opportunity awaits on prestigious Yonge Street in the highly sought-after Willowdale West community.Perfectly positioned within walking distance to TTC transit, top-ranked schools, shopping, restaurants, and everyday amenities, this location provides unmatched convenience and long-term appeal for future residents.Don't miss this incredible opportunity to acquire a premier redevelopment site in one of North York's most desirable and fast-growing neighbourhoods. (id:45725)
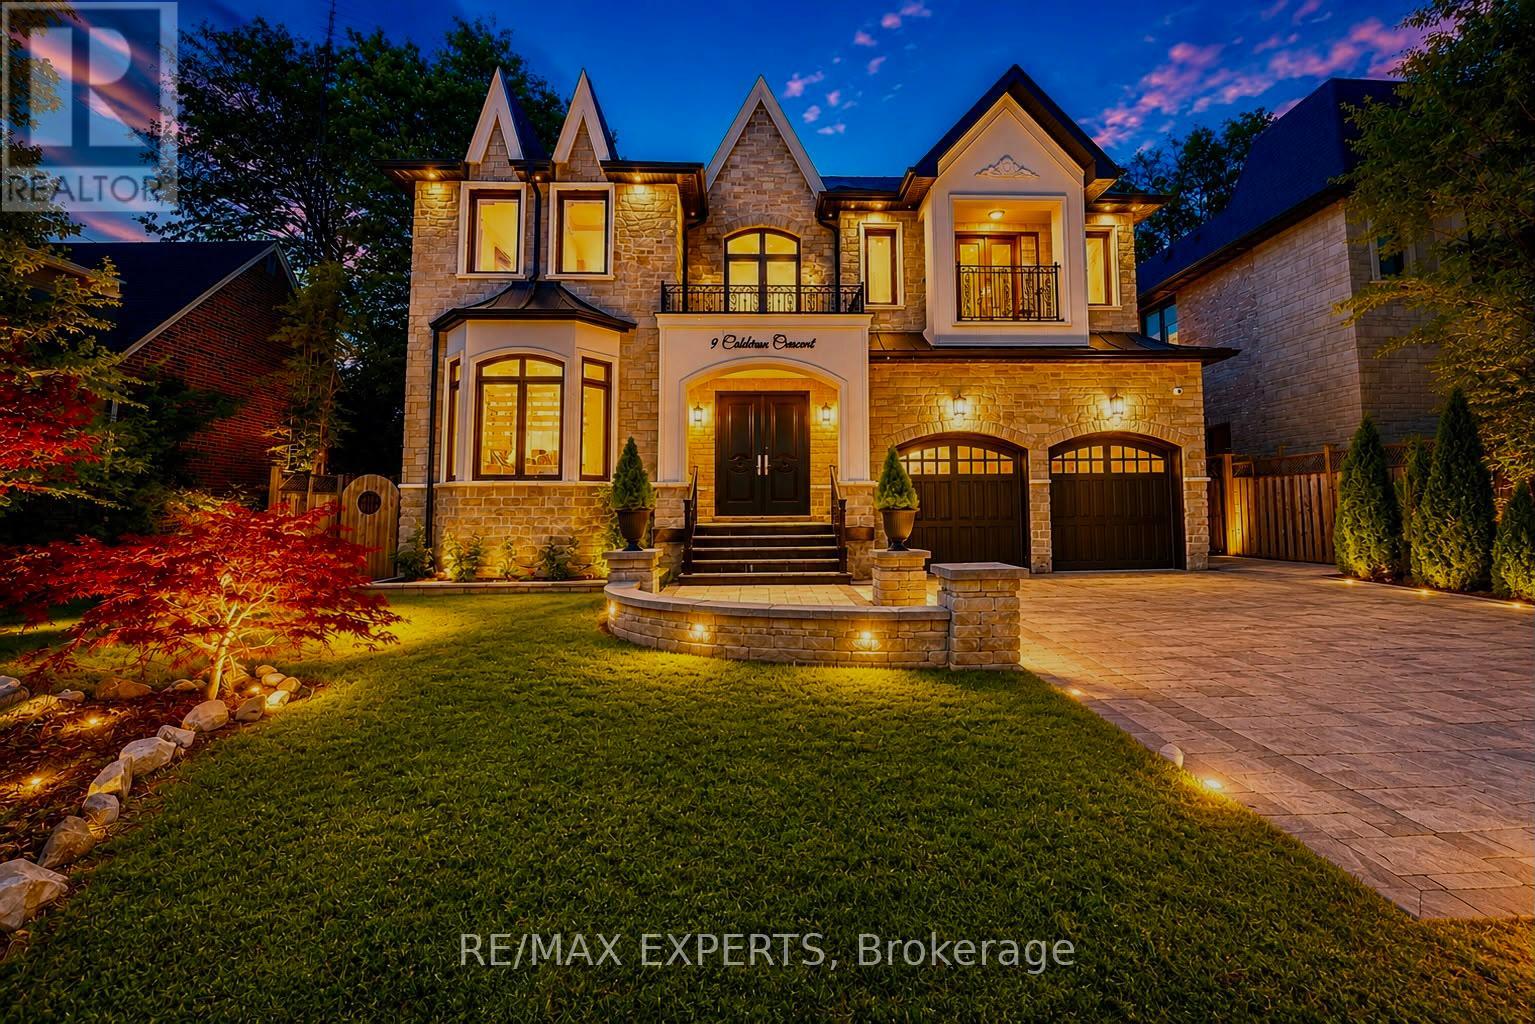
9 Calderon Crescent
Toronto (Newtonbrook West), Ontario
A perfect blend of luxury, style, sophistication and location, this beautifully upgraded custom residence offers exceptional design and craftsmanship throughout. Ideally situated on a 61-ft-wide lot with no sidewalk, the home features a sun-filled interior, elegant principal spaces, and a thoughtfully designed layout. The main level showcases 10 ft ceilings, while the second level offers 9 ft ceilings, enhancing the sense of space and openness. A grand foyer with 19-ft ceiling height and decorative flooring sets the tone for the refined finishes found throughout, including hardwood flooring, wood-panelled feature walls, and designer coffered, drop, and waffle ceilings accented by statement lighting. The chef-inspired kitchen is appointed with Jenn-Air appliances and granite countertops, and it seamlessly connects to the formal living, dining, and family rooms, making it ideal for both everyday living and entertaining. A private home office overlooks the front yard, adding functionality and elegance. This exceptional home also includes an elevator connecting all three levels for ultimate convenience, 2 furnaces, an owned water tank, and a separate entrance to a finished basement. Too many upgrades to list-please refer to the attached schedule of improvements for full details. (id:45725)
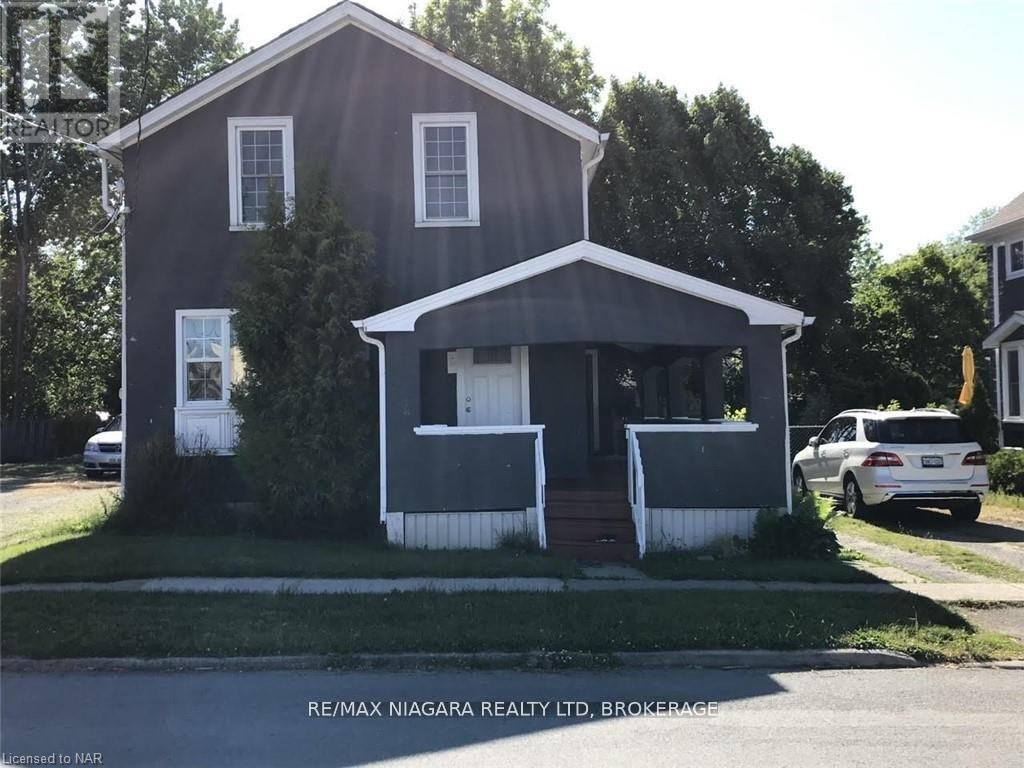
Main Floor - 3 Greenlaw Place
St. Catharines (Downtown), Ontario
Close to everything! Hwy 406 , walk to shopping like giant tiger or downtown, schools. restaurants and night life. Fully fenced yard with wrap around porch , parking for 2 cars tandem. This cozy three bedroom unit is perfect for a small family, a group of friends or seniors, since everything is on one level. Huge family sized kitchen big enough for a farm house table. Primary bedroom is very large, two other rooms are good for babies room , toddler's room or a work from home office for a professional couple. Full unfinished basement is great for all your storage needs. No coins required for the washer and dryer. Utilities are 70% since you have 2/3 of the property. Only one person lives upstairs in a second separate unit, no sharing of the laundry they have their own. Small pets , cat , lap dogs. back yard is shared , no hot water tank rental fees. (id:45725)
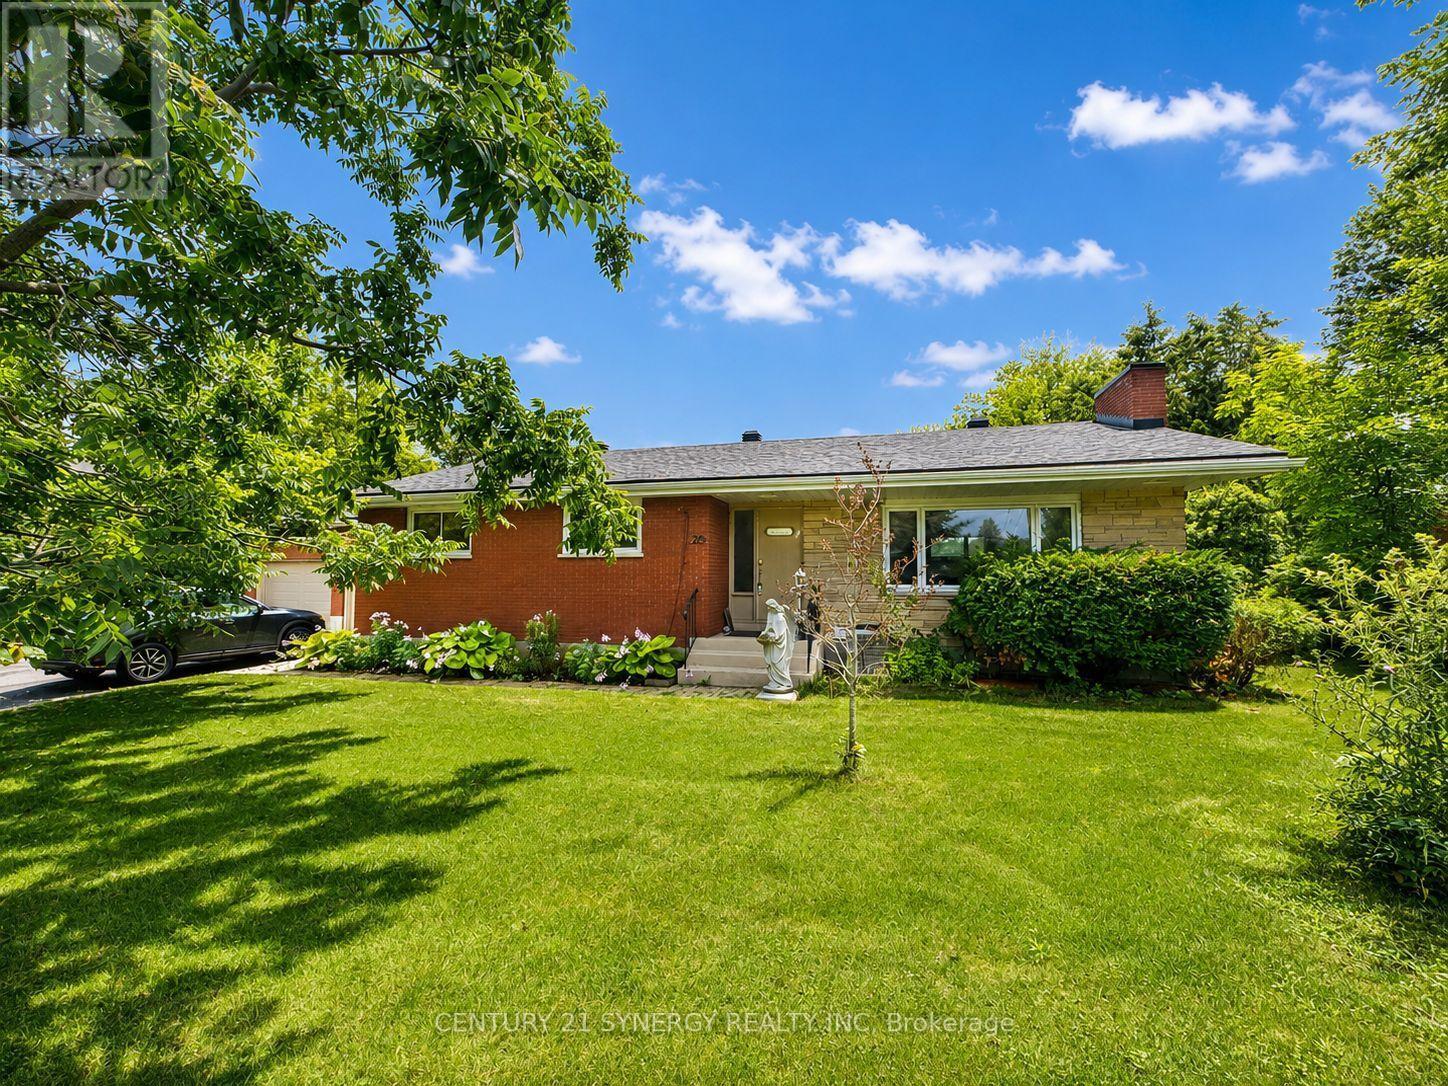
26 Turtleback Way
Ottawa, Ontario
Welcome to this exceptional, extensively updated 3+1 bedroom walk-out bungalow, perfectly situated on a spectacular 100' x 150' lot in one of Stittsville's most desirable family-friendly neighbourhoods. Nestled on a quiet street, this impressive home offers the perfect blend of modern updates, generous living space, and an incredible backyard oasis designed for year-round enjoyment. Step inside to discover a bright, inviting main level featuring beautiful hardwood flooring throughout, an elegant living room with a stunning modern gas fireplace, and an open dining area that's perfect for entertaining family and friends. The beautifully updated kitchen offers timeless style and functionality, while the renovated bathrooms, newer windows, and updated roof provide peace of mind for years to come. The fully finished walk-out lower level expands your living space with a spacious family room, a fourth bedroom, and a unique insulated hot tub room complete with its own space heater, allowing you to relax in comfort while overlooking the backyard retreat in every season. Outside, you'll fall in love with the incredible private yard. The sparkling inground saltwater pool is surrounded by a fenced pool area, while the remainder of the expansive lot offers endless possibilities for children to play, pets to roam, gardening enthusiasts to create their dream landscape, or simply enjoying the privacy and open space that's increasingly hard to find. Car enthusiasts and hobbyists will appreciate the oversized double garage featuring newer garage doors and a professionally finished epoxy floor. Additional upgrades include a Generac backup generator, providing comfort and security during unexpected power outages. With outstanding curb appeal, extensive updates throughout, an incredible walk-out design, and one of the largest lots you'll find in the area, this is a rare opportunity to own a truly special property that offers the perfect balance of luxury, comfort, and outdoor living. (id:45725)