523 - 33 Whitmer Street Milton (Sc Scott), Ontario L9T 8P9


$629,000Maintenance, Common Area Maintenance, Insurance, Water, Parking
$473.03 Monthly
Maintenance, Common Area Maintenance, Insurance, Water, Parking
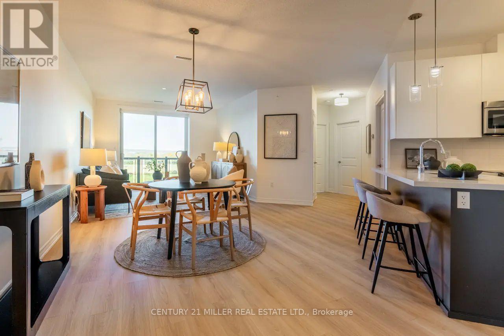
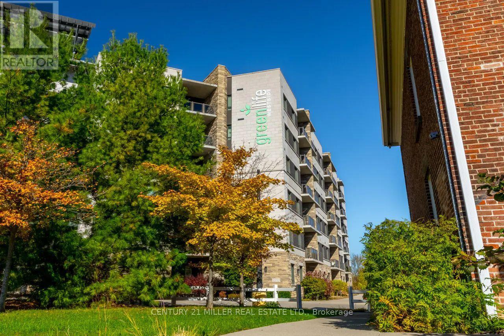
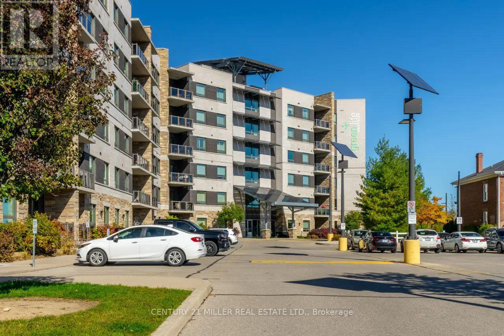
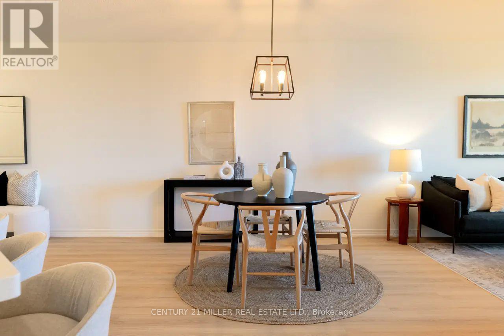
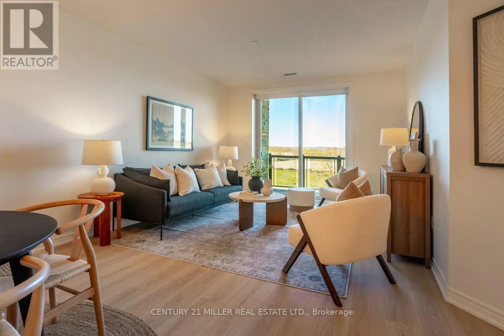
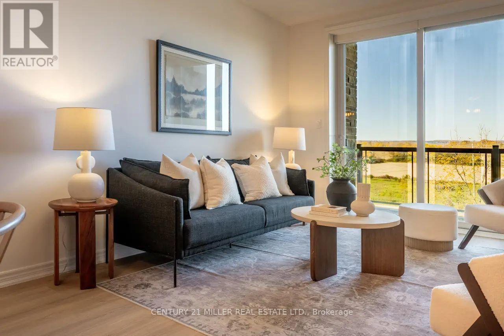
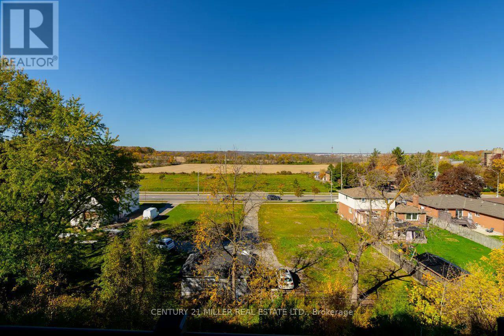
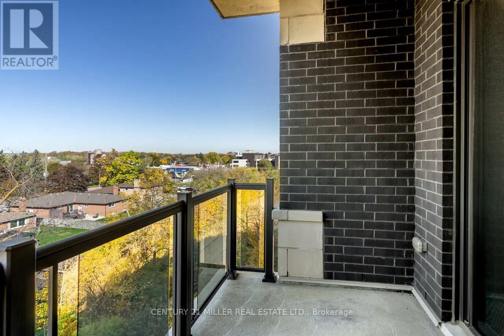
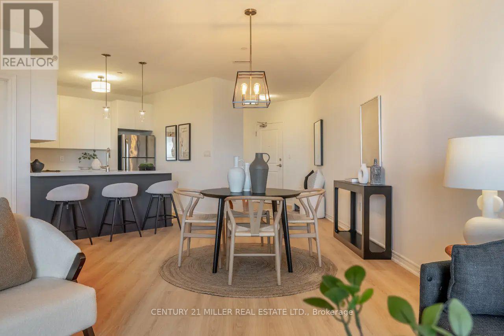
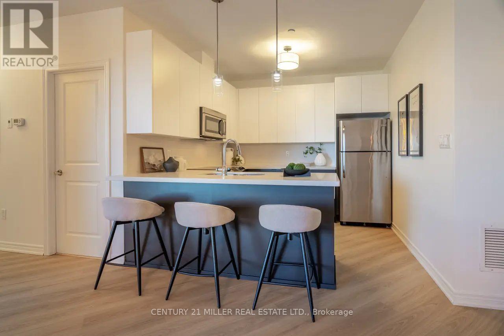
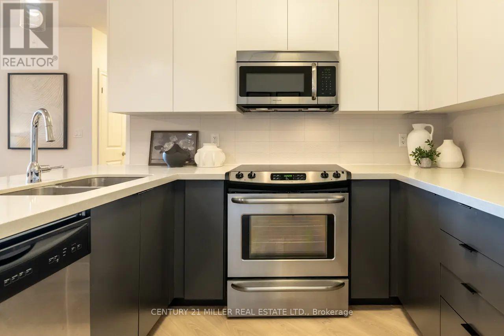
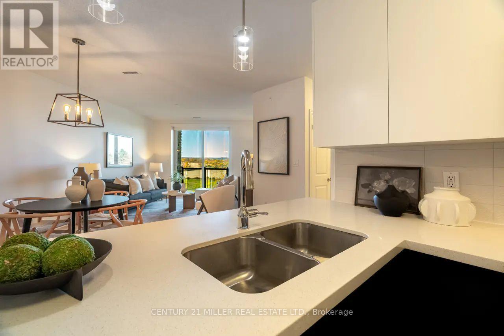
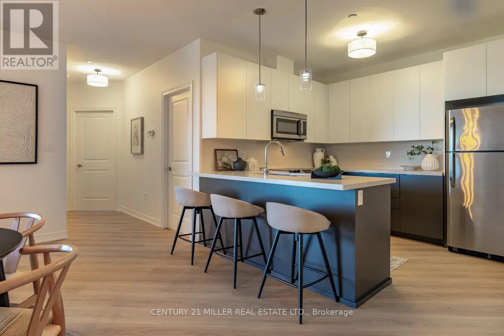
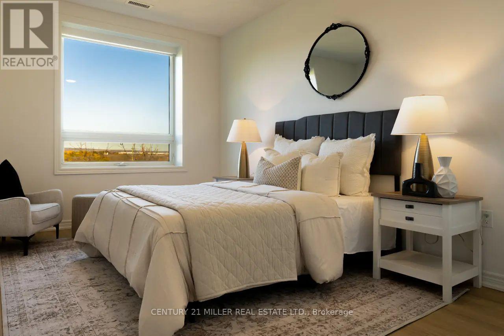
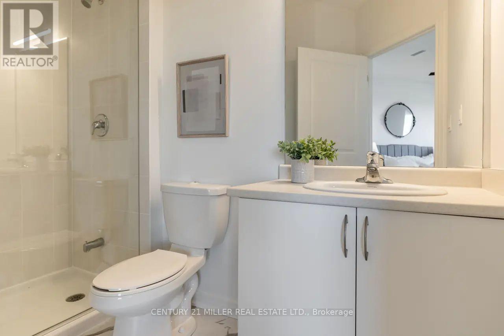
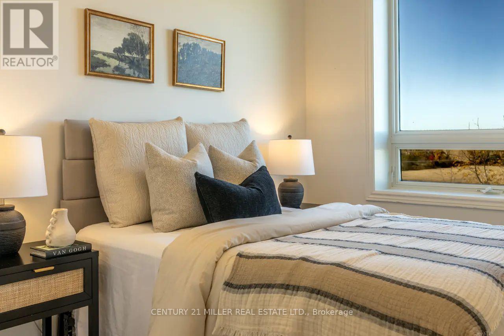
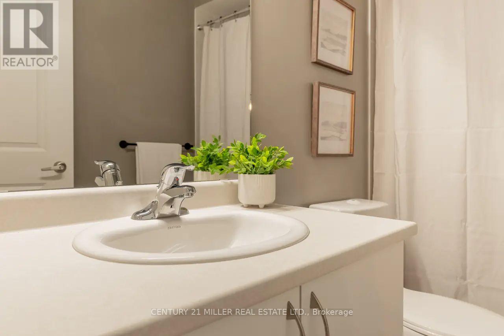
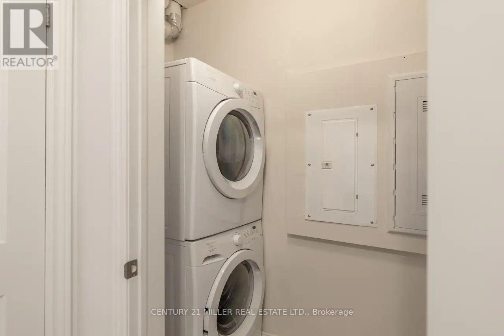
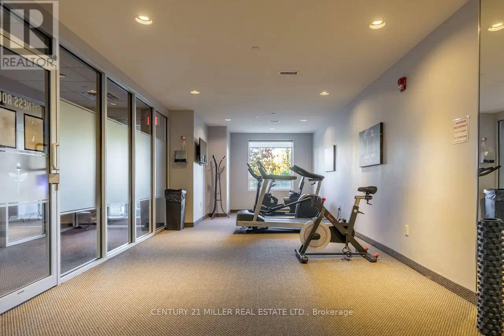
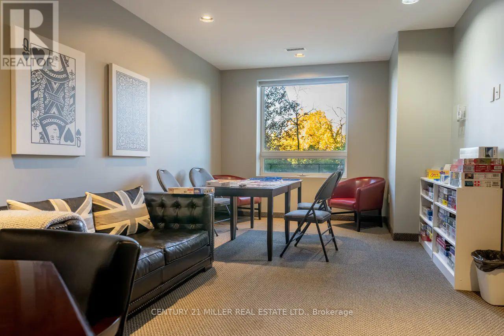
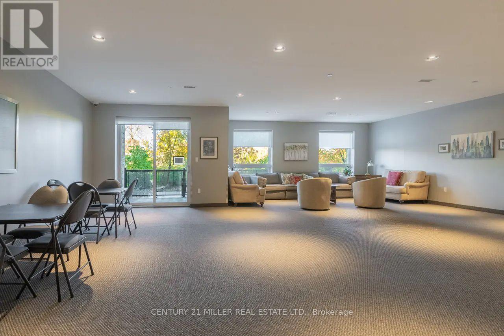
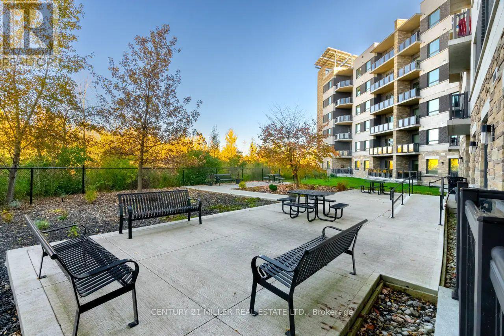
$473.03 MonthlyCondo living is more than downsizing your space. At Greenlife Westside, you can enjoy room to entertain, a beautifully renovated kitchen, escarpment views and the convenience of Downtown Milton, just a short walk away. Welcome to Suite 523, a west-facing, fifth-floor residence offering approximately 1,062 square feet, two bedrooms, two full bathrooms and nine-foot ceilings. The open-concept living and dining area opens to a private balcony overlooking the Niagara Escarpment, providing a beautiful backdrop as the seasons change. Renovated in 2022, the kitchen features quartz countertops, two-tone cabinetry, stainless-steel appliances and a breakfast bar. Luxury vinyl flooring runs throughout the carpet-free interior, complemented by custom blinds and updated lighting. The primary bedroom includes a walk-in closet and a three-piece en suite, while the second bedroom offers flexibility for guests, an office or additional living space. In-suite laundry, owned underground parking and an owned storage locker add everyday practicality. What truly distinguishes Greenlife Westside is its energy-conscious design. Built with geothermal heating and cooling, solar panels, triple-pane windows and enhanced soundproofing between suites, the building emphasizes efficiency and comfort. Residents also enjoy an exercise room, games room, party room and the restored Harrison Farmhouse social space. Step outside and discover one of Milton's most appealing locations. Downtown shops, restaurants, cafés, the seasonal farmers' market, and Mill Pond are all within walking distance, while conservation areas, Milton GO, and Highway 401 are nearby. A thoughtfully updated home in a distinctive building, with the space, scenery and location to make everyday living more enjoyable. (id:45725)
Property Details
| MLS® Number | W14120138 |
| Property Type | Single Family |
| Community Name | 1036 - SC Scott |
| Amenities Near By | Hospital, Park, Public Transit |
| Community Features | Pets Allowed With Restrictions |
| Equipment Type | Water Heater |
| Features | Conservation/green Belt, Elevator, Balcony, Carpet Free, In Suite Laundry |
| Parking Space Total | 1 |
| Rental Equipment Type | Water Heater |
Building
| Bathroom Total | 2 |
| Bedrooms Above Ground | 2 |
| Bedrooms Total | 2 |
| Age | 11 To 15 Years |
| Amenities | Exercise Centre, Party Room, Visitor Parking, Storage - Locker |
| Appliances | Dishwasher, Dryer, Microwave, Range, Stove, Washer, Window Coverings, Refrigerator |
| Basement Type | None |
| Cooling Type | Central Air Conditioning |
| Exterior Finish | Brick, Stone |
| Foundation Type | Concrete |
| Heating Fuel | Geo Thermal |
| Heating Type | Forced Air |
| Size Interior | 1000 - 1199 Sqft |
| Type | Apartment |
Parking
| Underground | |
| Garage |
Land
| Acreage | No |
| Land Amenities | Hospital, Park, Public Transit |
| Zoning Description | Ro*166 |
Rooms
| Level | Type | Length | Width | Dimensions |
|---|---|---|---|---|
| Main Level | Foyer | 2.79 m | 2.13 m | 2.79 m x 2.13 m |
| Main Level | Dining Room | 5.43 m | 5.3 m | 5.43 m x 5.3 m |
| Main Level | Living Room | 3.04 m | 3.55 m | 3.04 m x 3.55 m |
| Main Level | Kitchen | 2.76 m | 3.03 m | 2.76 m x 3.03 m |
| Main Level | Primary Bedroom | 4.9 m | 3.21 m | 4.9 m x 3.21 m |
| Main Level | Bedroom | 3.53 m | 2.74 m | 3.53 m x 2.74 m |
| Main Level | Laundry Room | 2.99 m | 3.07 m | 2.99 m x 3.07 m |
https://www.realtor.ca/real-estate/30447866/523-33-whitmer-street-milton-sc-scott-1036-sc-scott
Interested?
Contact us for more information

The trademarks REALTOR®, REALTORS®, and the REALTOR® logo are controlled by The Canadian Real Estate Association (CREA) and identify real estate professionals who are members of CREA. The trademarks MLS®, Multiple Listing Service® and the associated logos are owned by The Canadian Real Estate Association (CREA) and identify the quality of services provided by real estate professionals who are members of CREA. The trademark DDF® is owned by The Canadian Real Estate Association (CREA) and identifies CREA's Data Distribution Facility (DDF®)
Toronto Real Estate Board
Century 21 Miller Real Estate Ltd.
October 27 2026 03:35:39
