4 - 423 Keats Way Waterloo, Ontario N2L 5S7

$515,000Maintenance, Water
$607.23 Monthly
Maintenance, Water
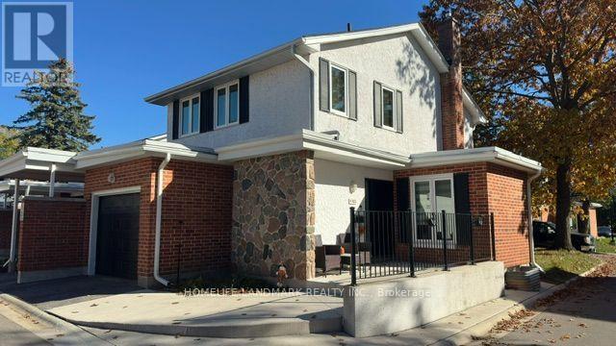
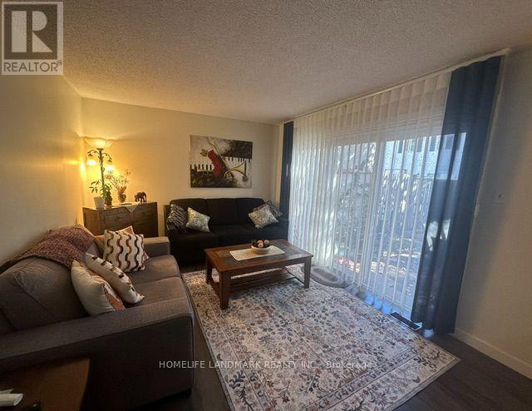
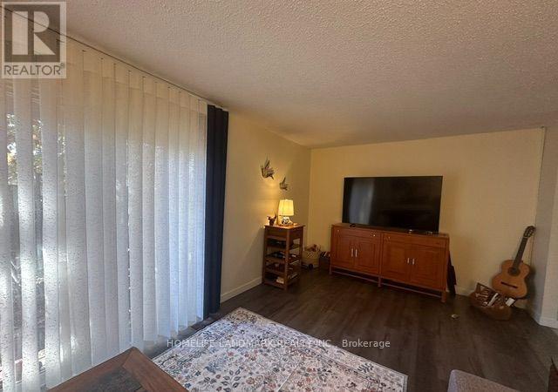
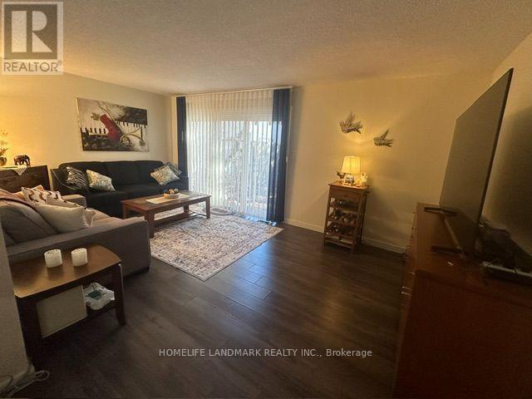
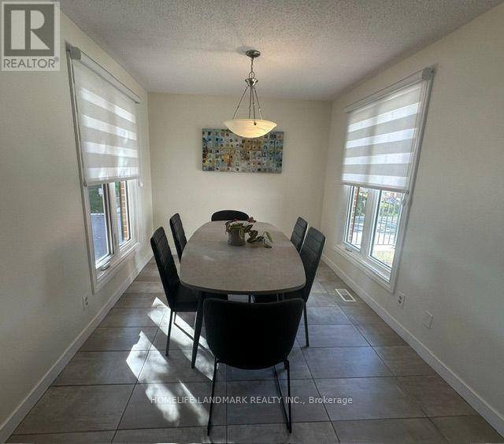
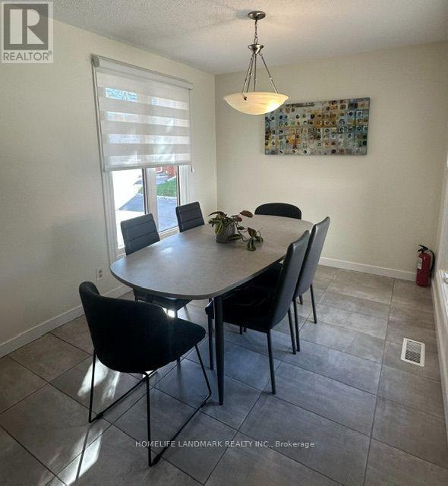
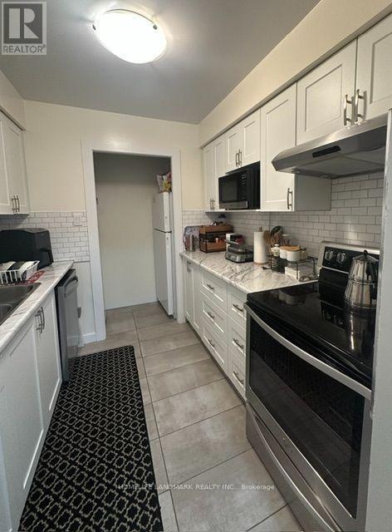
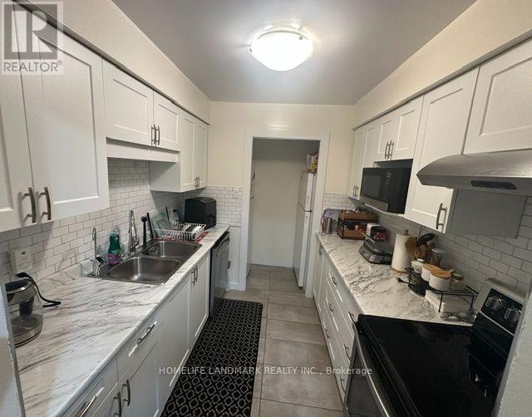
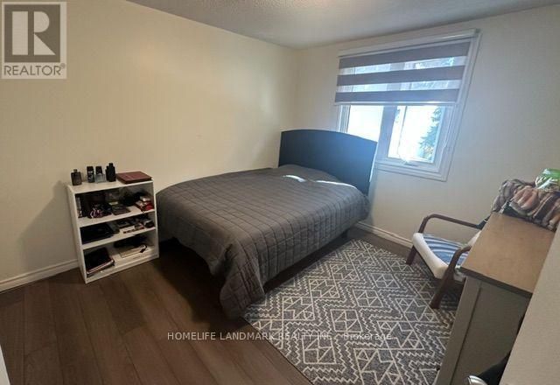
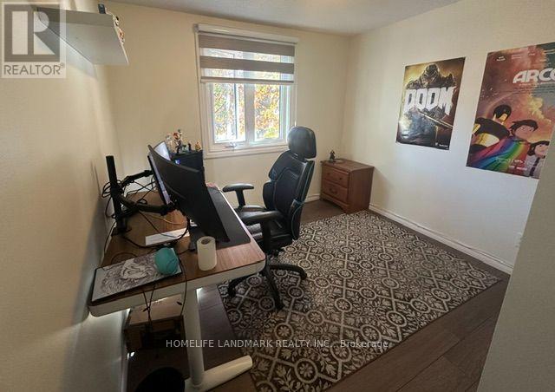
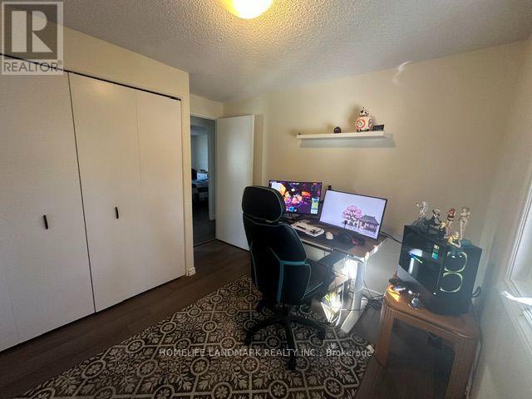
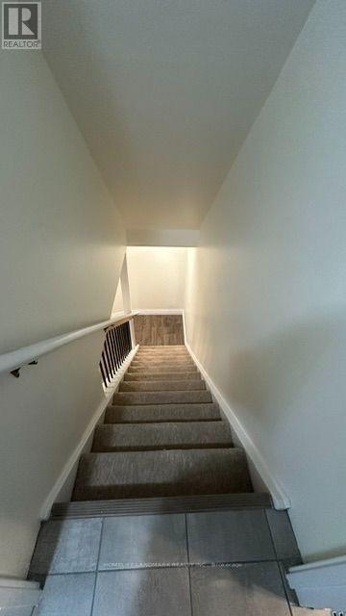
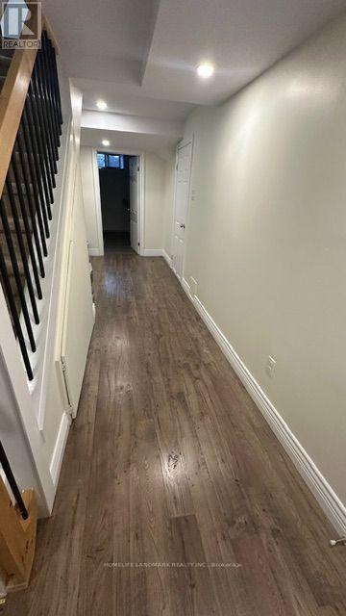
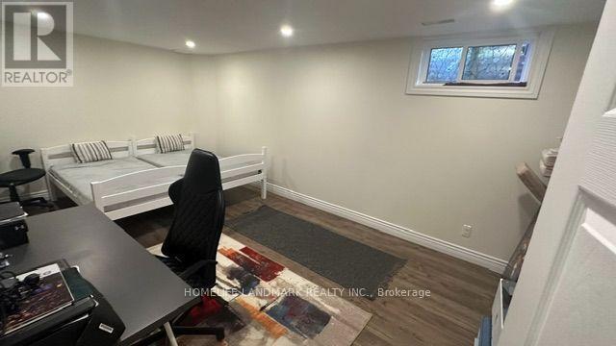
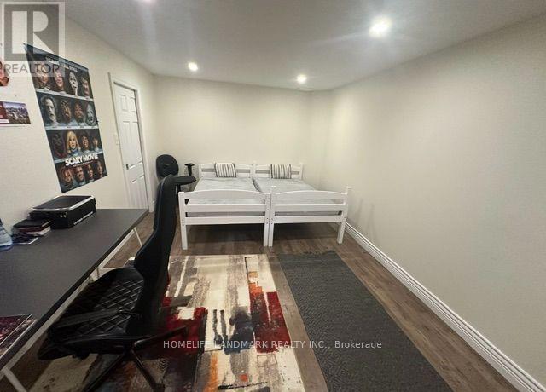
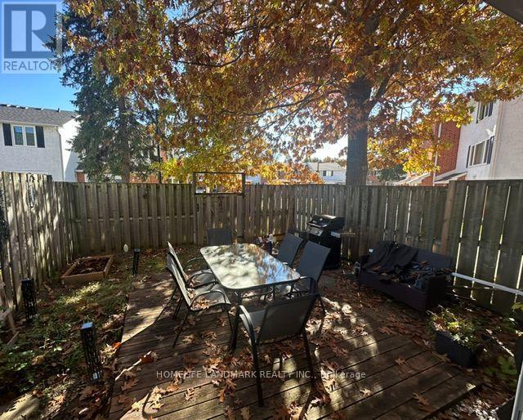
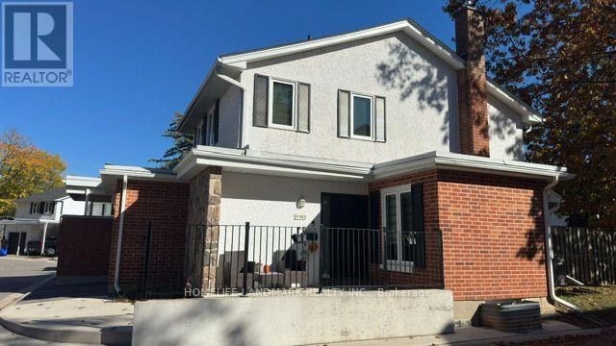
$607.23 MonthlyWelcome to this charming 3-bedroom condo townhouse in Waterloo's desirable Beechwood/University neighborhood! This home features a functional layout, laminate floor throughout, and a finished basement providing additional versatile living space. The spacious living room offers a walk-out to the backyard, creating a seamless connection between indoor and outdoor living, perfect for enjoying fresh air, entertaining guests, or relaxing outdoors. An attached garage adds everyday convenience. Licensed as rental property, thousands spent for upgrade in compliance with city rental by-laws. Ideally located near the University of Waterloo and Wilfrid Laurier University, with easy access to public transit, shopping, and major amenities. A great opportunity for first-time homebuyers, families, and investors alike. Don't miss the opportunity to make this property your own! (id:45725)
Property Details
| MLS® Number | X14120184 |
| Property Type | Single Family |
| Community Features | Pets Allowed With Restrictions |
| Equipment Type | Water Heater |
| Features | Carpet Free |
| Parking Space Total | 1 |
| Rental Equipment Type | Water Heater |
Building
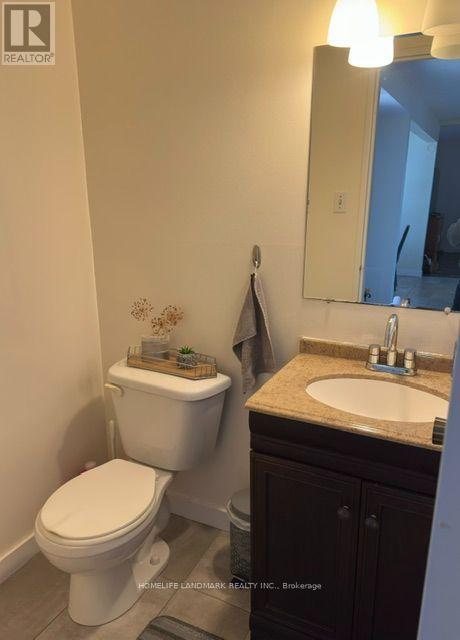
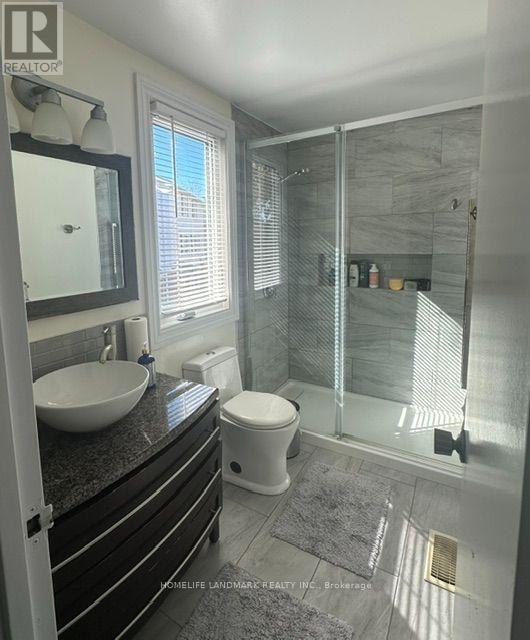
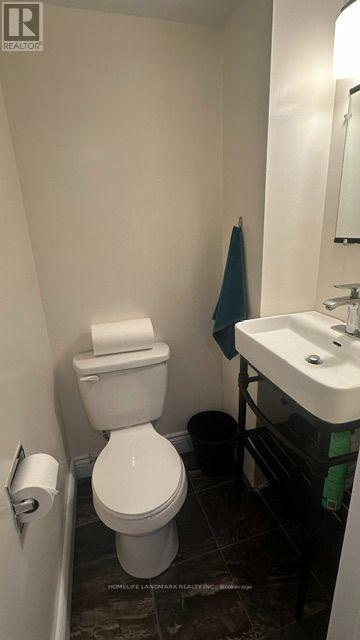
| Bathroom Total | 3 |
| Bedrooms Above Ground | 3 |
| Bedrooms Below Ground | 1 |
| Bedrooms Total | 4 |
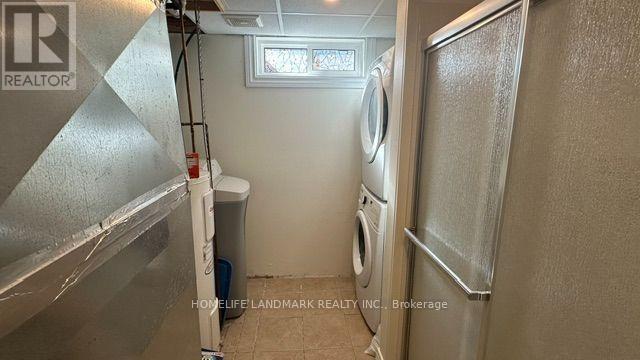
| Appliances | Water Heater, Water Softener, Dishwasher, Dryer, Microwave, Stove, Washer, Window Coverings, Two Refrigerators |
| Basement Development | Finished |
| Basement Type | N/a (finished) |
| Cooling Type | Central Air Conditioning |
| Exterior Finish | Brick |
| Flooring Type | Laminate, Ceramic |
| Foundation Type | Concrete |
| Half Bath Total | 1 |
| Heating Fuel | Natural Gas |
| Heating Type | Forced Air |
| Stories Total | 2 |
| Size Interior | 1200 - 1399 Sqft |
| Type | Row / Townhouse |
Parking
| Attached Garage | |
| Garage |
Land
| Acreage | No |
Rooms
| Level | Type | Length | Width | Dimensions |
|---|---|---|---|---|
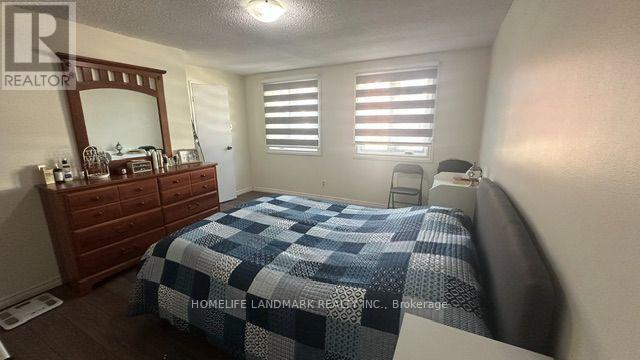
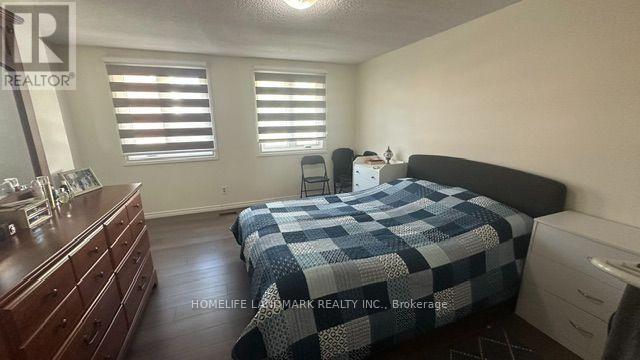
| Second Level | Primary Bedroom | 4.56 m | 3.84 m | 4.56 m x 3.84 m |
| Second Level | Bedroom 2 | 3.54 m | 2.95 m | 3.54 m x 2.95 m |
| Second Level | Bedroom 3 | 3.25 m | 2.29 m | 3.25 m x 2.29 m |
| Basement | Recreational, Games Room | 4 m | 3.13 m | 4 m x 3.13 m |
| Main Level | Living Room | 5.86 m | 3.63 m | 5.86 m x 3.63 m |
| Main Level | Dining Room | 395 m | 2.72 m | 395 m x 2.72 m |
| Main Level | Kitchen | 3.27 m | 2.38 m | 3.27 m x 2.38 m |
https://www.realtor.ca/real-estate/30447896/4-423-keats-way-waterloo
Interested?
Contact us for more information

The trademarks REALTOR®, REALTORS®, and the REALTOR® logo are controlled by The Canadian Real Estate Association (CREA) and identify real estate professionals who are members of CREA. The trademarks MLS®, Multiple Listing Service® and the associated logos are owned by The Canadian Real Estate Association (CREA) and identify the quality of services provided by real estate professionals who are members of CREA. The trademark DDF® is owned by The Canadian Real Estate Association (CREA) and identifies CREA's Data Distribution Facility (DDF®)
Toronto Real Estate Board
Homelife/vision Realty Inc.
October 27 2026 03:38:11
