2518 Stillmeadow Road
Mississauga (Cooksville), Ontario
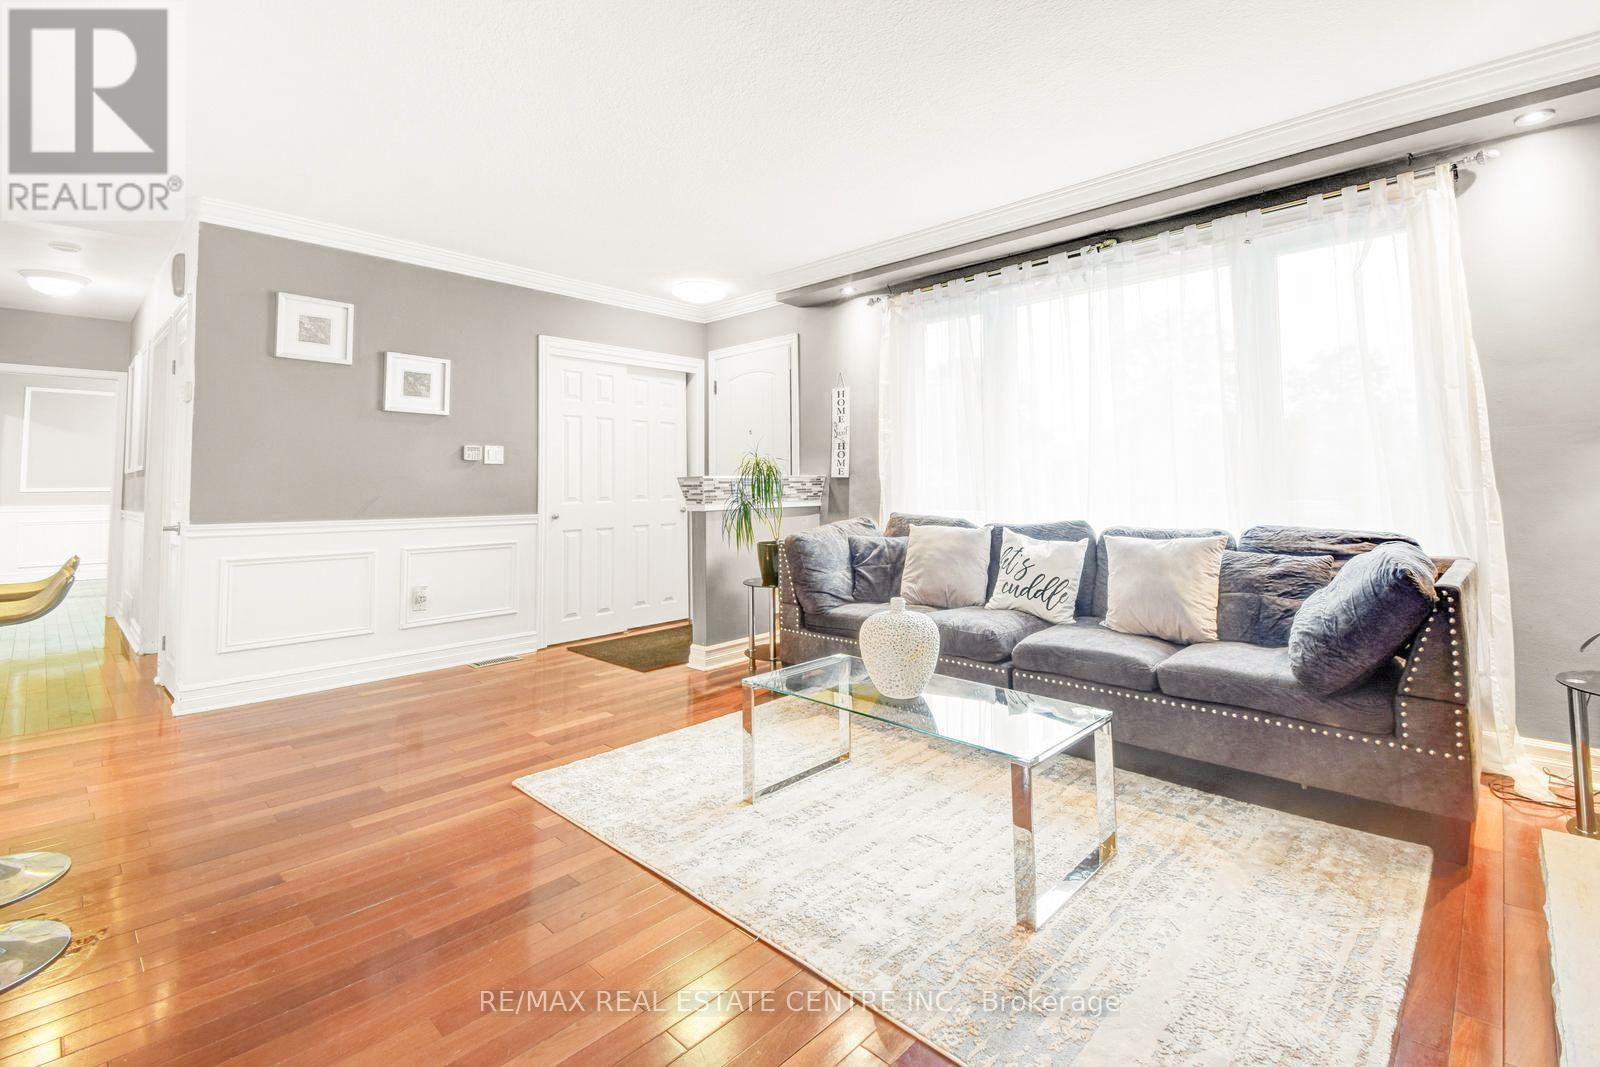
Move In To Live Or Build Your Own Luxury Custom House On North East Facing 61 X 125 Ft Massive Flat Lot, R3 Zoning, Survey Available. Build Approx. 4405 Sq Ft + 2350 Sq Ft Bsmt. Modern House With A Private Elevator, Main Floor Bedroom With Full Washroom, Glass Staircase Railings, 2 Skylights, 11 Ft Ceilings On Main, 2 Bedroom Legal Basement Aptt, Home Cinema, 2 Furnaces, 2 AC's. Accessibility Designed, Close To Upcoming Hurontario LRT, Many Luxurious Custom Build Homes On The Street & In The Area. Neighborhood Is Under Transition. Freshly Painted, This Renovated Bungalow Has A Good Rental Potential. Separate Entrance To Basement Apartment. Current Property Has A Garage + 8 Car Parking On Driveway A Rare Opportunity For Builders, Investors Or End Users To Live In A Fully Renovated House In The Popular Part Of Rapidly Changing Cooksville Neighborhood. 60Ft Frontage Lots Don't Come Up Often For Sale Seller Can Help You Build Your Dream House As Well If Needed **EXTRAS** Note: The Last Three Images Are Illustrations Of The Proposed Custom House. Rest of The Photos Are of Actual Property Presently. BUILDING PERMIT IS AVAILABLE (If Required) (id:45725)
3842 Manatee Way
Mississauga (Churchill Meadows), Ontario
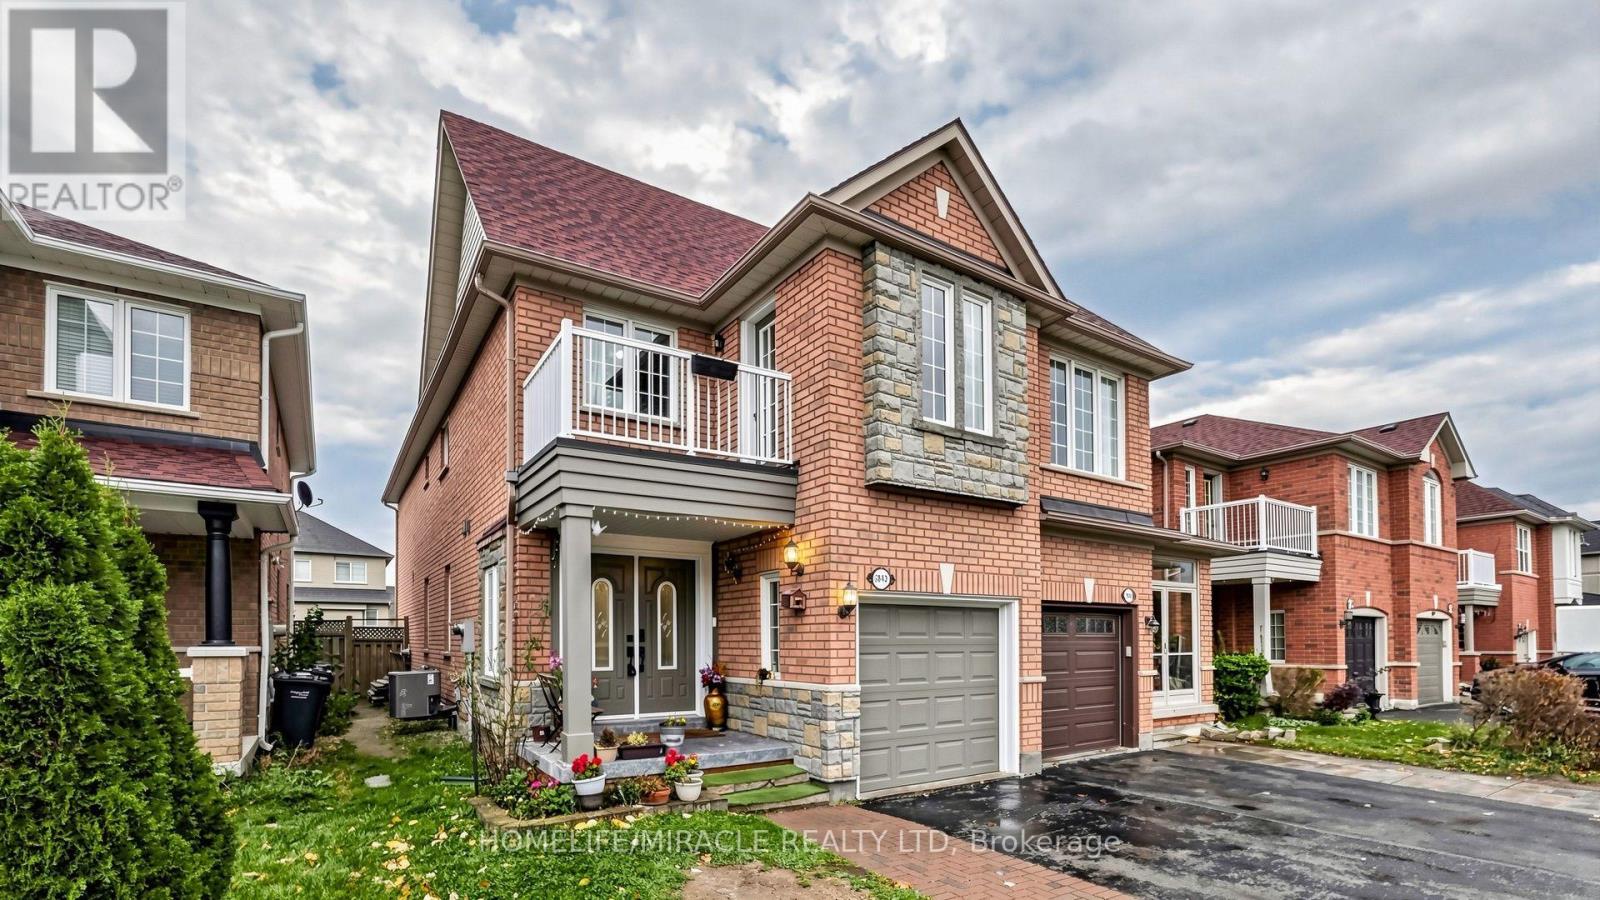
Welcome to 3842 Manatee Way, A beautifully maintained, bright and spacious semi-detached home in the highly sought-after Churchill Meadows community of Mississauga! Offering approximately 1,950 sq. ft. above grade plus a fully finished basement, this carpet-free home features a fantastic layout with generous living spaces and tasteful upgrades throughout. The main floor welcomes you with an impressive open-concept living and dining area, gleaming hardwood floors, elegant columns, pot lights and a beautiful coffered ceiling. The upgraded kitchen features modern white cabinetry, quartz countertops, a large centre island with breakfast bar, stainless steel appliances and a spacious breakfast/family area with walkout to a large, fully fenced backyard, perfect for outdoor entertaining and family gatherings. Upstairs offers 3 generously sized bedrooms and 2 full bathrooms, including an exceptionally spacious primary bedroom with a walk-in closet and 5-piece ensuite. The oversized third bedroom offers excellent flexibility and can easily be converted back into two separate bedrooms, making it ideal for growing families, 2nd Floor Laundry adds to other convenienc features. The finished basement adds even more living space with 2 additional bedrooms, a recreation room and a 4-piece bathroom, ideal for extended family or guests. Enjoy the convenience of living just minutes from this newly built Churchill Meadows Community Centre and Sports Park, featuring indoor swimming pools, sports facilities, playgrounds and recreational programs. Close to excellent schools, parks, shopping, restaurants, Erin Mills Town Centre, Credit Valley Hospital and easy access to Highways 403, 407 and 401. A wonderful opportunity to own a spacious, upgraded and move-in-ready home in one of Mississauga's most desirable neighbourhoods. (id:45725)
8 Easton Place
Brampton (Southgate), Ontario
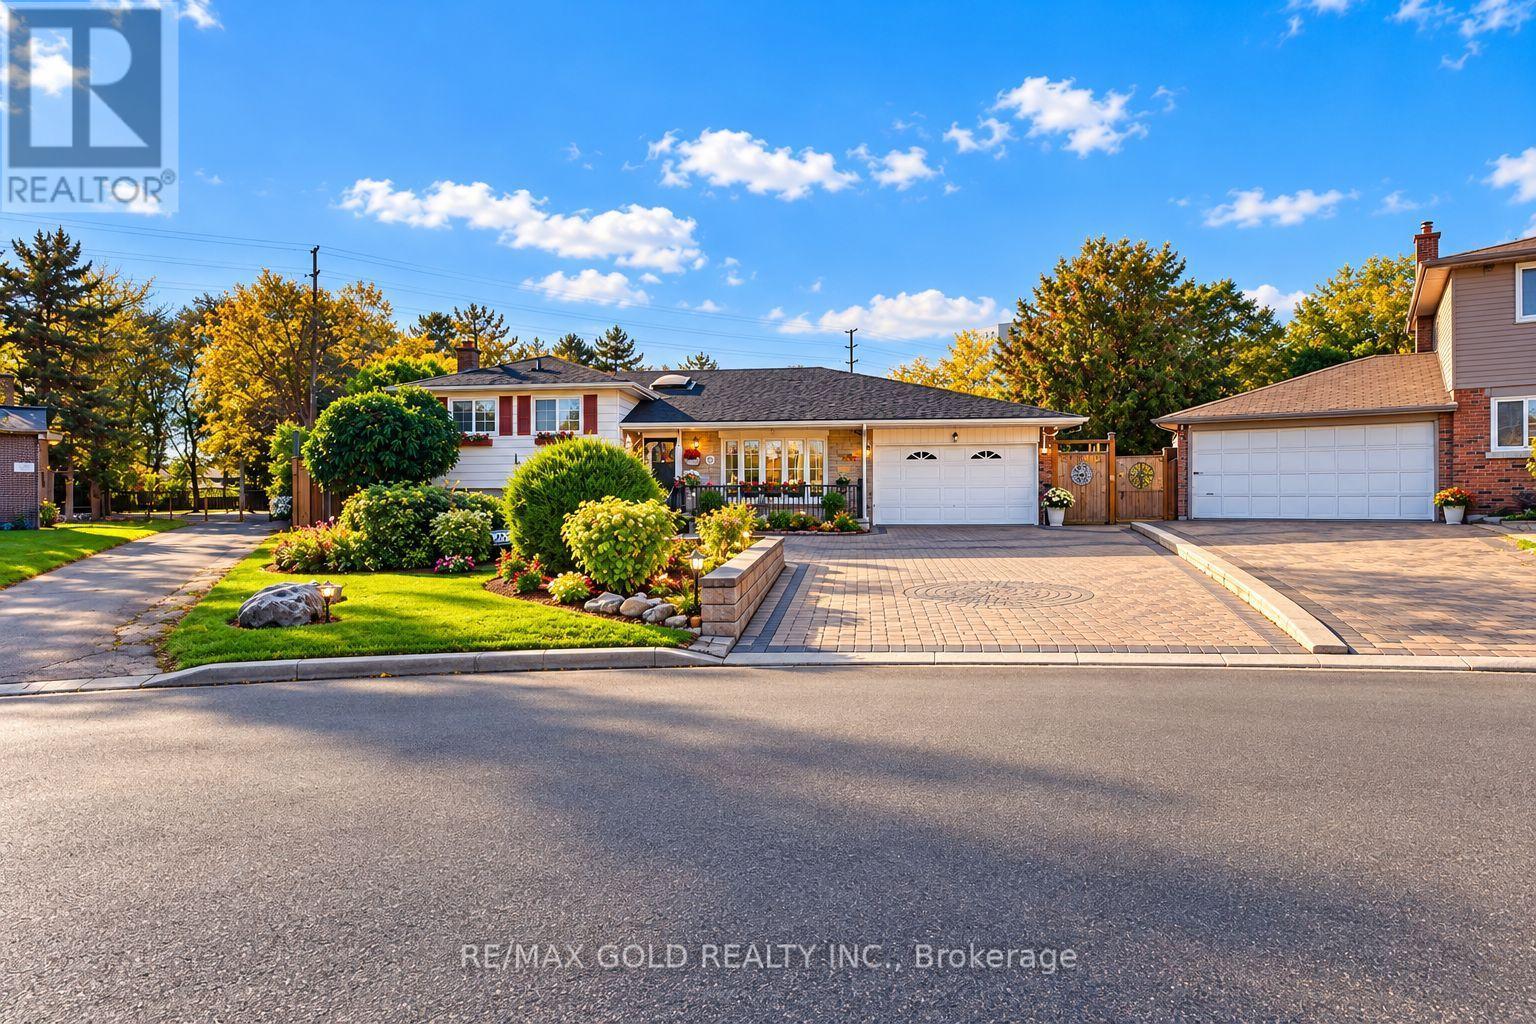
Welcome to this beautiful 4-bedroom, 3-bathroom detached side-split home nestled in a quietcul-de-sac pocket of Brampton's desirable Southgate community! Offering approximately 1,628 sq.ft. of living space, this home features a beautiful kitchen, charming curb appeal, and astunningly landscaped front yard with an extended interlocked driveway and a single-car garage.The true highlight is the exceptionally large, trapezium-shaped lot backing onto Brownie Road,offering an incredible backyard retreat with an in-ground swimming pool, a dedicated BBQisland, multiple play areas and playsets, and an oversized garden. Whether you're hostingsummer gatherings, enjoying poolside relaxation, or creating unforgettable family memories,this backyard is a true paradise!Ideally located just steps from Brampton City Centre and close to Brampton Civic Hospital,multiple transit connections, and excellent nearby schools, this property combines space,convenience, and outdoor living in one fantastic package. A wonderful opportunity to own abeautiful detached home in an established, family-friendly neighbourhood! (id:45725)
7283 Bellshire Gate
Mississauga (Meadowvale Village), Ontario
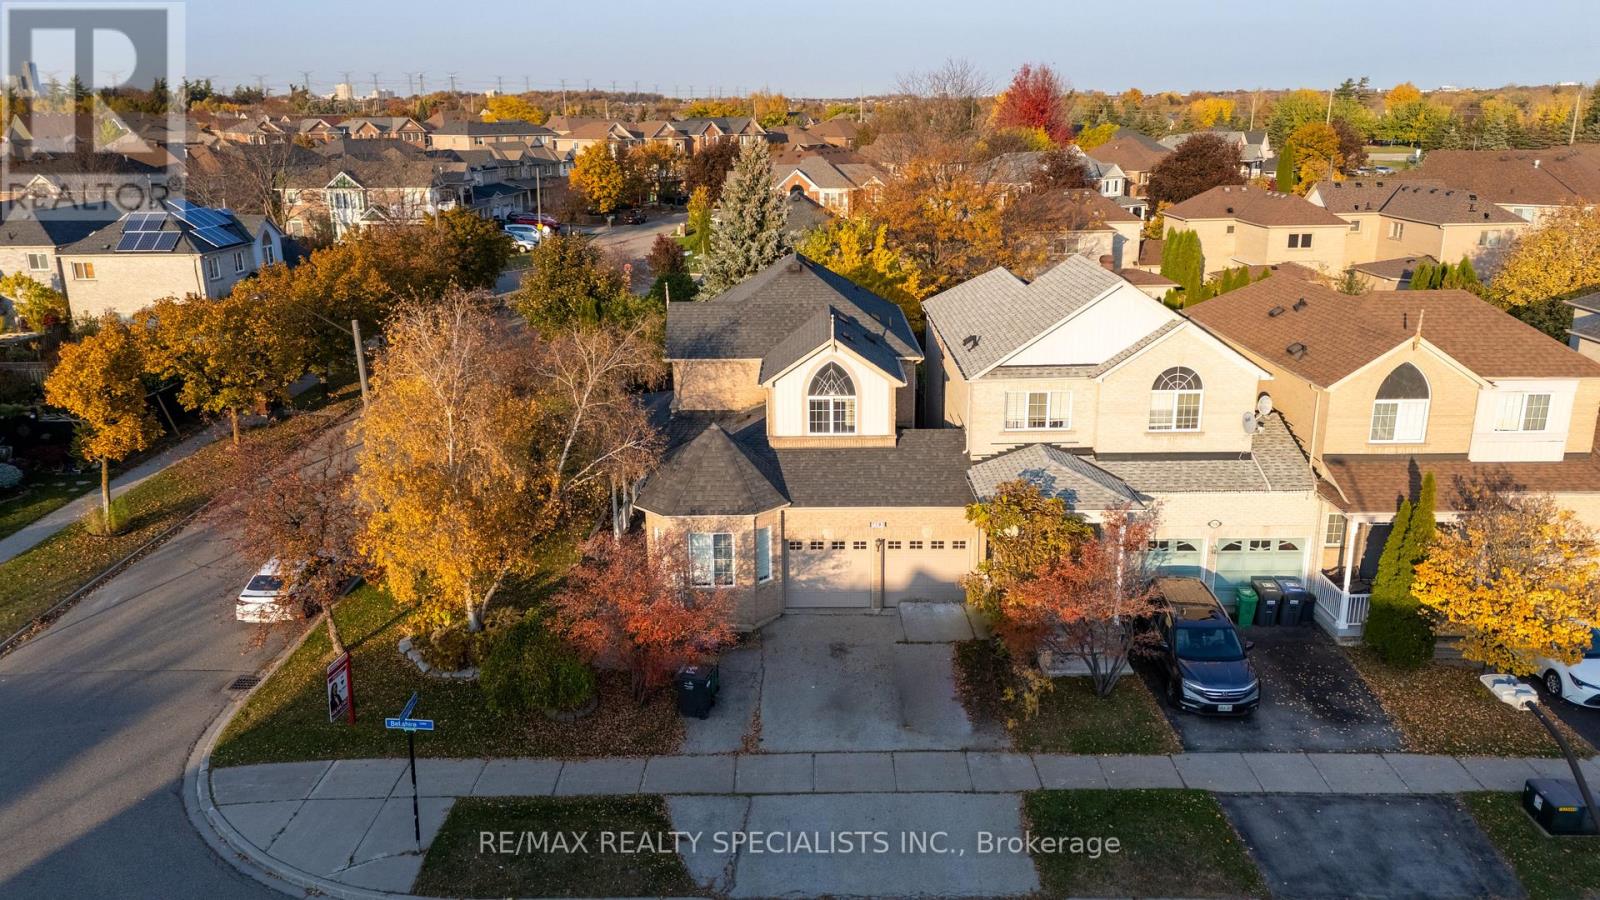
Welcome to this charming 2-storey corner lot, very spacious semi-detached home in the desirable Meadowvale Village community of Mississauga! Offering double door entry with huge covered porch to enjoy the outside weather, 3+1 bedrooms, 4 bathrooms, and a finished basement, home features a functional layout ideal for family living. The main floor boasts a separate dining room with French doors, a bright solarium, and a spacious family room with a gas fireplace and pot lights. The kitchen features a separate breakfast area with a walkout to the freshly painted deck, perfect for outdoor enjoyment. The spacious primary bedroom offers a 6-piece ensuite and walk-in closet. Additional highlights include hardwood flooring, California shutters, ceiling fans, freshly painted inside and cedar deck, an attached double-car garage, private driveway, and a finished basement offering additional living space. Conveniently located near 2 walking distance schools (elementary and public), parks, plaza, and major public transit routes, and Levi creek. Show to your clients with pride. (id:45725)
3266 Weatherford Road
Mississauga (Churchill Meadows), Ontario
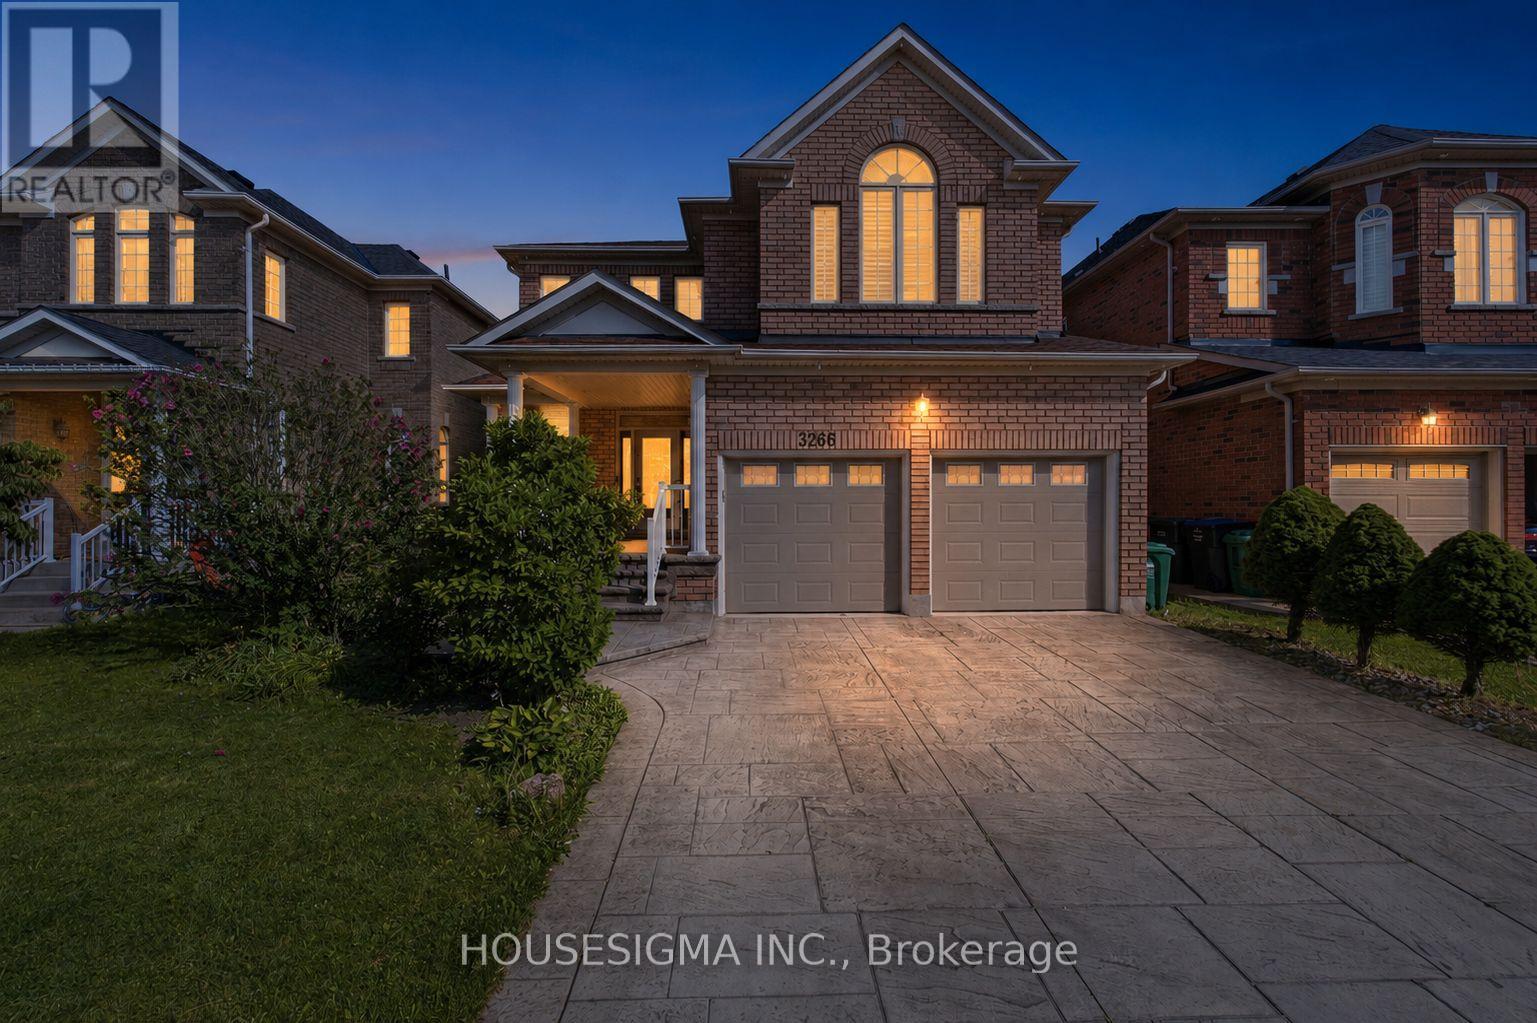
OVER 3,200 SQ. FT. ABOVE GRADE + LEGAL BASEMENT APARTMENT WITH TWO KITCHENS! If you've been searching for a home that gives your family room to grow while offering the flexibility of additional living space and potential rental income, welcome to 3266 Weatherford Road in desirable Churchill Meadows. This spacious home offers 4 generous bedrooms, multiple living areas, a separate main-floor office, and a bright upper-level loft, giving everyone their own space without sacrificing time together. The main floor features formal living and dining rooms, a welcoming family room with fireplace, and a spacious kitchen with breakfast area and direct access to the backyard. Upstairs, the primary bedroom offers a walk-in closet and 5-piece ensuite, while a second bedroom enjoys its own private ensuite. What truly sets this home apart is the legal basement apartment, thoughtfully configured with two separate areas and two kitchens, offering exceptional flexibility for extended family, multi-generational living, or potential rental income. Whether you're accommodating aging parents, adult children, or simply looking for a home that can adapt to your changing needs, this property offers options that are increasingly hard to find. Located in the heart of family-friendly Churchill Meadows, close to schools, parks, shopping, transit, and everyday amenities. More space for your family. More flexibility for your future. One home with so many possibilities. (id:45725)
2294 Newcastle Crescent
Oakville (Wt West Oak Trails), Ontario
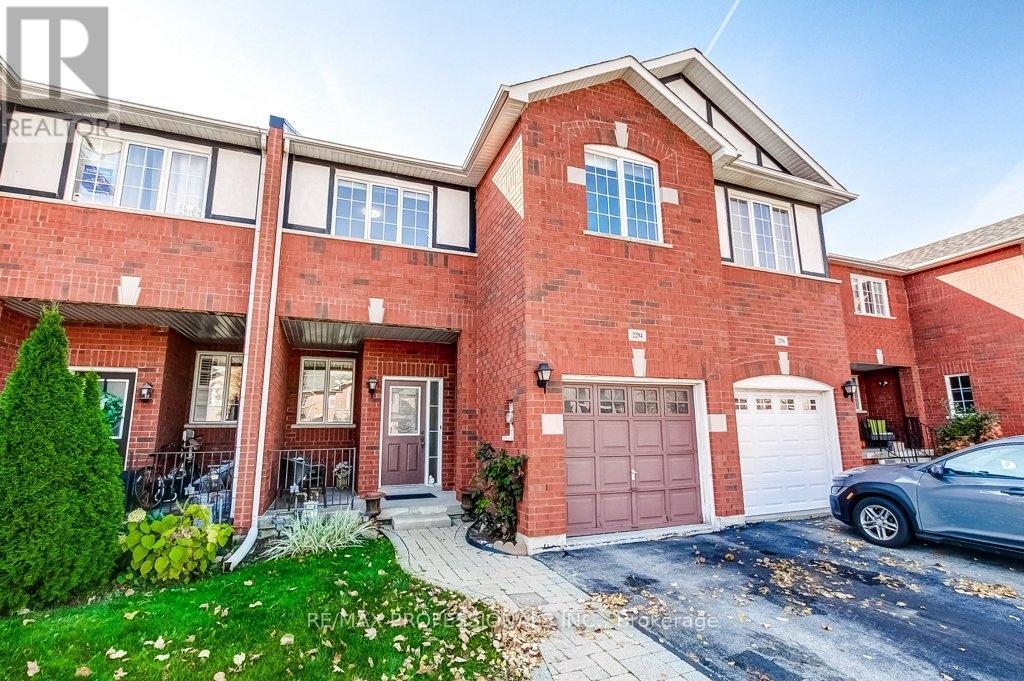
Welcome to this spacious 3 bedroom freehold townhouse in the highly sought-after West Oak Trails community of Oakville! Offering a functional layout designed for comfortable everyday living, this home features an open-concept main floor with an eat-in kitchen, inviting family room with gas fireplace, and walkout to a fully fenced private backyard. Enjoy the added convenience of rare side access to the backyard through the garage! Upstairs, you'll find 3 generous bedrooms, including a primary suite with walk-in closet and ensuite bath, and the convenience of second-floor laundry. The unfinished basement offers endless possibilities to customize the space to suit your needs. Situated in a family-friendly neighbourhood surrounded by excellent schools, parks, scenic walking and biking trails, and an abundance of amenities. Just minutes to Oakville Trafalgar Memorial Hospital, shopping, restaurants, community centres and recreational facilities, with easy access to public transit, GO Transit and major highways including the QEW, 403 and 407. Combining space, comfort and convenience in a fantastic location, this home has it all! (id:45725)
1286 Napier Crescent
Oakville (Cp College Park), Ontario
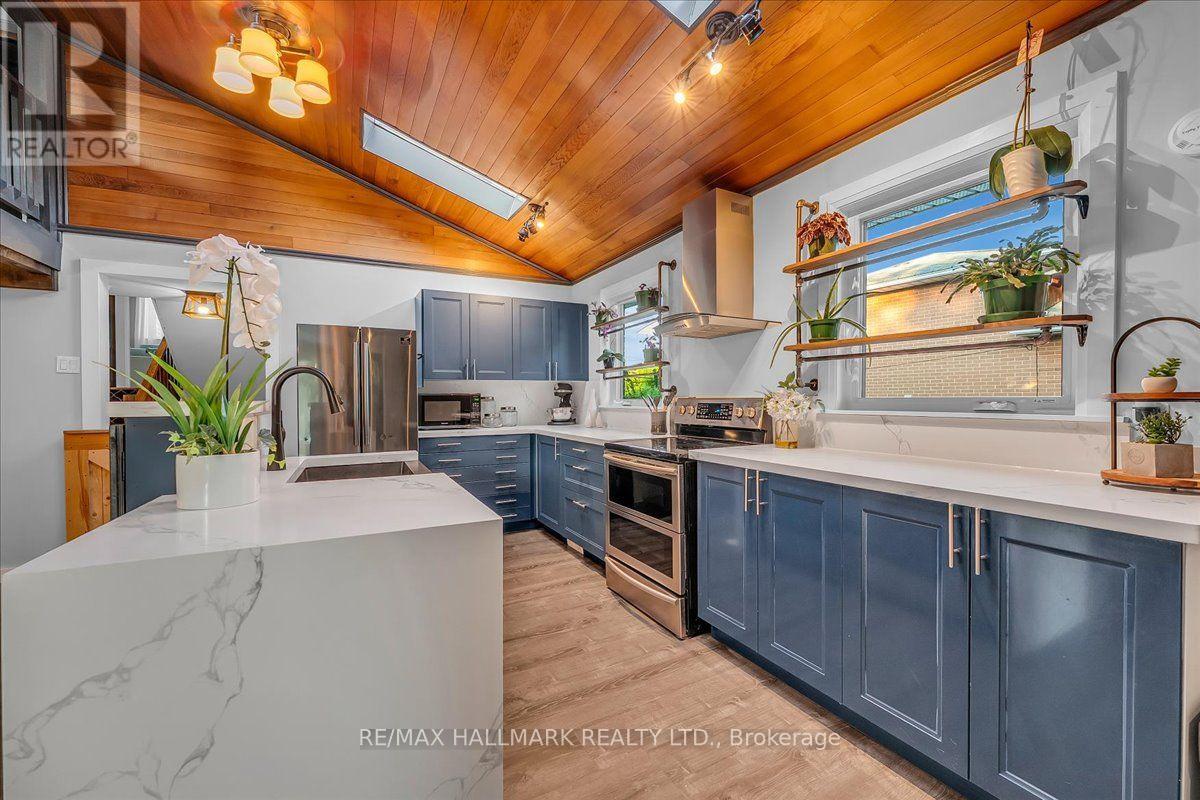
Welcome to 1286 Napier Cres, where timeless craftsmanship meets modern family living. Thoughtfully reimagined with modern organic design, this move-in-ready home offers 4 beds, 3 baths & beautifully finished living space across multiple levels, with only a few stairs in-between. At the heart of the home is a spectacular custom kitchen featuring soaring vaulted cedar ceilings, skylights, quartz countertops, custom cabinetry, S/S appliances & a rare open loft, perfect as a home office, reading nook, playroom or creative space. This home is truly a unique gem in an amazing neighbourhood! The finished walkout lower level offers flexibility & potential income w/spacious in-law suite, 2 additional baths, recreation area (room for 2 additional bdrms), laundry & abundant hidden storage. Renovated throughout, this home showcases rich wood beam accents, handcrafted live-edge walnut shelving, authentic sliding barn doors w/custom cast-iron hardware, LifeProof flooring, upgraded PVC trim & baseboards, new solid oak staircases & railings, fresh paint, updated lighting & quality finishes throughout. Major improvements over the years include the kitchen, flooring, electrical, plumbing, furnace, AC, roof, windows, doors, waterproofing, fencing, deck, landscaping & much more, reflecting years of thoughtful investment & pride of ownership. Step outside to a beautifully rebuilt private deck & large backyard with open rear setting offering enhanced privacy & peaceful green views instead of neighbouring homes, perfect for outdoor entertaining & relaxation. Located on a quiet family-friendly crescent, in South East Oakville, walking distance to top rated IB schools, Sheridan College, Oakville Golf Club, Oakville Place shopping center, amazing restaurants, parks, trails, Oakville Express GO, & major HWYs, this home offers the perfect balance of unique beauty, thoughtful functionality & unbeatable convenience. Only 4 kms to downtown Oakville, restaurants, waterfront parks, marinas & more! (id:45725)
1622 Wavell Crescent
Mississauga (Applewood), Ontario
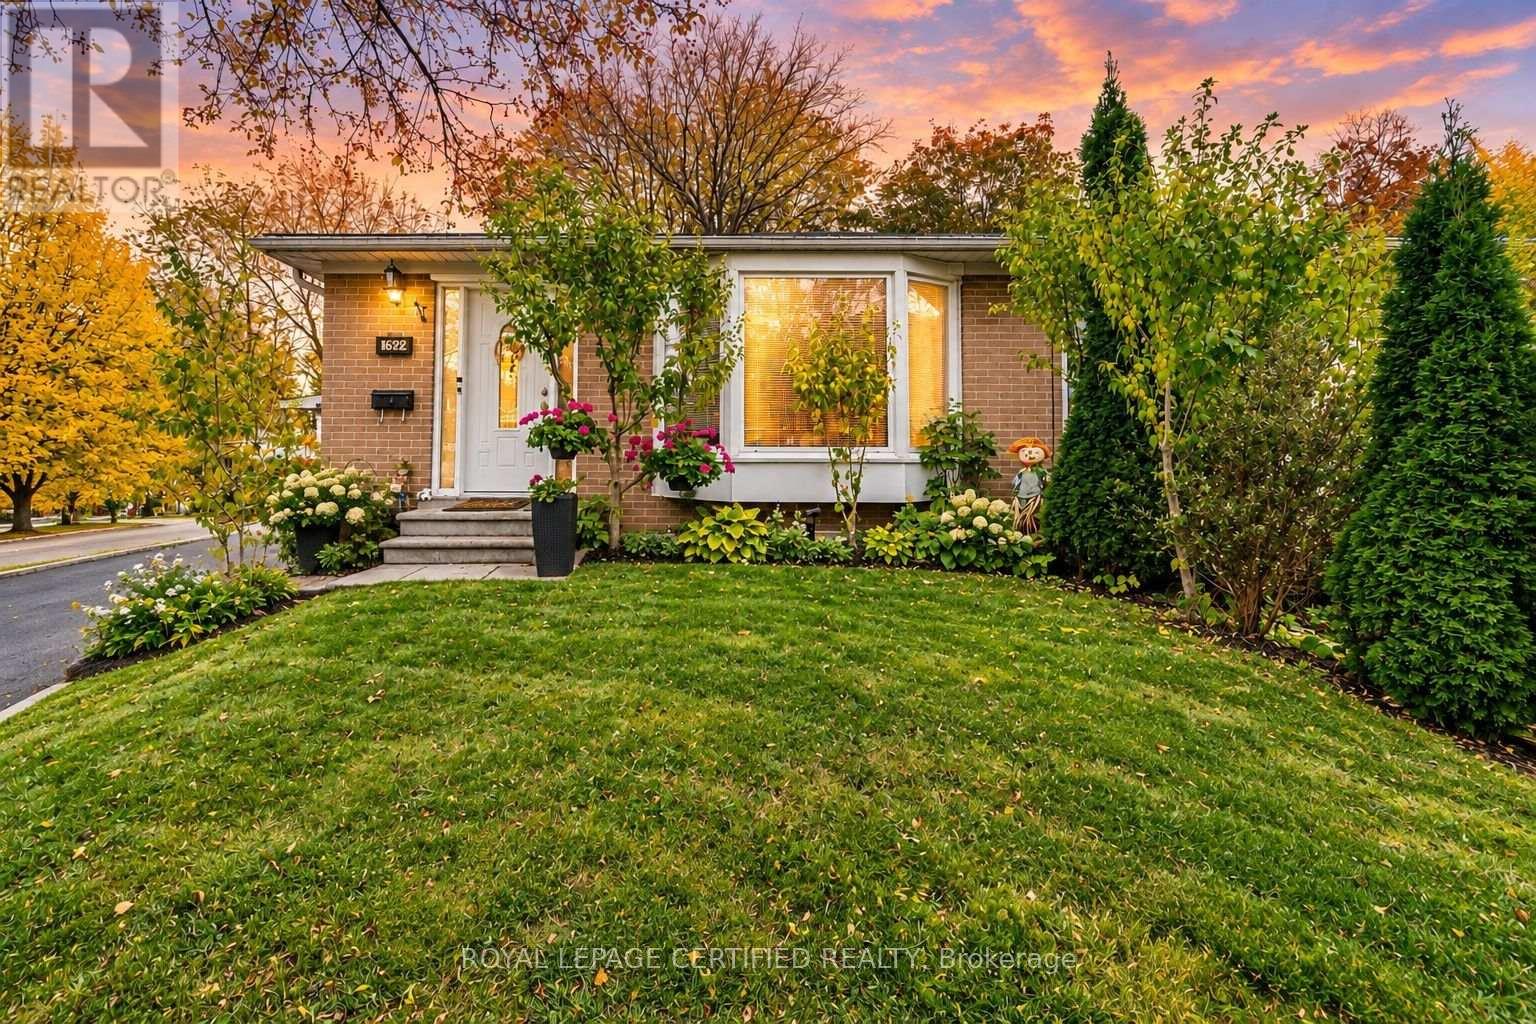
Welcome To 1622 Wavell Crescent! A Well-Kept And Well-Maintained Home On A Quiet Street, Perfect For Families And Offering A Great Investment Opportunity. Featuring 4+1 Bedrooms, Generously Sized Rooms And An Abundance Of Natural Light. The Garage Features Front And Rear Doors, Providing Access To The Backyard For Potential Boat Or RV Storage. A Separate Entrance To The Basement Offers Flexibility For Multigenerational Living Or Potential Additional Rental Income, Subject To Applicable Approvals. Whether You're Looking For The Perfect Family Home Or An Investment With Future Potential, This Property Offers Plenty Of Possibilities! (id:45725)
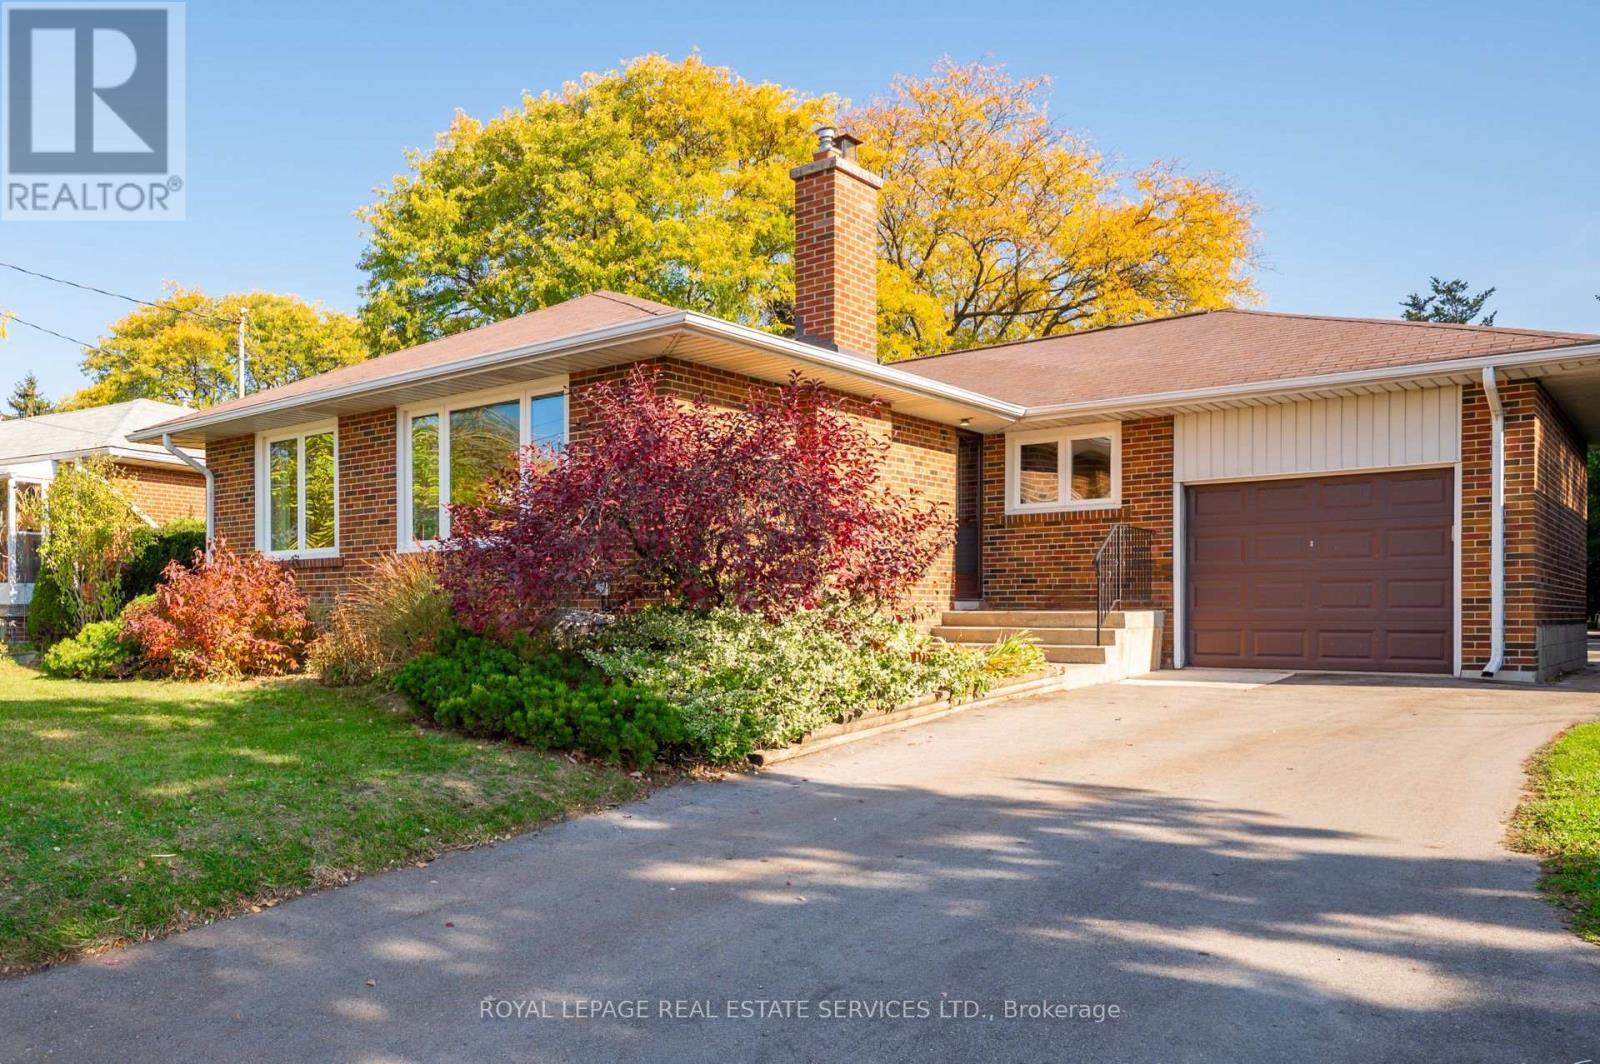
40 West Deane Park Drive
Toronto (Eringate-Centennial-West Deane), Ontario
Welcome to 40 West Deane Park Dr- A well-cared for bungalow in West Deane Park. Set in the heart of Etobicoke's established Eringate-Centennial-West Deane Park community, this bungalow offers a rare opportunity for buyers seeking a solid home with room to make it their own. The property reflects a genuine pride of ownership, with newer windows bringing added light and comfort throughout. The functional layout provides a welcoming main level with comfortable living space, and bedrooms suited for family life or a first-time home buyer. The lower level offers excellent potential for additional recreation space, a home office, or future customization. Outside, enjoy a private yard ideal for gardening, play, and summer entertaining. The location is in close proximity to Highway 427, transit, Sherway Gardens, schools, and Pearson Airport. West Deane Park's trails, sports facilites, and green space are close by, while Centennial Park adds even more recreational options. Whether you are entering the market, downsizing, or searching for a property to renovate, 40 West Deane Park Dr offers a great opportunity in a sought-after community. Bring your vision and make this bungalow your next home! (id:45725)
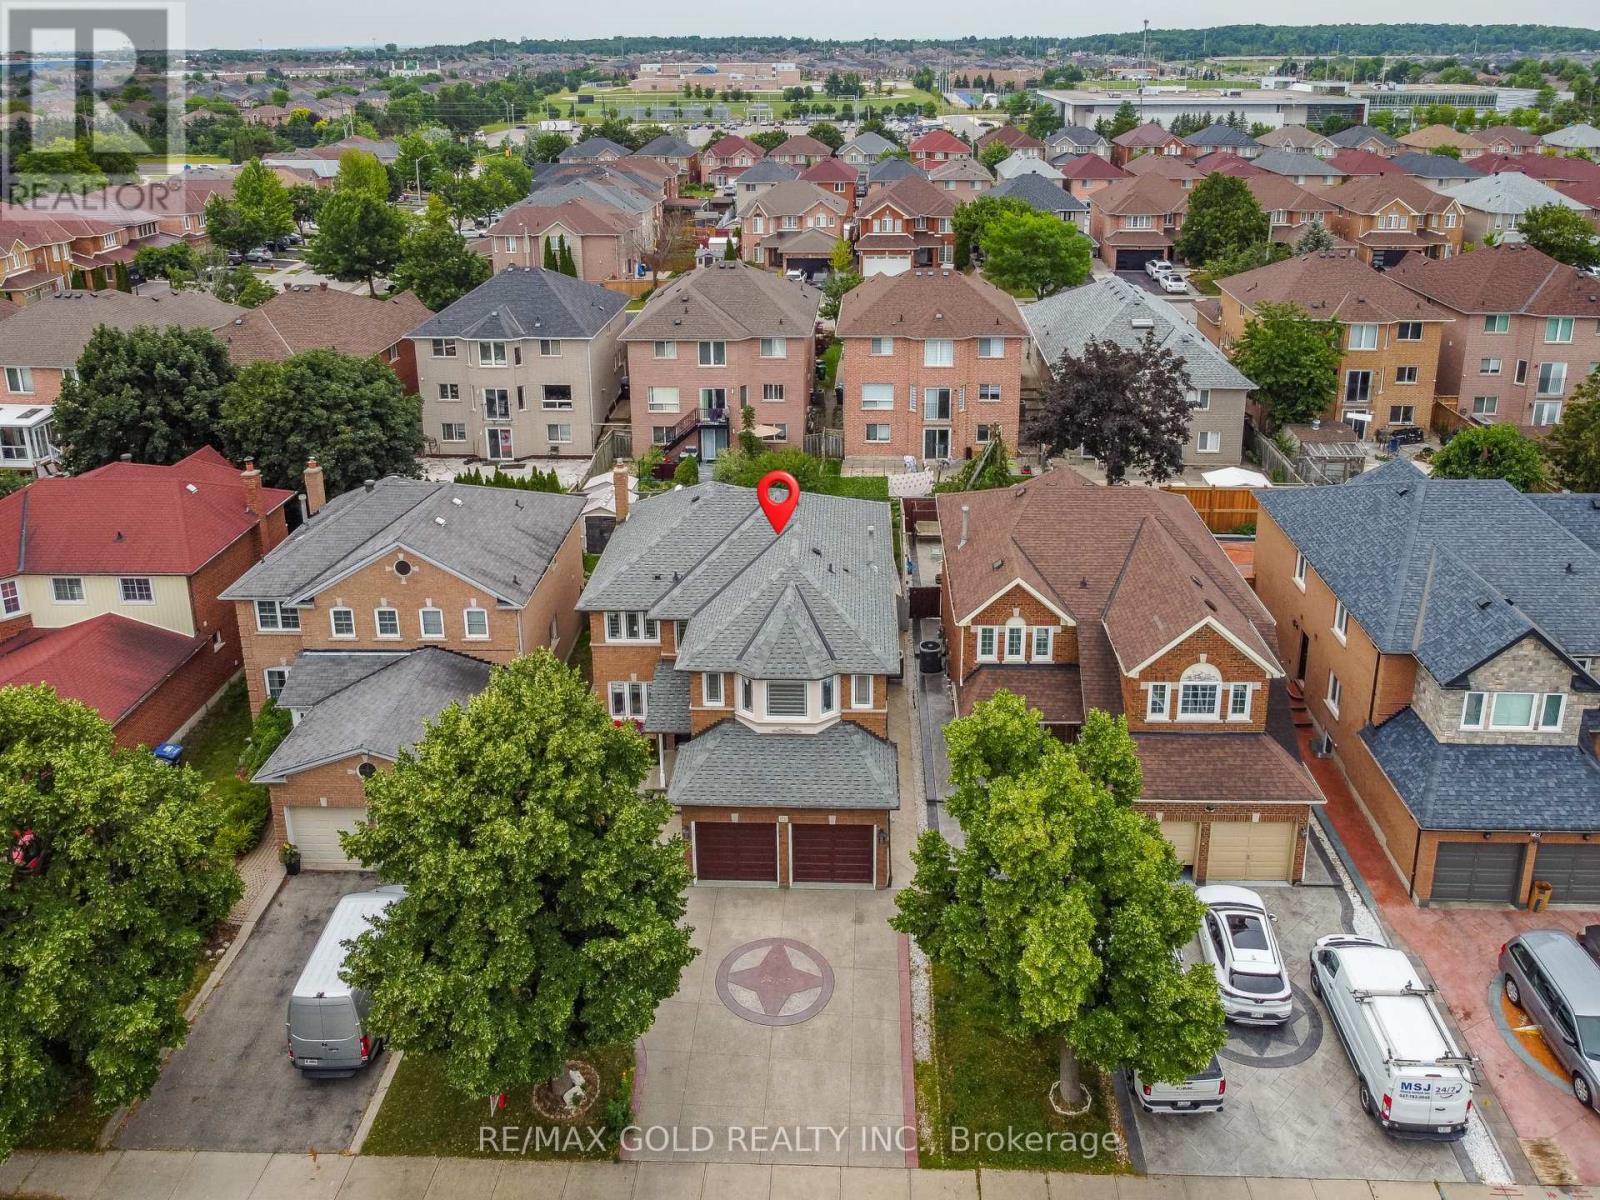
72 Rainforest Drive
Brampton (Sandringham-Wellington), Ontario
Welcome to 72 Rainforest Drive, Nestled in the Highly Sought-After Springdale Community! This beautifully maintained 4-bedroom family home offers approximately 2,500 sq. ft. of above-grade living space, plus a professionally finished basement with a LEGAL SEPARATE ENTRANCE -Ideal for extended family living or excellent income potential. From the moment you arrive, you'll be impressed by the attractive curb appeal, beautifully landscaped grounds and an extended stamped concrete driveway.Step inside to discover gleaming hardwood floors, elegant pot lights and modern zebra blinds that enhance the bright and spacious living and family rooms. The fully upgraded gourmet kitchen features quartz countertops, stainless steel appliances, abundant cabinetry and a walkout to the private backyard-perfect for entertaining or enjoying family gatherings. Tastefully renovated bathrooms throughout the home add both style and sophistication.The finished basement offers outstanding versatility with an additional bedroom, a full kitchen, a spacious open-concept living area, a dedicated exercise space, pot lights throughout, a 4-piece bathroom, a convenient cold room, and plenty of storage space.Thousands have been invested in quality upgrades, making this home truly move-in ready. Ideally located just steps from top-rated schools, parks, shopping, public transit, and the hospital, with quick access to Highways 410, 407, and 401, this exceptional property offers the perfect blend of comfort, functionality, and convenience. A rare opportunity to own a beautifully upgraded family home in one of Springdale's most desirable neighbourhoods-simply move in and enjoy! Come see it-you'll love it here! (id:45725)
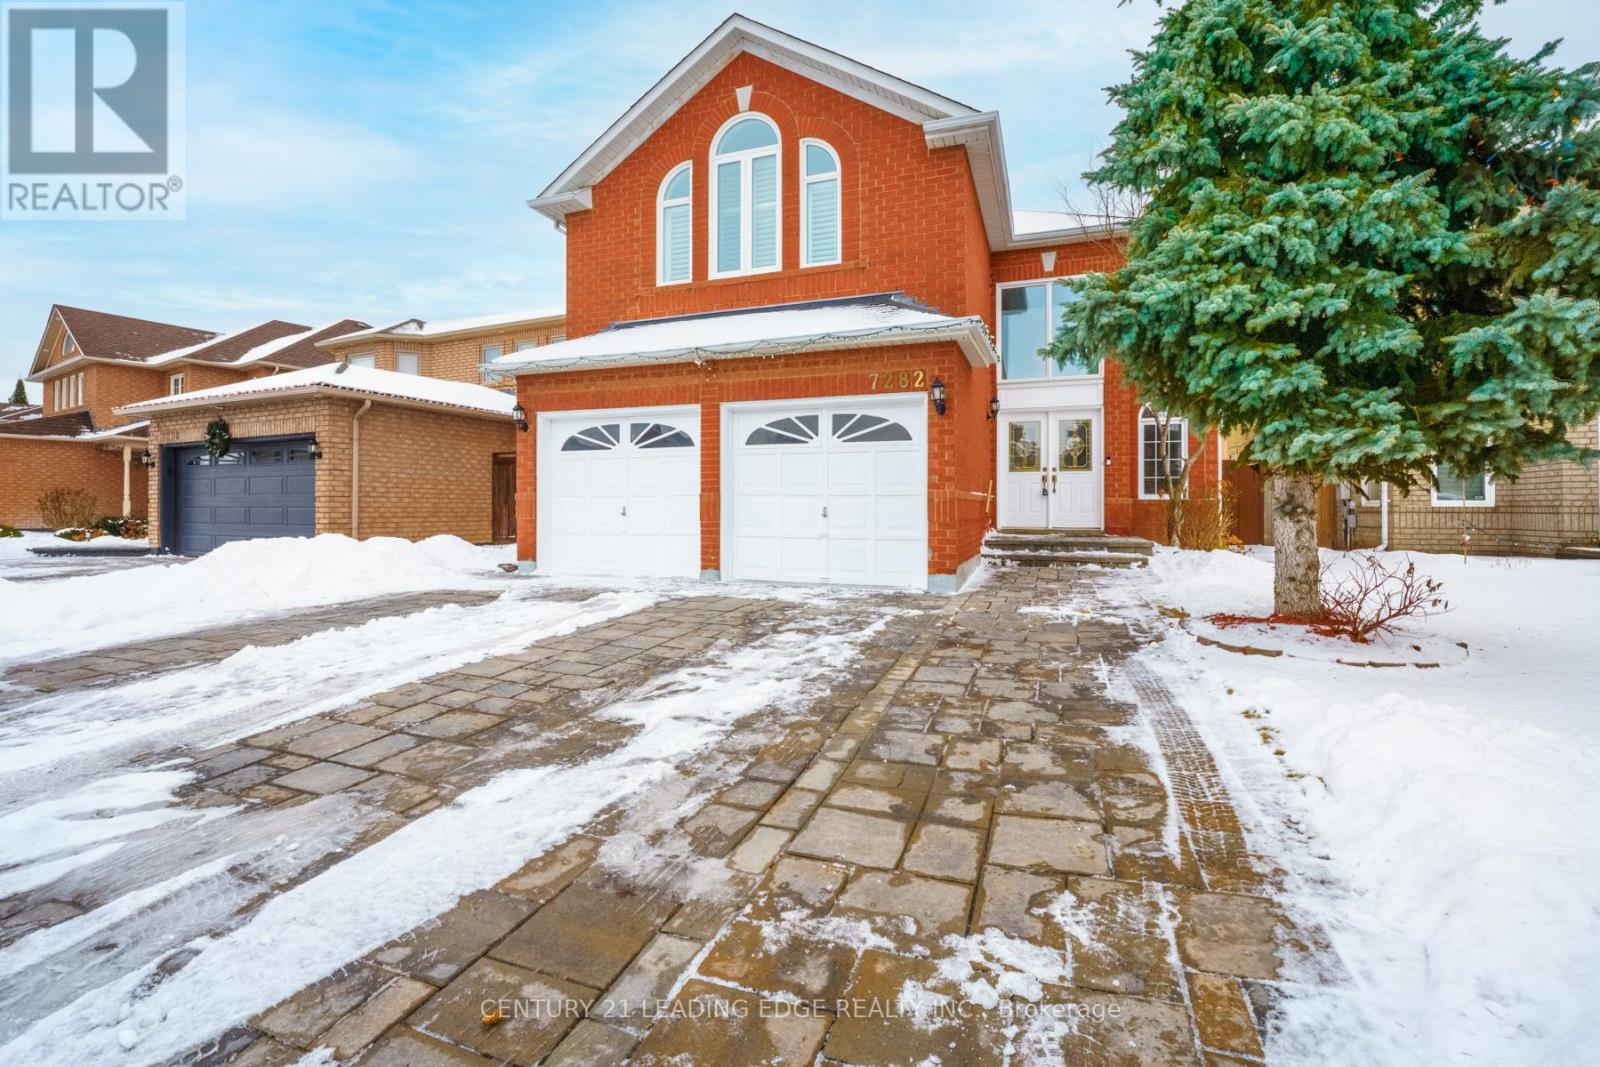
7282 Terragar Boulevard
Mississauga (Lisgar), Ontario
Very Rare 5-Bedroom Offering In Highly Sought-After Area Of Lisgar * Pride Of Ownership; Meticulously Maintained Family Home Boasts Many Recent Renovations * Widened Interlock Brick Driveway Enough For 3 Cars, Along With A Spacious 2-Car Garage * Amazing Layout Provides Functionality, Space, And Sunlight In All Areas Of The Home * New Floors, Newer Paint, New Lighting Throughout First Floor * Fully Renovated Kitchen And Breakfast Nook Look Out To The Back Yard * Appliances Only 2 Years Old, Washer And Dryer New * 2nd Floor Includes Rare 5 Bedrooms, All Functional, With Plenty Of Natural Light * Large, Finished Basement Could Easily Be An In-Law Suite And Includes A Family Room Area, Gym Area, Study Area, 2nd Kitchen, Huge Storage Space, And Cold Room * Huge Fenced Deck In Back Yard With Plenty Of Seating, With A Remote-Controlled Awning And Gas For Bbq * Gorgeous Flowers In Back Yard And Around Home During Spring/Summer * Very Safe And Family Friendly Area, With Great Neighbours * Quick Walk To All Amenities (Schools, Parks, Stores, Etc..) * Go Train, 401, 407, And 403 A Few Minutes Away * Property And Area Have Everything You Could Possibly Want In A Great Family Home * Put This As A "Must-See" On Your List! EXTRAS Major Reno's In 2022: Widened Interlock-Brick Drive Is 3 Cars Wide, Full Kitchen And Bathroom Reno's, Hardwood Floors, Electric Fireplace (10 Colours) In Family Room, Remote-Control Awning In Yard. Sprinklers In Front/Back. High Efficiency Furnace (2023,) New Air Conditioner (2026.) (id:45725)
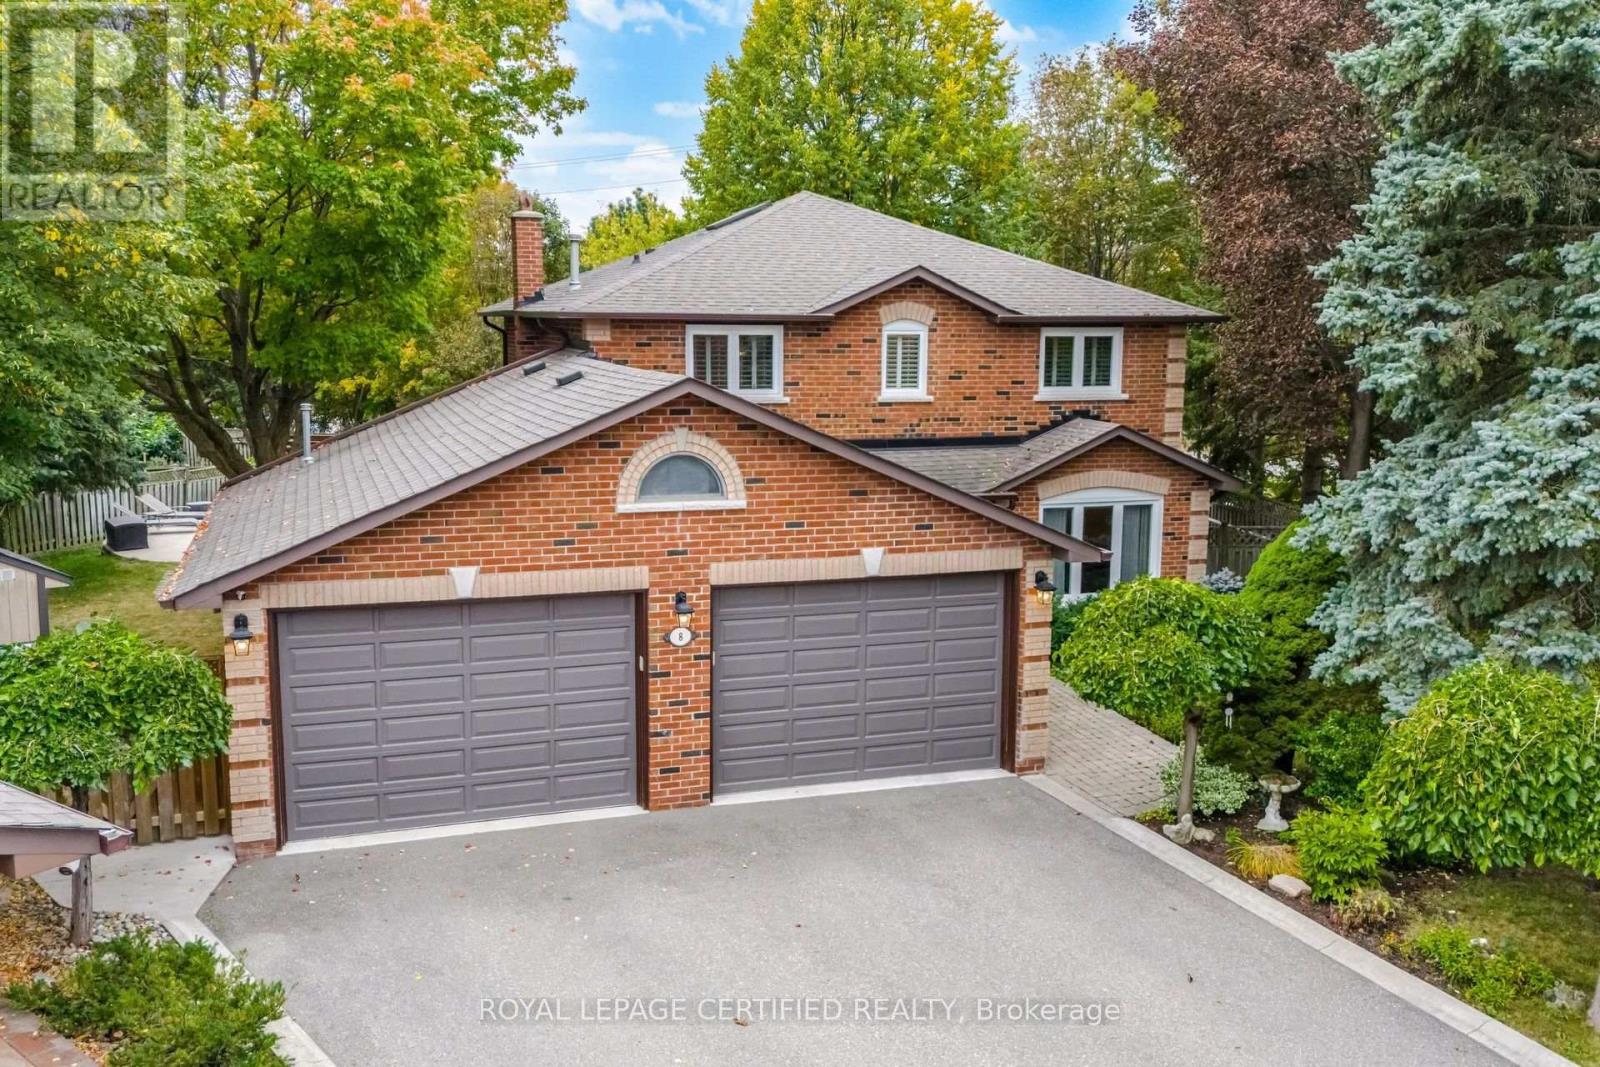
8 Wishart Place
Brampton (Heart Lake East), Ontario
Neatly nestled on a beautifully landscaped premium pie-shaped lot at the back of a quiet cul de sac with no neighbours behind in sought after Heart Lake, this sensational 4 bedroom (converted to 3) all brick executive home offers a traditional floor plan with modern contemporary flare that sure to impress. Double door entry leads in to the 2 storey grand foyer with soaring ceilings into the formal living/dining room boasting gleaming hardwood floors and a triple pane picture window. Totally renovated ultra modern Euro kitchen offers ceramic floors, crisp white shaker cupboards with elegant "antique brown" granite counters, stone backsplash, built-in S/S appliances, pendant lighting and an espresso centre island over-looking the sun filled eat-in area for 8 that walks out to a massive deck overlooking the serene pool where morning coffee will never taste so good. Stately family room is open to the kitchen w/rich hdwd floors, cozy wood fireplace and bright bay window. There are 3 oversized bedrooms including a king size primary with w/i closet, rare Juliette balcony and a stunning renovated ensuite bath. The rustic themed basement includes a handsome wet bar, additional dining area, cozy media niche and open concept game/exercise area. All of this on a stunning private, Muskoka like lot. Wait...did I mention the spectacular double door triple car heated garage perfectly suited for car and bike enthusiasts? It has it all and it's mint! (id:45725)