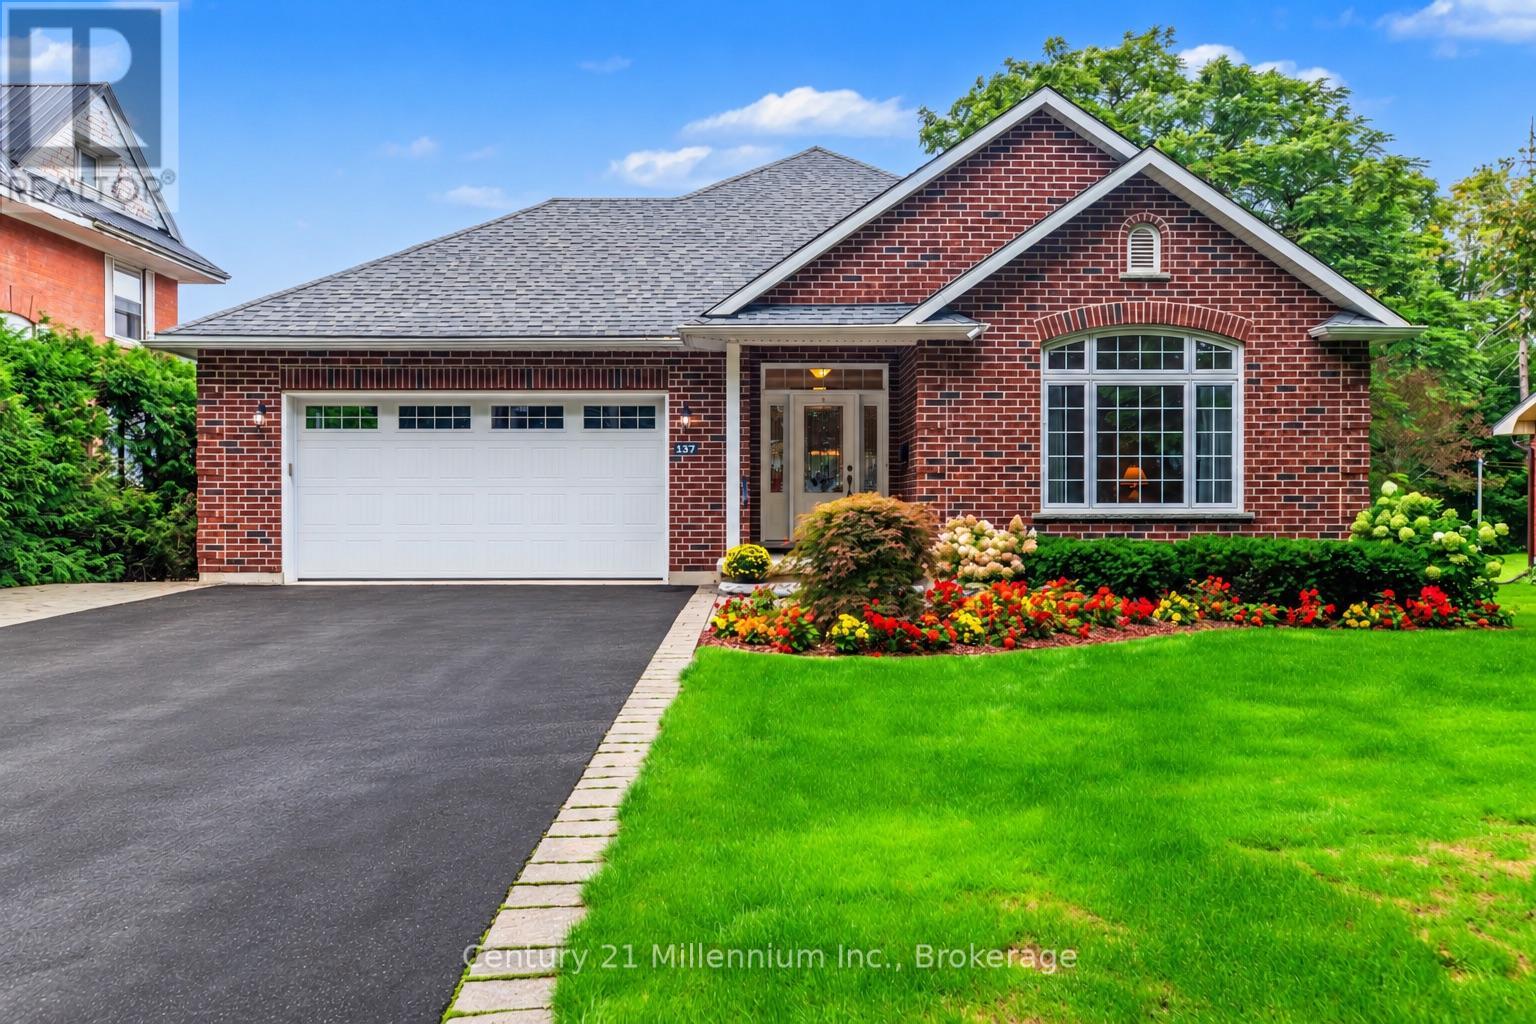
137 Mark Street W
Grey Highlands, Ontario
Welcome to 137 Mark Street, tucked away on a quiet street in Markdale. This meticulously maintained, quality-built brick bungalow offers generous living space, a thoughtful layout and pride of ownership throughout. This impressive 3+1 bedroom home feels bright and welcoming, with spacious rooms, large windows and an abundance of natural light. At the heart of the home, the open-concept living area is enhanced by crown moulding and a cozy gas fireplace. The kitchen flows seamlessly through the dining and living areas, with a walkout to the covered back deck, stone patio and beautifully landscaped, fenced backyard. A separate front sitting room offers a quiet spot to relax or welcome guests. Retreat to the spacious main-floor primary bedroom with new carpeting, walk-in closet and private ensuite featuring a jetted tub and separate shower. Two additional bedrooms, a 4-piece bath, main-floor laundry and mudroom/foyer round out this well-designed level. Downstairs, the expansive finished basement opens up even more possibilities. A generous rec room is ideal for a media or movie room, while a 4th bedroom, 3-piece bath and bonus craft room provide excellent flexibility. Its size and layout offer great potential for in-law or extended family living, while the large utility room provides abundant storage and potential for additional finished space. Completing the package is an oversized attached 2-car garage with interior access and driveway parking for four. The hot water tank was new in August 2026, with instant hot water in the kitchen and primary ensuite. Bright, spacious and exceptionally well cared for, this is a home with room to live, gather and grow. Enjoy the best of small-town living in Markdale, a convenient hub for everyday amenities and the many recreational opportunities found throughout the surrounding area. (id:45725)
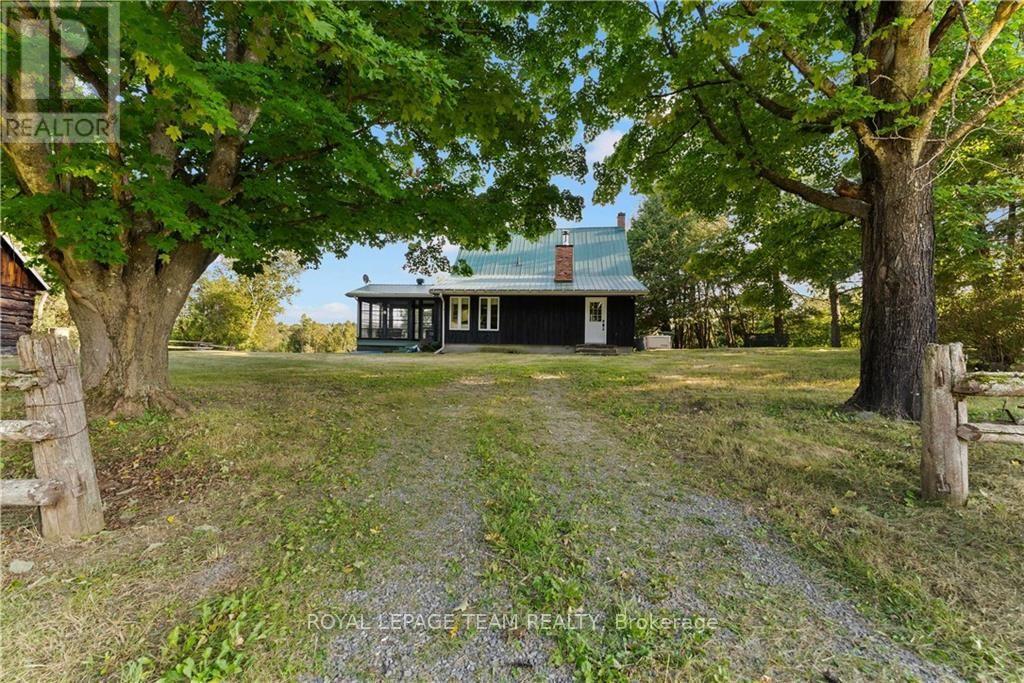
105 Halliday Creek Road
Greater Madawaska, Ontario
THE CANADIAN DREAM LIVES HERE! A once-in-a-lifetime opportunity to own an exceptional 239+ acre waterfront estate in Burnstown, Ontario, just minutes from Calabogie, Calabogie Peaks Resort and the Madawaska River. Surrounded by water on three sides, this remarkable property offers over 5,000 feet of total waterfront, including approximately 3,200 ft on the Madawaska River and 1,800 ft on Halliday Creek, plus a spectacular waterfall. A rare combination of rolling fields, mixed forest, sugar bush, waterfront, and 8 km of private trails creates endless possibilities for a private estate, hobby farm, recreational property or four-season retreat. The charming log home features a spacious entry, open-concept kitchen and dining area overlooking the bay, cozy living room with wood stove/furnace, main-floor laundry and powder room. The impressive 15' x 20'+ sunroom with California windows is the perfect place to relax, watch wildlife and birds, enjoy the water views or take in spectacular sunsets. Upstairs offers a spacious primary bedroom, second bedroom, large 4-piece bathroom and versatile reading nook/home office. Numerous outbuildings include a 70' x 30' hay barn, stable and tack room, ideal for equestrian or agricultural use. Additional features include Generac generator and high-speed internet availability. Enjoy hiking, ATVing, snowmobiling, hunting, boating, fishing and nature right from your own property. Located near Calabogie Peaks skiing and snowboarding, golf, trails, the Madawaska River and the charming village of Burnstown. A truly rare Eastern Ontario waterfront acreage offering privacy, recreation, nature and limitless potential. (id:45725)
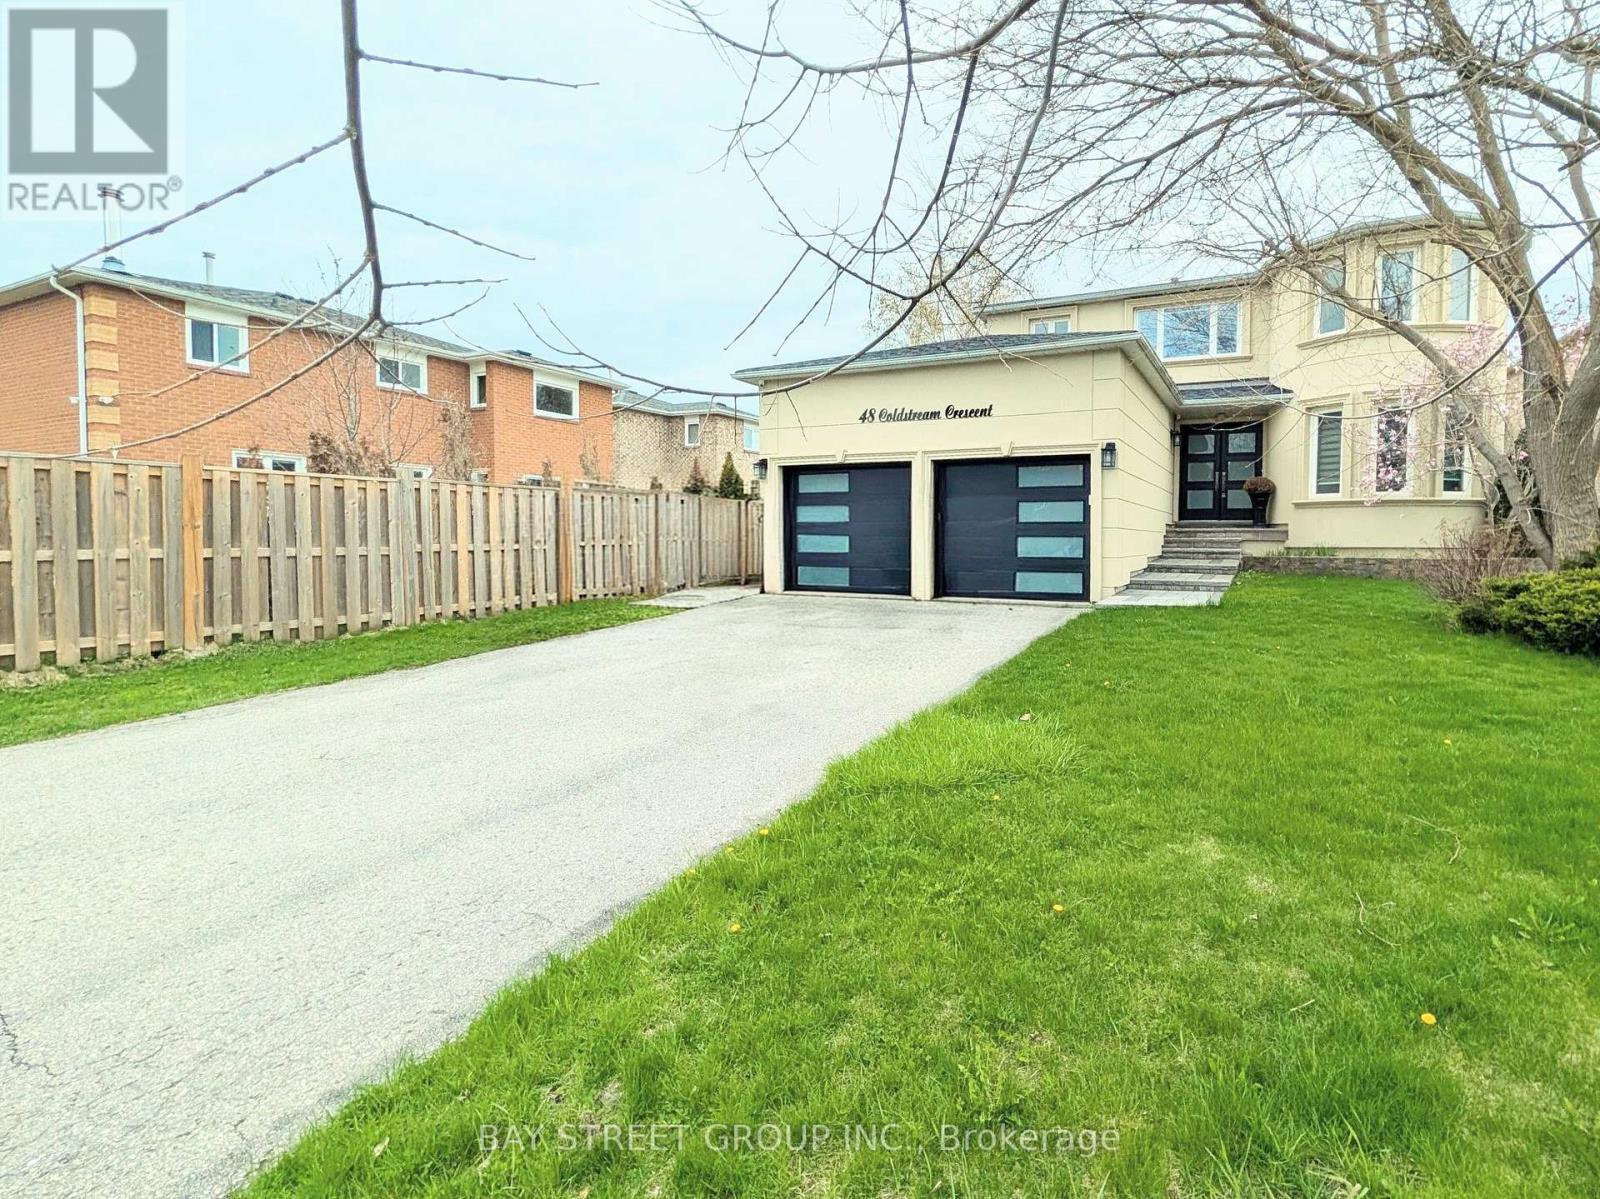
48 Coldstream Crescent
Richmond Hill (Devonsleigh), Ontario
Totally renovated Luxury Four Bedrooms Home in the heart of Richmond Hills. This stunning detached home offers you a of luxury, elegance, and functionality. New Glass Staircase , Front Door , Hardwood Floors throughout main and second floor, luxury vinyl flooring in basement, New Garage Door, New Roof, Whole House Smooth ceiling Lots of Pot Light, Beautiful Wall Panel , Mouldings and Much More for yours discover. Top ranking Richmond Hill High School. Must See !!! (id:45725)
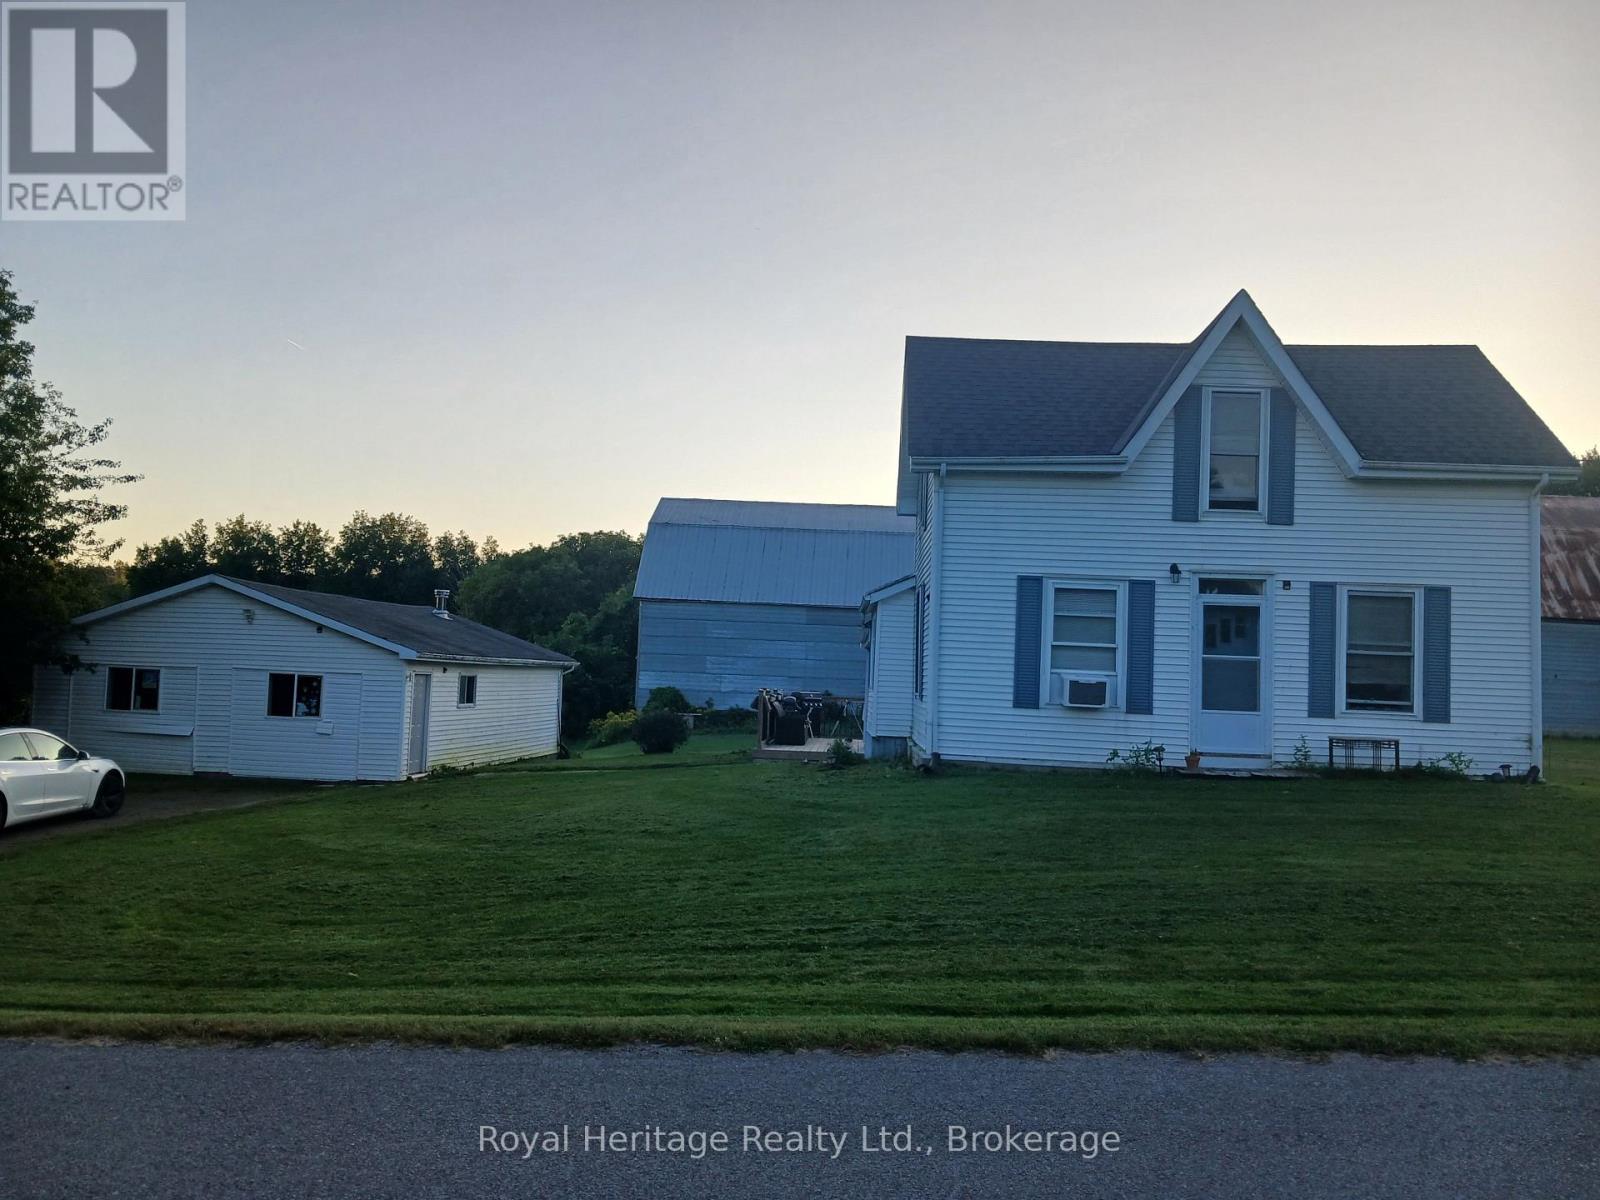
250 Scriver Road
Brighton, Ontario
Rare 53-acre private country estate with home, detached garage/shop & outbuildings near downtown Brighton - SOLD STRICTLY "AS IS, WHERE IS" Property, residence, garage, and all structures are being sold strictly in "as is, where is" condition with no seller warranties. This is an outstanding opportunity to acquire a massive, contiguous 53-acre parcel positioned in an expanding growth corridor just minutes from downtown Brighton, Highway 401, and Presqu'ile Provincial Park. Offering complete privacy, flat usable topography, and broad road frontage, this property features established residential and functional outbuilding structures under it's flexible RU-6 (Rural Residential - special Provision) zoning. Established buildings and Site Infrastructure ("AS IS"). Residential & Garage feature existing residential housing structure(s) and a detached garage/workshop space suitable for custom renovation, multi-generational living potential, or custom rebuild. Servicing & Concrete Pad provide an operational well, septic system, high-capacity electrical service and an established driveway with access in place. The property includes a secondary outbuilding area cleared down to it's clean concrete pad, plus a storm-damaged north barn footprint (roof damaged by winter storm, being sold strictly "as is"). There are three (3) historical electrical transformers that have been professionally extracted and decommissioned by certified specialists at Avevitas Waste Service (proof of disposal/Bill of Lading available upon request). BUYER DUE DILIGENCE MANDATORY. The Seller makes no representations or warranties whatsoever regarding structural integrity, building permits, zoning compliance, or future land use. Schedule A template and Form 161 are available in MLS attachments. Absolutely no unaccompanied entry into structures on the property (id:45725)
1221 Fairgreen Avenue
Ottawa, Ontario
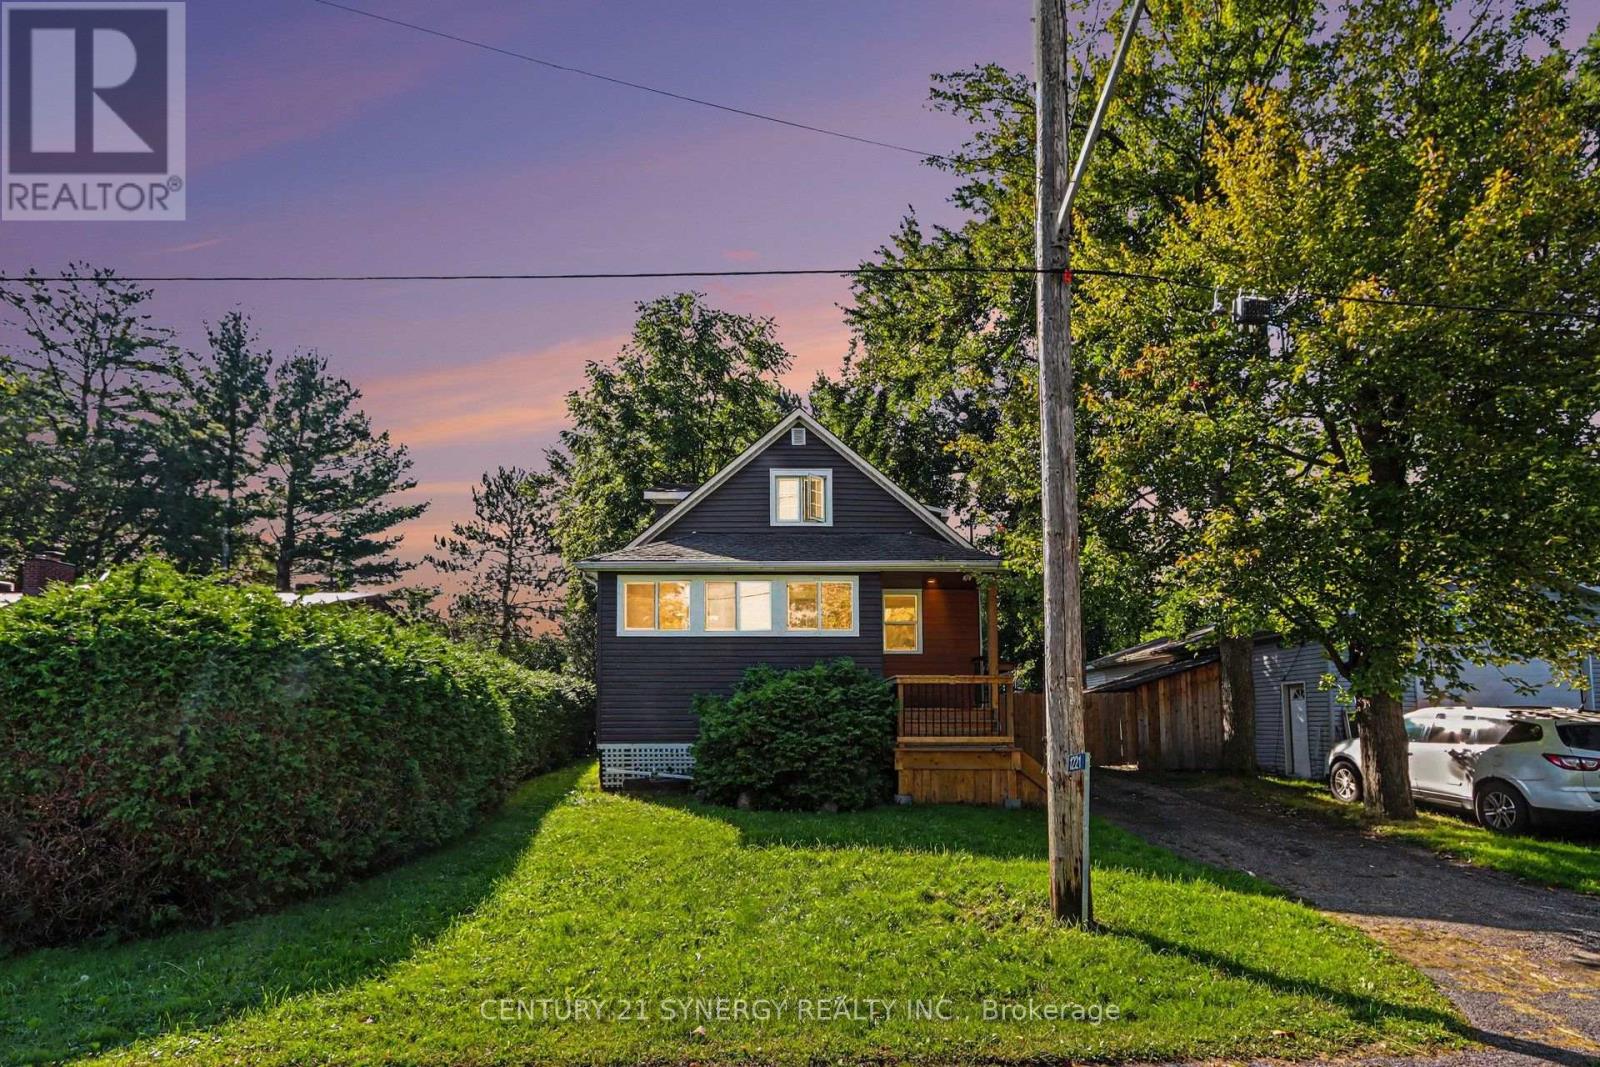
Welcome to 1221 Fairgreen Avenue in the peaceful community of Navan! This charming three-bedroom detached home offers comfortable living on a spacious, mature lot for $2,700 per month with utilities included. The bright main level features an inviting living and dining area, a generous kitchen with ample cabinetry, stainless-steel appliances and island seating, plus a convenient powder room. Upstairs, you'll find three comfortable bedrooms and a full bathroom. Outside, enjoy the large backyard and covered rear deck-perfect for relaxing or entertaining. The private driveway provides ample parking, and the home offers a wonderful balance of country-style tranquility with convenient access to Navan, Orléans and Ottawa amenities. Available for rent-book your showing today! (id:45725)
Bsmt - 238 Gary Drive
Toronto (Humberlea-Pelmo Park), Ontario
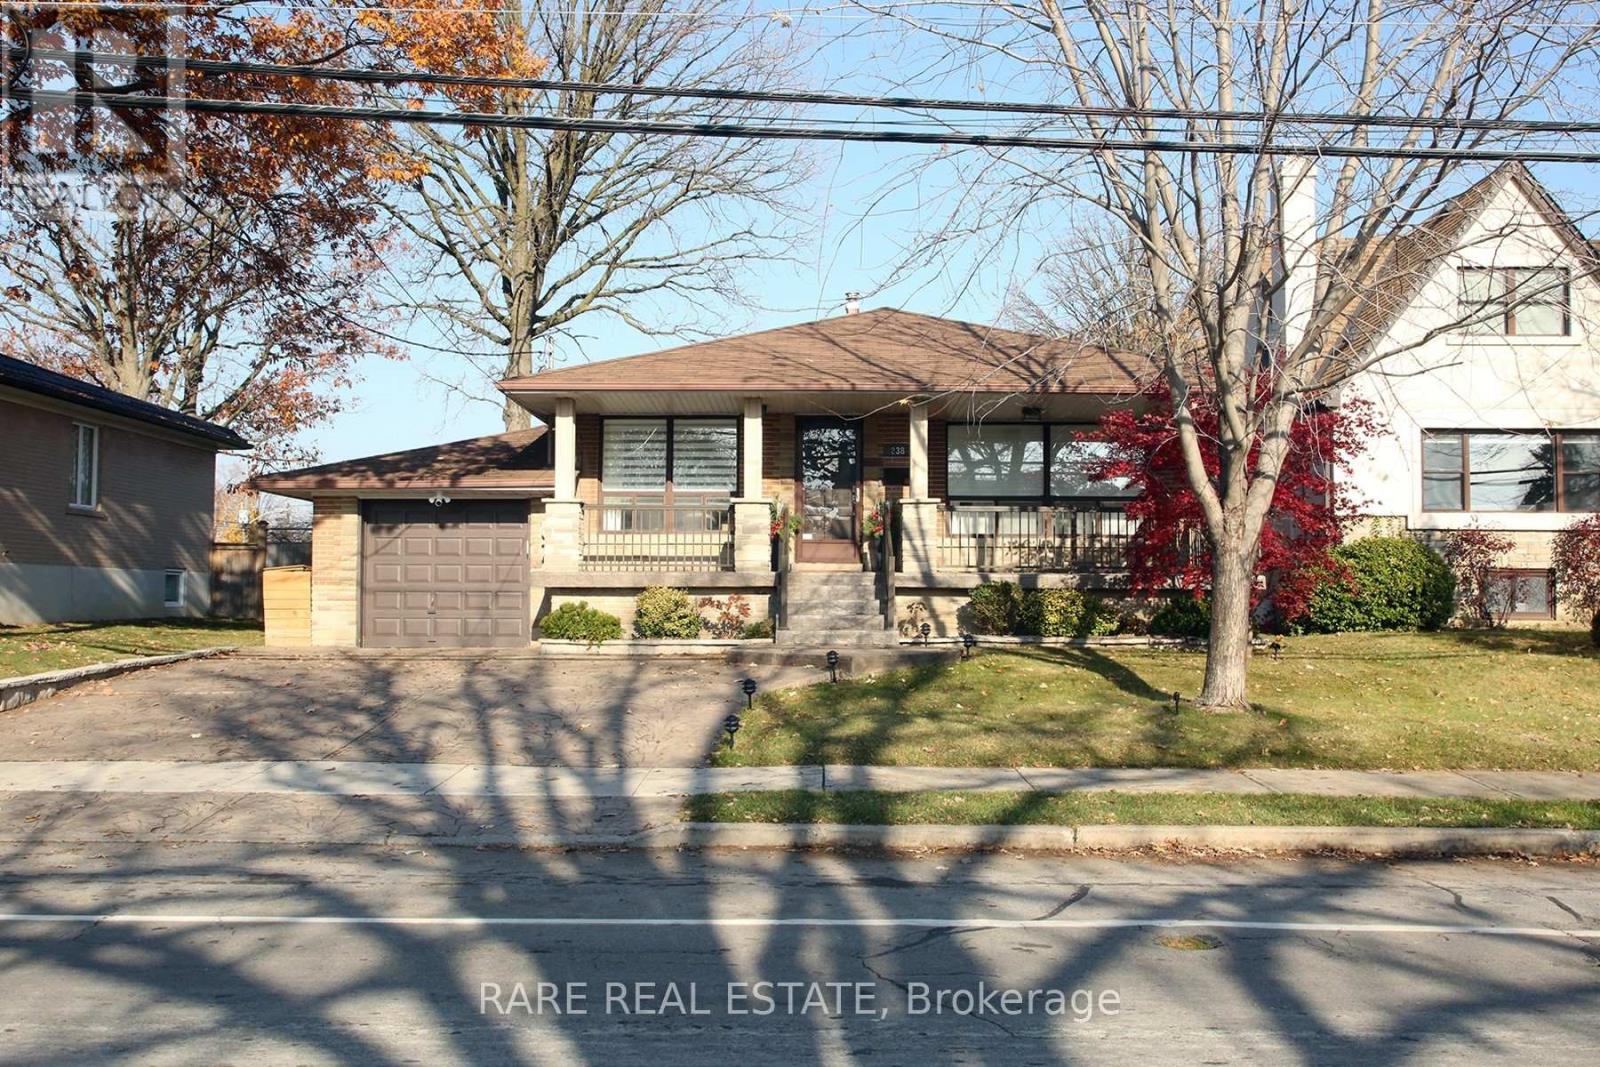
Great Turnkey Ready 2 Bedroom Bsmt Suite In Weston & 401 Community!! Spacious Layout And Sun Filled Area With Seperate Entrance & Windows Througout. Minutes From Amenities Such As; Yorkdale Mall, Schools, Hospital, Hwy's 400, 407 & 401, Transit + Much More... Come View This Suite Today As It Won't Last Long!! (id:45725)
7 - 455 Claridge Road
Burlington (Roseland), Ontario
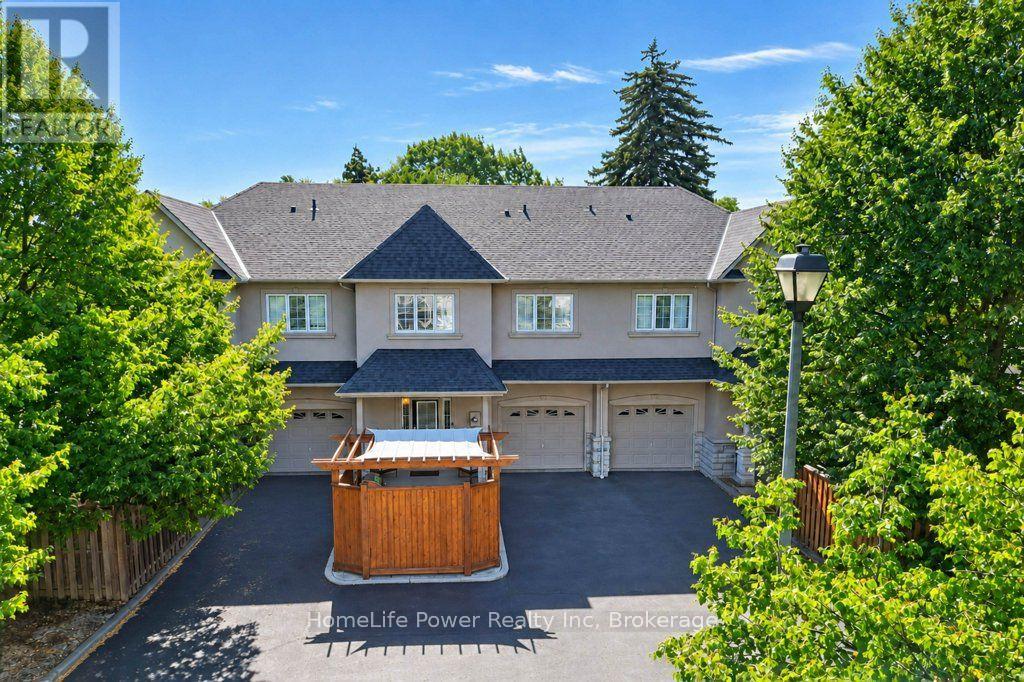
Rarely offered luxury - one of just eight executive freehold residences in the Townhomes of Roseland, a quiet enclave tucked off New Street in south Burlington. Offering 2,146 square feet of total living space - 1,816 above grade plus 330 finished below - this home has been extensively updated and is truly move-in ready. Fresh paint throughout and new light wide-plank flooring on every level set the tone, complemented by a new refrigerator, over-the-range microwave, dishwasher, washer and dryer. Behind the scenes, the big-ticket items are done: furnace, air conditioning and an owned hot water tank all replaced within the last three years, and the roof in 2018. The open-concept main floor features 9-foot ceilings, granite counters, California shutters and a warm fireplace. Upstairs, the vaulted primary retreat offers a walk-in closet and a spa-like ensuite with soaker tub and separate glass shower, joined by a second bedroom, a full bath, a dedicated laundry room and an open loft that makes an ideal home office, media space or reading nook. Four bathrooms in total. The finished lower level adds a comfortable recreation room and a two-piece bath, with a workshop and generous storage beyond. Step outside to a private fenced patio with interlock stone and a cedar pergola, made for summer dinners and unhurried mornings. Inside entry from the attached garage, parking for three, plus visitor parking for guests. Walk to shops, parks, transit and schools, with the lakeshore, Waterfront Trail and downtown Burlington's restaurants and boutiques just minutes away. Nothing left to do but move in. (id:45725)
713 - 2301 Danforth Avenue
Toronto (East End-Danforth), Ontario
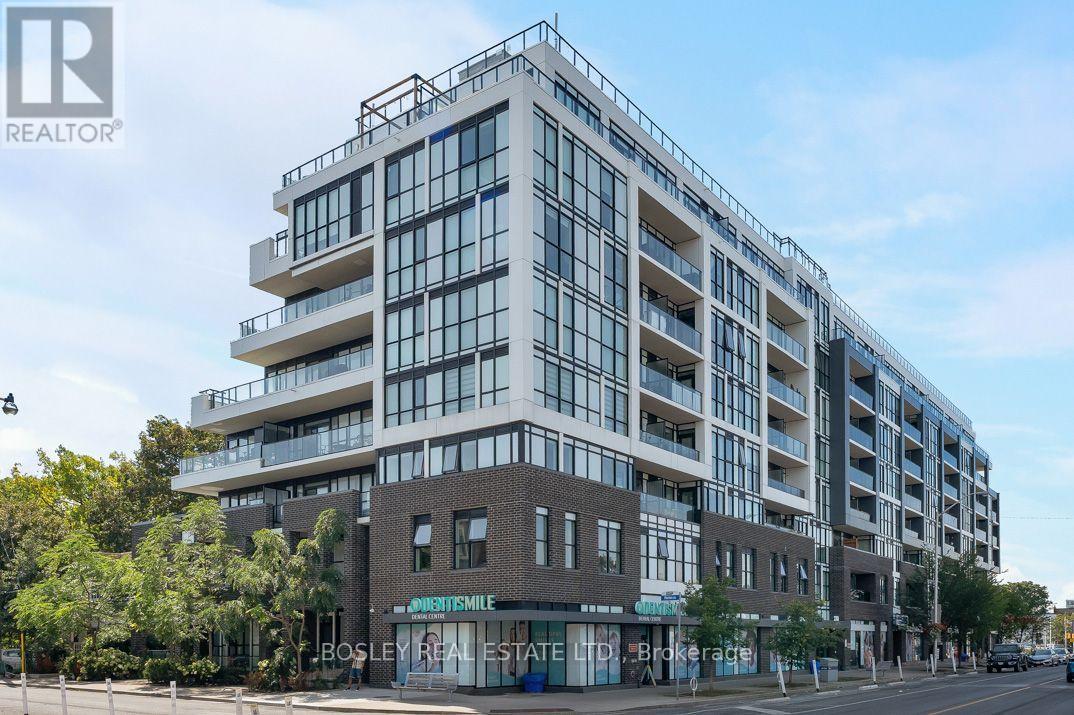
Stylish urban living in this bright 2-bedroom, 2-bathroom residence at Canvas Condos, offering nearly 800 sq. ft. of thoughtfully designed space. An inviting foyer with custom closet organization leads to an airy open-concept layout with 9' ceilings and floor-to-ceiling windows throughout, including both bedrooms. The desirable split-bedroom floorplan offers privacy and functionality. The sun-filled kitchen features a custom pantry, while the living area provides a walkout to a private balcony. The primary suite features a walk-in closet and ensuite. Includes parking and locker. Enjoy boutique amenities including concierge, gym, rooftop terrace, party room, and visitor parking. Ideally located between Main & Woodbine, steps to transit, GO Train, subway, parks, shops, and everyday essentials. Stylish, effortless urban living in a vibrant neighbourhood. (id:45725)
79 Boyce Avenue
Ottawa, Ontario
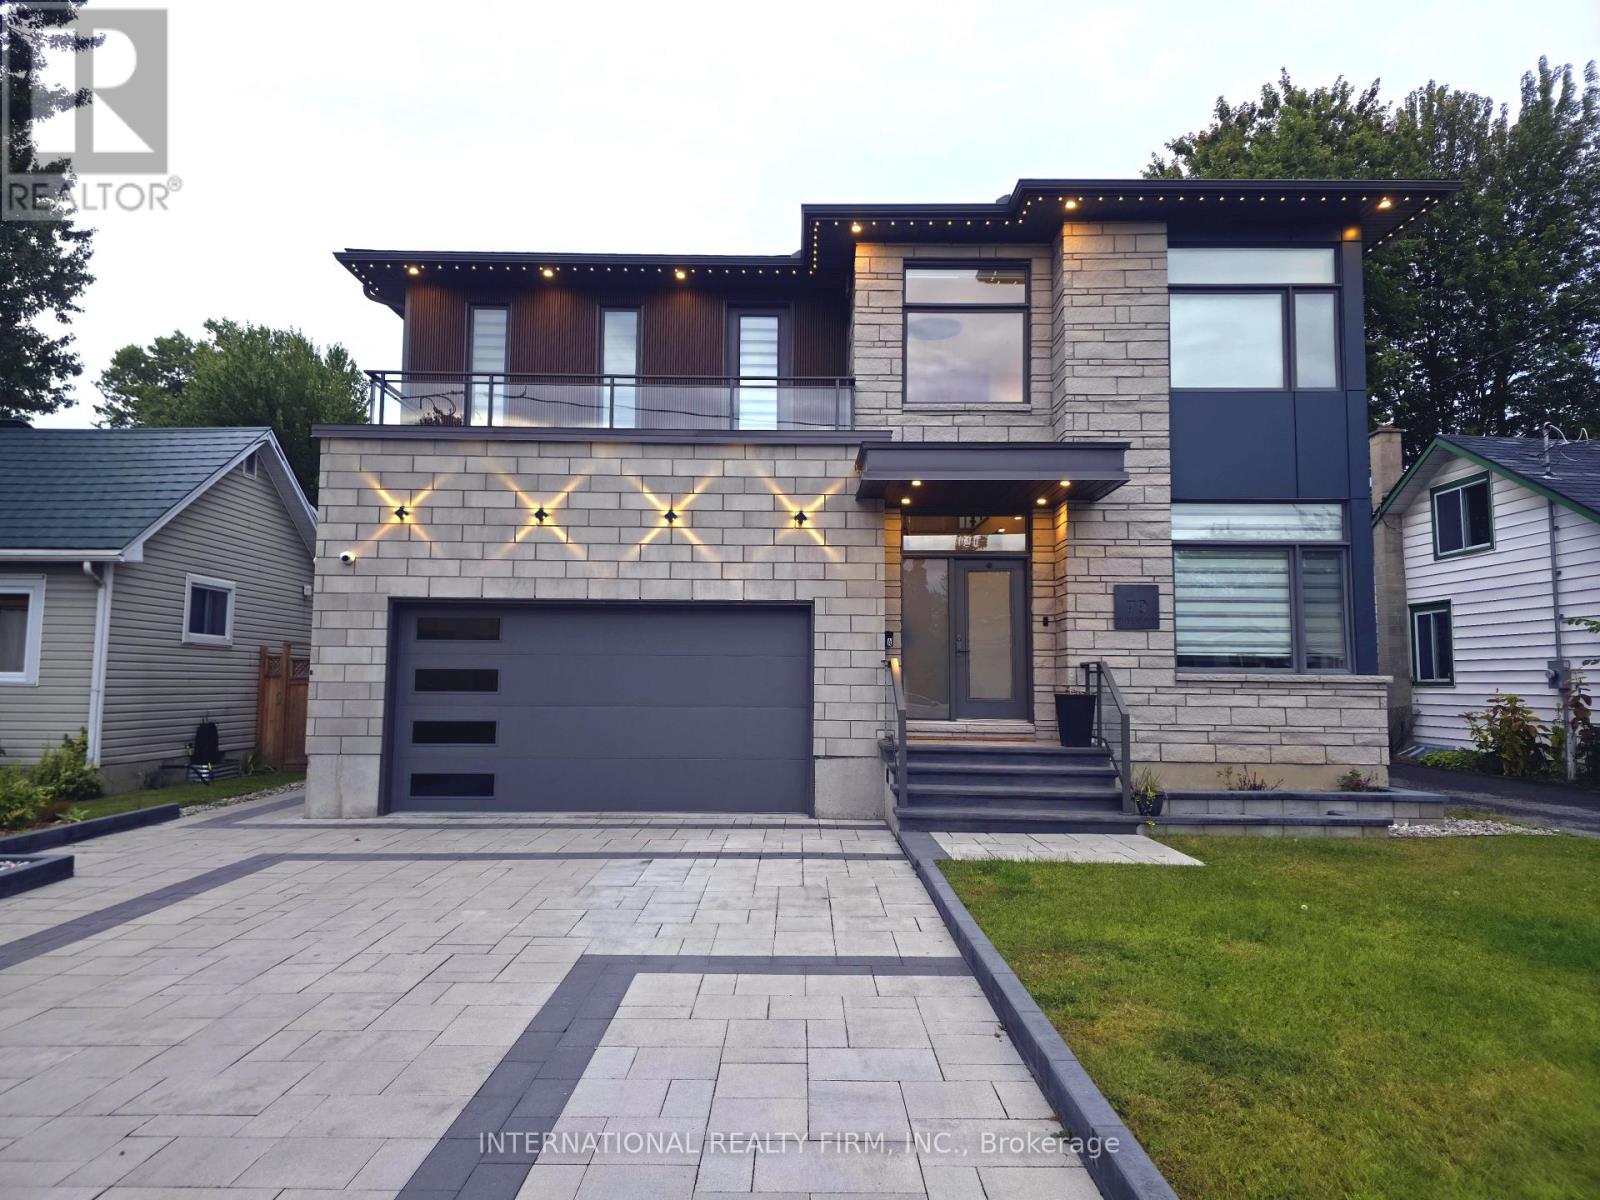
Take advantage of this exceptional opportunity to live in a stunning, newly constructed home offering the perfect blend of luxury, style, and comfort. This beautiful home features a bright and spacious open-concept layout enhanced by sophisticated finishes and thoughtful design. The main living space includes a large living room, dining area, and gourmet kitchen, complemented by a striking stone fireplace wall-perfect for both everyday living and entertaining. The home showcases a refined primary suite with an exquisite ensuite bathroom, as well as two spacious bedrooms connected by a convenient Jack-and-Jill bathroom. A fourth bedroom offers its own luxurious, spa-like bathroom, providing comfort and privacy for family members or guests. Premium custom cabinetry, eye-catching natural stone countertops, unique lighting features, and elegant white oak hardwood flooring create a sophisticated atmosphere throughout the home. Adding exceptional value, the property also includes a separate, legal 3-bedroom, 2-bathroom apartment-an excellent opportunity for additional rental income or extra space for extended family. Ideally located just minutes from shopping centers, a hospital, schools, and other essential services, this remarkable home is situated in a highly desirable and convenient area. A truly exceptional property offering luxury living and outstanding income potential. (id:45725)
102 - 57 Upper Duke Crescent
Markham (Unionville), Ontario
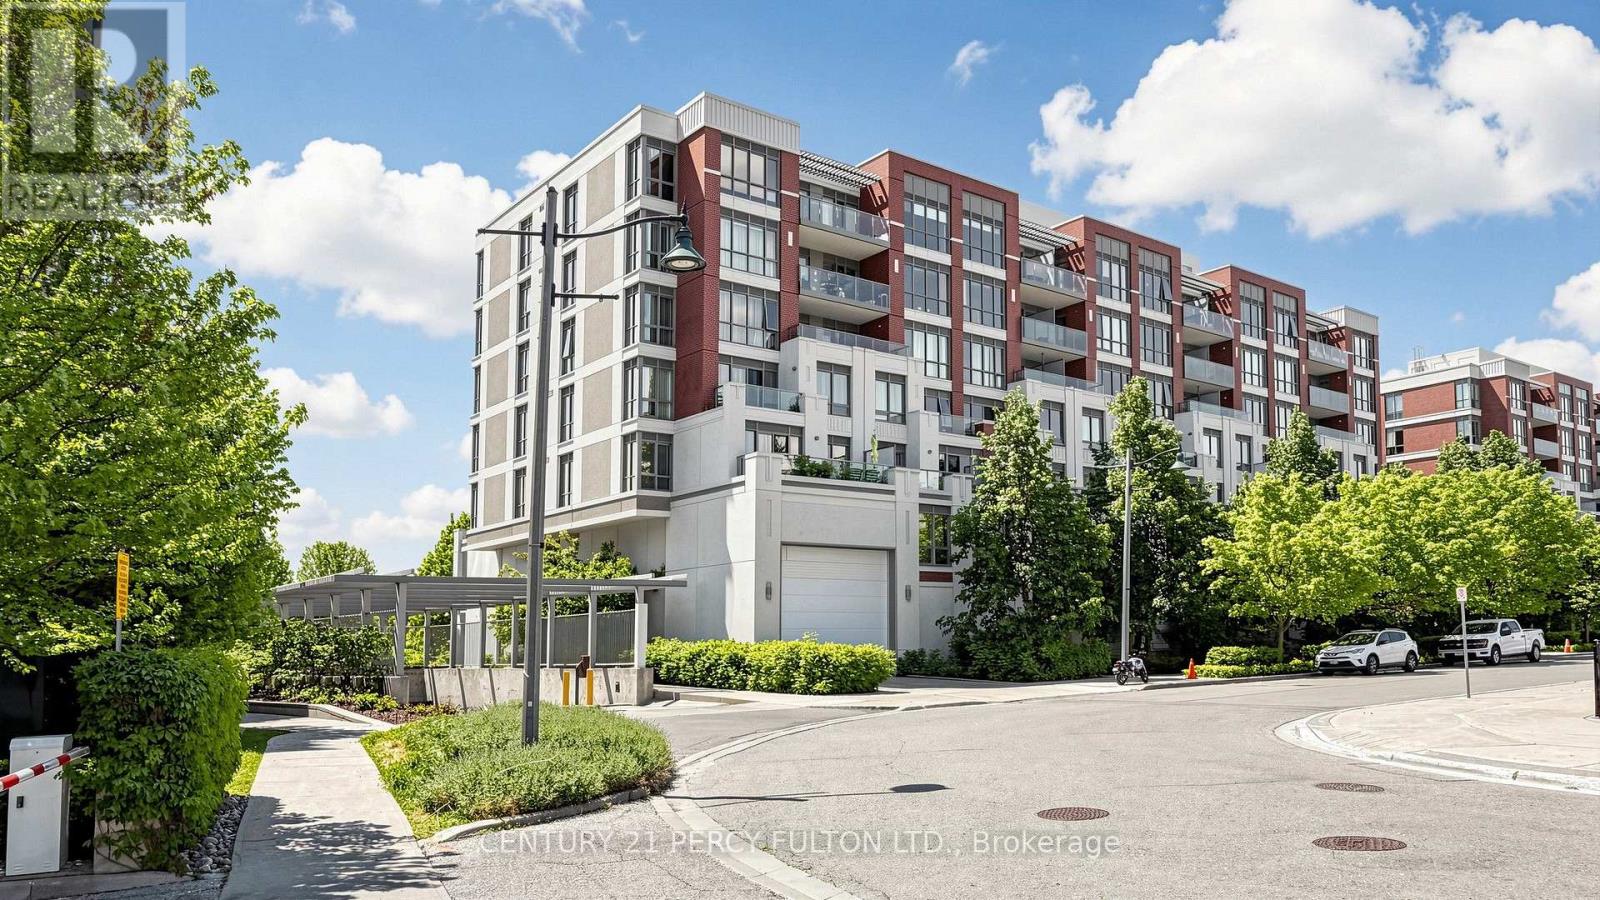
Welcome to stylish urban living in the heart of Unionville's Downtown Markham. Completely renovated from top to bottom and never lived in since completion, this bright and spacious 1+Den suite offers 745 sq. ft. of fresh, contemporary living space designed for today's lifestyle. Featuring rare, soaring 10-foot ceilings, new laminate flooring throughout, quartz countertops, a sleek backsplash, and a private terrace with direct walkout to street (pet friendly!), every detail has been thoughtfully updated to create a modern, move-in-ready home. The generous primary bedroom includes a walk-in closet and private ensuite, while the enclosed den with elegant French doors provides the flexibility of a second bedroom, nursery, or stylish work-from-home space. With two full washrooms, the functional layout offers both comfort and convenience for everyday living and entertaining. Set in one of Markham's most vibrant and walkable communities, you're just steps from VIVA and GO transit, YMCA, Cineplex, GoodLife Fitness, the new York University Markham Campus, popular restaurants, cafes, grocery stores, banks, and everyday essentials, with quick access to Highways 404 and 407. Enjoy the perfect blend of urban energy and suburban convenience in one of the GTA's most dynamic neighborhoods. (id:45725)
B - 875 Contour Street
Ottawa, Ontario
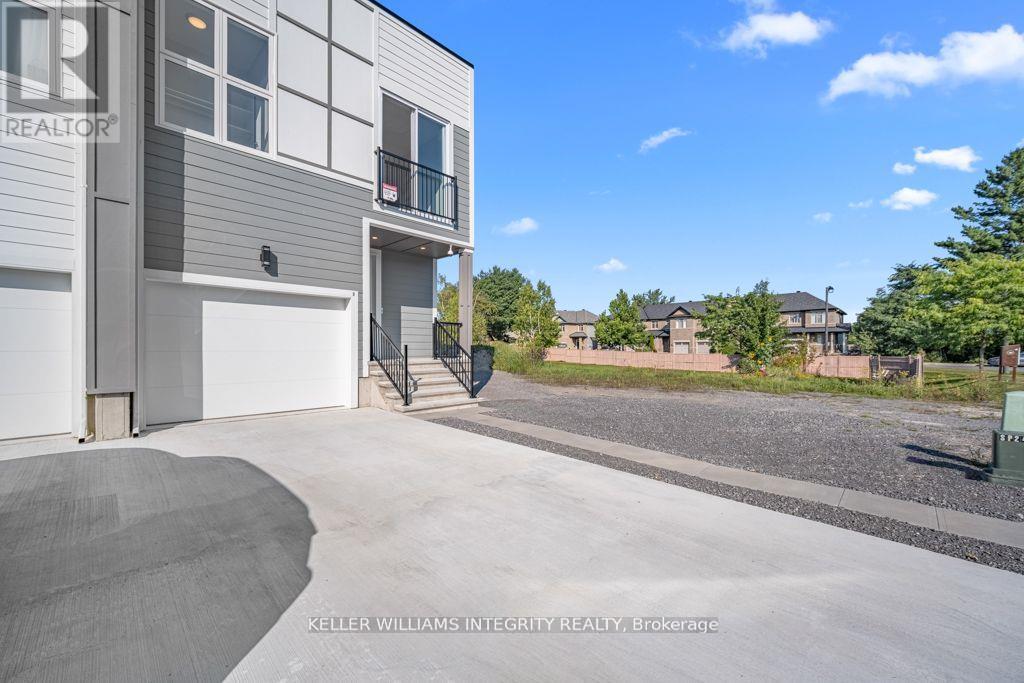
Modern Custom Design Meets Practical Luxury in Trailsedge! Welcome Home to this beautifully maintained 3 year old semi-detached home in the super popular Trailsedge community in Orleans. Thoughtfully designed with 9 ft ceilings throughout and an impressive 10 ft ceiling in the garage, this home blends modern styling with everyday functionality. The open concept main level is perfect for relaxing or entertaining, showcasing a gas fireplace with a custom rustic mantel, adding warmth and charm. The chef inspired kitchen features sleek cabinetry, quartz countertops, and a large center island, ideal for hosting or enjoying daily family life. Upstairs, two generously sized bedrooms are bathed in natural light thanks to floor to ceiling windows. The primary suite offers a private retreat with a walk-in closet, spa like ensuite, and Juliet balcony . The finished lower level provides extra living space with a fourth bedroom, full bath, and rec room; perfect for guests, hobbies, or a home office. Designed with energy efficiency in mind, the home includes upgraded insulation and high efficiency systems. Still covered under Tarion Warranty, this home offers peace of mind along with stylish finishes, including tile in wet areas, hardwood in the main living space, and carpet in bedrooms for cozy comfort. Don't miss this opportunity to own a lightly lived in, meticulously cared for home in a family friendly neighborhood. Book your private showing today! (id:45725)
A - 875 Contour Street
Ottawa, Ontario
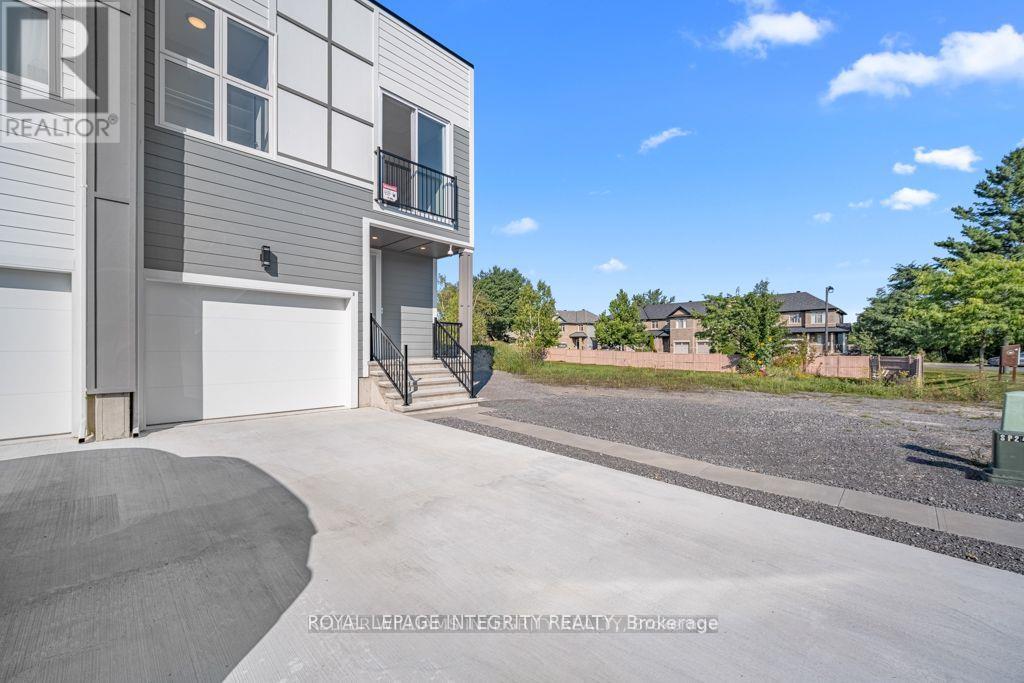
Modern Custom Design Meets Practical Luxury in Trailsedge! Welcome Home to this beautifully maintained 3 year old semi-detached home in the super popular Trailsedge community in Orleans. Thoughtfully designed with 9 ft ceilings throughout and an impressive 10 ft ceiling in the garage, this home blends modern styling with everyday functionality. The open concept main level is perfect for relaxing or entertaining, showcasing a gas fireplace with a custom rustic mantel, adding warmth and charm. The chef inspired kitchen features sleek cabinetry, quartz countertops, and a large center island, ideal for hosting or enjoying daily family life. Upstairs, two generously sized bedrooms are bathed in natural light thanks to floor to ceiling windows. The primary suite offers a private retreat with a walk-in closet, spa like ensuite, and Juliet balcony . The finished lower level provides extra living space with a fourth bedroom, full bath, and rec room; perfect for guests, hobbies, or a home office. Designed with energy efficiency in mind, the home includes upgraded insulation and high efficiency systems. Still covered under Tarion Warranty, this home offers peace of mind along with stylish finishes, including tile in wet areas, hardwood in the main living space, and carpet in bedrooms for cozy comfort. Don't miss this opportunity to own a lightly lived in, meticulously cared for home in a family friendly neighborhood. Book your private showing today! (id:45725)