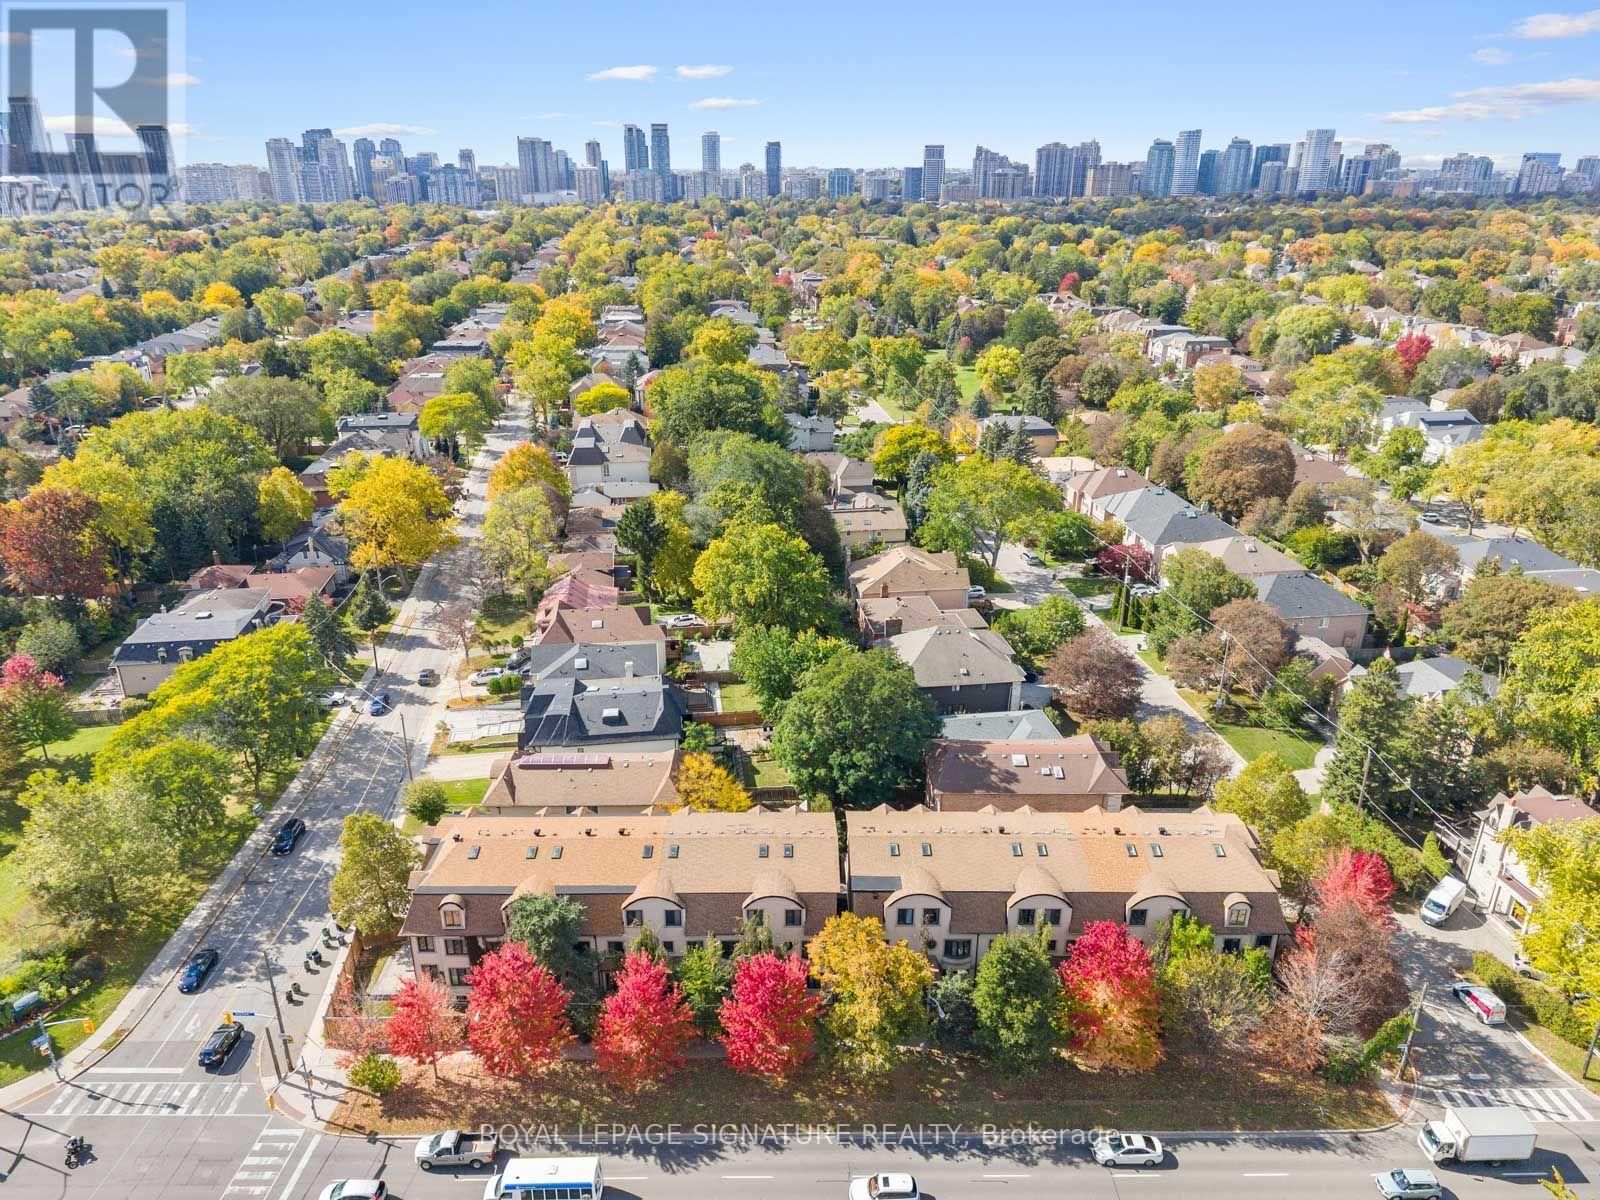
3002 Bayview Avenue
Toronto (Willowdale East), Ontario
Welcome to this luxurious freehold end-unit townhouse in the highly sought-after Bayview Village community. Offering exceptional natural light and privacy, this elegant residence features 9-foot ceilings and hardwood flooring throughout. An elegantly appointed living room showcases a gas fireplace with a sleek modern mantle, flowing effortlessly into the dining area-perfect for refined entertaining. The gourmet custom kitchen is designed for both style and function, complete with a Wolf gas cooktop, Stainless Steel Appliances, granite countertops, a modern glass backsplash, and a walkout to a patio with a gas line for a BBQ. All premium finishes-perfectly ready for entertaining The spacious primary suite(2nd Floor) is a true retreat, featuring a private balcony, a newer walk-in closet, and a fully renovated spa-inspired 5-piece ensuite with double sinks, a glass shower, and a wall-mounted fireplace beside the bathtub for ultimate relaxation. Each of the two additional bedrooms includes its own 4-piece ensuite and double closet, offering comfort and privacy for family or guests. The third-floor skylight fills the home with abundant natural light, enhancing the airy feel throughout. Additional highlights include 7-foot doors, crown mouldings, two private terraces, and a gas line for BBQ-ideal for outdoor living. The home also offers a large tandem 2-car garage with potential for a third parking space outside (covered).Ideally located just steps to shopping, dining, entertainment, and transit, HWY #401, this home delivers the perfect blend of luxury, space, and convenience. (id:45725)
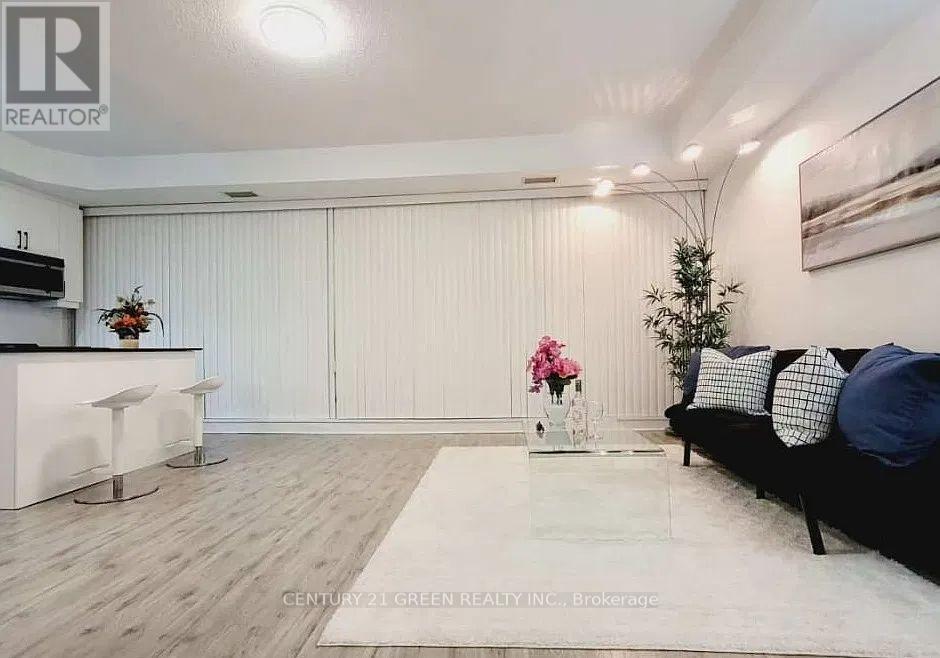
1305 - 220 Victoria Street
Toronto (Church-Yonge Corridor), Ontario
Enjoy comfortable, modern living in a stylish two-bedroom condo in Toronto. The private bedroom is part of a bright, contemporary unit featuring a spacious living area, modern finishes, and a lovely balcony perfect for relaxing and enjoying your morning coffee or evening breeze. Located in a well-maintained, attractive building, this space offers the perfect blend of comfort, convenience, and city living. Ideal for a clean, respectful tenant looking for a welcoming place to call home. Utilities included. One attached full bathroom, one private room, and common area including kitchen, balcony , living room and den. Shared accommodation (id:45725)
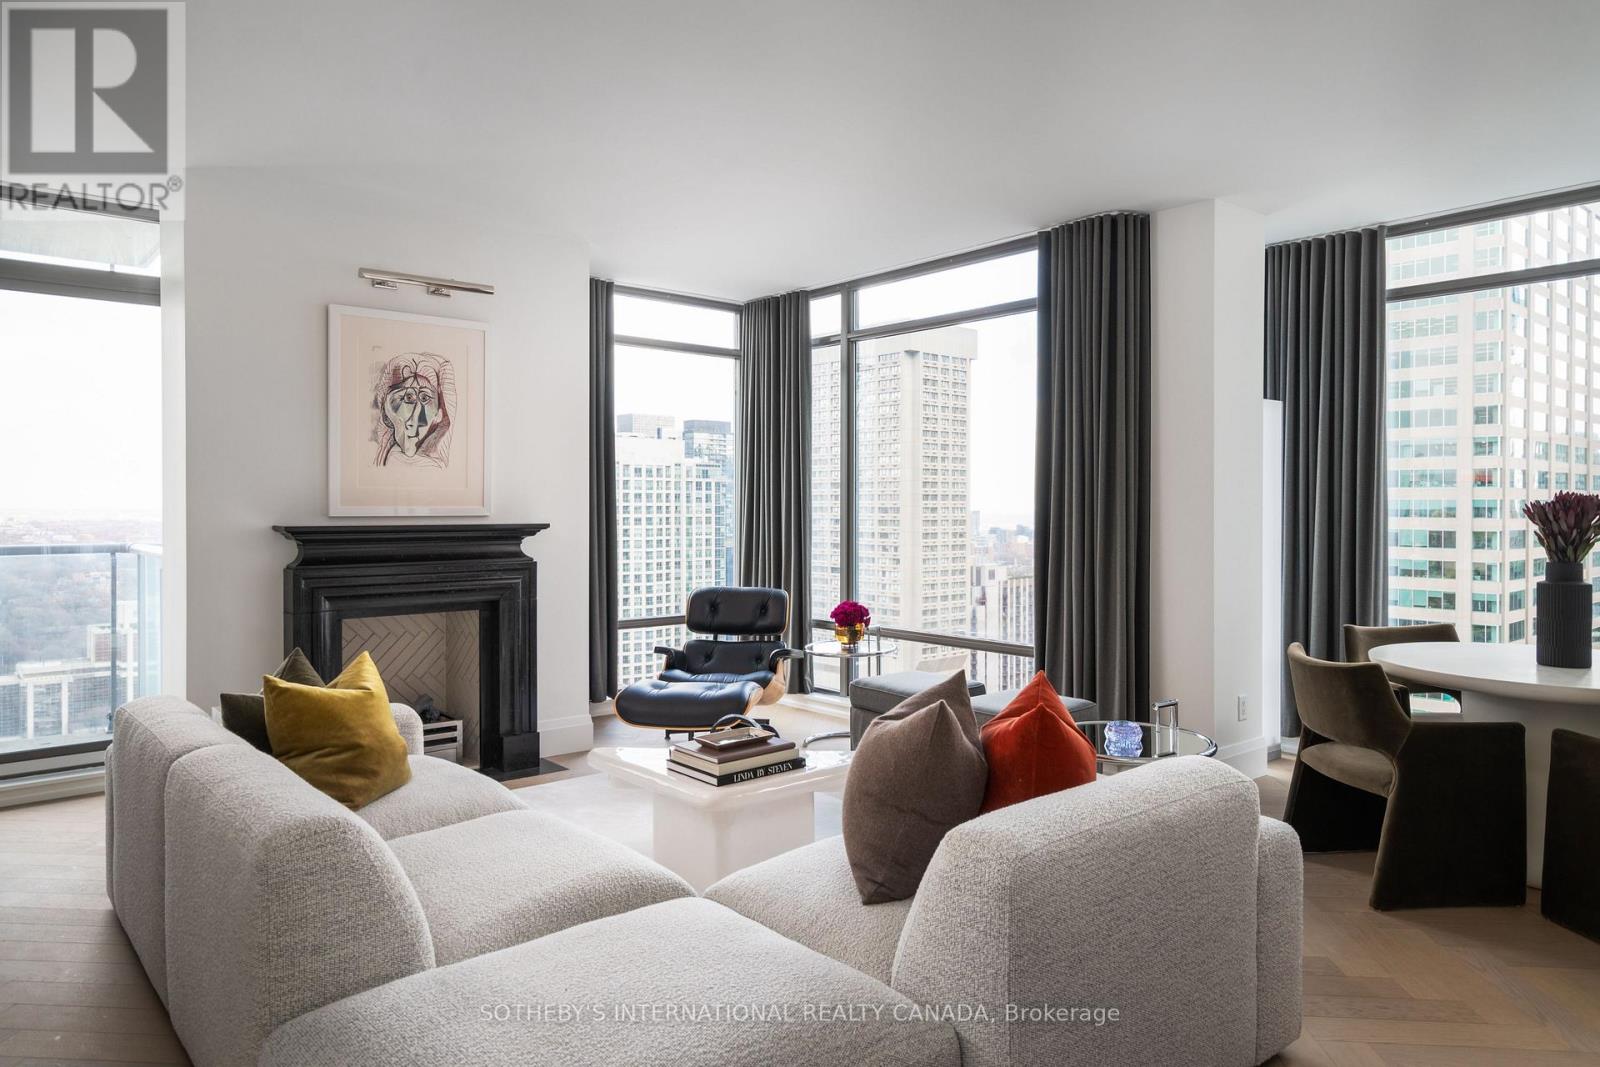
2902 - 18 Yorkville Avenue
Toronto (Annex), Ontario
An exceptional Yorkville address, an interior worthy of it. Designed by Robert Micacchi of Micacchi Architecture, this impeccably finished two-bedroom, two-bathroom residence at 18 Yorkville Avenue pairs bespoke interiors with spectacular southeast skyline views. High ceilings and floor-to-ceiling windows flood the corner suite with natural light all day. White oak herringbone flooring, Italian terrazzo tiles and custom drapery create a rich architectural backdrop. The kitchen features Italian Arabescato marble counters, backsplash, and a waterfall breakfast island with a premium Fisher & Paykel appliance package. A bespoke Trumeau Stone fireplace surround anchors the living and dining area, with a large balcony accessible from both the living room and primary suite, extending livable space outdoors. Thoughtfully separated bedrooms offer privacy, with the primary suite featuring a custom walk-in closet and an exquisite five-piece ensuite: Italian terrazzo floors, a glass-enclosed waterfall shower lined in hand-cast Italian porcelain, a deep soaker tub framed by seamless Caesarstone surrounds and a custom double vanity. The second bedroom features integrated cabinetry and a built-in desk, creating a versatile space for guests or working from home. Suite 2902 offers generous storage throughout, complemented by a sizable ensuite front hall closet and one owned underground storage locker. An oversized tandem parking space may accommodate two cars-a rare and coveted convenience in Yorkville. Enjoy 24-hour concierge service, fitness facilities, visitor parking and a rooftop terrace. Steps from Yorkville's luxury boutiques, the Mink Mile, celebrated restaurants, cafés, galleries and Bloor-Yonge subway. Curated furniture package available separately. (id:45725)
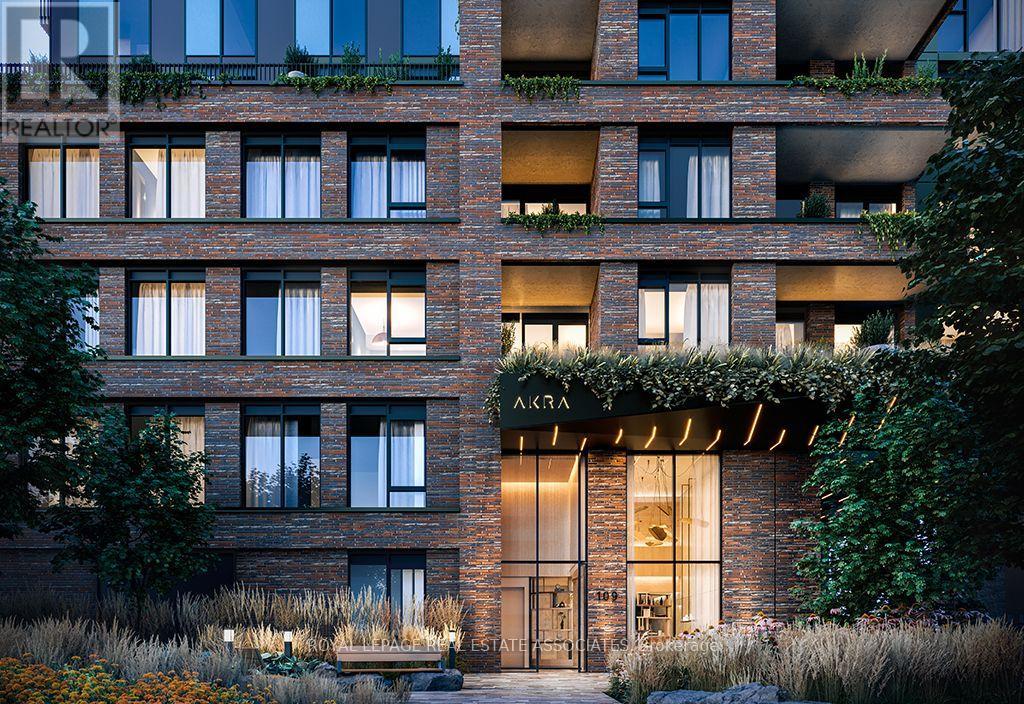
1607 - 109 Erskine Avenue
Toronto (Mount Pleasant West), Ontario
Sweeping views. An expansive terrace. Midtown at your doorstep. Welcome to AKRA at 109 Erskine Avenue, a brand-new, design-forward residence in the heart of Yonge & Eglinton. This bright and airy two-bedroom, never lived in, corner suite captures north, west and south views, with approximately 9-foot ceilings and floor-to-ceiling windows filling the space with natural light. Multiple walkouts connect the interior to an expansive private terrace, extending your living space outdoors for morning coffee, entertaining or unwinding above the city. The contemporary kitchen features quartz countertops, premium appliances and an included kitchen island for added prep space and everyday convenience. Beautifully finished bathrooms include a private ensuite in the primary bedroom, while modern finishes and smart home technology with in-suite climate control bring comfort and ease to daily living. Set within a newly developed 22-storey smart building, AKRA offers a refined, wellness-focused lifestyle with a full-service concierge, state-of-the-art fitness centre, yoga studio, and dedicated wellness centre featuring a sauna and hot and cold plunge pools. An outdoor amenity terrace, tranquil zen garden, thoughtfully curated shared spaces and integrated smart parcel delivery complete the experience. Steps to the subway and Eglinton Crosstown LRT, with acclaimed restaurants, boutiques, shops, cinemas, bars and lounges close by. Parks, trails and everyday essentials round out a neighbourhood that puts it all within reach. Come for the views. Step onto the terrace. Picture yourself home. (id:45725)
57a Centre Street
Brockville, Ontario
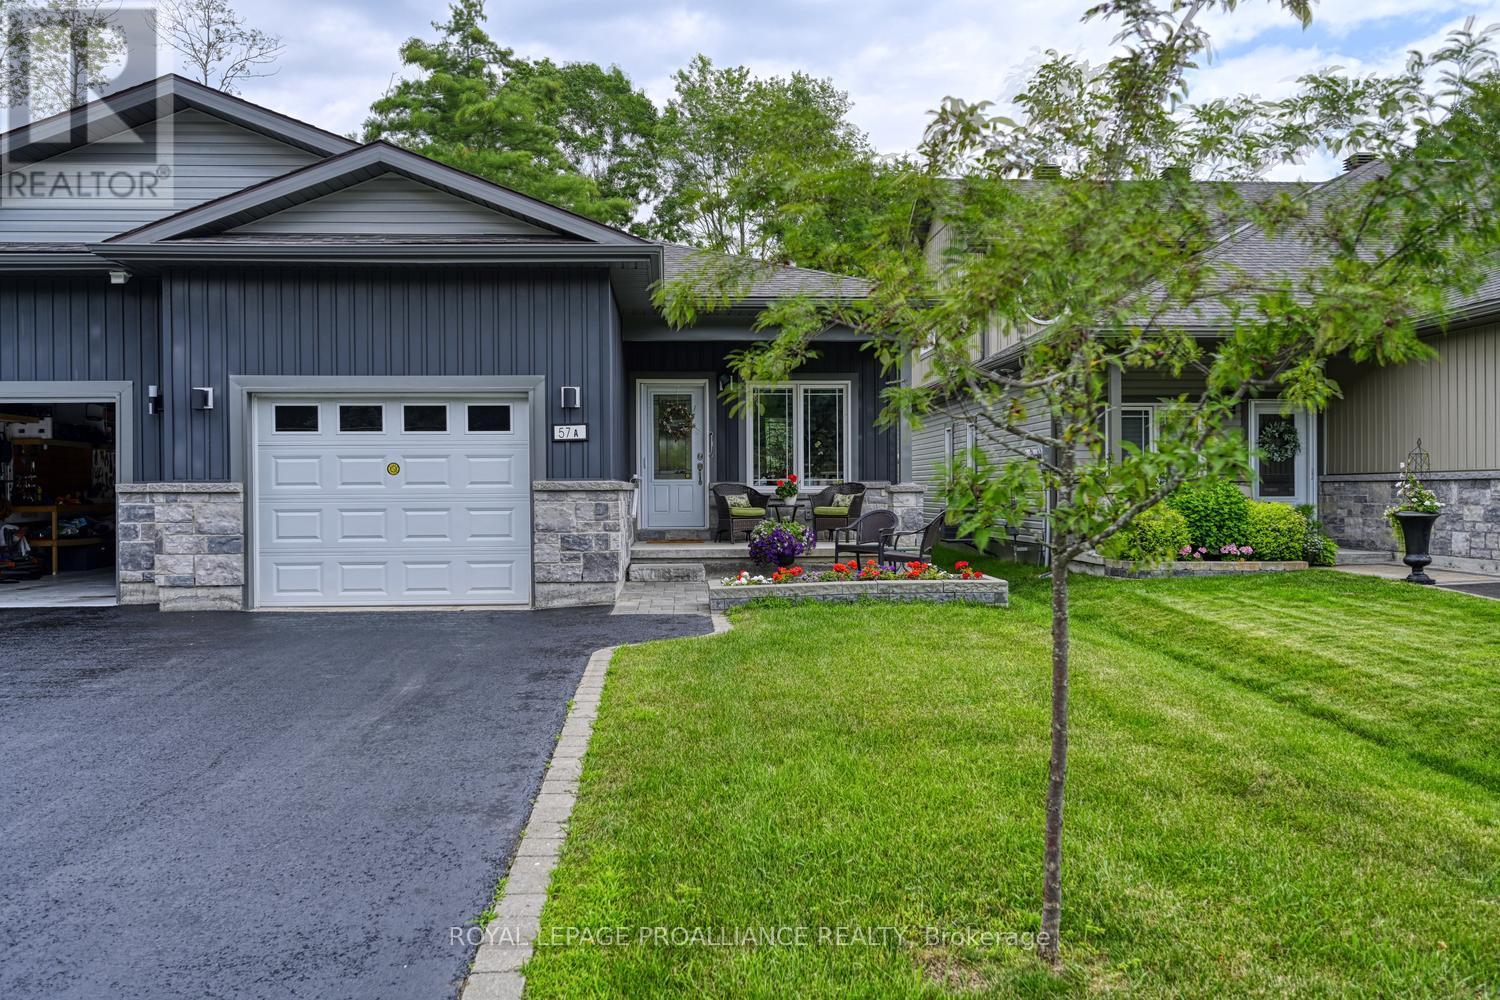
Stunning One-Owner West-End Semi-BungalowExperience effortless living in this beautifully maintained, one-owner home in the desirable west end of Brockville. This bright and airy semi-bungalow features an inviting open-concept layout, perfect for modern entertaining.The spacious foyer welcomes you into a sun-filled living and dining area, seamlessly connected to a kitchen complete with a convenient center island and built-in appliances walk in pantry with light. The primary suite offers privacy and comfort with its own dedicated ensuite bath. For added convenience, you'll find a second bedroom, additional 4 piece bath , main-floor laundry, rear deck-an ideal spot for your morning coffee or summer evening relaxation. Enjoy the charm of a covered front porch and the practicality of an attached garage. High ceilings throughout enhance the sense of space in this move-in-ready gem. Alarm system is a rental access to garage from inside home. (id:45725)
Pcl 5793 11 Highway
Kapuskasing, Ontario
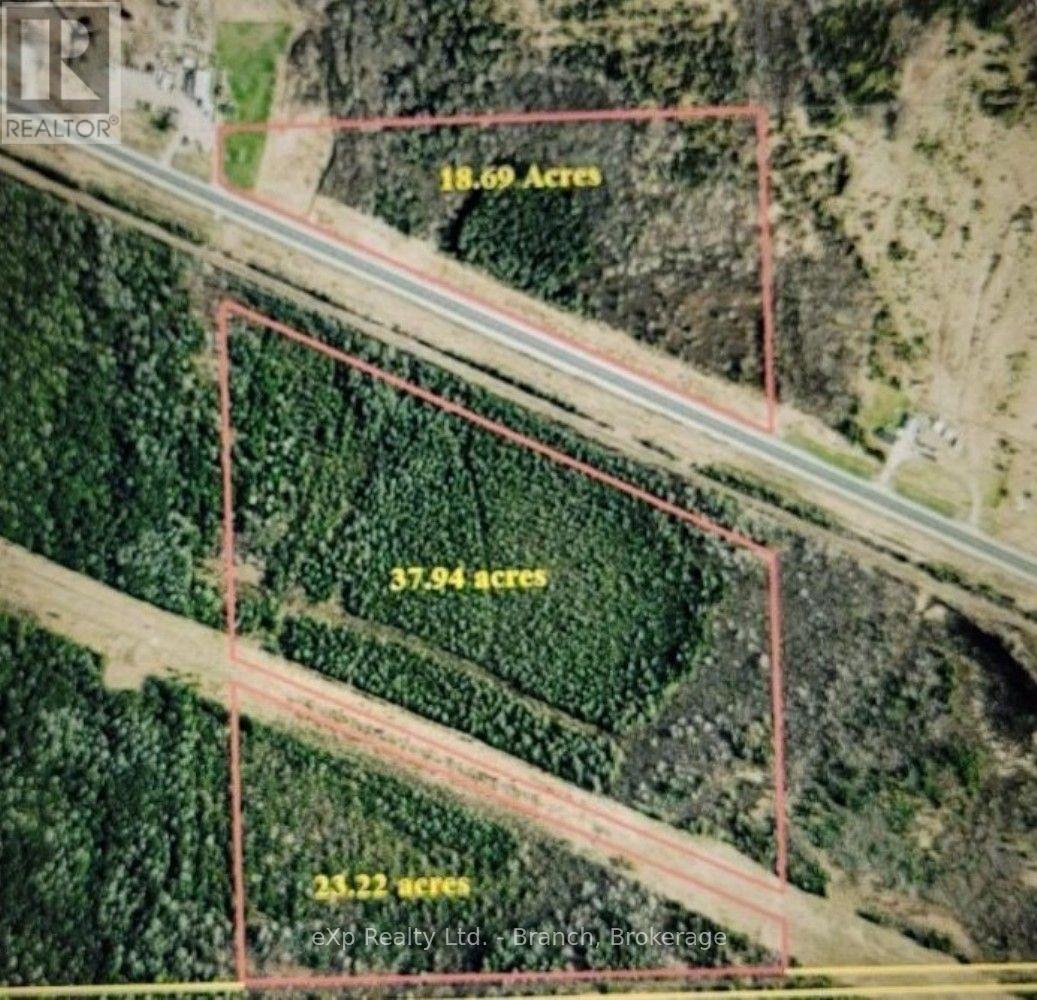
Just under 80 acres of multi-use property! 18.69 acres is north of Highway 11 and 61.16 ACRES is south of Highway 11 with 1,824 of frontage on each side. (id:45725)
68 Crestwood Ave
Sault Ste. Marie, Ontario
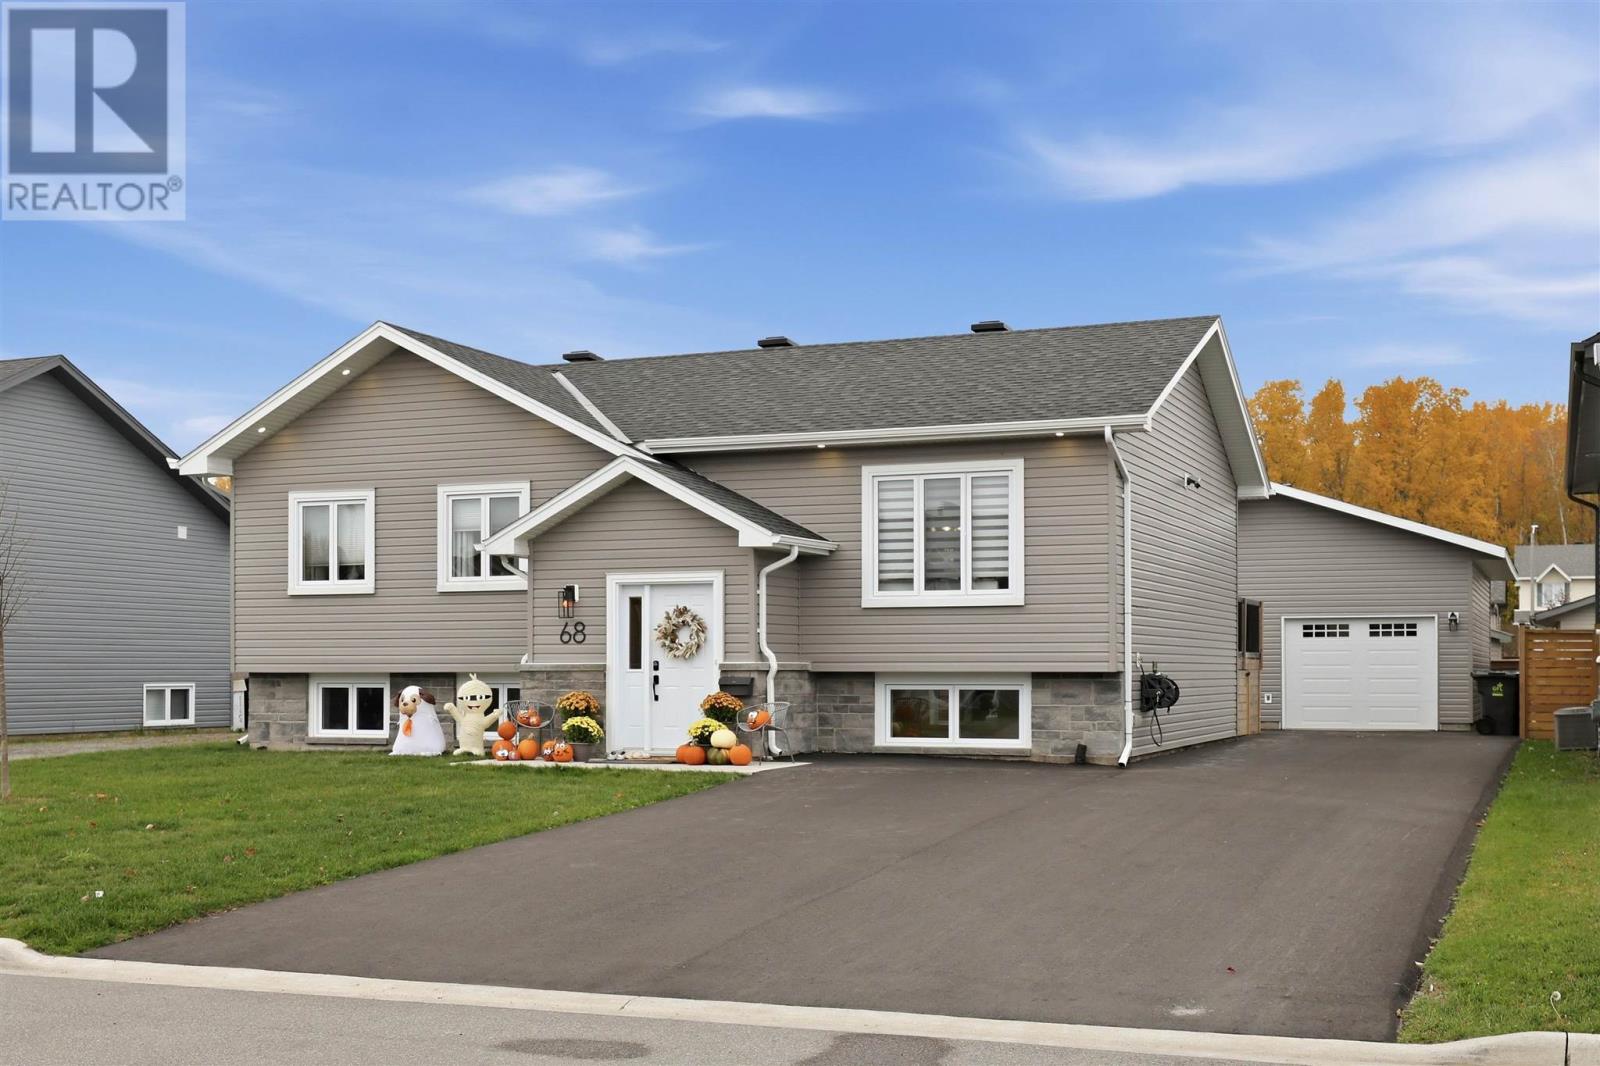
Welcome to this stunning, move-in-ready home located in one of the East End's newest and most sought-after neighbourhoods! move-in-ready home Built in 2021, this beautifully designed home offers modern finishes, quartz countertops, a spacious open-concept layout, and impressive vaulted ceilings that create a bright and inviting atmosphere perfect for everyday living and entertaining. With three bedrooms upstairs and an additional bedroom in the fully finished basement, there's plenty of room for the entire family. Step out from the dining room onto a beautiful deck overlooking a spacious patio, perfect for summer BBQs, outdoor gatherings, and entertaining family and friends. The property also features a newly constructed 24' x 28' garage and a brand-new asphalt driveway. Ideally situated close to schools, parks, Algoma University, and other amenities, this home offers the perfect combination of modern comfort, functionality, and location. (id:45725)
4015 Weinbrenner Road
Niagara Falls (Chippawa), Ontario
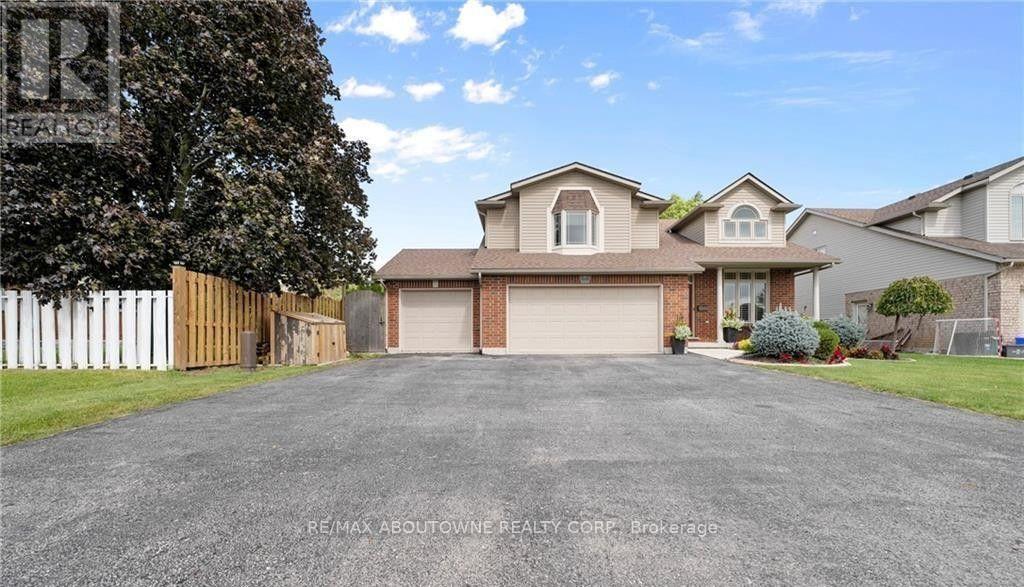
Welcome to 4015 Weinbrenner Road-a spacious and beautifully maintained family home in the desirable Chippawa community. Available for lease is the main and upper portion of the home, offering three bedrooms, two full bathrooms and plenty of comfortable living space. The bright, open-concept kitchen, dining and living areas feature soaring cathedral ceilings, creating an inviting space for everyday living and entertaining. The generous primary bedroom includes two walk-in closets and a private ensuite with a corner soaker tub. Outside, enjoy the fully fenced backyard and composite deck with privacy slats, evening lighting and a charming wisteria-covered pergola-perfect for outdoor dining and summer evenings. Ideally located directly across from the Chippawa arena and soccer fields, with schools, school-bus routes, parks and everyday amenities nearby. Seeking responsible AAA tenants with strong credit, verifiable income and employment, references and a completed rental application. No smoking. NO pets. This is a wonderful opportunity for a family looking for a spacious home in a welcoming and convenient neighbourhood. Book your private showing today! (id:45725)
4 Palmer Street
Norfolk (Teeterville), Ontario
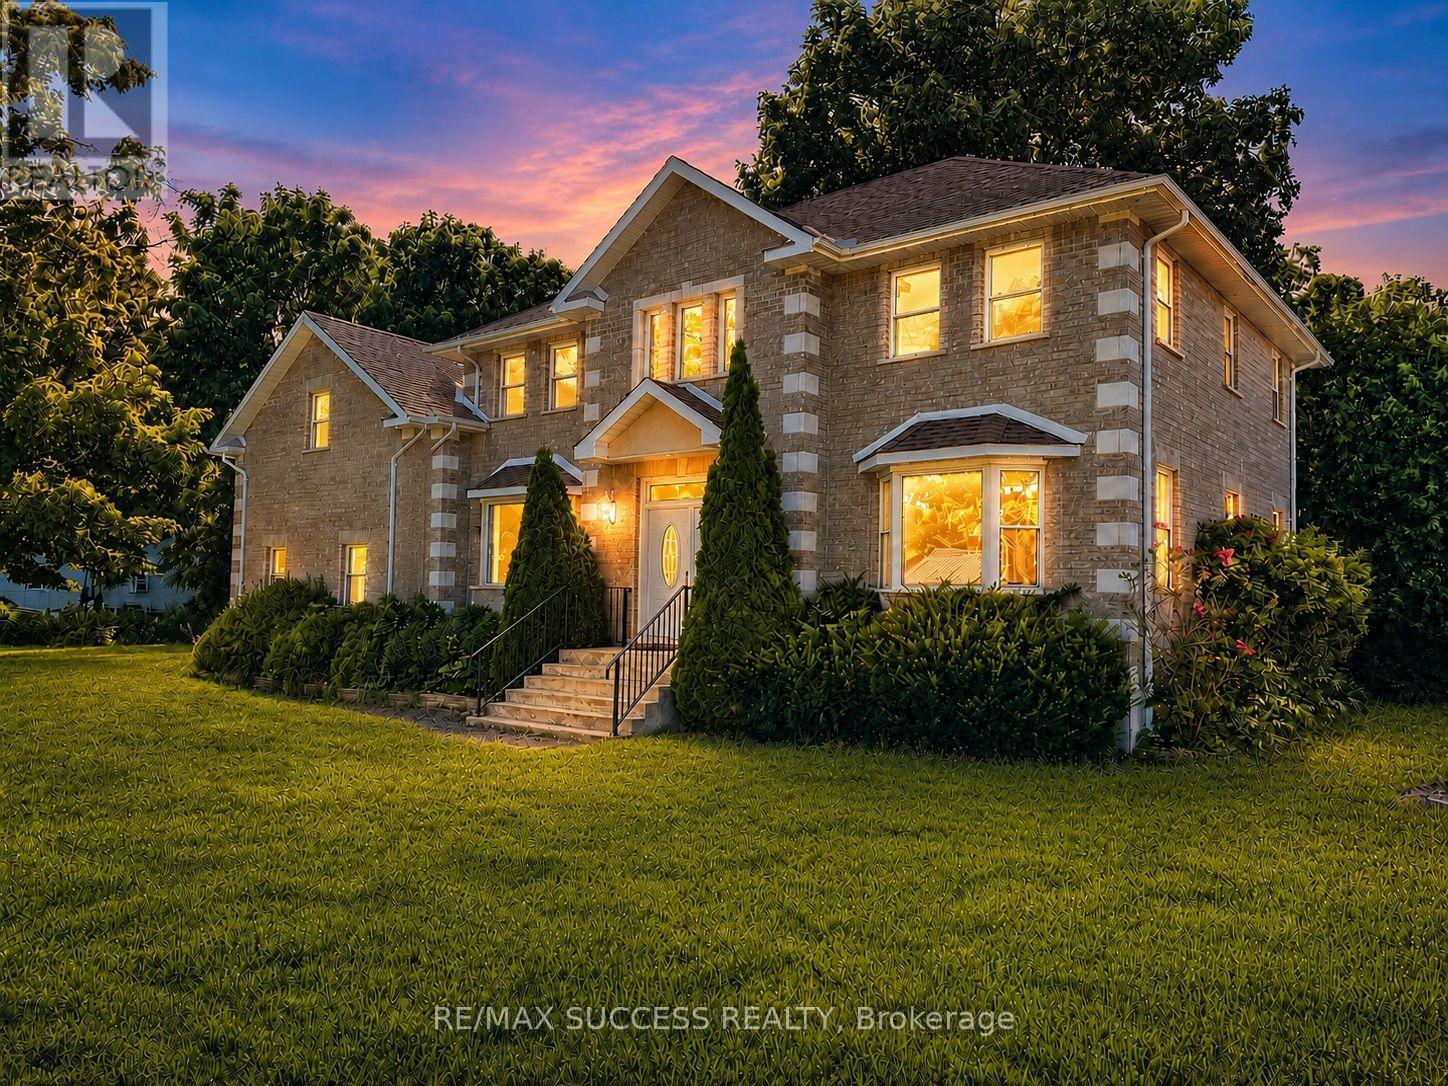
Beautiful Executive Custom Fully Brick 2010 Built Home, Corner 66x165 Foot Lot, Double Garage 3048 Sqft Above Grade + Large Unfinished Full Height Basement with a Cold Room, on a Corner Lot. Approximately 30 Minutes to Brantford, 45 Minutes to Hamilton, and 1 Hour & 15 Minutes to Toronto. This Professionally Designed Home has an Immaculate Floor Plan & Luxurious Upgrades with Top Notch Finishes. Quick Access to Main Roads, Schools, and Nature Scenery Makes This The Perfect Location for Country Living in a Traditional Home That You Would Find in an Urban Community! Elementary School is on of the Top Rated Schools and is Walking Distance Around the Corner. Every Room in This House is Overly Generous in Size. The Front Double Door Entrance Leads to a Large Breathtaking Foyer with an 18 Foot Open to Above Ceiling Height. The Huge Kitchen Features Solid Maple Cabinets and Stainless Steel Appliances. Solid Maple 3/4" Hardwood Flooring Throughout the Main Floor, Second Floor Hallway, and 4th Bedroom Loft. Maple Hardwood Stairs and Pickets. Master Bedroom Features a Huge Walk-in Closet, and an Ensuite Washroom with Glass Stand-up Shower and Whirlpool Tub! All Washrooms Feature Thick Granite Countertops. Entire Home is Spray Foam Insulated. Massive Yard and Driveway That Fits 8 Cars Easily + Street Parking is Abundant & Available. All Equipment is Owned with NO Rentals! No Water Bill, Water is from a Drilled Well 32 Feet Deep to Pure, Clean Water - Located Under Exterior Water Fountain. Home is Fully Spray-foamed to Help You Save on your Heating/Cooling Bills. High Speed Internet is Available in the Area. Dryer (2024), Hot Water Tank (2025), Sump Pump (2020). City Feel Living Beside Great Neighbors in the Country! Finish The Basement According to Your Needs! Amazing Value, Affordable Living in a Modern Style Home & Comfortably Host Events in this Spacious Home! **Photos Have Been Virtually Staged & Edited With AI** (id:45725)
14 - 2380 9th Avenue E
Owen Sound, Ontario
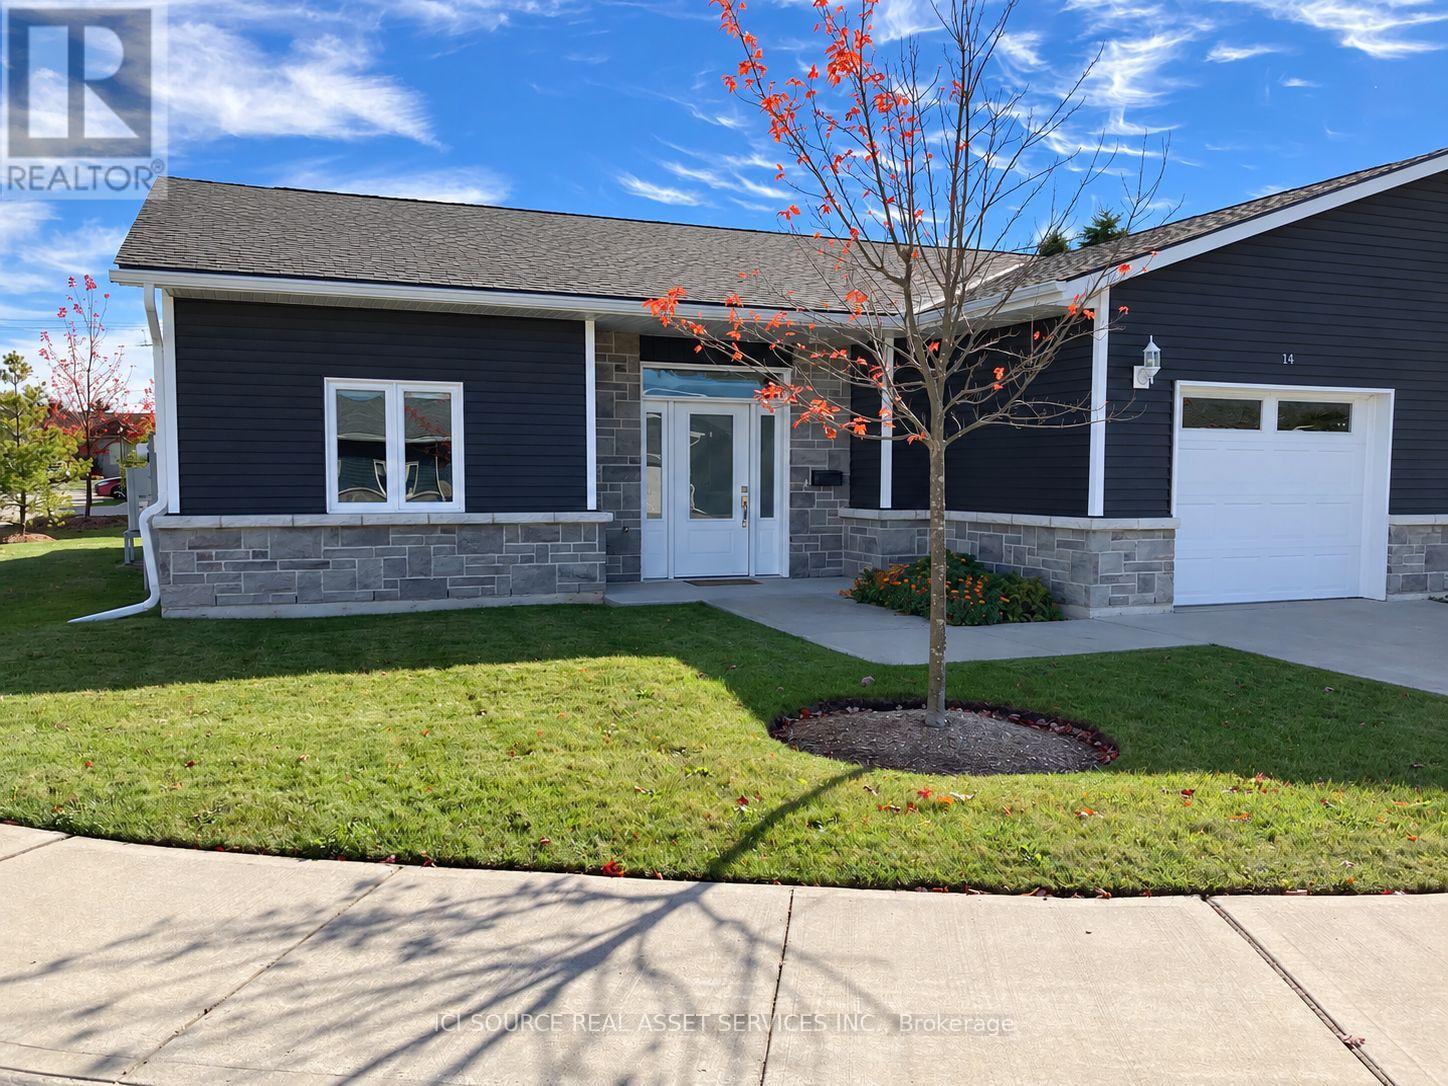
Enjoy carefree living at Ninth Avenue Estates, an exclusive 55+ townhouse community on the east side of Owen Sound. Designed for comfort, accessibility and independence, perfect for retirees looking to Age-in-Place in a worry free environment. This spacious 1,422 sqft home features 3 bedrooms, 1.5 bathrooms, an open-concept living area with a gas fireplace, bright sunroom, and a private patio with a gas BBQ hookup. Additional features include an attached garage, walk-in-closet, and full accessibility. Say goodbye to snow removal and lawn maintenance and hollow to more time for the things you love. Professionally managed by Sound Lifestyles. Monthly fees for 2026 are $661 and include: exterior maintenance, snow removal, landscaping, common utilities, administration, water usage, annual HVAC maintenance, reserve fund, and property management. *For Additional Property Details Click The Brochure Icon Below* (id:45725)
803 - 1185 Dupont Street
Toronto (Dovercourt-Wallace Emerson-Junction), Ontario
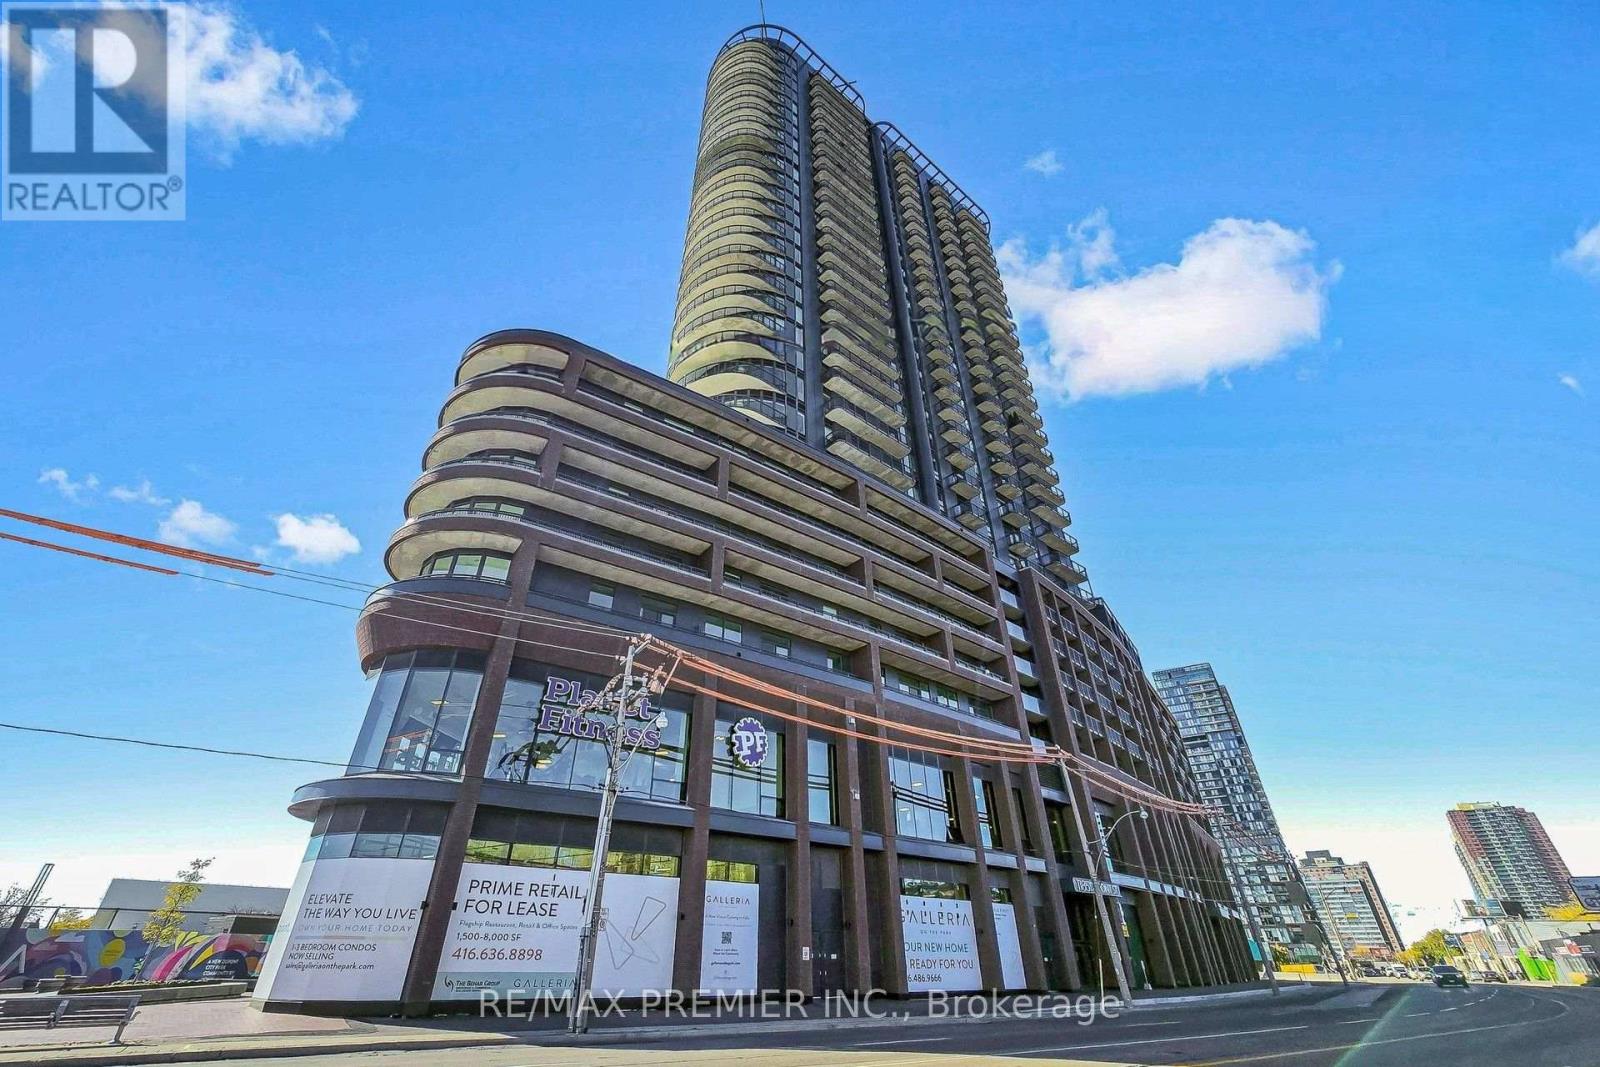
Experience stunning, unobstructed Toronto skyline views at Galleria III. This bright, open-concept residence features a sleek kitchen with integrated appliances, a private balcony perfect for morning coffee or evening entertaining, and an included private locker. Resort-style amenities include a rooftop pool, spa circuit, fitness centre, A future Planet Fitness location in the building, BBQ areas, social lounges, pet centre, handyman workshop, and 24-hour concierge adds safety and security. Set in vibrant neighborhood, across from trendy, restaurants and lounges, you're steps from cafés, bakeries, and a brand-new park and community centre offering skating, swimming, and fitness facilities. Convenient TTC and UP Express connectivity put the Bloor subway line and Union Station minutes away. Elevated city living with everything close to home. (id:45725)
15 Newark Way
Brampton (Fletcher's Meadow), Ontario
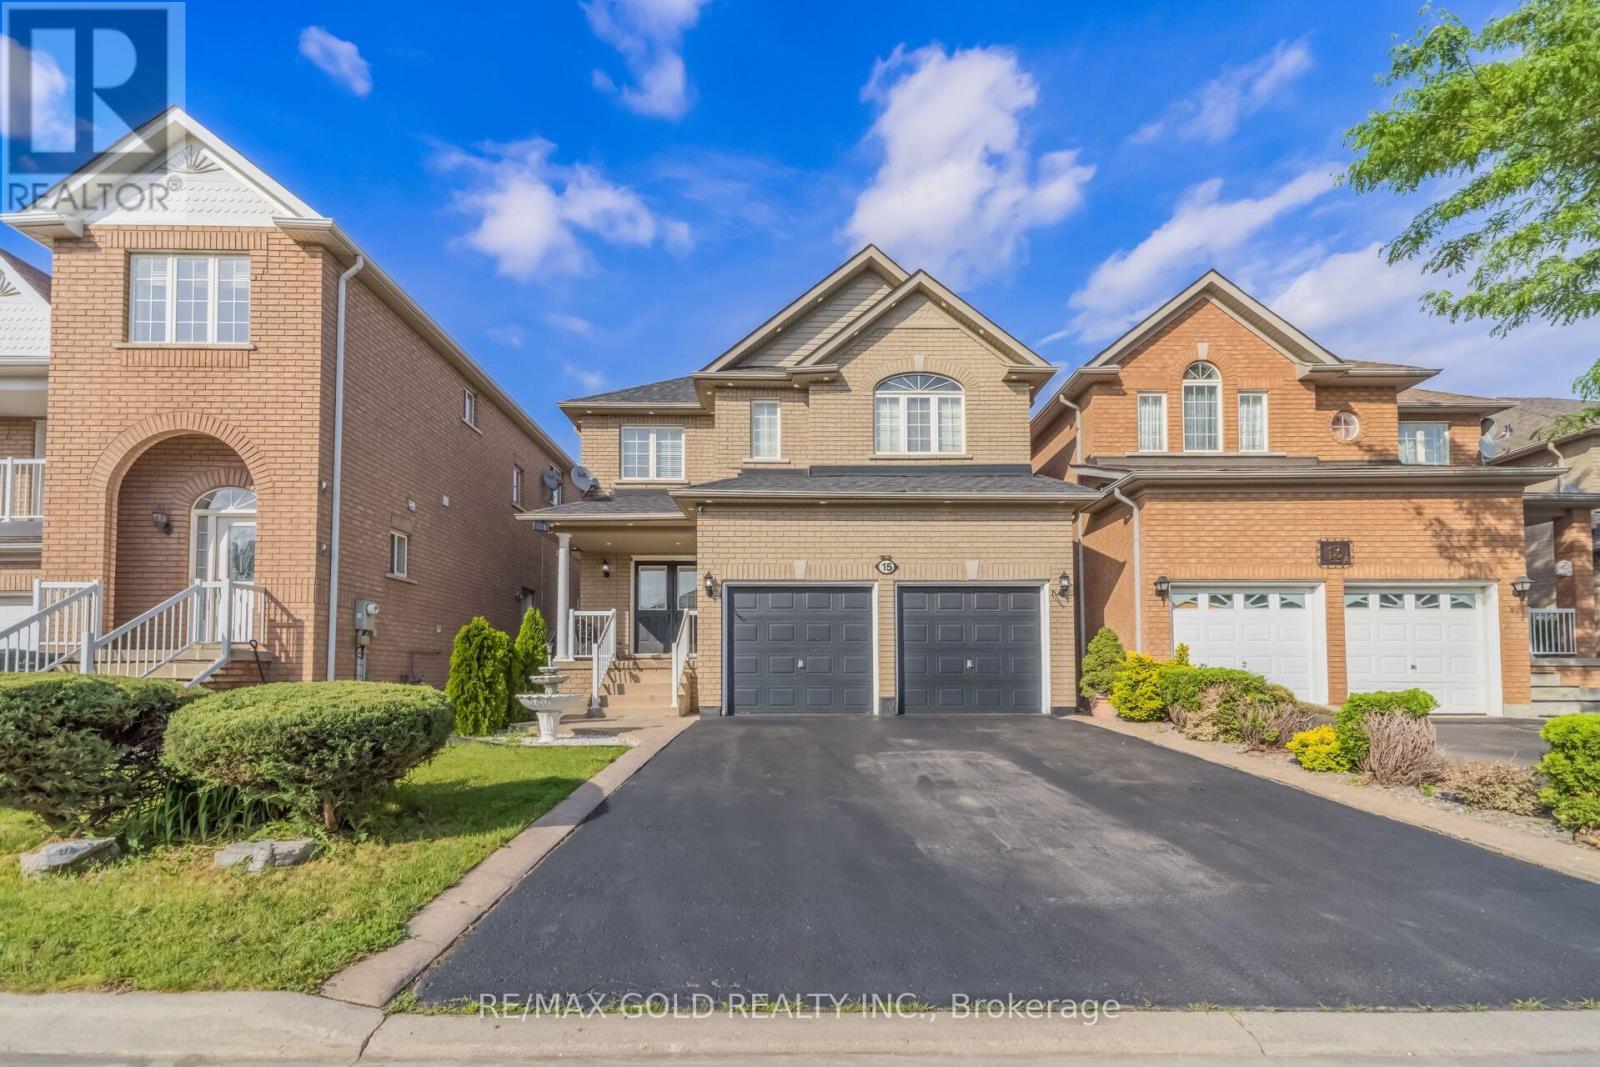
Situated on a premium no-sidewalk lot, this impressive home features 9-ft ceilings and elegant hardwood flooring throughout the spacious living, dining, and family rooms. The modern kitchen offers stainless steel appliances, while upgraded 7-inch baseboards add a sophisticated touch. The second floor boasts 4 spacious bedrooms and 3 full bathrooms, including 2 primary bedrooms and 2 Jack-and-Jill bathrooms, providing ensuite access for all bedrooms. Enjoy the convenience of main-floor laundry, central vacuum, and direct interior garage access. The newly landscaped backyard is perfect for relaxing or entertaining. The finished basement adds valuable living space with an additional bedroom and full 3-piece bathroom, offering excellent flexibility for extended family, guests, or a home office. A rare opportunity to own a spacious, move-in-ready family home in a highly desirable Brampton location. (id:45725)