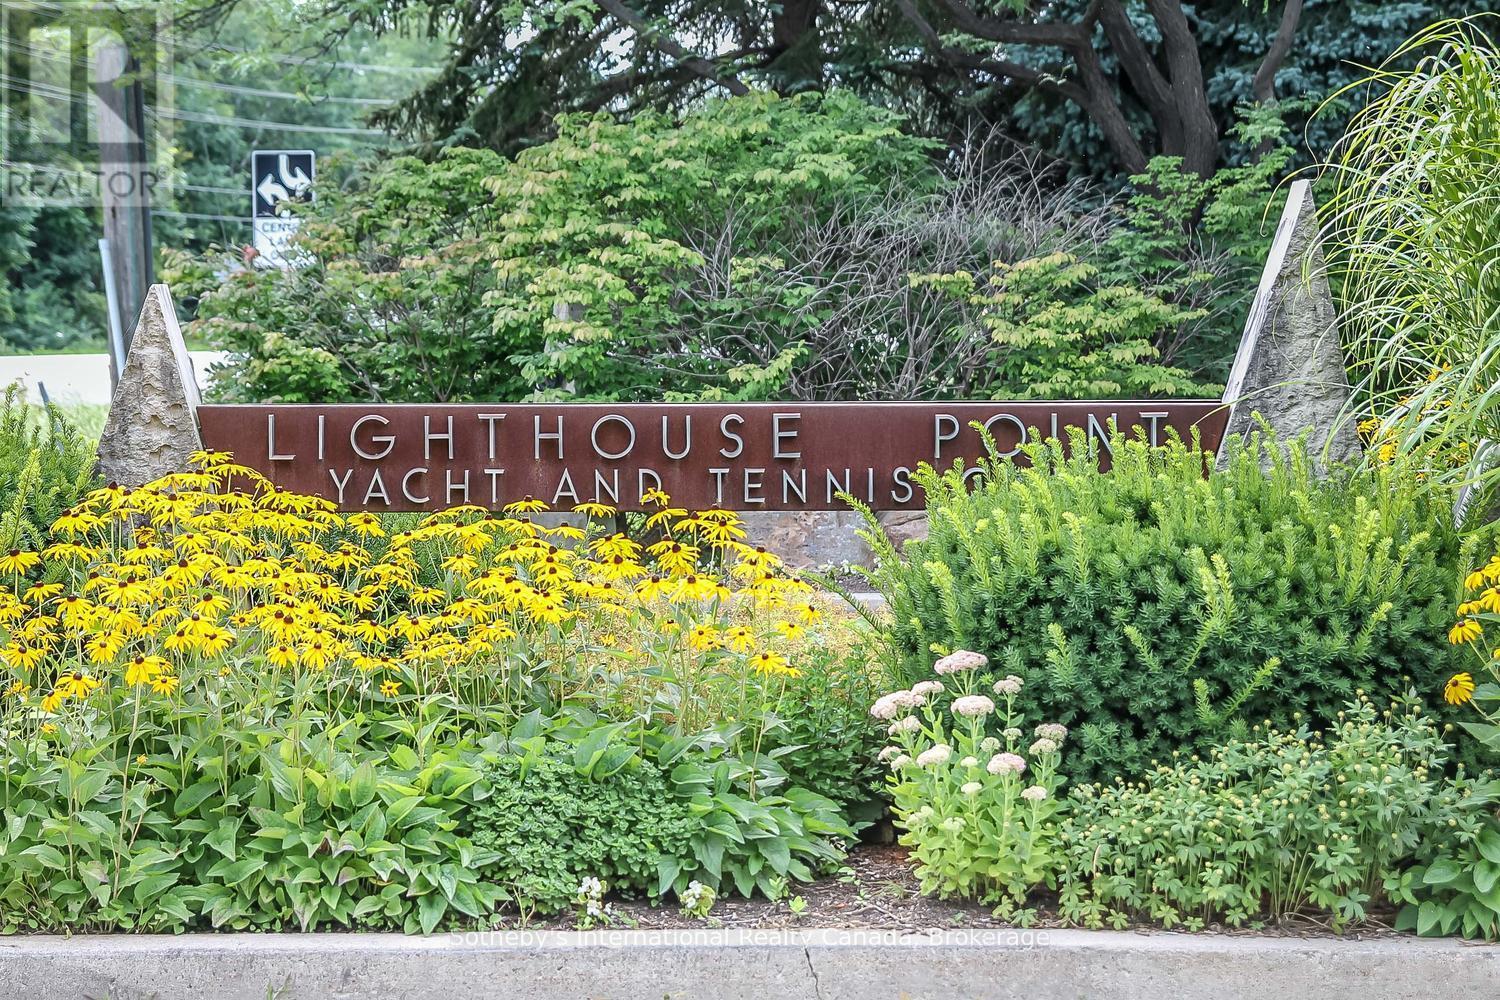
465 Mariners Way
Collingwood, Ontario
Perfect 2 bed, 2 bath ski season rental in Lighthouse Point with tenant access to indoor recreation centre including indoor pool, games room, gym and community room. Rental rate is monthly and a 4 mth period is preferred. Utilities are in addition, with internet and snow removal included. Primary bedroom with 3pc ensuite has king bed and 2nd bedroom with 2 twin beds. Livingroom with gas fireplace, 50" TV with sound- bar, and access to balcony with BBQ (New Napoleon). Kitchen will be renovated prior to tenancy. (photos show current kitchen). Main family bathroom and laundry closet complete this area. One exterior ski locker is included. 50% of total lease due upon signing with the balance of rent plus utility/damage deposit of 2500 due 3 weeks prior to occupancy. Proof of liability insurance due prior to occupancy. Landlords may consider a small non-shedding dog. Flexible lease dates available. (id:45725)
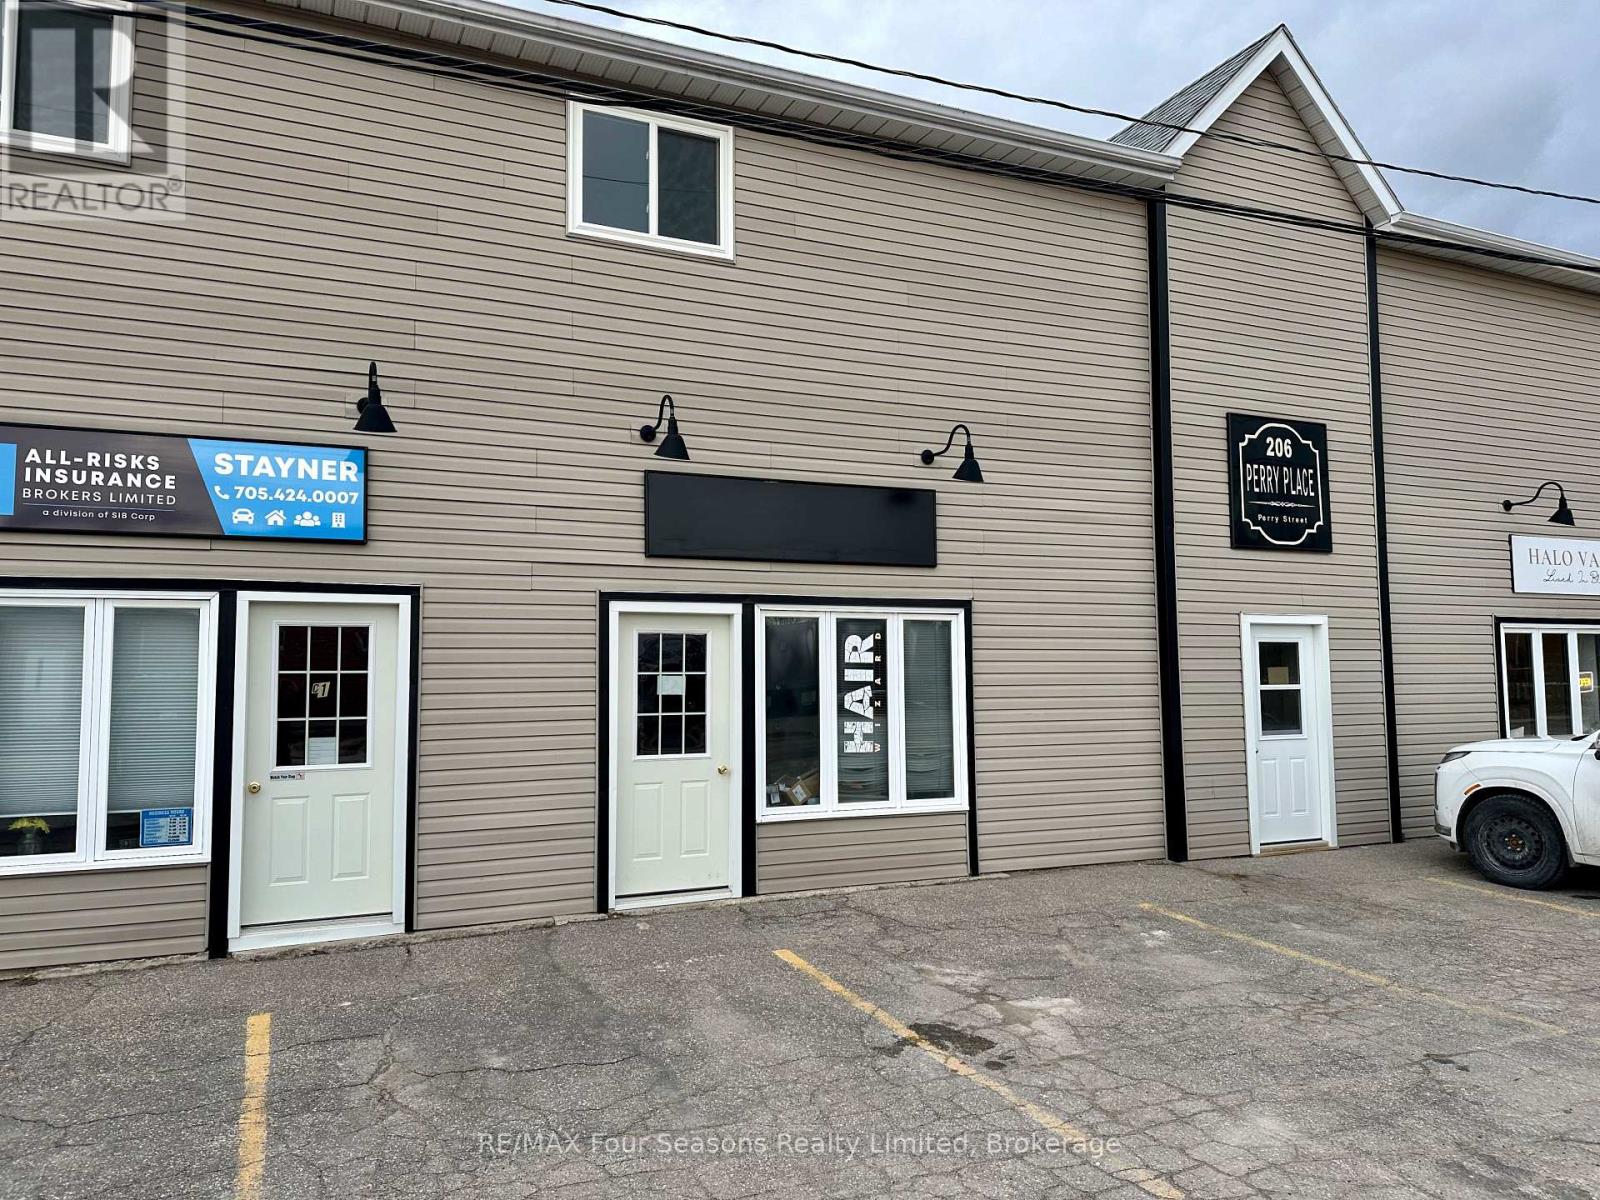
C2 - 206 Perry Street
Clearview (Stayner), Ontario
Looking to start or grow your business in a welcoming small-town setting? This versatile 550 sq. ft. commercial unit, located just steps from Stayner's Main Street, offers a fantastic opportunity at an affordable rate. Zoned C1 General Commercial, the space is well suited for a variety of uses including retail, office, wellness services, personal care, professional services, or a creative studio. The unit features a flexible open layout that can easily be customized to suit your brand and business needs, along with the added convenience of a washroom and a rear entrance for staff or deliveries. Base rent is $950 per month, plus TMI, HST, and HYDRO. Two parking spaces in front of the building are included. (id:45725)
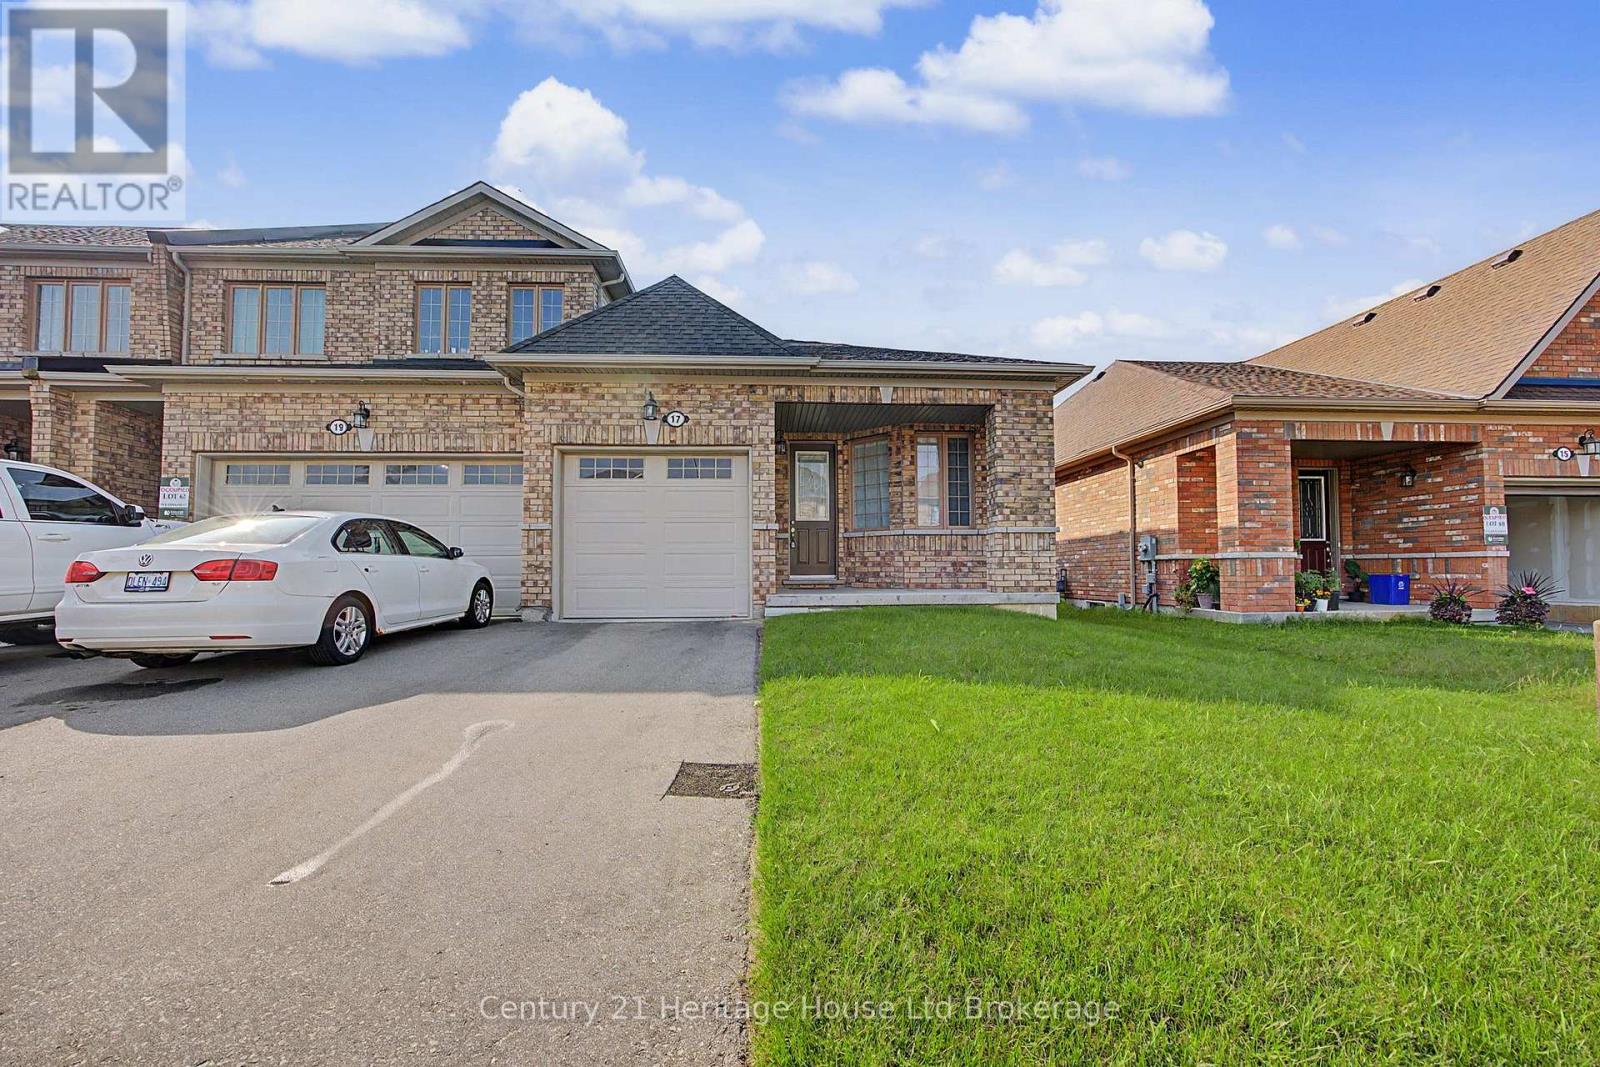
17 Harwood Street
Tillsonburg, Ontario
Welcome to 17 Harwood Street! This well-cared-for, all-brick bungalow end-unit townhouse offers the ideal blend of comfort and convenience. The bright and spacious open-concept main floor seamlessly connects the living room, dining area, and kitchen-perfect for everyday living and entertaining. Key Features include a spacious layout, 2 comfortable bedrooms and 2 full bathrooms, featuring a primary suite with a large walk-in closet and an ensuite with a walk-in shower. Eperience convenience with main floor laundry, single-car garage, and a full unfinished basement providing ample storage space. Neutral decor can be found throughout. Landlord covers water heater rental and lawn care! Located close to restaurants, groceries, shopping and quick access to highway 3. A fantastic rental opportunity in a great neighborhood (id:45725)
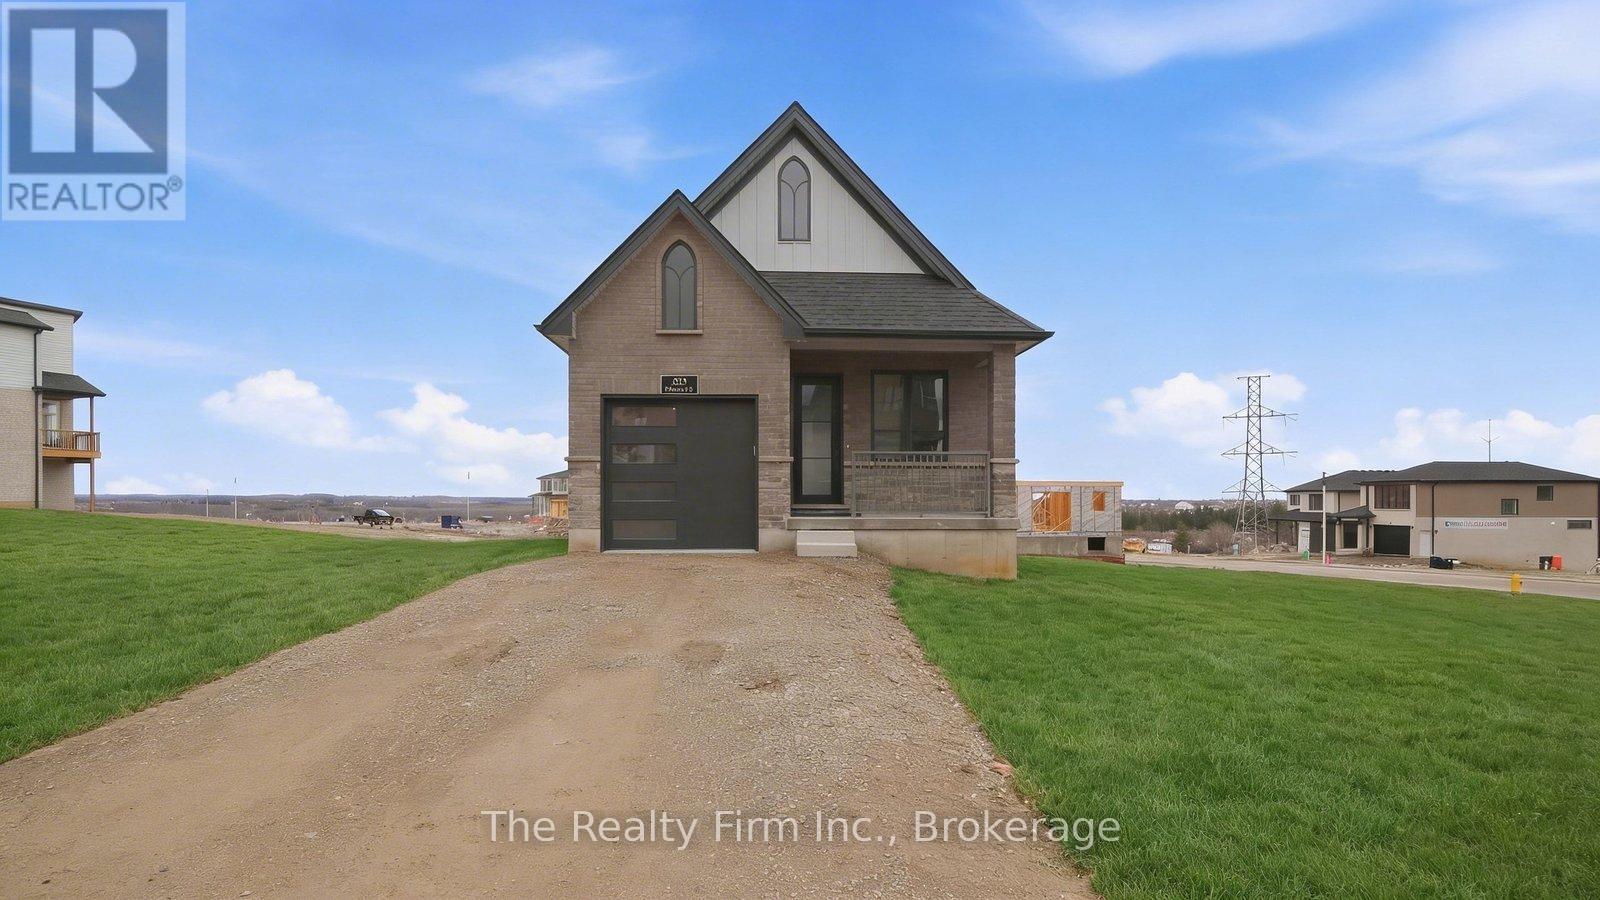
483 Gillespie Street
Woodstock (Woodstock - South), Ontario
Now fully finished and offering almost double the living space, 483 Gillespie Street is ready to show off a whole new side! Beautifully crafted by Deroo Fine Homes - a local builder synonymous with trust, quality, and excellence - this thoughtfully designed bungalow pairs top-tier materials and timeless finishes with an incredible amount of finished space. The bright, open-concept main floor is highlighted by soaring cathedral ceilings, creating an airy and inviting space for both everyday living and entertaining. At the heart of the home is a luxurious kitchen, seamlessly connected to the living and dining areas and now complete with a full suite of beautiful, brand-new appliances. The main level features two lovely bedrooms, a full bathroom, and the added convenience of main-floor laundry. The finished walkout lower level (currently nearing completion) is a natural extension of the upstairs, with a spacious third bedroom, full bathroom with walk-in shower, built-in wet bar with cabinetry, and a gorgeous fireplace feature wall anchoring a warm and inviting second living space. Direct walkout access to the backyard brings in plenty of natural light and creates even more flexibility for entertaining, guests, multigenerational living, or simply having room to spread out. With three bedrooms, two full bathrooms and beautifully finished living space across both levels, this home offers the ease of bungalow living without sacrificing space or style. A must-see property in a beautiful Woodstock location! Taxes are not yet assessed. (id:45725)
487 Gillespie Street
Woodstock (Woodstock - South), Ontario
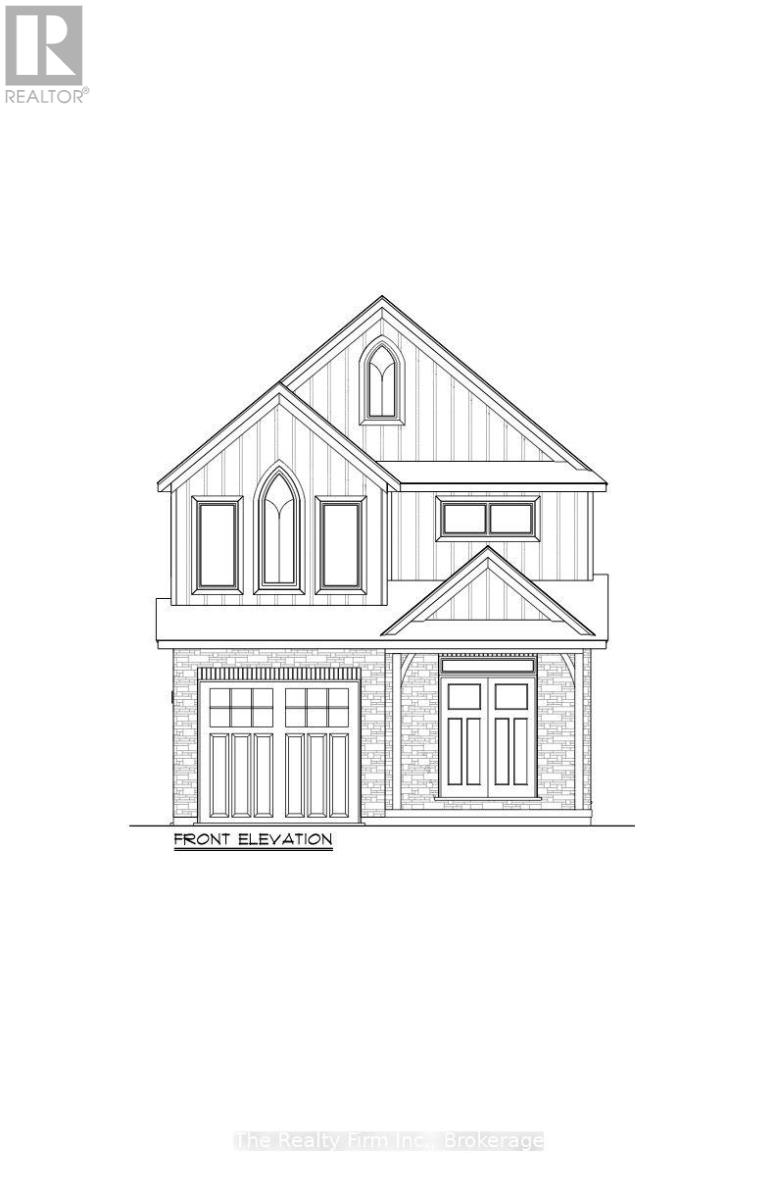
Welcome to 487 Gillespie Street, a stunning new build by Deroo Fine Homes - a trusted local builder known for exceptional craftsmanship, quality construction and unwavering attention to detail. Currently under construction and nearing completion, with occupancy anticipated for November 2026, this spacious two-storey home is thoughtfully designed for modern family living, pairing timeless style and stunning finishes with all the space a growing family could ask for. Step inside to a bright and welcoming main floor where generous living spaces and a thoughtful layout make everyday life feel effortless. Beautiful finishes, quality materials and carefully considered details will be found throughout, creating a home that feels both elevated and incredibly livable. At the heart of the home is a gorgeous kitchen designed to flow seamlessly into the surrounding living and dining spaces, while a beautiful main-floor fireplace adds warmth and a natural focal point to the living area - perfect for cozy evenings at home, busy family days and entertaining friends. Upstairs, you'll find four spacious bedrooms, giving everyone room of their own, while three bathrooms throughout the home add convenience for family life. From the craftsmanship you can see to the quality you can feel, every detail reflects the care and reputation Deroo Fine Homes is known for.W ith an abundance of space, stunning finishes and the peace of mind that comes with a thoughtfully built new home, 487 Gillespie Street is the kind of place designed for families to settle into, grow into and make their own. Brand new, beautifully crafted and nearing completion - ready for its very first story. Taxes not yet assessed. (id:45725)
20 Deer Trail Drive
Dryden (Barclay), Ontario
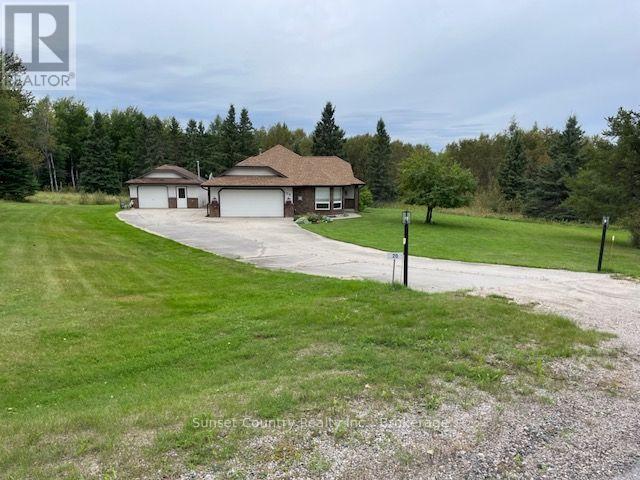
A beautifully landscaped 2-acre lot, this custom-built bungalow offers the perfect blend of privacy, comfort, and quality craftsmanship-ideal for families or those looking to enjoy a peaceful retirement setting. The spacious entry welcomes you into a bright, well-designed home and overlooks the sunken living room, complete with a gas brick F/P. The main living area features formal dining, a convenient dinette with access to the covered porch and rear deck, and an oak kitchen with plenty of space for entertaining. The primary bedroom offers a walk-in closet and 3-pc ensuite, complemented by two additional bedrooms and a 4-pc main bathroom. Main-floor laundry and a utility room with direct access to the attached heated garage add everyday convenience. Quality finishes and thoughtful details are found throughout, including newer flooring, fresh paint, quality windows, A/C conditioning, and in-floor heating throughout the home and attached garage. The garage also features a wall of storage cabinets. There's also a detached heated 1.5-car garage/workshop, along with established garden areas, mature trees and plenty of room to enjoy the outdoors. As the only home currently fronting on Deer Trail Drive, the property offers an exceptional sense of privacy while still being just minutes from downtown Dryden. Enjoy the best of country-style living with convenient access to town and the natural beauty of the surrounding area. (id:45725)
220 Rosewood Avenue
Fort Erie (Crystal Beach), Ontario
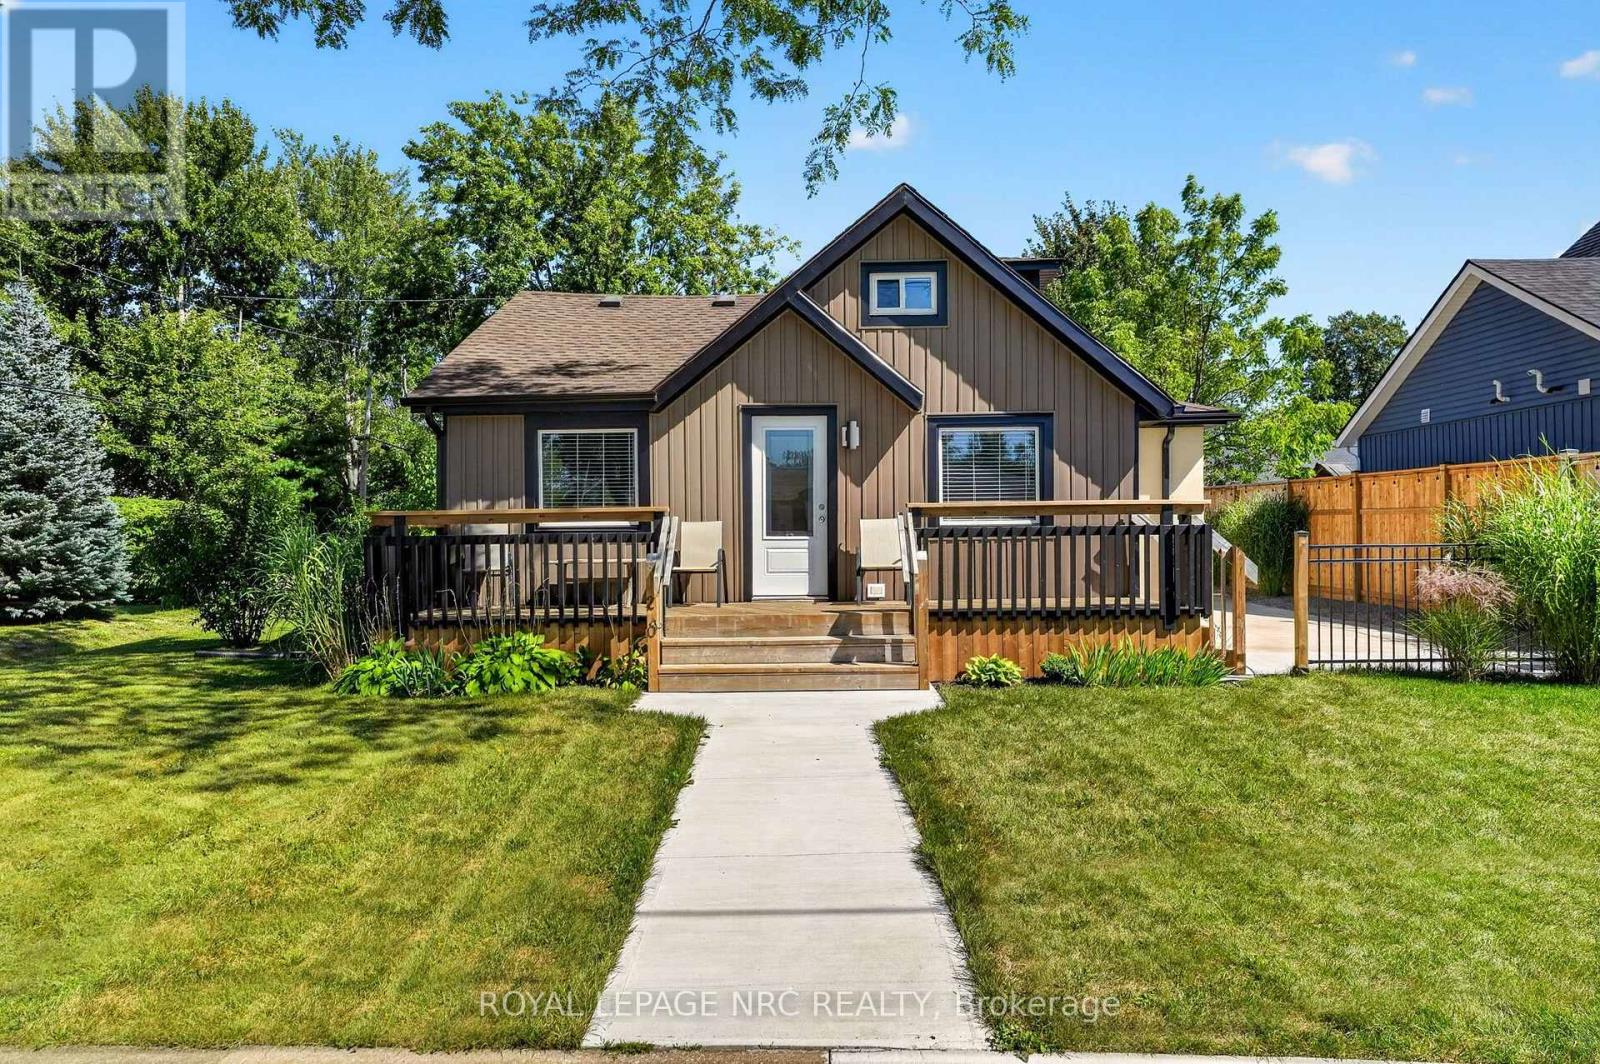
Truly an immaculate property both inside and out, in a prime Bay Beach location! Not a thing to do other than move in and enjoy the lifestyle. Many many updates throughout. The entire home has been redone to a high quality, with every detail taken care of. Large open concept main floor is bright and airy and features high ceilings, lots of pot lights, and updated kitchen with a butcher block island, eating area, living room as well as a south facing sun room with large windows and a skylight. 2 completely redone bathrooms, 1 with a skylight and one with laundry room as well! Main bedroom has an ensuite privilege. Upstairs is a wonderful sleeping area sure to delight kids and grandkids alike. Comes complete with 5 appliances. Outside, you'll find nothing out of place! A large west facing front porch, new concrete patios and fenced in areas....not to mention a cedar lined sleeping bunkie, ideal for entertaining. Paved driveway. Perched on a corner not on perhaps one of the best locations in town. Wide streets, spread out homes, low traffic. Only a short walk or bike ride to the sandy shores of Lake Erie! Quick closing available. (id:45725)
137 Wellington Street
Port Colborne (Killaly East), Ontario
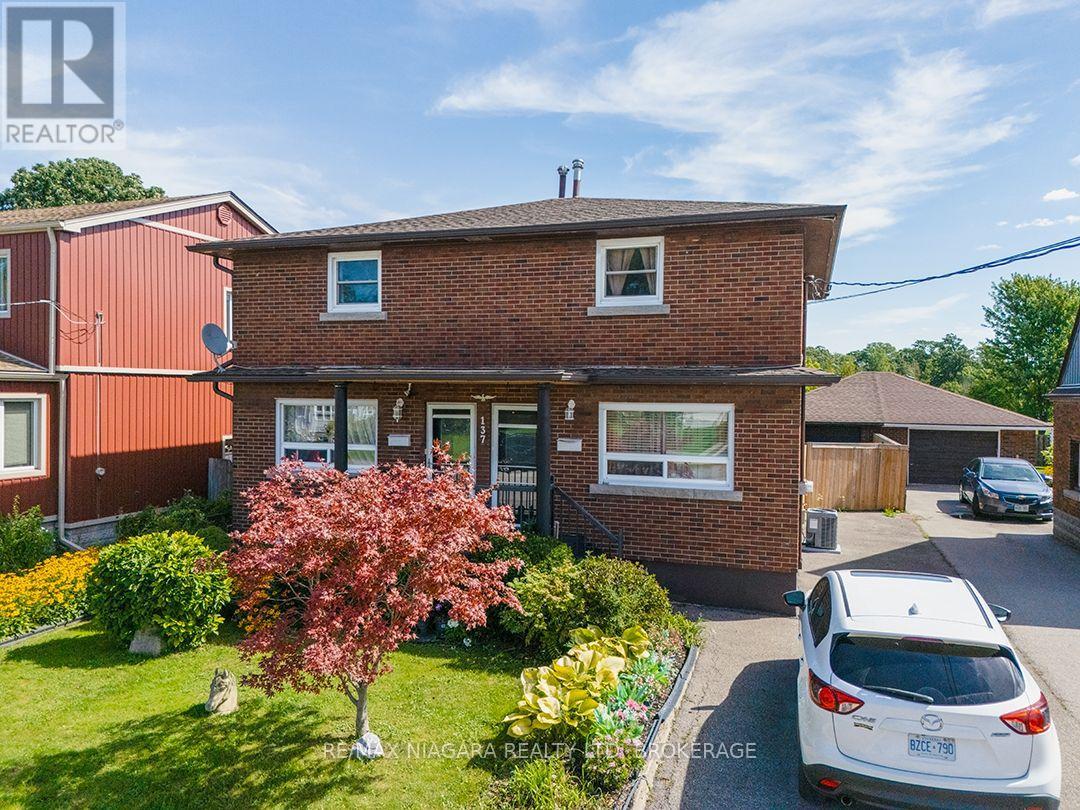
Brick, two-storey side-by-side duplex backing onto the parkland, walking trails and recreational facilities surrounding the Vale Health & Wellness Centre. The seller owns both units and will provide vacant possession. Each side has three bedrooms, an eat-in kitchen, its own laundry facilities and a full basement. One unit has a three-piece bathroom with a walk-in shower, while the other has a four-piece bathroom. The units have separate hydro and gas services, covered front entrances, and one side is equipped with a Generac automatic generator. At the back of the home, a three-season room leads through sliding doors to a screened room with skylights. The fully fenced backyard has no rear neighbours and includes a patio with a pergola, along with a detached garage for storage or workshop space. Vacant possession gives an investor the opportunity to choose their tenants and establish rents, while the side-by-side layout also works well for extended family living. (id:45725)
319 - 316 Lorry Greenberg Drive
Ottawa, Ontario
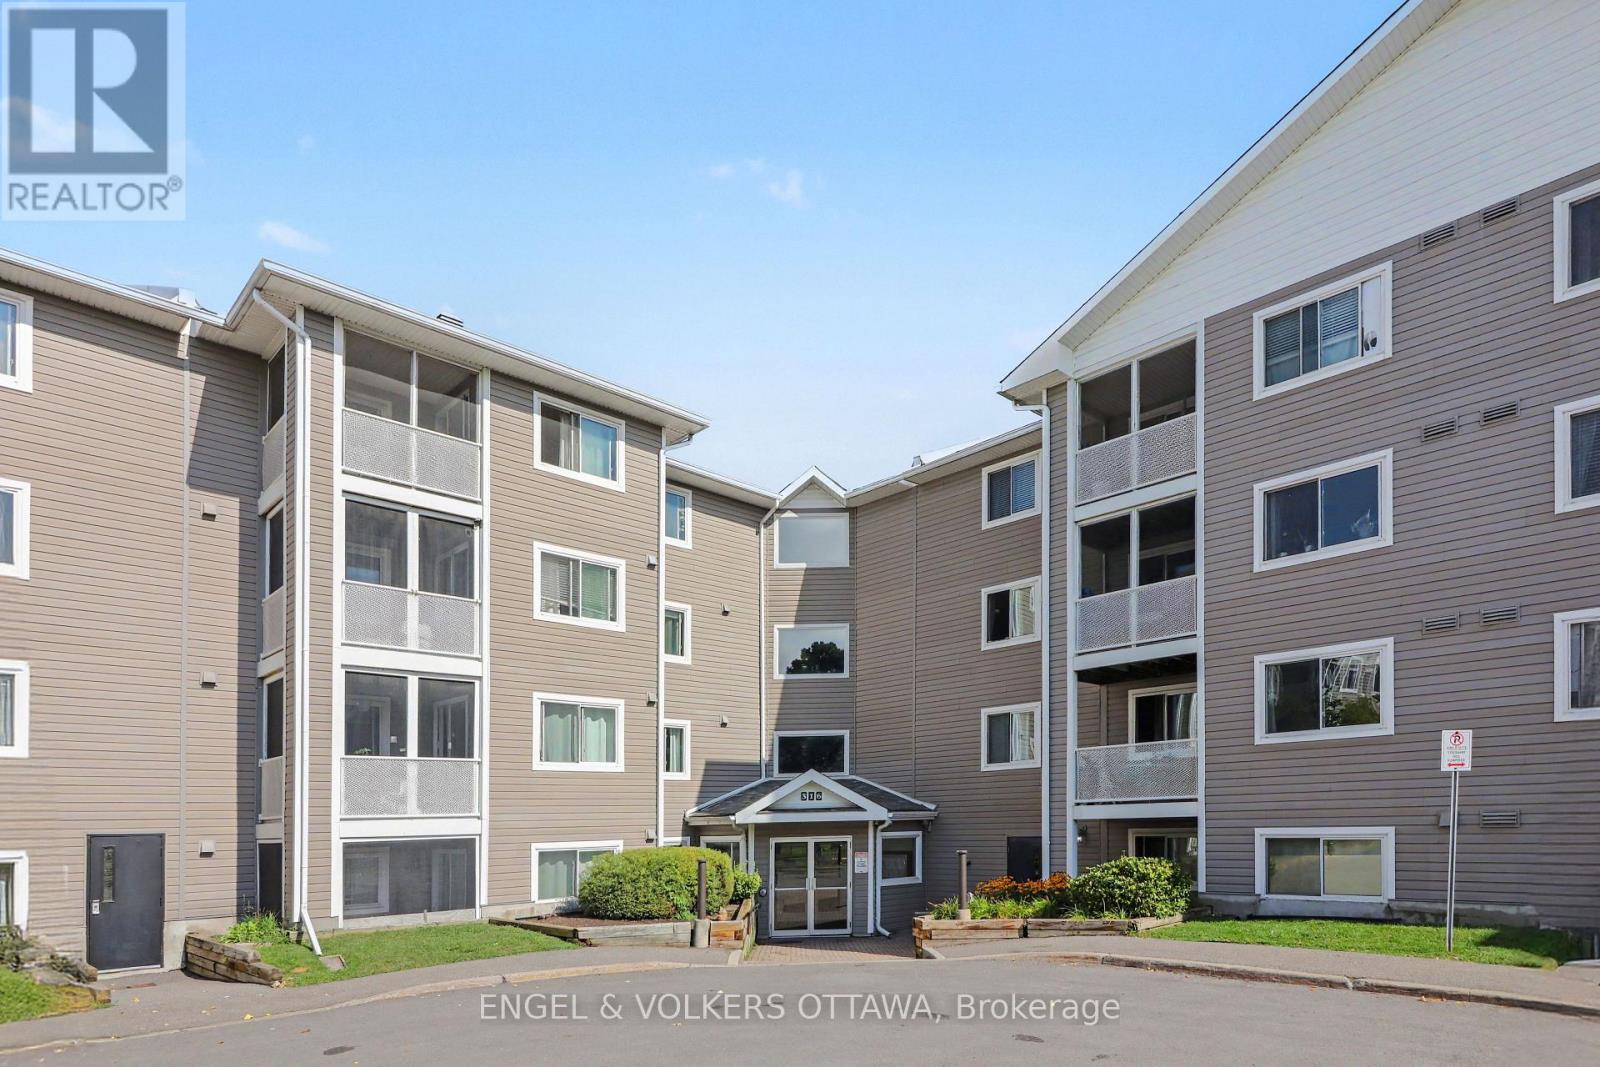
319-316 Lorry Greenberg Dr is a bright and inviting 2-bedroom, 1-bathroom unit offering 783 sq. ft. of comfortable living space. The functional layout features a kitchen window open to the spacious living and dining area. Two well-sized bedrooms provide flexibility for a traditional two-bedroom layout or an ideal bedroom and home office setup, while a full 4-piece bathroom completes the space. Conveniently located near shopping, restaurants, parks, transit and everyday essentials, with easy access to Hunt Club Road, the Airport Parkway and Highway 417 for easy travel throughout the city. A comfortable and well-connected place to call home. (id:45725)
11a - 6081 Hazeldean Road
Ottawa, Ontario
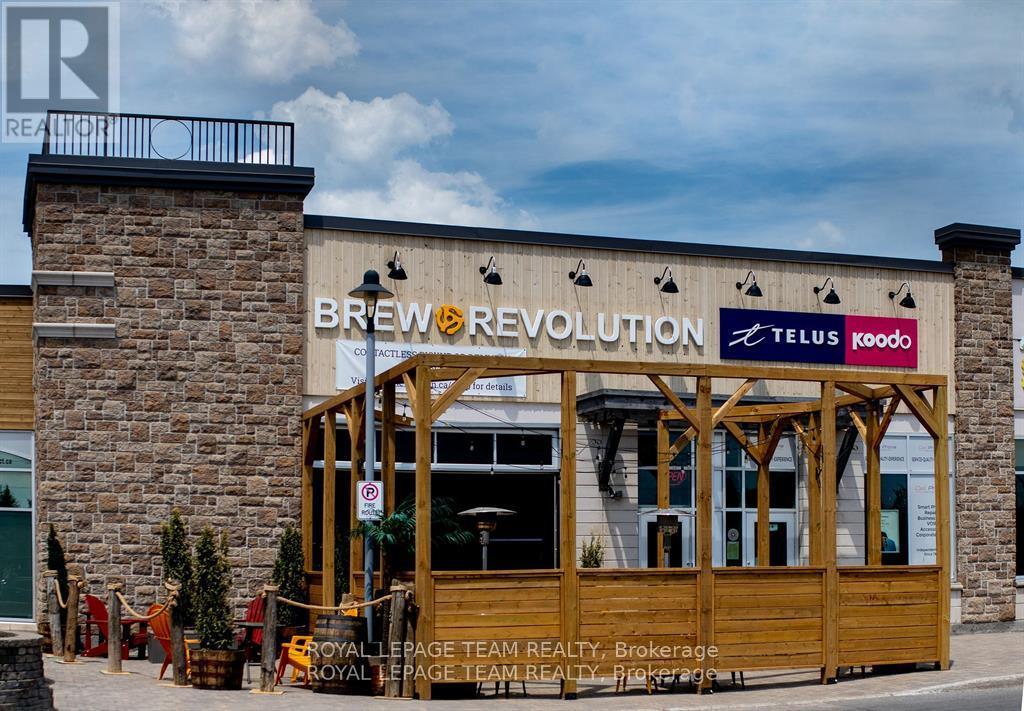
Opportunity to acquire the business operations of Brew Revolution, a well-established restaurant and craft beer destination in Stittsville. With an impressive 4.7-star Google rating of 380+ reviews, Brew Revolution has developed a strong community presence and loyal customers. The business offers multiple revenue streams through its popular tap room and restaurant, beer-to-go sales, private events and community programs. Known for its open-concept atmosphere, Brew Revolution has become a local gathering place for live music, trivia nights, music bingo and other events. The kitchen has also developed a strong following, while the dog-friendly patio provides an additional draw during the summer. Asking price is for the business operations and includes the restaurant-related furniture, fixtures and equipment (FF&E), but does not include the brewery production equipment. This structure provides a purchaser with considerable flexibility. The existing brewery equipment can be made available separately through purchase, lease, or lease-to-own arrangements, subject to terms being negotiated with the Seller. For a purchaser wishing to continue brewing operations, Brew Revolution features an established portfolio of recognizable craft beers, including its flagship Walkin' On Sunshine Hazy NEIPA, together with customer favourites Island In The Sun New England IPA and Oats n' Hose Oatmeal Stout. Excellent opportunity for an owner-operator, hospitality group, or entrepreneur looking to acquire an established operation with a recognized local brand, loyal clientele, existing restaurant and taproom infrastructure, diversified revenue opportunities and significant potential for future growth. Business operations only, real estate not included. Brewery equipment excluded from the asking price and available separately for purchase, lease or lease-to-own. Financial and additional business information available to qualified purchasers upon execution of a Confidentiality Agreement. (id:45725)
43 Sweetland Avenue
Ottawa, Ontario
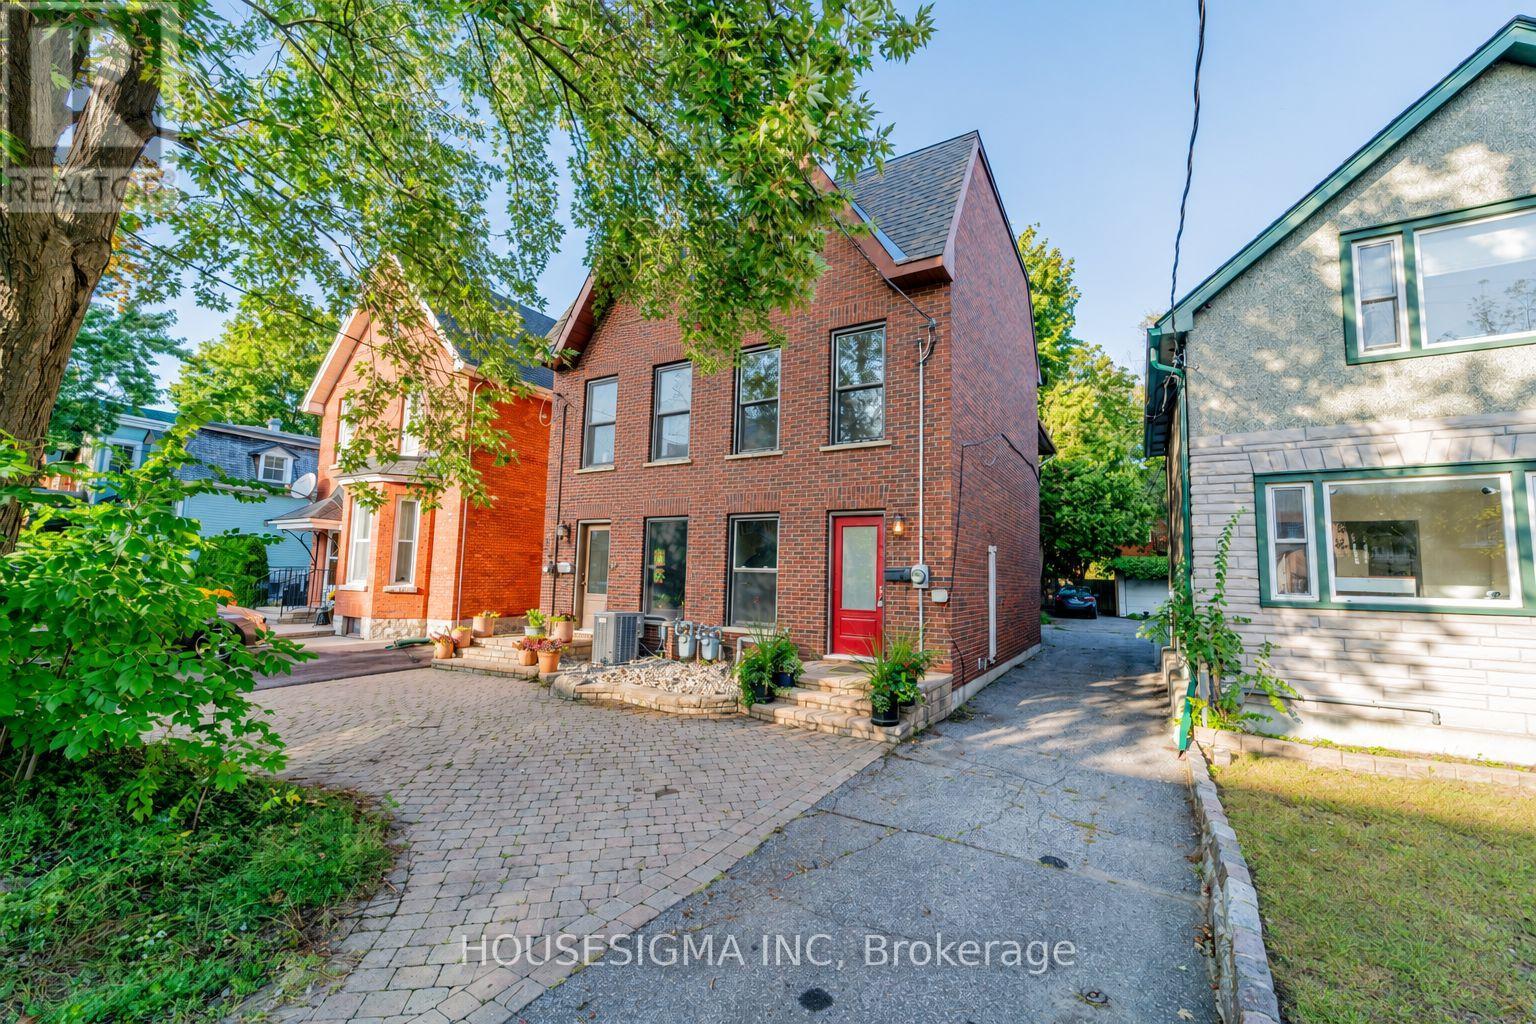
Charming three-story semi-detached home located in sought-after Sandy Hill. Ideally in the heart of city just minutes from Ottawa University, Parliament Hill, the Rideau Canal, and ByWard Market yet tucked away on a quiet peaceful street. A large deck offers the perfect spot for morning coffee or unwinding in the evening. Freshly painted and filled with natural light, this home features pot lights throughout, large windows, and a bright lower-level family room with high ceilings. Additional highlights include a main three-piece bathroom, a primary suite with an ensuite, and hardwood flooring across the living and dining rooms. It is a comfortable, functional, and exceptionally bright space.This property is easy to show. Come see it for yourself and discover why this charming home should be your next move. Planning to submit an offer? Please do so after the Sunday open house on September 20th. OPEN HOUSE SEP 20TH 2-4 PM. (id:45725)
636 Walkley Road
Ottawa, Ontario
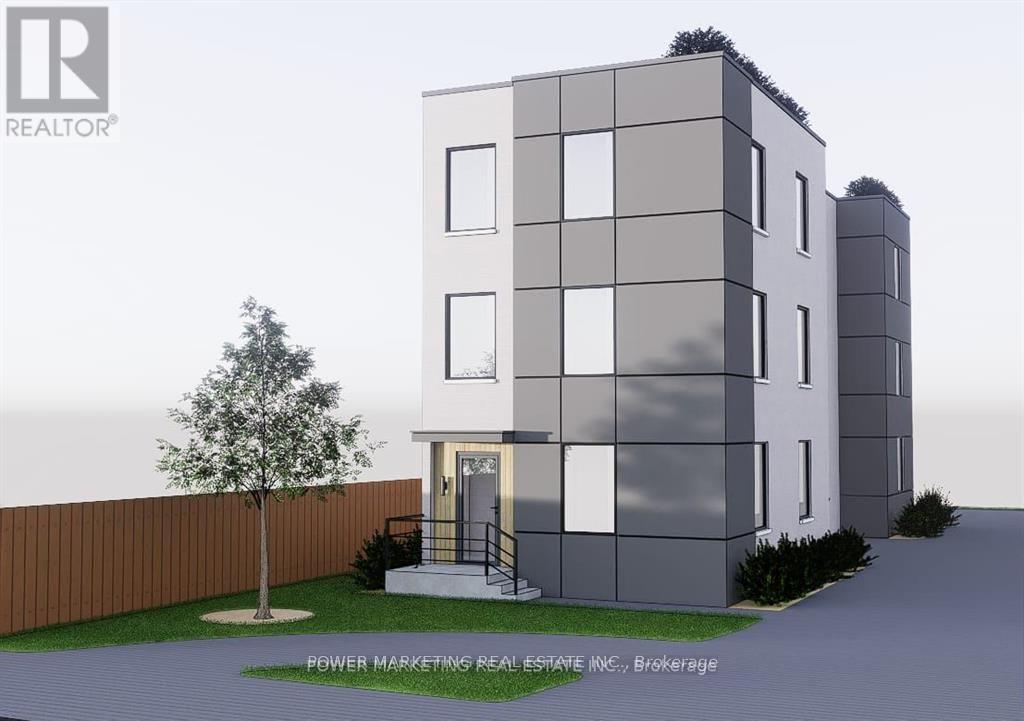
636 Walkley Road represents a rare and strategic opportunity for developers and investors seeking a highpotential property in Ottawa's south-central growth corridor. Nestled on a generous 43.14 x 189.5 feet, thisexceptional lot offers breathtaking views of Mooney's Bay and comes with city-approved severance. Thiscombination of current stability and future flexibility makes it an ideal candidate for medium-density infilldevelopment.The Walkley corridor is a recognized target area for intensification under Ottawas OfficialPlan, benefiting from proximity to Bank Street, Heron Road, Riverside Drive, and rapid access to downtown,Carleton University, and Ottawa International Airport. Excellent transit access includes OC Transpo busroutes and the nearby Walkley O-Train Station, connecting residents and future tenants efficiently to majoremployment and educational hubs. This property is particularly well-positioned for investors seeking earlyentry ahead of zoning changes, allowing for long-term appreciation and development upside. Itscombination of central location, lot size, and CM2 zoning makes it suitable for projects ranging from rentalapartments to mixed-use infill developments. Buyer due diligence is strongly advised. Buyers must verifyzoning, permitted uses, lot dimensions, development potential, and all municipal approvals with the City of Ottawa. Please note: Images provided in the listing gallery are conceptual sketch illustrations/drawings to showcase development potential only. There is currently no physical structure on this vacant lot. (id:45725)