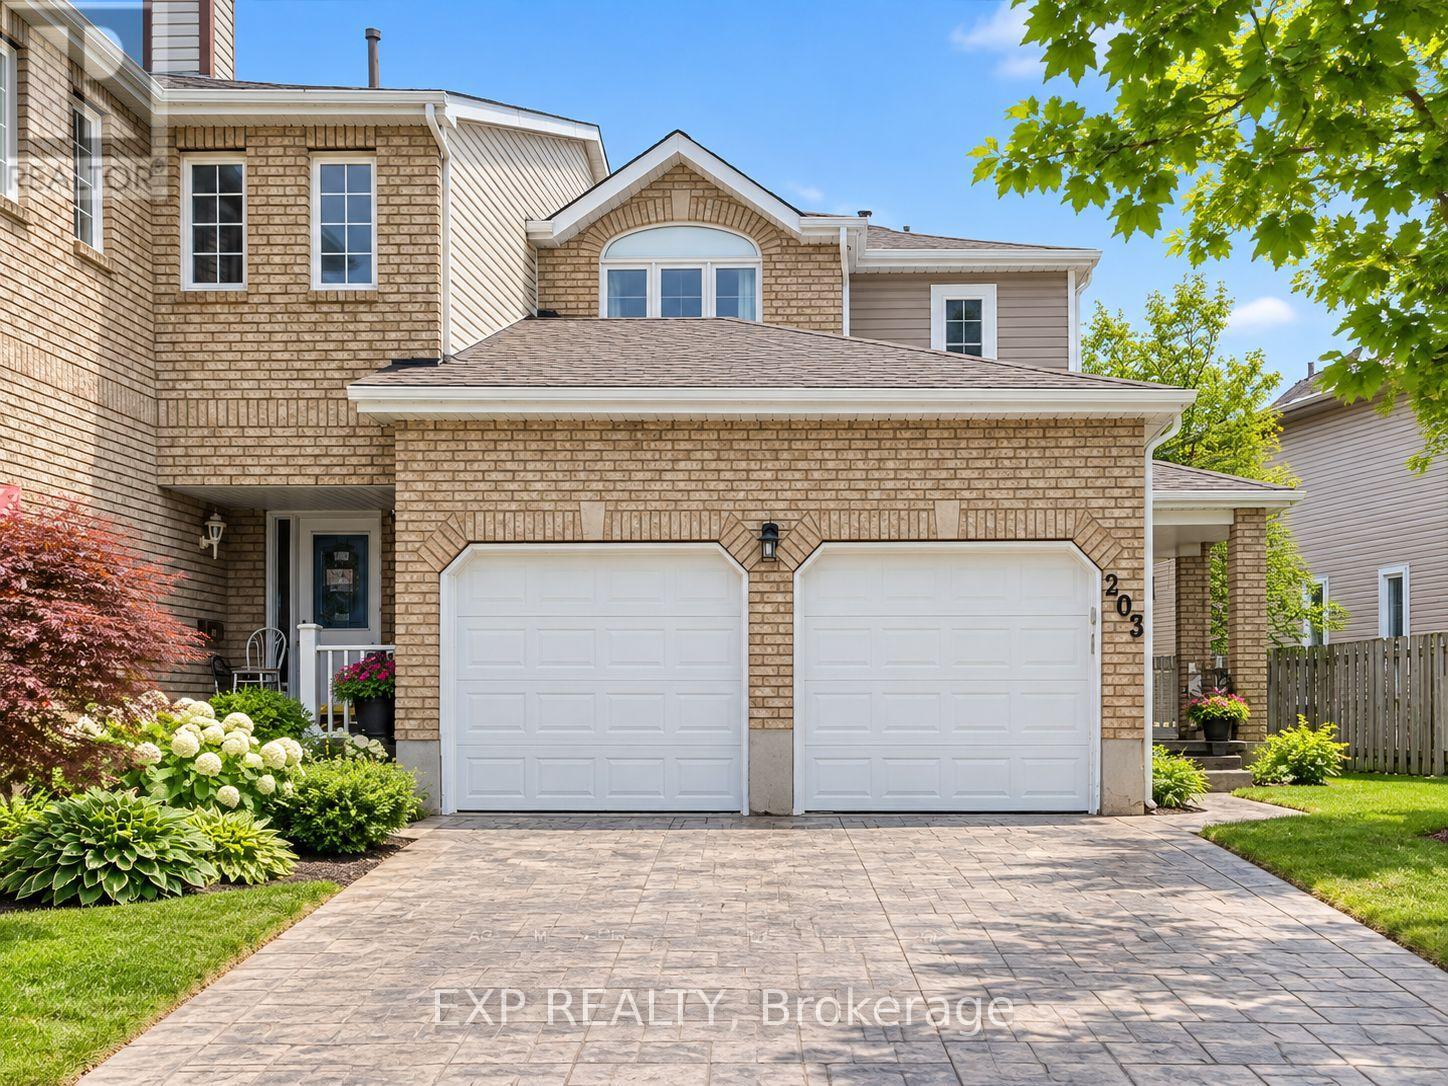
203 Thornbury Crescent
Ottawa, Ontario
Welcome to 203 Thornbury Crescent, a beautiful townhome available for rent November 1st in the highly sought-after Centrepointe community! A rare find for a townhome, this spacious property features a double-car garage and stamped concrete driveway, offering exceptional six car parking and everyday convenience. The bright and inviting main level features a renovated kitchen with quartz countertops, stainless steel appliances, ample cabinetry, and a convenient built-in desk/workspace. The comfortable living room is highlighted by a gas fireplace and large picture window, filling the space with natural light. Upstairs, the generous primary bedroom offers a walk-in closet with built-in organizers and an ensuite bathroom. Two additional well-sized bedrooms and another full 4-piece bathroom complete the second level. The fully finished lower level provides valuable additional living space with a large family/rec room ideal for movie nights or entertaining, plus a separate den/home office with a Murphy bed, additional full bathroom space, and laundry room. Outside, enjoy a fully fenced backyard featuring a stamped concrete walkway and patio for relaxing or enjoying the warmer months. Located in the heart of Centrepointe, this home offers easy access to parks, walking and cycling paths, public transit, shopping and recreation. Centrepointe Park, Ben Franklin Place, the Centrepointe Library, Algonquin College, Baseline Station and College Square are all conveniently nearby, making this a fantastic location for everyday living and commuting. (id:45725)
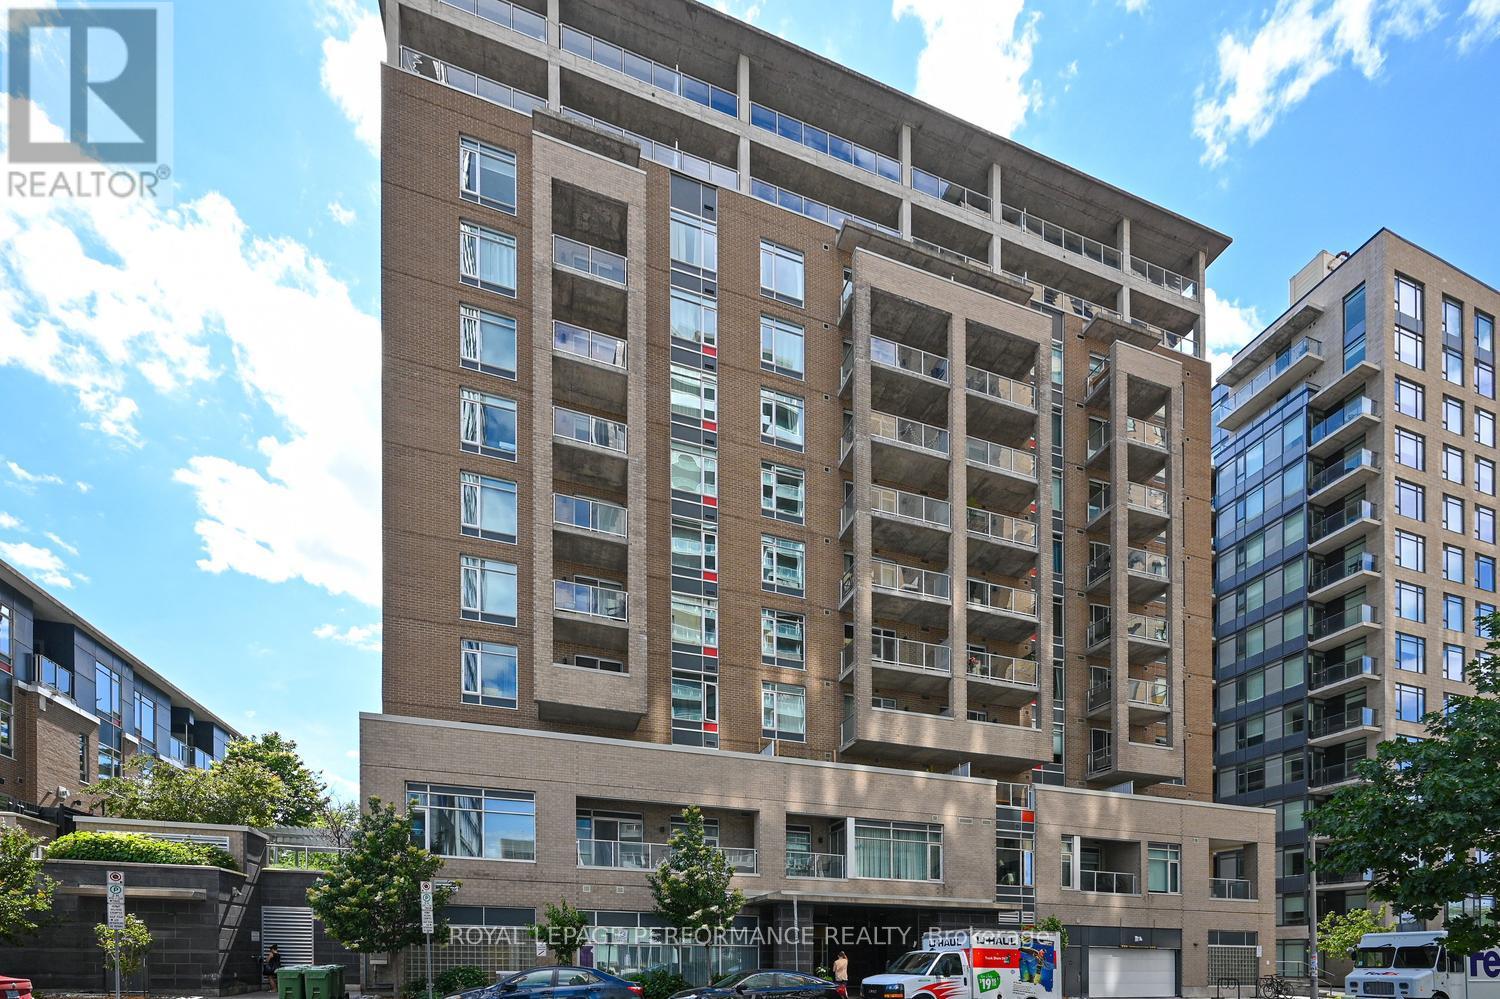
903 - 100 Champagne Avenue S
Ottawa, Ontario
One bedroom plus den or possible second bedroom, with a shared Jack-and-Jill bathroom connecting both rooms to create a flexible and functional layout. Offering approximately 780 sq. ft. of living space, both rooms are generously sized and filled with natural light, providing excellent options for a primary suite, home office, guest room, roommate arrangement or additional sleeping space. Stylish and freshly painted, this beautiful condo overlooks Dow's Lake and is located in HOM by Domicile, a LEED Silver Certified building offering exceptional urban living. The bright, open-concept kitchen, dining and living areas feature expansive windows that showcase stunning lake and city views. The modern kitchen is equipped with stainless steel appliances, a gas stove, stone countertops, ample cabinetry and generous workspace. An oversized private balcony extends from the living room to the primary bedroom and includes a natural gas BBQ hookup, the perfect outdoor space for relaxing, dining or entertaining. Additional conveniences include in-suite laundry, one underground parking space and a storage locker located on the same floor as the unit. Residents enjoy access to a fitness centre, party lounge, landscaped outdoor terrace with BBQ area and dog-wash station. Steps from Preston Street's cafés, restaurants and boutiques, as well as Dow's Lake, the Rideau Canal, the Central Experimental Farm, scenic pathways and the Dow's Lake LRT station. Carleton University, Lansdowne, downtown and The Ottawa Hospital Civic Campus are only minutes away. An exceptional opportunity for professionals, downsizers, students or investors seeking spacious, flexible and maintenance-free living in the heart of the city. Some photographs have been virtually staged. (id:45725)
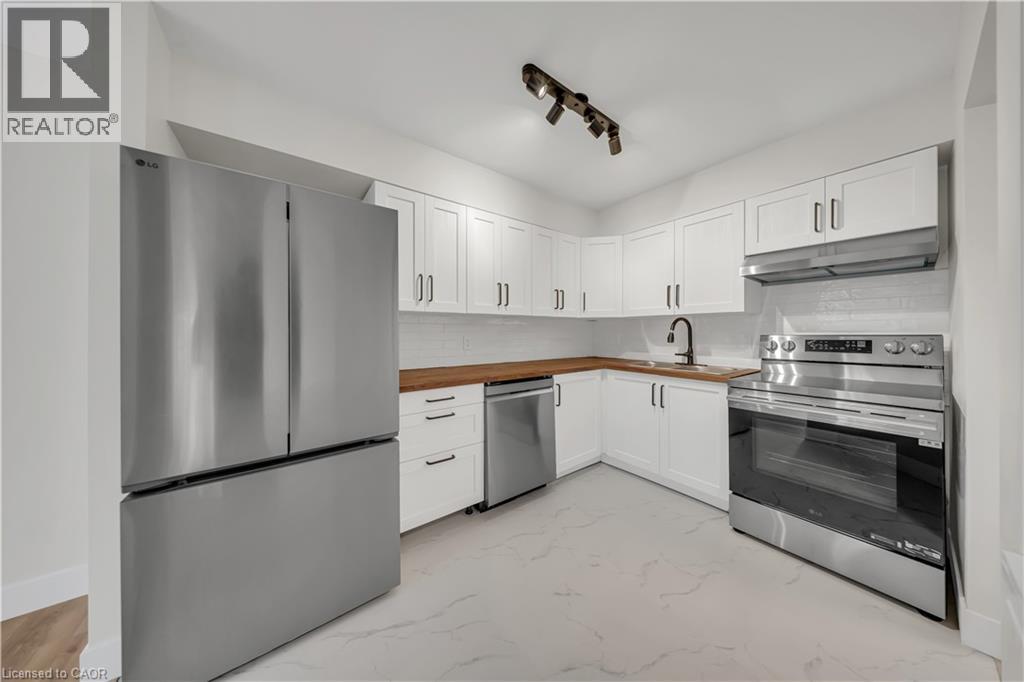
3085 Kingsway Drive Unit# 21
Kitchener, Ontario
Welcome to 21-3085 Kingsway Drive, a beautifully finished 3-bedroom corner condo offering modern living, premium upgrades, and an unbeatable location in the heart of Kitchener. Filled with natural light from extra windows and backing onto mature trees, this move-in ready home offers exceptional privacy and comfort. The thoughtfully designed interior features a custom kitchen with premium cabinetry, brand-new LG appliances, premium flooring and wall tiles, designer light fixtures, upgraded bathtub, toilet and faucets, a spacious laundry room, fresh premium paint throughout, a brand-new high-efficiency furnace, central air conditioning, and water heater. Step outside to a large private balcony with an enclosed storage room. One owned parking space is included, with a second parking space available on-site. Ideally located directly across from Fairview Park Mall and just steps to the ION LRT, major bus terminal, and minutes from Highway 401, this home offers exceptional convenience. Enjoy easy access to Walmart, Canadian Tire, Marshalls, Homesense, Michaels, Toys R Us, Cineplex, D Spot Dessert Café, Swiss Chalet, Starbucks, Tim Hortons, McDonald's, Burger King, Food Basics, Shoppers Drug Mart, Dollarama, fitness centres, restaurants, grocery stores, and the entire Fairway Road shopping district. Nearby parks, excellent schools, including French Immersion programs, and a vibrant family-friendly community make this an outstanding place to call home. (id:45725)
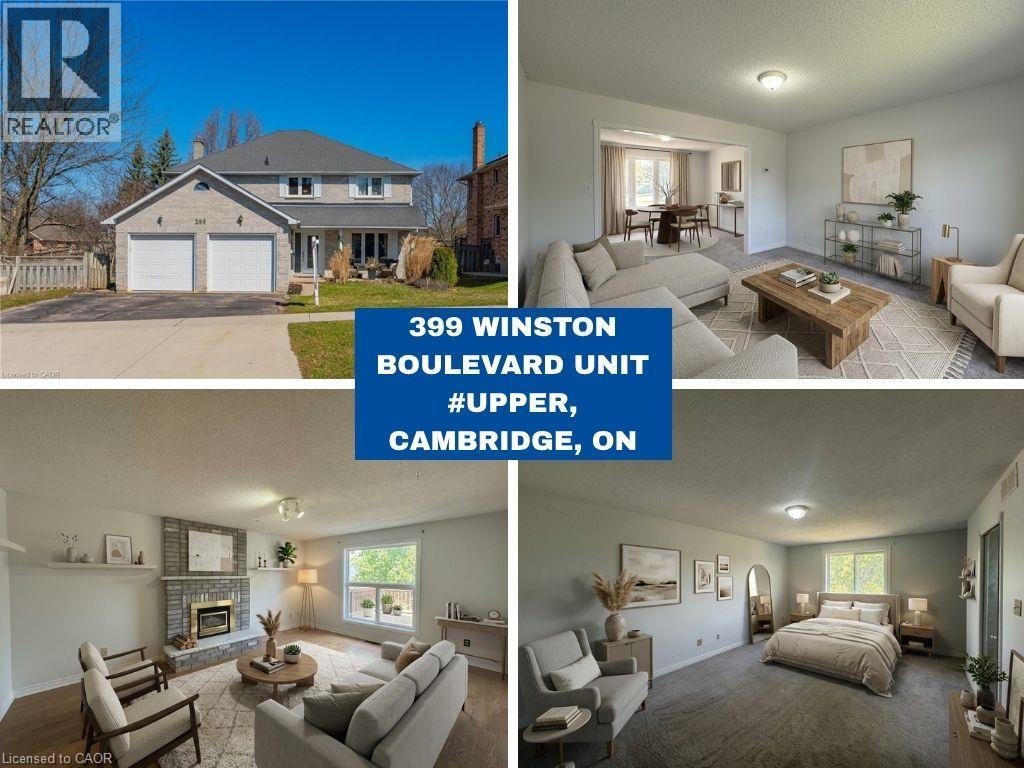
399 Winston Boulevard Unit# Upper
Cambridge, Ontario
Available Immediately! Welcome to 399 Winston Boulevard, Cambridge, a beautifully maintained executive home located in the highly desirable Hespeler neighbourhood. This spacious residence features 4 generously sized bedrooms, 2.5 bathrooms, and a functional layout designed for comfortable family living. The main floor offers a bright and inviting family room, separate living and dining areas, a spacious eat-in kitchen, and the convenience of a main-floor laundry room. Upstairs, you'll find four large bedrooms, including a well-appointed primary suite, along with two full bathrooms, providing plenty of space for the entire family. Ideally situated within walking distance to excellent schools, parks, and scenic trails, this home is also just minutes from Highway 401, shopping, restaurants, public transit, and all major amenities. Located in one of Cambridge's most sought-after communities, this is an exceptional leasing opportunity for those seeking space, comfort, and convenience. Includes 2 parking spaces, with the Tenant responsible for 80% of utilities. Photos were taken prior to the current tenant's occupancy. Some Photos are virtually staged. (id:45725)
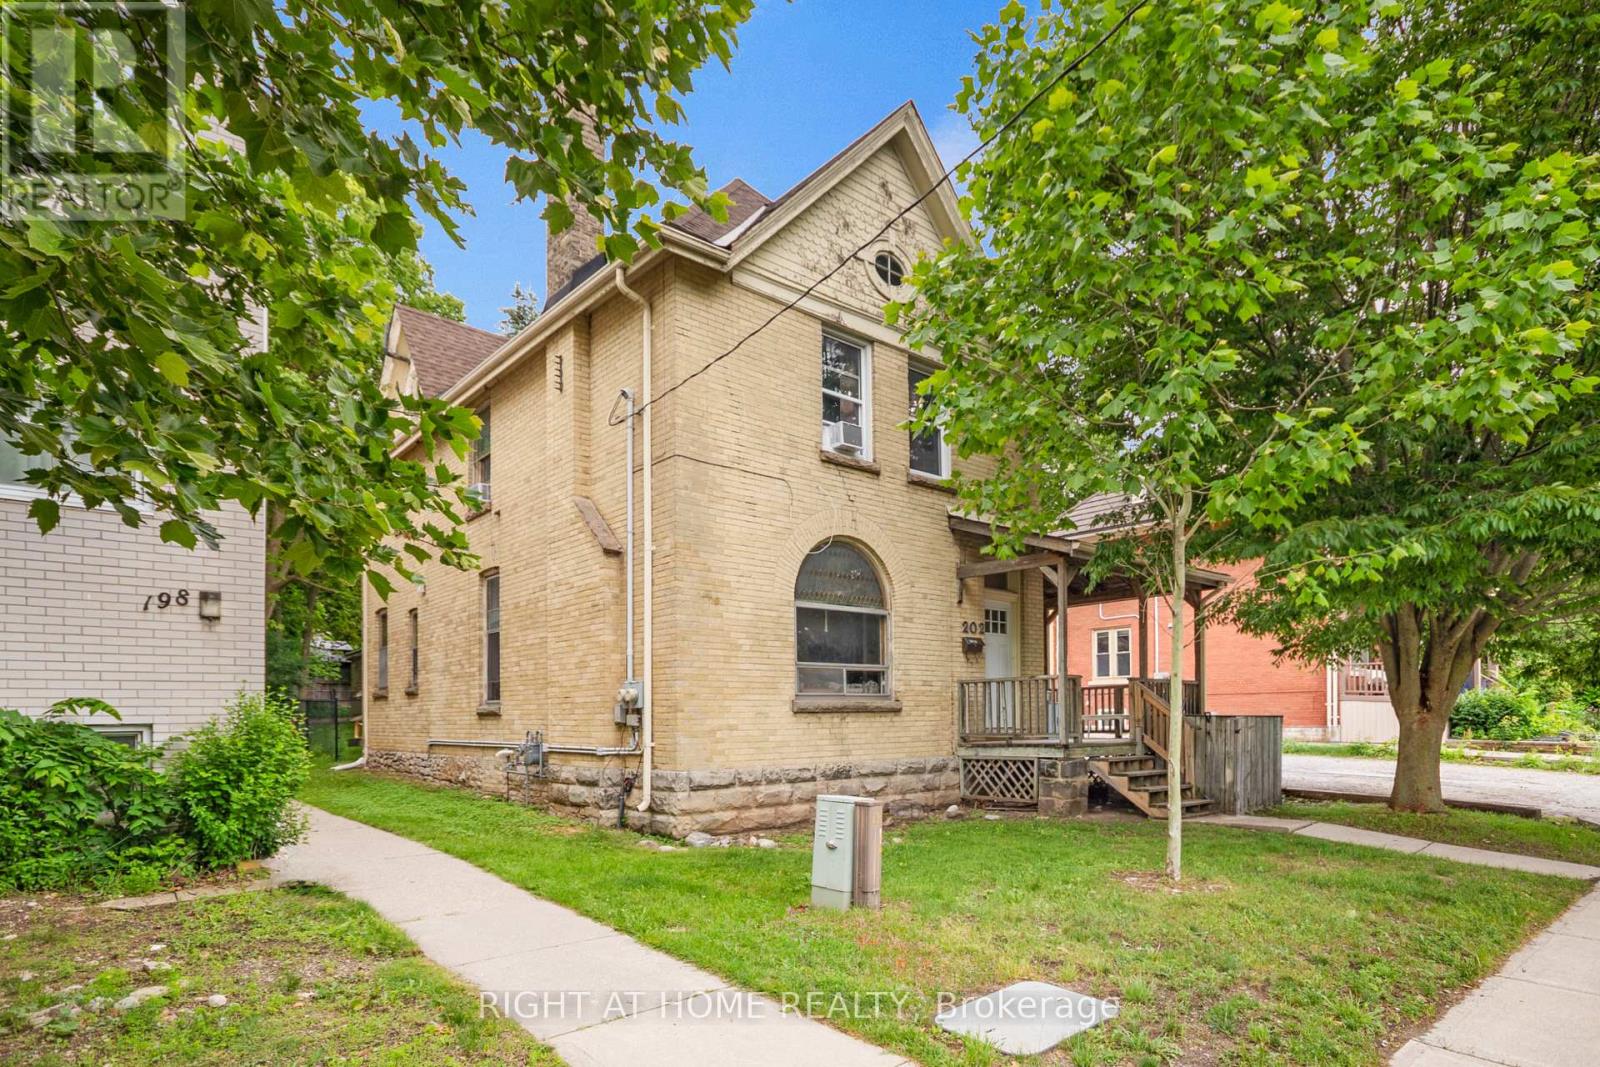
202 Sydenham Street
London East (East B), Ontario
Client RemarksDuplex opportunities in Old North don't come up often-and this one is worth paying attention to. Two fully tenanted 3-bedroom units, each with its own entrance and in-suite laundry, generating approximately $55,000 in gross annual rental income from day one. Both units are rented inclusive of utilities, keeping things simple for the next owner. The location is hard to beat. Old North sits right in the sweet spot between Western University and downtown London, making it a perennial favourite with tenants and a smart long-term hold for investors. Parks, schools, shopping, restaurants, and transit are all within easy reach. Whether you're building your portfolio or adding a flagship property to an existing one, this is the kind of asset that checks all the boxes - strong location, immediate cash flow, and real scarcity value in one of London's most sought-after neighbourhoods. (id:45725)
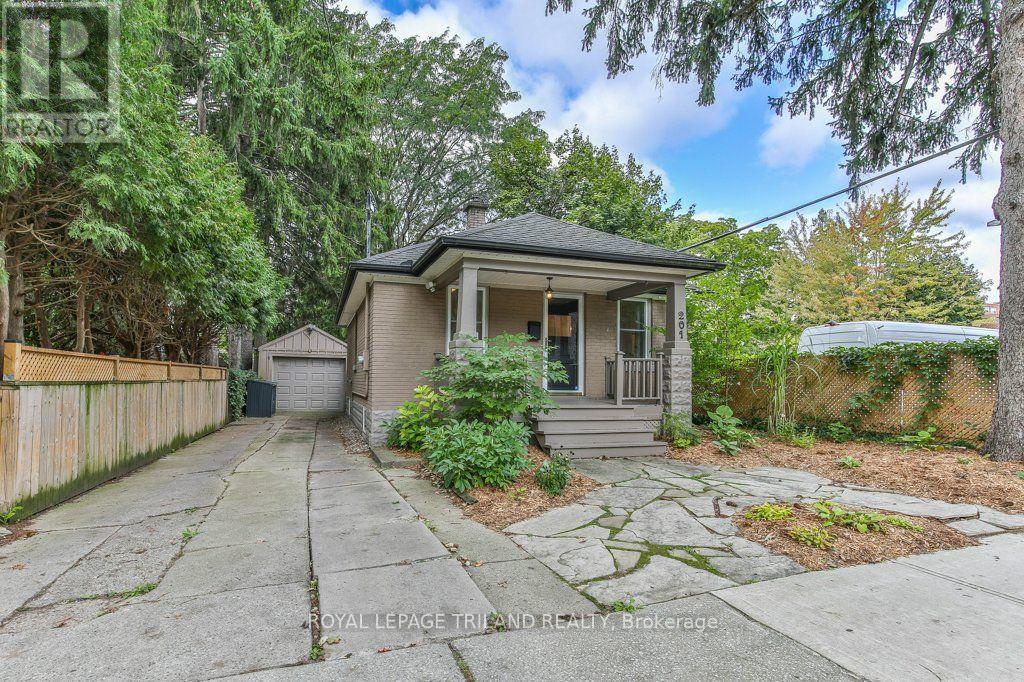
201 Langley Street
London South (South F), Ontario
Welcome to this charming Old South bungalow, offering character, comfort, and an ideal location. Featuring 1 main-floor bedroom plus 2 additional lower-level bedrooms, this home is perfect for young professionals, downsizers, or first time buyers looking to get into one of London's most desirable neighbourhoods. The main level features an open concept living/dining area perfect for entertaining guests, large primary bedroom, updated 4 piece bathroom, bright kitchen with plenty of counter space and cupboards, coffee nook and convenient access to the back deck. Downstairs you will find two bedrooms, 3 piece bathroom and storage. Outside, the driveway provides parking for 2-3 vehicles, complemented by a detached garage. The low-maintenance backyard is perfect for barbecues, entertaining or relaxing with friends. The covered front porch offers a welcoming spot to enjoy your morning coffee. Some recent updates include a newer 3-piece bathroom in the lower level, newer laminate flooring throughout the living/dining area, all bedrooms and lower-level family room, upgraded attic insulation, a newer kitchen sink, and a newer sewer connection (2018).Enjoy an picturesque street location within easy walking distance of Wortley Village, with their excellent selection of shops, restaurants, cafés and amenities. A wonderful opportunity to own a charming home in the heart of highly sought-after Old South-come see all that this inviting property has to offer! (id:45725)
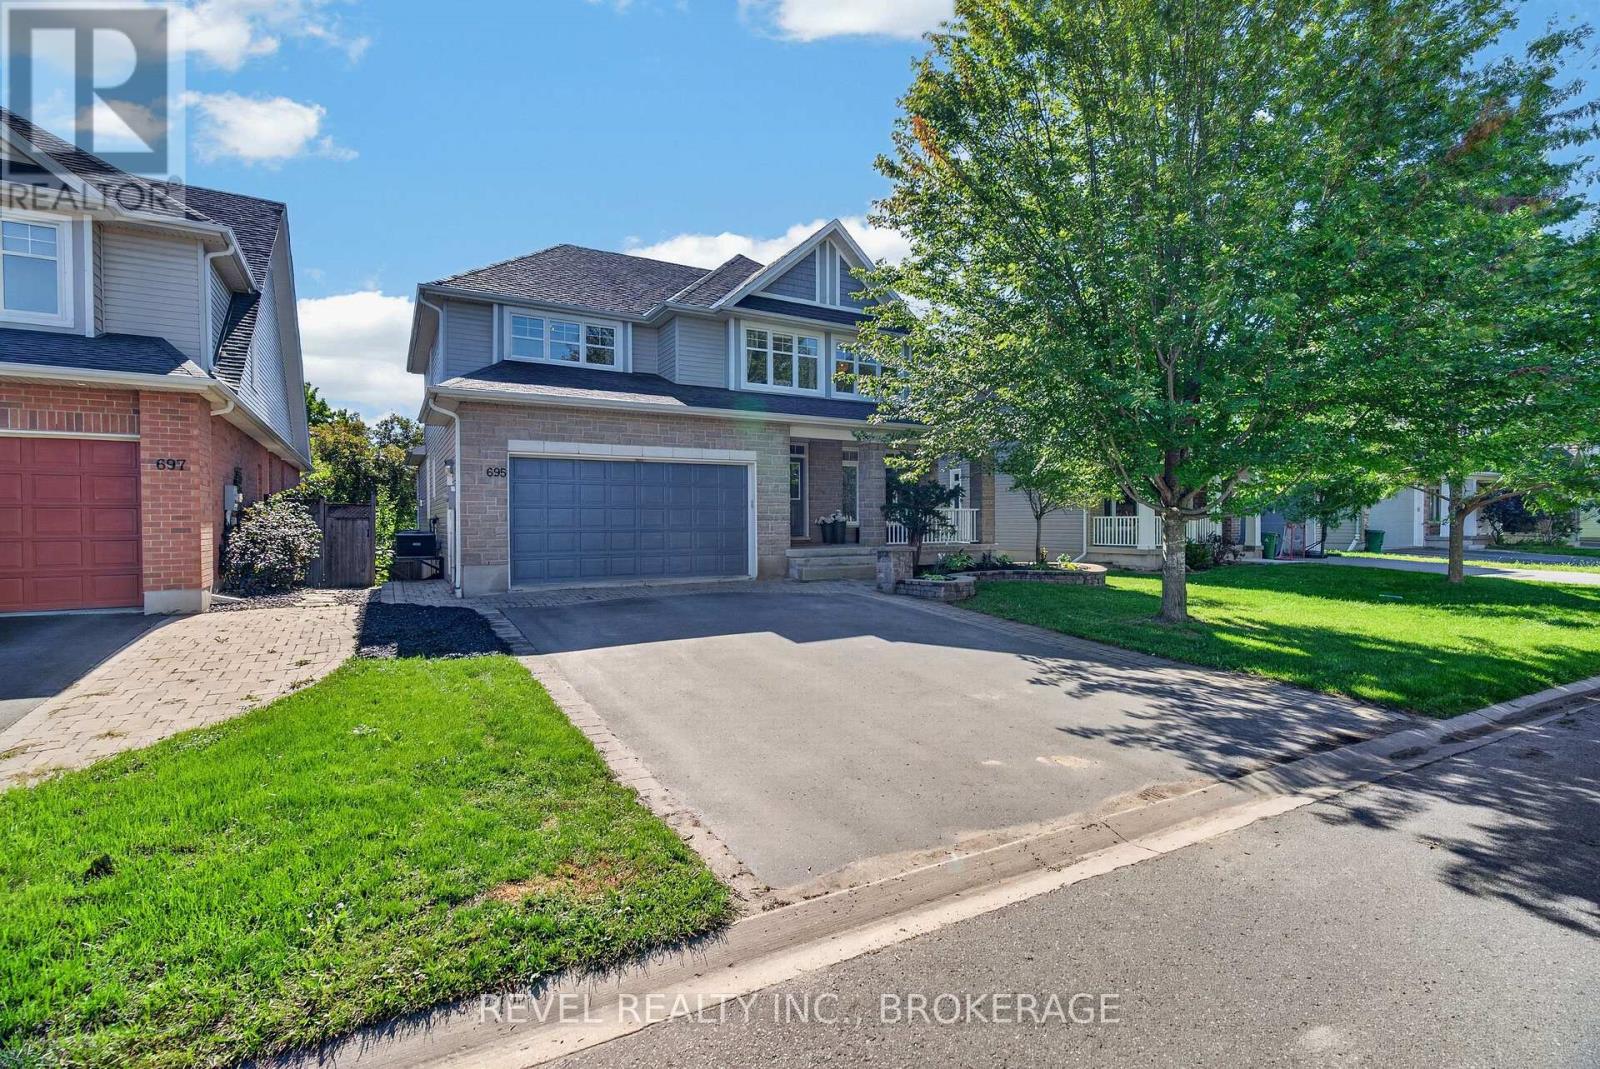
695 Fieldstone Drive
Kingston (Kingston East (Incl Barret Crt)), Ontario
Welcome to 695 Fieldstone Drive, an impressive Tamarack built "Oxford" model offering over 3,500 sq. ft. above grade and backing directly onto Butternut Creek Park with no rear neighbours. With 5 bedrooms, 5 bathrooms and a fully finished basement, this is a home designed for a growing family that wants space without sacrificing location.The main level features modern finishes throughout, an upgraded kitchen with crisp white cabinetry and plenty of room to gather, a large living room with fireplace and custom shelving, a dedicated dining room, separate reading area and a versatile flex room that can easily serve as a home office, den or playroom. Upstairs, generous bedrooms provide space for everyone, while the fully finished lower level adds even more room to relax, entertain or host guests. Outside, enjoy the privacy of having the park as your backdrop and a welcoming front porch that's perfect for sitting out with your morning coffee. Parks, walking trails, soccer fields, tennis and pickleball are all nearby, giving you plenty of ways to enjoy the neighbourhood. Spacious, modern and ideally located just a short drive from CFB and downtown Kingston, 695 Fieldstone offers the size and versatility of the Oxford model in a setting that truly sets it apart. (id:45725)
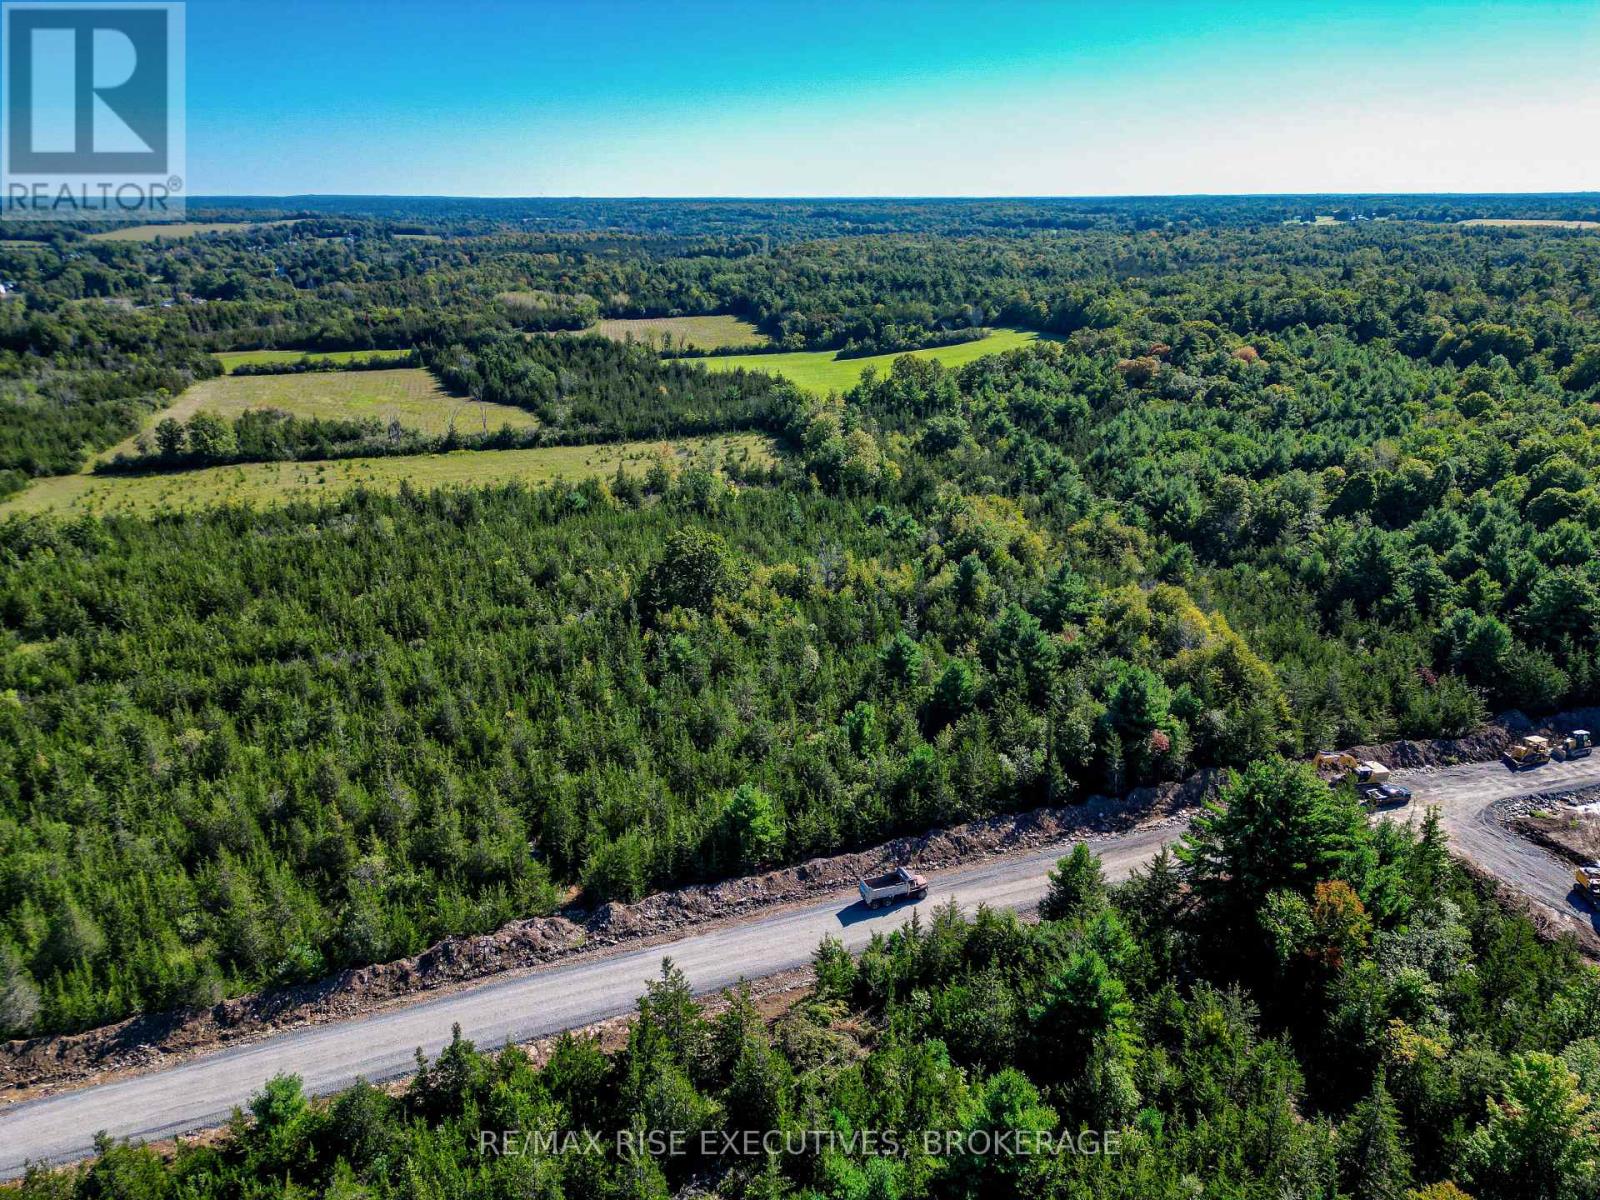
Lot 3 Mckeown Road
Stone Mills (Stone Mills), Ontario
Welcome to a truly exceptional place to build your dream home, one where your residence will not sit in an open field of grass but within an integrated, private and serene setting where every lot is distinct to itself. Picture the seasons changing around you, the turn of the leaves, and your outdoor living area woven into the nature that surrounds it, all just minutes from local shops and amenities, with Napanee roughly 15 minutes from your door and Kingston's west end inside a half-hour. We invite you to discover the range of treed estate lots within The Forest, like Lot 3, with 248 feet of frontage and268 feet of depth, set mid-block with deep tree cover front to back, complete with a drilled well and ideal locations for your homesite within. LIMITED-TIME HST OPPORTUNITY: Owner-builders who begin construction on or before March 31, 2027 may qualify for Ontario's Enhanced New Housing Rebate, providing up to $106,000 in HST relief. Secure your lot now and position your build to take advantage of this potential savings. Eligibility requirements apply and buyers should obtain independent tax advice. The Forest is a draft approved plan of subdivision (File S06-2024). The plan is not yet registered and completion of purchase is conditional upon registration. Dimensions are approximate. HST in addition to the purchase price. (id:45725)
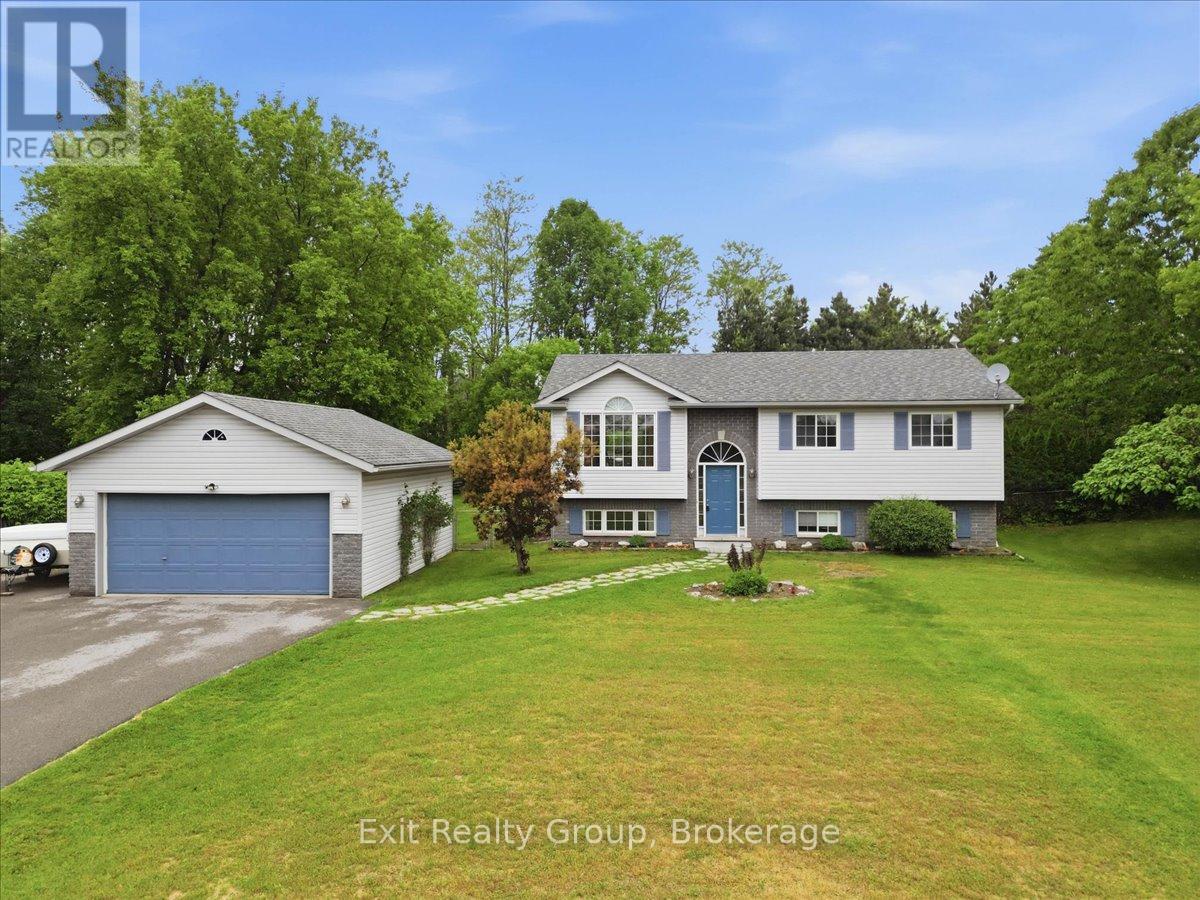
15448 Telephone Road
Brighton, Ontario
Welcome to this beautifully maintained 2+2 bedroom, 2-bathroom raised bungalow set on a generous 0.73-acre lot in the charming community of Brighton. Complete with a detached 20' x 24' double-car garage and a stunning 16' x 32' fiberglass inground saltwater pool, this property offers the perfect blend of space, comfort, and outdoor living. The bright, open-concept main floor is designed for both everyday living and entertaining, featuring a spacious living room, dining area, and kitchen filled with natural light. Sliding doors from the dining room lead to the back deck, creating a seamless transition to your private backyard oasis. The main level also offers two well-sized bedrooms and a beautifully appointed 4-piece bathroom. The fully finished lower level expands your living space with two additional bedrooms, a large family room perfect for movie nights or gatherings, a 3-piece bathroom, and a convenient laundry area-ideal for growing families, guests, or a home office. Outside, enjoy your own private retreat where the beautifully landscaped yard and sparkling saltwater pool create the perfect setting for relaxing summer days, entertaining friends, or making lasting family memories. The spacious lot provides plenty of room for children, pets, gardens, and outdoor activities, while the detached double garage offers excellent space for vehicles, storage, hobbies, or a workshop. Enjoy peace of mind with numerous recent updates, including new shingles (2023), furnace (2025), central air conditioning (2025), hot water tank (2025), and a new UV light and water filtration system (July 2026). Ideally located just minutes from schools, parks, shopping, restaurants, and Highway 401, this exceptional property offers the space of country living with the convenience of town amenities. A rare opportunity to own a move-in ready family home with outstanding indoor and outdoor living spaces in one of Brighton's most desirable locations. (id:45725)
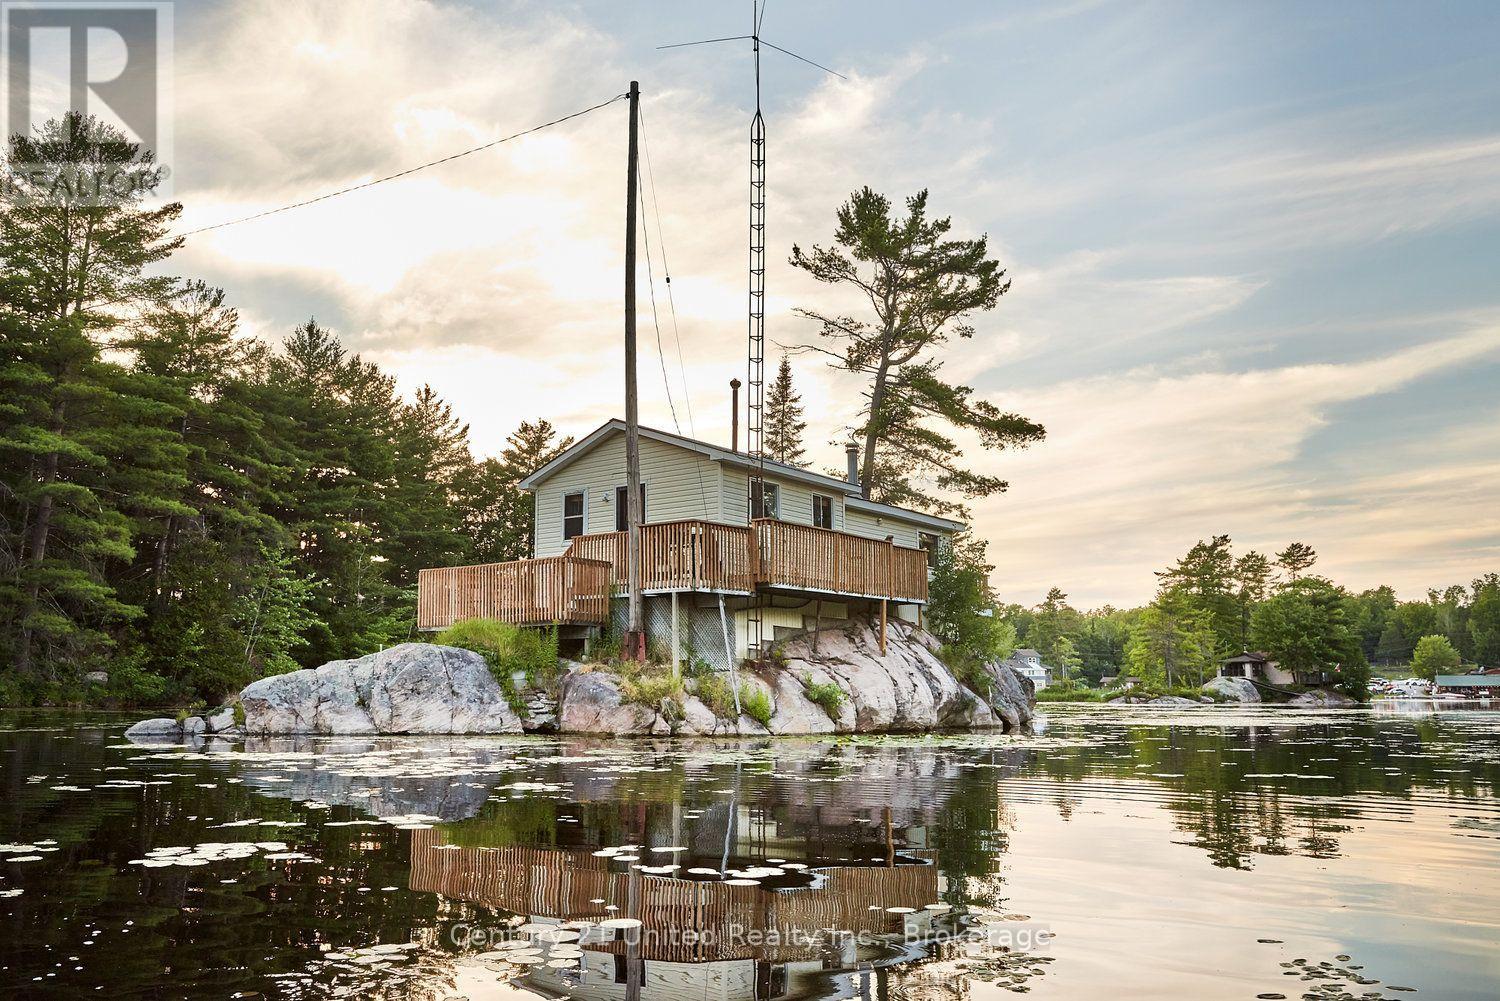
3402 Island 340
Trent Lakes, Ontario
Discover the perfect waterfront escape on Big Bald Lake, offering an exceptional island retreat or seasonal getaway. Bright, well-maintained, and surrounded by breathtaking scenery, this charming lakefront cottage is designed for relaxed cottage living and memorable entertaining.Enjoy spectacular 360-degree water views and approximately 150 feet of unobstructed shoreline, with expansive decking wrapping around much of the home. A spacious patio provides the perfect place for outdoor dining, entertaining family and friends, or simply taking in the peaceful natural surroundings.Swim, fish, kayak, or launch your watercraft from your private dock, then spend the day exploring the beauty of nearby Catalina Bay. Conveniently located approximately 30 minutes north of Peterborough, this Big Bald Lake property offers an ideal blend of privacy, recreation, and accessibility.A rare opportunity to own a waterfront property in the Kawarthas and enjoy everything cottage living has to offer. (id:45725)
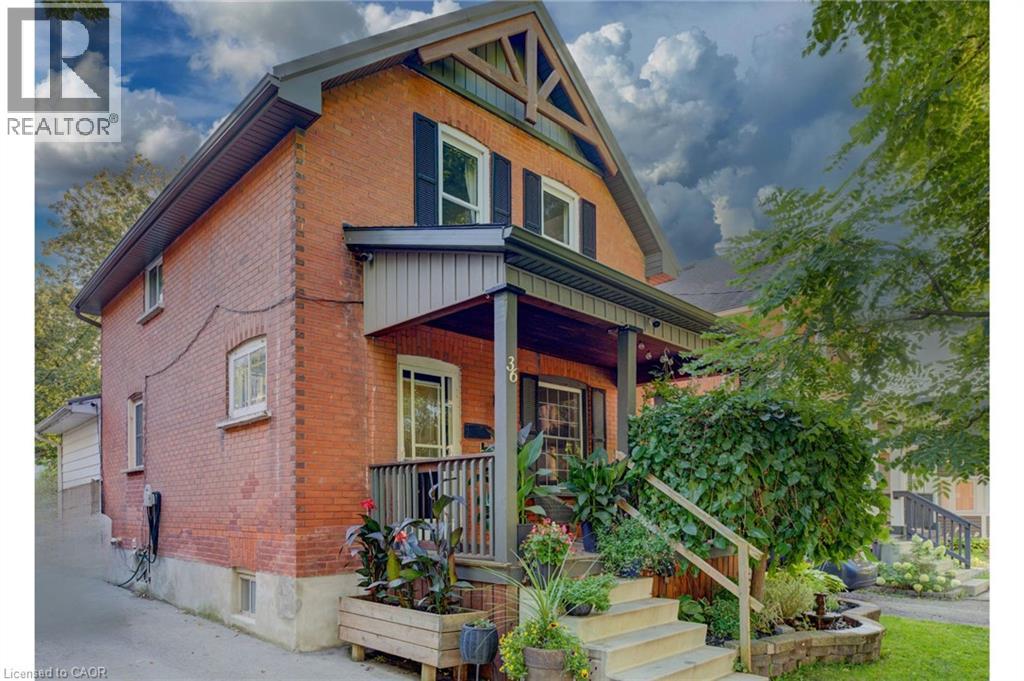
36 Cherry Street
Stratford, Ontario
Welcome to 36 Cherry Street, a beautifully maintained 3-bedroom, 2-bath century home offering classic charm and incredible potential in one of Stratford's most desirable, tree-lined mature neighbourhoods. Step onto the inviting covered front porch, perfect for morning coffee, and into a bright open living room with original hardwood floors and elegant crown moulding. The kitchen features updated appliances, crisp white cabinetry, and a functional galley layout with direct access to a versatile main-floor family room — ideal for relaxing or entertaining. A striking oak staircase with original wood trim leads to the upper level, showcasing the home's timeless architectural details. The basement offers a flexible bonus room with excellent potential for a home office, extra bedroom, or additional living space to suit your needs. Outside, enjoy a true backyard oasis. The spacious, private yard features a covered deck with pergola — perfect for outdoor dining and entertaining — plus lush gardens, mature trees, and a standout impressive detached workshop, complete with hydro and partial insulation, offering endless possibilities for hobbyists, tradespeople, or additional storage. Located within walking distance to downtown Stratford, top-rated schools, parks, and the scenic Avon River, this home offers the perfect blend of small-town charm and everyday convenience. Move-in ready with room to make it your own — a rare opportunity in a highly sought-after location. Don't miss your chance to own this character-filled gem with unmatched backyard appeal and workshop space. Book your private showing today! (id:45725)
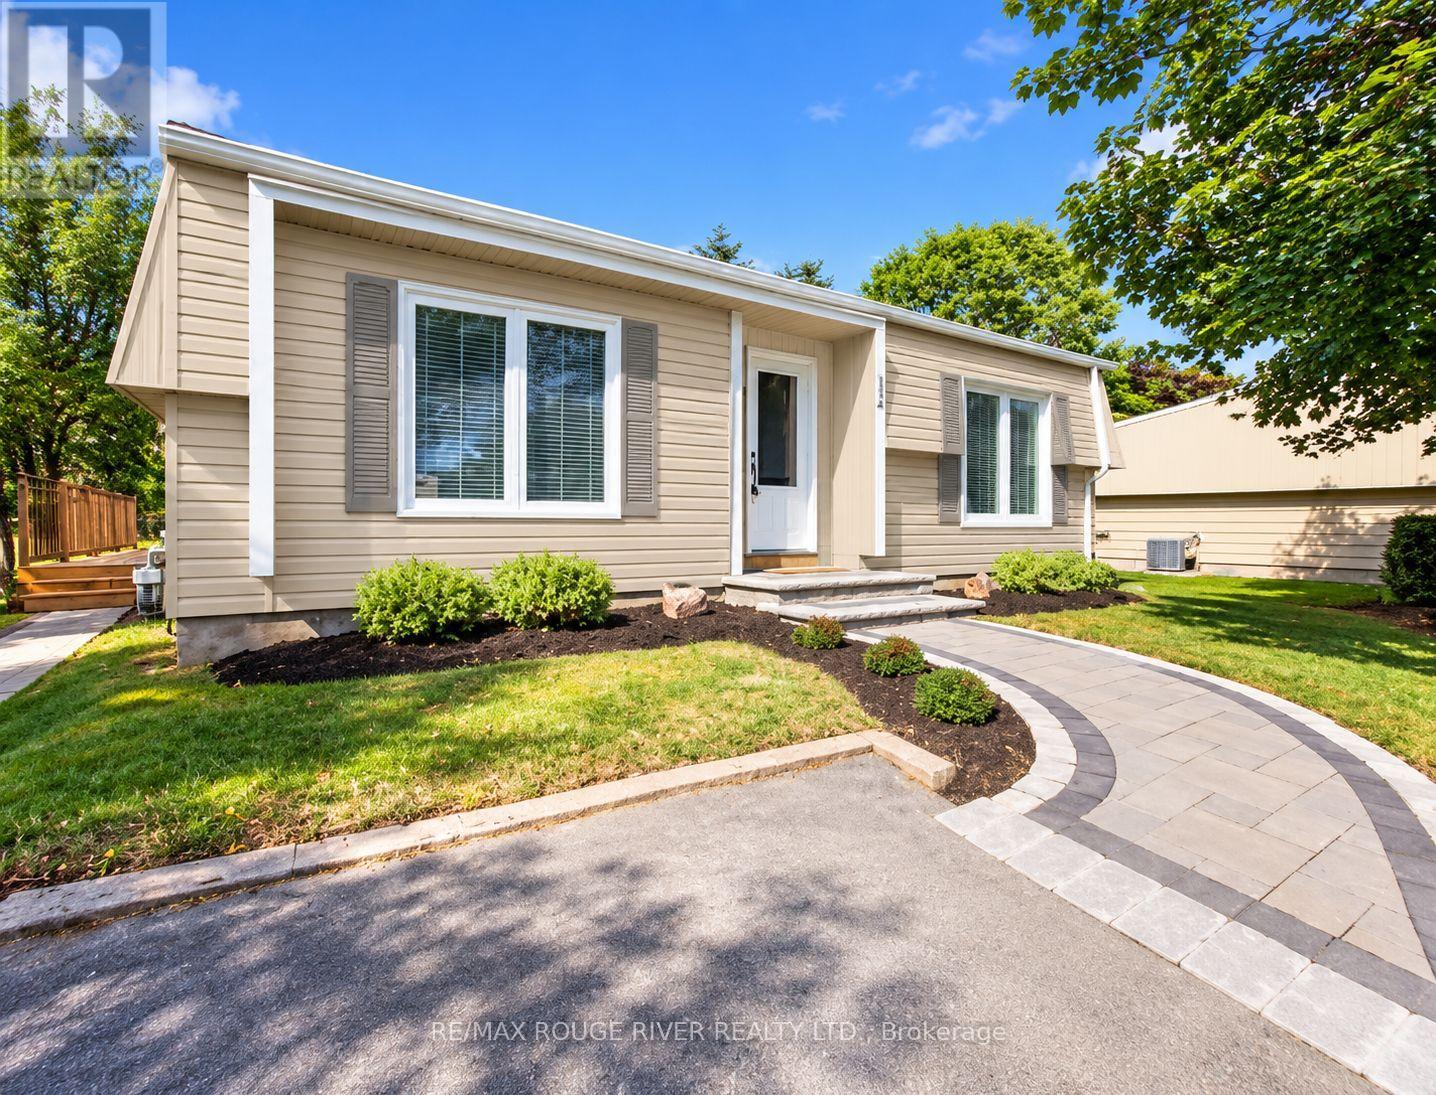
154 Wilmot Trail
Clarington (Bowmanville), Ontario
Welcome to resort-style living at Wilmot Creek, a sought-after adult lifestyle community along the shores of Lake Ontario! This beautifully maintained bungalow offers bright, open-concept living enhanced by pot lights, laminate flooring and elegant crown moulding throughout. The renovated modern kitchen flows seamlessly into the living space, creating a warm and inviting setting for everyday living and entertaining. Enjoy an updated bathroom and a walkout to a beautiful deck-perfect for morning coffee, entertaining or simply relaxing outdoors. Two-car parking adds extra convenience. Enjoy an exceptional lifestyle with a private 9-hole golf course, indoor & outdoor pools, tennis & pickleball courts, fitness and recreation facilities, walking trails, social activities and more. A wonderful opportunity to enjoy comfortable bungalow living and the Wilmot Creek lifestyle by Lake Ontario! (id:45725)