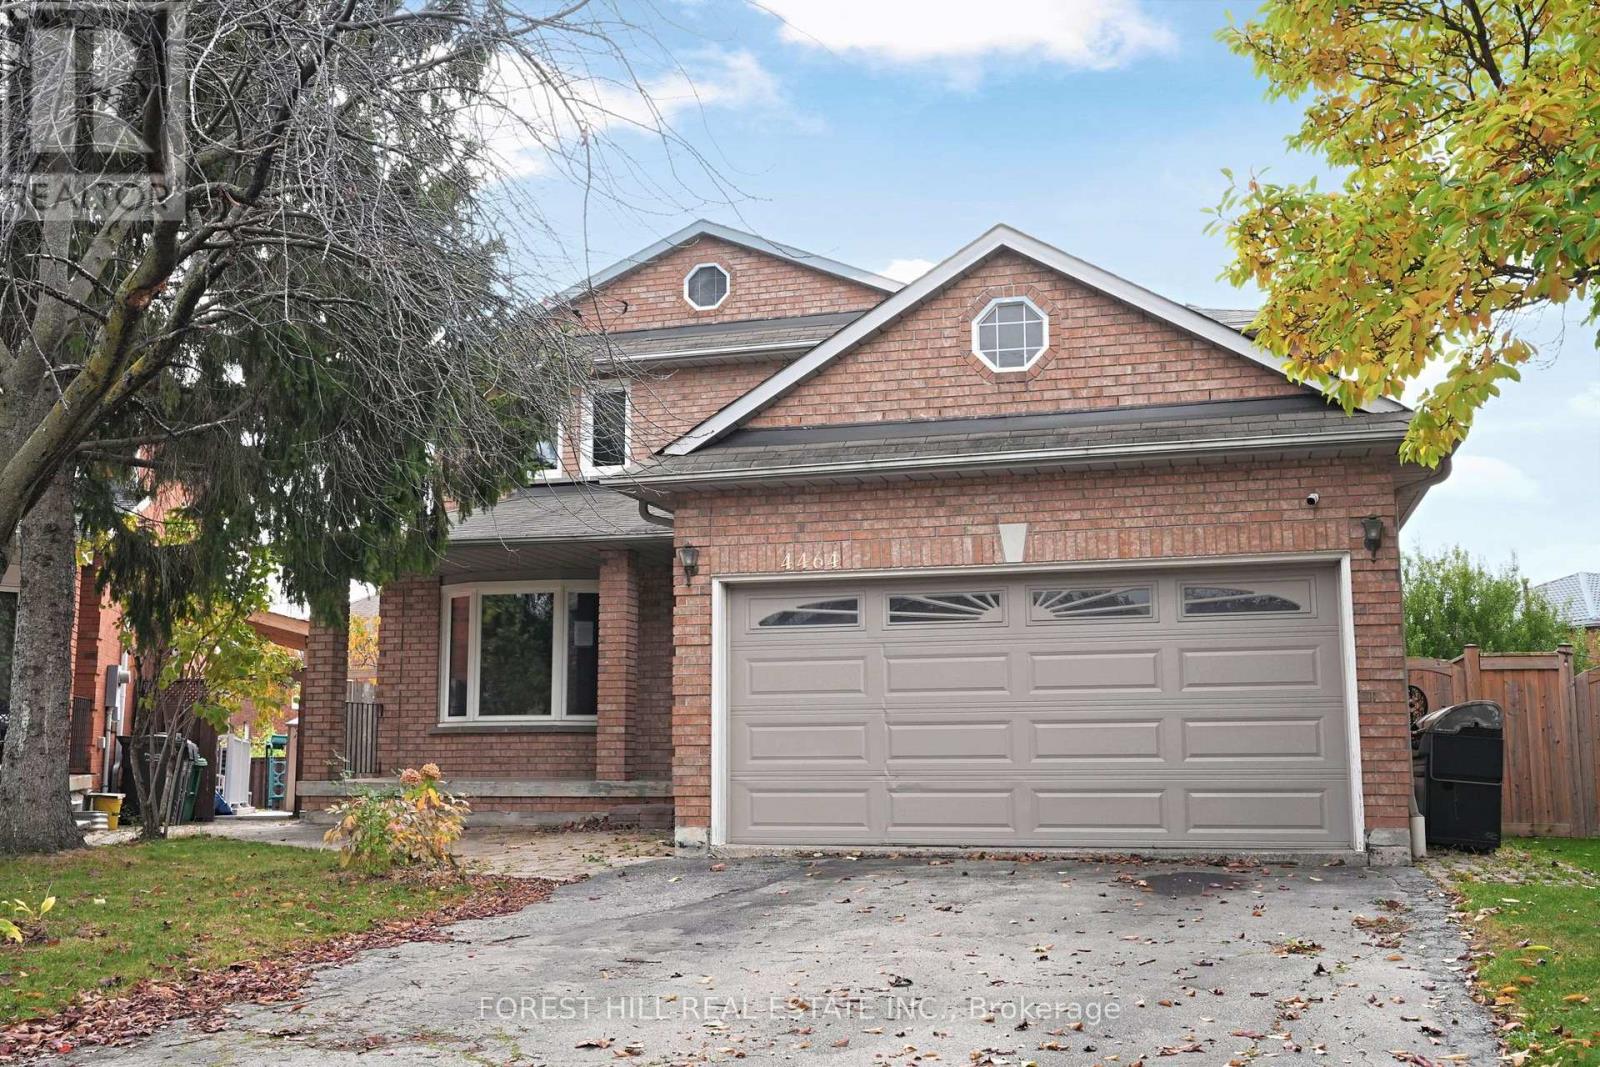
4464 Stonemill Court
Mississauga (East Credit), Ontario
Great opportunity for wise buyers. 1990 Built brick 2 storey 3017 Sq.Ft. 4 bedroom family sized home in desirable Mavis and Eglinton location. Set on a depp 5 sided pie shaped lot at the end of a private court. This carpet free home features ceramic and parquet floors throughout. Bright and spacious kitchen with huge breakfast area and walkout to garden. Family room with wood burning fireplace overlooks kitchen. Combined Living/Dining room ideal for hosting large family dinners. Main floor office has potential to be used as a 5th bedroom for multi-generational living. Ideal for a buyer willing to put in some sweat equity to make it their home. (id:45725)
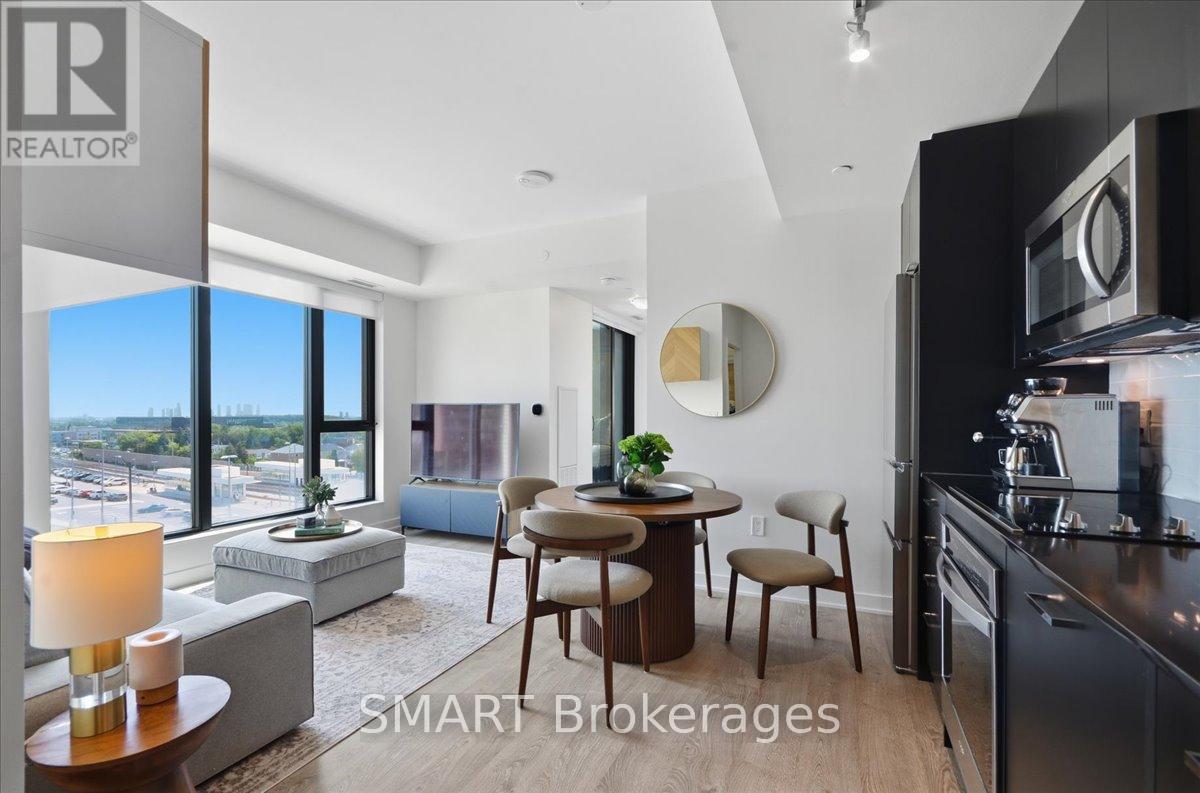
304 - 120 Eagle Rock Way
Vaughan, Ontario
Price Improved - Welcome to The Mackenzie - sophisticated, boutique living in a vibrant, amenity-rich community. This freshly painted, split 2-bed, 2-bath suite is wrapped in floor-to-ceiling windows for bright, private, functional living. Select furniture is included for a stylish, move-in-ready home. The open-concept kitchen features granite counters, a chic backsplash, and full-size built-in appliances, flowing into a versatile living/dining space. The primary suite offers a private 3-piece ensuite; the second bedroom is served by a full bath - ideal for family, guests, or a home office. Both bedrooms include custom closet organizers. Unwind on your private balcony with unobstructed downtown views. Building amenities include a fitness centre, yoga studio, party room with private dining, and a rooftop lounge with BBQs. Steps to Maple GO Station, minutes to Hwy 400, top schools, parks, Vaughan Mills, and Cortellucci Vaughan Hospital. Includes 1 parking spot and 1 locker. Immaculate and move-in ready - unbeatable value. (id:45725)
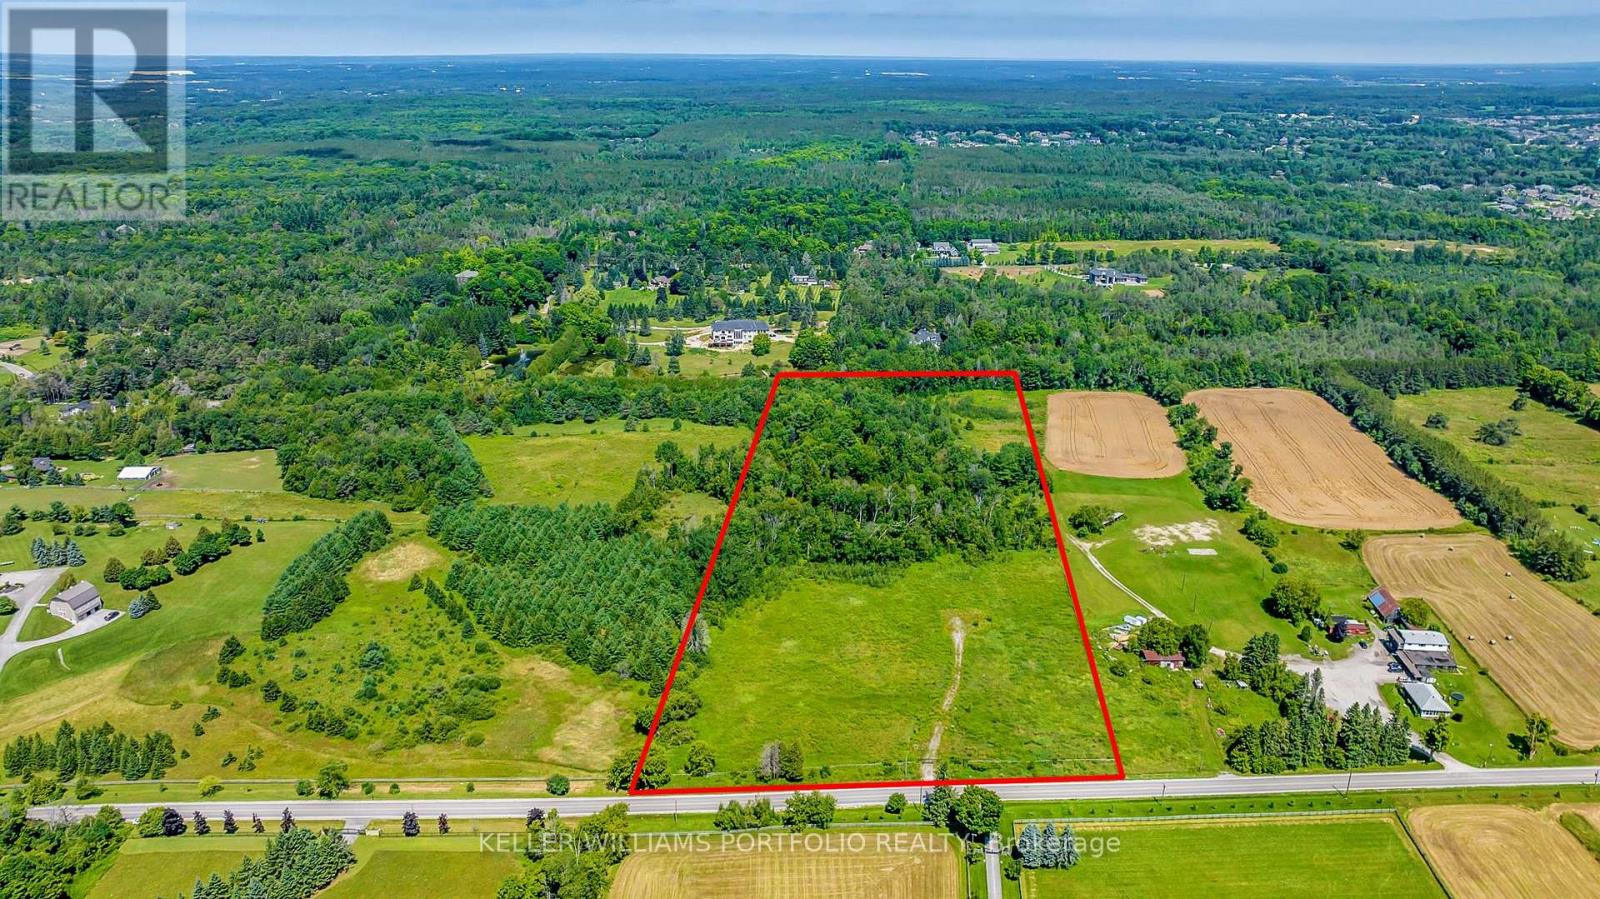
4746 Vandorf Road
Whitchurch-Stouffville, Ontario
A Rare Find Premium Lot Offers Extra W--I--D--E 475 Foot Wide Lot Frontage With Full Frontal Clearing and Rear Forest On Approximately 15 Acres. Gorgeous Lot To Build The Home of Your Dreams. Sunny Property Is Stunning With A Southern Frontage Clearing. Area Offers Many Large Estate Homes and Properties, And Many Equestrian Facilities. Approval Letters, Site Plan, Design Plan and Survey All Available. Property is Located Conveniently For Commuters Sitting Minutes to 404/ DVP 401 Highways, and 10 Minutes to Go Train Station. All This Wrapped In A Rare Exquisite Landscape Nestled On The Prestigious Vandorf Sideroad. Property Enveloped By Newer Gate and Fencing. **EXTRAS** Please Book Appointments Through Front Desk With Immediate Confirmation, Please Do Not Walk Property Without Booking Through Front Desk. (id:45725)
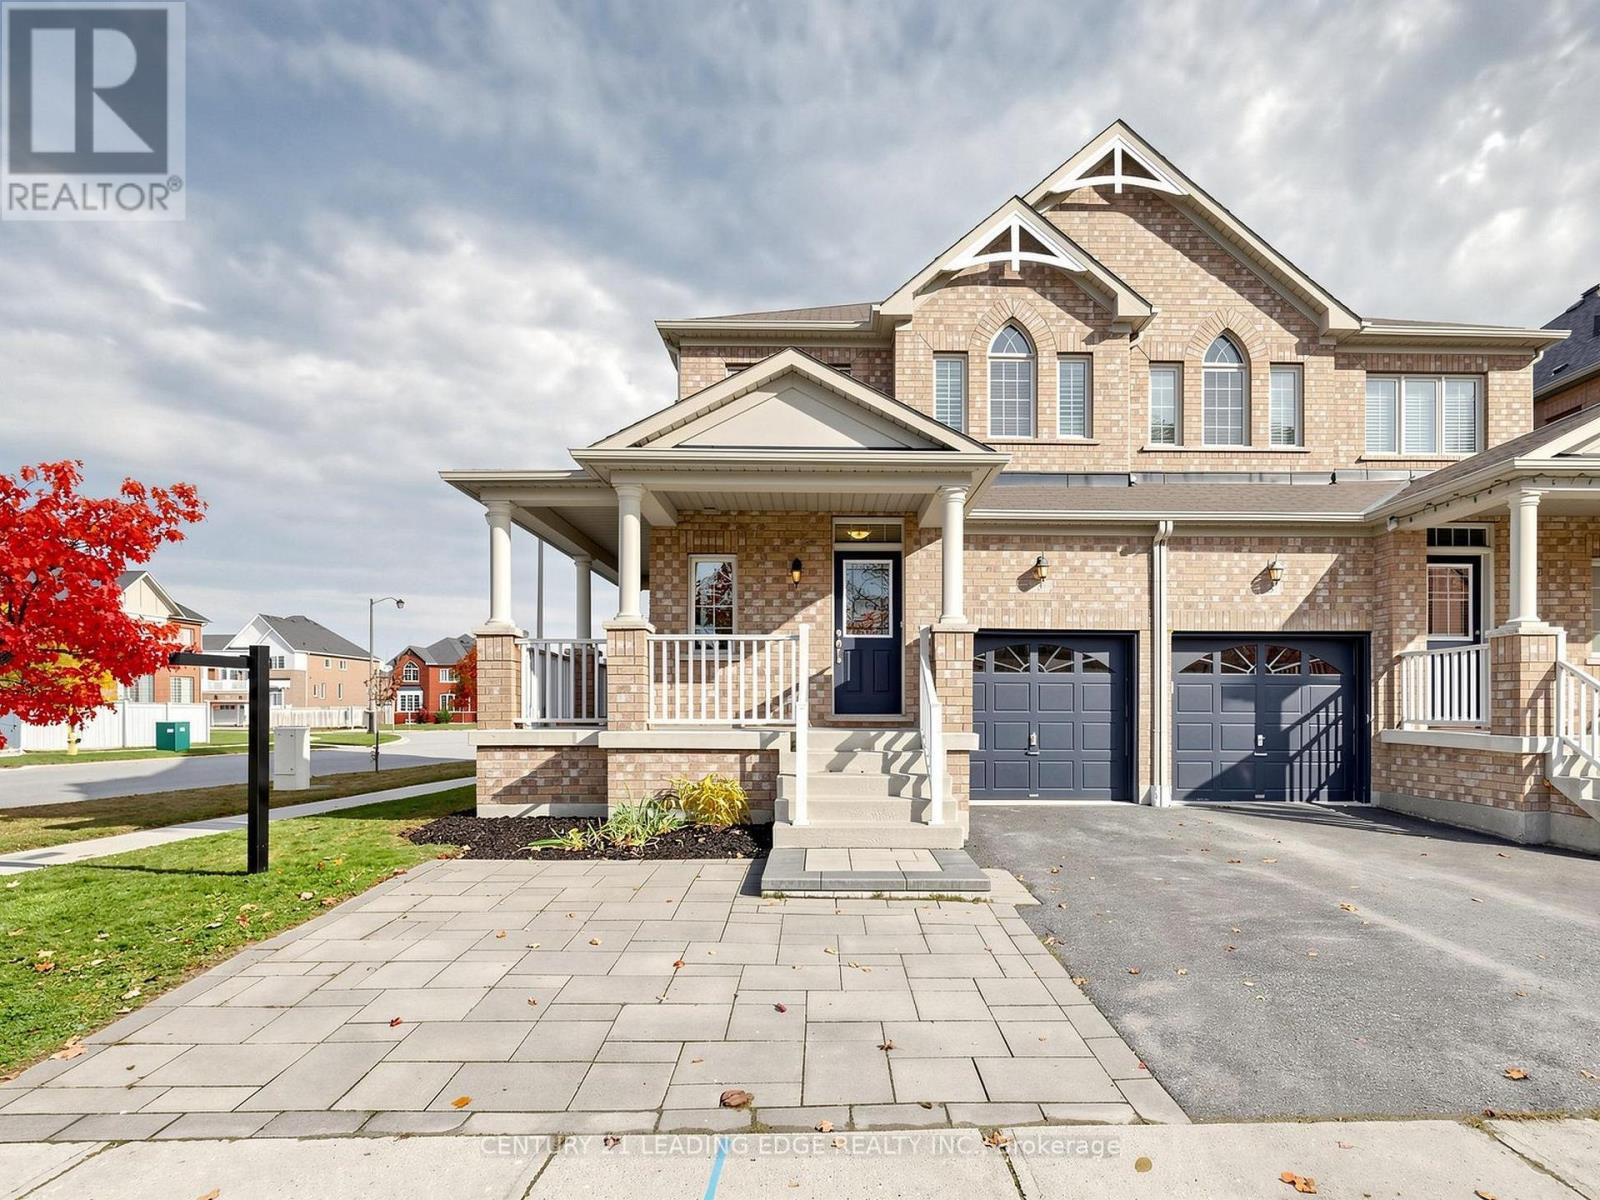
3 Brown Lane
Whitchurch-Stouffville (Stouffville), Ontario
lot in one of Stouffville's most convenient family neighborhoods. This 3-bedroom, 2.5-bathhome features bright living spaces, a main-floor powder room, a spacious primary suite, and anattached garage with private driveway parking. Located just off Hoover Park Drive, the home is minutes from highly rated public and Catholic elementary and secondary schools, as well as local parks, playgrounds, splash pads, and trails. Downtown Stouffville's shops and restaurants on Main Street are a short drive away, with easy access to 10th Line, Highway 404/407, and the Stouffville GO station. Preferred closing is February 1, 2027. A solid, move in ready home in a great family neighbourhood. Book your showing today. (id:45725)
15 Ivy Green Crescent
Toronto (Morningside), Ontario
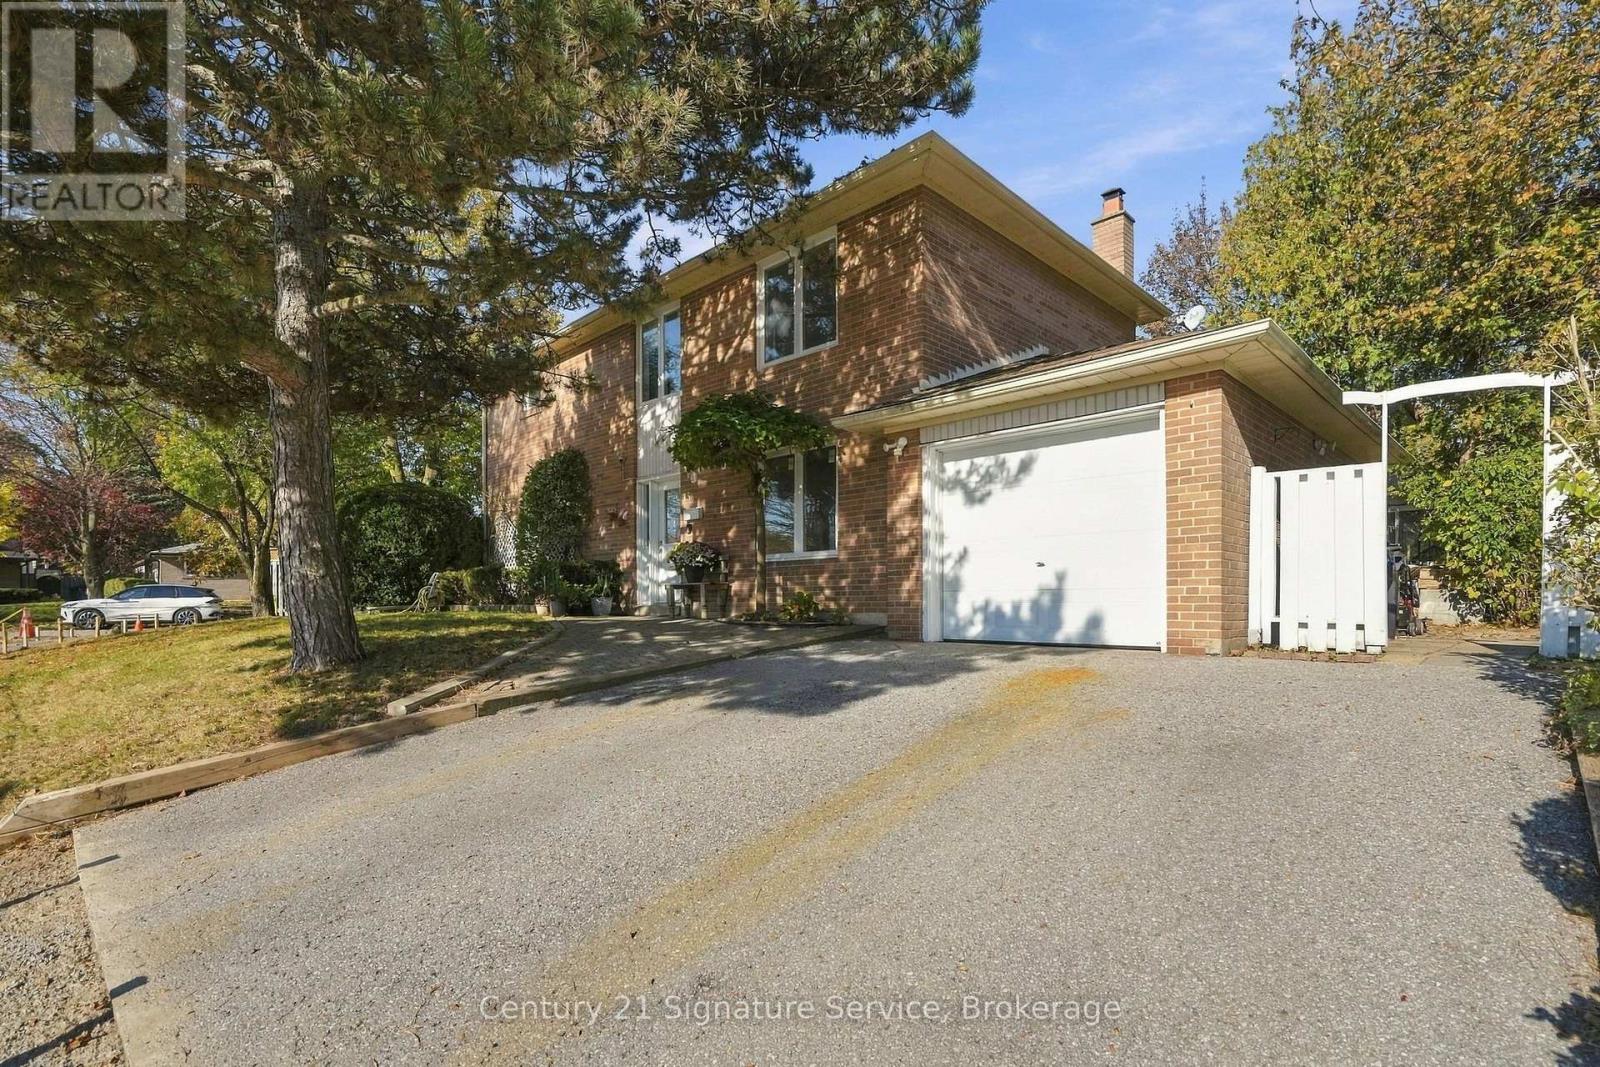
Welcome to 15 Ivy Green Crescent, a charming and meticulously maintained 2-storey detached home offering over 2,000 sq. ft. of warm, light-filled living space in Scarborough's highly sought after Curran Hall neighbourhood.From the moment you step inside, elegant arched entryways lead you through a thoughtful main floor layout featuring gleaming hardwood flooring throughout. The open concept dining area creates an inviting backdrop for family dinners and effortless entertaining. Downstairs, the fully finished basement serves as the ultimate cozy retreat, complete with a brick fireplace perfect for relaxing evenings in. With 4 spacious bedrooms and 4 bathrooms, this home delivers the perfect blend of room to grow and functional everyday comfort.Set on a quiet, tree lined crescent known for its warm and welcoming neighbours, this location is an absolute dream for outdoor enthusiasts and commuters alike. Enjoy serene morning walks along nearby Curran Hall Ravine and Botany Hill Park, both just steps away. Daily travel is a breeze with a TTC bus stop just a 5 minute walk from your front door, quick access to Highway 401, and an 8 minute drive to Guildwood GO Station for a seamless trip downtown.A true sanctuary where comfort meets convenience, come experience the warmth of 15 Ivy Green Crescent for yourself! (id:45725)
Masterbedroom 2nd Floor - 118 Shuter St Street
Toronto (Moss Park), Ontario
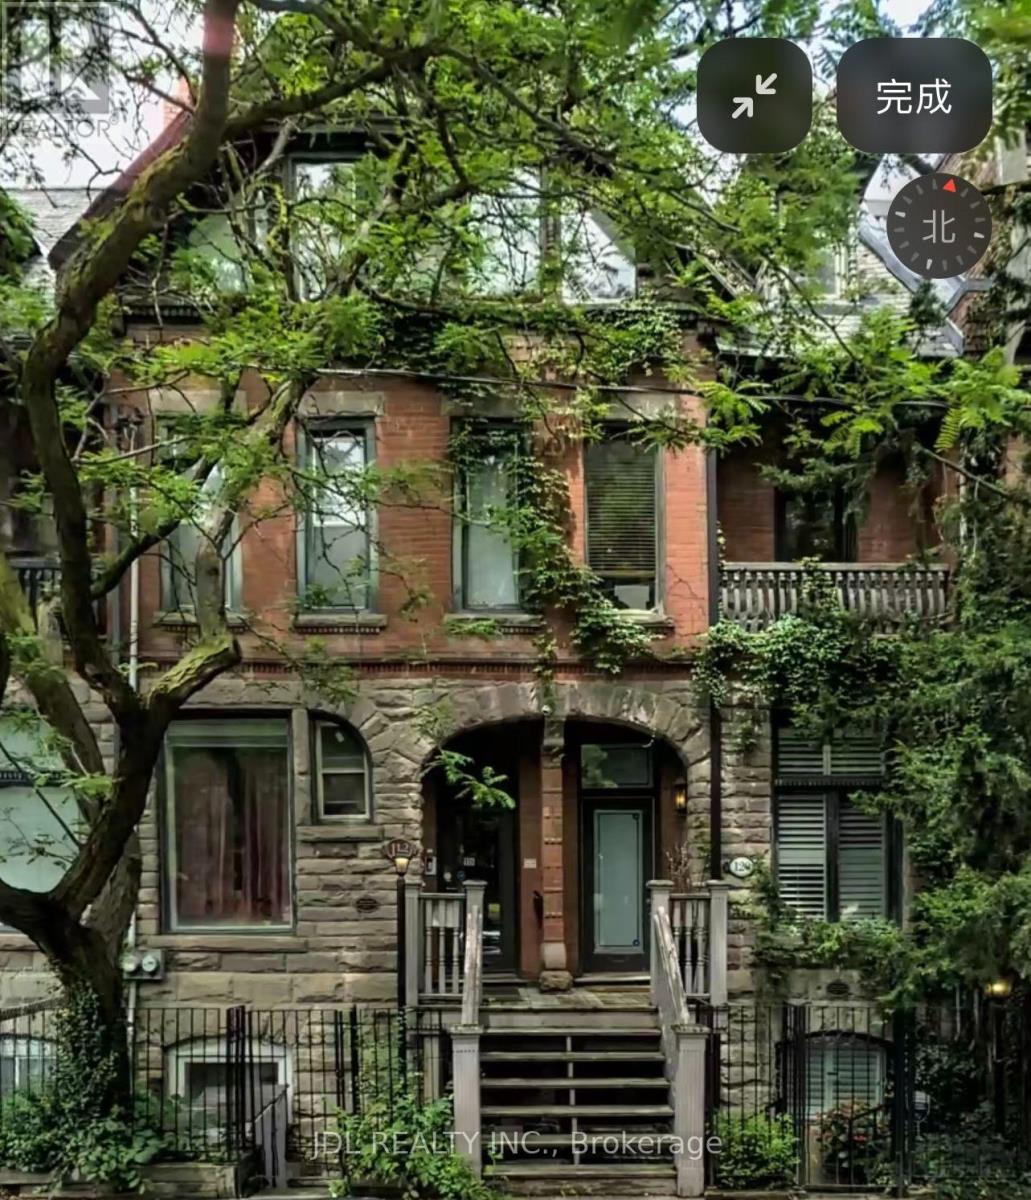
All Utilities/Internet/Cable TV/Furniture Inclusive! Best Deal! Very Bright! Well Furnished! Unique Location! Very Close To All Amenities! Universities, Schools, Shopping Centers, Banks, Restaurants, Supermarkets, Shops, TTC, Subway, Etc. shared kitchen. available parking /extra fee$150.Thanks A Lot! (id:45725)
1 - 14 Howland Avenue
Toronto (Annex), Ontario
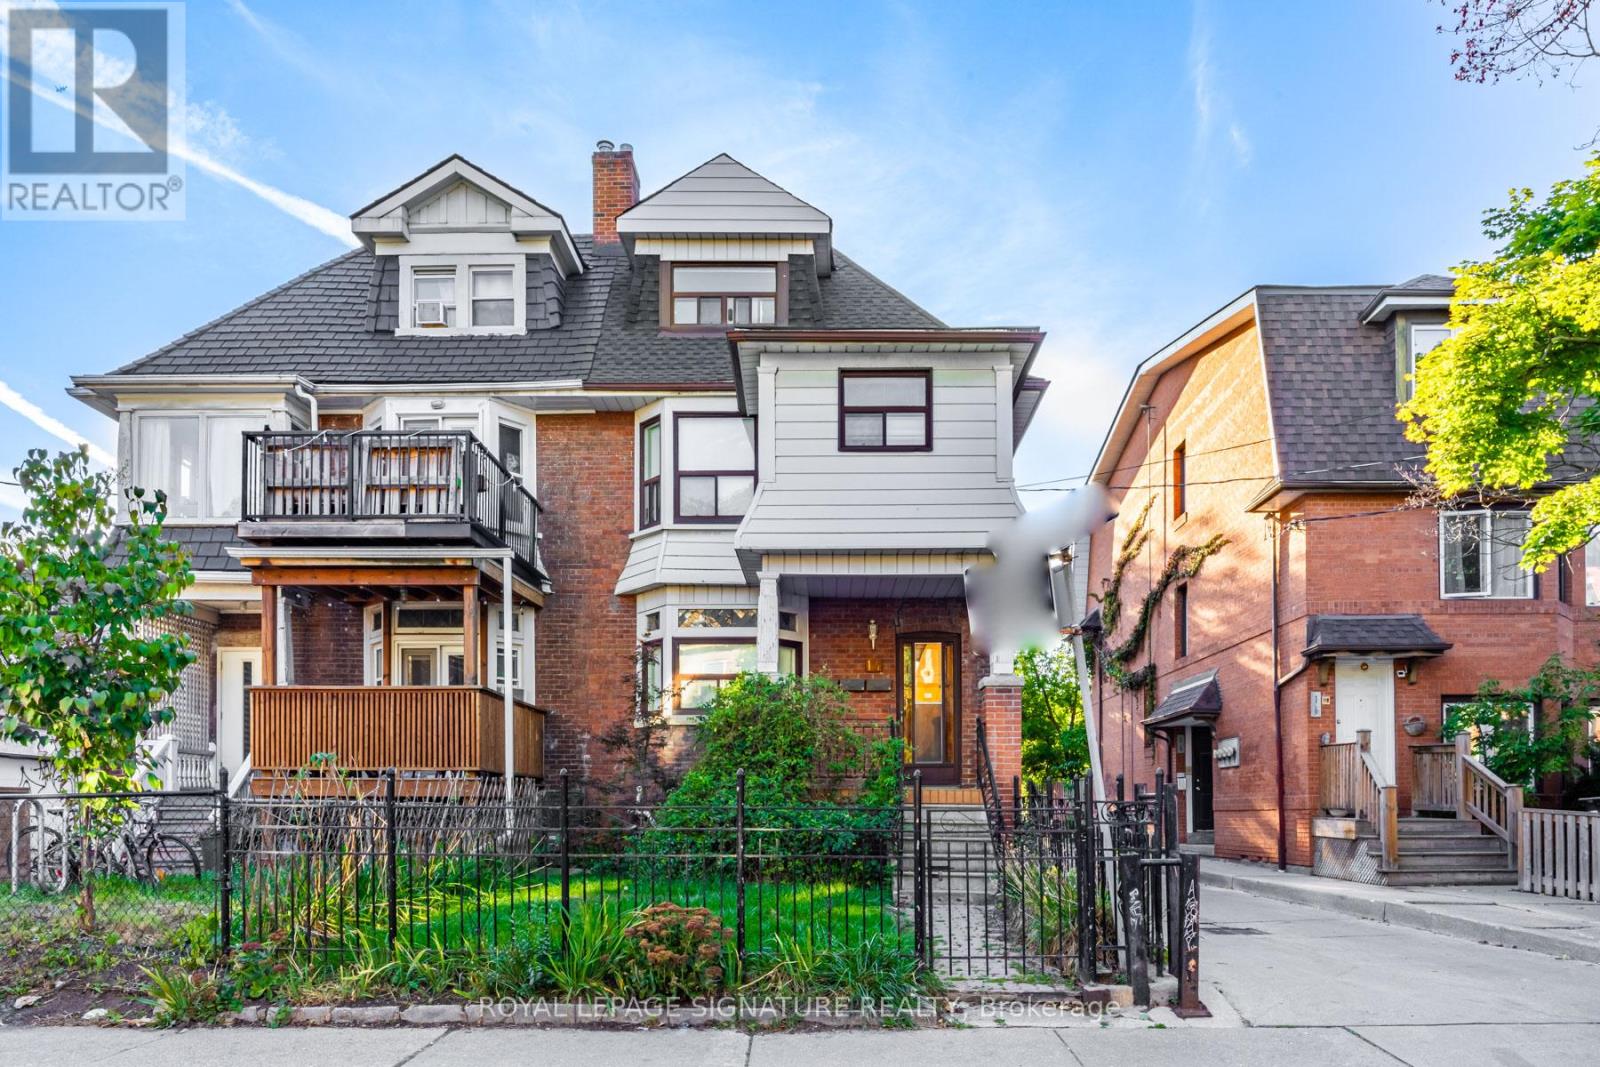
Live in the Annex! This 3BR unit is located steps from Bloor West, & consists of the second & third floors of the home. Renovated - updated kitchen, flooring, & lighting. Perfect for young professionals & mature students. Steps to shopping, restaurants, & services. Short walk to U of T. Two-minute walk to Bathurst subway station. Under ten minutes to Spadina subway station. Shared entryway into the home with the ground floor unit. Living room can be used as a fourth bedroom. Exclusive use of washer & dryer on the second floor. Utilities (up to $500 for the house) & Internet are included! (id:45725)
2405 - 56 Forest Manor Road
Toronto (Henry Farm), Ontario
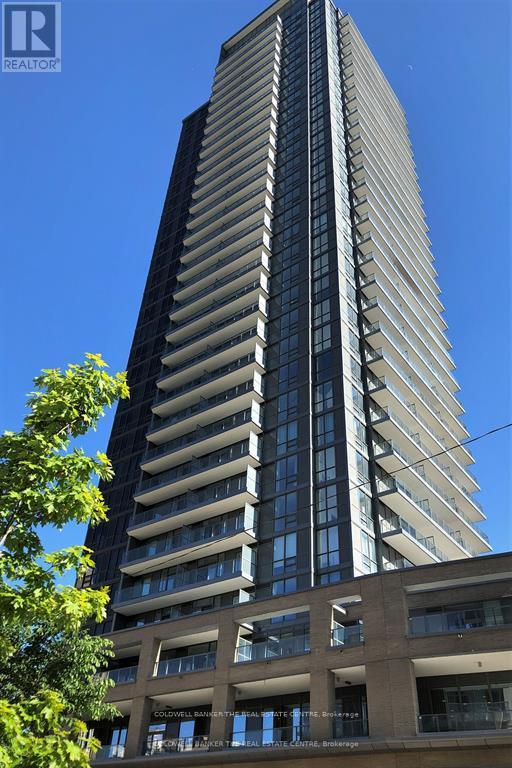
Don valley view. On 24th floor, 138 sq feet balconey flexed den and one bedroom two bathrooms. (id:45725)
605 Adelaide Street
Toronto (Little Portugal), Ontario
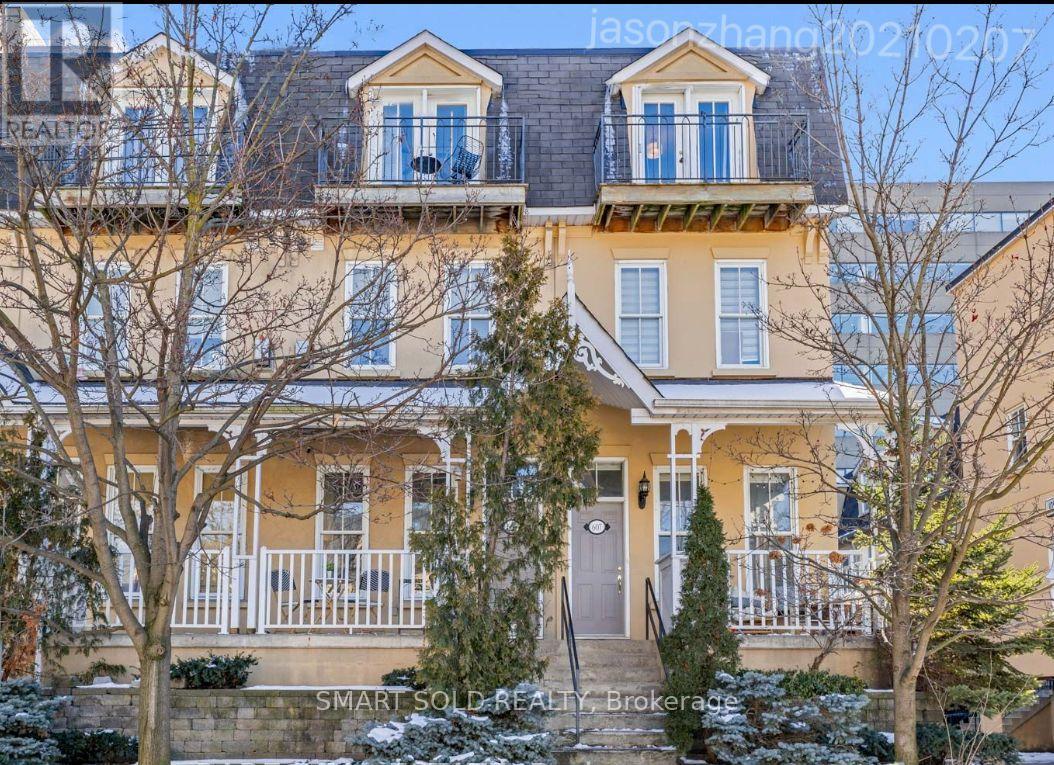
Client RemarksWelcome to your new oasis at downtowntucked away in a cozy enclave near Portugal Square, chinatown. this townhouse offers shared living and kichen place on first floor. there are two bedrooms and one washroom on second floor. This listing price is for one room with one person. Plus, getting around the city has never been easier with the TTC at your doorstep and the Ontario Line on the horizonthere are plentyone of parksrestaurant and bars nearbywalking distance to lakeshore and explore downtown (id:45725)
29 Borden Avenue
Port Colborne, Ontario
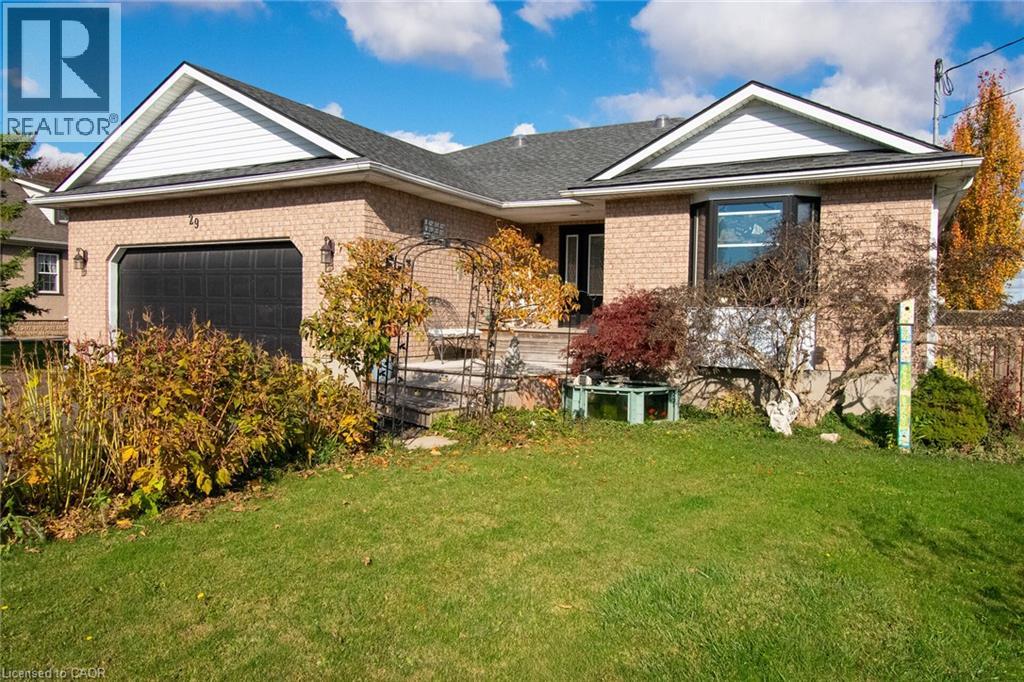
Spacious bungalow living with a private in-law suite and beautiful backyard retreat. This inviting 2-bedroom bungalow offers a fantastic combination of comfort, functionality and exceptional outdoor living, complete with a double-car garage and a fully finished lower-level in-law suite! The main floor features a welcoming living room with a cozy gas fireplace, a separate dining room and a spacious kitchen with an island and beautiful granite countertops. Enjoy the convenience of main-floor laundry and a generous 5-piece bathroom with heated flooring. Patio doors lead to a beautifully landscaped fenced backyard featuring lovely gardens and multiple decks, creating the perfect setting for outdoor entertaining, summer barbecues or simply relaxing in your own private retreat. The lower level offers incredible versatility with a complete in-law suite featuring a large living room, eat-in kitchen, spacious bedroom, 3-piece bathroom with heated flooring and separate entrance, ideal for extended family or multi-generational living. With its flexible layout, inviting outdoor spaces and desirable bungalow design, this Port Colborne property offers plenty of room to live, relax and enjoy. A WONDERFUL PLACE TO CALL HOME! (id:45725)
2618 - 2031 Kennedy Road N
Toronto (Agincourt South-Malvern West), Ontario
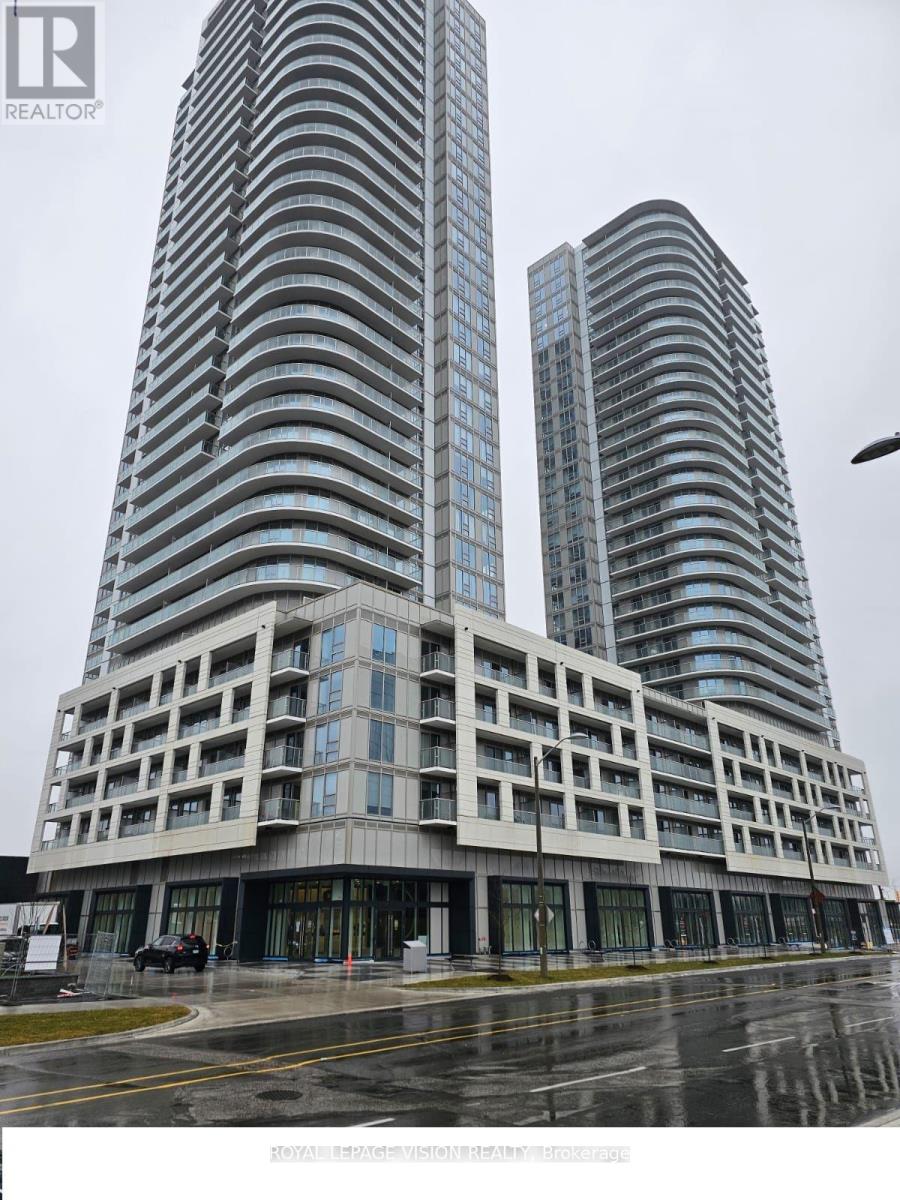
This luxurious corner unit in Scarborough features 2 bedrooms and 2 bathrooms, along with an open-concept layout. The modern kitchen is equipped with built-in stainless steel appliances and boasts 9-foot ceilings. Floor-to-ceiling windows offer unobstructed southeast views and fill the space with natural light. The building provides excellent amenities, including a concierge, gym, party room, kids' zone, lounge, music rooms, guest suite, library, and visitor parking. Its prime location is conveniently close to public transit, schools, shopping centers, and major highways such as the 401, 404, and DVP. The unit also includes one parking spot and an additional storage locker (id:45725)
15 Bigwood Court
Toronto (Woburn), Ontario
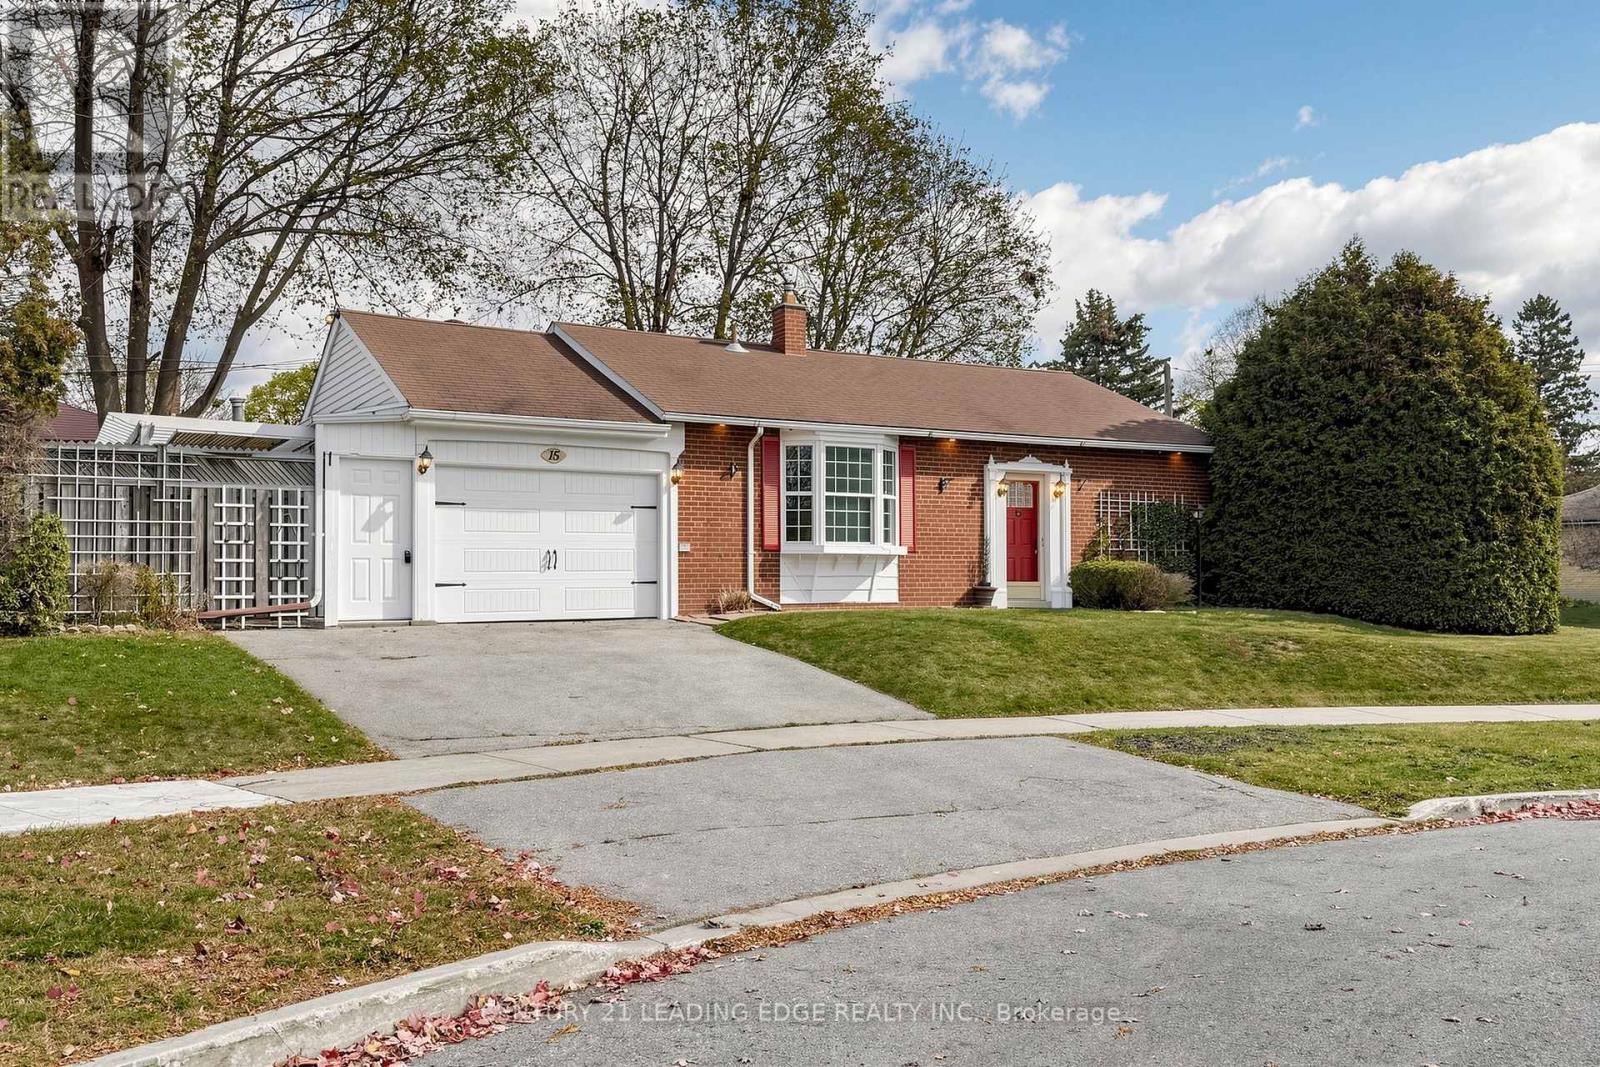
Offered on the market for the very first time! Tucked away on an exclusive, family-friendly cul-de-sac centered around a quiet parkette island, this charming sidesplit commands fantastic presence on a generous 60 x 120-foot corner lot.Step inside to an airy, light-filled main level accentuated by soaring high ceilings and oversized bay windows in both the bright eat-in kitchen and the comfortable living room, complete with a cozy gas fireplace. The kitchen provides peaceful views overlooking the court and comes equipped with a brand-new countertop and appliances. Beautiful new flooring flows throughout, leading upstairs to three bedrooms and a freshly updated full bath complete with a new vanity, toilet, modern lighting, and flooring. The finished lower level offers an inviting retreat with an electric fireplace and a convenient 3-piece bathroom. The garage features a brand-new garage door along with dedicated built-in storage closets spanning across the back.Outside, the private yard includes a gazebo and a well-maintained inground pool, presenting an incredible footprint for your personal landscape design.Situated in prime Woburn within walking distance to elementary, intermediate, and Cedarbrae Collegiate Institute. Outstanding transit and connectivity with under a 10-minute drive to Eglinton GO, minutes to the future McCowan/Lawrence subway extension, Thomson Memorial Park, Scarborough Town Centre, Cedarbrae Mall, U of T Scarborough, and Centennial College. (id:45725)