2003 - 65 Mutual Street
Toronto (Church-Yonge Corridor), Ontario
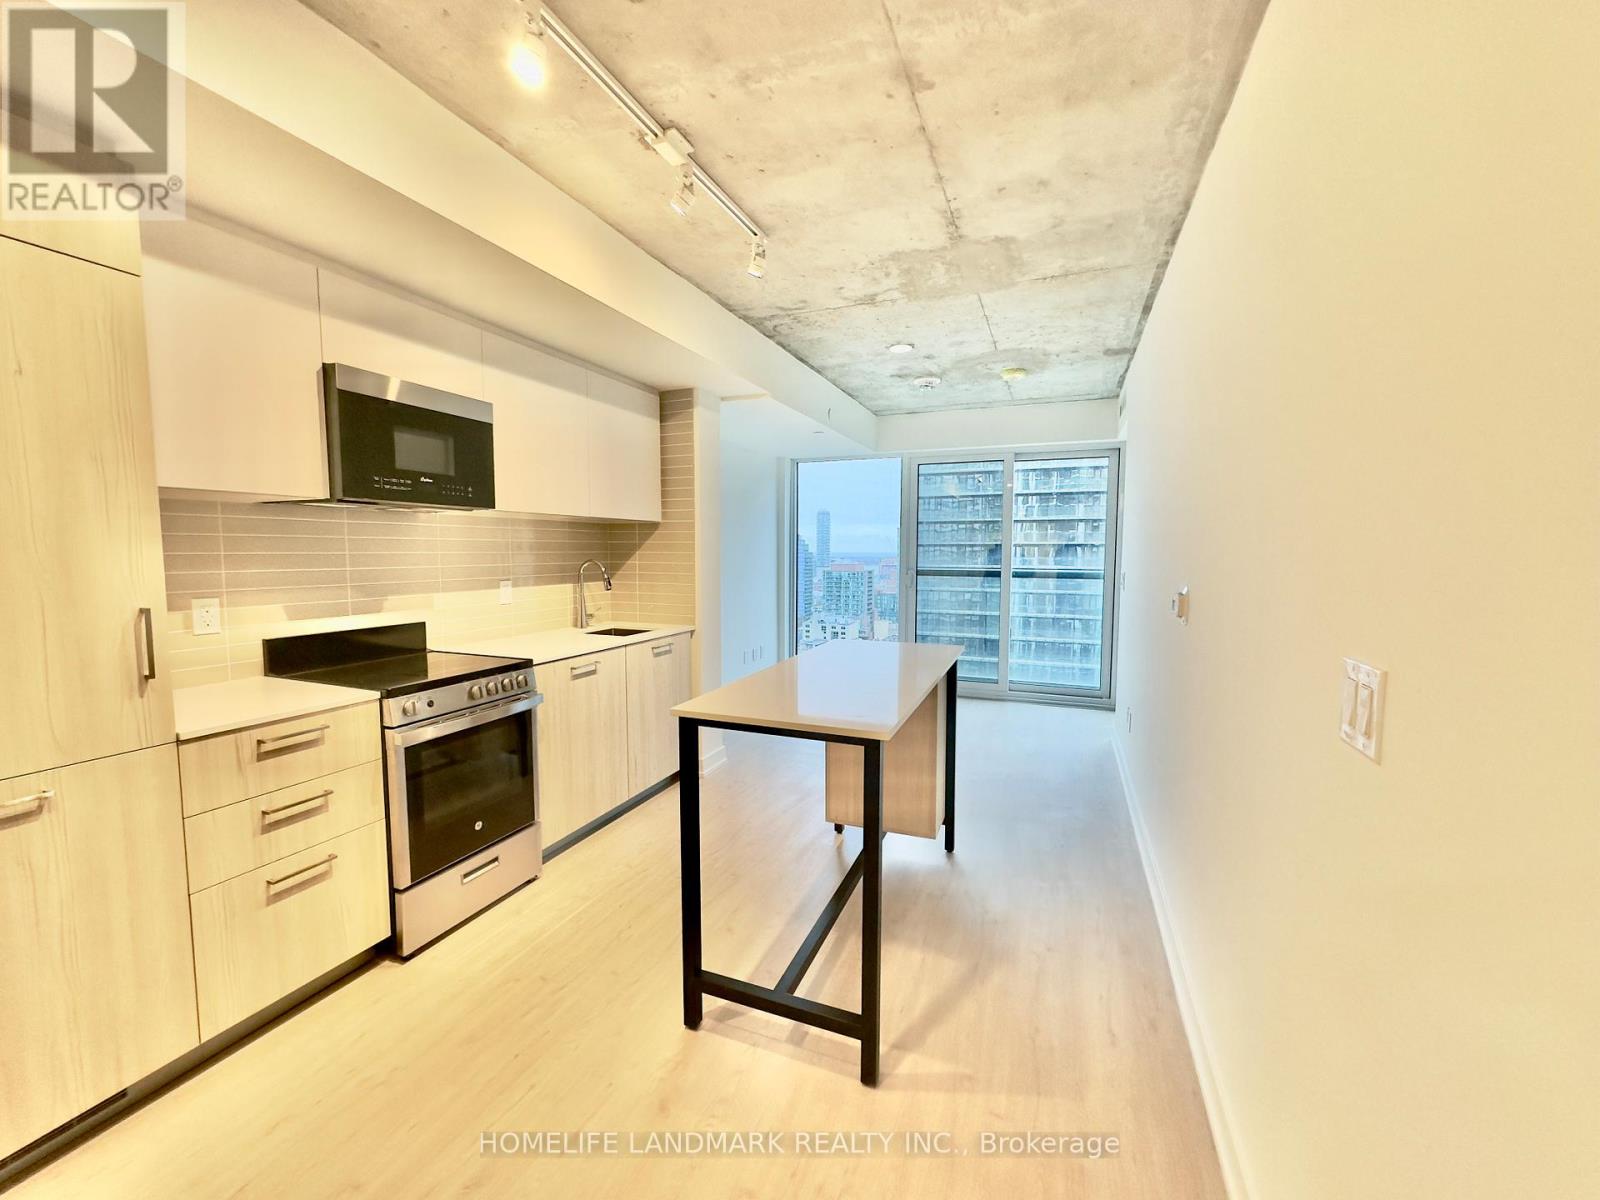
This 1-bedroom + den is flooded with natural light all day, thanks to its south-facing views. The den adapts to your life - a guest room, a home office, or extra living space. And you're in the heart of downtown, with dining, shopping, and entertainment right at your doorstep. (id:45725)
1408 - 31 Tippett Road
Toronto (Clanton Park), Ontario
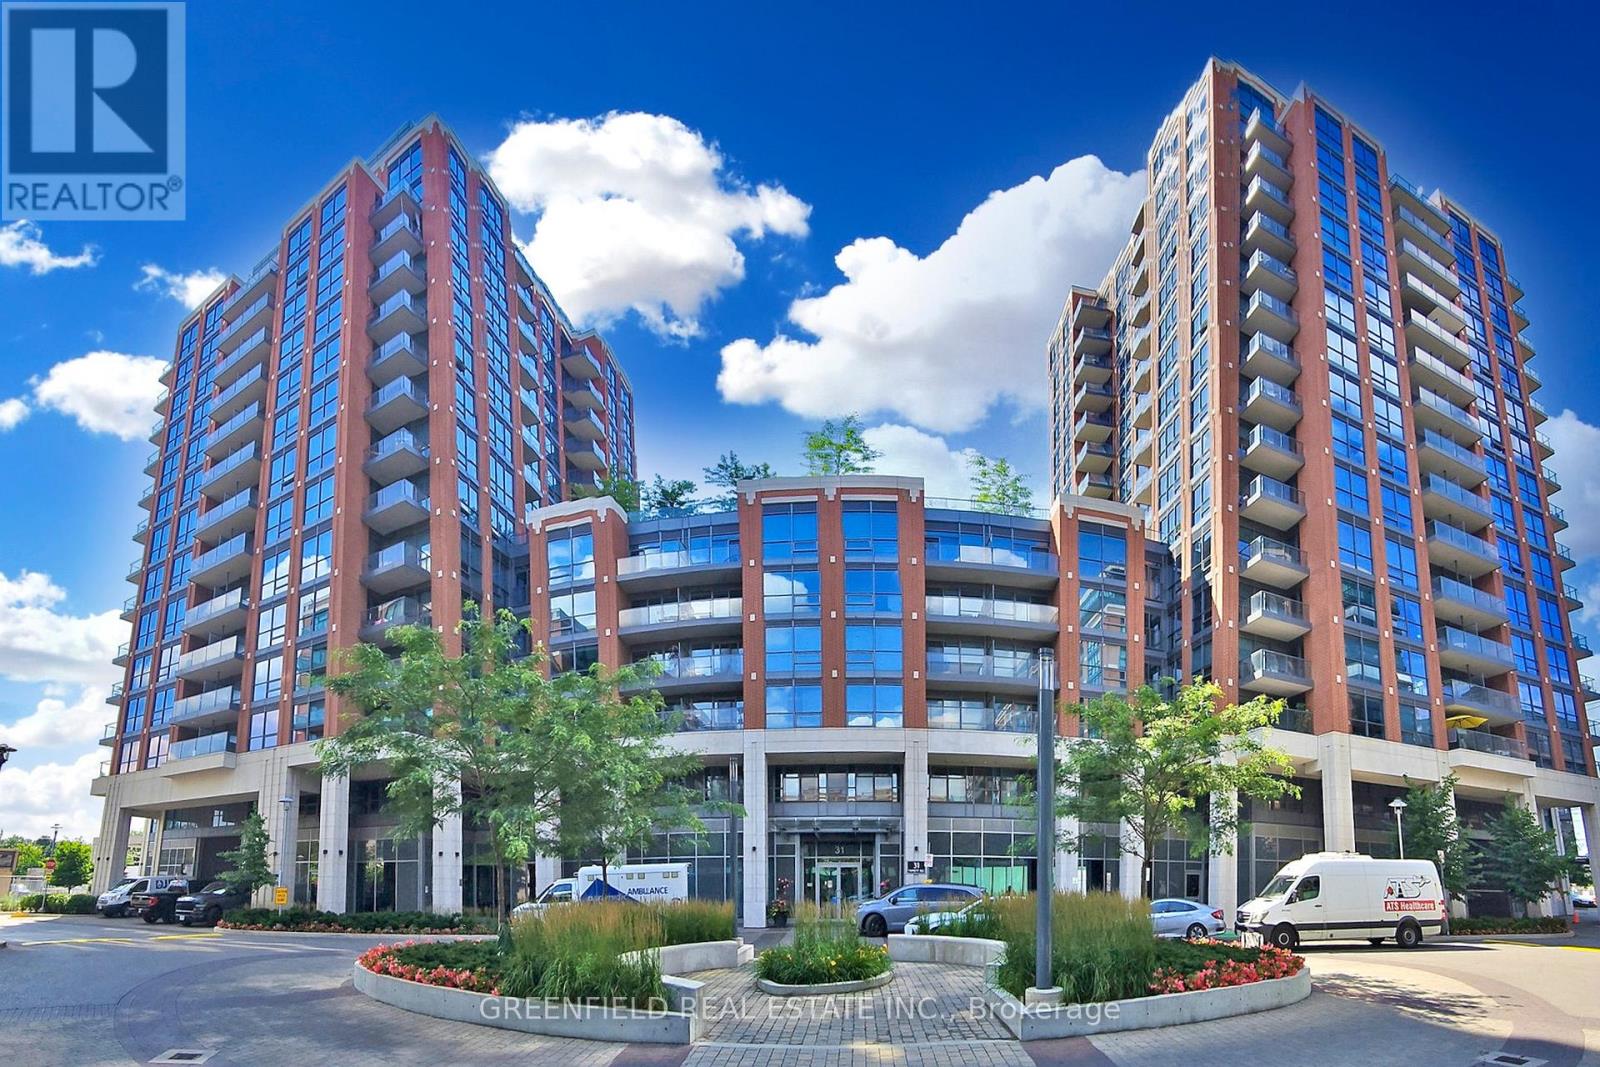
Stunning 1+Den! Laminate Flooring Throughout. Panoramic South/East/North View From Good Size Balcony! Extra Large Den And Bathroom! Large Bedroom! Stunning White Kitchen With Stainless Steel Appliance. Comes With Parking, Locker And A Bike Rack! Check out Virtual tour. (id:45725)
0 Highway 17 Highway
Clara And Maria, Ontario
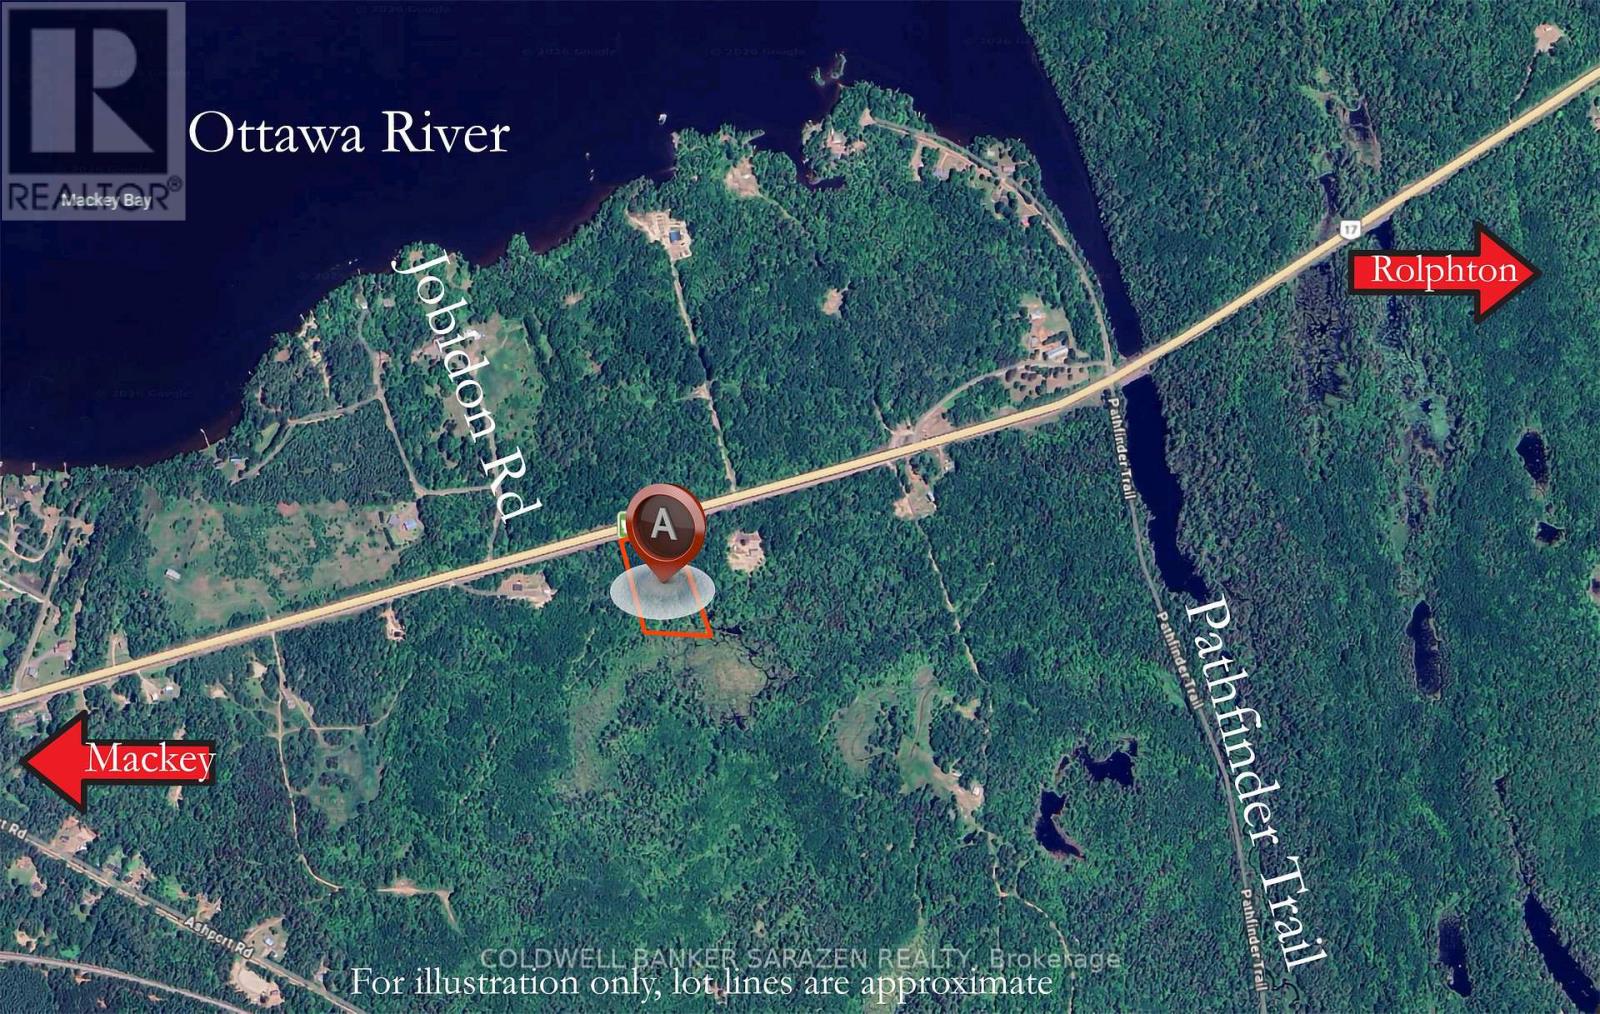
Opportunity to own just over 4.5 acres of treed lot between the towns of Rolphton and Mackey fronting on Highway 17. Close proximity to the Ottawa River, surrounded by nature, build your dream home or invest for your future. 24 Hour Irrevocable on all offers. Hydro Poles at road. Realtor must book appointment and be present to walk property. Property is located directly on Highway #17 west of Rolphton and east of Mackey. See photos for illustration. (id:45725)
Main & 2nd Floor - 87 Willow Park Drive
Brampton (Sandringham-Wellington), Ontario
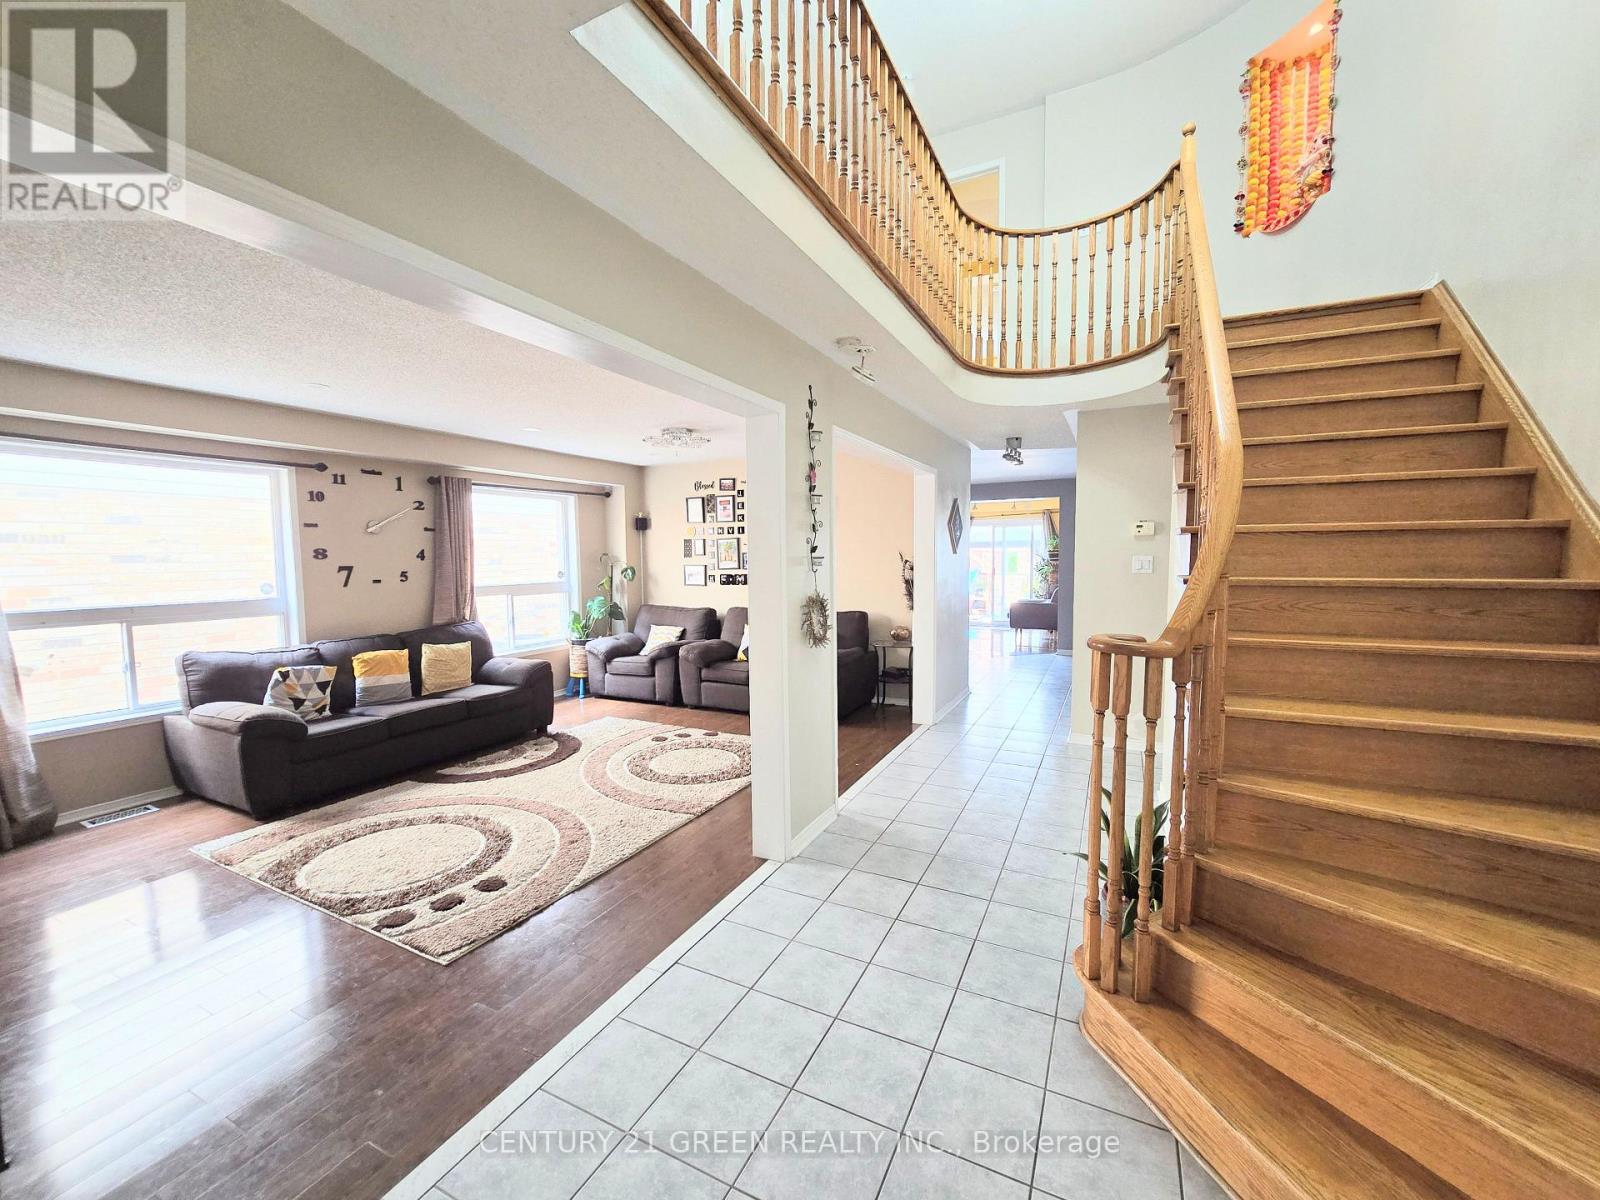
Very Well Maintained Spacious 4 Bedroom House, Located In Highly Desirable Sandringham- Wellington Community, The Inviting And Functional Main Level Features 9-Ft Ceilings, Elegant Combined Living And Dining Rooms, A Separate Family Room With Gas Fireplace, Pot Lights, Nice Backyard With Gazebo And A Family-Sized Kitchen With High End S/S Appliances and Abundant Cabinetry, Generous Counter Space and boasts granite countertops and a stylish backsplash, paired with a breakfast area. Upstairs Offers Four Generously Sized Bedrooms, Including An Impressive Primary Master bedroom With A Walk-In Closet And 5-Piece Ensuite. Excellent Location!!! Close To All Amenities; Shopping Mall, School, Transit, Grocery, Brampton Civic Hospital & Hwy 410. Basement Is Rented Separate. Tenants Will Share 70% Of Utilities. (id:45725)
1420 - 2485 Eglington Avenue W
Mississauga (Central Erin Mills), Ontario
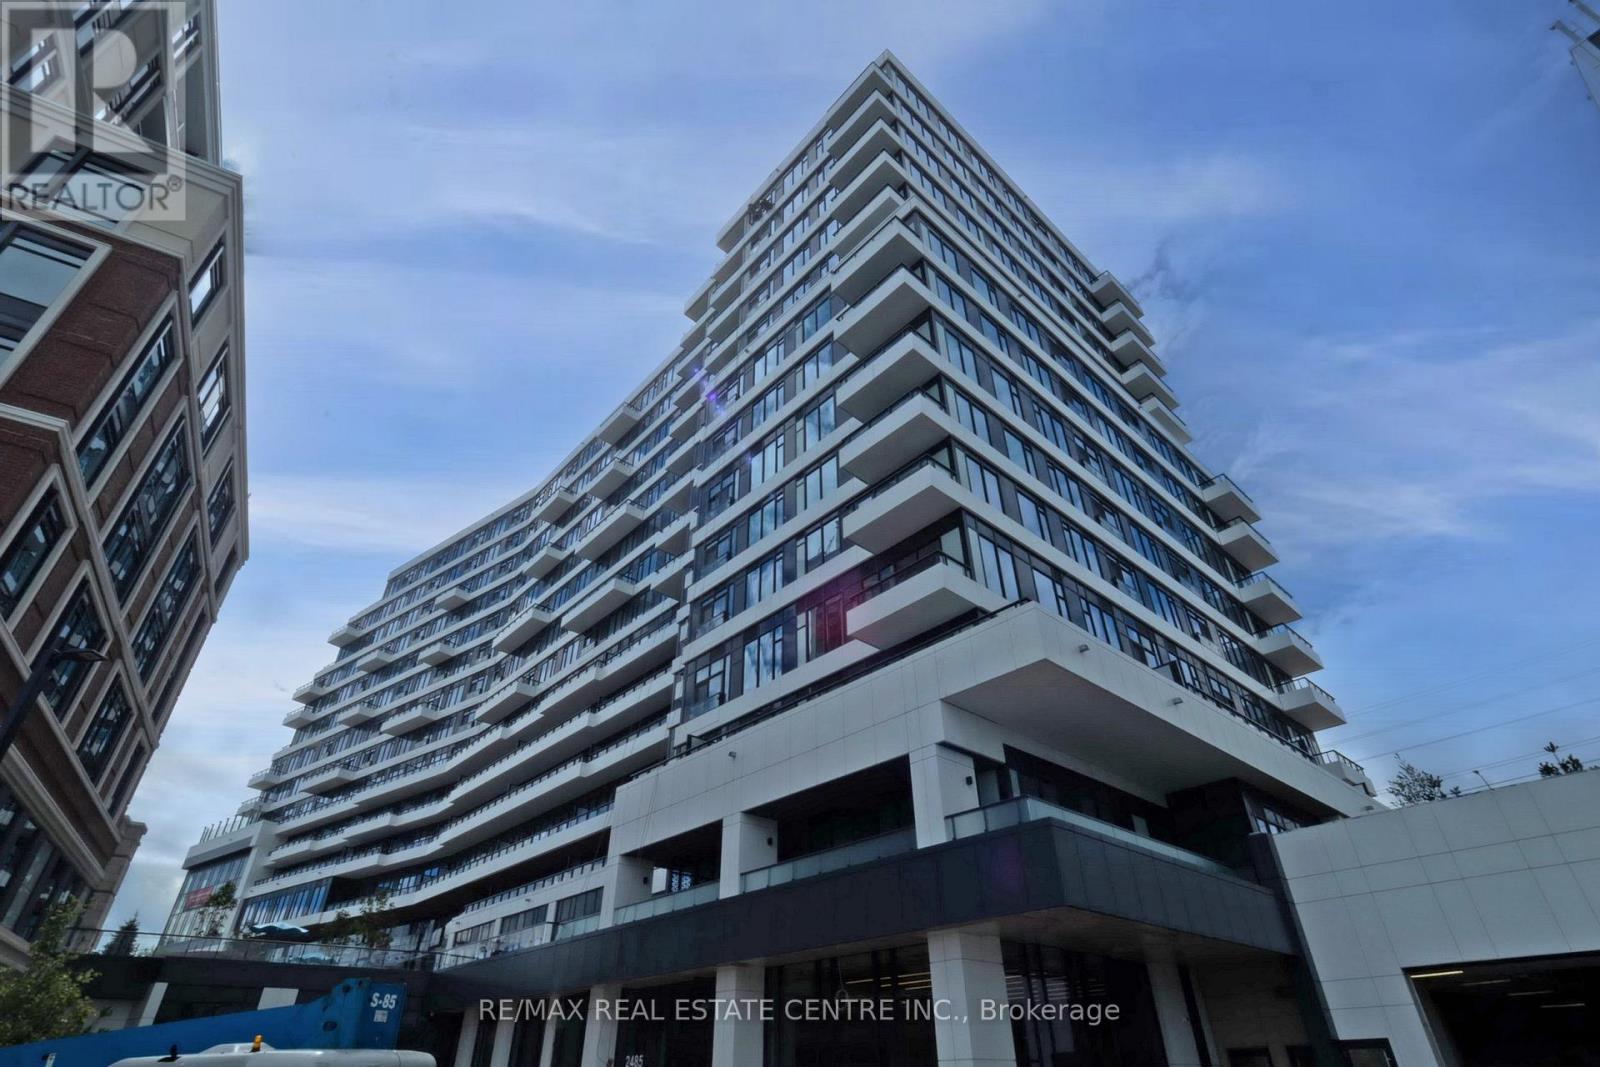
Welcome to The Kith Condominiums-Daniels' newest landmark in the heart of Erin Mills, one of Mississauga's most sought-after communities. This one-year-old 1-bedroom, 1-bathroom suite features a bright, open-concept layout with elegant finishes throughout. The modern kitchen boasts stone countertops, a center island, and stainless steel appliances, while oversized windows flood the space with natural light and offer unobstructed views. Enjoy over 12, 000 sq. ft. of exceptional amenities, including a state-of-the-art fitness Centre with an indoor track, theatre, co-working lounges, stylish party room, and an outdoor terrace with BBQs. Concierge services and secure entry further enhance the lifestyleexperience. Perfectly situated just steps from Erin Mills Town Centre and Credit Valley Hospital, with easy access to Highways 403/401/407 and Streetsville GO, this residence combines convenience with contemporary living. (id:45725)
200 Hemlock Street
Woodstock (Woodstock - North), Ontario
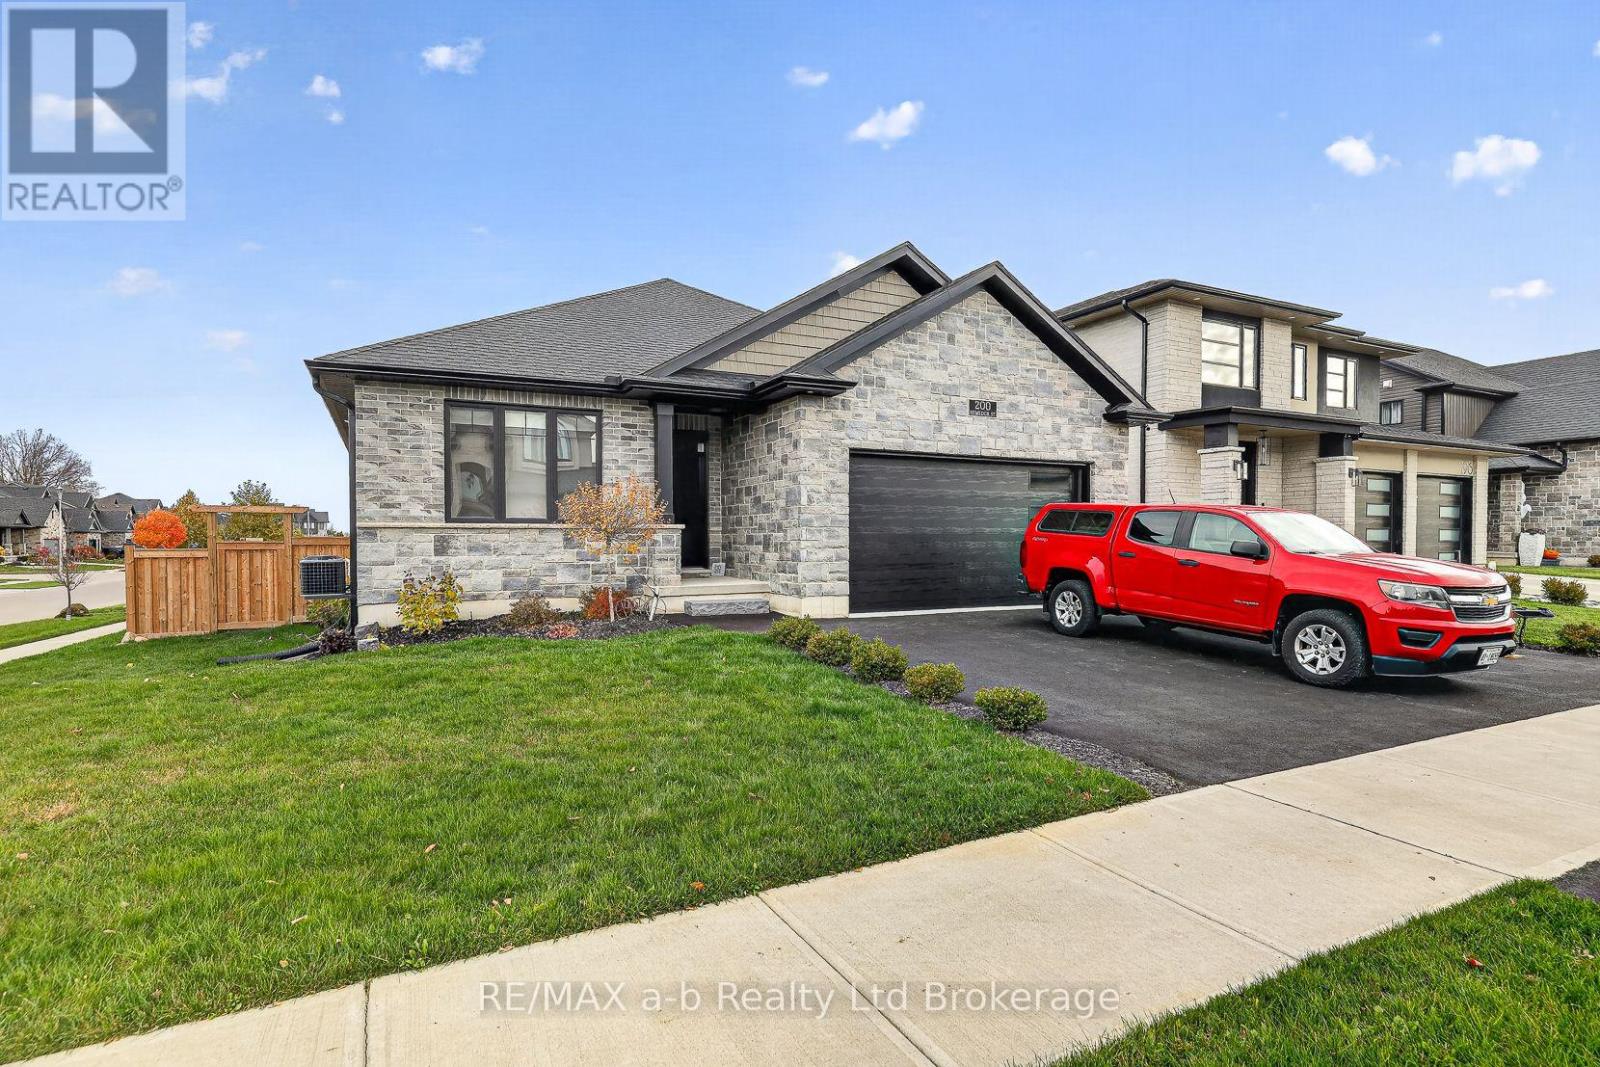
Discover this expansive bungalow in one of Woodstock's most exclusive enclaves. Only four years old, this three-bedroom, two-bathroom home combines upgraded finishes with a soaring ceiling, creating a welcoming atmosphere with a touch of elegance, while the finishes bring polish and character to the interior. Outside, the newly landscaped, fully fenced yard offers an appealing setting to enjoy the outdoors, with a large shed providing additional storage. The double-car garage is equipped with 200-amp service and built-in tool cabinets and workbench. All this, plus a driveway with space for three cars, rounds out the property with convenience. From its distinctive interior details to its refreshed outdoor surroundings, this bungalow brings together style and everyday practicality. Ready to welcome its next owner, it offers a place to settle in, make it your own, and create lasting memories. Come explore the possibilities and picture your next chapter in this Woodstock home! (id:45725)
2269 Oakhaven Drive
Oakville (Wt West Oak Trails), Ontario
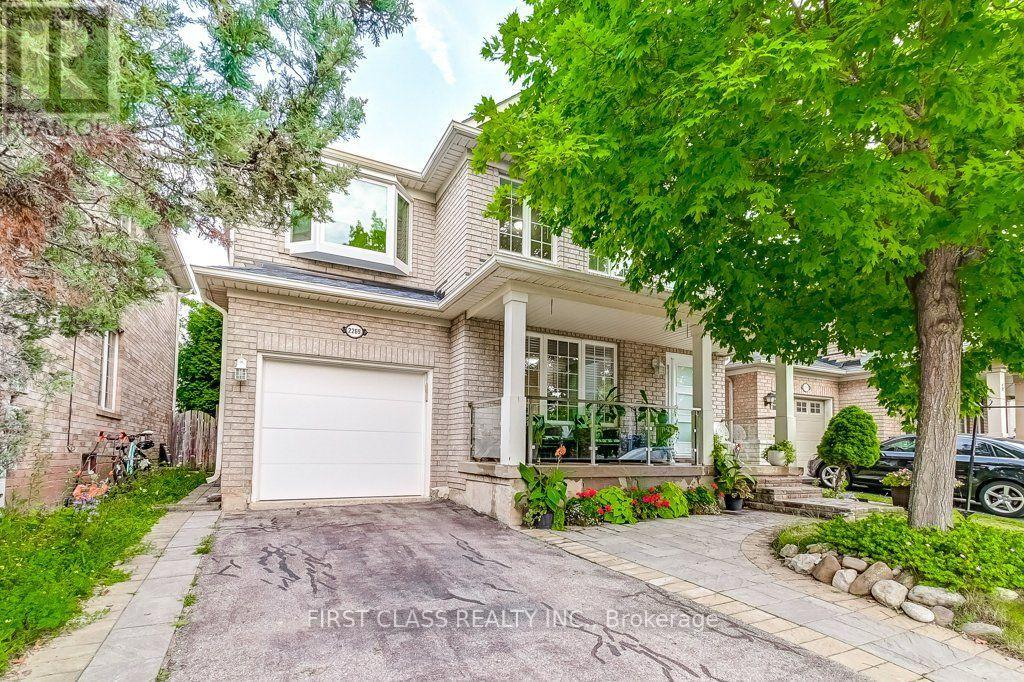
Walking distance to top-ranking schools, shopping centres, parks and trails. Fenced yard plus no houses across the street which provides great privacy and open view of various seasons. Approximately 1699 sq ft with finished basement. Tons of storage space in the open concept kitchen. Cozy family room with a fireplace stylized with an boat wood mantle. Upgraded second flr bathrooms both with double sinks, top quality faucets, rainfall showers. High end customized closets in each bedrooms. New window in the 2nd and 3rd room. Modern kitchen and central island in the basement, plus the large entertainment space can beswitched to an extra bedroom. (id:45725)
2608 - 2851 Highway 7
Vaughan (Vaughan Corporate Centre), Ontario
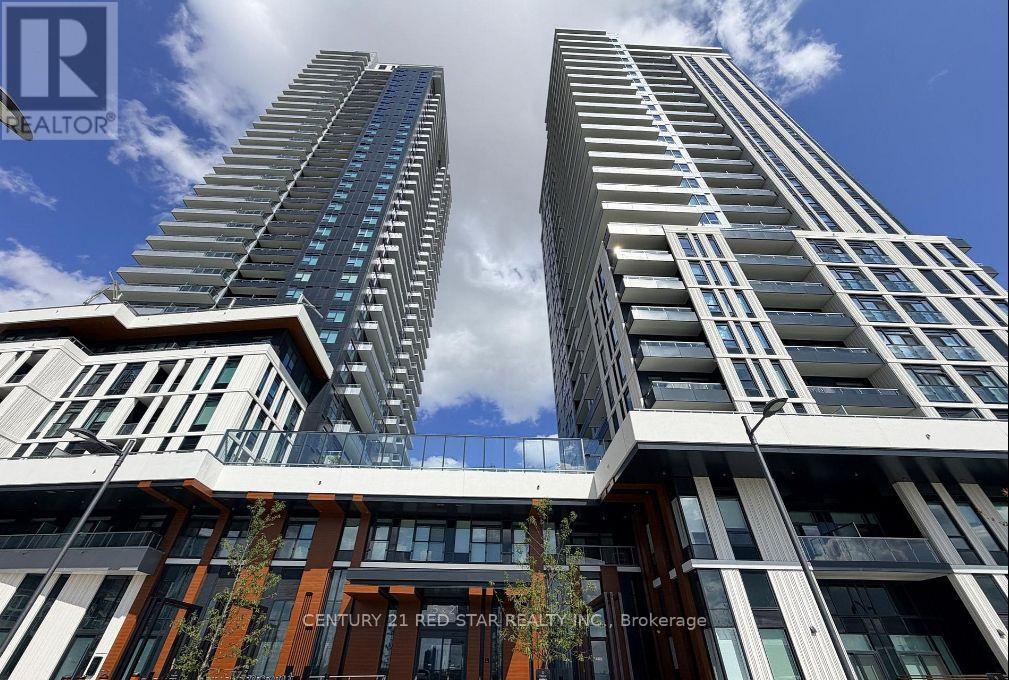
Brand-new, never-lived-in 2-Bed, 2-Bath corner of luxury at the sought-after Vincent Condos! Perched high on the 26th floor, Unit 2608 boasts stunning panoramic views and floor-to-ceiling windows that flood the suite with natural light. Enjoy a contemporary open-concept layout featuring a modern designer kitchen with sleek built-in appliances, ample in-unit storage space, and stacked in-suite laundry. Unbeatable Vaughan Corporate Centre location - steps to VMC Subway Station and transit, only 2 subway stops to York University, and immediate access to Hwy 400, Hwy 407, Hwy 7, IKEA, shopping, and restaurants. 1 parking space included! Ideal for professionals, small families, or investors seeking a prime, transit-oriented address. (id:45725)
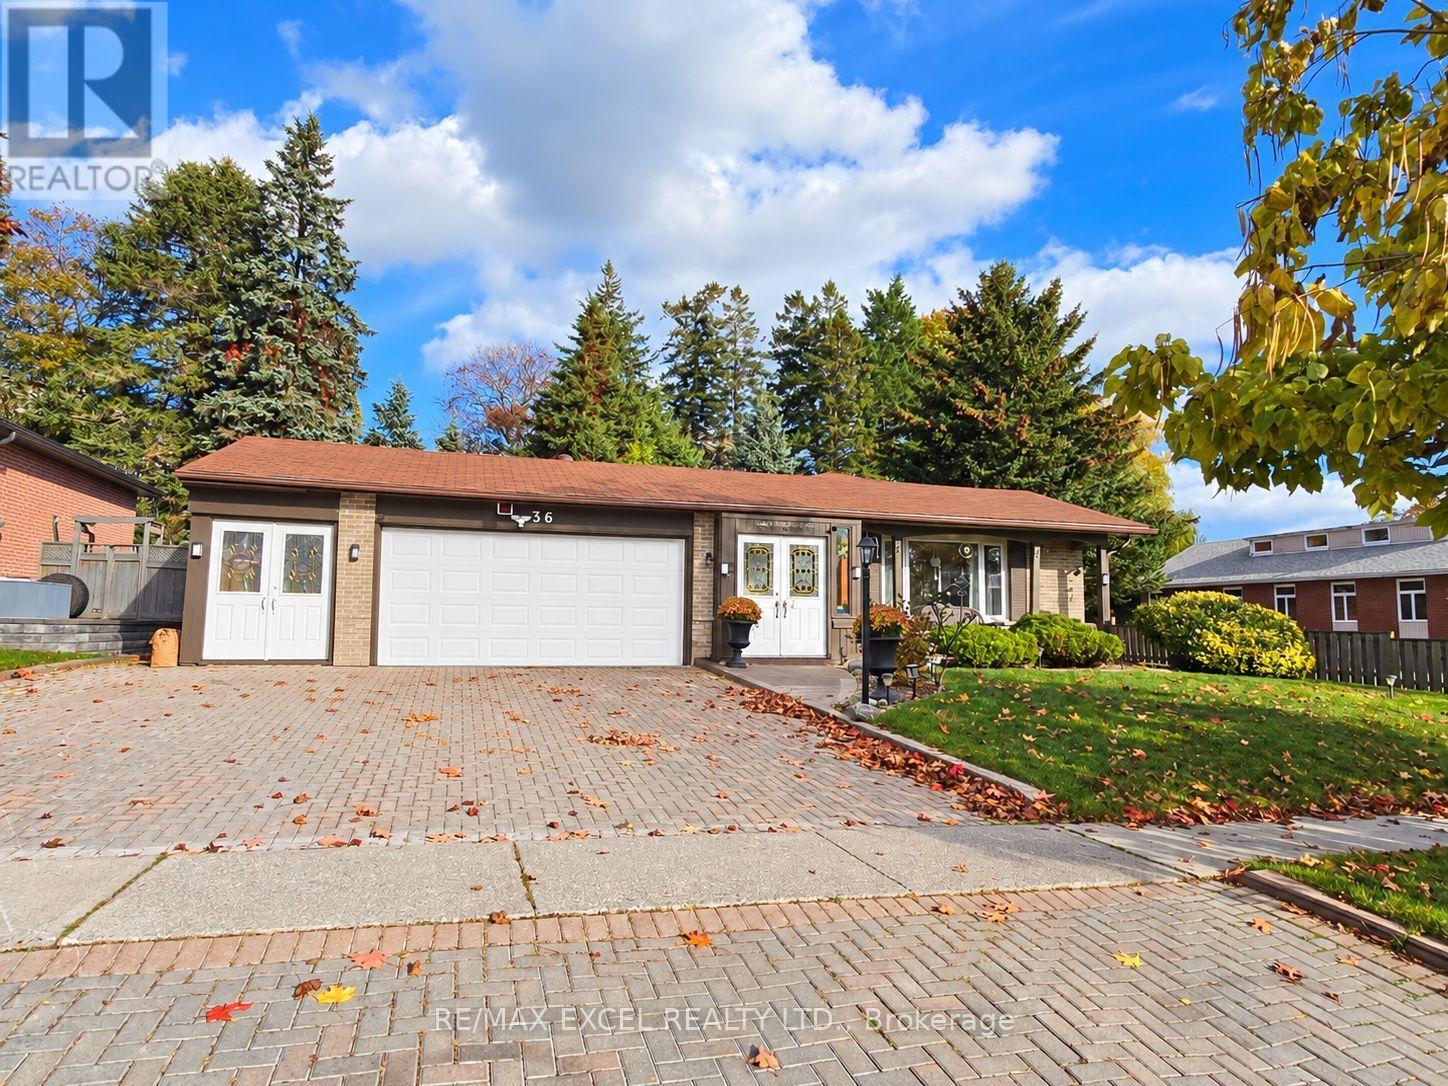
36 Mcclarnan Road
Ajax (South East), Ontario
Enjoy Beautiful Lake Views Right From Your Living Room! Welcome to this bright and inviting home in one of Ajax's desirable lakeside communities, offering stunning views of the lake and lush green walking and cycling trails. Abundant natural light fills the living spaces, creating a warm and welcoming atmosphere. Just steps from scenic waterfront trails, this property offers the perfect blend of nature, comfort, and convenience. A major highlight is the legal one-bedroom basement apartment, featuring a separate entrance, private laundry, and excellent rental income potential-ideal for generating additional income or accommodating extended family. The basement also offers a spacious storage area, perfect for a workshop, hobby space, or additional storage. Whether you're looking for a wonderful family home or a property with income potential, this is a rare opportunity to enjoy lakeside living in Ajax! (id:45725)
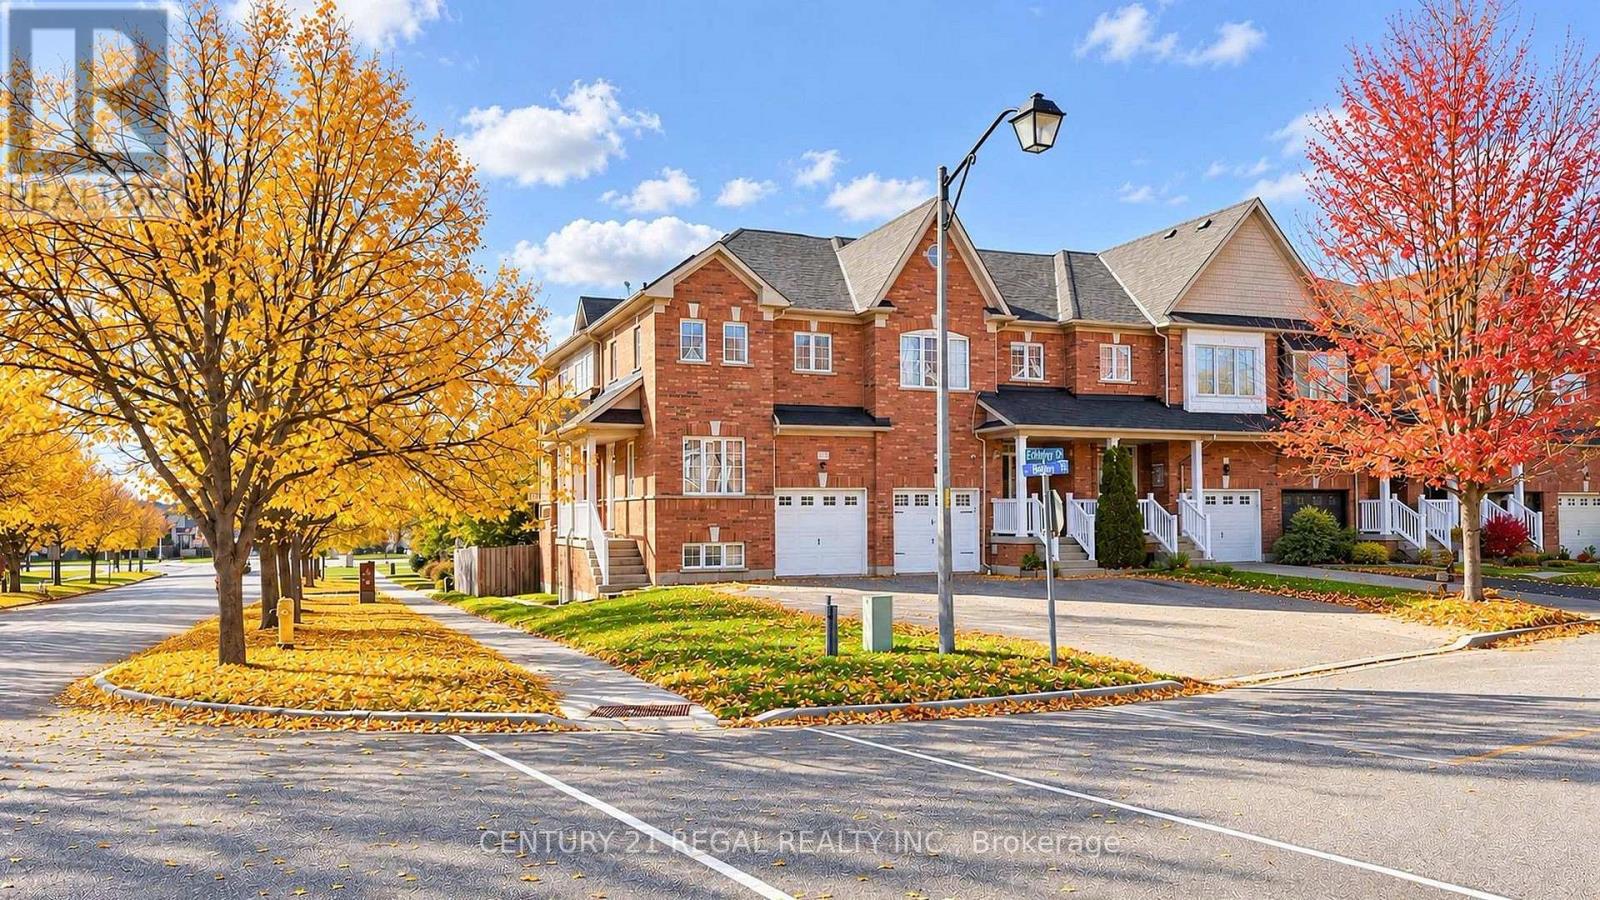
329 Delaney Drive
Ajax (Central West), Ontario
Welcome to Spacious 2 Story corner end unit Townhouse like a Semi with full finished walk out Basement. 9 Ft Ceiling on main floor.4 Spacious Bedrooms and Den on the main floor .Hardwood Floors through out the entire house (except tiled areas )Recent updates include Renovated luxurious ensuite bathroom. Granite Kitchen counter tops. Ceramic Backsplash and stainless steel appliances. New Furnace. updated 200 AMP Circuit Breaker panel. professionally painted and cleaned through out. Walk out to custom deck .Walk out Basement with lots of windows is finished with Kitchen ,Bedroom and Bathroom for extra income. Main floor laundry with separate Laundry in the Basement. Extended Driveway to fit 4 cars. 100 % FREEHOLD - NO MONTHLY MAINTENANCE FEES! Very convenient location close to schools, parks, shopping, public transit, and all amenities. Show and sell. (id:45725)
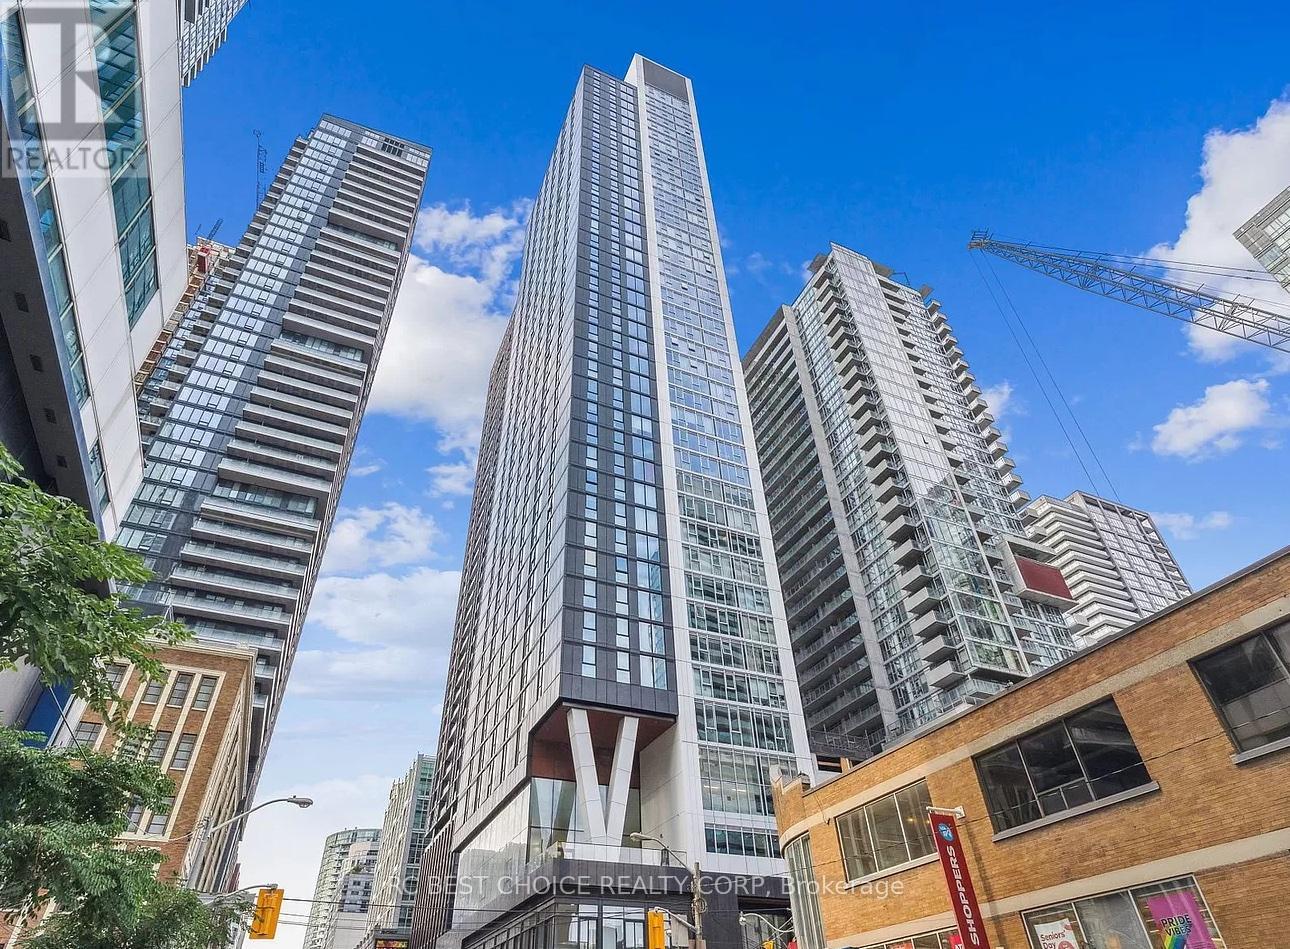
1606 - 357 King Street W
Toronto (Waterfront Communities), Ontario
Welcome to Great Gulf's Iconic Condo, Centrally Situated on Vibrant King Street W. This 1+Den Unit will be a Perfect Fit for those Who Wants to Live in the Heart of it All. This Stunning Unit boasts Open Concept Layout, Contemporary & Impeccable Finishes Throughout, Engineer Hardwood, Modern Kitchen W/ European Appliances, Quartz Counters, Spa-Like Bathroom, and Floor-to-Ceiling Window that Provides Abundance of Natural Lights. World Class Amenities include State of Art Gym, Rooftop Terrace with Breathtaking CN Tower and City Views. Steps to the Financial District, and some of The City's Best Shopping, Dining, Theatres, TIFF, The Well etc. Streetcar at Doorstep, 100 Walk Score. Don't Miss Your Chance To Live in This Exceptional Piece Of Work, Live and Play. (id:45725)
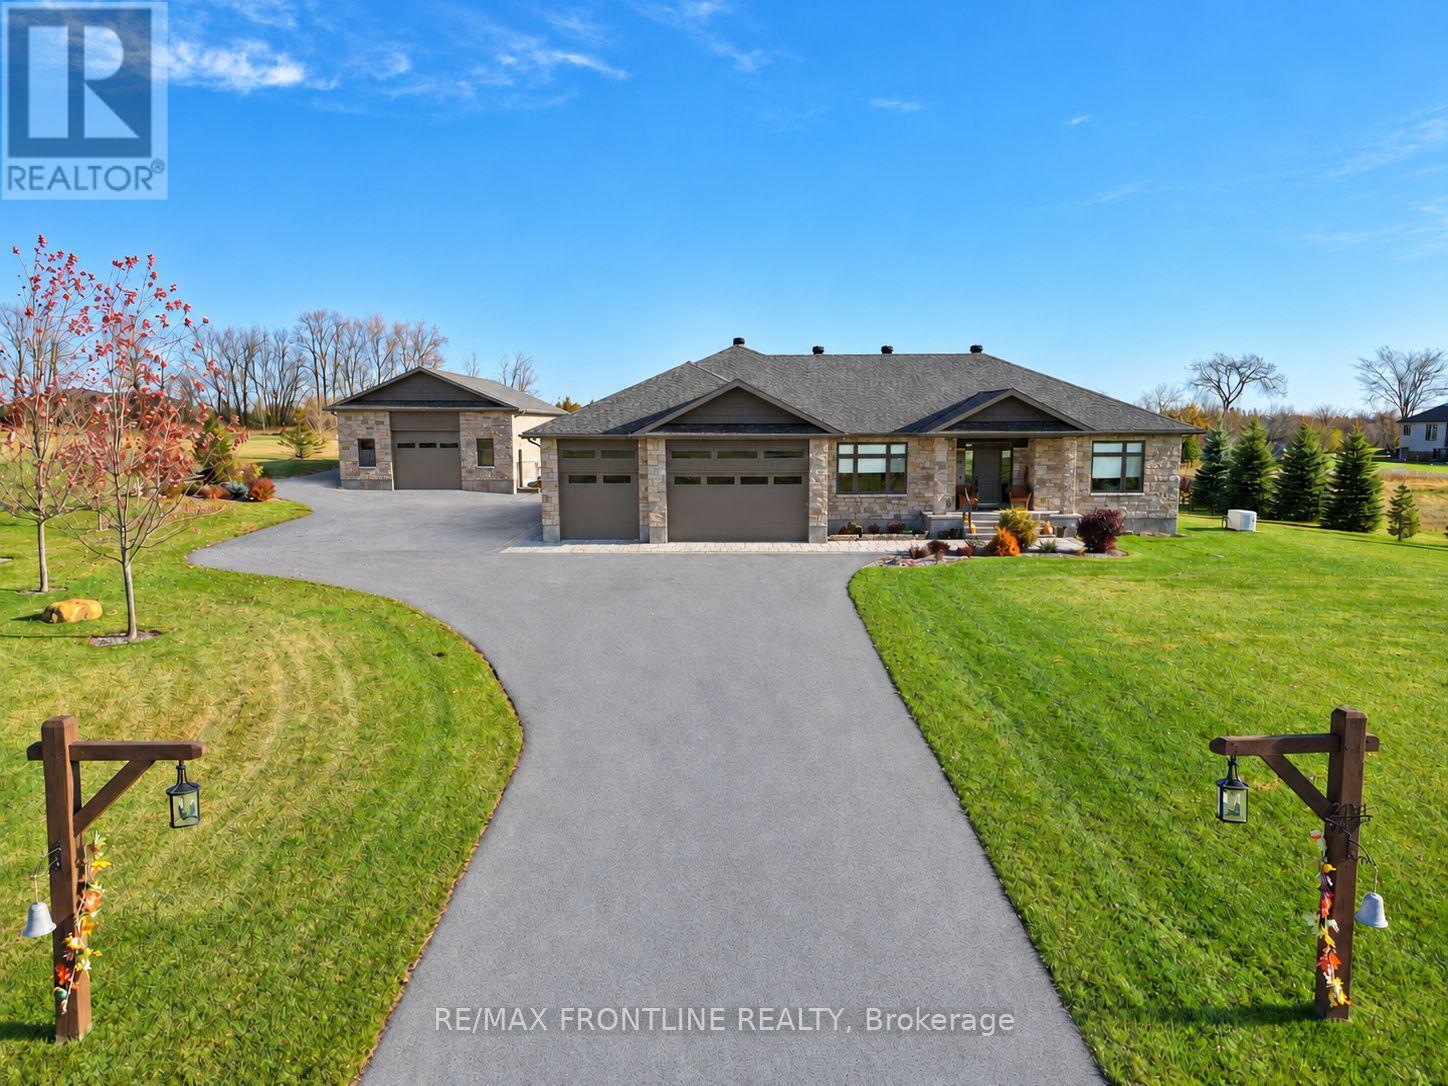
204 Westar Farm Way
Ottawa, Ontario
Welcome to 204 Westar Farm Way, a beautifully appointed home on 2 acres in the prestigious Ridgewood Estates neighbourhood. Featuring 3+1 bedrooms, 3.5 bathrooms & a fully finished lower level, this property offers comfortable living, exceptional outdoor amenities & an impressive detached garage. Stone & Hardie board exteriors, paved driveway, paving stone walkways & armour stone accents create attractive curb appeal. Inside, quality finishes include porcelain & hardwood floors throughout & custom blinds. A gorgeous propane fireplace adds warmth, while the fabulous kitchen features a premium appliance package with a Wolf induction stove, steam oven & built in coffee maker, Sub-Zero double fridge/freezer, Cove dishwasher & Forno wine/ beverage fridge. The fully finished L/L extends the living space with a welcoming family room, kitchenette bar, 4th bedroom, cold storage & a versatile room ideal for a home gym. Outside, enjoy a covered deck, a pavilion with outdoor stone fireplace & fully fenced backyard. It's a true gardener's paradise with the greenhouse, fully fenced gardens, & a fruit orchard bearing apples, pears, cherries, & plums. An outstanding feature is the finished 30x50-foot detached garage. Insulated/wired, with 12-ft garage door offering excellent flexibility for hobbies, equipment & storage. An irrigation system & permanent Christmas lights, are notable extras as well as propane F/A heating, central A/C, Rinnai tankless water heater, Goulds constant-pressure water system, alarm system and a 18KW Generac generator w/auto transfer switch. Discover the space, comfort & versatility with this exceptional home situated in West Ottawa's Ashton area. Enjoy a quiet, slower-paced country atmosphere while staying just minutes from shopping, dining, and amenities in Stittsville, Richmond, Carleton Place or Kanata & best of all, the championship Stittsville Golf Course just down the road! Don't miss out on this amazing home, call today! (id:45725)