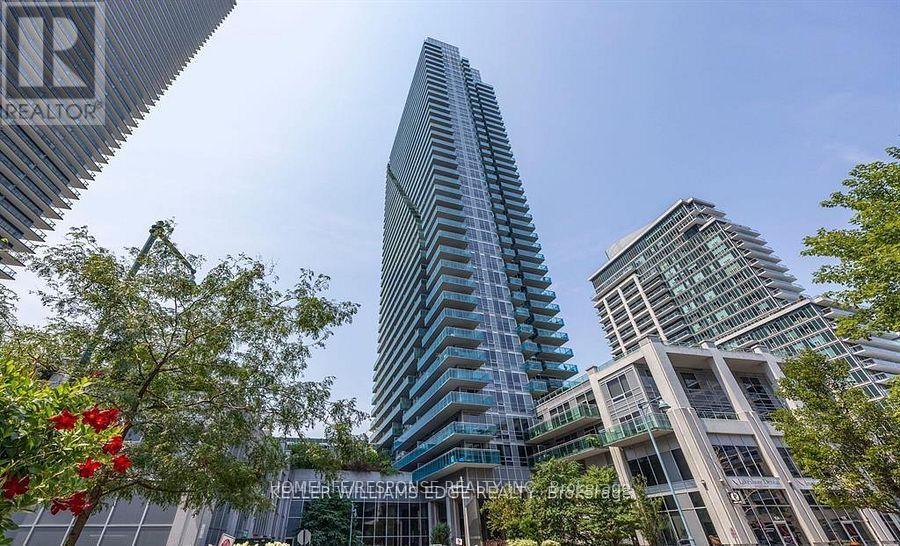
3301 - 16 Brookers Lane
Toronto (Mimico), Ontario
Fantastic!! Corner Unit!! Most Sought After Layout. Gourmet Kitchen. Open Concept Layout!! Gorgeous Views from Balcony! 24 Hour Security!! Bus at Door!! Shows 10+++ (id:45725)
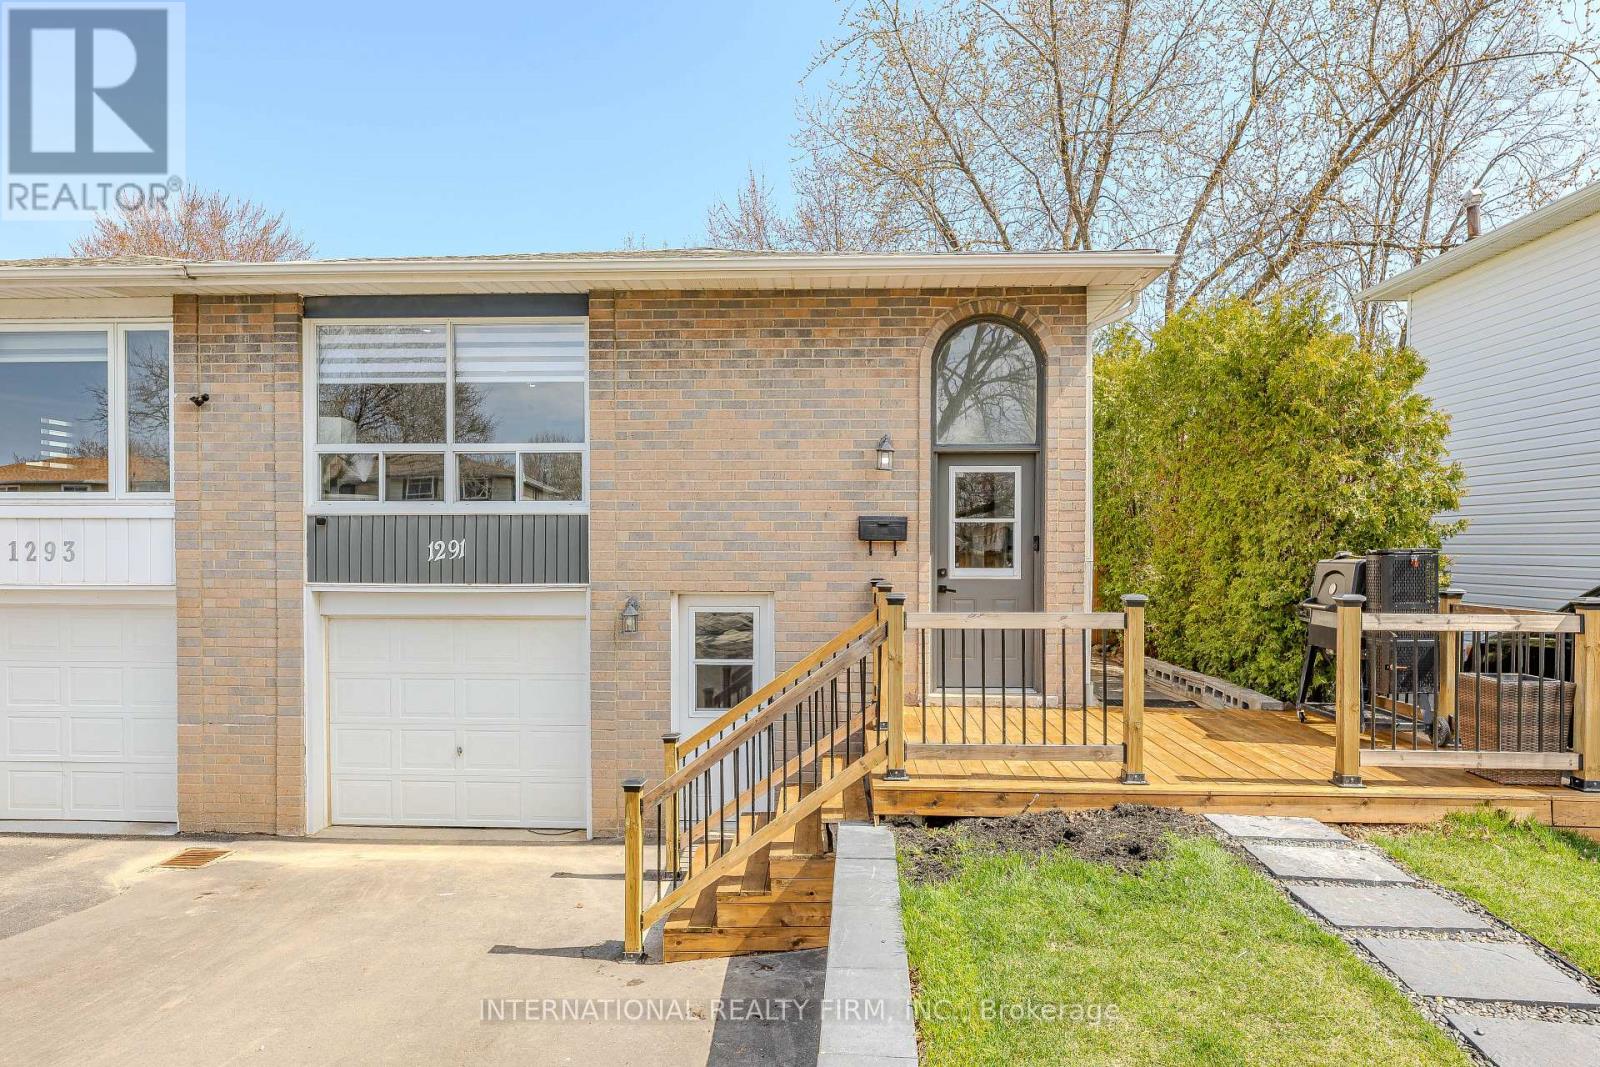
1291 Consort Crescent
Burlington (Palmer), Ontario
Completely renovated and freshly painted semi-detached. This stunning home offers the perfect blend of style, function, and flexibility, featuring a fully equipped in-law or nanny suite for extended family, guests, or extra income potential. The upper level boasts 3 spacious bedrooms and 3 bathrooms (2 full, including an ensuite, and 1 powder room). Enjoy an open-concept layout with custom closets, a modern kitchen, in-unit laundry, beautifully updated bathrooms, and vinyl flooring throughout. The lower level, with its separate entrance, includes a kitchen, laundry, living, dining areas, 2 bedrooms, and 1 full bathroom, perfect for independent living. Outside, enjoy a spacious backyard, a newly renovated front porch, and a driveway for 4 vehicles. Conveniently located near top amenities: Walmart, Food Basics, Metro, Fortino, Dollarama, Home Depot, Costco, Shoppers, Nofrills, Mapleview Mall, Burlington Centre, and just a 5-minute walk to a nearby school. Move-in ready and designed for todays lifestyle, this home truly has it all! (id:45725)
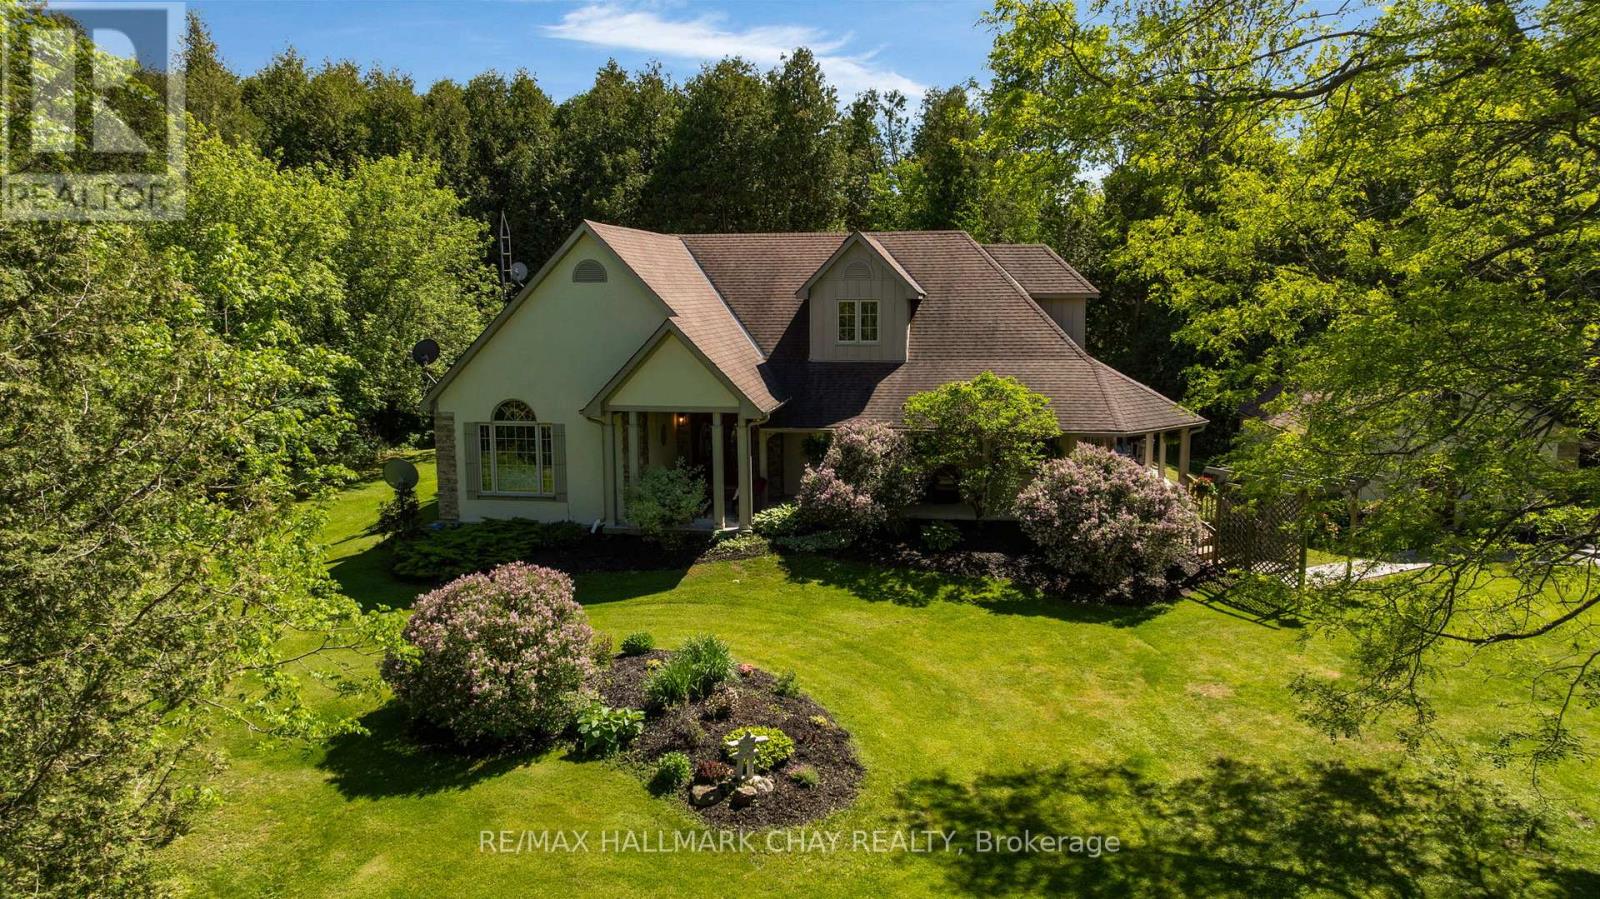
381 Regional 8 Road
Uxbridge, Ontario
True perfection in real estate happens when you pair the perfect home - custom built in 2003, meticulously maintained & updated, with over 4,200 sq.ft. of finished living space - with an absolutely magical property - 4 acres of serene privacy with stunning manicured lawns and gardens and your own pond and stream (with trout!). This magic is exactly what you get at 381 RR 8! You're guaranteed to fall in love from the moment you step out of the car as this stunning property shows off with the gorgeous mature tree canopy, stunning gardens, and sweeping lawns. The beautiful wrap around front porch with tongue and grove ceiling is the perfect spot for that morning coffee or evening cocktail. Step foot inside the double door entry and you immediately realize this custom built home has been impeccably maintained and updated. 9' ceilings throughout the entire main floor make the space feel open & airy and is highlighted by a huge living/dining combination with crown moulding and hardwood floors. The large eat-in kitchen has been beautifully updated with white shaker cabinetry and quartz counters and is the perfect spot for breakfast overlooking the yard. The main floor is rounded out by 2 huge bedrooms including an oversized primary with 5 piece ensuite, 2 walk-in closets, and a private walk-out to your covered porch and hot tub. The upper level is home to two more giant bedrooms and a brand new 3 piece bath. In the lower level it's all about entertainment with a ton of rec space large enough for a professional pool table, wet bar, and family room not to mention a ton of storage space. Whether you are a growing family looking for plenty of space or a down sizer looking to do all of your living on one level (primary bedroom and laundry are on the main level) this home delivers big on value. All of your daily amenities are a short drive away in Uxbridge yet you're tucked away in your own completely private oasis. (id:45725)
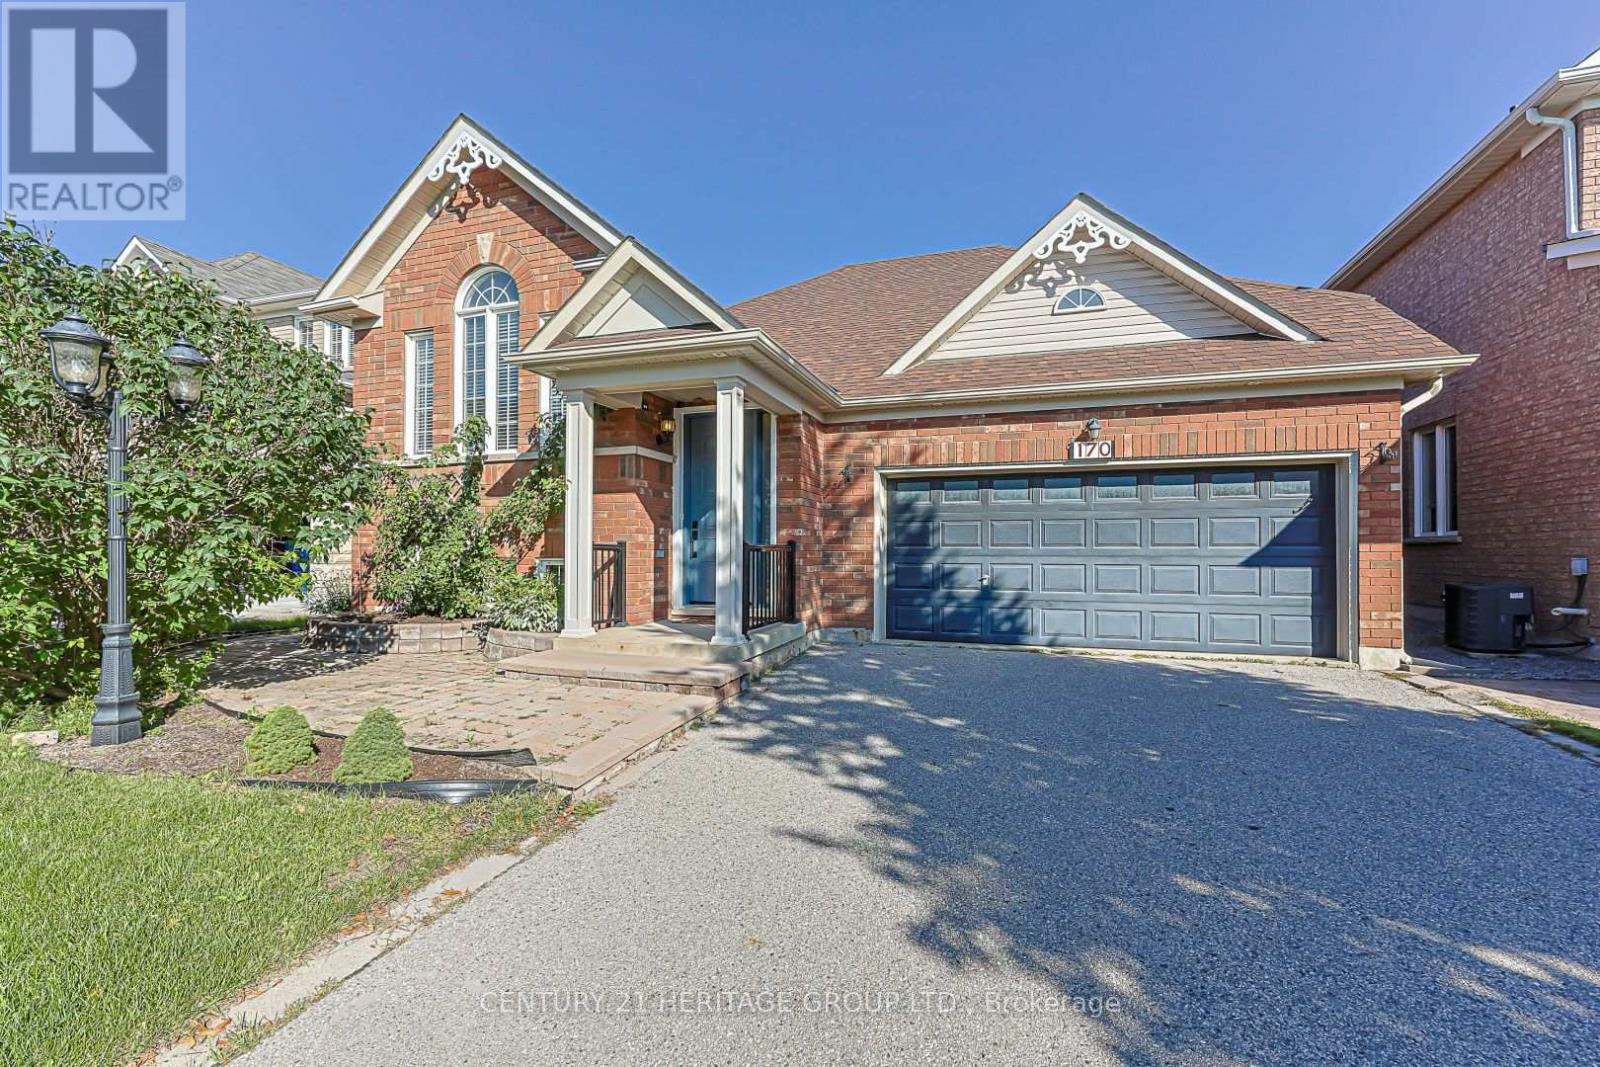
170 Alfred Smith Way
Newmarket (Woodland Hill), Ontario
Welcome to this beautifully maintained & thoughtfully updated raised bungalow, offering a spacious & inviting layout designed for comfortable everyday living & effortless entertaining. The main level offers a bright combined living & dining room with large windows & hardwood flooring, creating a warm & elegant setting.The kitchen is both stylish & functional, with quartz countertops, a breakfast bar, pantry & stainless steel appliances. The adjoining breakfast area provides a lovely space for casual dining & offers walkout access to the large deck, extending the living space outdoors.The generous main floor primary bedroom provides a peaceful retreat, complete with a walk-in closet and luxurious 5-piece ensuite. Enjoy double sinks, a freestanding tub & glass-enclosed shower with built-in bench, rain shower head & handheld shower.The lower level offers exceptional versatility with three additional bedrooms, each with above-grade windows, along with a generous family room complete with gas fireplace & durable vinyl flooring. An updated laundry room with folding counter, shelving & closet provides added convenience & excellent storage.Outside, enjoy a fully fenced backyard with a large deck, established gardens & storage shed-an inviting setting for relaxing, entertaining or enjoying the outdoors. Conveniently located within walking distance of schools, public transit, shopping, restaurants & everyday amenities, this welcoming home offers a wonderful combination of style, comfort and functionality. Updates: 2024: A/C, Front Door & Garage Door Opener. 2022: Bathrooms, Laundry Room, Pot lights in Living/Diningroom, Tile Floors, Appliances, Shingles & Attic Insulation. (id:45725)
130 Londonderry Street
Oshawa (Vanier), Ontario
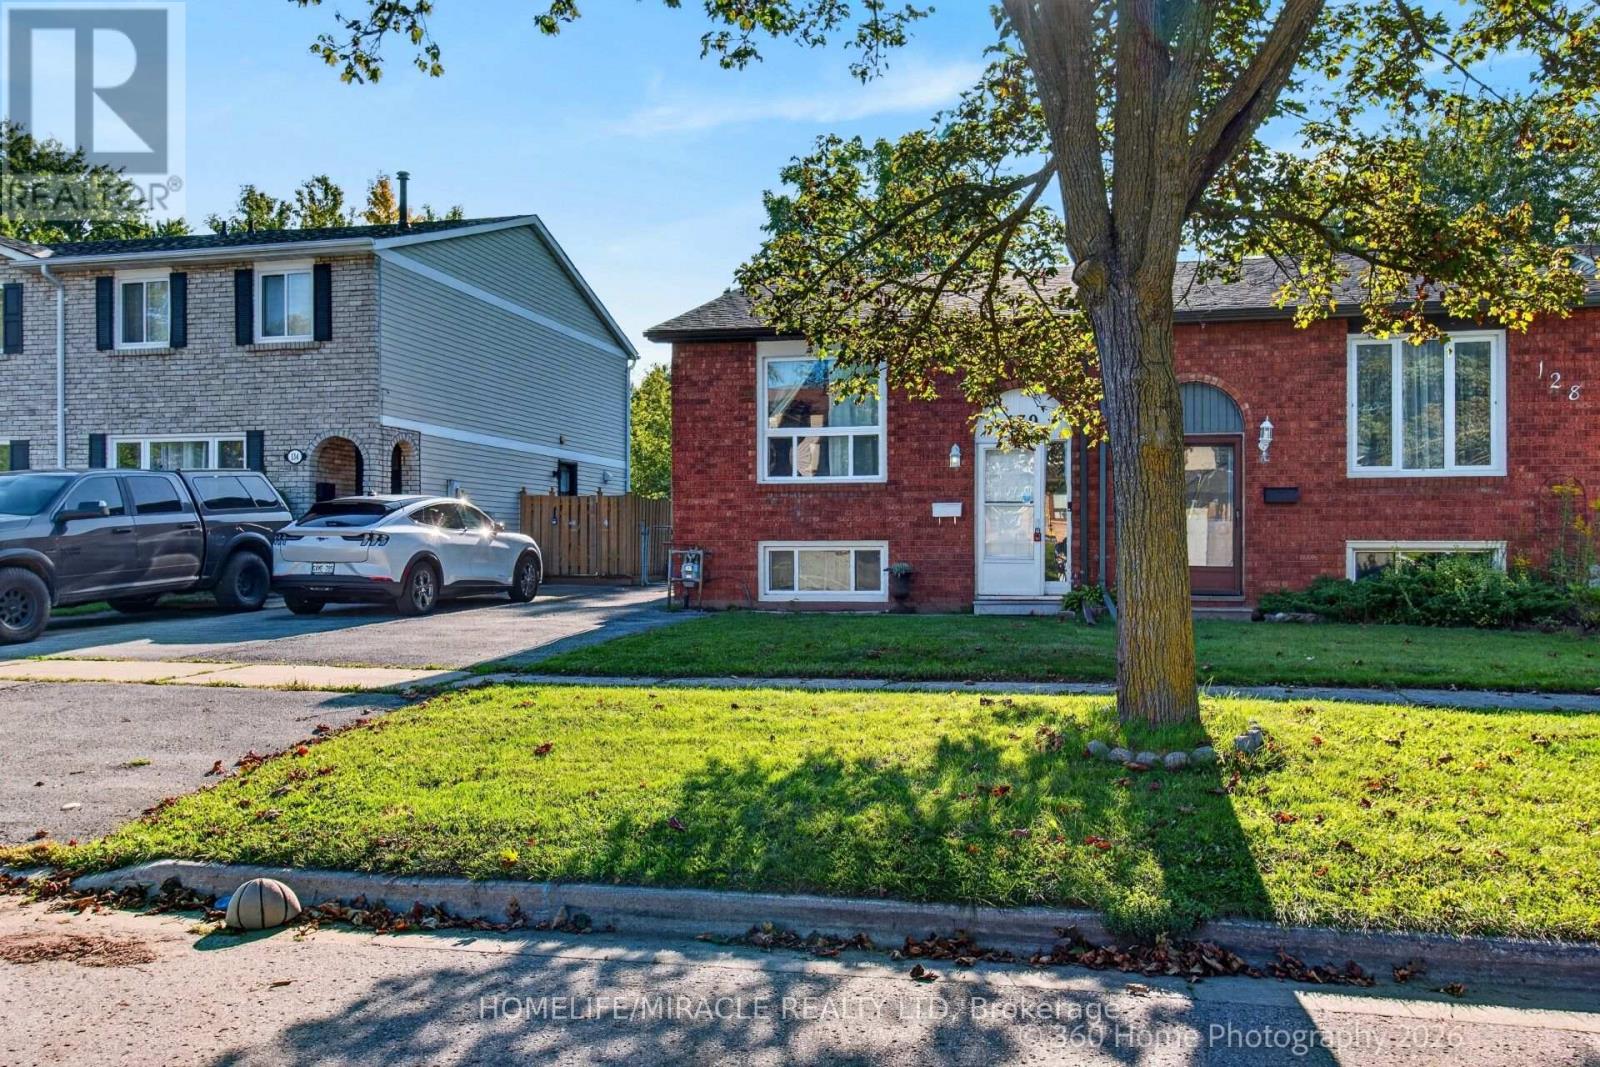
Move- In Ready Semi-Detached Raised Bungalow in Oshawa's Vanier Neighborhood.Welcome to this bright and inviting move-in Semi-Detached Raised Bungalow offering an excellent opportunity for first time buyers, downsizers or even investors. Ideally situated in Oshawa's desirable Vanier neighborhood, this home combines affordability, comfort, convenience and functional living space.The main level features a spacious living room with cozy fireplace, a generous primary bedroom with walk in closet and an inviting eat in Kitchen with ample space for family meals. The Kitchen provides convenient access to backyard making outdoor living and entertaining easily accessible.The finished lower level offers additional living space with two bedrooms and a cozy yet spacious family room featuring a walkout to a large beautiful deck overlooking a ravine, the perfect setting to relax, entertain or even enjoy the peaceful surroundings.Conveniently located within walking distance to University, public transit, shopping, school, parks and numerous amenities, this home offers an ideal blend of location and lifestyle. Affordable, functional and move-in ready. This is an opportunity you won't want to miss. Show with confidence! Lockbox is available for easy access and convenient showings. (id:45725)
501 - 630 Queen Street E
Toronto (South Riverdale), Ontario
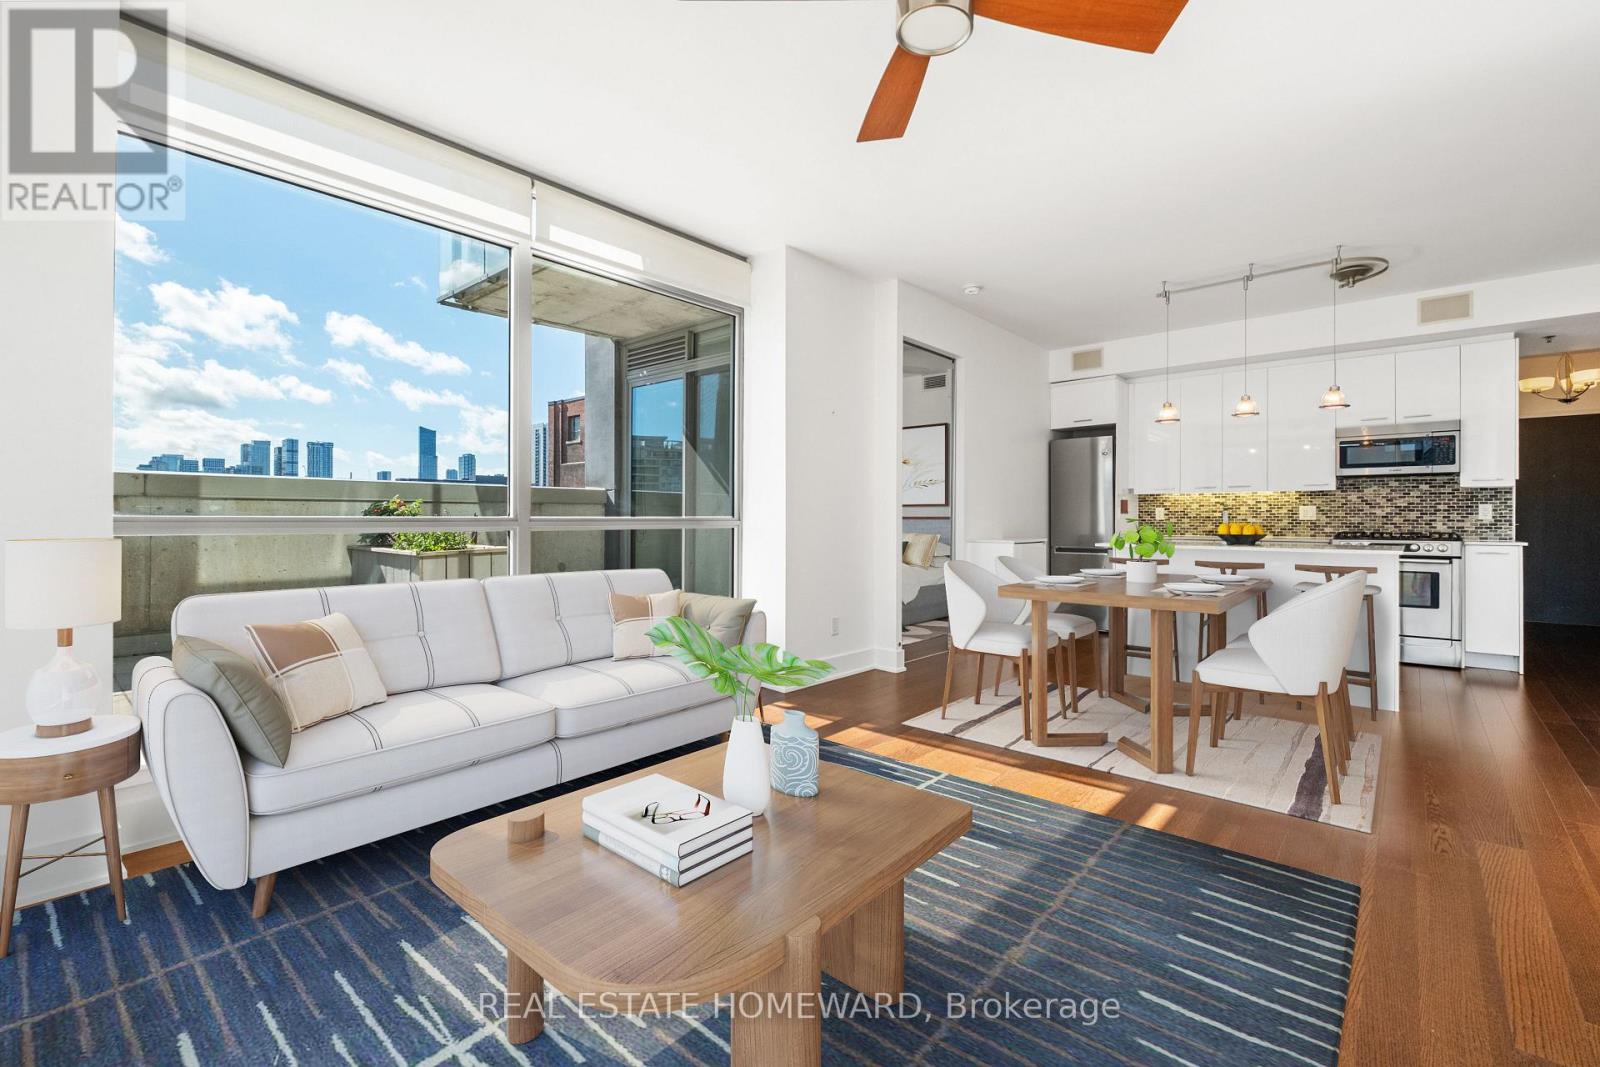
Welcome to Sync Lofts at 630 Queen St East, nestled in Toronto's dynamic Riverside enclave. This south-west facing 2-bedroom, 2-bathroom loft impresses with its open concept layout and abundant natural light - a perfect canvas for modern, sophisticated living. The primary suite features a walk-out to the terrace and an ensuite washroom. The second bedroom is well-separated for added privacy. Step out onto the spectacular wrap-around terrace, ideal for effortless indoor-outdoor entertaining while soaking in unobstructed views of the iconic CN Tower. Inside, delight in a sleek, open-concept kitchen featuring a full-size gas range, stainless steel appliances, and stylish stone counters. Mid-rise living at its finest with just eight stories, the building feels boutique yet well-appointed. Steps from Queen East, you are close to shops, cafes, parks, schools, and transit. Includes parking, a storage locker and a bike locker! (id:45725)
304 - 1941 Queen Street E
Toronto (The Beaches), Ontario
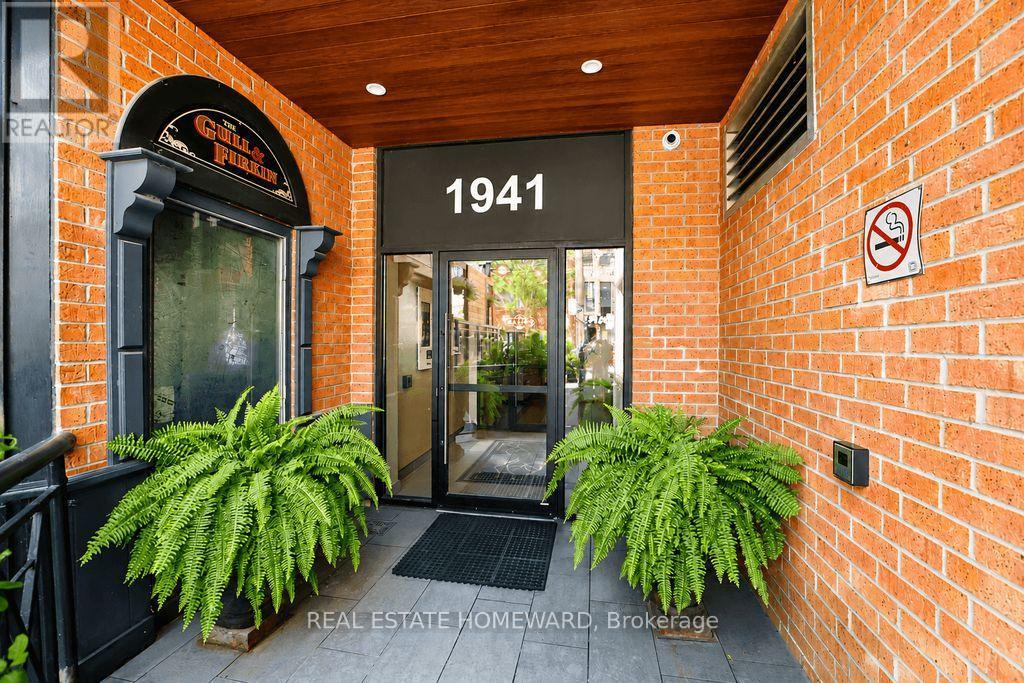
Client RemarksBeautifully renovated two-storey condo in the well recognized Kew Beach Condos, offering the perfect blend of contemporary design and an unbeatable Beach lifestyle. This exceptional residence features 3 spacious bedrooms, 2 spa-inspired bathrooms, and soaring cathedral ceilings that fill the home with natural light.The stunning Scavolini gourmet kitchen is equipped with premium stainless steel appliances, including a Liebherr refrigerator, Porter & Charles cooktop with a new oven(2026), Bosch dishwasher, Panasonic microwave, and Galic range hood. Pot lights, contemporary pendant lighting over the breakfast bar, and hardwood floors complete this impressive space. The spacious dining room showcases a striking rustic wood accent wall, creating the perfect setting for entertaining.The dramatic living room features cathedral ceilings, a floor-to-ceiling gas fireplace, hardwood floors, and a walkout to an oversized southwest-facing terrace complete with a remote-controlled awning-ideal for outdoor dining, BBQs, and entertaining.The upper-level primary retreat overlooks the living room and offers two skylights, brand new broadloom, a walk-in California Closet, and a private terrace with space for a charming garden where you can enjoy your morning tea while taking in views of the Toronto skyline. Two additional generously sized bedrooms are located on the main floor, one with a California Closet and walkout to the terrace, the other featuring a double closet and peaceful treed views.Additional upgrades include a newer furnace and hot water tank.Located in the heart of the Beach, this prime address puts Kew Gardens, the famous Boardwalk, and the lake just steps away. Enjoy restaurants, cafes, boutique shopping, a fitness studio, and the library right outside your door, with The Gull & Firkin nearby, TTC at your doorstep, and access to the sought-after Kew Beach and Bowmore school district. An exceptional opportunity to experience sophisticated Beach living!! (id:45725)
306 - 1328 Birchmount Road
Toronto (Wexford-Maryvale), Ontario
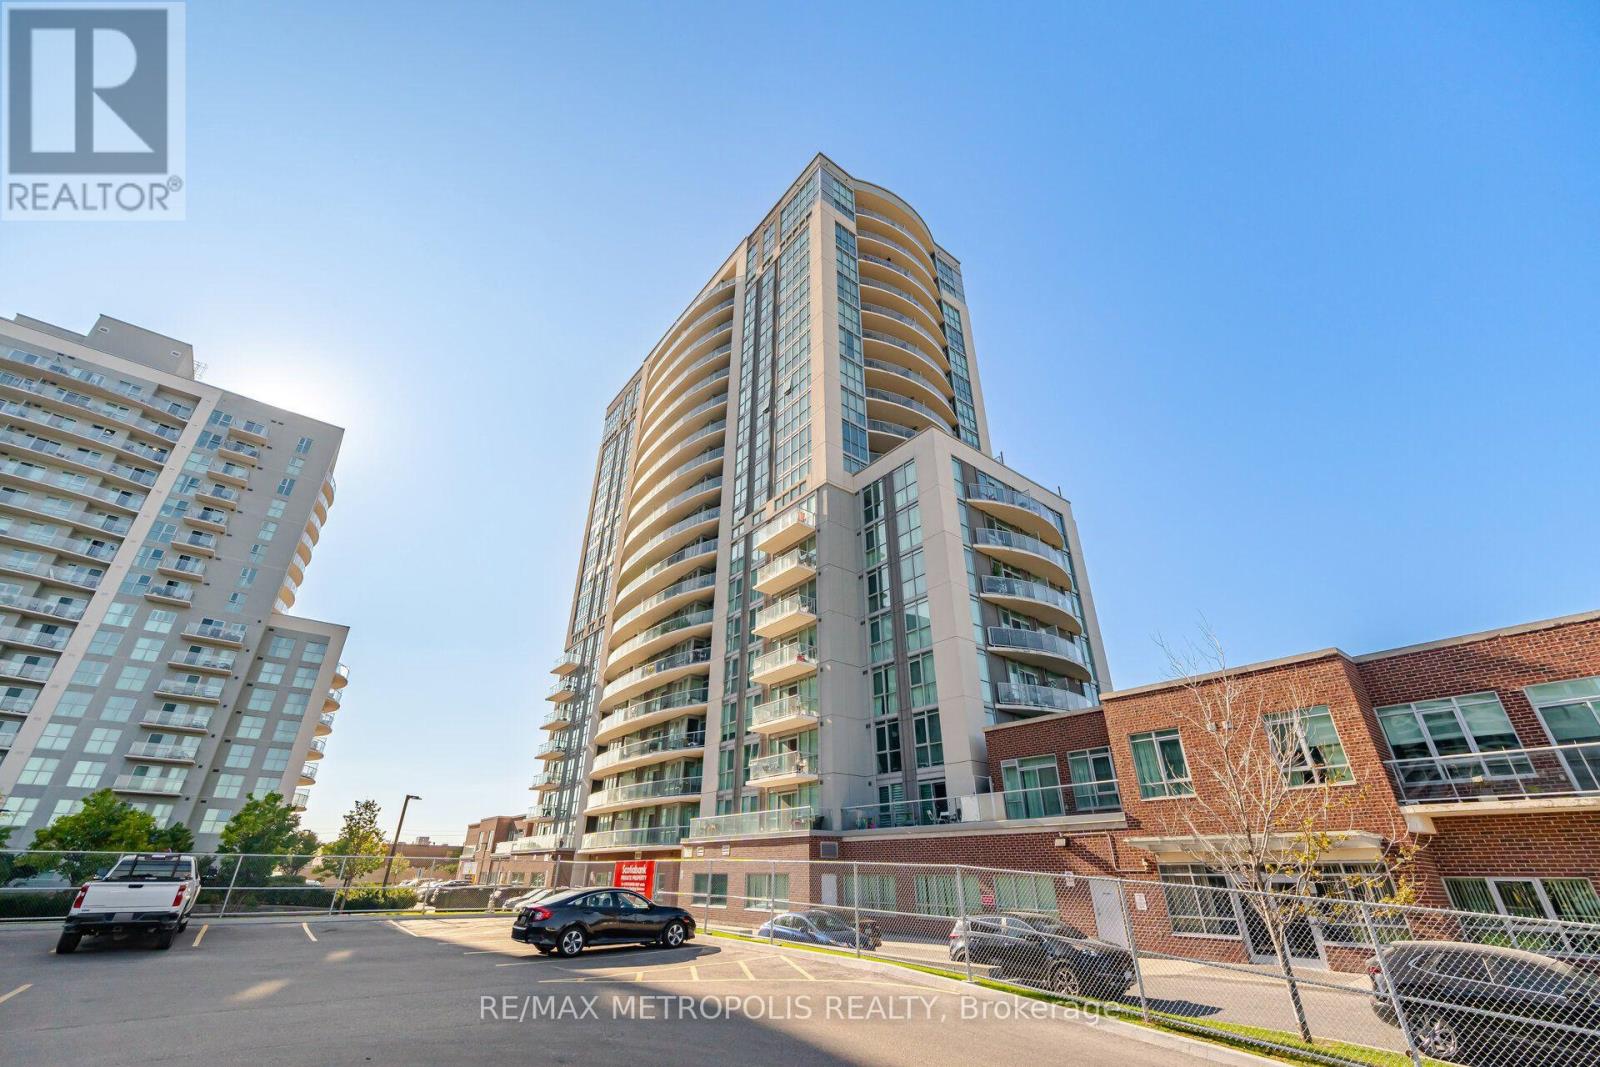
Located right at Birchmount and Lawrence, this modern one-bedroom plus den condo offers ultimate convenience with TTC transit at your doorstep, rapid highway access, and nearby shopping. The bright interior features laminate flooring throughout, in-suite laundry, and an extra-large den spacious enough to comfortably serve as a functional second bedroom or dedicated home office. This unit includes one parking space and one storage locker, alongside great building amenities such as 24/7 Concierge and Security, an indoor pool, hot tub, Terrace with BBQ access, fully equipped gym, party room, and guest suites. It offers a great location just minutes away from local shops, popular restaurants, schools, and essential everyday amenities. (id:45725)
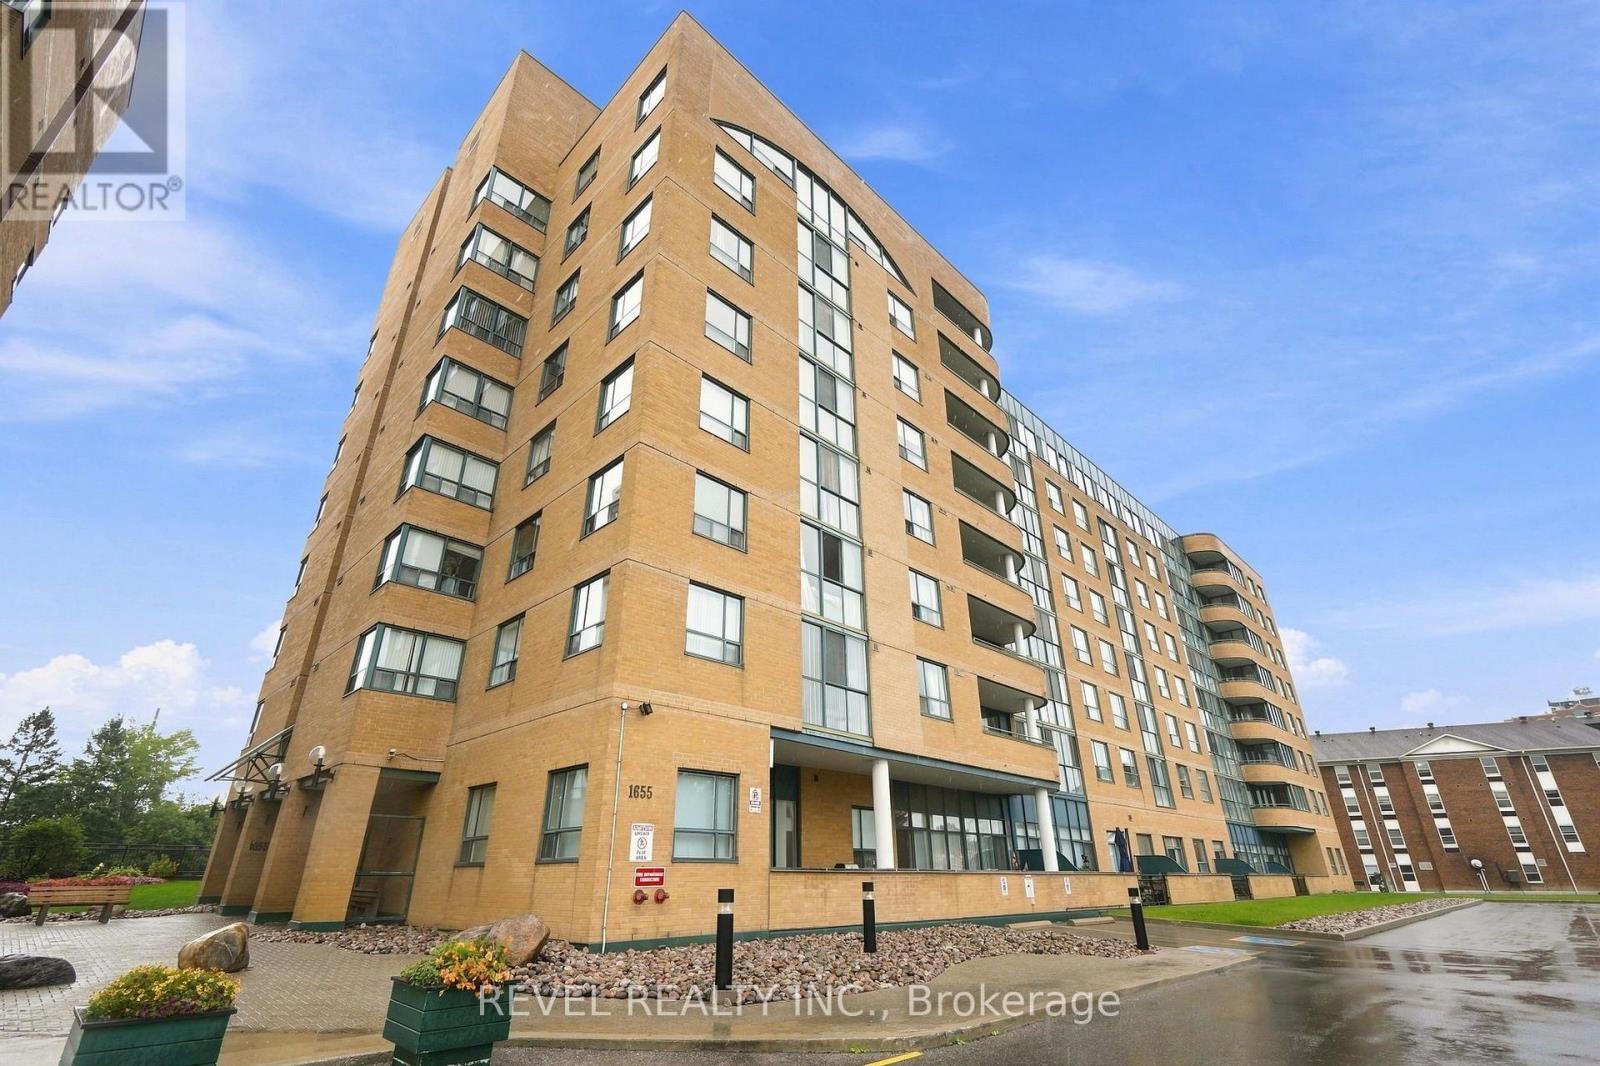
306 - 1655 Pickering Parkway
Pickering (Village East), Ontario
Bright And Spacious 1-Bedroom Plus Solarium With *TWO* Underground Parking Spaces And A Locker In A Well-Maintained Building In The Heart Of Pickering. Featuring An Upgraded Kitchen, New Appliances, A Functional Open-Concept Living And Dining Area, And Plenty Of Natural Light Throughout. The Bright Solarium Offers Flexible Space For A Home Office, Reading Area, Or Additional Sitting Room. Enjoy The Exceptional Convenience Of Two Underground Parking Spots, A Valuable Feature For Couples, Multi-Car Households, Or Those Wanting An Additional Space. Steps From Pickering Town Centre, GO Transit, Public Transit, Restaurants, Shopping, Entertainment, And The Recreation Centre. Building Amenities Include An Indoor Pool, Sauna, Fitness Room, Library, And Party Room. An Excellent Opportunity For First-Time Buyers, Downsizers, Or Commuters Looking For Space, Convenience, And Two-Car Parking. *As per iGuide - 856.01 Sq Ft Including Terrace* (id:45725)
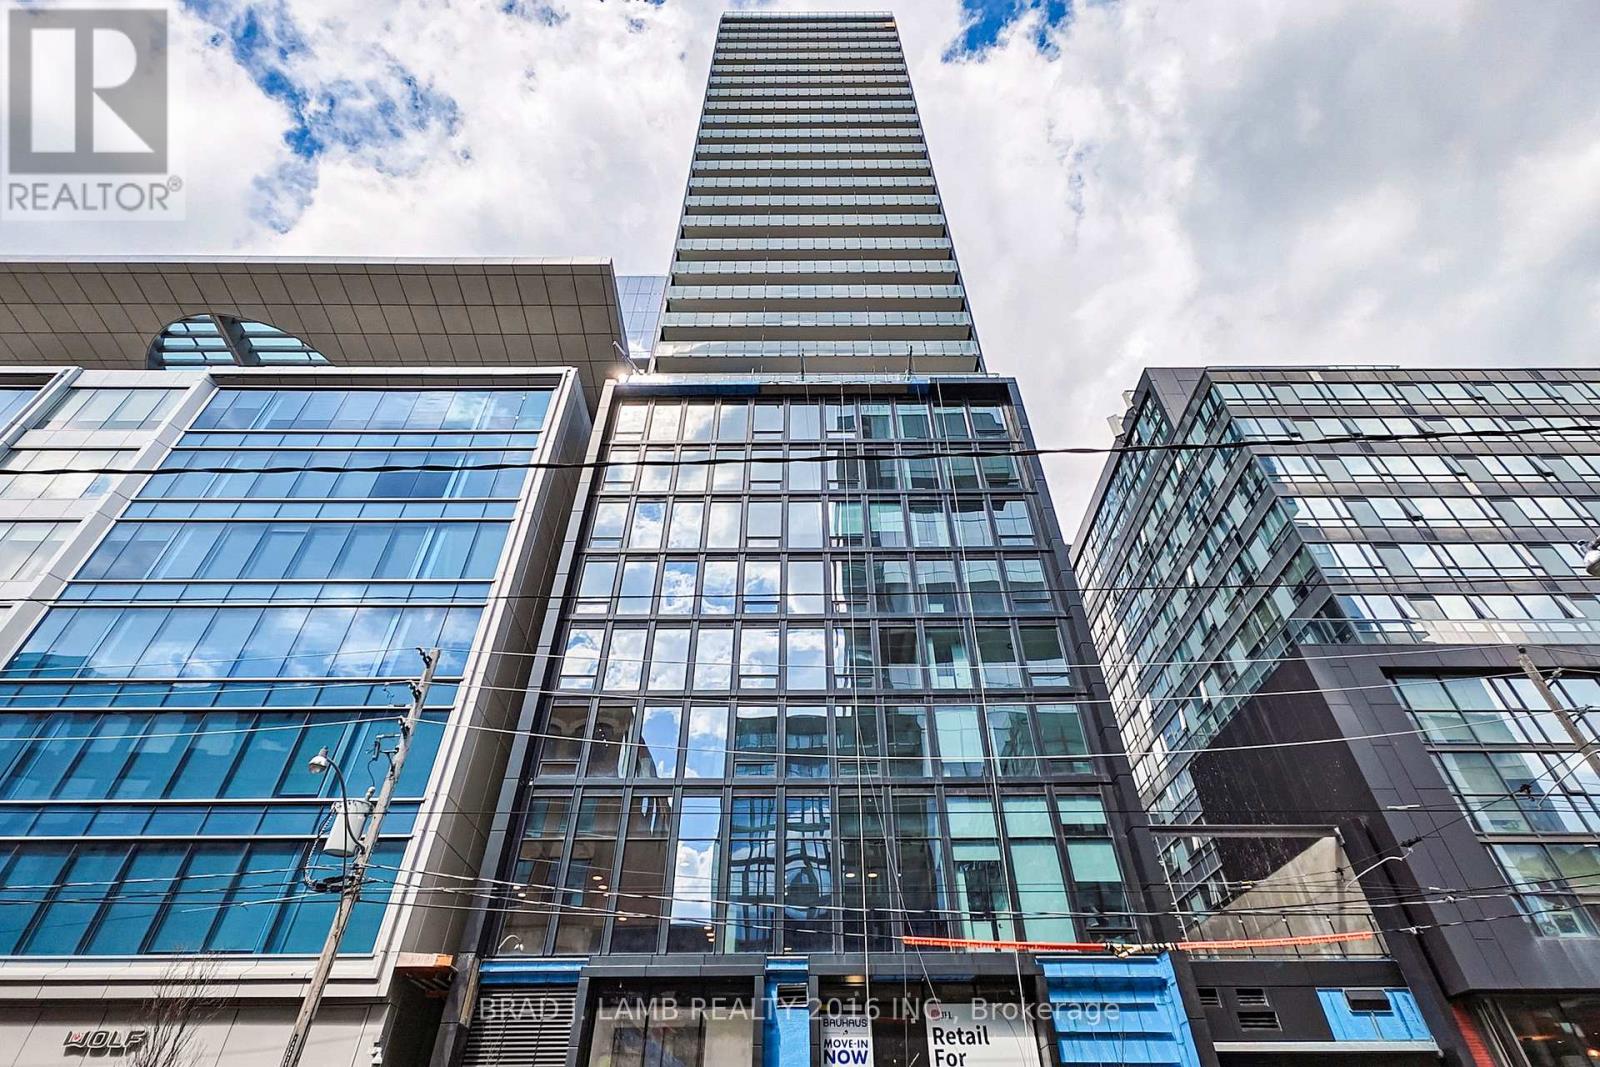
1505 - 284 King Street E
Toronto (Moss Park), Ontario
Brand New, Never Lived In At Bauhaus! Perfect 782 sqft. Two Bedroom Floorplan With Soaring 9 Ft High Ceilings, Gas Cooking Inside, Quartz Countertops, Ultra Modern Finishes. The Ultra Chic Building will feature a fully equipped gym, party room, makers room, children's playroom, barbecue area, bocce court, and pet grooming station. Actual finishes and furnishings in unit may differ from those shown in photos. The Unit is newly constructed and previously unoccupied. New Build Property Taxes not assessed. The Purchase Price set out herein includes HST. The Purchaser will irrevocably assign to the Vendor any and all rights, title and interest in any HST rebate. (id:45725)
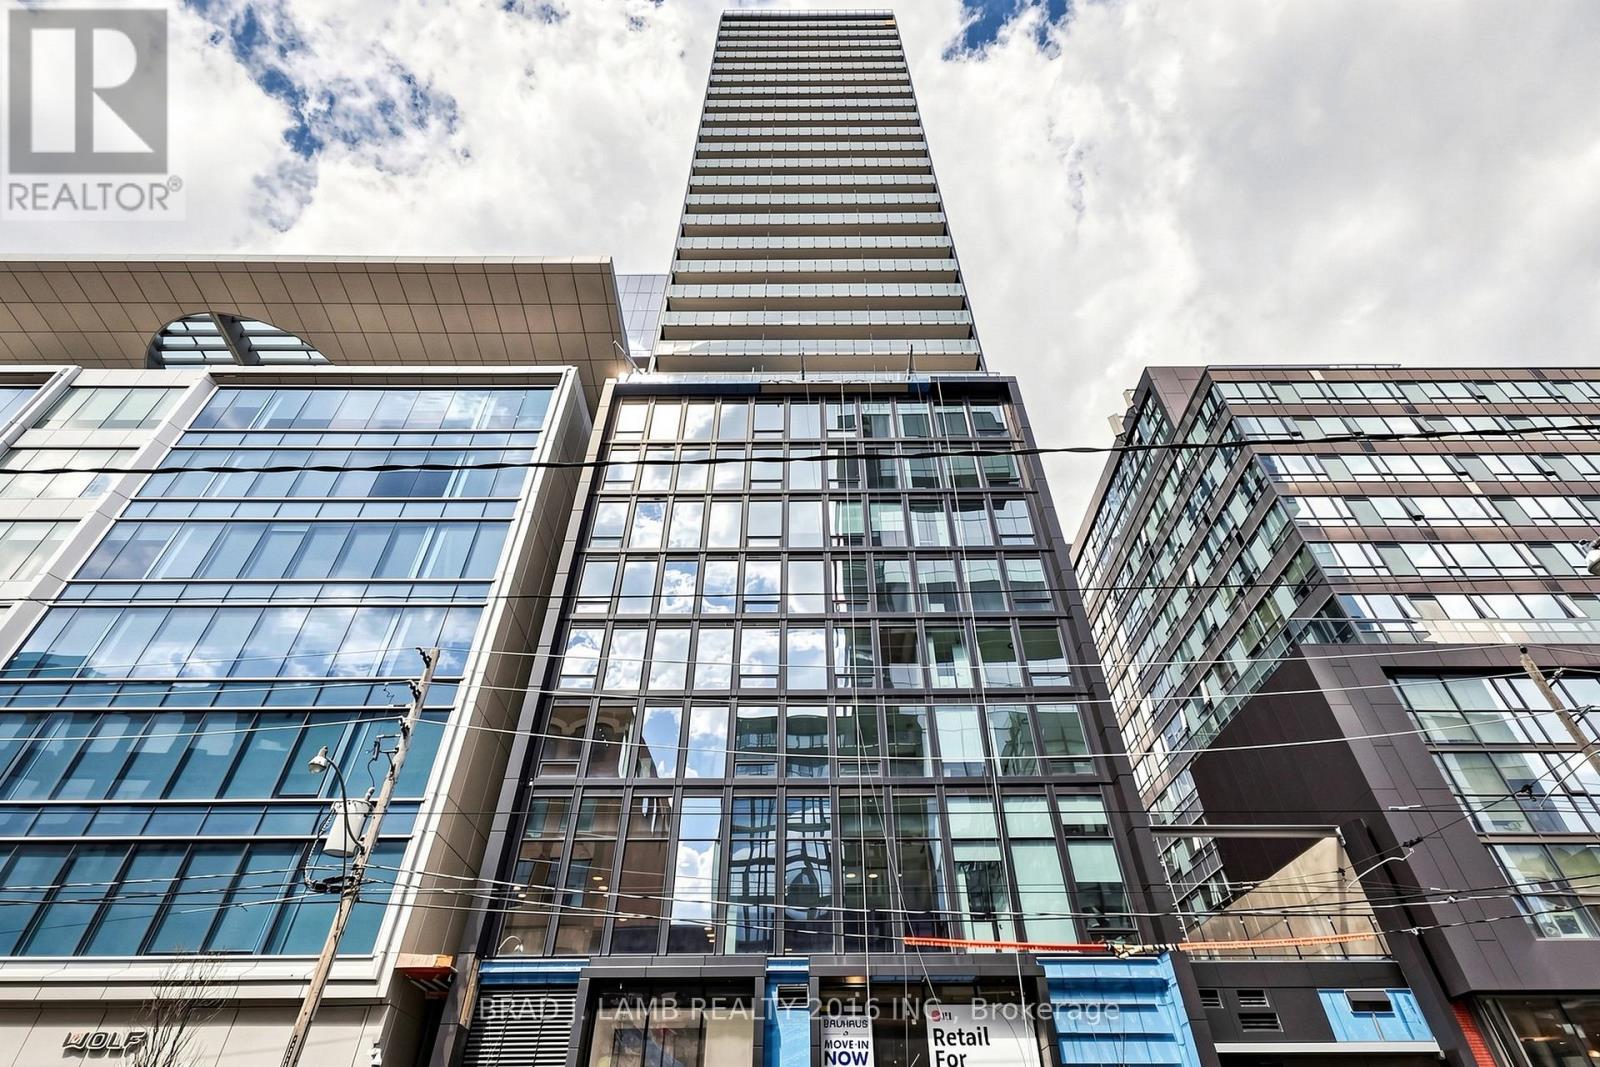
701 - 284 King Street E
Toronto (Moss Park), Ontario
Brand New, Never Lived In At Bauhaus! Perfect 622 sqft. One Bedroom plus Den Floorplan With Soaring 9 Ft High Ceilings, Gas Cooking Inside, Quartz Countertops, Ultra Modern Finishes. The Ultra Chic Building will feature a fully equipped gym, party room, makers room, children's playroom, barbecue area, bocce court, and pet grooming station. Actual finishes and furnishings in unit may differ from those shown in photos. The Unit is newly constructed and previously unoccupied. New Build Property Taxes not assessed. The Purchase Price set out herein includes HST. The Purchaser will irrevocably assign to the Vendor any and all rights, title and interest in any HST rebate. (id:45725)
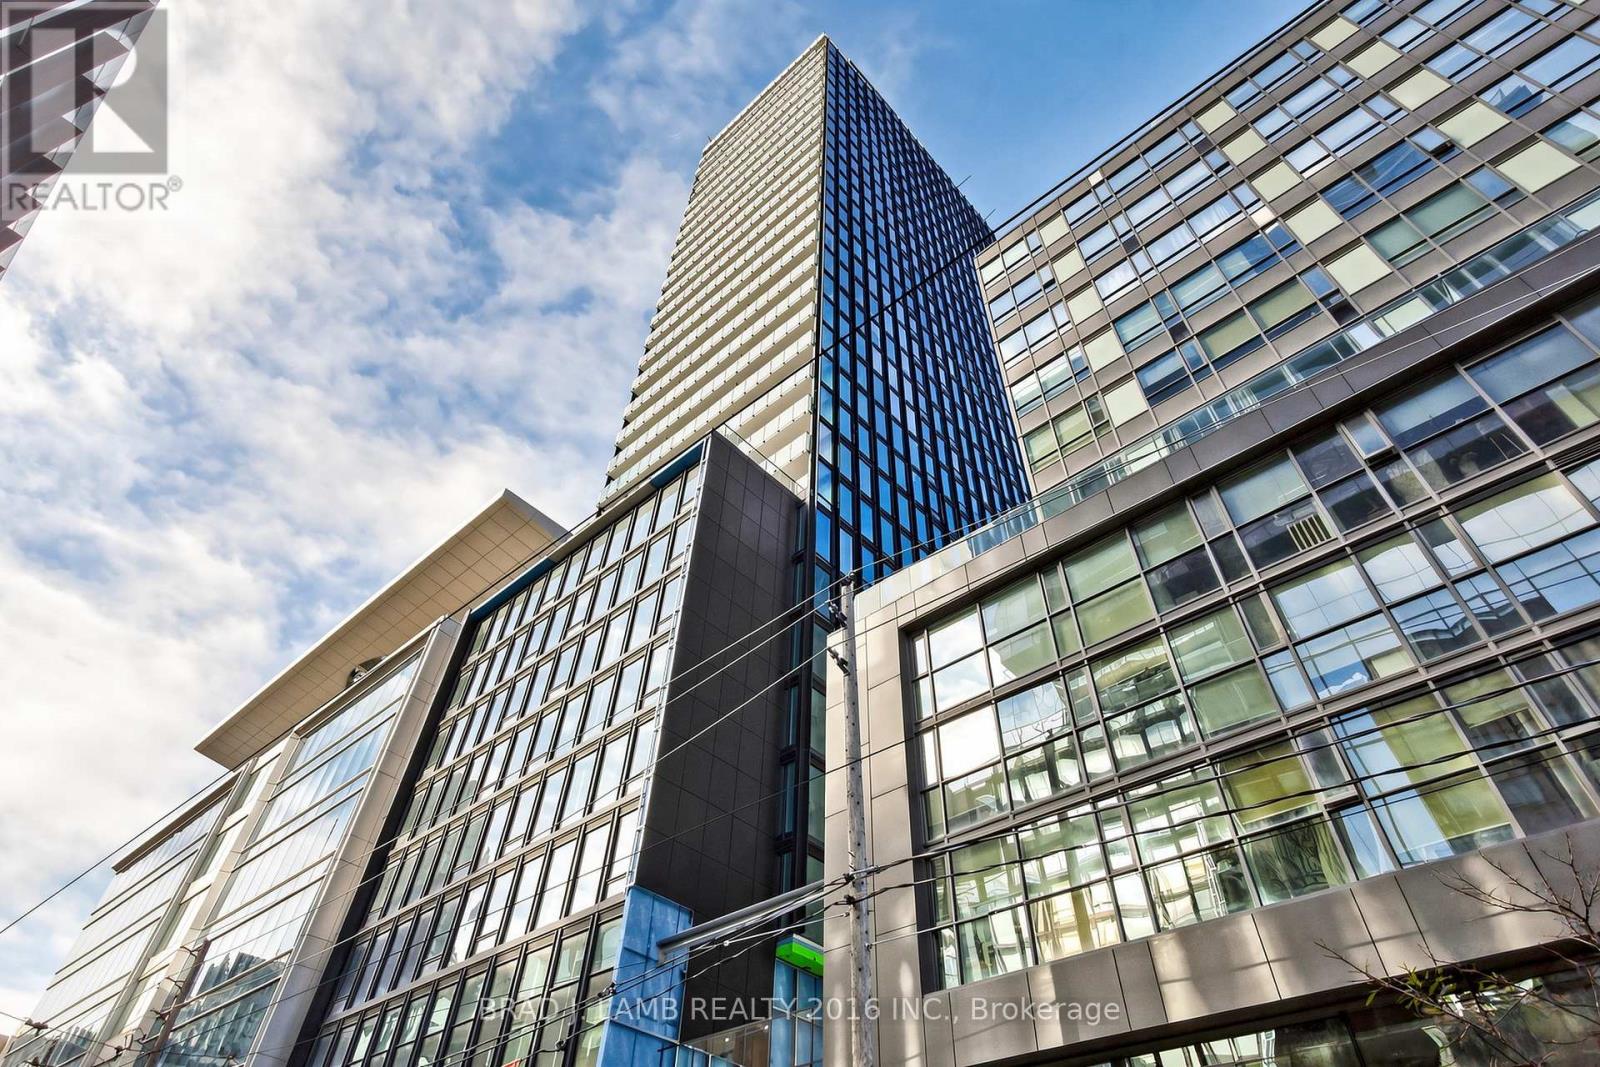
808 - 284 King Street E
Toronto (Moss Park), Ontario
Brand New, Never Lived In At Bauhaus! Perfect 626 sqft. One Bedroom plus Den Floorplan With Soaring 9 Ft High Ceilings, Gas Cooking Inside, Quartz Countertops, Ultra Modern Finishes. The Ultra Chic Building will feature a fully equipped gym, party room, makers room, children's playroom, barbecue area, bocce court, and pet grooming station. Actual finishes and furnishings in unit may differ from those shown in photos. The Unit is newly constructed and previously unoccupied. New Build Property Taxes not assessed. The Purchase Price set out herein includes HST. The Purchaser will irrevocably assign to the Vendor any and all rights, title and interest in any HST rebate. (id:45725)