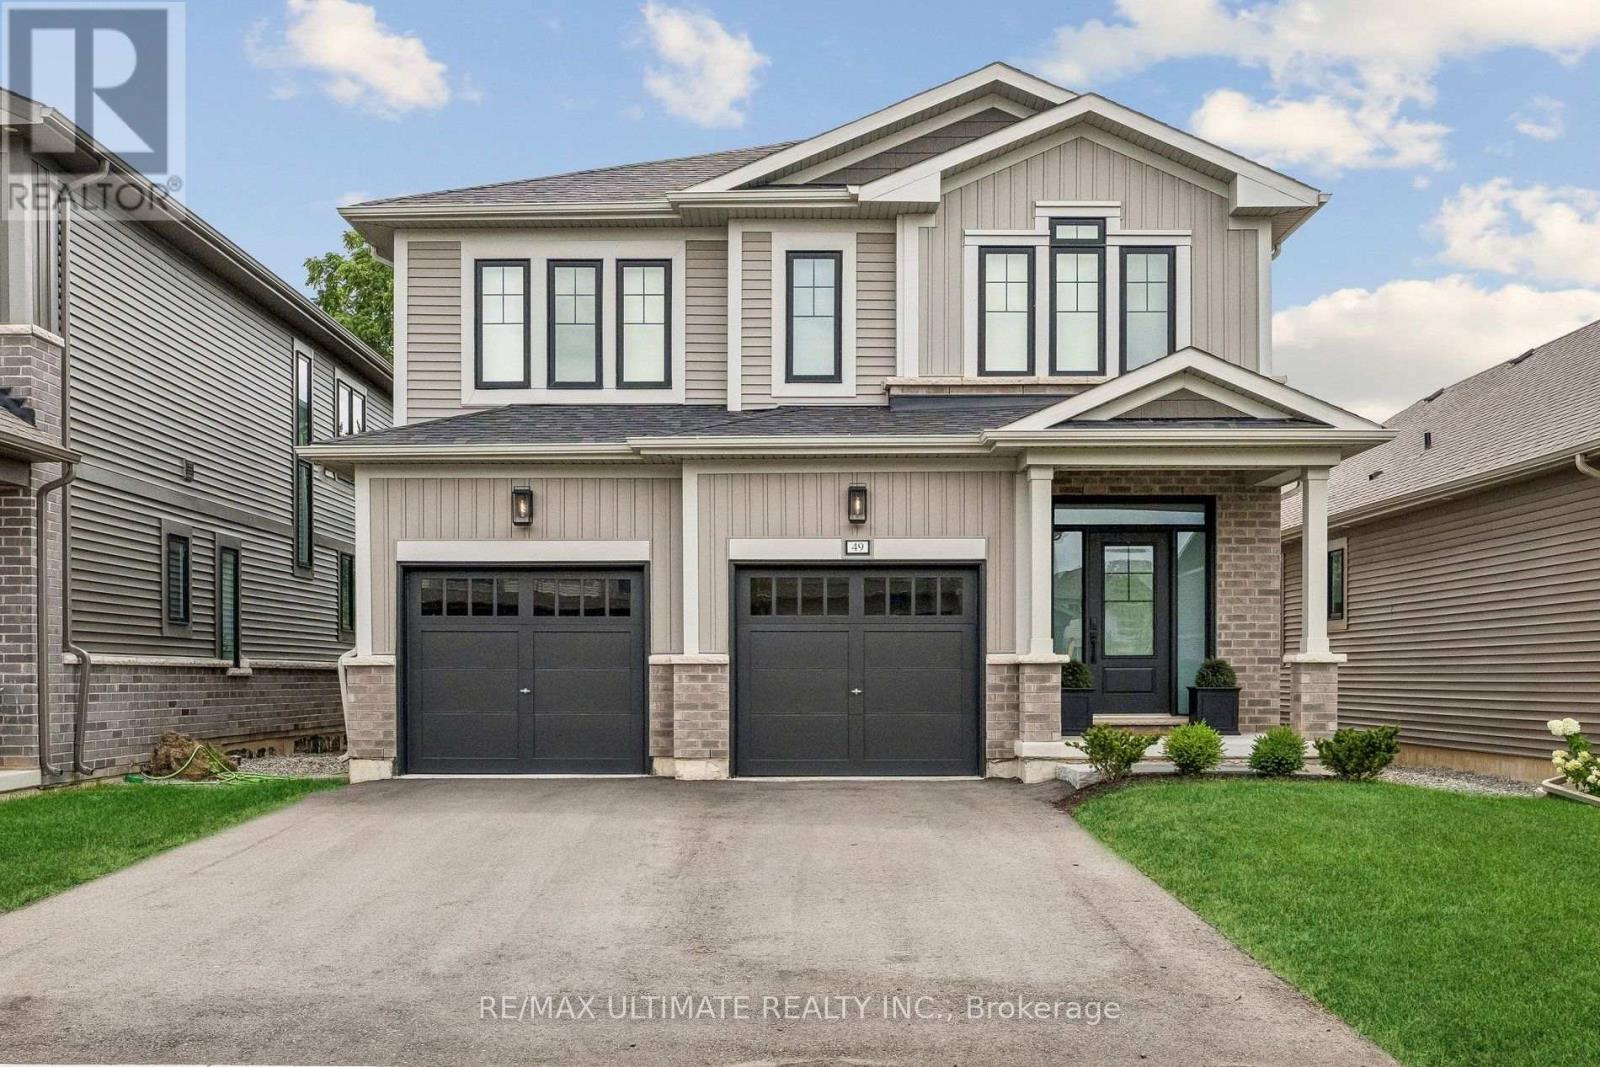
49 Blackbird Way
Hamilton (Mount Hope), Ontario
Welcome to 49 Blackbird Way in Branthaven's sought-after Homestead community. One of only four Durand Elevation A homes in the neighbourhood, this beautifully upgraded four-bedroom home sits on an impressive 143-foot-deep lot, driveway parking for four cars and a wider double garage offering valuable space for vehicles, storage and hobbies. Nine-foot ceilings, wide-plank flooring and natural light complement an inviting open-concept layout with a fireplace and stylish kitchen featuring contrasting cabinetry and a generous island. Step onto the elevated deck overlooking the fenced, pool-sized backyard. Upstairs offers four bedrooms, including a spacious primary with a walk-in closet and ensuite, plus convenient second-floor laundry. The unfinished lookout basement features large windows and room to grow. With many upgrades, a rare elevation and a backyard that truly sets it apart, this is a home to enjoy today and grow into for years to come. (id:45725)
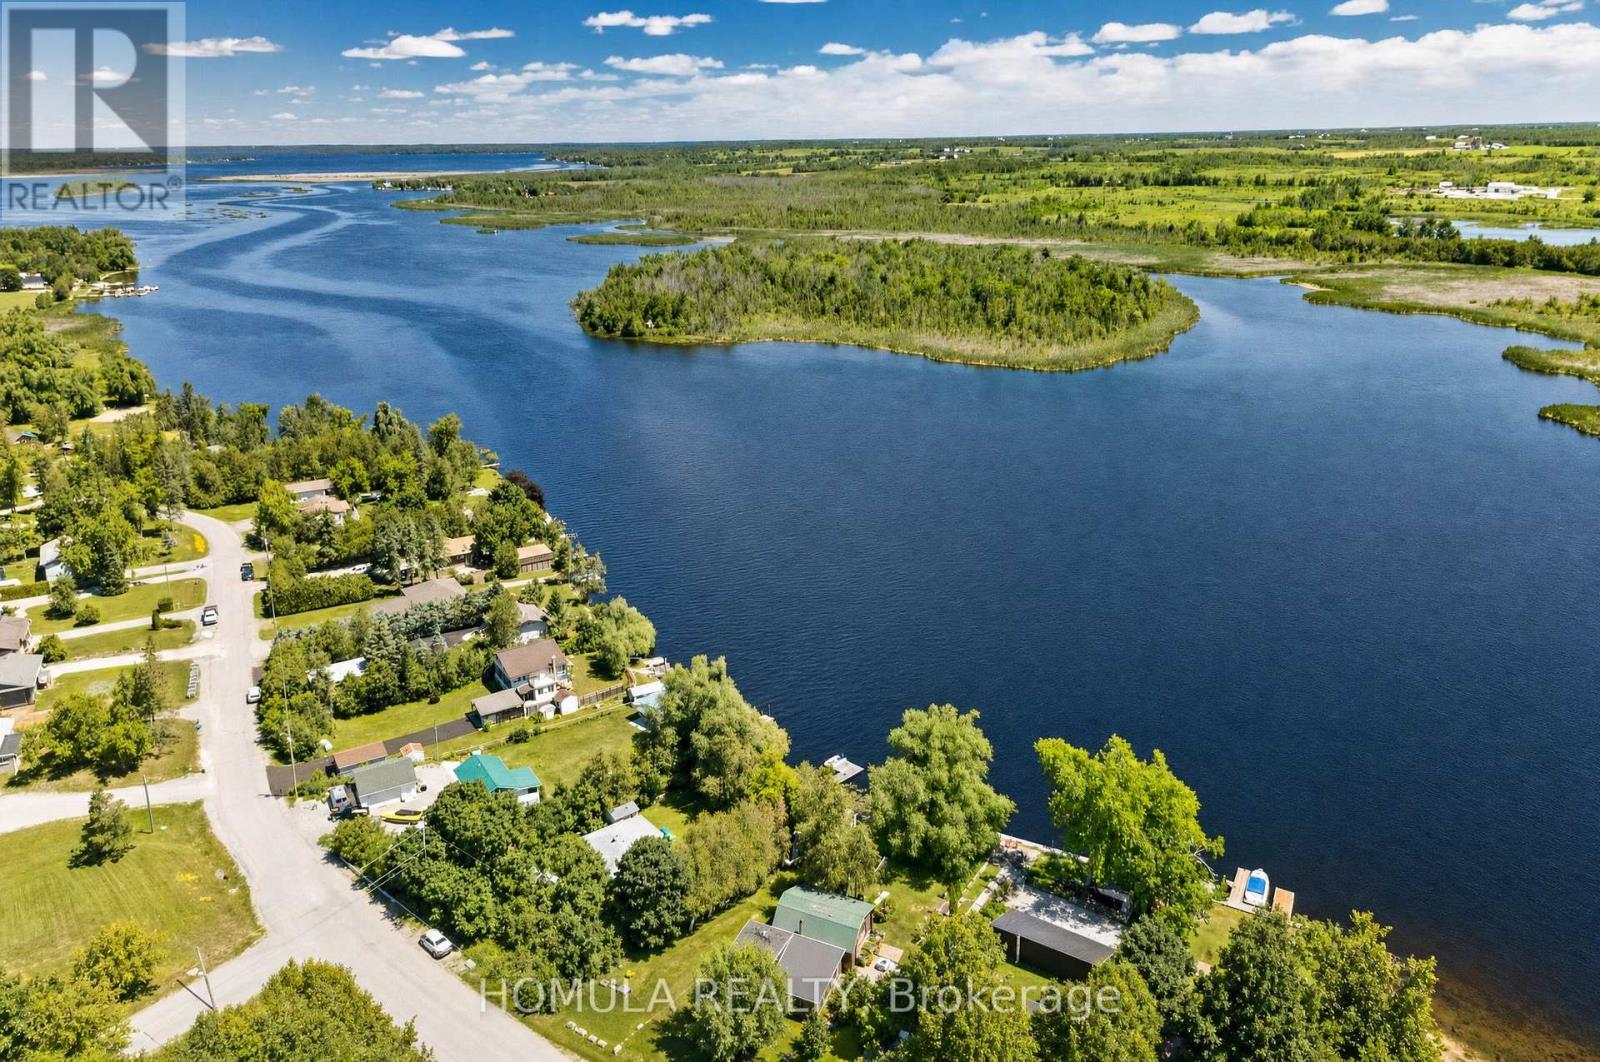
24 Riverside Drive
Kawartha Lakes (Ops), Ontario
Welcome to Year-Round Waterfront Living & Tranquility! Fully Renovated (2022) All-Season Waterfront Bungalow On The Trent Waterway System (Sturgeon Lake) . Recently Added Features: Septic System, Well , Water Treatment System, Freestanding Sauna, Insulation and Stucco All Around, Electrical Panel, Roof, Kitchen W/B/I Appliances, All Windows and Doors, Bathroom W/Glass Shower, Winterized Sunroom W/Sliding Doors, Laminate Throughout, Pot Lights Galore, and Much More! 5 Min Drive To Downtown Lindsay And Shopping. 5 Min Walk To Victoria Rail Trail, Used Year-Round For Hiking, Horseback Riding, Cycling, Snowshoeing, Cross-Country Skiing, Snowmobiling And ATV. Ride Your ATV From Your Cottage To The Trail Or Enjoy Great Fishing Directly From Your Recently Updated Dock! All Trees Inside Lot Line. 5' Depth At The End Of The Dock That is Perfect For Your Boat and Fishing. Don't Miss! (id:45725)
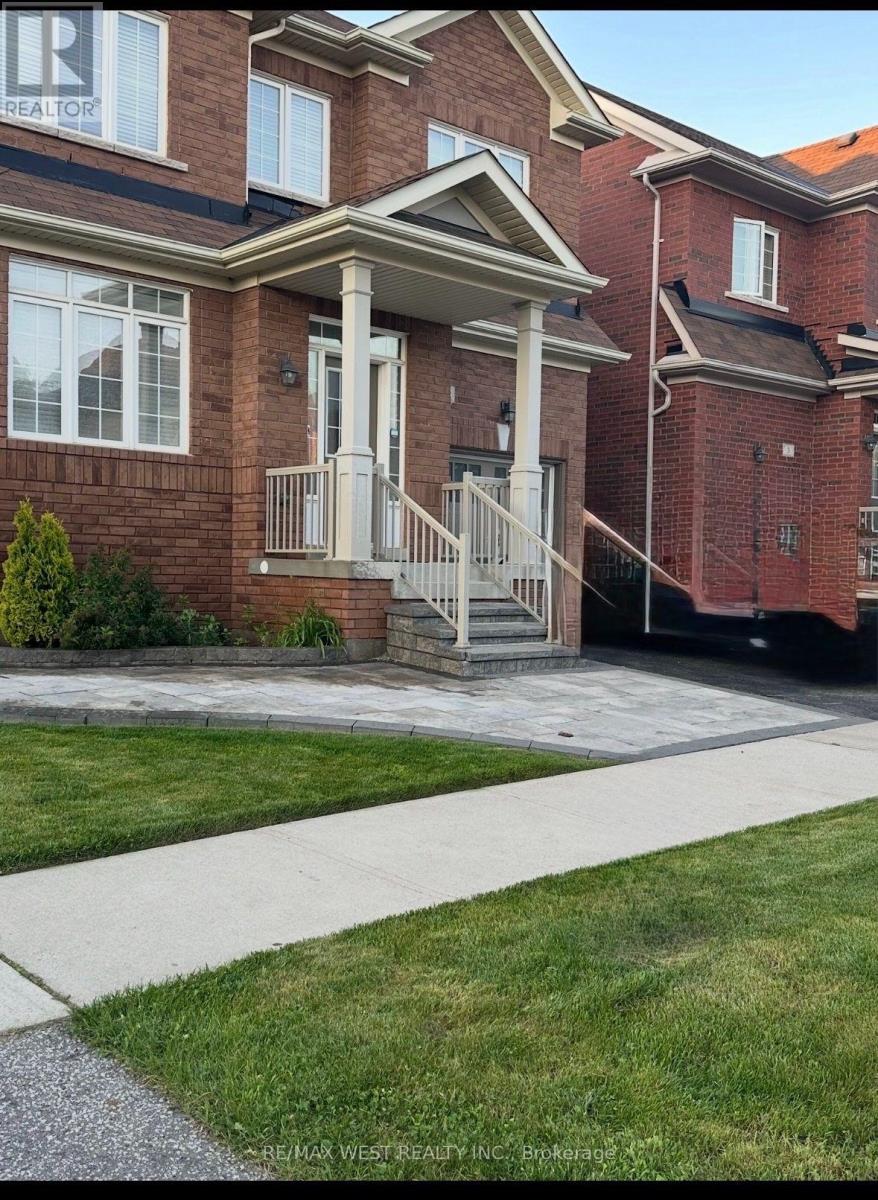
5 Bryony Road
Brampton (Northwest Brampton), Ontario
Welcome to this bright and spacious legal 2-bedroom basement apartment, available for lease starting November 1, 2026. Featuring high ceilings, modern finishes, and an open-concept living and dining area, this well-maintained unit offers a comfortable and functional layout. Enjoy a modern kitchen, ample pot lighting throughout, a completely separate entrance, and the convenience of private in-suite laundry. One parking space is included. Ideally located within walking distance of Mount Pleasant GO Station, public transit, community centre, schools, grocery stores, banks, and other everyday amenities, making it an excellent choice for commuters. Tenants are responsible for 30% of the costs of internet, heat, hydro, water, and hot water tank. A great opportunity to enjoy modern living in a convenient, well-connected neighbourhood. (id:45725)
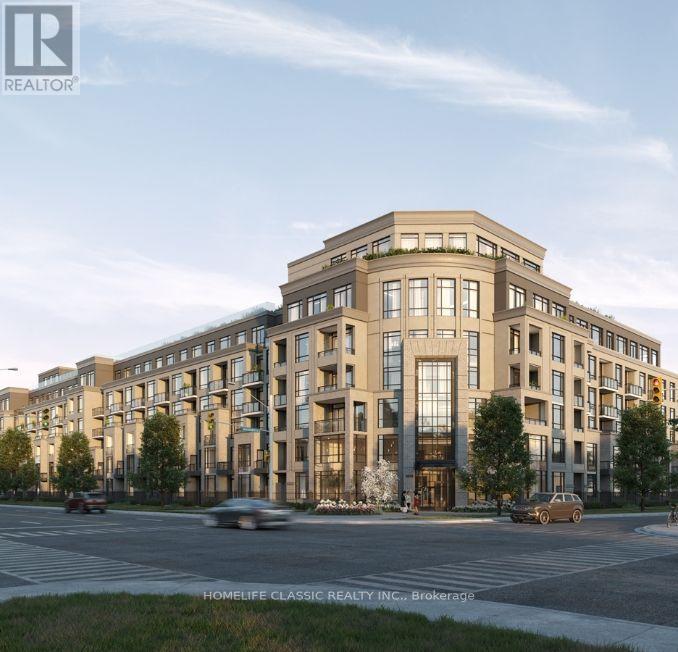
419 - 2075 King Road
King (King City), Ontario
Welcome to Suite 419 at King Terraces. Beautifully curated 1-bedroom + den, 1-bathroom residence with beautiful balcony total 666 sq. ft. of modern elegance and quiet comfort. The interior features vinyl flooring throughout, 9-foot ceilings, and a seamless open-concept layout that blends style with function. The kitchen pairs beautifully with the neutral tones, showcasing integrated appliances, quartz countertops, and sleek cabinetry ideal for everything from casual dining to elevated entertaining. The primary bedroom is serene and sunlit, while the den offers valuable versatility a refined home office, guest space, or creative nook. Included in your lease: parking, a storage locker, and high-speed internet for connected living. As a resident of King Terraces, indulge in resort-style amenities: a rooftop terrace, outdoor pool, full fitness center, elegant party lounge, and 24-hour concierge all designed to elevate your lifestyle. (id:45725)
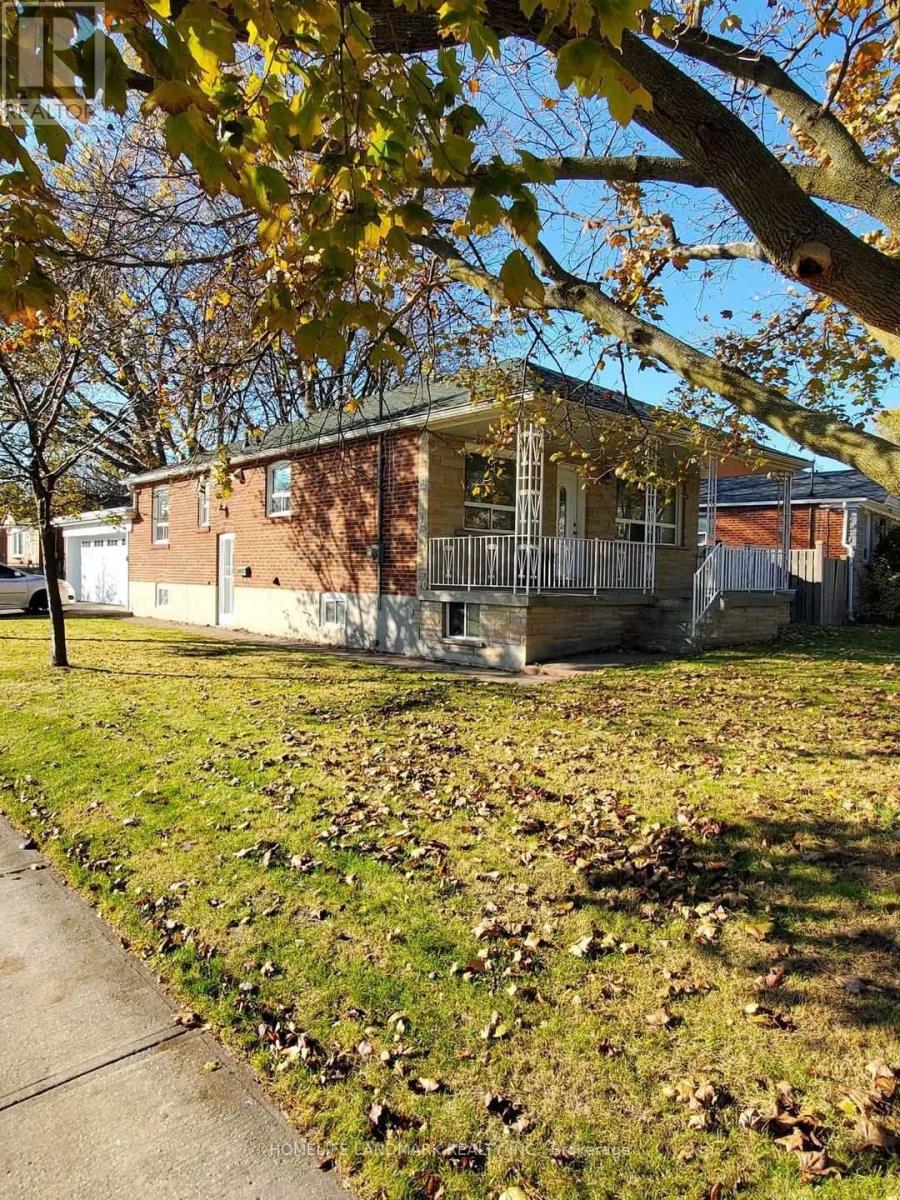
Main - 2 Tardree Place
Toronto (Wexford-Maryvale), Ontario
Well Maintained 3 Bedroom On Main Level Bungalow Has Brick With Stone. Enjoy Your Coffee On TheLarge Front Veranda. Convenient With An Oversized Double Garage. Wonderful Location With Access To Hwy 401/404, Costco, TTC, Shopping Centre & Elementary & Secondary Schools. Enjoy The Coziness Of An Established Community With The Benefits Of City Living. (id:45725)
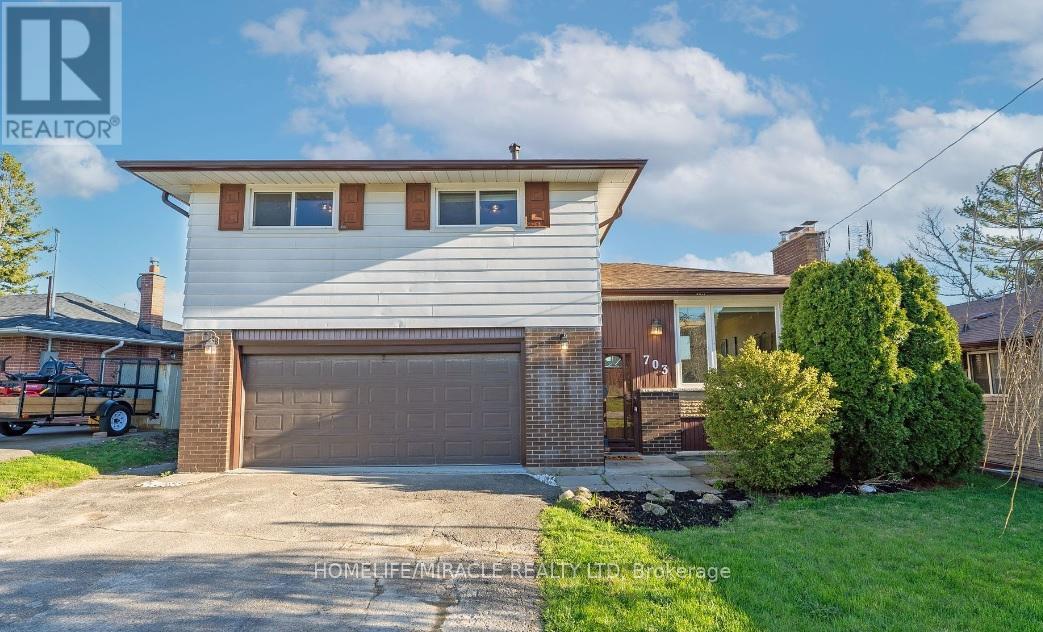
Bsmt - 703 Tennyson Avenue
Oshawa (Donevan), Ontario
Welcome to your dream home for Rent in Oshawa at 703 Tennyson Ave, Oshawa, Ontario L1H3K5! Newly Renovated!! This stunning 2-bedroom, 1-bathroom detached brick walkout basement home is nestled in a highly coveted central area. Boasting generously sized bedrooms and an expansive floor plan, this residence offers ample space for comfortable living, with every room having a window. Sufficient space for storage, and both bedrooms have cabinets. Step into the heart of the home and discover the updated kitchen, complete with modern appliances and sleek countertops. The flooring throughout has been tastefully updated, adding to the home's contemporary appeal. Entertain with ease in the amazing basement area, featuring a convenient walkout to the backyard. Plenty of storage ensures all your belongings have a place. Parking is a breeze with an oversized driveway. Situated in a desirable and central area of Oshawa. This property is ideal for commuters, with one minute easy access to highway 401, Oshawa Center, Walmart, Costco and Go Station by 5 to 7 minutes driving, amenities nearby, public school in 9 minutes walking, 12 minutes walking of all bus service, 2/3 minutes of driveway of gas station, 7 minutes driveway to most iconic lakeview park, whether you're looking for a perfect family home or Living and Enjoy with very cum and quite neighborhood. No pets, no smoking, and no alcohol on the House premises. Tenants will pay 40% of utilities; internet included with rent price. Rental Application required W/Credit Report/Score, Employment Letter, Tenant References. One-year contract. (id:45725)
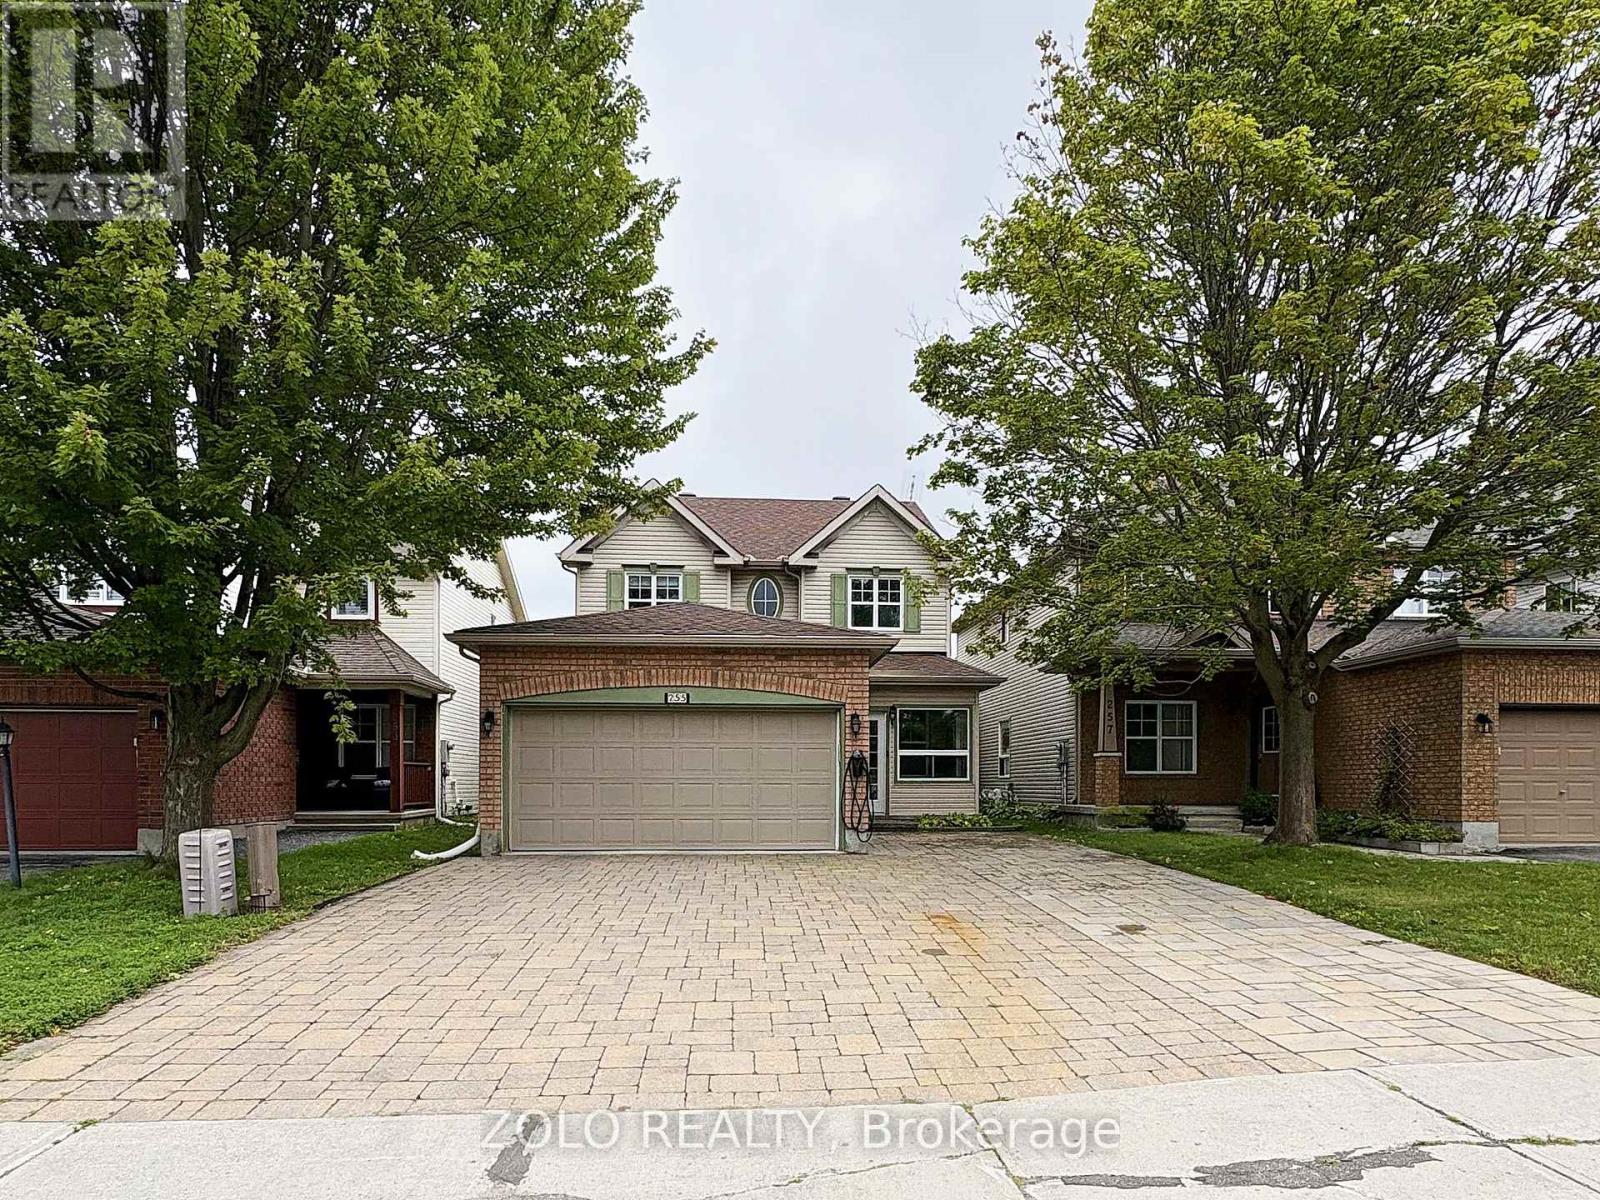
255 Stoneway Drive
Ottawa, Ontario
Welcome to 255 Stoneway Drive, a 4+2 bedroom, 4 bathroom detached two storey in Barrhaven East, directly across from the park and splash pad. Interlock walkway and driveway lead to an enclosed front porch. The main level offers hardwood and ceramic floors, formal living and dining rooms framed by columns, a bright kitchen with granite counters and a breakfast bar, and a sunken family room with a gas fireplace and custom oak mantle. Upstairs are four bedrooms, including a spacious primary with a walk in closet and a 4 piece ensuite with separate shower and soaker tub. The finished lower level adds a large rec room with a second gas fireplace, two additional rooms ideal as a fifth bedroom and a home office, and a full bathroom. Fenced backyard with an oversized interlock patio and gas BBQ hookup. Heated garage plus two Level 2 EV chargers. Minutes to schools, parks, transit and shopping. Some photos have been virtually staged. (id:45725)
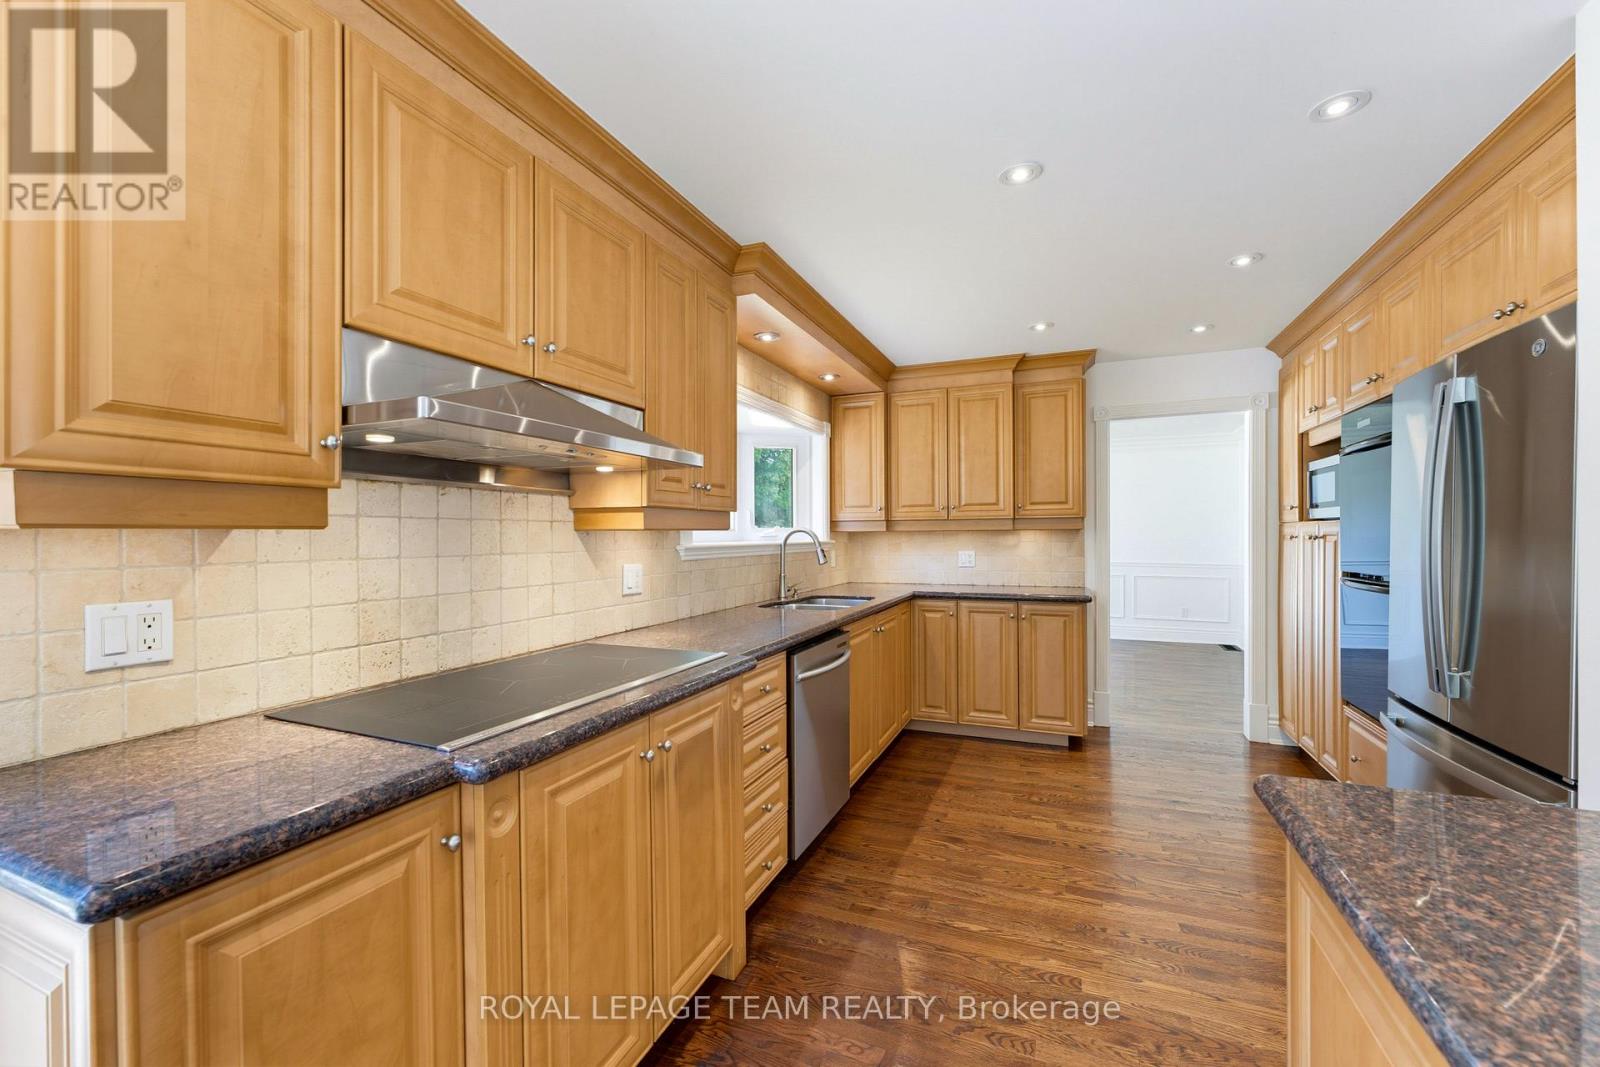
35 Mohawk Crescent
Ottawa, Ontario
OPEN HOUSE SUNDAY 2 TO 4 PM. Discover over 2,400 sq. ft. of above grade living space, with over 3,500 sq. ft. across all three levels, in prestigious Qualicum. This established west end neighbourhood is known for its mature trees, generous properties and welcoming community. Set on an expansive 80x100 ft lot, this updated 4-bedroom, 3-bathroom home with a double garage places you close to schools including Knoxdale and Sir Robert Borden, Mohawk Park, Queensway Carleton Hospital, Bayshore Shopping Centre, Richmond Road amenities and the DND Carling Campus, with easy access to Highways 417 and 416. A fully interlocked driveway and walkways lead to a marble-tiled foyer, setting the tone for a home rich in thoughtful details. Freshly painted, the interior features crown moulding, wainscoting, updated trim and baseboards, and new hardware throughout. Separate living and family rooms, a dining area and a breakfast nook offer ample space to gather, entertain or unwind. The custom kitchen features granite countertops, a breakfast-bar peninsula, built-in shelving, wall ovens, an induction cooktop, under-cabinet lighting and pot lights. A marble-surround fireplace adds a timeless focal point to the living room. Upstairs, four bedrooms include a primary suite with an ensuite featuring double sinks, a separate tub and glass shower. Granite bathroom counters and built-in closet organizers enhance everyday function. The lower level offers a blank canvas, laundry and generous storage, with updated flooring and new basement windows. Enjoy outdoor dining and relaxing on the slate and Trex patio areas, complemented by a backyard garden bed and brand new fencing. A spacious, thoughtfully updated home on a generous lot in one of Ottawa's most sought-after neighbourhoods. You will love living here! 48 hours irrevocable on all offers as per form 244. (id:45725)
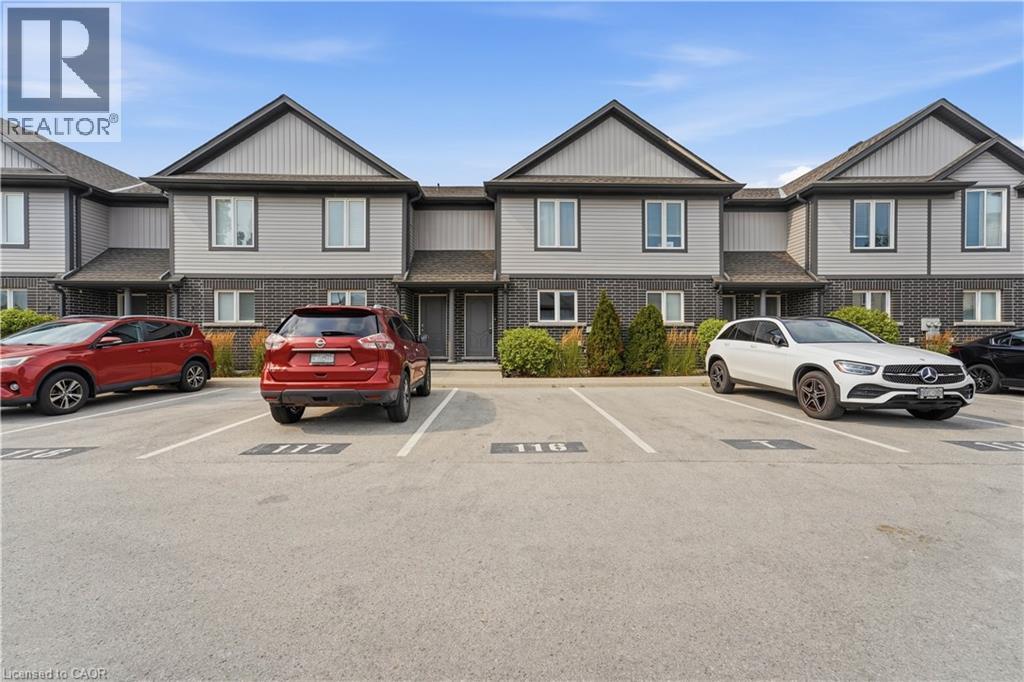
7768 Ascot Circle Unit# 5
Niagara Falls, Ontario
Welcome to easy, affordable living in one of Niagara Falls' most convenient neighbourhoods! This bright and spacious 2-bed 2-bath townhouse is the perfect place to call home. With brand new vinyl flooring throughout main and second floor, freshly painted walls, doors and trim, this property is move in ready and perfect for a small family or someone looking to downsize. Location is where this home truly shines. Situated just minutes from the QEW, Costco, Walmart, grocery stores, restaurants, schools, parks, and quick access to the QEW, everything you need is close by. The nearby Metro, shopping centres, and the Niagara Plaza make everyday errands a breeze. If you've been searching for an affordable home that offers low maintenance, comfort, convenience, and easy access to Niagara Falls lifestyle, this townhouse is one you won't want to miss! (id:45725)
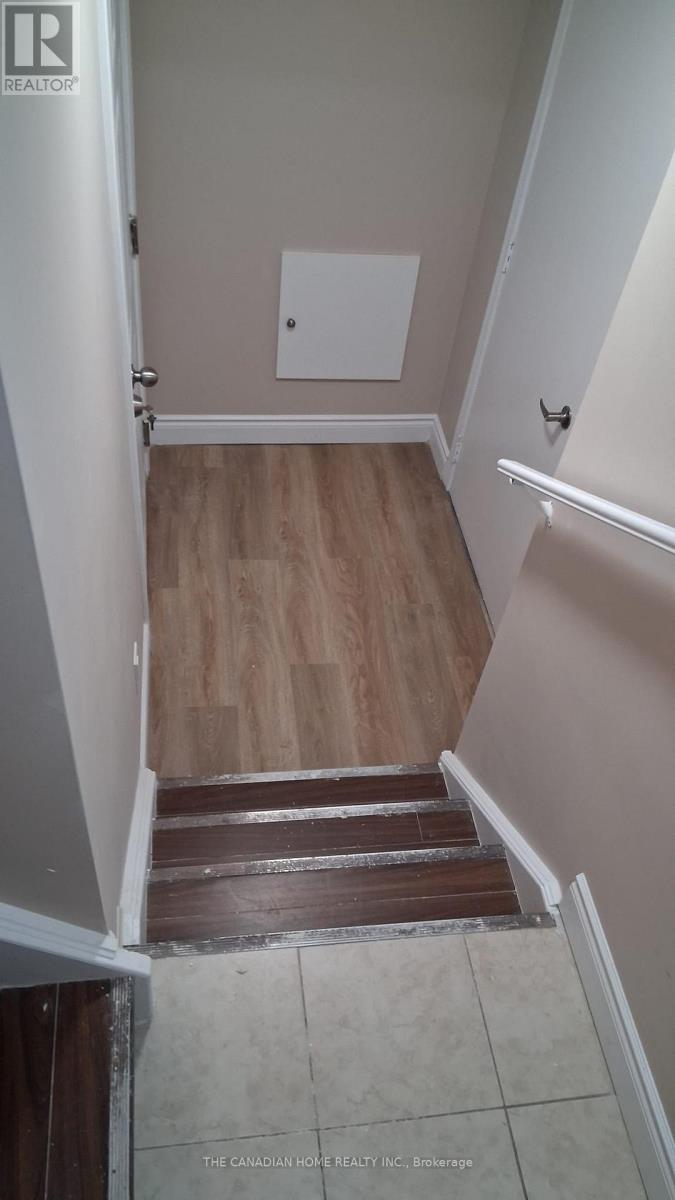
61 Interlude Drive
Brampton (Credit Valley), Ontario
Recently renovated, legal, separate entrance, 2 bedrooms, large living + kitchen, separate laundry. All hardwood floor. Ideal for families and couples. Utilities 30 % extra. (id:45725)
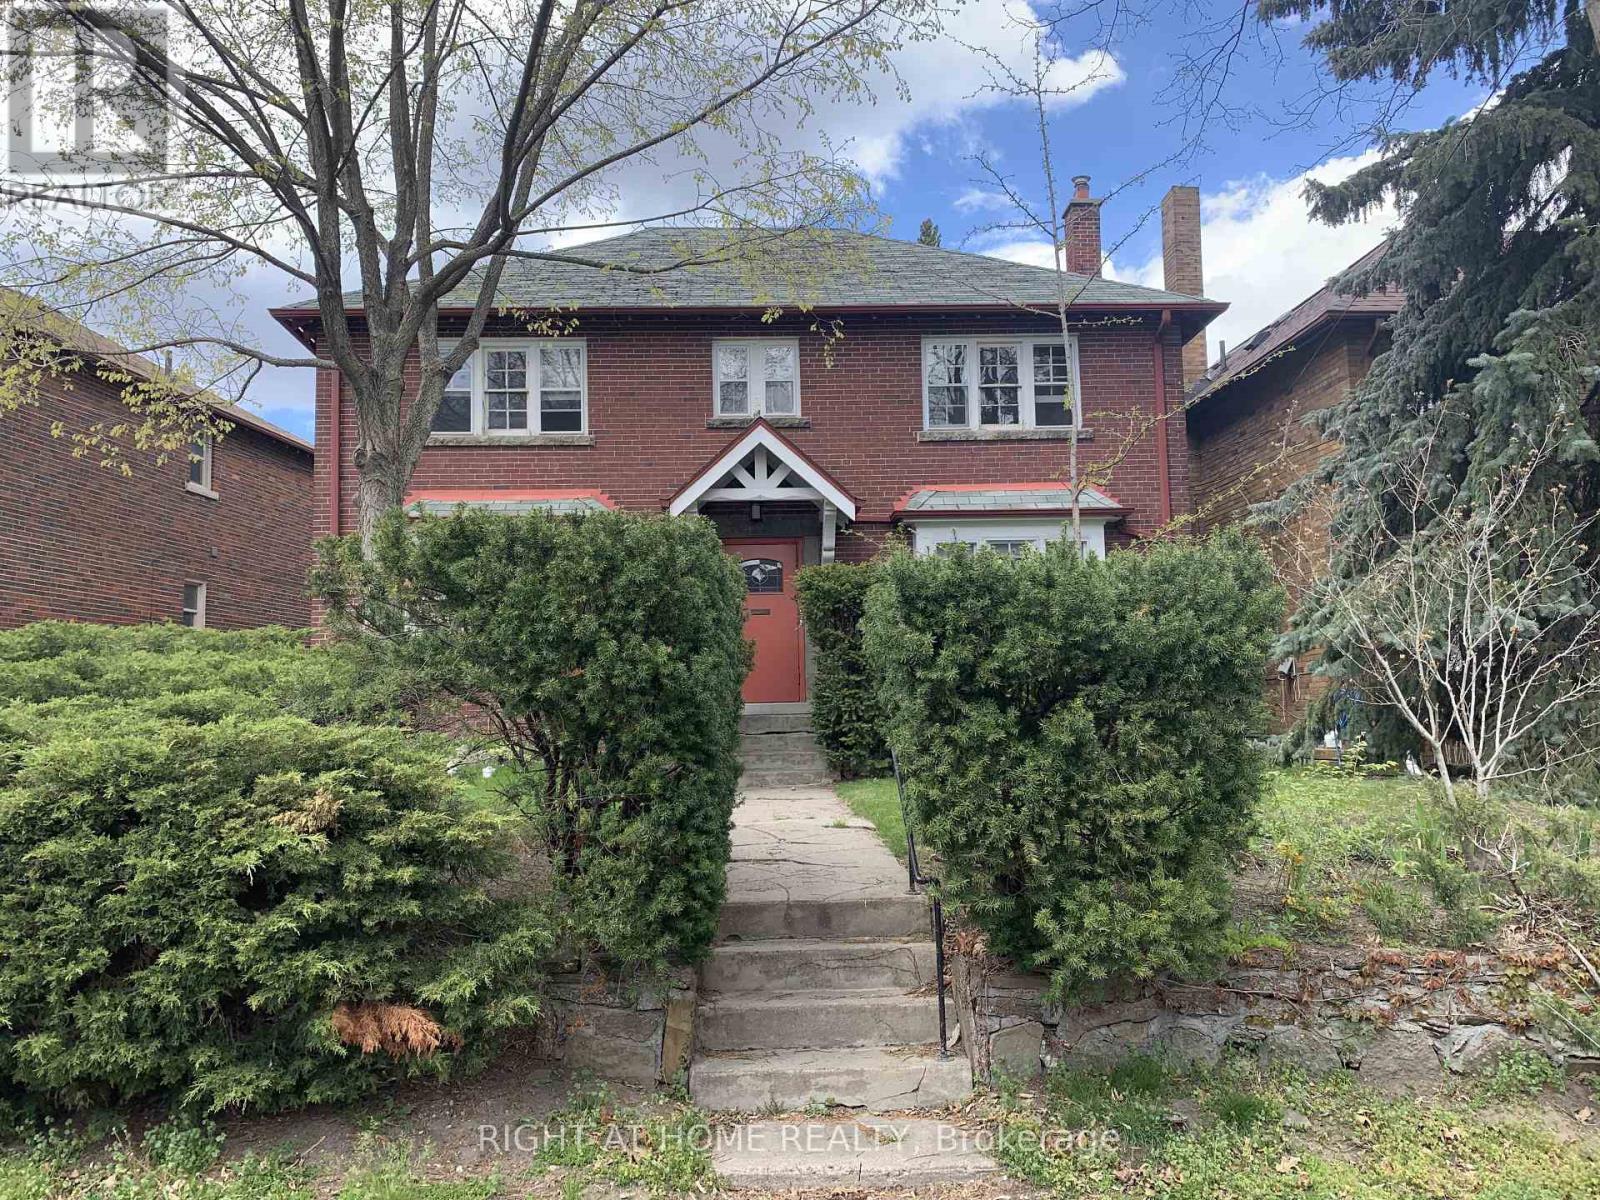
11 Rivercrest Road
Toronto (Lambton Baby Point), Ontario
Beautifully Renovated 2-Bedroom Basement Apartment In The Desirable Bloor West Village Neighbourhood! Features A Fully Renovated Open-Concept Kitchen, Combined Living And Dining Area, And A Renovated 4-Piece Bathroom. All Utilities Included! Ideally Located In A Quiet, Family-Friendly Neighbourhood, Just 2 Minutes From Jane Subway Station, And Close To Bloor Street, The Junction, Excellent Schools, Shops, Restaurants, Parks And Public Transit. Convenient Access To Lakeshore Boulevard And Downtown Toronto. Don't Miss This Great Rental Opportunity - Book Your Showing Today! (id:45725)
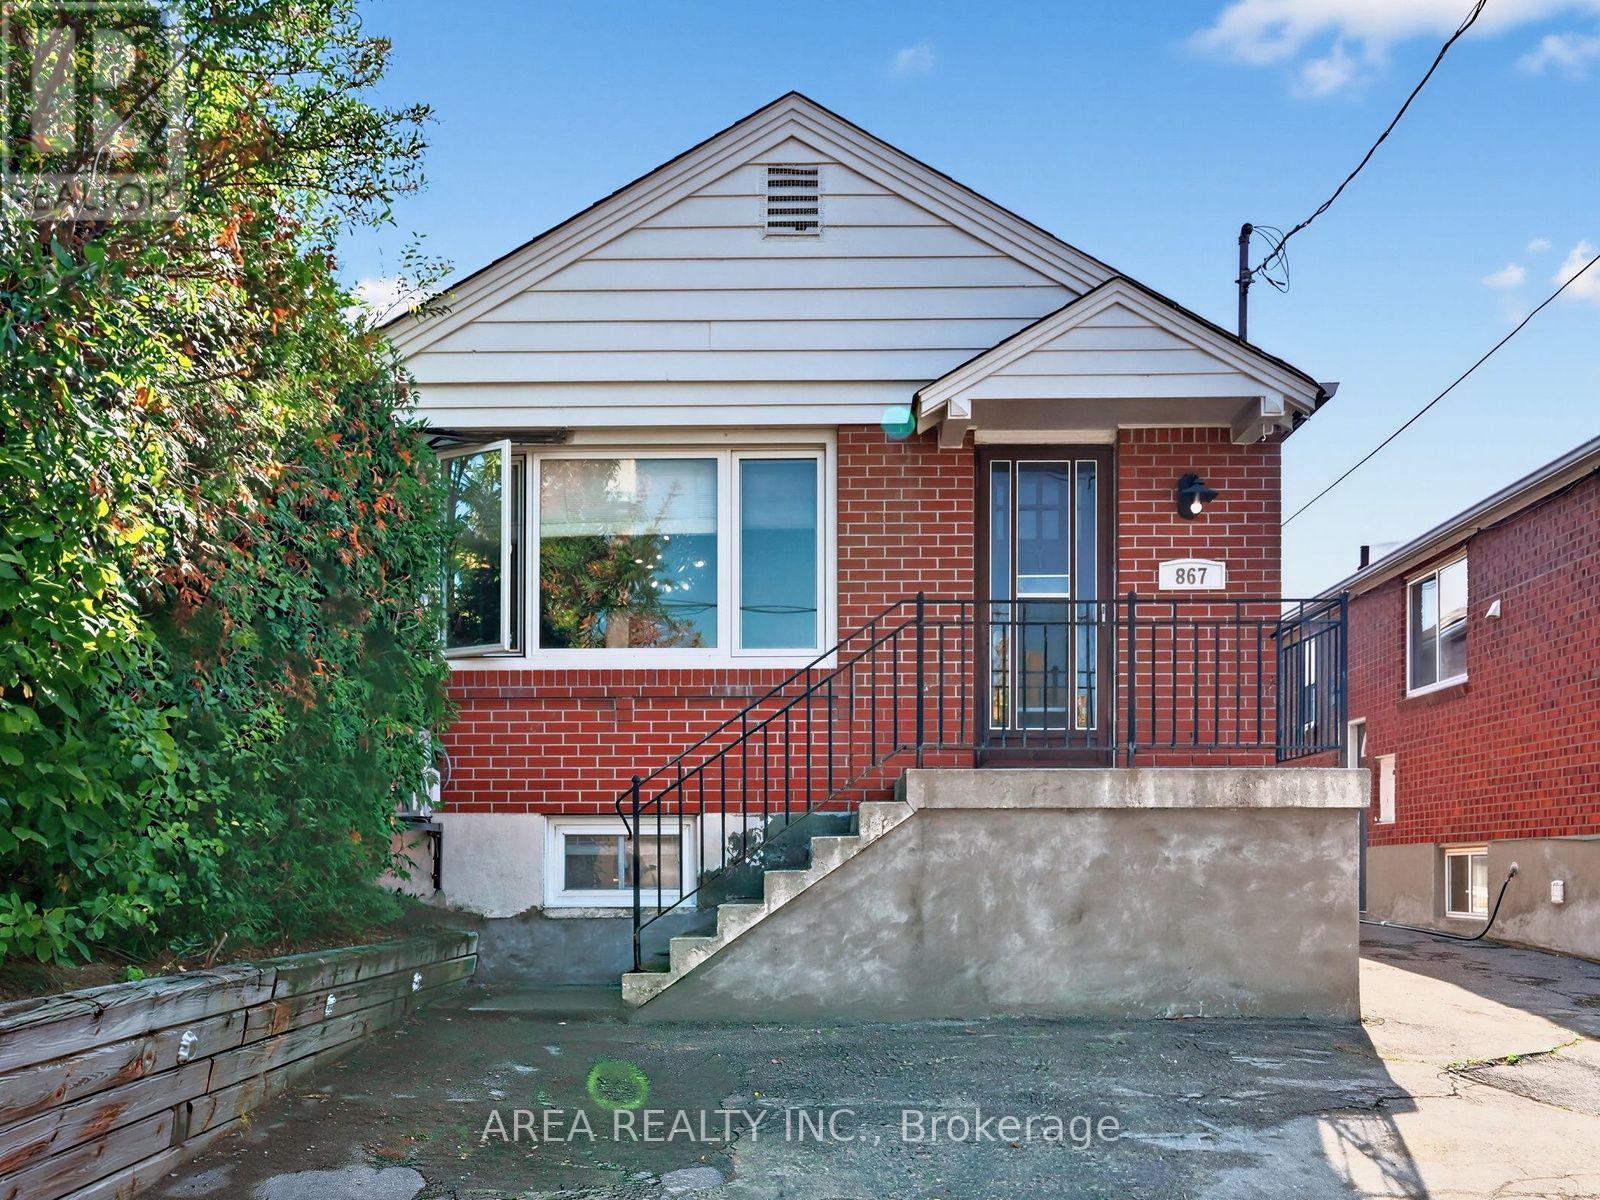
867 Glencairn Avenue
Toronto (Yorkdale-Glen Park), Ontario
Welcome to 867 Glencairn Avenue! This delightful 2+1 bedroom bungalow with 2 full bathrooms is perfectly suited for first-time buyers, investors, or anyone looking to downsize in style. The home features a bright, open-concept main floor made for effortless living and entertaining. Enjoy a spacious kitchen with a beautiful island offering plenty of counter and storage space. Large windows bathe the living area in natural light. Two well-appointed bedrooms sit at the back of the main floor. Downstairs, you will find a finished basement boasting high ceilings, a separate entrance, a generous third bedroom, second full washroom, and a large recreation/family room area. A fantastic setup for a potential in-law suite, quiet home office, or extra living area. Relax outside in your own peaceful, private backyard. Plenty of opportunity for gardeners and landscapers. Don't miss this stellar location nestled just a short walk to Glencairn Subway Station and the Dufferin transit corridor. Enjoy quick access to downtown, Yorkdale Mall, Lawrence Square by TTC. Easy driving access to Allan Rd, Eglinton W, 401 and downtown. Basement has waterproofing along east wall and sump pump. The perfect starter home in a prime York location! (id:45725)
19634 Marcoux Road
North Glengarry, Ontario
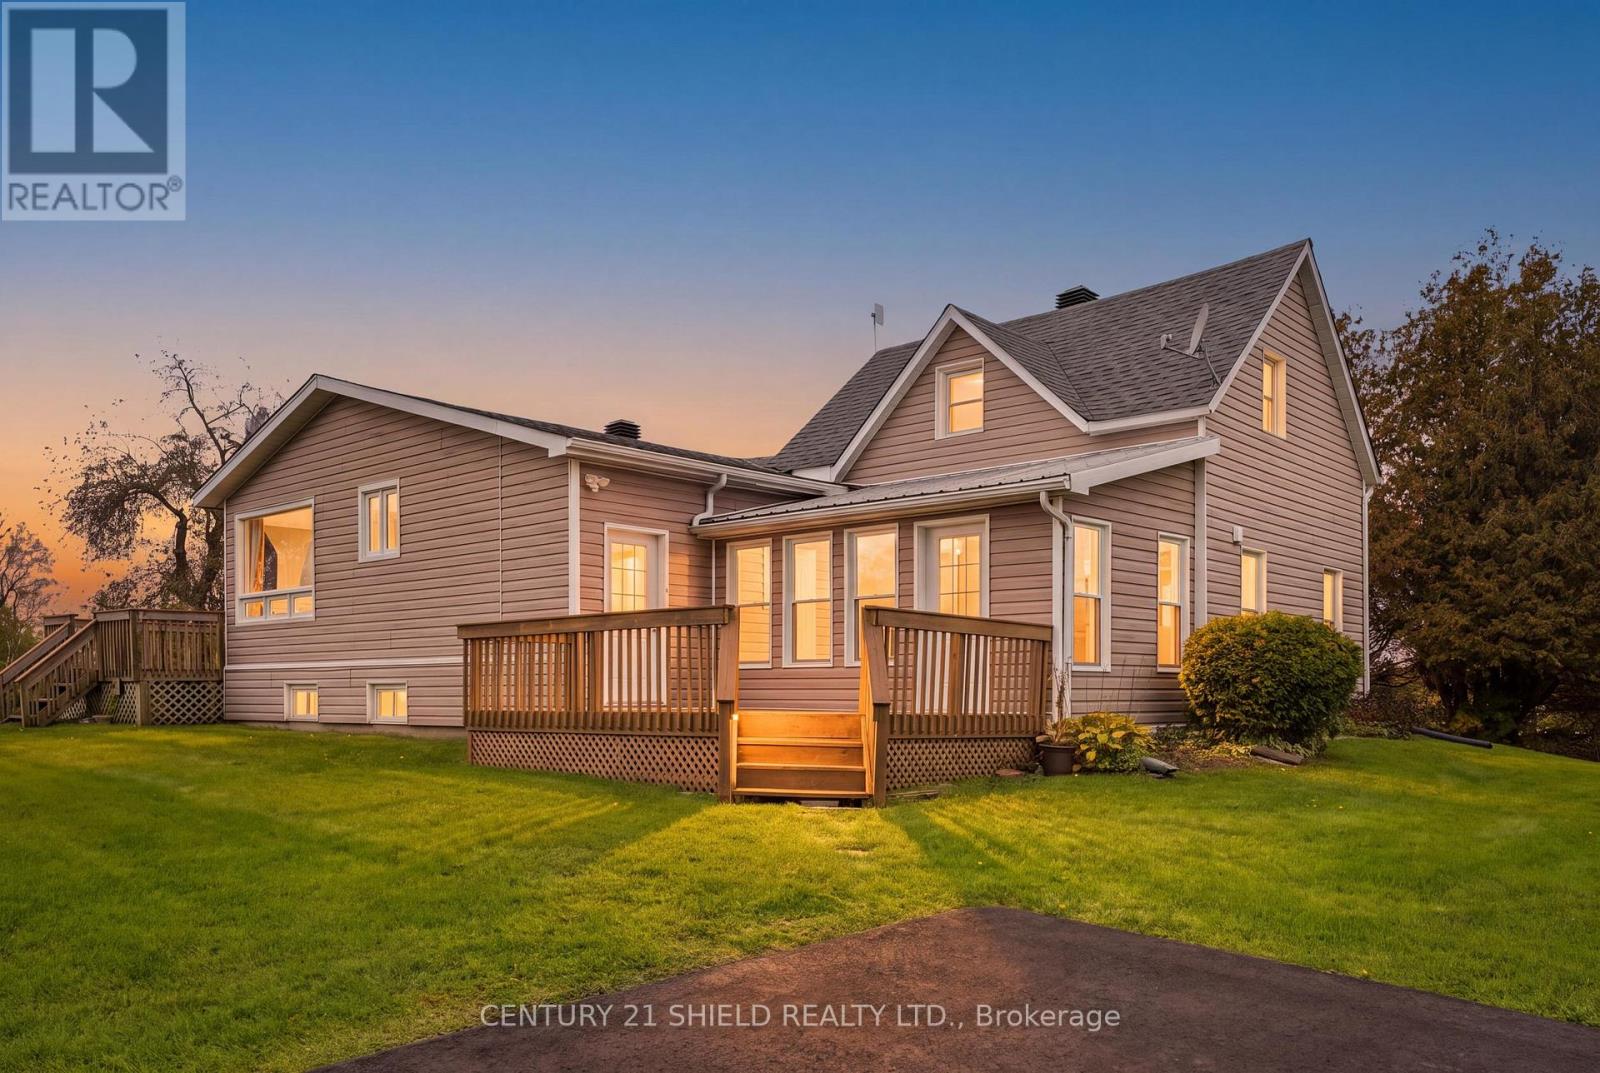
Introducing beautiful 19634 Marcoux Rd! This is where Century Charm Meets Modern Comfort! Discover a home with character, warmth, and a style all its own! This unique property blends the rustic appeal of a century log home (Built in 1890) with a spacious modern extension (1970 approx.), creating an inviting mix of old charm and contemporary living. Set on a 1.6-acre lot in a charming rural community, you'll enjoy the peace and privacy of country living while remaining close to hiking, skidoo trails, town & popular amenities, incl. stores, hospital, restaurants & more. Step inside and admire the exposed log walls that bring warmth and personality to this gorgeous home. You can enter from the kitchen or the sunroom. The west entrance leads to the nicely renovated kitchen boasting an abundance of light, storage cabinets and counter space, seemlessly connected to the dining area and walkout to the patio & deck to enjoy the view of the backyard oasis with apple trees and green spaces. The main floor also leads to a full bathroom 2 more bedrooms, a sunken living room full of character, featuring a propane fireplace ideal to lounge in on cozy evenings. It also connects to the sunroom a charming addition offering an inviting space to enjoy the changing seasons. With 3 total bedrooms, including an upper-level primary bedroom with its own full bathroom, the home offers a practical layout with extra privacy nestled on a family-friendly street. The unfinished basement includes a workshop area, ideal for hobbies, projects, and creative pursuits. Outside, enjoy 1.6 acres of space to breathe, unwind, and embrace the fresh country air. Located in a welcoming small-town community where neighbours wave back and lookout for each other, this property offers a wonderful balance of rural charm and everyday convenience. Unique character, inviting spaces, and room to enjoy the country lifestyle - this is a home that's anything but ordinary! Pls allow 24 hrs irrevocable with all offers. (id:45725)
13 Barnes Drive
Oro-Medonte, Ontario
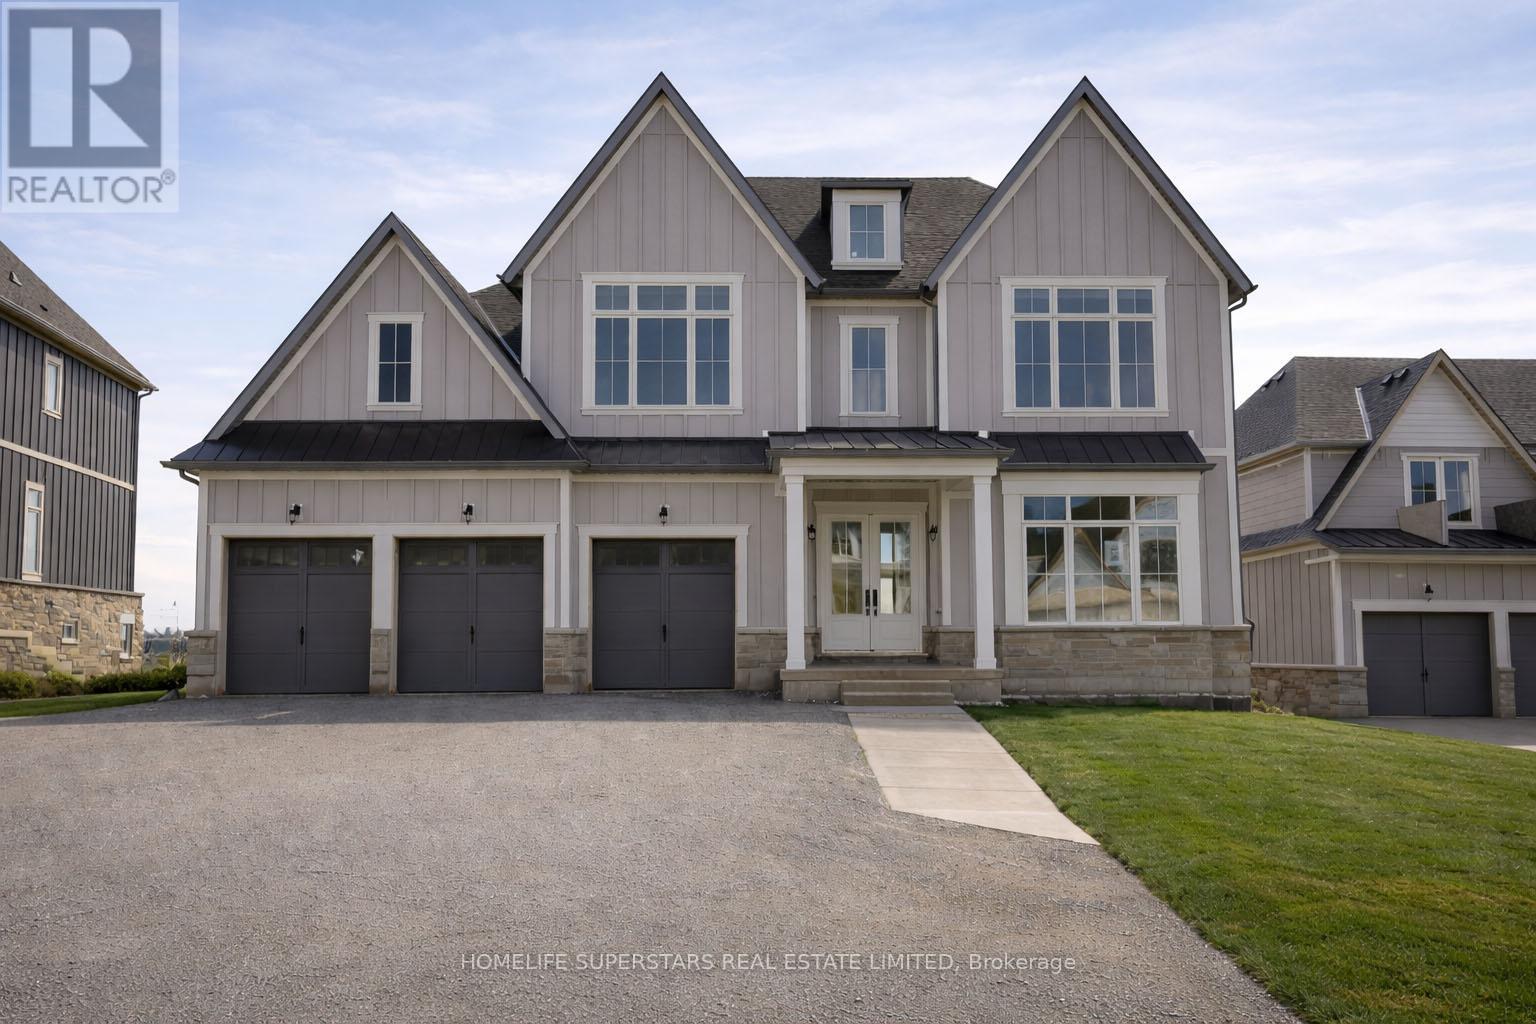
Discover refined estate living in an exclusive enclave of prestigious, newly built homes. Brand new home set on a premium 75 x 170 ft lot with an expansive backyard, this stunning detached residence offers over 4,000 sq. ft. of luxurious living space designed for both comfort and elegance. Featuring premium finishes throughout, this home showcases a spectacular open-to-above family room with a fireplace, filled with natural light that creates a grand and inviting atmosphere. Perfect for families seeking space, privacy, and upscale living, this exceptional property combines estate-style serenity with convenient access to the city. The main floor features smooth 10 ft ceilings, while the second level and lower level offer 9 ft smooth ceilings, enhancing the sense of openness throughout. This thoughtfully designed home includes 4 spacious bedrooms, each with its own full ensuite and closet space, along with 4.5 bathrooms and an open-concept layout ideal for modern living. The chef-inspired kitchen is equipped with quartz countertops, a gas line rough-in, extended cabinetry, a large island with built-in storage, upgraded tile selections, and a large pantry for additional storage. The home features brand new appliances including washer, dryer, fridge, stove and dishwasher. The home also features a remarkable walk-out basement with large windows, a separate entrance, and ample space for future living areas, recreation, or in-law potential. A 3-car garage and driveway parking for up to 6 vehicles provide exceptional convenience. Ideally located just minutes from Vetta Nordic Spa and Horseshoe Resort, and a short drive to Barrie and Wasaga Beach, this home offers effortless access to Highway 400 and year-round recreation at your doorstep. This exceptional estate home blends modern luxury with a highly functional layout in a coveted location. (id:45725)
7 King's Cross Avenue
Richmond Hill (Bayview Hill), Ontario
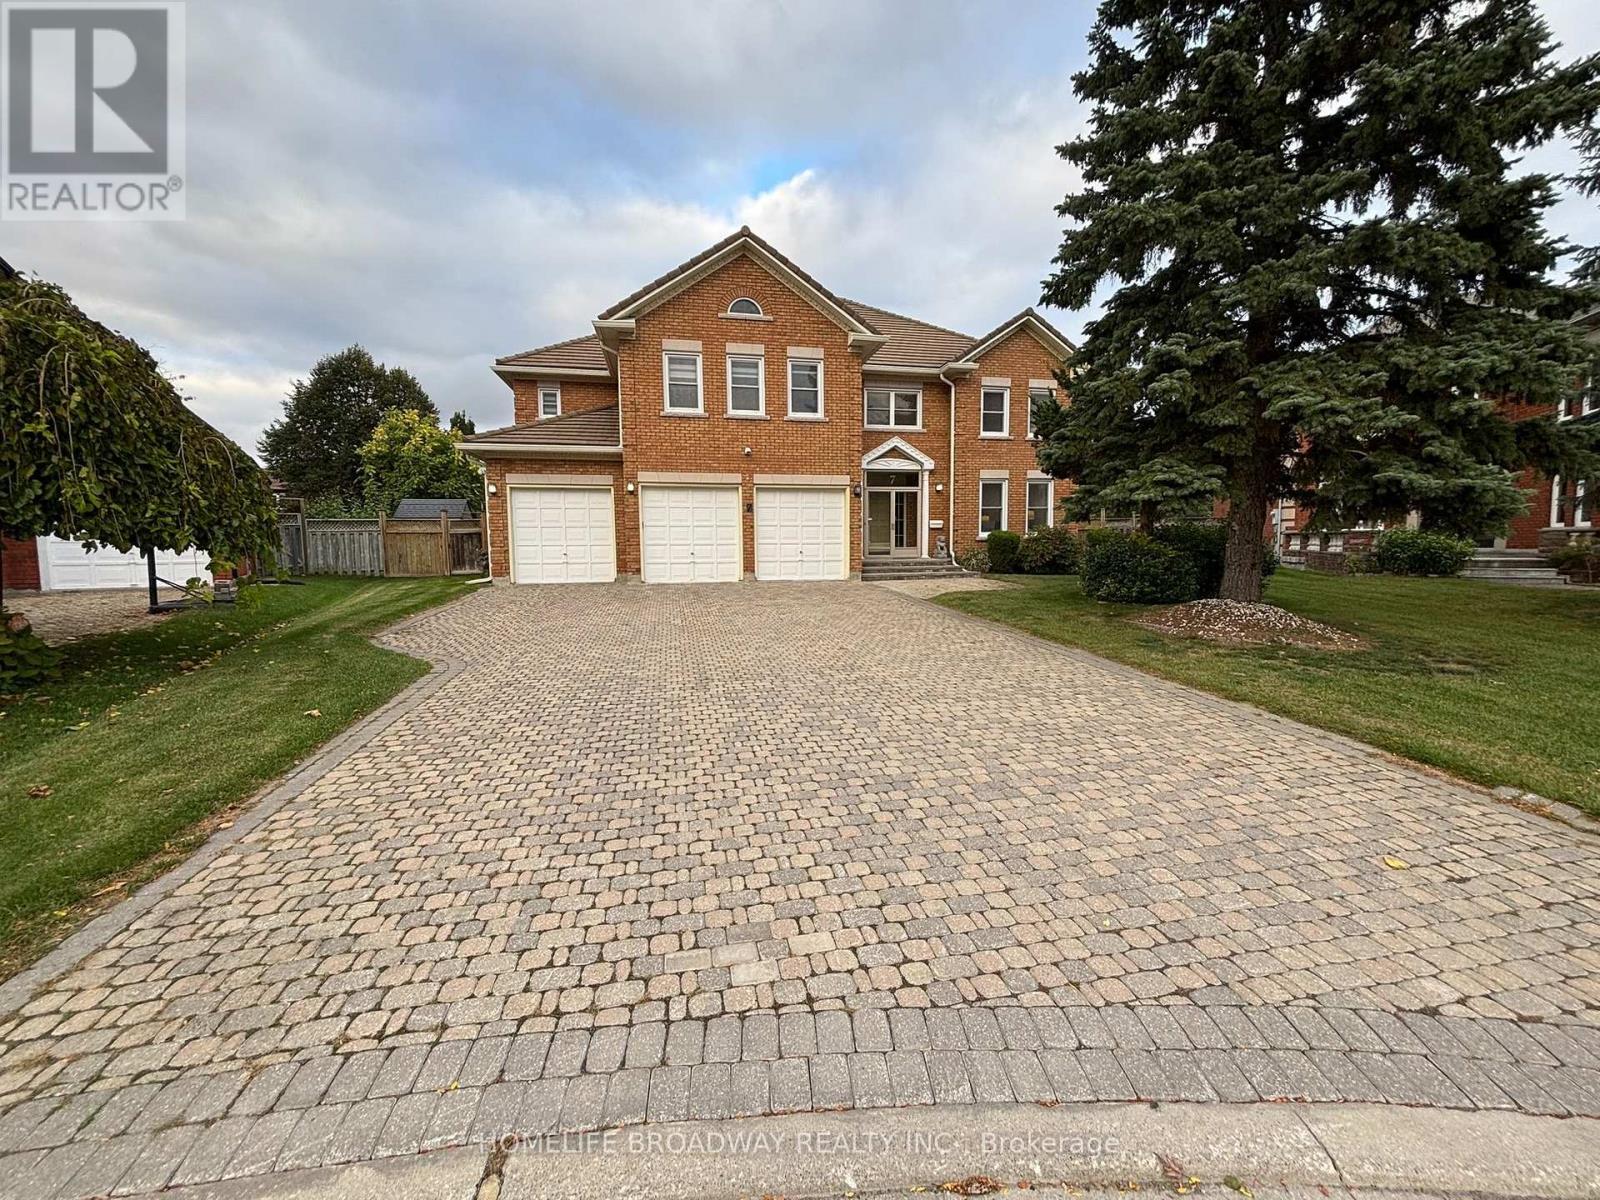
Welcome To This Magnificent Residence In Prestigious Bayview Hill, Nestled On A Quiet Family Friendly Street. Exceptional Layout Offering Luxury, Comfort, And Convenience In One Of Richmond Hill's Most Sought-After Communities. Premium Pie-Shaped Lot Approx. 13,075 Sq. Ft. With An Impressive 150-Ft Depth. Approx. 4,600 Sq. Ft. Of Living Space Featuring 5 Spacious Bedrooms Plus A Large Games Room. Attached 3-Car Garage And Private Driveway With No Sidewalk, Providing Parking For Up To 9 Vehicles. Renovated Kitchen (2026) With New Stainless Steel Appliances, Fresh Paint Throughout, And Modern Pot Lights. Durable Marley Tile Roof, No Shingle Replacement Required. Located Within The Top-Ranking Bayview Secondary School And Bayview Hill Elementary School Boundaries. Minutes To Hwy 404, Hwy 407, GO Transit, Parks, Shopping, Community Centre And All Amenities. (id:45725)
315 Langford Boulevard
Bradford West Gwillimbury (Bradford), Ontario
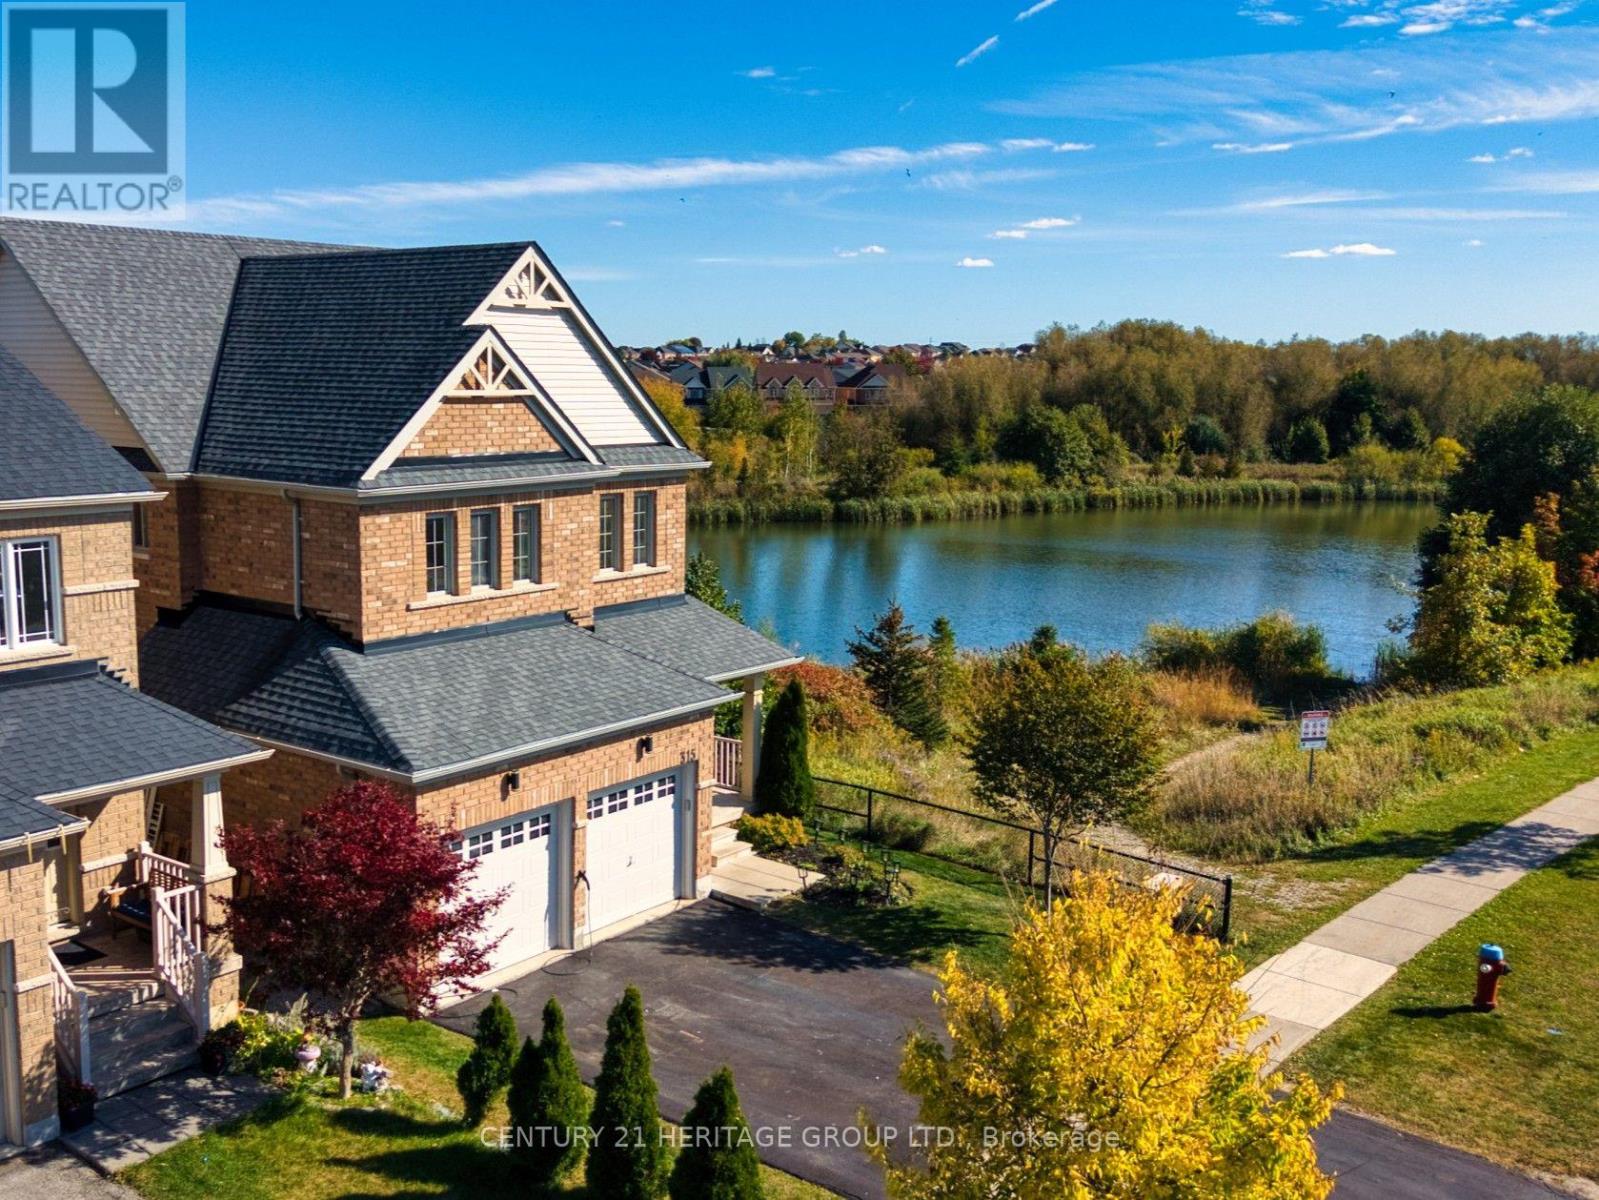
Your Pond-Side Retreat in the heart of Bradford. Imagine unwinding in your backyard as the sun settles over a scenic pond, enjoying morning coffee with a peaceful view of the water, or hosting summer gatherings against a beautiful natural backdrop. This inviting 3-bedroom, 3-bathroom home offers a unique lifestyle shaped by its open space and picturesque pond-side setting, where the outdoors becomes a special part of everyday living. The tranquil pond views can be experienced beyond the backyard, into the kitchen and spacious primary bedroom, bringing a sense of openness and natural beauty into the home. Inside, the bright main floor is filled with an airy sense of space. Elevated by a 9ft ceiling, this living area is designed for comfortable living and effortless entertaining. A stylish white kitchen is balanced with granite countertops, stainless steel appliances, a natural gas stove and breakfast bar that opens to the dining and living areas. Smart home ready. Catering to the modern driver, this home comes fully equipped for the future with a Level 2 EV charger plug, providing fast and convenient charging right from the comfort of home. Upstairs, the spacious primary bedroom offers a peaceful retreat and captivating views overlooking the pond. Two additional bedrooms provide flexibility for family, guests, or a home office, featuring semi-ensuite layouts for added convenience. While this home delivers a peaceful, secluded natural escape, you are never far away from everyday necessities, such as grocery stores, restaurants, coffee shops, schools, community centres and Highway 400. Combining a functional layout, timeless finishes, and an exceptional connection to the outdoors, this home offers more than comfortable living -- It offers a rare opportunity of coming home to a beautiful pond-side setting each day. (id:45725)
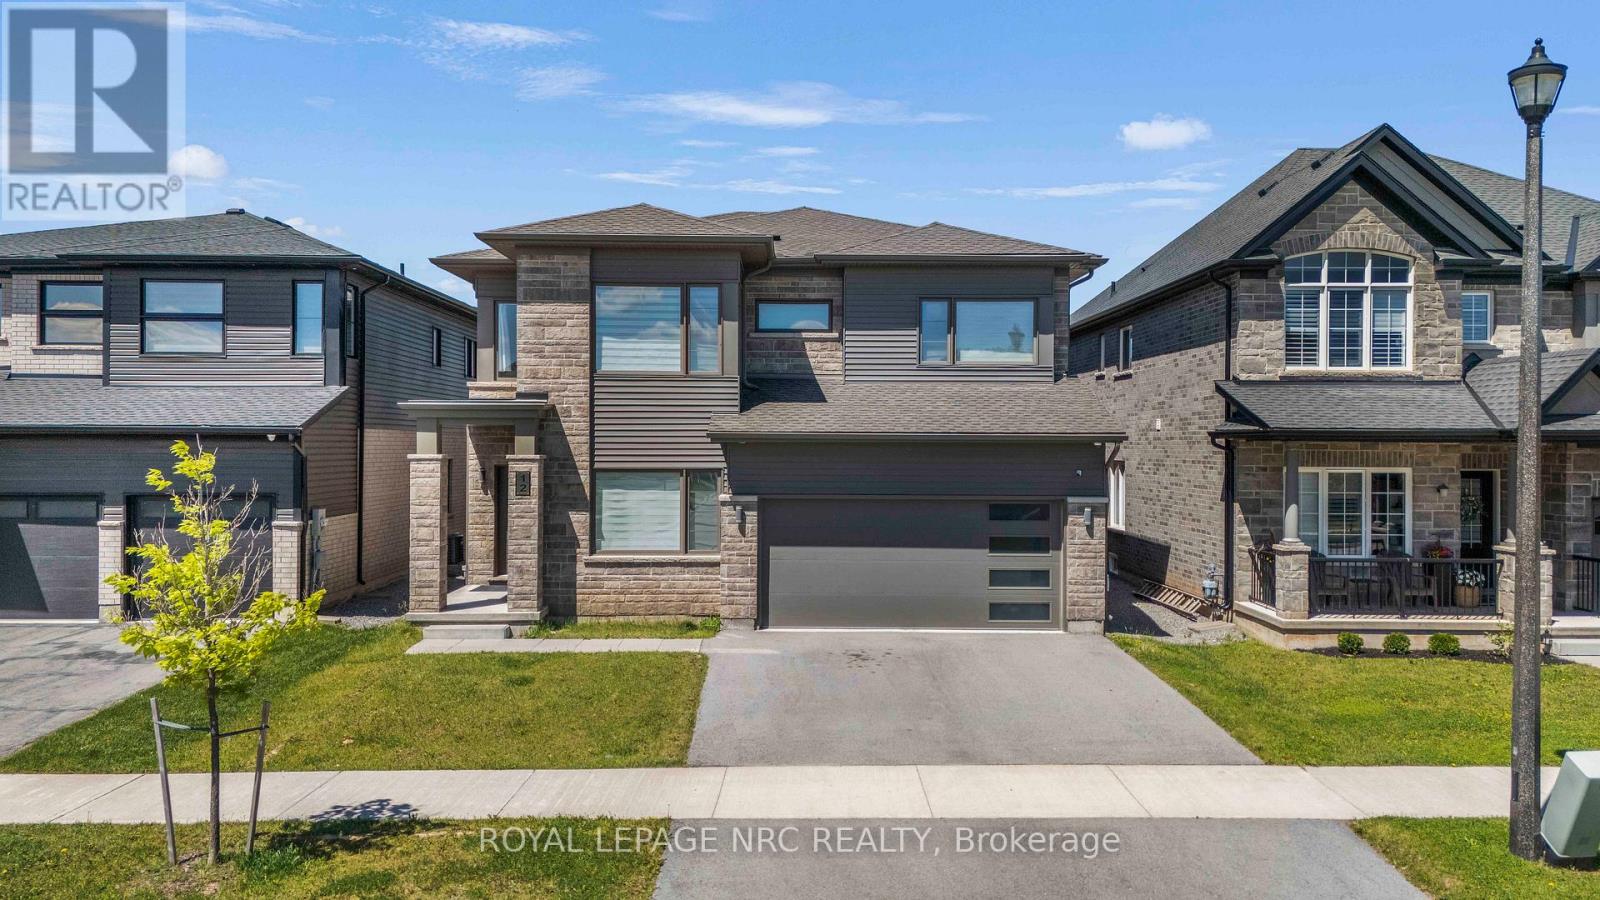
12 Swan Avenue
Pelham (Fonthill), Ontario
Welcome to 12 Swan Ave, an exceptional double car garage detached home located in one of Fonthill's most desirable and family-friendly communities. Offering over 3,000 square feet of beautifully finished living space above grade, this impressive residence combines luxury, functionality, and versatility to meet the needs of today's modern family. Step inside and be greeted by soaring 9-foot ceilings on both the main and second floors, creating an airy and elegant atmosphere throughout. The thoughtfully designed open-concept layout is complemented by high-end modern finishes, abundant natural light, and spacious principal rooms that are perfect for both everyday living and entertaining.The heart of the home is the stunning chef's kitchen, featuring a gas stove, ample cabinetry, generous counter space, and a layout that seamlessly connects to the surrounding living areas. With three separate living spaces on the main floor, there is room for everyone to relax, work, entertain, or gather with family and friends. The main floor also features a convenient powder room for guests and everyday functionality. The carpet-free main floor adds both style and practicality. Upstairs, you'll find four spacious bedrooms, two full bathrooms, a convenient second-floor laundry room, and a huge loft that offers endless possibilities as a media room, home office, children's play area, or additional family lounge. Adding tremendous value and flexibility, the finished basement features a separate entrance, kitchen, laundry, bedrooms, and living space, making it an excellent option for extended family, multi-generational living, or potential rental income. Perfectly situated in the charming community of Fonthill, this home offers luxury living and space, along with being close to parks, schools, shopping, restaurants, and everyday amenities.This is more than just a home, it's a lifestyle opportunity that offers comfort, elegance, and exceptional potential under one roof. Don't miss it! (id:45725)
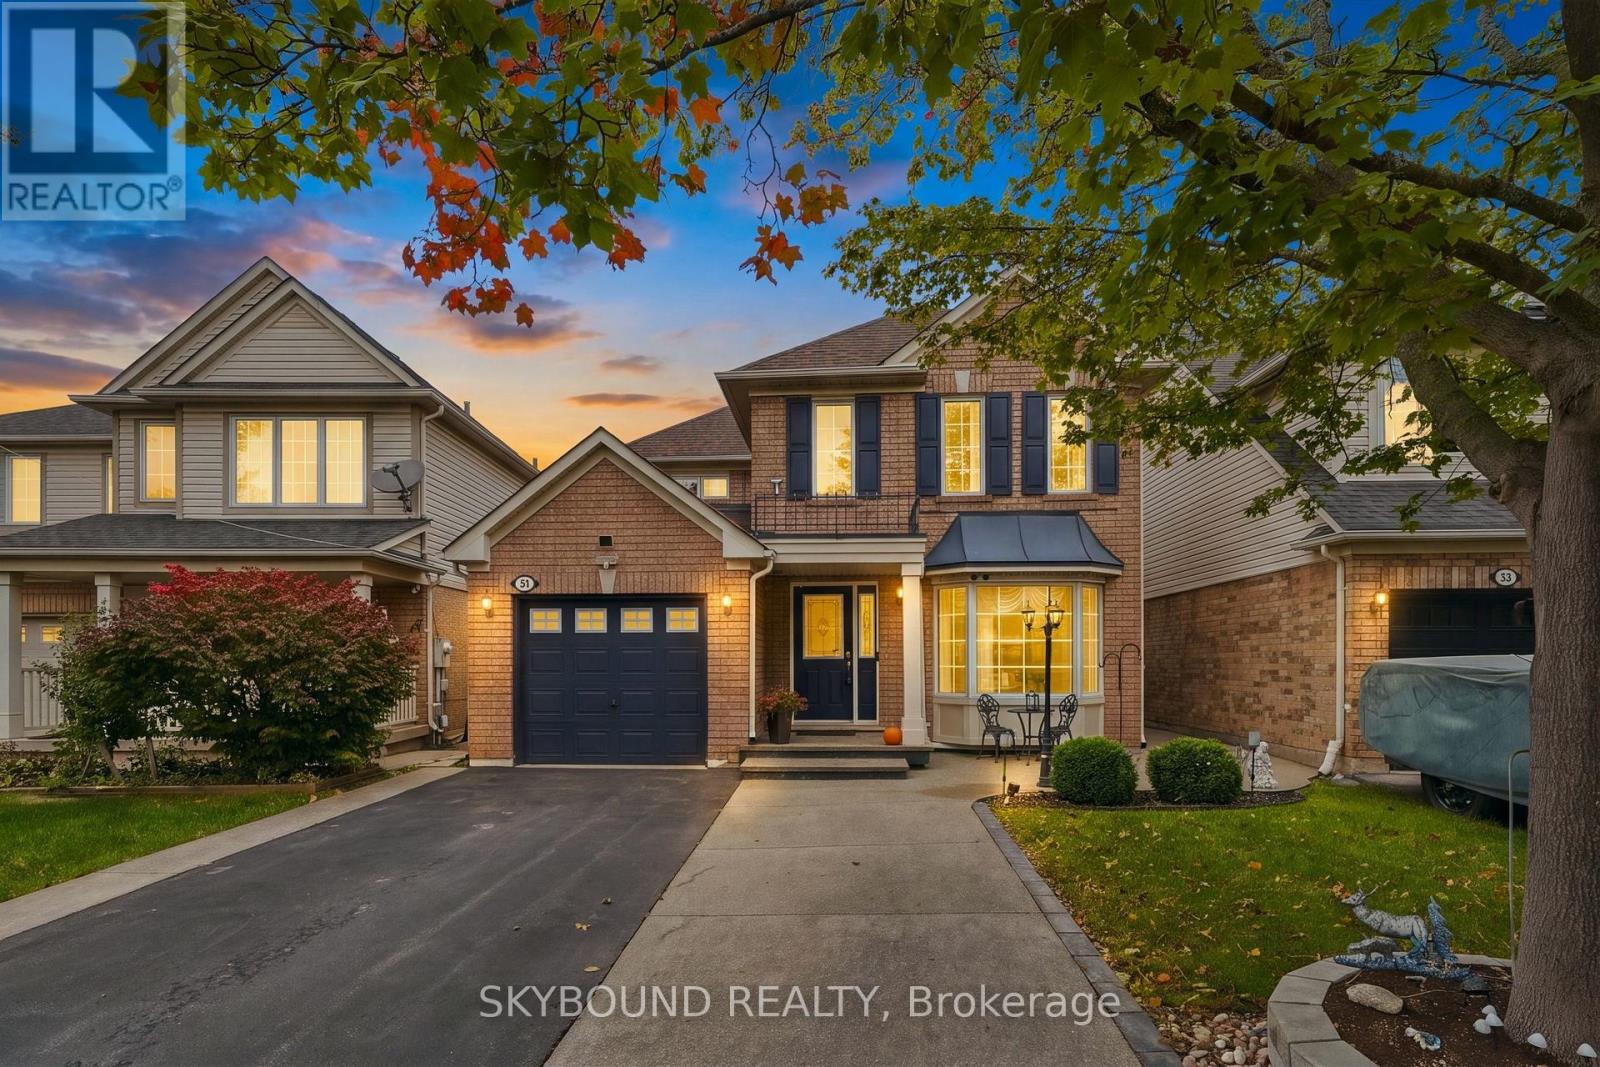
51 Thorpe Crescent
Brampton (Fletcher's Meadow), Ontario
Welcome to 51 Thorpe Cres, a spotless original-owner detached home where pride of ownership shines throughout. Built by Mattamy, all brick house and carefully maintained from day one, This home offers 2,308 sq ft of total living space including basement, featuring 3 bedrooms and 4 washrooms, making it perfect for growing families, multi-generational living, or savvy investors. An impressive 18-ft cathedral foyer greets you with abundant natural light flowing across the formal living and dining rooms. The entire home is carpet-free, with hardwood and laminate flooring. Enjoy the convenience of interior access from the garage. At the heart of the home, the kitchen pairs new granite countertops with tons of cabinets and storage, next to the eat-in room and cozy separate family room for everyday enjoyment. Classic oak staircase adds warmth and character. Upstairs offers three spacious bedrooms, including a primary retreat complete with a walk-in closet and private 4-piece ensuite. Both upper-level washrooms have been refreshed with new granite vanity tops and freshly painted cabinetry. The fully finished basement comes equipped with a bedroom-sized den, large rec room, full 4-piece bath, and a kitchenette area with counters and cabinets, potential for in-law suite. Ideally located close to top schools, parks, Fletcher's Meadow Shopping Centre, and Mount Pleasant GO Station. Move-in ready and spotless condition throughout-nothing to do except enjoy. Hurry before it's too late! (id:45725)
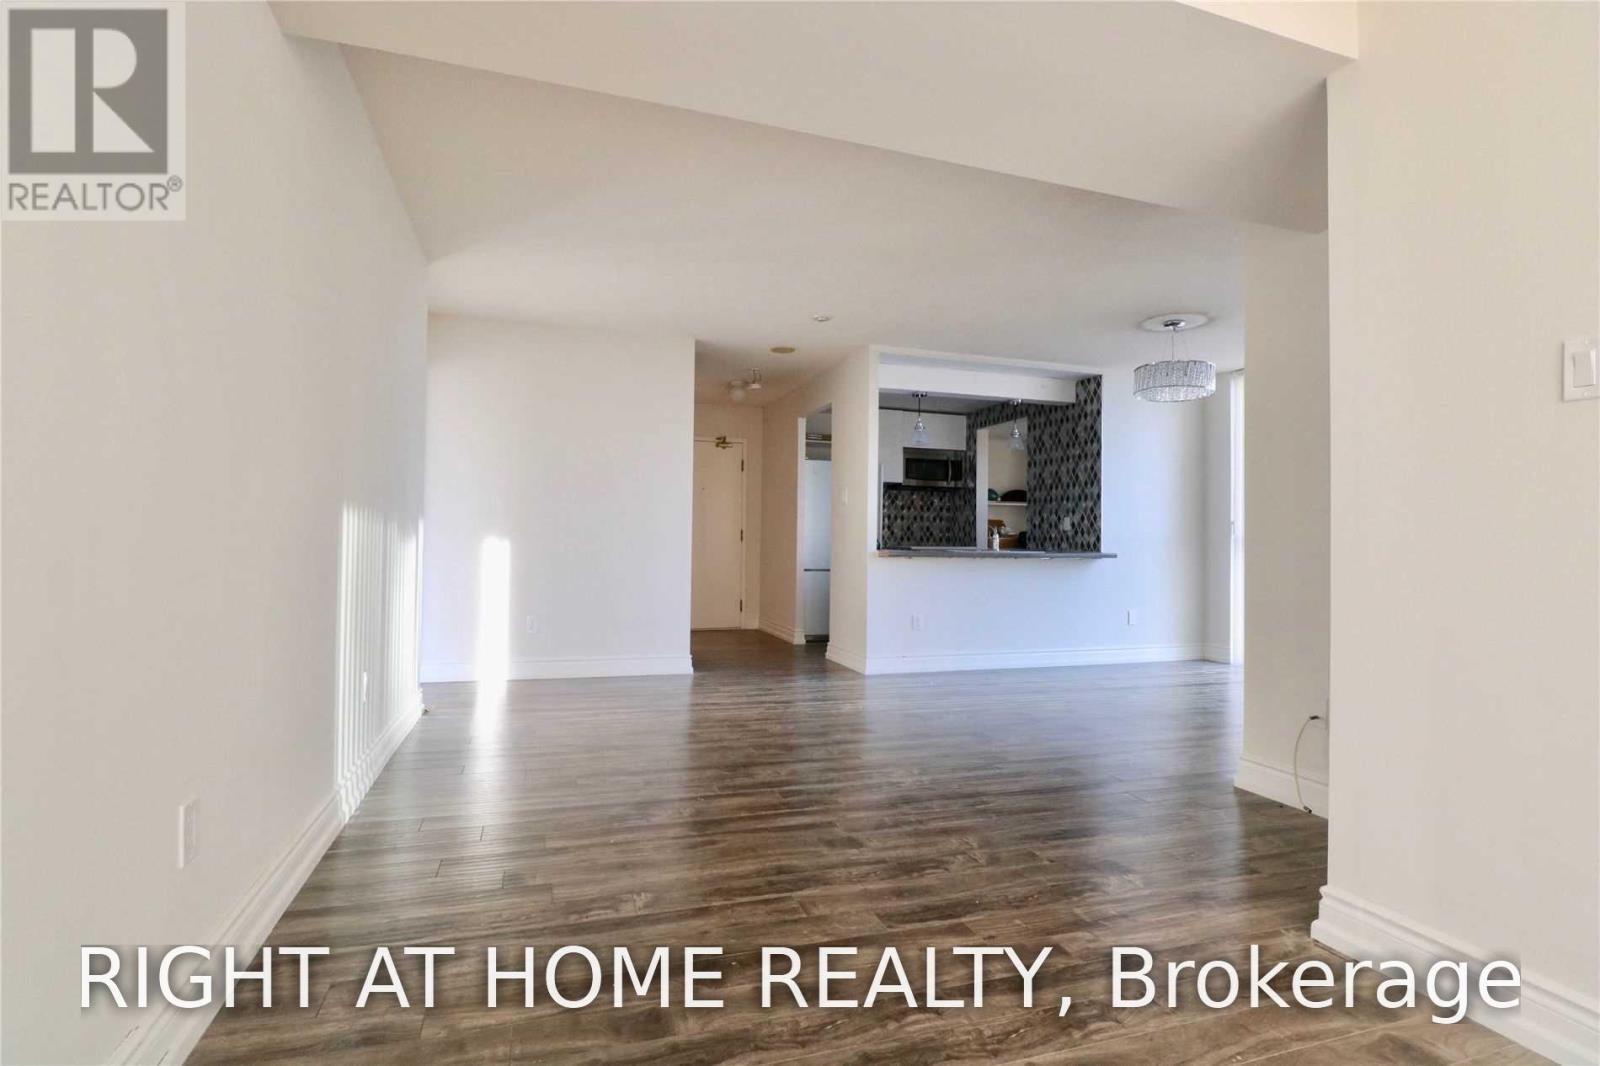
704 - 285 Enfield Place
Mississauga (City Centre), Ontario
Bright & Spacious 2 Bed+Bath+ Den/ Solarium with Unobstructed Views OverLooking the Park! Many Recent Upgrades, Paint, Floors, Open concept Kitchen And Bathrooms Etc. All INCLUSIVE: Utilities Included! Hydro, water, heat, AC and deluxe package of Bell Fibe TV and Internet! Great Location In The Heart Of Mississauga. Steps To Square One, Restaurants, Shops & Public Transit. Close To Hwy 401/ 403. Lots of Building amenities 24 Hrs Security, Indoor Pool, Exercise Room, Hot Tub, Sauna, Billiard Room, Outdoor Tennis Crt & More. Parking and locker is included. Photos are from before current tenant move in. Unit will be cleaned prior to move in. (id:45725)
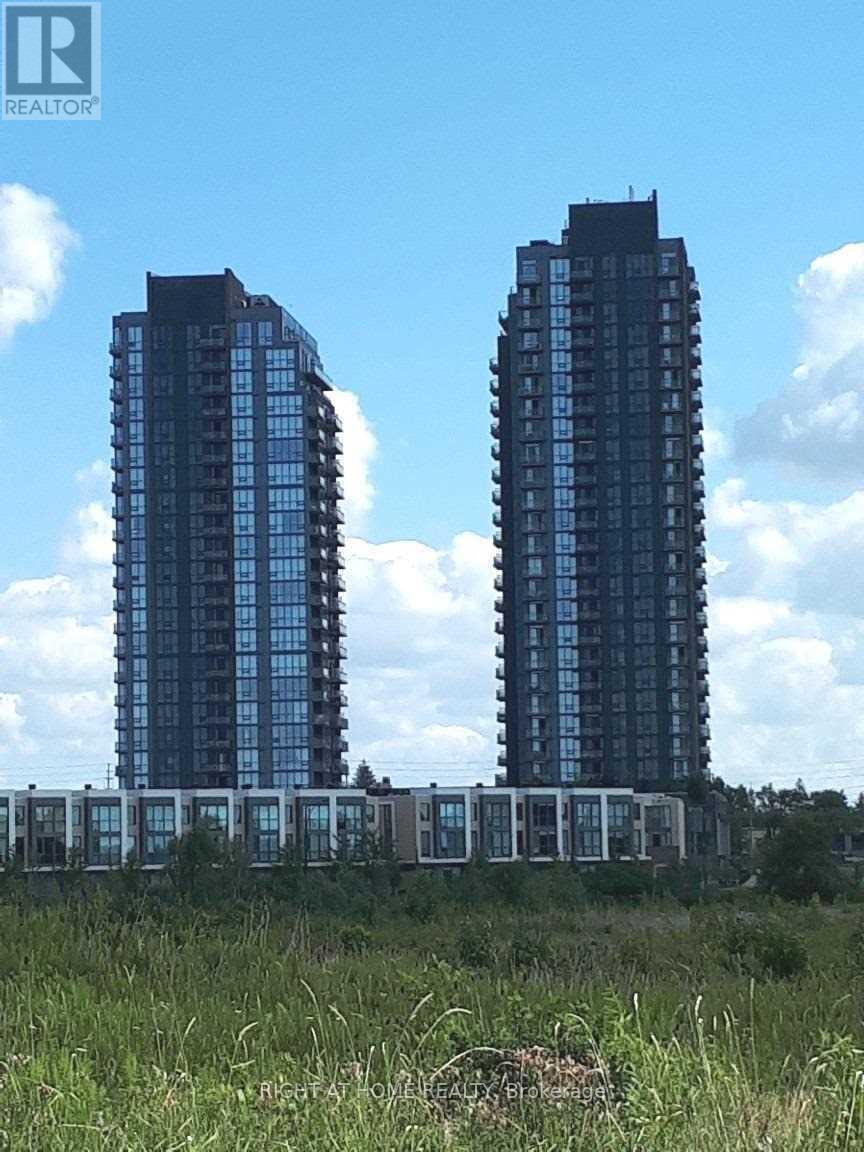
1113 - 5033 Four Springs Avenue
Mississauga (Hurontario), Ontario
Urban Living In Central Mississauga With Great Convenience Executive Building Enjoy Breathtaking Sunset View Walk Out To Balcony From Living Room Floor To Ceiling Windows Master Bedroom With W/I Closet Open Concept Kitchen With Quartz Countertop Upgraded Bathtub Converted To Standing Shower Aaa Tenants Only See Floor Plan In Attachment (id:45725)
215 Edenbridge Drive
Toronto (Edenbridge-Humber Valley), Ontario
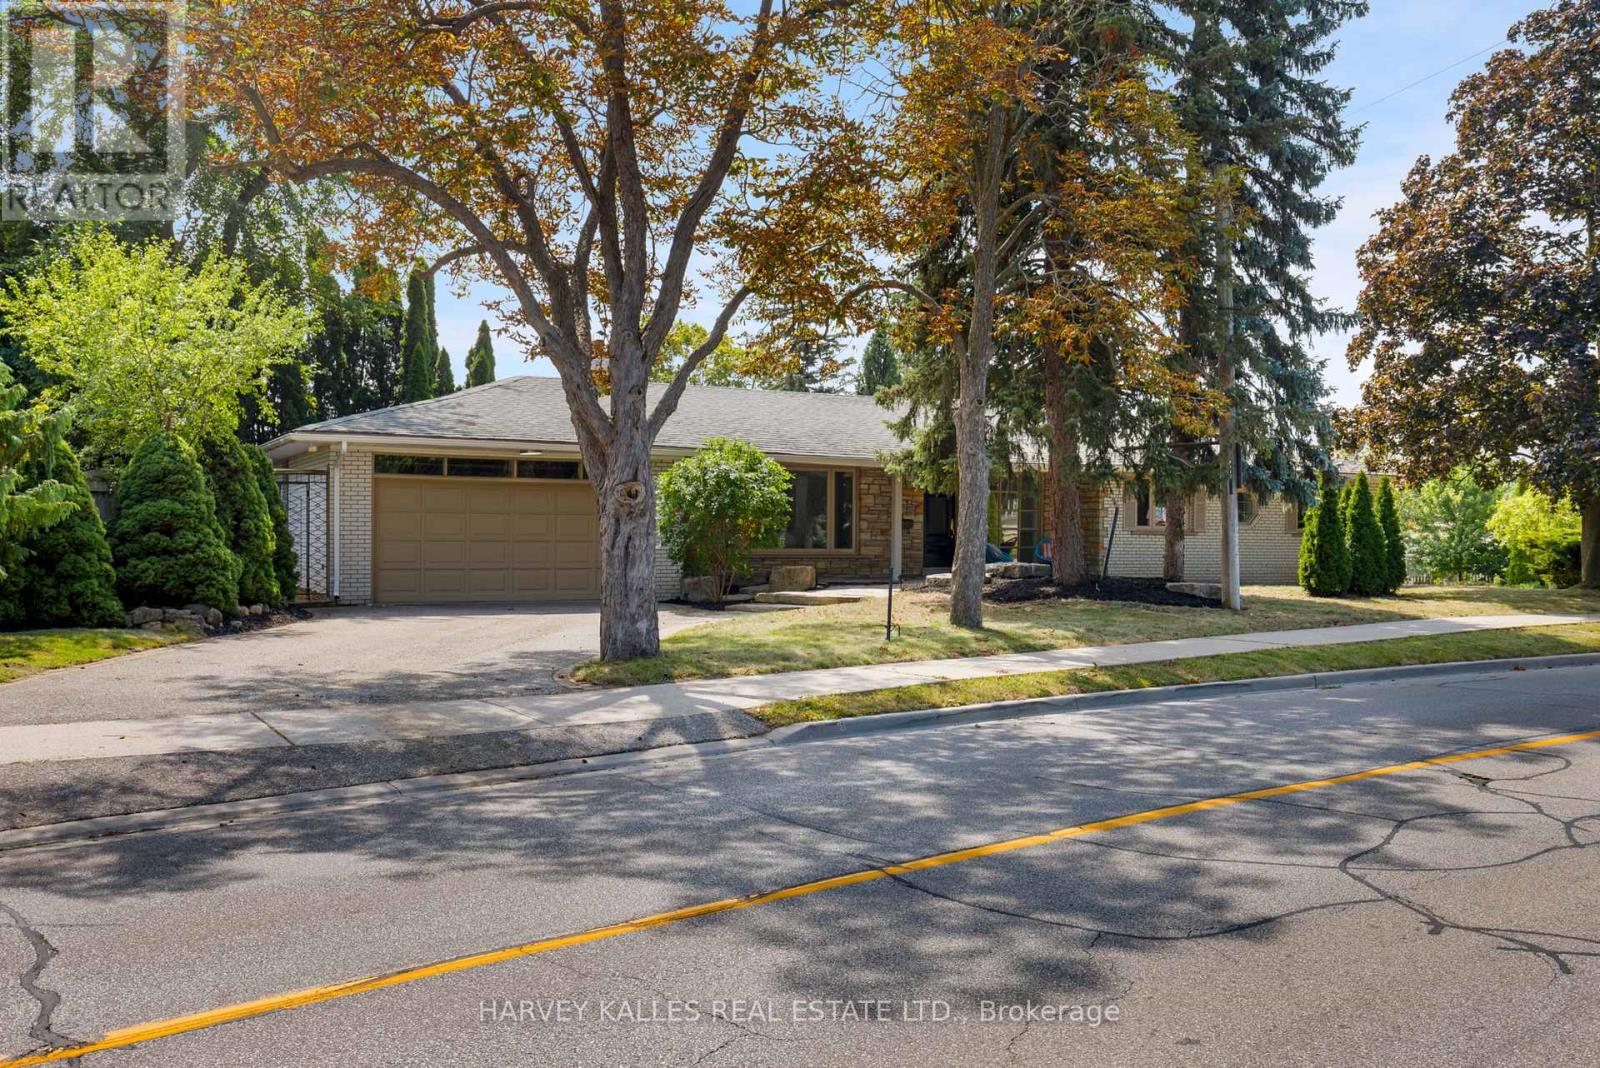
Welcome to 215 Edenbridge Drive - a beautifully updated ranch bungalow set on a coveted corner lot in one of the city's most sought-after enclaves. Surrounded by multi-million dollar homes and just steps to the natural beauty of James Gardens, this turn-key property offers the rare combination of single-level living, thoughtful renovation, and exceptional future potential.This 4+2 bedroom, 3.5 bath home has been extensively renovated from top to bottom, with no detail overlooked. New commercial-grade waterproof vinyl flooring runs throughout both levels, paired with all-new pot lighting and light fixtures for a bright, modern feel in every room. The home has been freshly painted throughout, and the kitchen has been tastefully updated with refinished cabinetry and a stylish new backsplash. New plumbing fixtures round out a comprehensive list of upgrades - and the list goes on.The primary bedroom is a true retreat, featuring a private 3-piece ensuite and a walk-in closet. With four bedrooms on the main level and two additional bedrooms in the lower level, this layout suits empty nesters looking to downsize without compromise, or a growing family that wants extra space to spread out.Beyond the renovation, this property comes with approval in hand for a top-up addition or full rebuild - a rare opportunity to add value, expand your living space, or build new in an already-established, prestigious neighbourhood known for its fabulous schools and tree-lined streets.Move in and enjoy immediately, or unlock the future potential - 215 Edenbridge Drive delivers both. (id:45725)
8 - 31 Sedgeley Drive
Toronto (Willowridge-Martingrove-Richview), Ontario
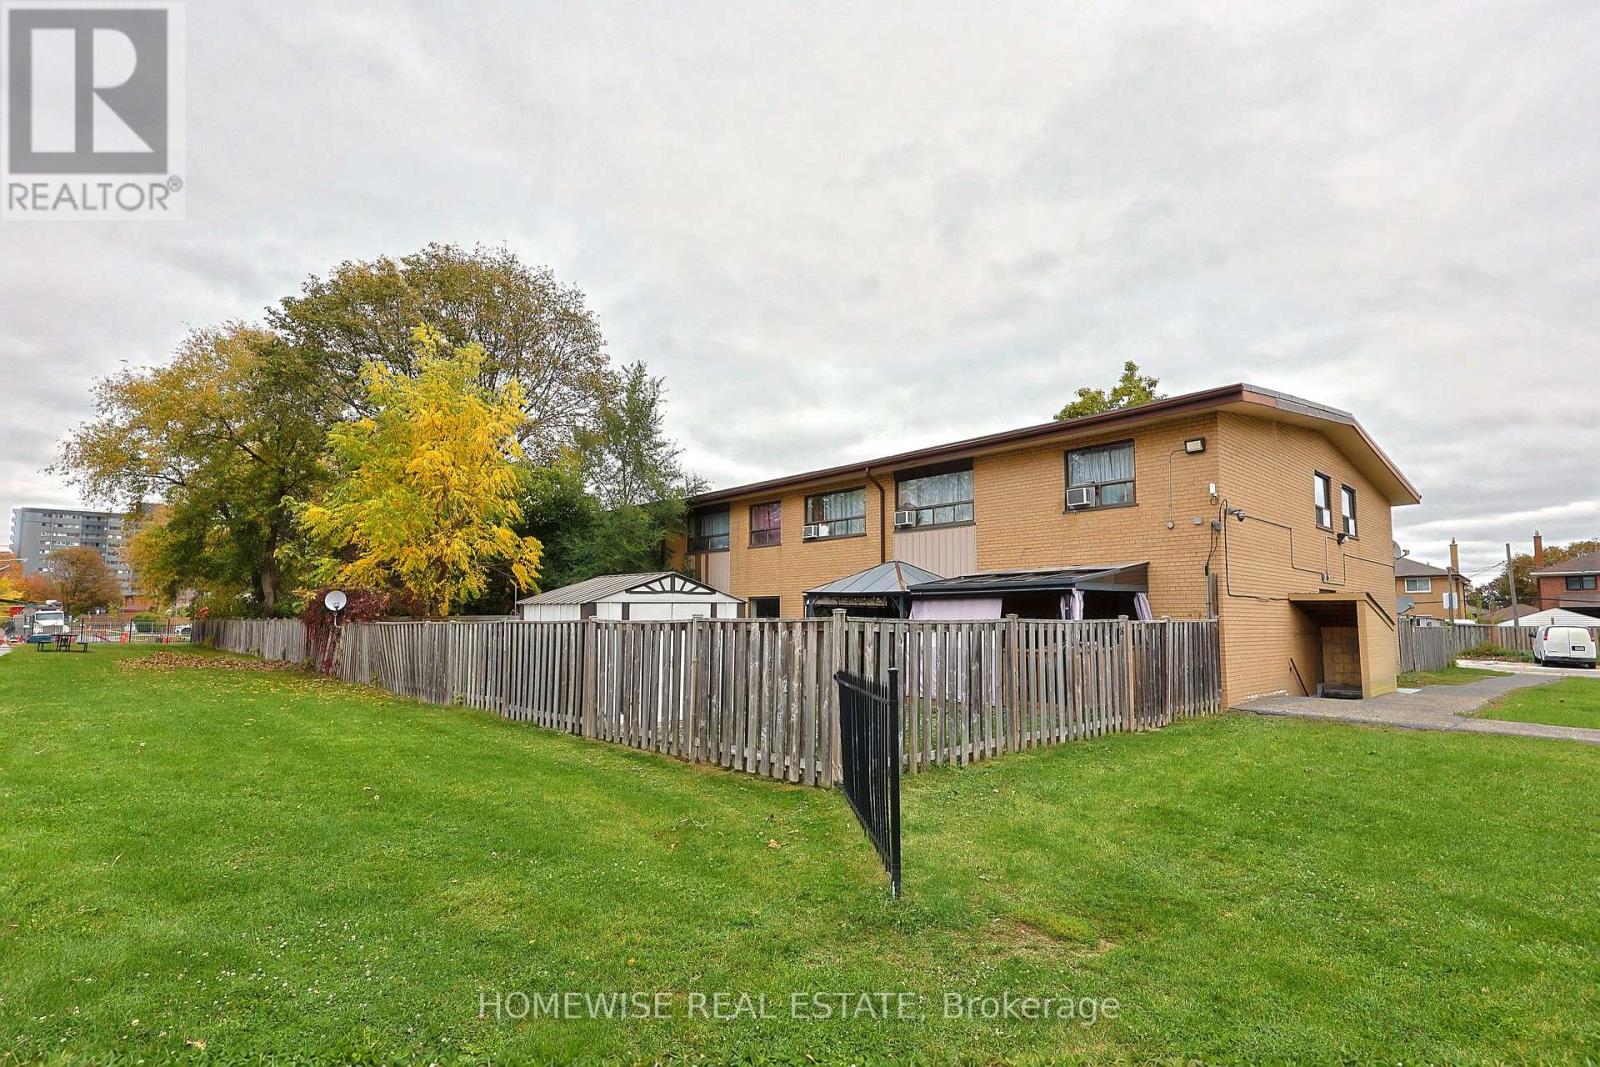
Welcome to this beautifully renovated 2-bedroom townhouse offering approximately 900 square feet of stylish, comfortable living space. Thoughtfully updated throughout, this inviting home features beautiful flooring, a sleek modern kitchen complete with stainless steel appliances and quartz countertops, and a tastefully renovated bathroom. A spacious and functional layout offers plenty of room to unwind, entertain, or work from home, while the finished basement provides additional versatility and the convenience of in-suite laundry. Step outside to your own private patio and deck, perfect for summer barbecues, morning coffees, or relaxing evenings outdoors. Surrounded by nearby parks, green spaces, and scenic walking paths, this charming townhouse offers the perfect balance of modern comfort, everyday convenience, and a welcoming residential setting. (id:45725)
49 Lionhead Golf Club Road
Brampton (Bram West), Ontario
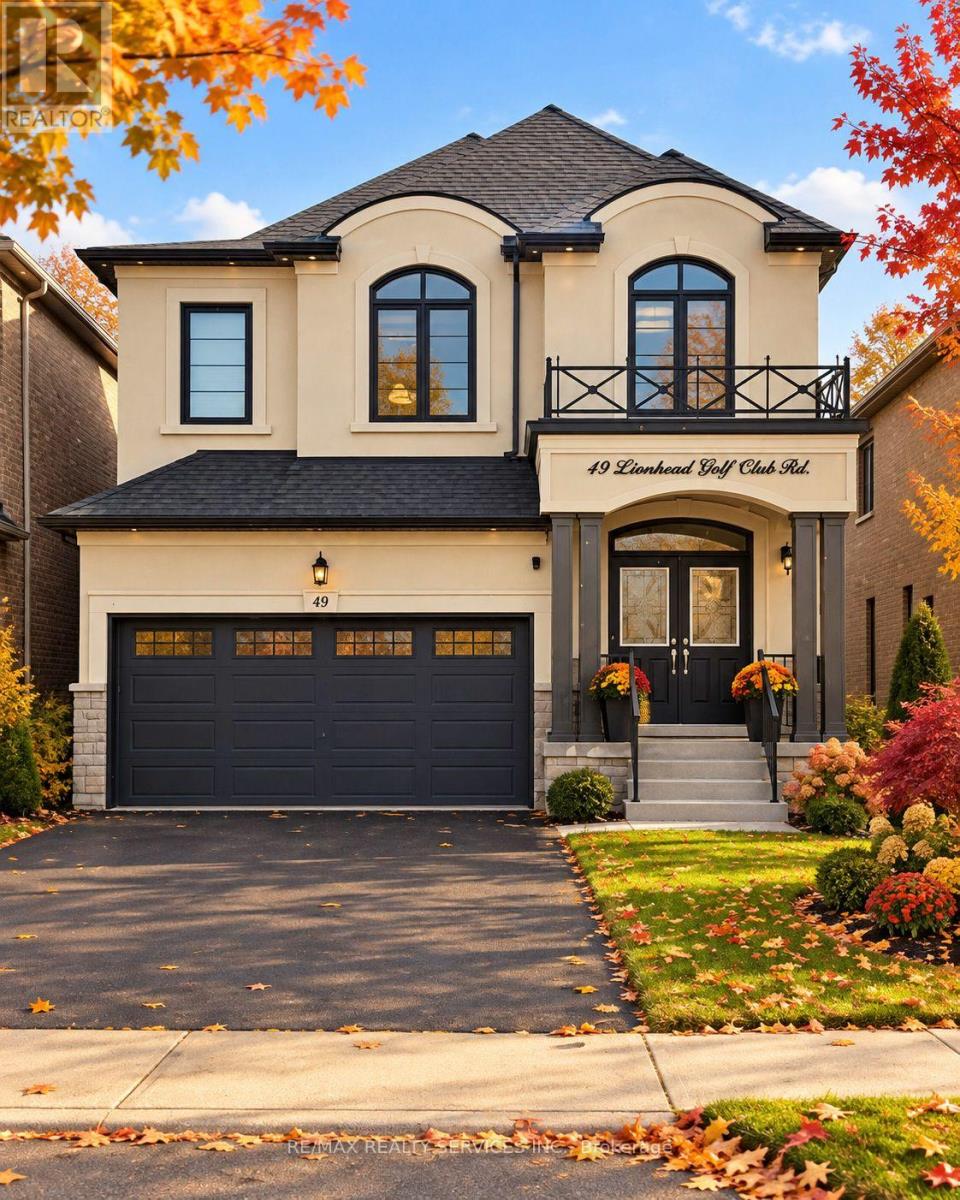
**Beautiful 2-Bedroom Legal Basement Apartment in a High-Demand Area! **Built in 2020, this beautiful legal basement apartment features 2 spacious bedrooms, 1 full bathroom, and a separate private entrance. Bright and spacious living and dining areas with a modern kitchen, laminate flooring throughout (carpet-free), plenty of windows, pot lights, and ample storage space. Includes separate laundry and stainless-steel appliances: fridge, stove, washer, and dryer. Conveniently located within walking distance of shopping malls, public transit, and all essential amenities. **Tenant to pay 30% of utilities. ** (id:45725)
260 Pinetree Way
Mississauga (Mineola), Ontario
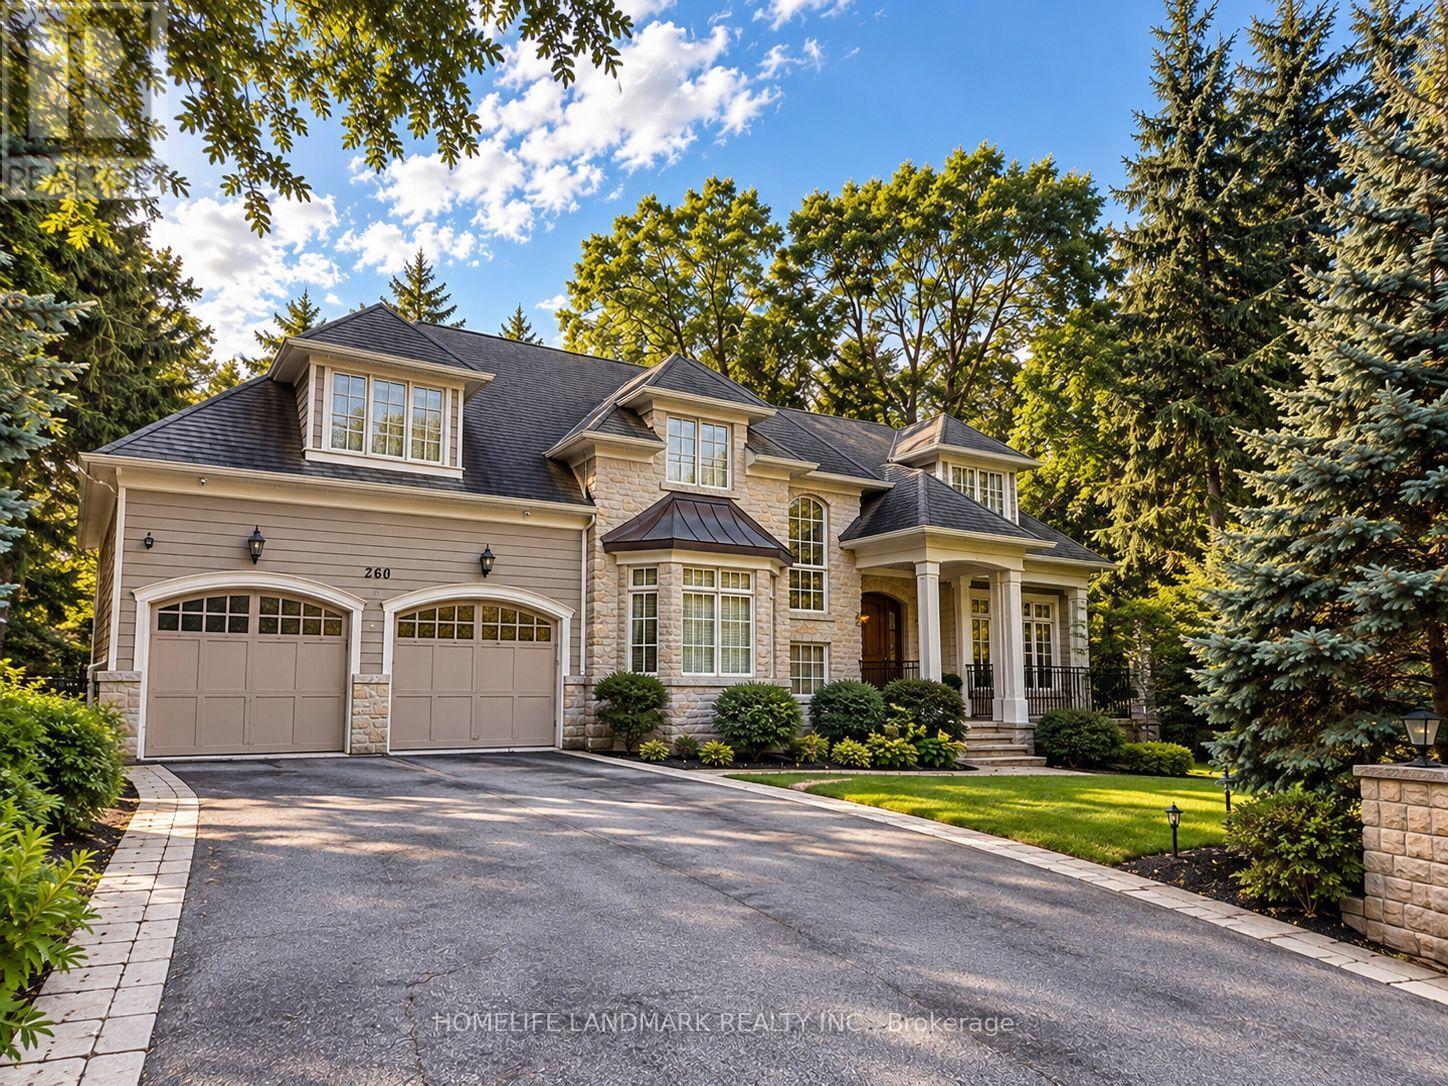
An Exceptional Custom Residence In Prestigious Mineola West, Where Timeless Elegance Meets Modern Sophistication. Crafted By Esteemed Luxury Builder Iva Homes, This Distinguished Property Offers Over 5,300 Sq. Ft. Of Beautifully Appointed Living Space, Featuring 5 Bedrooms And 5 Bathrooms. Refined Architectural Details, Quarter-Cut White Oak Flooring, 9-Foot Main-Level Ceilings And Two Fireplaces Create An Atmosphere Of Understated Luxury.The Elegant Open-Concept Kitchen Is Thoughtfully Appointed With Granite Countertops And Premium Appliances, Including A Thermador Refrigerator (2018), Miele Dishwasher (2018), And Bosch Oven, Microwave And Induction Cooktop, All Updated In 2025-2026. A Convenient Food Waste Disposal System And Advanced Drinking Water Filtration System Further Enhance Everyday Living.A Newly Custom-Fitted Home Office Provides A Sophisticated Workspace, While A Newly Renovated Second-Floor Bathroom Adds Contemporary Comfort. The Luxurious Primary Retreat Features A Spacious Walk-In Closet And An Elegant Five-Piece Ensuite.The Beautifully Finished Walk-Out Lower Level Offers An Exceptional Extension Of The Living Space, Complete With Radiant In-Floor Heating, A Private Steam Room And A Wine Cellar, Creating An Inviting Setting For Relaxation And Entertaining.Additional Premium Features Include A Whole-Home Water Softening System, HRV Ventilation, And Main-Floor Laundry With Washer And Dryer Updated In 2017.Step Outside To Discover Professionally Landscaped Private Grounds And A Beautifully Rebuilt Deck (2018), Offering A Seamless Connection Between Indoor Comfort And Outdoor Living.Ideally Situated In One Of Mississauga's Most Desirable Enclaves, Within Walking Distance Of Highly Regarded Schools, Port Credit's Charming Boutiques And Restaurants, GO Transit And The Waterfront Marina.A Remarkable Residence Offering Exceptional Craftsmanship, Thoughtful Modern Upgrades And An Elevated Lifestyle In The Heart Of Mineola West. (id:45725)
703 Kilmar Crescent
Ottawa, Ontario
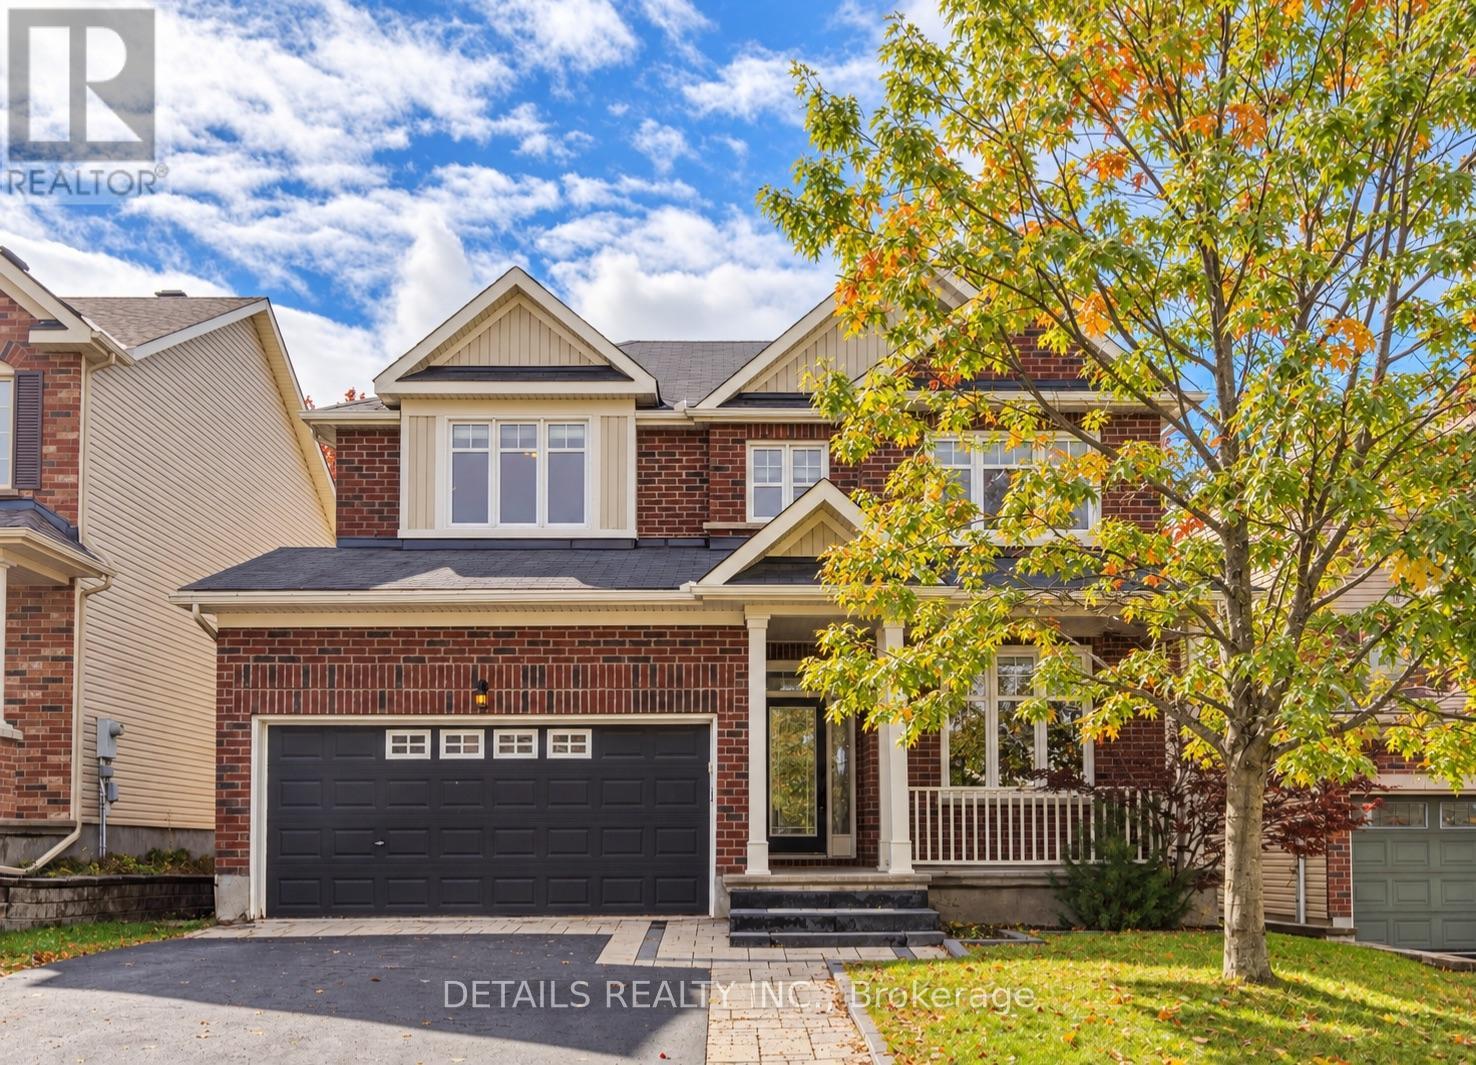
Welcome to 703 Kilmar Crescent! Nestled on a quiet street in the sought-after community of Kanata Estates, this beautifully maintained detached home offers exceptional space, comfort & functionality for growing families.Featuring 5 bedrooms, 4 bathrooms, double garage, over 3000sq.ft of living space (including professionally finished basement),this move-in-ready home is designed to accommodate your family's evolving needs.The inviting exterior features attractive landscaping, a wide driveway, excellent curb appeal, and a spacious covered front porch. Inside, the main level boasts 9-foot ceilings, hardwood flooring, and a well-designed layout. A bright & spacious living room with a large window provides the perfect setting for relaxing or entertaining, while the separate dining room is ideal for family gatherings.The cozy family room features a gas fireplace, seamlessly connecting to the open-concept kitchen with quality cabinetry, a charming island, and ample counter space.Patio doors lead to a private,south-facing, fully fenced backyard featuring a beautiful deck &two storage sheds-perfect for outdoor enjoyment & summer entertaining. Upstairs, the sun-filled primary bedroom offers a walk-in closet, a spacious ensuite complete with a oversized vanity, a separate shower, and a relaxing soaker tub.Three additional generously sized bedrooms, a full bathroom, and a convenient laundry room complete this level.Over 55k on finished basement in 2023 which expands your living space even further, featuring a fifth bedroom, a large living area with a fireplace, a 3-piece bathroom, and flexible room for a gym, playroom, media area or office, and ample storage-making it an ideal space for guests, extended family or a growing household. Close to parks, trails, transit, shopping, Highway 417 & Kanata North Tech Park.Located within highly regarded school zones, including W.E. Johnston PS, Stephen Leacock PS, St.Gabriel School, All Saints HS & Earl of March SS. Book a showing today! (id:45725)
527 Blossom Park Drive
Cornwall, Ontario
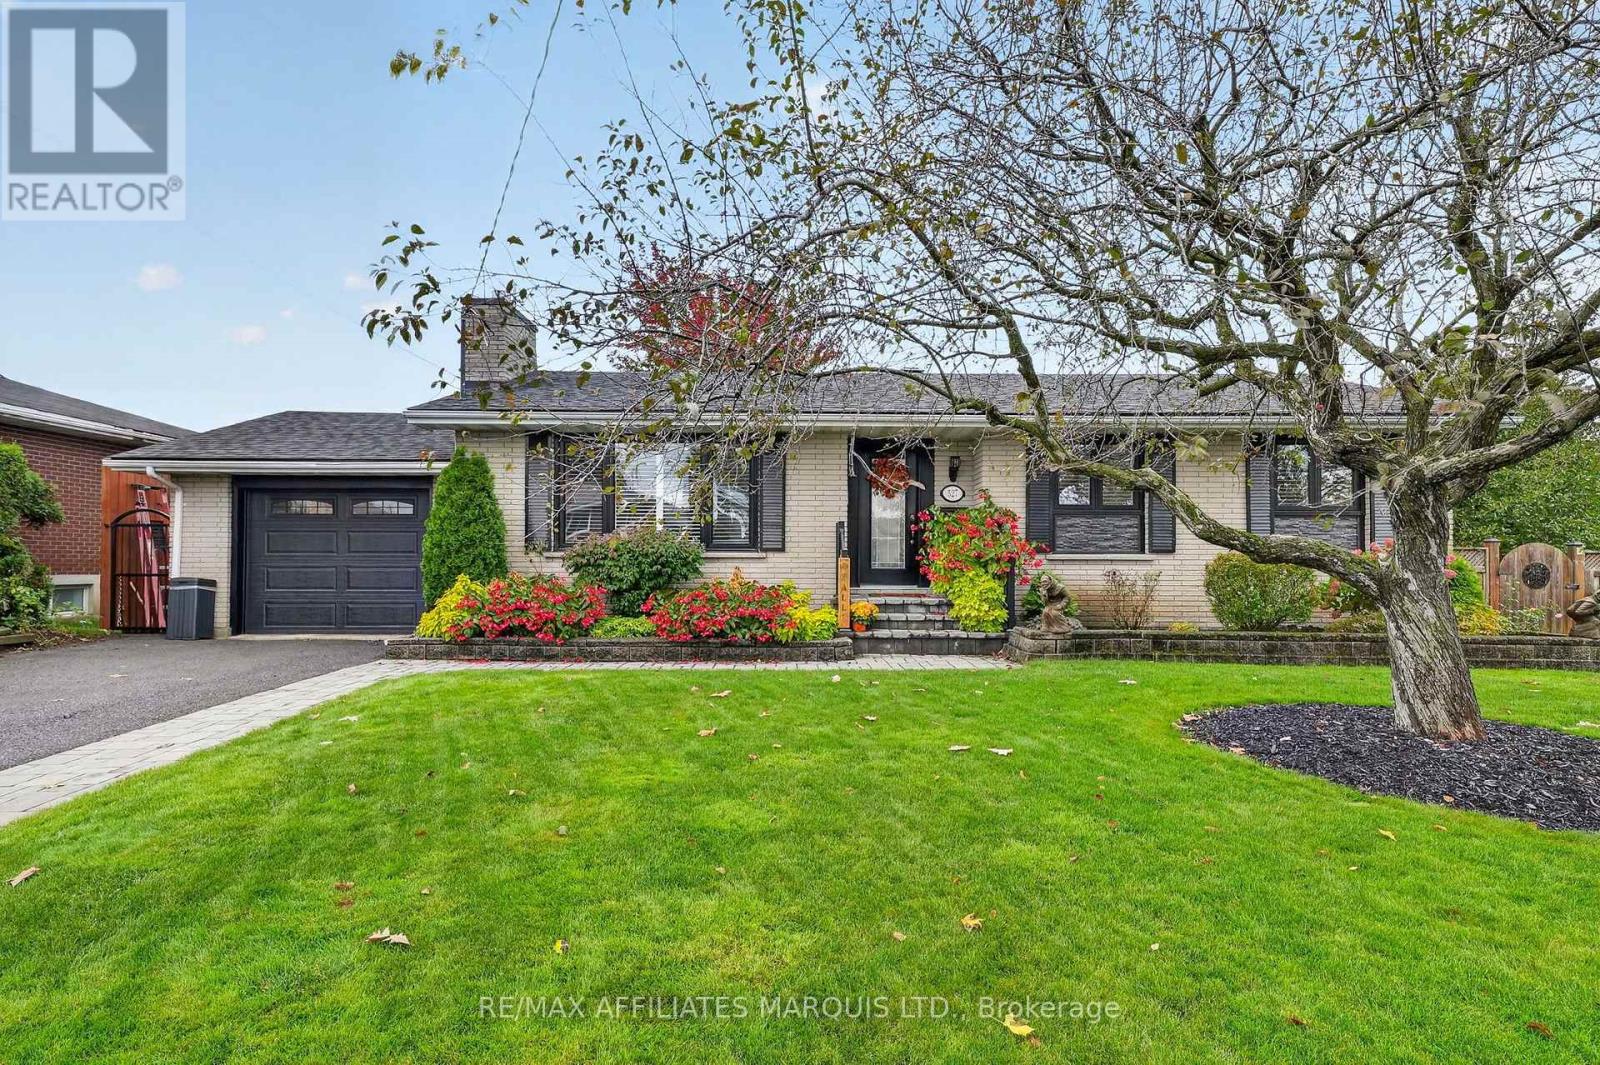
WELCOME TO YOUR PRIVATE BACKYARD RETREAT! This well-maintained 1,200 sq.ft. brick bungalow offers comfortable living with 2+1 bedrooms, a single attached garage, gas heating and central air conditioning. The thoughtfully updated main floor features a modern kitchen with ample cabinetry and storage, updated ceramic and hardwood flooring, and a welcoming living room with a cozy gas fireplace. The oversized primary bedroom provides plenty of space, while the main-floor laundry adds everyday convenience. A stylish 3-piece bathroom includes ceramic flooring and a glass-enclosed shower. The fully finished basement expands the living space with a spacious recreation room and bar, an additional bedroom, home office, exercise room and a second modern 3-piece bathroom. Outside, enjoy a private retreat with a fully fenced backyard designed for both relaxation and entertaining. The property features a large deck, hot tub, attractive pond, mature landscaping, two storage sheds and an 8-zone sprinkler system installed in 2022. Additional updates include shingles and chimney, both approximately 3 years old. With its inviting interior, versatile finished basement, numerous updates and beautifully landscaped yard, this home offers a comfortable and functional setting for a variety of lifestyles. Book your private viewing today! (id:45725)
Upper - 195 Taylor Mills Drive N
Richmond Hill (Crosby), Ontario
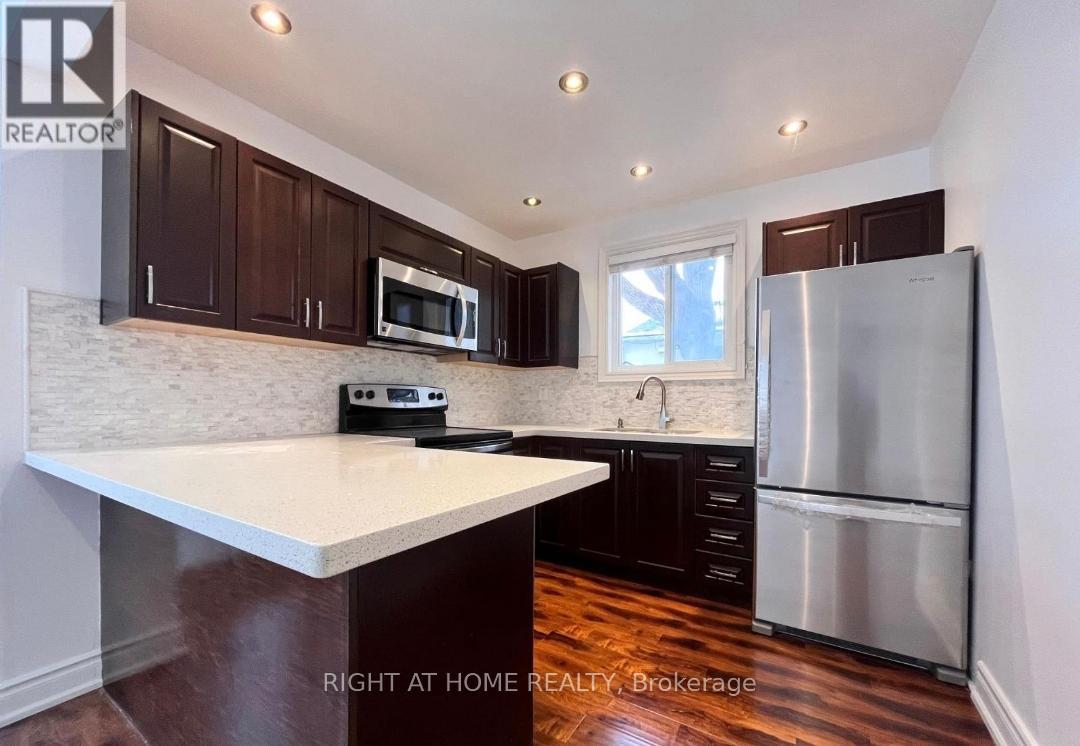
Enjoy this renovated 3 bedroom/ 2 washroom bungalow house with a functional, open-concept design. It has a modern kitchen with sleek quartz countertops and stainless steel appliances, including a updated kitchen, updated appliances, recently renovated ensuite washroom. Separate laundry for private use. You have priority access to a spacious backyard and driveway that can accommodate up to 2 cars tandem (right side of driveway). Conveniently close to shopping (No Frills, Freshco, Food Basics, Walmart, and Costco), public transportation (direct routes to Finch Station), Go Train (direct to Union Station), Skopit Park, and prestigious schools. Tenant pays 65% of utilities + hot water heater rental. Tenant also is responsible for maintaining the front and small rear lawn + right side of the driveway for snow removal + fronts steps snow removal. Students and new comers are welcome. (id:45725)
114 Covington Crescent
Whitchurch-Stouffville (Stouffville), Ontario
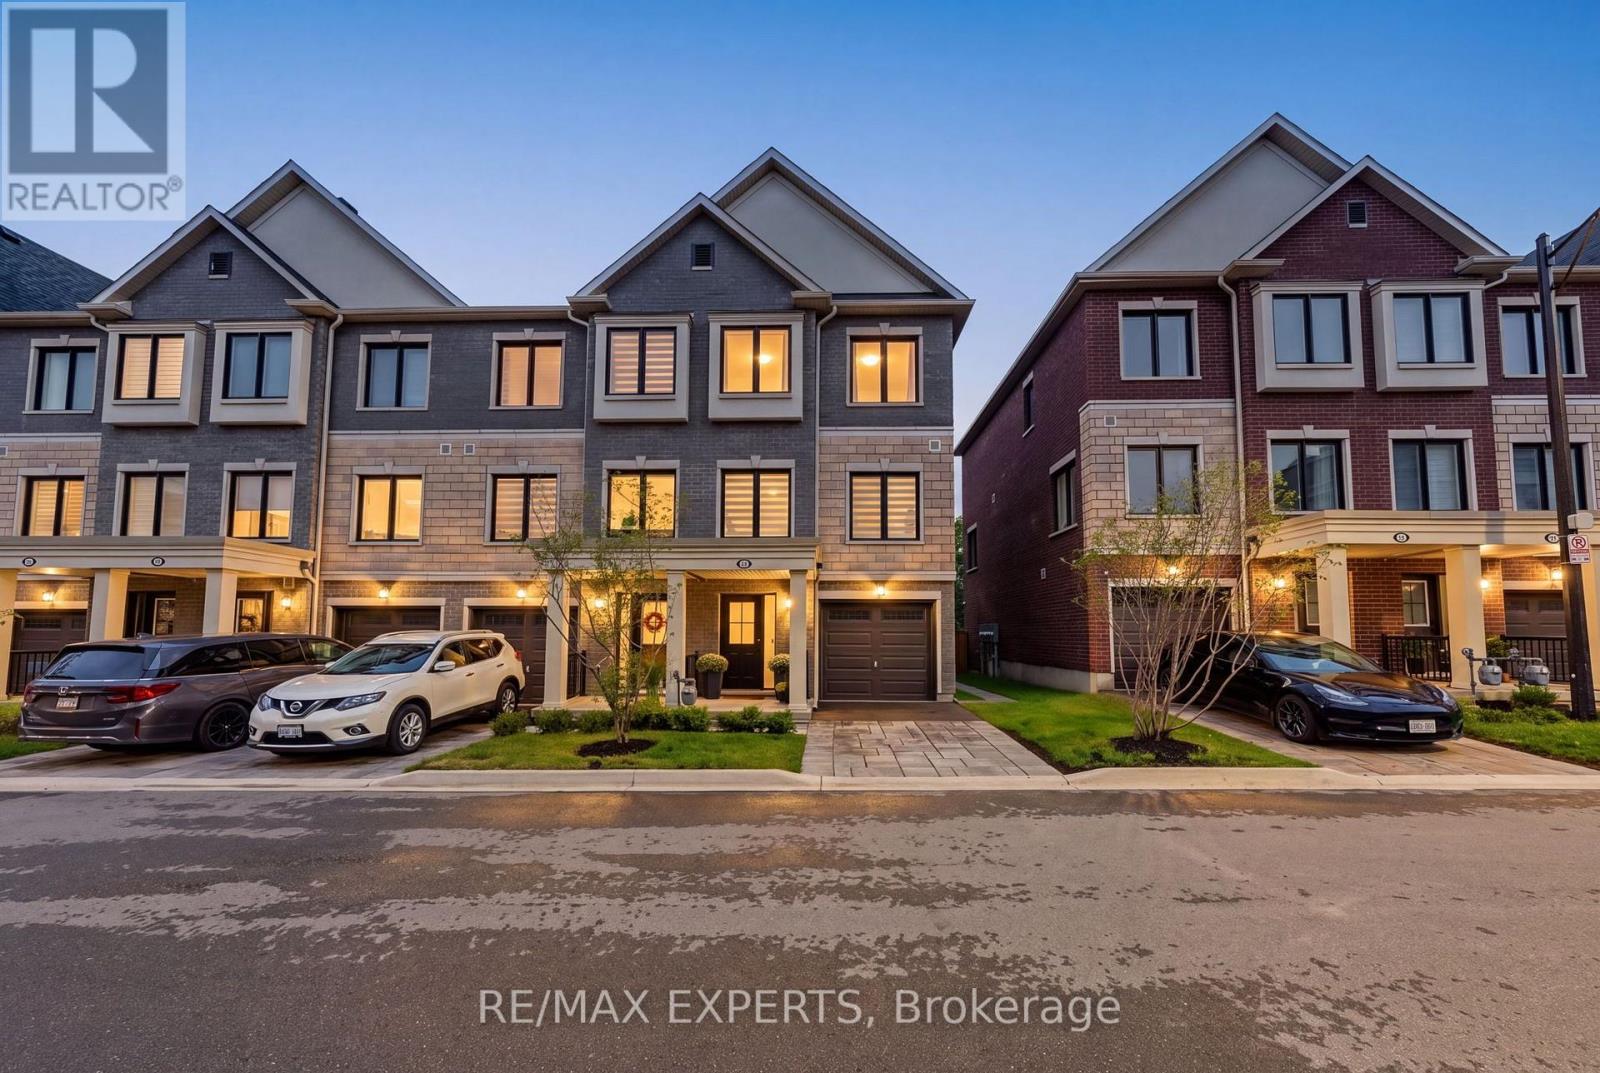
Welcome To 114 Covington Crescent, A Beautifully Upgraded Family Home In The Heart Of Stouffville! Built In 2024 And Offering Approx. 1,901 Sq Ft Of Thoughtfully Designed Living Space, This 3+1 Bedroom, 4 Bathroom Home Combines Contemporary Style, Premium Finishes And Exceptional Everyday Functionality. The Versatile Main-Floor Bedroom Features Its Own 3-Pc Bath And Walk-Out To The Backyard Deck, Creating An Ideal Space For Guests, In-Laws, A Home Office Or Growing Family. Upstairs, The Bright Open-Concept Living Level Is Anchored By A Showpiece Kitchen Featuring Taj Mahal Quartzite Countertops, Extended Cabinetry, Centre Island, Panelled Dishwasher, Wall Oven, Cooktop, KitchenAid Appliances And Recessed Under-Cabinet Lighting. Smooth Ceilings, Waterproof Laminate, An Oak Piano Staircase With Oak Railings & Metal Pickets, Zebra Blinds And Smart-Home Upgrades Elevate The Home Throughout. The Primary Retreat Features A Walk-In Closet And Luxurious 5-Pc Ensuite With Taj Mahal Quartzite, Frameless Glass Shower, Upgraded Tile, Cabinetry & Sinks. Outdoors, Enjoy A 16' X 10' Deck, Patio-Stone Walkway, Professional Landscaping/Hardscaping And Gas BBQ Line. Located Minutes From Main Street Stouffville's Shops, Cafes & Restaurants, Parks, Schools, Groceries, Transit And Stouffville GO, With Convenient Access To Hwys 404 & 407. A Turnkey Family Home Offering The Space, Finishes And Lifestyle Today's Buyers Are Looking For. (id:45725)
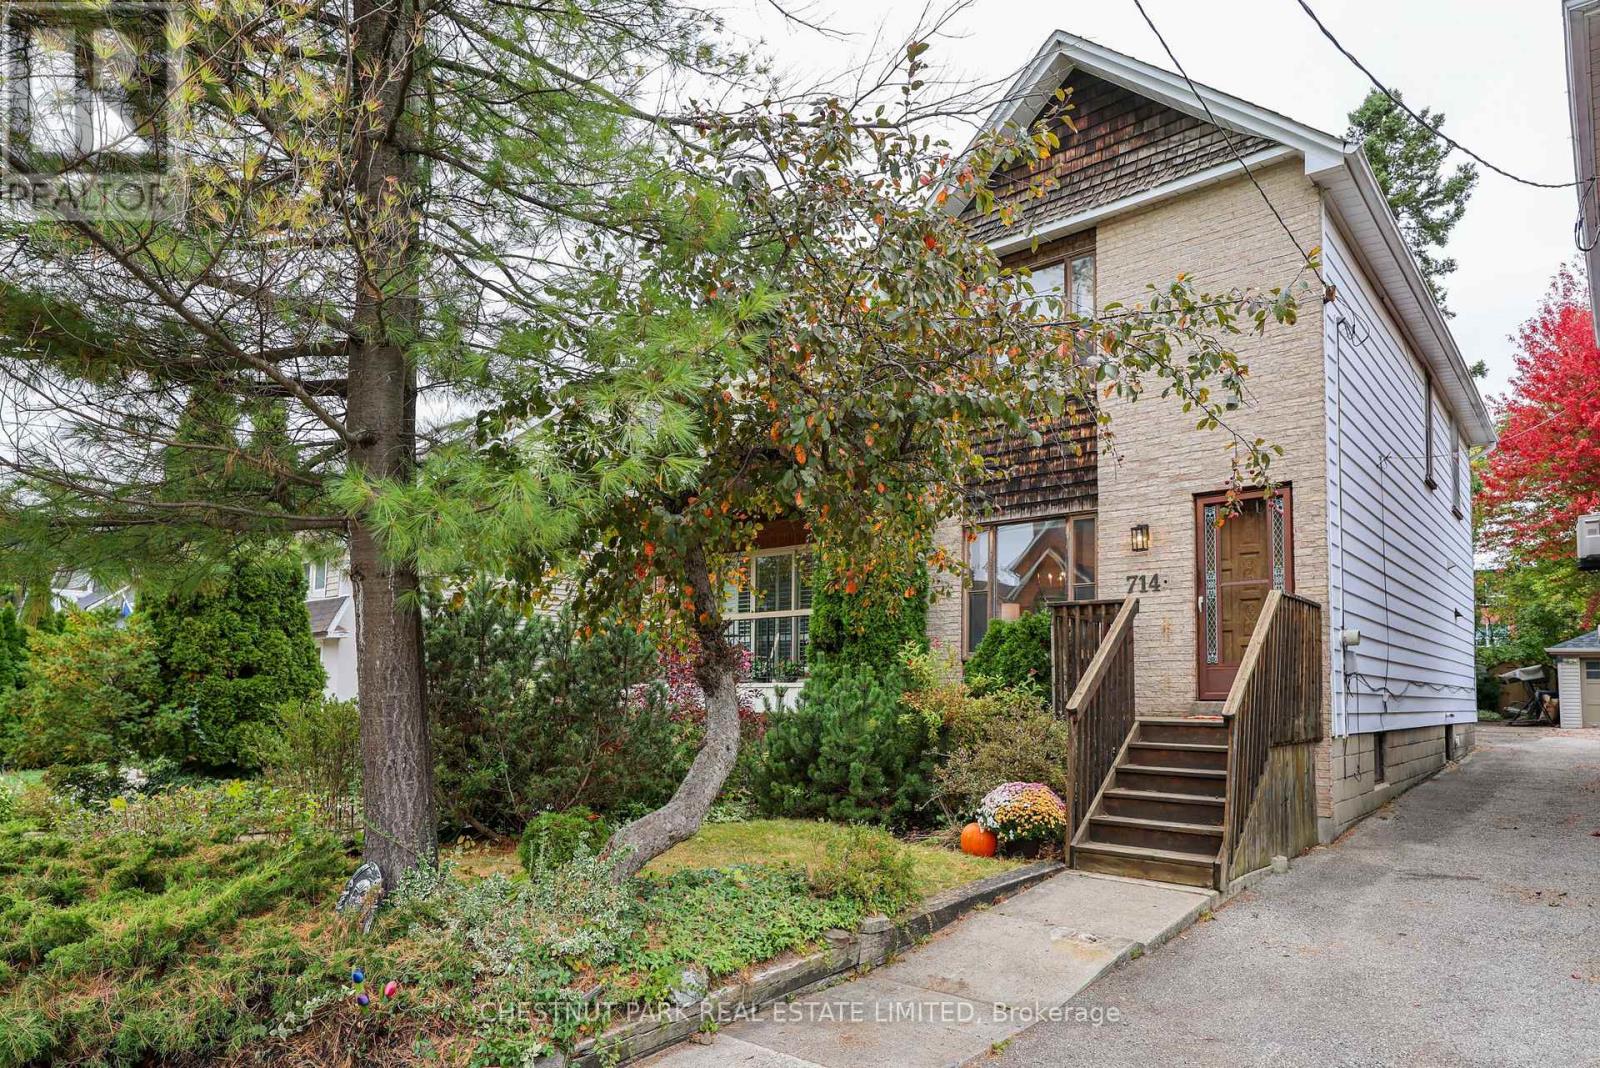
714 Merton Street
Toronto (Mount Pleasant East), Ontario
A Davisville classic with Endless Potential. Opportunity awaits in this charming, detached home, lovingly owned by the same family for 40 years. The main floor features a spacious living room with a brick wood-burning fireplace, flowing into a formal dining area and sunlit kitchen with a walkout to the rear deck and private yard. Upstairs, a generous, naturally bright landing leads to three well-proportioned bedrooms with gleaming oak parquet floors and 4-piece bath. The versatile basement offers reasonable ceiling height, a generous family recreation room, 3-piece bathroom, ample storage, and a rare, highly desirable walk-out to the the back yard. Perfectly situated in Davisville village, this home offers an exceptional, highly walkable lifestyle. Steps to top-rated schools (Maurice Cody PS), beautiful parks, artisanal bakeries, cafes, and everyday amenities along Bayview Avenue. A rare opportunity to own a cherished family home in a premier midtown pocket! Full of character and possibilities, this is the perfect place for a new family to put down roots, create lasting memories, and make the home their own. (id:45725)
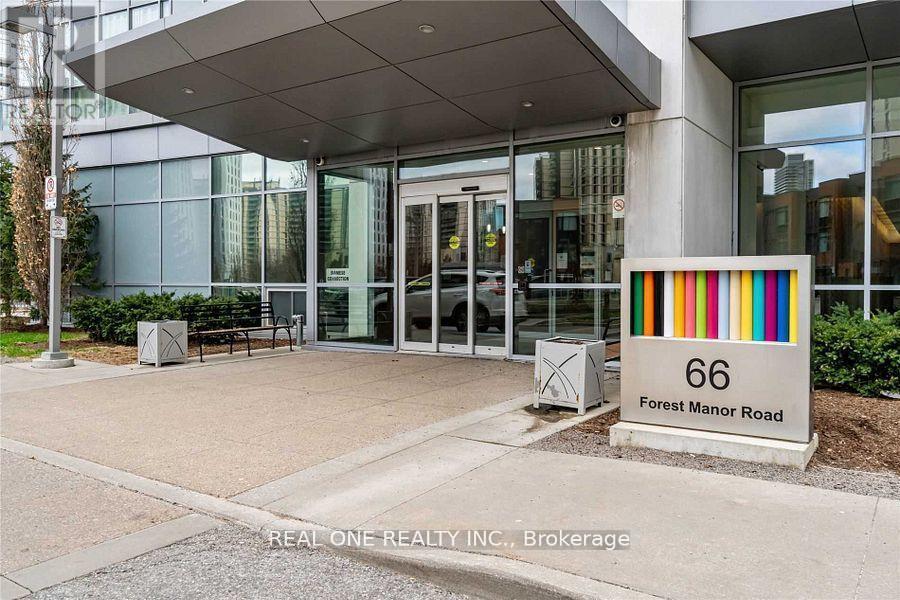
2611 - 66 Forest Manor Road
Toronto (Henry Farm), Ontario
Luxury Condo, South Facing, Unobstructed City View, 9 Ft Ceiling, Full Of Sunlight Through Huge Windows, Bright & Spacious. One Bedroom Plus Den & Large Balcony. Great Recreational & Fitness Facilities. Don Mills Subway At Doorstep, Fairview Mall Right Across The Street. Steps To Schools, Community Centre & Park. Minutes To 401 & Dvp. Excellent Location. (id:45725)
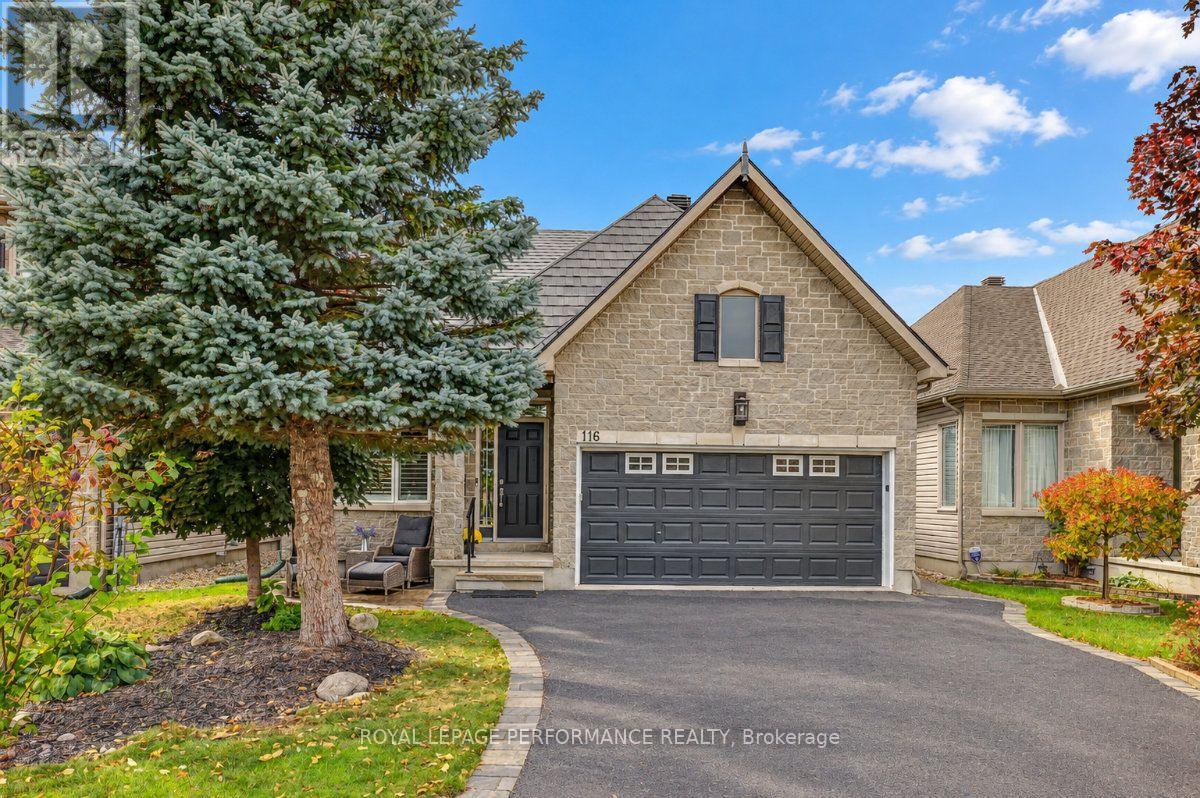
116 Trail Side Circle
Ottawa, Ontario
Welcome to 116 Trail Side Circle, a beautifully maintained bungaloft in Orleans' desirable Springridge community, offering an exceptional combination of comfort, quality finishes, and versatile living space. Enjoy the convenience of main-floor living with a spacious primary bedroom featuring a beautifully renovated ensuite with a curbless walk-in shower, heated floors, and high-end finishes. A second main-floor bedroom, currently used as a home office, and convenient main-floor laundry add to the home's practicality. The thoughtfully designed layout features a welcoming living room open to the dining area, while the well-appointed kitchen with rich wood cabinetry and granite countertops overlooks a bright family room with soaring cathedral ceilings and a cozy gas fireplace. Oak hardwood flooring, ceramic tile in the kitchen and bathrooms, and California blinds throughout add warmth and character. Upstairs, a versatile loft offers the perfect space for a reading retreat, sitting area, or home office, alongside a third bedroom with convenient cheater ensuite access, ideal for guests or visiting family. The finished basement provides additional space for recreation, hobbies, or entertaining. Outside, enjoy a beautifully landscaped backyard featuring stamped concrete, a gazebo, and a garden shed with electricity. A double-car garage adds convenience and storage. Notable updates include a durable metal roof (2019), furnace (2021), central air conditioning (2022), and driveway (2025). Ideally located in an established neighbourhood close to parks, walking and cycling trails, shopping, and everyday amenities. An outstanding opportunity to enjoy the ease of bungalow-style living without compromising on space or comfort! Please see links for 3D tour, video and additional photos. (id:45725)
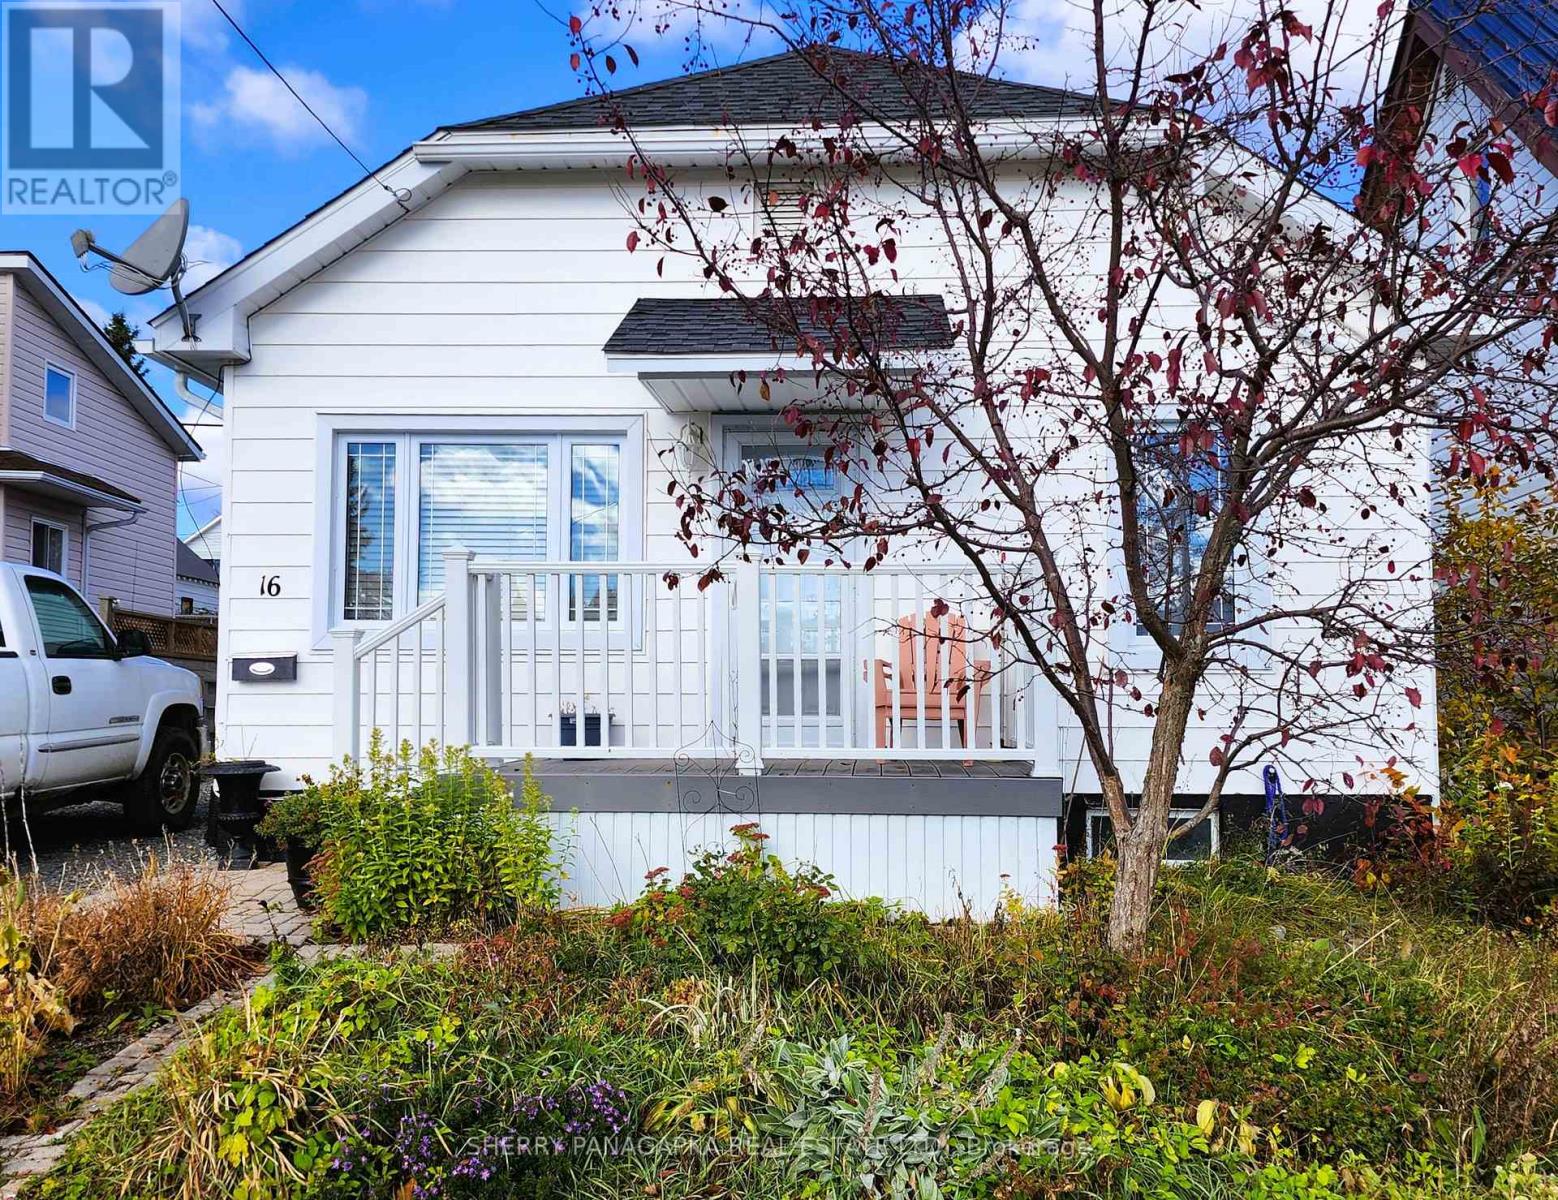
16 Taylor Avenue
Kirkland Lake, Ontario
This CHARMING 2 BEDROOM BUNGALOW with garden space in the front yard that seems to be forever in bloom. You will instantly at home when you walk into the main living space with hardwood flooring, some built-ins, kitchen with ample cupboards, 2 bedrooms with closets & hardwood floors, a 4 piece bathroom and ample storage space in the back porch. On the lower level you will find a large rec room / family room, 2 piece bathroom & large utility room. Exit from your back porch into a carport area. The mainly fenced-in backyard has a garden shed, garden beds & here there is room for a gazebo. Appliances included. Many updates...What an ideal first time home or the perfect amount of space to downsize into and just a short walk to the Pronto. (id:45725)
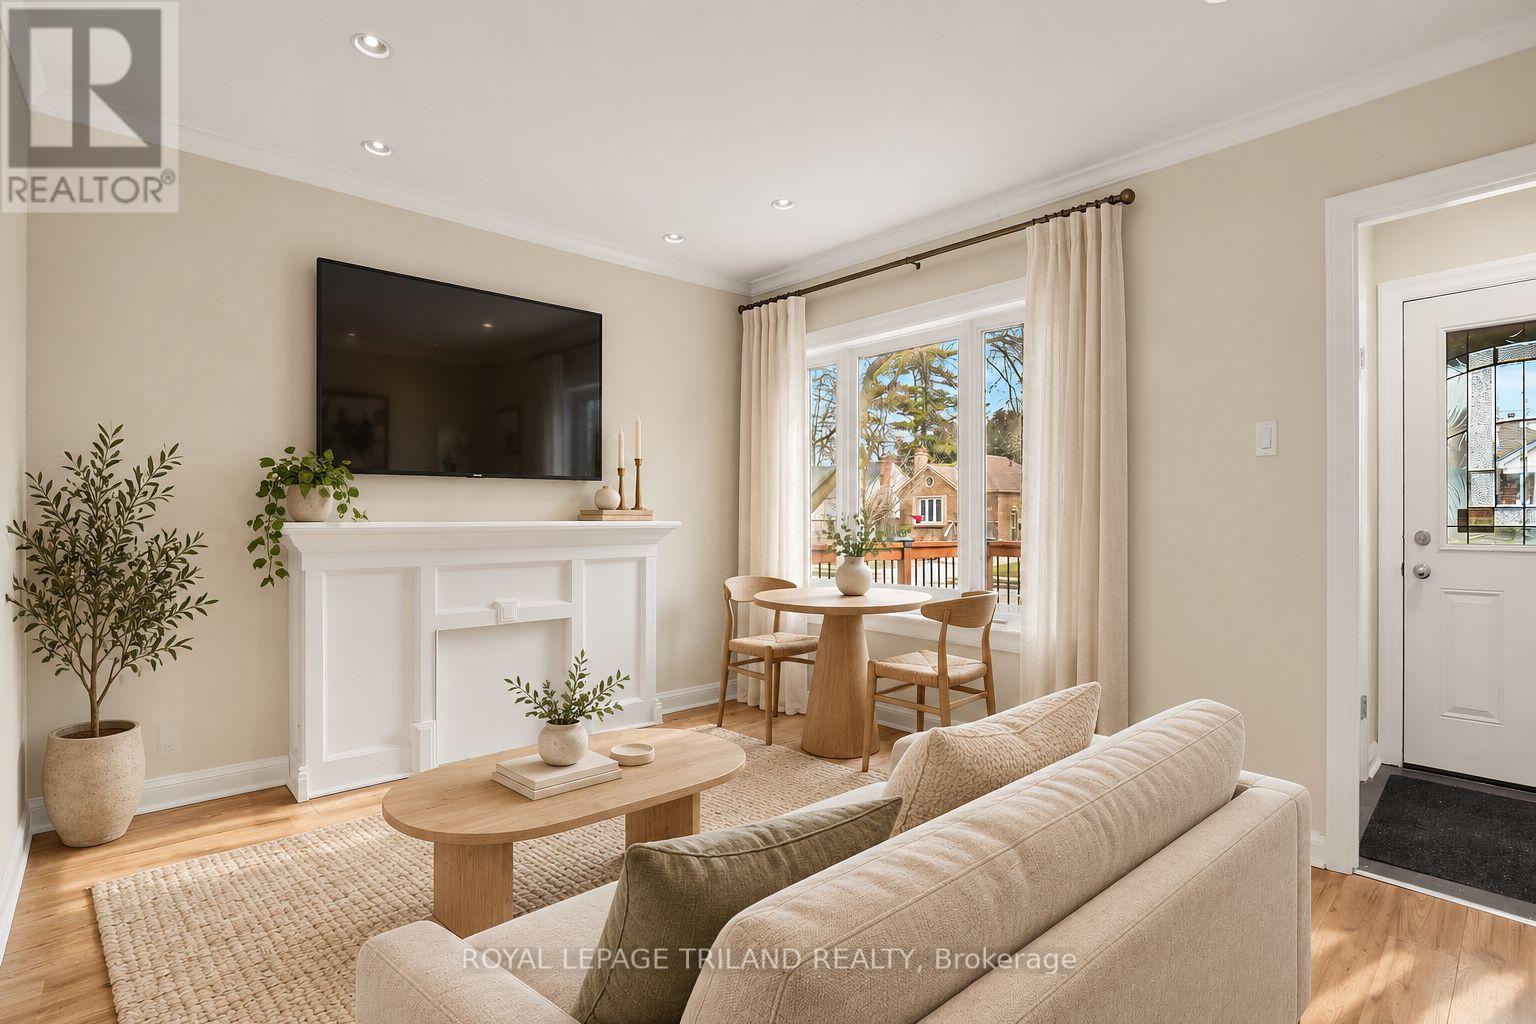
A - 1324 Brydges Street
London East (East N), Ontario
Welcome to this beautifully renovated three-bedroom main-floor unit, available for immediate occupancy. Featuring a spacious living room, a comfortable dining area, a bright kitchen, and a four-piece bathroom, this home offers both comfort and style. Ideally located near parks, grocery stores, bus routes, shopping centres, highways, schools, East Lions Community Centre, and the Western Fair District. Enjoy the added benefits of in-suite laundry, central air conditioning, a shared backyard perfect for relaxing outdoors, and your own designated parking spot. (id:45725)
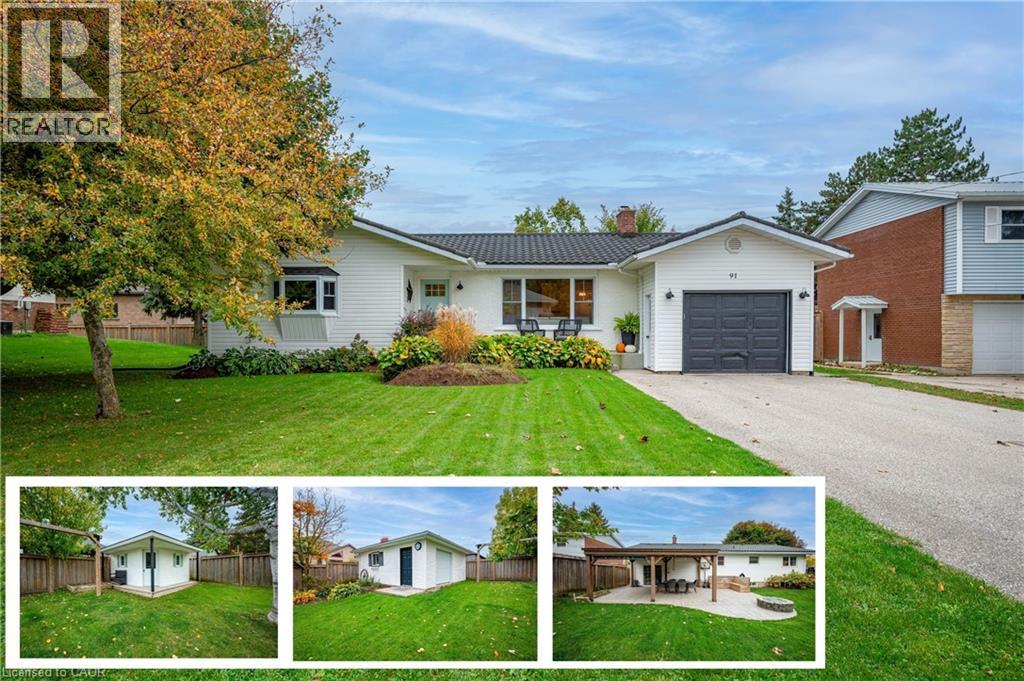
91 Mill Street E
Milverton, Ontario
Welcome to Milverton! This exceptional, move-in-ready, four-bedroom bungalow offers a thoughtfully designed layout that perfectly balances family living with effortless entertaining. At the heart of the home is a bright, fully updated kitchen designed for both functionality and style. Home cooks will appreciate the pantry complete with convenient pull-out drawers, granite countertops, and a central island that provides extra seating, seamless food prep space, and additional storage. The highlight of this home might just be the oversized mudroom. Accessible directly from the attached garage, this practical space keeps busy households organized with plenty of room for coats, shoes, backpacks, and pet essentials. From the mudroom, step directly out onto a beautiful covered back patio - perfect for entertaining. The fully fenced backyard is an absolute dream for outdoor enthusiasts and hobbyists alike. In addition to large yard where children and pets can run and play, the property boasts an incredible 20x20 insulated detached WORKSHOP equipped with a 100-amp electrical panel, an air compressor, and a wood stove—making it the ultimate year-round haven for woodworking, tinkering, and so much more! Need even more outdoor storage? A separate 12x12 garden shed provides ample space for garden tools and seasonal storage. Heading back inside to discover a fully finished lower level featuring a sprawling recreation room complete with a built-in bar, making it an ideal space for hosting movie nights, game days, or casual weekend gatherings with friends. This level also includes a clean 3-piece bathroom and a spacious fourth bedroom, perfect for visitors, teenagers, or a private home office. Ideally situated just steps away from local schools, the community library, public parks, and recreational facilities, this home lets you experience all the charm, peace, and friendly atmosphere of small-town living in Milverton while retaining every modern comfort. (id:45725)
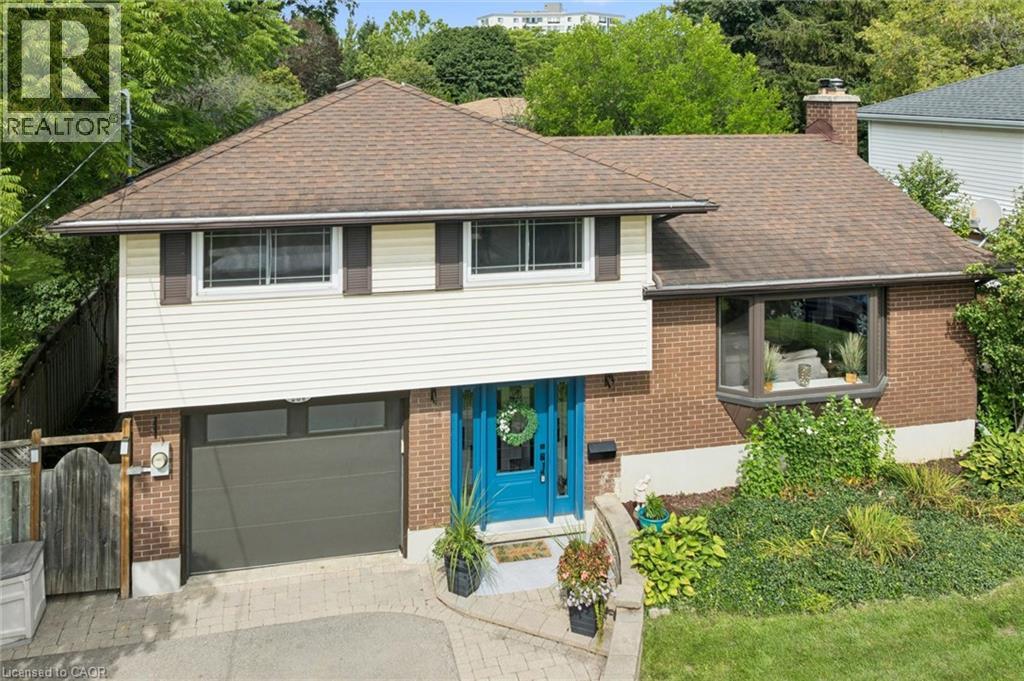
254 Quickfall Drive
Waterloo, Ontario
**Escape to Cottage Living Every Day!** This home is larger than it appears from the street, offering the perfect blend of family comfort and backyard resort living. The updated kitchen with granite countertops opens to the great room and dinette, creating an inviting space for everyday living and entertaining. Two walkouts lead to the backyard, including one from a versatile home gym previously used as a 4th bedroom with its own private 3-piece ensuite Upstairs offers three spacious bedrooms and an updated bathroom with a walk-in glass shower. The finished basement features a cozy recreation room, dry bar, 2-piece bath and plenty of storage. Step outside to your own private oasis featuring a 38 x 18 ft. inground pool with an extra shallow area, hot tub and propane fire pit. A shed, garden area and plenty of room for family and friends complete this exceptional property. Enjoy the feeling of cottage living without leaving home! Open House Saturday and Sunday 2-4 - October 17 & 18/2026 (id:45725)
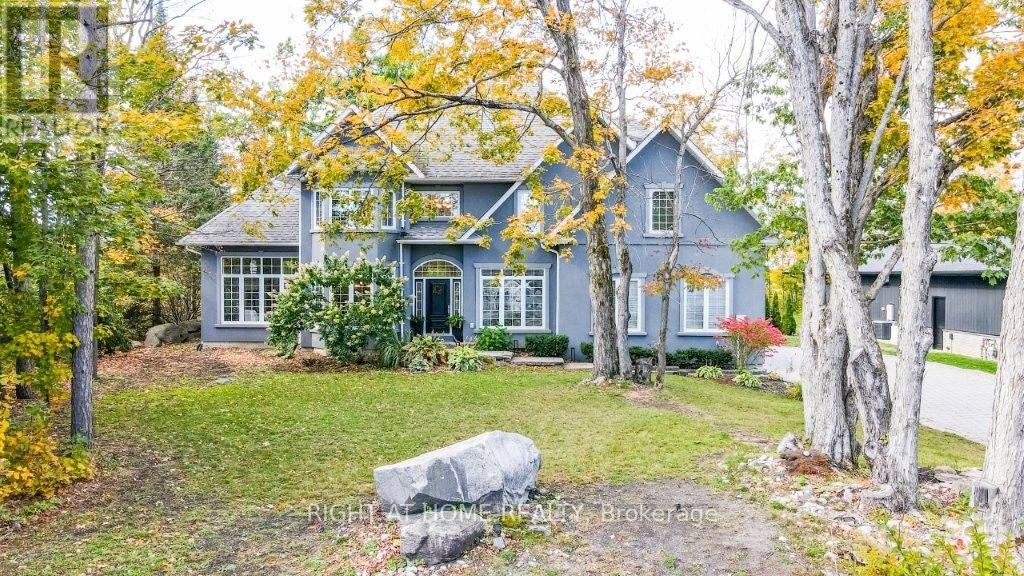
44 Highland Drive
Oro-Medonte (Horseshoe Valley), Ontario
Welcome to your home in paradise with all the luxurious extras you'd put on your wish-list! This heavenly, one acre parcel has a backyard retreat which includes a 16 x 32 foot, saltwater pool (high efficiency radiant heating), oversized Hot Tub, large enclosed patio area with rust proof fenced enclosure. Add the large outbuilding with built-in cabana, an overnight bunkie room, plus storage area for the pool equipment etc. There are several walk-outs to a large deck area for family get togethers and just a few steps down on your private forested ravine, you have a custom stone firepit setting for those evening smores! Trails throughout this area in the Highland Hills (sunset views!). Now step into your custom built residence with beautiful slate and hardwood flooring, cathedral ceilings and a layout that breathes luxury. Perfect space here to work from home (office with granite topped, built-in desk) or bring extended family with the separate entrance access to in-law space in the fully finished basement (bedroom, bath, kitchenette and gas fireplace). The kitchen is a chef's dream with professionally refinished cabinetry (2025), huge working island (granite c/tops throughout), breakfast bar, pantry, and endless cupboards. Open concept here as it overlooks the living room (fireplace and walk out to deck) and your backyard bliss. Moving up to the second floor, the master bedroom is truly a delight with cozy double sided gas fireplace adjoining your private sitting room, huge and say it again, huge walk-in closet, and a walkout to the balcony overlooking the backyard pool, ravine and beautiful skyline. The spa-like master bath features wifi thermostat and heated floors. The oversize drive is interlock paved with plenty of room for your truck, toys and guest parking. The 3 car garage doors are wifi entry and upgraded wiring is installed for an electric charger. This is a 'must visit' property you won't want to miss! (id:45725)
175 Lormont Boulevard
Hamilton (Stoney Creek Mountain), Ontario
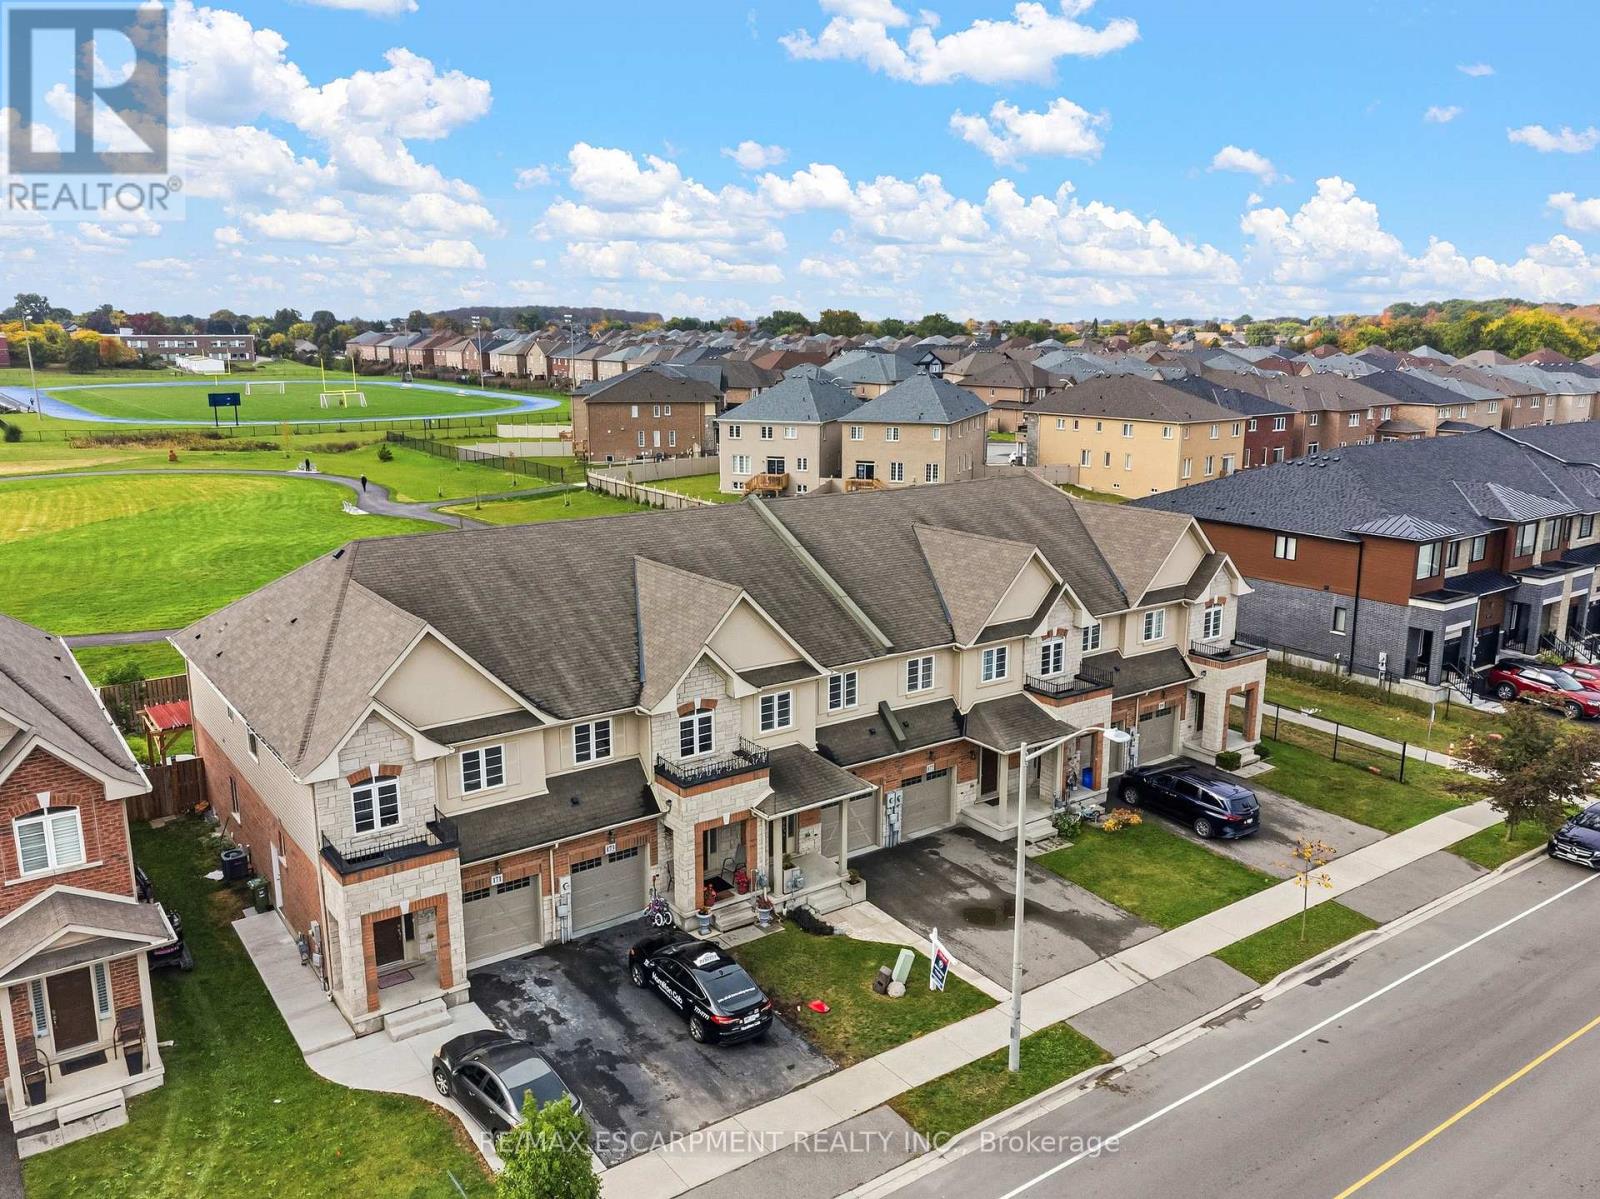
Backing onto greenspace, a brand new park, walking path and running track, this beautiful, spacious, freshly painted and functional, townhome by Desantis, located in the highly desirable Felker neighbourhood offers the interior and exterior space most townhomes don't. This comfortable residence features 1,840 square feet of open-concept living space, enhanced by black stainless steel appliances, and a breakfast peninsula. The living room is filled with natural light, and the home boasts a thoughtfully designed layout. Additional highlights include a fenced yard with, no rear neighbours, second-floor laundry, and generously sized bedrooms, including a master ensuite with 4pc bathroom and walk-in closet. The property showcases beautiful, neutral finishes and an unspoiled basement, providing a perfect canvas for personal customization. It is conveniently situated just steps from Saltfleet Secondary School and minutes from elementary schools, grocery stores, restaurants, amenities, recreation centre, and access to the Red Hill/Link Parkways and QEW. (id:45725)
811 - 7 Erie Avenue
Brantford, Ontario
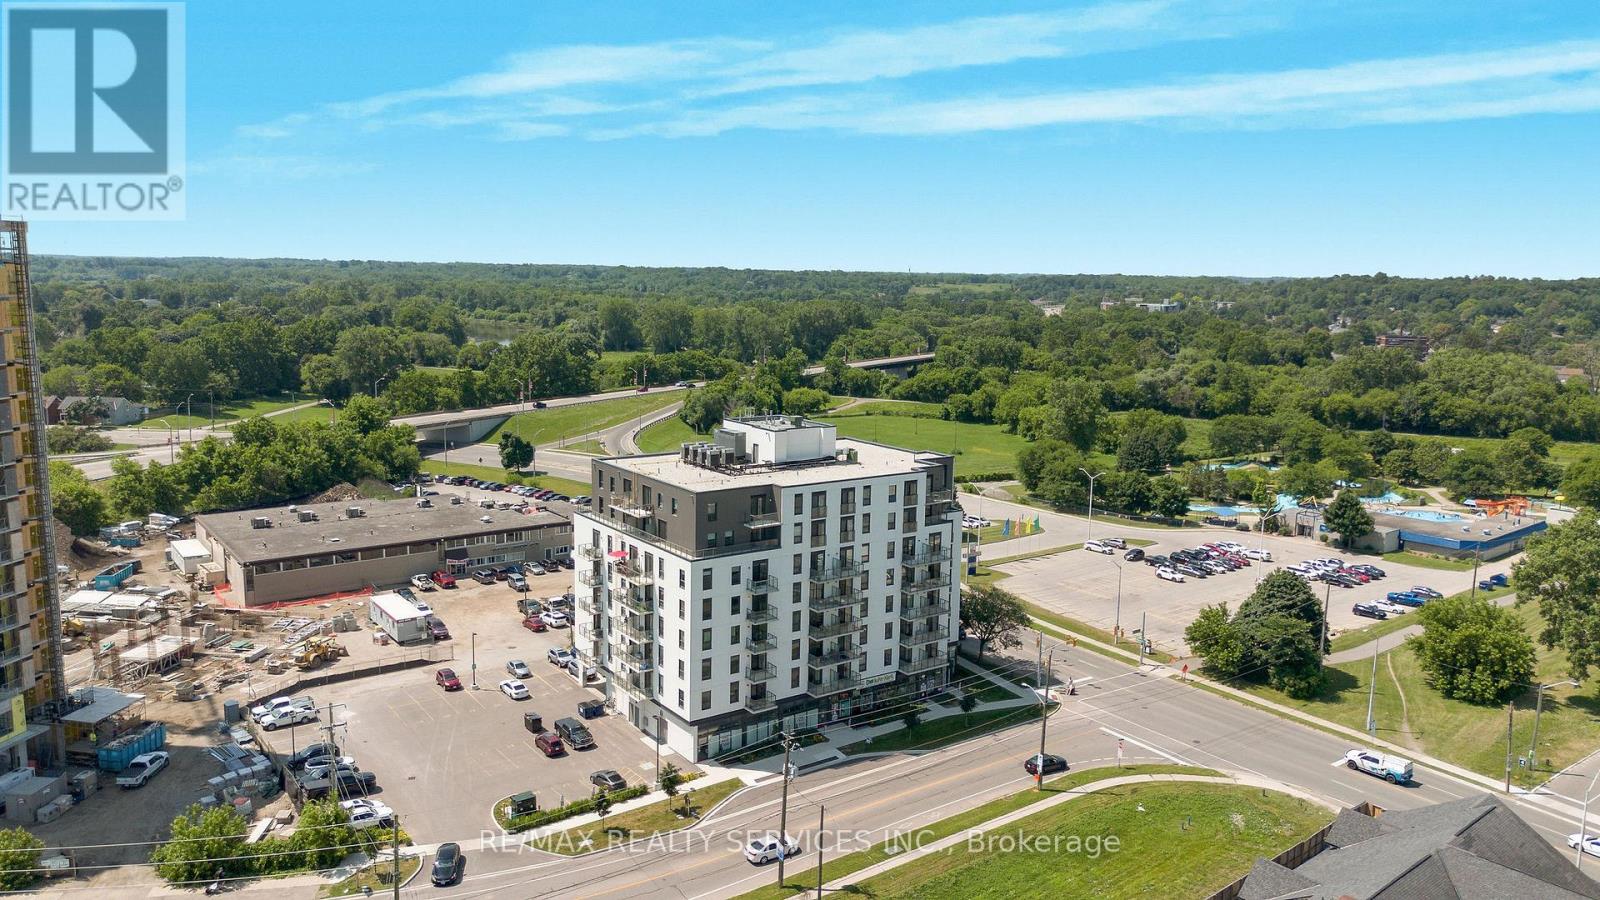
Welcome to Grand Bell Suites! Spacious and sun-filled 1 bed 1 bath penthouse suite offering modern finishes, upscale amenities & unprecedented convenience for residents and investors alike. Central to Wilfrid Laurier University, lush green space, shopping centres, transit and the citys best hotspots. This suite features an open concept living space with 9 ceilings, modern fixtures, engineered plank flooring, ensuite laundry & parking. Stylish kitchen offers European style cabinetry, quartz countertops, stainless steel appliances, built-in microwave, & breakfast bar. Large balcony offers west facing sunset exposure and views of the Grand River. Building amenities include outdoor spaces, social lounge, fitness centre & co-working lounge. (id:45725)
9 Wellers Way
Quinte West (Murray Ward), Ontario
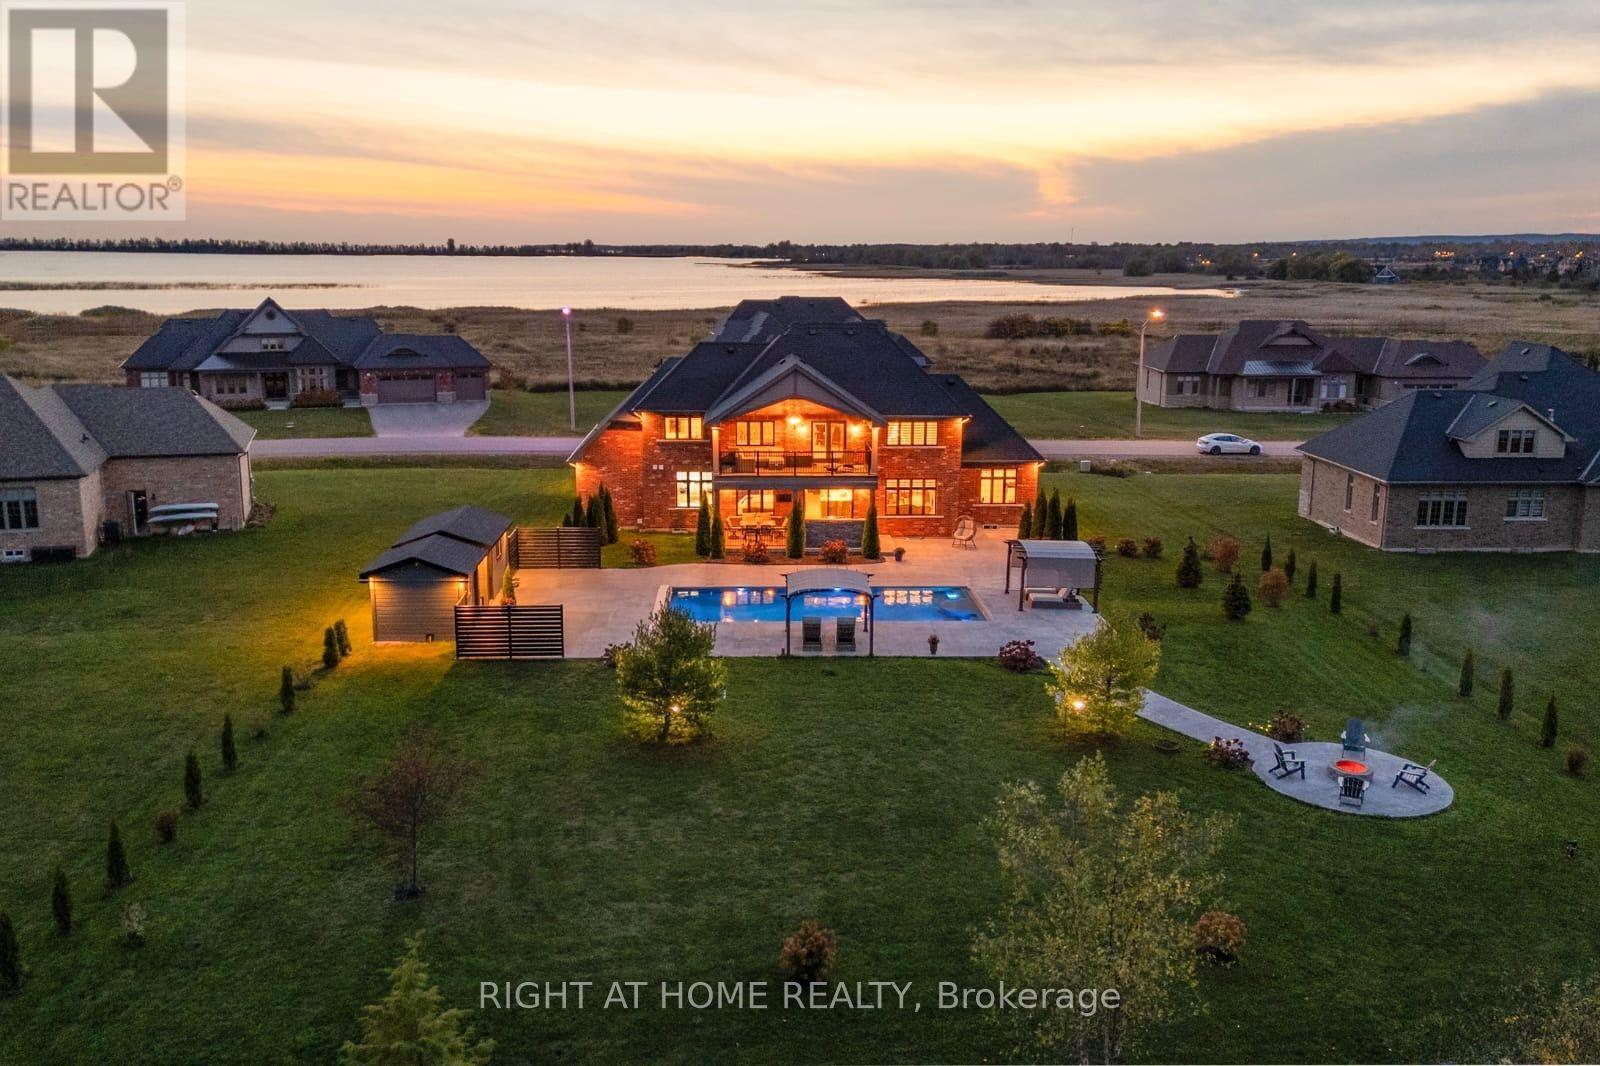
Welcome to an exceptional executive estate created with sophisticated design and an extraordinary indoor-outdoor lifestyle.Custom designed and upgraded from top to bottom, offering four bedrooms and three bathrooms in a setting that captures the essence of luxury County living. Upgrades include eight-foot custom doors, granite surfaces, exquisite crown moulding, bespoke lighting and elegant chandeliers. A spectacular top-of-the-line kitchen, designed as much for entertaining as it is for culinary excellence. Generous living spaces provide an effortless flow throughout the main level, while an exceptionally large loft adds versatility and scale, with direct access to the property's dramatic two-storey loggia.The loggia is a defining architectural feature - an impressive covered outdoor space that extends the home beyond its walls and creates an extraordinary setting for morning coffee, long summer evenings and elegant gatherings with family and friends. A 20' x 40' heated saltwater swimming pool, complete with an electric cover, forms the centrepiece of an expansive private entertaining area. Approximately 7,000 square feet of stamped concrete surrounds the pool, pool house and shed, creating an impressive outdoor setting designed for effortless summer living. An exterior kitchen transforms the grounds into a complete outdoor entertaining destination - ideal for everything from intimate dinners to large gatherings.The landscaping is equally impressive, with more than 110 trees and shrubs thoughtfully incorporated throughout the property. Mature greenery creates privacy and a beautifully established estate atmosphere, while water views provide an additional layer of tranquility.And beyond the property, the best of Prince Edward County awaits - renowned wineries, sandy beaches, nature trails, exceptional restaurants and the relaxed sophistication that has made the County one of Ontario's most coveted lifestyle destinations. (id:45725)
1455 Garth Street Unit# 7
Hamilton, Ontario
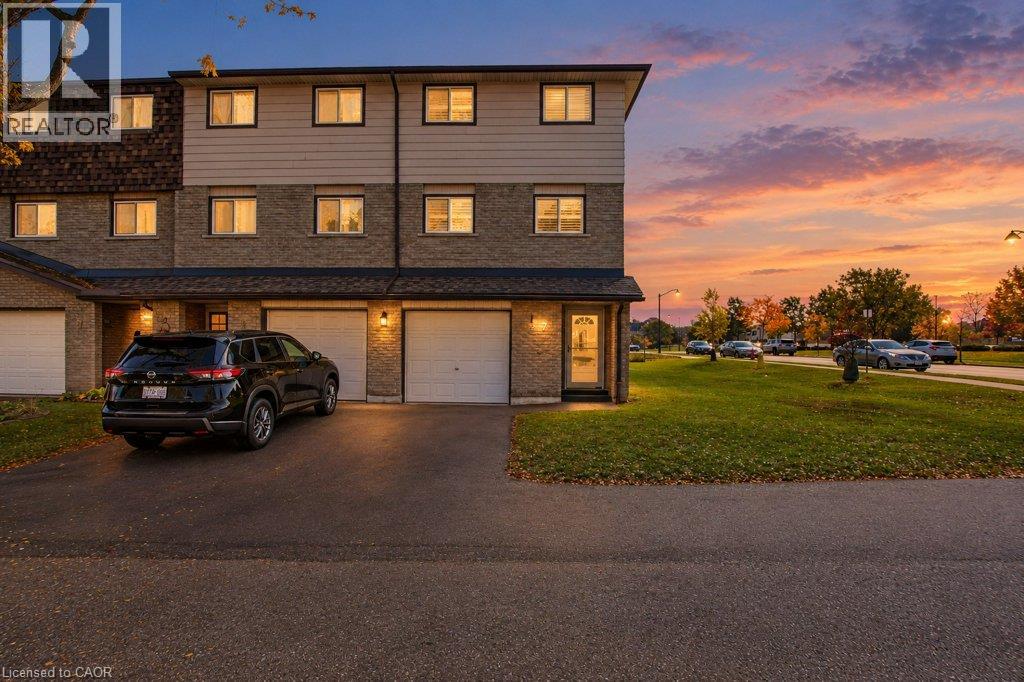
Fully renovated end-unit townhome backing onto open green space with no rear neighbours. The bright new kitchen has white shaker cabinetry, quartz countertops, LED under-cabinet lighting, gorgeous handmade tile backsplash and a brand new full stainless appliance package. The second floor is open and filled with light, with large windows framing the view across the fields. Upstairs are three bedrooms and a 4-pc bath with a quartz-topped vanity and a new marble-look tile surround in the bath. The ground level has a finished rec room that walks out to a private fenced yard, plus a powder room, laundry and an attached single garage. Throughout the home you’ll find new vinyl plank flooring, California shutters, pot lights and modern fixtures, fresh paint and an updated electrical panel. Ownership is low-maintenance: the condo fee covers the roof, windows, doors, garage door, landscaping and snow removal, plus water, high-speed internet and digital cable. The complex has a playground, and transit stops just a few feet from your door, with a direct route to Downtown Hamilton and Mohawk College and easy connections to McMaster. You’re minutes to the Linc, shopping, groceries, pharmacies and medical offices. Hamilton Airport and the Amazon hub are about 7 km away. (id:45725)
471 Willis Drive
Oakville, Ontario
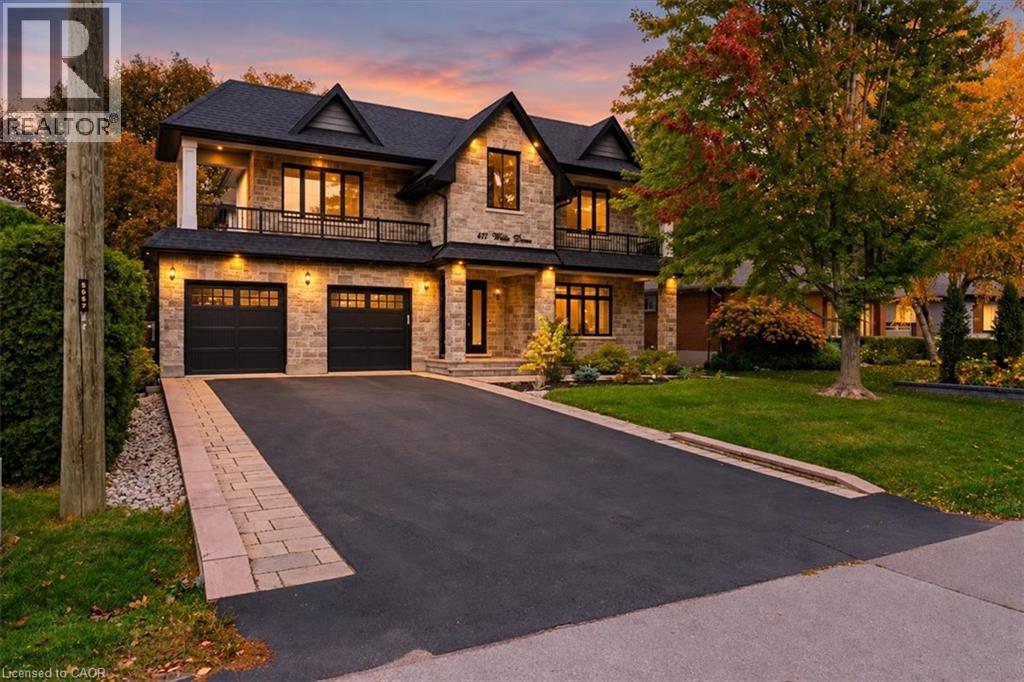
Distinctive architecture meets refined living at this custom-built Oakville residence, offering 3,587 sq. ft. above grade plus a finished lower level. Landscaped gardens, an extended driveway with interlocking borders and striking curb appeal lead to a soaring covered porch. Inside, an open-to-above foyer, hardwood floors and tile imported from Spain create a grand welcome, enriched by intricate wainscotting and European-inspired detailing. A private office with custom library cabinetry offers a quiet workspace. A dramatic circular architectural feature crowned by a domed skylight fills the home's heart with natural light. A coffered ceiling sets an elegant scene for formal dining. The two-tone kitchen pairs a contrasting island with illuminated glass-front cabinetry, sleek countertops and a coordinated backsplash. A butler's pantry with prep sink supports effortless entertaining. Beyond, the double-height great room frames leafy views around a gas fireplace. Wainscotting and integrated lighting accent the airy staircase overlooking the great room, leading to the skylit upper gallery. Upstairs, 9-ft ceilings and hardwood floors connect four bedrooms. The primary retreat offers a raised ceiling, fireplace, walk-in closet and spa-inspired ensuite with heated floors, freestanding tub, glass shower and double vanity. Upper-level laundry features a sink and built-in cabinetry. The finished lower level adds heated floors, two bedrooms, a recreation area with the home's third gas fireplace, cold room and organized utility room. A separate walk-up leads to the fenced, landscaped backyard with an additional patio area and a covered patio with a wood-finished ceiling, recessed lighting and gas BBQ connection. A high-ceiling garage with rear vehicle access and a custom mudroom with sink and built-in storage complete the home. Nearby parks, trails, tennis courts, playgrounds, a pool and arena complement convenient access to schools, transit and Bronte GO. (id:45725)
304 Acacia Road
Drummond/north Elmsley, Ontario
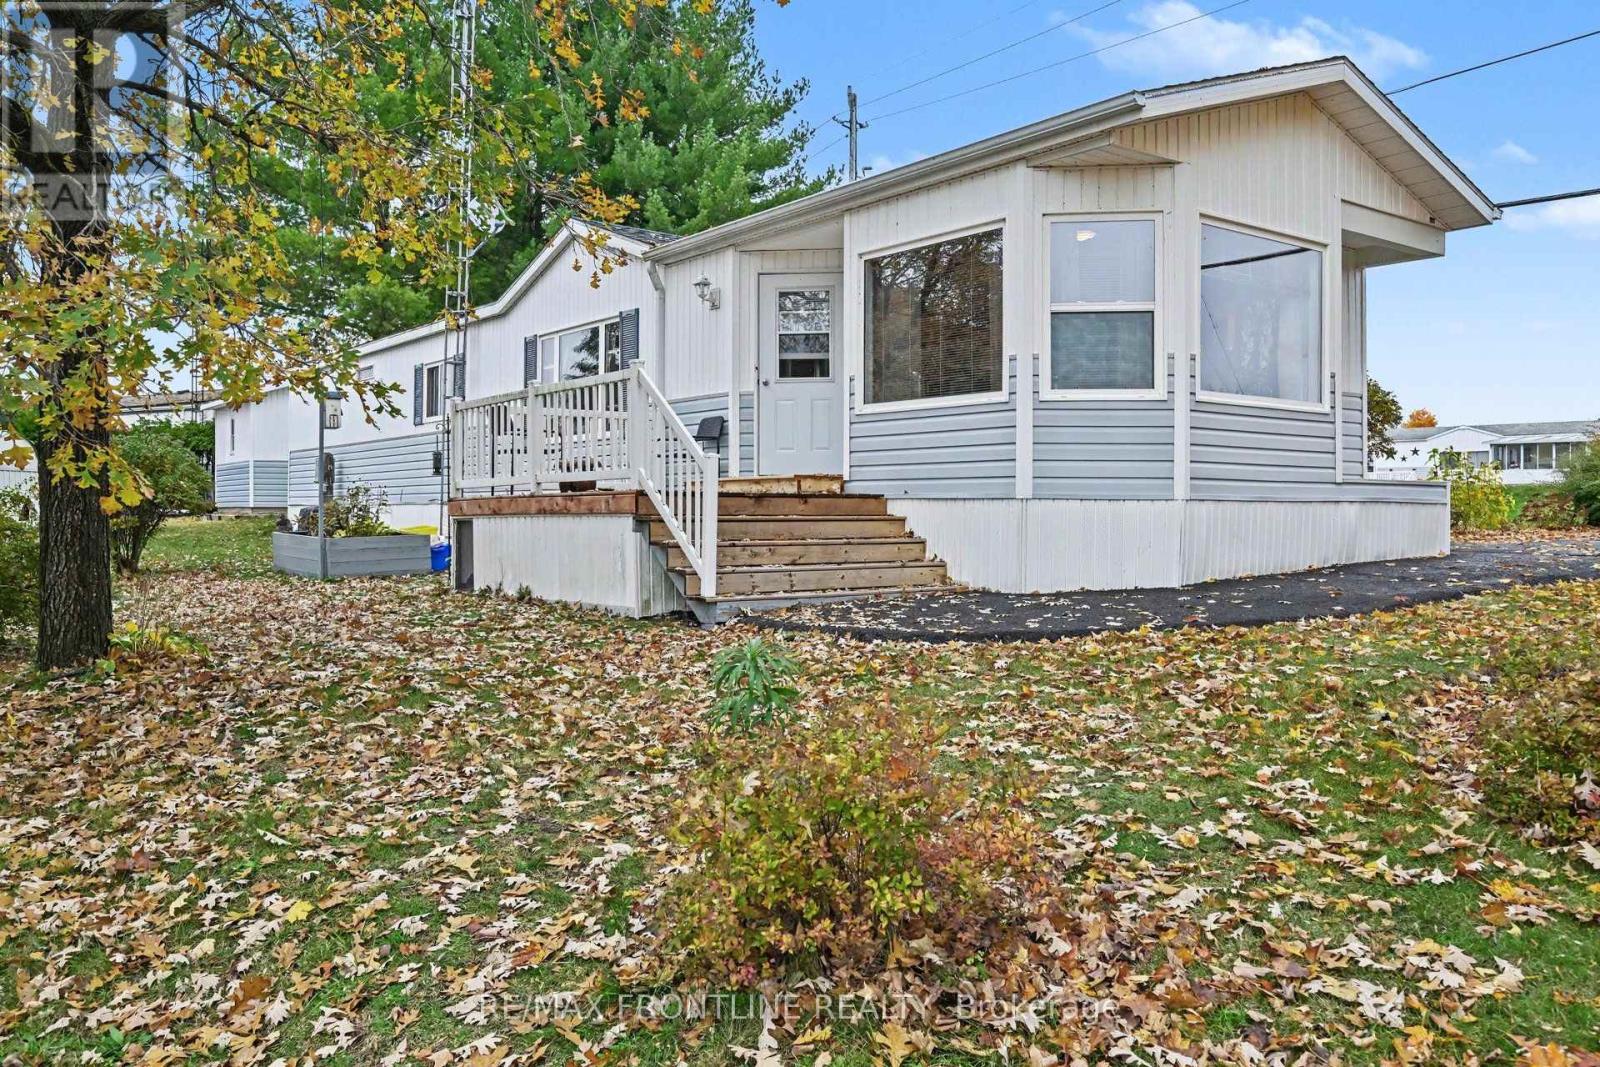
Discover peaceful country living in this desirable 55+ waterfront community known as Hillview Park. Located on the shores of Mississippi Lake, this fabulous 2 bedroom modular home offers just under 1200 square feet of comfortable living space. The thoughtful layout maximizes the living space while maintaining a welcoming atmosphere throughout. Features include a spacious well laid out kitchen with a convenient island, a lovely bright living room, dining room with gorgeous windows, a large primary bedroom with plenty of storage space with the double closet and direct access to the 4pc bath with corner soaker tub. The 2nd bedroom is ideal for your overnight guests or office if desired. You will also appreciate the large shed with windows (also has electricity) in the backyard perfect for additional storage or workshop. Located in a meticulously maintained community, outdoor enthusiasts will enjoy having lake access just a short walk away. This fabulous waterfront area offers stunning lake views and is ideal for swimming or kayaking and so much more. Convenience meets serenity with this prime location a short drive to both Heritage Perth and Carleton Place, providing easy access to shopping, dining, healthcare, and other essential services. Whether you choose to live here year-round or use it as your summer retreat before heading south for the winter, this property offers flexible living options. Residents enjoy the benefits of lakeside living in a secure, well-maintained environment, all at very attractive and affordable price point. * Please note that Buyers must be approved by the park management. Offers must include this condition. During this time the park rules and regulations will be discussed. Current land lease rent is 646.32 monthly, which includes, portion for property taxes, water (and water testing), sewer, garbage pickup, park snow removal and road maintenance and lake access. Don't miss out on this wonderful opportunity, call today! (id:45725)
#505 - 140 Bathurst Street
Toronto (Niagara), Ontario
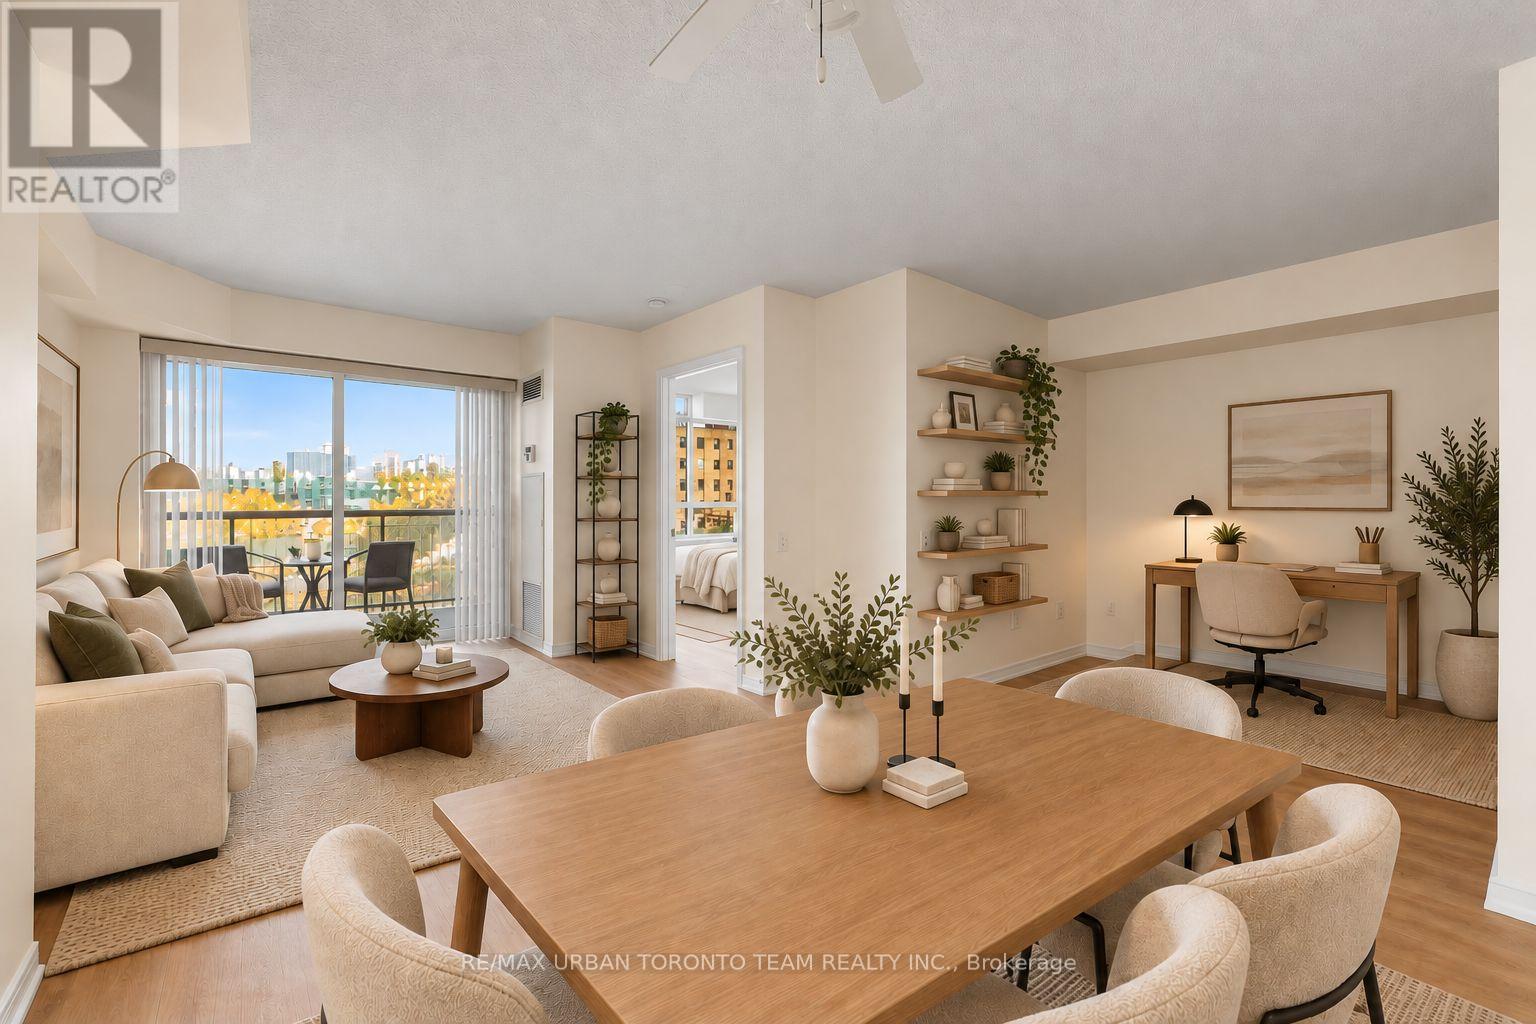
Welcome to Unit 505 at 140 Bathurst Street! This bright and thoughtfully designed 610 sq. ft. 1+1 bedroom suite offers a highly functional layout with defined spaces for comfortable everyday living. Enjoy a dedicated living and dining area, a separate bedroom, and a versatile den that is perfect for a home office or additional workspace. The open-concept kitchen features a convenient breakfast bar and seamlessly connects to the main living area, creating a bright and inviting space. North-facing exposure, a 4-piece bathroom, and an efficient layout complete this well-designed suite.Located in a well-maintained boutique condominium in the heart of King West, with the Bathurst and King streetcars just steps away. Enjoy the best of downtown living with restaurants, cafes, bars, boutique shops, parks, and everyday amenities all within easy reach. Just minutes from Queen West, Trinity Bellwoods, Liberty Village, the Entertainment District, and the waterfront. A fantastic opportunity to live in one of Toronto's most vibrant and connected neighbourhoods. Disclaimer: Some Photos Are Virtually Staged (id:45725)
11 Fallingbrook Drive
Pelham (Fonthill), Ontario
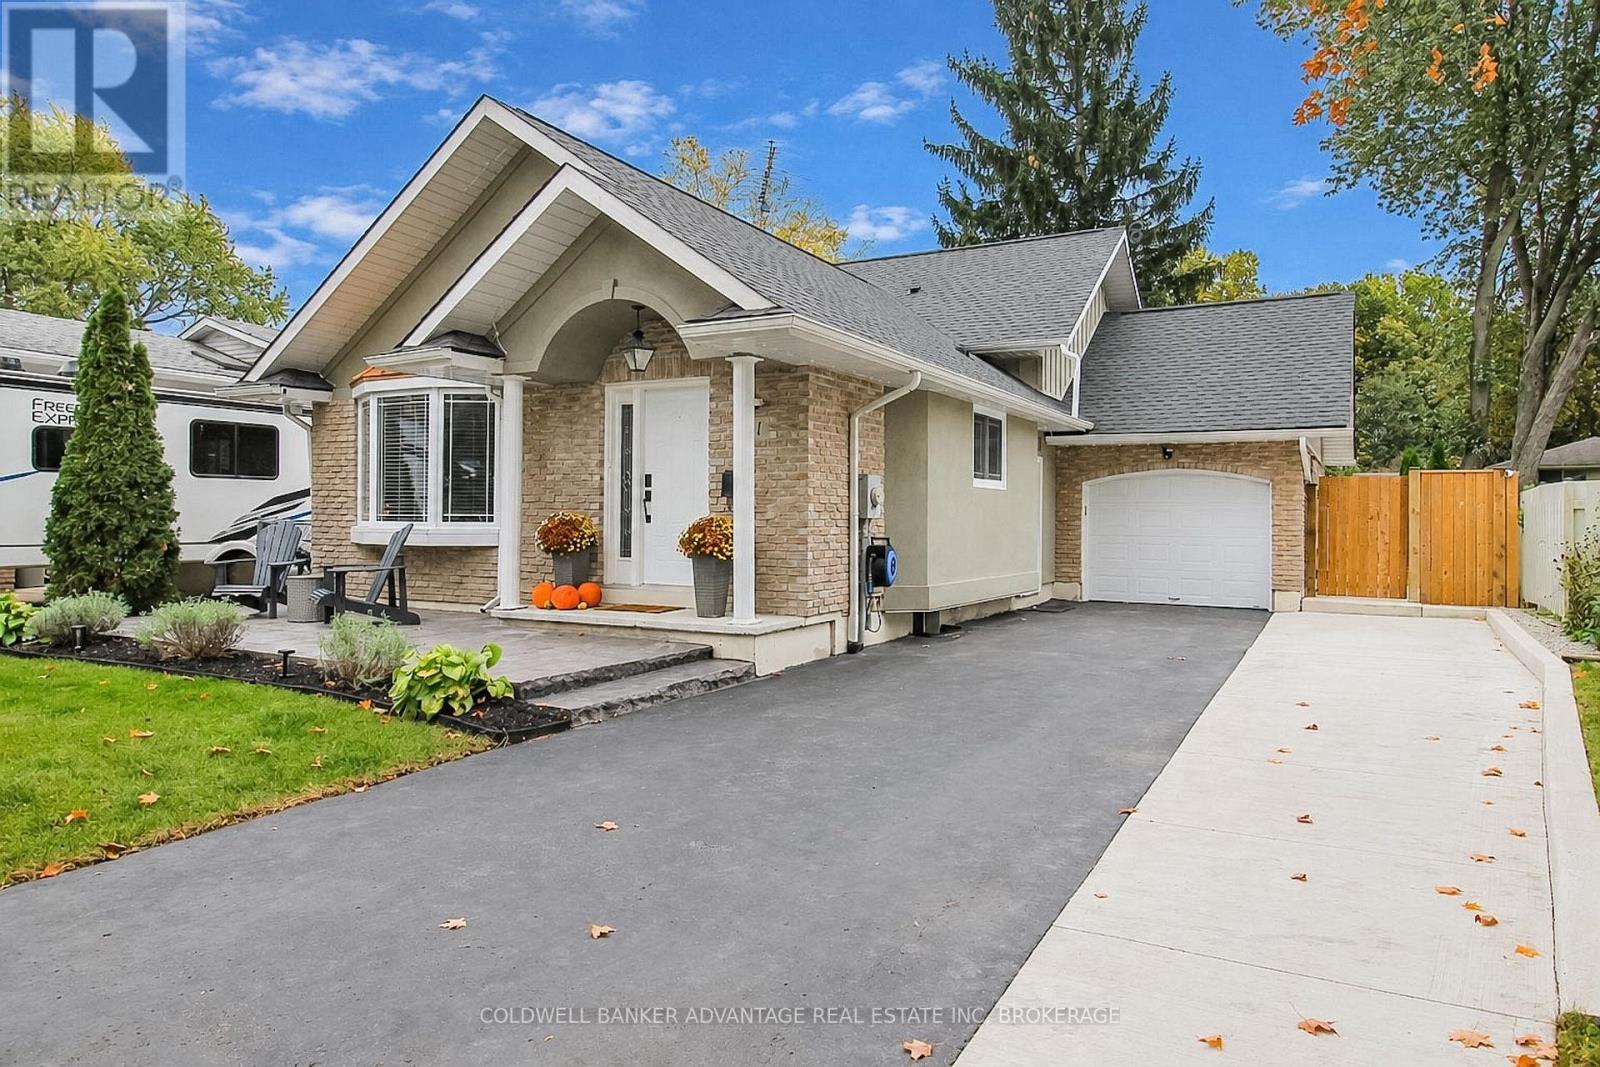
In the heart of Fonthill's most highly desired neighbourhoods, sits this beautiful, fully updated family home. This backsplit home holds 3 bedrooms, 2 full bathrooms, open concept main floor with vaulted ceilings, lower family room, and bonus rec room in the finished basement. Main floor is stunning and spacious, with an elegant chef's kitchen featuring walnut cabinets, new quartz countertops (2025), new quality built in appliances (2025), and updated lighting. Living room and dining room complete with engineered hardwood flooring. Cathedral ceilings, pod-lights, and large windows create a warm and bright family gathering area. Front door entrance & bonus side door entrance off the driveway. Upper level features 3 spacious bedrooms and an updated 4-piece bathroom. Lower level is perfect for guest accommodation or in-law suite with a huge recreation room or 4th bedroom/studio. Separate storage den and newly renovated 4-piece bathroom with walk-in shower & standing tub (2026). Basement is also fully finished with a bonus recreation room, laundry room, utility room & additional storage room. Attached single car garage. Exterior has been reimagined (2024) - double wide driveway, stamped concrete porch, gardens, back concrete patio, new gazebo, and more! Backyard is fully fenced with a garden shed for extra storage. Excellent privacy from the mature trees and shrubs. Roof (2021). This property is in pristine condition, wonderfully maintained, and is ready for you to move in. Don't miss out on this incredible opportunity to live in prime location with great schools & local amenities. (id:45725)
774 23 Road
Alfred And Plantagenet, Ontario
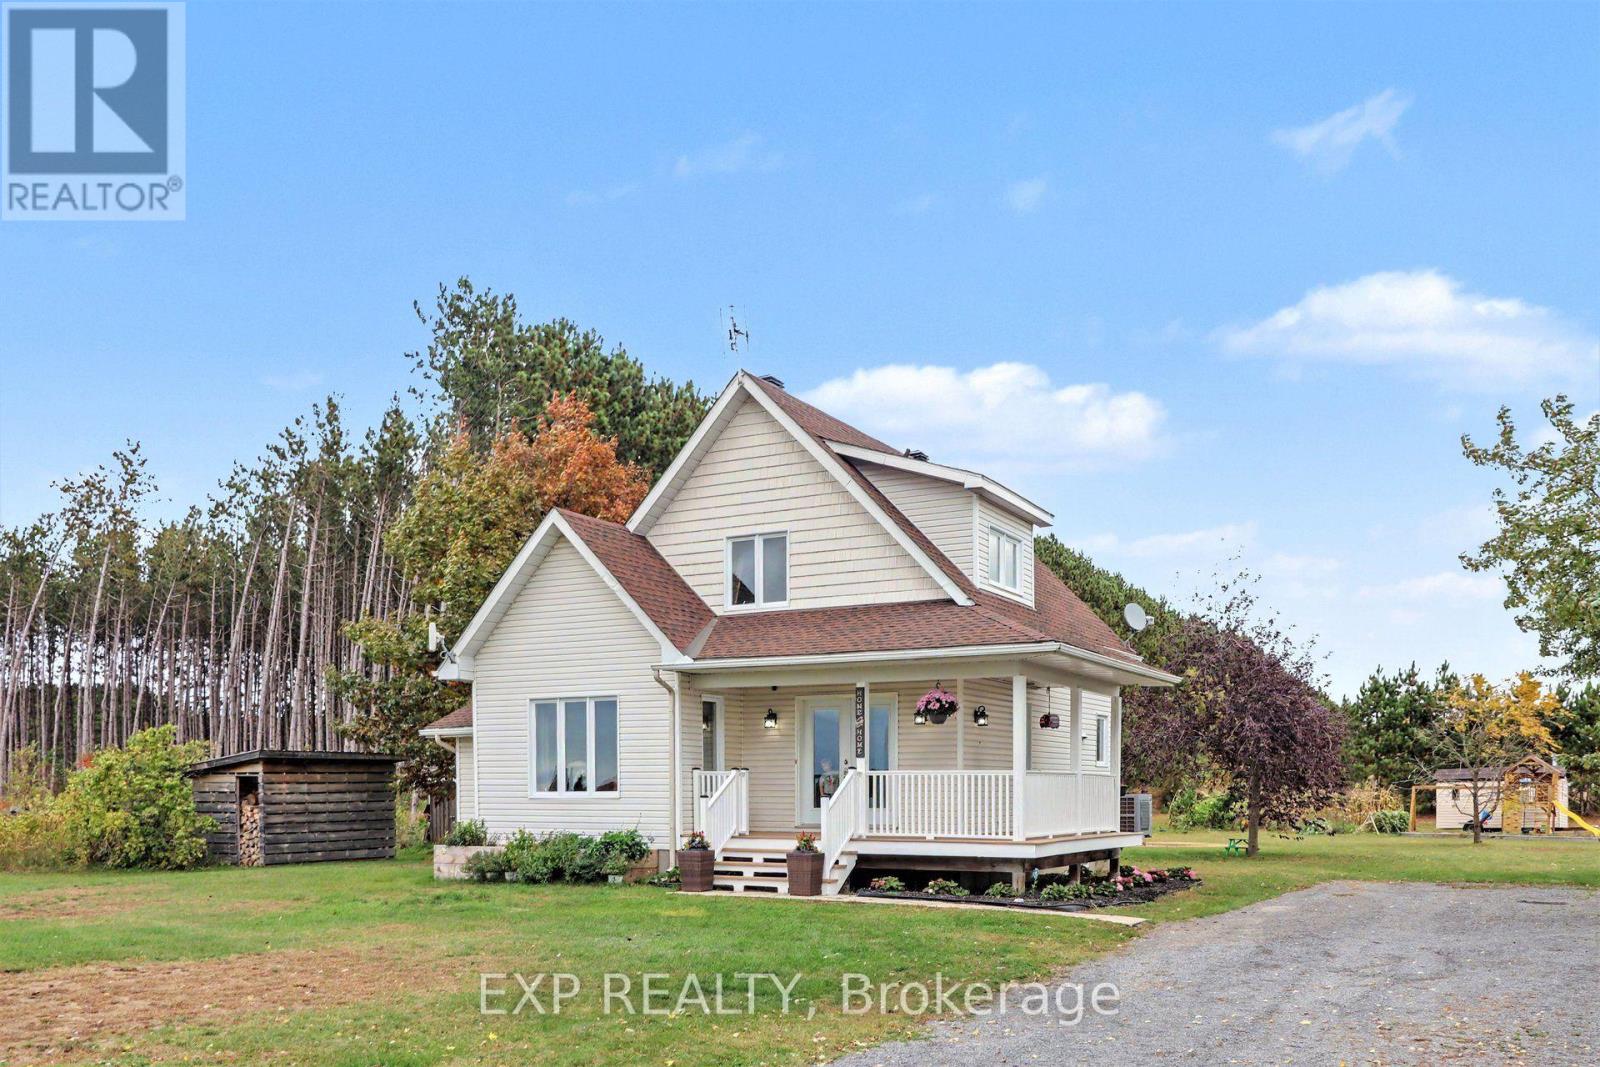
*OPEN HOUSE SUNDAY OCT 18 2-4PM* Welcome to your dream country retreat at 774 Route 23 in Curran, an absolute cute as a button modern farmhouse set on a peaceful, sprawling one acre lot along a quiet rural road. Built in 2006, this meticulously maintained, energy efficient gem captures quintessential country living with every major upgrade already taken care of, including a new roof (2019), brand new windows and patio door (2026), new heat pump and AC (2025) an extended double wide driveway, and fresh paint throughout. From the moment you arrive, the inviting wrap around covered porch draws you into a light filled layout featuring gleaming hardwood ceiling accents, a bright and airy main floor living room, and a gourmet designer kitchen complete with granite countertops and solid wood cabinetry. The adjacent dining space opens seamlessly through patio doors onto a tranquil back covered veranda, creating a perfect sanctuary for morning coffee or sunset gatherings. Upstairs, you will find a serene primary bedroom with a walk in closet, a luxurious family bathroom with a deep soaker tub and separate stand up shower, and a versatile loft area currently configured as a second bedroom. The fully finished lower level adds incredible versatility with its own private exterior entrance, a third spacious bedroom with oversized windows, a dedicated storage room/workshop, bathroom rough in, and a cozy second living area centered around a wood stove that keeps heating bills impressively low during winter months. Outside, the picturesque grounds feature a wood storage shed, an outdoor workshop, a functional chicken coop, making this solid home ideal for families, couples, solo buyers, or retirees looking to embrace a lifestyle of complete peace and serenity. Don't miss out, book your showing today! (id:45725)
305 Oxer Place S
Ottawa, Ontario
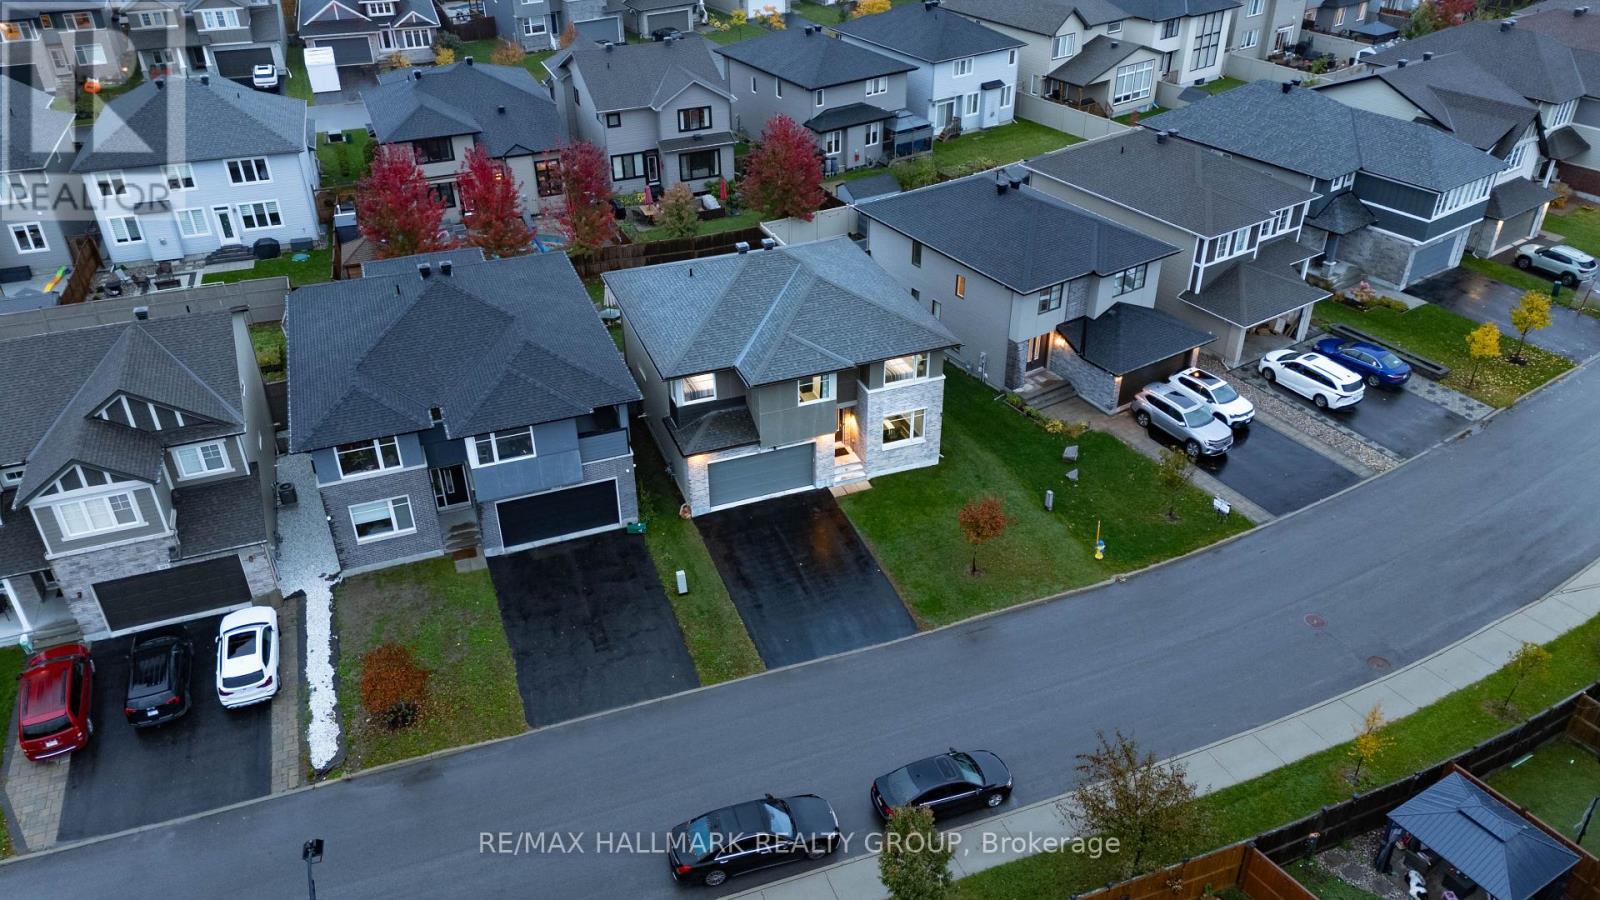
Welcome to 305 Oxer Place, a stunning Cardel built home in Stittsville's desirable Blackstone community! Situated on an extra wide lot across from a beautiful park, this spacious home offers 4+1 bedrooms, 4 bathrooms, a double car garage, and a fully finished basement. The bright main floor features soaring ceilings, oversized windows, hardwood flooring, and a cozy gas fireplace. The modern kitchen boasts granite countertops, stainless steel appliances, a large island, and a walk in pantry. Upstairs offers four generous bedrooms, convenient laundry, and a luxurious primary suite with a walk in closet and ensuite. Enjoy a fully fenced backyard to build your dream backyard. Ideally located minutes from schools, parks, Costco, Tanger Outlets, shopping, and Highway 417. The perfect combination of space, comfort, and location! Call me today for your private showing 613-299-4999 (id:45725)

110 Main Halyard Lane
Ottawa, Ontario
Modern Living, Connected Lifestyle! Welcome to Glenview's Mulberry model (2023). Thoughtfully designed with energy efficient features to reduce utility costs and maximize daily comfort, this bright home offers 9 ft ceilings and an open concept kitchen with an island, perfect for family gatherings or entertaining. Enjoy smart home conveniences including app controlled stove and garage controls, a video doorbell and high speed wiring throughout. Upgraded hardwood stairs connect all three levels, bringing a warm look all the way down to the basement. Upstairs features 3 bedrooms, including a spacious primary suite with a private ensuite and walk in closet, plus a second walk in closet in an adjacent room. Downstairs, the finished basement gives you extra space, complete with a rough in for a bathroom. The home is also roughed in for a central vacuum system for ultimate convenience. Outdoors, the backyard enjoys open views, no rear neighbours, and western sunsets. You can walk to Minto Recreation Complex and Jock River trails, with Barrhaven Marketplace and Hwy 416 just minutes away. Freshly painted, professionally cleaned, and ready to welcome you home! (24 hr irrevocable on all offers) (id:45725)
27 Buck Street
Cobourg, Ontario
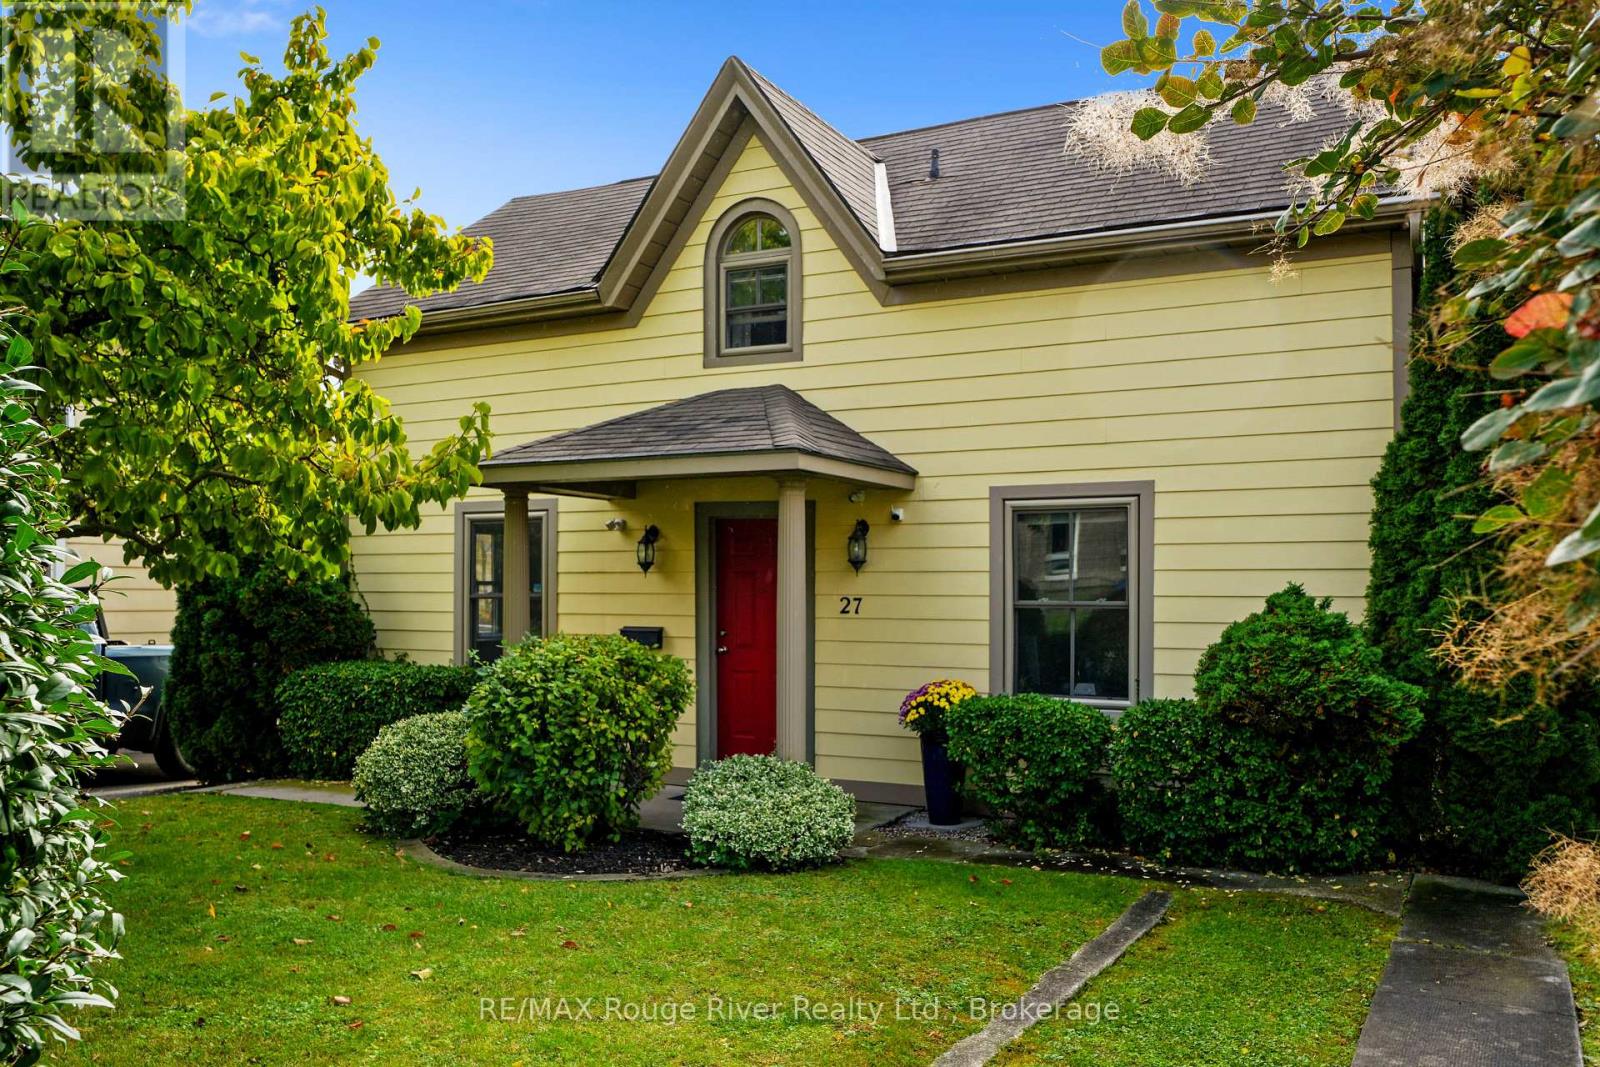
Welcome to 27 Buck Street. A whimsical, character-filled home in the heart of Cobourg's heritage downtown. Great curb appeal from the street, and the inside has been beautifully maintained and recently updated. This 1.5 storey home has a classic centre-hall plan with easy main-floor living. The main level has a living room, a recently updated kitchen that walks out to a large deck, and a primary bedroom with its own ensuite. A laundry room/powder room to complete this level. Upstairs are three more bedrooms, a landing area and a charming bathroom with a standalone tub. The backyard is deep and mature, with a 1.5 car detached garage and a big driveway. Appliances have been updated. MC zoning (buyer to verify permitted uses). Just steps to the Cobourg Beach, shops, coffee spots and great restaurants. Make this beautiful home and lifestyle yours! (id:45725)