16 Taylor Avenue Kirkland Lake, Ontario P2N 2L1

$204,000
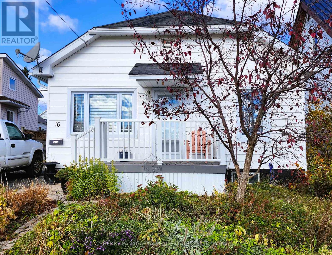
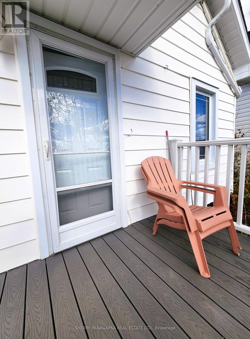
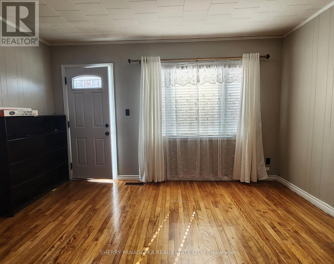
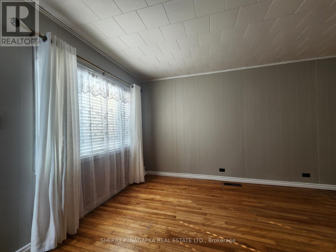
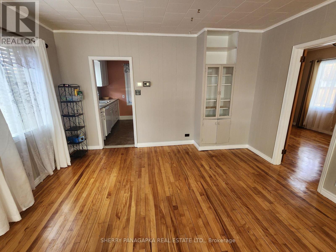
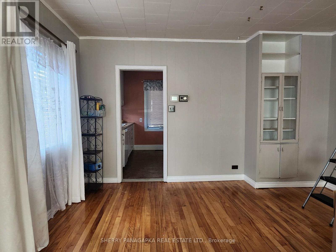
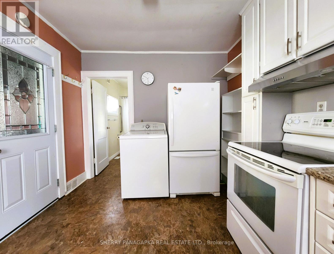
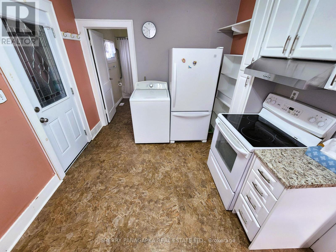
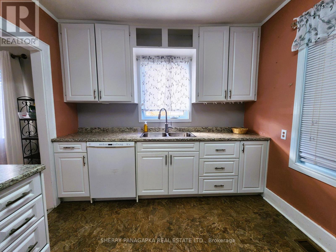
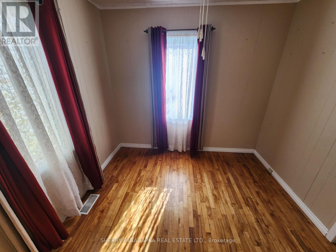
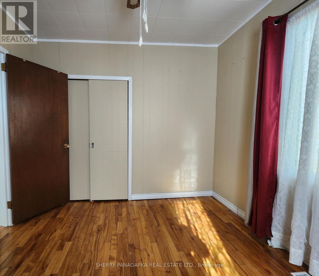
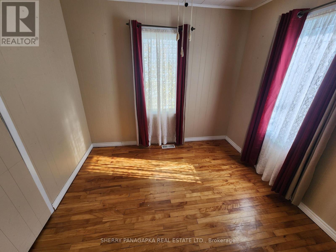
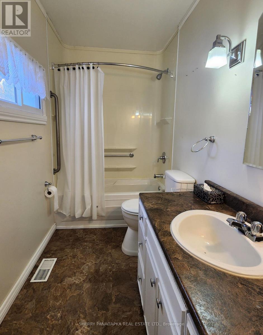
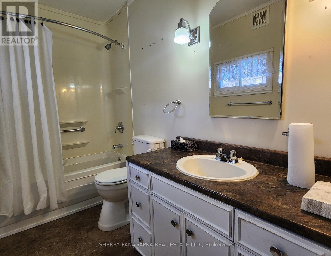
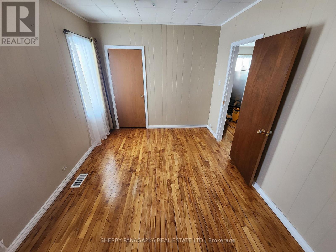
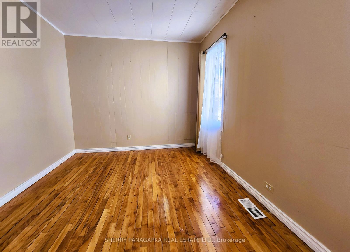
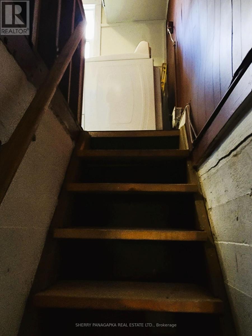
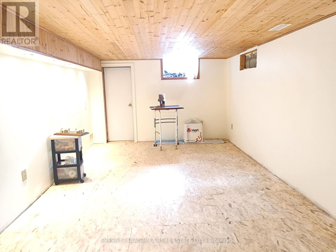
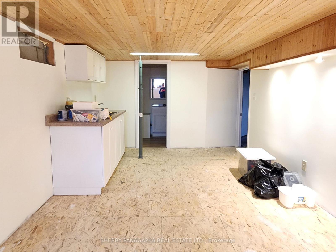
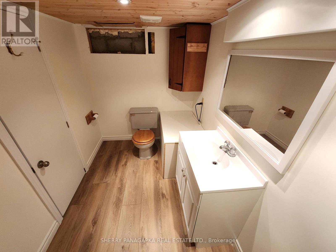
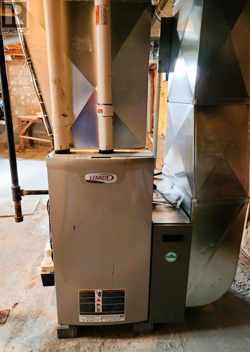
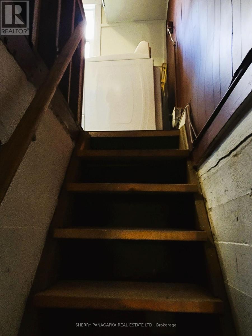
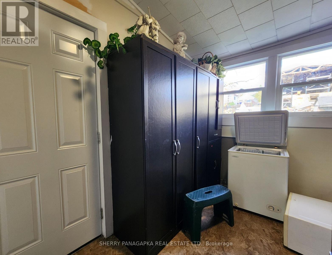
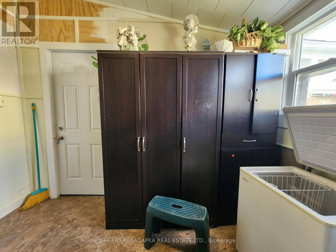
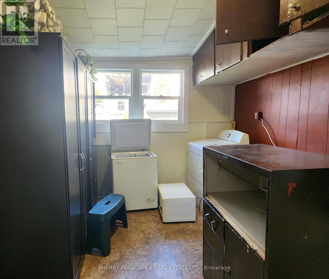
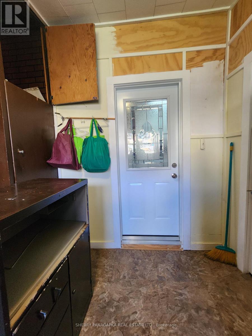
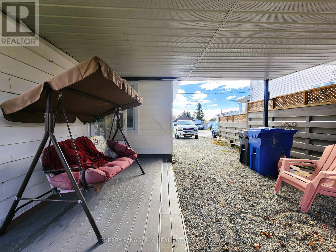
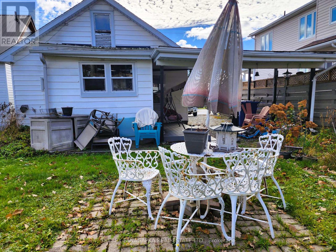
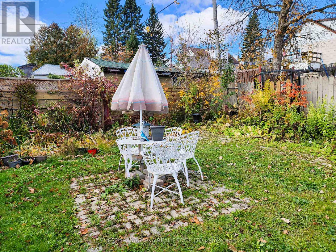
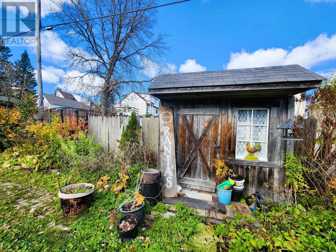
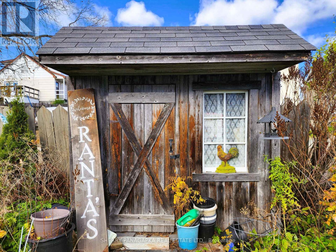
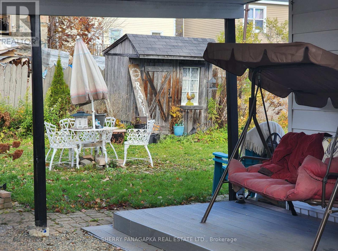
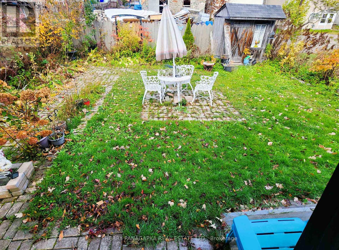
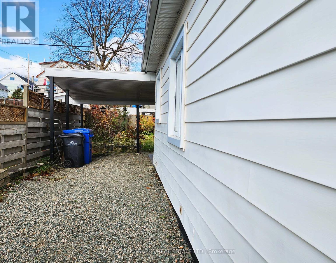
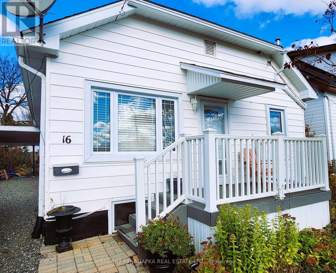
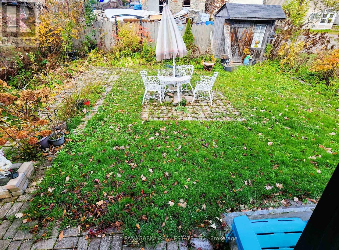
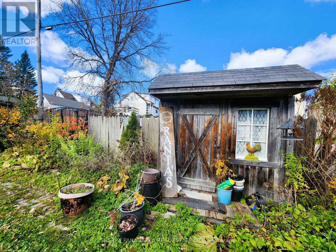
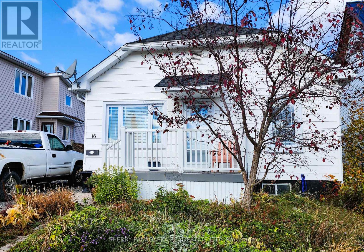
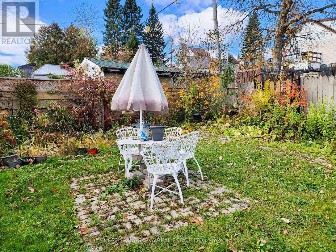
This CHARMING 2 BEDROOM BUNGALOW with garden space in the front yard that seems to be forever in bloom. You will instantly at home when you walk into the main living space with hardwood flooring, some built-ins, kitchen with ample cupboards, 2 bedrooms with closets & hardwood floors, a 4 piece bathroom and ample storage space in the back porch. On the lower level you will find a large rec room / family room, 2 piece bathroom & large utility room. Exit from your back porch into a carport area. The mainly fenced-in backyard has a garden shed, garden beds & here there is room for a gazebo. Appliances included. Many updates...What an ideal first time home or the perfect amount of space to downsize into and just a short walk to the Pronto. (id:45725)
Property Details
| MLS® Number | T14084826 |
| Property Type | Single Family |
| Community Name | Kirkland Lake |
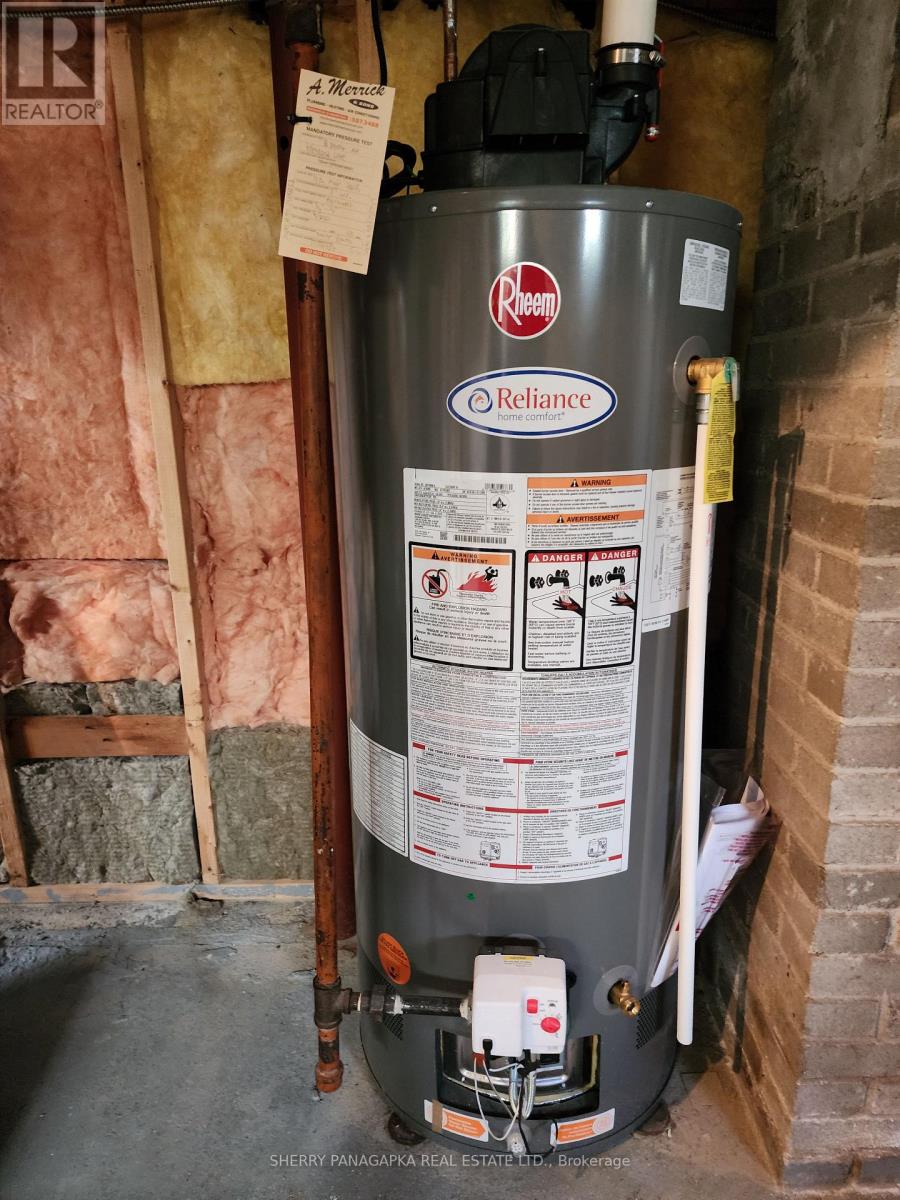
| Equipment Type | Water Heater |
| Parking Space Total | 3 |
| Rental Equipment Type | Water Heater |
| Structure | Shed |
Building
| Bathroom Total | 2 |
| Bedrooms Above Ground | 2 |
| Bedrooms Total | 2 |
| Appliances | Blinds, Dryer, Stove, Washer, Refrigerator |
| Architectural Style | Bungalow |
| Basement Development | Partially Finished |
| Basement Type | N/a (partially Finished) |
| Construction Style Attachment | Detached |
| Cooling Type | None |
| Exterior Finish | Vinyl Siding |
| Foundation Type | Poured Concrete, Block |
| Half Bath Total | 1 |
| Heating Fuel | Natural Gas |
| Heating Type | Forced Air |
| Stories Total | 1 |
| Size Interior | 700 - 1100 Sqft |
| Type | House |
| Utility Water | Municipal Water |
Parking
| Carport | |
| Garage |
Land
| Acreage | No |
| Sewer | Sanitary Sewer |
| Size Depth | 100 Ft |
| Size Frontage | 40 Ft |
| Size Irregular | 40 X 100 Ft |
| Size Total Text | 40 X 100 Ft |
| Zoning Description | R2 |
Rooms
| Level | Type | Length | Width | Dimensions |
|---|---|---|---|---|
| Basement | Family Room | 9.22 m | 3.43 m | 9.22 m x 3.43 m |
| Basement | Bathroom | 2.97 m | 1.68 m | 2.97 m x 1.68 m |
| Main Level | Living Room | 6.5 m | 4.06 m | 6.5 m x 4.06 m |
| Main Level | Kitchen | 4.06 m | 2.84 m | 4.06 m x 2.84 m |
| Main Level | Primary Bedroom | 4.06 m | 2.84 m | 4.06 m x 2.84 m |
| Main Level | Bedroom 2 | 3 m | 2.9 m | 3 m x 2.9 m |
| Main Level | Bathroom | 2.84 m | 1.52 m | 2.84 m x 1.52 m |
| Main Level | Mud Room | 3.2 m | 2.82 m | 3.2 m x 2.82 m |
Utilities
| Cable | Installed |
| Electricity | Installed |
| Sewer | Installed |
https://www.realtor.ca/real-estate/30409261/16-taylor-avenue-kirkland-lake-kirkland-lake
Interested?
Contact us for more information

The trademarks REALTOR®, REALTORS®, and the REALTOR® logo are controlled by The Canadian Real Estate Association (CREA) and identify real estate professionals who are members of CREA. The trademarks MLS®, Multiple Listing Service® and the associated logos are owned by The Canadian Real Estate Association (CREA) and identify the quality of services provided by real estate professionals who are members of CREA. The trademark DDF® is owned by The Canadian Real Estate Association (CREA) and identifies CREA's Data Distribution Facility (DDF®)
Timmins, Cochrane & Timiskaming District Association of REALTORS®
Sherry Panagapka Real Estate Ltd.
October 16 2026 03:21:40
