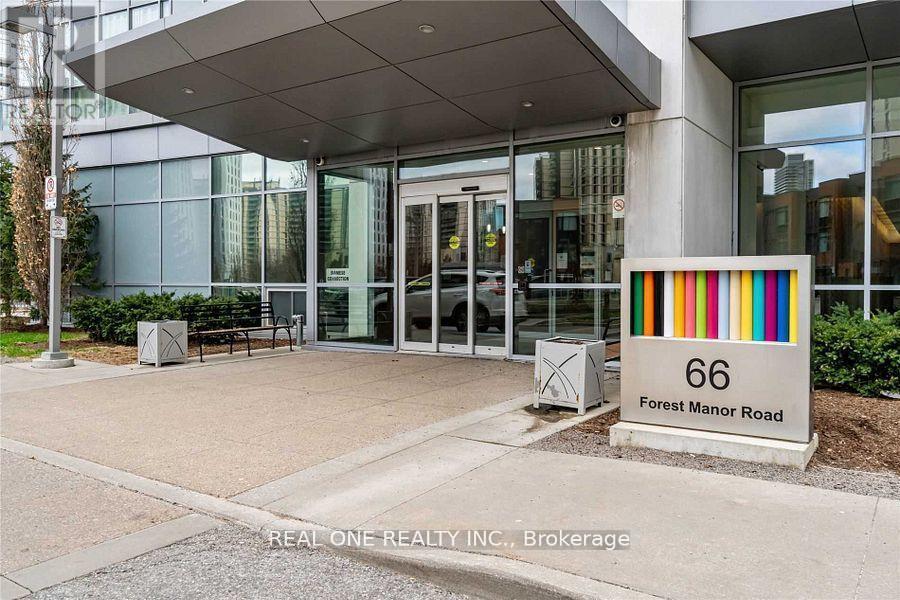
2611 - 66 Forest Manor Road Toronto (Henry Farm), Ontario M2J 1M6
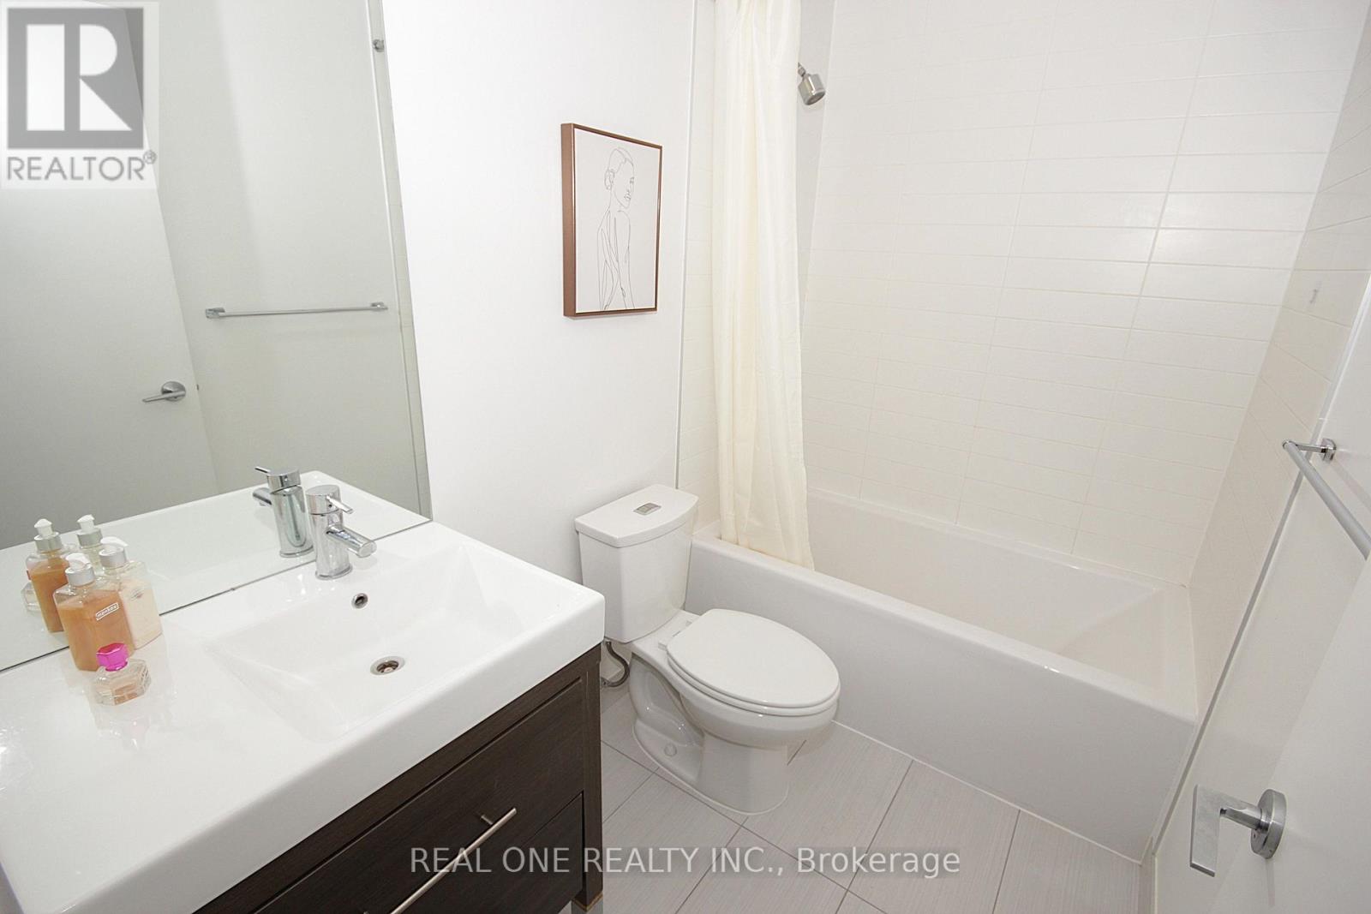
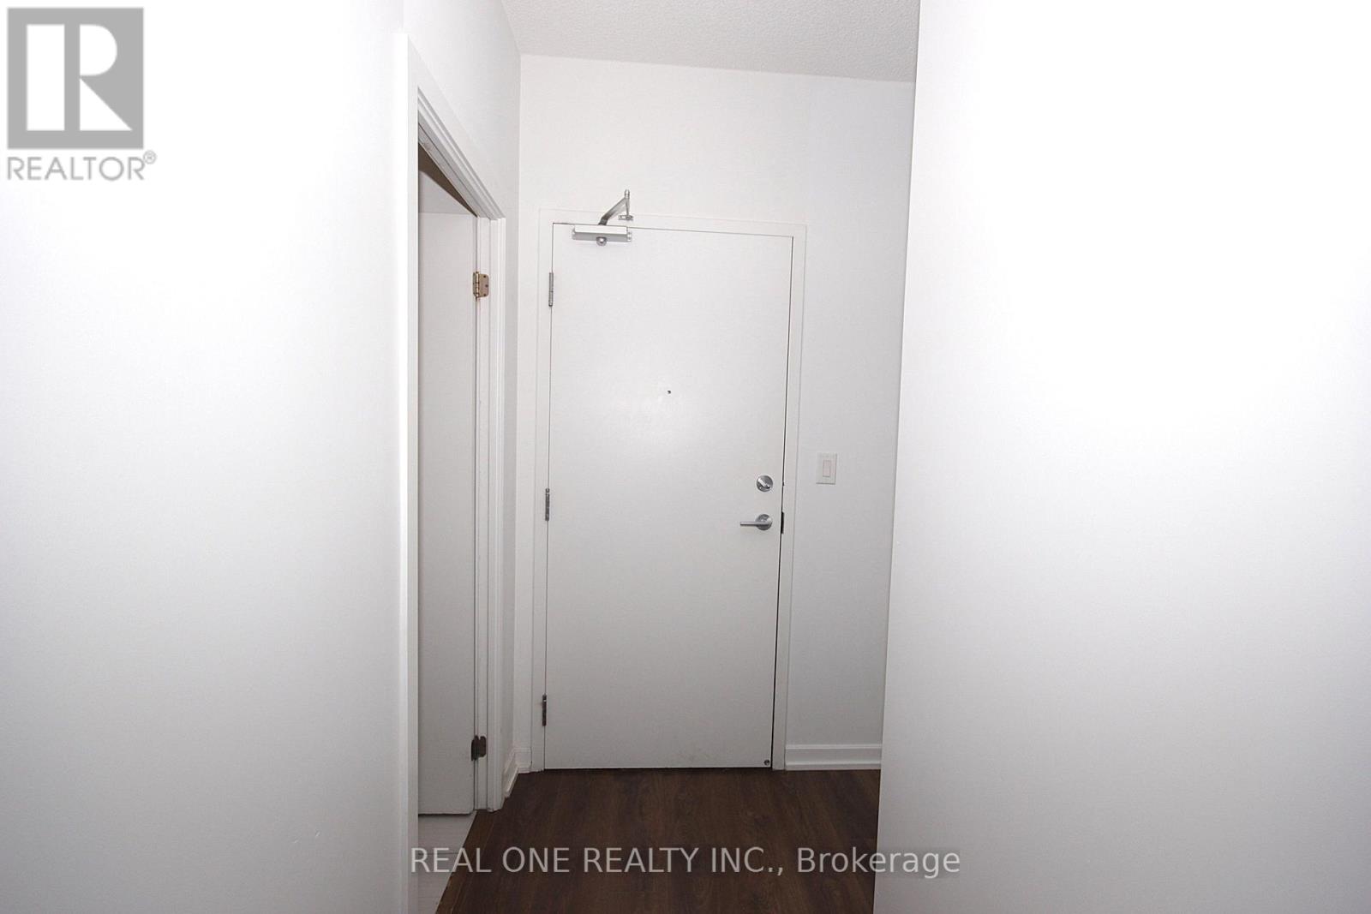
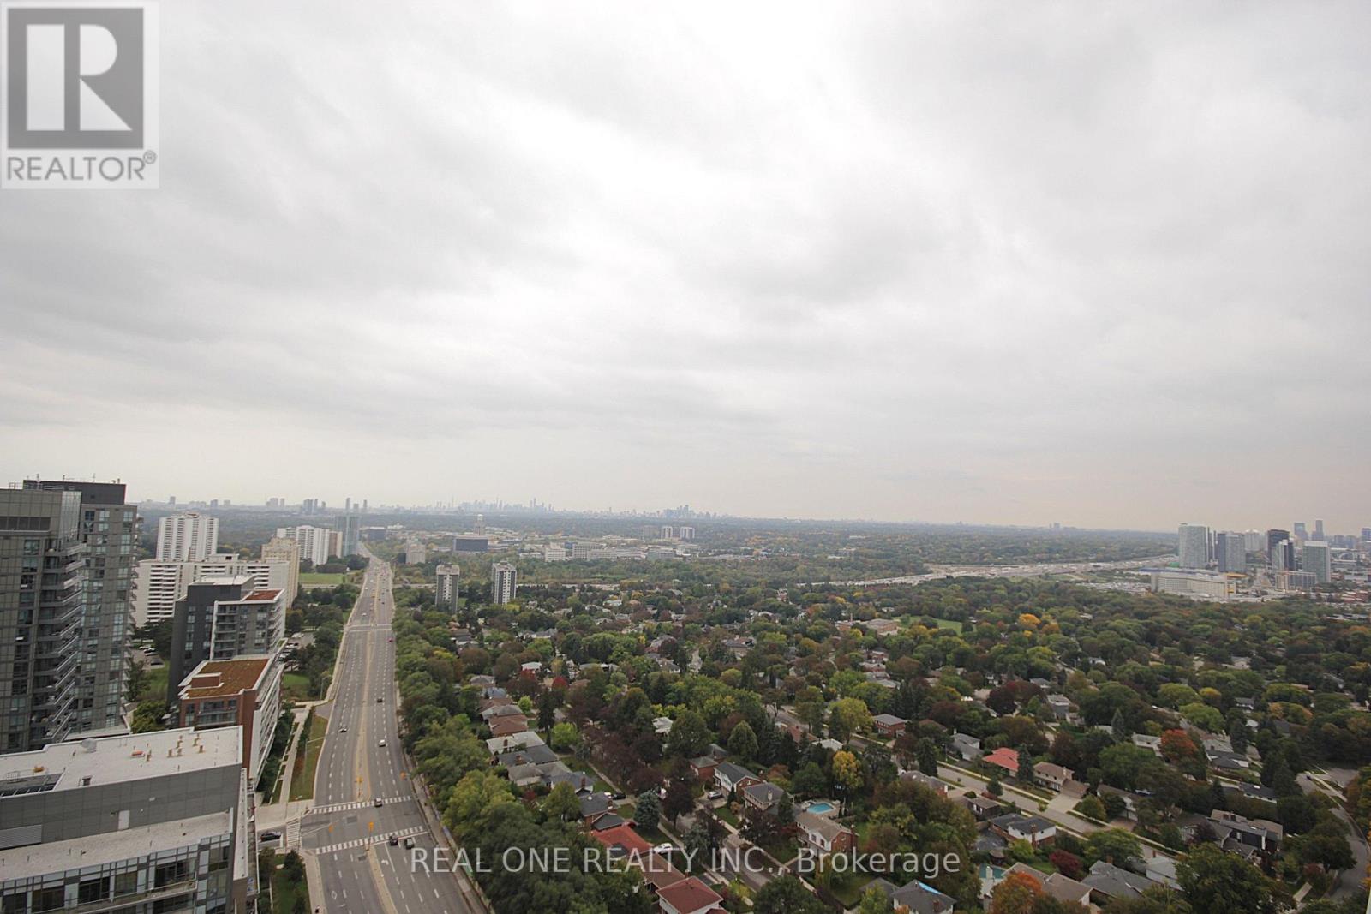

$2,550 Monthly
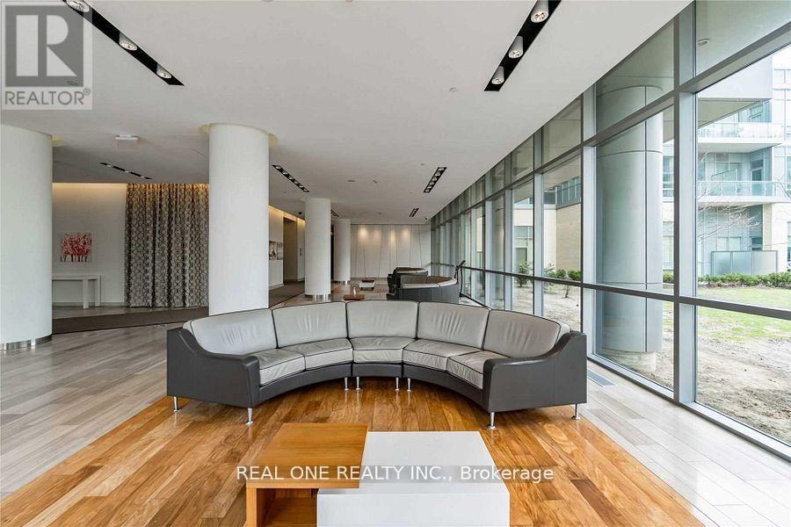
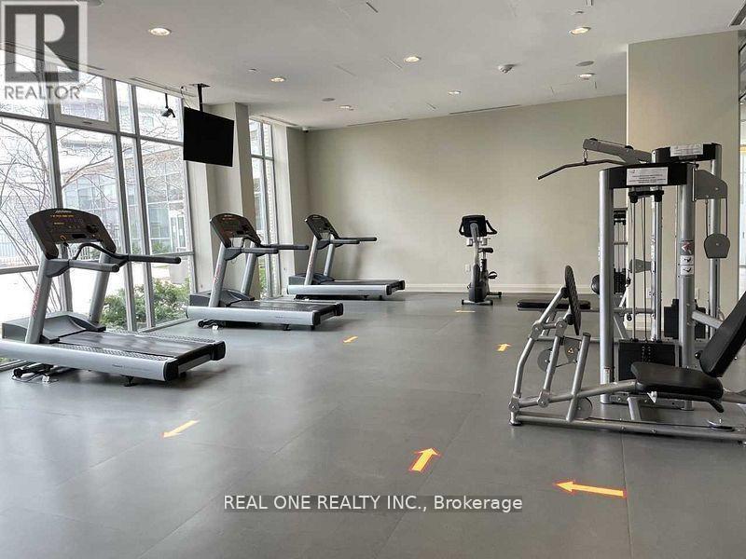
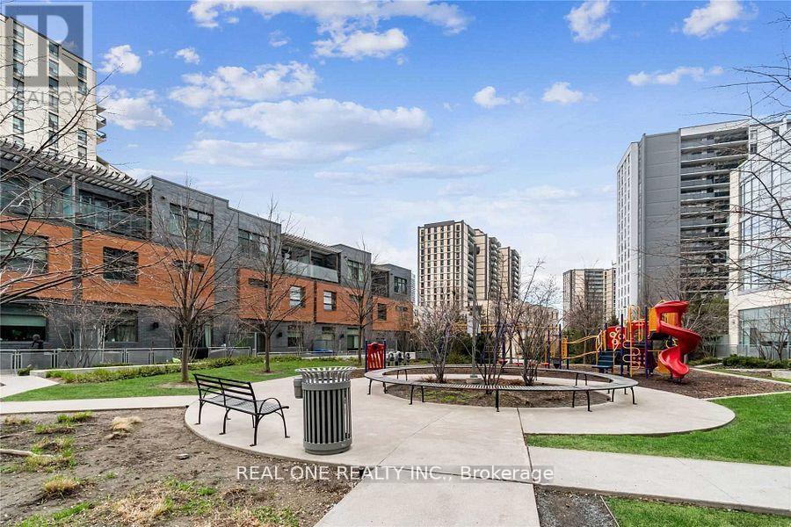
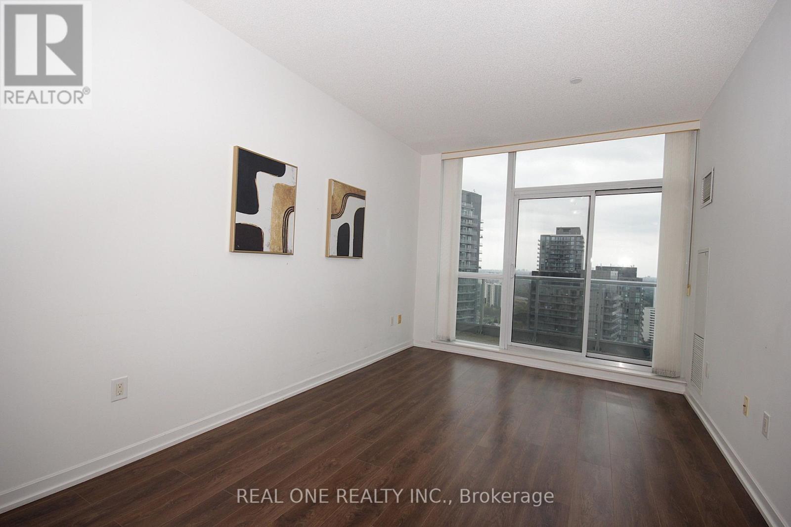
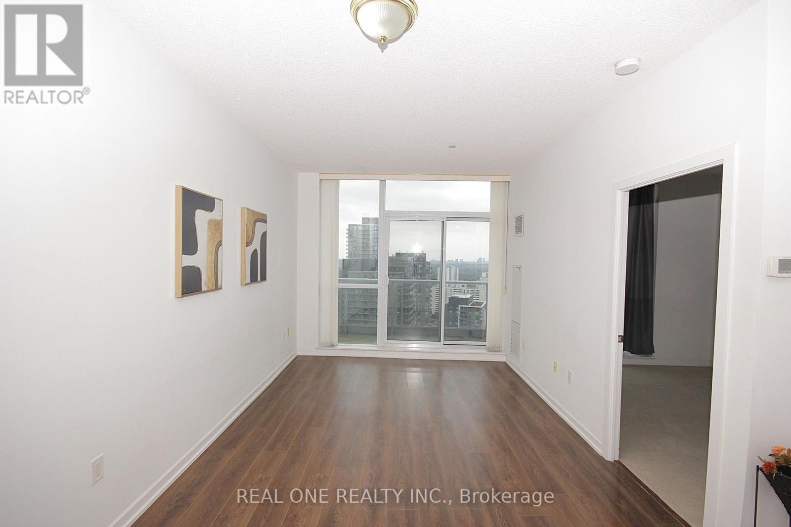
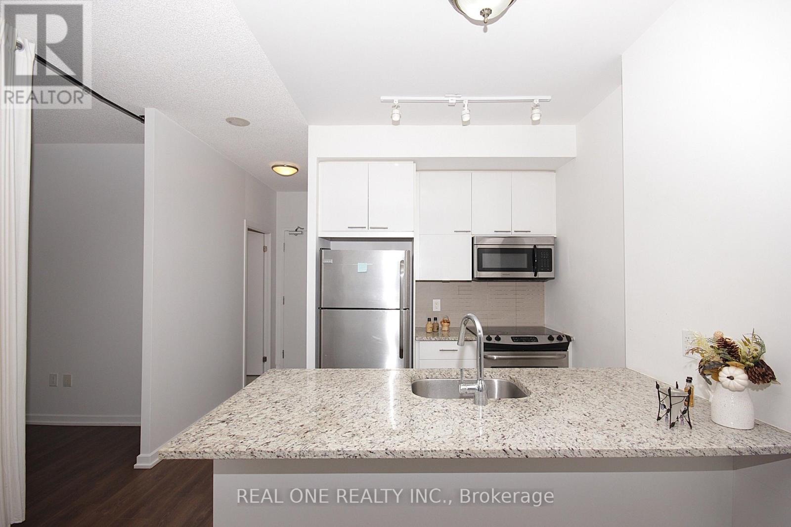
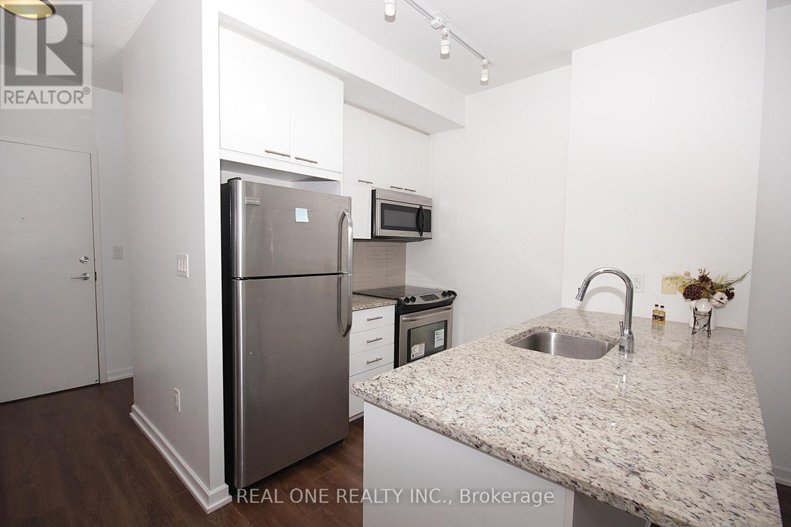
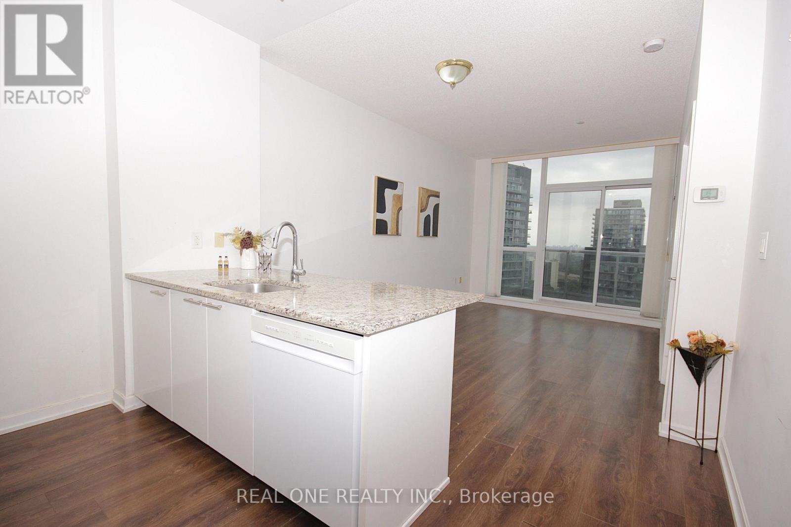
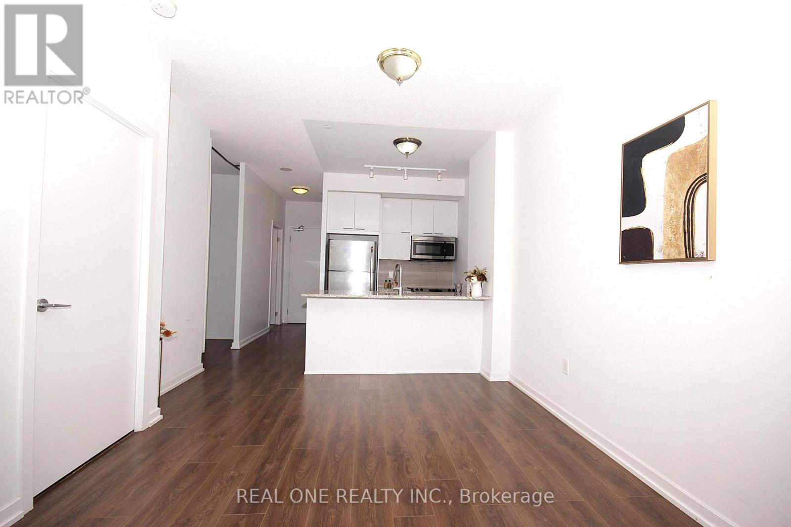
Luxury Condo, South Facing, Unobstructed City View, 9 Ft Ceiling, Full Of Sunlight Through Huge Windows, Bright & Spacious. One Bedroom Plus Den & Large Balcony. Great Recreational & Fitness Facilities. Don Mills Subway At Doorstep, Fairview Mall Right Across The Street. Steps To Schools, Community Centre & Park. Minutes To 401 & Dvp. Excellent Location. (id:45725)
Property Details
| MLS® Number | C14084840 |
| Property Type | Single Family |
| Community Name | Henry Farm |
| Amenities Near By | Park, Public Transit, Schools |
| Community Features | Pets Not Allowed, Community Centre |
| Features | Balcony |
| Parking Space Total | 1 |
| Pool Type | Indoor Pool |
| View Type | View |
Building
| Bathroom Total | 1 |
| Bedrooms Above Ground | 1 |
| Bedrooms Below Ground | 1 |
| Bedrooms Total | 2 |
| Amenities | Security/concierge, Exercise Centre, Party Room, Visitor Parking, Storage - Locker |
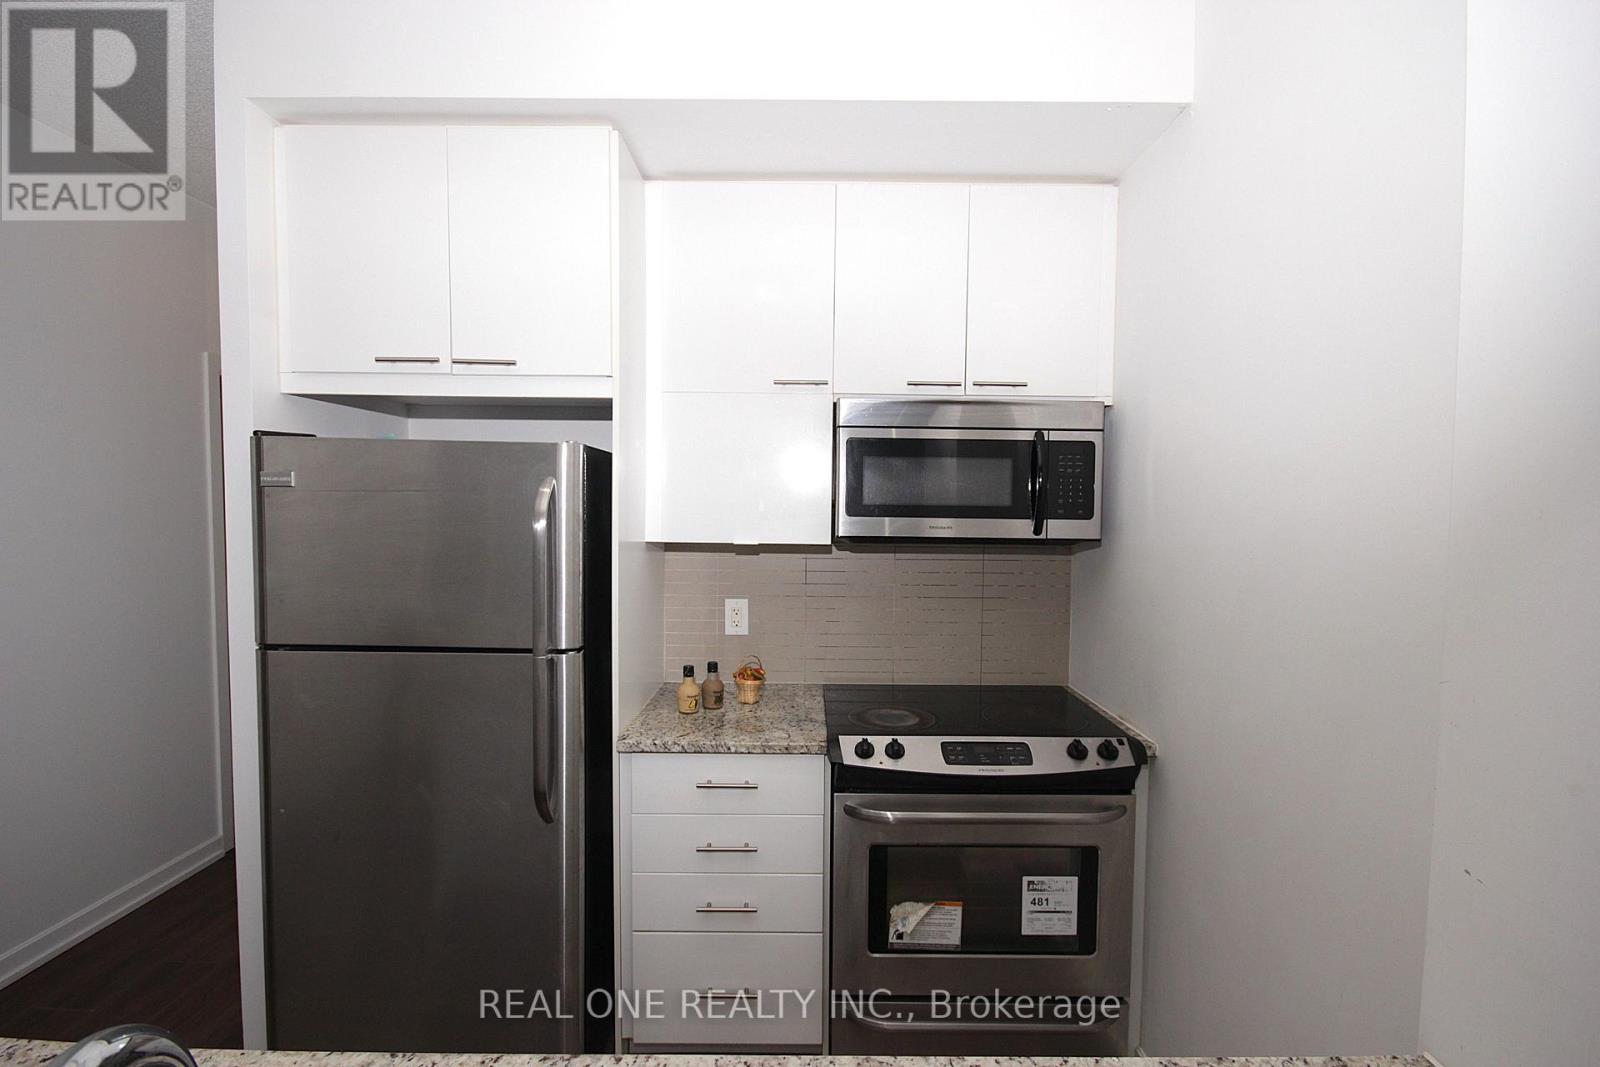
| Appliances | Garage Door Opener Remote(s), Dryer, Hood Fan, Microwave, Stove, Washer, Refrigerator |
| Basement Type | None |
| Cooling Type | Central Air Conditioning |
| Exterior Finish | Concrete |
| Flooring Type | Laminate |
| Heating Fuel | Natural Gas |
| Heating Type | Forced Air |
| Size Interior | 600 - 699 Sqft |
| Type | Apartment |
Parking
| Underground | |
| Garage |
Land
| Acreage | No |
| Land Amenities | Park, Public Transit, Schools |
Rooms
| Level | Type | Length | Width | Dimensions |
|---|---|---|---|---|
| Ground Level | Living Room | 5.1 m | 3.07 m | 5.1 m x 3.07 m |
| Ground Level | Dining Room | 5.1 m | 3.07 m | 5.1 m x 3.07 m |
| Ground Level | Kitchen | 2.75 m | 2.4 m | 2.75 m x 2.4 m |
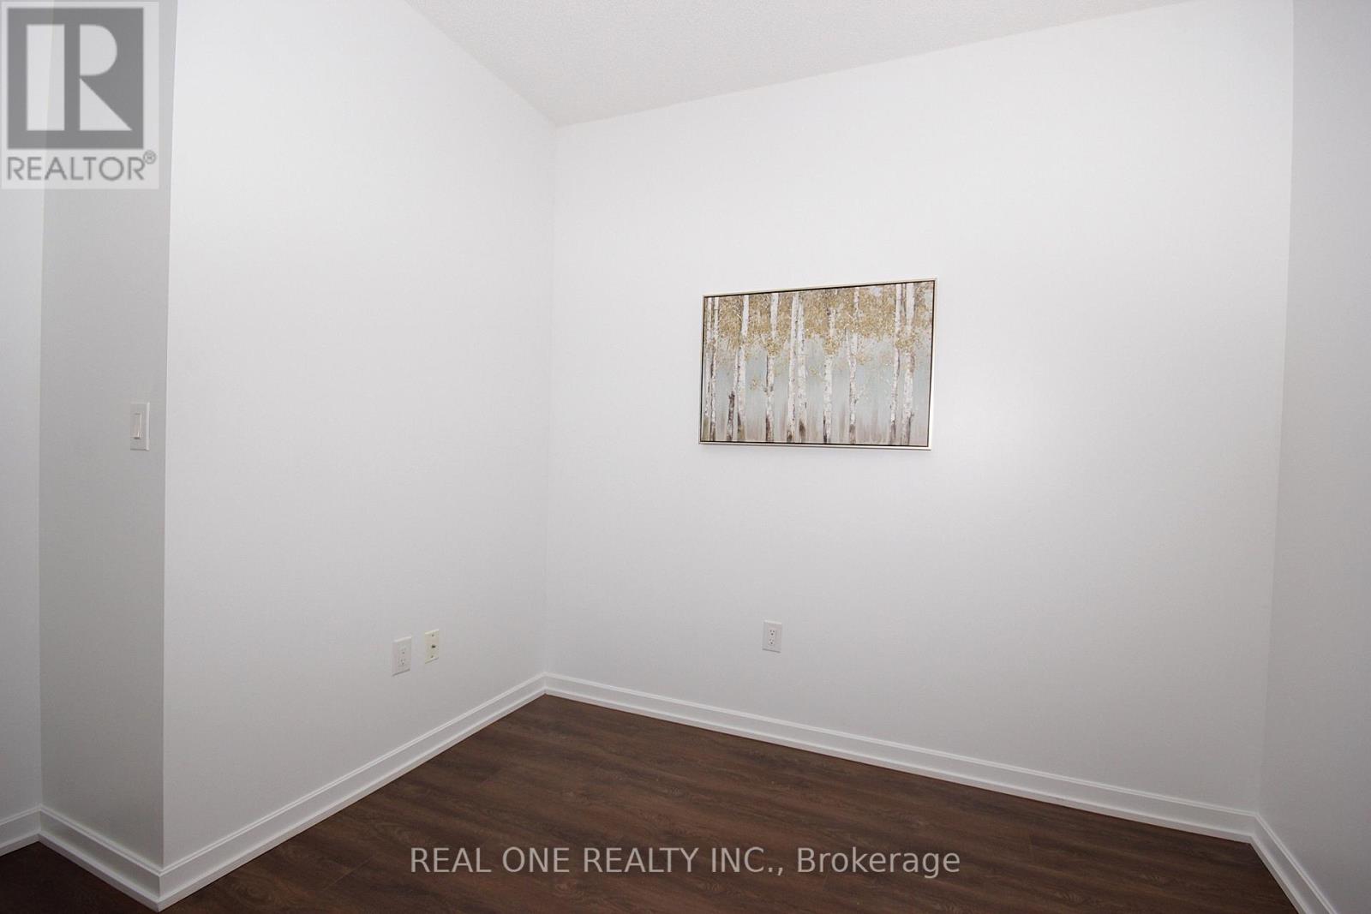
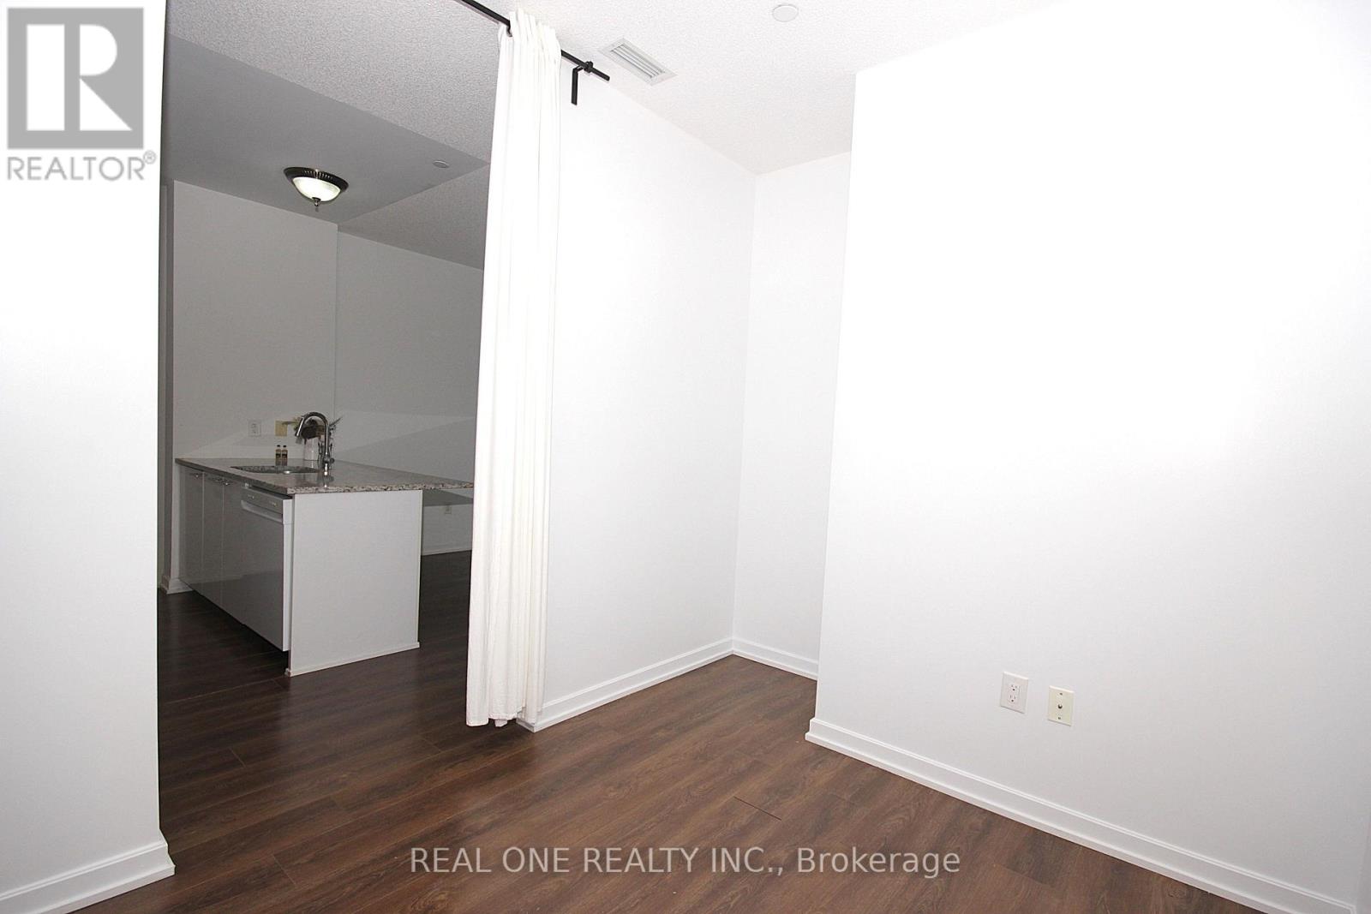
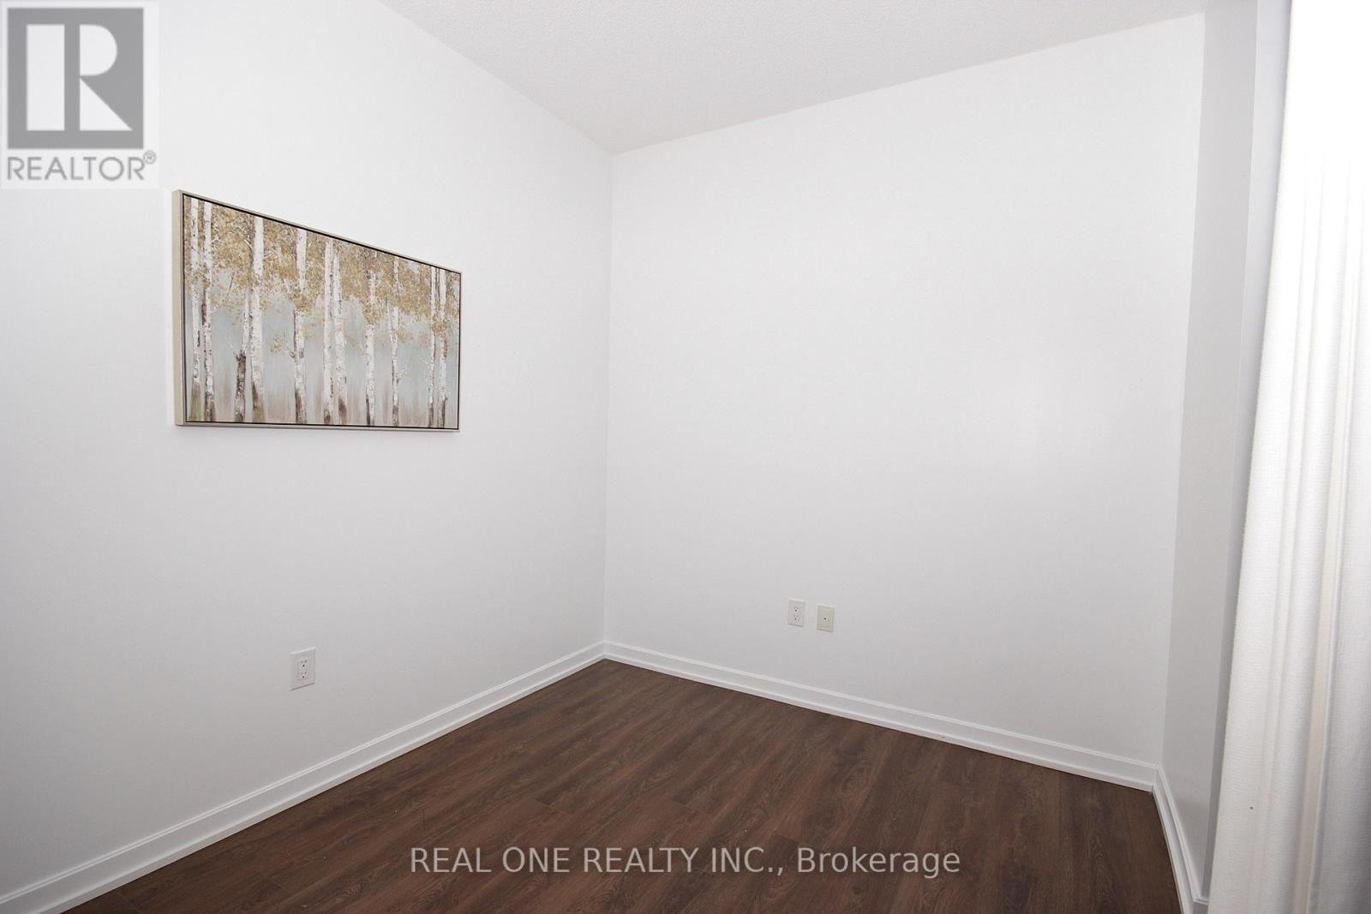
| Ground Level | Den | 2.75 m | 2.48 m | 2.75 m x 2.48 m |
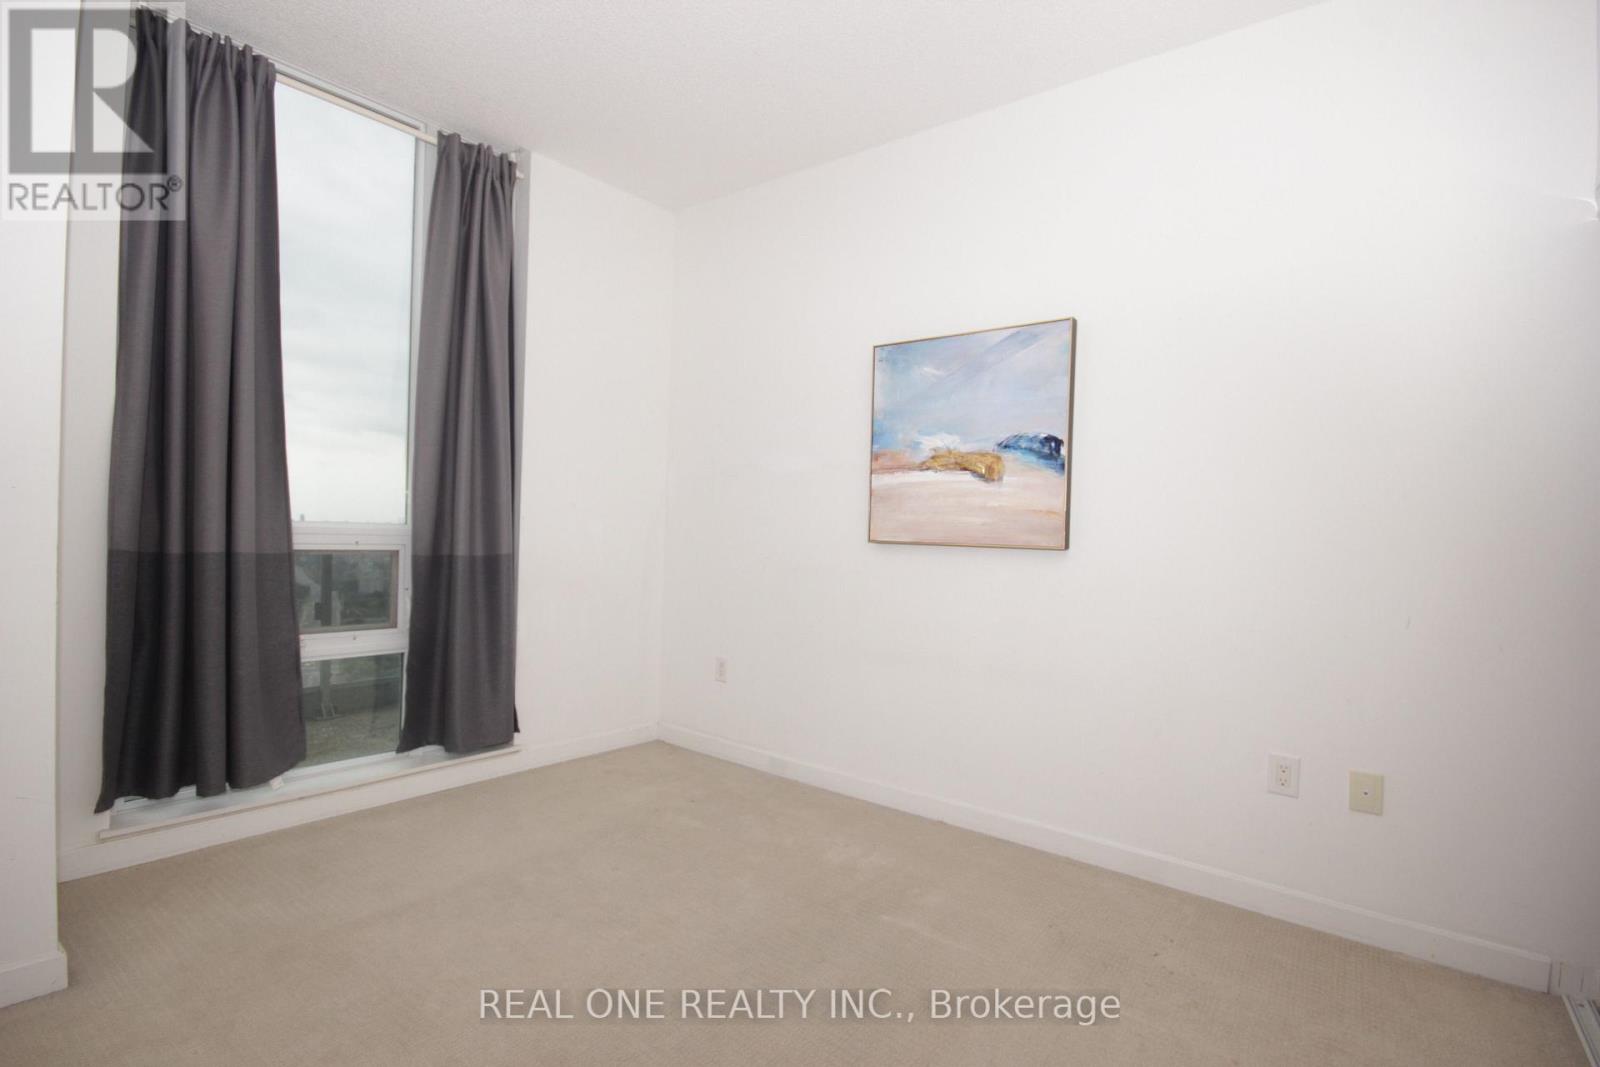
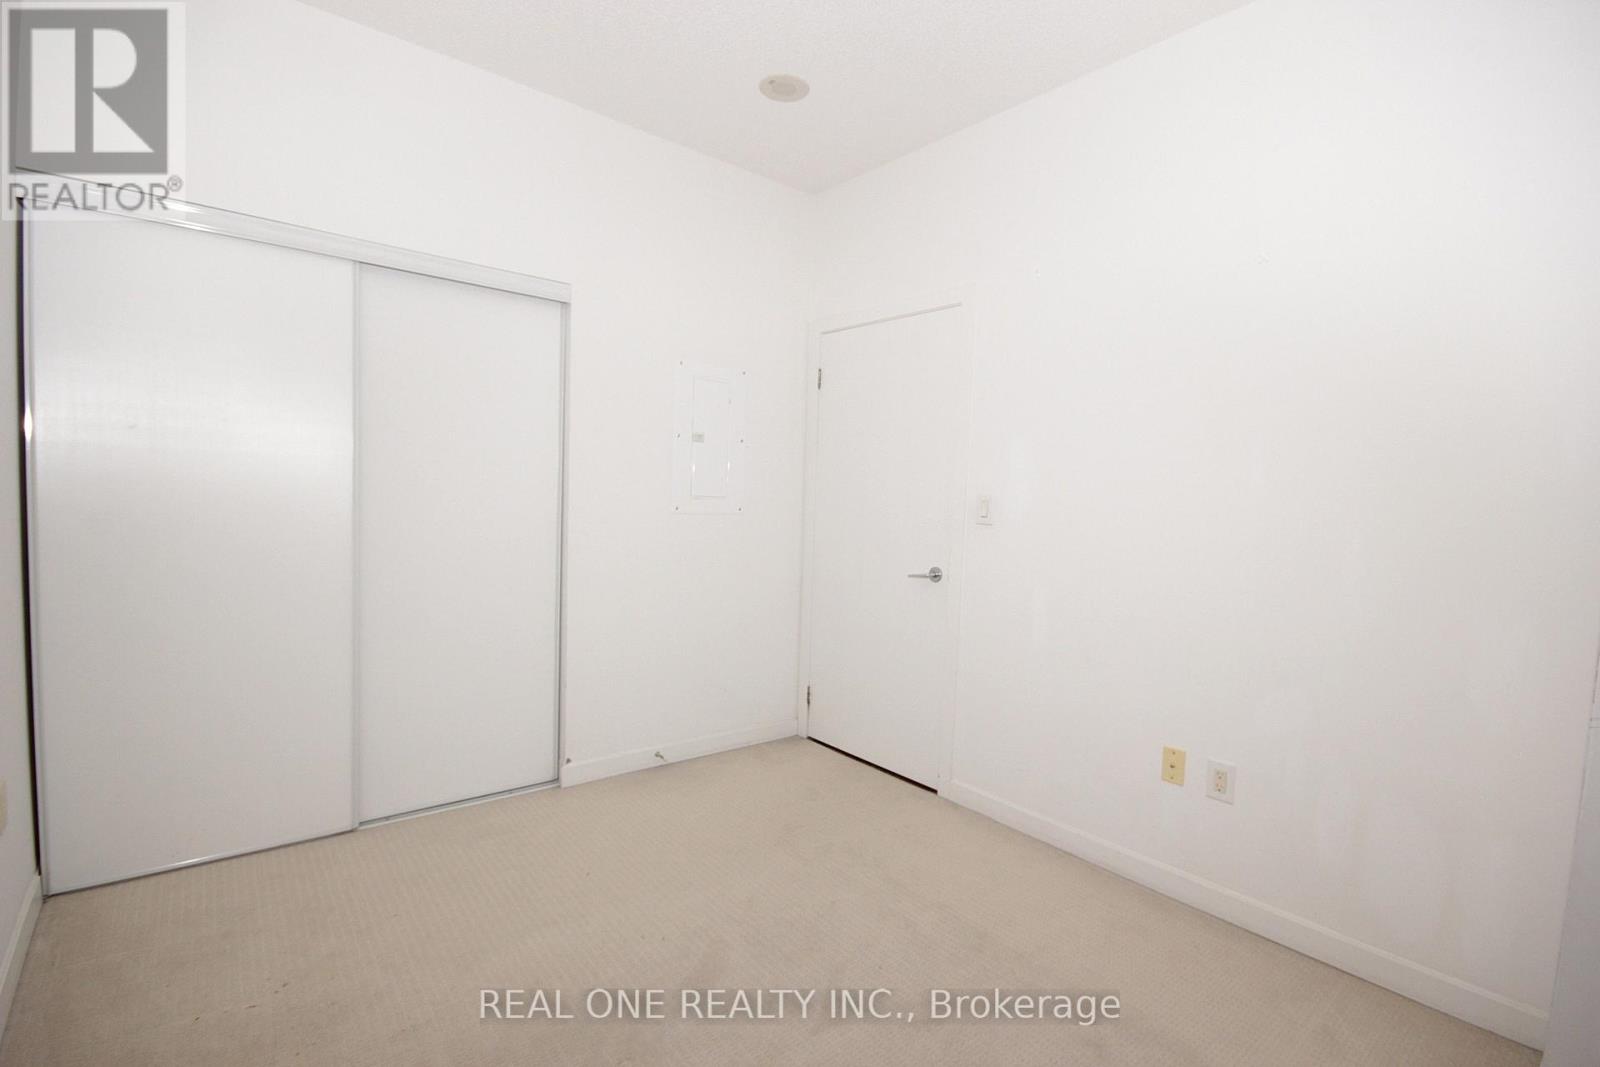
| Ground Level | Primary Bedroom | 3.48 m | 2.77 m | 3.48 m x 2.77 m |
https://www.realtor.ca/real-estate/30409265/2611-66-forest-manor-road-toronto-henry-farm-henry-farm
Interested?
Contact us for more information

The trademarks REALTOR®, REALTORS®, and the REALTOR® logo are controlled by The Canadian Real Estate Association (CREA) and identify real estate professionals who are members of CREA. The trademarks MLS®, Multiple Listing Service® and the associated logos are owned by The Canadian Real Estate Association (CREA) and identify the quality of services provided by real estate professionals who are members of CREA. The trademark DDF® is owned by The Canadian Real Estate Association (CREA) and identifies CREA's Data Distribution Facility (DDF®)
Toronto Real Estate Board
Real One Realty Inc.
October 16 2026 03:25:18
