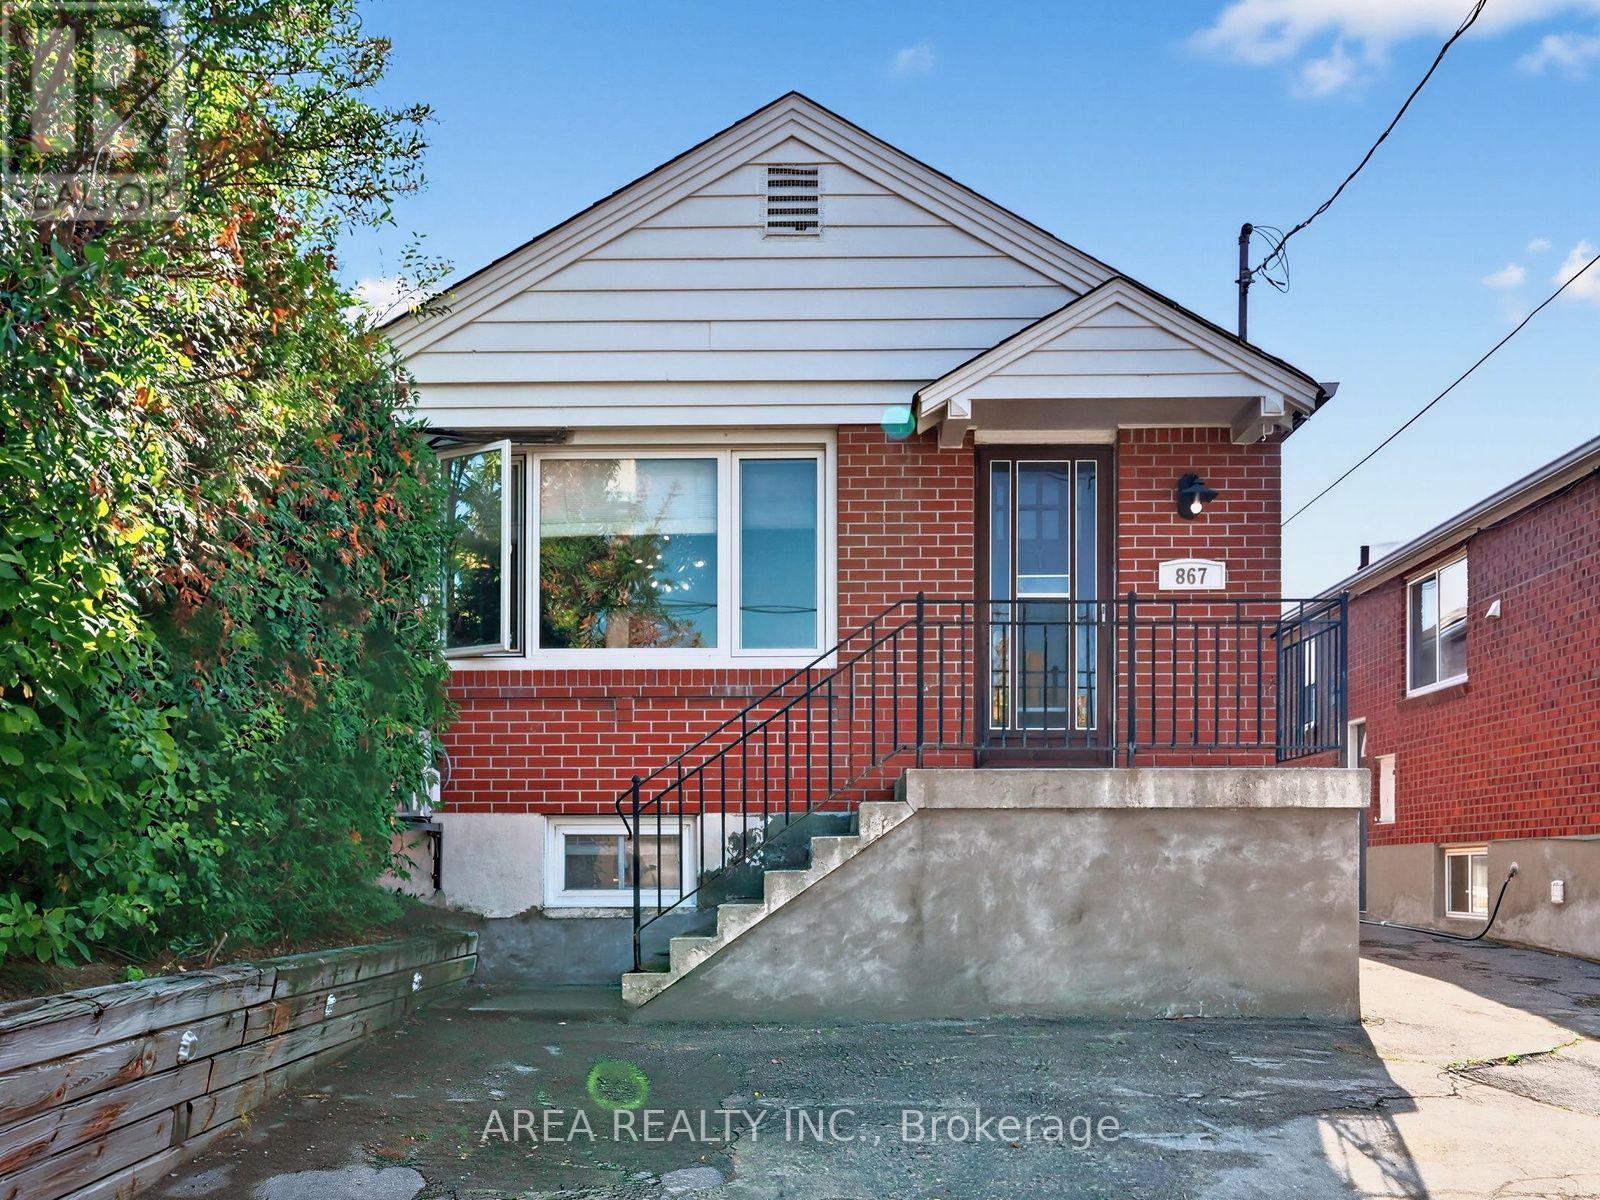
867 Glencairn Avenue
Toronto (Yorkdale-Glen Park), Ontario
Welcome to 867 Glencairn Avenue! This delightful 2+1 bedroom bungalow with 2 full bathrooms is perfectly suited for first-time buyers, investors, or anyone looking to downsize in style. The home features a bright, open-concept main floor made for effortless living and entertaining. Enjoy a spacious kitchen with a beautiful island offering plenty of counter and storage space. Large windows bathe the living area in natural light. Two well-appointed bedrooms sit at the back of the main floor. Downstairs, you will find a finished basement boasting high ceilings, a separate entrance, a generous third bedroom, second full washroom, and a large recreation/family room area. A fantastic setup for a potential in-law suite, quiet home office, or extra living area. Relax outside in your own peaceful, private backyard. Plenty of opportunity for gardeners and landscapers. Don't miss this stellar location nestled just a short walk to Glencairn Subway Station and the Dufferin transit corridor. Enjoy quick access to downtown, Yorkdale Mall, Lawrence Square by TTC. Easy driving access to Allan Rd, Eglinton W, 401 and downtown. Basement has waterproofing along east wall and sump pump. The perfect starter home in a prime York location! (id:45725)
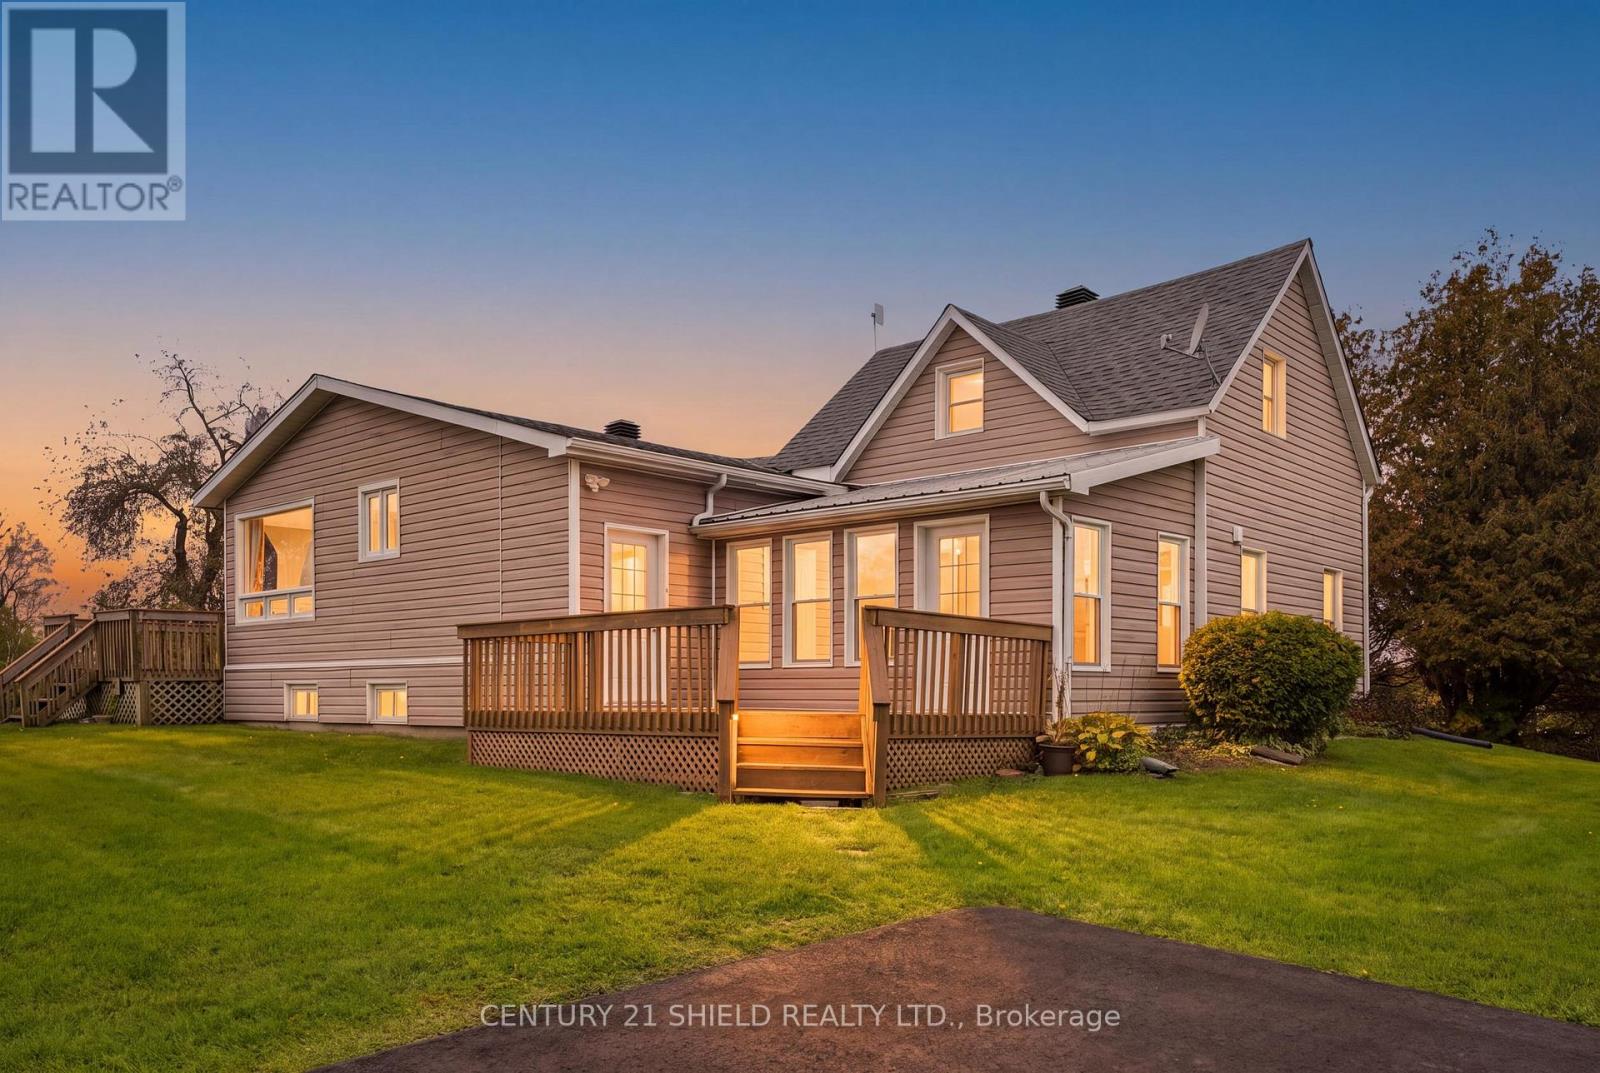
19634 Marcoux Road
North Glengarry, Ontario
Introducing beautiful 19634 Marcoux Rd! This is where Century Charm Meets Modern Comfort! Discover a home with character, warmth, and a style all its own! This unique property blends the rustic appeal of a century log home (Built in 1890) with a spacious modern extension (1970 approx.), creating an inviting mix of old charm and contemporary living. Set on a 1.6-acre lot in a charming rural community, you'll enjoy the peace and privacy of country living while remaining close to hiking, skidoo trails, town & popular amenities, incl. stores, hospital, restaurants & more. Step inside and admire the exposed log walls that bring warmth and personality to this gorgeous home. You can enter from the kitchen or the sunroom. The west entrance leads to the nicely renovated kitchen boasting an abundance of light, storage cabinets and counter space, seemlessly connected to the dining area and walkout to the patio & deck to enjoy the view of the backyard oasis with apple trees and green spaces. The main floor also leads to a full bathroom 2 more bedrooms, a sunken living room full of character, featuring a propane fireplace ideal to lounge in on cozy evenings. It also connects to the sunroom a charming addition offering an inviting space to enjoy the changing seasons. With 3 total bedrooms, including an upper-level primary bedroom with its own full bathroom, the home offers a practical layout with extra privacy nestled on a family-friendly street. The unfinished basement includes a workshop area, ideal for hobbies, projects, and creative pursuits. Outside, enjoy 1.6 acres of space to breathe, unwind, and embrace the fresh country air. Located in a welcoming small-town community where neighbours wave back and lookout for each other, this property offers a wonderful balance of rural charm and everyday convenience. Unique character, inviting spaces, and room to enjoy the country lifestyle - this is a home that's anything but ordinary! Pls allow 24 hrs irrevocable with all offers. (id:45725)
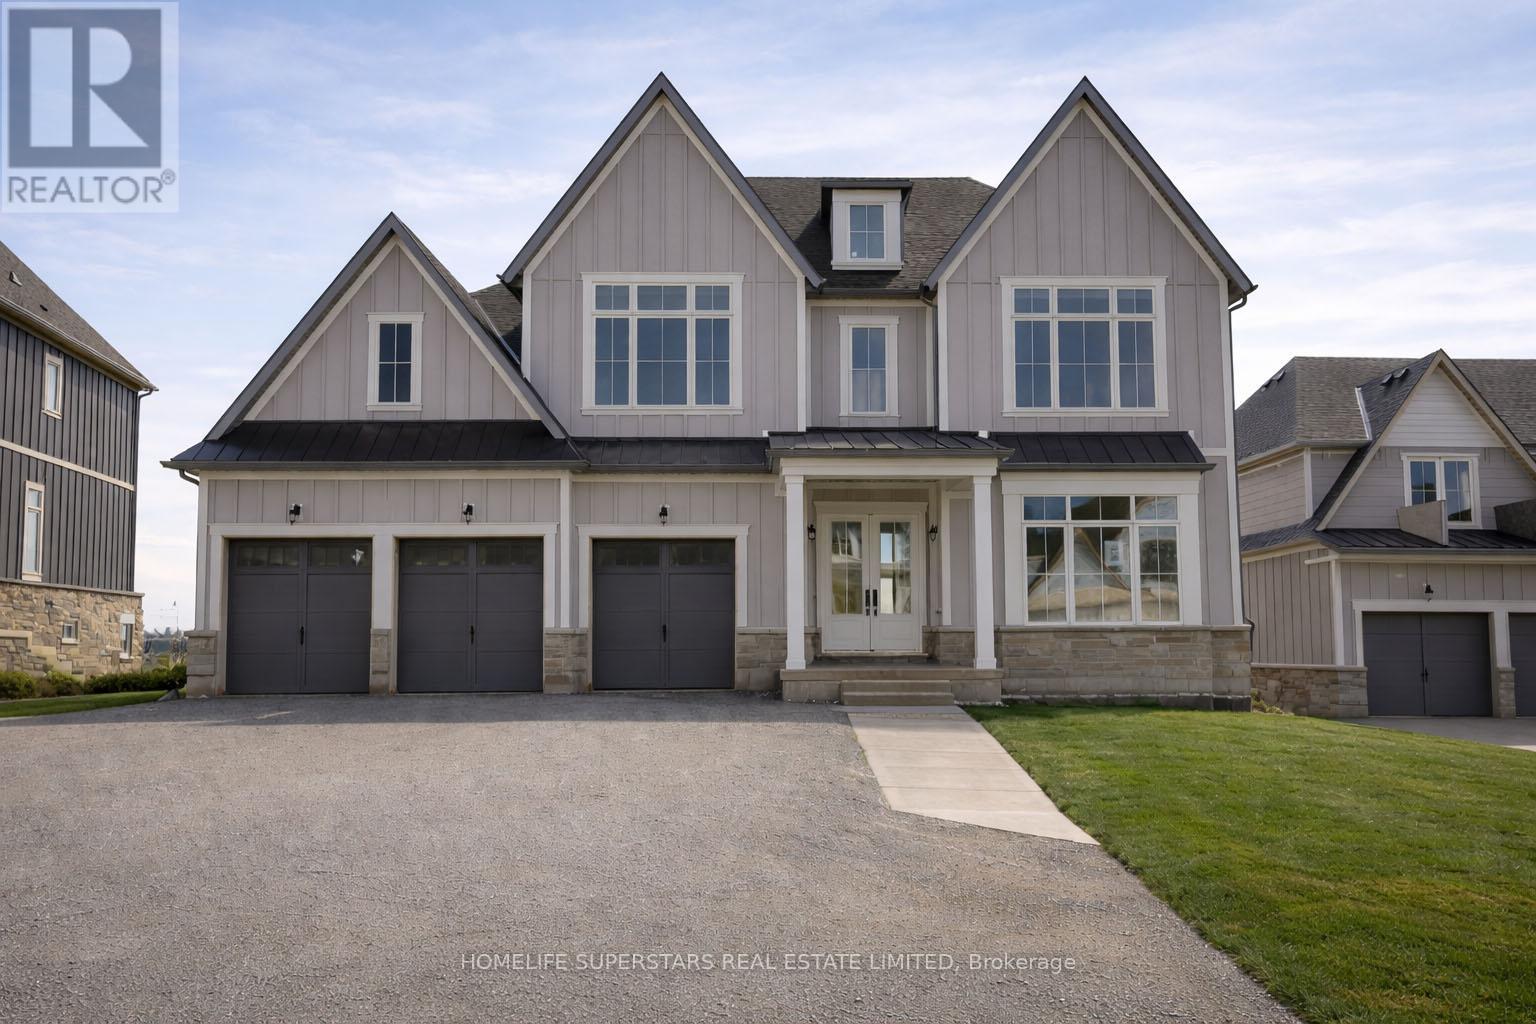
13 Barnes Drive
Oro-Medonte, Ontario
Discover refined estate living in an exclusive enclave of prestigious, newly built homes. Brand new home set on a premium 75 x 170 ft lot with an expansive backyard, this stunning detached residence offers over 4,000 sq. ft. of luxurious living space designed for both comfort and elegance. Featuring premium finishes throughout, this home showcases a spectacular open-to-above family room with a fireplace, filled with natural light that creates a grand and inviting atmosphere. Perfect for families seeking space, privacy, and upscale living, this exceptional property combines estate-style serenity with convenient access to the city. The main floor features smooth 10 ft ceilings, while the second level and lower level offer 9 ft smooth ceilings, enhancing the sense of openness throughout. This thoughtfully designed home includes 4 spacious bedrooms, each with its own full ensuite and closet space, along with 4.5 bathrooms and an open-concept layout ideal for modern living. The chef-inspired kitchen is equipped with quartz countertops, a gas line rough-in, extended cabinetry, a large island with built-in storage, upgraded tile selections, and a large pantry for additional storage. The home features brand new appliances including washer, dryer, fridge, stove and dishwasher. The home also features a remarkable walk-out basement with large windows, a separate entrance, and ample space for future living areas, recreation, or in-law potential. A 3-car garage and driveway parking for up to 6 vehicles provide exceptional convenience. Ideally located just minutes from Vetta Nordic Spa and Horseshoe Resort, and a short drive to Barrie and Wasaga Beach, this home offers effortless access to Highway 400 and year-round recreation at your doorstep. This exceptional estate home blends modern luxury with a highly functional layout in a coveted location. (id:45725)
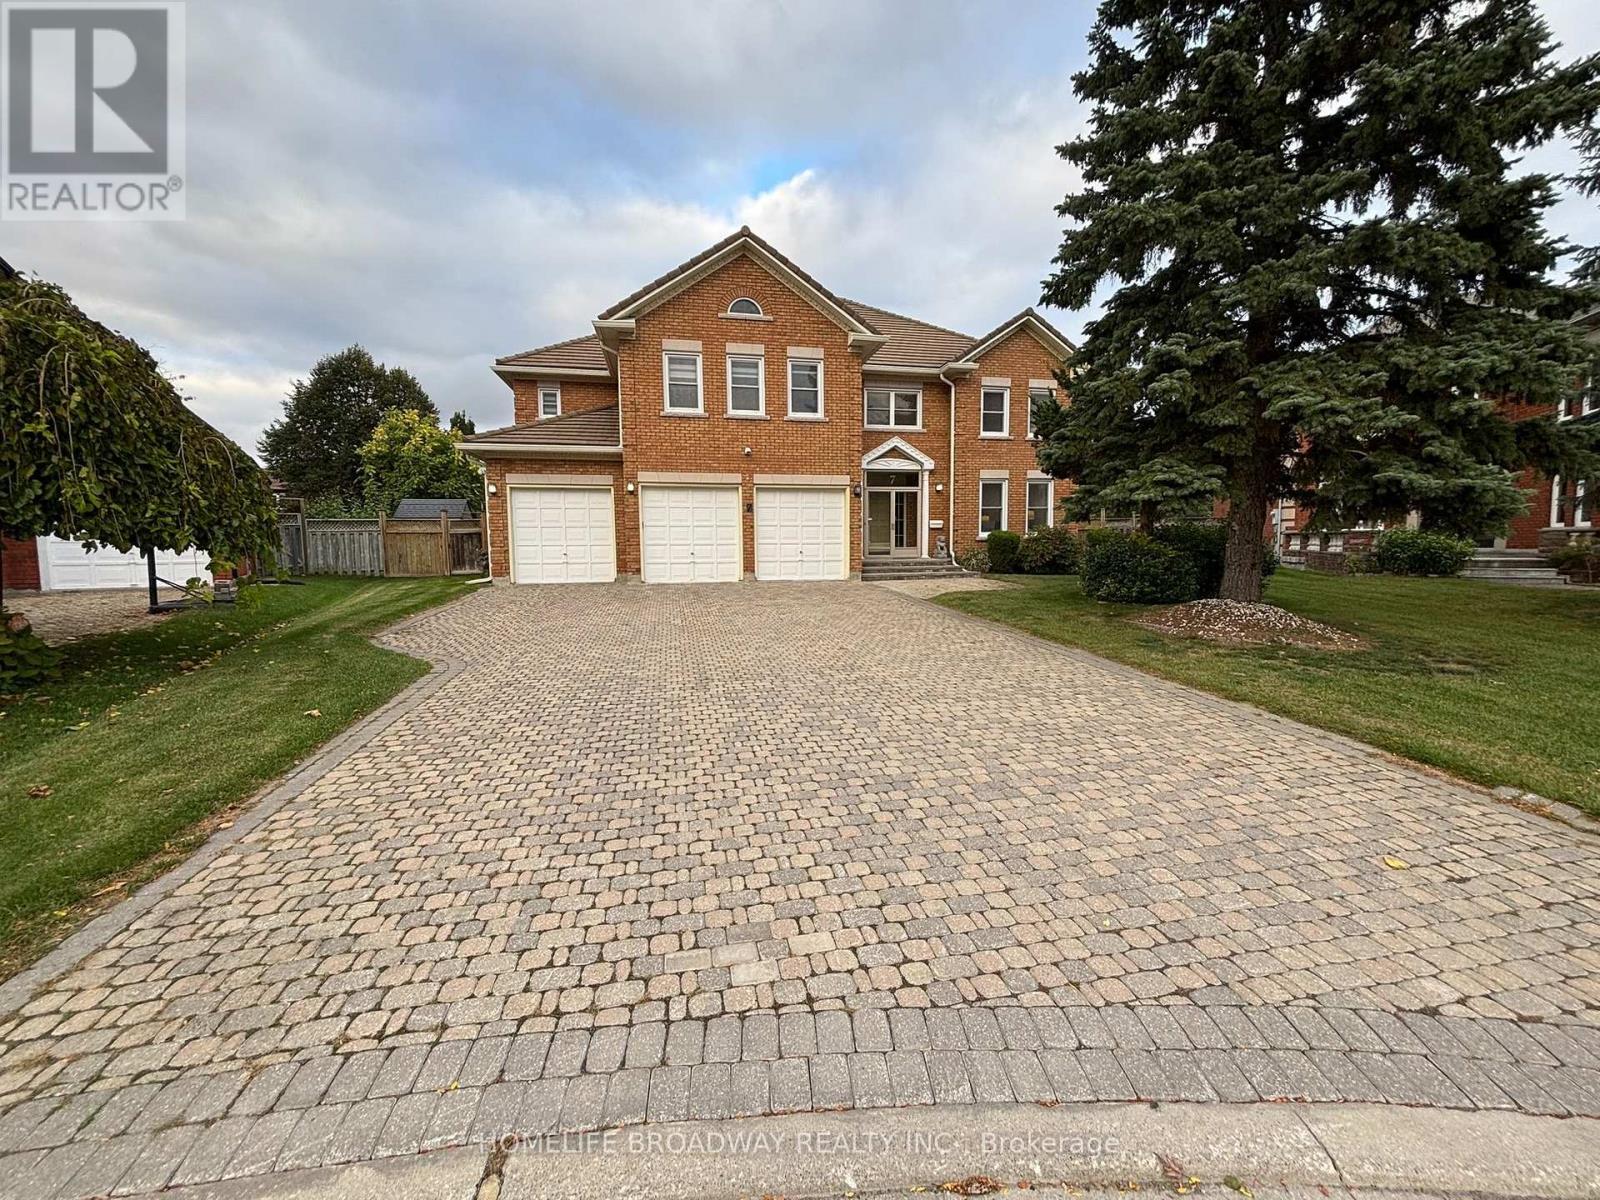
7 King's Cross Avenue
Richmond Hill (Bayview Hill), Ontario
Welcome To This Magnificent Residence In Prestigious Bayview Hill, Nestled On A Quiet Family Friendly Street. Exceptional Layout Offering Luxury, Comfort, And Convenience In One Of Richmond Hill's Most Sought-After Communities. Premium Pie-Shaped Lot Approx. 13,075 Sq. Ft. With An Impressive 150-Ft Depth. Approx. 4,600 Sq. Ft. Of Living Space Featuring 5 Spacious Bedrooms Plus A Large Games Room. Attached 3-Car Garage And Private Driveway With No Sidewalk, Providing Parking For Up To 9 Vehicles. Renovated Kitchen (2026) With New Stainless Steel Appliances, Fresh Paint Throughout, And Modern Pot Lights. Durable Marley Tile Roof, No Shingle Replacement Required. Located Within The Top-Ranking Bayview Secondary School And Bayview Hill Elementary School Boundaries. Minutes To Hwy 404, Hwy 407, GO Transit, Parks, Shopping, Community Centre And All Amenities. (id:45725)
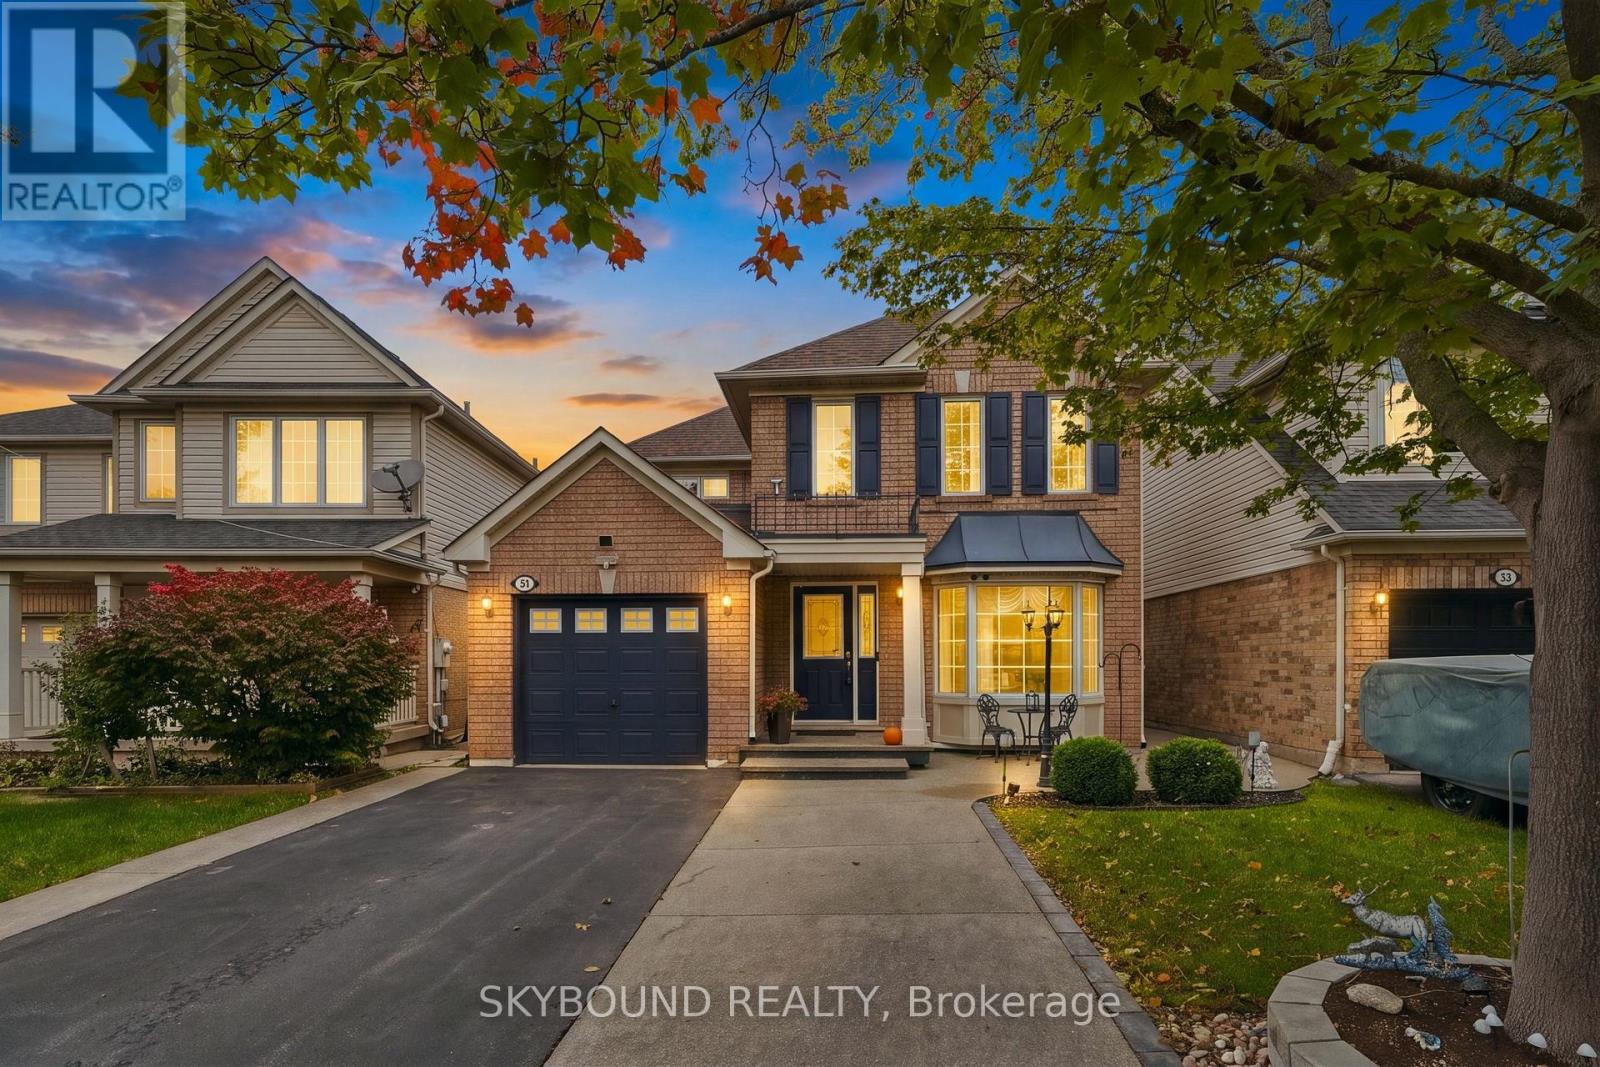
51 Thorpe Crescent
Brampton (Fletcher's Meadow), Ontario
Welcome to 51 Thorpe Cres, a spotless original-owner detached home where pride of ownership shines throughout. Built by Mattamy, all brick house and carefully maintained from day one, This home offers 2,308 sq ft of total living space including basement, featuring 3 bedrooms and 4 washrooms, making it perfect for growing families, multi-generational living, or savvy investors. An impressive 18-ft cathedral foyer greets you with abundant natural light flowing across the formal living and dining rooms. The entire home is carpet-free, with hardwood and laminate flooring. Enjoy the convenience of interior access from the garage. At the heart of the home, the kitchen pairs new granite countertops with tons of cabinets and storage, next to the eat-in room and cozy separate family room for everyday enjoyment. Classic oak staircase adds warmth and character. Upstairs offers three spacious bedrooms, including a primary retreat complete with a walk-in closet and private 4-piece ensuite. Both upper-level washrooms have been refreshed with new granite vanity tops and freshly painted cabinetry. The fully finished basement comes equipped with a bedroom-sized den, large rec room, full 4-piece bath, and a kitchenette area with counters and cabinets, potential for in-law suite. Ideally located close to top schools, parks, Fletcher's Meadow Shopping Centre, and Mount Pleasant GO Station. Move-in ready and spotless condition throughout-nothing to do except enjoy. Hurry before it's too late! (id:45725)
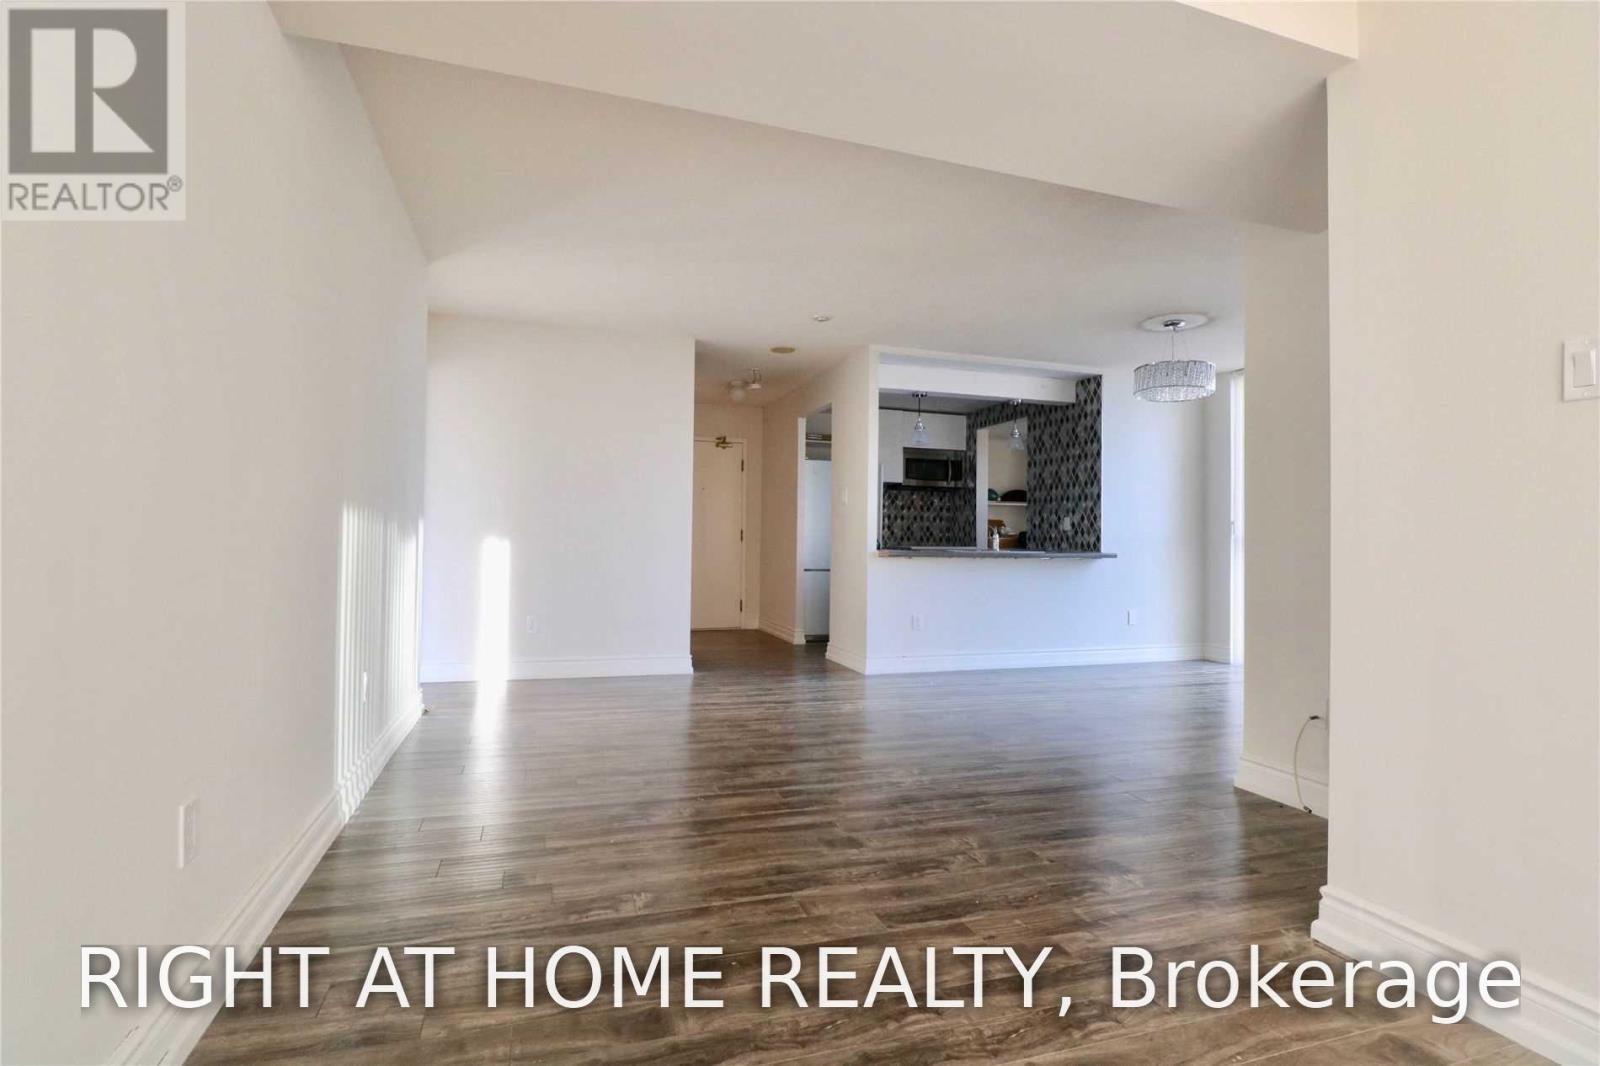
704 - 285 Enfield Place
Mississauga (City Centre), Ontario
Bright & Spacious 2 Bed+Bath+ Den/ Solarium with Unobstructed Views OverLooking the Park! Many Recent Upgrades, Paint, Floors, Open concept Kitchen And Bathrooms Etc. All INCLUSIVE: Utilities Included! Hydro, water, heat, AC and deluxe package of Bell Fibe TV and Internet! Great Location In The Heart Of Mississauga. Steps To Square One, Restaurants, Shops & Public Transit. Close To Hwy 401/ 403. Lots of Building amenities 24 Hrs Security, Indoor Pool, Exercise Room, Hot Tub, Sauna, Billiard Room, Outdoor Tennis Crt & More. Parking and locker is included. Photos are from before current tenant move in. Unit will be cleaned prior to move in. (id:45725)
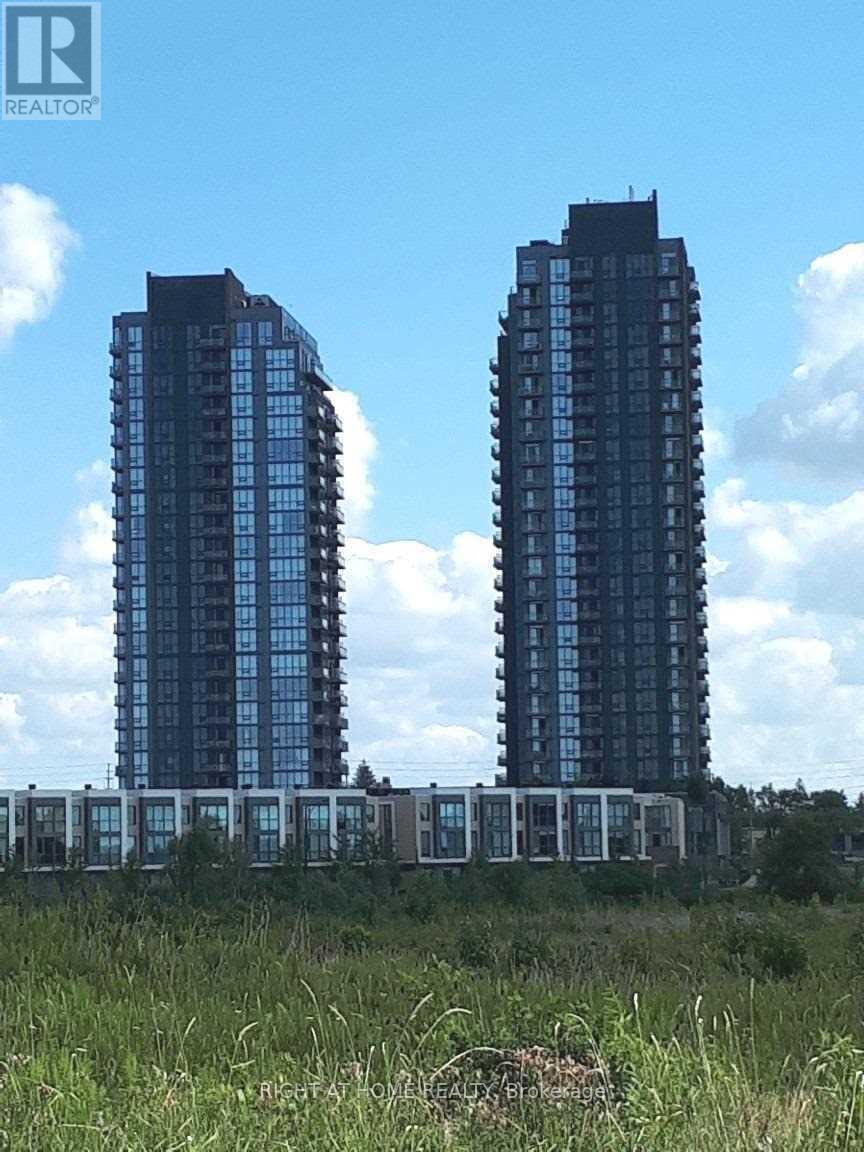
1113 - 5033 Four Springs Avenue
Mississauga (Hurontario), Ontario
Urban Living In Central Mississauga With Great Convenience Executive Building Enjoy Breathtaking Sunset View Walk Out To Balcony From Living Room Floor To Ceiling Windows Master Bedroom With W/I Closet Open Concept Kitchen With Quartz Countertop Upgraded Bathtub Converted To Standing Shower Aaa Tenants Only See Floor Plan In Attachment (id:45725)
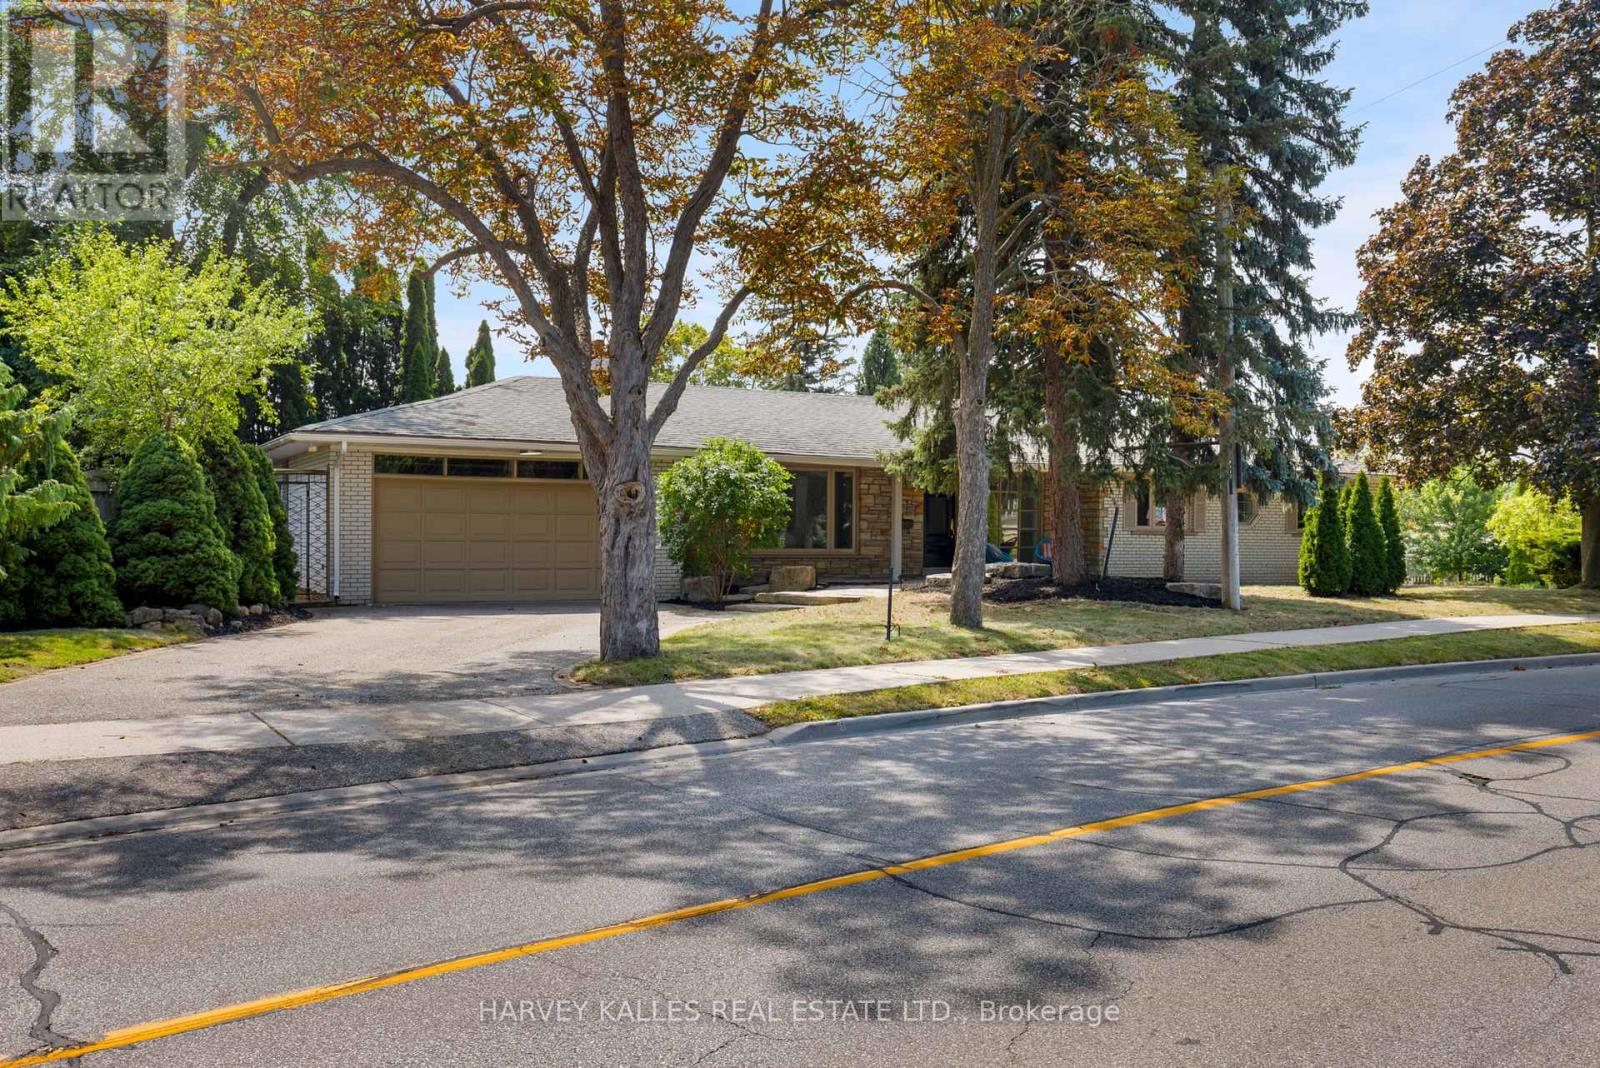
215 Edenbridge Drive
Toronto (Edenbridge-Humber Valley), Ontario
Welcome to 215 Edenbridge Drive - a beautifully updated ranch bungalow set on a coveted corner lot in one of the city's most sought-after enclaves. Surrounded by multi-million dollar homes and just steps to the natural beauty of James Gardens, this turn-key property offers the rare combination of single-level living, thoughtful renovation, and exceptional future potential.This 4+2 bedroom, 3.5 bath home has been extensively renovated from top to bottom, with no detail overlooked. New commercial-grade waterproof vinyl flooring runs throughout both levels, paired with all-new pot lighting and light fixtures for a bright, modern feel in every room. The home has been freshly painted throughout, and the kitchen has been tastefully updated with refinished cabinetry and a stylish new backsplash. New plumbing fixtures round out a comprehensive list of upgrades - and the list goes on.The primary bedroom is a true retreat, featuring a private 3-piece ensuite and a walk-in closet. With four bedrooms on the main level and two additional bedrooms in the lower level, this layout suits empty nesters looking to downsize without compromise, or a growing family that wants extra space to spread out.Beyond the renovation, this property comes with approval in hand for a top-up addition or full rebuild - a rare opportunity to add value, expand your living space, or build new in an already-established, prestigious neighbourhood known for its fabulous schools and tree-lined streets.Move in and enjoy immediately, or unlock the future potential - 215 Edenbridge Drive delivers both. (id:45725)
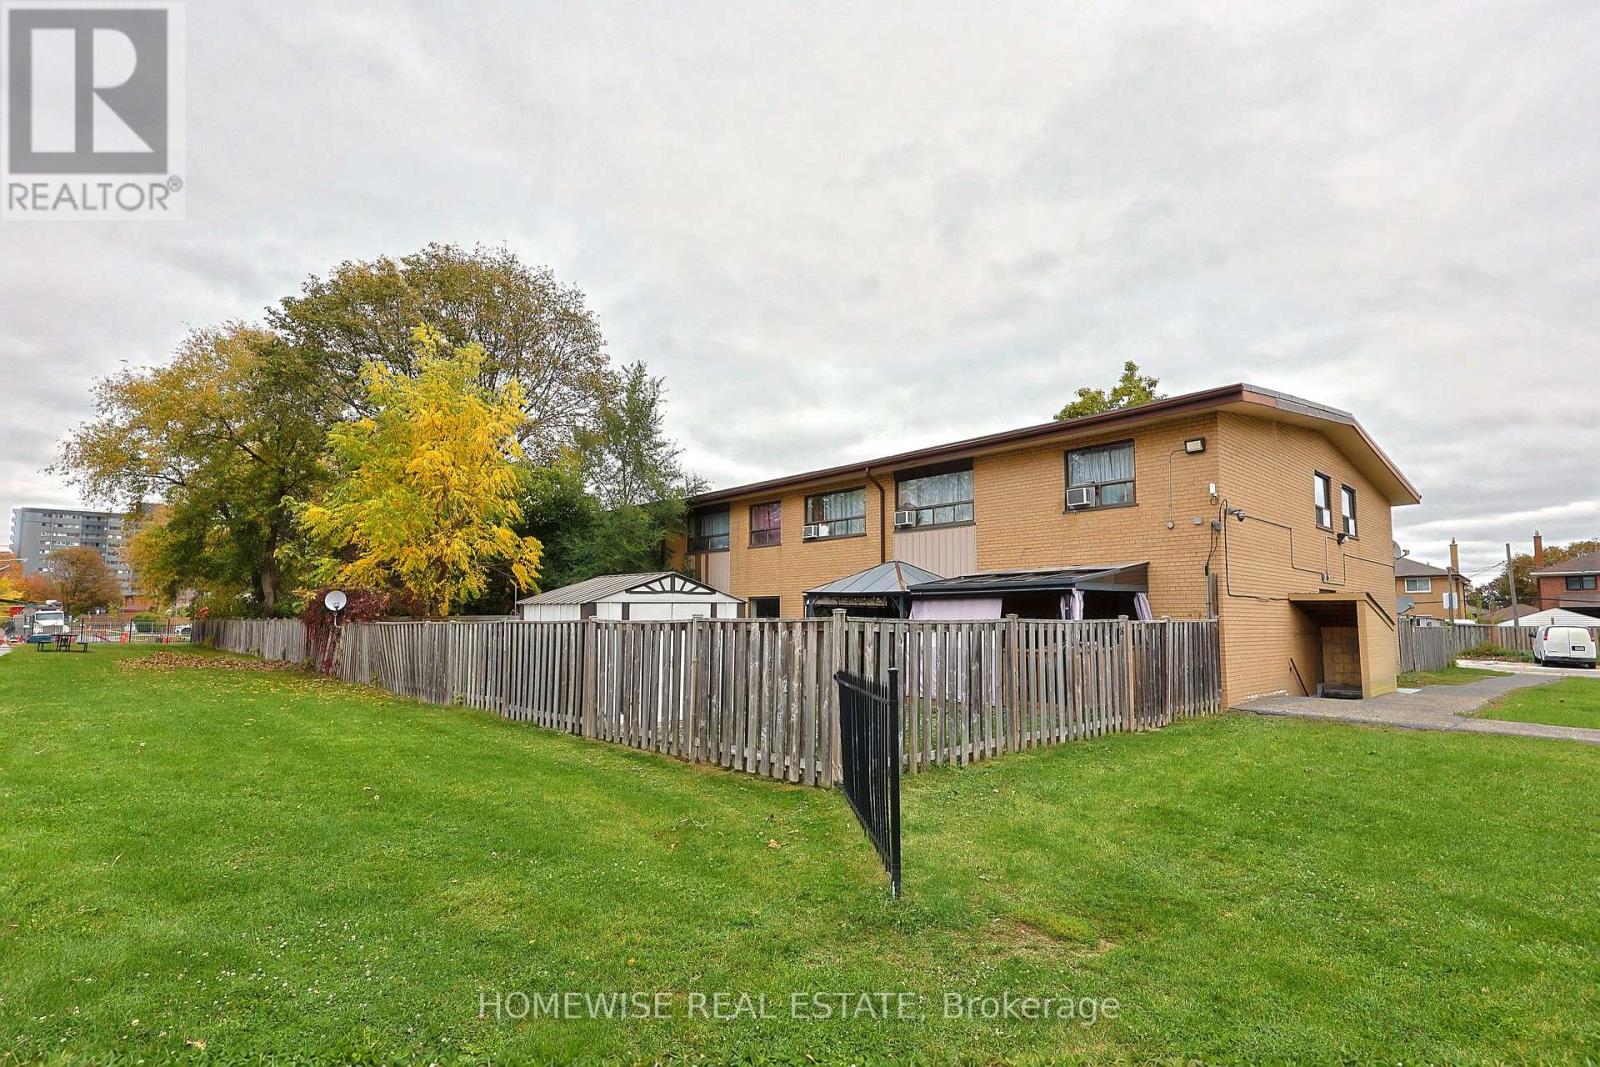
8 - 31 Sedgeley Drive
Toronto (Willowridge-Martingrove-Richview), Ontario
Welcome to this beautifully renovated 2-bedroom townhouse offering approximately 900 square feet of stylish, comfortable living space. Thoughtfully updated throughout, this inviting home features beautiful flooring, a sleek modern kitchen complete with stainless steel appliances and quartz countertops, and a tastefully renovated bathroom. A spacious and functional layout offers plenty of room to unwind, entertain, or work from home, while the finished basement provides additional versatility and the convenience of in-suite laundry. Step outside to your own private patio and deck, perfect for summer barbecues, morning coffees, or relaxing evenings outdoors. Surrounded by nearby parks, green spaces, and scenic walking paths, this charming townhouse offers the perfect balance of modern comfort, everyday convenience, and a welcoming residential setting. (id:45725)
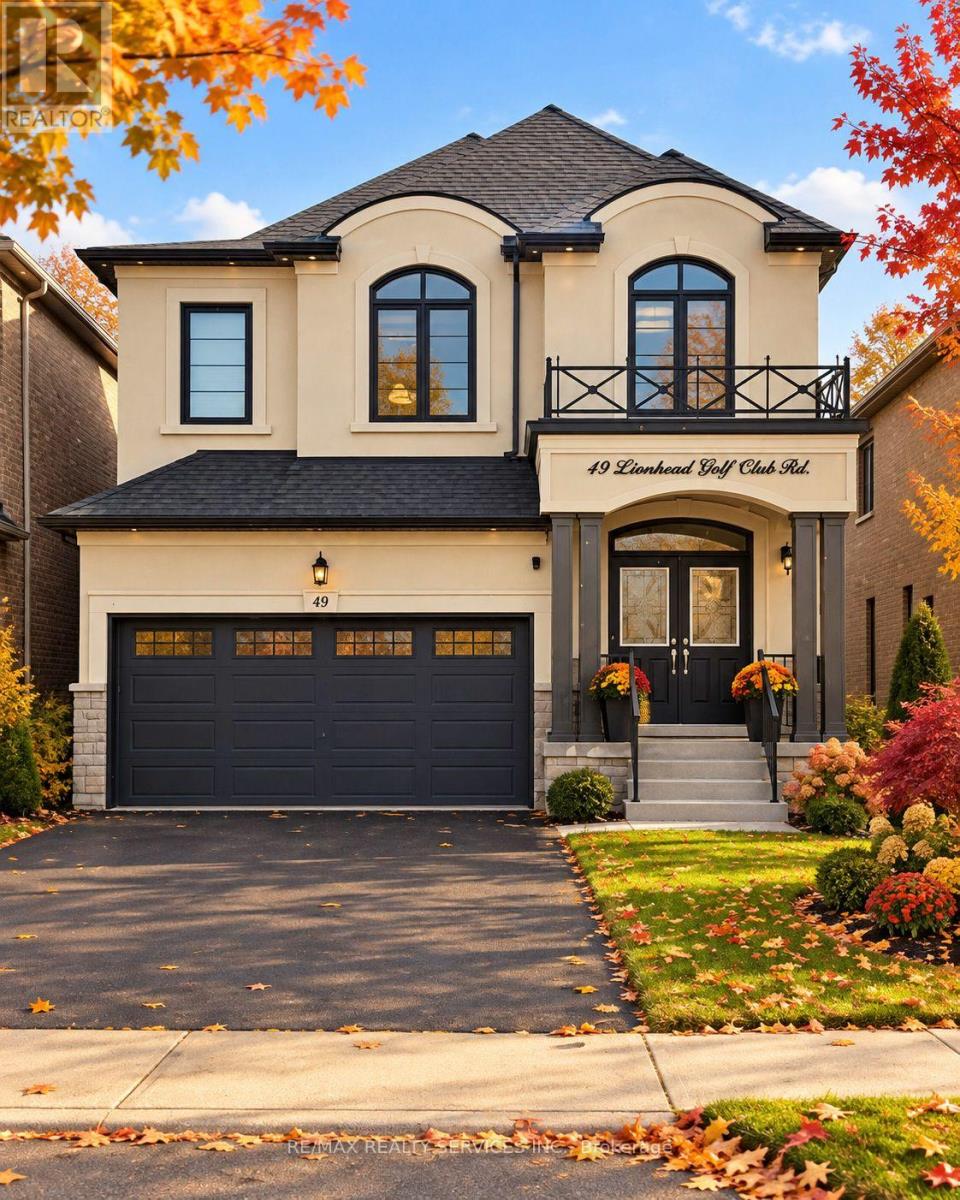
49 Lionhead Golf Club Road
Brampton (Bram West), Ontario
**Beautiful 2-Bedroom Legal Basement Apartment in a High-Demand Area! **Built in 2020, this beautiful legal basement apartment features 2 spacious bedrooms, 1 full bathroom, and a separate private entrance. Bright and spacious living and dining areas with a modern kitchen, laminate flooring throughout (carpet-free), plenty of windows, pot lights, and ample storage space. Includes separate laundry and stainless-steel appliances: fridge, stove, washer, and dryer. Conveniently located within walking distance of shopping malls, public transit, and all essential amenities. **Tenant to pay 30% of utilities. ** (id:45725)
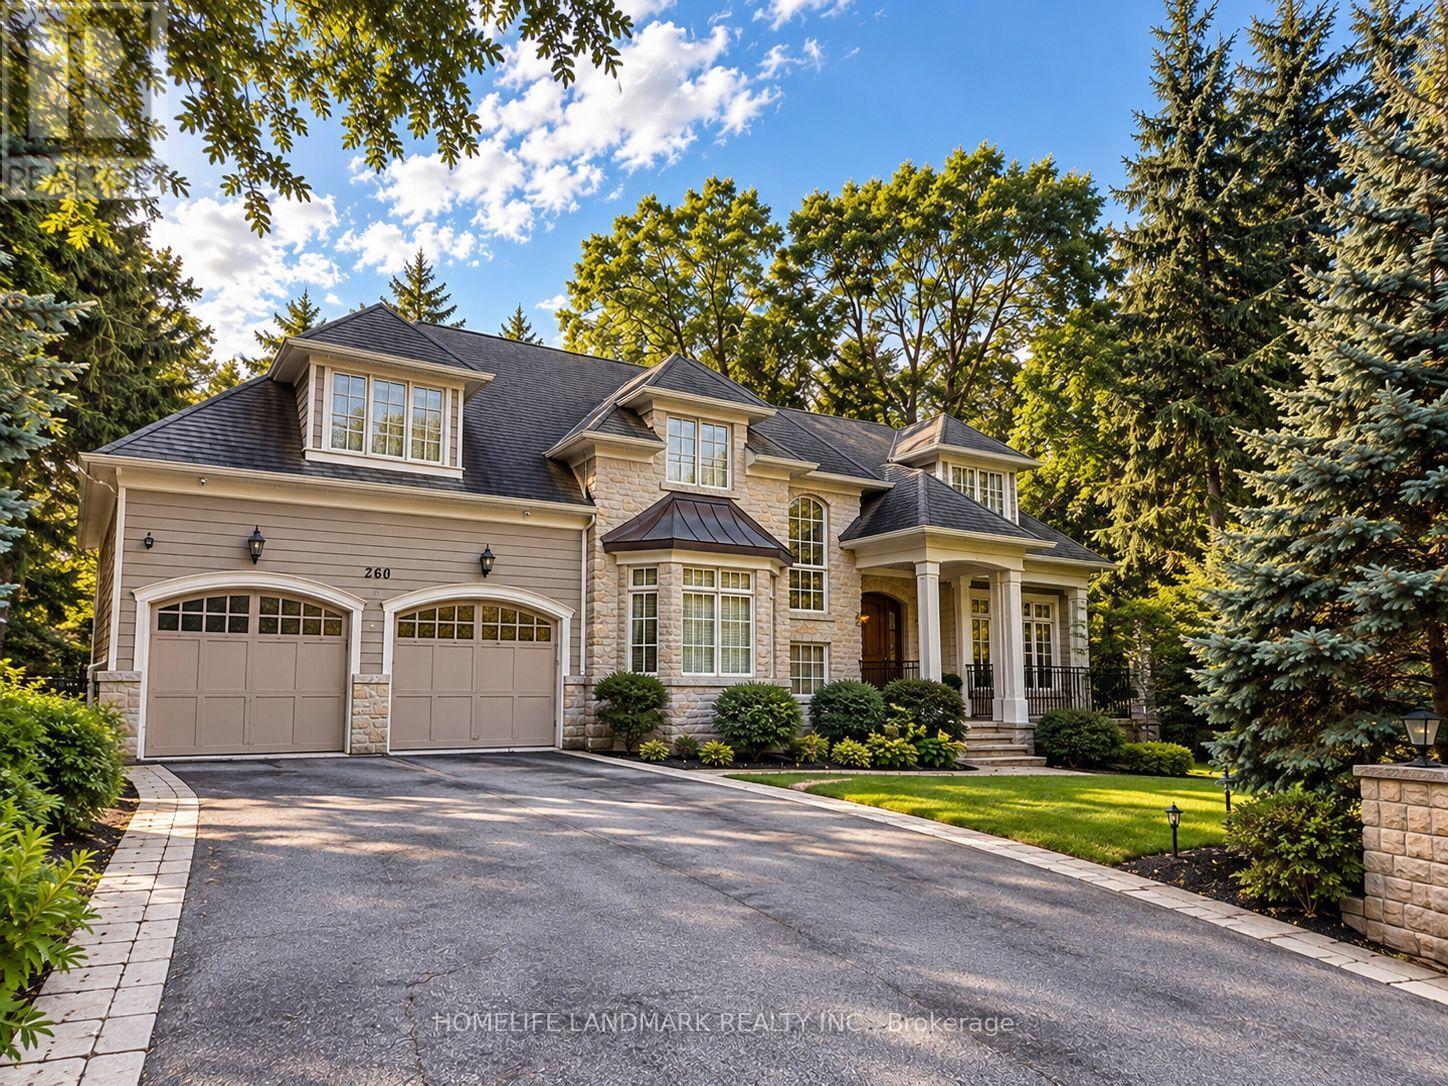
260 Pinetree Way
Mississauga (Mineola), Ontario
An Exceptional Custom Residence In Prestigious Mineola West, Where Timeless Elegance Meets Modern Sophistication. Crafted By Esteemed Luxury Builder Iva Homes, This Distinguished Property Offers Over 5,300 Sq. Ft. Of Beautifully Appointed Living Space, Featuring 5 Bedrooms And 5 Bathrooms. Refined Architectural Details, Quarter-Cut White Oak Flooring, 9-Foot Main-Level Ceilings And Two Fireplaces Create An Atmosphere Of Understated Luxury.The Elegant Open-Concept Kitchen Is Thoughtfully Appointed With Granite Countertops And Premium Appliances, Including A Thermador Refrigerator (2018), Miele Dishwasher (2018), And Bosch Oven, Microwave And Induction Cooktop, All Updated In 2025-2026. A Convenient Food Waste Disposal System And Advanced Drinking Water Filtration System Further Enhance Everyday Living.A Newly Custom-Fitted Home Office Provides A Sophisticated Workspace, While A Newly Renovated Second-Floor Bathroom Adds Contemporary Comfort. The Luxurious Primary Retreat Features A Spacious Walk-In Closet And An Elegant Five-Piece Ensuite.The Beautifully Finished Walk-Out Lower Level Offers An Exceptional Extension Of The Living Space, Complete With Radiant In-Floor Heating, A Private Steam Room And A Wine Cellar, Creating An Inviting Setting For Relaxation And Entertaining.Additional Premium Features Include A Whole-Home Water Softening System, HRV Ventilation, And Main-Floor Laundry With Washer And Dryer Updated In 2017.Step Outside To Discover Professionally Landscaped Private Grounds And A Beautifully Rebuilt Deck (2018), Offering A Seamless Connection Between Indoor Comfort And Outdoor Living.Ideally Situated In One Of Mississauga's Most Desirable Enclaves, Within Walking Distance Of Highly Regarded Schools, Port Credit's Charming Boutiques And Restaurants, GO Transit And The Waterfront Marina.A Remarkable Residence Offering Exceptional Craftsmanship, Thoughtful Modern Upgrades And An Elevated Lifestyle In The Heart Of Mineola West. (id:45725)
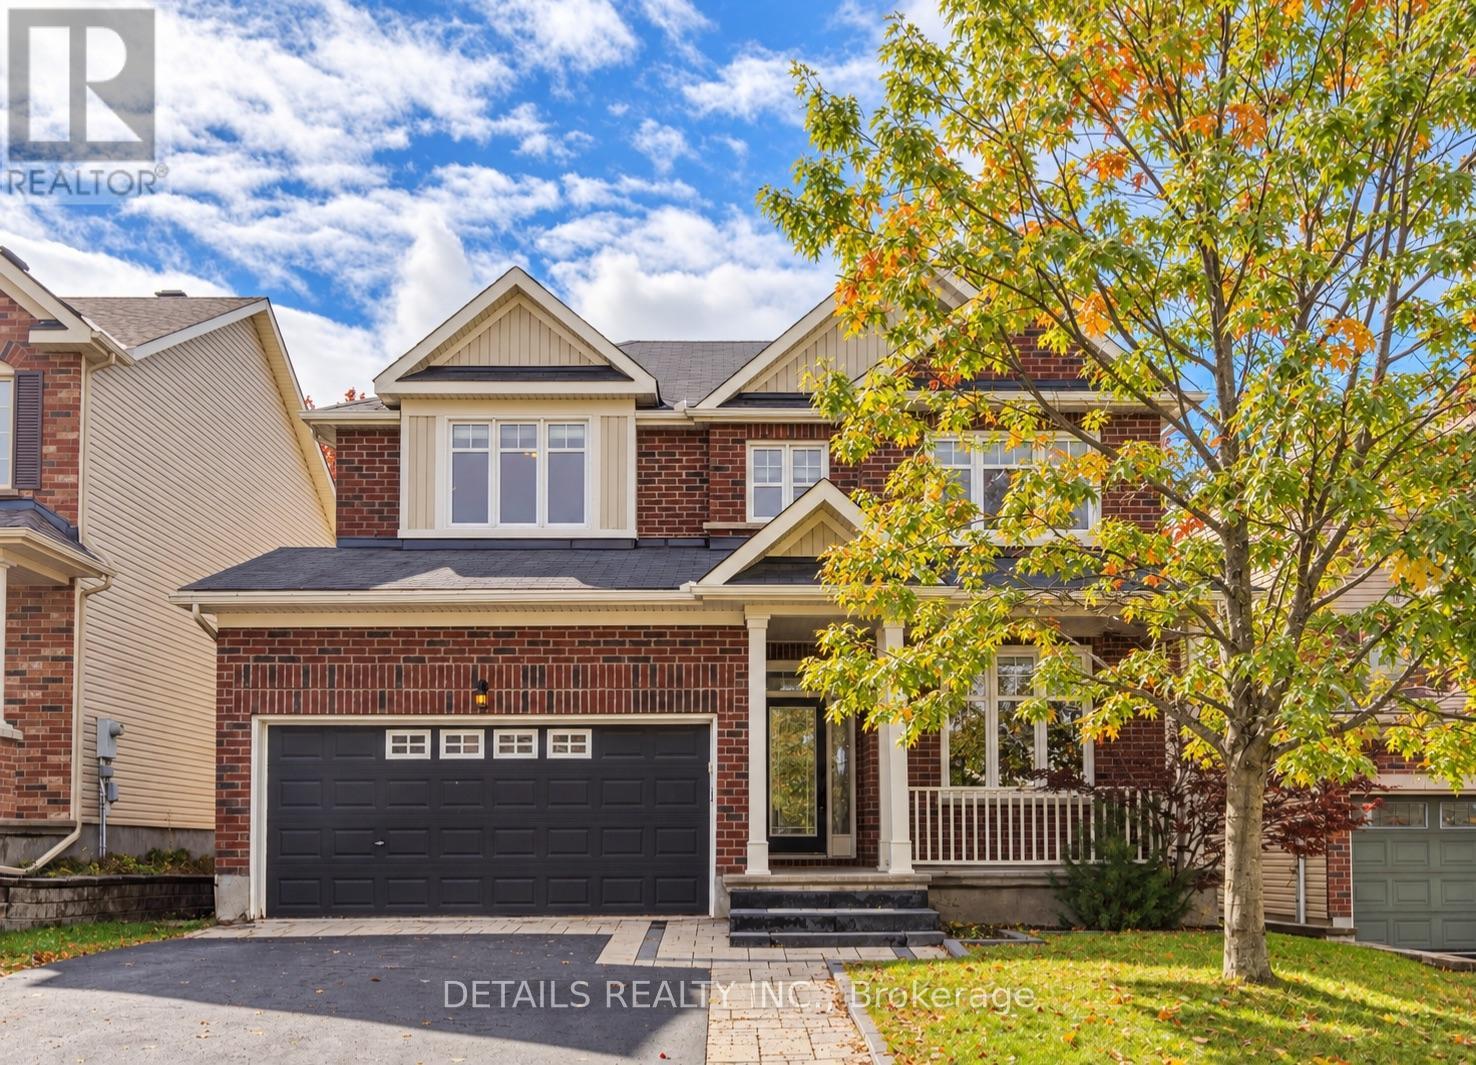
703 Kilmar Crescent
Ottawa, Ontario
Welcome to 703 Kilmar Crescent! Nestled on a quiet street in the sought-after community of Kanata Estates, this beautifully maintained detached home offers exceptional space, comfort & functionality for growing families.Featuring 5 bedrooms, 4 bathrooms, double garage, over 3000sq.ft of living space (including professionally finished basement),this move-in-ready home is designed to accommodate your family's evolving needs.The inviting exterior features attractive landscaping, a wide driveway, excellent curb appeal, and a spacious covered front porch. Inside, the main level boasts 9-foot ceilings, hardwood flooring, and a well-designed layout. A bright & spacious living room with a large window provides the perfect setting for relaxing or entertaining, while the separate dining room is ideal for family gatherings.The cozy family room features a gas fireplace, seamlessly connecting to the open-concept kitchen with quality cabinetry, a charming island, and ample counter space.Patio doors lead to a private,south-facing, fully fenced backyard featuring a beautiful deck &two storage sheds-perfect for outdoor enjoyment & summer entertaining. Upstairs, the sun-filled primary bedroom offers a walk-in closet, a spacious ensuite complete with a oversized vanity, a separate shower, and a relaxing soaker tub.Three additional generously sized bedrooms, a full bathroom, and a convenient laundry room complete this level.Over 55k on finished basement in 2023 which expands your living space even further, featuring a fifth bedroom, a large living area with a fireplace, a 3-piece bathroom, and flexible room for a gym, playroom, media area or office, and ample storage-making it an ideal space for guests, extended family or a growing household. Close to parks, trails, transit, shopping, Highway 417 & Kanata North Tech Park.Located within highly regarded school zones, including W.E. Johnston PS, Stephen Leacock PS, St.Gabriel School, All Saints HS & Earl of March SS. Book a showing today! (id:45725)
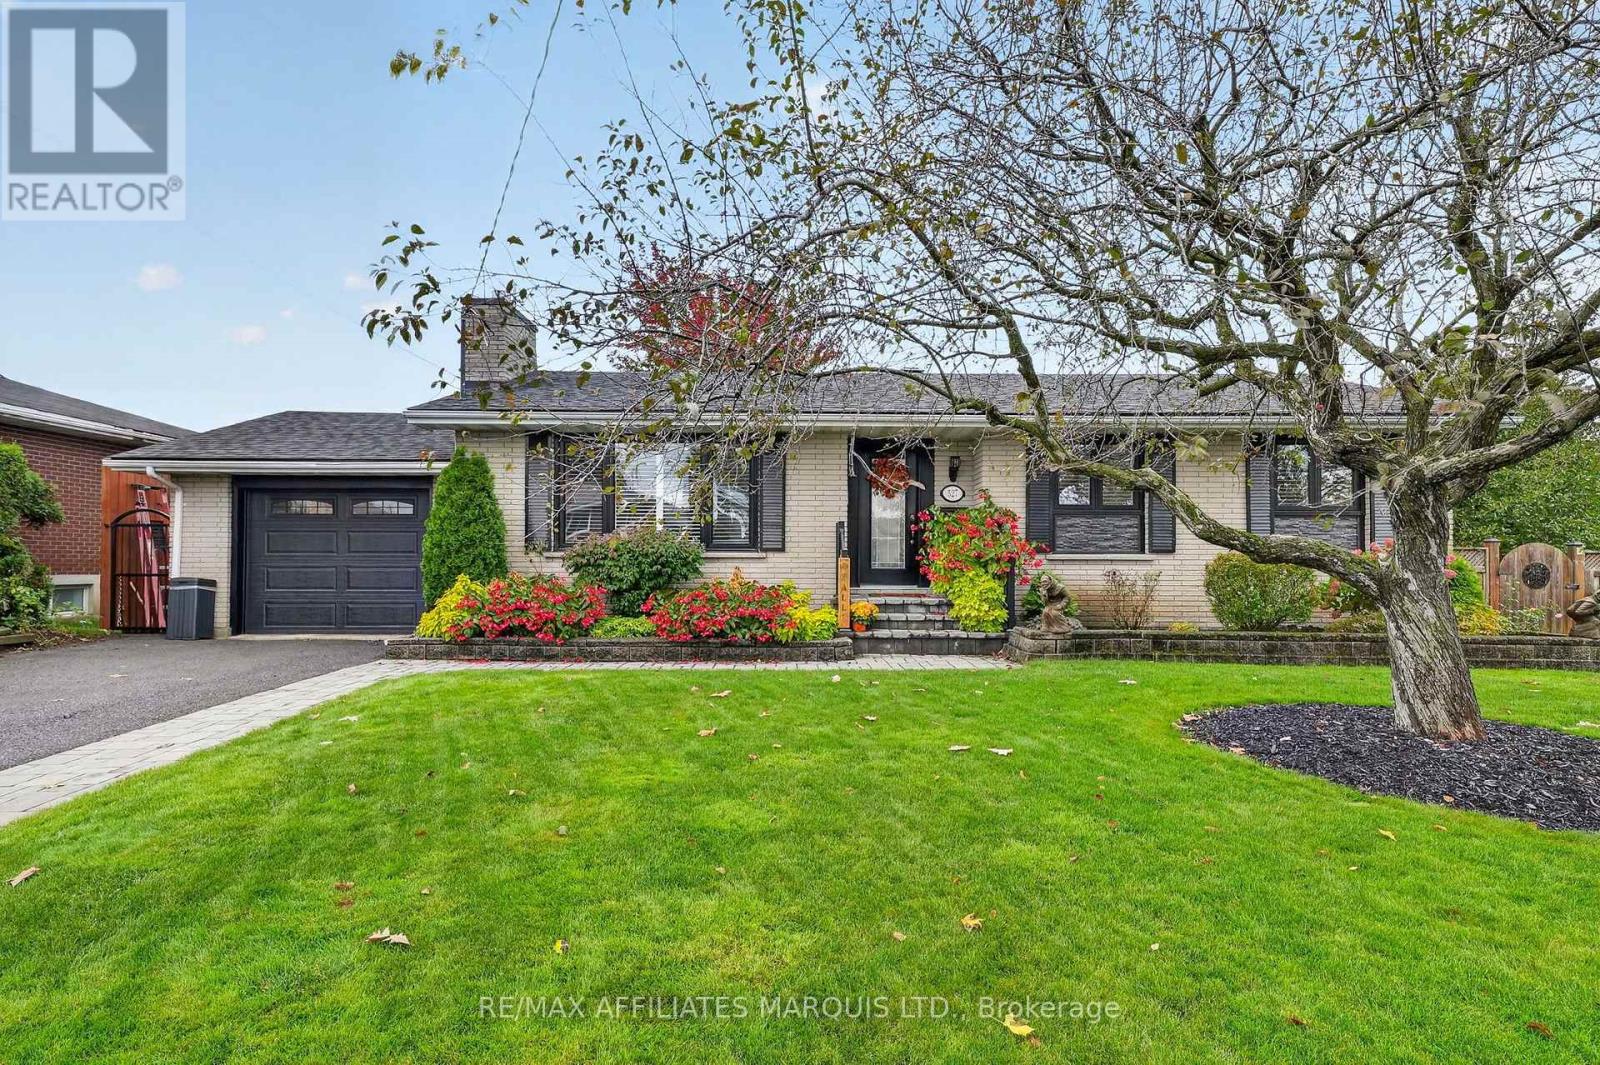
527 Blossom Park Drive
Cornwall, Ontario
WELCOME TO YOUR PRIVATE BACKYARD RETREAT! This well-maintained 1,200 sq.ft. brick bungalow offers comfortable living with 2+1 bedrooms, a single attached garage, gas heating and central air conditioning. The thoughtfully updated main floor features a modern kitchen with ample cabinetry and storage, updated ceramic and hardwood flooring, and a welcoming living room with a cozy gas fireplace. The oversized primary bedroom provides plenty of space, while the main-floor laundry adds everyday convenience. A stylish 3-piece bathroom includes ceramic flooring and a glass-enclosed shower. The fully finished basement expands the living space with a spacious recreation room and bar, an additional bedroom, home office, exercise room and a second modern 3-piece bathroom. Outside, enjoy a private retreat with a fully fenced backyard designed for both relaxation and entertaining. The property features a large deck, hot tub, attractive pond, mature landscaping, two storage sheds and an 8-zone sprinkler system installed in 2022. Additional updates include shingles and chimney, both approximately 3 years old. With its inviting interior, versatile finished basement, numerous updates and beautifully landscaped yard, this home offers a comfortable and functional setting for a variety of lifestyles. Book your private viewing today! (id:45725)
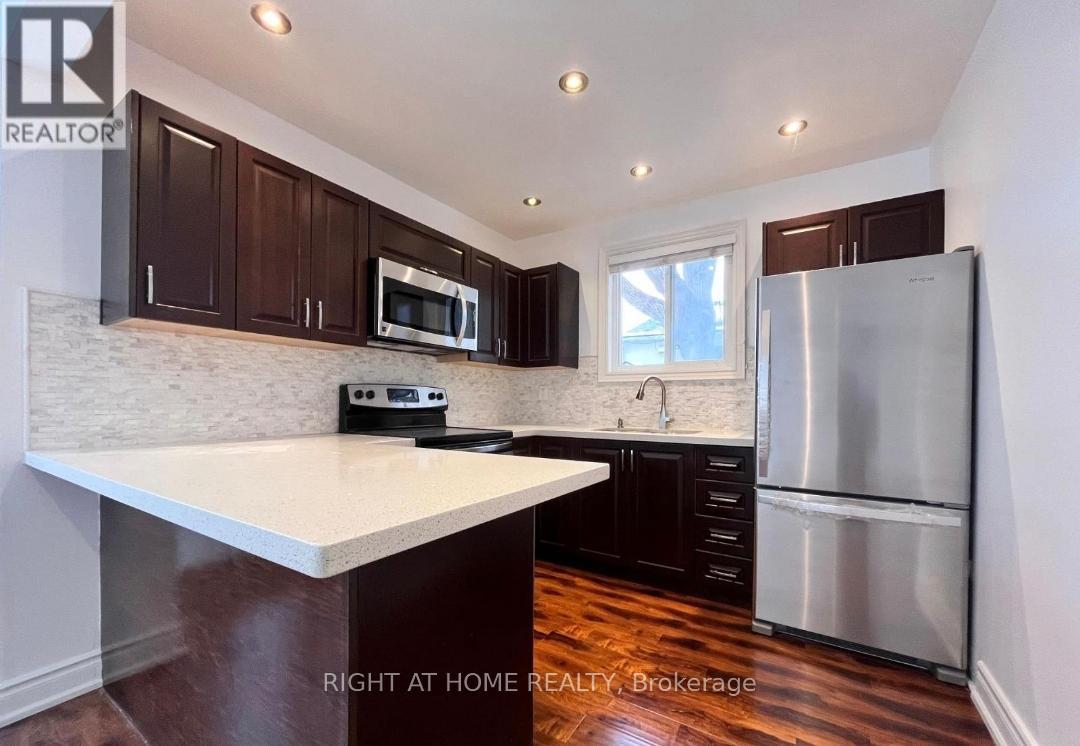
Upper - 195 Taylor Mills Drive N
Richmond Hill (Crosby), Ontario
Enjoy this renovated 3 bedroom/ 2 washroom bungalow house with a functional, open-concept design. It has a modern kitchen with sleek quartz countertops and stainless steel appliances, including a updated kitchen, updated appliances, recently renovated ensuite washroom. Separate laundry for private use. You have priority access to a spacious backyard and driveway that can accommodate up to 2 cars tandem (right side of driveway). Conveniently close to shopping (No Frills, Freshco, Food Basics, Walmart, and Costco), public transportation (direct routes to Finch Station), Go Train (direct to Union Station), Skopit Park, and prestigious schools. Tenant pays 65% of utilities + hot water heater rental. Tenant also is responsible for maintaining the front and small rear lawn + right side of the driveway for snow removal + fronts steps snow removal. Students and new comers are welcome. (id:45725)
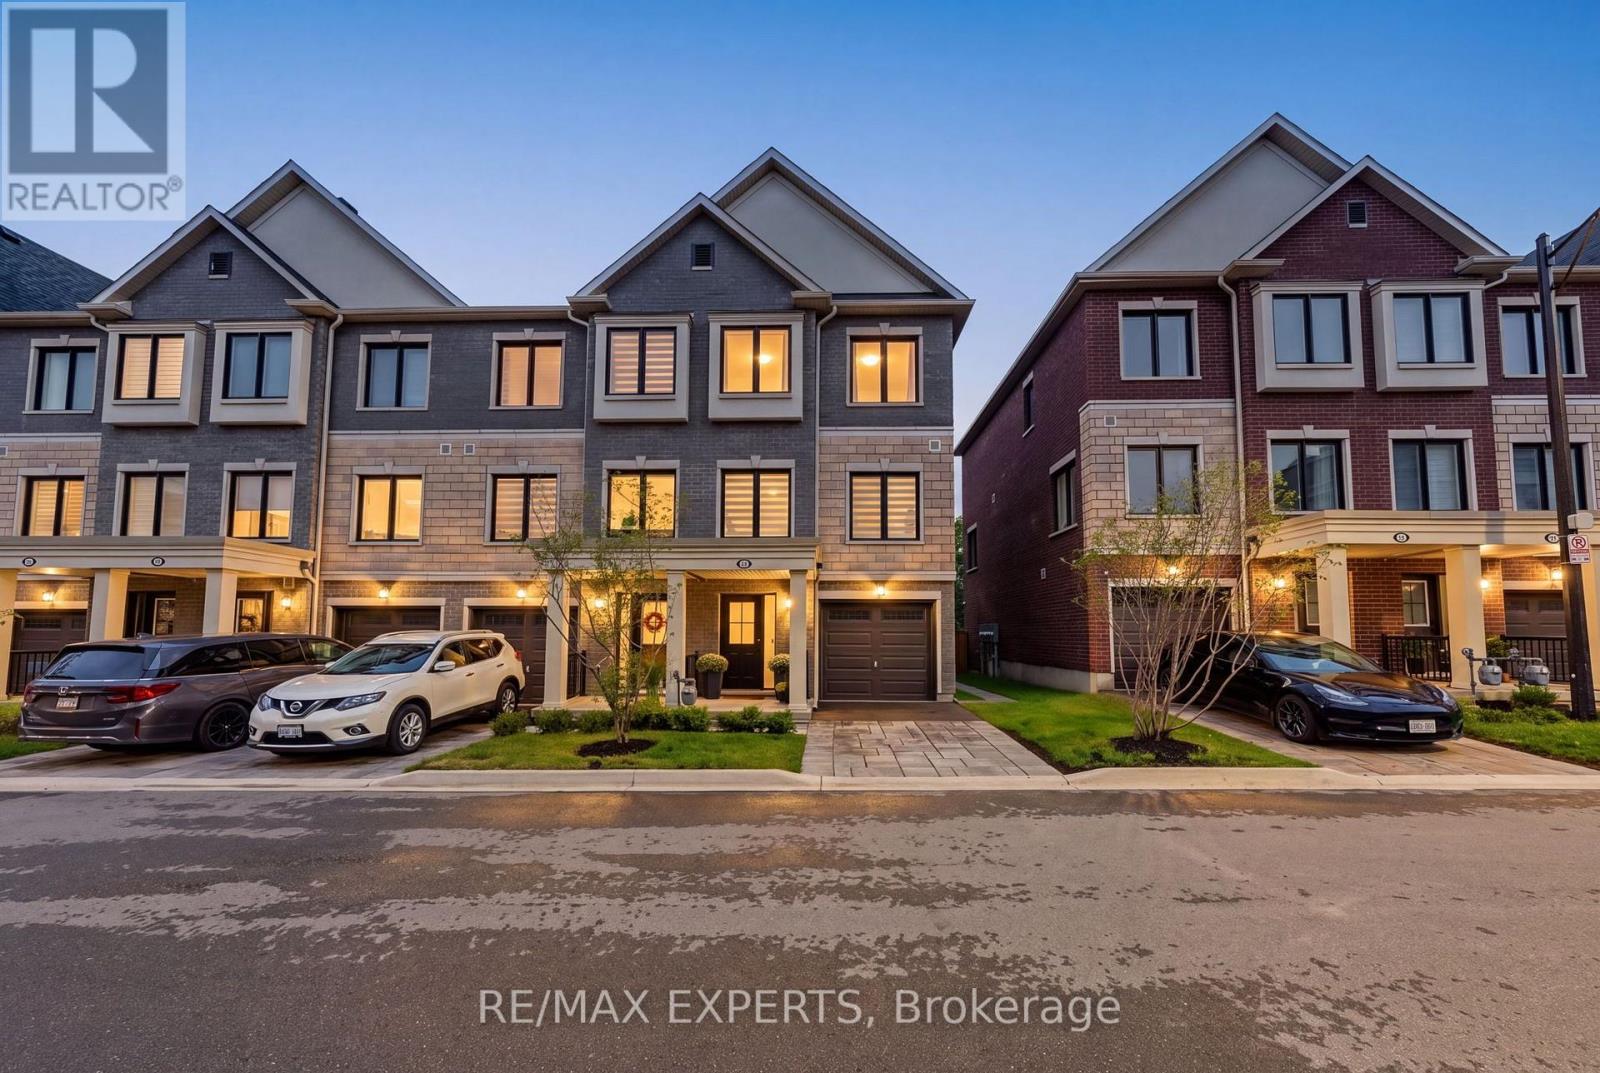
114 Covington Crescent
Whitchurch-Stouffville (Stouffville), Ontario
Welcome To 114 Covington Crescent, A Beautifully Upgraded Family Home In The Heart Of Stouffville! Built In 2024 And Offering Approx. 1,901 Sq Ft Of Thoughtfully Designed Living Space, This 3+1 Bedroom, 4 Bathroom Home Combines Contemporary Style, Premium Finishes And Exceptional Everyday Functionality. The Versatile Main-Floor Bedroom Features Its Own 3-Pc Bath And Walk-Out To The Backyard Deck, Creating An Ideal Space For Guests, In-Laws, A Home Office Or Growing Family. Upstairs, The Bright Open-Concept Living Level Is Anchored By A Showpiece Kitchen Featuring Taj Mahal Quartzite Countertops, Extended Cabinetry, Centre Island, Panelled Dishwasher, Wall Oven, Cooktop, KitchenAid Appliances And Recessed Under-Cabinet Lighting. Smooth Ceilings, Waterproof Laminate, An Oak Piano Staircase With Oak Railings & Metal Pickets, Zebra Blinds And Smart-Home Upgrades Elevate The Home Throughout. The Primary Retreat Features A Walk-In Closet And Luxurious 5-Pc Ensuite With Taj Mahal Quartzite, Frameless Glass Shower, Upgraded Tile, Cabinetry & Sinks. Outdoors, Enjoy A 16' X 10' Deck, Patio-Stone Walkway, Professional Landscaping/Hardscaping And Gas BBQ Line. Located Minutes From Main Street Stouffville's Shops, Cafes & Restaurants, Parks, Schools, Groceries, Transit And Stouffville GO, With Convenient Access To Hwys 404 & 407. A Turnkey Family Home Offering The Space, Finishes And Lifestyle Today's Buyers Are Looking For. (id:45725)
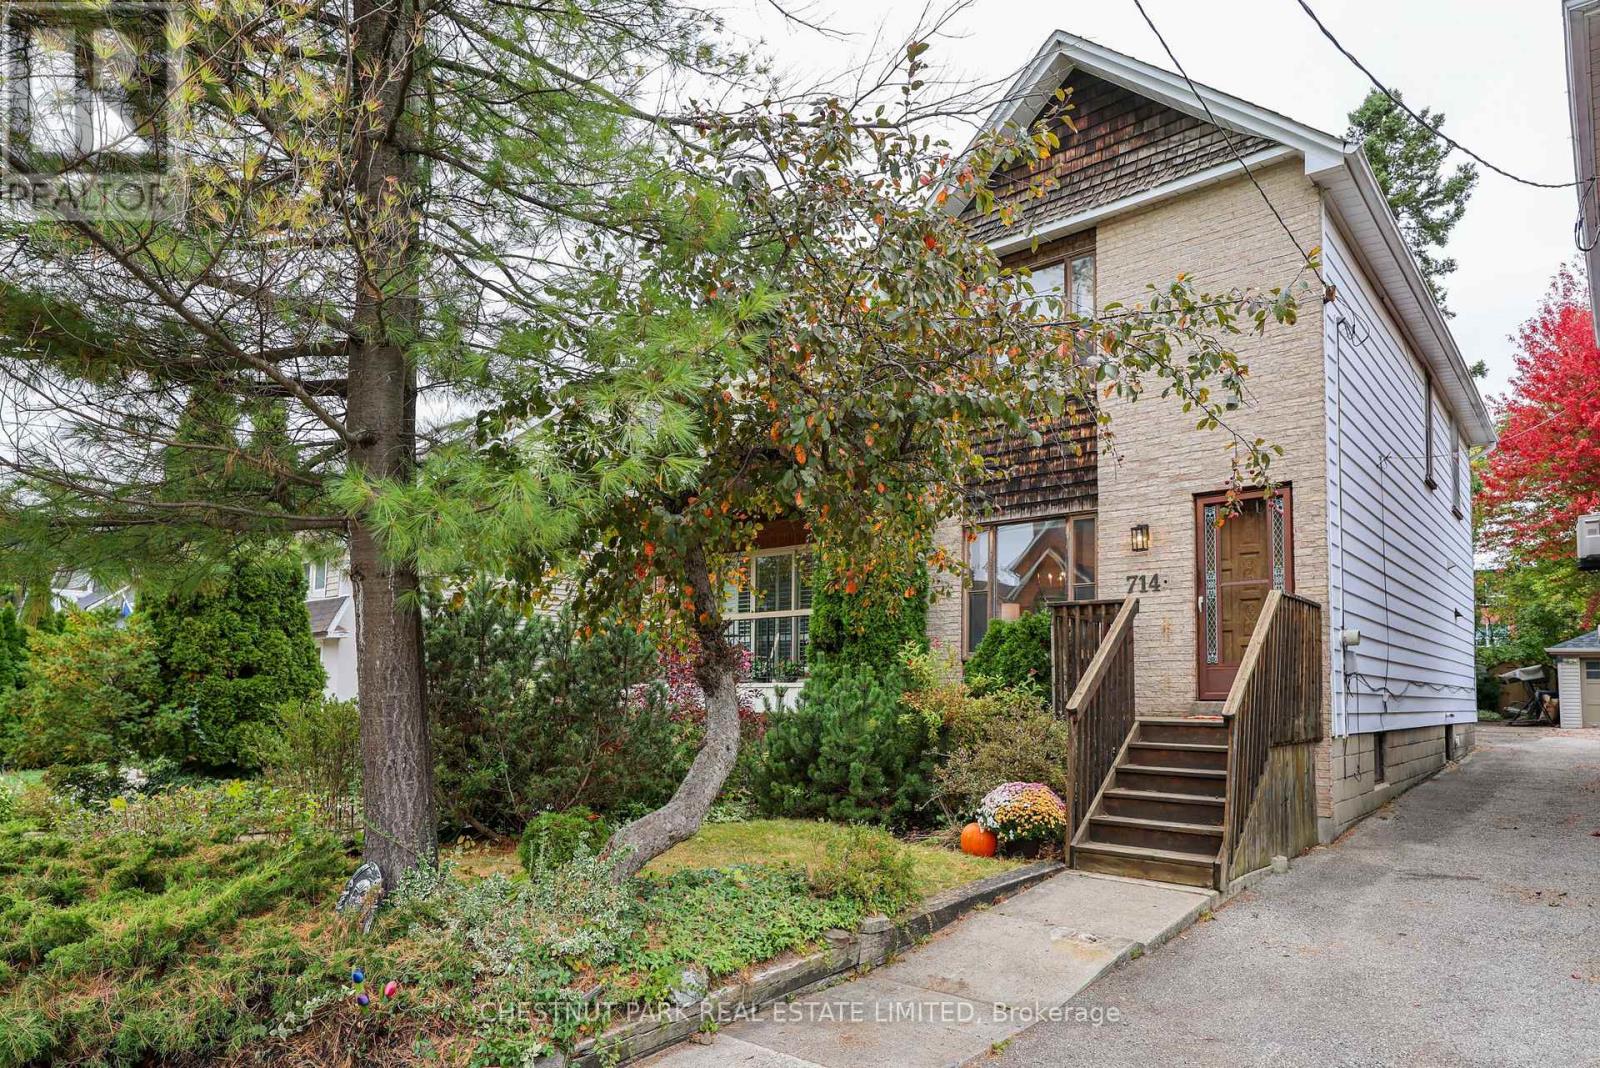
714 Merton Street
Toronto (Mount Pleasant East), Ontario
A Davisville classic with Endless Potential. Opportunity awaits in this charming, detached home, lovingly owned by the same family for 40 years. The main floor features a spacious living room with a brick wood-burning fireplace, flowing into a formal dining area and sunlit kitchen with a walkout to the rear deck and private yard. Upstairs, a generous, naturally bright landing leads to three well-proportioned bedrooms with gleaming oak parquet floors and 4-piece bath. The versatile basement offers reasonable ceiling height, a generous family recreation room, 3-piece bathroom, ample storage, and a rare, highly desirable walk-out to the the back yard. Perfectly situated in Davisville village, this home offers an exceptional, highly walkable lifestyle. Steps to top-rated schools (Maurice Cody PS), beautiful parks, artisanal bakeries, cafes, and everyday amenities along Bayview Avenue. A rare opportunity to own a cherished family home in a premier midtown pocket! Full of character and possibilities, this is the perfect place for a new family to put down roots, create lasting memories, and make the home their own. (id:45725)
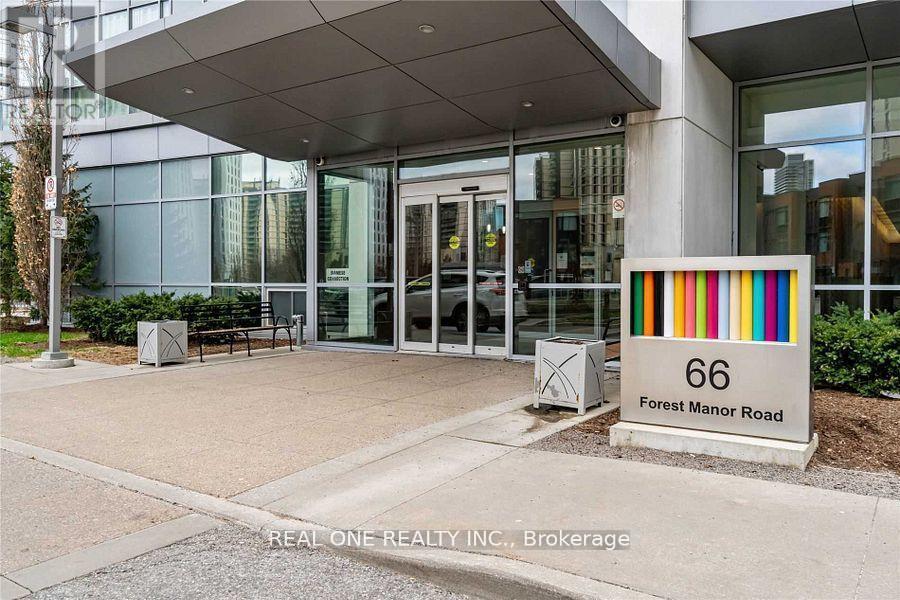
2611 - 66 Forest Manor Road
Toronto (Henry Farm), Ontario
Luxury Condo, South Facing, Unobstructed City View, 9 Ft Ceiling, Full Of Sunlight Through Huge Windows, Bright & Spacious. One Bedroom Plus Den & Large Balcony. Great Recreational & Fitness Facilities. Don Mills Subway At Doorstep, Fairview Mall Right Across The Street. Steps To Schools, Community Centre & Park. Minutes To 401 & Dvp. Excellent Location. (id:45725)
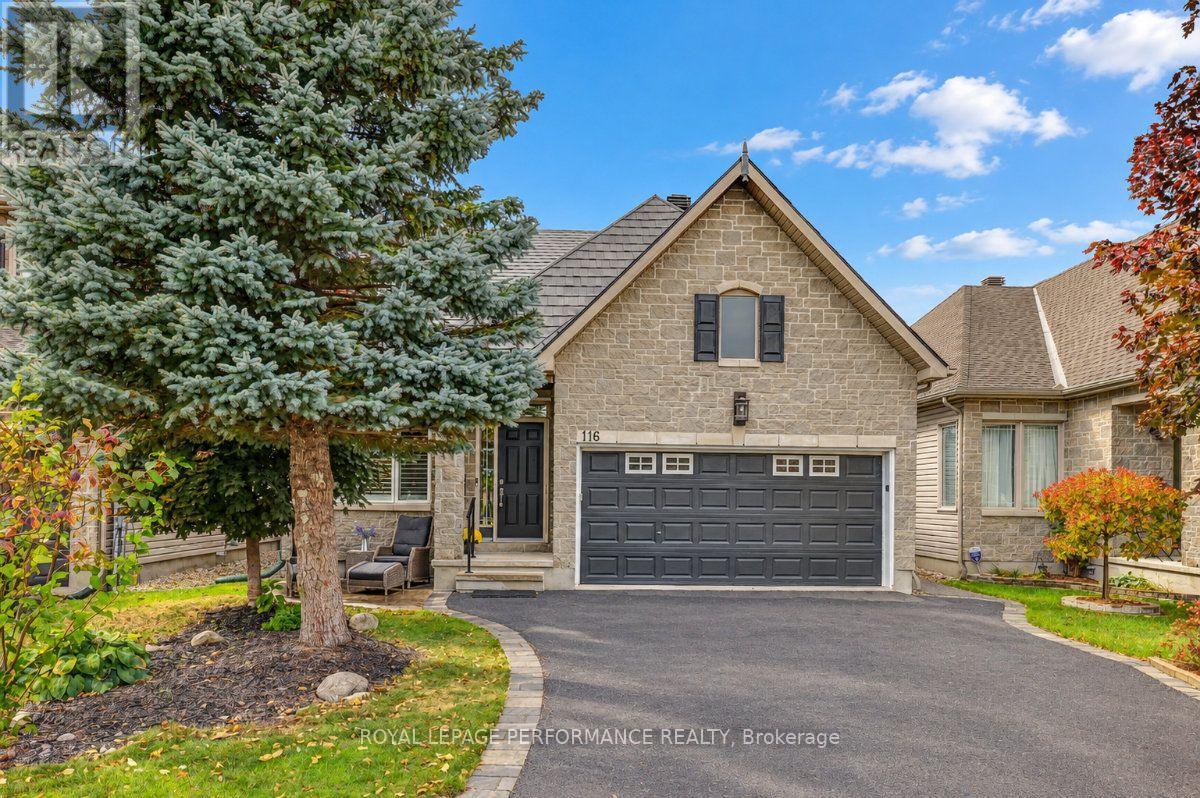
116 Trail Side Circle
Ottawa, Ontario
Welcome to 116 Trail Side Circle, a beautifully maintained bungaloft in Orleans' desirable Springridge community, offering an exceptional combination of comfort, quality finishes, and versatile living space. Enjoy the convenience of main-floor living with a spacious primary bedroom featuring a beautifully renovated ensuite with a curbless walk-in shower, heated floors, and high-end finishes. A second main-floor bedroom, currently used as a home office, and convenient main-floor laundry add to the home's practicality. The thoughtfully designed layout features a welcoming living room open to the dining area, while the well-appointed kitchen with rich wood cabinetry and granite countertops overlooks a bright family room with soaring cathedral ceilings and a cozy gas fireplace. Oak hardwood flooring, ceramic tile in the kitchen and bathrooms, and California blinds throughout add warmth and character. Upstairs, a versatile loft offers the perfect space for a reading retreat, sitting area, or home office, alongside a third bedroom with convenient cheater ensuite access, ideal for guests or visiting family. The finished basement provides additional space for recreation, hobbies, or entertaining. Outside, enjoy a beautifully landscaped backyard featuring stamped concrete, a gazebo, and a garden shed with electricity. A double-car garage adds convenience and storage. Notable updates include a durable metal roof (2019), furnace (2021), central air conditioning (2022), and driveway (2025). Ideally located in an established neighbourhood close to parks, walking and cycling trails, shopping, and everyday amenities. An outstanding opportunity to enjoy the ease of bungalow-style living without compromising on space or comfort! Please see links for 3D tour, video and additional photos. (id:45725)
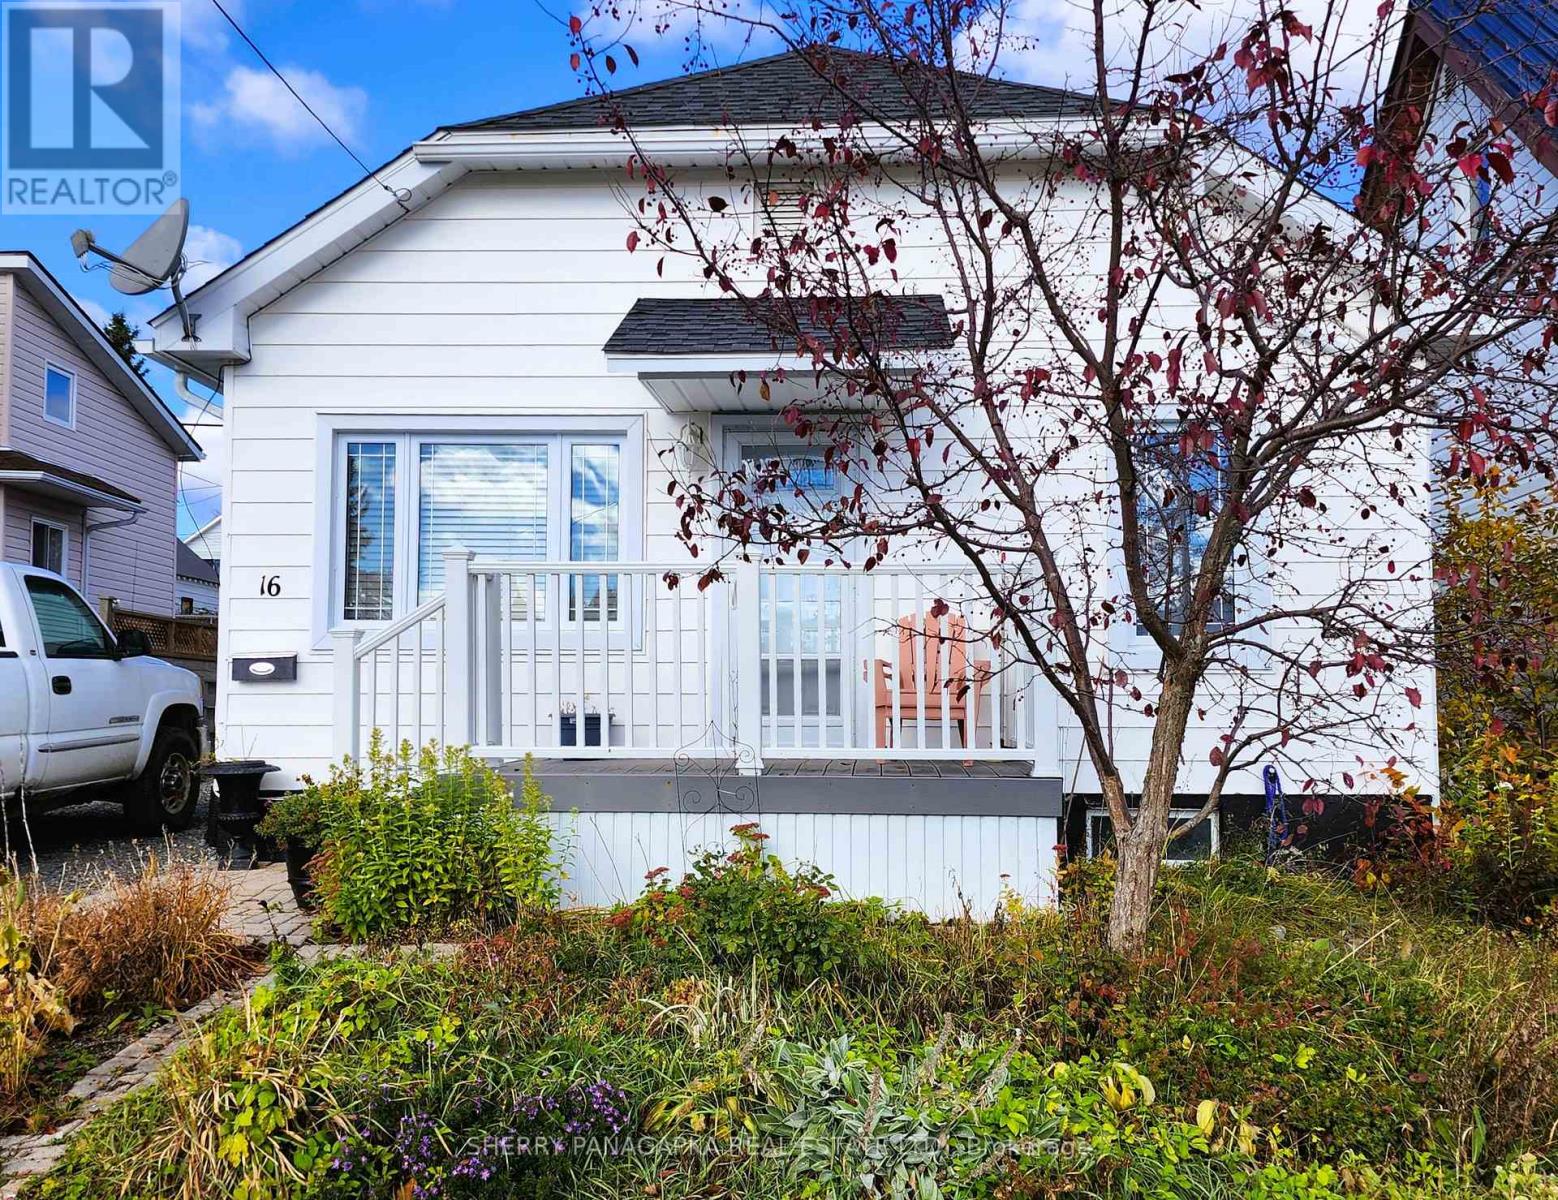
16 Taylor Avenue
Kirkland Lake, Ontario
This CHARMING 2 BEDROOM BUNGALOW with garden space in the front yard that seems to be forever in bloom. You will instantly at home when you walk into the main living space with hardwood flooring, some built-ins, kitchen with ample cupboards, 2 bedrooms with closets & hardwood floors, a 4 piece bathroom and ample storage space in the back porch. On the lower level you will find a large rec room / family room, 2 piece bathroom & large utility room. Exit from your back porch into a carport area. The mainly fenced-in backyard has a garden shed, garden beds & here there is room for a gazebo. Appliances included. Many updates...What an ideal first time home or the perfect amount of space to downsize into and just a short walk to the Pronto. (id:45725)
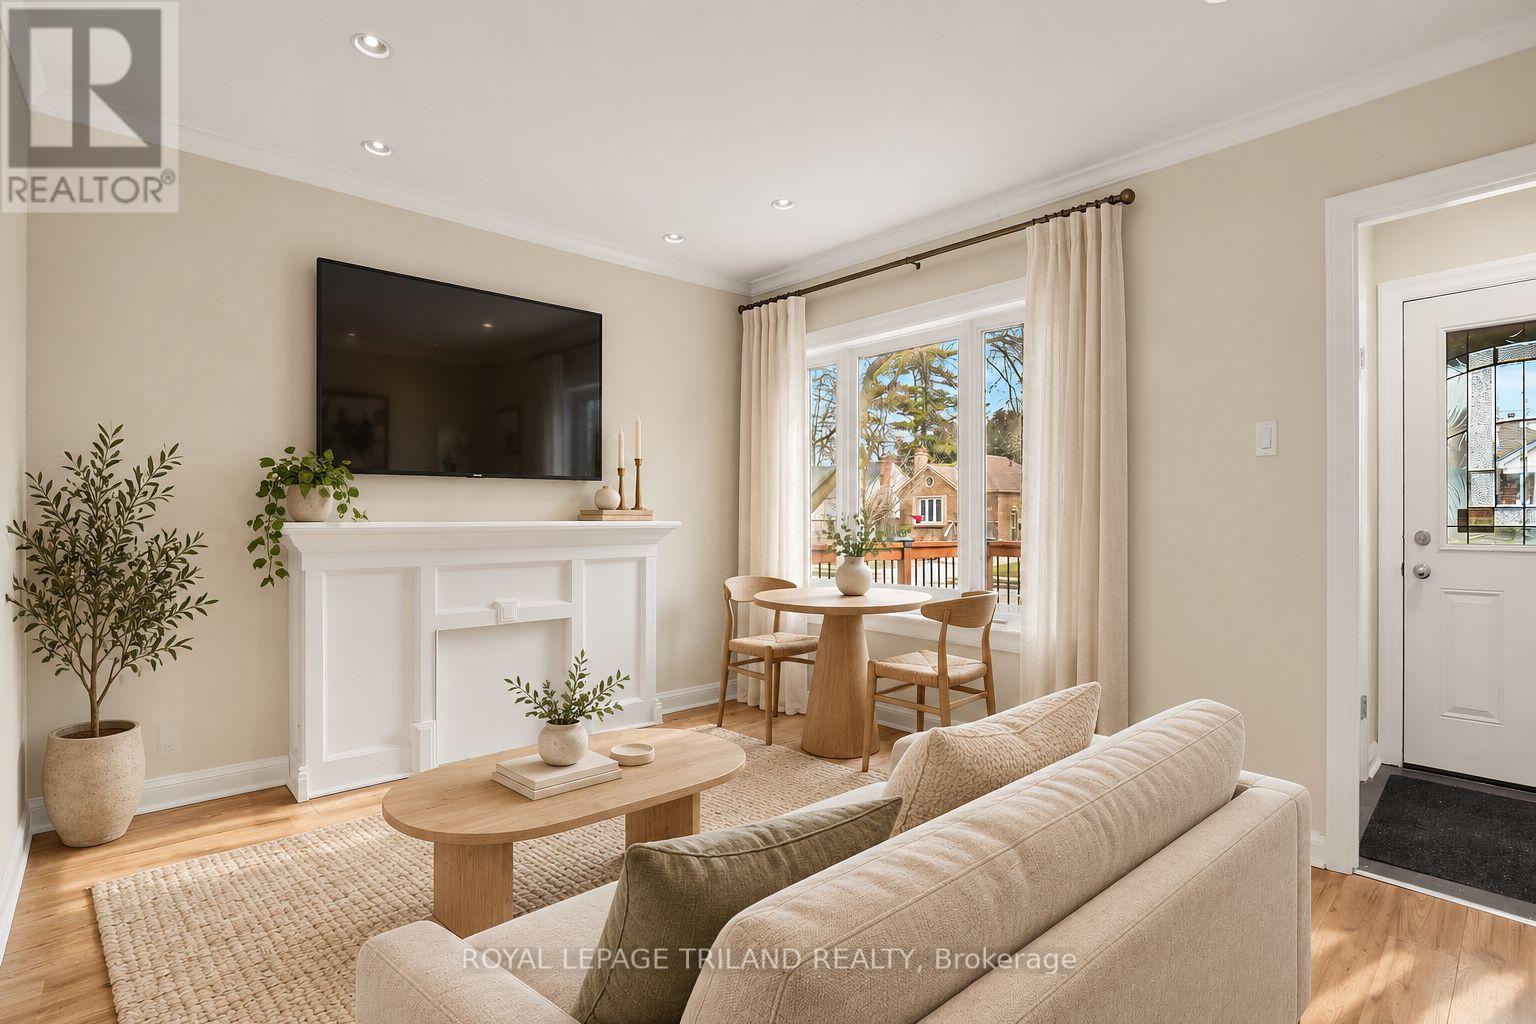
A - 1324 Brydges Street
London East (East N), Ontario
Welcome to this beautifully renovated three-bedroom main-floor unit, available for immediate occupancy. Featuring a spacious living room, a comfortable dining area, a bright kitchen, and a four-piece bathroom, this home offers both comfort and style. Ideally located near parks, grocery stores, bus routes, shopping centres, highways, schools, East Lions Community Centre, and the Western Fair District. Enjoy the added benefits of in-suite laundry, central air conditioning, a shared backyard perfect for relaxing outdoors, and your own designated parking spot. (id:45725)
91 Mill Street E
Milverton, Ontario
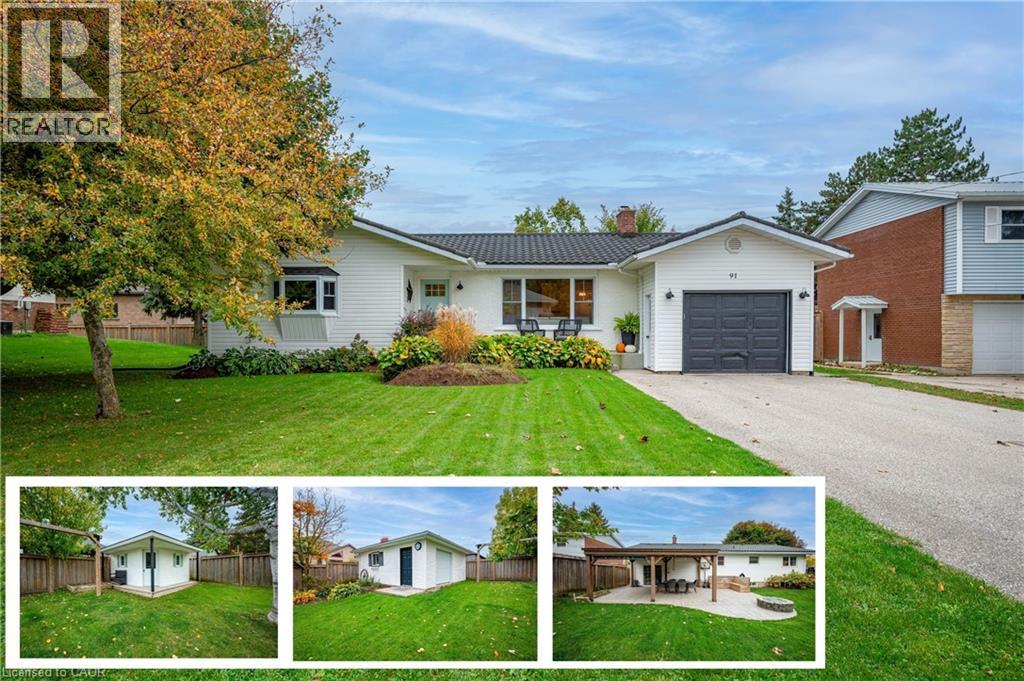
Welcome to Milverton! This exceptional, move-in-ready, four-bedroom bungalow offers a thoughtfully designed layout that perfectly balances family living with effortless entertaining. At the heart of the home is a bright, fully updated kitchen designed for both functionality and style. Home cooks will appreciate the pantry complete with convenient pull-out drawers, granite countertops, and a central island that provides extra seating, seamless food prep space, and additional storage. The highlight of this home might just be the oversized mudroom. Accessible directly from the attached garage, this practical space keeps busy households organized with plenty of room for coats, shoes, backpacks, and pet essentials. From the mudroom, step directly out onto a beautiful covered back patio - perfect for entertaining. The fully fenced backyard is an absolute dream for outdoor enthusiasts and hobbyists alike. In addition to large yard where children and pets can run and play, the property boasts an incredible 20x20 insulated detached WORKSHOP equipped with a 100-amp electrical panel, an air compressor, and a wood stove—making it the ultimate year-round haven for woodworking, tinkering, and so much more! Need even more outdoor storage? A separate 12x12 garden shed provides ample space for garden tools and seasonal storage. Heading back inside to discover a fully finished lower level featuring a sprawling recreation room complete with a built-in bar, making it an ideal space for hosting movie nights, game days, or casual weekend gatherings with friends. This level also includes a clean 3-piece bathroom and a spacious fourth bedroom, perfect for visitors, teenagers, or a private home office. Ideally situated just steps away from local schools, the community library, public parks, and recreational facilities, this home lets you experience all the charm, peace, and friendly atmosphere of small-town living in Milverton while retaining every modern comfort. (id:45725)
254 Quickfall Drive
Waterloo, Ontario
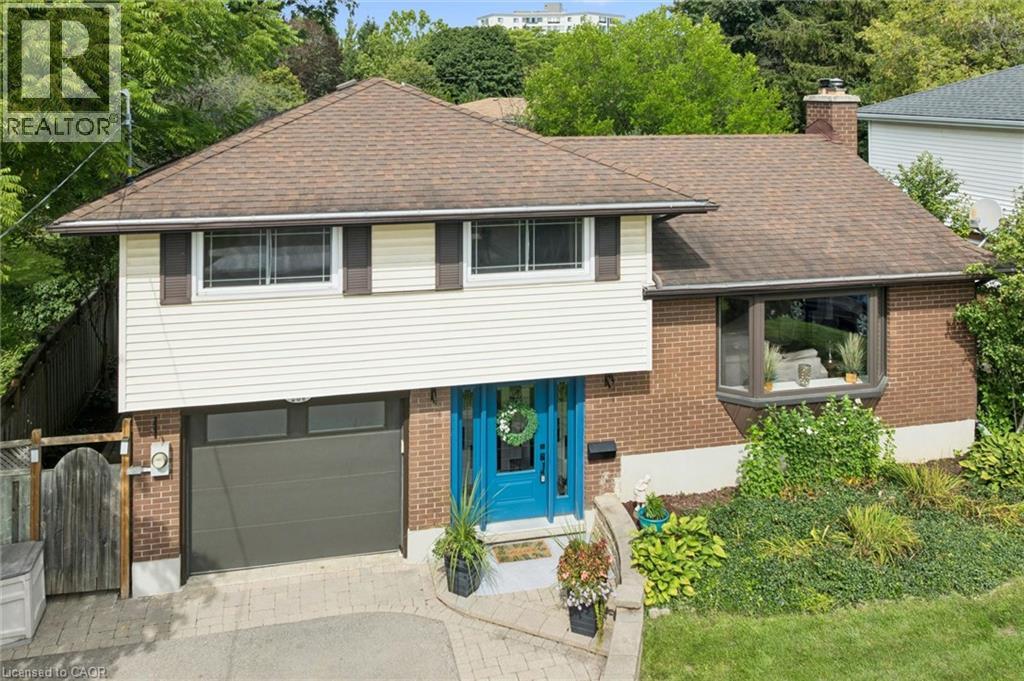
**Escape to Cottage Living Every Day!** This home is larger than it appears from the street, offering the perfect blend of family comfort and backyard resort living. The updated kitchen with granite countertops opens to the great room and dinette, creating an inviting space for everyday living and entertaining. Two walkouts lead to the backyard, including one from a versatile home gym previously used as a 4th bedroom with its own private 3-piece ensuite Upstairs offers three spacious bedrooms and an updated bathroom with a walk-in glass shower. The finished basement features a cozy recreation room, dry bar, 2-piece bath and plenty of storage. Step outside to your own private oasis featuring a 38 x 18 ft. inground pool with an extra shallow area, hot tub and propane fire pit. A shed, garden area and plenty of room for family and friends complete this exceptional property. Enjoy the feeling of cottage living without leaving home! Open House Saturday and Sunday 2-4 - October 17 & 18/2026 (id:45725)
44 Highland Drive
Oro-Medonte (Horseshoe Valley), Ontario
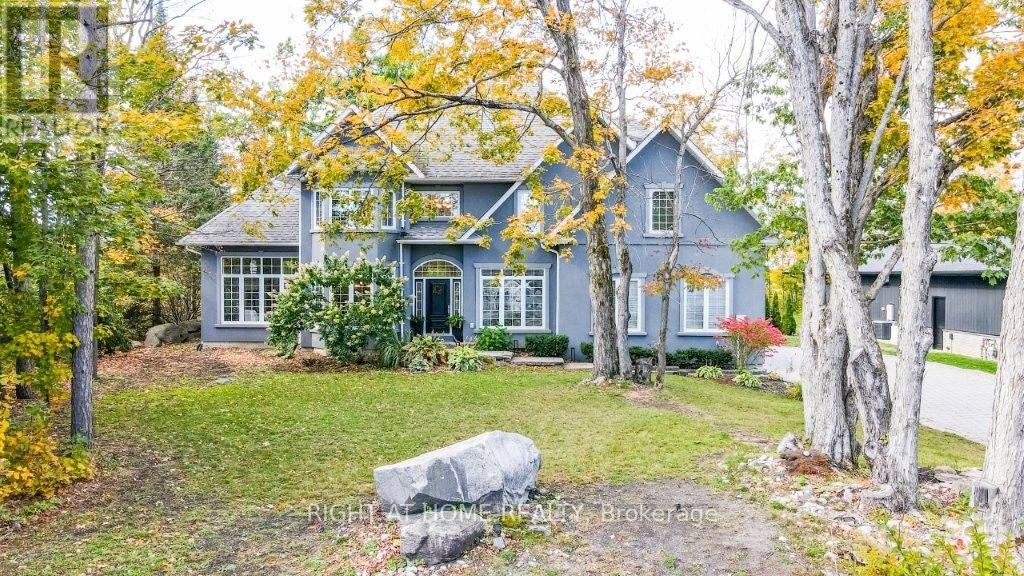
Welcome to your home in paradise with all the luxurious extras you'd put on your wish-list! This heavenly, one acre parcel has a backyard retreat which includes a 16 x 32 foot, saltwater pool (high efficiency radiant heating), oversized Hot Tub, large enclosed patio area with rust proof fenced enclosure. Add the large outbuilding with built-in cabana, an overnight bunkie room, plus storage area for the pool equipment etc. There are several walk-outs to a large deck area for family get togethers and just a few steps down on your private forested ravine, you have a custom stone firepit setting for those evening smores! Trails throughout this area in the Highland Hills (sunset views!). Now step into your custom built residence with beautiful slate and hardwood flooring, cathedral ceilings and a layout that breathes luxury. Perfect space here to work from home (office with granite topped, built-in desk) or bring extended family with the separate entrance access to in-law space in the fully finished basement (bedroom, bath, kitchenette and gas fireplace). The kitchen is a chef's dream with professionally refinished cabinetry (2025), huge working island (granite c/tops throughout), breakfast bar, pantry, and endless cupboards. Open concept here as it overlooks the living room (fireplace and walk out to deck) and your backyard bliss. Moving up to the second floor, the master bedroom is truly a delight with cozy double sided gas fireplace adjoining your private sitting room, huge and say it again, huge walk-in closet, and a walkout to the balcony overlooking the backyard pool, ravine and beautiful skyline. The spa-like master bath features wifi thermostat and heated floors. The oversize drive is interlock paved with plenty of room for your truck, toys and guest parking. The 3 car garage doors are wifi entry and upgraded wiring is installed for an electric charger. This is a 'must visit' property you won't want to miss! (id:45725)
175 Lormont Boulevard
Hamilton (Stoney Creek Mountain), Ontario
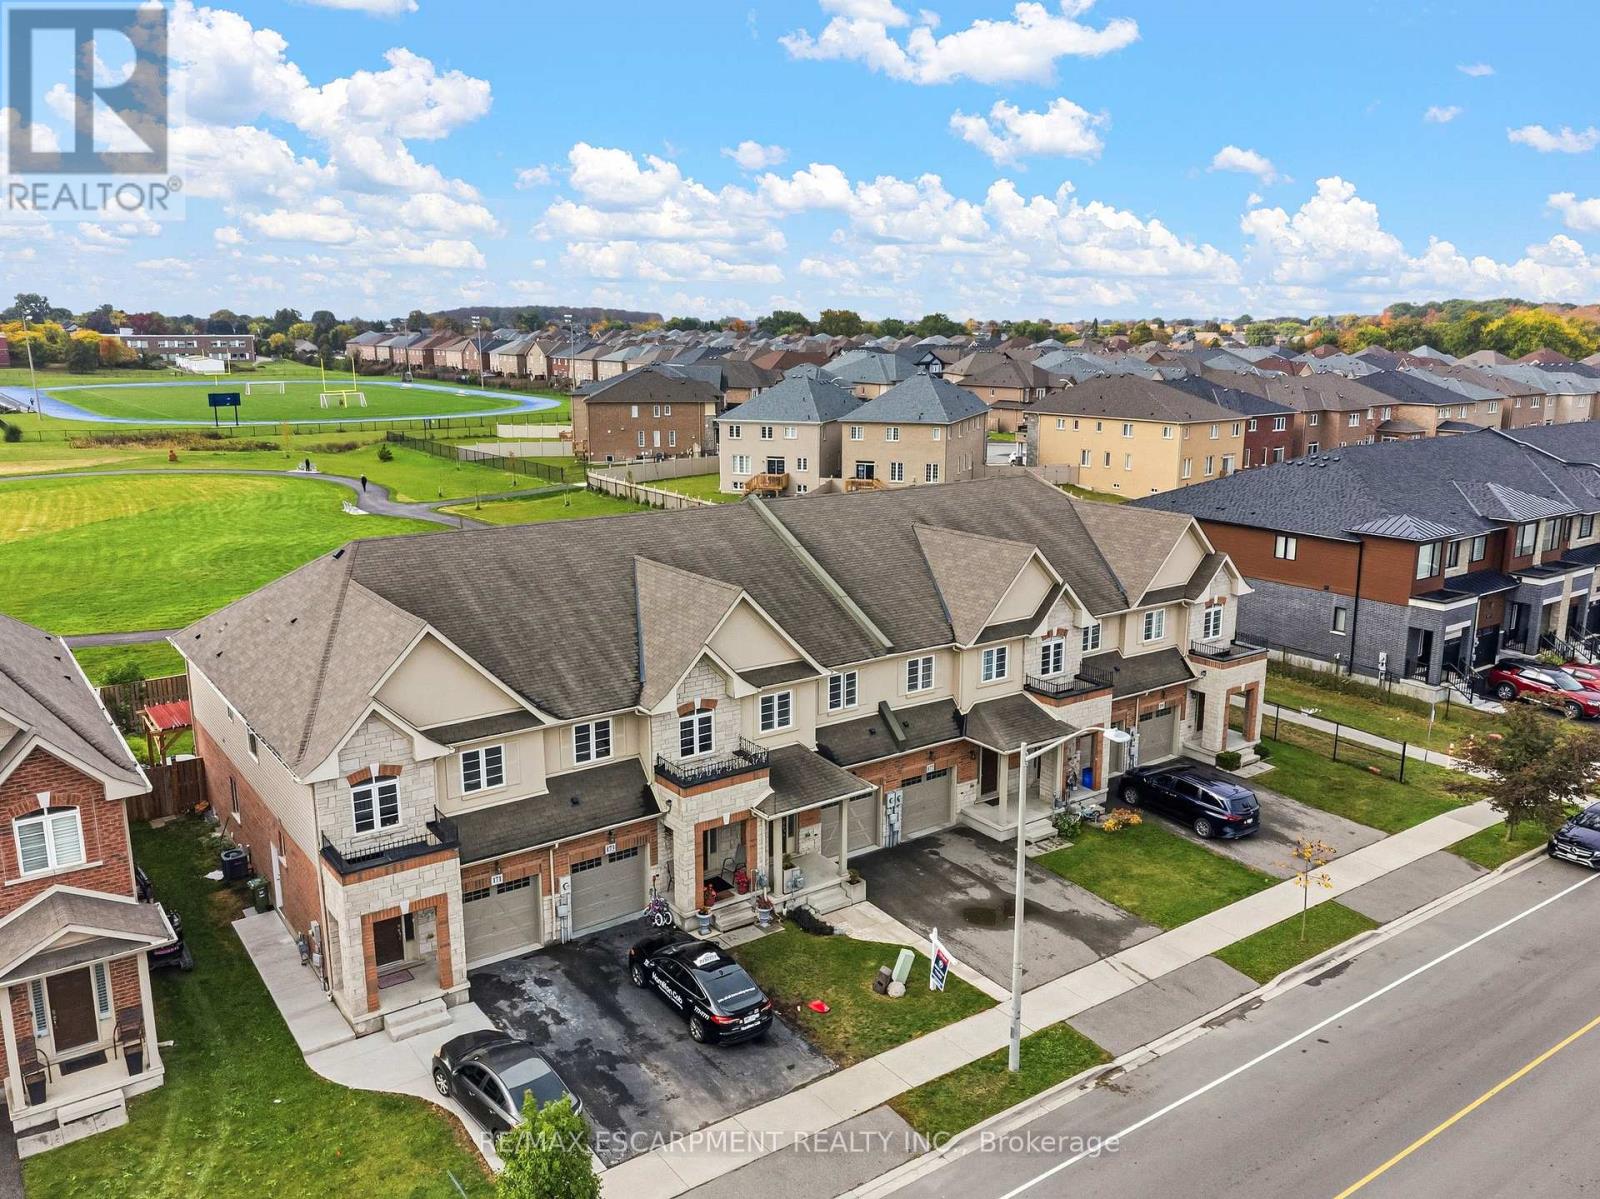
Backing onto greenspace, a brand new park, walking path and running track, this beautiful, spacious, freshly painted and functional, townhome by Desantis, located in the highly desirable Felker neighbourhood offers the interior and exterior space most townhomes don't. This comfortable residence features 1,840 square feet of open-concept living space, enhanced by black stainless steel appliances, and a breakfast peninsula. The living room is filled with natural light, and the home boasts a thoughtfully designed layout. Additional highlights include a fenced yard with, no rear neighbours, second-floor laundry, and generously sized bedrooms, including a master ensuite with 4pc bathroom and walk-in closet. The property showcases beautiful, neutral finishes and an unspoiled basement, providing a perfect canvas for personal customization. It is conveniently situated just steps from Saltfleet Secondary School and minutes from elementary schools, grocery stores, restaurants, amenities, recreation centre, and access to the Red Hill/Link Parkways and QEW. (id:45725)