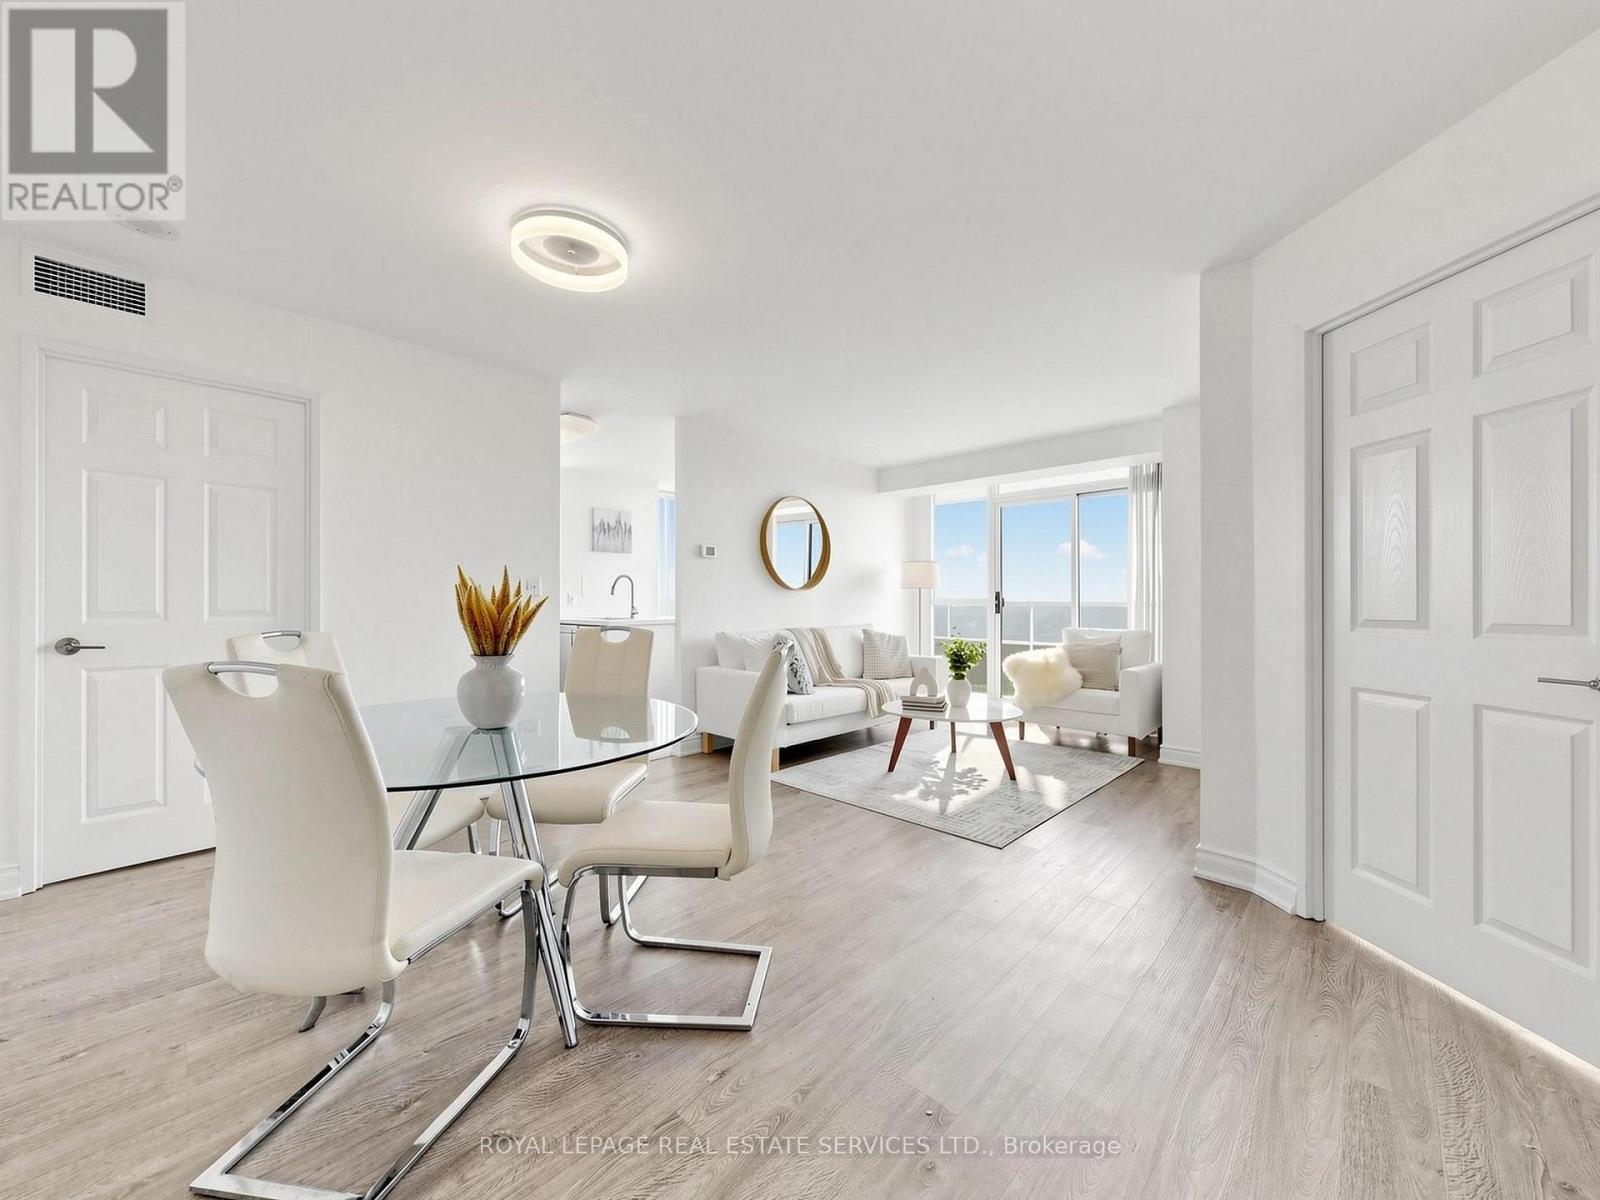
3505 - 23 Hollywood Avenue
Toronto (Willowdale East), Ontario
Stunning Open-Concept N.E. Corner Unit With Many Upgrades & Spectacular Unobstructed Views From All Rooms! Bright & Sun-Filled With A Spacious, Functional Layout & Modern Finishes Throughout. Modern Kitchen Features An Eat-In Breakfast Area, Stainless Steel Appliances & Quartz Countertops. Laminate Flooring Throughout Living/Dining & Bedrooms. Large Entry Foyer. Flexible Layout Offers Potential To Use Part Of The Living Area As A 3rd Bedroom. Freshly Painted, Spotlessly Clean & Move-In Ready! (id:45725)
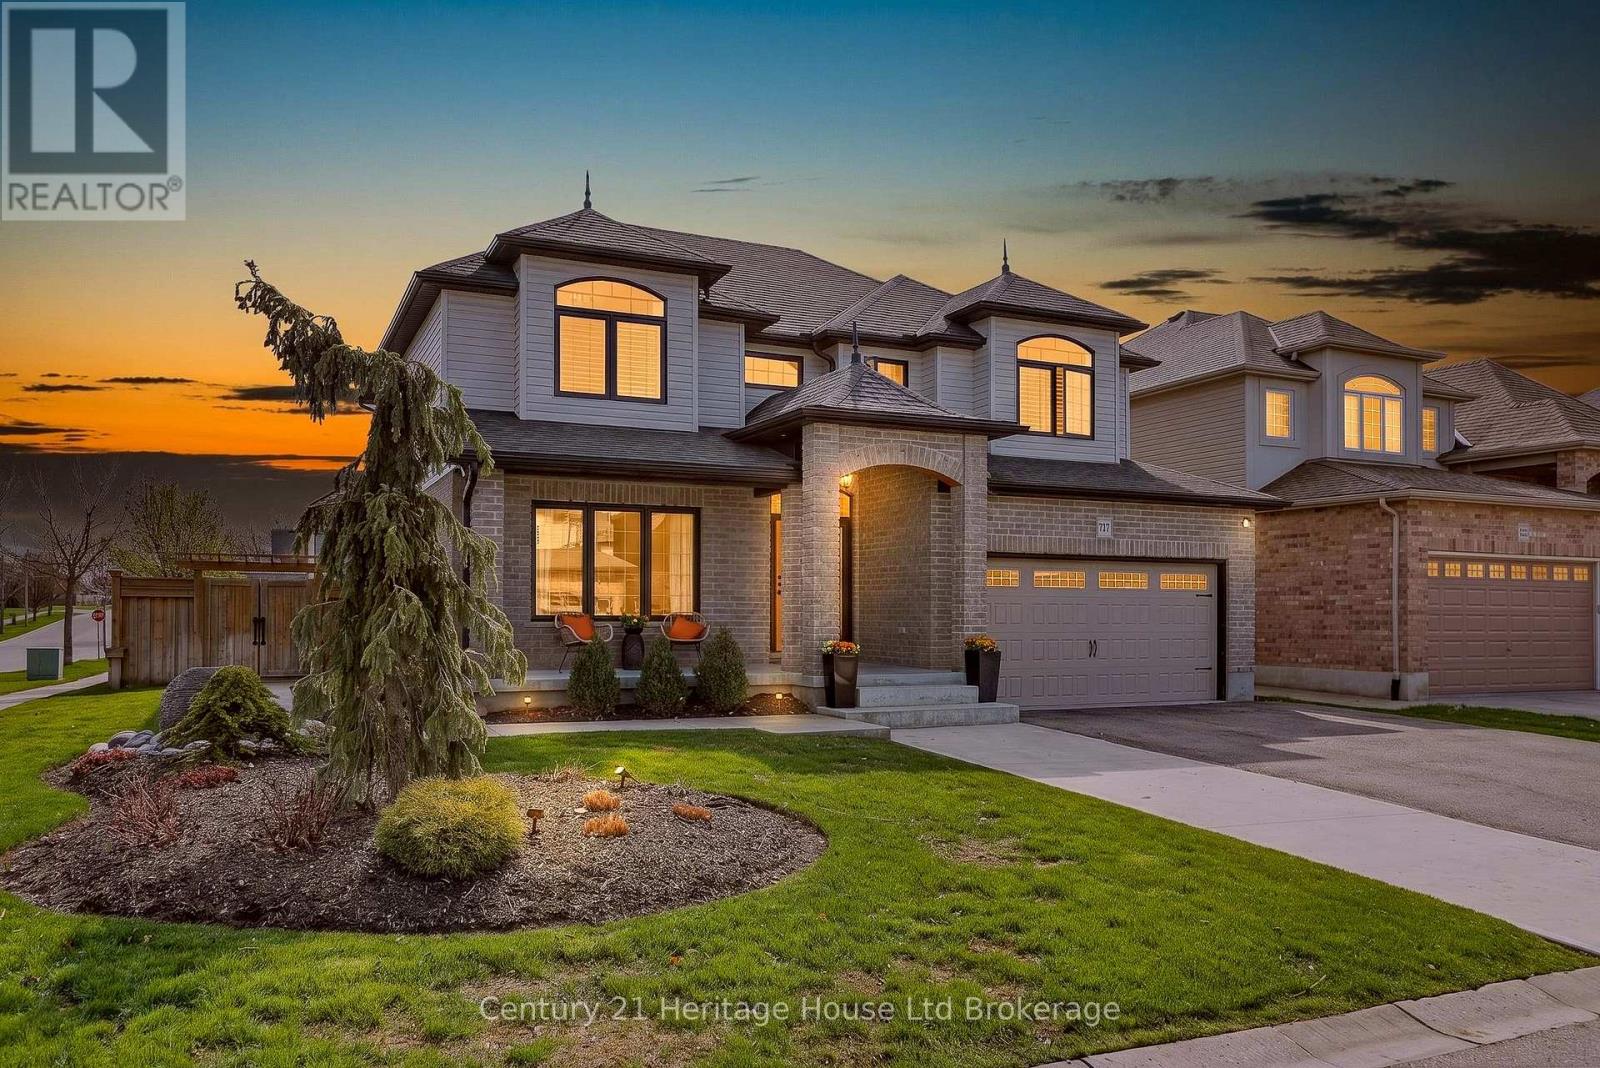
717 Normandy Drive
Woodstock (Woodstock - North), Ontario
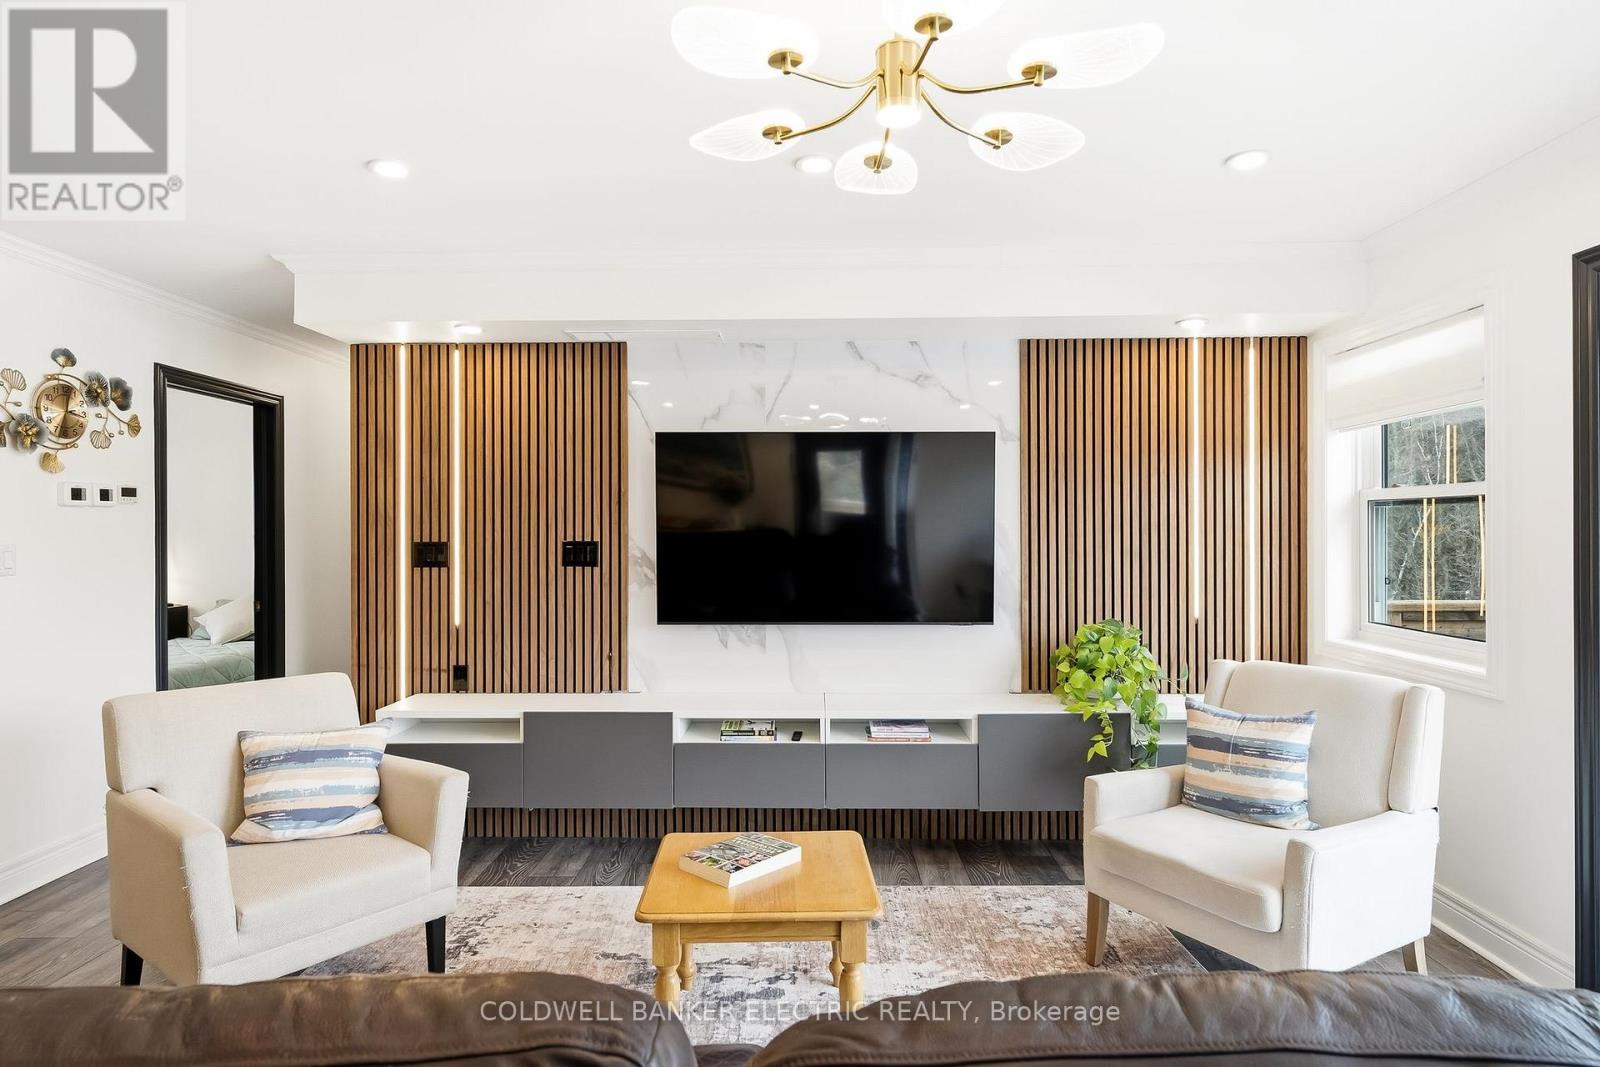
Elegance. Quality. Sophistication. Every detail of this exceptional residence has been thoughtfully curated to elevate everyday living into something extraordinary. Designed with both comfort and refinement in mind, this home seamlessly blends timeless style with modern functionality. From the moment you step into the grand, soaring foyer, you are welcomed by an atmosphere of light, space, and architectural beauty. The main level effortlessly offers a layout suited for both intimate family living and upscale entertaining. At the heart of the home, a chef-inspired kitchen impresses with its expansive workspace, large pantry, and dedicated servery, which flowing seamlessly into an elegant dining area ideal for hosting memorable gatherings. The living room is nothing short of breathtaking, with dramatic two-storey feature walls, abundant natural light, and a fireplace that anchors the space with warmth and sophistication. A conveniently located main floor laundry room adds to the home's thoughtful practicality. Upstairs, the primary bedroom suite serves as a private retreat, offering a luxurious full ensuite bath and the rare indulgence of two spacious walk-in closets - perfectly designed to accommodate and organize with ease. The fully finished lower level extends the home's living space, complete with a convenient wet bar that sets the stage for relaxed evenings, movie nights, or entertaining in comfort. Outdoors, a resort-inspired oasis awaits. Meticulously landscaped grounds showcase a stunning inground pool, a tranquil fountain water feature, and an outdoor shower for the ultimate convenience. An enclosed bar and additional charming pool house create the perfect setting for summer relaxation. This private escape feels like a vacation at home. 717 Normandy Drive is more than just a home - it is a lifestyle. This is your opportunity to live the luxurious life you have been dreaming of. (id:45725)
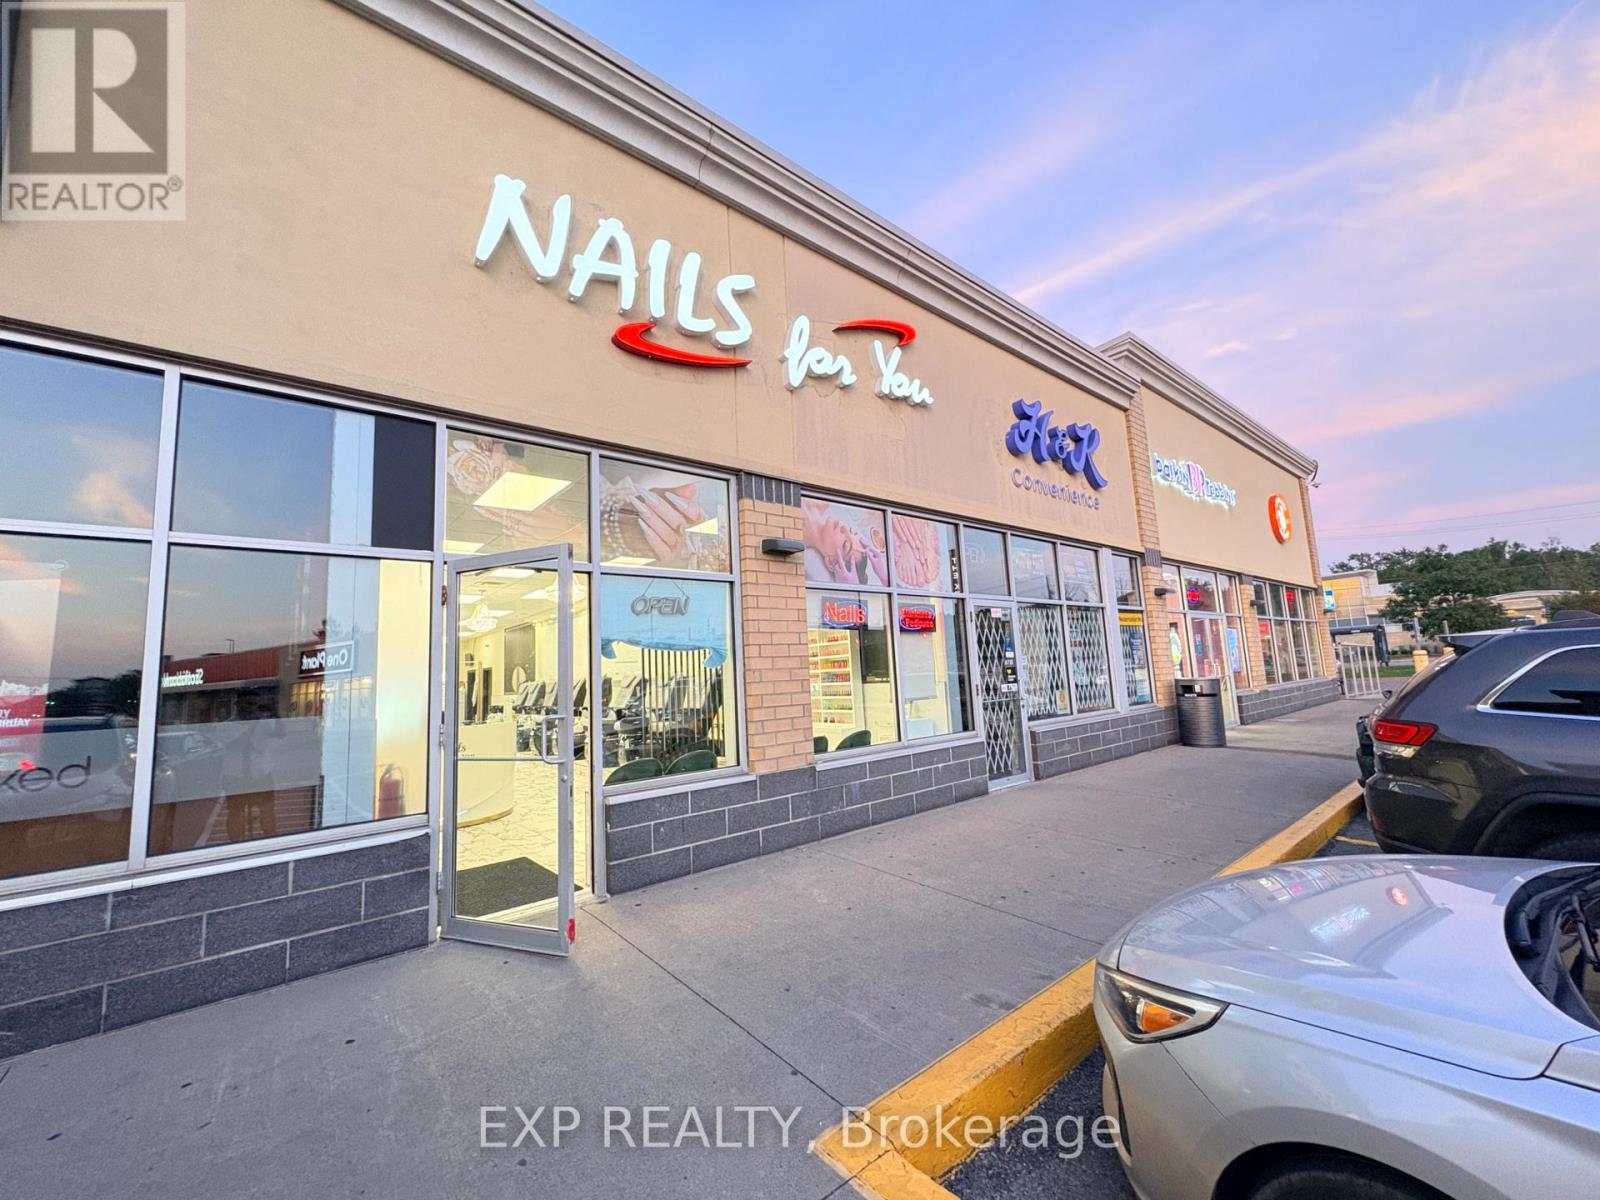
#310 - 343,310 Glendale Avenue
St. Catharines (Oakdale), Ontario
Exceptional opportunity to own a beautifully renovated, well-established Nails For You salon in the heart of St. Catharines' busy Glendale commercial district. Ideally situated in Mountain Locks Plaza, this highly visible 1,418 sq. ft. storefront benefits from strong daily traffic, ample customer parking and excellent access to major roads, shopping (Pen Centre), restaurants and surrounding residential neighbourhoods. Extensively renovated earlier this year, the salon offers a bright, modern and upscale atmosphere with 9 manicure stations, 8 pedicure chairs, a private waxing room, 2 washrooms, laundry facilities and generous storage. Fully equipped and turnkey with approximately 6 months of inventory included. Benefit from the recognition of the established Nails For You brand with NO ongoing franchise fees. An outstanding opportunity for an owner-operator or investor to step into an established beauty business with a premium setup, strong location and excellent growth potential. (id:45725)
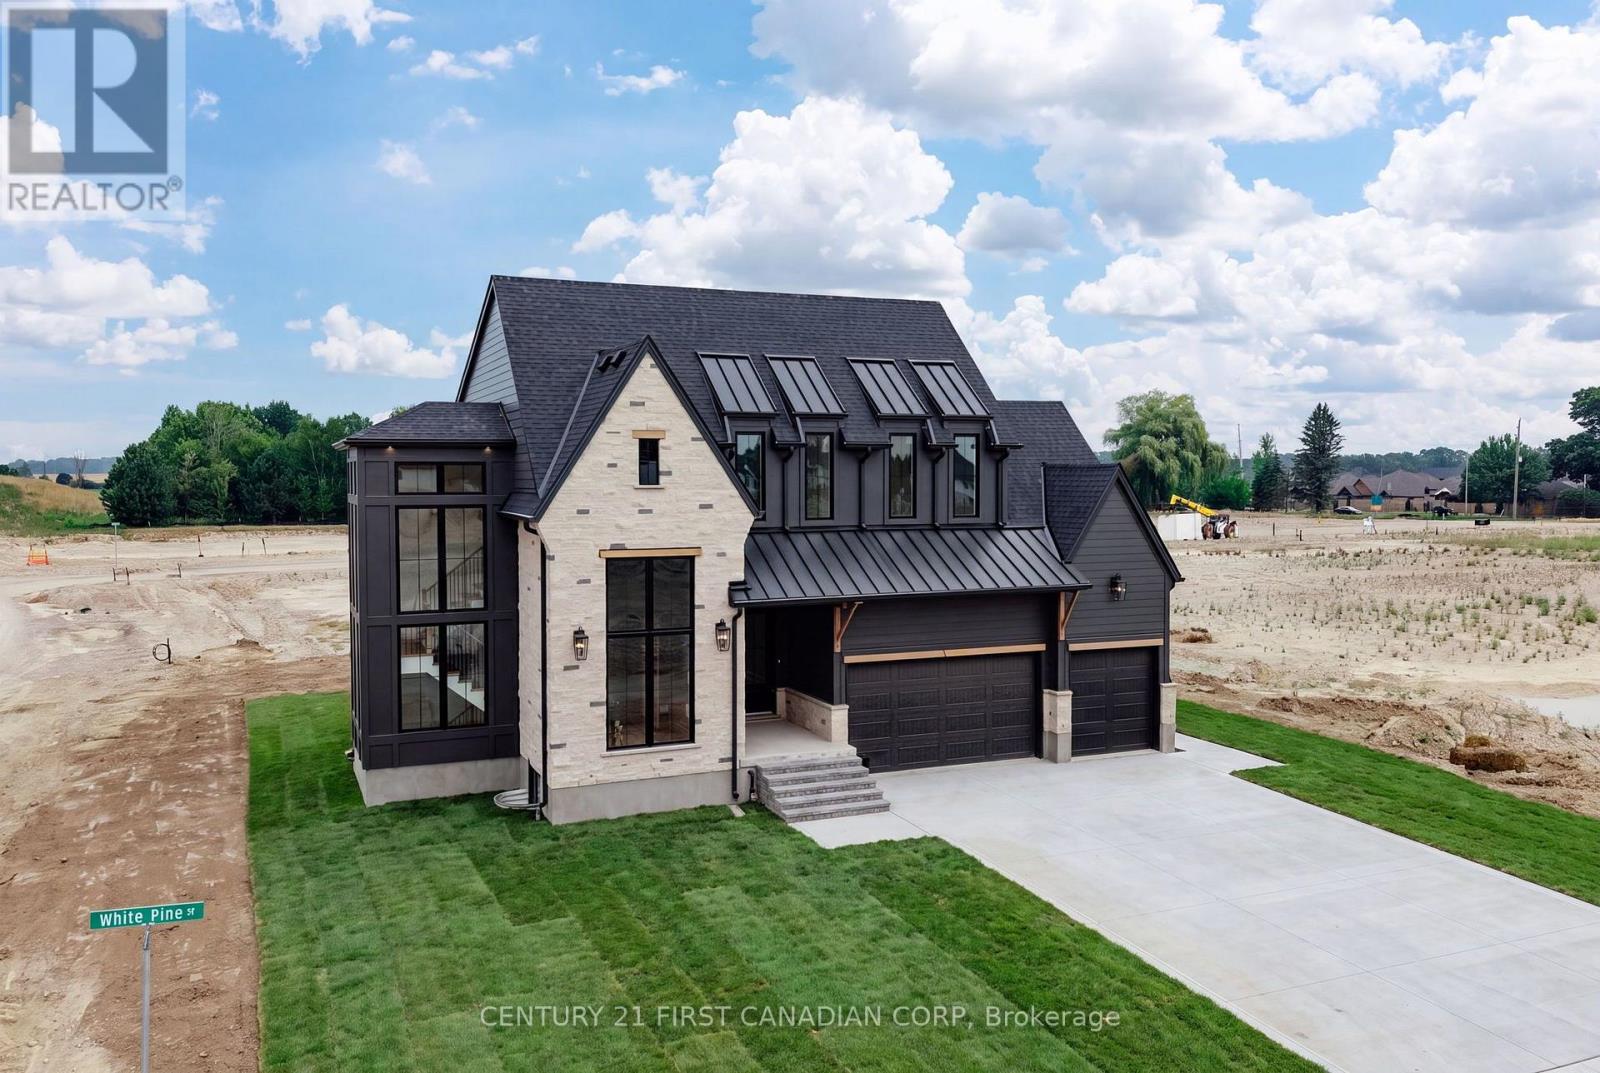
876 White Pine Street
London North (North S), Ontario
Luxury Living in Sunningdale Crossing! Welcome to The Hinsdale I, an exceptional custom home offering close to 3,000 square feet of thoughtfully designed luxury. A striking exterior façade showcases the beautiful combination of natural stone and Hardie board siding, timeless architecture, and a spacious 3-car garage. Inside, soaring ceilings, rich hardwood flooring, and dramatic floor-to-ceiling windows fill the home with natural light, creating an elegant yet inviting atmosphere. Designed with both luxury and functionality in mind, this home features 4 bedrooms and 3.5 bathrooms with exceptional craftsmanship throughout. The heart of the home is the luxury kitchen, complete with panel-ready appliances, premium finishes, and a hidden walk-in pantry offering abundant storage. The open-concept living and dining area is highlighted by a stunning curved fireplace and expansive patio doors leading to a covered outdoor patio, perfect for entertaining or relaxing. A spacious main-floor office provides the ideal work-from-home setup with room for two, while the thoughtfully designed mudroom offers plenty of storage for busy family life. Upstairs, the luxurious primary suite is a private retreat featuring a spa-inspired ensuite with a soaker tub, glass-enclosed tiled shower, and an oversized walk-in closet. Three additional bedrooms provide ample space for family and guests, including one with its own private ensuite and two connected by a convenient Jack-and-Jill bathroom. An upstairs laundry room adds everyday convenience. Whether you're enjoying the quiet streets, nearby nature trails, championship golf, or the convenience of every major amenity just minutes away, Sunningdale Crossing offers a lifestyle that's second to none. Enjoy close proximity to Masonville Mall, UWO, University Hospital, golf clubs, exceptional parks, top rated schools and so much more! Note: Price is inclusive of new HST rebate (id:45725)
1211 Gelert Road
Minden Hills (Snowdon), Ontario
This 49.9-acre property in Minden is equipped with the infrastructure and zoning to support a working homestead from the day you take possession. A drilled well serves the entire property, including a 1,000-gallon emergency potable water reservoir. Water to both the home and workshop are supplied through triple filtration and a water softener, with a distiller providing a final stage of purification. A wood-fired outdoor boiler carries the heating load for the majority of the year, with propane available as a backup during the coldest weeks. A 3.4kw battery backup system and a 12kW generator provide grid-tied reliability with the security of full backup capacity. The land includes a pond, flowing creek, natural acceleration, existing gardens, a 20' x 30' heated greenhouse, and an operational chicken coop. Zoning permits farm use, equestrian facility, bed and breakfast, and commercial greenhouse operations. The 2019-built bungalow offers 3 bedrooms, 2 bathrooms, and a crawlspace utility area with built-in shelving for preserve storage, housing the furnace, water manifolds, HRV, and all water treatment systems. The 55' x 24' fully insulated workshop features in-floor radiant heat, a kitchenette, full bathroom, dedicated bedroom, home gym, and a large flexible space for a rec room, office, or working shop. A sea-can shed for provides additional storage. Municipally maintained road, year-round driveway access, and no conservation authority restrictions on the land. (id:45725)
3952 Loop Road
Highlands East (Cardiff Ward), Ontario
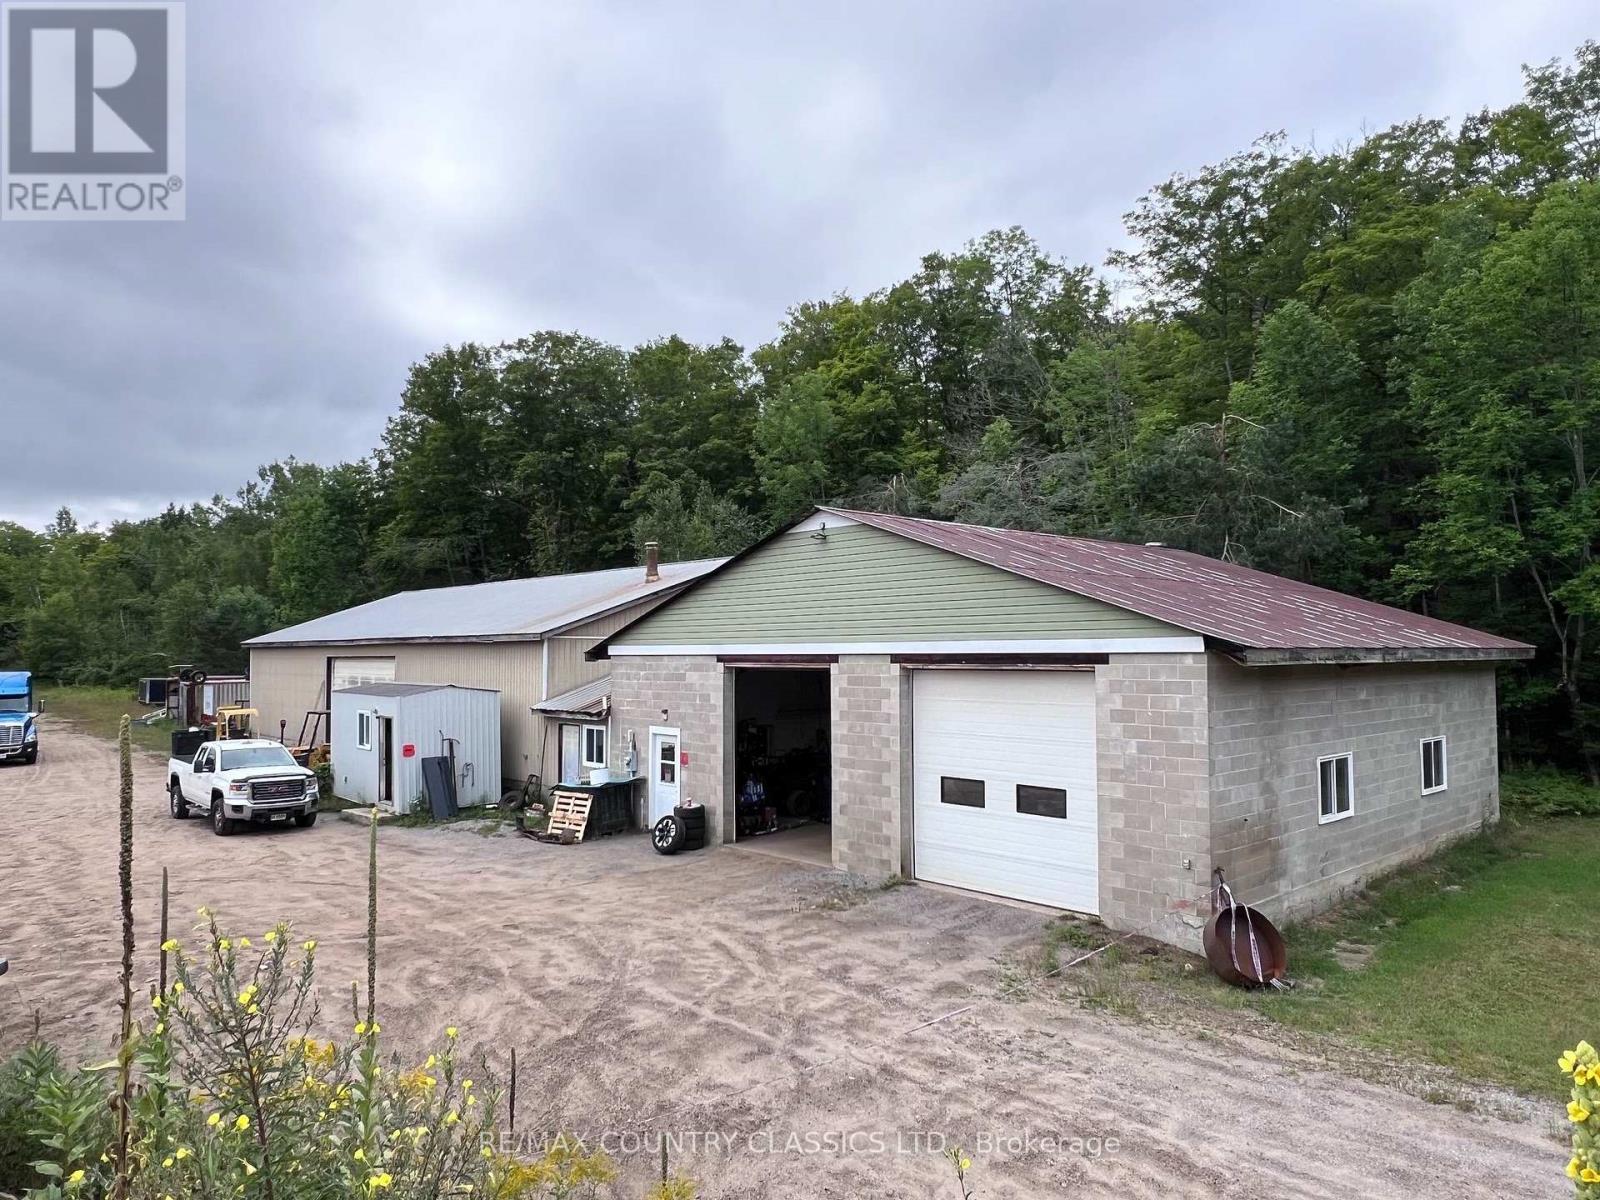
Harcourt - LIVE. WORK. INVEST. EXPAND. An exceptional opportunity for entrepreneurs, investors and business owners looking for space, flexibility and a rare combination of zoning-all on one expansive 60 acre property. Properties offering this level of versatility are difficult to find. Featuring Highway Commercial, Rural Residential & Disposal Industrial (MD) zoning, this unique property offers a rare combination of permitted land uses and future possibilities, subject to applicable approvals. At the heart of the property is approximately 6,000 sq. ft. of commercial garage & warehouse space, currently home to an successful operational automotive shop. The existing tenant provides immediate rental income, while the substantial commercial space offers the flexibility to retain the tenant, establish your own business or explore future opportunities. Property also includes a well maintained 3 bedroom, 2 bathroom bungalow, offering additional flexibility for an owner/operator, employee housing, rental income or a live-and-work lifestyle. Dedicated commercial access & a natural berm provide separation between the business and residential areas. With 60 acres, substantial commercial infrastructure, an income-producing tenant, residential accommodations and this highly unusual zoning combination, the possibilities are extensive. Operate your business. Generate rental income. Live on-site. Expand your vision. A rare opportunity to own a truly multi-use property where the possibilities are as expansive as the land itself. Access to the Rec trail is across the road sledding and ATVing. SEE DOCUMENTS FOR ZONING MAPS AND RECENT UPGRADES TO PROPERTY (id:45725)
233 Cairns Crescent
Fort Erie, Ontario
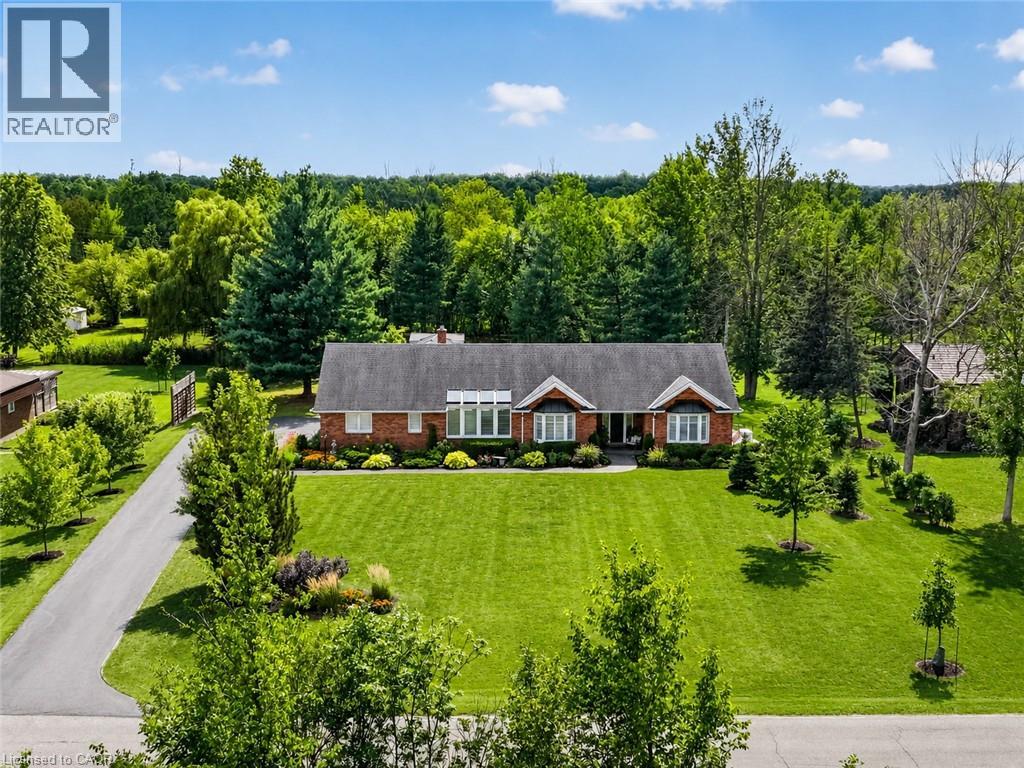
Welcome to 233 Cairns Crescent! Beautifully updated and meticulously maintained custom-built brick bungalow nestled on over an acre of private, professionally landscaped grounds just off the Niagara Parkway. With no rear neighbours and steps to the Niagara River & Miller's Creek Marina, this is Niagara living at its finest. The spacious home features a stunning chef-inspired kitchen with granite counters, custom copper range hood & quality appliances. Extensive updates include new flooring, updated bathrooms with Toto toilets, and windows fitted with California shutters. Enjoy a formal dining room and cozy family room with wool tartan carpet and gas fireplace. The lower level offers exceptional in-law potential with a separate entrance, kitchen & laundry rough-ins, full bath, rec room & large storage/utility room. Enjoy the covered porch, stamped concrete walkways & patio, hot tub and mature gardens. Other notable features include a heated double garage with large drain pit, whole house on-demand generator and adorable garden shed. Minutes to the Niagara Parkway, riverfront trails, marina, shopping, recreation & renowned Niagara wine country. A rare combination of space, privacy, lifestyle & future potential! (id:45725)
502 Barton Street Unit# 45
Stoney Creek, Ontario
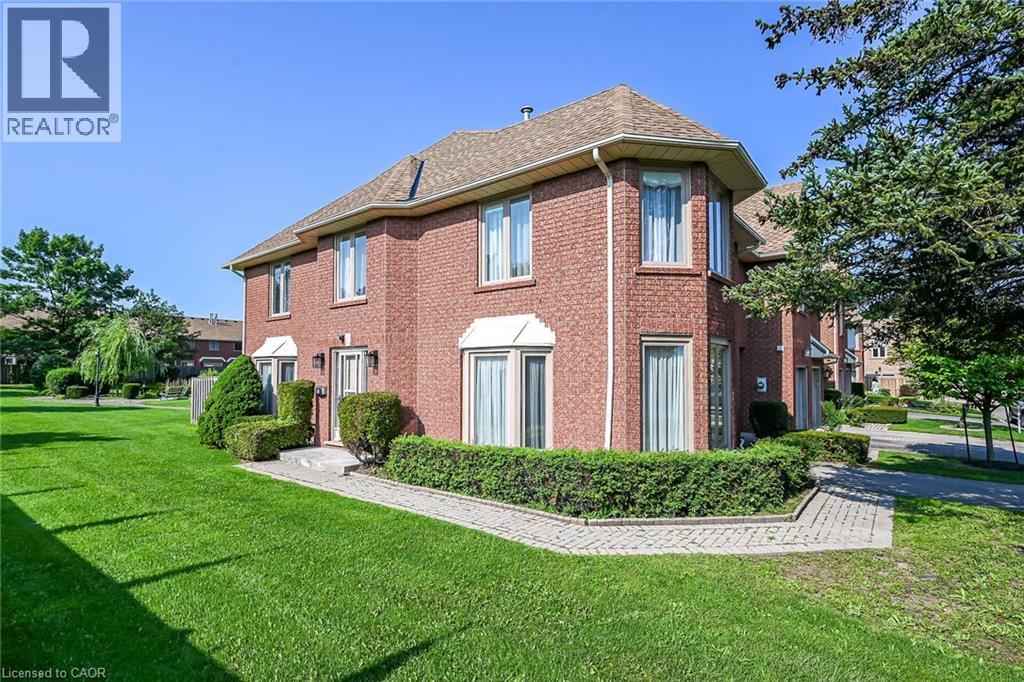
Welcome to 502 Barton Street Unit 45 a beautiful end-unit townhome in the heart of Stoney Creek. Offering a larger (over 2000sqft of finished space) and functional floor plan. This beautiful home is ideally positioned at the end of the complex, providing a quiet and very private setting with additional bay windows, natural light and green space at the back. Thoughtfully finished from top to bottom, the home features a bright and spacious main floor with generous living room ( with gas fireplace) and formal dining room, creating a comfortable space for everyday living and entertaining. The kitchen offers, all brand new appliances, Florida ceiling lights, plenty of cabinetry and a convenient walkout to the private fenced backyard, complete with a maintenance free decking patio. Upstairs, the spacious primary bedroom features a walk-in closet, ensuite bathroom and a specially designated make-up area while the second and third bedroom have a full access to the other main bath. The fully finished basement provides versatile additional living space ideal for a recreation room, home office, gym, or potentially a forth bedroom. The home also features an attached garage and private driveway, along with numerous updates throughout. Five brand-new appliances include a stainless steel refrigerator, dishwasher and stove, plus a new white washer and dryer (all still under the warranty) Located in a quiet, well-established, Stoney Creek community close to the QEW, shopping, schools, parks, restaurants, and everyday amenities. A wonderful opportunity to enjoy the space, privacy, and convenience of an exceptional end-unit townhome. This home is a Real Gem and a definite a must see! (id:45725)
Lot 8 St Andrew's Circle
Huntsville (Chaffey), Ontario
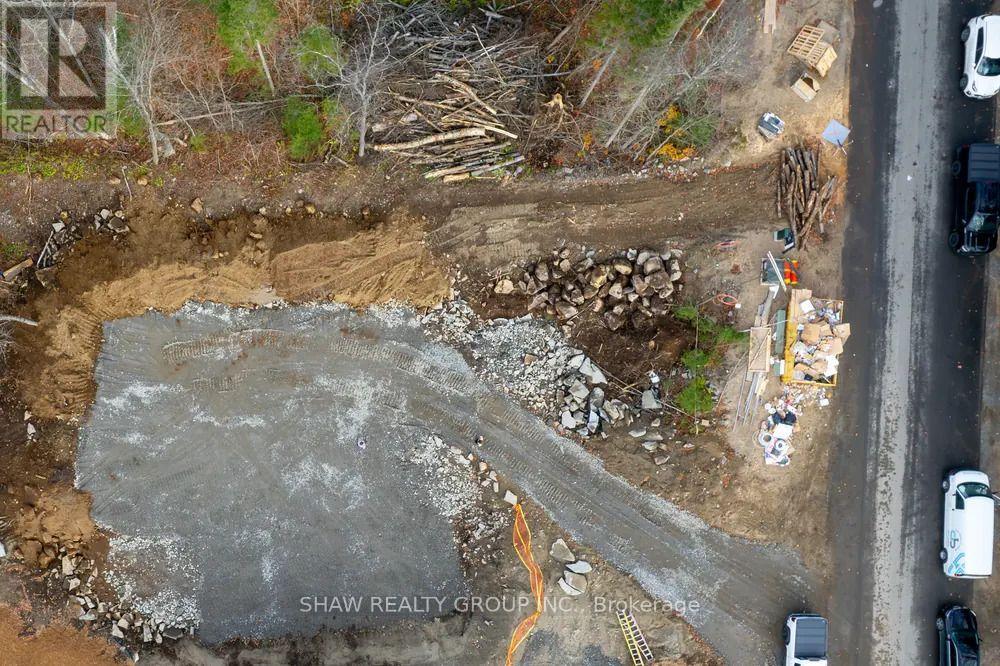
The sitework on Lot 8 is finished: cleared, graded, and ready for a foundation to go in, which is roughly $75,000 of work already paid for and out of the way. Build with us and that $75,000 comes off your build price. The lot also backs onto the tee blocks at Hole 15, with two completed homes already standing beside it and a clean view down the fairway. Lot 8 sits on the north side of St. Andrews Circle, mid-run. The frontage is modest and the depth is the longest of the four lots we have available, which is a shape that suits a house pulled back from the street and you are building into an established street rather than an empty one. It is priced above the other lots for one reason: the site is already done. Services are at the lot line, and unlike the other three, so is a building envelope that has been cleared, graded and prepared. A foundation could go in tomorrow. (id:45725)
Unit 1 - 801 Dundas Street
Woodstock (Woodstock - North), Ontario
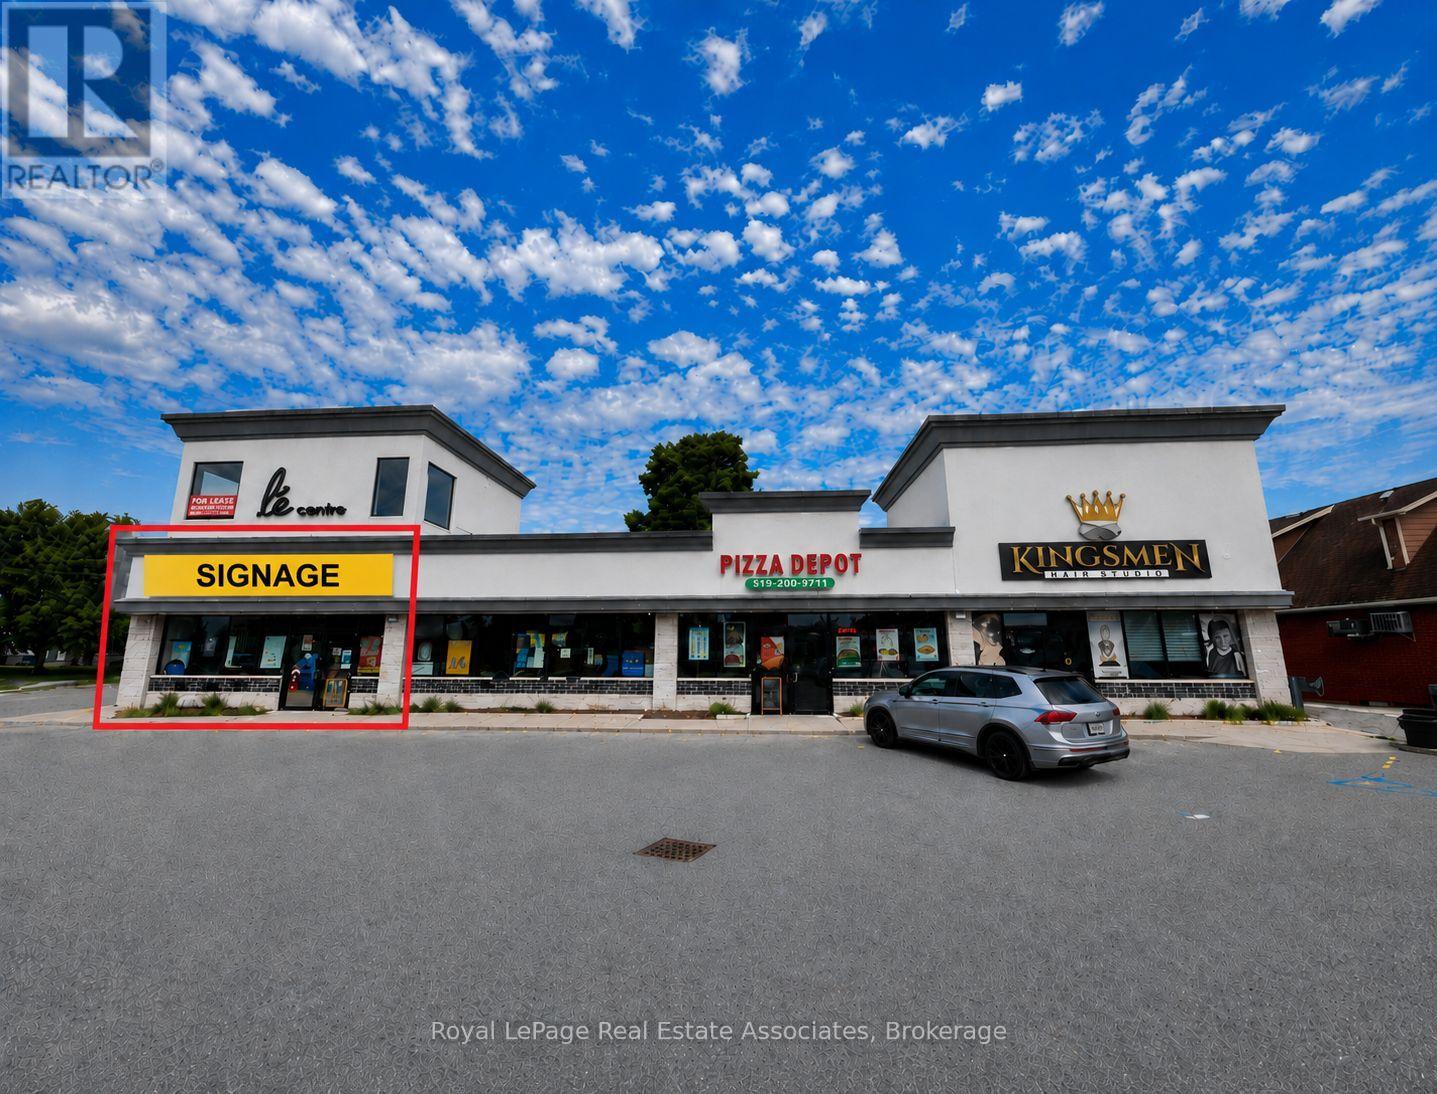
Excellent leasing opportunity at 801 Dundas Street, Woodstock. Units 1 offer approximately 950 SF of commercial space. The property benefits from excellent exposure along Dundas Street, convenient access, and ample on-site parking for customers and staff. Ideal for a variety of retail, service, professional office, or commercial uses, subject to zoning and landlord approval. Opportunity for businesses seeking flexible space in an established Woodstock commercial corridor. **Landlord will not accept Cannabis Use. (id:45725)
3098 Driftwood Drive
Burlington (Brant Hills), Ontario
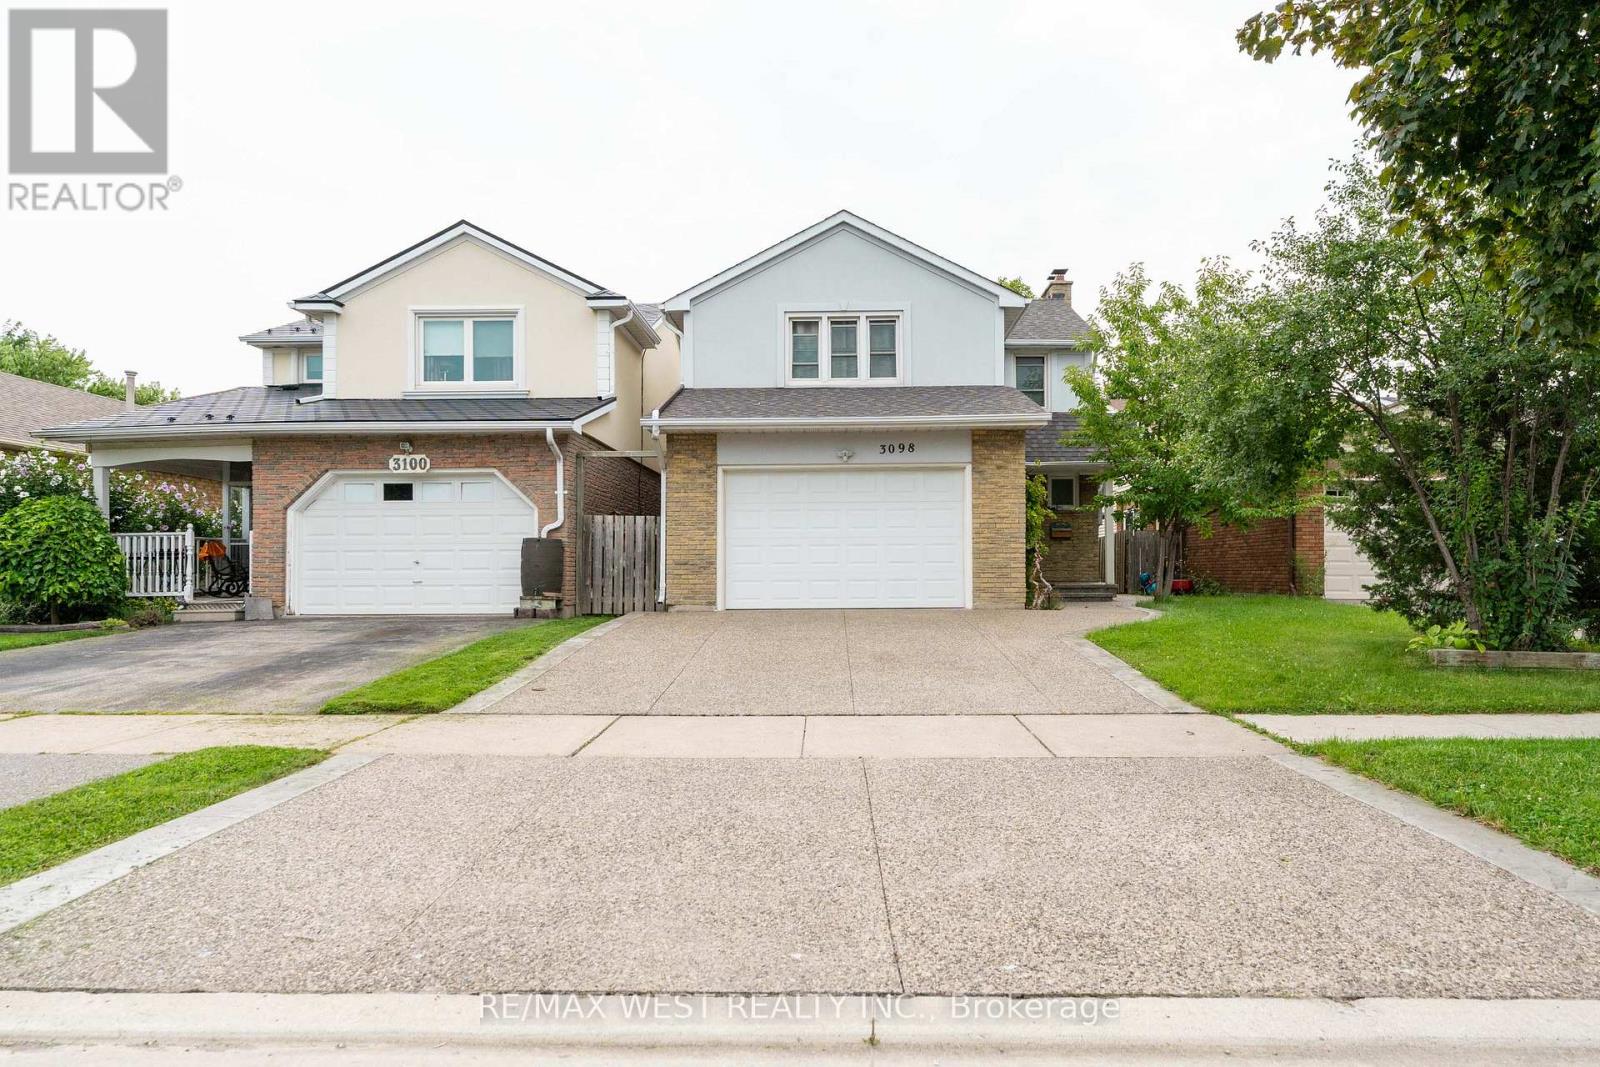
Welcome to this beautifully maintained and fully renovated family home, offering modern finishes, comfort, and plenty of space for the whole family. This move-in ready home features new flooring throughout, a fully renovated kitchen, modern pot lights, updated bathrooms, new stucco exterior, and a new driveway. The bright and functional main level offers a welcoming layout, perfect for everyday family living and entertaining. The beautifully updated kitchen provides a fresh, modern feel and flows seamlessly into the surrounding living spaces. Major updates include central air conditioning ( 2024), furnace (2021), roof ( 2021), roof (2021), New driveway, and new stucco exterior, providing added comfort and peace of mind. A beautifully renovated, move-in ready home in a wonderful family neighbourhood-just move in and enjoy! (id:45725)
4 - 78 Centennial Road
Orangeville, Ontario
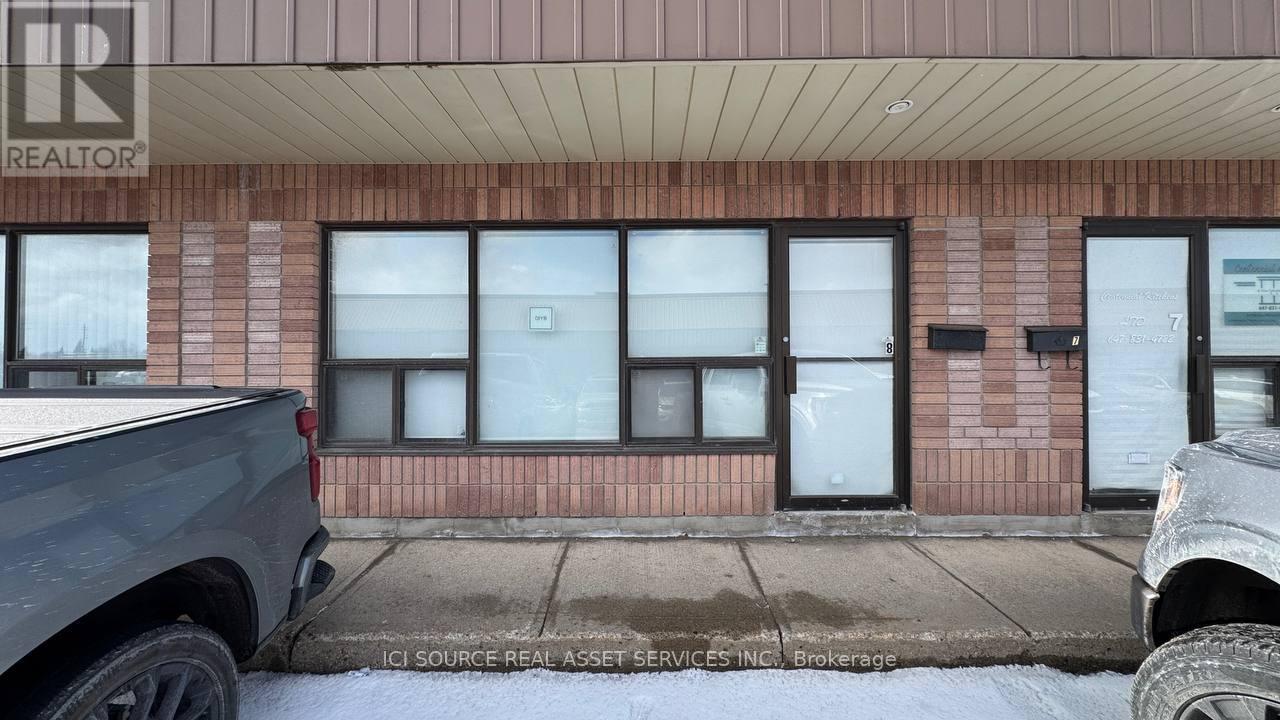
We have 1450 sq. ft unit available for lease, located nearby C-Line and Centennial Rd in Orangeville, ON. Includes 2 parking spots, has dive-in shipping door, some office area and a washroom. in addition to rent, TMI, Utilities and insurance are extra costs to the tenant. *For Additional Property Details Click The Brochure Icon Below* (id:45725)