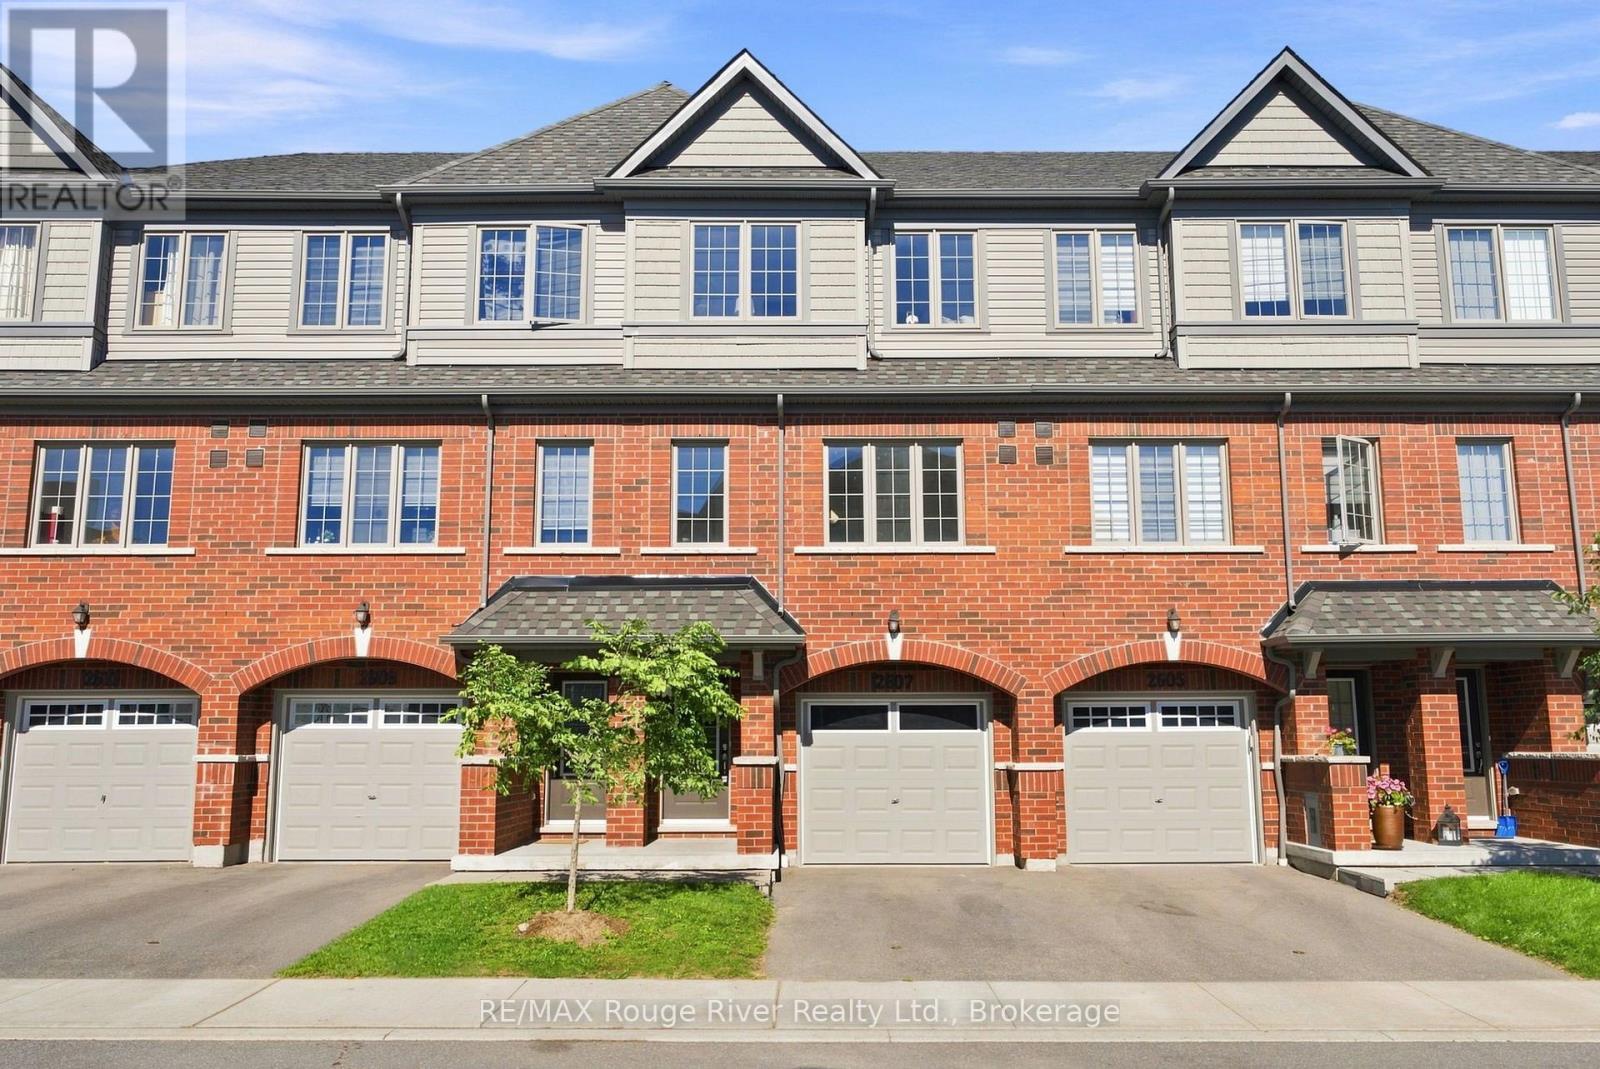
2607 Magdalen Path W
Oshawa (Windfields), Ontario
Welcome to this spacious four-bedroom townhouse in a sought-after North Oshawa community. The bright, open-concept main floor features laminate flooring throughout the living and dining areas, 5" Aristocrat trim with 3" combination casing, and a walkout to the balcony. The modern kitchen offers granite countertops, a stylish backsplash, taller upper cabinets, stainless steel appliances and ample storage. The main-floor fourth bedroom features a closet and 3-piece ensuite, while the upper level offers three additional bedrooms, including a spacious primary bedroom with a large window and closet. All bedrooms and the upper and lower halls feature Goodfellow Saxon Deluxe Imperial flooring. The primary 4-piece ensuite boasts an oversized oval tub with ceramic backsplash, separate ceramic-tiled shower with framed glass, and a granite-topped vanity. Additional bathrooms feature granite countertops, ceramic tile, full vanity mirrors and updated fixtures, with the third bathroom offering a ceramic-tiled shower and framed glass enclosure. A convenient upper-level laundry adds everyday functionality. The lower-level recreation room provides additional living space with a walkout to the backyard and access to the garage. Complete with a 2-ton, 13 SEER air conditioning system, this home combines comfort, functionality and thoughtful upgrades. Ideally located next to RioCan Shopping Centre and the new Costco, with UOIT and Durham College within walking distance and easy access to Highway 407. An excellent opportunity for first-time buyers, families or investors with strong rental potential. (id:45725)
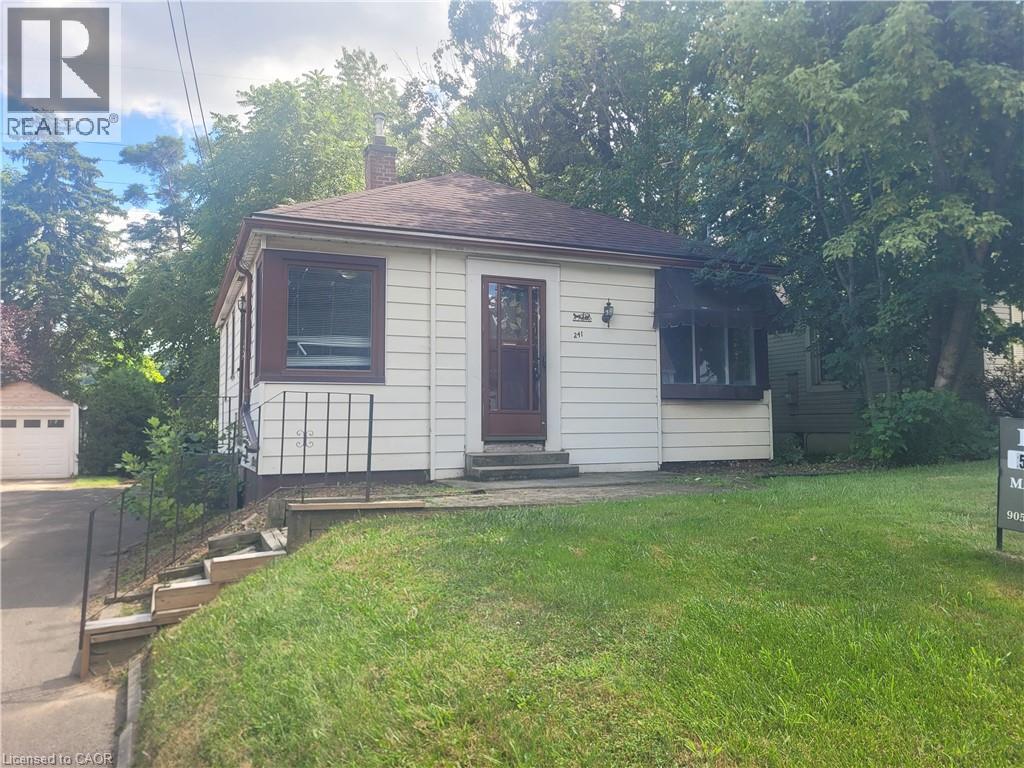
241 Haddon Avenue S
Hamilton, Ontario
Cozy, bright and charming west end bungalow, 10 minutes walk to McMaster, ideal for a group of 4-5 students. This 2+3 bedroom, 2 bath home has plenty of main floor space with common area, a patio door walkout from the master bedroom to an amazing backyard deck. All located just minutes to Westdale shops, public transit, highways and McMaster University. Parking for one vehicle and all utilities (water, hydro, and heat are included. House is freshly painted and cleaned prior to moving in. (id:45725)
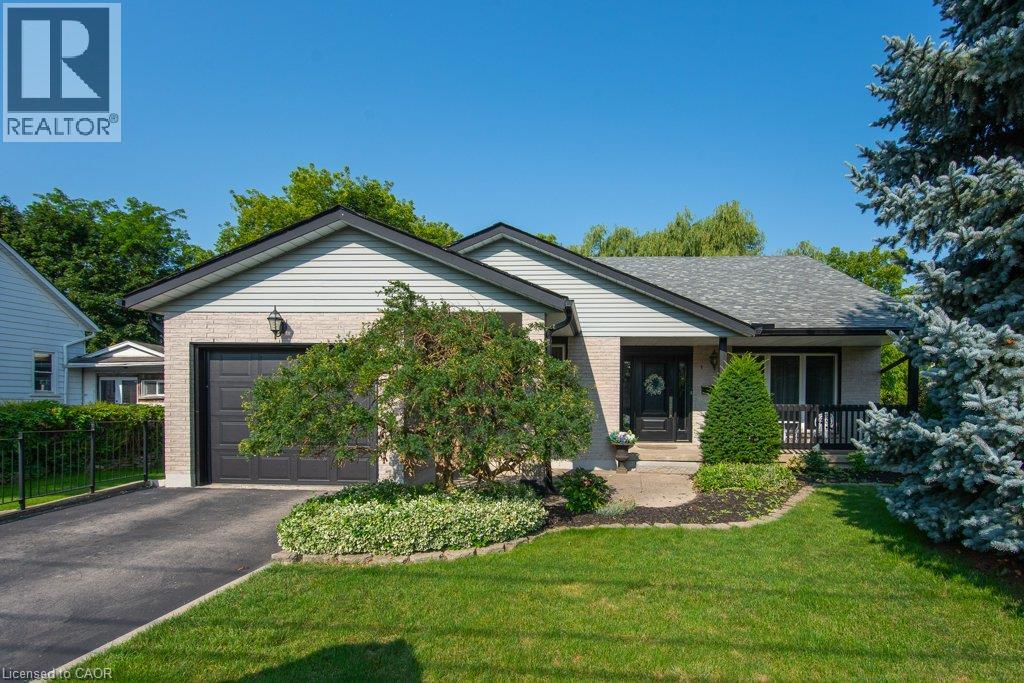
108 Queensway Drive
St. Jacobs, Ontario
Welcome to 108 Queensway Drive in St. Jacobs, a custom-built 2+1-bedroom backsplit that has been lovingly cared for by its original owners. Set on a quiet, mature street, this well-maintained home has seen plenty of thoughtful updates over the years while offering a comfortable and functional layout with room to spread out. The location is a great part of the story. You’re close to schools, parks and all the charm St. Jacobs has to offer, from local shops and restaurants to trails, the market and everyday amenities. Mature trees and an established neighbourhood add to the peaceful setting, while Waterloo is just a short drive away. But what really sets this property apart is the large, detached shop. Fully heated and designed with flexibility in mind, it features a 13-foot garage door along with dedicated workshop, studio and storage space. Whether you’re a hobbyist, car enthusiast, woodworker, artist or simply someone who has always wanted a serious space of their own, there are plenty of possibilities here. A well-cared-for custom home, a mature St. Jacobs location and a shop that is increasingly hard to find — 108 Queensway Drive offers a combination you simply don’t come across very often. (id:45725)
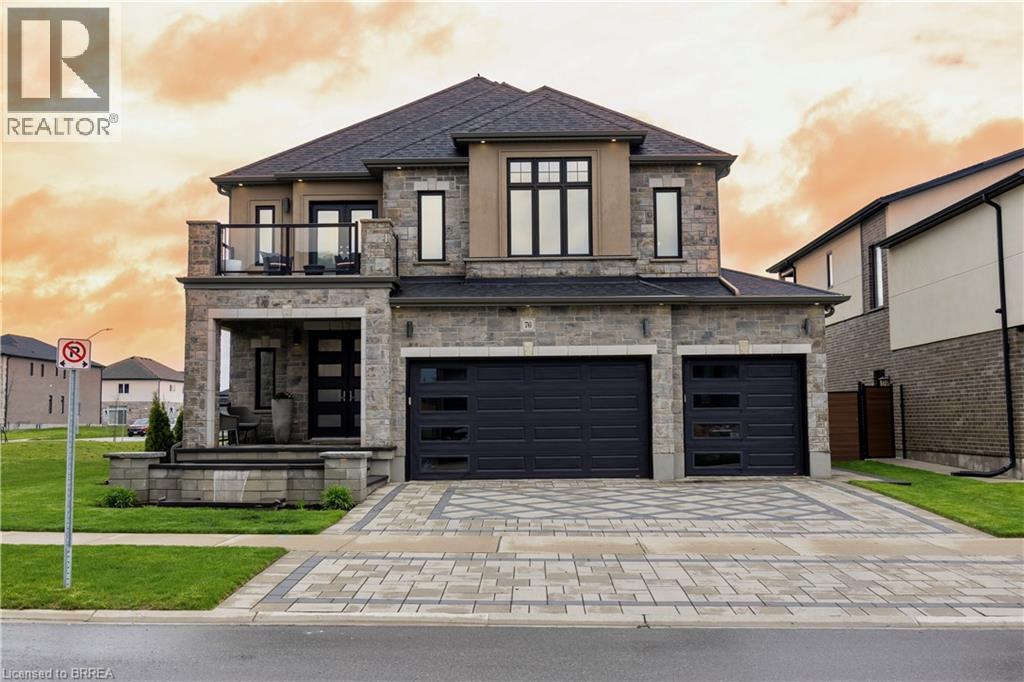
76 Grandville Circle
Paris, Ontario
Welcome to one of Paris' most distinguished executive homes, set on a premium 55-ft corner lot backing onto peaceful greenspace and pond views in a highly sought-after family community. Offering approx. 3,459 sq ft, this luxurious 4-bedroom, 5-bathroom residence blends elegance, comfort, and functionality. Three spacious bedrooms feature private ensuites, while the impressive primary retreat includes his & hers walk-in closets and a spa-inspired 5-piece ensuite with a freestanding tub and oversized glass shower. A second-floor family lounge with balcony access provides the perfect place to relax and enjoy elevated neighbourhood views. Designed for upscale living, the main floor showcases 10-ft ceilings, hardwood and ceramic flooring, a private office, an elegant dining area, mudroom access from the garage, and a bright living room overlooking the backyard. The chef-inspired kitchen features 42 upper cabinetry, granite countertops, an 8-ft island, walk-in pantry, butler's pantry, 48 fridge, 36 gas 6-burner stove, built-in oven/microwave combo, and custom hood range. The walk-out basement offers endless potential for entertaining or multi-generational living. Outside, enjoy exceptional curb appeal with a custom paverstone driveway and entry, water fountain feature, vinyl fencing, and 3-car driveway. Located across from a future neighbourhood park and within walking distance to public and Catholic elementary schools. Situated in the charming town of Paris, known as The Prettiest Little Town in Canada, residents enjoy boutique shopping, riverside trails, historic downtown charm, cafes, restaurants, and easy access to Highway 403. Luxury living meets small-town sophistication in this extraordinary home. (id:45725)
75 Hunter Way
Brantford, Ontario
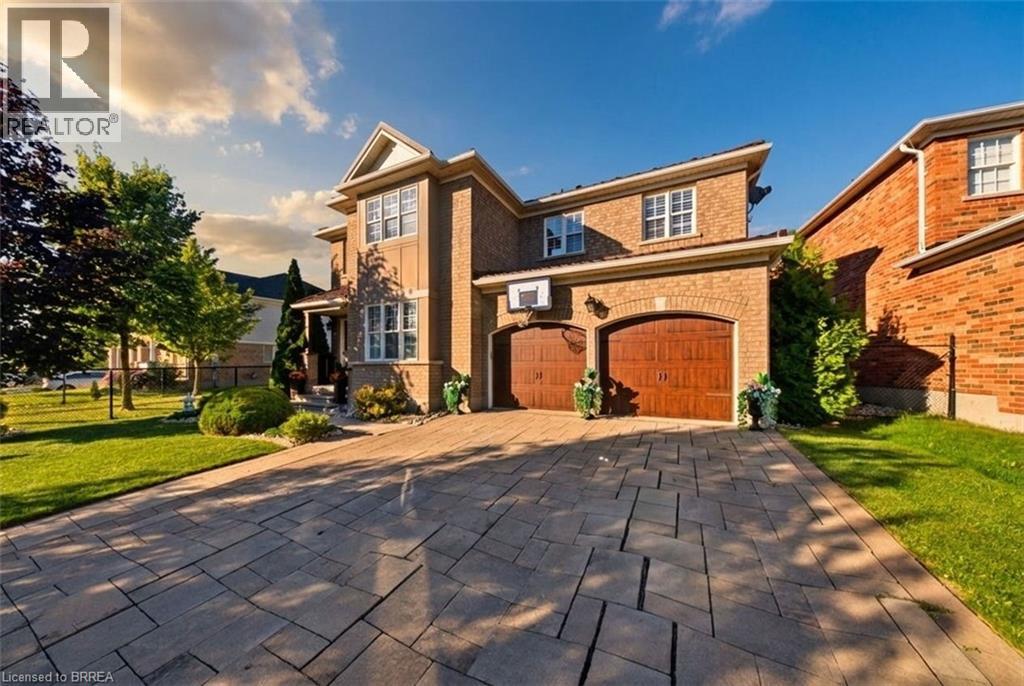
Welcome to 75 Hunter Way, on one of the most requested streets in West Brant's Wyndfield community. This 2009-built two-storey offers over 2,600 square feet above grade with four bedrooms and a full finished basement ready for your plans. Inside, the living room soars with twostorey ceilings, opening to a huge chef's kitchen built for cooking and gathering alike. Upstairs, the large master suite is a true retreat at the end of the day. The backyard is the showpiece: a 155-foot-deep lot backing directly onto green space with no rear neighbours, featuring an inground pool and hot tub, plus a covered patio and dining area made for entertaining all summer long. Curb appeal is strong, with a stone-and-brick front elevation, covered entry, attached double garage and double-wide drive. Walk to Walter Gretzky Elementary, with Assumption College, the Wayne Gretzky Sports Centre, trails, parks and West Brant shopping all minutes away, plus quick access to Highway 403. A private, pool-sized lot backing onto protected green space rarely comes up in Wyndfield — book your showing today. (id:45725)
2739 Kressler Road
Heidelberg, Ontario
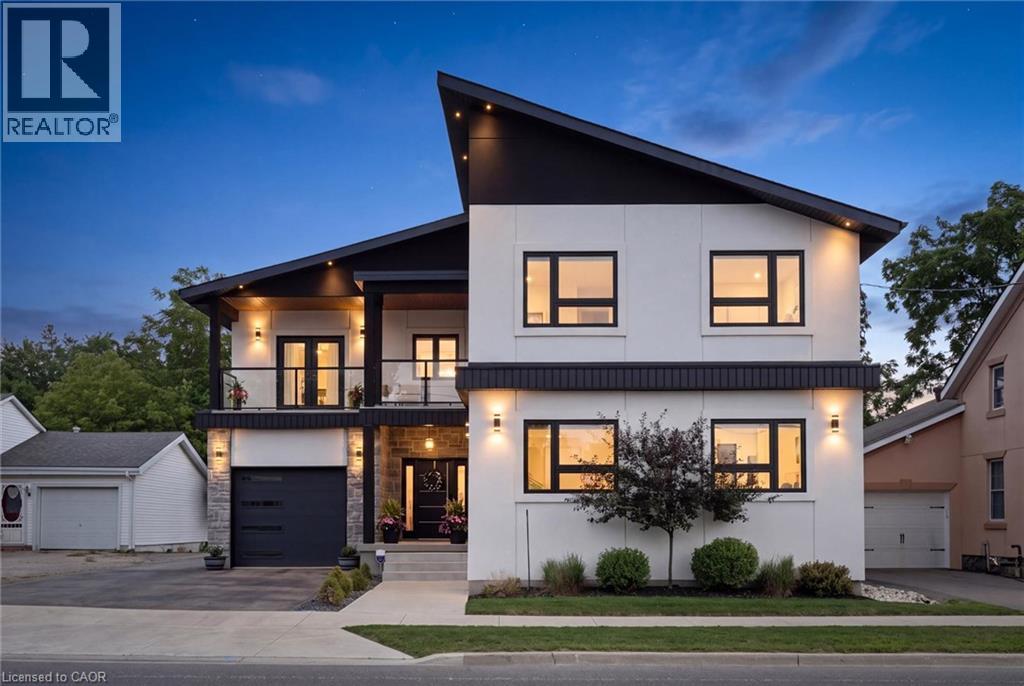
Welcome to this exceptional custom-built home in the peaceful, family-friendly community of Heidelberg. Offering over 4,000 square feet of beautifully finished living space, this impressive 4-bed, 3-bath residence combines sophisticated design, exceptional functionality, and an private setting with no rear neighbours. The main level welcomes you with a grand foyer and an expansive open-concept layout featuring soaring ceilings, engineered hardwood flooring, over-sized windows, and an abundance of natural light. The beautifully designed main living space flows seamlessly into the custom kitchen and dining area, creating an inviting setting for both everyday family living and entertaining. The luxurious primary suite is a true retreat, complete with a stunning ensuite, spacious walk-in closet and private balcony overlooking the backyard. Three additional well-appointed bedrooms, one with a front balcony, provide plenty of room for family or guests. The upstairs laundry adds convenience. The finished basement offers exceptional versatility and in-law potential, with a separate entrance, generous living space, and impressive storage. Whether used for recreation, hobbies, a home office, or additional family space, the lower level is designed to adapt to your needs. Step outside to enjoy the privacy of the fully fenced rear yard, complete with a covered deck, and fire pit an ideal setting for relaxing or entertaining. Car enthusiasts, hobbyists, and those needing additional workspace will appreciate the over-sized attached garage as well as the impressive heated, detached heated two-storey garage w/separate hydro panel and a 220V outlet. The large driveway and garage spaces accommodate parking for up to 12 vehicles. Set within a sought-after rural community known for its peaceful atmosphere while remaining conveniently close to Waterloo and everyday amenities, this remarkable property offers the perfect blend of modern luxury, space, privacy, and family-friendly living. (id:45725)
22 Keenan Street
Kawartha Lakes (Lindsay), Ontario
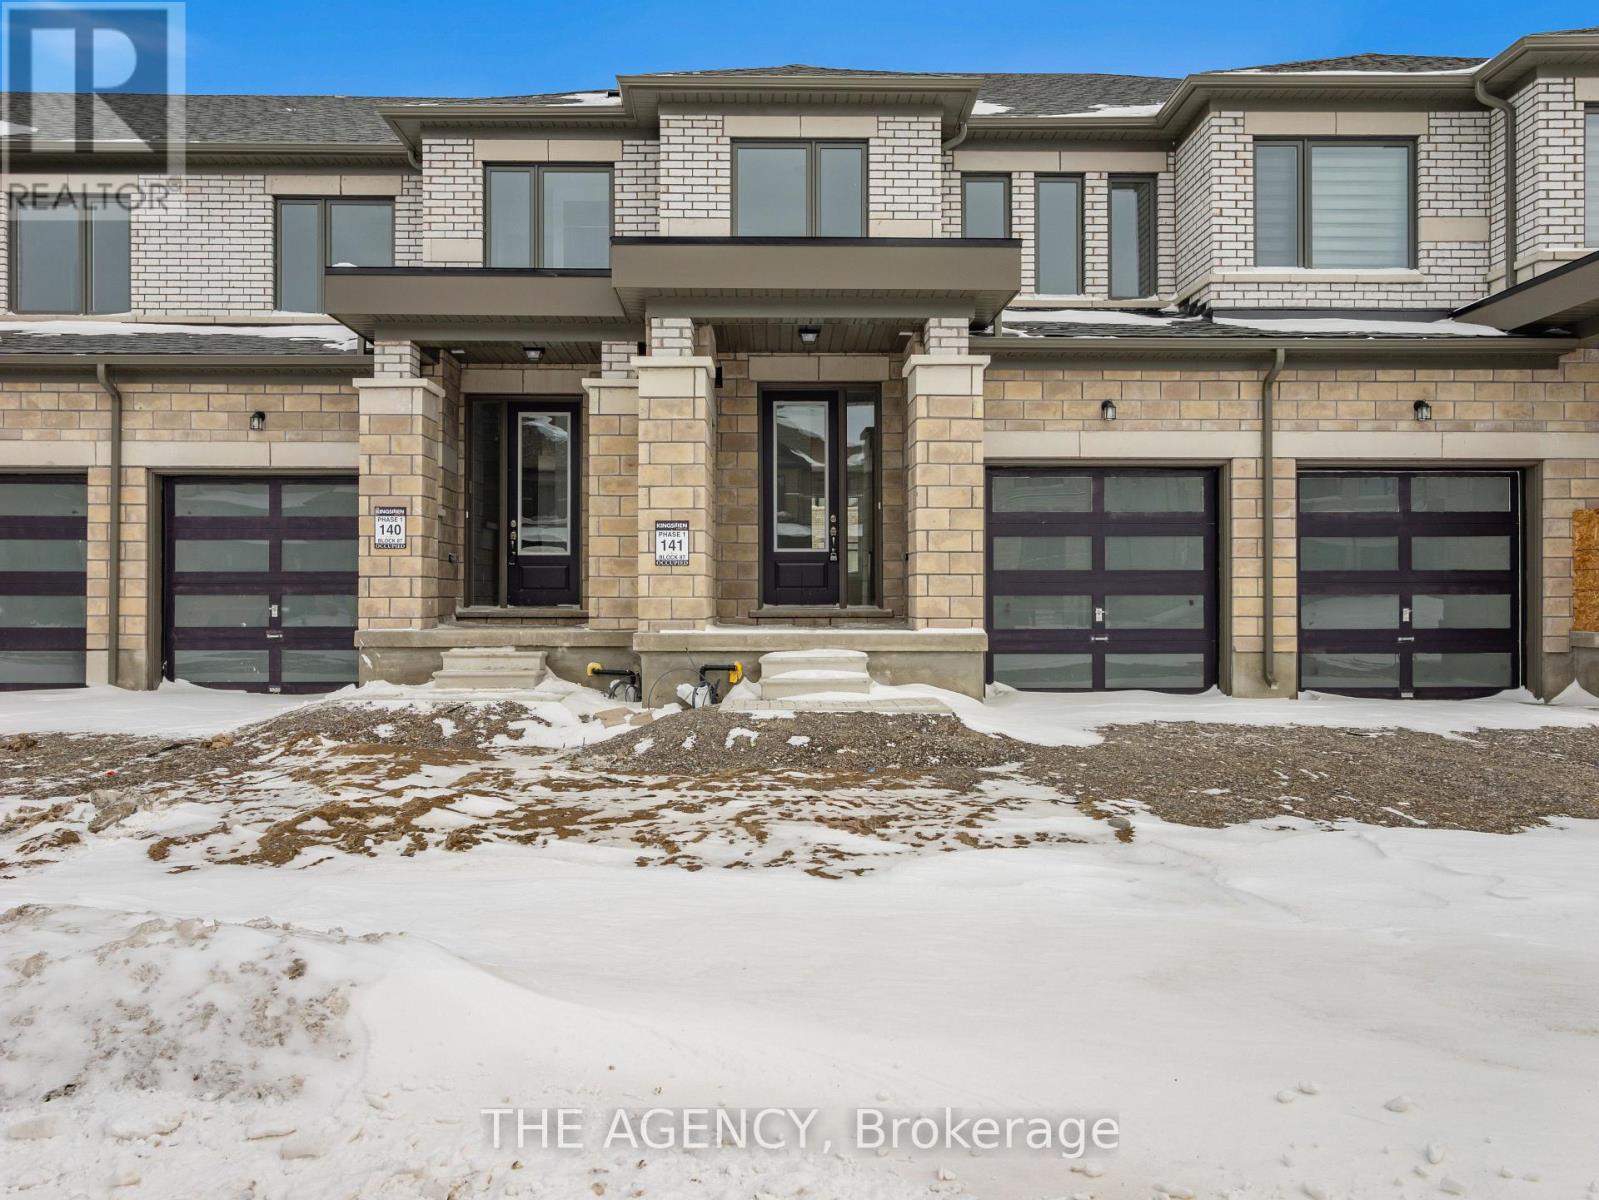
Welcome to 22 Keenan Street in the charming town of Lindsay. Offering 1,403 sq.ft. above grade, this modern townhome features 3 bedrooms, 2.5 bathrooms, and a thoughtfully designed open-concept layout ideal for today's lifestyle. The spacious kitchen is the heart of the home, showcasing a large centre island and flowing effortlessly into the main living space, making itperfect for both everyday living and entertaining. Upstairs, you'll find three well-proportioned bedrooms, including a comfortable primary suite with a walk-in closet and a 4-piece ensuite. With its attractive modern exterior, functional floorplan, and family-friendly appeal, this home is an excellent opportunity for first-time buyers, growing families, or downsizers seeking comfort and convenience in a welcoming community. (id:45725)
- - 398 Rita's Avenue
Newmarket, Ontario
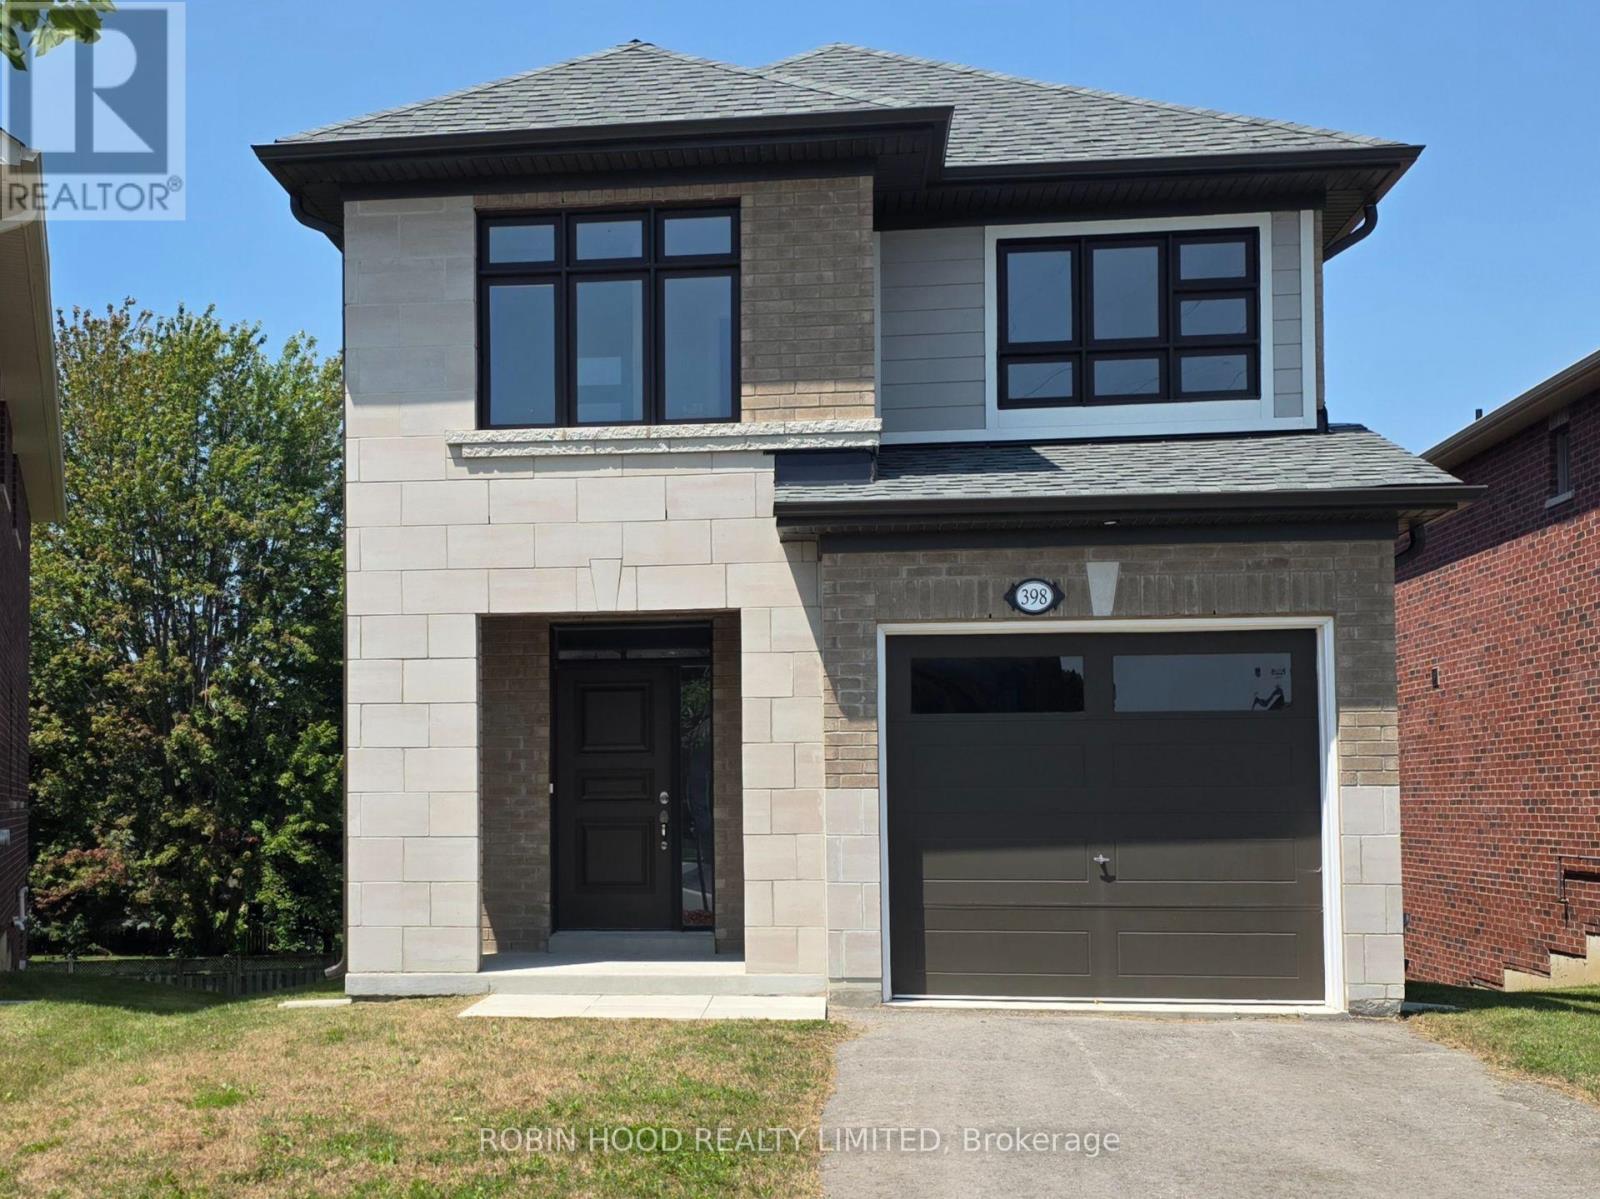
*** Additional Listing Details - Click Brochure Link *** Builder offering Brand-new, upgraded show home with a walk-out basement on a premium lot near a park in the highly sought-after Summerhill community. Located close to schools, parks, recreation centre, shopping and transit, with driveway parking for 2 vehicles. The open-concept main floor features 9' ceilings, smooth ceilings, pot lights, hardwood and tile flooring. The bright kitchen offers quartz countertops, valance lighting, a centre island and a window overlooking the rear yard. Stained oak stairs lead to the upper level and a spacious primary suite with a walk-in closet and bright ensuite featuring double sinks, quartz countertops, a bank of drawers and an oversized glass-enclosed shower. The walk-out basement provides direct access to the large rear yard. Offering 4 bedrooms, 2.5 baths and approximately 2,005 sq. ft., this home combines a great layout with an excellent location. (id:45725)
Lot 23 Glen Eagle Court
Huntsville, Ontario
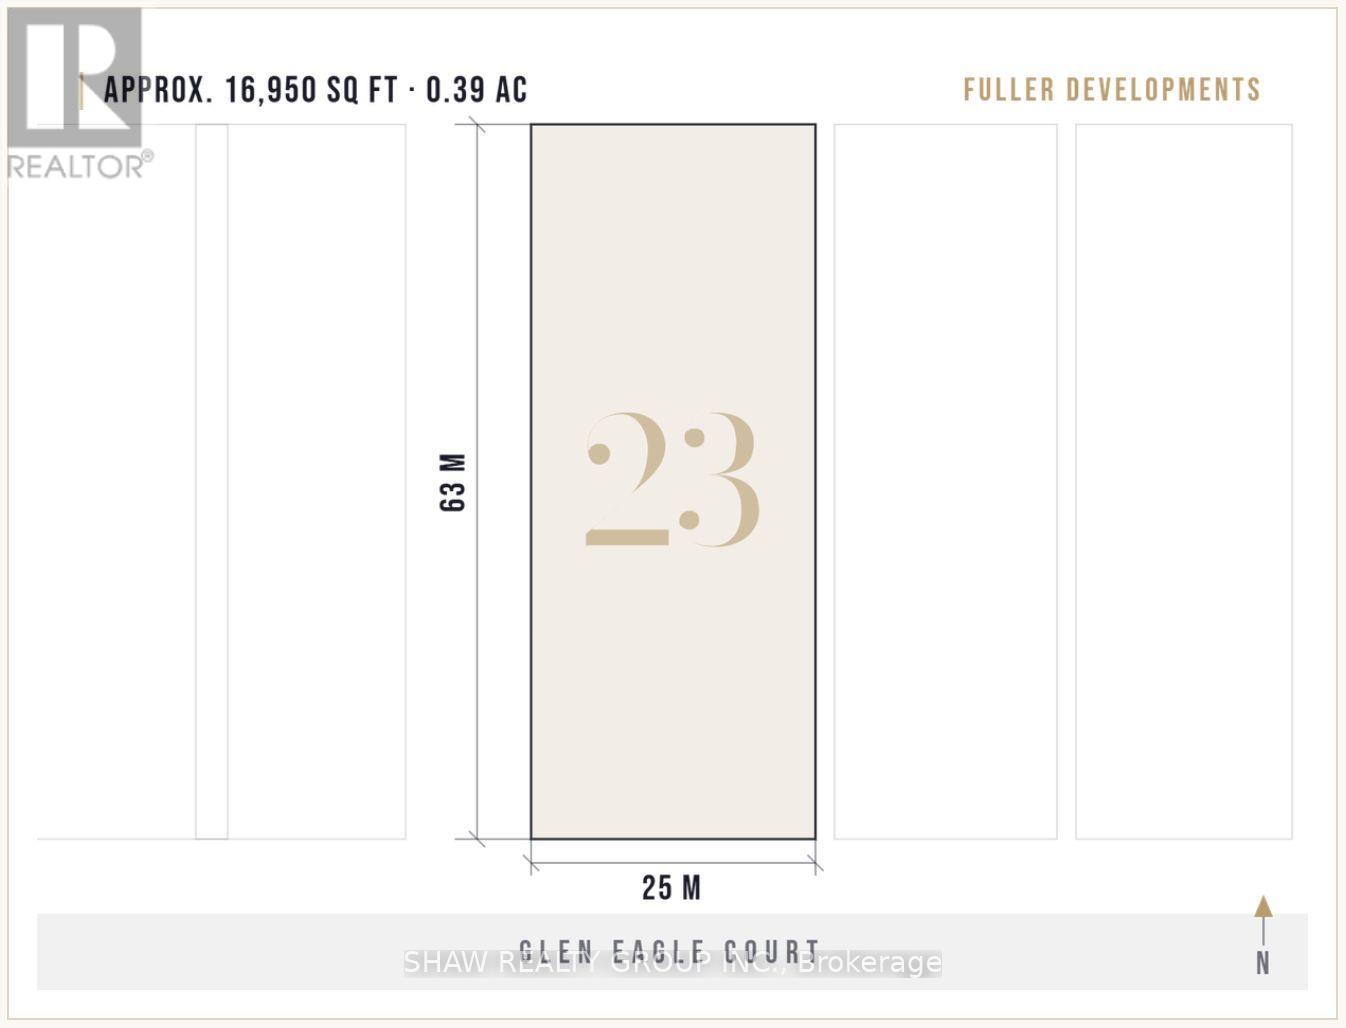
The lowest way in at $250,000 plus HST, Lot 23 is the least expensive way to own ground at Deerhurst Highlands. It is also a straightforward rectangle, 25 metres by 63, which is about the most efficient shape a lot can be to build on, and the flatter ground brings the build rate down to $565 per square foot plus HST. Lot 23 fronts on Glen Eagle Court. Twenty-five metres of frontage with 63 metres behind it is a workable, regular shape with no awkward corners to design around. Services are at the lot line. (id:45725)
2 Saint Marks Road
Toronto (Lambton Baby Point), Ontario
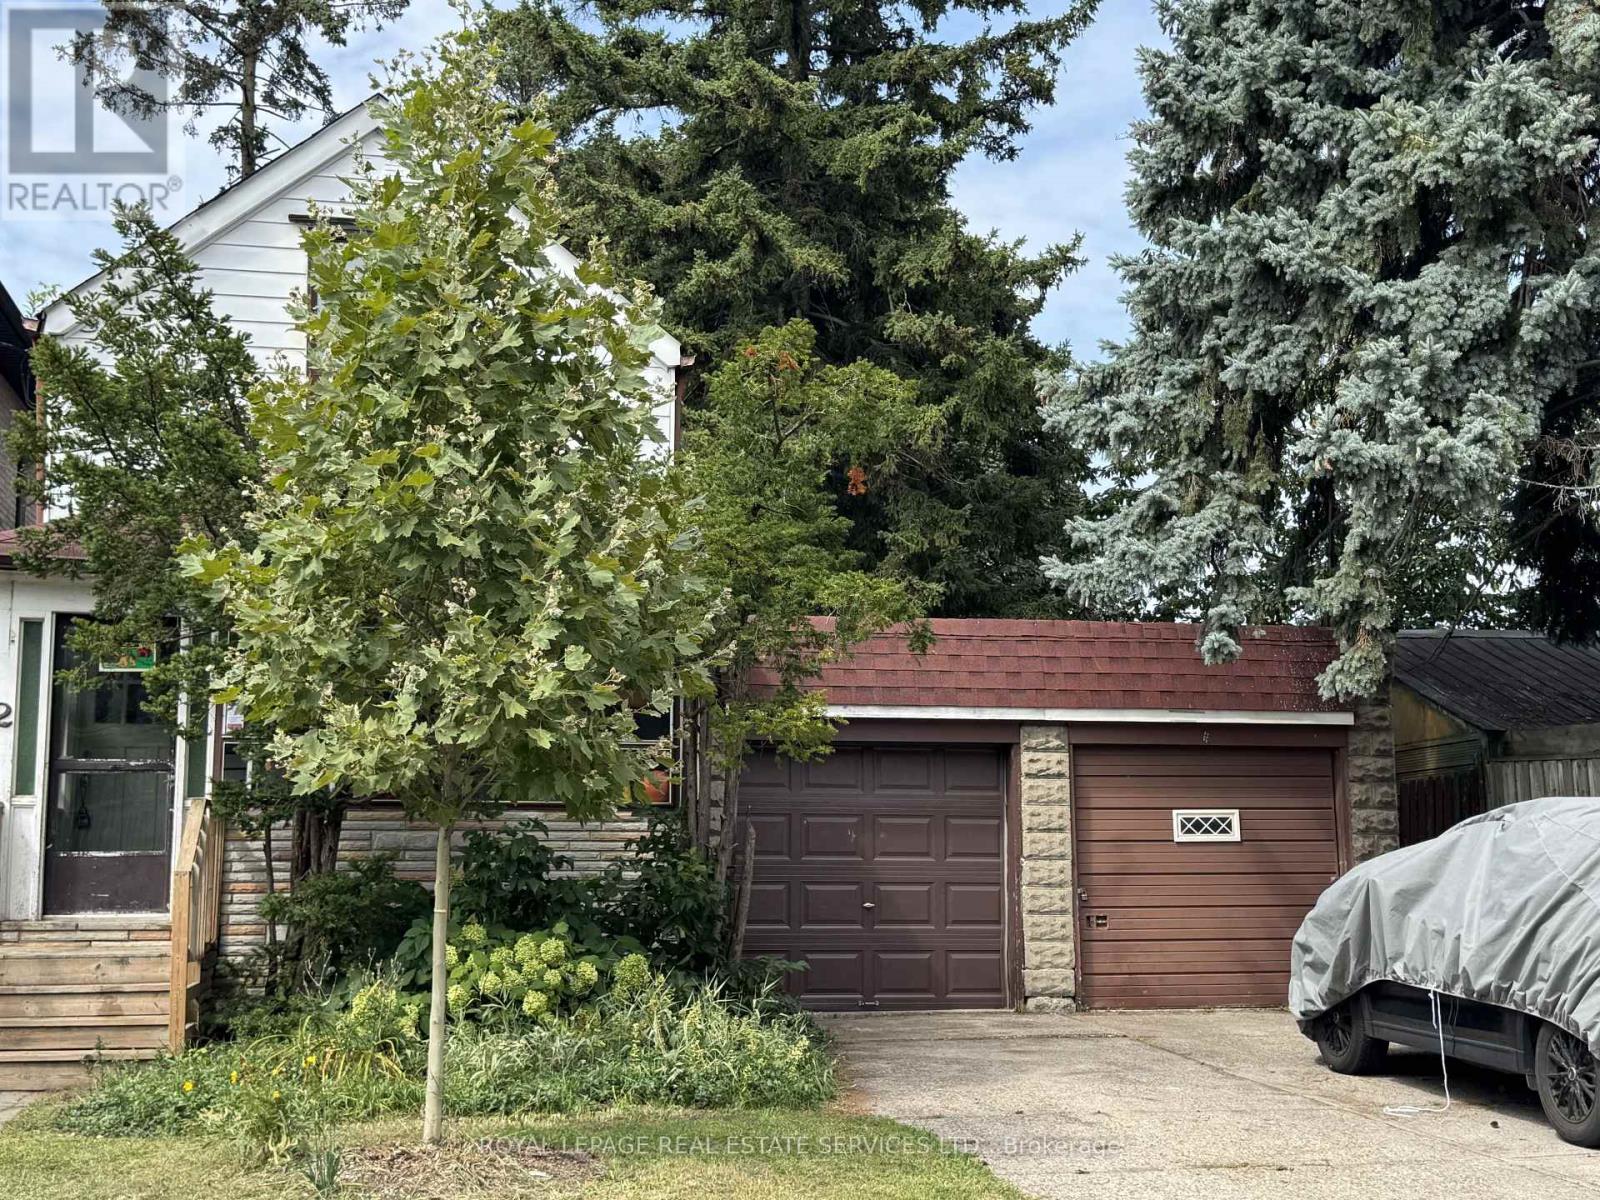
An opportunity with options- invest, live, hold or plan for the futture. Currectly tenated and being offered as-is, where-is, 2 Saint Marks Rd presents an increasingly hard to find opportunity i Toronto's desirable west end. Whether you're looking for an income-producing property to hold, a home you may eventually occupy yourself, or a unique piece of land for a future building propject, this property offers flexibility today and intriguing possibilibies for tommrow. The real story here is the land. Unlike a typical narrow Toronto property, this unique irregular L-shaped lot offers approximiatly 37.05 ft of combined street frontage (27.54'+9.51') and extends approximately 125 feet along its longest side. The additional portion of the L-shaped property is currently occupied by a second garage, creating a unusual configuration with potential for a creative buyer, builder or investor to explore. Keep the existing tenant and hold the property as an investment while considering your -longterm plans. Alternatively, a purchaser looking for a future home may choose to explore personal occupancy in accoradance with appplicable tenancy requirements, while retaining the opportunuty to consider a larger renovation, new build or redevelopment down the road. For builders and design-minded buyers, the combination of approx 37' street frontage, substantial depth and the distinctive L-shaped configuration is particularly compelling. It is the kind of property that invites you to think beyond the existing house and consider how the site might ultimately be used. And then there is the location. Situated at the edsge of the sought-after Baby Point Area, St. Marks offers the feel of an Established residential neighbourhood while keeping you connected to some of the west end's most popular communities. Enjoy easy access to the shops, cafes, restuarants and everyday conveniences along Jane and Annette, with Bloor West Village nearby. The amount of green space for an urban location. (id:45725)

1320 Anthonia Trail
Oakville (Jm Joshua Meadows), Ontario
Welcome to this exquisite 4-bedroom, 5-bathroom Luxury Townhouse with Over 3300sqft of Living Space Backing Onto Pond/ Ravine in the prestigious Upper Joshua Creek community of Oakville, offering an exceptional blend of elegance, comfort, and modern living. Just like Muskoka living in the city & Walking Trail alongside Pond. This stunning home features high-end finishes throughout and an abundance of natural light, Over $150,000 Spent in upgrades, Enjoy spacious separate living and family rooms, an upgraded gourmet kitchen with premium built-in appliances, and beautifully designed interiors perfect for both everyday living and entertaining. Step outside to your private wooden deck with a BBQ gas line, or relax on the private balcony while enjoying peaceful pond views.The finished basement provides additional living and recreation space, while the garage is equipped with an electric vehicle charging outlet for added convenience. Ideally located close to the GO Station and major highways including 403, 401, 407 and QEW, with easy access to shopping, schools, parks, and all that Oakville has to offer. Luxury, location, and lifestyle come together in this exceptional Upper Joshua Creek residence-truly a home to experience! (id:45725)
19 Emerald Heights Drive
Whitchurch-Stouffville, Ontario
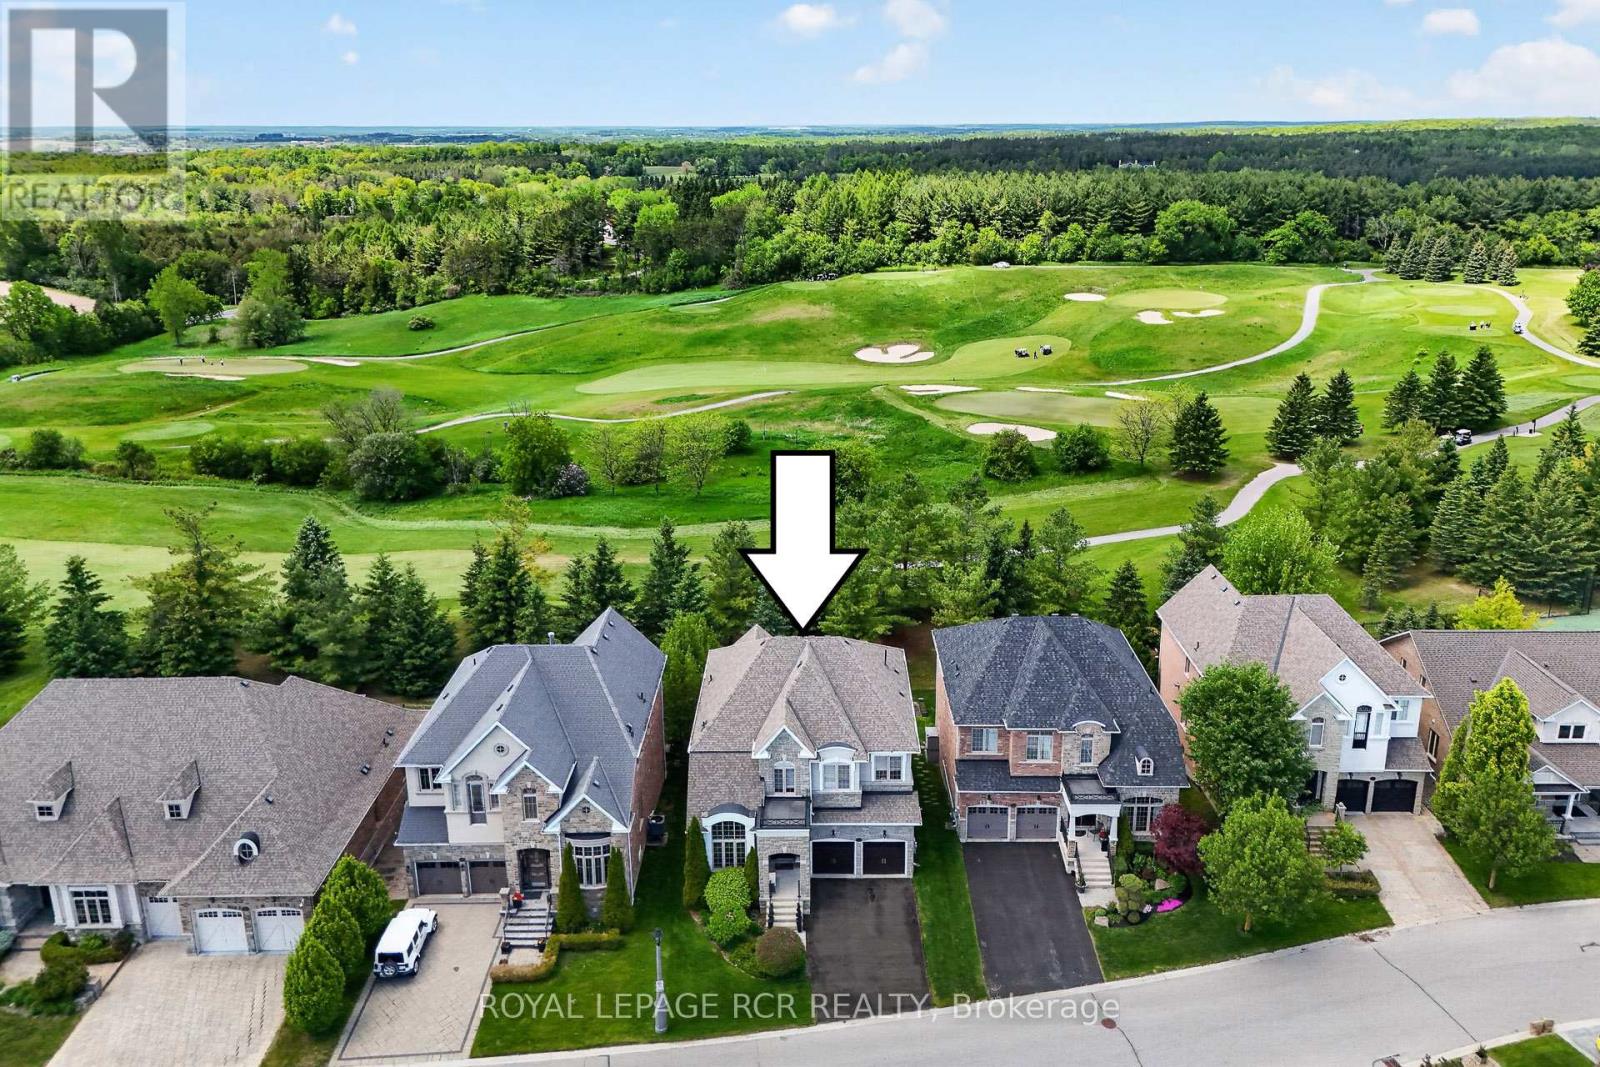
Stylish 2-storey home boasting soaring ceilings (10'-12' main floor and 9' second and basement) with finished basement that backs and fronts to prestigious Emerald Hills Golf Course. It is located in a small exclusive and safe, gated enclave with pool, hot tub, sauna, community centre, park and tennis court and is conveniently located within minutes to Hwy 404, Bloomington Go Train and all amenities. Enjoy luscious golf course views from numerous front and back windows. The main floor presents office, formal living and dining room, and kitchen with breakfast area that overlooks the family room and walks out to an oversized composite deck with huge awning. All bedrooms enjoy ensuites. The 4 bedroom floor plan (Primary bedroom has dressing room) can be easily converted back to a 5 bedroom plan. The finished basement offers look out windows, recreation room, games room, 2 piece bath, laundry room and lots of storage. All members (75 homes) of this exclusive community enjoy spectacular amenities including access to the community centre that offers, meeting room, party room and kitchen, games room, excercise room, suana and his and her baths. Welcome home to vacation style country living in an intimate safe community that is surrounded by golf course and is within minutes to all amenities.. Please see attached floor pans and video of community and home. (id:45725)