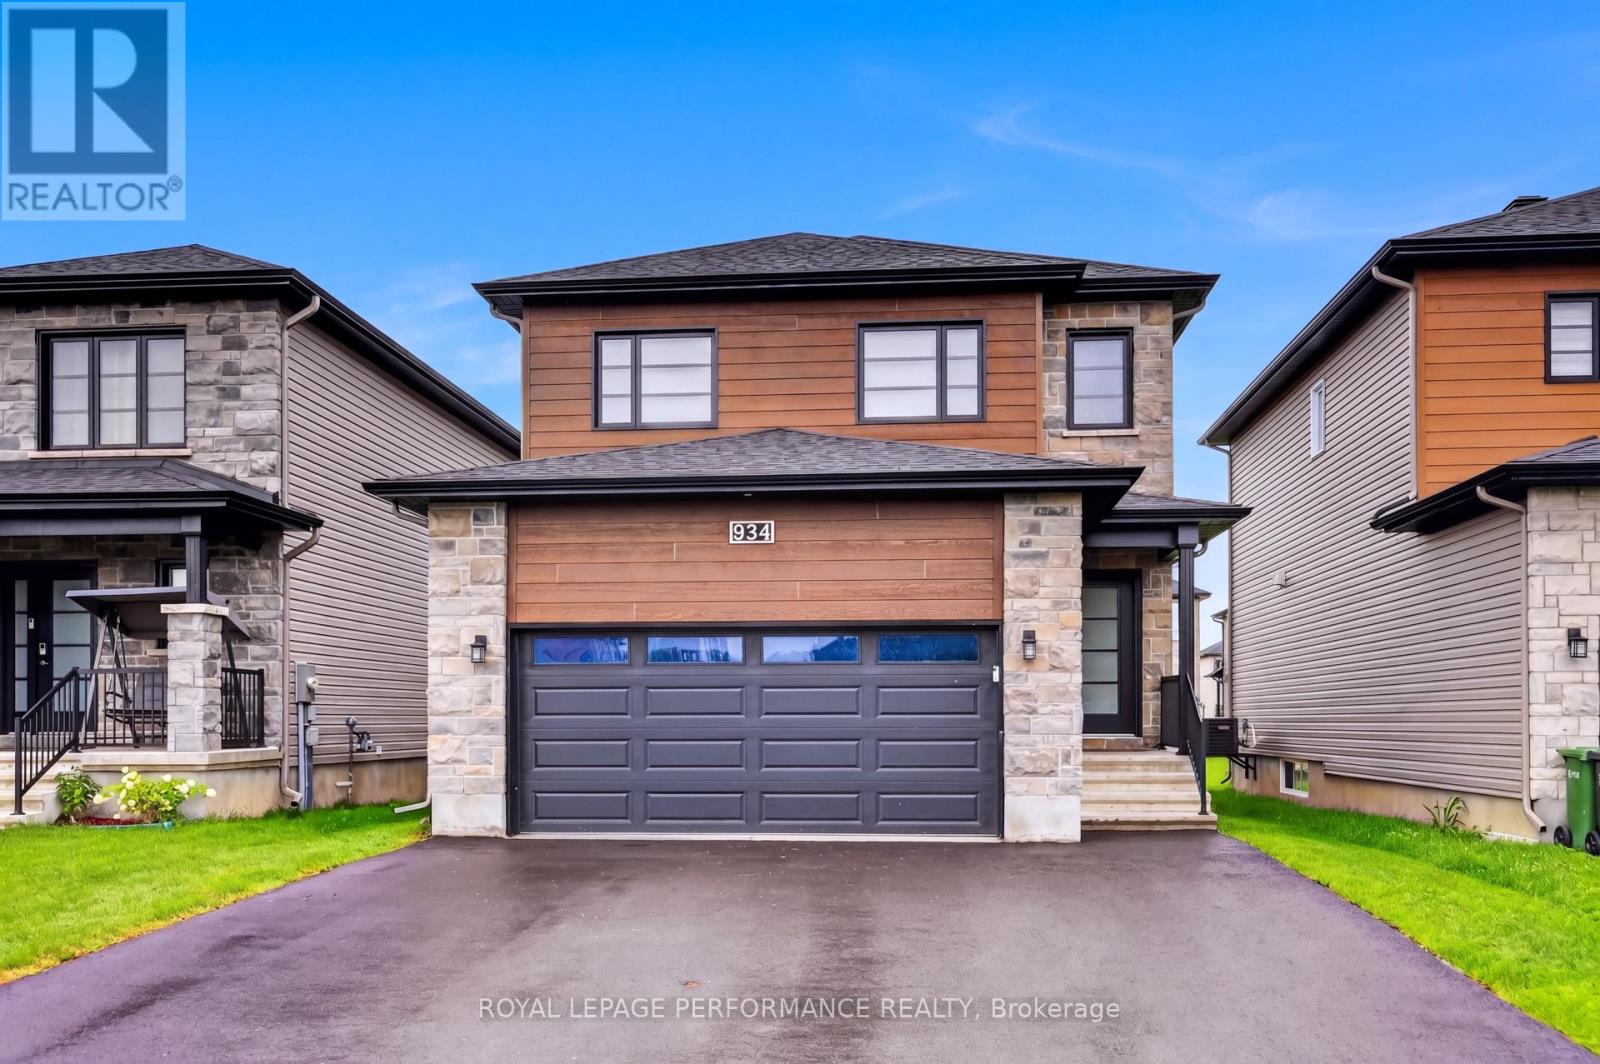
934 Chablis Crescent
Russell, Ontario
Welcome to this beautifully upgraded 2023 Melanie Construction home, ideally located in the growing community of Embrun. Designed with modern living in mind, this home offers value with thoughtful finishes and move-in-ready appeal. Step inside to discover the spacious tiled entrance that flows through to the garage entrance. The durable and stylish vinyl plank flooring throughout the living space provides a seamless and low-maintenance flow across the main living areas. The open-concept layout is filled with natural light, benefitting from added windows and enhanced by numerous upgrades, making the space both functional and inviting. The stunning kitchen is the heart of the home, featuring upgraded cabinetry, sleek countertops, modern fixtures, high end appliances and a layout perfect for both everyday living and entertaining. Whether you're hosting guests or enjoying a quiet evening at home, this space delivers on style and practicality.The home continues to impress with 3 well-proportioned bedrooms, beautiful neutral finishes, and a cohesive modern design throughout. The primary ensuite was enlarged & upgraded to include both a soaker tub & standup shower, as well as double sinks and a wide vanity. This bedroom also benefits from a large walk in closet. Also to be found on the second level is a convenient laundry room. The basement is very well laid out to potentially accommodate a rec room, bedroom and bathroom, depending on your preferences & needs. | RV/EV plug, hot & cold water in garage as well as nat gas heater | Built in 2023, this property offers the benefits of newer construction while already having the "extra costs" that stack up quickly already taken care of: upgrades, quality appliances, eavestroughs, window coverings, driveway paving, and other perks. Located minutes from schools, parks, shopping, and essential amenities, this home combines quality craftsmanship, modern upgrades, and great value in one of Embrun's most desirable communities. (id:45725)
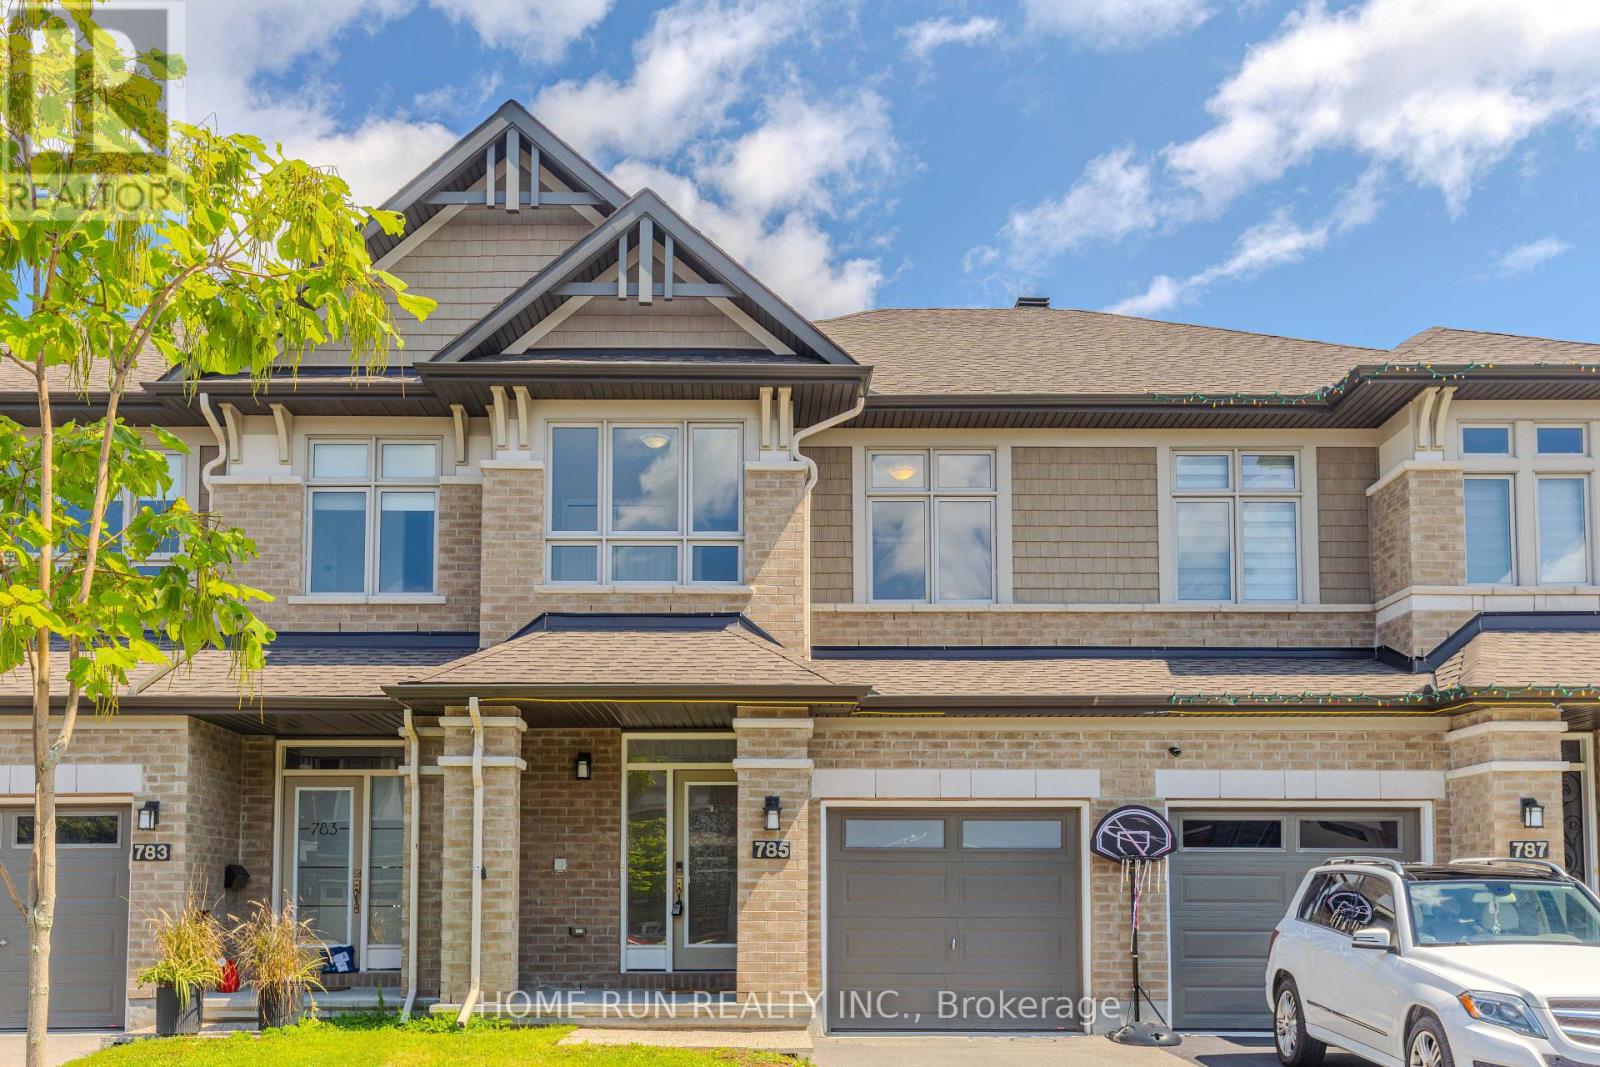
785 Cairn Crescent
Ottawa, Ontario
WELCOME TO 785 CAIRN CRESCENT! An impressive EXECUTIVE RICHCRAFT FAIRHAVEN TOWNHOME offering 2,500+ SQ. FT. of total living space in the highly desirable TRAILSEDGE COMMUNITY OF ORLEANS. The bright, open-concept main level showcases GLEAMING HARDWOOD FLOORS, elegant flat ceilings, recessed lighting, and a spacious living room with GAS FIREPLACE and patio door overlooking the fully fenced backyard. The DREAM KITCHEN features QUARTZ COUNTERTOPS, EXTENDED CABINETRY with a BUILT-IN WORKSPACE, STAINLESS STEEL APPLIANCES, AN UPGRADED GAS STOVE & CHIMNEY-STYLE HOOD FAN, plus a large centre island with LARGE SINK & BREAKFAST BAR - perfect for cooking and entertaining. Upstairs offers 3 SPACIOUS BEDROOMS, including a generous primary suite with WALK-IN CLOSET and luxurious 4-PIECE ENSUITE featuring quartz vanity, soaker tub, and glass-enclosed shower. A versatile LOFT, FULL BATHROOM & SECOND-FLOOR LAUNDRY complete the level. The FINISHED LOWER LEVEL provides a spacious recreation room, perfect for movie nights and family gatherings, plus a 4TH BATHROOM ROUGH-IN and abundant storage. BEAUTIFULLY MAINTAINED, TASTEFULLY UPGRADED & MOVE-IN READY! Ideally located close to PARKS, SCHOOLS, TRANSIT, SHOPPING & EVERYDAY AMENITIES. A truly exceptional executive home offering SPACE, STYLE & COMFORT in one of Orleans' sought-after communities. (id:45725)
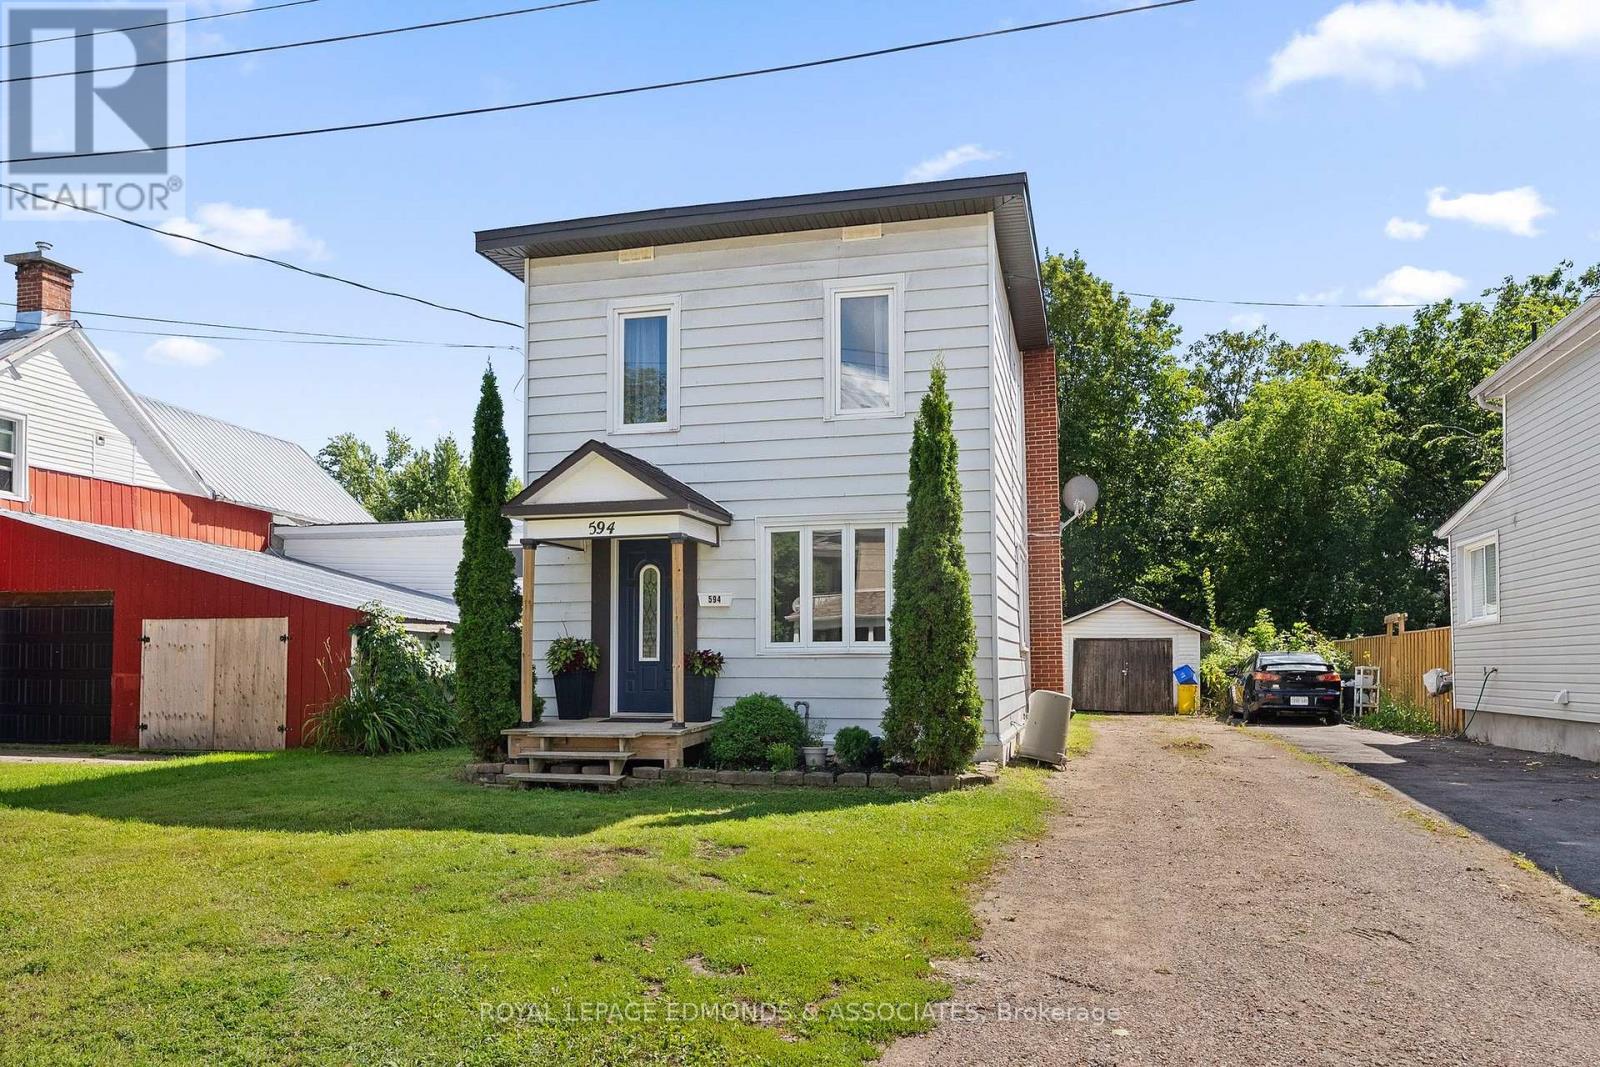
594 Isabella Street
Pembroke, Ontario
Welcome to this charming and well-maintained 3-bedroom, 2-bathroom home, ideally situated on a quiet residential street close to schools, parks, downtown, churches, Algonquin College and everyday amenities. The bright and welcoming main level features beautiful new 2026 hardwood flooring, handcrafted trim and custom walnut transition pieces, adding warmth and character throughout the home. A comfortable living room and dining room provide flexible living space, complemented by a convenient 2-piece bathroom. The large eat-in kitchen features elegant dark cabinetry, stainless steel appliances and plenty of room for everyday meals and entertaining. A back door provides direct access to the deck and backyard, making outdoor dining, barbecuing and entertaining easy. Upstairs are three bedrooms, including a spacious primary bedroom with double cedar closets, along with a full 4-piece bathroom. The clean, dry basement, with the foundation wrapped on the exterior, provides excellent storage and laundry space, along with plenty of potential for a recreation room, workshop, fitness area or additional usable living space. Outside, enjoy a generous partially-fenced backyard with room to relax, garden, entertain or play. A detached garage with power provides valuable parking, storage and workshop space, while the separate rear shed-with a new plywood floor and electrical service-offers even more useful storage or hobby space. The Ottawa River boardwalk, marina, tennis courts, water park, schools, downtown, shopping and restaurants are all just minutes away-while home remains on a quiet residential street. The property also offers high-speed fibre-optic internet, ideal for streaming, working from home and today's connected lifestyle. 24 hour irrevocable on all offers. (id:45725)
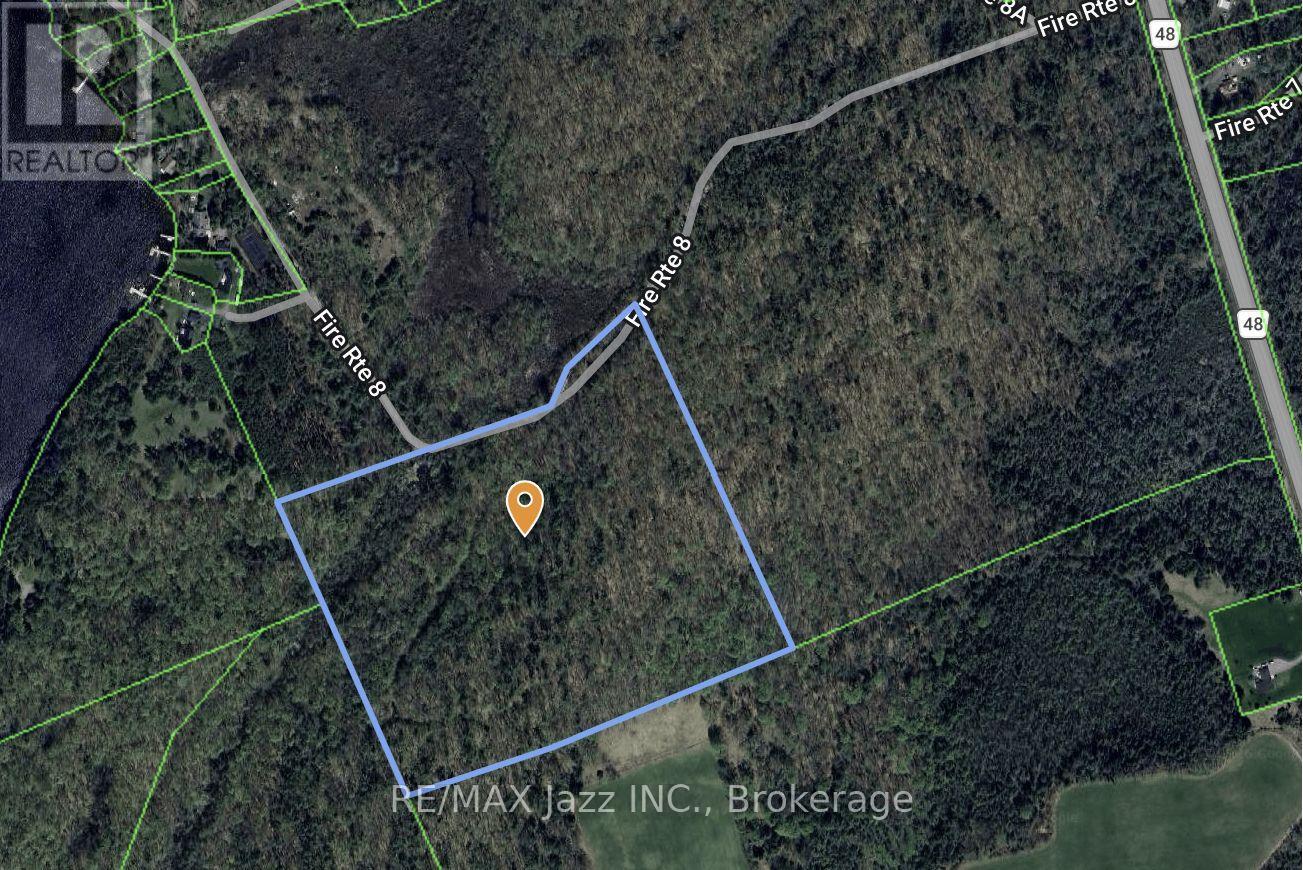
147 Fire Route 8
Havelock-Belmont-Methuen (Belmont-Methuen), Ontario
23.9 acres that offer a rare opportunity for a private forested sanctuary. Whether you are looking for a generational family estate or a secluded woodland getaway, this expansive property provides the perfect canvas to experience nature with views of Belmont Lake from it's highest elevation. Explore the best of Peterborough County with this unique vacant land offering. Escape the noise and claim a piece of your dream! Hydro at road. (id:45725)
200 Watson Rd
Echo Bay, Ontario
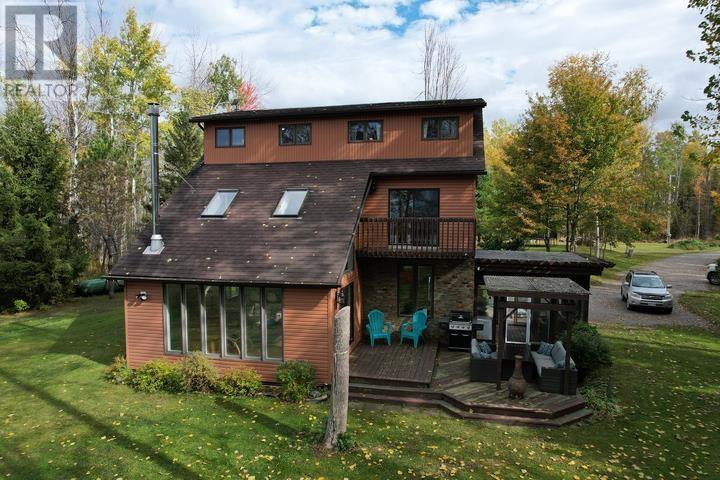
Your dream home on the water is here! This stunning 3-storey waterfront home offers the perfect balance of comfort, space, serenity, and privacy. With plenty of windows for natural light, you will also enjoy the phenomenal views of the water and unforgettable sunsets from the inside comfort of your own home. Whether you're sipping coffee on the deck or enjoying a quiet evening by the shore, this home is your personal escape to peace and quiet. Featuring 4 bedrooms, 2 full baths, a large 24x32 detached garage with additional 12x32 lean-to a large yard fir the kids/dogs to play, and a sandy waterfront, there is much to be desired about this home and property. With almost 3 acres and only one neighbor, your private oasis is less than 20 minutes from Sault Ste. Marie city limits. Don't miss the opportunity to make cottage-life your daily life! Call now to book your own private showing! (id:45725)
Lot 8 St Andrew's Circle
Huntsville, Ontario
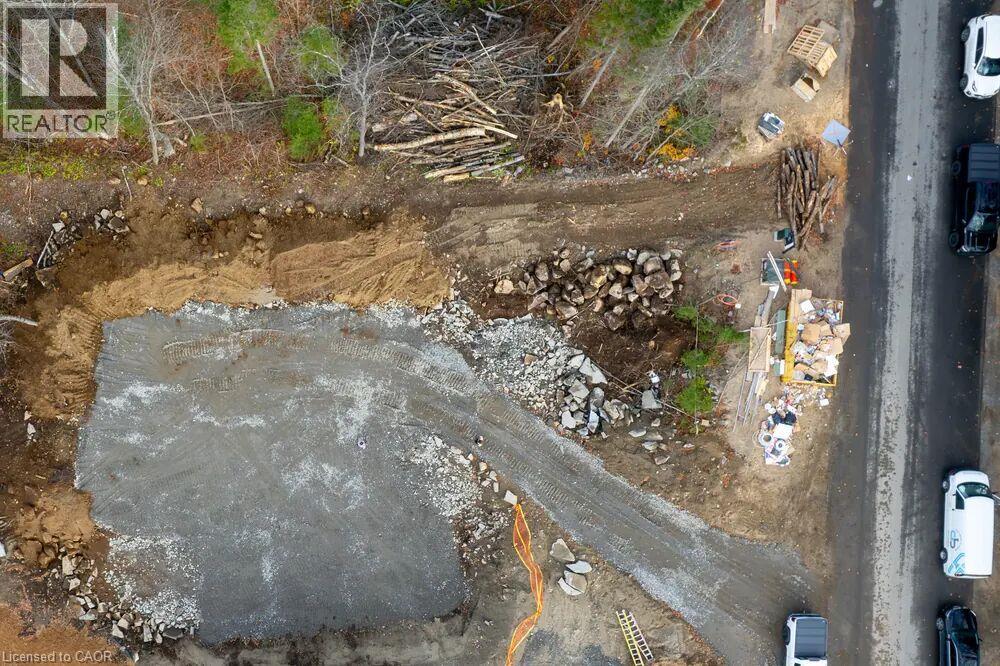
The sitework on Lot 8 is finished: cleared, graded, and ready for a foundation to go in, which is roughly $75,000 of work already paid for and out of the way. Build with us and that $75,000 comes off your build price. The lot also backs onto the tee blocks at Hole 15, with two completed homes already standing beside it and a clean view down the fairway. Lot 8 sits on the north side of St. Andrews Circle, mid-run. The frontage is modest and the depth is the longest of the four lots we have available, which is a shape that suits a house pulled back from the street and you are building into an established street rather than an empty one. It is priced above the other lots for one reason: the site is already done. Services are at the lot line, and unlike the other three, so is a building envelope that has been cleared, graded and prepared. A foundation could go in tomorrow. (id:45725)
19 First Avenue
Port Dover, Ontario
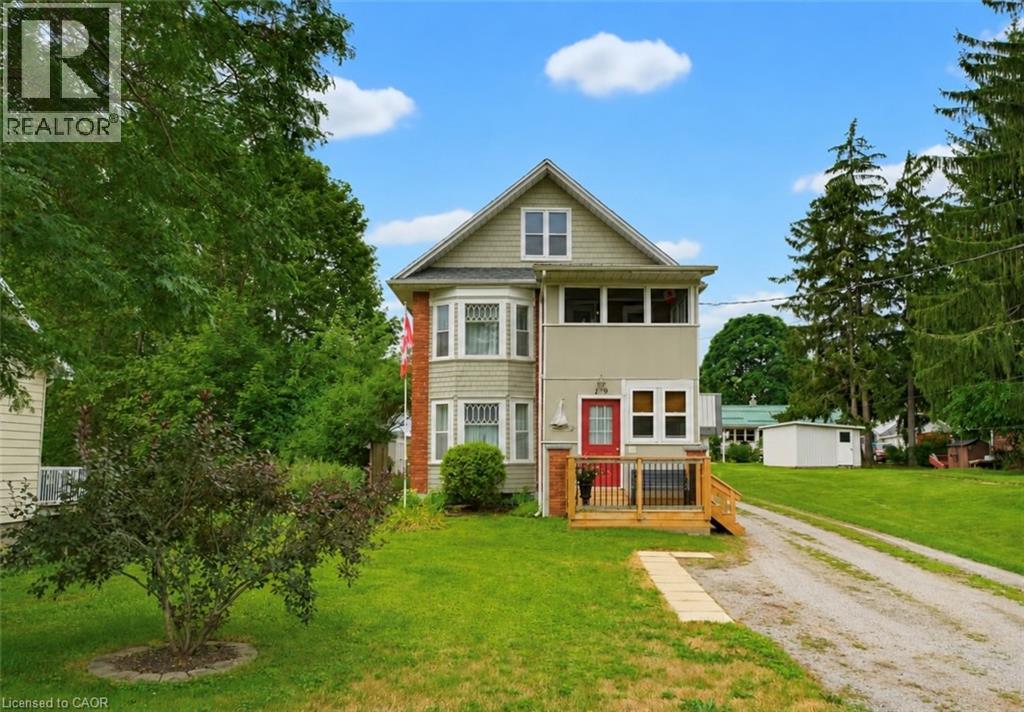
Opportunity awaits with this immaculate, turnkey duplex ideally located in Port Dover's sought-after central core. Just a short walk to downtown shops and restaurants, the beach, Lake Erie, and Lakewood Elementary School, this property is perfect for investors or owner-occupiers. Situated on a generous 66' x 155' lot, it also features a workshop with carport, storage shed, and a spacious rear deck complete with a hot tub. The upper unit is rented to an A+ tenant who would love to stay, offering fair market rent and a bright layout with 1 bedroom plus a den, eat-in kitchen, 4-piece bath, spacious living room, and screened 3-season porch. The owner-occupied main unit offers two lower-level bedrooms, a 3-piece bath, large living and dining rooms, functional kitchen, main floor laundry, and a charming 3-season front sunroom. Whether you're looking to generate income or offset your mortgage, this beautifully maintained property is a rare find in one of Ontario's favourite lakeside communities. (id:45725)
19 First Avenue
Port Dover, Ontario
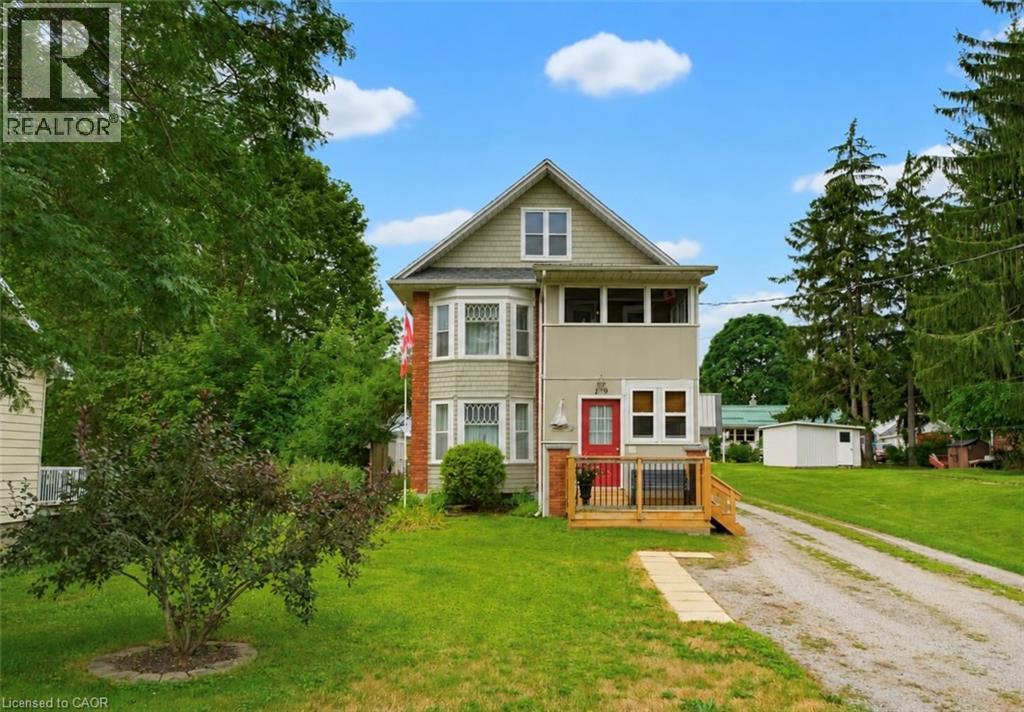
Opportunity awaits with this immaculate, turnkey duplex ideally located in Port Dover's sought-after central core. Just a short walk to downtown shops and restaurants, the beach, Lake Erie, and Lakewood Elementary School, this property is perfect for investors or owner-occupiers. Situated on a generous 66' x 155' lot, it also features a workshop with carport, storage shed, and a spacious rear deck complete with a hot tub. The upper unit is rented to an A+ tenant who would love to stay, offering fair market rent and a bright layout with 1 bedroom plus a den, eat-in kitchen, 4-piece bath, spacious living room, and screened 3-season porch. The owner-occupied main unit offers two lower-level bedrooms, a 3-piece bath, large living and dining rooms, functional kitchen, main floor laundry, and a charming 3-season front sunroom. Whether you're looking to generate income or offset your mortgage, this beautifully maintained property is a rare find in one of Ontario's favourite lakeside communities. (id:45725)
1477 Sulphide Road
Tweed (Hungerford (Twp)), Ontario
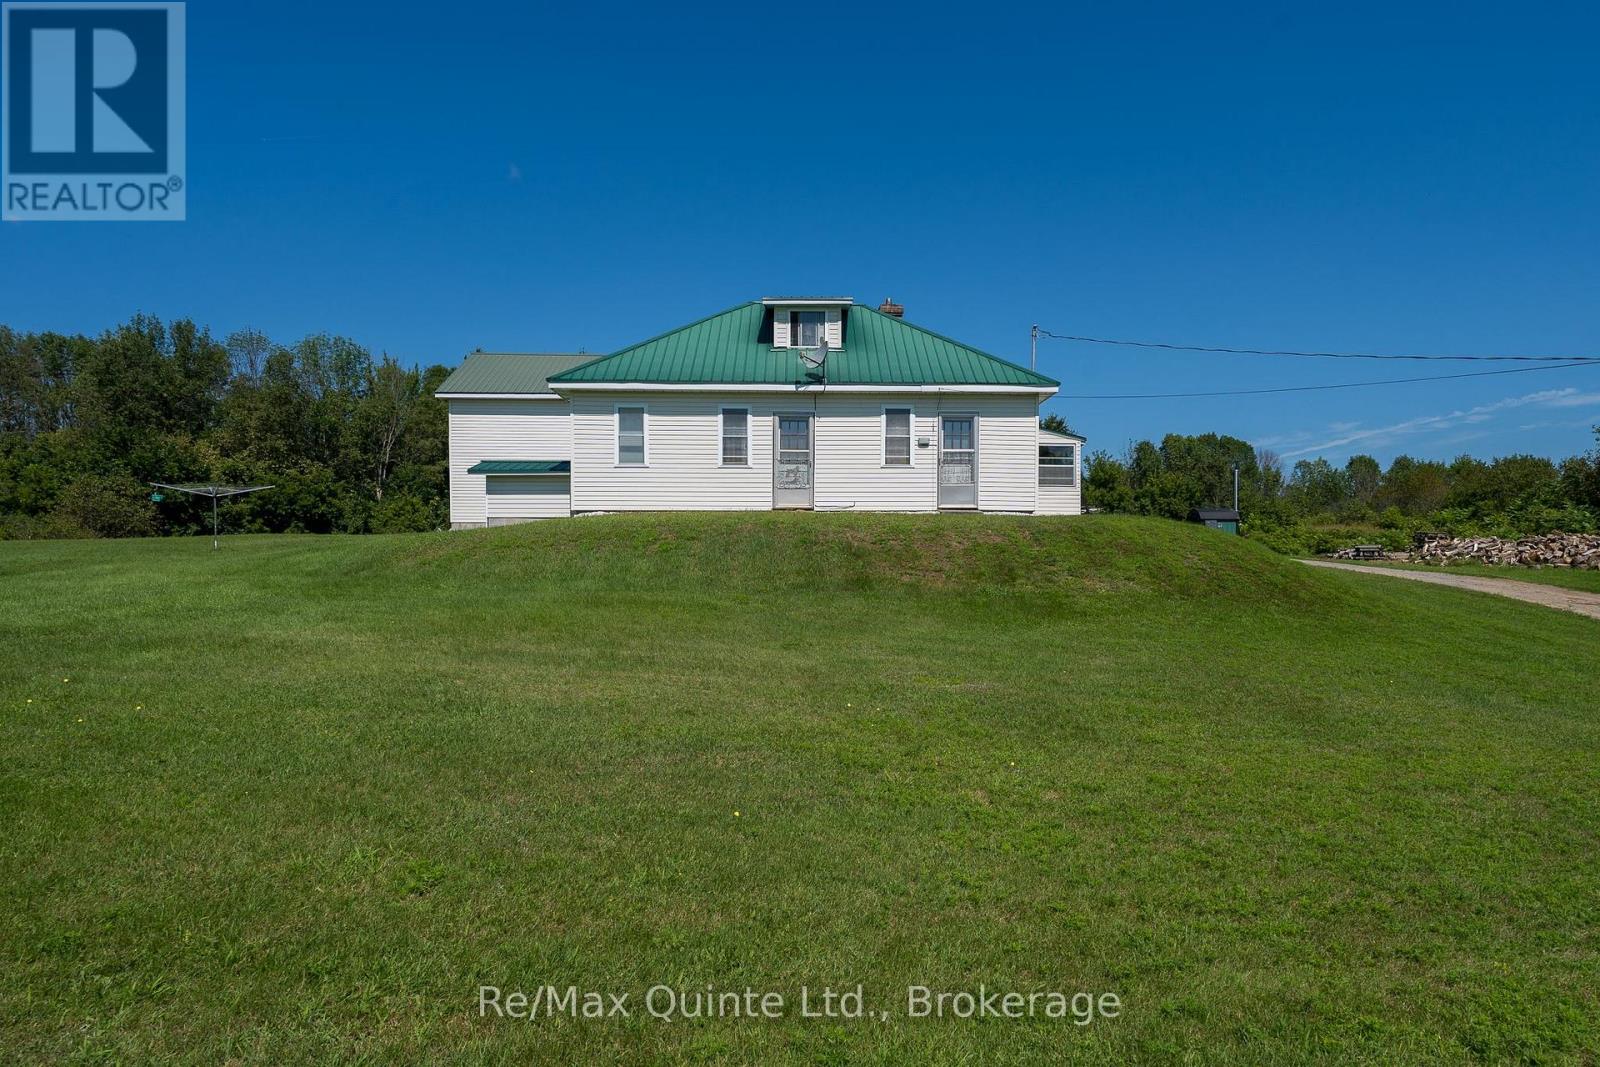
Welcome to 1477 Sulphide Road. Set on 97+ picturesque acres, this unique property offers peace, privacy, and is a nature lovers dream. You'll love the character and charming of this lovely home built in 1936. As you enter, you step into the warm and inviting 4-season porch where you can relax while enjoying your morning coffee and a country kitchen with an abundance of cabinetry and dining area for all your family get togethers. Cozy living room with walkout to the lovely front yard. Spacious 4-pc bathroom with laundry, and a nice size main bedroom. Upstairs features a generous size loft bedroom with plenty of room for a sitting area. Basement with lots of room for storage. Stepping outside you'll find a 28x44 ft shop with loft and garage. The 1960sq ft shop has in-floor heating, 3pc bath and a partial kitchenette perfect space for hobbies, a home base business or extended family. The garage with overhead door is great for tinkering around with your vehicle and recreational toys. Nature enthusiasts will love the wooded trails that loop around this unique property. Following the well-maintained trail, we'll first find "the camp" with 3 trailers, a bus, a firepit and a comfort station with sink and toilet. Perfect for enjoying those evenings around the fire with family and friends. Next, we follow the trail along to the scenic pond to sit and enjoy nature at its best. Then following the trail up to the top of the mountain for the most breathtaking views and the perfect spot for watching gorgeous sunsets. As we follow the trail back you'll find plenty of blackberry and raspberry bushes with an abundance of wildlife throughout this exceptional property. This amazing property offers endless possibilities! (id:45725)
2307 - 3151 Bridletowne Circle
Toronto (L'amoreaux), Ontario
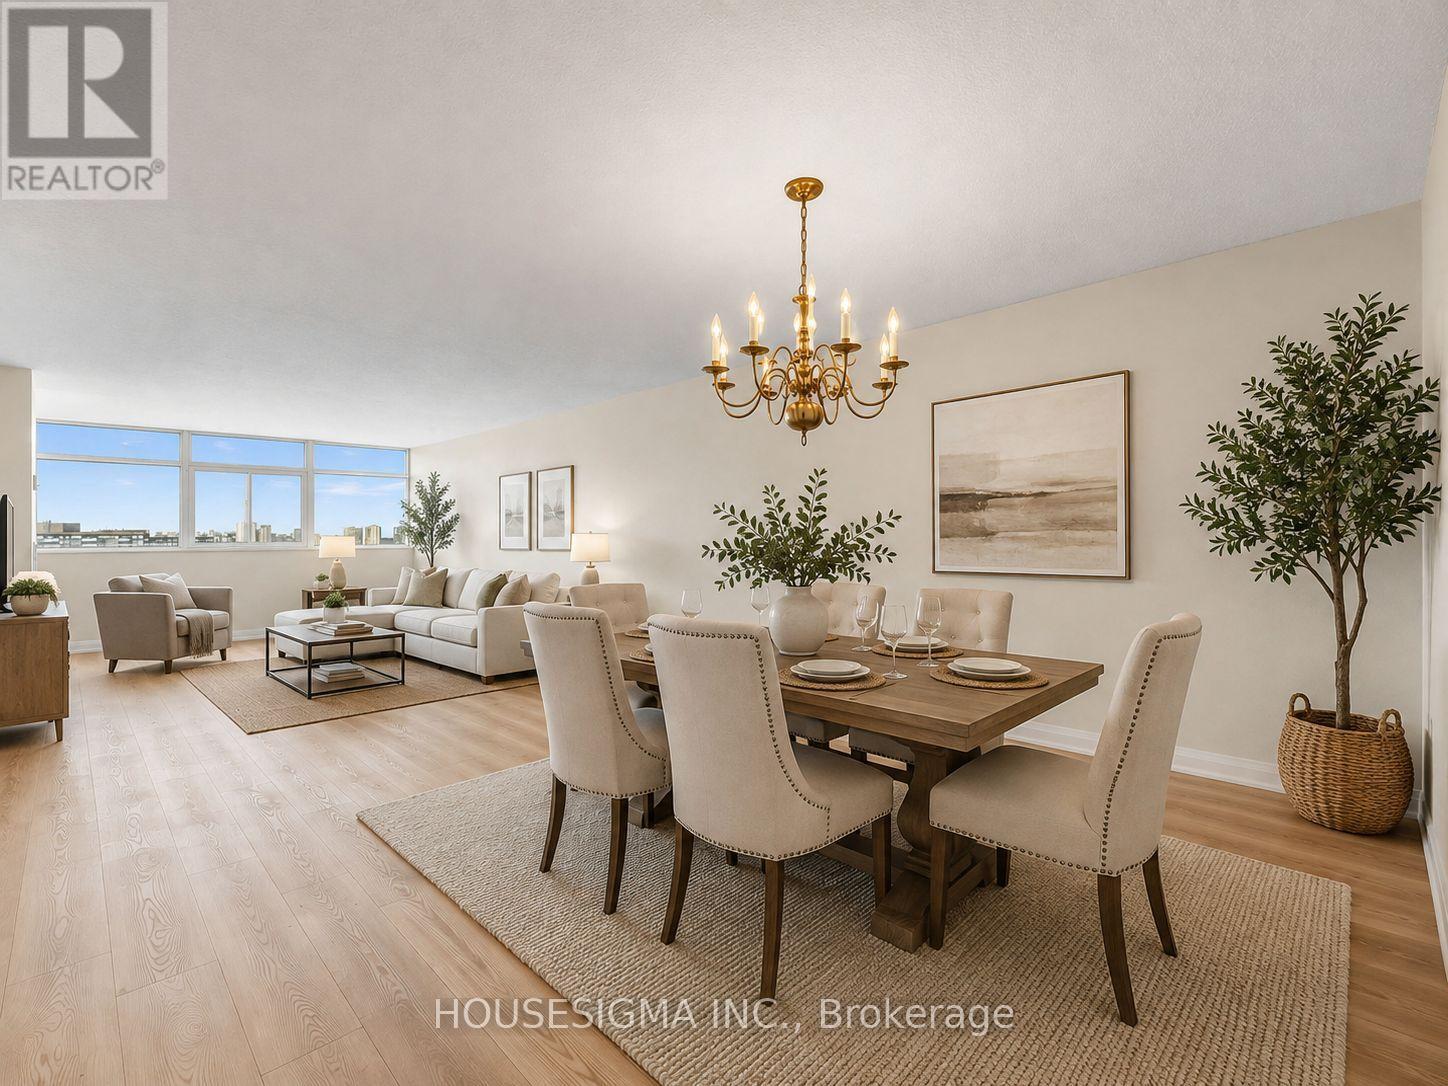
Welcome to this impressive newly renovated 1 Bedroom + Den CORNER residence offering 1,450 sq. ft. of bright, versatile living space-a rare find in condo living. With unobstructed south and west facing views, natural light fills the suite throughout the day, with views stretching all the way to Lake Ontario in the distance. The expansive living room features a balcony and flows seamlessly into a generous dining area, ideal for entertaining. An attached nook offers additional multi-purpose space, perfect for an art room, hobby area, creative space, or whatever your imagination desires. On the other side of the suite, the spacious den/office features a beautiful decorative fireplace, adding warmth and character while creating the perfect home office, reading room or retreat.The bright eat-in kitchen features never-used appliances, while the suite offers updated electrical and plumbing, two full bathrooms, three walk-in closets and a ensuite locker providing exceptional storage or the perfect oversized pantry. Enjoy two private balconies, one with direct access from the living room where you can catch the sunset with West facing views and the other off the den/office, where you can relax and take in the open southern views.Built by Tridel, the building offers impressive amenities including a tennis court, beautiful indoor swimming pool and sauna, fitness facilities, billiards room, library, party room and visitor parking. Maintenance fees include all utilities and cable, offering exceptional convenience and worry-free living.The location is equally impressive. You're across from a grocery store, Bridletowne Mall, and steps from TTC, parks, places of worship, the library and virtually everything you need. With easy access to Highways 401, 404 and 407, getting east, west, north or south is quick and convenient. (id:45725)
7964 Wellington County 109 Road
Wellington North (Arthur), Ontario
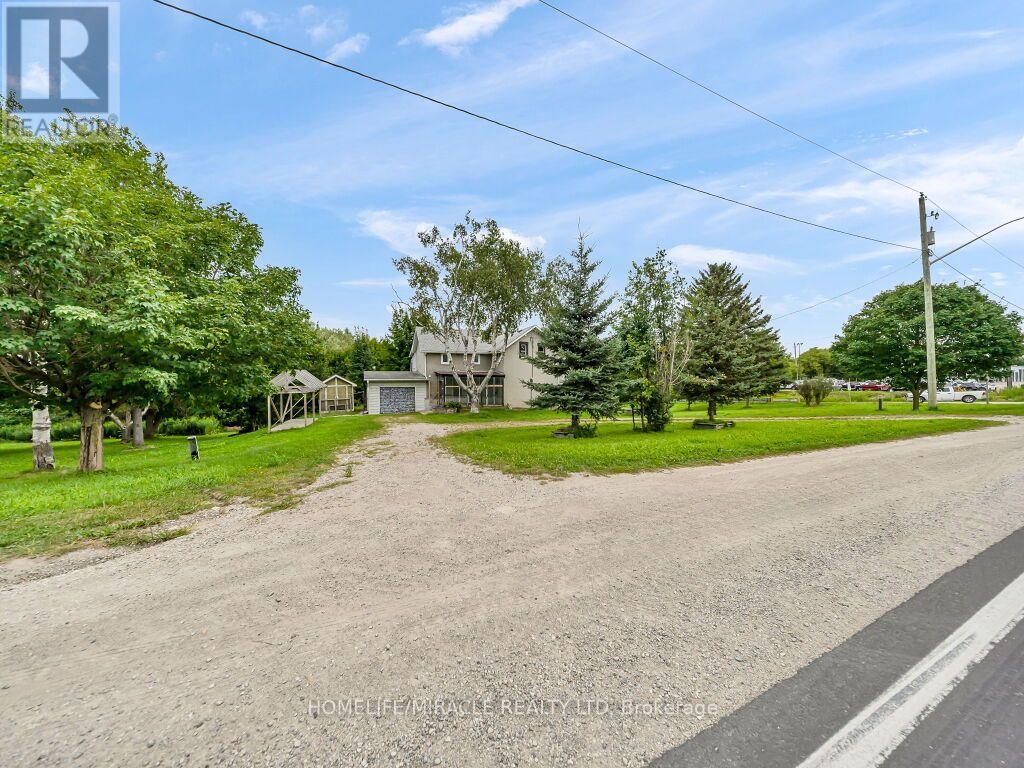
Exceptional potential on 1.38 acres! Located on the outskirts of Arthur, this picturesque property offers an incredible opportunity for investors, renovators, or anyone looking to create a truly special country retreat. Set on a beautiful lot with lush green lawns gently sloping toward the Conestogo River, the property features mature trees, beautiful views, and a peaceful, private setting. The 2,019 sq. ft. farmhouse offers 4 bedrooms plus an additional storage room upstairs and 4 bathrooms, with spacious principal rooms, plenty of natural light, and a convenient walkout from the kitchen to the deck overlooking the property. The full unfinished walkout basement provides excellent potential for additional living space, a recreation area, or future customization. The property is serviced by municipal water and natural gas, offering modern conveniences while maintaining the charm of a country setting. Whether you're looking to renovate and create your dream home, expand the existing property, or explore its investment potential, this property presents significant possibilities. (id:45725)
2 - 801 Dundas Street
Woodstock (Woodstock - North), Ontario
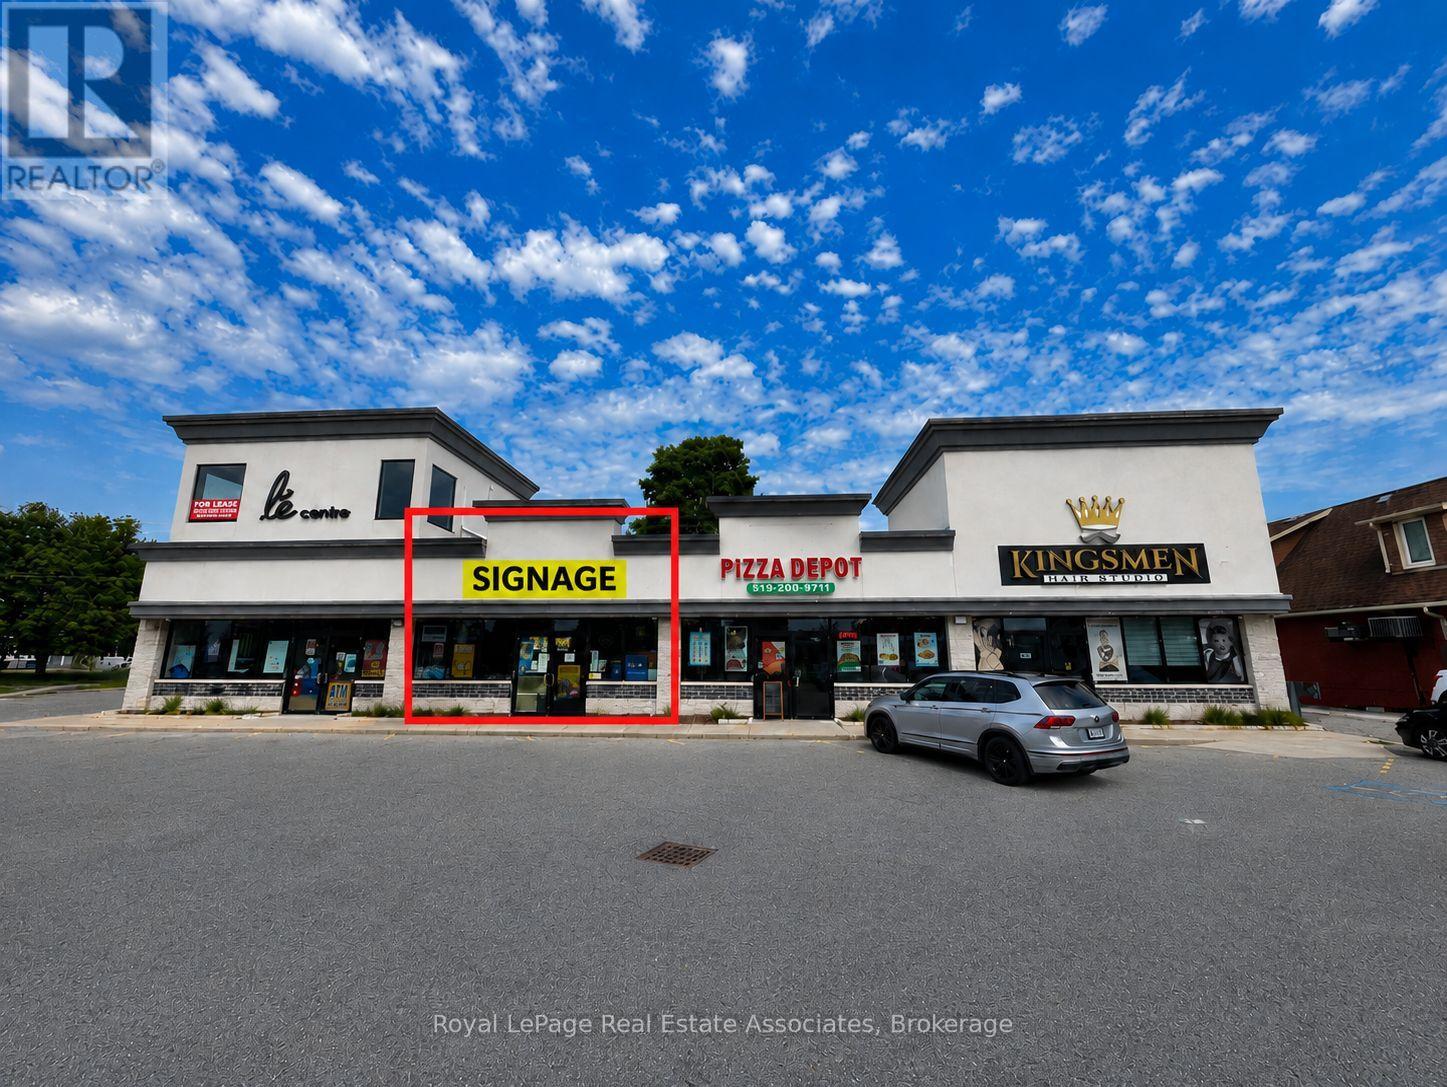
Excellent leasing opportunity at 801 Dundas Street, Woodstock. Units 2 offer approximately 950 SF of commercial space. The property benefits from excellent exposure along Dundas Street, convenient access, and ample on-site parking for customers and staff. Ideal for a variety of retail, service, professional office, or commercial uses, subject to zoning and landlord approval. Opportunity for businesses seeking flexible space in an established Woodstock commercial corridor. **Landlord will not accept Cannabis Use. (id:45725)