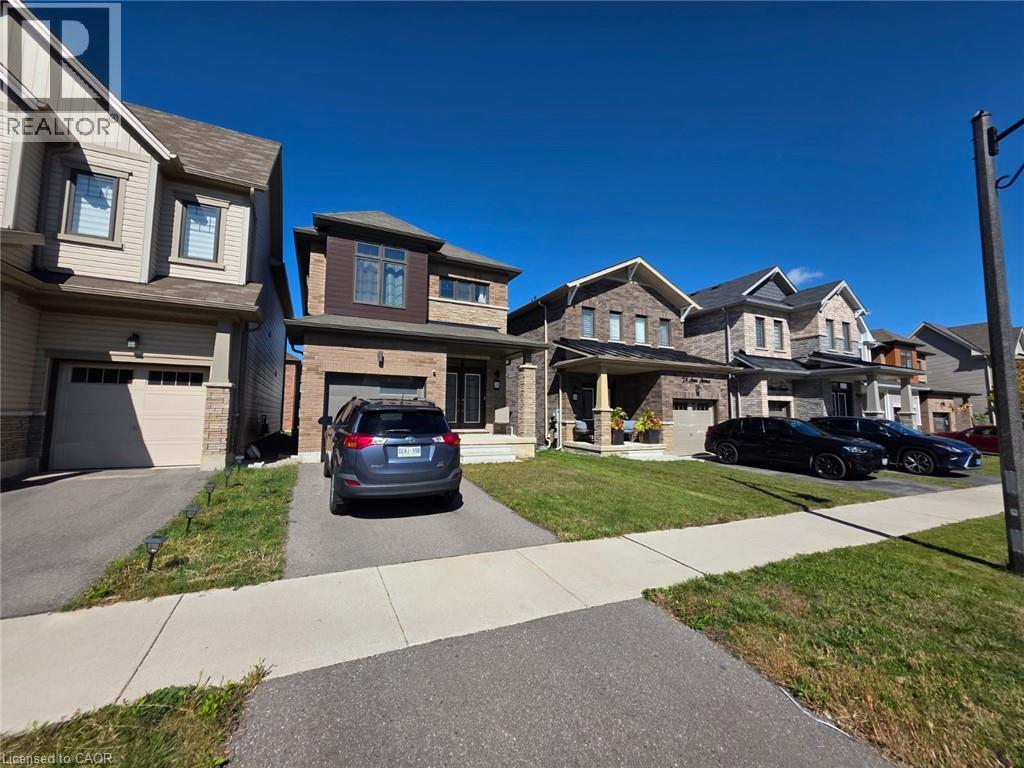
26 Amos Avenue
Brantford, Ontario
Welcome to 26 Amos Avenue, a bright and beautifully maintained 3-bedroom, 3-bathroom detached home for lease in Brantford. Offering modern finishes and a functional layout, this inviting home features an open-concept main floor with large windows that fill the space with natural light. The well-appointed kitchen includes stainless steel appliances and flows seamlessly into the living and breakfast areas, making it ideal for everyday living and entertaining. Upstairs, the spacious primary suite features a walk-in closet and private 4 piece ensuite, complemented by two generously sized bedrooms and an additional full bathroom. Enjoy a welcoming neighborhood with convenient access to parks, trails, schools, shopping, restaurants, and Highway 403. Move-in ready, this home is an excellent choice for families or professionals seeking comfort, space, and convenience. (id:45725)
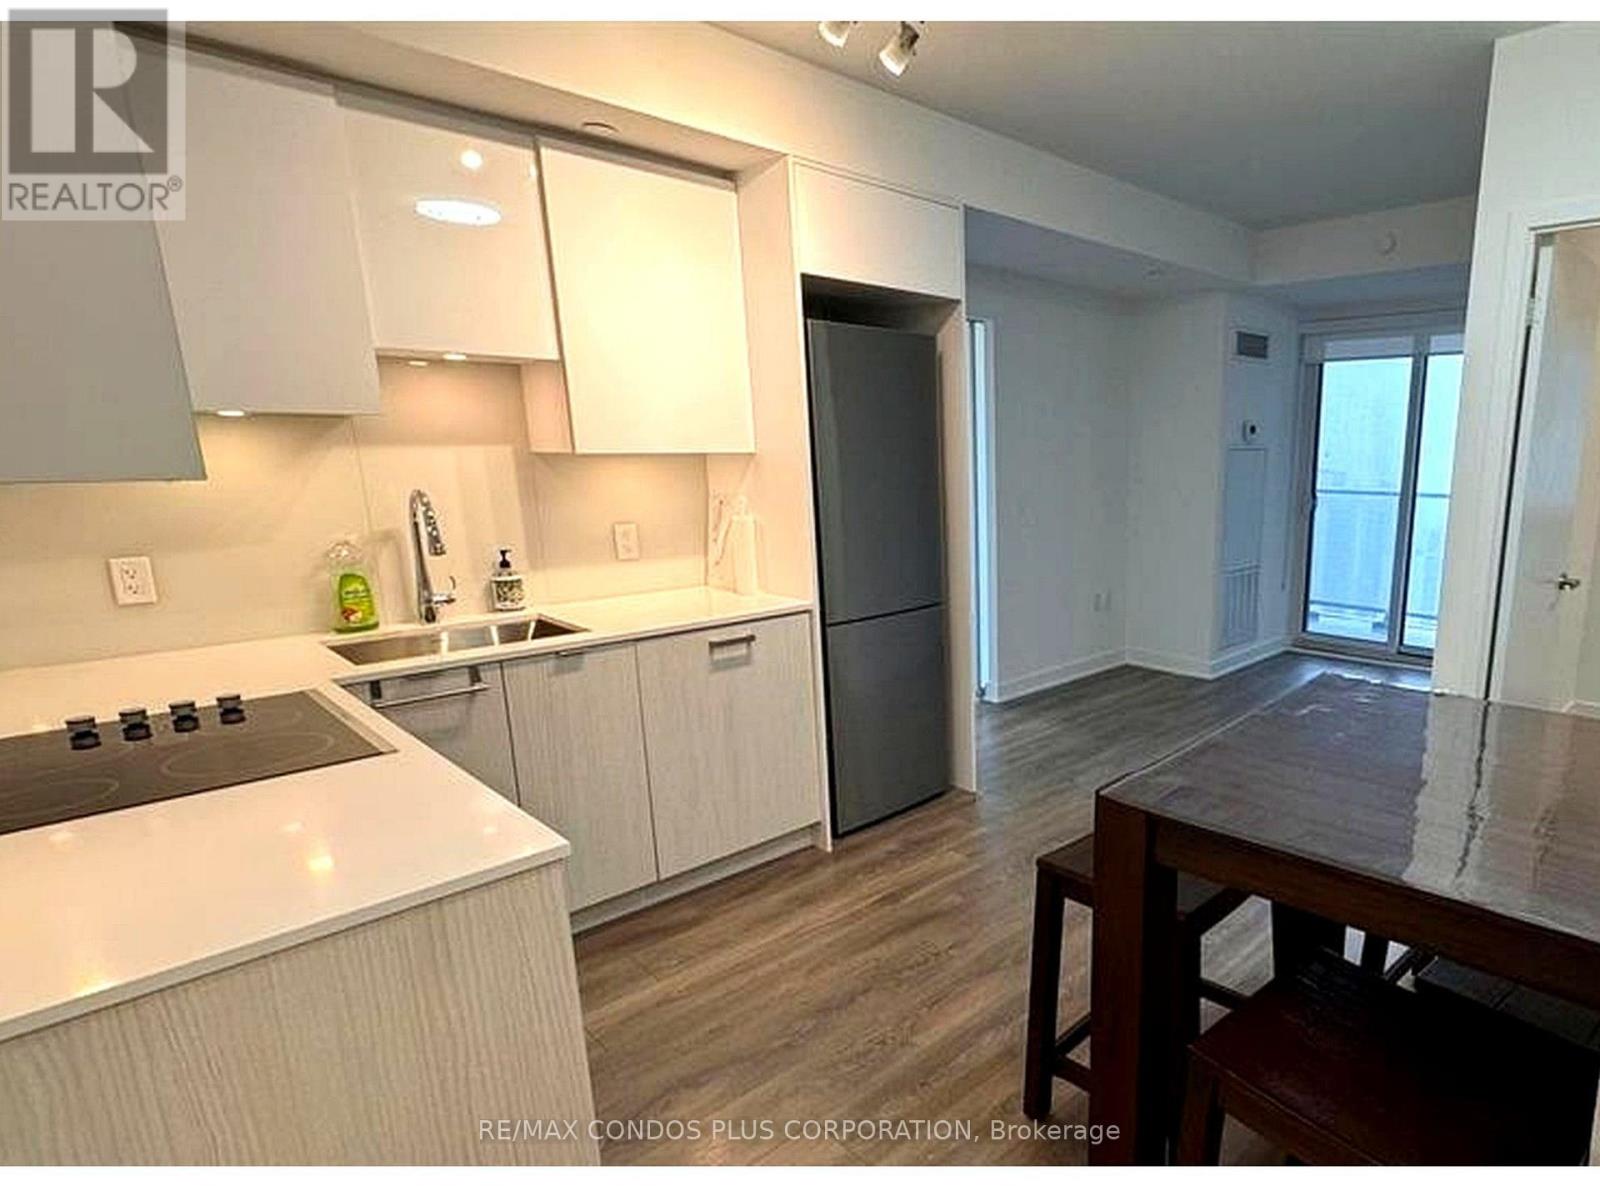
3212 - 195 Redpath Avenue
Toronto (Mount Pleasant West), Ontario
Discover CityLights on Broadway, Pemberton's luxury condominium community in one of Midtown Toronto's most desirable neighbourhoods. This beautifully maintained two-bedroom, two-full-bathroom suite boasting 8.5ft ceilings and an abundance of natural light. The open-concept design is complemented by upscale contemporary finishes, expansive windows, excellent storage, in-suite laundry, and two open balconies, creating an inviting space to relax, entertain, and enjoy city living. Residents enjoy more than 28,000 sq. ft. of combined indoor and outdoor amenities, including two pools, an amphitheatre, a party room with a chef's kitchen, a fully equipped fitness centre, a basketball court, guest suites, and a rooftop lounge with a BBQ area, among many other features. Steps from the TTC, shops, restaurants, parks, and entertainment, this suite also includes one locker, one parking space, and high-speed internet. Includes dining room table with 4 chairs and window coverings. (id:45725)
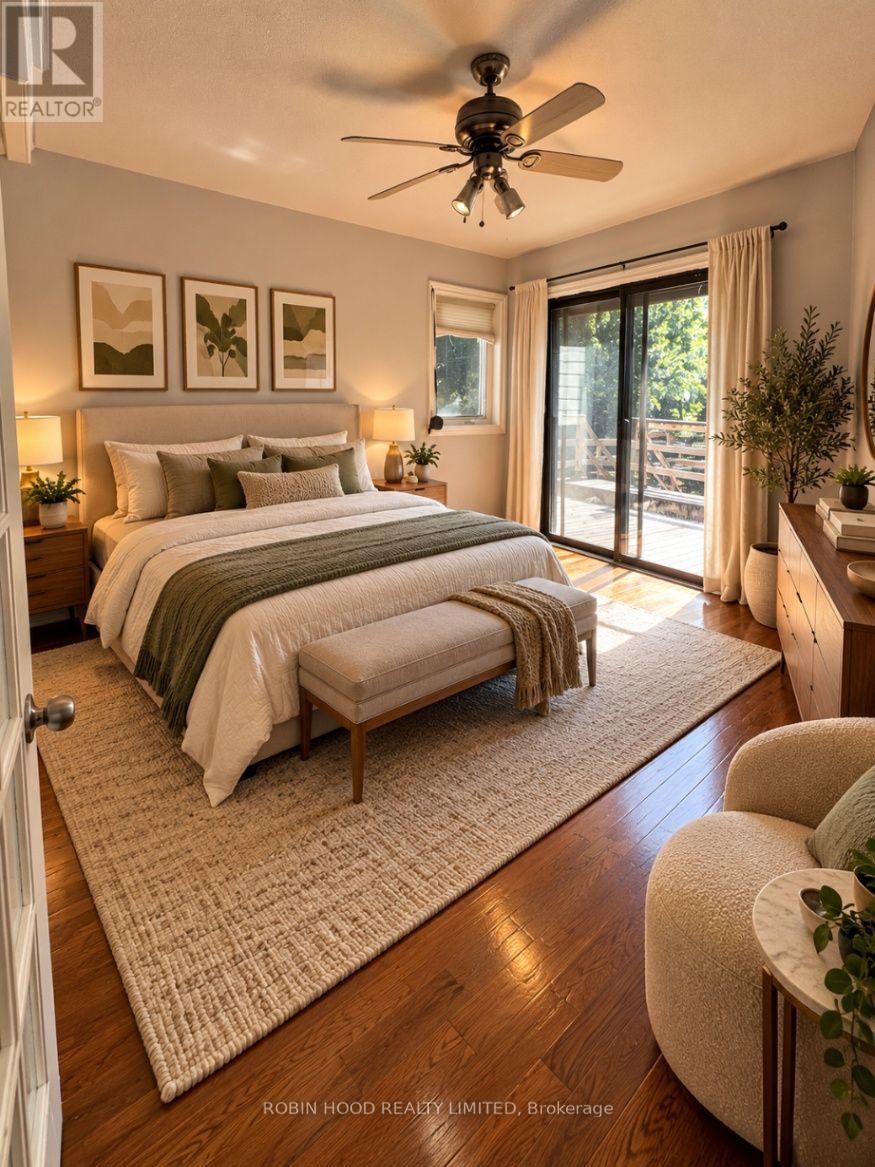
542 Mohawk Road E
Hamilton (Lawfield), Ontario
*** Additional Listing Details - Click Brochure Link *** Spacious Bungalow For Lease At 542 Mohawk Road East, Hamilton. This Home Features 3 Bedrooms, 3 Bathrooms, A Dedicated Home Office, A Welcoming Living Room, A Separate Dining Room And A Massive Porch. The Finished Basement Is Included, Offering Additional Living Space. Enjoy The Convenience Of In-Unit Laundry And Parking For 3 Or More Vehicles. Located In An Established Hamilton Neighbourhood With Access To Shopping, Parks, Schools And Major Commuter Routes. Available Immediately For $3,000 Per Month. Tenant Is Responsible For Utilities. (id:45725)
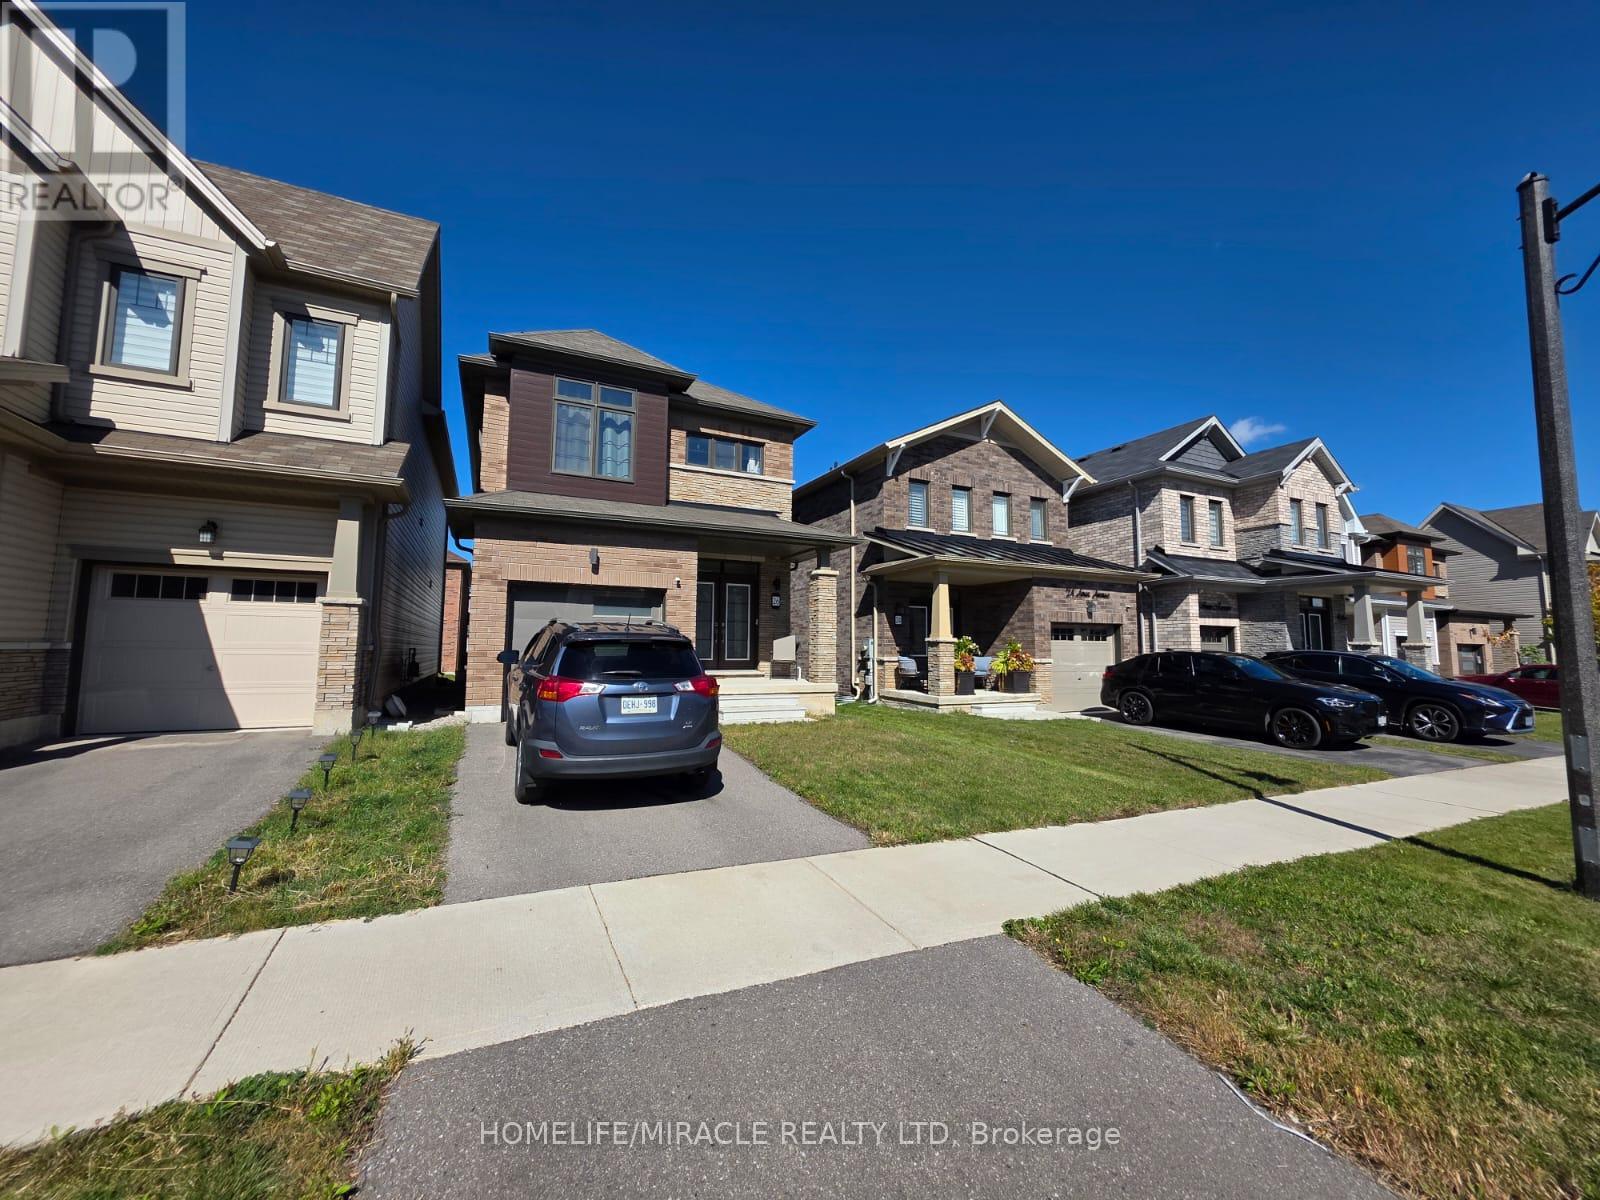
26 Amos Avenue
Brantford, Ontario
Welcome to 26 Amos Avenue, a bright and beautifully maintained 3-bedroom, 3-bathroom detached home for lease in Brantford. Offering modern finishes and a functional layout, this inviting home features an open-concept main floor with large windows that fill the space with natural light. The well-appointed kitchen includes stainless steel appliances and flows seamlessly into the living and breakfast areas, making it ideal for everyday living and entertaining. Upstairs, the spacious primary suite features a walk-in closet and private 4 piece ensuite, complemented by two generously sized bedrooms and an additional full bathroom. Enjoy a welcoming neighborhood with convenient access to parks, trails, schools, shopping, restaurants, and Highway 403. Move-in ready, this home is an excellent choice for families or professionals seeking comfort, space, and convenience. (id:45725)
2 - 142 Martin Street
Milton (Om Old Milton), Ontario
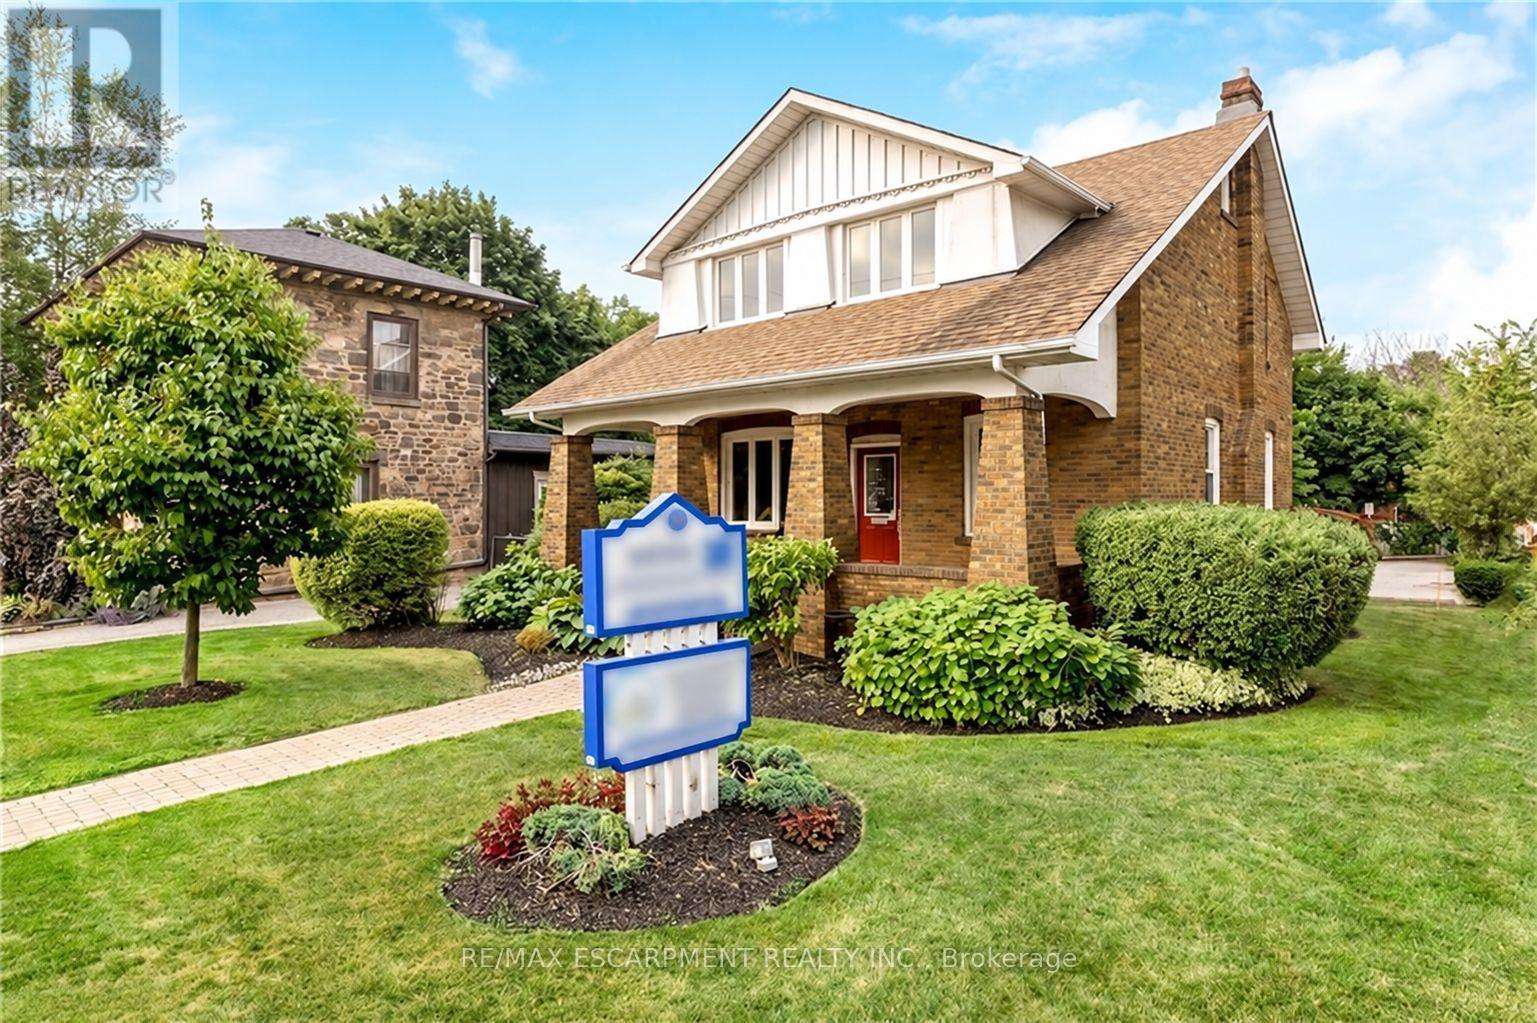
Exceptional commercial lease opportunity in the heart of downtown Milton! Located on the second level of a beautifully restored 1920 century property, this space seamlessly blends historic charm with modern functionality. Highlights include soaring ceilings, refinished original hardwood floors, and upgraded building mechanics (roof, windows, electrical, and HVAC) for total peace of mind. Tenants will love the ease of exterior maintenance and the convenience of ample on-site parking for staff and clients. Situated in a high-growth corridor directly across from the newly revamped Martin Street Public School, the property boasts high-exposure street visibility and strong daily traffic. Capitalize on the incredible built-in audience and professional synergy of sharing the property with a premier ground-floor pediatric medical clinic. An ideal location for medical specialists, health & wellness professionals, or corporate services! (id:45725)
2080 Mckerlie Crescent
Burlington (Rose), Ontario
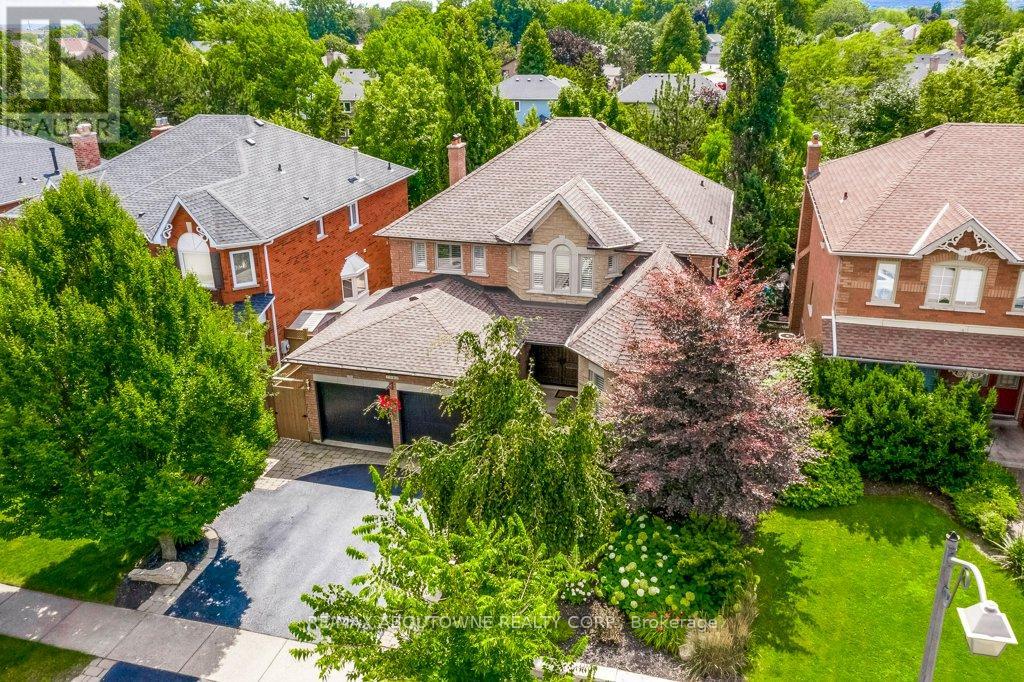
Ravine setting for this stunning 4 Bed, 4 Bath Home on a quiet crescent offering approximately 4,000 sq ft of beautifully finished living space, including a Walkout Basement and Backyard Pool overlooking the serene ravine in Burlington's coveted Millcroft Golf Community. This exceptional property offers the perfect blend of luxury, comfort, and natural beauty, with ultimate privacy and a backyard retreat designed for both relaxation and entertaining. Step outside to your own private resort featuring an inviting pool, professionally landscaped perennial gardens, a newly renovated Mexican-style cabana, plus new deck and stairs (2024) that seamlessly extend the outdoor living space. New fencing and new garage doors further enhance the home's impressive curb appeal and functionality. Inside, the renovated kitchen is the heart of the home, showcasing modern finishes, high-end appliances, and a functional layout ideal for everyday living and hosting guests, with walk-out access to the expansive new deck. California shutters throughout the home add timeless elegance, while the fireplace creates a warm and inviting atmosphere. The spacious primary suite is a true sanctuary, complete with a luxurious ensuite, large sitting area, and dedicated dressing space. The finished walkout basement offers a unique layout that seamlessly connects indoor and outdoor living, making it perfect for entertaining year-round. Ideally located minutes from golf courses, parks and trails, top-rated schools, shopping, dining, public transit, and major highways, this move-in ready home delivers both tranquility and convenience in one of Burlington's most sought-after communities. New Pool Liner (April 2025). Brand new oversized Deck and staircase Fall 2024. New Fencing and Garage Doors. New Fireplace Insert. A rare opportunity not to be missed! (id:45725)
96 Capera Drive
Vaughan (Vellore Village), Ontario
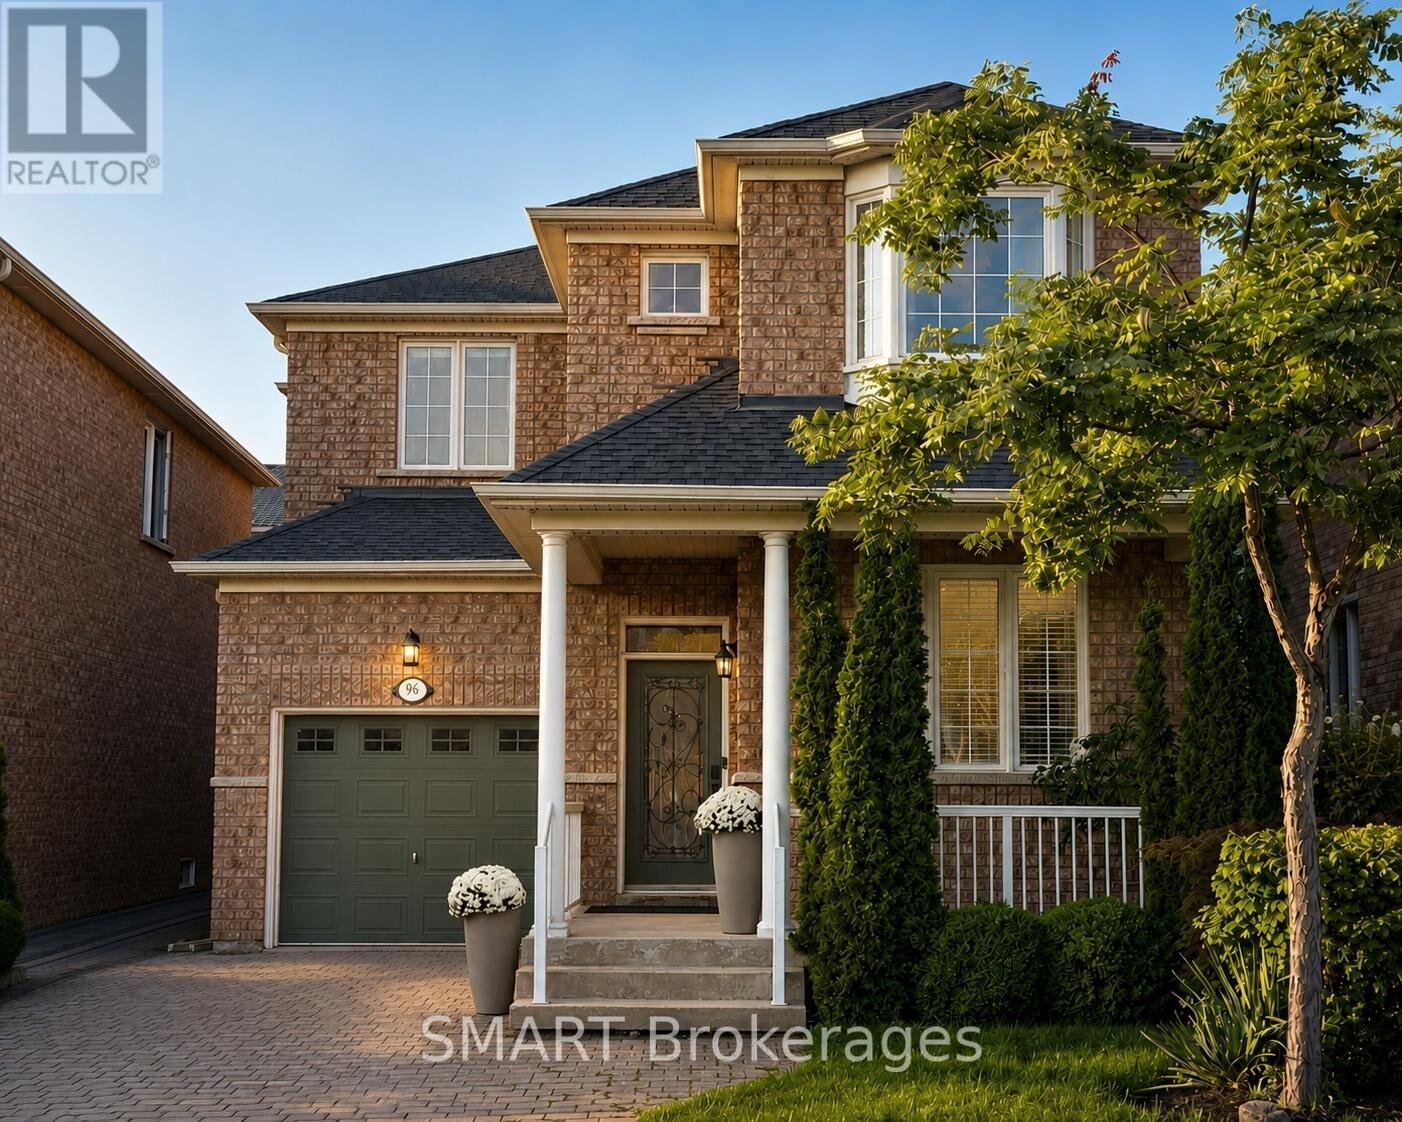
Welcome to this beautifully presented detached home in desirable Vellore Village, offering 3 spacious bedrooms, 3 bathrooms and parking for 3 vehicles. The bright, functional main floor features hardwood and ceramic flooring, open concept living and dining rooms, and a welcoming family room with a limestone gas fireplace.The family-sized kitchen offers granite countertops, stainless steel appliances, a tile backsplash, and a breakfast area with a walk-out to the yard. Upstairs, the generous primary bedroom includes a walk-in closet and 4-piece ensuite, accompanied by 2 well-sized bedrooms. Close to schools, parks, public transport, Vaughan Mills, major Highways and everyday amenities. Notable features and updates include a two-stage Carrier Furnace, Carrier Central Air Conditioning, an owned Rinnai Tankless Water Heater and a Certain Teed Roof Installed in 2023. School Catchments include Pierre Berton P.S., Tommy Douglas S.S. and Elder's Mills P.S. French Immersion. (id:45725)
4909 - 7890 Jane Street
Vaughan (Vaughan Corporate Centre), Ontario
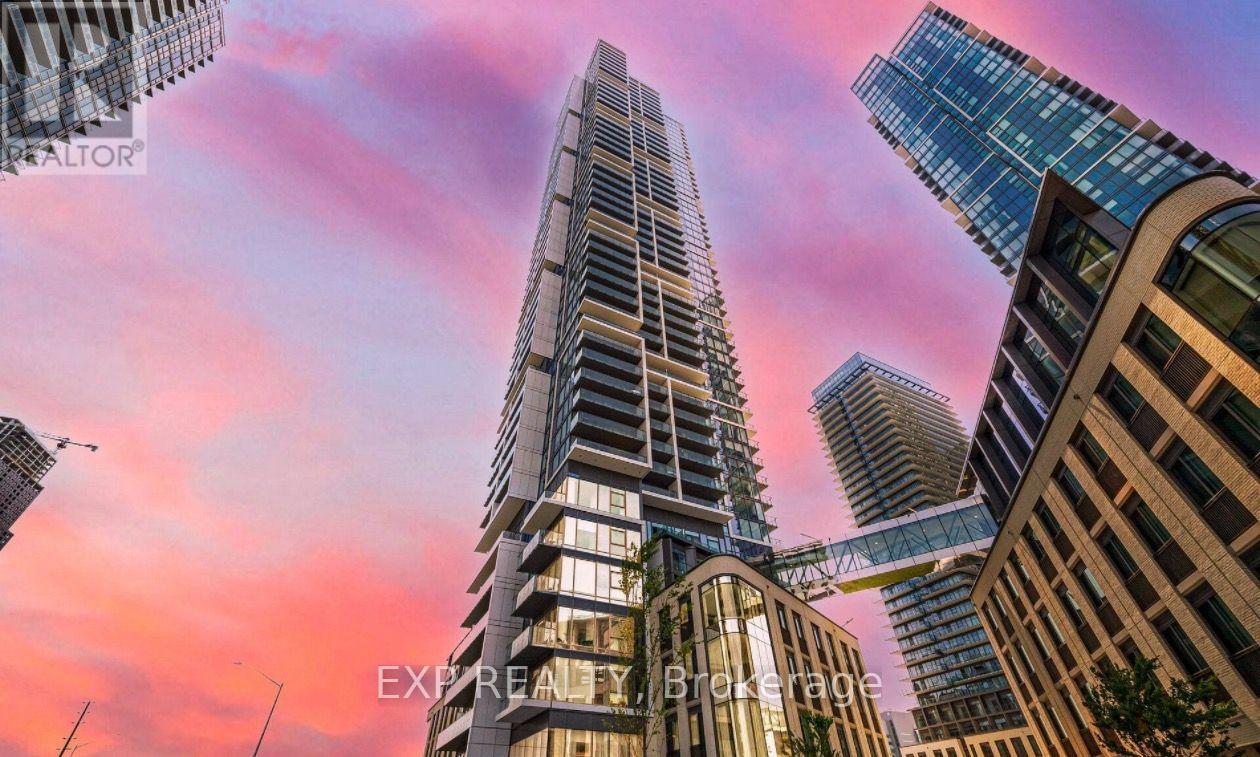
Discover style, comfort, and convenience in this beautifully designed 2-bedroom, 2-bathroom condo featuring floor-to-ceiling windows, sleek laminate flooring, and a private balcony. The bright, open-concept living and dining area flows seamlessly into a modern kitchen with integrated appliances, contemporary cabinetry, and a stylish backsplash.The spacious primary bedroom offers a private ensuite, ample closet space, and expansive windows that fill the room with natural light.Enjoy resort-style amenities, including an infinity pool, fitness centre, squash court, yoga studio, games room, library, and more!Location, Location, Location! Just steps from the Vaughan Metropolitan Centre TTC subway station, major transit connections, shopping, dining, and easy access to York University. Commuters will appreciate the proximity to Highways 400 and 407, with Downtown Toronto just a subway ride away.Parking, locker, and internet included!Experience the perfect blend of modern luxury, convenience, and connected city living at Transit City 5! (id:45725)
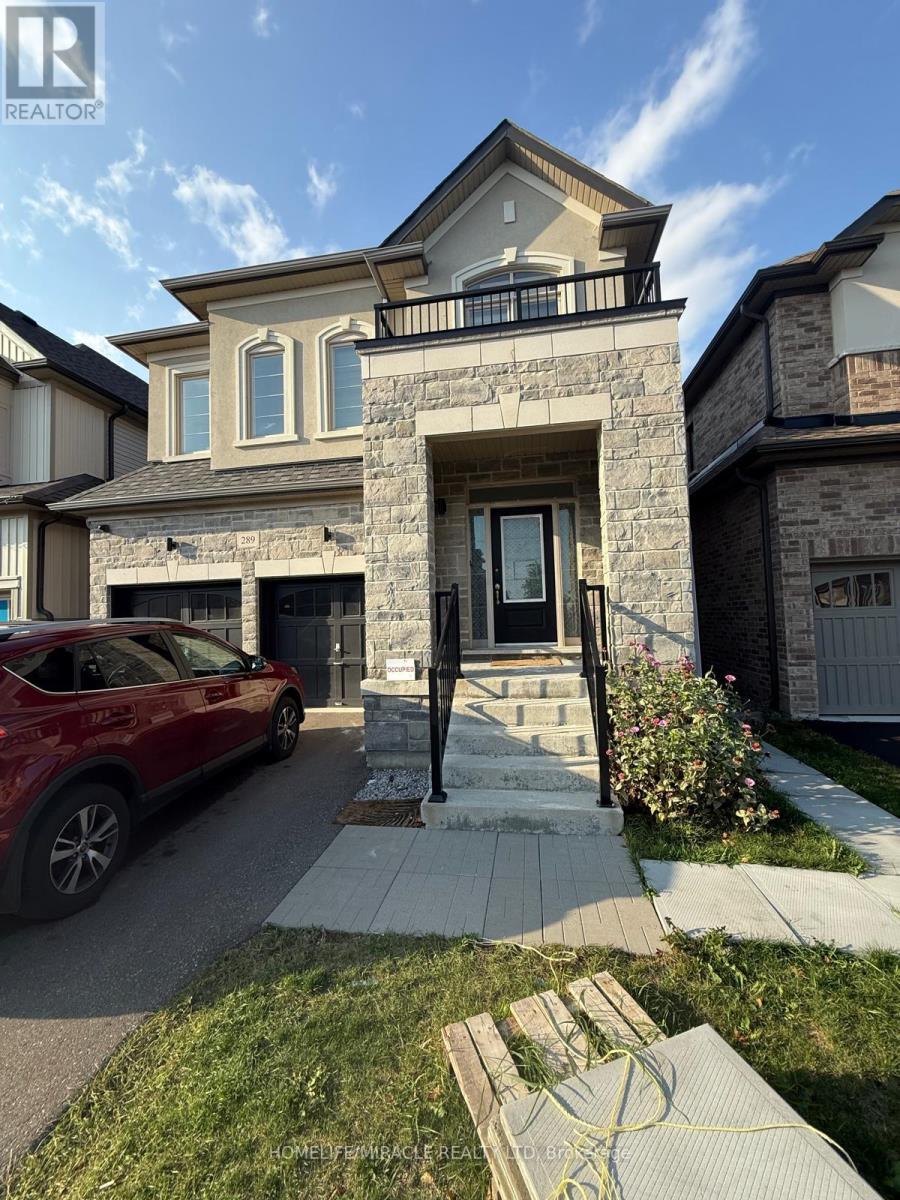
Bsmt - 289 Fleetwood Drive
Oshawa (Eastdale), Ontario
Brand New Never Lived In Before Recently Constructed Legal Basement Available For Lease At An Exceptional Price. This Lovely Unit Comes With 1 Car Parking, 2 Bedrooms & A Full 3 Piece Bathroom With A Seperate Tiled Walk In Shower. The Living Room Equipped With Nice Big Windows For Ample Amount Of Natural Sunlight. The Kitchen Features Brand New S/S Appliances. The Two Bedrooms Are Generously Sized & Just Fingertips Away From The Laundry Room For Convenience. Nice Modern Open Concept Floor Plan. Be The First Family To Live In This Gorgeous Unit. Do Not Miss Your Chance To Rent Out This Gorgeous Unit In An Excellent Location Just Walking Distance Away From An Elementary School, Parks, Restaurants, Gas Stations, Grocery Stores, Banks & Many More. This Unit Also Comes With A Water Softener. (id:45725)
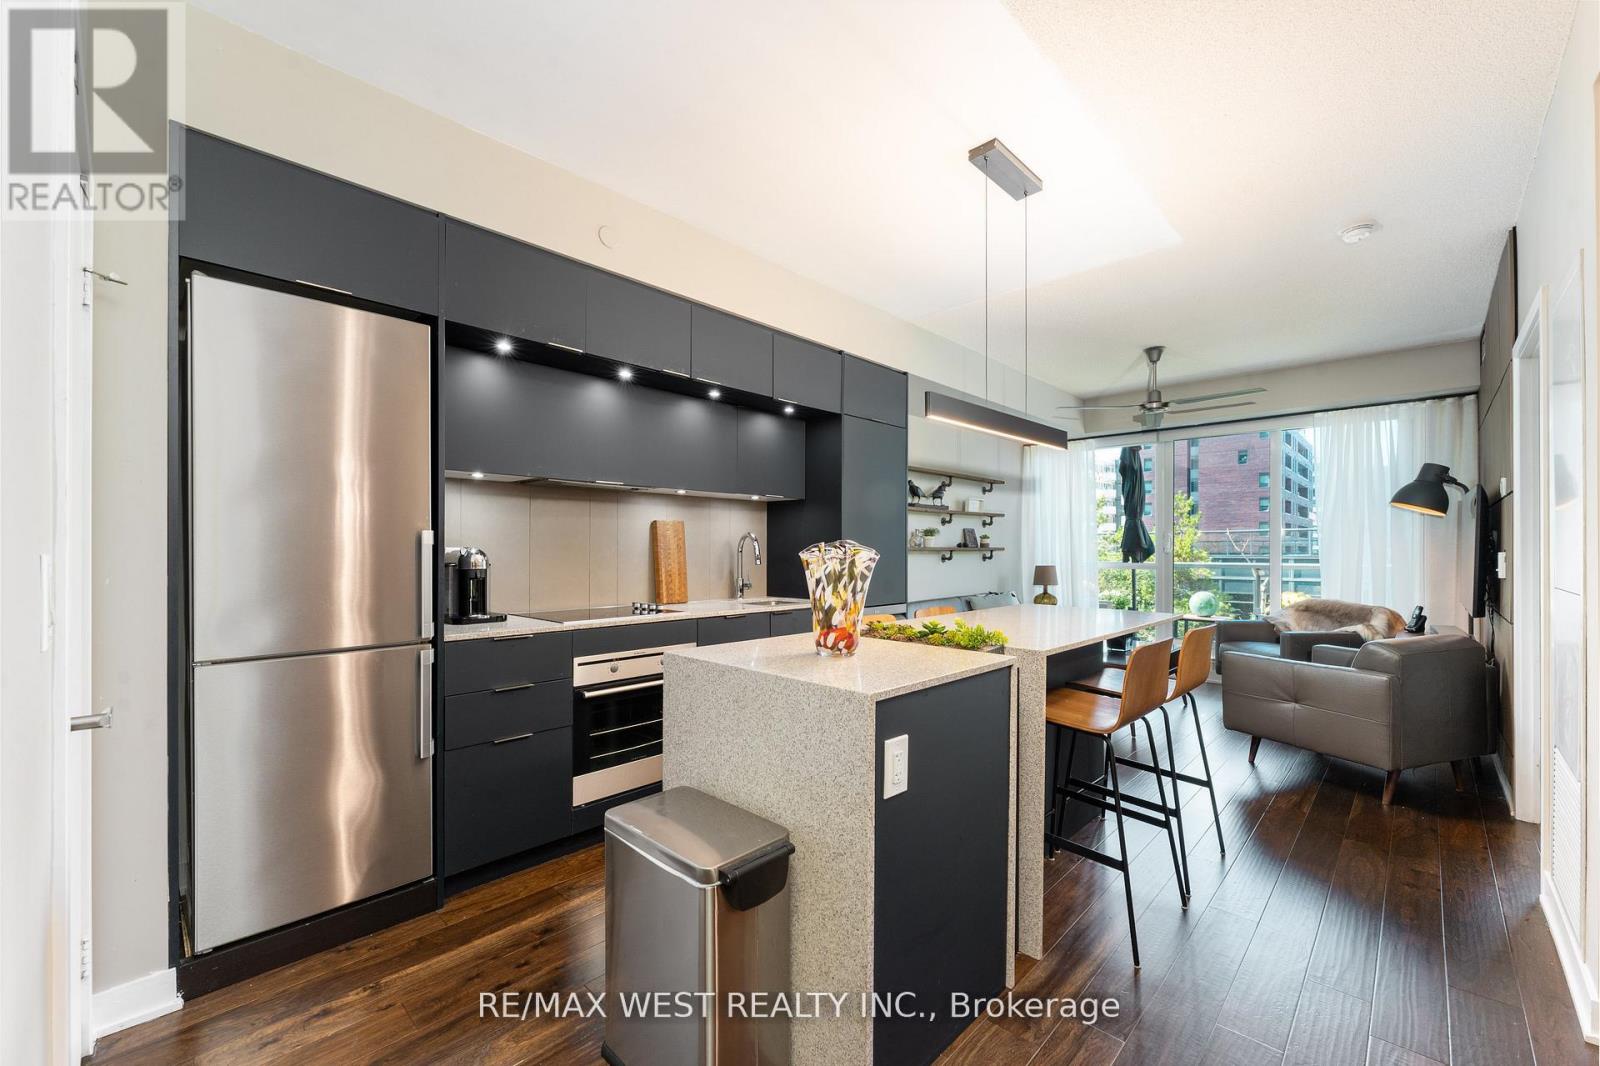
507 - 170 Sumach Street
Toronto (Regent Park), Ontario
Welcome to Unit 507 at 170 Sumach Street, a beautifully updated one plus one suite offering modern comfort in the heart of Regent Park.This warm and inviting home features a newly renovated kitchen with contemporary finishes, complemented by rich hardwood flooring throughout. Stylish dining room featuring full length wall mounted bar perfect for hosting unforgettable dinner parties. Creative redesign gives the space a fresh, functional flow while maintaining a cozy, livable feel.Although situated on the fifth floor this unit has no neighbours above offering an added level of privacy. Enjoy a walk out to terrace overlooking lush gardens and mature trees an ideal spot for morning coffee or quiet evenings.! Incredible amenities. Half basketball court, pickle ball courts, professional gym, sauna, grand piano in party room, screening room, squash courts, guest suites, landscaped courtyard with bbqs and my favourite... the roof top community garden!! Each suite is allocated its own. Portion of the community garden for private planting and gardening!! Locker located on the same ifloor as unit for extra convenience.This suite blends urban convenience with a calm, residential atmosphere in one of Toronto's most exciting neighbourhoods! (id:45725)
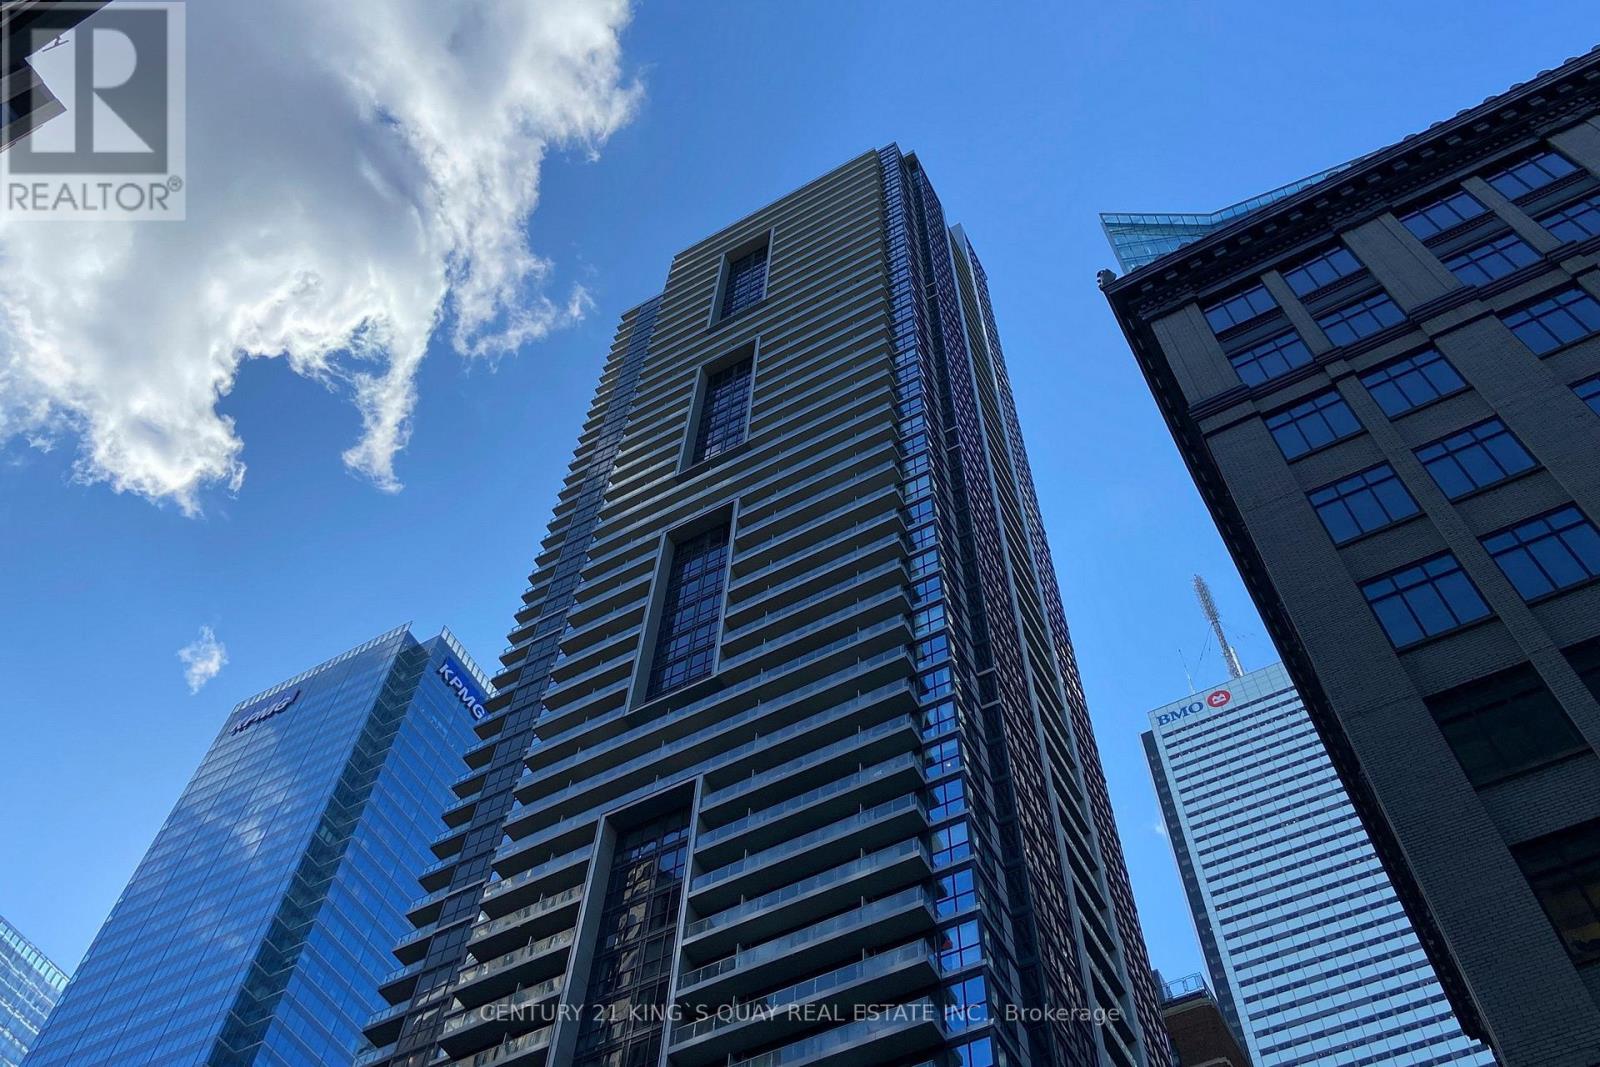
1409 - 70 Temperance Street
Toronto (Bay Street Corridor), Ontario
1 Bedroom + Den Condo At Indx Condos. Den With A Sliding Door, Can Be use as 2nd Bedroom. Open Balcony . In The Heart Of Financial District. Walk Score: 100, Steps To Path, Subway, City Hall, Eaton Centre, Restaurants & More.Tons Of High End Amenities & 24 Hrs Concierge. Direct Underground Access To P A T H. (id:45725)
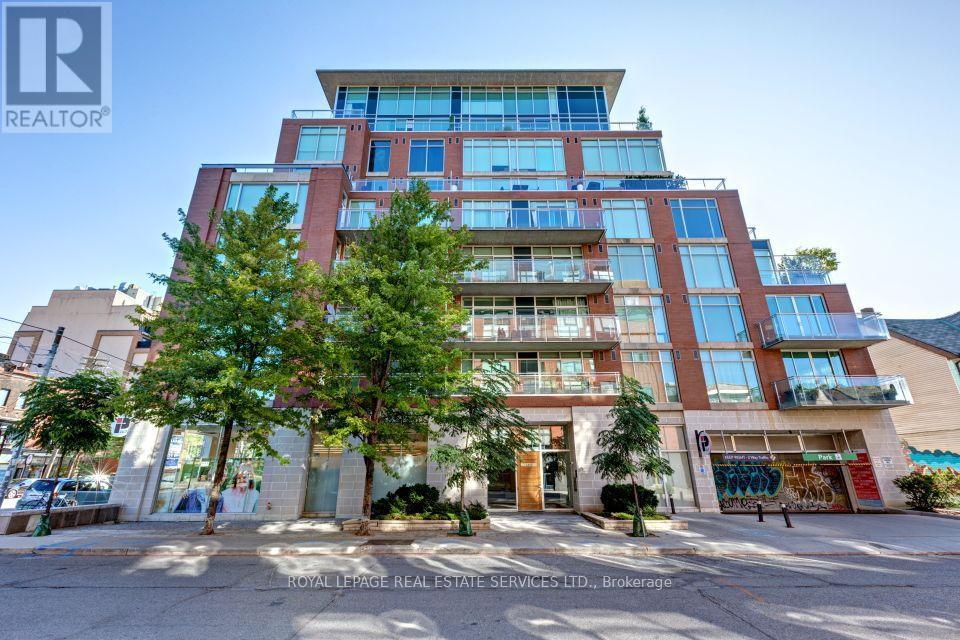
210 - 301 Markham Street
Toronto (Trinity-Bellwoods), Ontario
Rare Bright Spacious 1 Bedroom Corner Unit Condo in The Heart of Little Italy! Highly sought-after boutique building! Rarely do units come up for sale!! Recently renovated kitchen and bathroom (2019). Engineered Hardwood, New broadloom In bedroom (2021). Tons Of Storage Space (80 cubic feet closet in hallway) plus double closet in Primary bedroom! BONUS owned parking and locker included! Stunning 130S/F Stunning Terrace Overlooking Garden off living room - perfect for entertaining! Tons Of Natural Light throughout. Ideal Condo Layout with The Bedroom Down the Hall from Living Space for extra privacy. New landscaping is being constructed outside of building - concept drawings are available close to mailboxes in lobby to be completed by end of 2026! You Don't Want to Miss Out on This One! Easy to show with 24hrs notice for all showings - show from M-F 10am to 7pm and WKNDS 11 to 6pm (id:45725)
5200 No 2 Side Road
Milton, Ontario
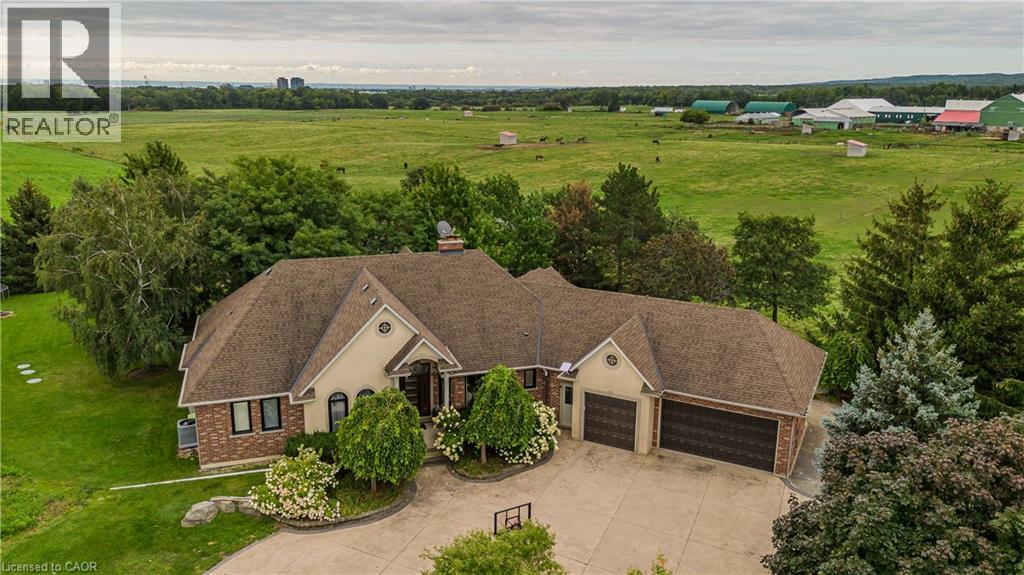
Set on 1.86 private acres with sweeping Niagara Escarpment views, 5200 No. 2 Side Rd is an exceptional country estate offering approx. 4,900 sf of finished living space, 5 beds, 3 full & 2 half baths and a fully self-contained walkout lower level. A gated entrance, expansive stamped-concrete drive, oversized 3-car garage & mature landscaping introduce this impressive property with resort-style grounds. The outdoor setting is truly special. A large inground pool is surrounded by generous patio space and spectacular views, while a custom Dutch handcrafted timber & natural-stone gazebo creates the ultimate entertaining space with a wood-burning fireplace, built-in sink, gas burners & BBQ area. Across the pool, a matching pool house/bunkie features a kitchenette, 2-pc bath & loft. Inside, generous principal rooms, expansive windows & quality finishes create a warm, welcoming atmosphere. The vaulted living room is anchored by a striking stone fireplace, while the spacious dining area is ideal for entertaining. The showpiece chef’s kitchen features marble counters, extensive cabinetry, large island, Wolf gas range, Miele appliances & wine fridge. A wood-burning fireplace adds warmth, while the breakfast area and covered patio create an easy connection outdoors. The primary retreat offers a W/I closet & 5-pc ensuite. 2 additional bedrooms, full bath, powder rm & laundry complete the main level. The bright walkout lower level functions as a complete 2nd residence, ideal for multi-generational living, extended family or guests. It offers a full kitchen & dining area, expansive rec rm, 2 bedrooms, full bath, laundry, cold rm, storage, garage access & private walkout. A rare property on the border of North Burlington and Milton combining incredible privacy, breathtaking views, exceptional outdoor living and two complete living spaces under one roof - all while remaining just minutes from everyday amenities, shopping, dining, major highways and DT Burlington. (id:45725)
529 Dibble Street W
Prescott, Ontario
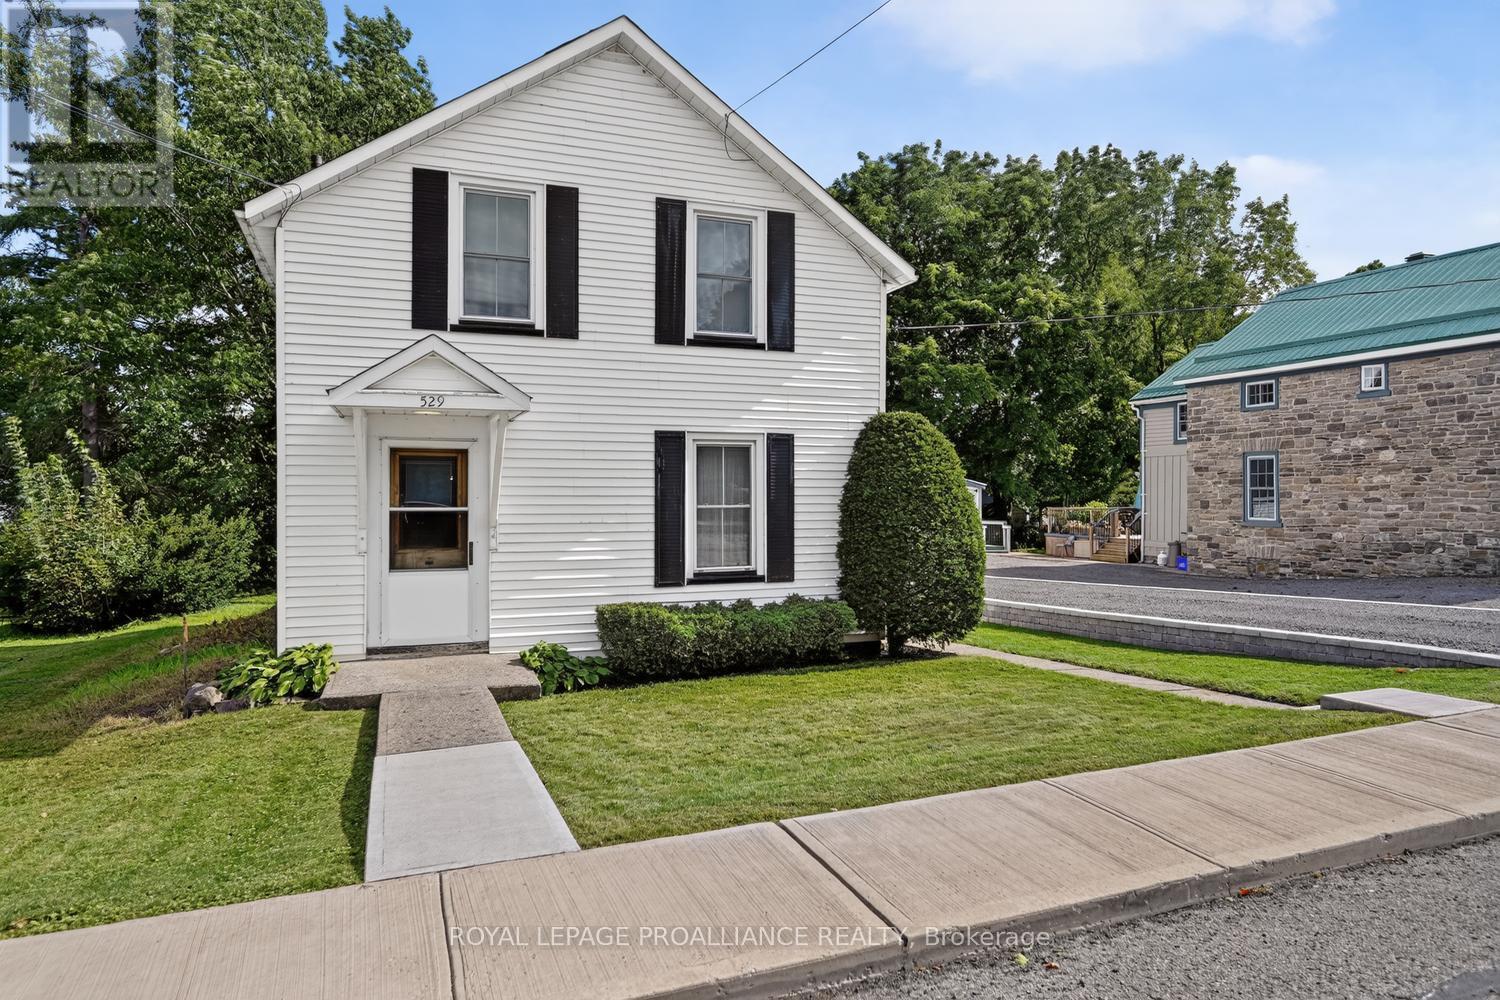
This home is a true gem-and one you need to see to appreciate! Offering an impressive 1,688 sq. ft. of living space, this circa-1900 home is surprisingly spacious, with the traditional layout, charm and character you would expect from a home of its era.Set on an oversized 50' x 126' lot on one of Prescott's most historic streets, Dibble Street, this home has been lovingly owned by the same family for over 50 years. It's a home filled with memories, and now it's ready for its next chapter. Step inside to a classic layout featuring a welcoming front staircase, spacious living rooms, a formal dining room and large eat-in kitchen (with a pantry). From the kitchen, an enclosed 3-season porch/mudroom leads to the deck and backyard. A convenient second staircase provides easy access to the upper level.Upstairs, you'll find four bedrooms, including a generous primary bedroom with large double closets. The additional bedrooms offer plenty of flexibility for a home office, guest room, hobby space or kids' TV/games room.Outside, the newer driveway with stone retaining wall is both practical and attractive, while the older barn/outbuilding provides valuable additional storage and adds a unique touch rarely found in town.And the location? Outstanding! You're just three blocks from the majestic St. Lawrence River, Kelly's Beach, the downtown core and an array of local amenities. Enjoy waterfront walks, beach days, restaurants, shops and everything Prescott has to offer, all within easy reach. Highway 401 is just minutes away, making commuting a breeze.A new 200-amp breaker panel was installed in August 2026. See REALTOR remarks for additional updates, dates and details.Character, space, history, location and an oversized lot-this one truly has it all. After more than five decades with one family, this special home is ready for its next owners and a whole new collection of memories.Come see this Dibble Street gem-you may just fall in love! (id:45725)
441 Turmeric Court
Ottawa, Ontario
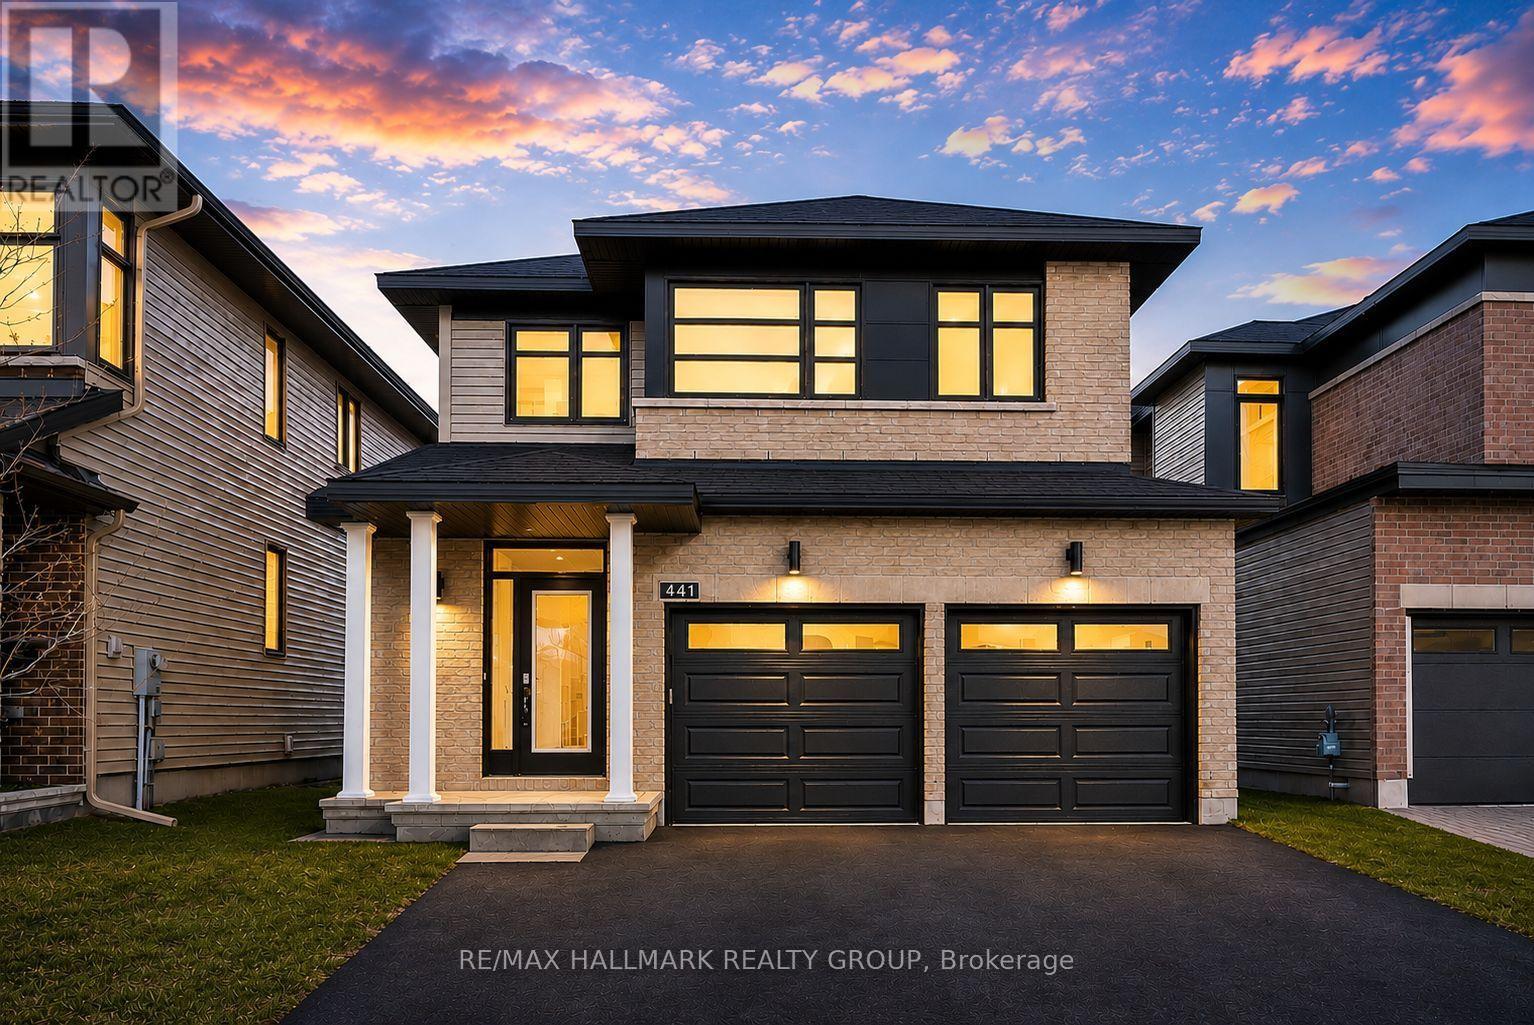
Welcome to 441 Turmeric Court, a stunning 2023-built detached residence offering the perfect blend of modern luxury, functionality, and elegant design in a sought-after family-friendly neighbourhood. Showcasing stylish finishes throughout, this exceptional home features a bright open-concept layout with 9-ft ceilings, rich hardwood flooring on the main level, elegant pot lights, and a cozy fireplace anchoring the spacious great room. The gourmet chef's kitchen is designed to impress with quartz countertops throughout, a large centre island perfect for entertaining, sleek stainless steel appliances, soft-close cabinetry, and a canopy-style chimney hood fan. A thoughtfully designed flex space on the main floor provides the perfect setting for a home office, reading nook, or additional family area, while the large sunken foyer adds a grand and welcoming touch. Upstairs, you'll find 3 spacious and sun-filled bedrooms, including a luxurious primary retreat complete with a large walk-in closet and a spa-inspired ensuite featuring a double sink, soaker tub and oversized shower, along with the added convenience of a second-floor laundry room. The finished basement offers endless possibilities whether used as a recreation room, home gym, or additional living space. Step outside to a beautiful backyard ideal for summer entertaining, gardening, or relaxing in privacy. Complete with a double-car garage, and located close to parks, schools, shopping, and all amenities with easy access to the city, this home delivers upscale suburban living at its finest. This property is also an excellent investment opportunity offering strong rental income potential. Whether you're looking for a beautiful home to move into in the future or a turnkey investment with reliable rental income, 441 Turmeric Court offers exceptional flexibility and value. Some photos have been virtually staged. (id:45725)
510 Chambord Street E
Alfred And Plantagenet, Ontario
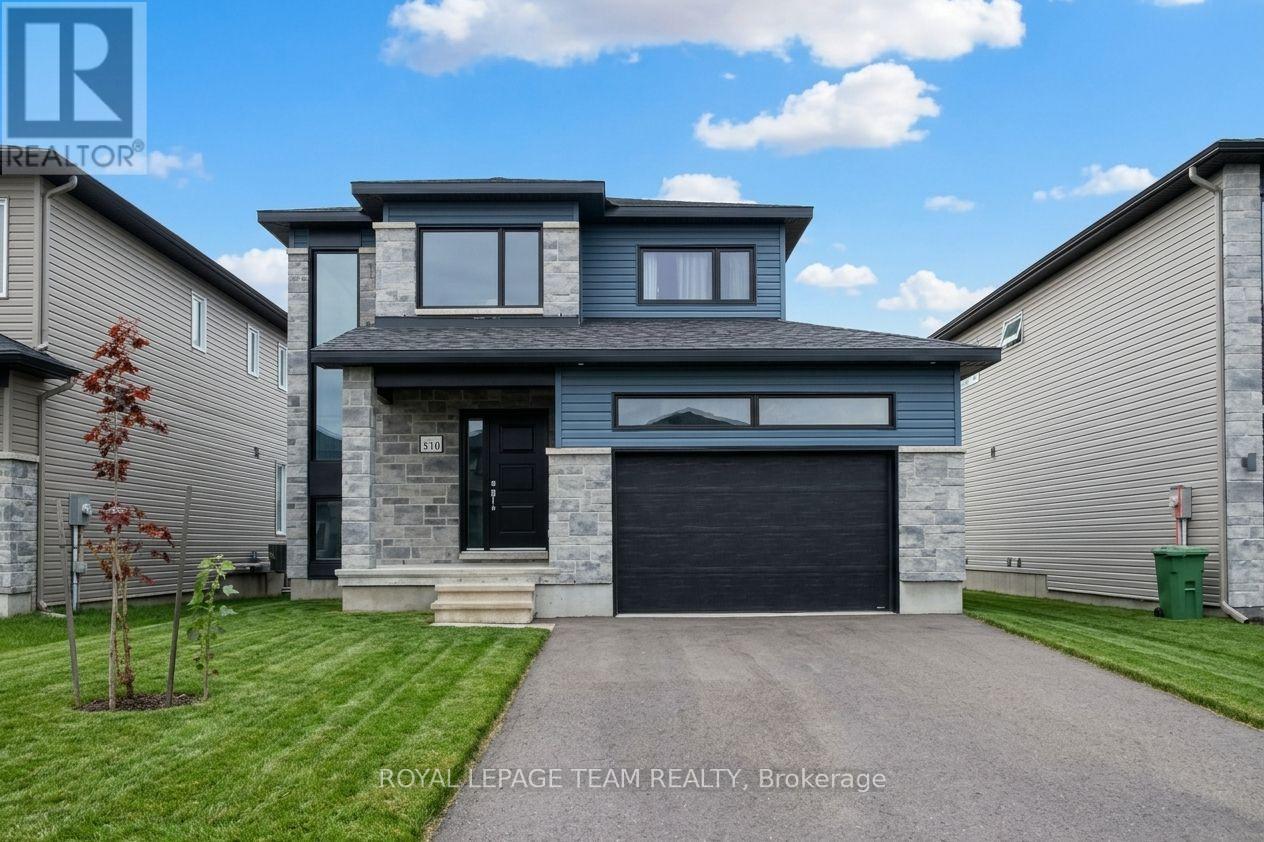
Welcome to this stunning, sun-filled home combining modern upgrades with a prime location! The grand main entrance greets you with soaring, open-to-above ceilings and expansive windows that flood the interior with natural light. Beautiful floor tiles flow through the foyer and kitchen, transitioning seamlessly into gleaming hardwood across the living and dining areas. The chef-inspired kitchen boasts premium custom-built cabinets, a walk-in pantry, upgraded quartz countertops, and a sleek stainless steel hood fan. Upstairs, enjoy the ultimate convenience of second-level laundry alongside three generously sized bedrooms. The primary retreat features a walk-in closet and a private 3-piece ensuite bath, complementing an additional 3-piece main bathroom. A partially finished basement offers the perfect flexible space for extra living, a home office, or a recreation room. Car enthusiasts and hobbyists will love the oversized, extra-wide single garage, complete with insulated walls, an insulated interior door, and electrical wiring. Perfectly situated just a 20-minute walk to the Ottawa River boat launch and an easy 45-minute drive to downtown Ottawa-enjoy the perfect balance of tranquil nature and city convenience! (id:45725)
142 Martin Street Unit# 2
Milton, Ontario
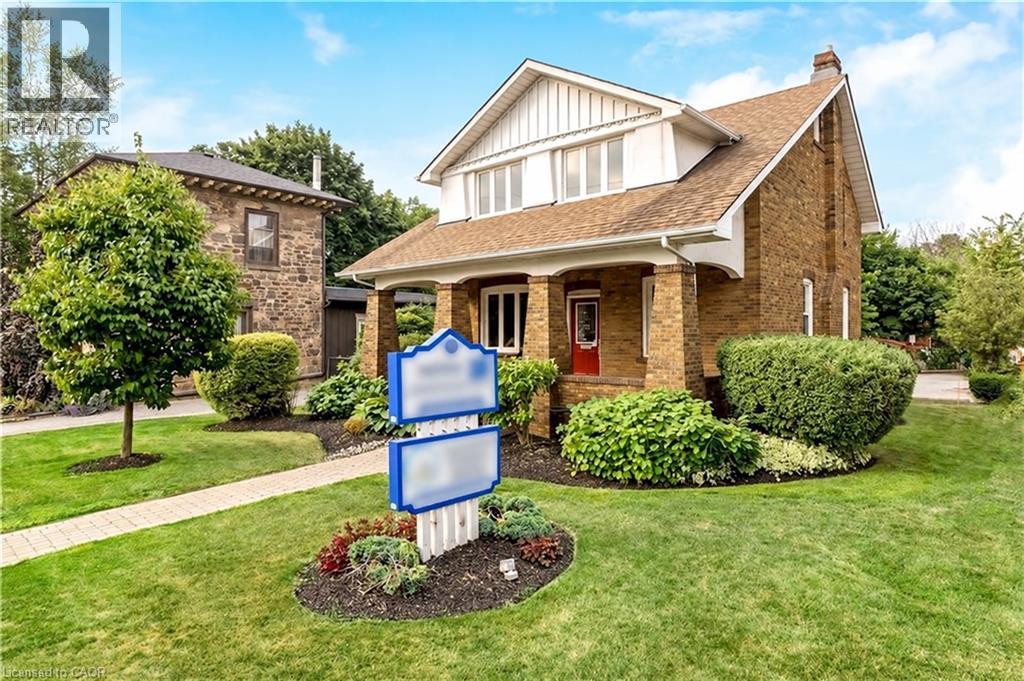
Exceptional commercial lease opportunity in the heart of downtown Milton! Located on the second level of a beautifully restored 1920 century property, this space seamlessly blends historic charm with modern functionality. Highlights include soaring ceilings, refinished original hardwood floors, and upgraded building mechanics (roof, windows, electrical, and HVAC) for total peace of mind. Tenants will love the ease of exterior maintenance and the convenience of ample on-site parking for staff and clients. Situated in a high-growth corridor directly across from the newly revamped Martin Street Public School, the property boasts high-exposure street visibility and strong daily traffic. Capitalize on the incredible built-in audience and professional synergy of sharing the property with a premier ground-floor pediatric medical clinic. An ideal location for medical specialists, health & wellness professionals, or corporate services! (id:45725)
241 Macnab Street S Unit# Unit 2
Hamilton, Ontario
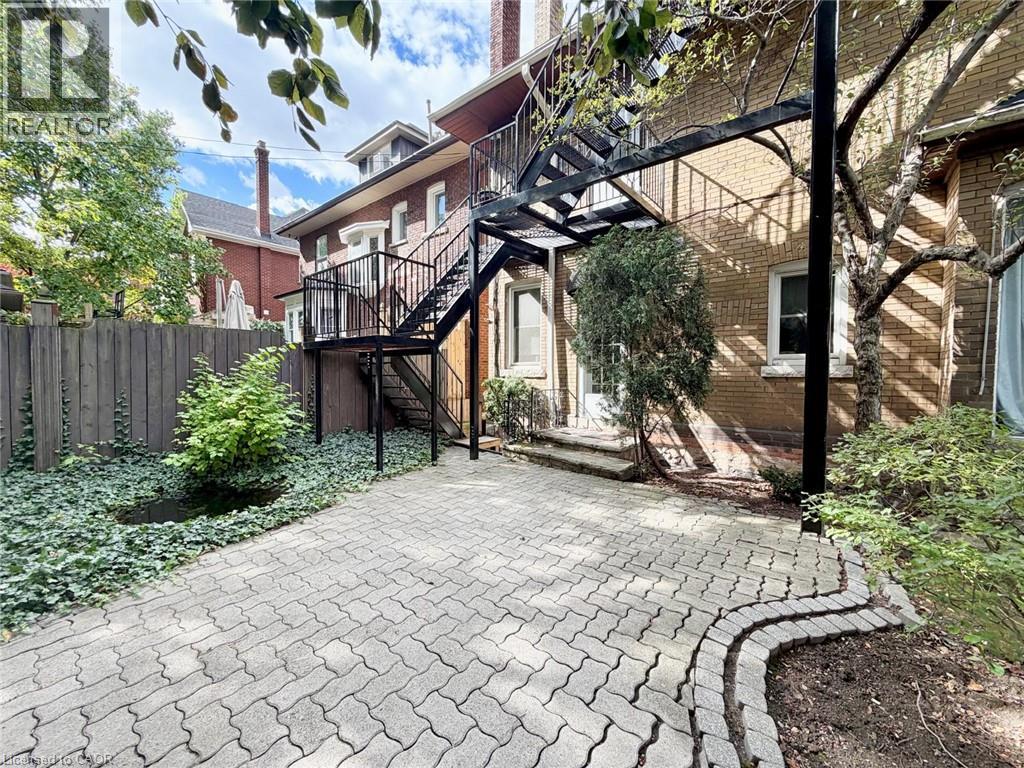
CHARM, CHARACTER & LOCATION! Welcome to 241 MacNab Street South, Unit 2, a bright and spacious second-floor apartment nestled in Hamilton's highly desirable Durand neighbourhood. Set within a century-old home filled with timeless charm, this inviting two-bedroom apartment offers a wonderful blend of historic character and everyday convenience. Enjoy your own private entrance, accessed by an exterior fire escape staircase, leading into a well-lit living space filled with natural light. Featuring TWO generously sized bedrooms, a comfortable living area and a separate dining room with plenty of space to gather and entertain, this apartment offers a layout that is both practical and welcoming, with shared laundry available. LOCATION IS EVERYTHING! Situated just a short walk from St. Joseph's Healthcare Hamilton, this is an exceptional opportunity for anyone looking to live close to the hospital and downtown core. Enjoy easy access to the Hamilton GO Centre, public transit, beautiful Durand Park, and the shops, restaurants and cafés along James Street South. With a Walk Score of 95, daily conveniences are practically at your doorstep! Whether you're enjoying the charm of this established neighbourhood or the convenience of having amenities within walking distance, this is a place you'll be proud to call home. (id:45725)
14 Steflar Street
Fonthill, Ontario
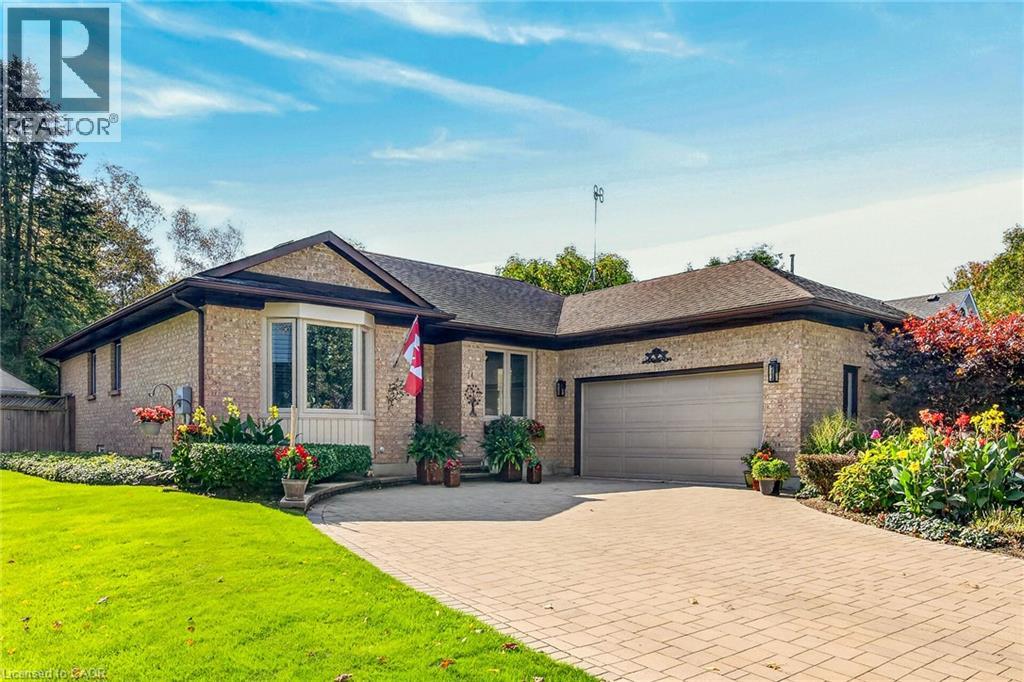
Welcome to this beautifully maintained all-brick bungalow in a desirable Fonthill neighbourhood! Beautiful perennial gardens, manicured lawn and an interlocking driveway create exceptional curb appeal. Inside, the bright main floor offers a spacious dining room with hardwood flooring and gas fireplace, formal living room, private den with French doors and a gorgeous updated eat-in kitchen with large island, Corian countertops and ceramic backsplash. Patio doors lead to an oversized deck with pergola overlooking the beautifully landscaped, fully fenced and private backyard. Two generous bedrooms include a primary retreat with professionally organized walk-in closet and 4-pc ensuite featuring a soaker tub, separate shower and updated vanity. A fully renovated 3-pc bathroom (2022) with tiled shower and cedar ceiling, plus convenient main-floor laundry, complete this level. The impressive basement, finished in 2026, features luxury vinyl plank flooring, new windows, spacious rec room, gym, yoga studio, workshop/hobby room, wine cellar, cedar closet and abundant built-in storage. Relax in your private sauna with a stunning walk-in shower! Additional highlights include 200-amp electrical service, irrigation system, garden shed on concrete pad, new furnace (2023) and rear shingles (2018). Enjoy single-level living with wonderful indoor and outdoor space for entertaining, just minutes from downtown Fonthill's shops, cafés, restaurants, parks, trails, golf courses and farmers' market! (id:45725)
16 Redwood Court
Stoney Creek, Ontario
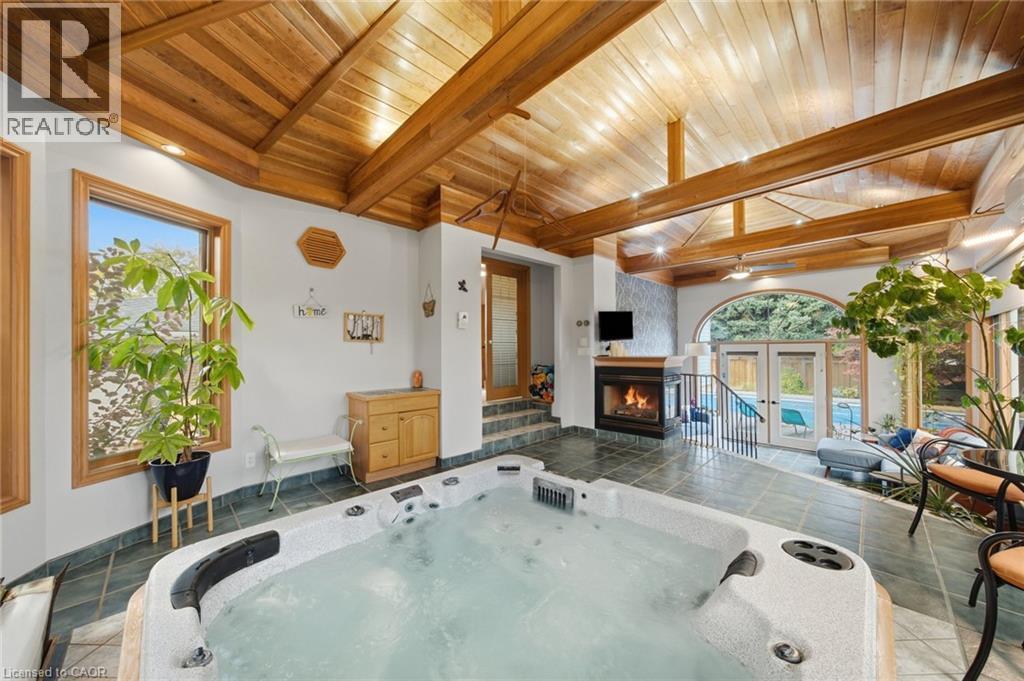
Welcome to 16 Redwood Court, a 3 bedroom plus den home for sale in Hamilton, located on a quiet court and offering 1,804 sq ft above grade and 3,120 sq ft of total living space. The showpiece is a fully enclosed hot tub retreat in a custom addition, complete with heated floors, a fireplace, and its own mini split for year-round climate control. Step from the hot tub room directly out to the backyard pool, creating a private spa and resort-style setting right at home. The main floor features a spacious eat-in kitchen and a bright living room. Upstairs you’ll find the primary bedroom, two additional bedrooms, and a 4pc bath. The lower level offers a large family room with a cozy fireplace and a 3pc bath, ideal for movie nights or hosting guests. The basement adds a den, a dedicated home gym, a utility room, plenty of storage, and inside access to the 2 car pull-through garage. Outdoor lovers will enjoy 2 entrances to the Bruce Trail only 5mins away, a quick 15 minute hike to the Devil’s Punchbowl, and downtown Stoney Creek with festivals and farmers markets throughout the year, all within walking distance. (id:45725)
422 Welland Avenue
St. Catharines (Facer), Ontario
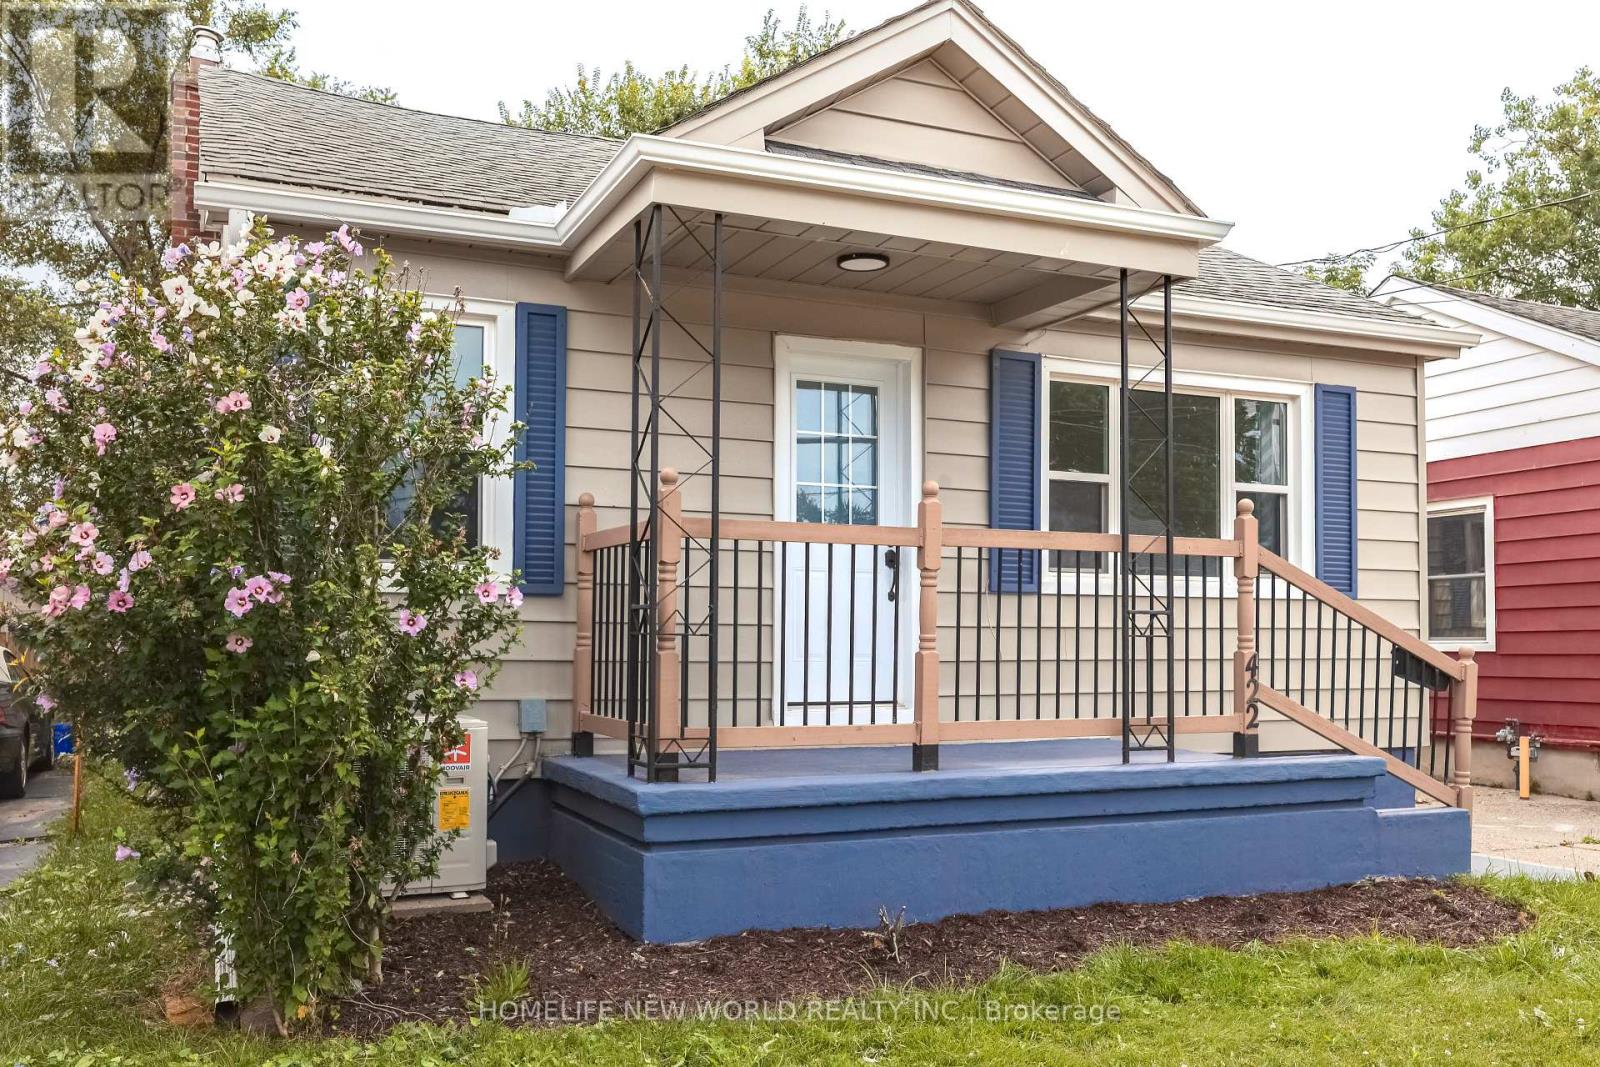
A fully renovated bungalow, R2-zoned, suited for owner-occupiers seeking rental offset or investors seeking a good ROI. ***With a separate entrance to the basement, and existing kitchen and bathroom rough-ins, the lower level can be converted at low cost into a self-contained 2-bedroom, 1-bath suite with its own bathroom and laundry. The main floor and basement, when rented separately, could possibly achieve a combined ROI potentially exceeding 8-10% resulting in an outstanding cash flow performance.***The driveway, with minor repositioning, can accommodate 4 vehicles; the backyard is fully fenced, offering generous space for outdoor activities.***Major 2025-2026 renovations: front and side doors, main-floor windows, eavestroughs and downspouts, exterior and main-floor paint, kitchen cabinets and flooring, stainless steel (interior) dishwasher and range hood, new bathroom, waterproofed basement walls with new laundry area flooring, and a new heat pump A/C. Low overall maintenance costs.***The property is conveniently located near shopping, dining, schools, a hospital, with easy access to the QEW and along public bus routes. This prime location benefits from strong rental demand and proximity to essential amenities, making it a solid long-term investment property. The entire house can also be rented to AAA tenants. (id:45725)
529 Hornbeck Street
Cobourg, Ontario
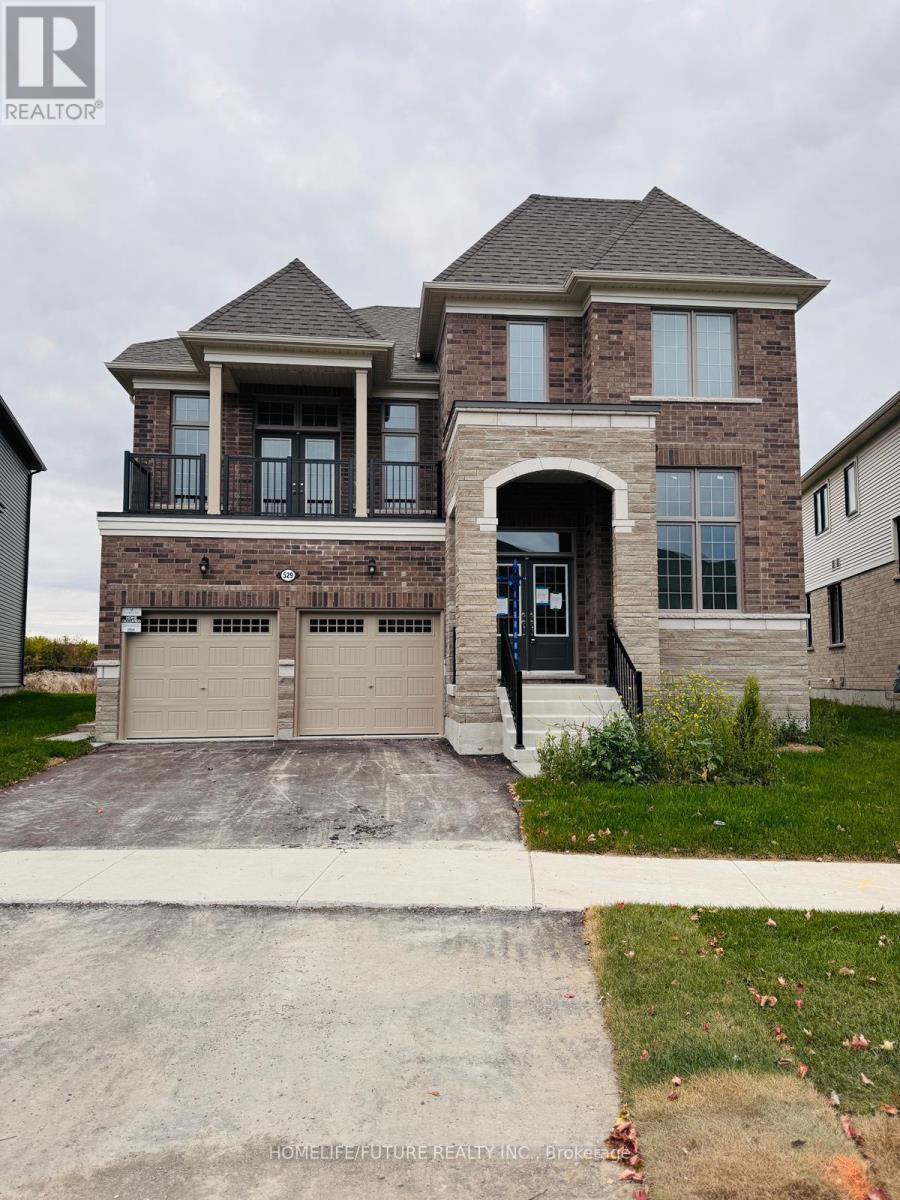
This Beautiful Detached Home Is Situated On A Spacious Lot, Providing 3,100 Square Feet Of Living Area, With Generously Sized Bedrooms And 3 Full Baths On The Second Floor, It Showcases Contemporary Features At Every Turn. The Main Floor Is Highlighted By Impressive 9ft Ceilings. Additionally. A Living Room With A Balcony Offers A Serene Retreat. While A Dedicated Home Office Caters To Remote Work Needs. Meanwhile, The Grand Room Exudes Opulence With Its Breathtaking Ravine Vistas. The Kitchen Has Been Upgraded With Quartz Counter Top And Stainless Steel Appliances, Enhancing Both Functionality And Aesthetics. Embrace A Lifestyle Of Luxury And Elegance At This House. Only 5 Min 2 Hwy 401, 5 Min 2 Via-Rail Station, Hospital, Metro And Beach In 10 Min, Oshawa In 30 Min (id:45725)
967 Clare Avenue
Welland (N. Welland), Ontario
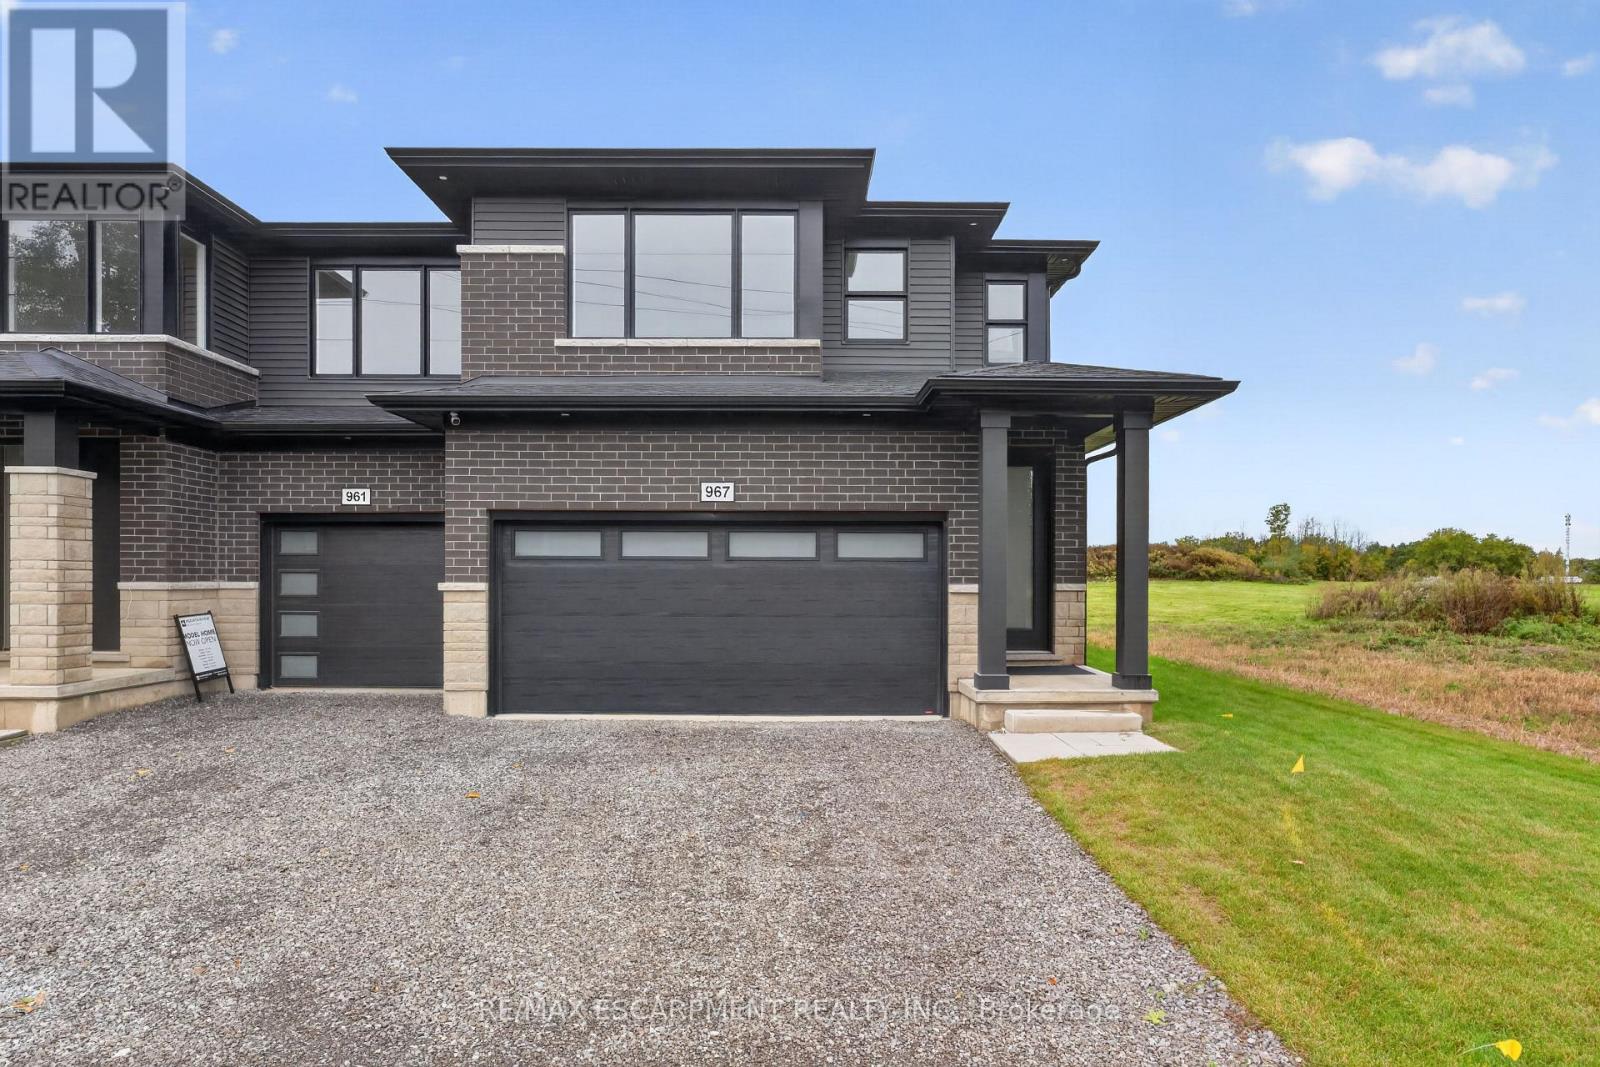
Welcome to 967 Clare Avenue in Welland's Harvest Oak community! This beautifully upgraded, brand-new home offers 1,755 square feet of thoughtfully designed living space, featuring 3 bedrooms, a versatile loft, and 3 bathrooms. With an impressive $46,130 in upgrades, this home combines modern style, quality finishes, and everyday functionality - all ready for you to move in! The open-concept main floor creates a seamless flow between the kitchen, dining area, and living room, making it ideal for entertaining and family living. The inviting living room fireplace adds warmth and character, while the upgraded kitchen features quartz countertops, an appliance package, and extended-height upper cabinets for added storage and a polished, contemporary look. A stylish backsplash completes the space. Upstairs, you'll find three well-appointed bedrooms, a versatile loft perfect for a home office, reading nook, or additional living space, and the convenience of second-floor laundry. The primary bedroom offers a private retreat with a walk-in closet and a 3-piece ensuite. Complete with a double-car garage and double-wide driveway, this home offers both comfort and practicality. With its extensive upgrades, modern layout, and move-in-ready convenience, 967 Clare Avenue is an exceptional opportunity to own a brand-new home in a growing Welland community, close to schools, parks, shopping, and everyday amenities. (id:45725)
Basement - 1559 Westbridge Way
Mississauga (Meadowvale Village), Ontario
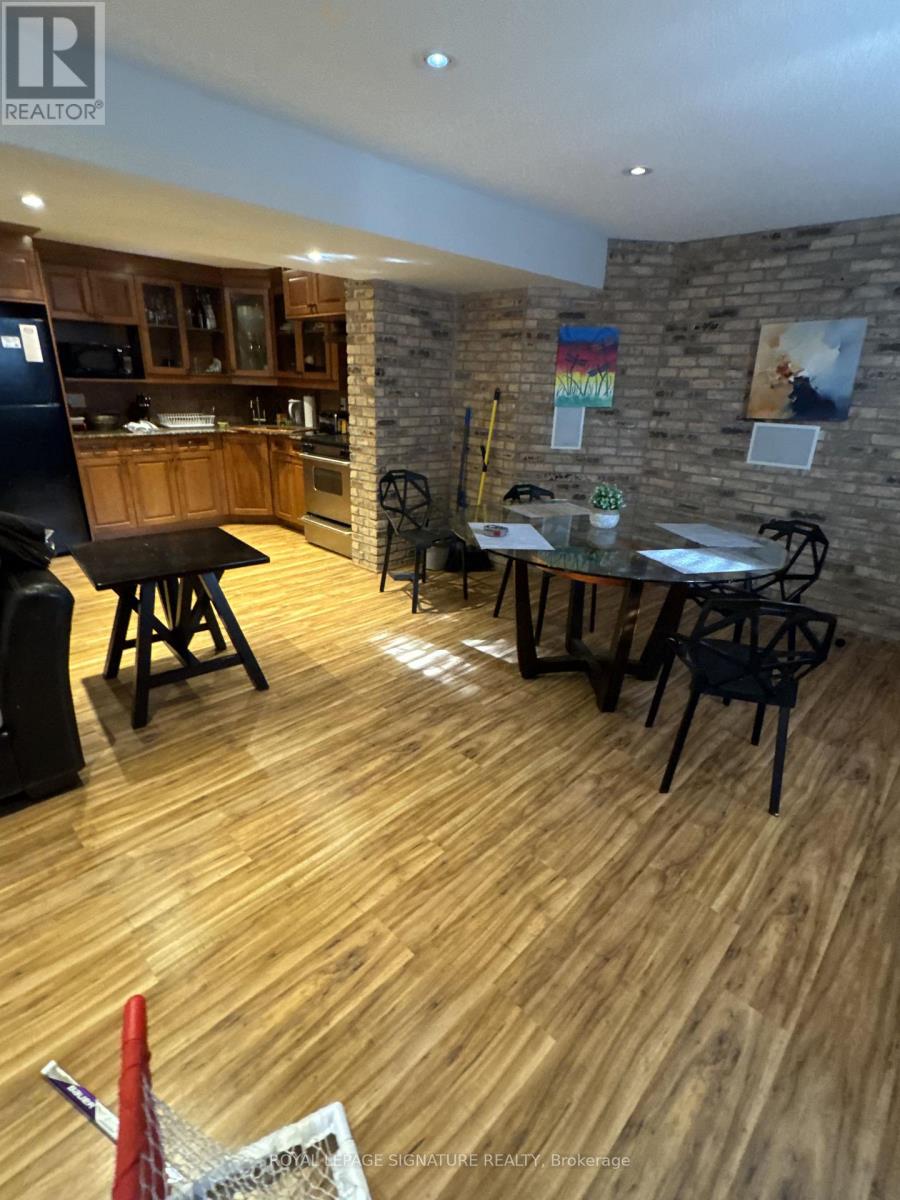
Gorgeous 1 bedroom self contained unit with lots of natural light, storage and ensuite laundry. Ideal for single professional or student. (id:45725)
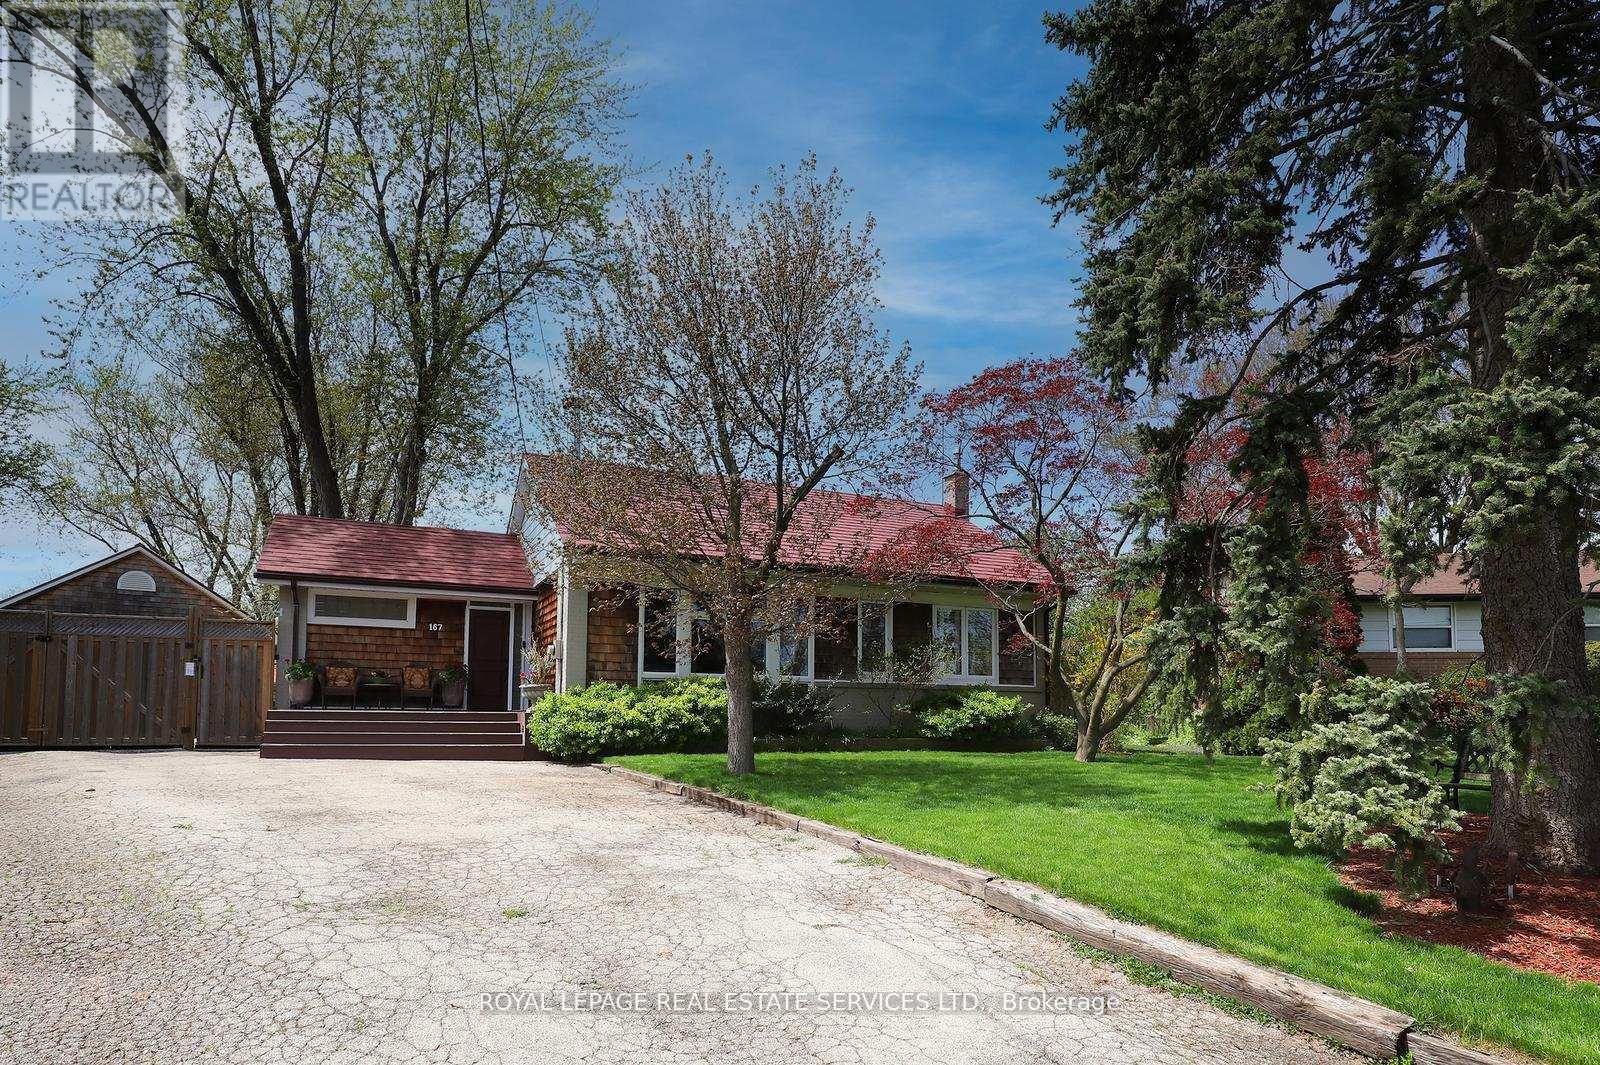
167 Oliver Place
Oakville (Cp College Park), Ontario
ATTENTION BUILDERS AND INVESTORS. One of the Largest Mature Lots with 14025.36 Sq.ft Lot Area in Desirable College Park. Surrounded by Several Multi Million Dollar Homes in One of Oakville's Fastest Transforming Luxury Communities. ATTENTION EMPTY NESTERS AND DOWNSIZERS. Beautiful Open Concept Sun Drenched Bungalow on Mature Quiet Street. Turn Key and Move In Ready with Pride of Ownership Throughout. Truly An Entertainer's Paradise On This Private Muskoka Like Setting. Live In and ENJOY, Extend Or Renovate. Detached 38 x 22 Heated Garage and Mezzaine Storage, Garage Door 16 x 9. Exterior Stone and Cedar. Attached 17 x 5 Rear Outside Storage. Poured Concrete Side Pad 42 x 24 With Remote Double Gate Entry. Detached 16 x 11 Shed With Exterior Stone & Cedar makes Ideal Pool House. Features Include Natural Stone Patios, Extensive Decking, HotTub, Mature Trees, Fenced Yard, Lush Perennial Gardens, Lawn Sprinkler System with Micro Irrigation for Gardens, Small Pond with Fountain and Waterfall, Professional 5 Hole Golf Green. The House, Detached Garage and Shed Feature Steel Roofing, Leaf Guard Eaves and Pot Lighting. Walking Distance To Top Rated Schools, Parks, Nature Trails and Transit. Conveniently Close to Sheridan College, Go Station, Oakville Trafalgar Memorial Hospital, Sixteen Mile Sports Centre, Golf Courses, Shopping and Major Commuter Routes. PRIME LOCATION to LIVE, INVEST or BUILD DREAM HOME in a SOUGHT-AFTER MATURE FAMILY NEIGHBOURHOOD. (id:45725)
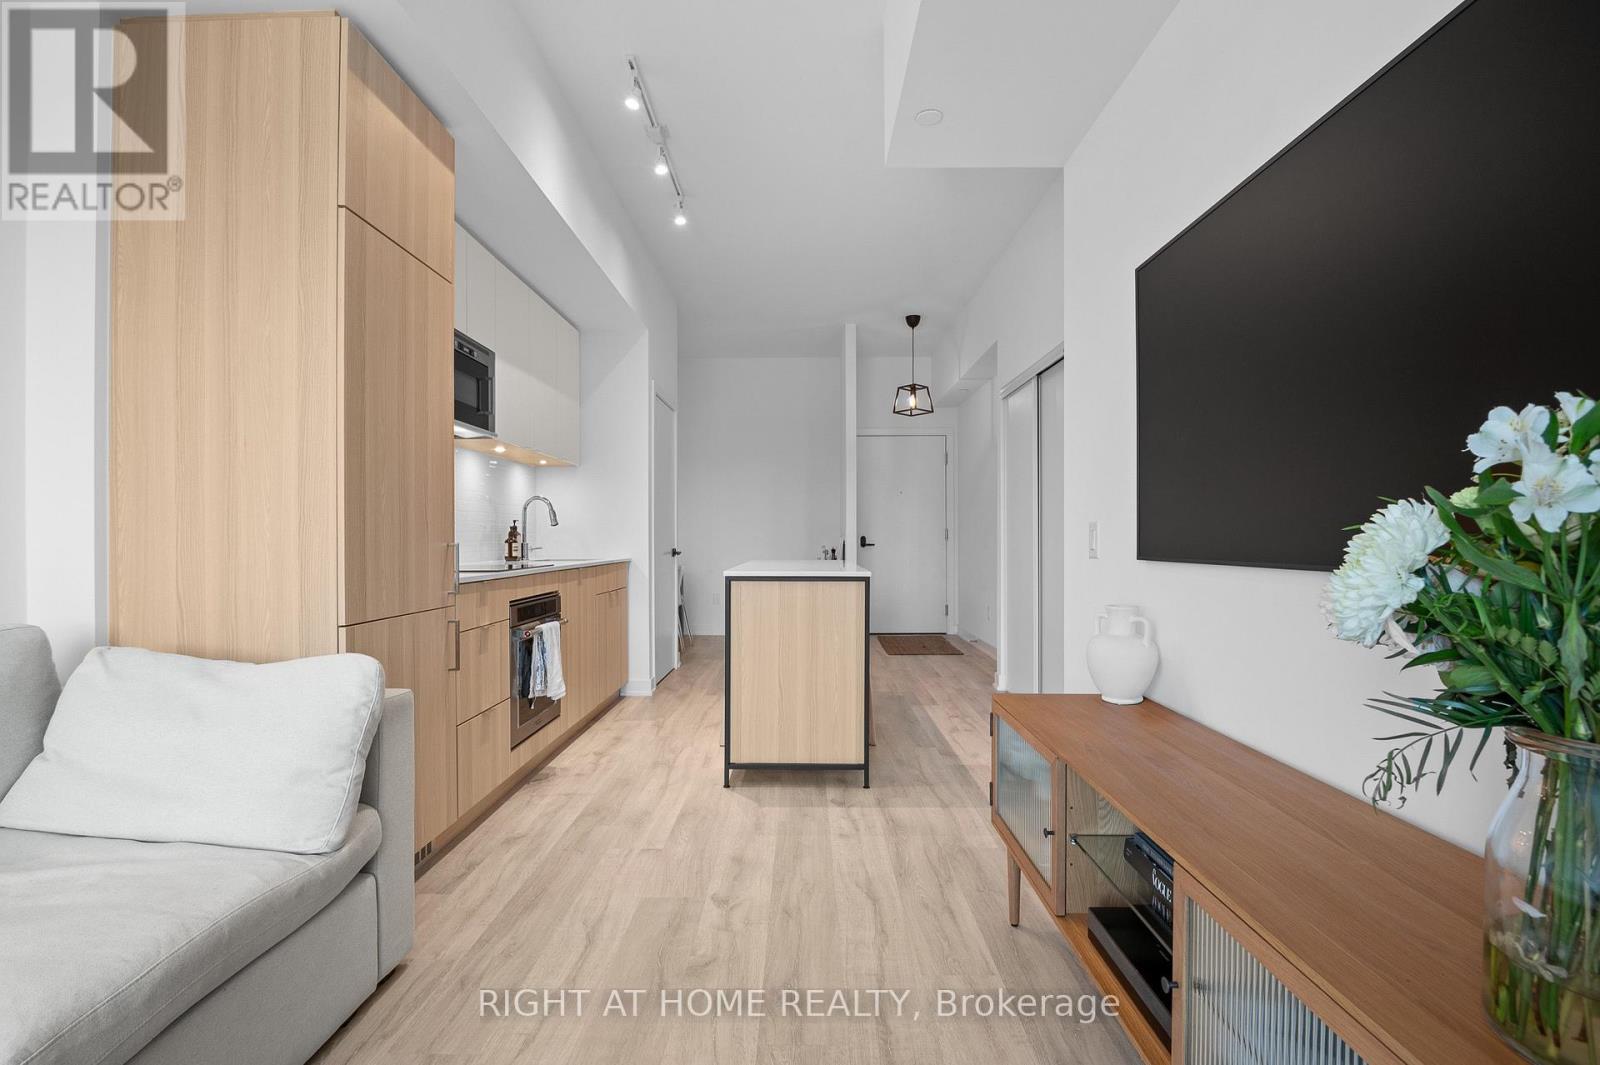
220 Missinnihe Way
Mississauga (Port Credit), Ontario
Fully Furnished 1+Den at Brightwater in Port Credit! Bright, open-concept layout featuring floor-to-ceiling windows, tons of natural light, and two private balconies overlooking the courtyard. Includes a locker and internet for added convenience. Move-in ready and thoughtfully furnished for a seamless, hassle-free living experience. Enjoy fantastic community amenities, with shops, restaurants, cafés, parks, and scenic waterfront trails just steps away. Convenient access to Port Credit GO, major highways, and a private resident shuttle to the GO Train. Experience modern waterfront living in one of Mississauga's most sought-after communities. Simply bring your suitcase and enjoy! (id:45725)
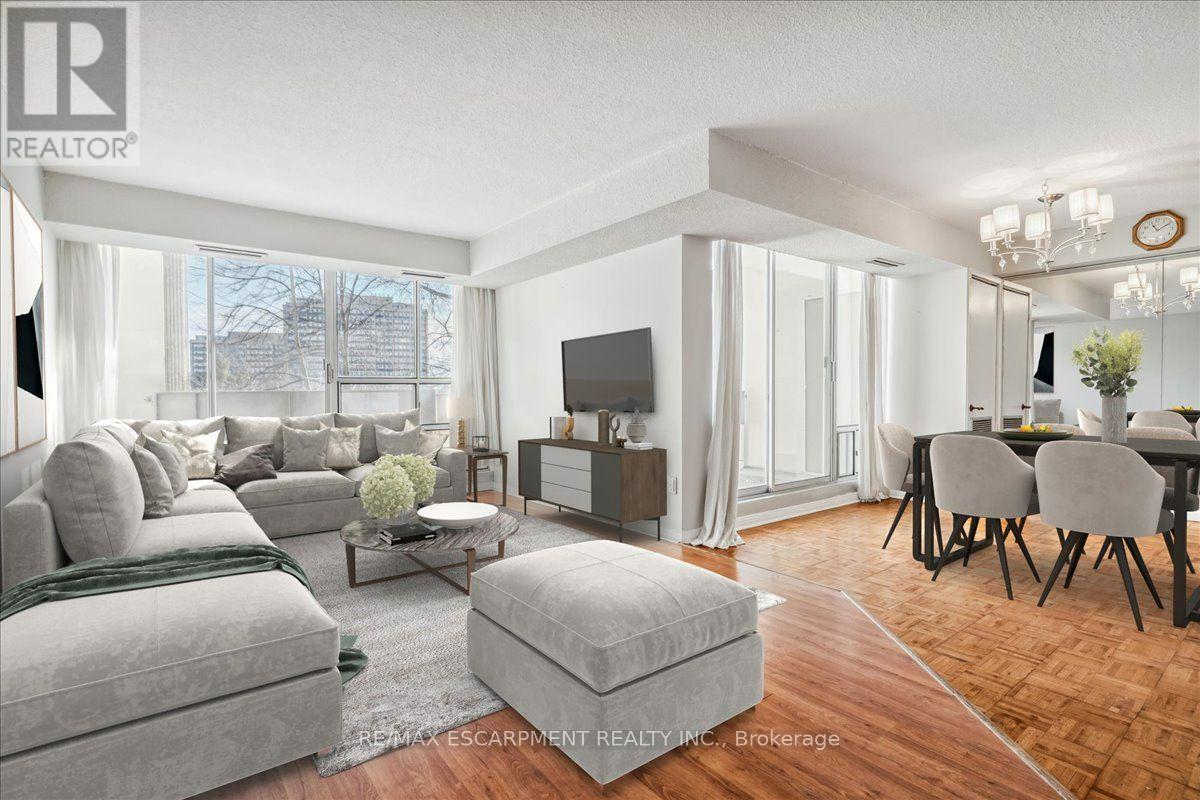
322 - 1300 Marlborough Court
Oakville (Fa Falgarwood), Ontario
Prime Location! Spacious Large 3 Bedroom 2-Level Suite. Also Offers Huge Separate (Appr 17 X 13 Ft) Room/Den/Office & 2 Entrances From Each Floor. Rare Available Layout-As A Townhouse! Two Balconies With Nice View. Close To Everything: Go, Qew, Shopping, Oakville Place, Sheridan College, Hw 403, 25 Min From Downtown Toronto. Fridge, Stove, Dishwasher, Microwave, Window Treatments, Elfs. Quiet Street Across From A Park (id:45725)
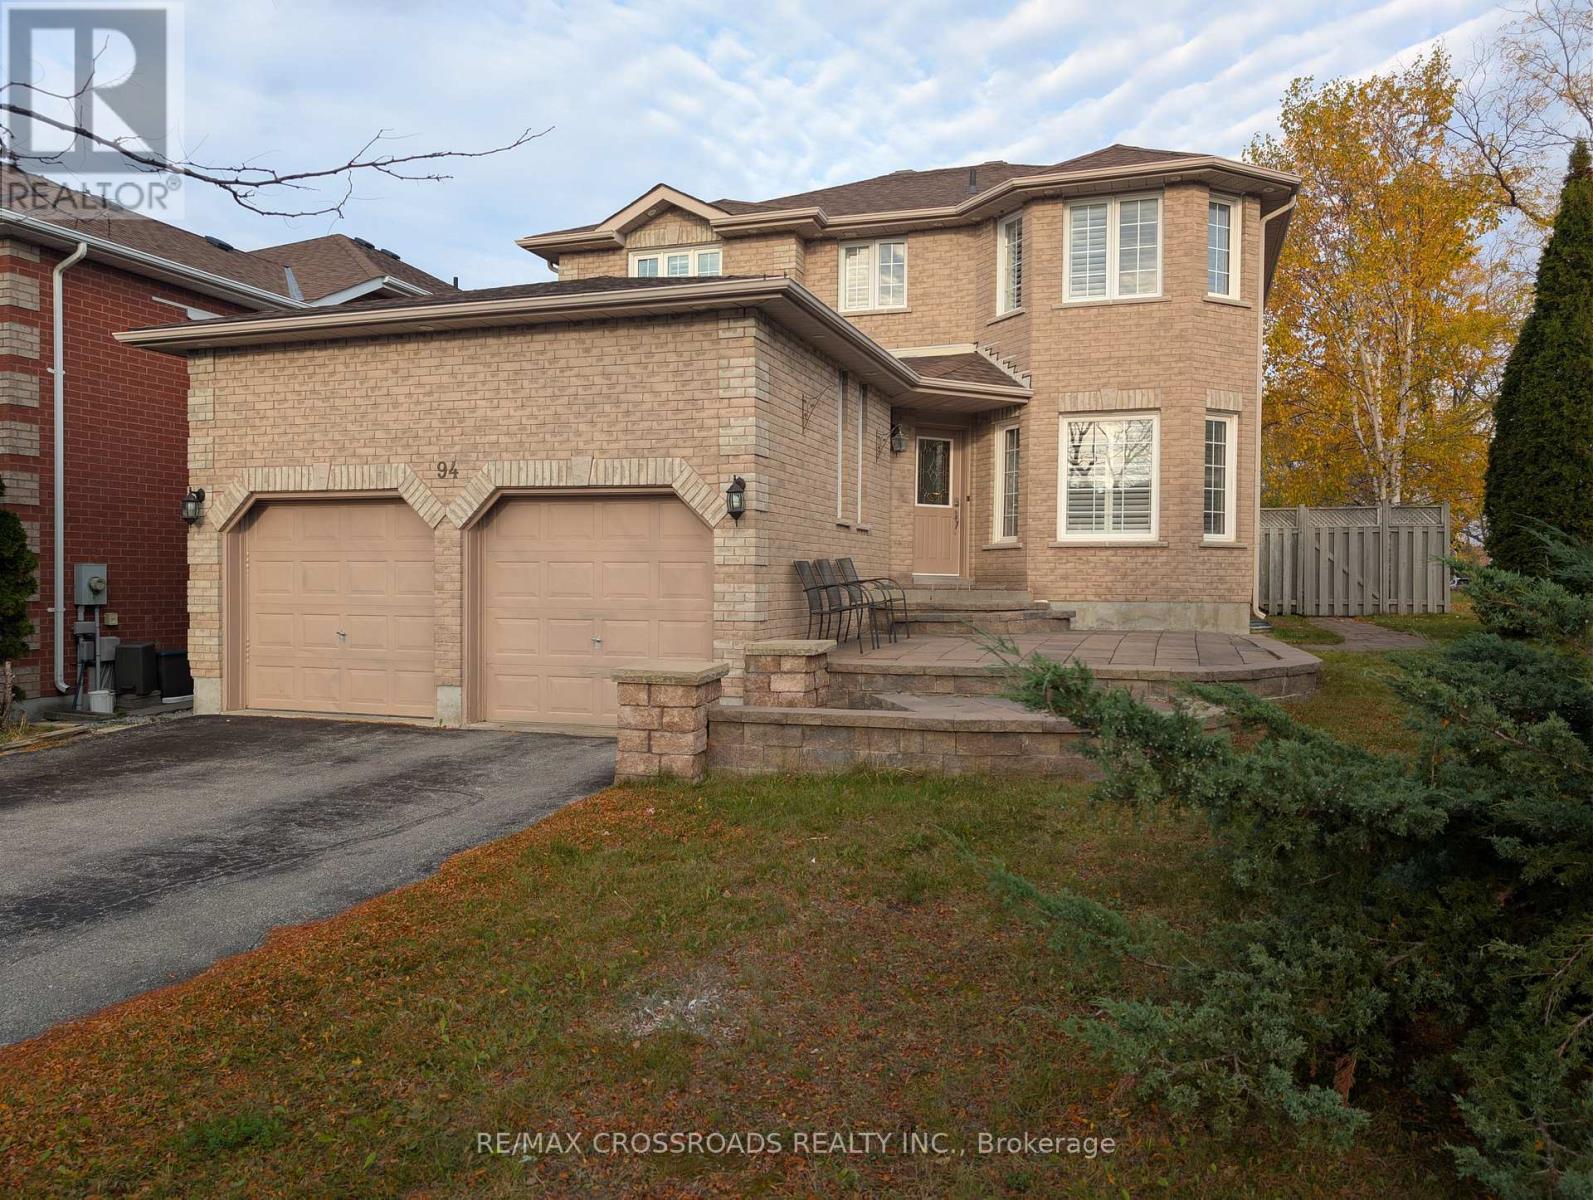
94 Violet Street
Barrie (Holly), Ontario
4+1 Bedroom | 4 Washroom | Spacious Family Home in Sought After Location in South Barrie | Exterior Soffit Potlights | Excellent Curb Appeal | Sunken Family Room | Private Fenced Backyard | Large Formal Living Room & Dining Space | Finished Basement With 5th Bedroom | Main Floor Laundry | Schools, Parks, Amenities And Walking Trails Are Moments Away. Quiet Low Traffic Street, Short Drive to Highway 400 For Commuting (id:45725)
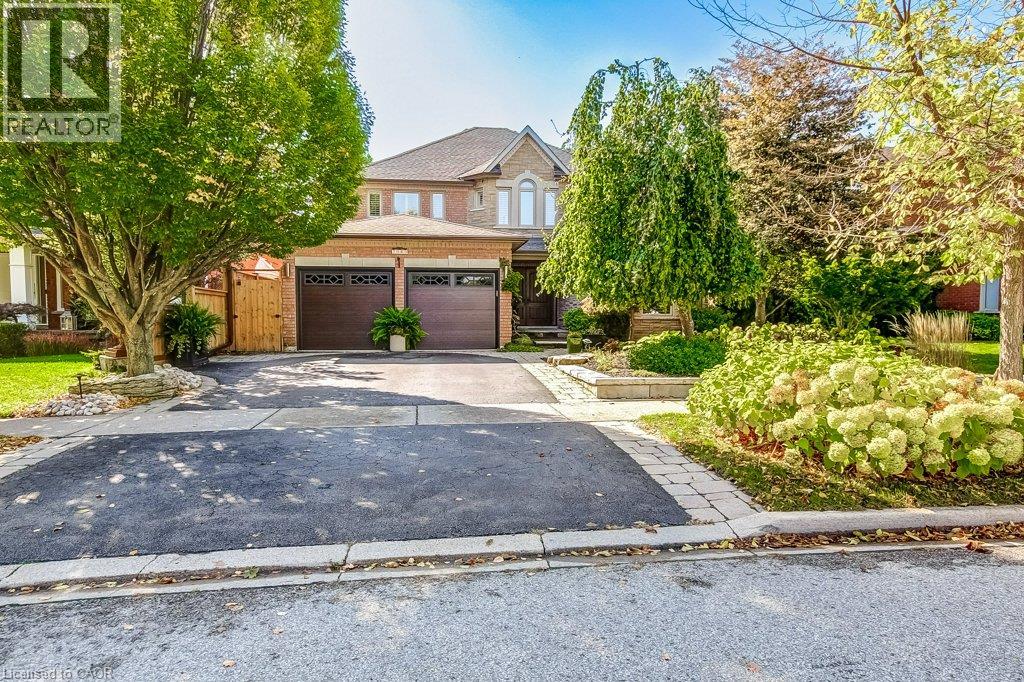
2080 Mckerlie Crescent
Burlington, Ontario
Ravine setting for this stunning 4 Bed, 4 Bath Home on a quiet crescent offering approximately 4,000 sq ft of beautifully finished living space, including a Walkout Basement and Backyard Pool overlooking the serene ravine in Burlington's coveted Millcroft Golf Community. This exceptional property offers the perfect blend of luxury, comfort, and natural beauty, with ultimate privacy and a backyard retreat designed for both relaxation and entertaining. Step outside to your own private resort featuring an inviting pool, professionally landscaped perennial gardens, a newly renovated Mexican-style cabana, plus new deck and stairs (2024) that seamlessly extend the outdoor living space. New fencing and new garage doors further enhance the home's impressive curb appeal and functionality. Inside, the renovated kitchen is the heart of the home, showcasing modern finishes, high-end appliances, and a functional layout ideal for everyday living and hosting guests, with walk-out access to the expansive new deck. California shutters throughout the home add timeless elegance, while the fireplace creates a warm and inviting atmosphere. The spacious primary suite is a true sanctuary, complete with a luxurious ensuite, large sitting area, and dedicated dressing space. The finished walkout basement offers a unique layout that seamlessly connects indoor and outdoor living, making it perfect for entertaining year-round. Ideally located minutes from golf courses, parks and trails, top-rated schools, shopping, dining, public transit, and major highways, this move-in ready home delivers both tranquility and convenience in one of Burlington's most sought-after communities. New Pool Liner (April 2025). Brand new oversized Deck and staircase Fall 2024. New Fencing and Garage Doors. New Fireplace Insert. A rare opportunity not to be missed! (id:45725)
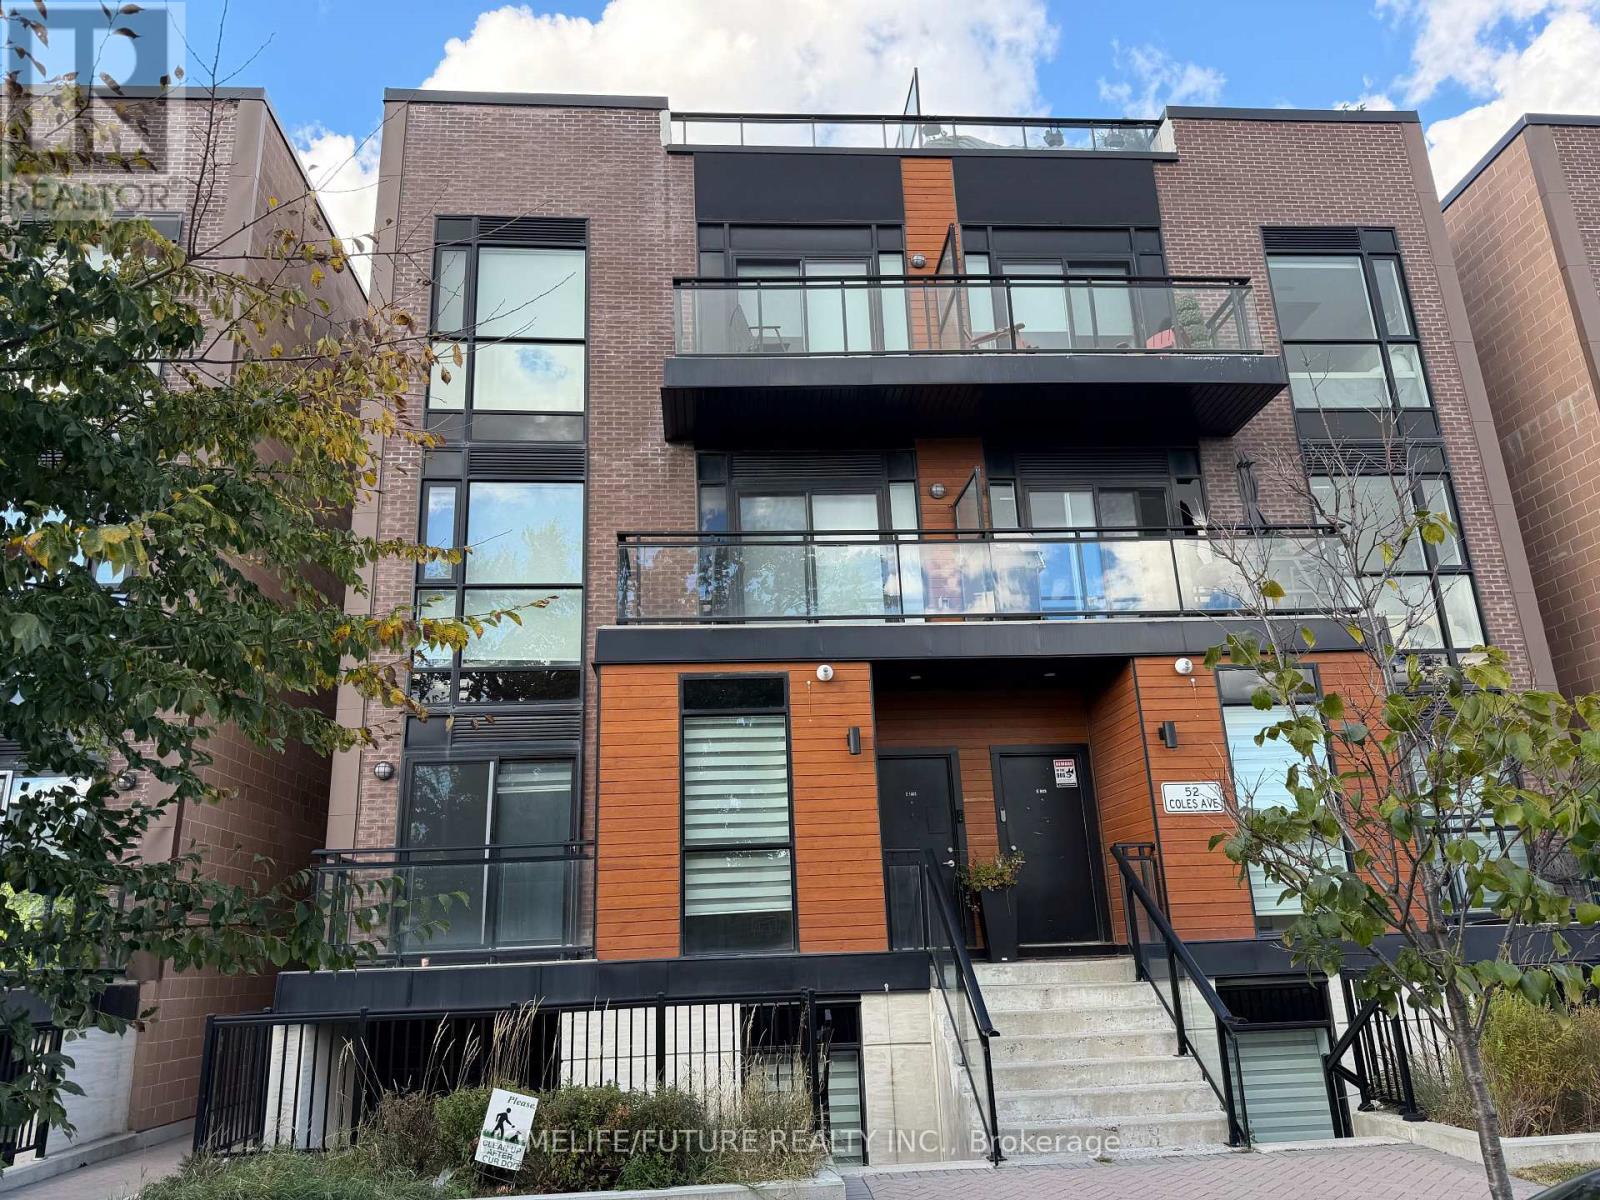
E-1002 - 52 Coles Avenue
Vaughan (Vaughan Grove), Ontario
Welcome To This Modern Condo Townhome Featuring 3 Bedrooms And 3 Full Bathrooms, Offering Comfortable, Contemporary Living In The Heart Of Vaughan. Enjoy Your Morning Coffee Or Unwind In The Evening On Your Private Balcony. The Home Is Ideally Located With Quick Access To Highways 407 And 400, Making Commuting Across The GTA A Breeze. You're Just Moments From Rainbow Creek Park For Outdoor Recreation, Vaughan Mills For Shopping And Dining, And Vaughan Metropolitan Centre, With Direct Subway Access To York University And Downtown Toronto. A Fantastic Leasing Opportunity Combining Style, Space, And Unbeatable Convenience. Don't Miss It! (id:45725)
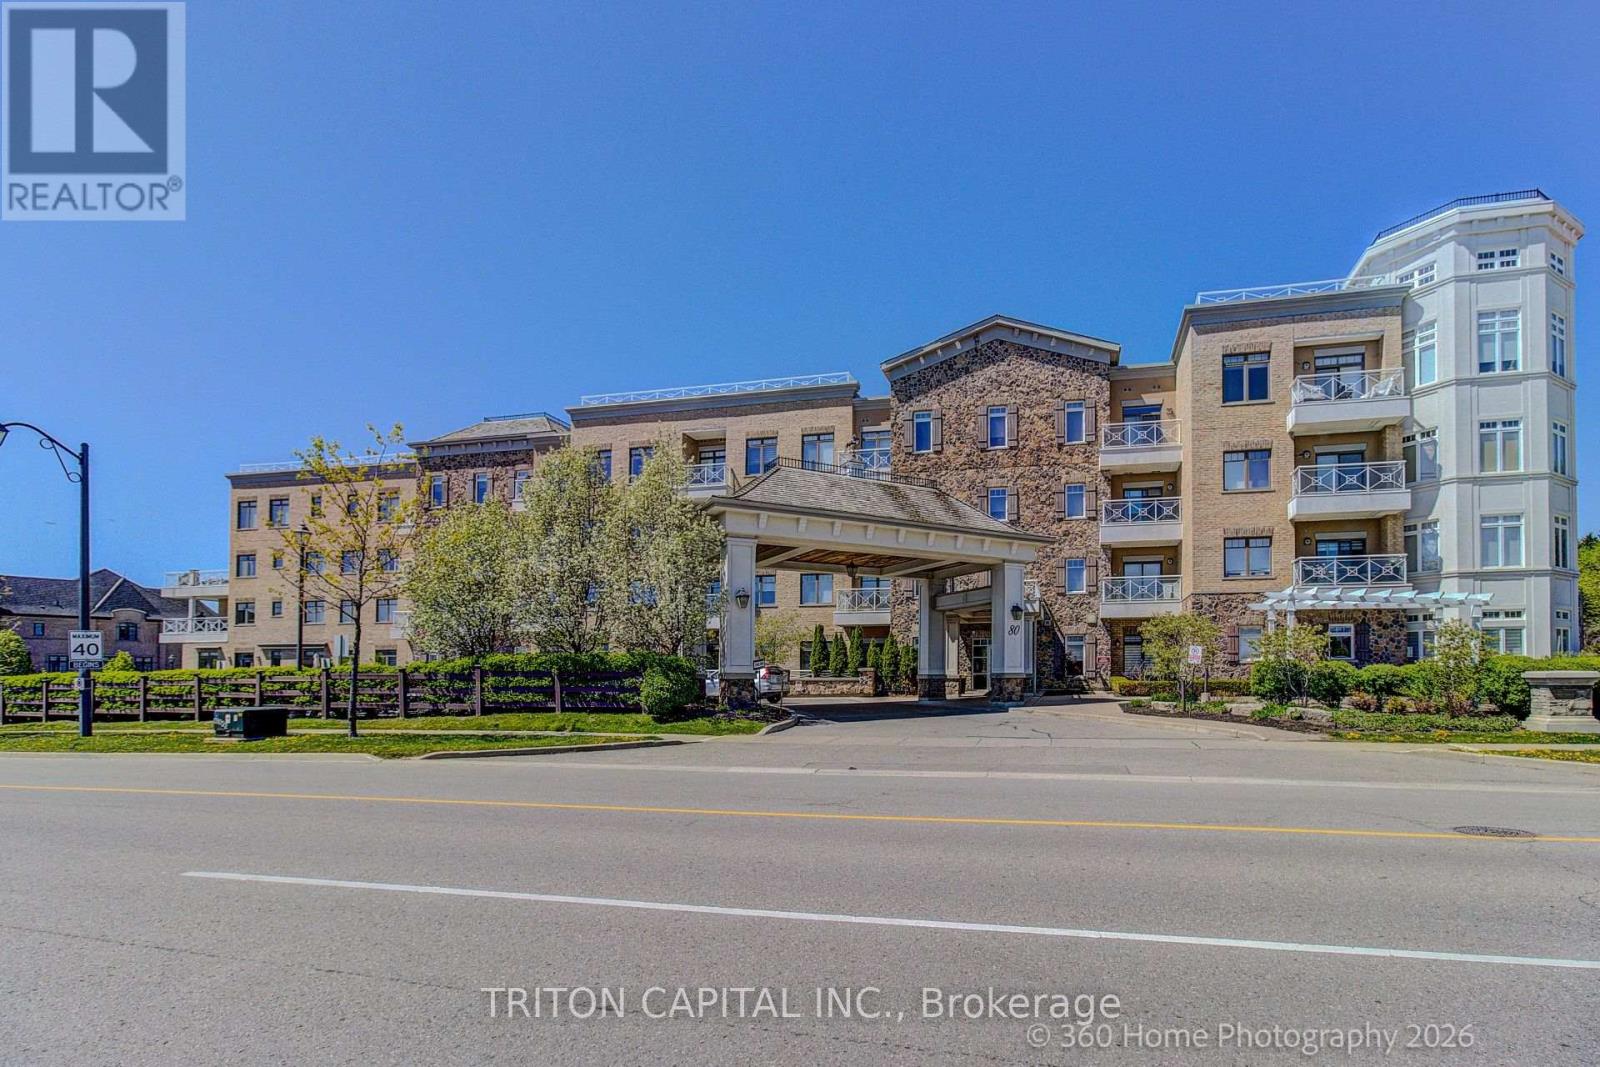
80 Burns Boulevard
King (King City), Ontario
Welcome to the prestigious Residences of Spring Hill in sought-after King City. Beautifully maintained2-bedroom, 2-bath suite featuring 9 ft ceilings, engineered maple hardwood floors, ceramic kitchen/bath/laundry flooring, gourmet kitchen with granite counters, breakfast bar, pantry, extended-height cabinetry, under-cabinet lighting, ceramic backsplash, and stainless steel appliances. Bright open-concept living/dining area with garden door to an expansive balcony. Spacious primary bedroom with his-and-hers closet organizers and private ensuite with glass shower, quartz counter, comfort-height toilet, and rough-in for future bidet/sink/storage. Versatile second bedroom includes Murphy bed, built-in cabinetry, desk area, and walk-in closet organizer, ideal as a bedroom, guest suite, or office.Private laundry room with full-size washer/dryer, storage pedestals, laundry sink and cabinet. Includes parking #86 and locker #44. Resort-style amenities include indoor pool, gym, lounge/social areas, scheduled coffee service downstairs, visitor parking and more. Minutes to shops, parks, schools, GOStation and major routes. (id:45725)
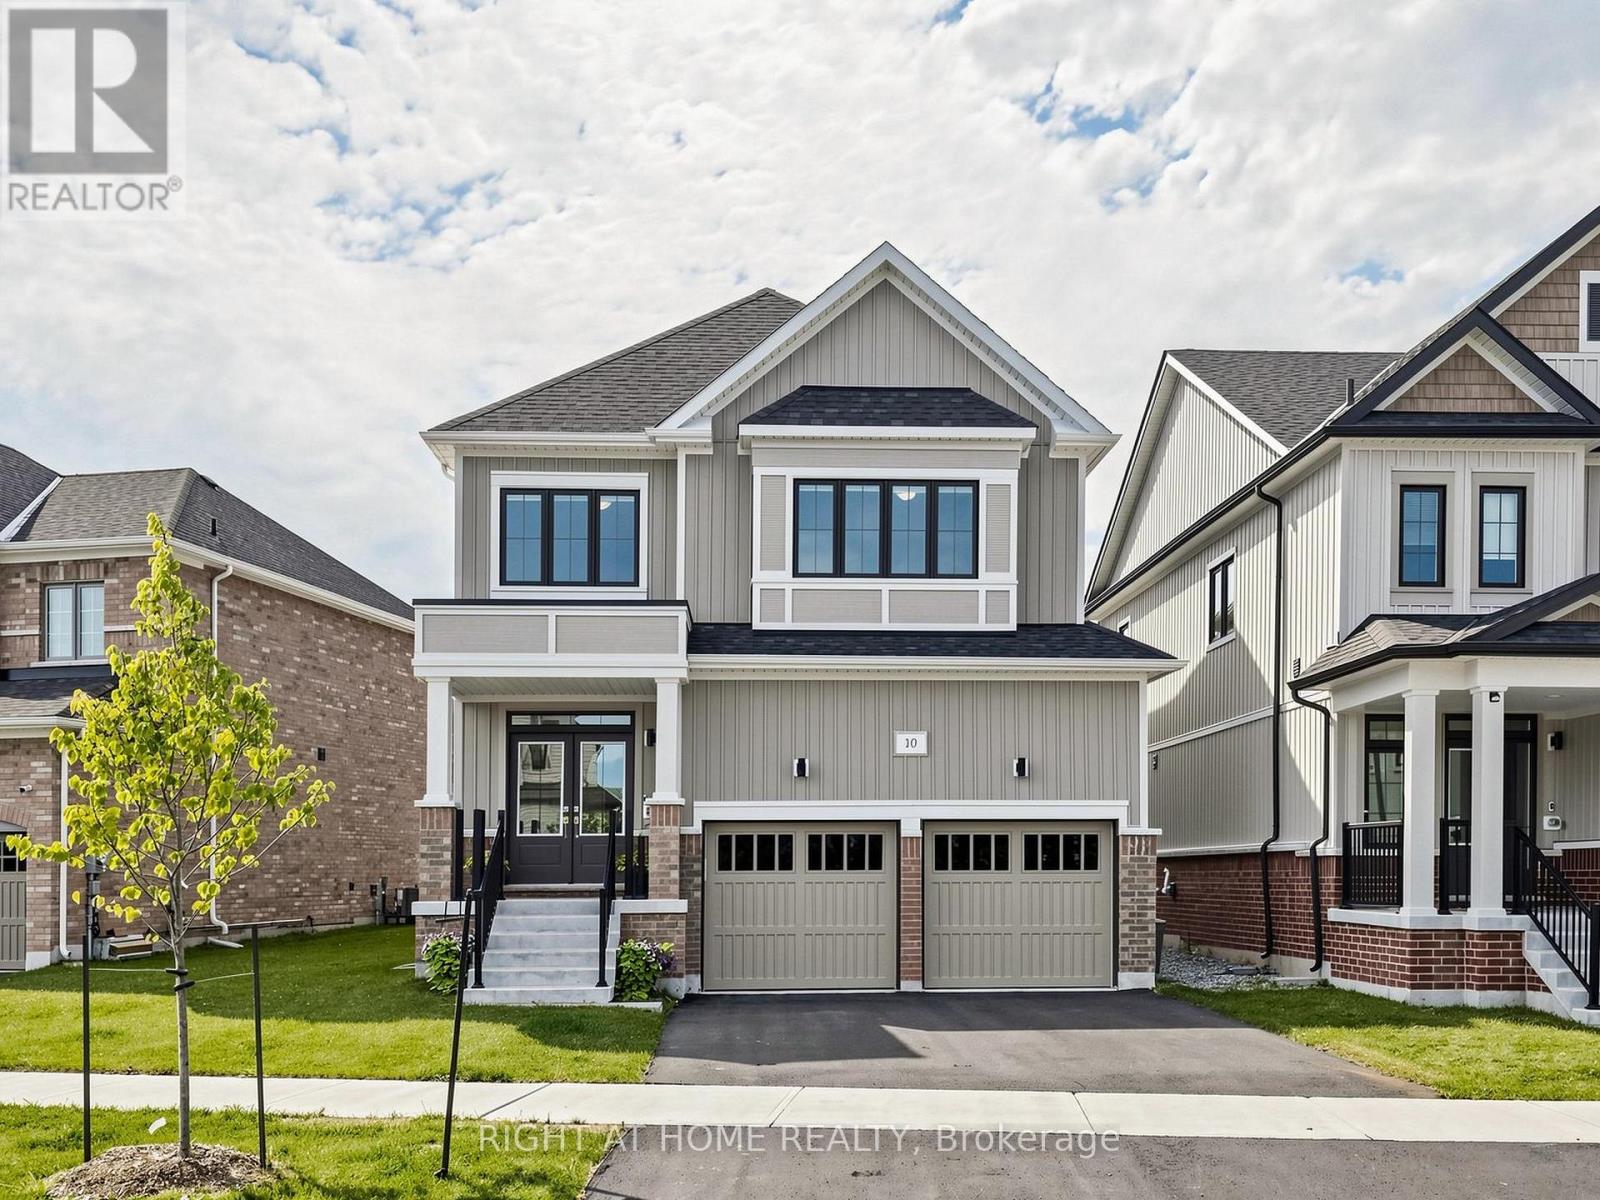
10 George Ellis Drive
Georgina (Keswick North), Ontario
Welcome to this beautiful and spacious 4 Bedroom & 4 Bathroom detached home in Keswick, one of Georgina's most desirable and family-friendly communities. This elegant and bright two-storey Treasure Hill-built home offers 2,331 sqft. of above-grade, plus an additional 784 sqft. of professionally finished lower-level living space. The main floor features an expansive living and dining area, along with a welcoming family room where a double-sided fireplace adds warmth and comfort. The modern open-concept kitchen features stainless steel appliances, quartz countertops and stylish soft-close cabinetry, connects to the sun-filled breakfast area with a walkout to the green backyard. A convenient side entrance provides easy access to the home. The upper level offers four generously sized bedrooms and convenient laundry. The luxurious primary suite features his-and-hers walk-in closets and a spa-inspired 5-piece ensuite. The professionally finished basement further extends the living space with a 2-piece bathroom, gym and theatre area, complete with rough-ins for speakers and TV cables. Ideally situated close to schools, scenic parks and trails, local amenities, 404 highway, walking distance to the Lake and beaches, new opened Terry Fox memorial park, this exceptional home offers comfortable family living in a prime Keswick location. (id:45725)
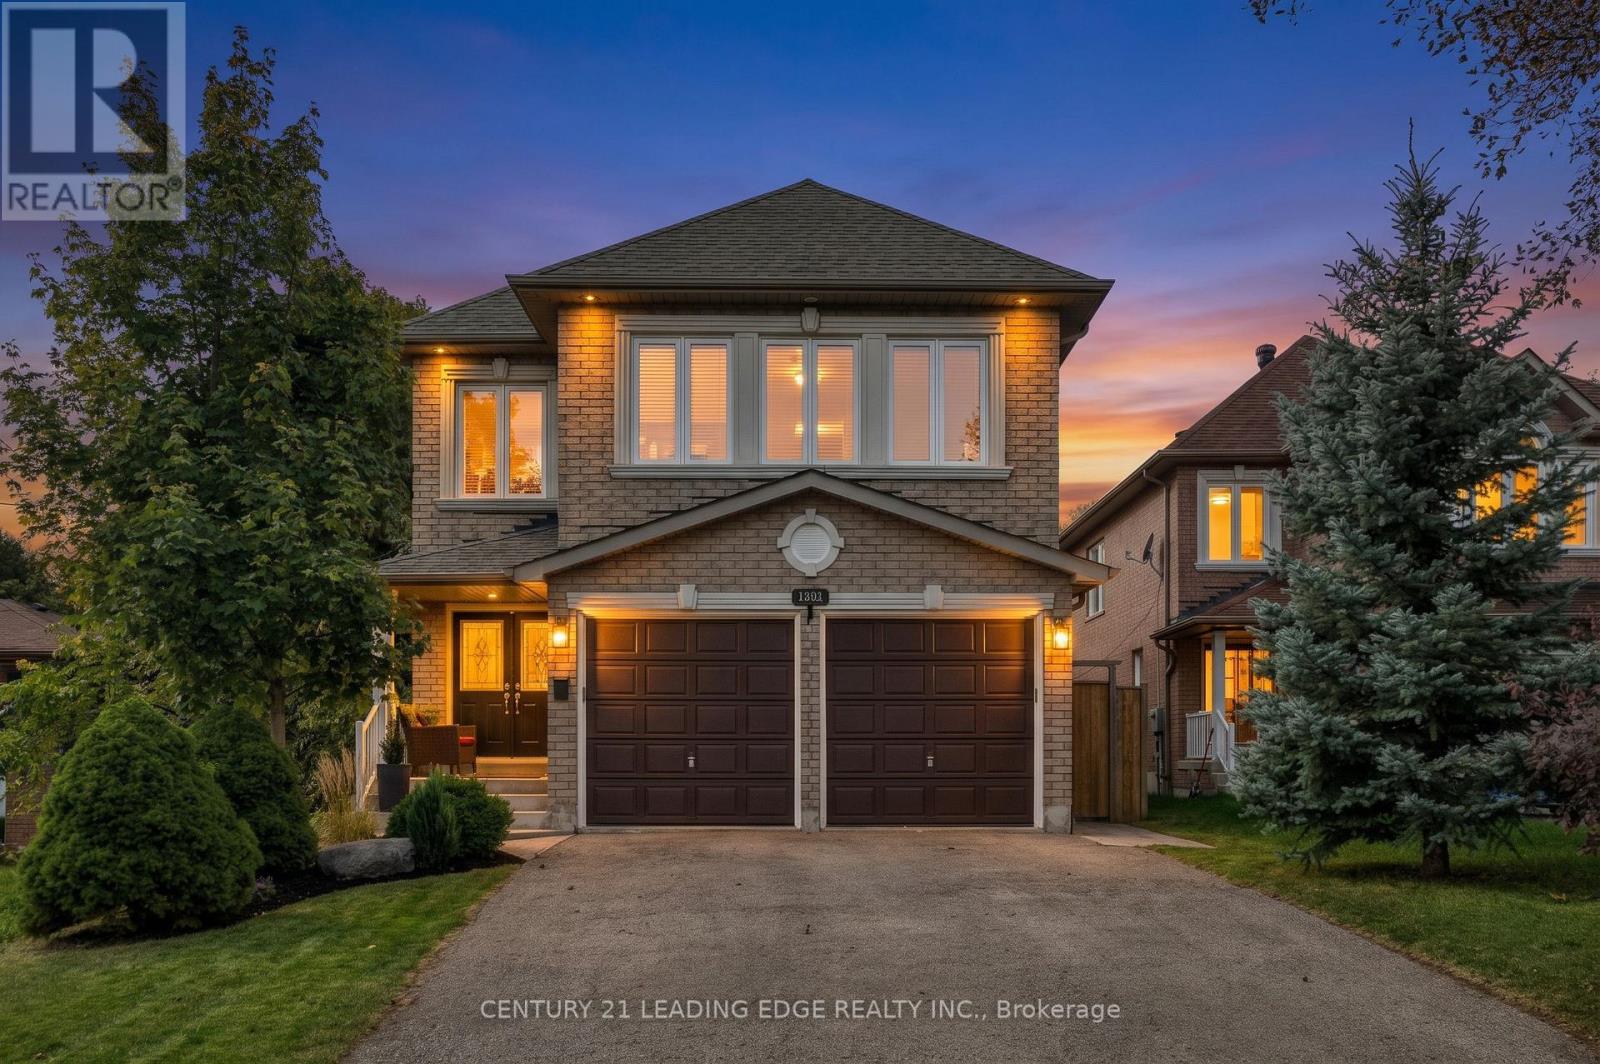
1952 Spruce Hill Road
Pickering (Dunbarton), Ontario
Welcome to this beautifully renovated custom-built home in Pickering's highly sought-after Dunbarton community, offering an exceptional blend of modern luxury, thoughtful design and family-friendly living. Extensively updated between 2019 and 2025, this impressive 4+2 bedroom home is completely move-in ready, featuring quality finishes and generous living spaces designed for everyday comfort and effortless entertaining. Step inside to discover a bright, inviting interior with 9-foot ceilings on the main floor, upgraded hardwood flooring throughout, elegant crown mouldings and pot lighting. The beautifully updated kitchen showcases quartz countertops, modern finishes and a walkout to the deck and private, fully fenced backyard. An expansive formal dining room is perfect for entertaining, with the flexibility to create a combined living and dining space. Upstairs, the spacious primary retreat features a luxurious 5-piece ensuite and separate his-and-hers walk-in closets. The second bedroom enjoys its own dedicated 4-piece ensuite and walk-in closet, while the generously sized third and fourth bedrooms share a convenient Jack-and-Jill bathroom. The fully renovated lower level offers exceptional additional living space with a spacious recreation area, stylish wet bar, luxurious 4-piece bathroom and two additional bedrooms, ideal for extended family, guests or growing households. Major updates provide added peace of mind, including the roof (2021), furnace (2021), air conditioning (2025) and patio door (2025). Complete with direct garage access and located in one of Pickering's most desirable established neighbourhoods, this exceptional home is minutes from excellent schools, parks, shopping, Highway 401 and GO Transit. Enjoy the space and craftsmanship of a custom-built home with the comfort and convenience of extensive modern renovations. Simply move in and enjoy! (id:45725)
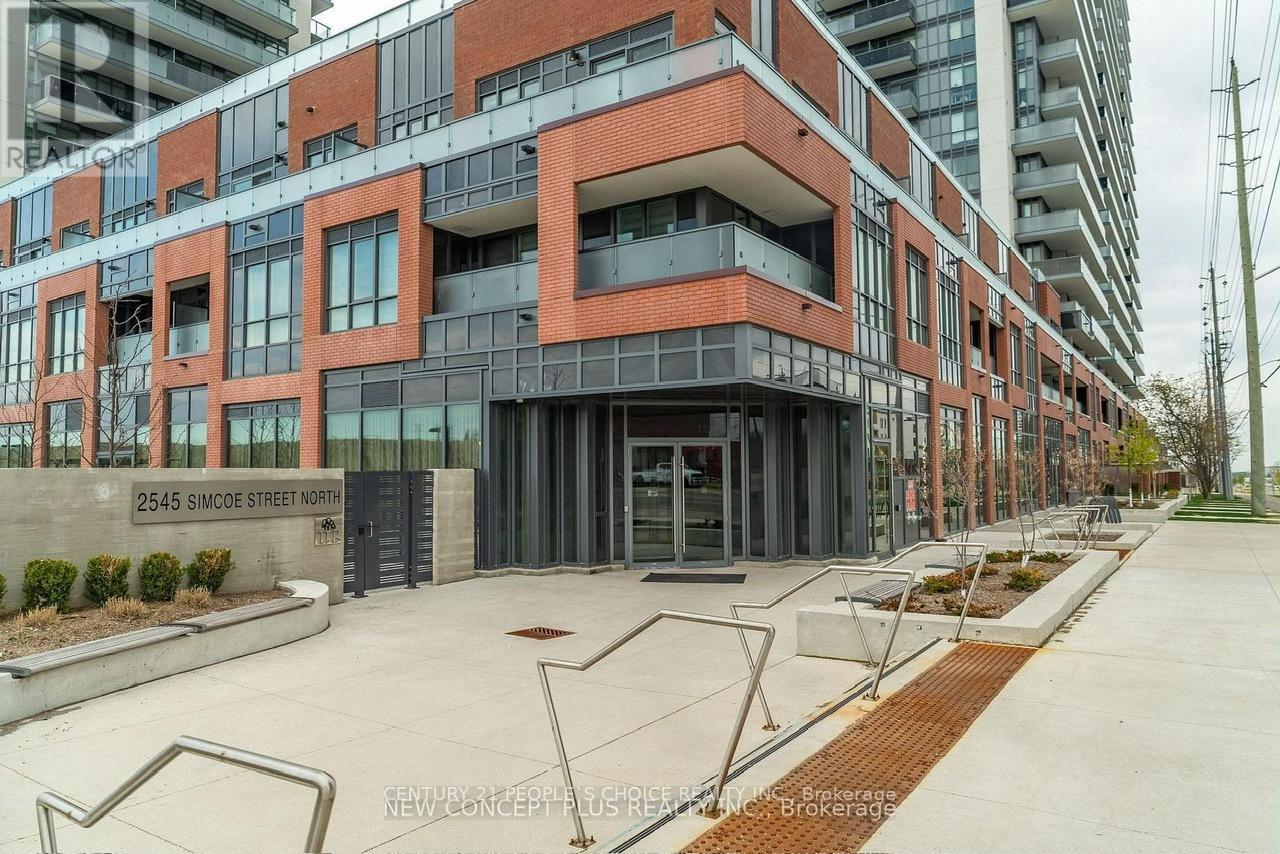
306 - 2545 Simcoe Street N
Oshawa (Windfields), Ontario
Discover the perfect blend of modern luxury and effortless convenience in this spacious 3-bedroom, 2-bathroom condo offering 943 sqft + 246 sqft oversized balcony located in North Oshawa's highly desirable Windfields Farms community. Thoughtfully designed with a functional, no-wasted-space open layout, the suite features a contemporary kitchen with stainless steel appliances and a radiant living area framed by floor-to-ceiling windows, which walk out to an oversized private balcony boasting exceptional views and light. Complete with in-suite laundry and a dedicated parking space, this high-demand unit is currently tenanted with fantastic, flexible tenants who can stay or go, offering absolute turnkey ease for an investor or a seamless move-in for an end-user. Residents enjoy a true resort-style lifestyle, backed by 24/7 concierge security and over 47,000 square feet of world-class indoor and outdoor amenities, including state-of-the-art fitness and spin studios, high-tech co-working lounges, a private theater, a pet spa, and a spectacular fourth-floor rooftop terrace designed for outdoor dining and socializing. Strategically positioned for ultimate convenience, this landmark address sits just steps from Durham College, Ontario Tech University, and scenic local trails, with Costco, the LCBO, and a bustling new retail plaza right next door. Offering effortless commuting via rapid access to Highways 407, 412, and 401, , this premium property represents an unmatched opportunity for long-term growth and sophisticated living. (id:45725)
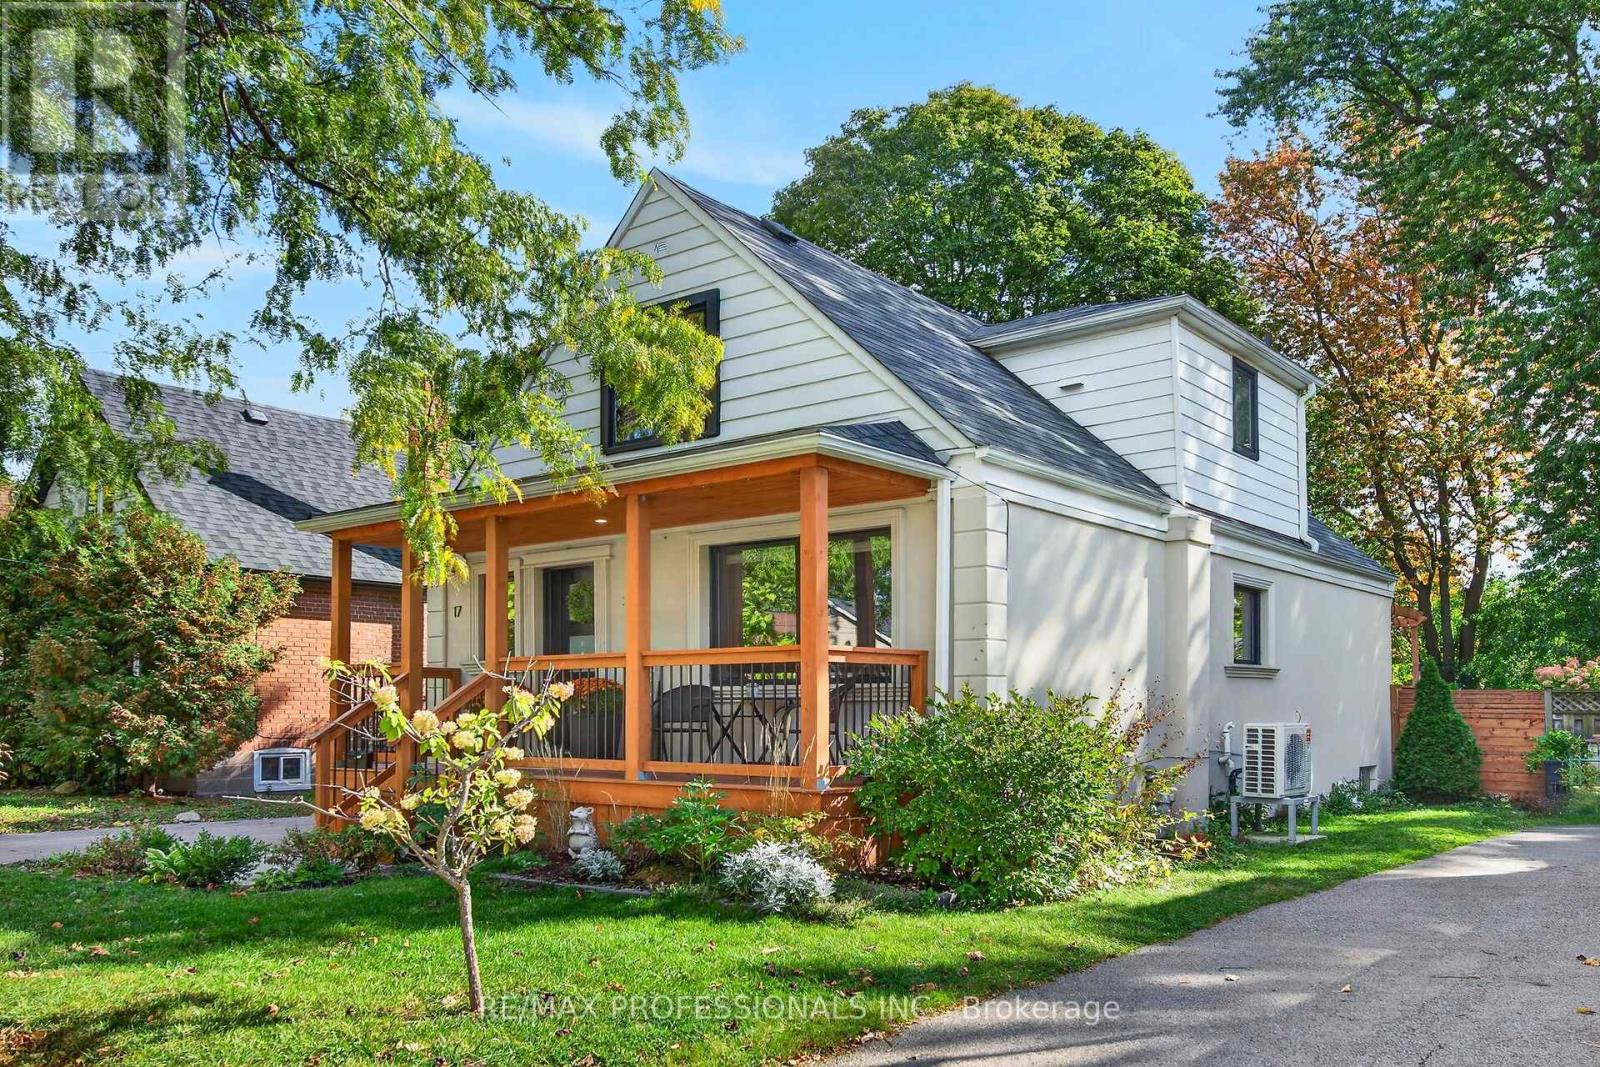
17 Hollydene Road
Toronto (Clairlea-Birchmount), Ontario
Welcome to a home where timeless charm meets modern comfort! Set on a generous 40 x 125 ft lot, this beautifully maintained detached home offers an inviting blend of character, style, and functionality. A charming covered front porch creates the perfect first impression and an ideal spot to enjoy your morning coffee or unwind at the end of the day. Inside, a bright, welcoming interior features an open-concept living and dining area, complemented by a beautifully updated kitchen with crisp white cabinetry, sleek countertops, and stainless steel appliances. With five bedrooms thoughtfully arranged across two levels, including two on the main floor and three upstairs, this home offers exceptional flexibility for growingfamilies, guests, or those working from home. A full four-piece bathroom on each of the three levels addseveryday convenience, while the fully finished basement provides valuable additional living space. Step outside to discover a spacious backyard surrounded by mature trees, featuring a beautiful raised deck with pergola, plenty of room for entertaining, and green space to play, garden, or simply relax. Complete with a private paved driveway accommodating three vehicles, this home offers approximately 1,396 sq. ft.above grade, plus the finished basement. A wonderful opportunity to enjoy comfortable, versatile living with plenty of space to make your own! (id:45725)
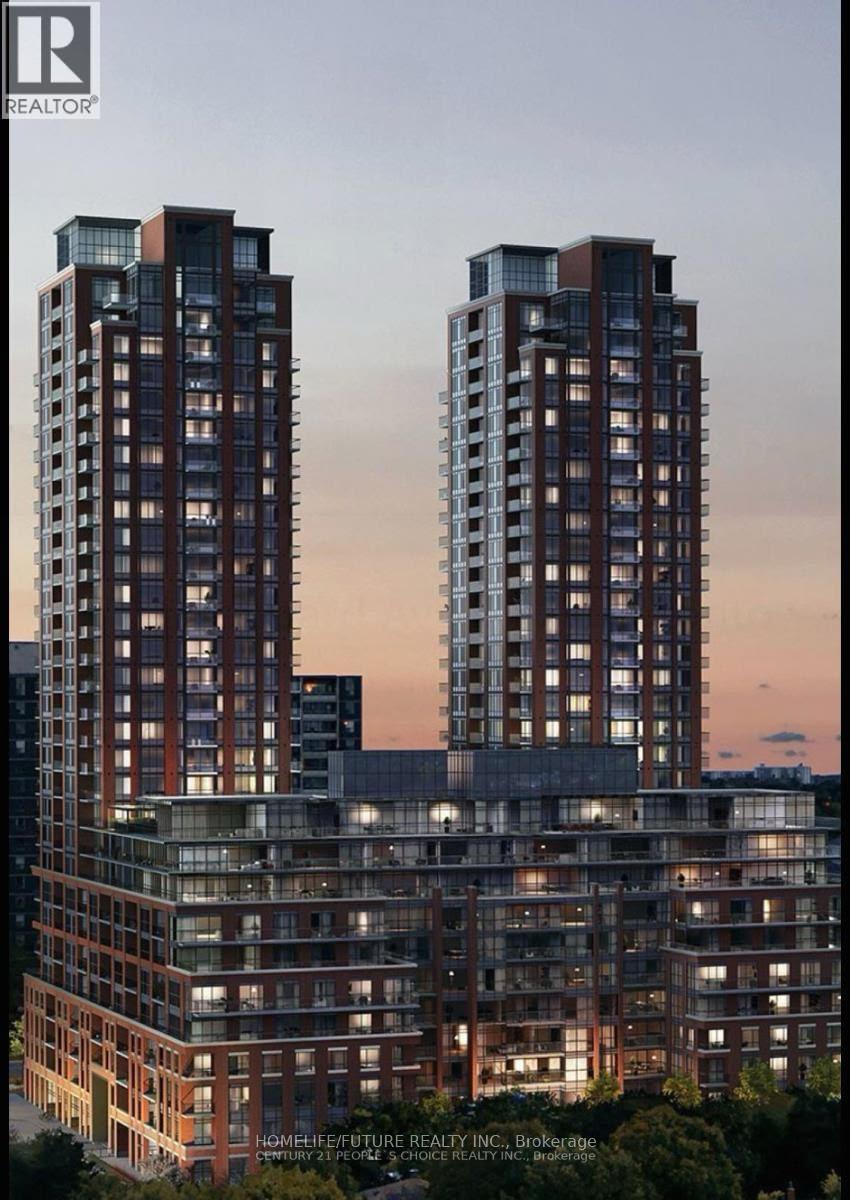
623 - 3270 Sheppard Avenue S
Toronto (Tam O'shanter-Sullivan), Ontario
Welcome To This Beautiful New Condo Building South Facing 1-Bedroom + Den Suite. This Unit Bright-Sun Filled Unit Features 9 Ft Ceilings, Floor-To-Ceiling Windows, And Modern Open Concept Layout Designed. The Kitchen Showcases Cabinetry, Quartz Countertops, And Stainless Steel Appliances. Convenient Location Enjoy Easy Access To Public Transit, Shopping Restaurants, Parks, And Other Everyday Amenities. Don't Miss This Leasing Opportunity. (id:45725)
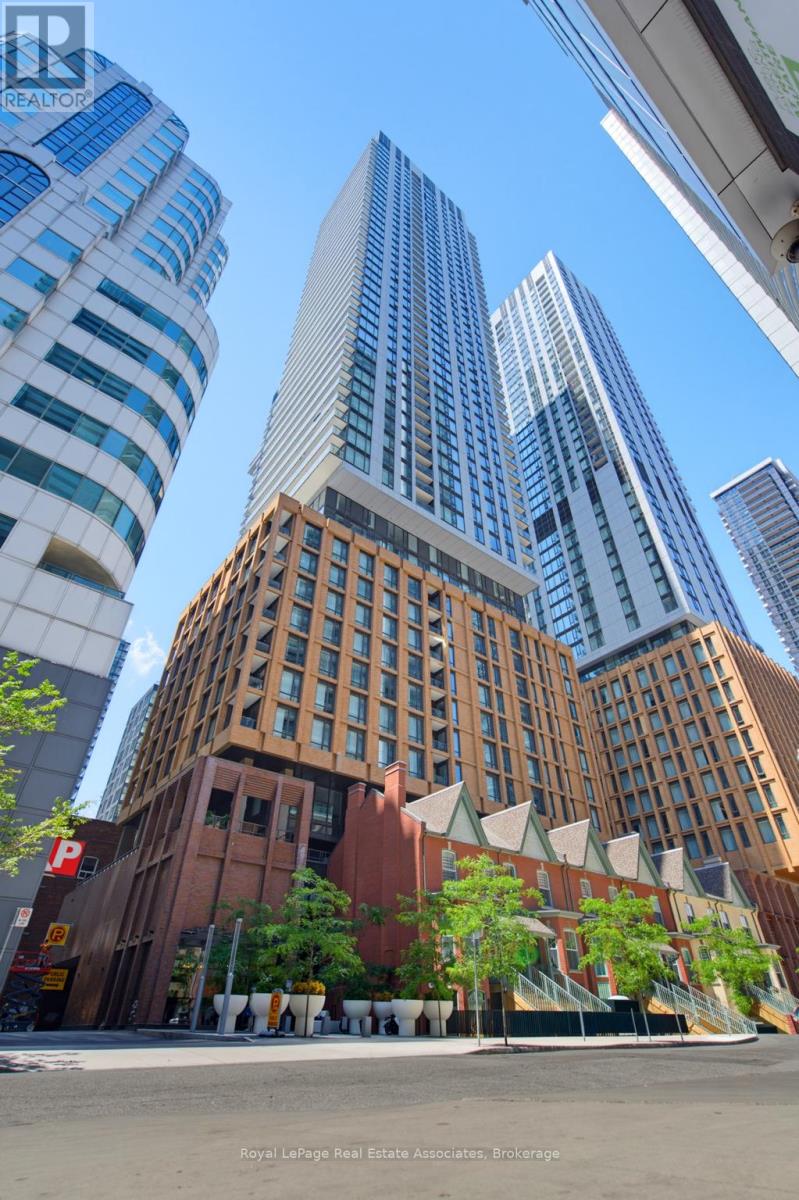
2403 - 8 Widmer Street
Toronto (Waterfront Communities), Ontario
Welcome to Suite 2403 at 8 Widmer Street-where sophisticated urban living meets convenience in the heart of Toronto's Entertainment District. Perfectly situated between King St W and Adelaide St W, this exceptional residence places the city's finest restaurants, theatres, shopping, nightlife, and the Financial District at your doorstep.This beautiful 2-bedroom, 2 full bathroom suite offers over 600 sq. ft. of thoughtfully designed living space, featuring an open-concept layout, floor-to-ceiling windows that flood the unit with natural light, premium modern finishes, and convenient ensuite stacked laundry. Step onto your private balcony to enjoy your own outdoor retreat above the city. Indulge in impressive resort-style amenities, including 24-hour concierge service, fitness centre, yoga studio, outdoor swimming pool, BBQ terrace, rooftop lounge, steam sauna, and elegant party and entertainment spaces. Experience luxury living in one of Toronto's most sought-after downtown locations, book a showing today! (id:45725)
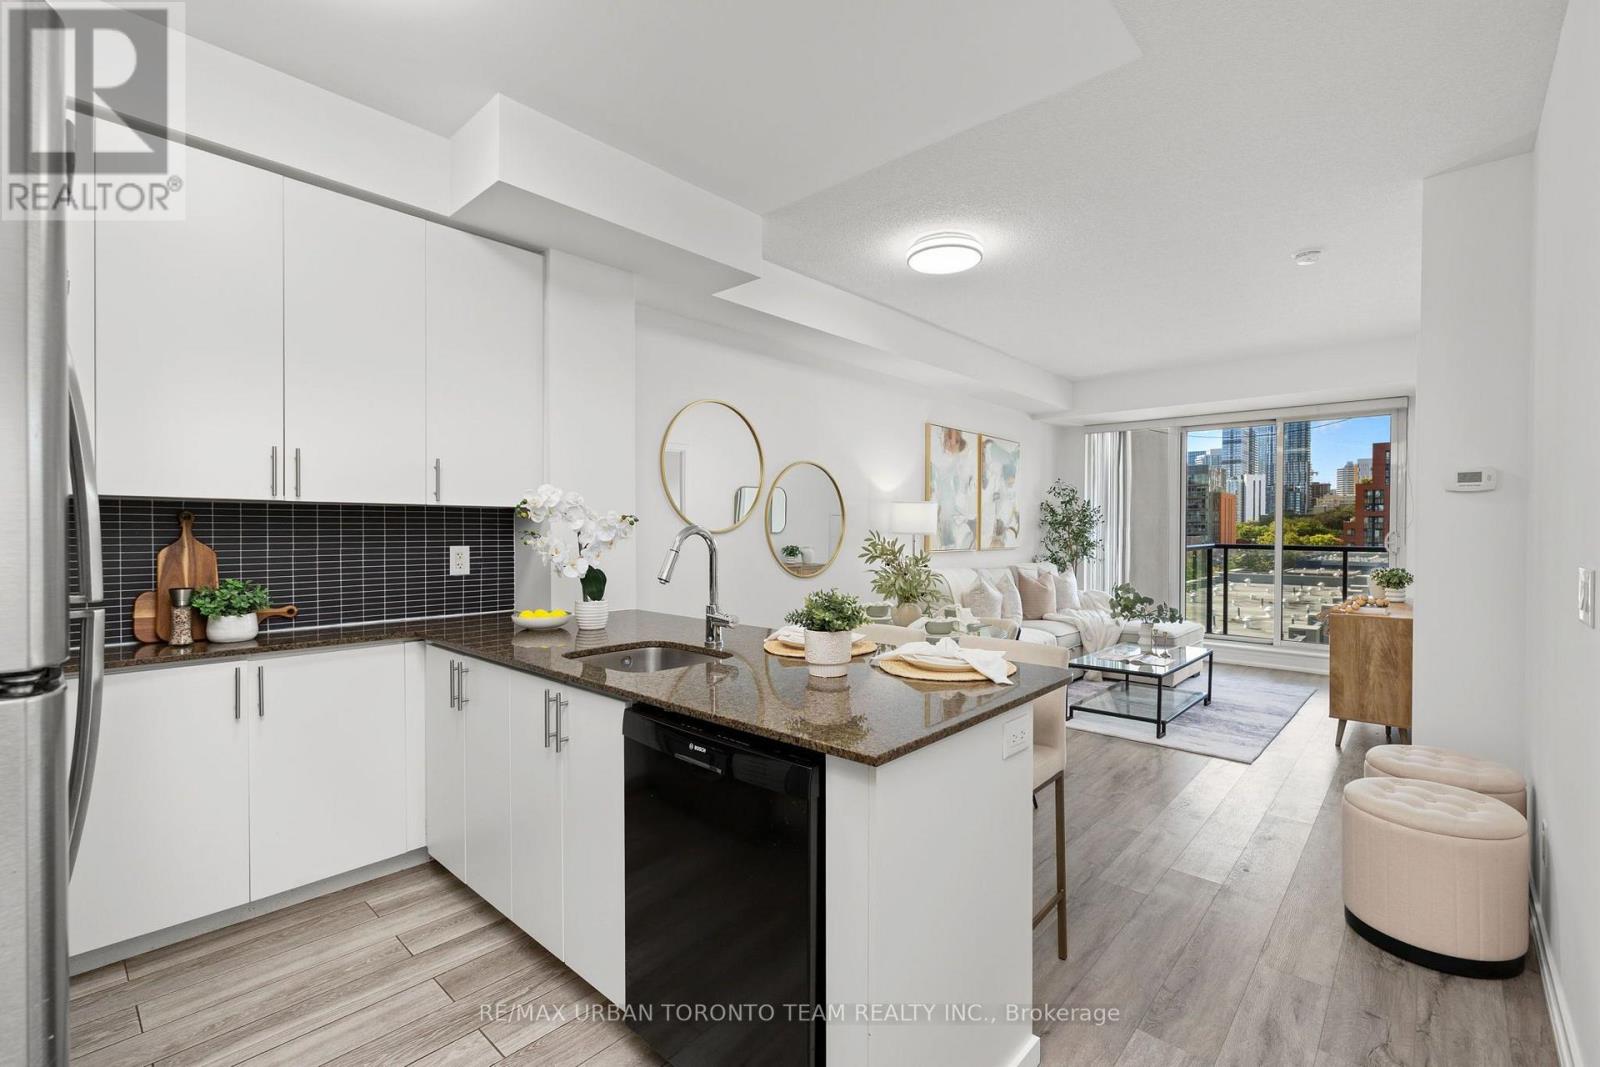
514 - 260 Sackville Street
Toronto (Regent Park), Ontario
Welcome To One Park West At 260 Sackville Street, Where Modern Style Meets Downtown Convenience. This Spacious 725 Sq Ft 1+1 Bedroom Suite Offers A Bright, Open-Concept Layout With Soaring 9' Ceilings, Laminate Flooring Throughout, And Floor-To-Ceiling Windows That Flood The Home With Natural Light.The Contemporary Kitchen Is Designed For Both Everyday Living And Entertaining, Featuring Sleek Granite Countertops, Stainless Steel Appliances, Ample Cabinetry, And A Convenient Breakfast Bar Overlooking The Living And Dining Areas. The Generously Sized Primary Bedroom Offers Plenty Of Natural Light, A Large Closet, And A Spa-Inspired 4-Piece Ensuite With A Deep Soaker Tub. The Versatile Den Provides Excellent Flexibility As A Home Office, Guest Room, Or Second Sleeping Area, Conveniently Located Beside A Separate 3-Piece Bathroom With A Walk-In Shower.Step Outside To Your Expansive West-Facing Balcony And Enjoy Unobstructed Views And Beautiful Afternoon Sun. Parking And A Locker Are Included.One Park West Offers An Impressive Selection Of Amenities, Including 24-Hour Concierge, Fitness Centre, Rooftop Garden With BBQ Area, And A Recently Renovated Party Room And Building Hallways. Ideally Situated At Sackville And Dundas East, You're Surrounded By An Exciting Mix Of Restaurants, Cafes, Shops, Parks, And Community Amenities. Enjoy Easy Access To Corktown Common, The Distillery District, Riverdale Farm, Cabbagetown, And The Pam McConnell Aquatic Centre, With TTC At Your Doorstep Making Commuting Across The City A Breeze.A Fantastic Opportunity To Live In One Of Toronto's Most Vibrant And Rapidly Evolving Downtown Neighbourhoods. (id:45725)
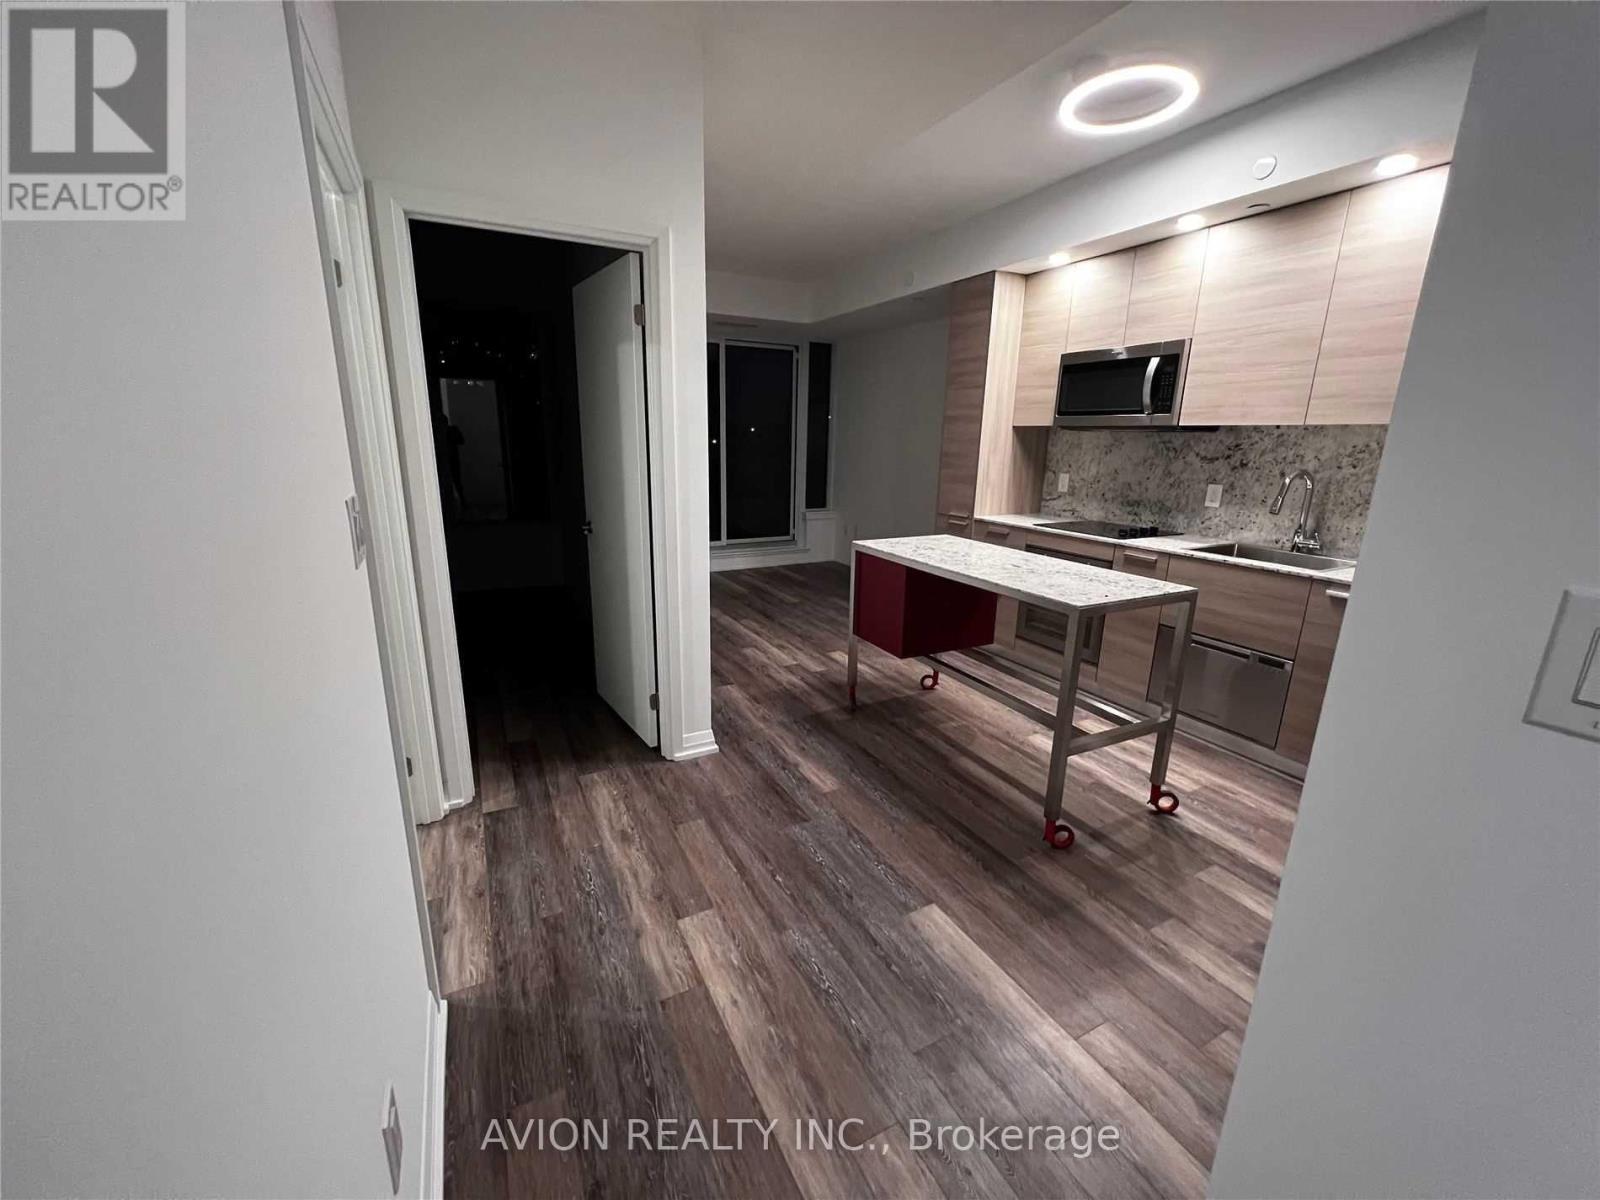
517 - 75 Canterbury Place
Toronto (Willowdale West), Ontario
Client RemarksIn The Heart Of North York! Granite Kitchen Counter Top, Open Concept Living Designer Kitchen, And Laminate Floor. Walking Distance To Subway And Close To Hwy 401, Minutes To Shopping Centres, Restaurants, Cafes, Bars, Banks In North York. Tenant Pay Utilities- Powerstream. Tenant Insurance required. (id:45725)
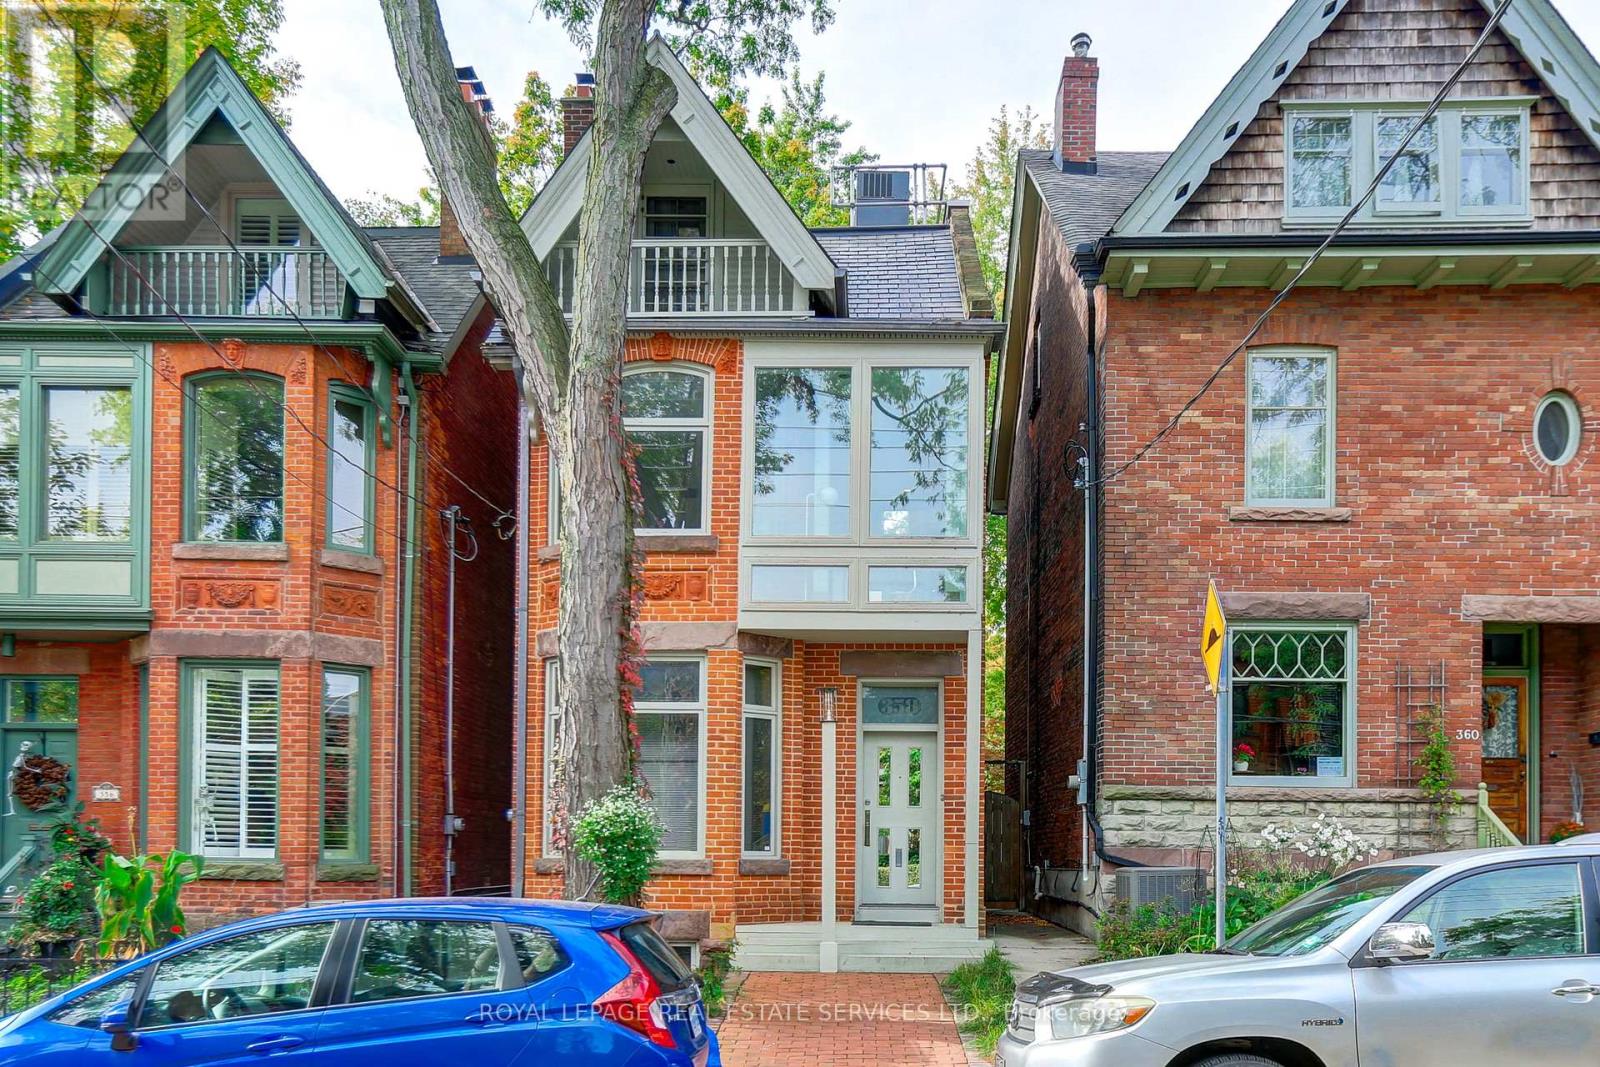
358 Sackville Street
Toronto (Cabbagetown-South St. James Town), Ontario
**A Truly Unique Cabbagetown Residence - Renowned Architect's Own Home!** Discover a one-of-a-kind home in prime Cabbagetown, rebuilt in 1988 with a distinctive vision for modern design and functionality. This character-filled residence showcases elevated ceilings, exceptional custom details and extensive built-in storage throughout all three storeys.The kitchen features unique glass and stainless steel cabinetry with concealed drawers, a centre island, glass countertops, a bar and cooktop. A built-in dining table and a striking, one-piece stainless steel railing extending from the basement to the third floor are among the home's many distinctive features.The second floor offers an open lounge, a second bedroom and an open office overlooking both the rear garden and living room. The third-floor primary bedroom features a built-in bathtub and a front balcony. A separate dressing area includes a dressing table, modern triple closet, shower, separate toilet, washer and dryer, and extensive cabinetry.The lower level offers an abundance of built-in cabinets, shelving and worktables, providing exceptional storage and workspace. Outside, enjoy a private, cottage-inspired backyard with a wood deck, wood pillars, built-in cabinetry and awnings - a peaceful retreat in the heart of the city.Move-in ready, with the opportunity to personalize over time. Street parking available. A rare opportunity to own a home defined by individuality, architectural vision and thoughtful design in sought-after Cabbagetown. (id:45725)
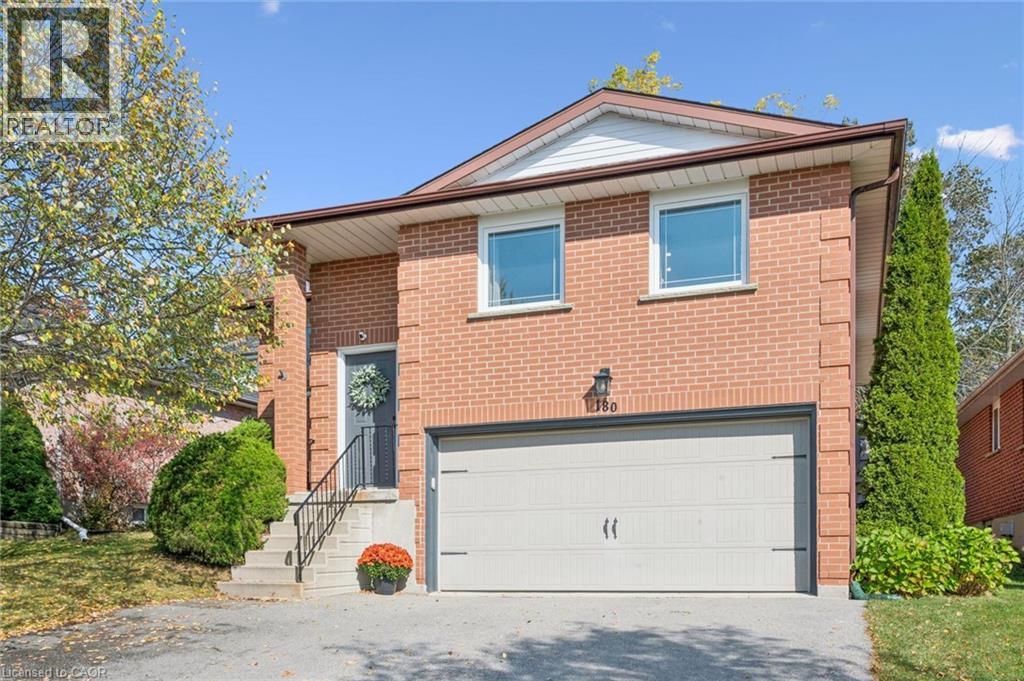
180 Eastforest Trail
Kitchener, Ontario
Why escape for the weekend when every day can feel like a getaway? Welcome to this beautifully maintained, all-brick raised bungalow, where quality updates, thoughtfully designed living spaces, and a picturesque park setting come together. Backing directly onto green-space with no rear neighbours, this inviting 3+1 bedroom, 3-bathroom home offers privacy and a wonderful setting for family living, indoors and out. Lovingly cared for and updated, the home welcomes you with a bright interior and carpet-free main level. At its heart is a beautifully renovated kitchen (2024), designed for everyday living and entertaining. A welcoming living room provides the perfect gathering space, while LED pot lights (2024) add warmth throughout. The spacious primary bedroom offers a peaceful retreat, complete with its own private ensuite bathroom. The renovated lower level (2023) features an expansive family room ideal for movie nights, entertaining, or spending quality time together. A fourth bedroom with its own private bathroom offers accommodation for guests or extended family. Step outside to your backyard oasis, where a new deck (2023) and inviting hot tub overlook the peaceful parkland beyond. Imagine ending a winter evening with hot chocolate in hand, relaxing in your hot tub, or spending a summer evening gathered around the glowing fire table. Significant improvements provide comfort and peace of mind, including updated windows (2020), upgraded 200-amp electrical service, enhanced attic insulation (2023), and a newer furnace (2018). A double-car garage and triple-wide driveway offer parking for 5-6 vehicles. Ideally situated in an established, family-friendly neighbourhood close to excellent schools, parks, shopping, and everyday conveniences, with easy access to The Boardwalk's shopping, dining, and entertainment. A wonderful opportunity to enjoy the best of both worlds—the convenience of city living with nature right at your doorstep! (id:45725)
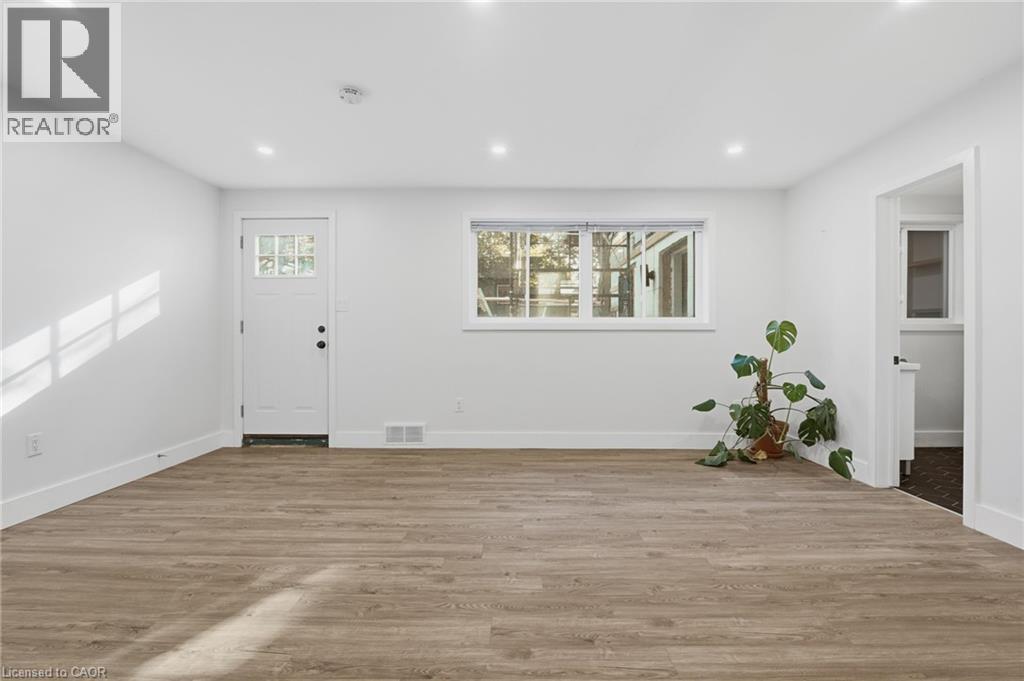
24 Briarwood Crescent Unit# 2
Hamilton, Ontario
Enjoy the convenience of all-inclusive living in this updated 1-bedroom, 1-bathroom unit, ideally located in a prime West Mountain neighbourhood! Offering a bright and comfortable living space with modern finishes throughout, this unit features the added convenience of private in-suite laundry. Conveniently situated close to shopping, restaurants, parks, public transit, and major highway access. A fantastic opportunity to enjoy comfortable, low-maintenance living in one of Hamilton's most desirable locations! (id:45725)
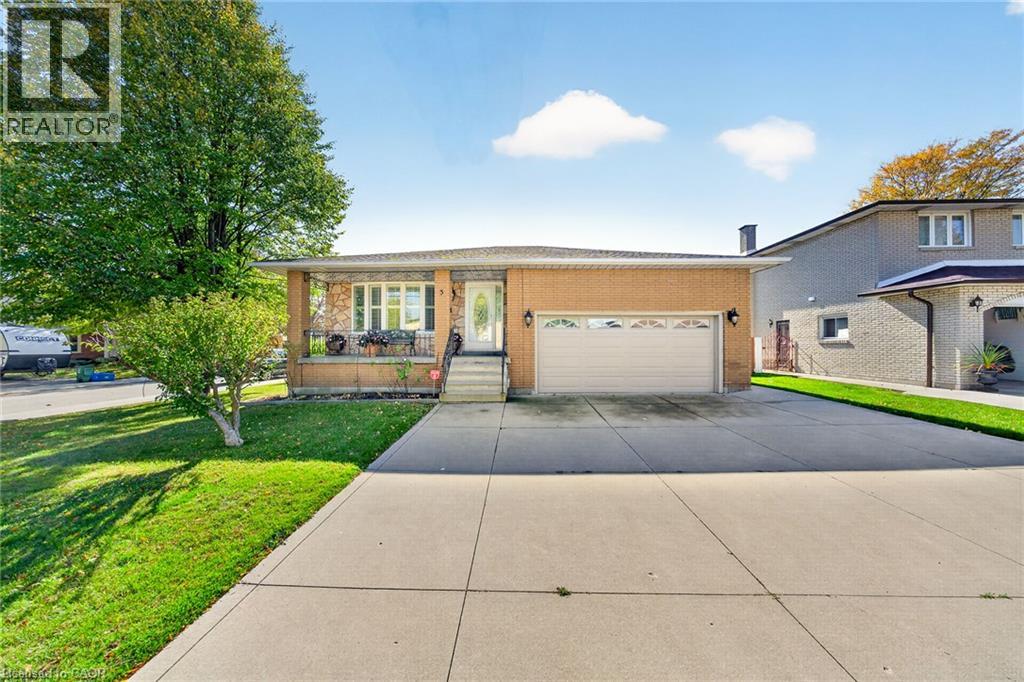
3 Harvard Place
Hamilton, Ontario
Welcome to this beautifully maintained 4-level backsplit, lovingly cared for by its original owner and nestled on a quiet, family-friendly court on Hamilton’s desirable West Mountain. Offering spacious, inviting living areas, hardwood flooring and a cozy gas fireplace, this move-in-ready home is perfect for comfortable family living. The lower level features a brand-new kitchen, offering added flexibility for extended family or multigenerational living. Recent updates include a new range hood, microwave and washing machine. Additional highlights include two gas stoves and a convenient gas BBQ hookup. Step outside to a beautifully refreshed backyard with new sod and a generous covered patio, perfect for relaxing or entertaining. A concrete driveway with parking for three vehicles, double garage and convenient side entrance add everyday practicality. Ideally located just minutes from Meadowlands shopping, schools, parks, major highways and everyday amenities. A wonderful opportunity to own a lovingly maintained home in a sought-after neighbourhood. Simply move in and enjoy! (id:45725)
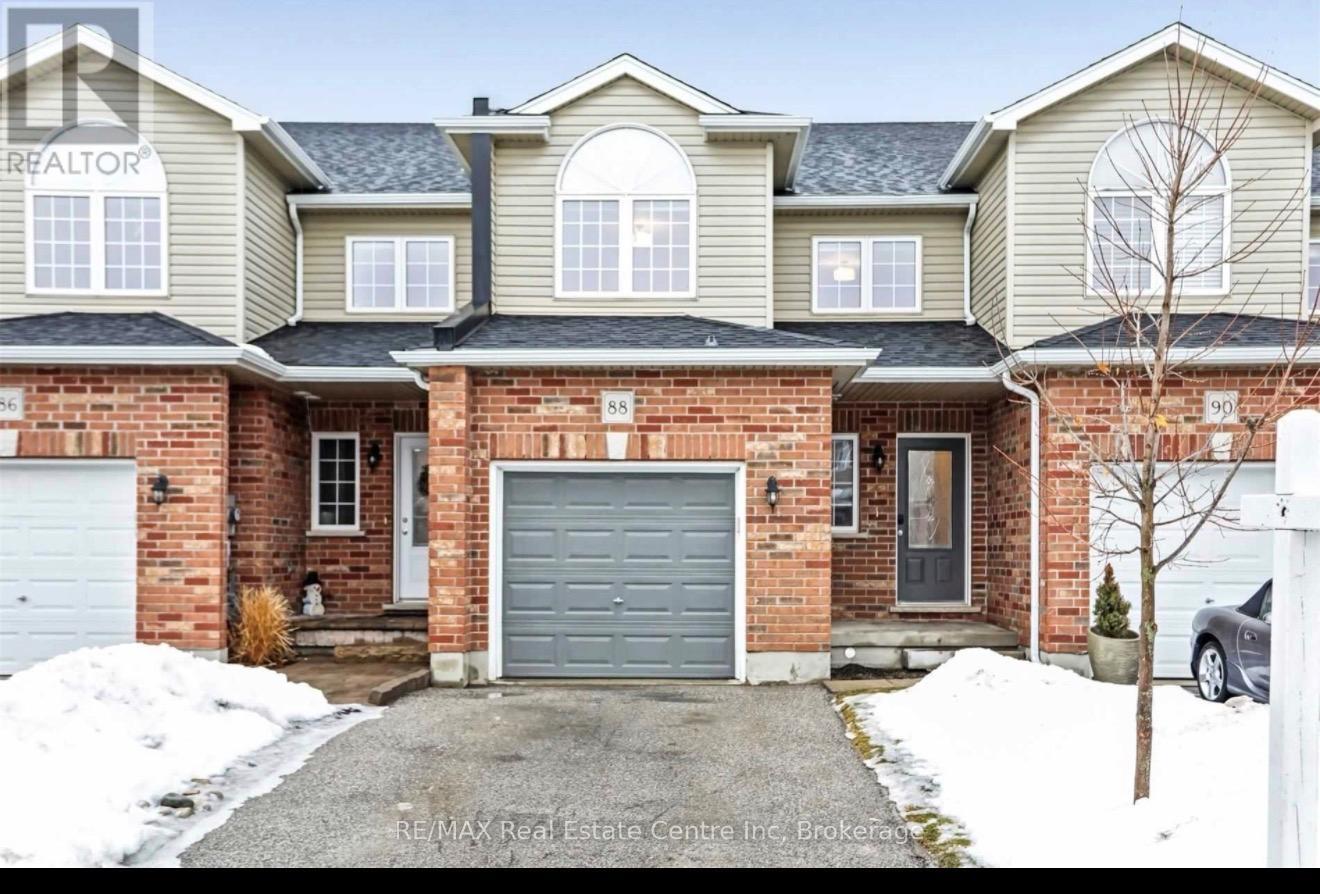
88 Mussen Street
Guelph (Victoria North), Ontario
Client RemarksFor Lease | Beautiful Family Home Backing Onto Guelph Lake Conservation Area. Looking for a home that offers privacy, space, and modern living? This stunning home backs directly onto Guelph Lake Conservation Area, giving you peaceful views and no rear neighbours! Home Features: Modern kitchen with sleek acrylic cabinetry Large wall-to-wall breakfast bar Stainless steel appliances Spacious open-concept living & dining area Walkout to private deck & patio Durable laminate flooring throughout Stylish updated light fixtures 3 Large bedrooms Primary bedroom with walk-in closet & ensuite bathroom Second-floor laundry Mudroom with garage access Unfinished basement for extra storage Attached garage + driveway parking for 2 vehicles Quiet, family-friendly neighbourhood Enjoy the rare luxury of backing onto conservation land, providing exceptional privacy and beautiful natural surroundings. Close to schools, parks, walking trails, shopping, restaurants, and all major amenities. (id:45725)
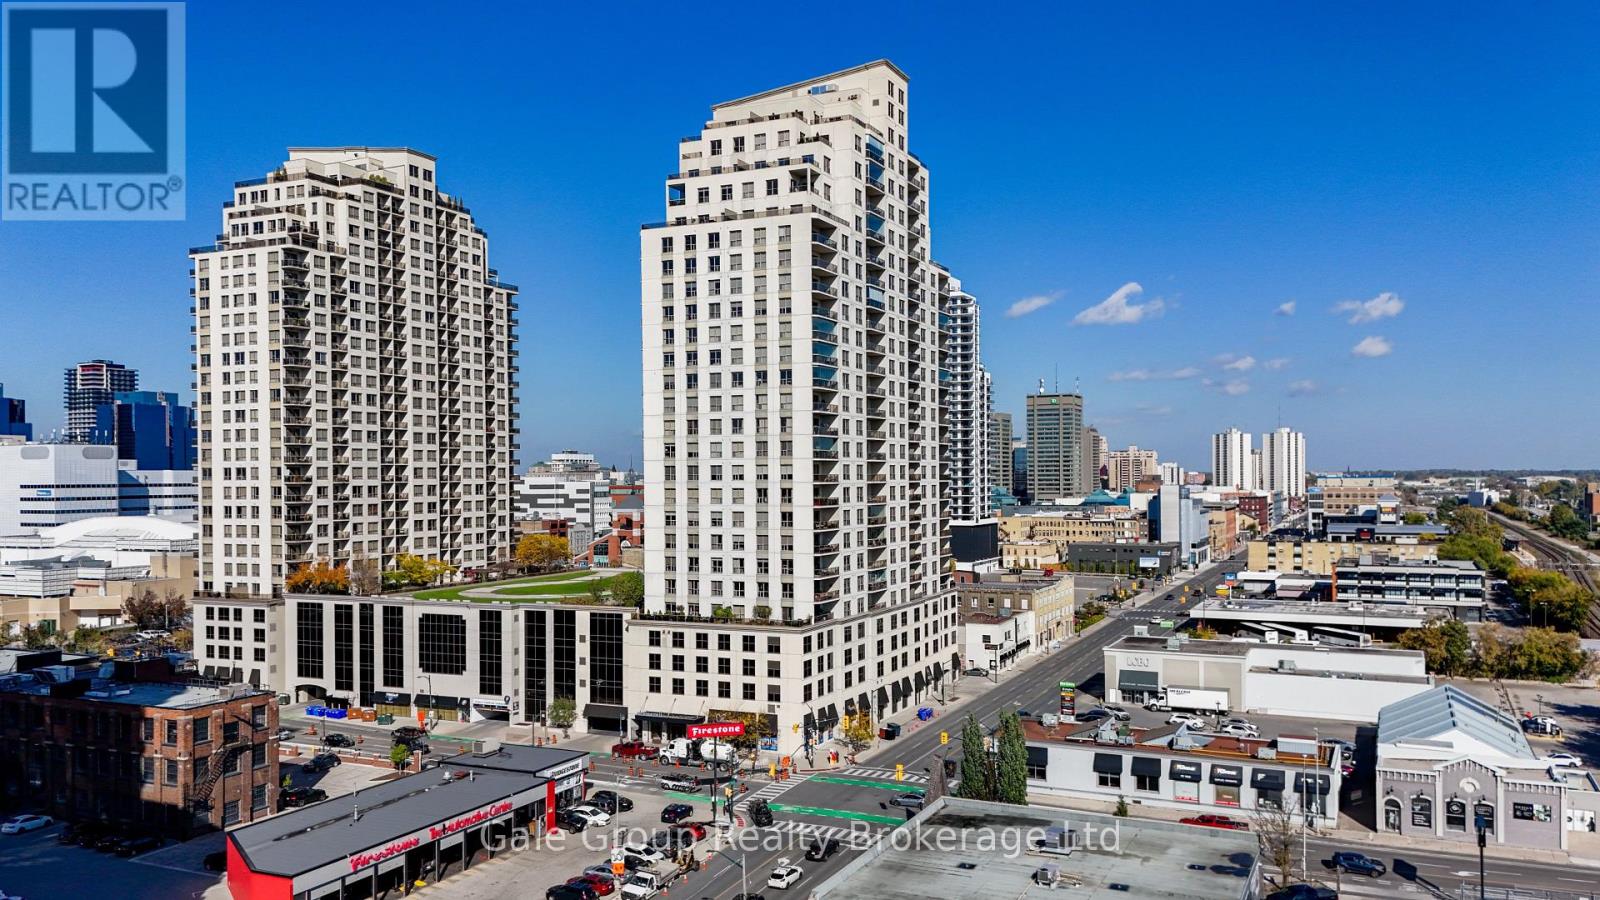
2702 - 330 Ridout Street N
London East (East K), Ontario
Experience exceptional condo living on the 27th level at Renaissance II, located at 330 Ridout Street North in the heart of London. This spacious two-bedroom, two-bathroom corner suite offers an ideal blend of comfort, style, and convenience, highlighted by beautiful panoramic views of the city from two private balconies. As a corner unit, enjoy a wonderful sense of space and an opportunity to take in the cityscape from multiple vantage points. The chef-inspired kitchen is designed to impress, featuring a built-in microwave and oven, along with ample space for preparing meals and entertaining. Relax by the warmth and ambiance of the fireplace, enjoy the convenience of in-suite laundry, and appreciate the added luxury of a generous walk-in closet. Step out onto either of the two balconies to enjoy your morning coffee, unwind in the evening, or simply soak in the beautiful city views. Residents enjoy an impressive array of amenities, including a fully equipped exercise room, library, theatre room, outdoor terrace, and an expansive party room perfect for hosting family and friends. Two guest suites are available for booking, offering comfortable accommodations for visiting family and friends. Complete with two owned parking spaces and a dedicated storage locker, this exceptional residence offers an outstanding combination of space, amenities, and urban lifestyle. Discover sophisticated downtown living with beautiful city views, desirable corner-unit privacy, and the best of London at your doorstep. (id:45725)
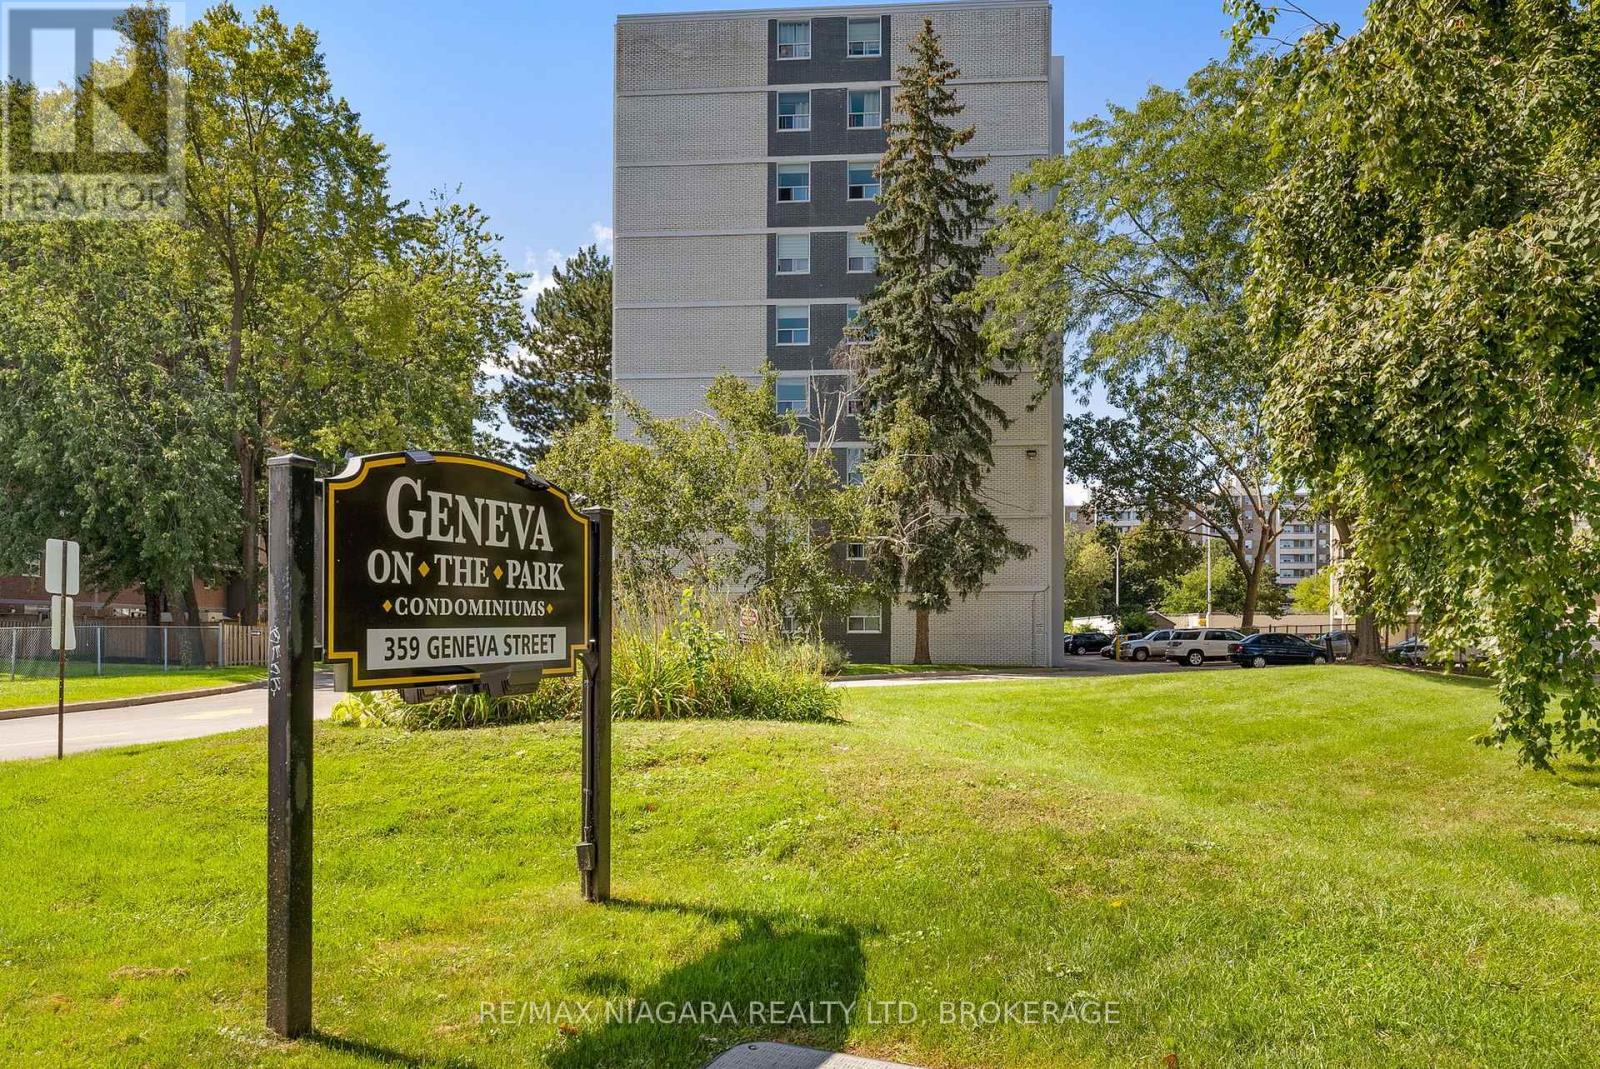
1002 - 359 Geneva Street
St. Catharines (Fairview), Ontario
An excellent opportunity to get into the St. Catharines real estate market at an affordable price. Welcome to Geneva on the Park, a well-established condominium community in a convenient North End location. This top-floor, well-maintained 1-bedroom, 1-bathroom suite offers a practical, low-maintenance lifestyle with a bright living and dining area, no carpet throughout, a wall A/C unit and a private balcony, perfect for enjoying some fresh air from the comfort of home. One parking space is included. Beyond the unit, Geneva on the Park offers amenities that add real value to everyday living, including a seasonal outdoor pool, elevators, secure entry, shared laundry, bike storage and visitor parking. Set within established green surroundings, the building offers an easy condo lifestyle without sacrificing access to what you need. The location is another highlight, with shopping, restaurants, groceries, public transit and everyday amenities nearby, plus quick access to the QEW for an easy commute around Niagara and beyond. Whether you're looking to step into homeownership, simplify your current lifestyle or add an affordable condo to your investment portfolio, this is a great opportunity to own in North St. Catharines. At this price point, it's a smart alternative to renting and an opportunity that's becoming increasingly hard to find. (id:45725)
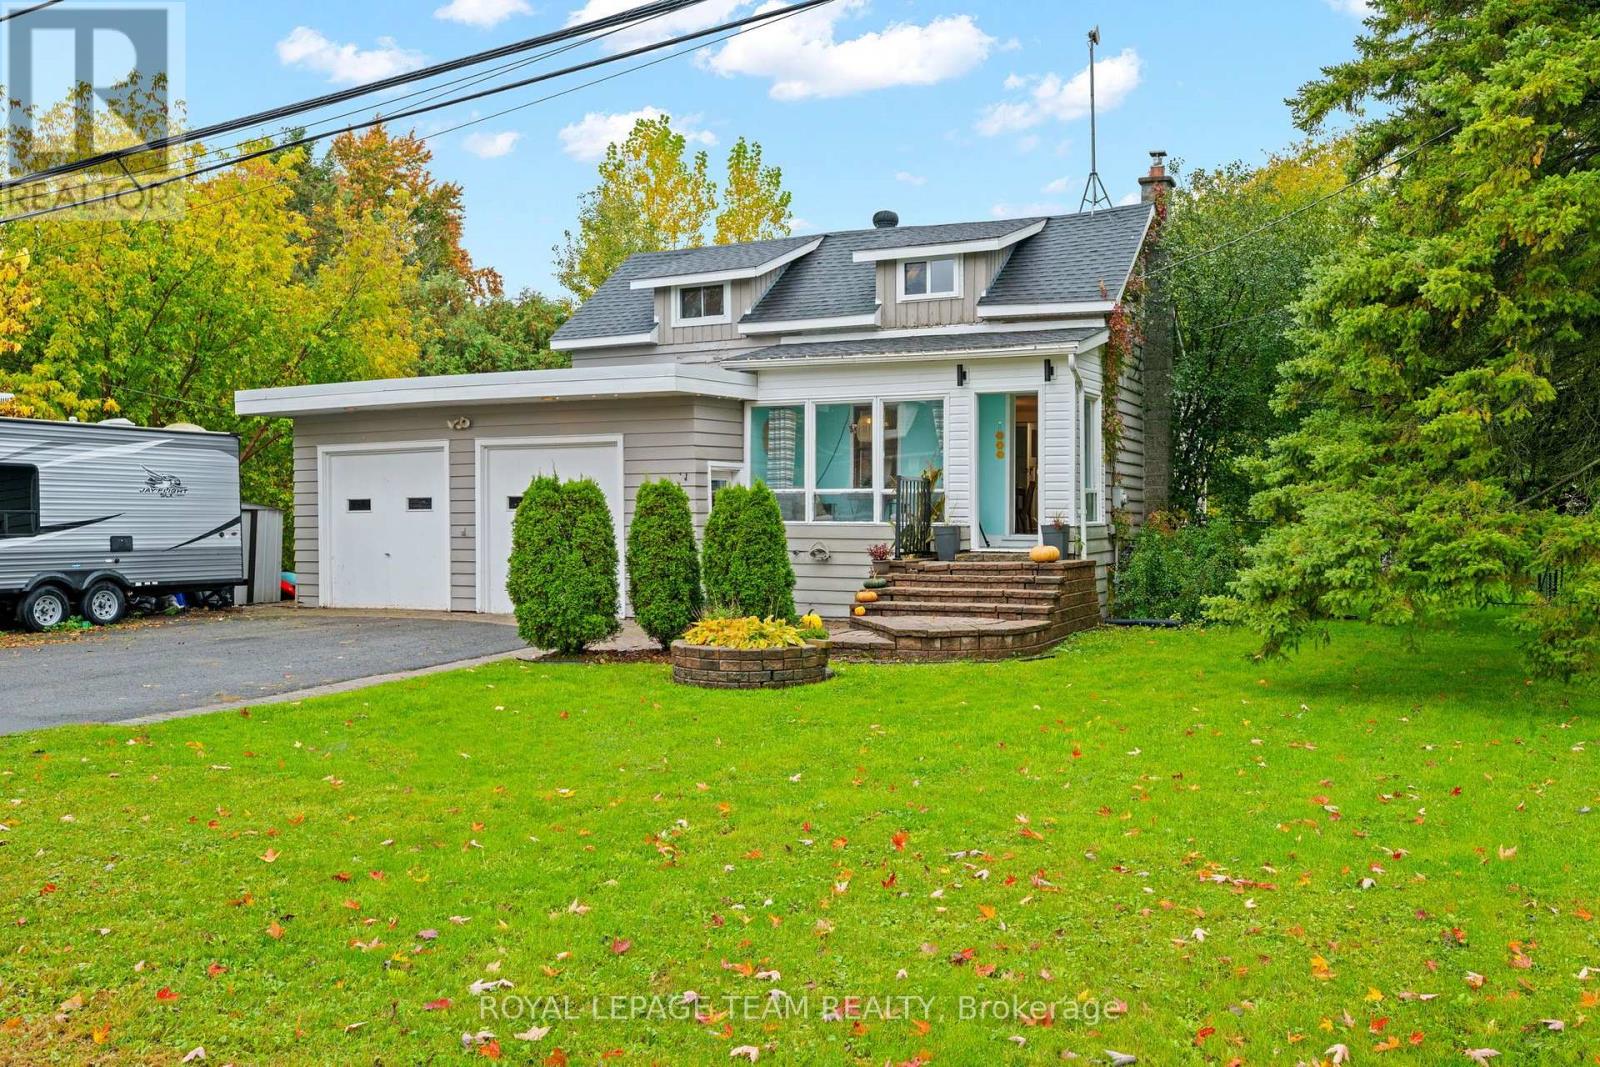
4122 Broadway Street
Ottawa, Ontario
Welcome to 4122 Broadway Street in the heart of Vernon, where small-town charm, comfortable living and convenient access to surrounding communities come together. Set on a quiet street with no rear neighbours, this inviting 2-bedroom, 1-bathroom home offers a wonderful opportunity to put down roots, enjoy your own space and add your personal style over time.Inside, the practical layout has a warm and comfortable feel, while the former double garage has been converted into an oversized family room, adding valuable and flexible living space. Use it as a cozy gathering room, home office, hobby space, playroom or potential third bedroom depending on your needs. Outside, the private backyard offers plenty of room for gardening, entertaining, barbecues or simply relaxing outdoors. This home has had some valuable upgrades: Well Pump (2026), Hot Water Tank (2026), Furnace (2021). Vernon provides a peaceful village setting while keeping nearby communities and everyday amenities within easy reach. Metcalfe is approximately 12 minutes away, Greely about 15 minutes, Russell approximately 17 minutes and Osgoode about 18 minutes. Winchester is approximately 18 minutes away, Embrun about 25 minutes, Kemptville approximately 30 minutes, Barrhaven about 35 minutes and downtown Ottawa approximately 40 minutes, depending on traffic. Closer to home, enjoy the convenience of local parks and the Vernon branch of the Ottawa Public Library, along with easy access to nearby walking, cycling and outdoor recreation opportunities throughout Ottawa's rural south end. Whether you're looking for a comfortable home to enjoy today or a property where you can make improvements and create something distinctly your own, 4122 Broadway Street offers flexibility, outdoor space and a welcoming village lifestyle within reach of the city. (id:45725)
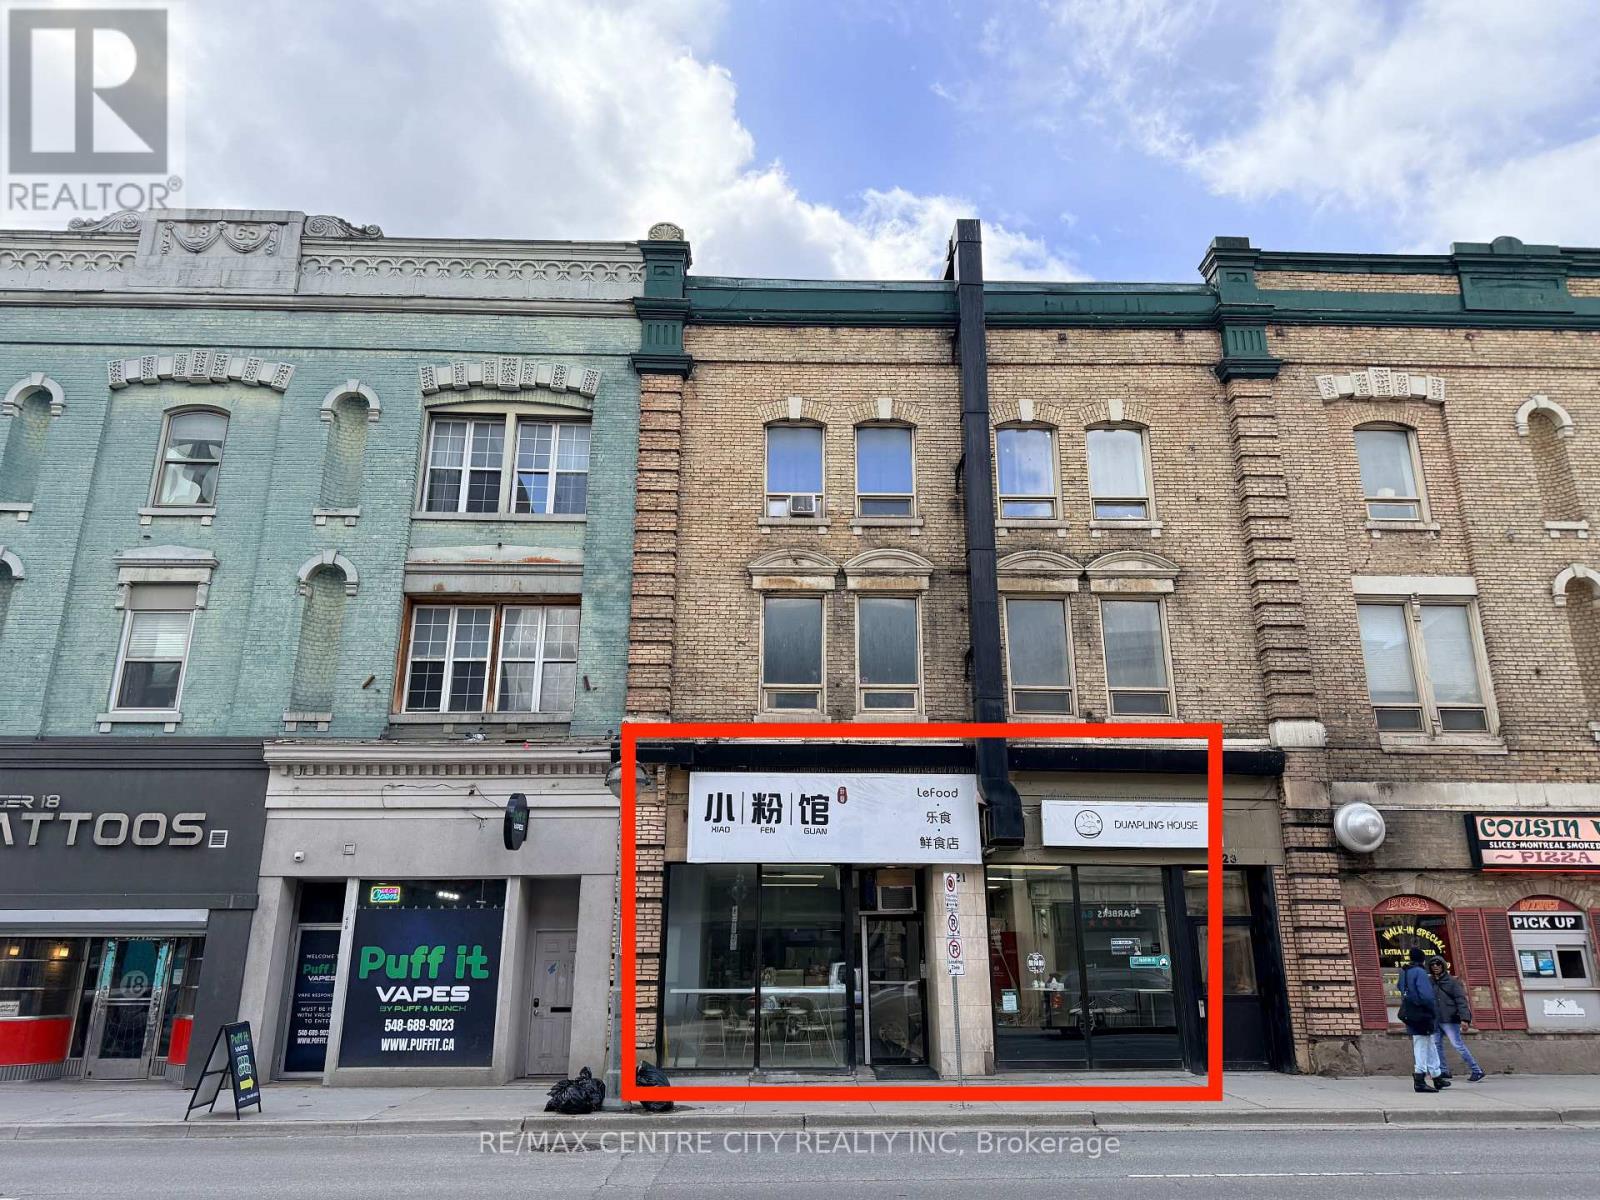
421 Richmond Street
London East (East F), Ontario
Located on Richmond Row near the corner of Dundas. This is a turn key restaurant opportunity and includes a newer hood system (2019), updated appliances, newer electrical system. Furniture excluded. Seating capacity of 25. Main floor consists of851 square feet plus a partially finished basement with 2 washrooms and additional storage. This is a gross lease with monthly rent of $3,000.00 plus utilities. All seating has been removed. New terms to be negotiated. Immediate possession available (id:45725)