1952 Spruce Hill Road Pickering (Dunbarton), Ontario L1V 1S7

$1,489,000
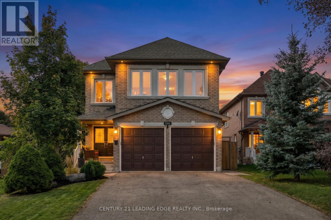
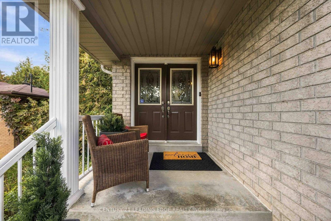
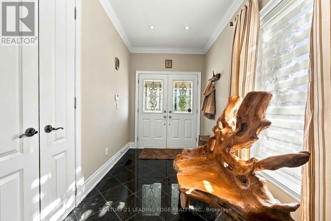
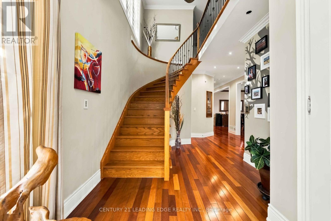
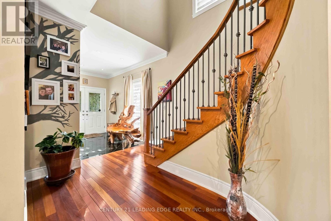
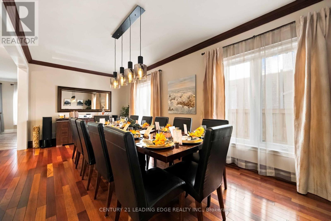
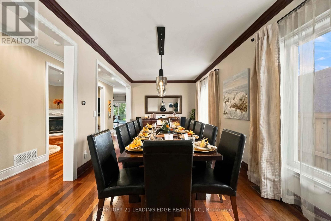
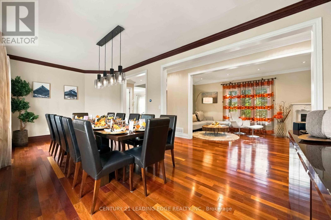
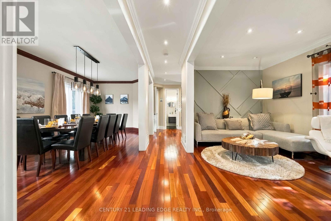
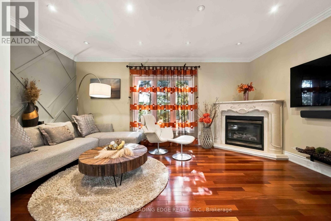
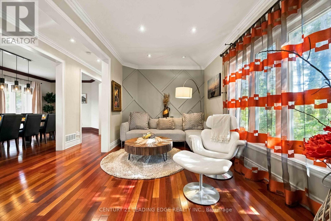
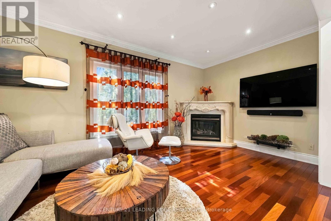
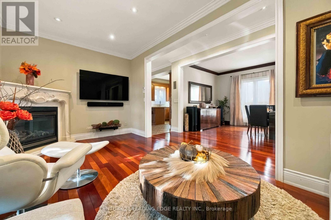
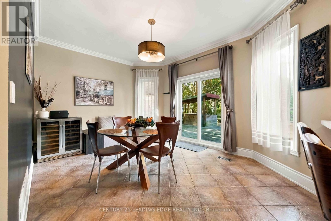
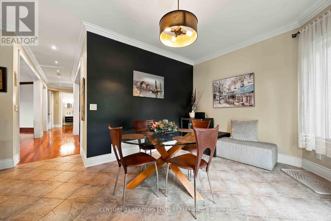
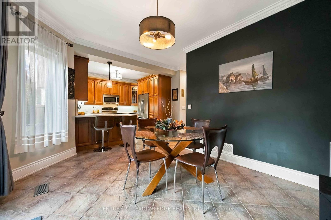
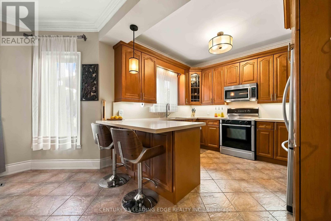
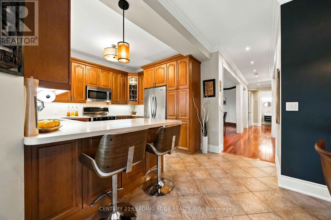
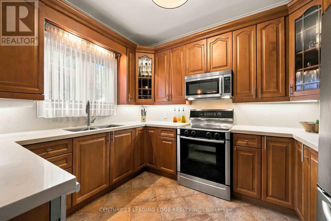
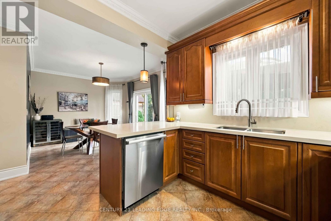
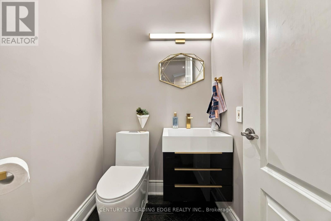
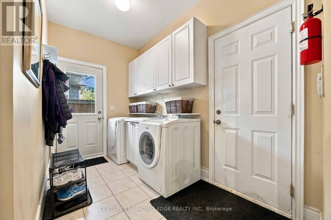
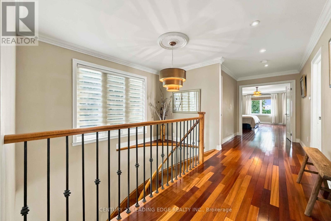
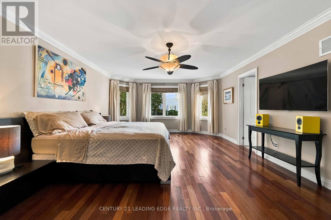
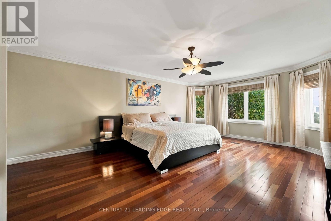
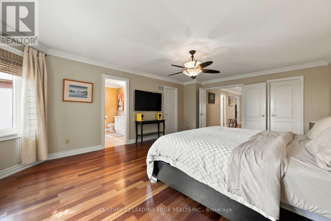
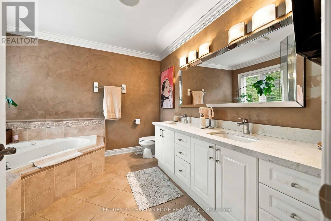
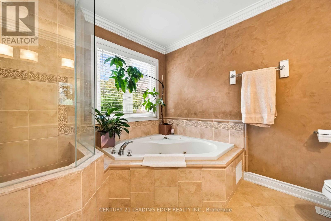
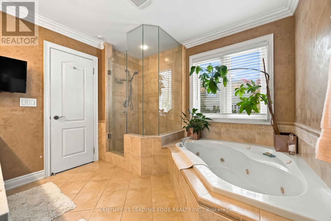
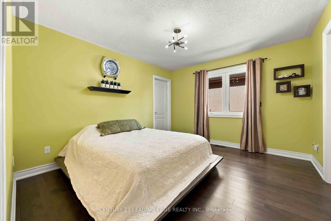
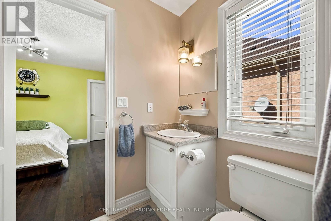
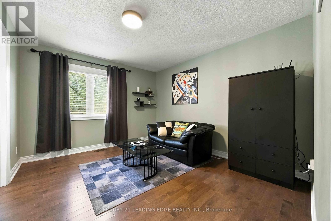
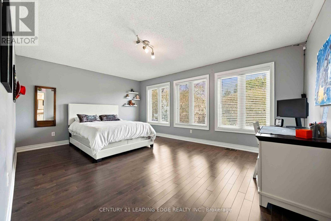
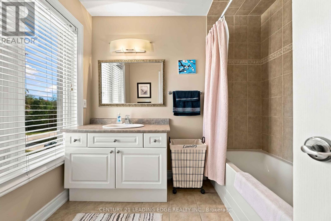
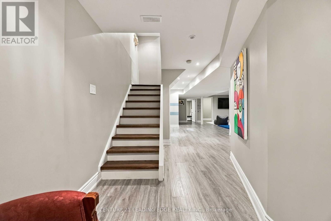
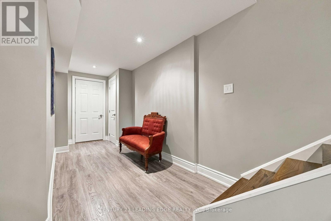
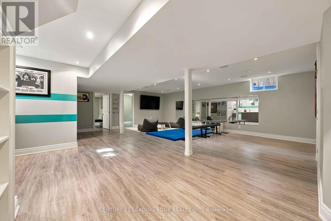
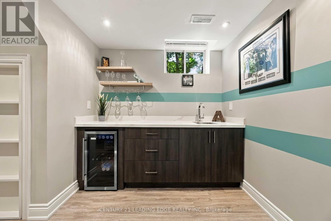
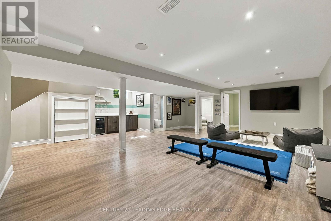
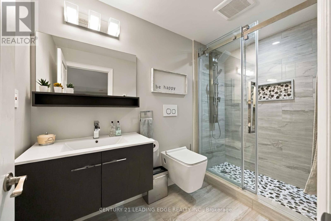
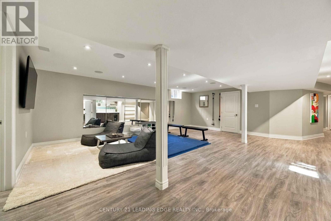
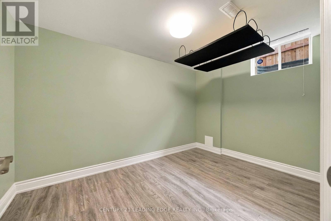
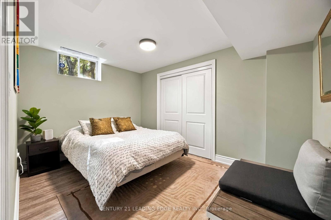
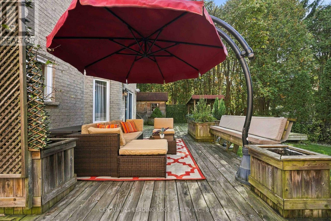
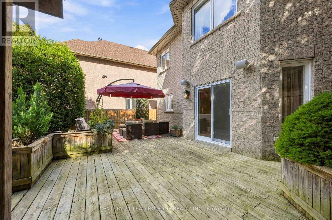
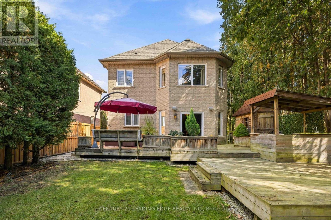
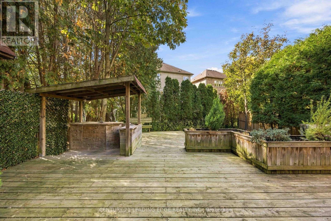
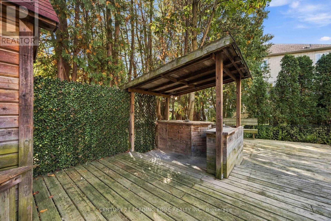
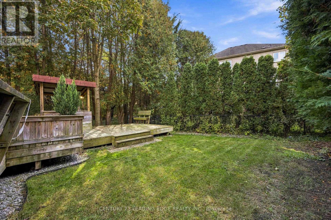
Welcome to this beautifully renovated custom-built home in Pickering's highly sought-after Dunbarton community, offering an exceptional blend of modern luxury, thoughtful design and family-friendly living. Extensively updated between 2019 and 2025, this impressive 4+2 bedroom home is completely move-in ready, featuring quality finishes and generous living spaces designed for everyday comfort and effortless entertaining. Step inside to discover a bright, inviting interior with 9-foot ceilings on the main floor, upgraded hardwood flooring throughout, elegant crown mouldings and pot lighting. The beautifully updated kitchen showcases quartz countertops, modern finishes and a walkout to the deck and private, fully fenced backyard. An expansive formal dining room is perfect for entertaining, with the flexibility to create a combined living and dining space. Upstairs, the spacious primary retreat features a luxurious 5-piece ensuite and separate his-and-hers walk-in closets. The second bedroom enjoys its own dedicated 4-piece ensuite and walk-in closet, while the generously sized third and fourth bedrooms share a convenient Jack-and-Jill bathroom. The fully renovated lower level offers exceptional additional living space with a spacious recreation area, stylish wet bar, luxurious 4-piece bathroom and two additional bedrooms, ideal for extended family, guests or growing households. Major updates provide added peace of mind, including the roof (2021), furnace (2021), air conditioning (2025) and patio door (2025). Complete with direct garage access and located in one of Pickering's most desirable established neighbourhoods, this exceptional home is minutes from excellent schools, parks, shopping, Highway 401 and GO Transit. Enjoy the space and craftsmanship of a custom-built home with the comfort and convenience of extensive modern renovations. Simply move in and enjoy! (id:45725)
Open House
This property has open houses!
2:00 pm
Ends at:4:00 pm
Property Details
| MLS® Number | E14034480 |
| Property Type | Single Family |
| Community Name | Dunbarton |
| Equipment Type | Water Heater |
| Features | In-law Suite |
| Parking Space Total | 6 |
| Rental Equipment Type | Water Heater |
Building
| Bathroom Total | 5 |
| Bedrooms Above Ground | 4 |
| Bedrooms Below Ground | 2 |
| Bedrooms Total | 6 |
| Amenities | Fireplace(s) |
| Appliances | Dishwasher, Dryer, Stove, Washer, Window Coverings, Refrigerator |
| Basement Development | Finished |
| Basement Type | N/a (finished) |
| Construction Style Attachment | Detached |
| Cooling Type | Central Air Conditioning |
| Exterior Finish | Brick |
| Fireplace Present | Yes |
| Fireplace Total | 1 |
| Flooring Type | Hardwood, Laminate, Ceramic |
| Foundation Type | Poured Concrete |
| Half Bath Total | 1 |
| Heating Fuel | Natural Gas |
| Heating Type | Forced Air |
| Stories Total | 2 |
| Size Interior | 2500 - 3000 Sqft |
| Type | House |
| Utility Water | Municipal Water |
Parking
| Attached Garage | |
| Garage |
Land
| Acreage | No |
| Sewer | Sanitary Sewer |
| Size Depth | 138 Ft |
| Size Frontage | 46 Ft ,2 In |
| Size Irregular | 46.2 X 138 Ft |
| Size Total Text | 46.2 X 138 Ft |
Rooms
| Level | Type | Length | Width | Dimensions |
|---|---|---|---|---|
| Second Level | Bedroom 4 | 3.75 m | 3.46 m | 3.75 m x 3.46 m |
| Second Level | Primary Bedroom | 6.32 m | 4.41 m | 6.32 m x 4.41 m |
| Second Level | Bedroom 2 | 5.35 m | 3.88 m | 5.35 m x 3.88 m |
| Second Level | Bedroom 3 | 3.79 m | 3.31 m | 3.79 m x 3.31 m |
| Basement | Recreational, Games Room | 6.86 m | 6.46 m | 6.86 m x 6.46 m |
| Basement | Bedroom | 3.81 m | 3.26 m | 3.81 m x 3.26 m |
| Basement | Bedroom | 3.81 m | 3.44 m | 3.81 m x 3.44 m |
| Main Level | Living Room | 6.83 m | 3.2 m | 6.83 m x 3.2 m |
| Main Level | Dining Room | 6.83 m | 3.2 m | 6.83 m x 3.2 m |
| Main Level | Family Room | 5.47 m | 2.95 m | 5.47 m x 2.95 m |
| Main Level | Kitchen | 3.33 m | 3.17 m | 3.33 m x 3.17 m |
| Main Level | Eating Area | 4.48 m | 3.28 m | 4.48 m x 3.28 m |
| Main Level | Foyer | 5.12 m | 2.02 m | 5.12 m x 2.02 m |
| Main Level | Laundry Room | 4.02 m | 1.8 m | 4.02 m x 1.8 m |
https://www.realtor.ca/real-estate/30403214/1952-spruce-hill-road-pickering-dunbarton-dunbarton
Interested?
Contact us for more information

The trademarks REALTOR®, REALTORS®, and the REALTOR® logo are controlled by The Canadian Real Estate Association (CREA) and identify real estate professionals who are members of CREA. The trademarks MLS®, Multiple Listing Service® and the associated logos are owned by The Canadian Real Estate Association (CREA) and identify the quality of services provided by real estate professionals who are members of CREA. The trademark DDF® is owned by The Canadian Real Estate Association (CREA) and identifies CREA's Data Distribution Facility (DDF®)
Toronto Real Estate Board
Century 21 Leading Edge Realty Inc.
October 15 2026 01:00:42
