510 Chambord Street E Alfred And Plantagenet, Ontario K0A 3K0

$580,000
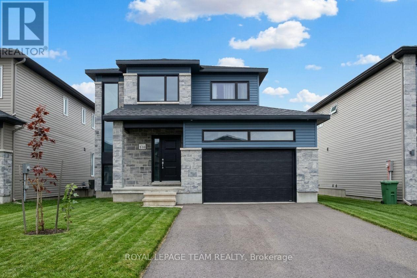
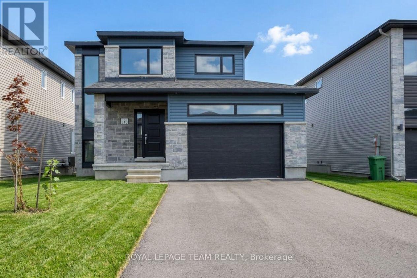
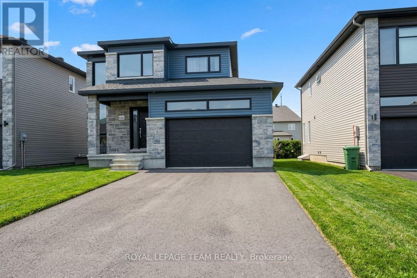
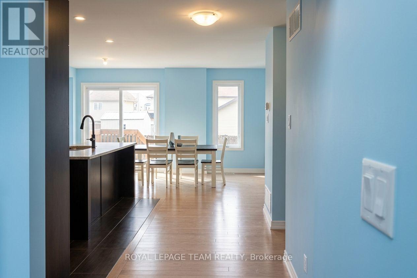
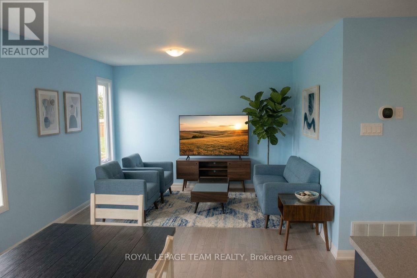
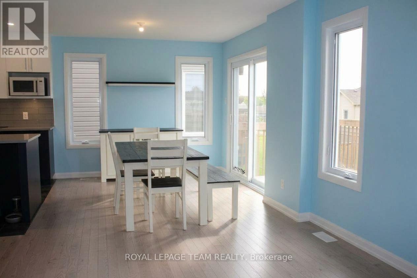
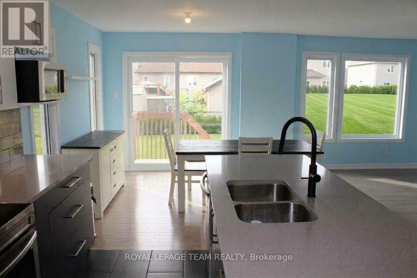
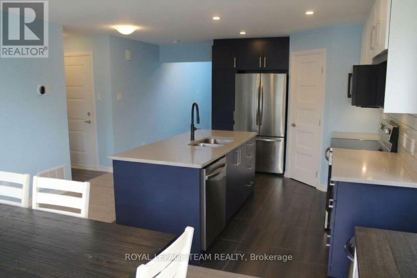
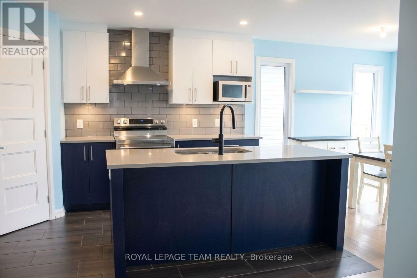
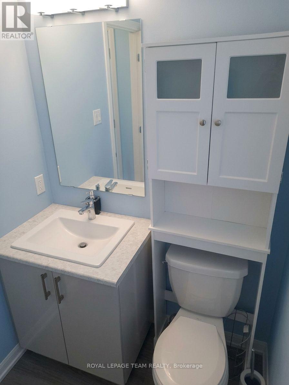
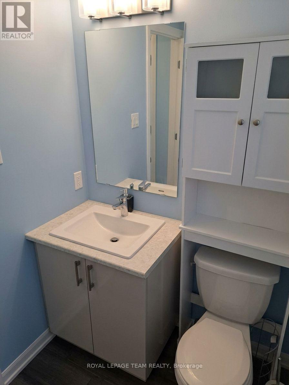
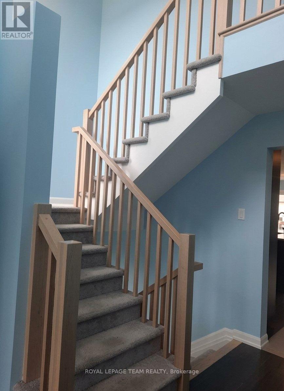
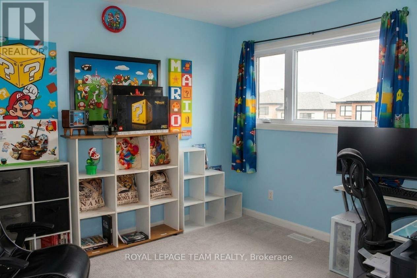
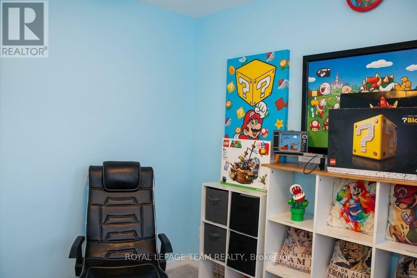
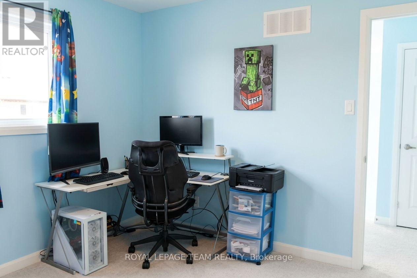
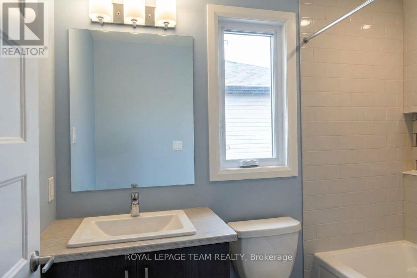
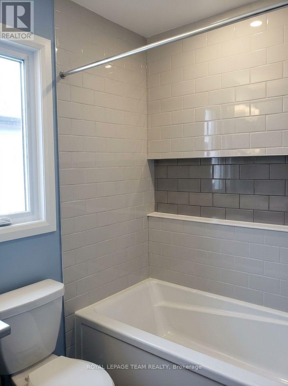
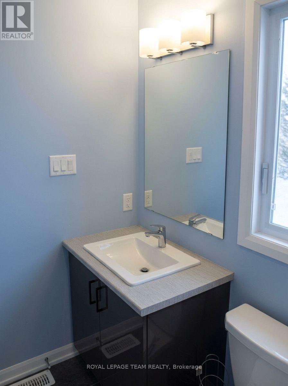
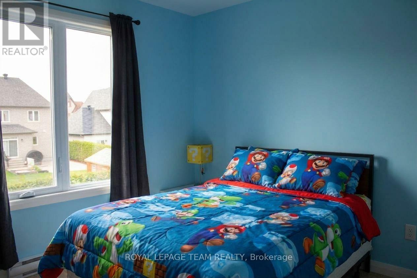
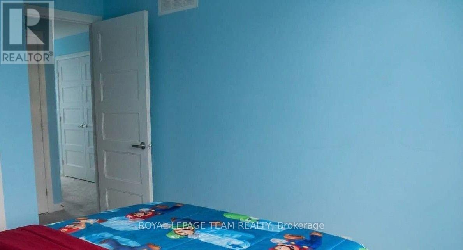
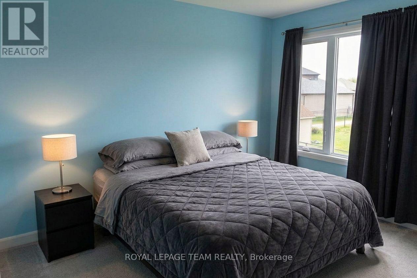
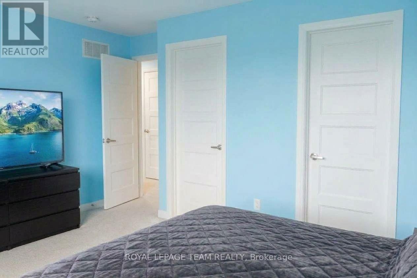
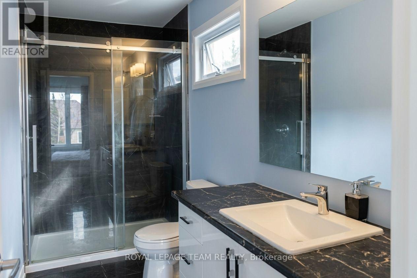
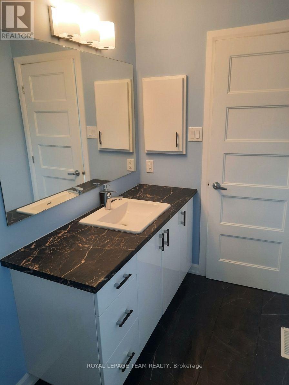
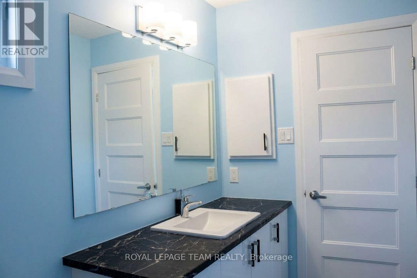
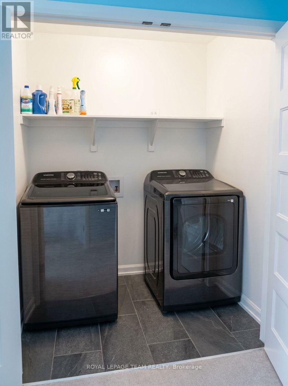
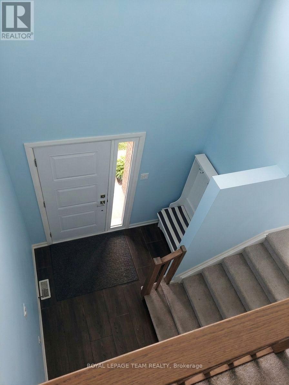
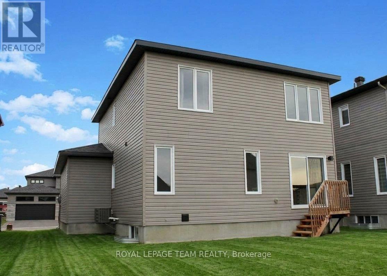
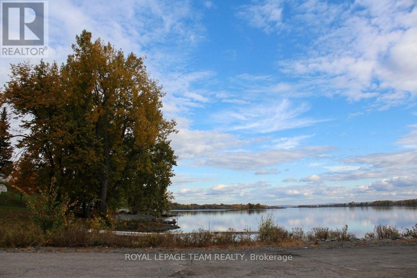
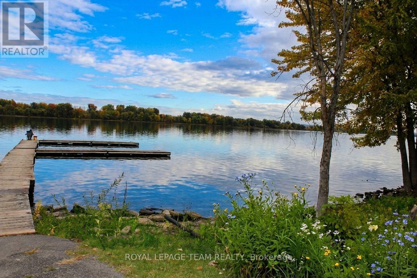
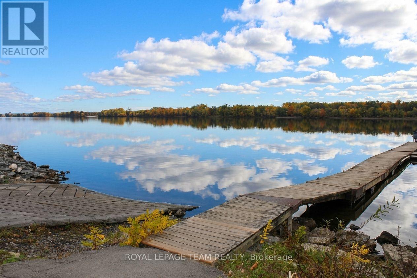
Welcome to this stunning, sun-filled home combining modern upgrades with a prime location! The grand main entrance greets you with soaring, open-to-above ceilings and expansive windows that flood the interior with natural light. Beautiful floor tiles flow through the foyer and kitchen, transitioning seamlessly into gleaming hardwood across the living and dining areas. The chef-inspired kitchen boasts premium custom-built cabinets, a walk-in pantry, upgraded quartz countertops, and a sleek stainless steel hood fan. Upstairs, enjoy the ultimate convenience of second-level laundry alongside three generously sized bedrooms. The primary retreat features a walk-in closet and a private 3-piece ensuite bath, complementing an additional 3-piece main bathroom. A partially finished basement offers the perfect flexible space for extra living, a home office, or a recreation room. Car enthusiasts and hobbyists will love the oversized, extra-wide single garage, complete with insulated walls, an insulated interior door, and electrical wiring. Perfectly situated just a 20-minute walk to the Ottawa River boat launch and an easy 45-minute drive to downtown Ottawa-enjoy the perfect balance of tranquil nature and city convenience! (id:45725)
Property Details
| MLS® Number | X14034564 |
| Property Type | Single Family |
| Community Name | 610 - Alfred and Plantagenet Twp |
| Parking Space Total | 6 |
Building
| Bathroom Total | 3 |
| Bedrooms Above Ground | 3 |
| Bedrooms Total | 3 |
| Appliances | Garage Door Opener Remote(s), Water Heater - Tankless, Dishwasher, Dryer, Hood Fan, Stove, Washer, Refrigerator |
| Basement Development | Partially Finished |
| Basement Type | Partial (partially Finished) |
| Construction Style Attachment | Detached |
| Cooling Type | Central Air Conditioning, Ventilation System |
| Exterior Finish | Brick, Vinyl Siding |
| Foundation Type | Concrete |
| Half Bath Total | 1 |
| Heating Fuel | Natural Gas |
| Heating Type | Forced Air |
| Stories Total | 2 |
| Size Interior | 1100 - 1500 Sqft |
| Type | House |
| Utility Water | Municipal Water |
Parking
| Attached Garage | |
| Garage |
Land
| Acreage | No |
| Sewer | Sanitary Sewer |
| Size Depth | 106 Ft ,2 In |
| Size Frontage | 40 Ft |
| Size Irregular | 40 X 106.2 Ft |
| Size Total Text | 40 X 106.2 Ft |
| Zoning Description | R2-7 |
Interested?
Contact us for more information

The trademarks REALTOR®, REALTORS®, and the REALTOR® logo are controlled by The Canadian Real Estate Association (CREA) and identify real estate professionals who are members of CREA. The trademarks MLS®, Multiple Listing Service® and the associated logos are owned by The Canadian Real Estate Association (CREA) and identify the quality of services provided by real estate professionals who are members of CREA. The trademark DDF® is owned by The Canadian Real Estate Association (CREA) and identifies CREA's Data Distribution Facility (DDF®)
Ottawa Real Estate Board
Royal LePage Team Realty
October 15 2026 01:22:48
