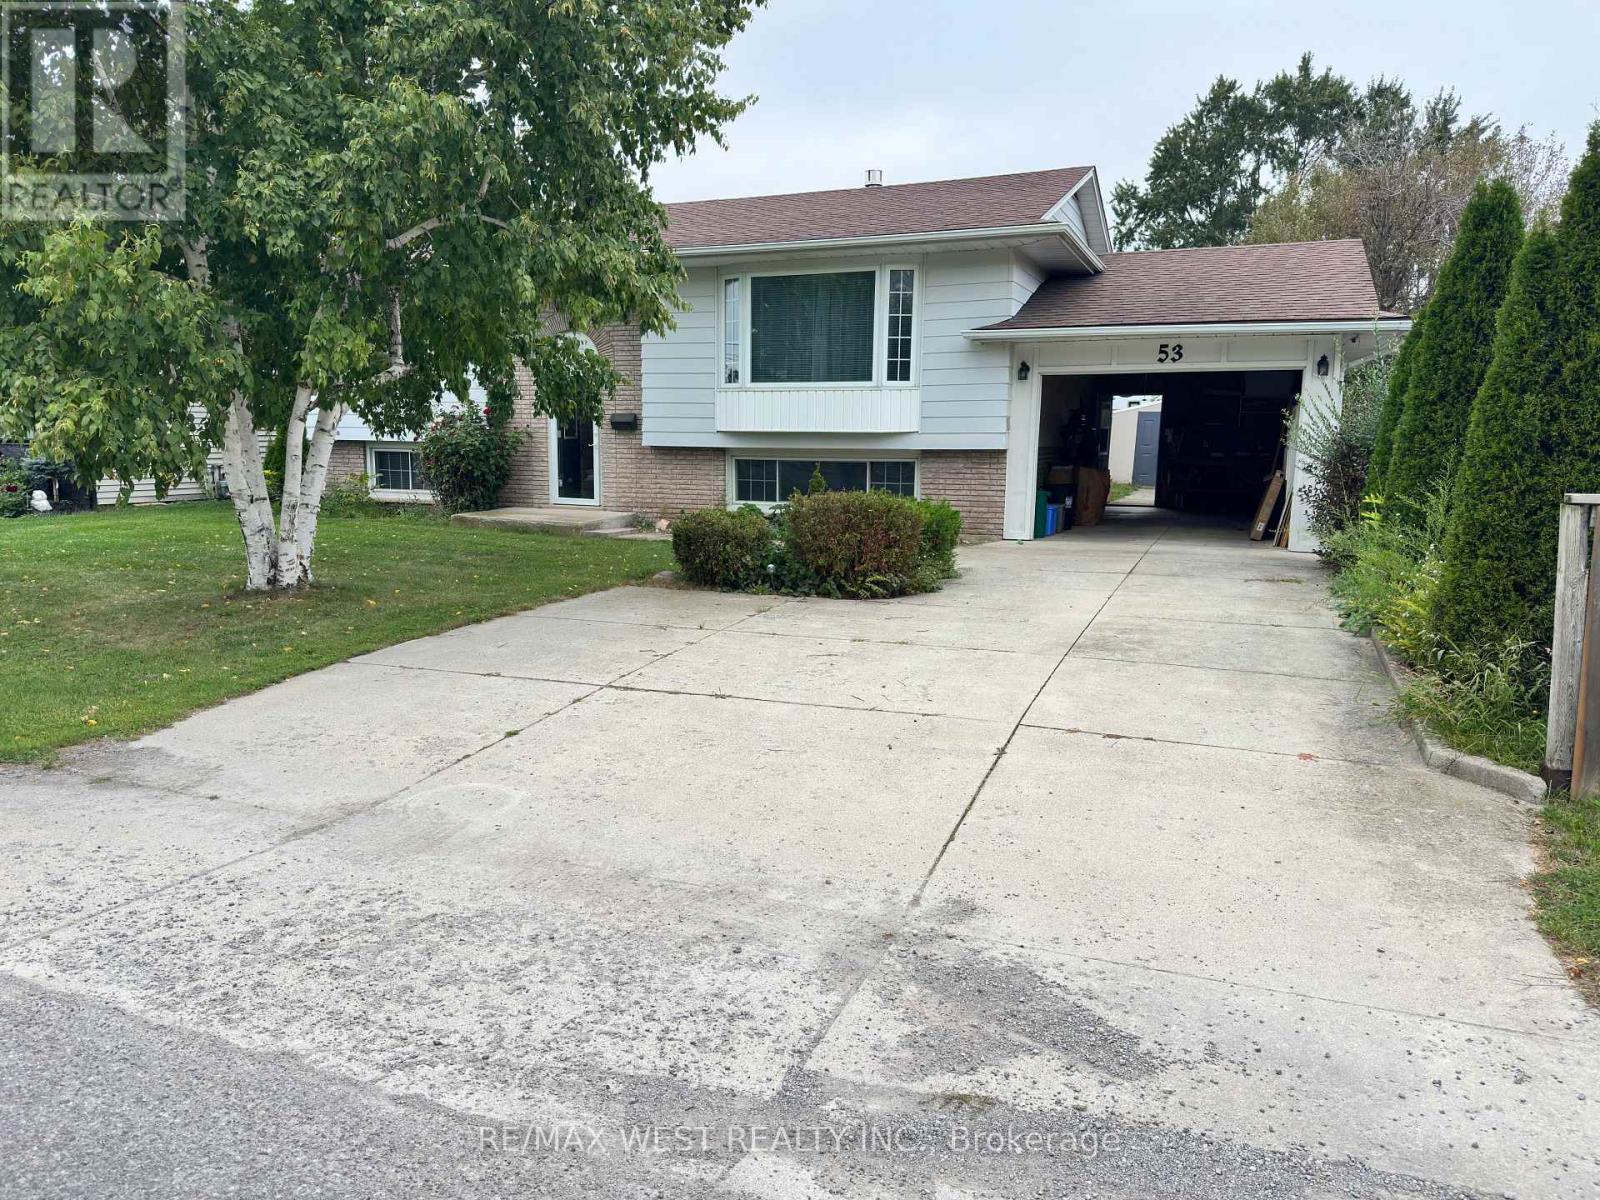
53 Bloomfield Avenue
St. Catharines (Secord Woods), Ontario
Welcome to 53 Bloomfield ave, St Catharine's! this move-in ready home offers the perfect blend of comfort, lifestyle, and incredible income potential. Steps outside to a paradise-like backyard featuring a heated swimming pool, creating your own private oasis for summer fun, relaxation, and entertaining family and friends. Inside the huge above-grade basement offers excellent income potential, making it ideal for extended family, multi-generational living, or additional rental income opportunities. Whether you're a first time buyer, growing family, or savvy investor, this property is packed with posibilities. Enjoy comfortable living, an exceptional outdoor retreat, and the opportunity to maximize your investment. (id:45725)
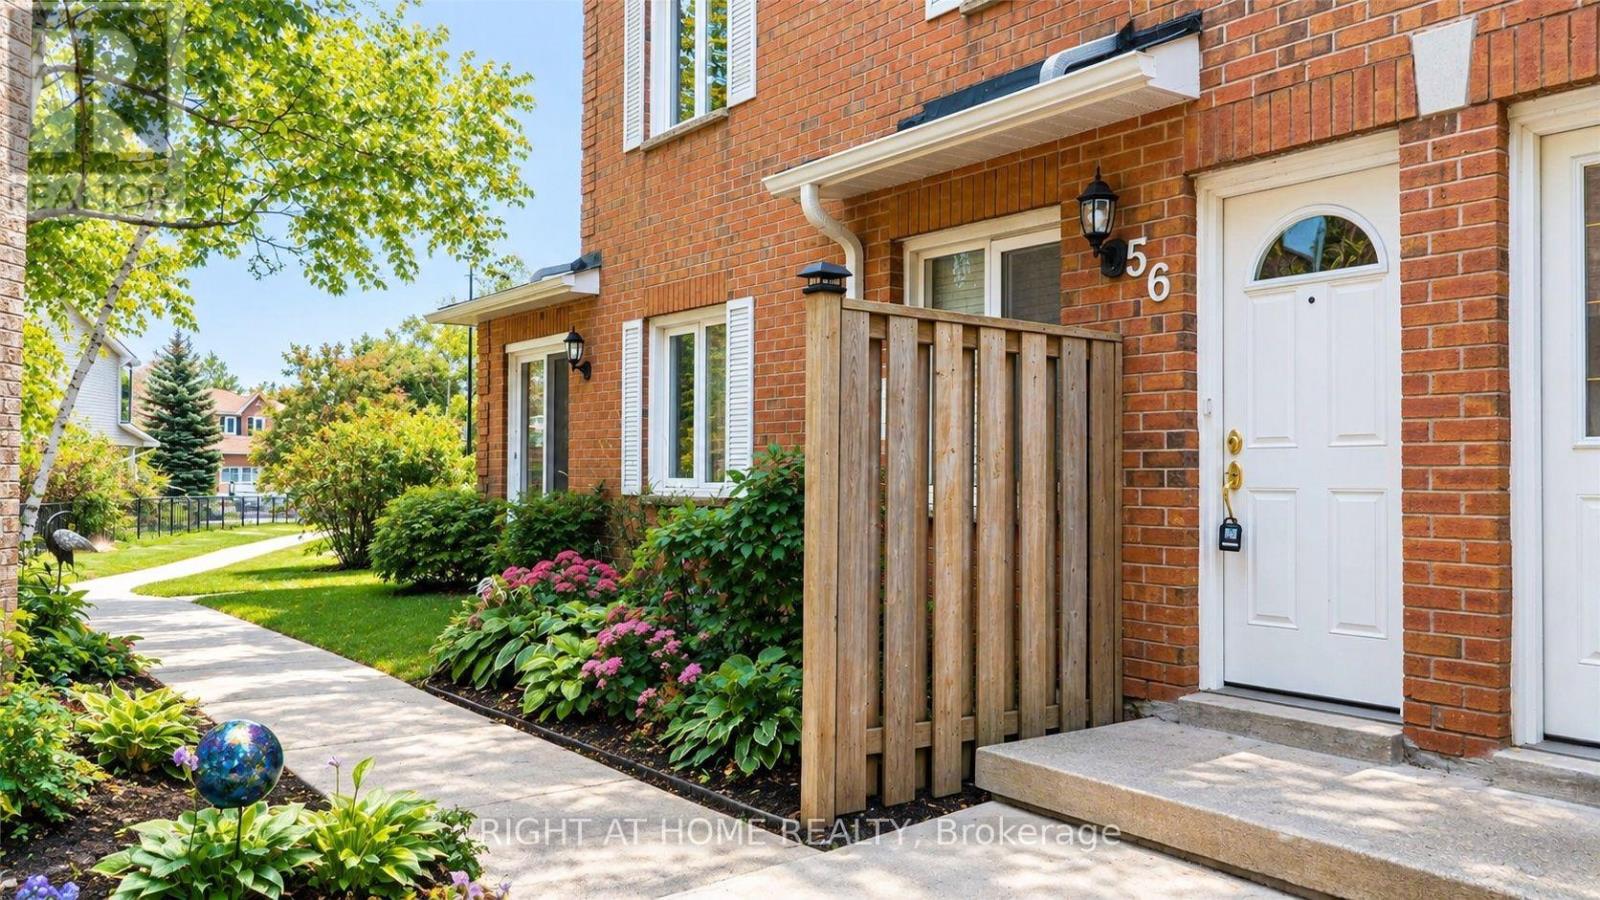
56 - 508 Essa Road
Barrie (Holly), Ontario
Step Into This Beautifully Renovated, Spacious 3-Bedroom End-Unit Townhouse! Featuring Modern Finishes Throughout, This Stylish Home Offers The Perfect Blend Of Comfort, Space, And Convenience. Enjoy 3 Generously Sized Bedrooms, 2.5 Updated Bathrooms, The Primary Bedroom With A Private Ensuite. The Modern Eat-In Kitchen Boasts Quartz Countertops, While The Bright, Open-Concept Living And Dining Area Provides The Perfect Space For Everyday Living And Entertaining. Step Out Onto Your Private Balcony And Enjoy The Scenic Views. Located In A Quiet, Well-Maintained Complex, This Home Also Includes 2 Parking Spaces, Water, Internet, And Cable In The Rent! Conveniently Situated Just Minutes To Hwy 400, With Easy Access To Transit, Shopping, Schools, And Parks. Move In And Enjoy Everything This Wonderful Home Has To Offer! (id:45725)
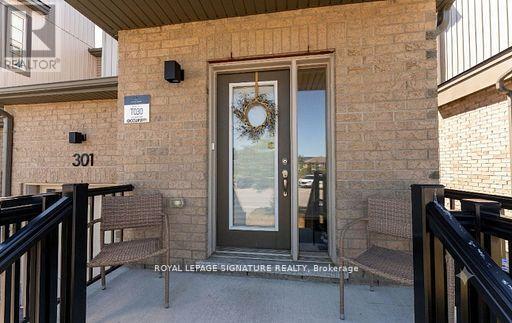
301 Atkinson Street
Clearview (Stayner), Ontario
End-unit. No rear neighbours. Built in 2019. This one checks every box. Welcome to this stunning 3-bedroom, 2-bathroom townhome, where modern style meets everyday comfort! Step inside to an open-concept main floor designed for effortless living and entertaining. The kitchen boasts sleek stainless steel appliances, flowing seamlessly into a sun-filled living room with walkout access to your own private deck, perfect for morning coffee or evening unwinding. A stylish 3-piece bathroom and a spacious primary suite with a walk-in closet complete this level. Upstairs, you'll find two generous bedrooms, a 4-piece bathroom, and a bonus loft space that's ready for anything: home office, playroom, or your favorite reading nook. The full, unfinished basement offers endless storage potential. Inside Access Door To Garage. No sidewalk. With three total parking spots and privacy to spare, you'll love the peace and quiet, plus the children's playground and guest parking just steps away across the street. Ideally located near top schools, shopping, and scenic walking trails, with quick access to Highway 26 and Airport Road. This is the perfect blend of comfort, style, and location. (id:45725)
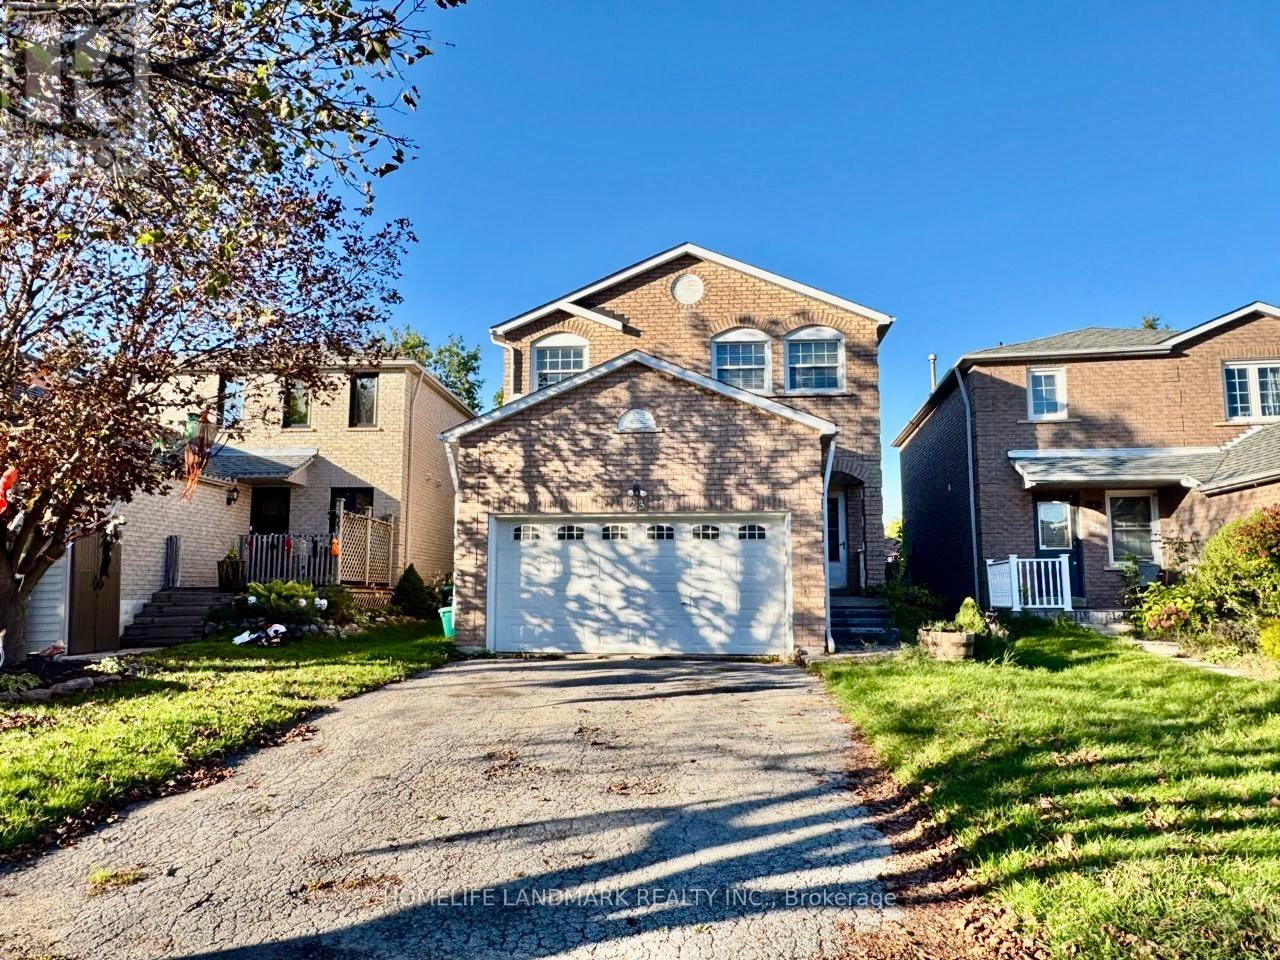
23 Wallace Drive
Barrie (Northwest), Ontario
Welcome To This Spacious Family Home In A Desirable, Family-Friendly Neighbourhood. Conveniently Located Close To Public, Catholic And Secondary Schools. Tastefully Updated And Carpet-Free, With Beautiful Wood Flooring Throughout Most Of The Main Floor. The Modern Kitchen Features Newer Stainless Steel Appliances And Opens To A Bright And Functional Living/Dining Area, Perfect For Everyday Family Living. The Second Floor Offers 4 Generous Bedrooms, Including An Oversized Primary Bedroom That Extends Across The Full Width Of The Home. Comfortable, Spacious And Move-In Ready - A Great Place To Call Home! (id:45725)
73 Manila Avenue
Markham (Berczy), Ontario
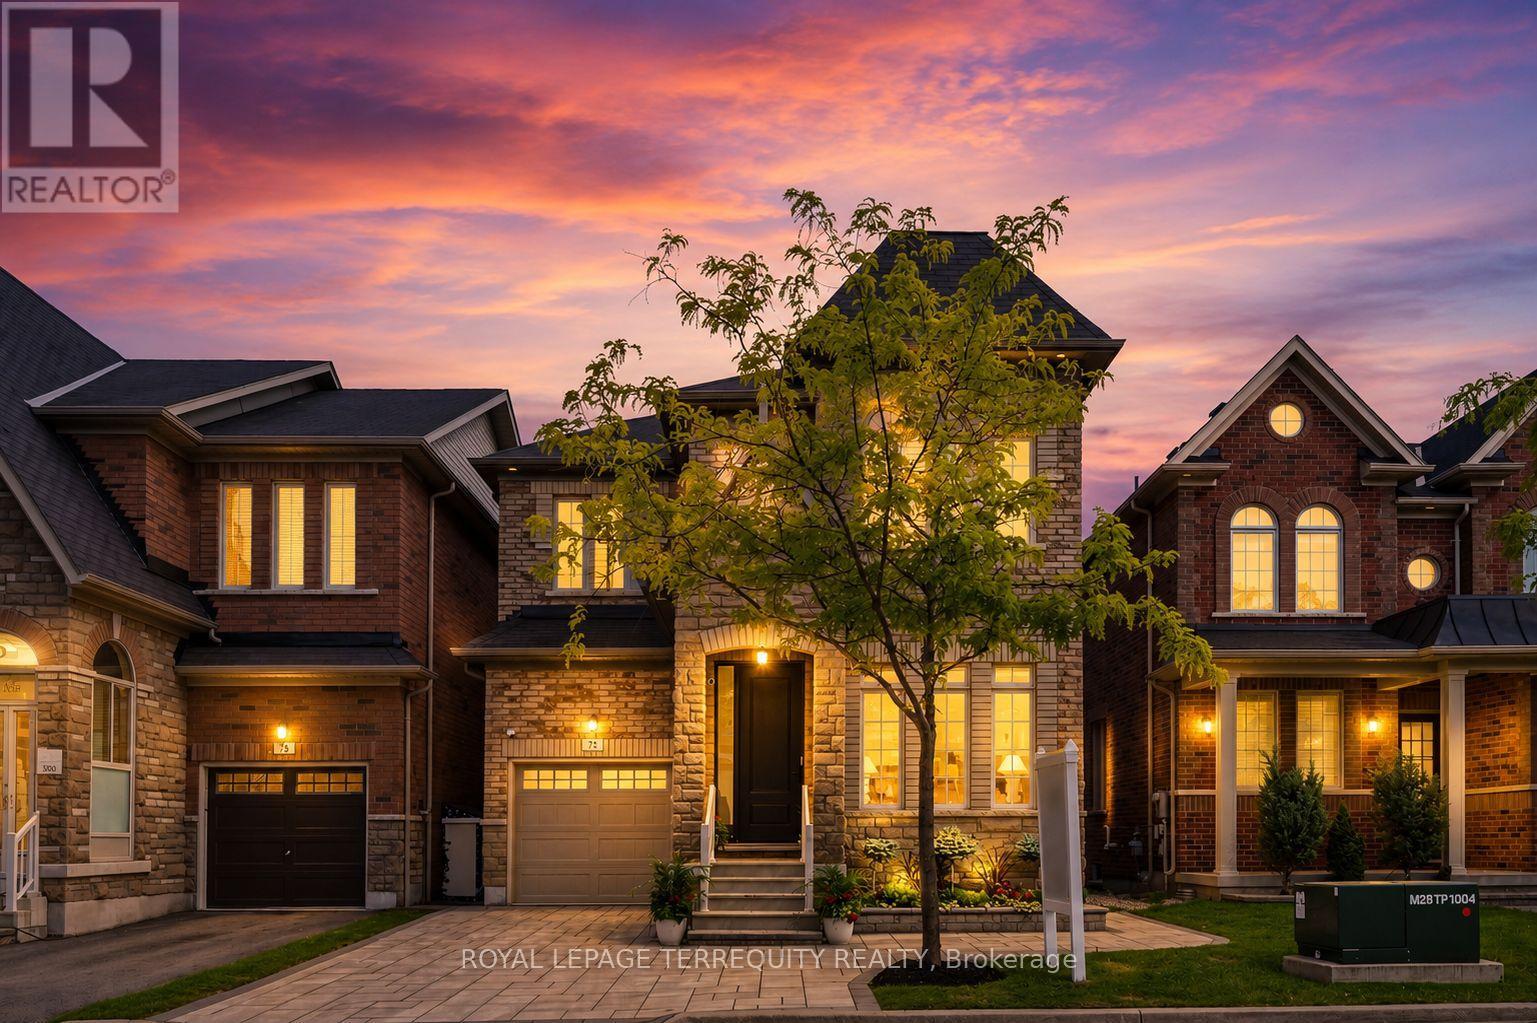
Proudly offered by the original owners, this beautifully maintained & extensively upgraded detached home showcases true pride of ownership throughout, offers over 4,000 sq. ft. of finished living space in one of Markham's most sought-after communities at Kennedy Rd. & 16th Ave. Situated on a desirable no-sidewalk lot, this exceptional residence features a newly interlocked driveway with parking for up to 4 vehicles & outstanding curb appeal. The thoughtfully designed interior showcases hardwood flooring throughout the main level, upgraded broadloom on the 2nd floor, wide-plank flooring in the walk-out basement, smooth 9-ft ceilings on the main & second floors, pot lights, designer lighting, fresh paint & upgraded extra-height interior doors, creating an elegant, luxurious feel. The chef-inspired kitchen is the heart of the home, featuring premium Thermador appliances, gas range, built-in refrigerator, custom centre island, Caesarstone countertops, designer backsplash & gas BBQ hookup, perfectly designed for family living & effortless entertaining. The spacious second floor offers 4 generous bedrooms, including a luxurious primary retreat with spa-inspired 6-piece ensuite. A second bedroom features its own private ensuite, while a separate full bathroom service the remaining two spacious bedrooms. The prof. finished w/out basement extends the home with a stunning feature wall, custom built-in cabinetry, pot lights, large bedroom, office/den, full 4pc bath, second laundry & kitchen rough-in, ideal for multi-generational living, guests, recreation or future in-law suite potential. Enjoy the refreshed backyard with newly laid sod & seamless indoor-outdoor living from the walk-out lower level. Located within the highly coveted Pierre Elliott Trudeau H.S. district, close to parks, trails, shopping, restaurants, transit & all amenities. A rare opportunity to own a meticulously cared-for family home where quality, comfort, location & pride of ownership are evident. (id:45725)
297 Strathmore Boulevard
Toronto (Danforth), Ontario
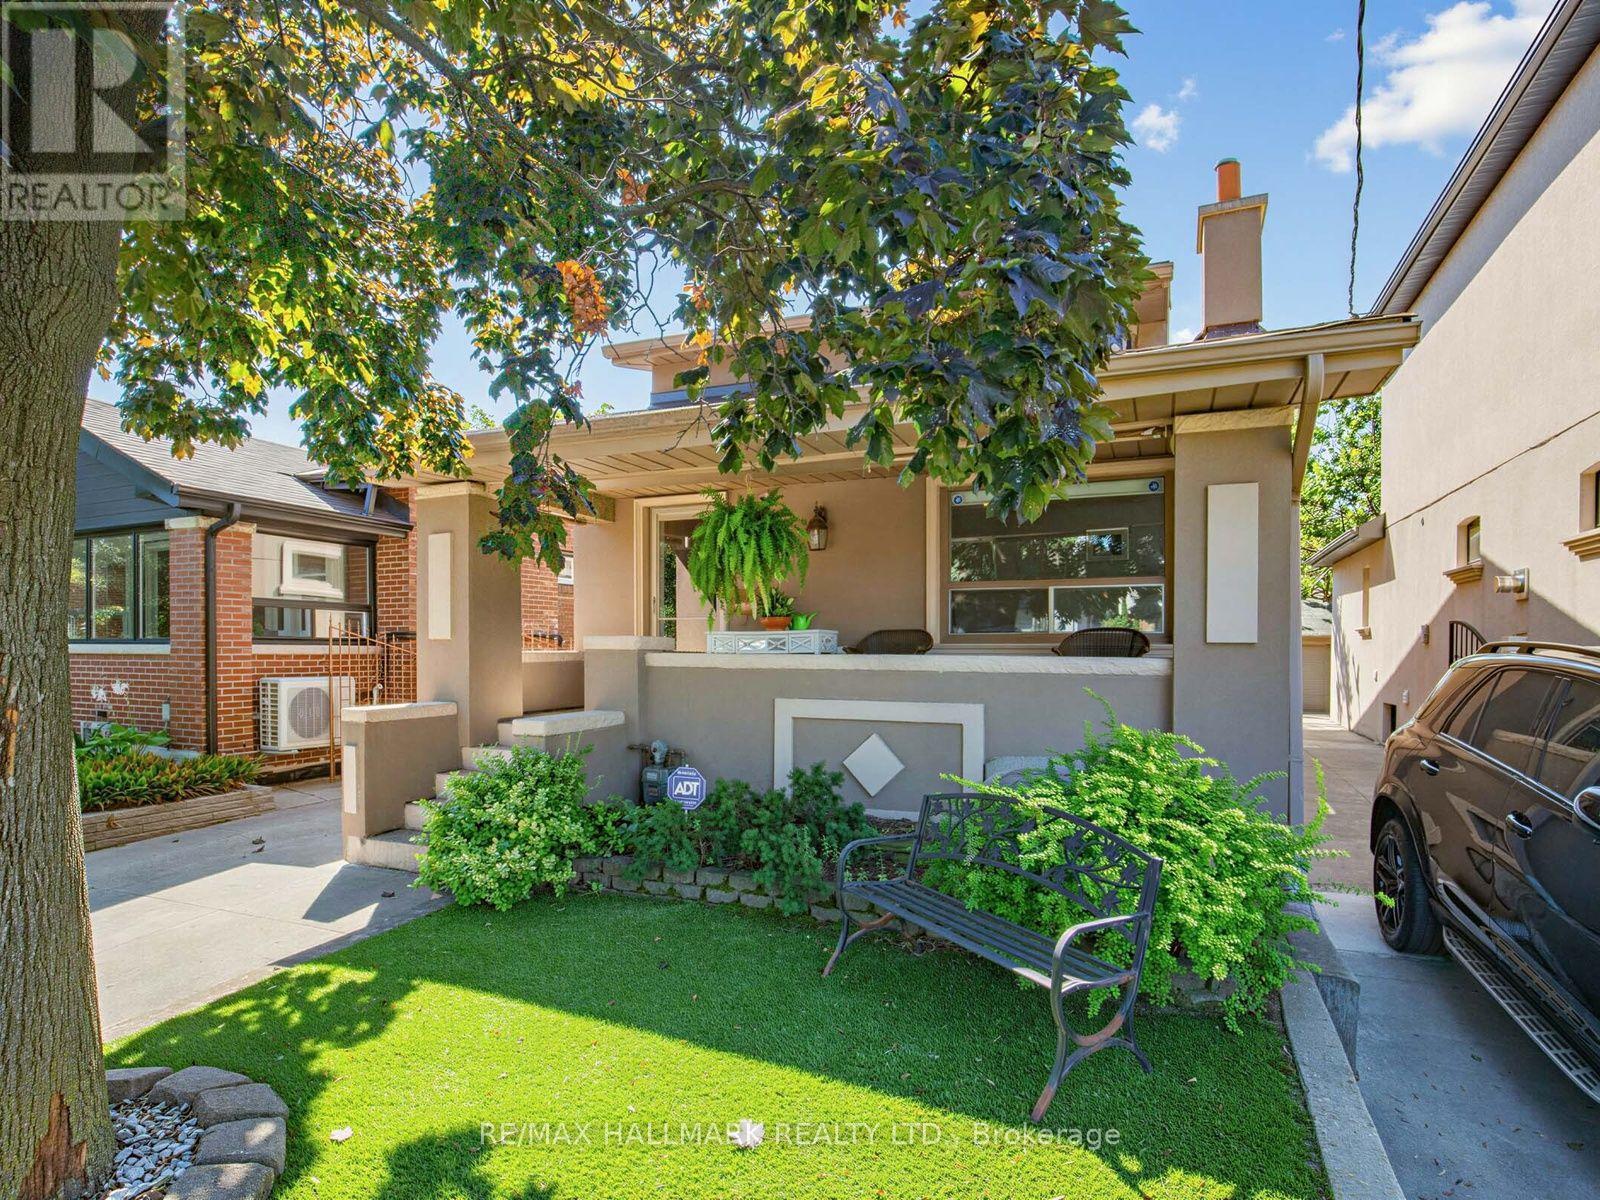
Exceptional Parking, Spacious Bungalow & Prime East York Location! A rare find in the neighbourhood, this home offers a private driveway with parking for up to 5 cars, plus a separate garage, providing a total of 6 parking spaces. This spacious 3+2 bedroom, 2-bathroom bungalow offers a versatile layout with plenty of room for the whole family. The welcoming front porch leads into a bright main floor featuring a comfortable living room, open-concept kitchen and dining area, 3 bedrooms and a full bathroom. The finished basement, with its separate entrance, provides excellent flexibility with a very large recreation room, second kitchen, 2 additional bedrooms, full bathroom, laundry room and cold room, ideal for extended family, guests or additional living space.Step outside to enjoy the large private backyard, perfect for relaxing, entertaining and family gatherings. Located just a short walk from Greenwood and Coxwell subway stations, with excellent schools, parks, trendy shops, cafés and restaurants along the vibrant Danforth all close by. A fantastic opportunity to own a spacious and highly functional home in a truly walkable East York community! (id:45725)
92 East Gore Street
Stratford, Ontario
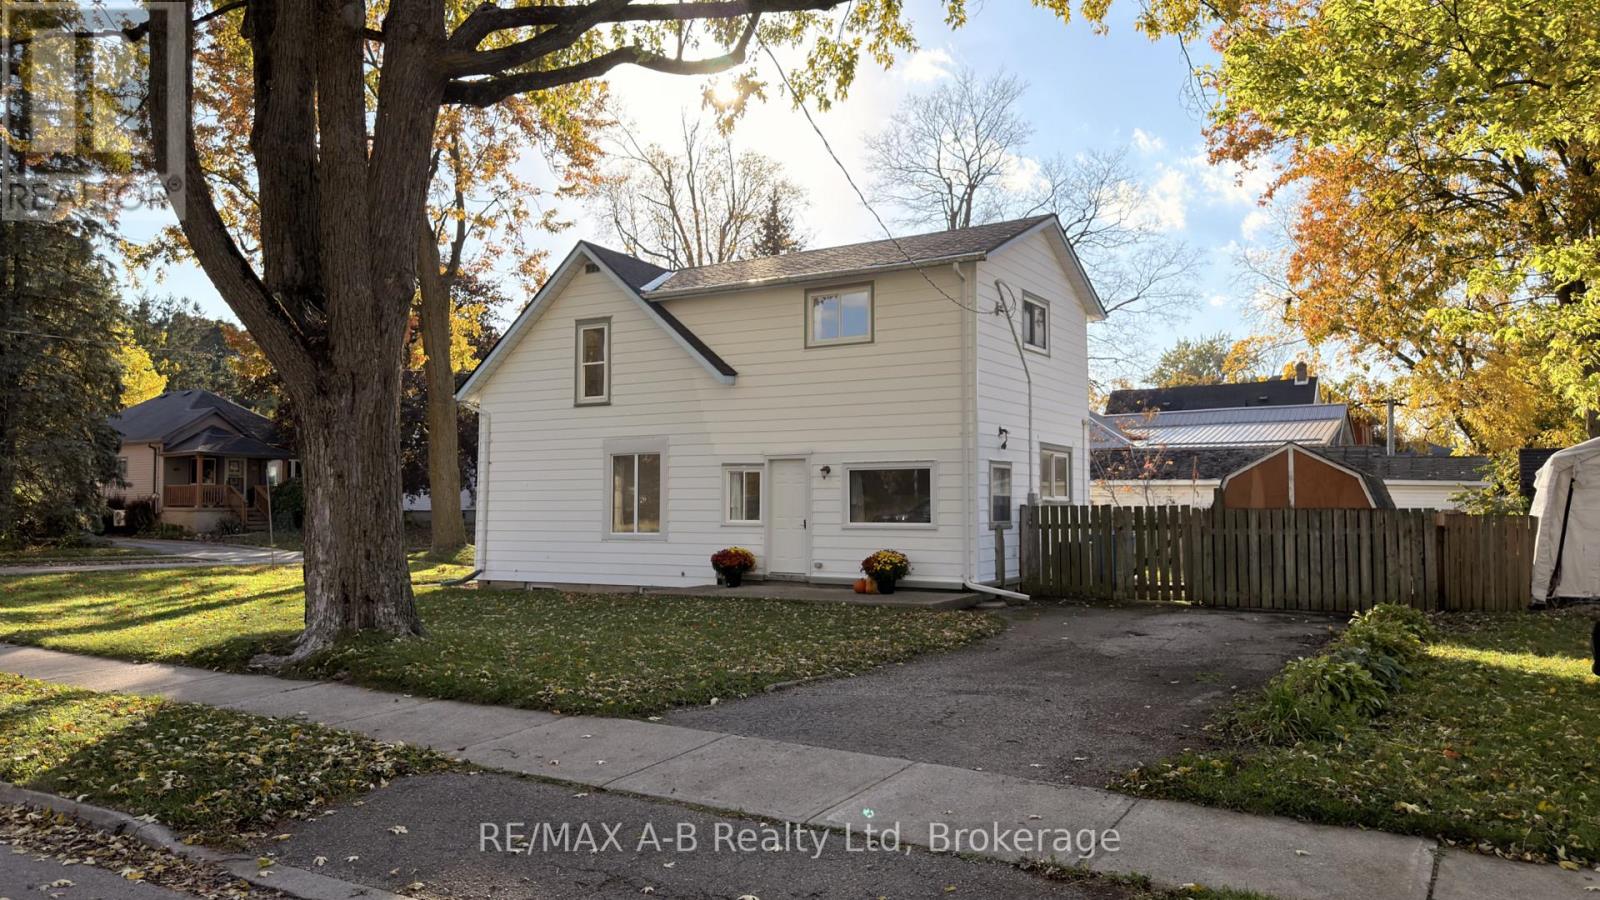
Move home for the holidays! 92 East Gore Street is ready to welcome your growing family with 4 bedrooms, 2 full bathrooms, and an open-concept main floor. The open living and dining room, complete with hardwood floors and large windows, overlooks the bright kitchen. Plus a separate main floor private den with a large south-facing window is perfect for your work-from-home office! The spacious kitchen fills with natural light, perfect for busy mornings getting the family ready for the day. With a sizeable 4pc bathroom upstairs and a 3pc bath on the main floor, you won't have to wait to shower. Convenient main-floor laundry is located in the large mudroom and the basement provides ample storage for all your extras. Situated on a corner lot in a mature neighbourhood and featuring a fully fenced backyard, this house is ready for you to call home! Call your REALTOR today to book your showing and come home for the holidays! (id:45725)
155 Caroline Street S Unit# 1506
Waterloo, Ontario
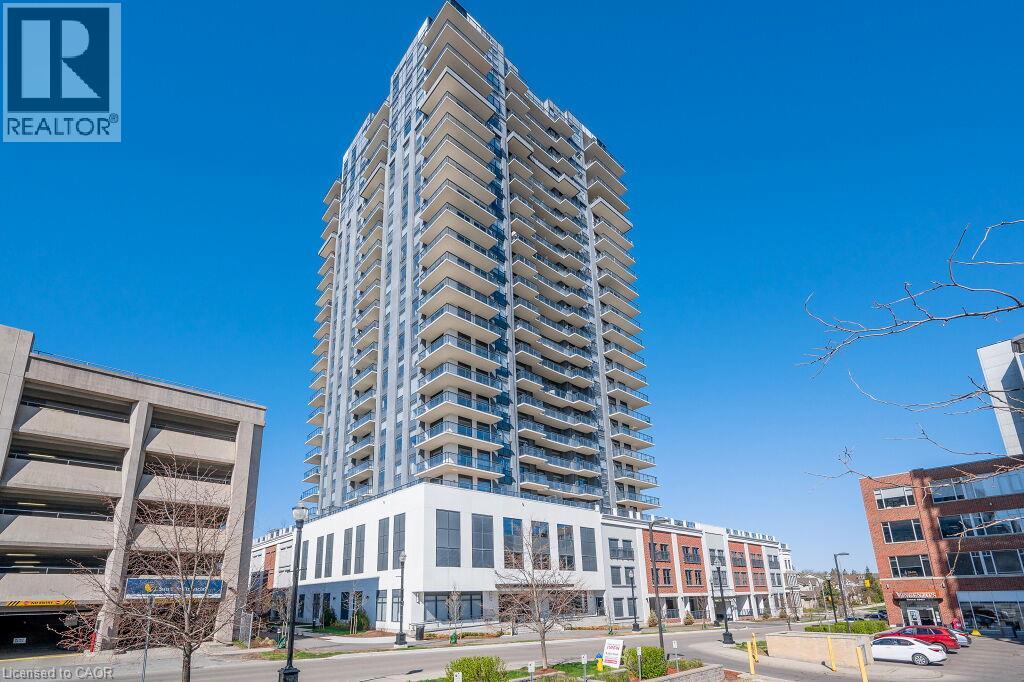
Beautiful South Exposure, Open Concept 1 Bedroom plus Den. The Kitchen is open to the Dining Room and Living Room which provides great space for entertaining. The Balcony off the Living Room is Private and great for those morning coffees or evening dinners. The Bedroom is a good size as well as the Den. Bathroom with tub/shower combo and stackable laundry conveniently located right outside the Bathroom. This is the heart of Uptown Waterloo with Vincenzo's and Bauer Kitchen just steps away. LRT and buses are also right outside the door. This suite includes 1 underground parking space with 1 locker. You won't want to miss this opportunity to live Uptown Waterloo where you are steps to everything! (id:45725)
463-465 King Street E
Hamilton, Ontario
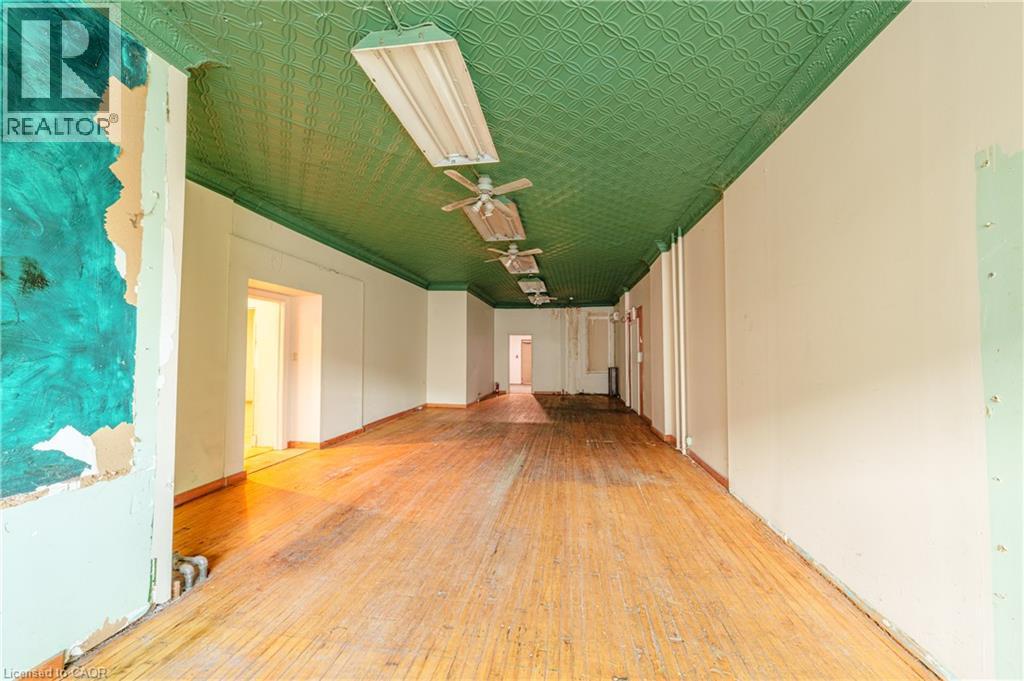
Welcome to 463-465 King Street East! 2,111 square feet of prime retail space on Hamilton's future LRT corridor. This is a double-wide unit with hammer-tin ceilings and a working walk-in freezer in the basement! Steps to Hamilton's downtown, International Village, Cathedral High School and minutes to Hamilton General Hospital. Residential units above have been fully renovated and are presently 100% tenanted, meaning an existing customer base right when you move in! Building includes new facade and windows. Unit is offered as-is/where-is but generous tenant-improvement packages available for qualified, experienced tenants. (id:45725)
1339 Charlotteville Road 7
Simcoe, Ontario
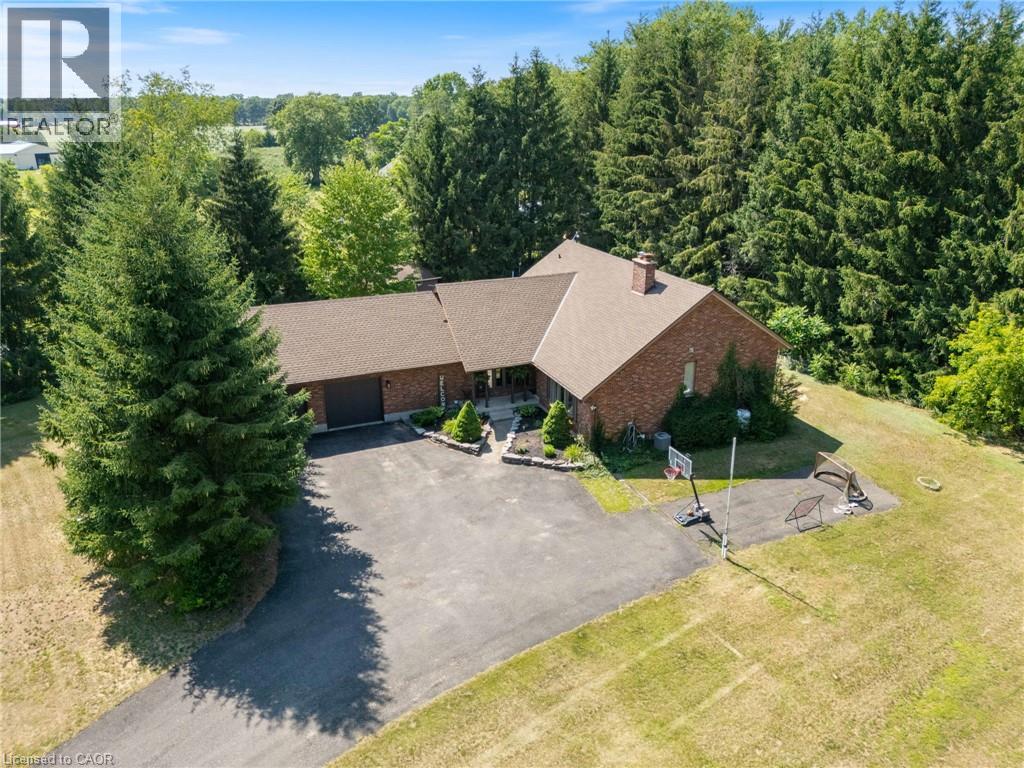
Welcome to 1339 Charlotteville Road 7, where country privacy meets modern family living just minutes from town. Nestled on a picturesque, tree-lined lot just under an acre, this impressive 5 bedroom, 4 bathroom home offers exceptional curb appeal and plenty of space for the whole family. The beautifully updated main floor features a stunning new kitchen, renovated powder room, a dedicated home office, along with the convenience of main floor laundry. Cozy up in the inviting family room with its charming wood-burning fireplace and wet bar, or head downstairs to the spacious rec room—perfect for movie nights, games, or entertaining. Outside, enjoy your own backyard retreat with a heated above-ground pool surrounded by mature trees for added privacy. Additional updates include many newer windows and a 200-amp electrical service upgrade completed in 2023, offering peace of mind for years to come. If you’ve been searching for the perfect blend of country tranquility, modern updates, and room to grow, this is a property you won’t want to miss. (id:45725)
967 Clare Avenue
Welland, Ontario
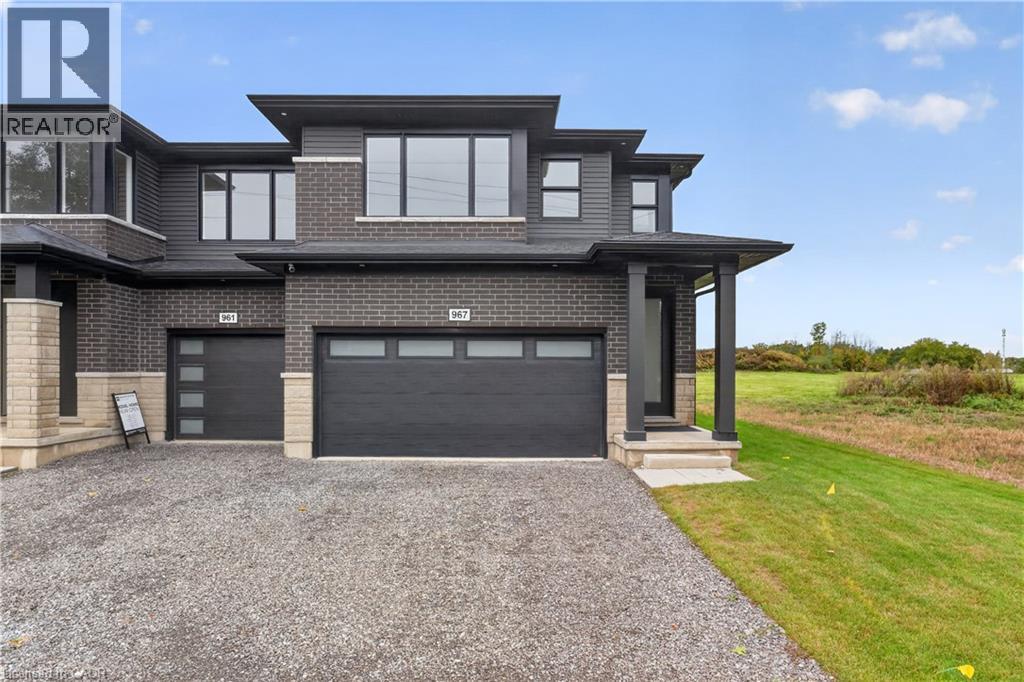
Welcome to 967 Clare Avenue in Welland' s Harvest Oak community! This beautifully upgraded, brand-new home offers 1,755 square feet of thoughtfully designed living space, featuring 3 bedrooms, a versatile loft, and 3 bathrooms. With an impressive $46 , 130 in upgrades, this home combines modern style, quality finishes, and everyday functionality — all ready for you to move in! The open-concept main floor creates a seamless flow between the kitchen, dining area, and living room, making it ideal for entertaining and family living. The inviting living room fireplace adds warmth and character, while the upgraded kitchen features quartz countertops, an appliance package, and extended-height upper cabinets for added storage and a polished, contemporary look. A stylish backsplash completes the space. Upstairs, you'll find three well-appointed bedrooms, a versatile loft perfect for a home office, reading nook, or additional living space, and the convenience of second-floor laundry. The primary bedroom offers a private retreat with a walk-in closet and a 3-piece ensuite. Complete with a double-car garage and double-wide driveway, this home offers both comfort and practicality. With its extensive upgrades, modern layout, and move-in-ready convenience, 967 Clare Avenue is an exceptional opportunity to own a brand-new home in a growing Welland community, close to schools, parks, shopping, and everyday amenities. (id:45725)
57 Stoneybrook Crescent
Welland (N. Welland), Ontario
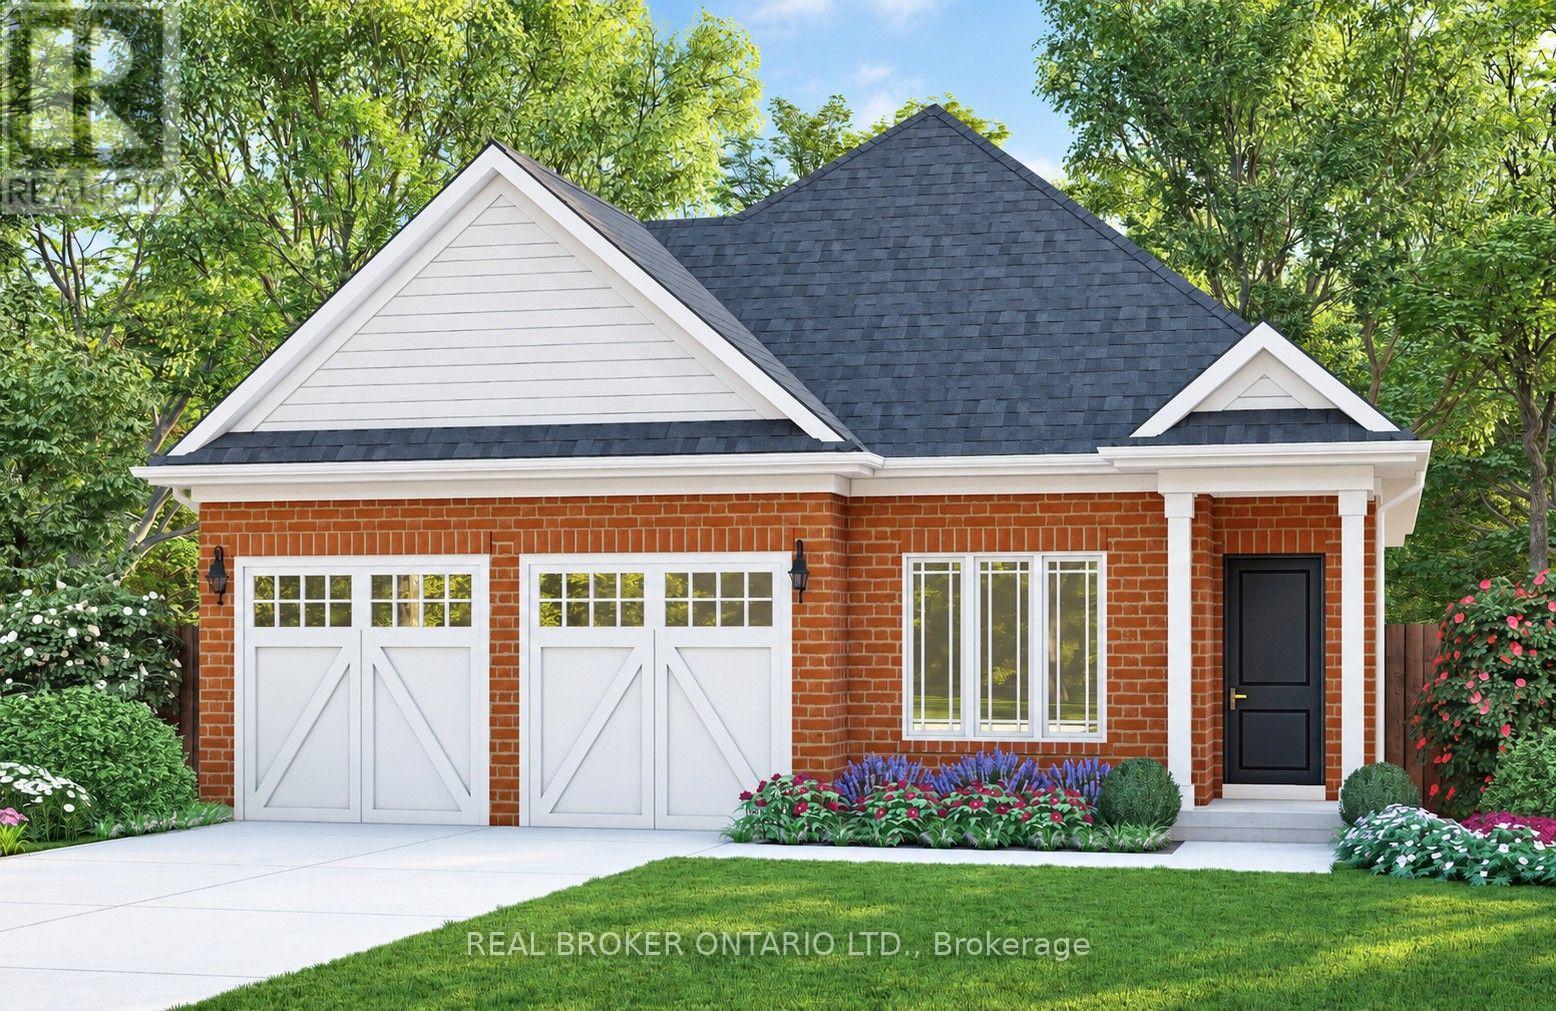
Welcome to Stoneybrook, a new home community in Welland by Autumn Lea Developments. Featured here is the Albany, a thoughtfully designed bungalow to be built, offering 1,360 sq. ft. of comfortable one-level living with two- or three-bedroom floor plan options available. The open-concept main floor is designed for everyday living and entertaining, featuring 9' ceilings, extended-height cabinetry, soft-close drawers, and many more upgraded features. The spacious primary bedroom features a private ensuite, while the flexible floor plan allows buyers to customize the layout to better suit their lifestyle. Architecturally controlled elevations feature an attractive combination of brick and quality siding, creating a distinctive and cohesive streetscape. Additional features include a high-efficiency gas furnace, HRV, 220V EV charger outlet in the garage, Cat6A network rough-ins, and fully sodded front, rear and side yards. The full basement offers excellent potential for future additional living space. Conveniently located in Welland with access to shopping, schools, parks, everyday amenities and major routes throughout the Niagara Region. List price is reduced to reflect the HST rebate, subject to purchaser eligibility. Looking for a different design? Stoneybrook currently offers a limited release of 8 additional lots with bungalow and two-storey home options available. An exciting opportunity to build a brand-new home in Niagara, in an existing community. Tarion warranty coverage included. (id:45725)

1092 South Clear Lake Road
Bracebridge (Oakley), Ontario
*** Over $150,000 In Proven Gross Side Income Per Year * When Not Using It Rent It * The Perfect Private Luxury Chalet/Cottage In Muskoka! Rare 6+2 Bedroom w/ 5 Baths/3 Ensuites! Over 4,300 Sqft Located In A Private Bay w/ Private Sandy Beach * Crystal Clear Water w/ Large Shallow Area Great For Swimming For All Ages * Fire Pit w/ Lake Views * Night Sky is Full Of Stars * 7 Person Outdoor Jacuzzi Tub w/ Built-In Speakers & Lighting & More! * Renovated In 2020 * New Flooring * New Window Covering * All New Bathrooms * Luxury Master Bedroom with New Ensuite Spa with Steam Room + Jacuzzi Tub + Rain Shower + Private Living Room + Views Of The Lake + 10ft Ceiling & More! * Built In Stove & Microwave + Fridge + Dishwasher * The Chalet Is Also A Perfect Winter Getaway! Snow Shoeing/Hiking Ice Skating & Ice Hockey on the Lake Skiing & Snowboarding Only 45min Away From Sir Sams Ski LodgeOutdoor 6 person Woodburning Sauna w/ Change Room Built In * It's Like Your Very Own Private Spa! Luxury Muskoka Cottage Style Interior Wood Finishing From Top To Bottom * Six Large & Spacious Bedrooms (2 Large Bedrooms Have 2nd Floor Lofts) + One Sofa Bed * 4 1/2 Baths * Main Floor Master w/ 6pc Ensuite w/ Steam Rain Shower & Double Sink 3 Ensuite Bathrooms In Total * Theatre Room * Large Dining Room * Large Family Room w/ 12ft Ceilings & Pool/Ping Pong Table * Gorgeous View Of The Lake From All Rooms! (id:45725)
806 - 85 Duke Street W
Kitchener, Ontario
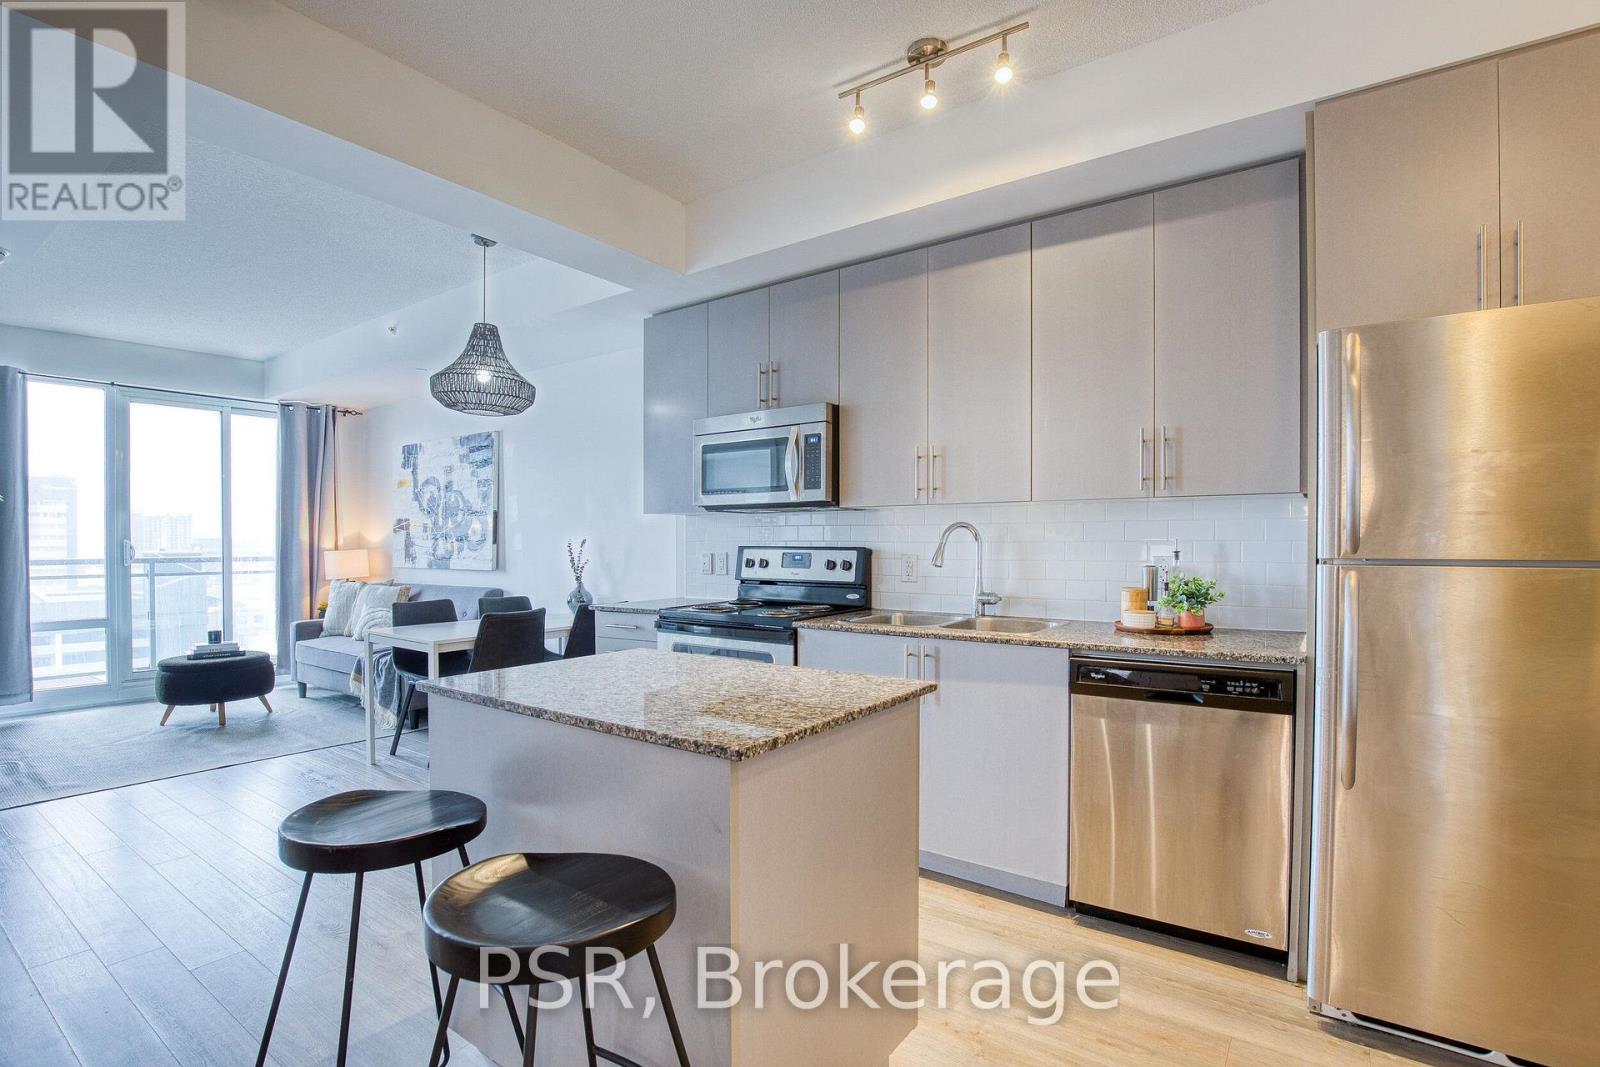
Experience Sophisticated Downtown Renting at 85 Duke Street West! Ideally located in downtown Kitchener, this spacious 1-bedroom plus den condo offers a perfect blend of modern style, comfort, and urban convenience. The thoughtfully designed, open-concept, carpet-free layout features expansive windows that bathe the interior in natural light, creating a bright and inviting atmosphere. The contemporary kitchen is both stylish and functional, showcasing stainless steel appliances and a generous island that serves as the perfect gathering space for entertaining or everyday living. The sun-filled primary bedroom features stunning floor-to-ceiling windows and a walk-in closet, while the versatile den provides the ideal space for a home office, creative retreat, or additional storage. Step out onto your private balcony and unwind while taking in the surrounding city views. Additional conveniences include in-suite laundry, a dedicated storage locker, and underground parking. Residents also enjoy access to the exceptional amenities at 55 Duke Street West. Just steps from City Hall, this prime location puts you moments from a wide selection of restaurants,boutique shops, local events, public transit, and the vibrant energy of downtown Kitchener. An exceptional opportunity to enjoy stylish, low-maintenance living in one of the city's most convenient and dynamic locations. (id:45725)
14 Memory Lane
Brampton (Brampton North), Ontario
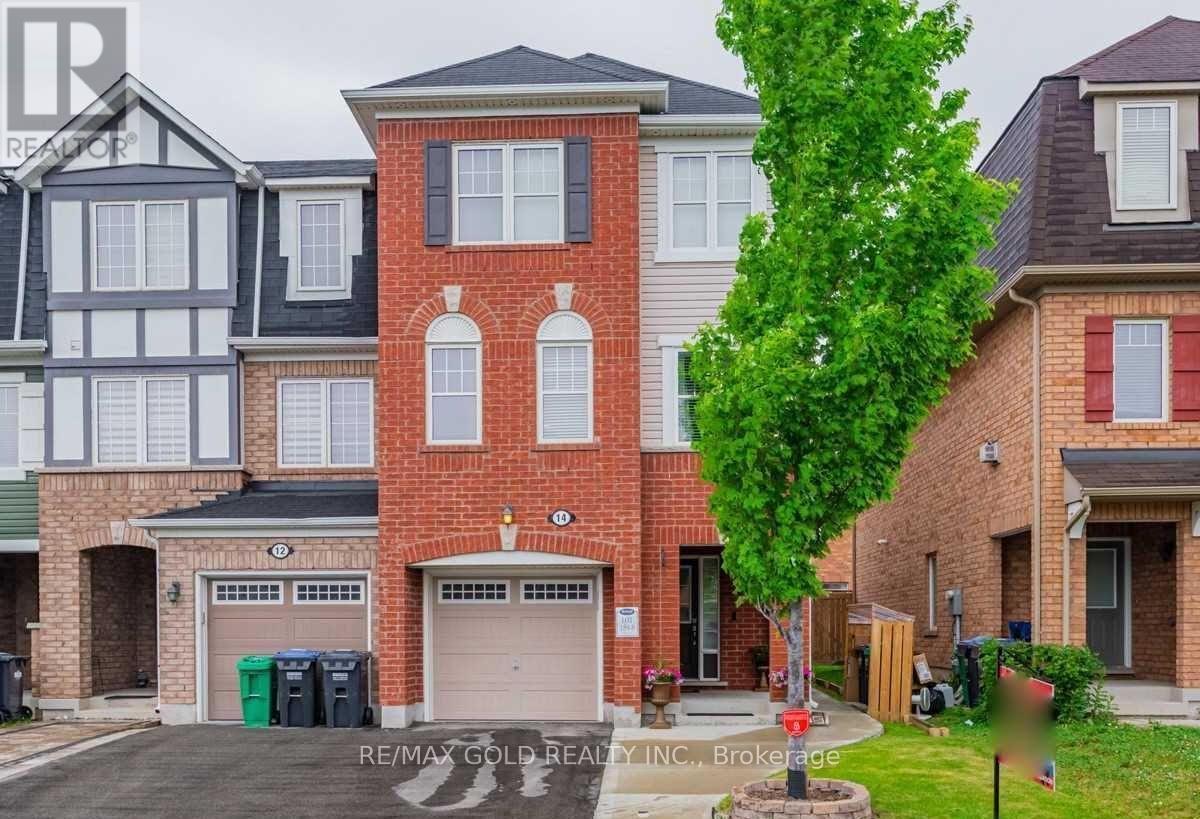
AAA Tenants Only! Beautiful End-Unit Townhouse Offering a Semi-Detached Feel in a Desirable Location Near Bovaird Drive and Creditview Road. This Spacious Home Features 4 Generously Sized Bedrooms, 4 Washrooms, Hardwood Flooring in the Living Room and Kitchen Area, and a Carpet-Free Interior Throughout. Includes 1 Garage Parking Space and 2 Additional Driveway Parking Spaces. Conveniently Located Close to Shopping Plazas, Grocery Stores, Schools, Parks, Public Transit, GO Station, and All Essential Amenities. An Excellent Opportunity to Enjoy Comfort, Space, and Convenience in a Great Neighbourhood. (id:45725)
108 - 2230 Lake Shore Boulevard W
Toronto (Mimico), Ontario
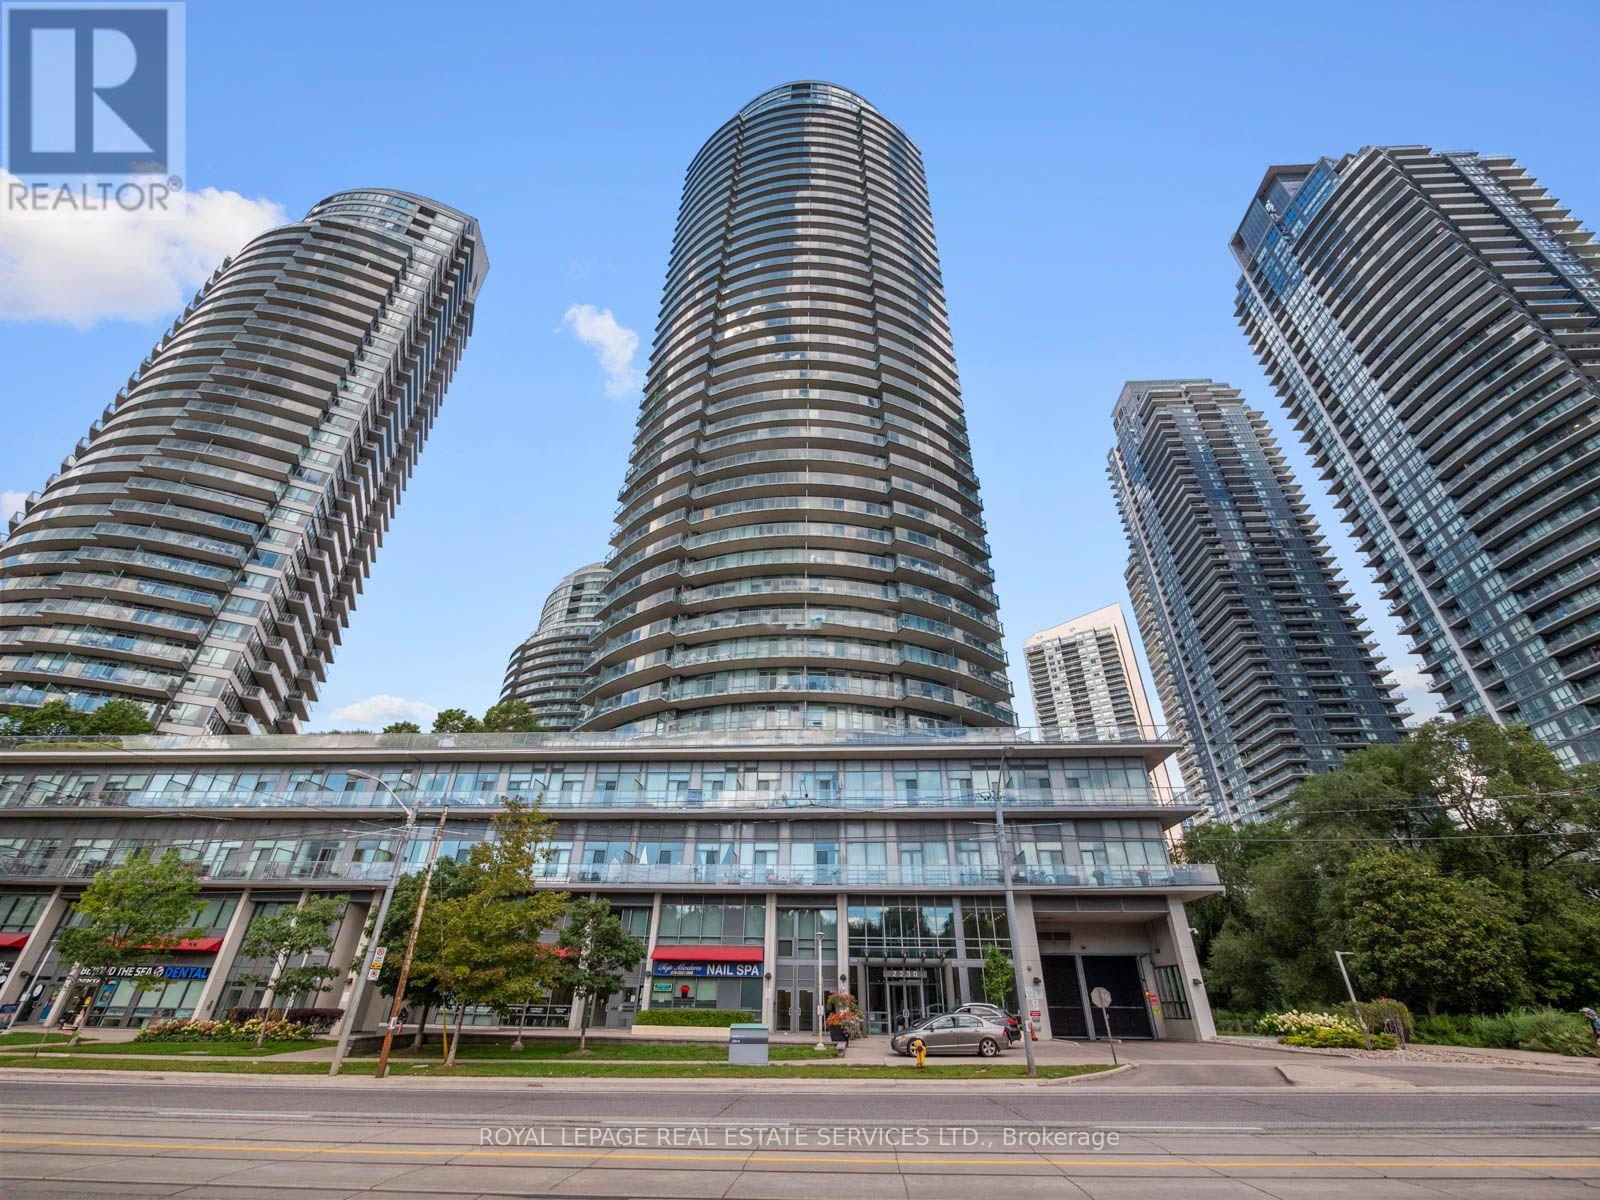
Welcome to resort-style living in Humber Bay Shores. This exceptional condo townhouse strikes the perfect balance between modern style, thoughtful design, and comfortable everyday living, offering private outdoor space on every level. Delivering the spacious feel and privacy of a residence alongside full condo conveniences, the home features direct access from your private garage so you can unload the car without using an elevator, plus a second non-tandem underground parking space just steps away.The main living level is impeccably configured for both effortless entertaining and practical daily routines. Updated in 2025, the kitchen boasts brand-new cabinetry, crisp quartz countertops, modern appliances, a dedicated coffee and beverage station, and a matching dining buffet. The bright, welcoming living area is highlighted by new recessed pot lights, a statement fixture over the dining table, a cozy electric fireplace with an integrated TV setup, a tastefully updated powder room, and glass doors opening directly onto a private balcony.The spacious primary bedroom includes a walk-in closet and full ensuite washroom. Every bedroom on this level enjoys access to a walkout balcony, served by fresh, modern full bathroom featuring updated vanities and sleek contemporary lighting.The loft level offers maximum versatility, featuring a built-in Murphy bed. This room easily shifts from a quiet daytime lounge and home office into a private evening guest suite. Outside, the expansive, ravine-facing top-floor terrace includes a gas BBQ hookup and ample space to host friends and family against a serene backdrop.Take advantage of retreat-like building amenities, including an indoor pool, gym, fitness studio, sauna, children's playroom, and party room. All of this sits just steps away from waterfront trails, groceries, dining, and the vibrant outdoor lifestyle of Humber Bay Shores. (id:45725)
Basement - 2644 Kinnerton Crescent
Mississauga (Sheridan), Ontario
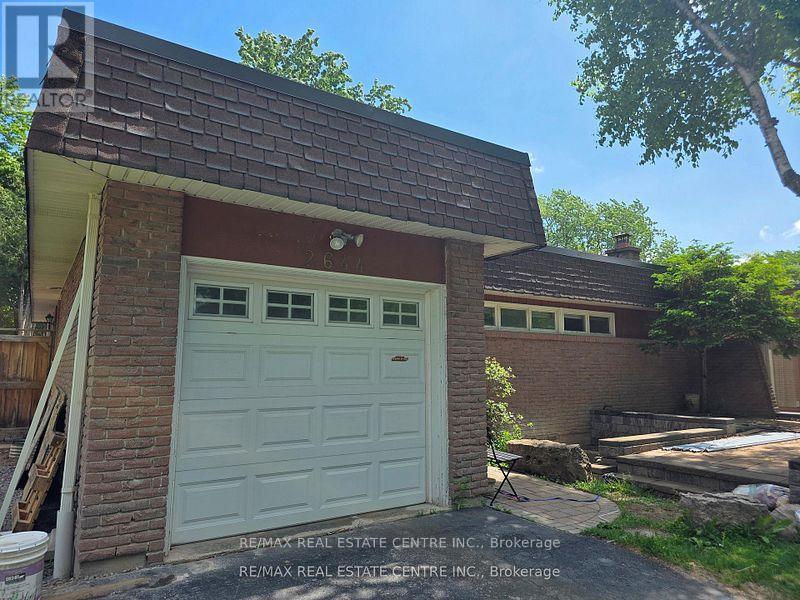
Located in the prestigious Sheridan community of Mississauga, this newly renovated 2-bedroom,2-bathroom basement apartment offers a bright and spacious layout with large windows providing plenty of natural light. Features include a private separate entrance, dedicated in-suite laundry, and 1 driveway parking space. Conveniently located minutes from UTM, QEW, GO Station, shopping, parks, trails, and all major amenities. Enjoy comfortable living in a quiet, family-friendly neighborhood with excellent access to transit and commuter routes. Utilities Included. (id:45725)
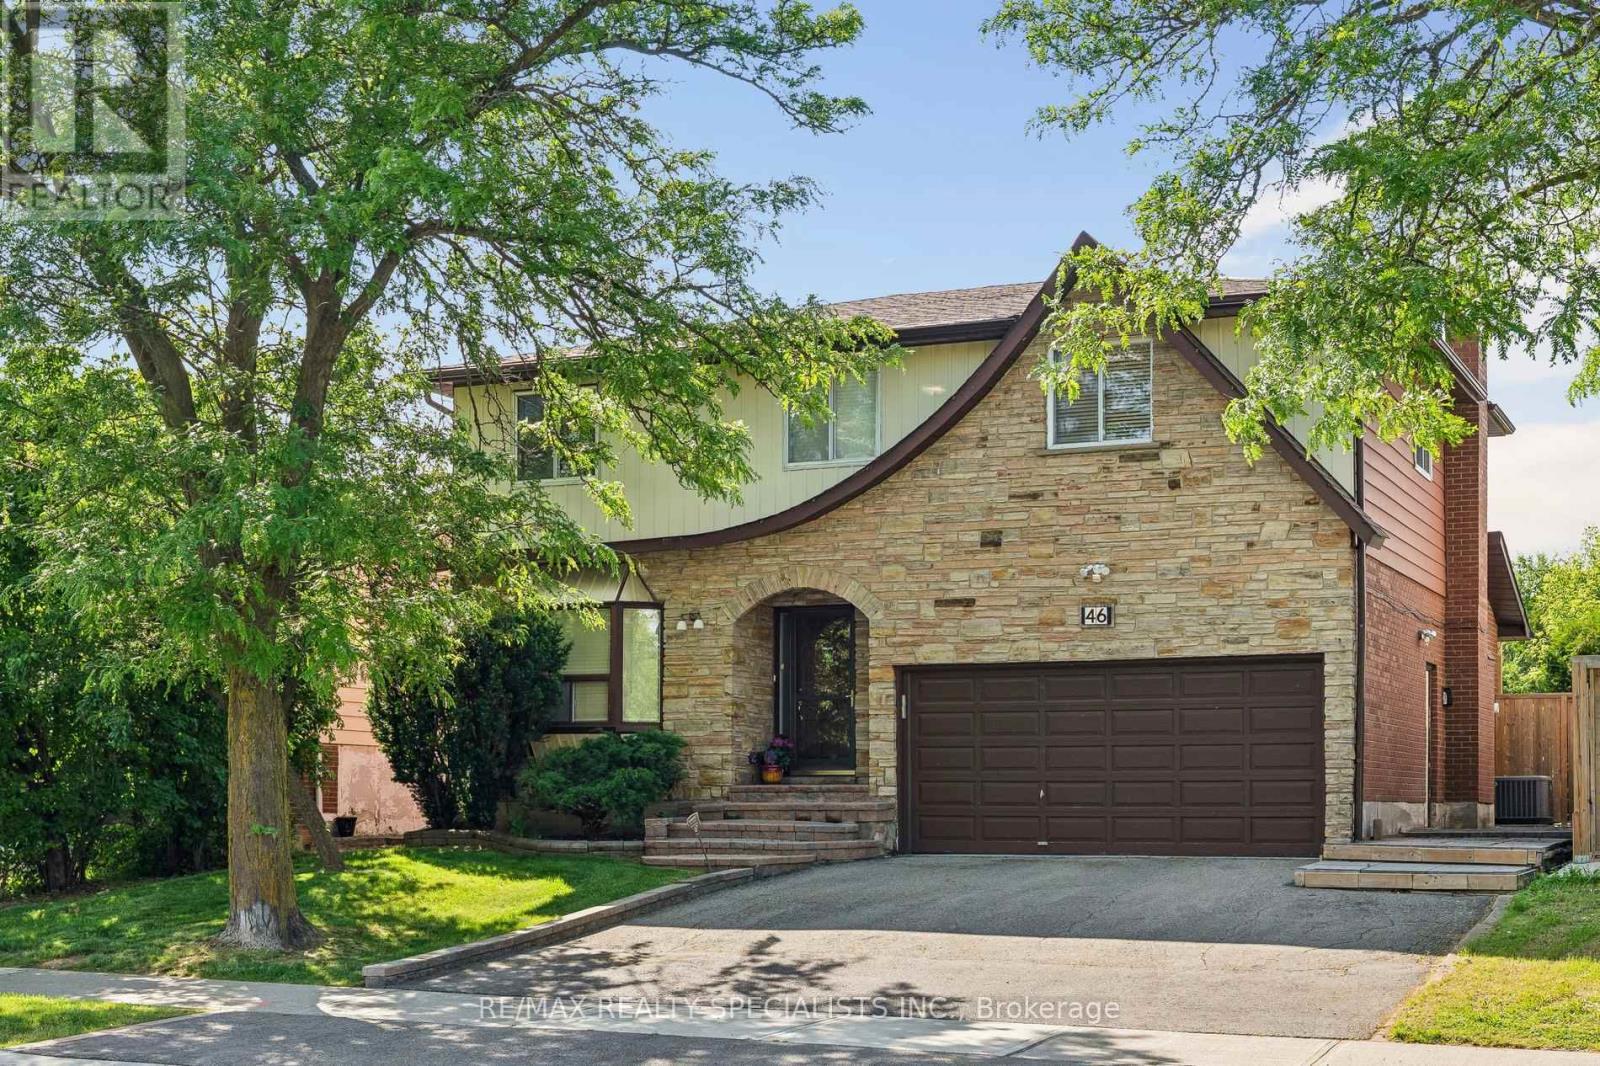
46 Linkdale Road
Brampton (Brampton North), Ontario
Welcome to this spacious 4-bedroom, 2-bathroom family home, ideally situated on a generous, private lot with easy access to Highway 410, public and Catholic schools, and public transit. Step inside to a freshly painted, light-filled interior featuring separate formal living and dining rooms, a functional kitchen, and a convenient main-floor laundry room with brand-new2026 appliances, plus a 2-piece powder room. The inviting family room at the rear of the home offers a walk-out to your private backyard. Perfect for entertaining or relaxing, the expansive backyard features a massive deck, hot tub, and charming gazebo overlooking the lush,well-maintained lawn. Upstairs, the oversized primary bedroom offers a spacious walk-in closet, while three additional bright bedrooms and a 4-piece bathroom provide plenty of room for the whole family. The lower level offers endless possibilities, with an open layout and a rough-infor an additional bathroom, including an existing toilet. Create your ideal recreation room, home gym, office, or in-law suite. Turnkey, spacious, and perfectly positioned for commuters and families alike, this home offers the ideal blend of comfort, privacy, and convenience. Don't miss this incredible opportunity! (id:45725)
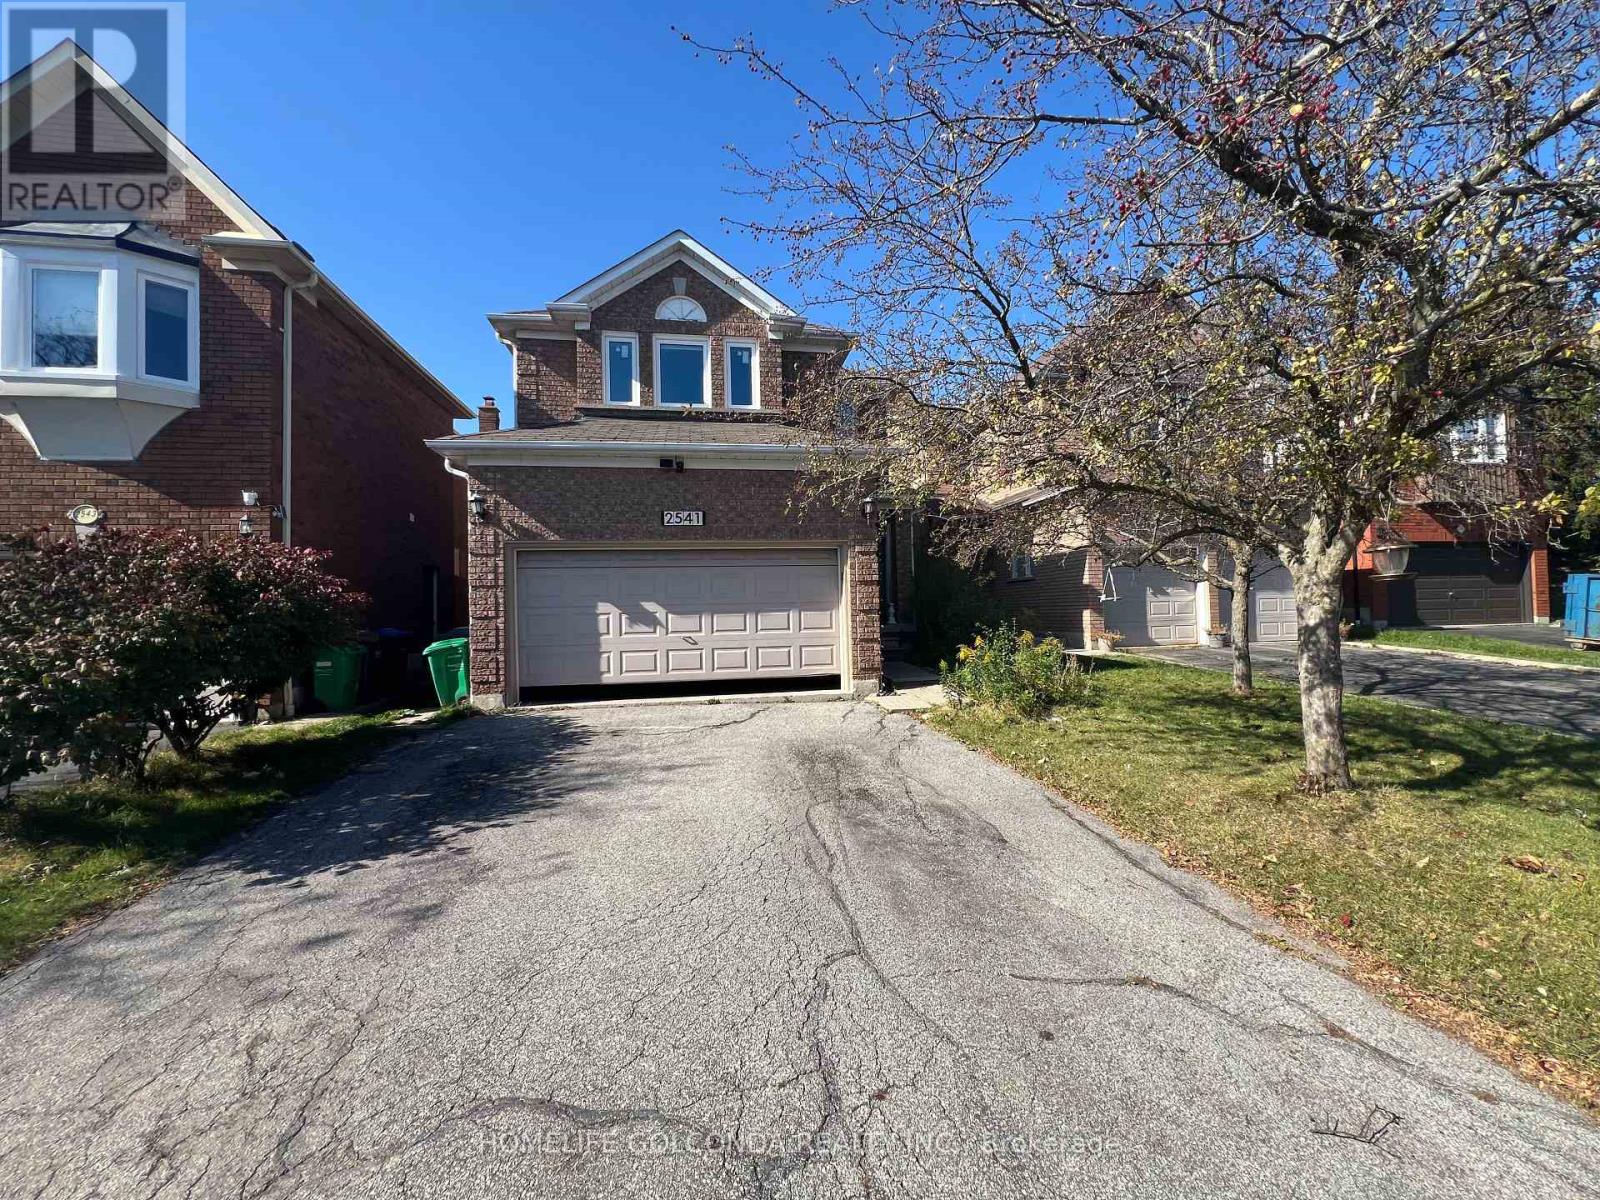
2541 Scarth Court
Mississauga (Central Erin Mills), Ontario
Welcome To This Bright Maintained 4 Bedroom, 4 Bathroom Home On Quiet Kids Friendly Cul-de-sac in A Highly Sought-After Neighbourhood. EV Charger READY!!! $$$$ Upgrade: Stove(2026), Fridge(2026), Dishwasher(2026), Windows Entire House(2018), Furnace(2019), AC(2020). 200amp Electric Panel. Finished Basement w/ Lots of Storage and Large Rec Room. Private Large Backyard, 2 Car Attached Garage Parking For 6. Top Ranked John Fraser Secondary School. Close To Erin Mills Center, Hospital, Schools, Parks & More. Easy Access to Hwy 401 and 403. (id:45725)
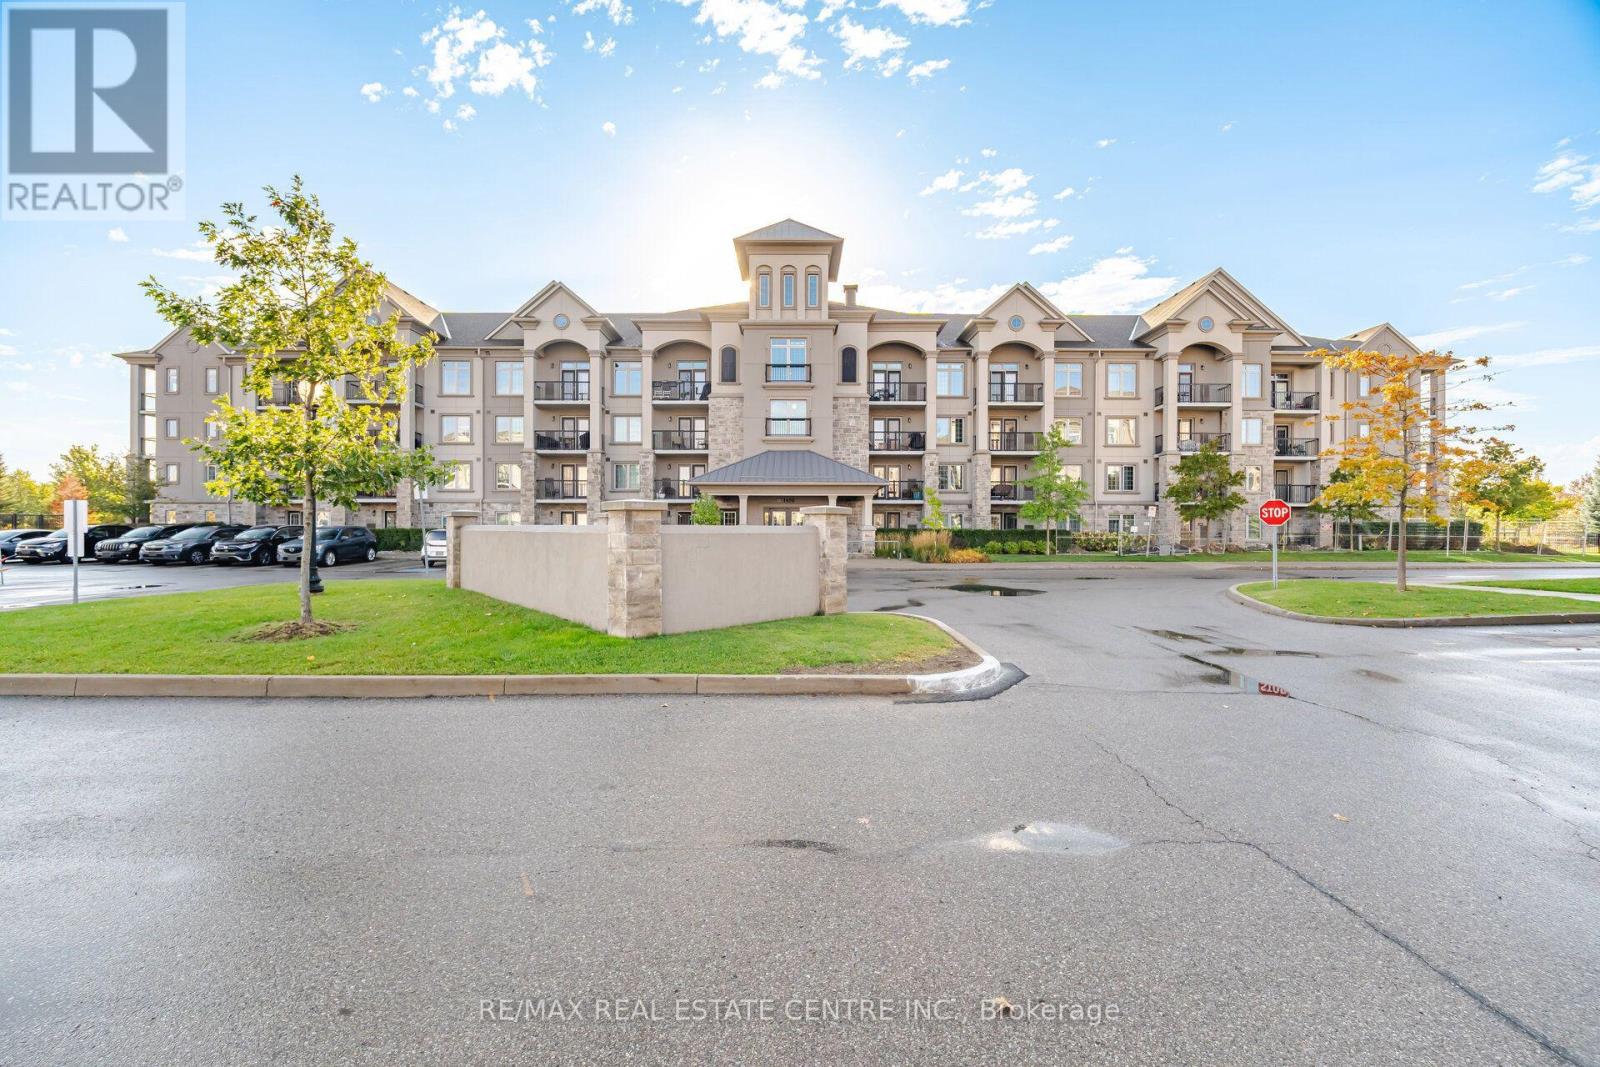
103 - 1450 Main Street E
Milton (De Dempsey), Ontario
Courtyards On Main" Beautifully Ground Level Suite Boasts WalkOut To Sun-Filled Balcony.Spacious Open Concept Living FeaturingPorcelain Tile, Laminate Flooring, Stainless Steel Appliances,Quartz Countertops And Neutral Painted Palette. UndergroundParking, Private Clubhouse With Fitness Facilities, Party Room &Underground Car Wash Bay.Located At James Snow Parkway & Main With Ease Of Access To 401,Go Transit,close to Local Shopping, Restaurants, Schools &Public Transit. (id:45725)
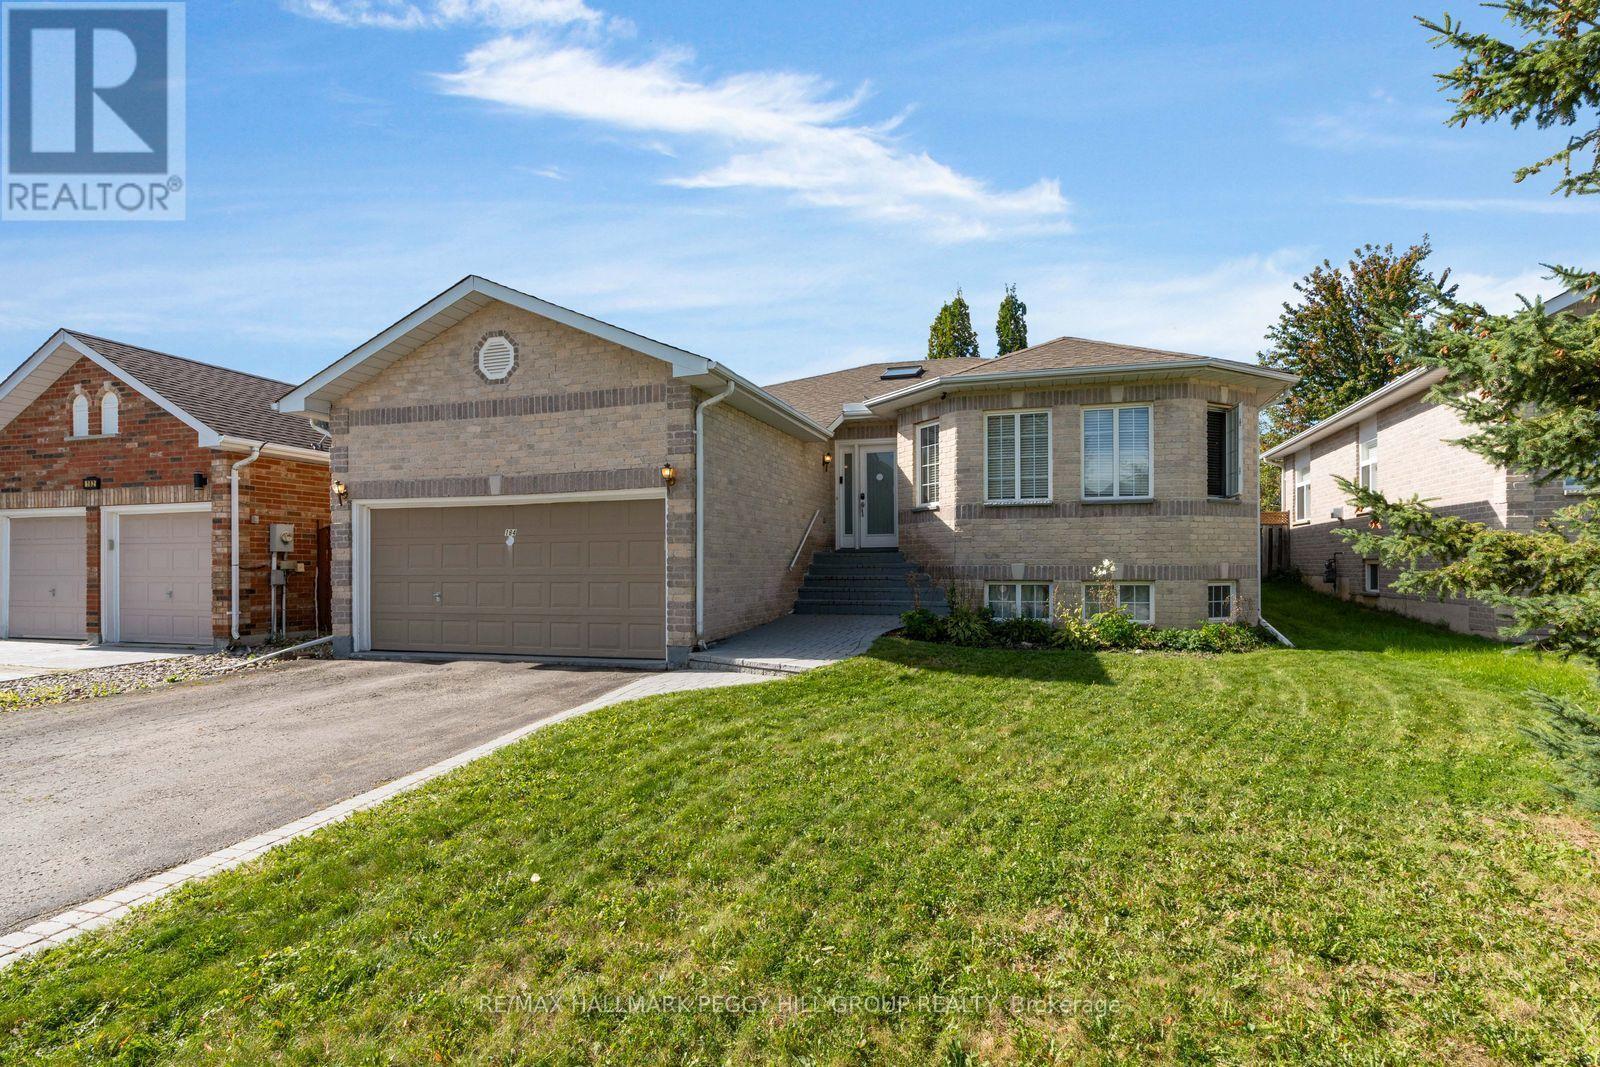
184 Golden Meadow Road
Barrie (Bayshore), Ontario
MOVE-IN READY RAISED BUNGALOW WITH THOUGHTFUL UPDATES IN THE DESIRABLE BAYSHORE NEIGHBOURHOOD! This 4-bedroom home offers nearly 2,500 finished sq. ft. across two levels, with two gas fireplaces, a fully finished lower level with in-law capability, an attached double garage and a fully fenced backyard. Fresh interior paint, a newer washer and dryer and a newer sump pump add to the improvements already completed. High ceilings, neutral paint tones, black interior doors and trim, decorative columns and crown moulding add detail throughout the main floor, with plush carpet in the living and dining areas. The upgraded kitchen is lined with white cabinetry and finished with stainless steel appliances, a subway tile backsplash, extensive counter space and a granite-topped centre island overlooking the living area. The living room features a gas fireplace, while sliding doors from the dining area open directly to the backyard. Two bedrooms are positioned on the main floor, including a spacious primary with a 5-piece ensuite featuring a double vanity, corner jetted tub and separate shower. The fully finished lower level is centred around an oversized rec room with a second gas fireplace and adds two more bedrooms, giving extended family or older kids a comfortable area of their own. Algonquin Ridge Elementary School is directly across the street, with Cedar Grove Park, Wilkins Walk Trail, the Painswick Branch Library and Barrie South GO Station nearby, while Minet's Point Beach and Allandale Recreation Centre add even more recreation within an easy drive. (id:45725)
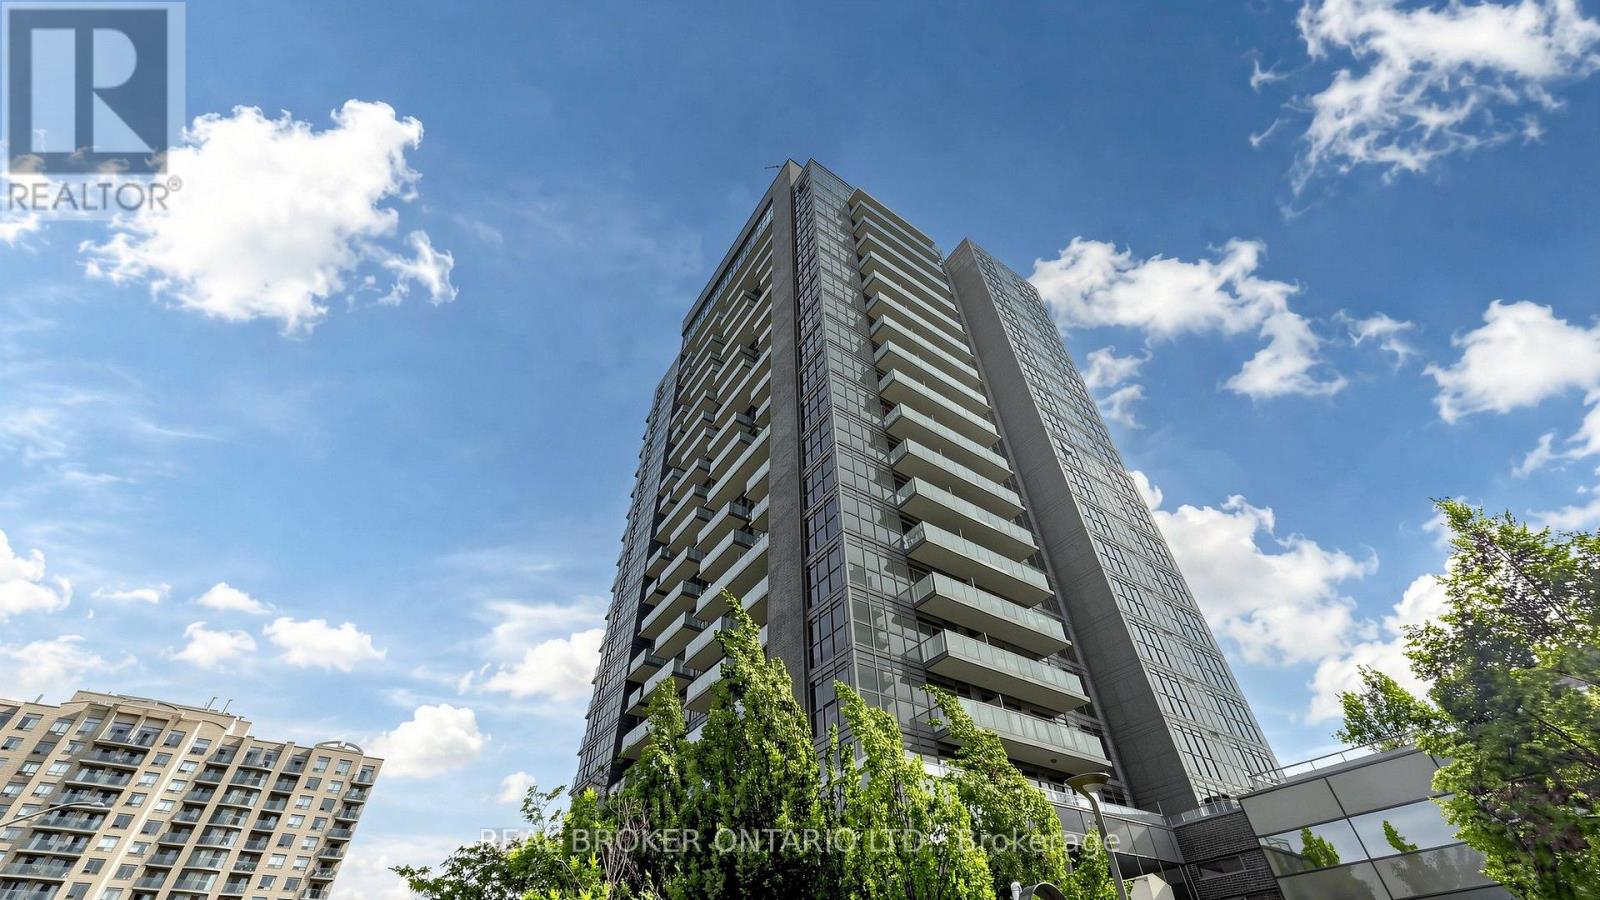
801 - 55 Oneida Crescent
Richmond Hill (Langstaff), Ontario
Welcome to Suite 801 at SkyCity by Pemberton. This well-designed 1 bedroom plus den condo offers a practical layout with the extra space buyers are looking for. The den is perfect for a home office, guest area, nursery or study, while the underground parking space and storage locker add everyday convenience. Built in 2016, SkyCity offers an outstanding selection of amenities. Residents enjoy an indoor pool, fitness centre, yoga and Pilates studio, party and meeting rooms, theatre and games rooms, guest suites, 24-hour concierge and visitor parking. One of the building's best features is the expansive landscaped terrace, a private park-like setting with comfortable lounge areas, gazebos, outdoor fireplaces and BBQ stations. It is a great place to relax, entertain or enjoy the outdoors without leaving home. Maintenance fees include heat, water, central air conditioning, common elements, building insurance and parking. The location is hard to beat. Walk to Richmond Hill Centre, Langstaff GO, VIVA, YRT, Langstaff Community Centre, restaurants, groceries, shopping and everyday essentials. Drivers have quick access to Yonge Street, Highway 7, Highway 407 and Highway 404. Hillcrest Mall and major retailers including Walmart, Loblaws, Home Depot, Canadian Tire, Winners and Best Buy are only minutes away. The future Bridge Station on the Yonge North Subway Extension is planned nearby, bringing TTC Line 1 service with connections to Langstaff GO, GO buses, VIVA and YRT. A great opportunity for professionals or small famalies looking for a functional condo with parking, storage, excellent amenities and exceptional transit access. (id:45725)
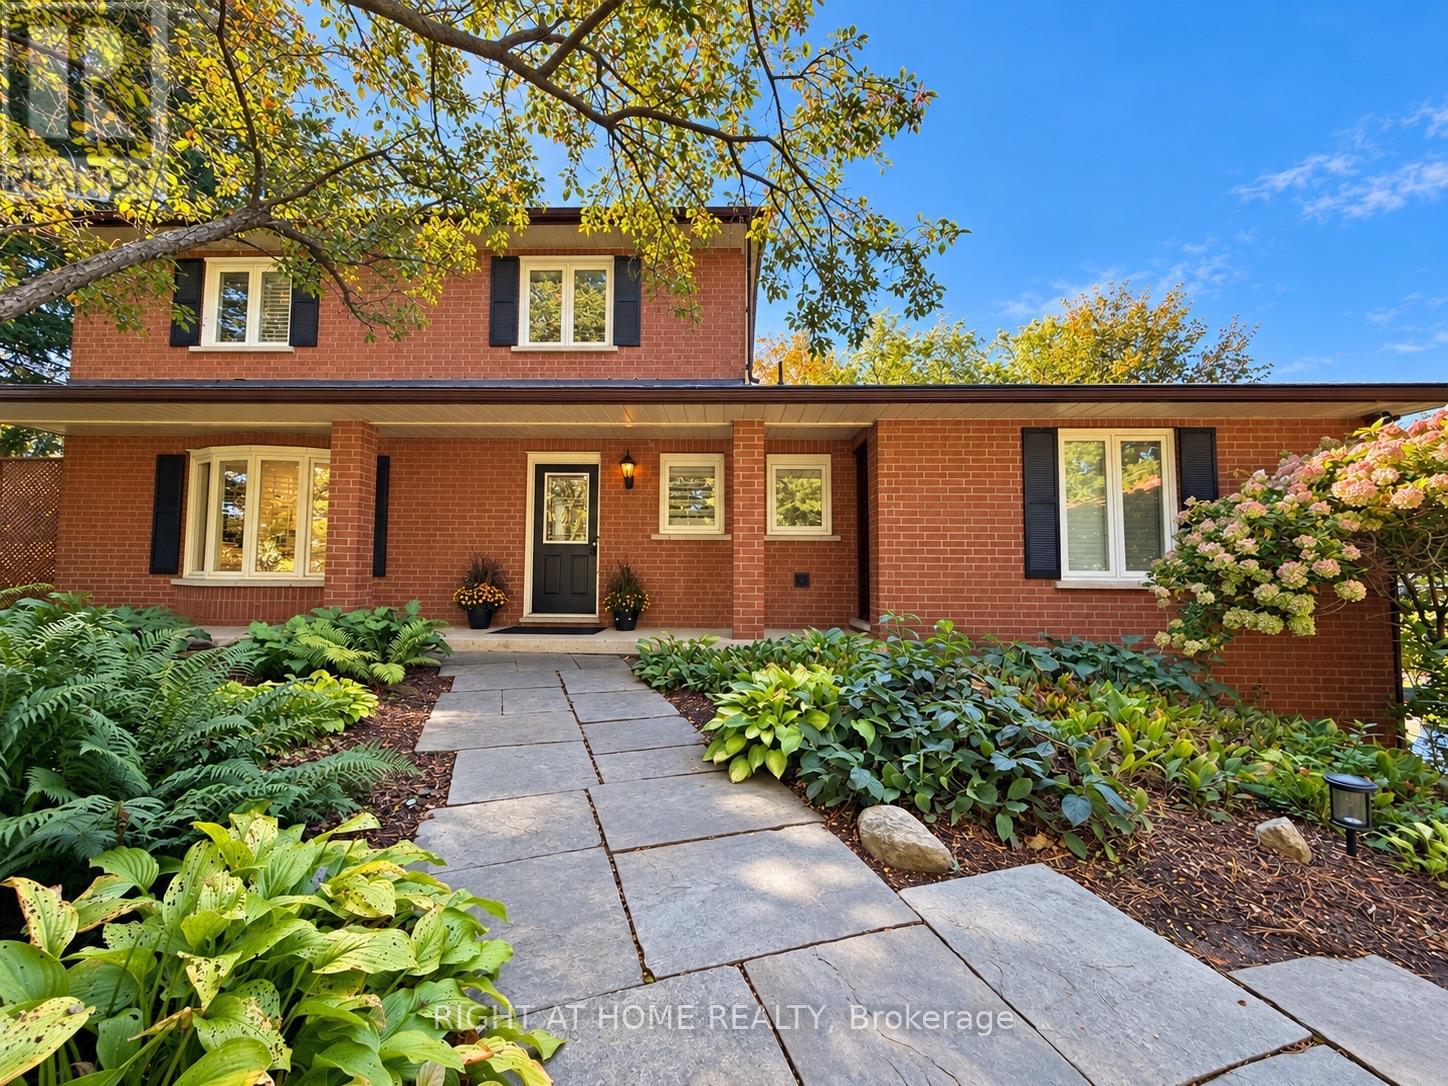
3421 13 Line
Bradford West Gwillimbury, Ontario
Welcome to this beautifully renovated 4+1 bedroom, 3.5 bathroom residence, where refined style, thoughtful updates, and exceptional versatility come together on over an acre of serene, private landscape.The main level showcases a stunningly renovated kitchen with contemporary finishes, flowing seamlessly into bright, open-concept living and dining spaces designed for both everyday living and effortless entertaining. Step outside onto the expansive composite deck and take in the peaceful surroundings, offering the perfect backdrop for morning coffee, summer gatherings, or quiet evenings under the stars.The fully finished ground level features a self-contained in-law suite with its own private entrance, providing an ideal space for extended family, guests, a nanny, or independent living.Outside, enjoy the privacy and tranquility of the expansive property, complete with a private hot tub and plenty of space to relax and entertain.Numerous updates add comfort and peace of mind, including newer windows, upgraded attic insulation, a high-efficiency tankless water heater, and a 200-amp electrical panel.Offering a sophisticated blend of modern finishes, functional living spaces, and a peaceful acreage setting, this exceptional property is a rare opportunity to enjoy space, privacy, and style-all in one remarkable home. (id:45725)
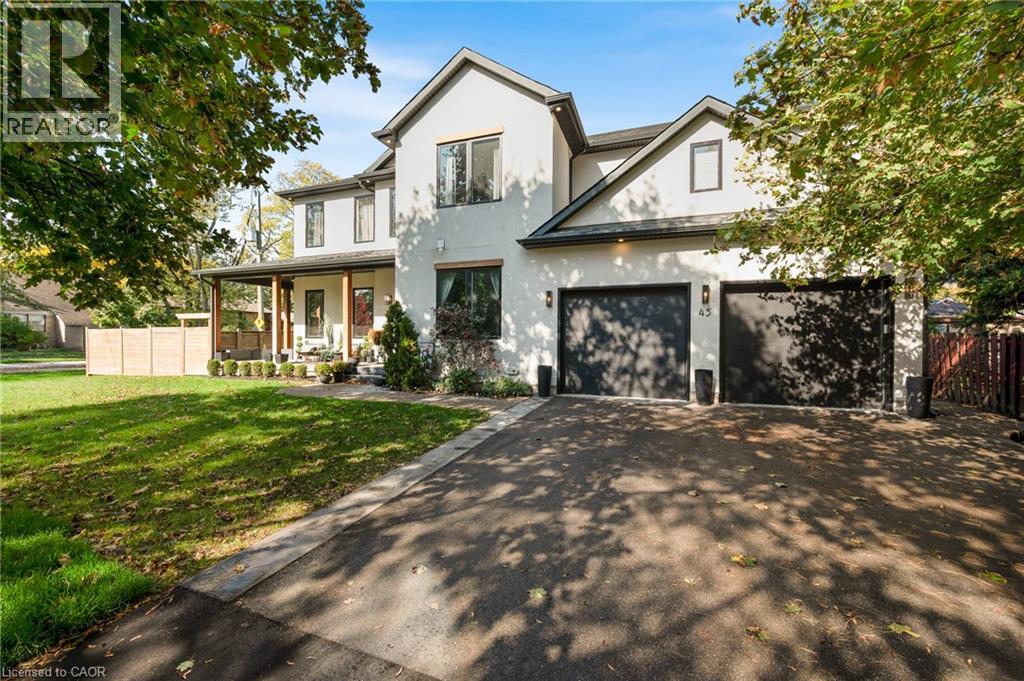
45 Aldershot Place
Burlington, Ontario
A stunning custom build, completed in 2020 and finished with exceptional care on every level. Set on a 92 x 99 ft corner lot in Aldershot South, a short walk from LaSalle Park and the lake, the home offers over 3,500 sq ft above grade plus a fully finished lower level, four bedrooms and five baths. A 20 ft foyer sets the tone, opening to a sitting room with a marble feature wall, a south facing office and a living room anchored by a full height fireplace wall. The gas fireplace is double sided, shared with the covered outdoor entertaining space beyond, so the fire is lit on both sides on a cool evening. The chef’s kitchen is built around two 9 ft islands with a waterfall quartz edge and a full height quartz slab backsplash, with a JennAir professional range, refrigerator and dishwasher, and a concealed walk in pantry with its own sink that leads through to the mudroom and garage. A built in coffee bar and a dedicated wine bar sit between the kitchen and the living room, ready for the first guest and the last. Wide plank white oak hardwood, designer lighting and crown moulding carry through the main and upper levels. The primary suite is a retreat in its own right: coffered ceiling, panelled walls, a double sided fireplace between the bed and the soaker tub, an oversized glass shower and a fully fitted dressing room. Three further bedrooms, one with a private ensuite, a Jack and Jill bath and an upper laundry room complete the second floor. The lower level is where this home sets itself apart. A private theatre with in wall surround sound, a mirrored gym, a two person infrared sauna, a wet bar with wine fridge and a full bath, each finished to the same standard as the floors above. Outside, four sets of doors open to covered and open terraces, a fully fenced yard with cedar privacy fencing and a swim spa. Minutes to Highway 403 and Aldershot GO, and a home that asks nothing more of its next owners than to move in. (id:45725)