3421 13 Line Bradford West Gwillimbury, Ontario L0L 1L0

$1,539,000
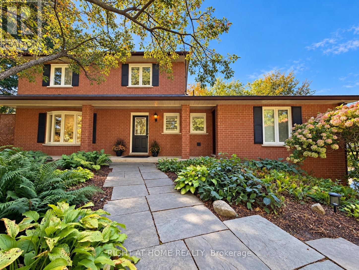
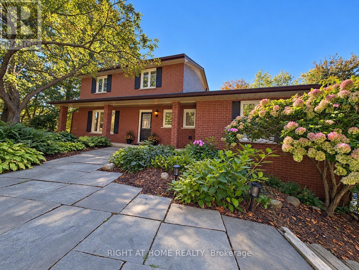
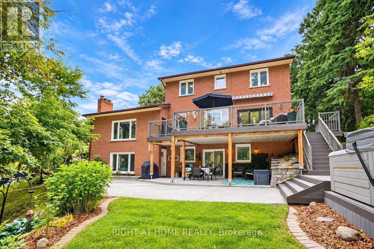
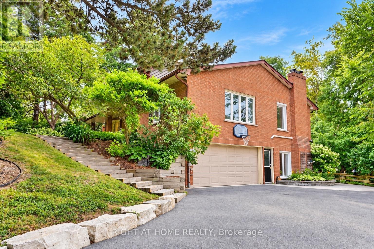
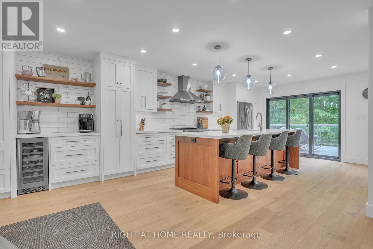
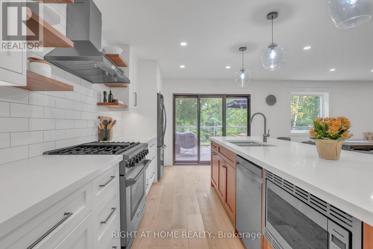
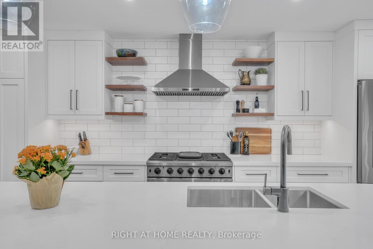
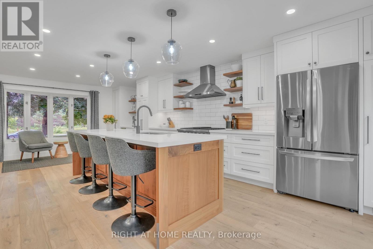
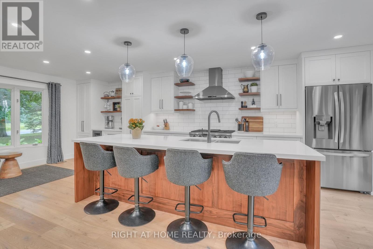
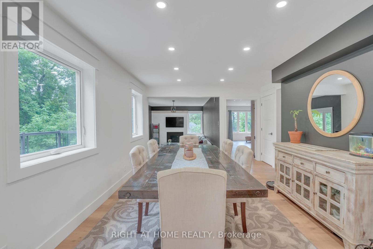
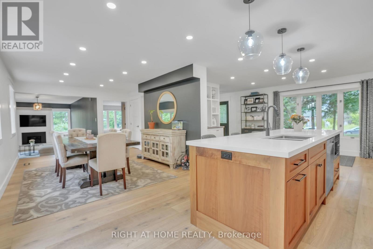
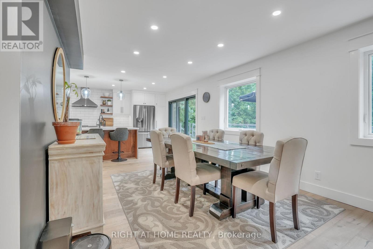
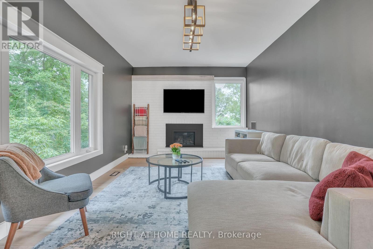
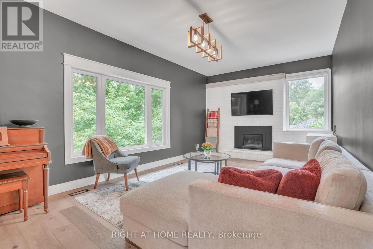
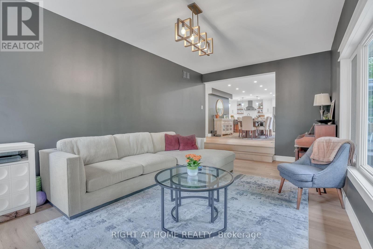
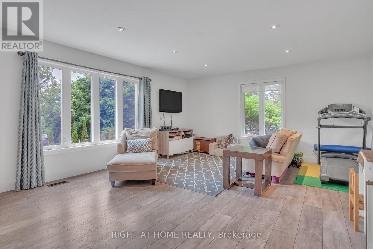
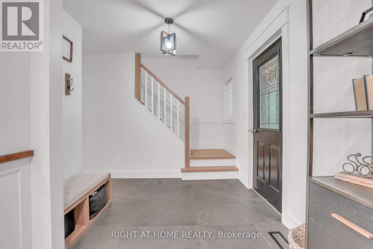
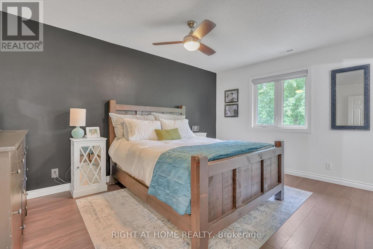
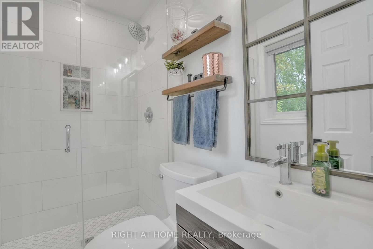
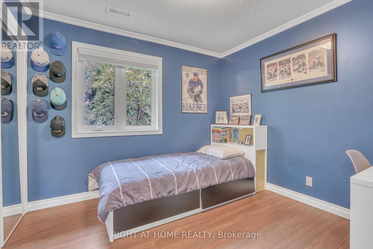
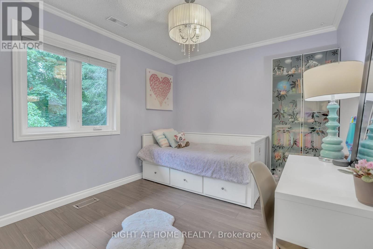
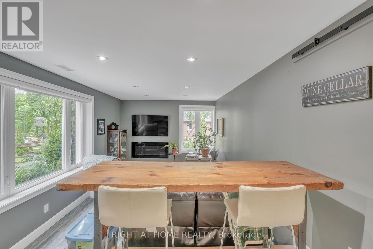
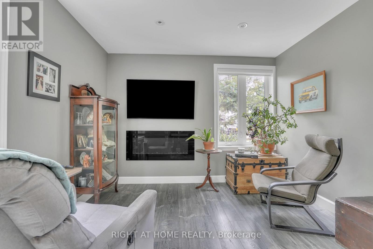
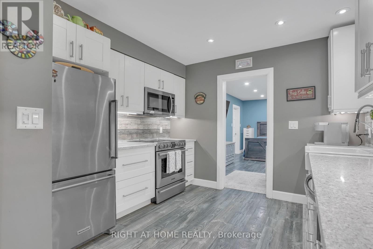
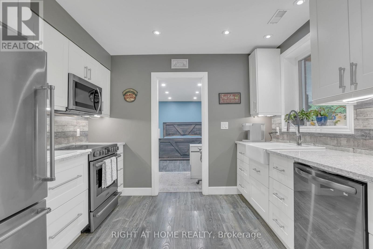
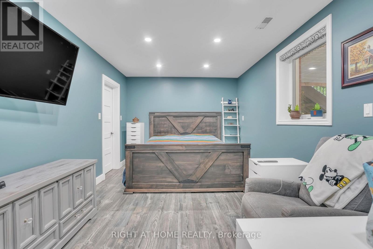
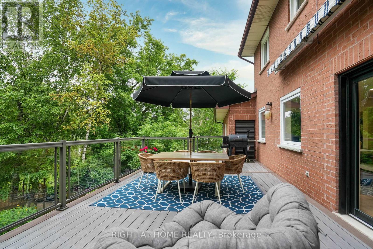
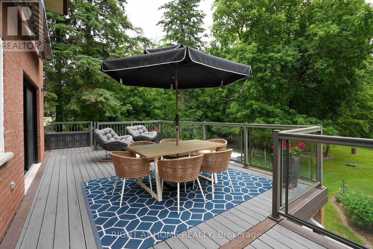
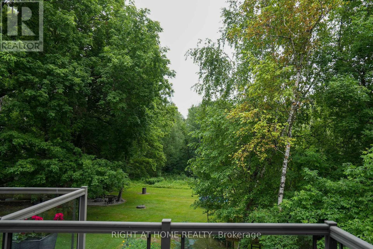
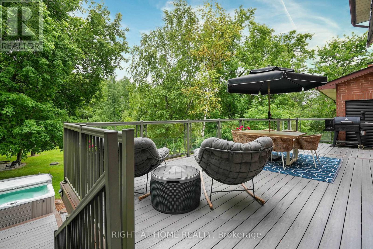
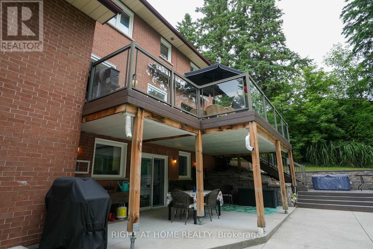
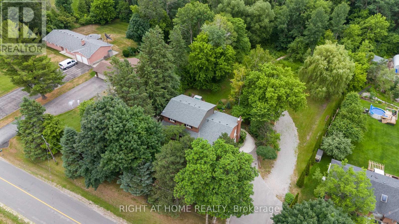
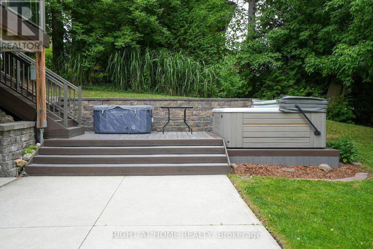
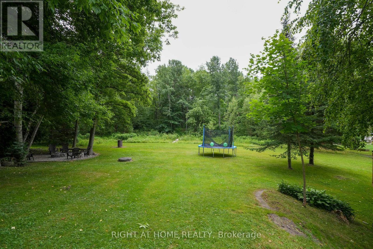
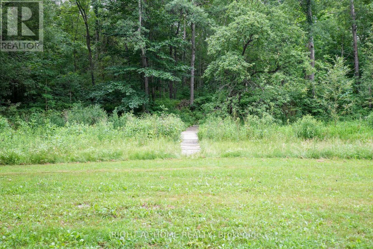
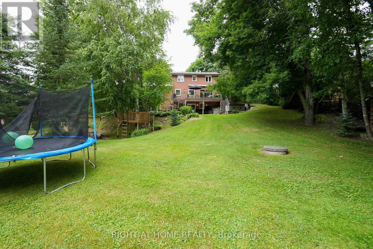
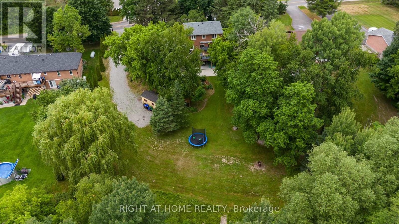
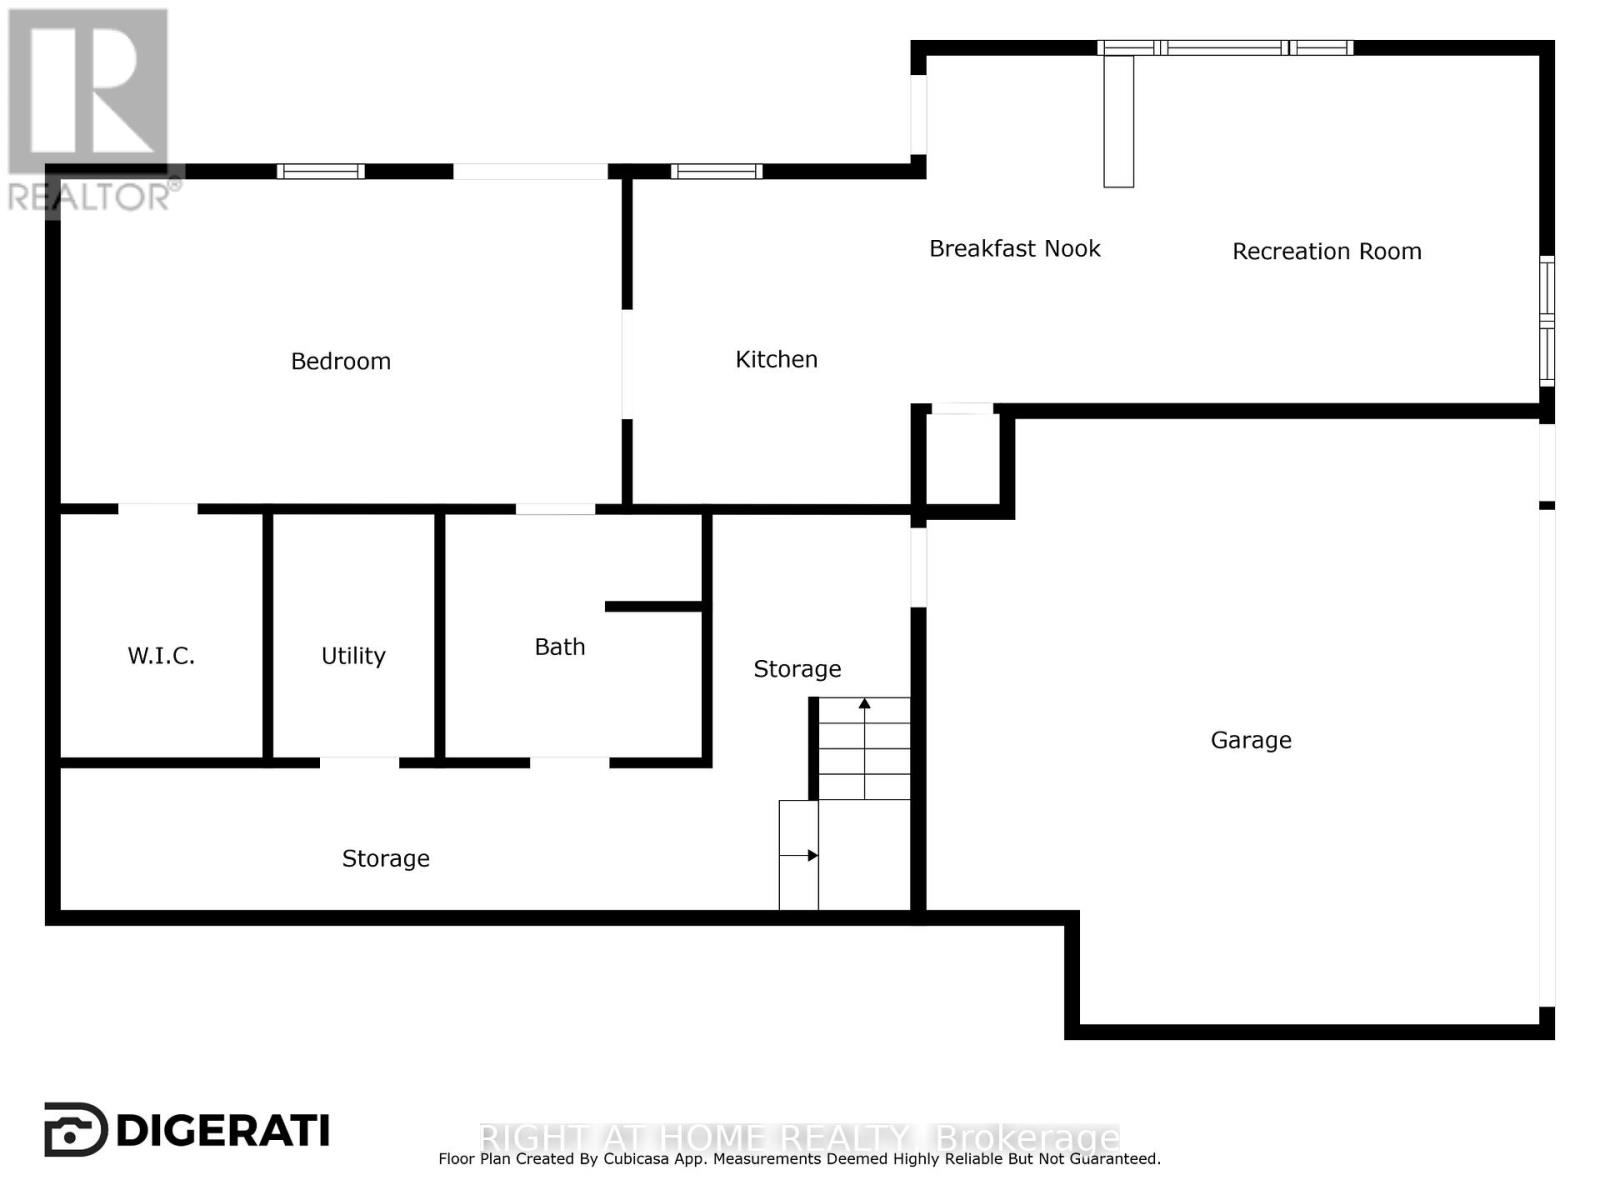
Welcome to this beautifully renovated 4+1 bedroom, 3.5 bathroom residence, where refined style, thoughtful updates, and exceptional versatility come together on over an acre of serene, private landscape.The main level showcases a stunningly renovated kitchen with contemporary finishes, flowing seamlessly into bright, open-concept living and dining spaces designed for both everyday living and effortless entertaining. Step outside onto the expansive composite deck and take in the peaceful surroundings, offering the perfect backdrop for morning coffee, summer gatherings, or quiet evenings under the stars.The fully finished ground level features a self-contained in-law suite with its own private entrance, providing an ideal space for extended family, guests, a nanny, or independent living.Outside, enjoy the privacy and tranquility of the expansive property, complete with a private hot tub and plenty of space to relax and entertain.Numerous updates add comfort and peace of mind, including newer windows, upgraded attic insulation, a high-efficiency tankless water heater, and a 200-amp electrical panel.Offering a sophisticated blend of modern finishes, functional living spaces, and a peaceful acreage setting, this exceptional property is a rare opportunity to enjoy space, privacy, and style-all in one remarkable home. (id:45725)
Open House
This property has open houses!
11:00 am
Ends at:1:00 pm
Property Details
| MLS® Number | N14034274 |
| Property Type | Single Family |
| Community Name | Rural Bradford West Gwillimbury |
| Equipment Type | None |
| Features | Wooded Area, In-law Suite |
| Parking Space Total | 10 |
| Rental Equipment Type | None |
| Structure | Deck, Shed |
Building
| Bathroom Total | 4 |
| Bedrooms Above Ground | 4 |
| Bedrooms Below Ground | 1 |
| Bedrooms Total | 5 |
| Amenities | Fireplace(s) |
| Appliances | Hot Tub, Water Heater, Water Treatment, Water Softener, Dishwasher, Dryer, Two Stoves, Two Washers, Window Coverings, Two Refrigerators |
| Basement Development | Finished |
| Basement Features | Apartment In Basement, Walk Out |
| Basement Type | N/a, N/a (finished) |
| Construction Style Attachment | Detached |
| Cooling Type | Central Air Conditioning |
| Exterior Finish | Brick |
| Fireplace Present | Yes |
| Foundation Type | Concrete |
| Half Bath Total | 1 |
| Heating Fuel | Other |
| Heating Type | Heat Pump |
| Stories Total | 2 |
| Size Interior | 2000 - 2500 Sqft |
| Type | House |
| Utility Water | Dug Well |
Parking
| Attached Garage | |
| Garage |
Land
| Acreage | No |
| Landscape Features | Landscaped |
| Sewer | Septic System |
| Size Depth | 328 Ft ,7 In |
| Size Frontage | 122 Ft ,1 In |
| Size Irregular | 122.1 X 328.6 Ft |
| Size Total Text | 122.1 X 328.6 Ft|1/2 - 1.99 Acres |
Rooms
| Level | Type | Length | Width | Dimensions |
|---|---|---|---|---|
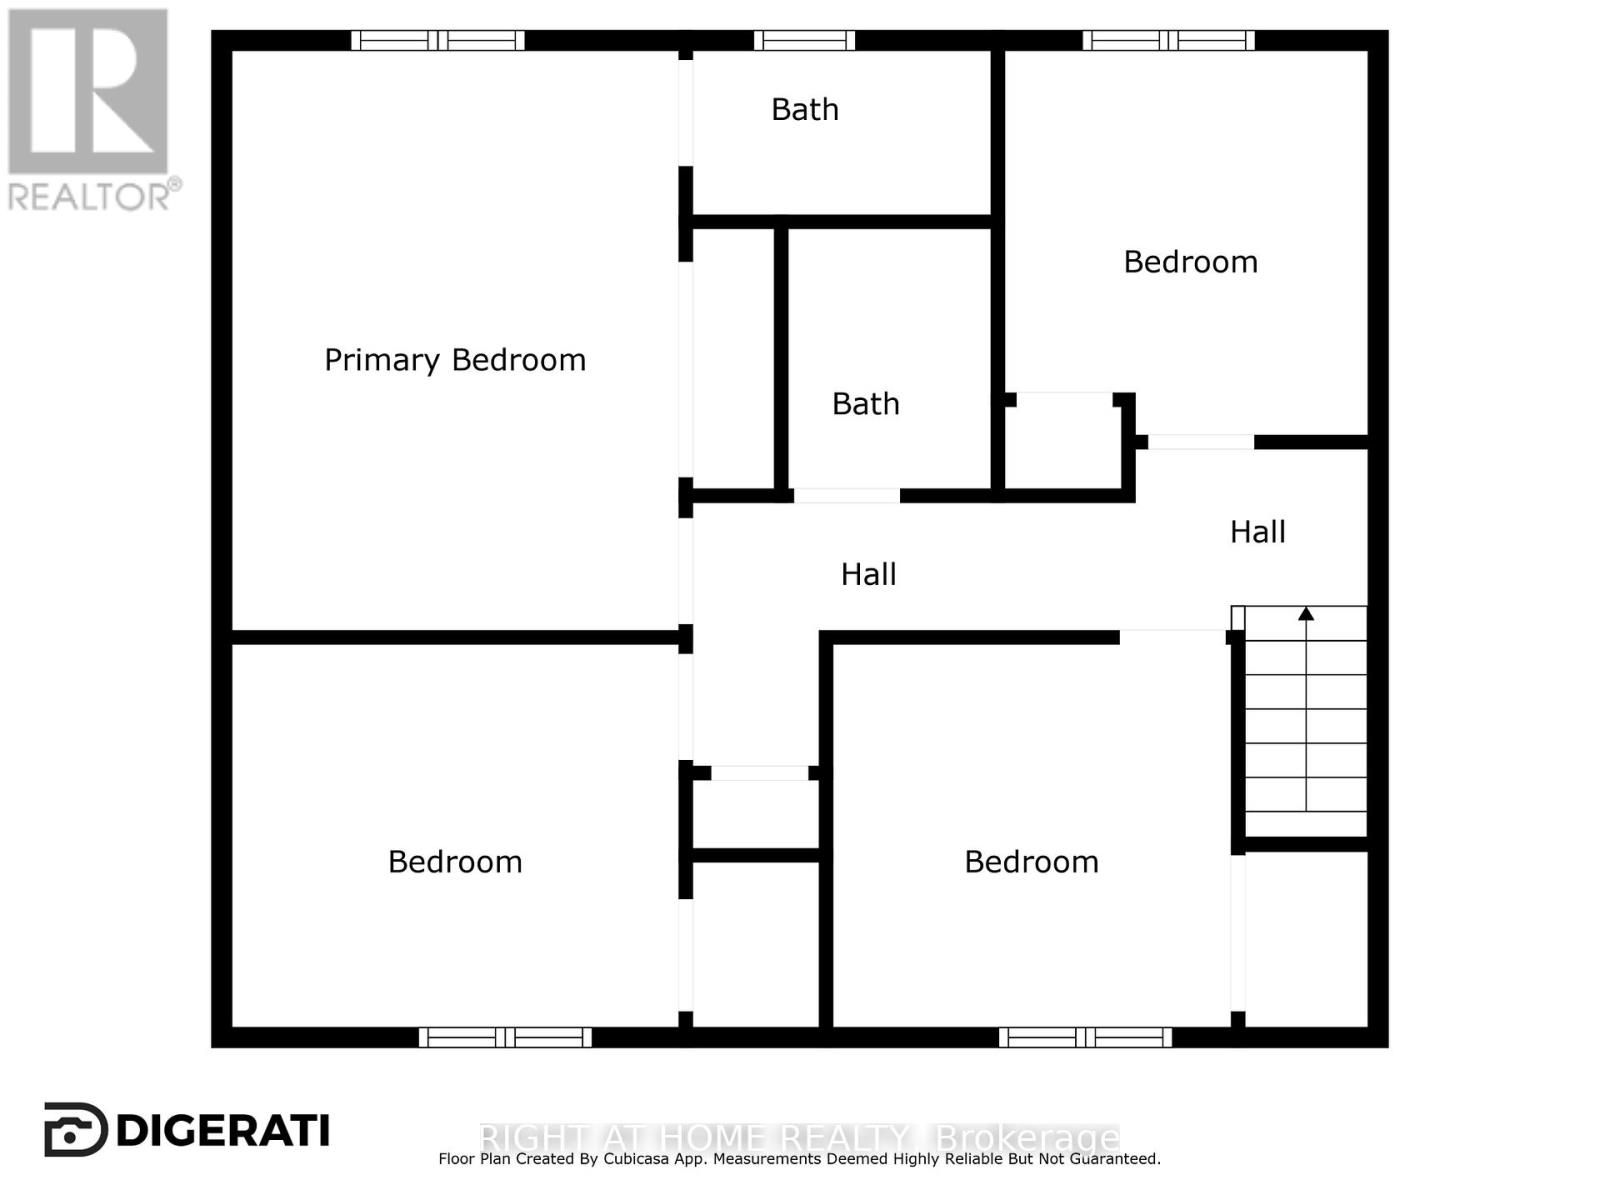
| Second Level | Primary Bedroom | 3.36 m | 4.28 m | 3.36 m x 4.28 m |
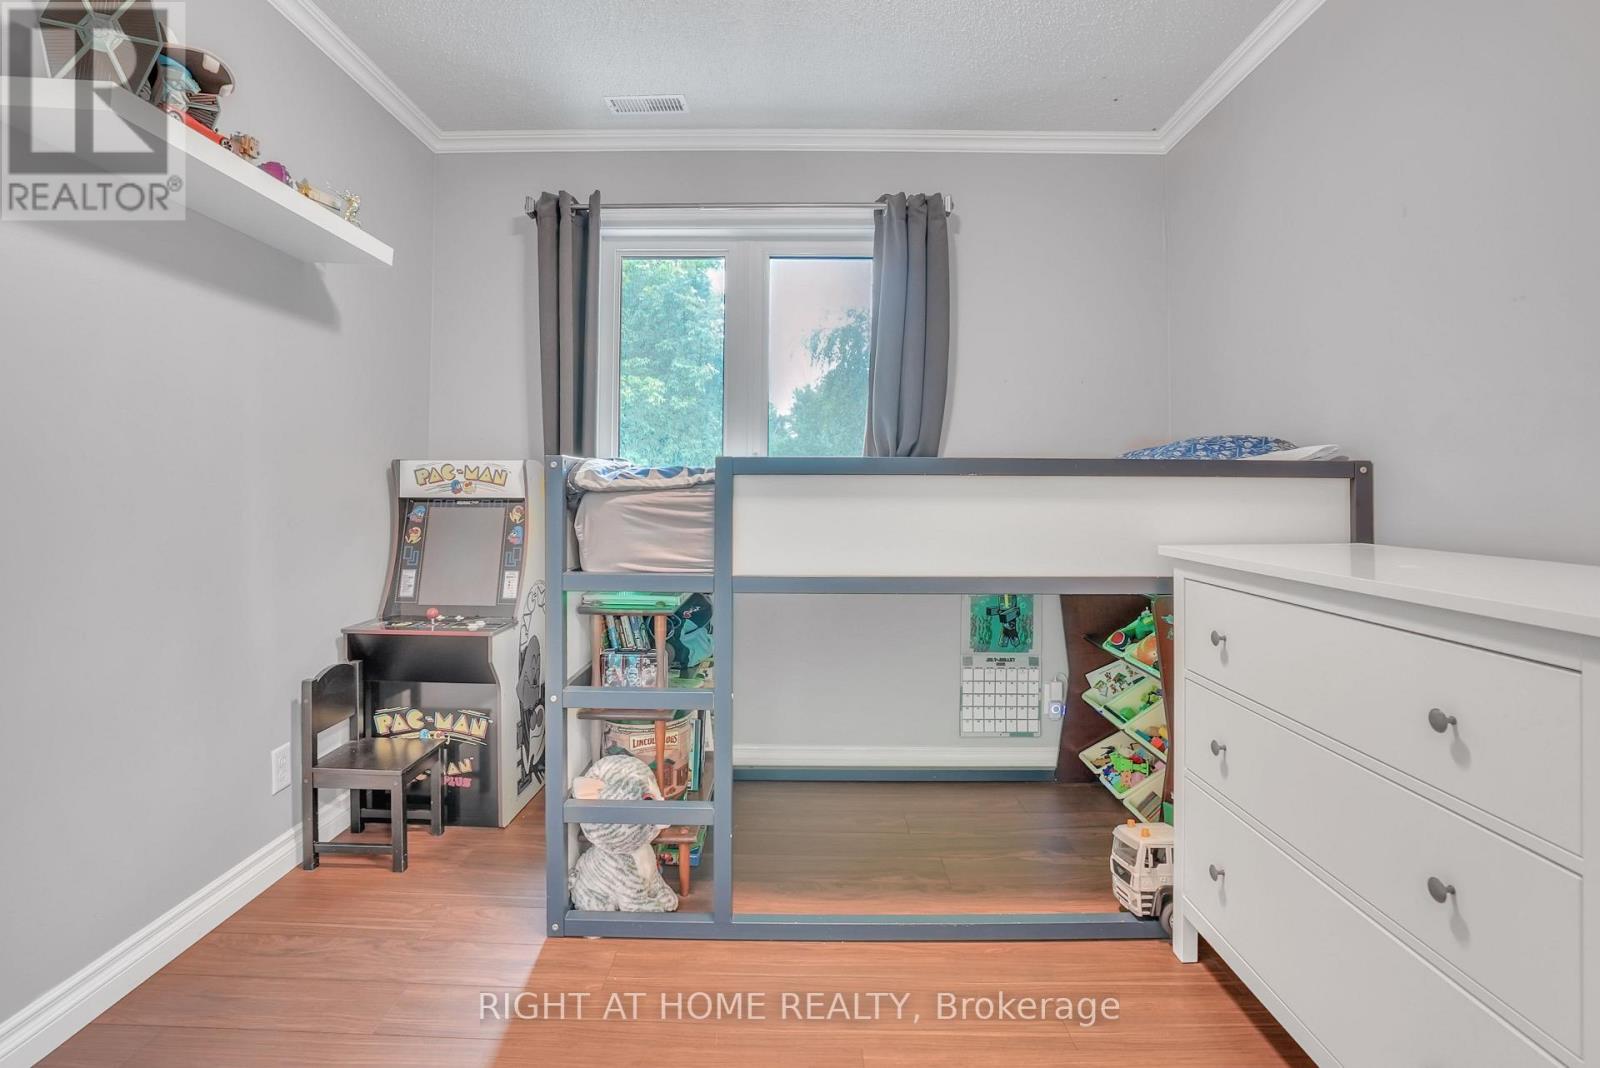
| Second Level | Bedroom 2 | 3.36 m | 2.76 m | 3.36 m x 2.76 m |
| Second Level | Bedroom 3 | 2.77 m | 2.76 m | 2.77 m x 2.76 m |
| Second Level | Bedroom 4 | 2.74 m | 2.76 m | 2.74 m x 2.76 m |
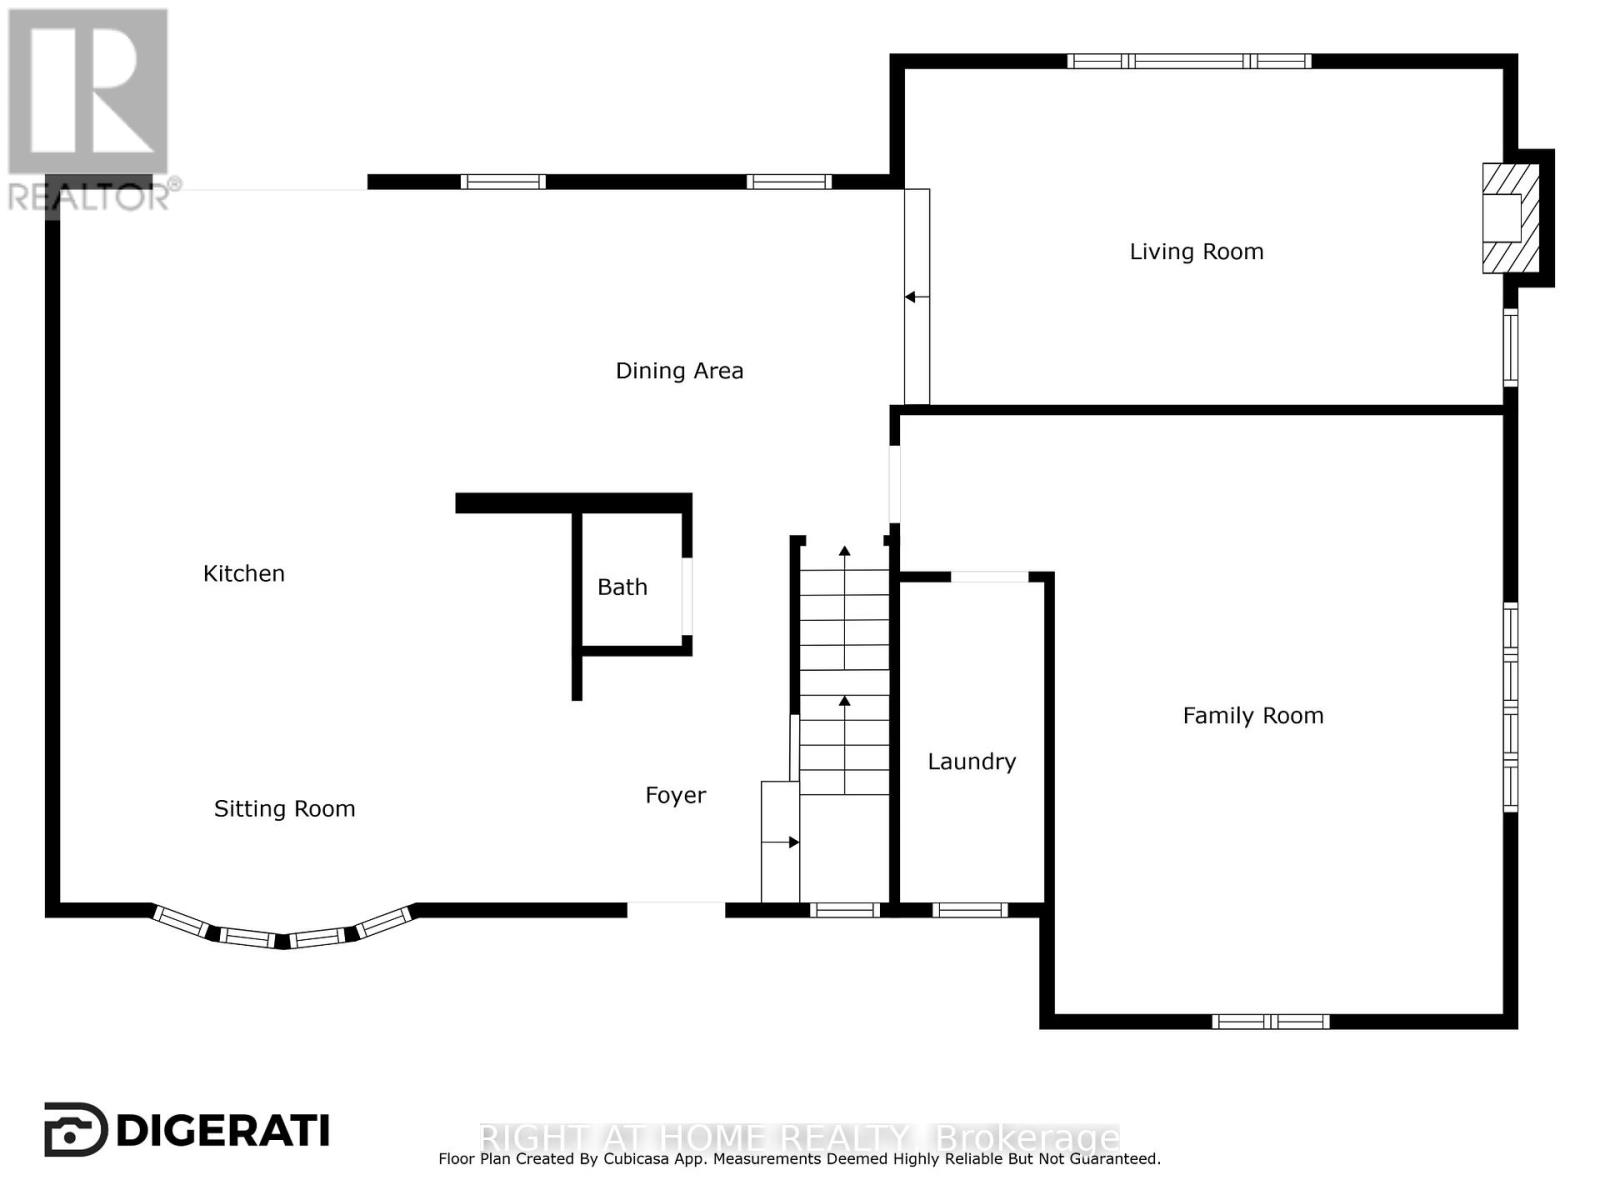
| Main Level | Kitchen | 5.42 m | 7.52 m | 5.42 m x 7.52 m |
| Main Level | Dining Room | 4.3 m | 3.38 m | 4.3 m x 3.38 m |
| Main Level | Living Room | 6.11 m | 3.37 m | 6.11 m x 3.37 m |
| Main Level | Family Room | 6.12 m | 6.12 m | 6.12 m x 6.12 m |
| Ground Level | Family Room | 6.33 m | 3.59 m | 6.33 m x 3.59 m |
| Ground Level | Bedroom | 5.51 m | 3.08 m | 5.51 m x 3.08 m |
| Ground Level | Kitchen | 2.7 m | 3.08 m | 2.7 m x 3.08 m |
Interested?
Contact us for more information

The trademarks REALTOR®, REALTORS®, and the REALTOR® logo are controlled by The Canadian Real Estate Association (CREA) and identify real estate professionals who are members of CREA. The trademarks MLS®, Multiple Listing Service® and the associated logos are owned by The Canadian Real Estate Association (CREA) and identify the quality of services provided by real estate professionals who are members of CREA. The trademark DDF® is owned by The Canadian Real Estate Association (CREA) and identifies CREA's Data Distribution Facility (DDF®)
Toronto Real Estate Board
RE/MAX Hallmark Chay Realty
October 14 2026 11:32:21
