92 East Gore Street Stratford, Ontario N5A 3X5

$469,900
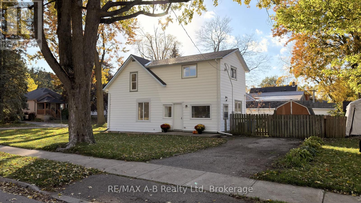
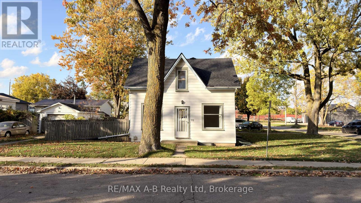
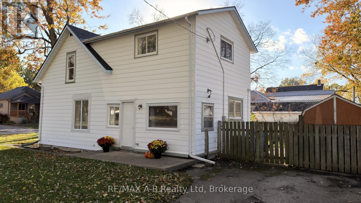
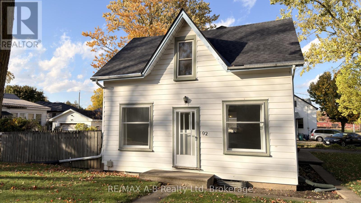
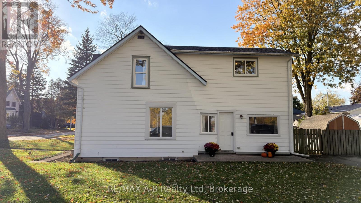
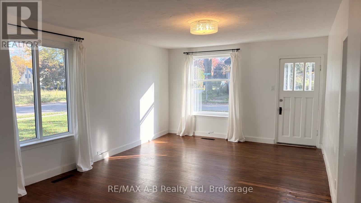
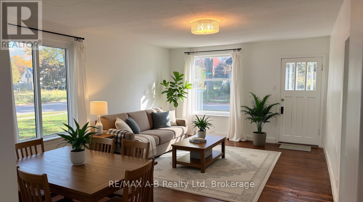
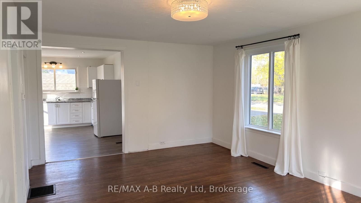
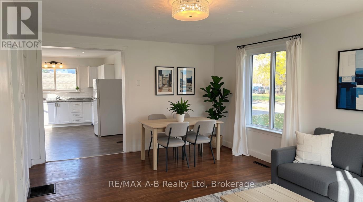
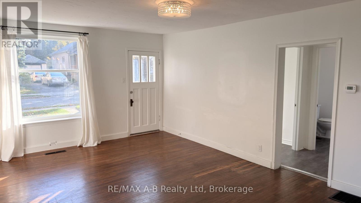
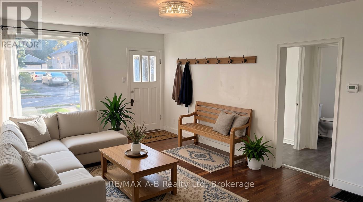
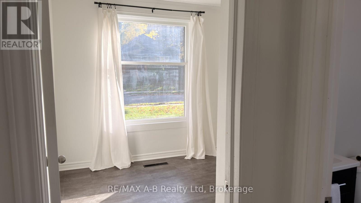
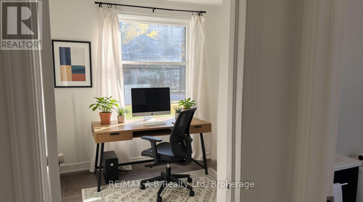
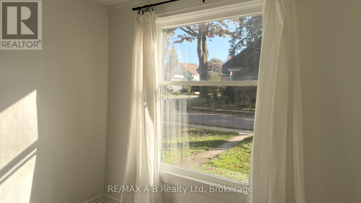
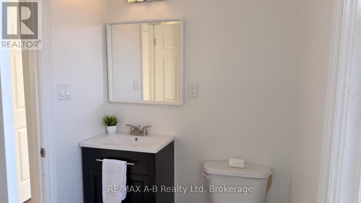
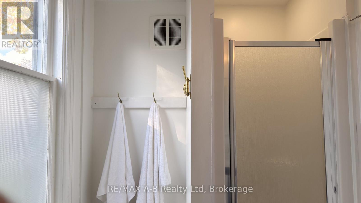
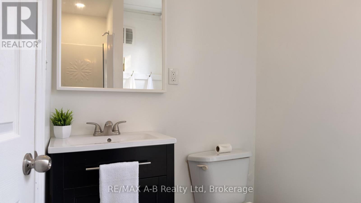
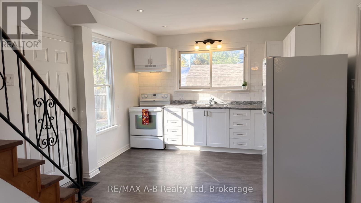
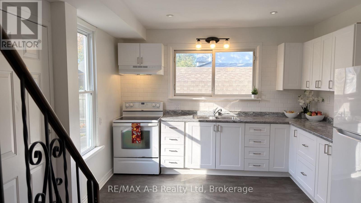
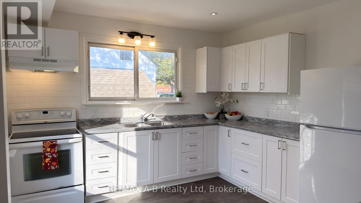
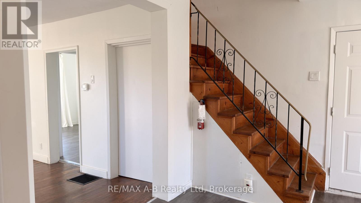
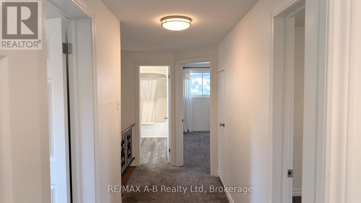
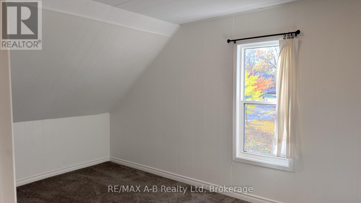
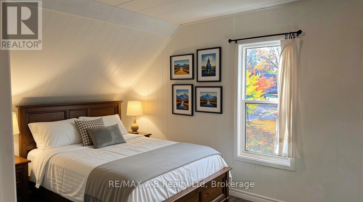
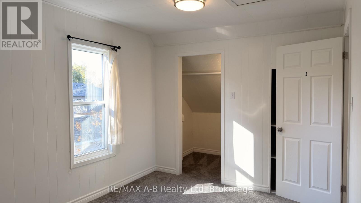
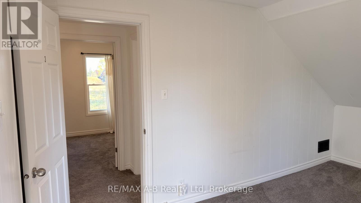
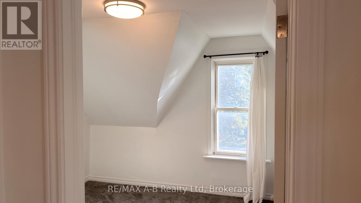
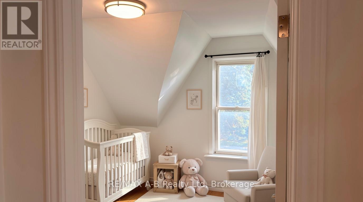
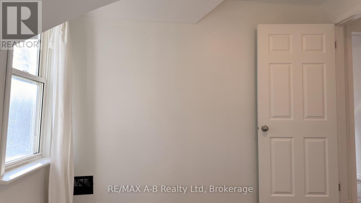
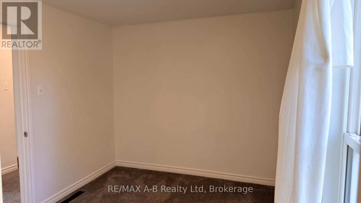
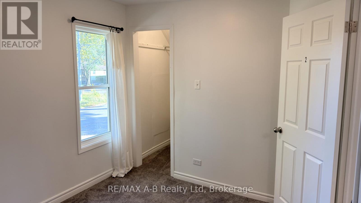
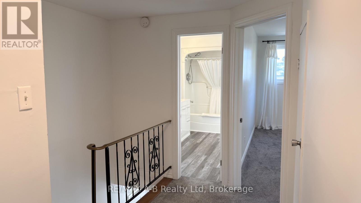
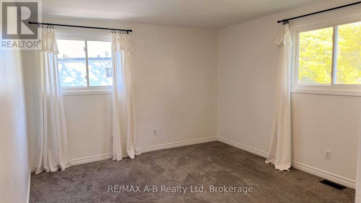
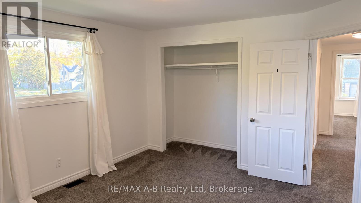
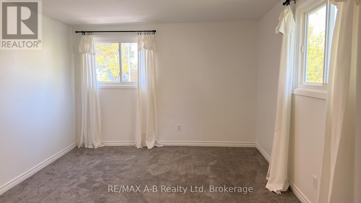
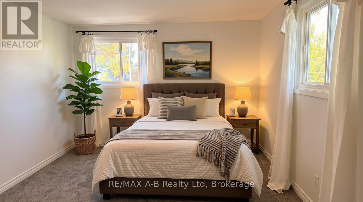
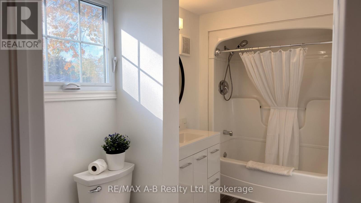
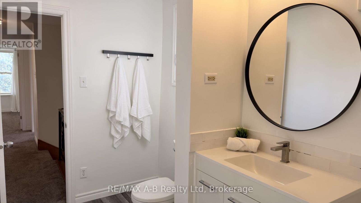
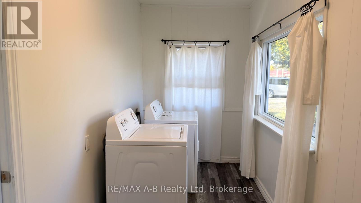
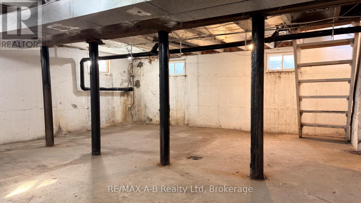
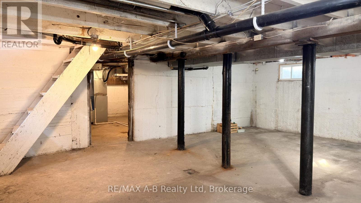
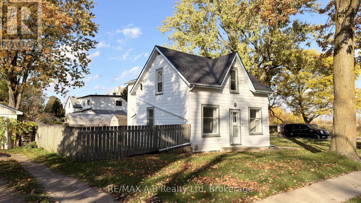
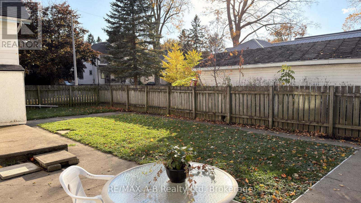
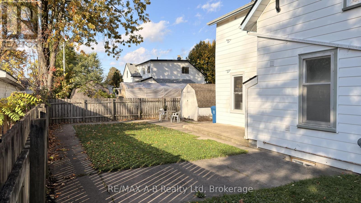
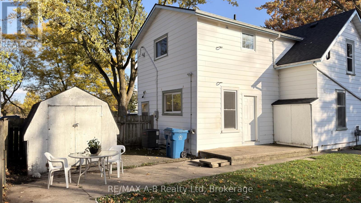
Move home for the holidays! 92 East Gore Street is ready to welcome your growing family with 4 bedrooms, 2 full bathrooms, and an open-concept main floor. The open living and dining room, complete with hardwood floors and large windows, overlooks the bright kitchen. Plus a separate main floor private den with a large south-facing window is perfect for your work-from-home office! The spacious kitchen fills with natural light, perfect for busy mornings getting the family ready for the day. With a sizeable 4pc bathroom upstairs and a 3pc bath on the main floor, you won't have to wait to shower. Convenient main-floor laundry is located in the large mudroom and the basement provides ample storage for all your extras. Situated on a corner lot in a mature neighbourhood and featuring a fully fenced backyard, this house is ready for you to call home! Call your REALTOR today to book your showing and come home for the holidays! (id:45725)
Open House
This property has open houses!
2:00 pm
Ends at:4:00 pm
Property Details
| MLS® Number | X14033846 |
| Property Type | Single Family |
| Community Name | Stratford |
| Features | Sump Pump |
| Parking Space Total | 2 |
Building
| Bathroom Total | 2 |
| Bedrooms Above Ground | 4 |
| Bedrooms Total | 4 |
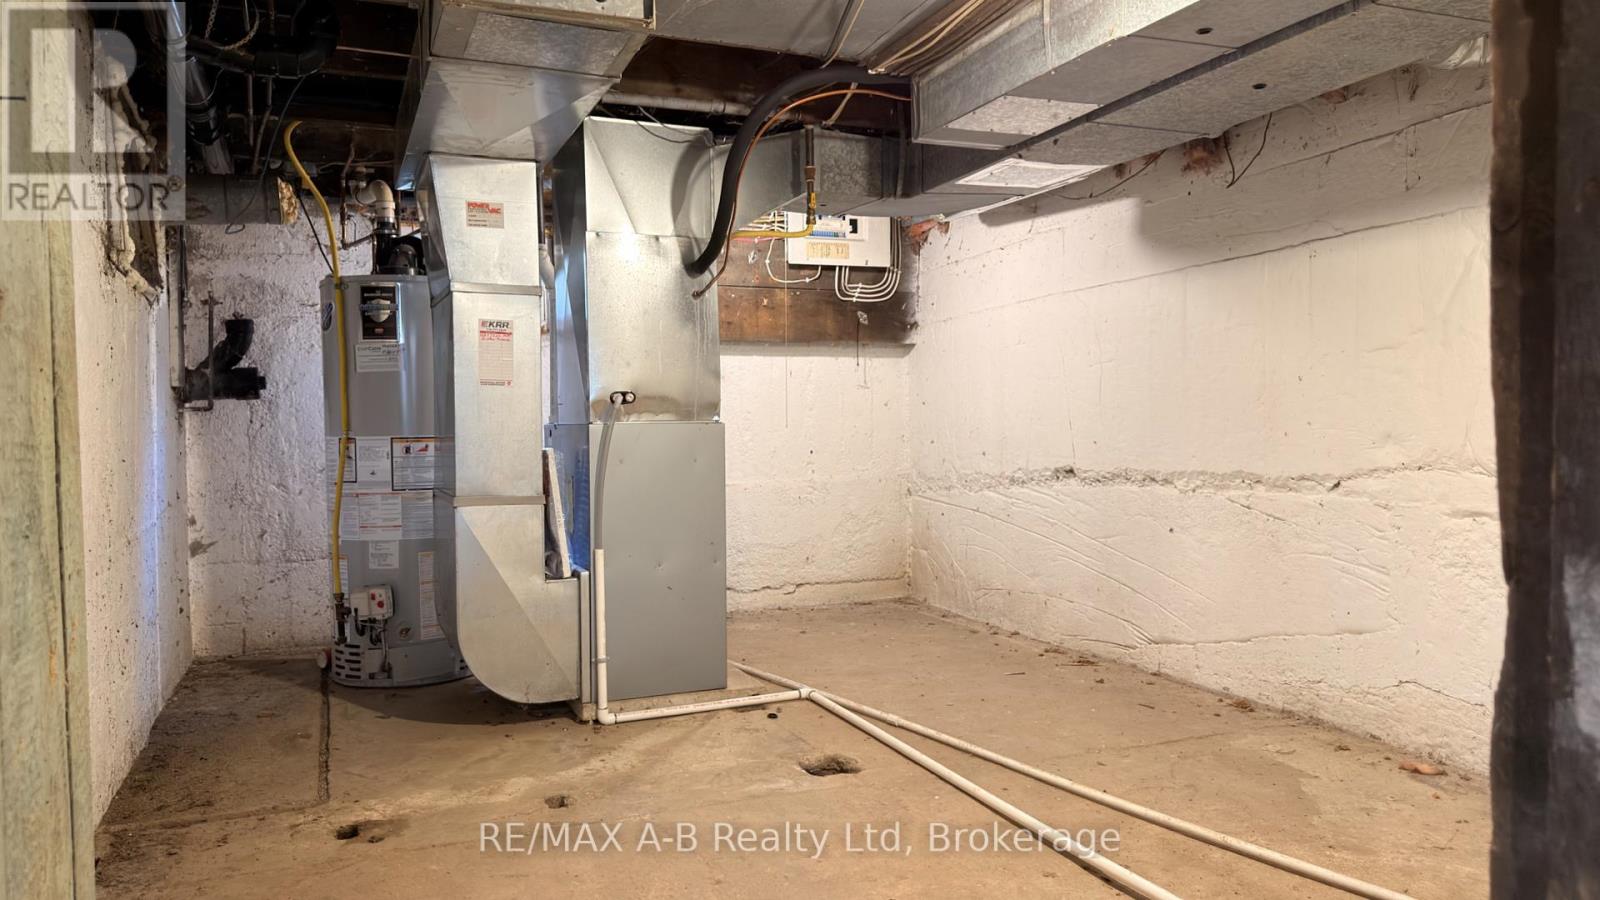
| Appliances | Water Heater, Dryer, Stove, Washer, Refrigerator |
| Basement Development | Unfinished |
| Basement Type | N/a (unfinished) |
| Construction Style Attachment | Detached |
| Cooling Type | Central Air Conditioning |
| Exterior Finish | Aluminum Siding |
| Flooring Type | Hardwood |
| Foundation Type | Poured Concrete |
| Heating Fuel | Natural Gas |
| Heating Type | Forced Air |
| Stories Total | 2 |
| Size Interior | 1100 - 1500 Sqft |
| Type | House |
| Utility Water | Municipal Water |
Parking
| No Garage |
Land
| Acreage | No |
| Sewer | Sanitary Sewer |
| Size Depth | 64 Ft |
| Size Frontage | 65 Ft |
| Size Irregular | 65 X 64 Ft |
| Size Total Text | 65 X 64 Ft |
| Zoning Description | R2 |
Rooms
| Level | Type | Length | Width | Dimensions |
|---|---|---|---|---|
| Second Level | Bedroom | 1.83 m | 2.74 m | 1.83 m x 2.74 m |
| Second Level | Bedroom | 3.05 m | 2.44 m | 3.05 m x 2.44 m |
| Second Level | Bedroom | 4.32 m | 2.79 m | 4.32 m x 2.79 m |
| Second Level | Bathroom | 1.73 m | 3.43 m | 1.73 m x 3.43 m |
| Second Level | Bedroom | 4.27 m | 3.48 m | 4.27 m x 3.48 m |
| Main Level | Kitchen | 4.88 m | 3.35 m | 4.88 m x 3.35 m |
| Main Level | Living Room | 5.79 m | 4.04 m | 5.79 m x 4.04 m |
| Main Level | Den | 2.74 m | 2.36 m | 2.74 m x 2.36 m |
| Main Level | Bathroom | 2.31 m | 1.45 m | 2.31 m x 1.45 m |
| Main Level | Laundry Room | 4.83 m | 1.65 m | 4.83 m x 1.65 m |
https://www.realtor.ca/real-estate/30402325/92-east-gore-street-stratford-stratford
Interested?
Contact us for more information

The trademarks REALTOR®, REALTORS®, and the REALTOR® logo are controlled by The Canadian Real Estate Association (CREA) and identify real estate professionals who are members of CREA. The trademarks MLS®, Multiple Listing Service® and the associated logos are owned by The Canadian Real Estate Association (CREA) and identify the quality of services provided by real estate professionals who are members of CREA. The trademark DDF® is owned by The Canadian Real Estate Association (CREA) and identifies CREA's Data Distribution Facility (DDF®)
Muskoka Haliburton Orillia – The Lakelands Association of REALTORS®
RE/MAX A-B Realty Ltd
October 14 2026 11:59:51
