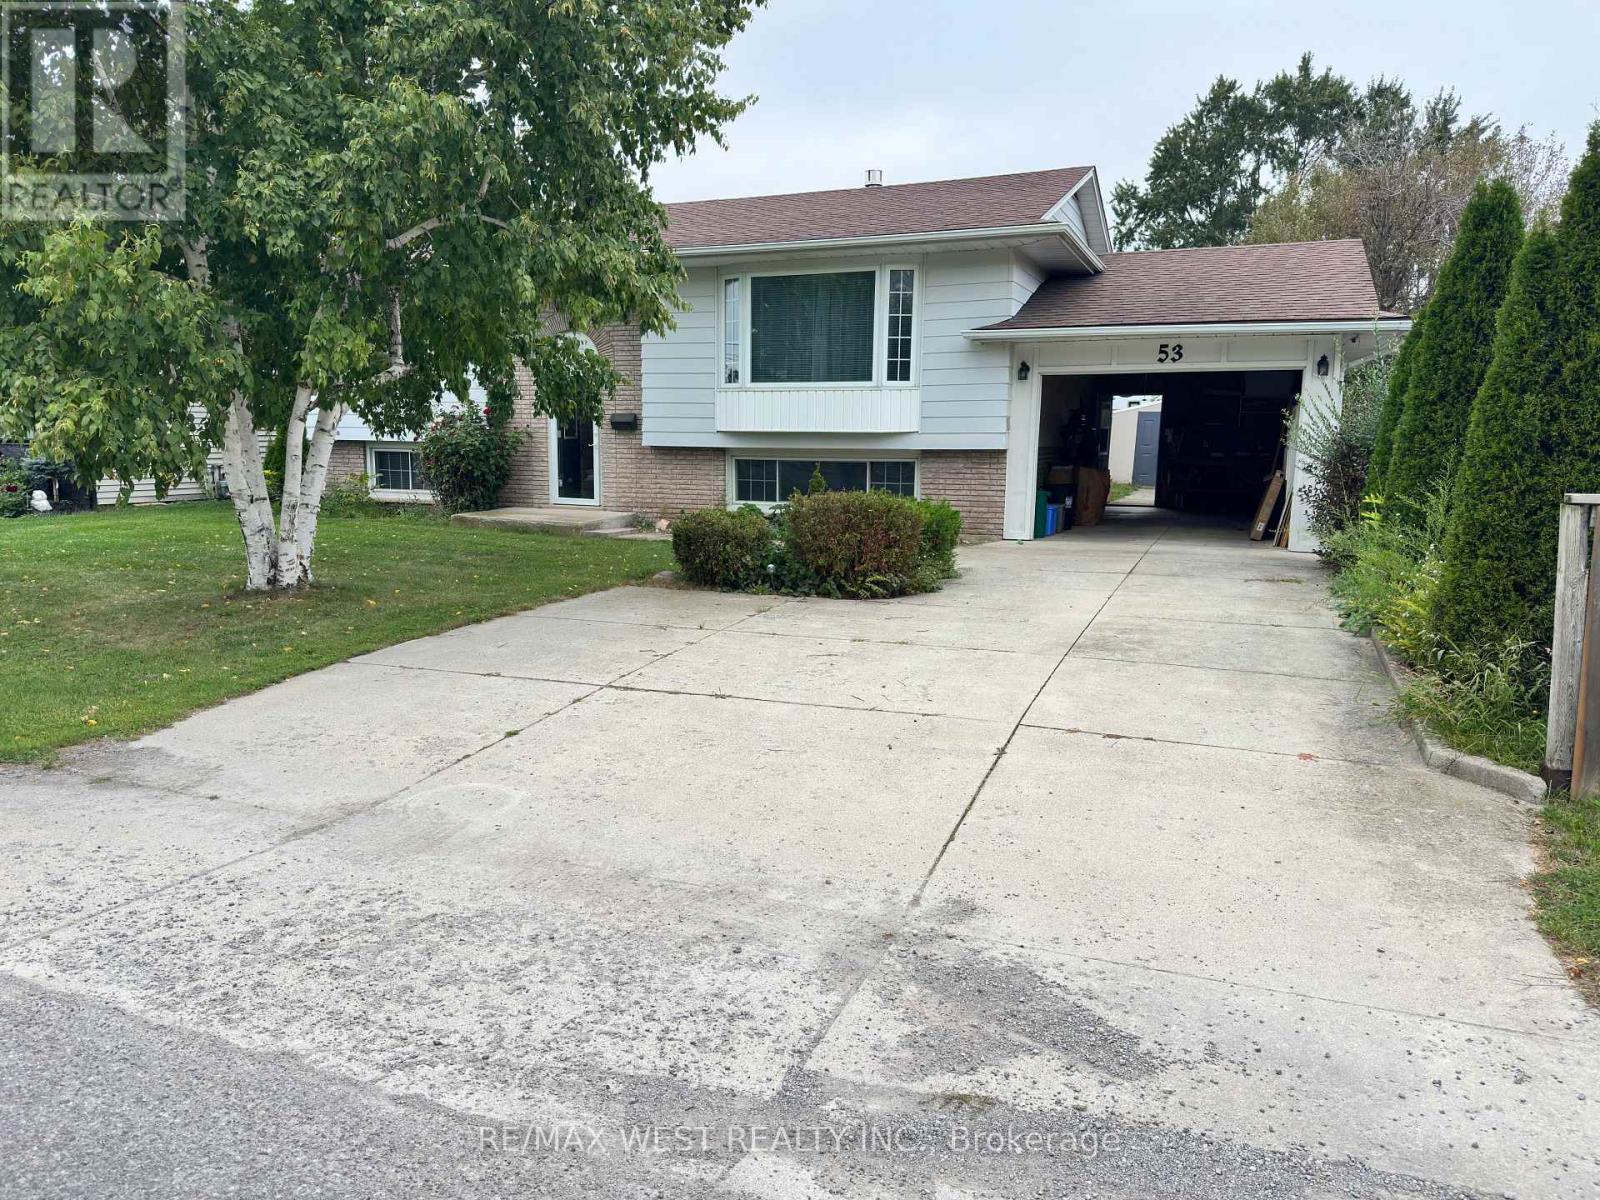
53 Bloomfield Avenue
St. Catharines (Secord Woods), Ontario
Welcome to 53 Bloomfield ave, St Catharine's! this move-in ready home offers the perfect blend of comfort, lifestyle, and incredible income potential. Steps outside to a paradise-like backyard featuring a heated swimming pool, creating your own private oasis for summer fun, relaxation, and entertaining family and friends. Inside the huge above-grade basement offers excellent income potential, making it ideal for extended family, multi-generational living, or additional rental income opportunities. Whether you're a first time buyer, growing family, or savvy investor, this property is packed with posibilities. Enjoy comfortable living, an exceptional outdoor retreat, and the opportunity to maximize your investment. (id:45725)
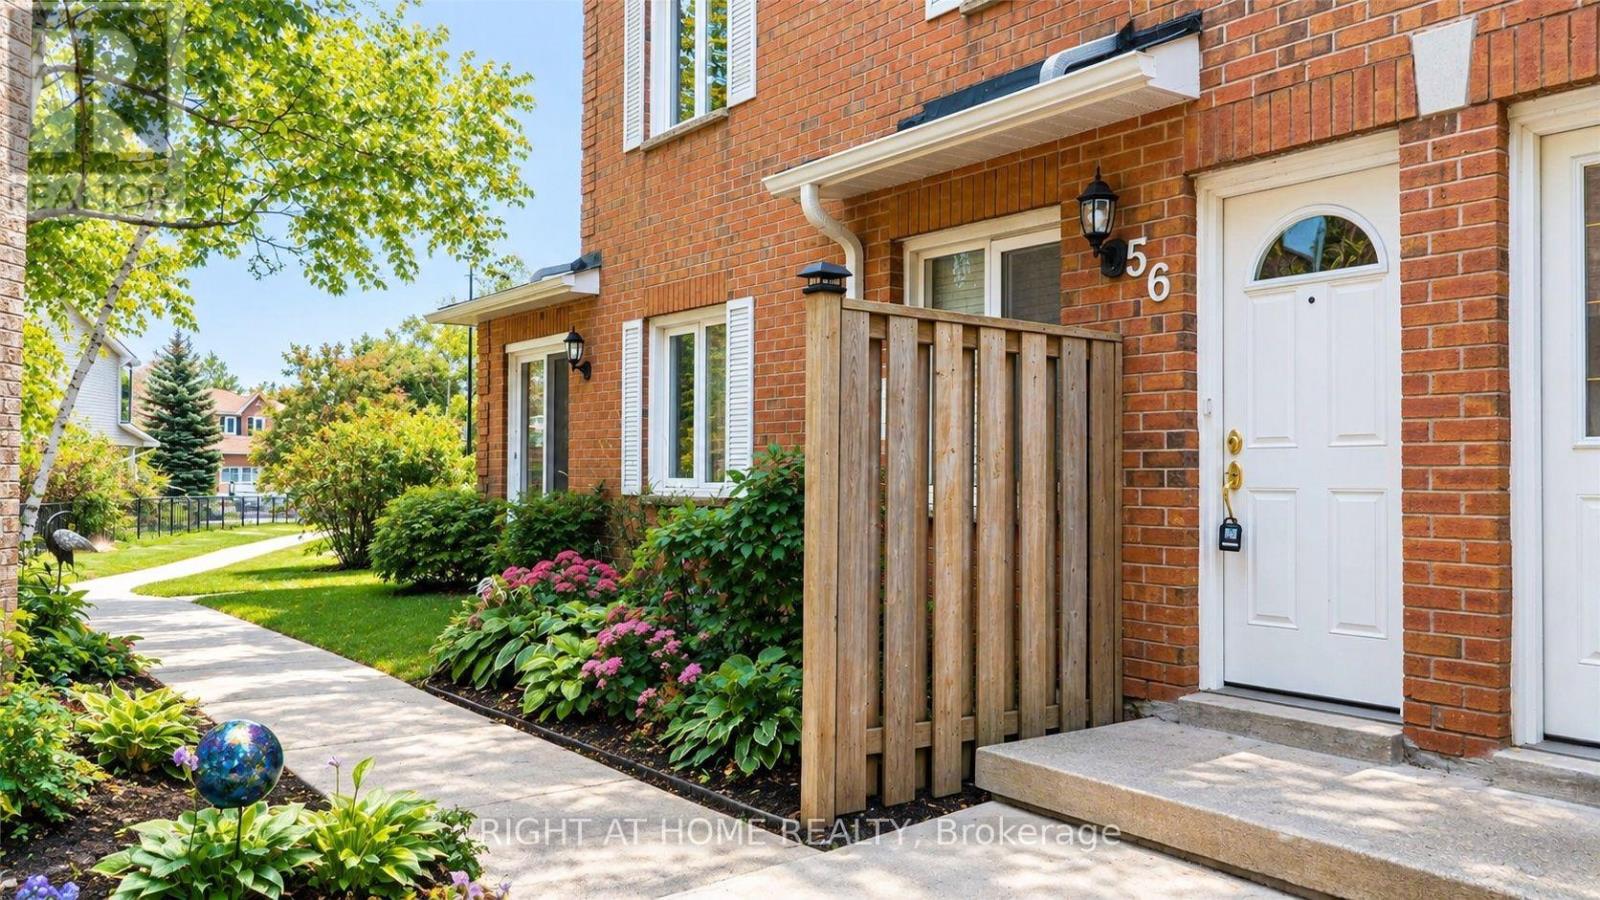
56 - 508 Essa Road
Barrie (Holly), Ontario
Step Into This Beautifully Renovated, Spacious 3-Bedroom End-Unit Townhouse! Featuring Modern Finishes Throughout, This Stylish Home Offers The Perfect Blend Of Comfort, Space, And Convenience. Enjoy 3 Generously Sized Bedrooms, 2.5 Updated Bathrooms, The Primary Bedroom With A Private Ensuite. The Modern Eat-In Kitchen Boasts Quartz Countertops, While The Bright, Open-Concept Living And Dining Area Provides The Perfect Space For Everyday Living And Entertaining. Step Out Onto Your Private Balcony And Enjoy The Scenic Views. Located In A Quiet, Well-Maintained Complex, This Home Also Includes 2 Parking Spaces, Water, Internet, And Cable In The Rent! Conveniently Situated Just Minutes To Hwy 400, With Easy Access To Transit, Shopping, Schools, And Parks. Move In And Enjoy Everything This Wonderful Home Has To Offer! (id:45725)
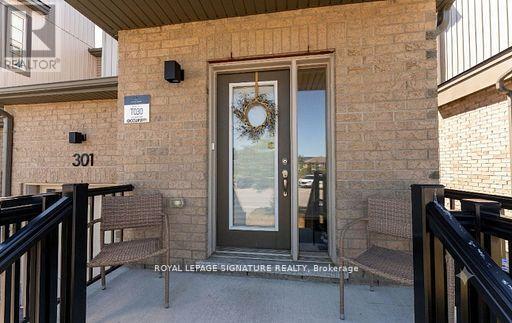
301 Atkinson Street
Clearview (Stayner), Ontario
End-unit. No rear neighbours. Built in 2019. This one checks every box. Welcome to this stunning 3-bedroom, 2-bathroom townhome, where modern style meets everyday comfort! Step inside to an open-concept main floor designed for effortless living and entertaining. The kitchen boasts sleek stainless steel appliances, flowing seamlessly into a sun-filled living room with walkout access to your own private deck, perfect for morning coffee or evening unwinding. A stylish 3-piece bathroom and a spacious primary suite with a walk-in closet complete this level. Upstairs, you'll find two generous bedrooms, a 4-piece bathroom, and a bonus loft space that's ready for anything: home office, playroom, or your favorite reading nook. The full, unfinished basement offers endless storage potential. Inside Access Door To Garage. No sidewalk. With three total parking spots and privacy to spare, you'll love the peace and quiet, plus the children's playground and guest parking just steps away across the street. Ideally located near top schools, shopping, and scenic walking trails, with quick access to Highway 26 and Airport Road. This is the perfect blend of comfort, style, and location. (id:45725)
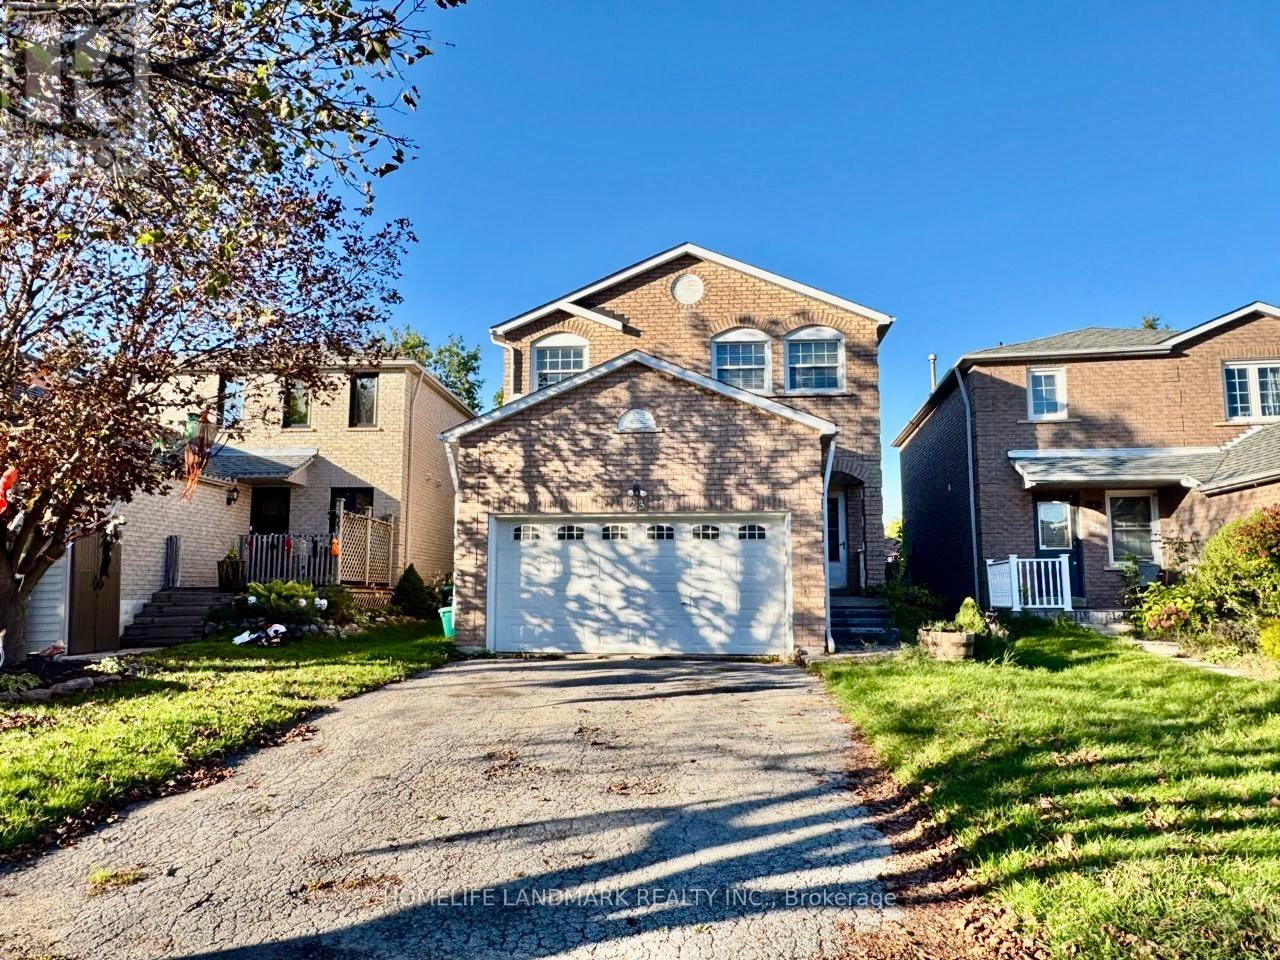
23 Wallace Drive
Barrie (Northwest), Ontario
Welcome To This Spacious Family Home In A Desirable, Family-Friendly Neighbourhood. Conveniently Located Close To Public, Catholic And Secondary Schools. Tastefully Updated And Carpet-Free, With Beautiful Wood Flooring Throughout Most Of The Main Floor. The Modern Kitchen Features Newer Stainless Steel Appliances And Opens To A Bright And Functional Living/Dining Area, Perfect For Everyday Family Living. The Second Floor Offers 4 Generous Bedrooms, Including An Oversized Primary Bedroom That Extends Across The Full Width Of The Home. Comfortable, Spacious And Move-In Ready - A Great Place To Call Home! (id:45725)
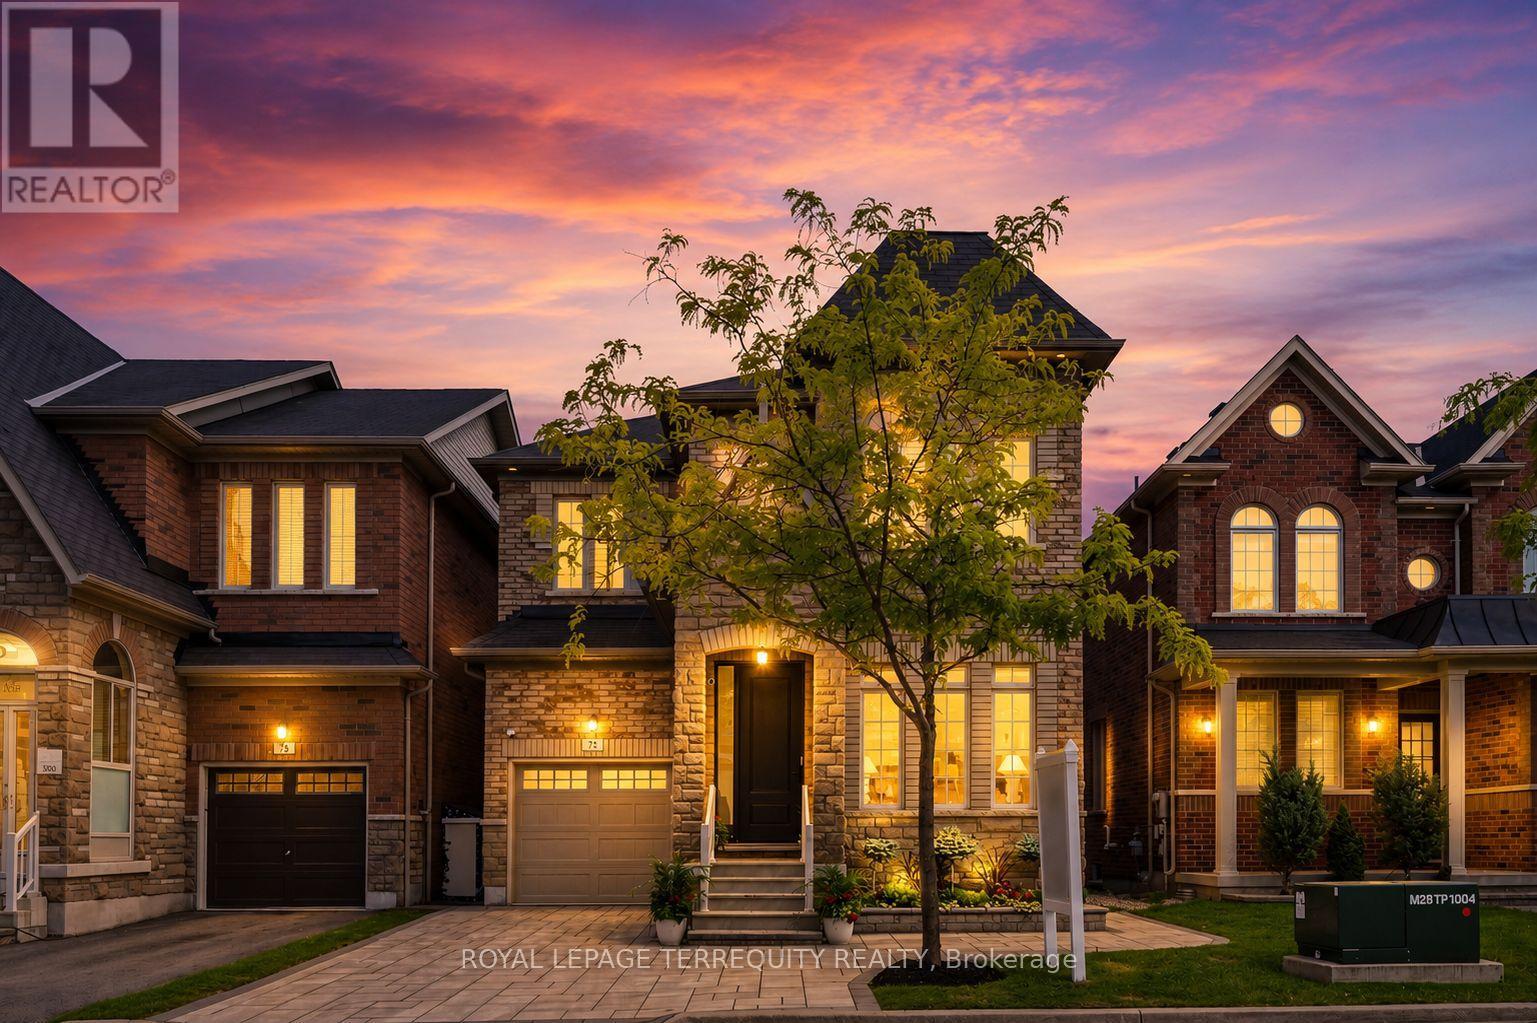
73 Manila Avenue
Markham (Berczy), Ontario
Proudly offered by the original owners, this beautifully maintained & extensively upgraded detached home showcases true pride of ownership throughout, offers over 4,000 sq. ft. of finished living space in one of Markham's most sought-after communities at Kennedy Rd. & 16th Ave. Situated on a desirable no-sidewalk lot, this exceptional residence features a newly interlocked driveway with parking for up to 4 vehicles & outstanding curb appeal. The thoughtfully designed interior showcases hardwood flooring throughout the main level, upgraded broadloom on the 2nd floor, wide-plank flooring in the walk-out basement, smooth 9-ft ceilings on the main & second floors, pot lights, designer lighting, fresh paint & upgraded extra-height interior doors, creating an elegant, luxurious feel. The chef-inspired kitchen is the heart of the home, featuring premium Thermador appliances, gas range, built-in refrigerator, custom centre island, Caesarstone countertops, designer backsplash & gas BBQ hookup, perfectly designed for family living & effortless entertaining. The spacious second floor offers 4 generous bedrooms, including a luxurious primary retreat with spa-inspired 6-piece ensuite. A second bedroom features its own private ensuite, while a separate full bathroom service the remaining two spacious bedrooms. The prof. finished w/out basement extends the home with a stunning feature wall, custom built-in cabinetry, pot lights, large bedroom, office/den, full 4pc bath, second laundry & kitchen rough-in, ideal for multi-generational living, guests, recreation or future in-law suite potential. Enjoy the refreshed backyard with newly laid sod & seamless indoor-outdoor living from the walk-out lower level. Located within the highly coveted Pierre Elliott Trudeau H.S. district, close to parks, trails, shopping, restaurants, transit & all amenities. A rare opportunity to own a meticulously cared-for family home where quality, comfort, location & pride of ownership are evident. (id:45725)
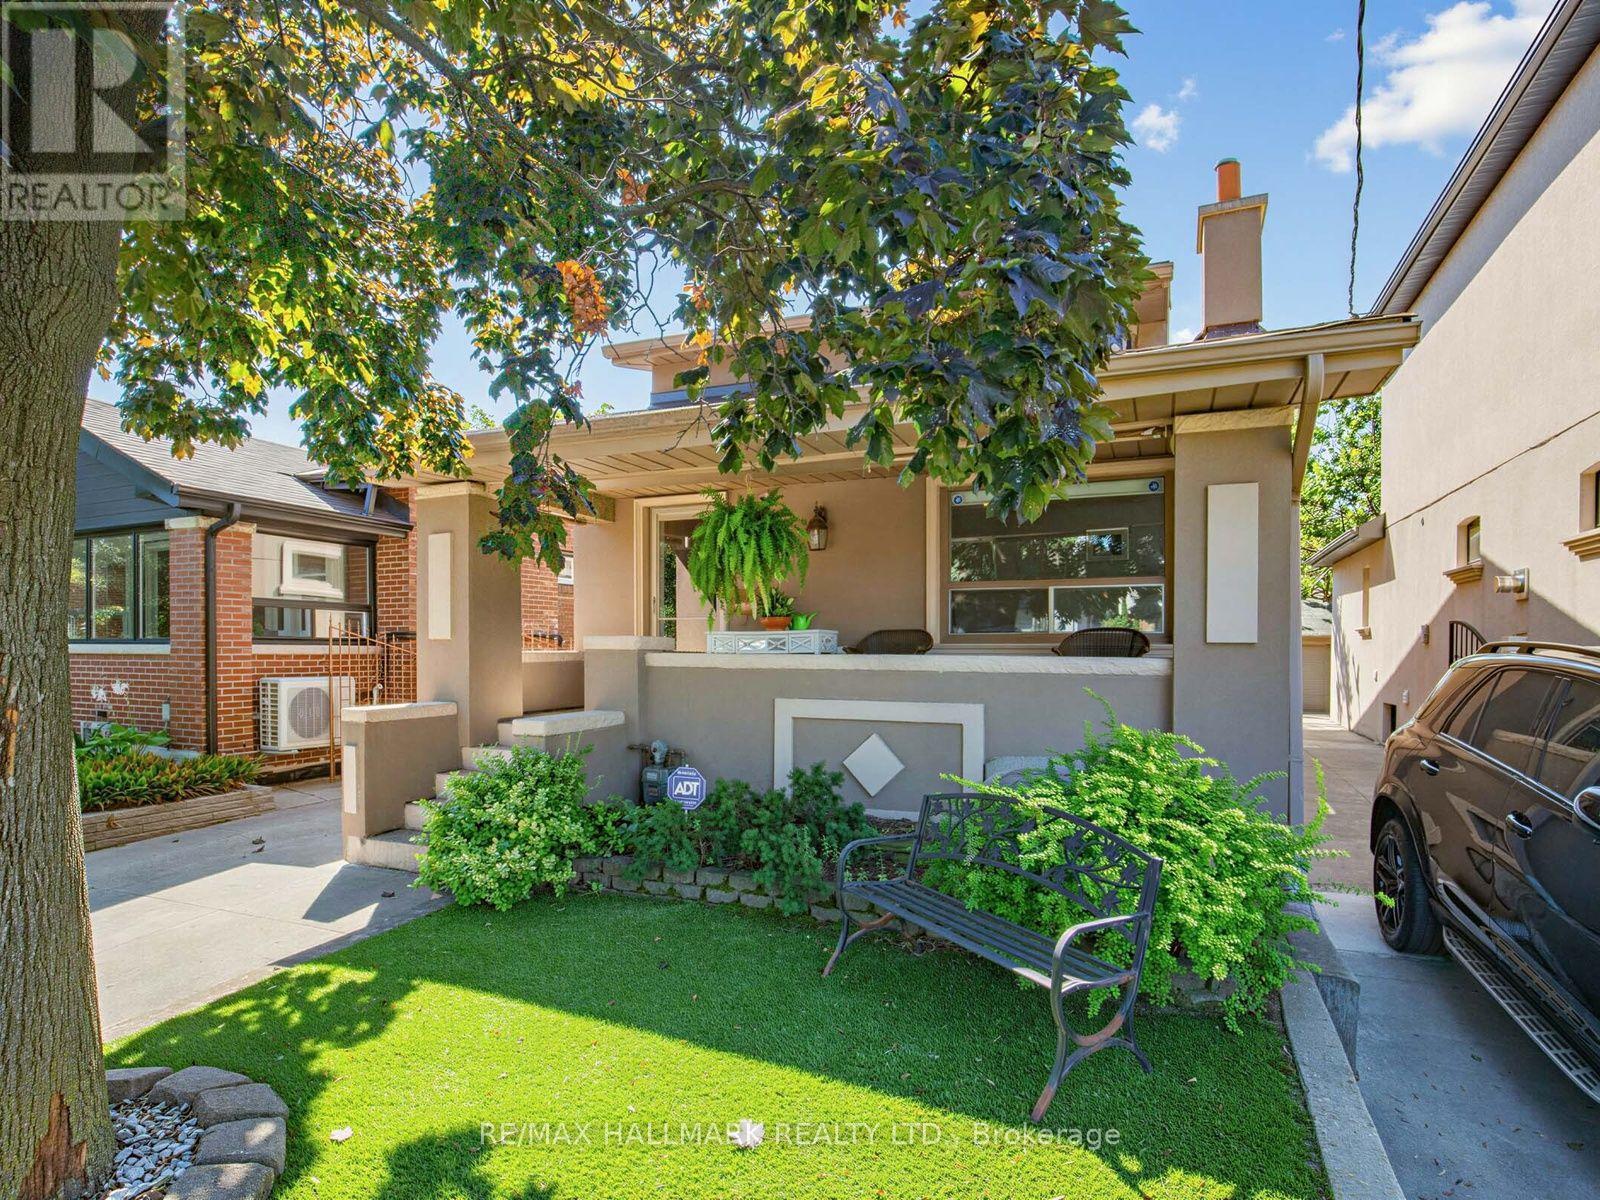
297 Strathmore Boulevard
Toronto (Danforth), Ontario
Exceptional Parking, Spacious Bungalow & Prime East York Location! A rare find in the neighbourhood, this home offers a private driveway with parking for up to 5 cars, plus a separate garage, providing a total of 6 parking spaces. This spacious 3+2 bedroom, 2-bathroom bungalow offers a versatile layout with plenty of room for the whole family. The welcoming front porch leads into a bright main floor featuring a comfortable living room, open-concept kitchen and dining area, 3 bedrooms and a full bathroom. The finished basement, with its separate entrance, provides excellent flexibility with a very large recreation room, second kitchen, 2 additional bedrooms, full bathroom, laundry room and cold room, ideal for extended family, guests or additional living space.Step outside to enjoy the large private backyard, perfect for relaxing, entertaining and family gatherings. Located just a short walk from Greenwood and Coxwell subway stations, with excellent schools, parks, trendy shops, cafés and restaurants along the vibrant Danforth all close by. A fantastic opportunity to own a spacious and highly functional home in a truly walkable East York community! (id:45725)
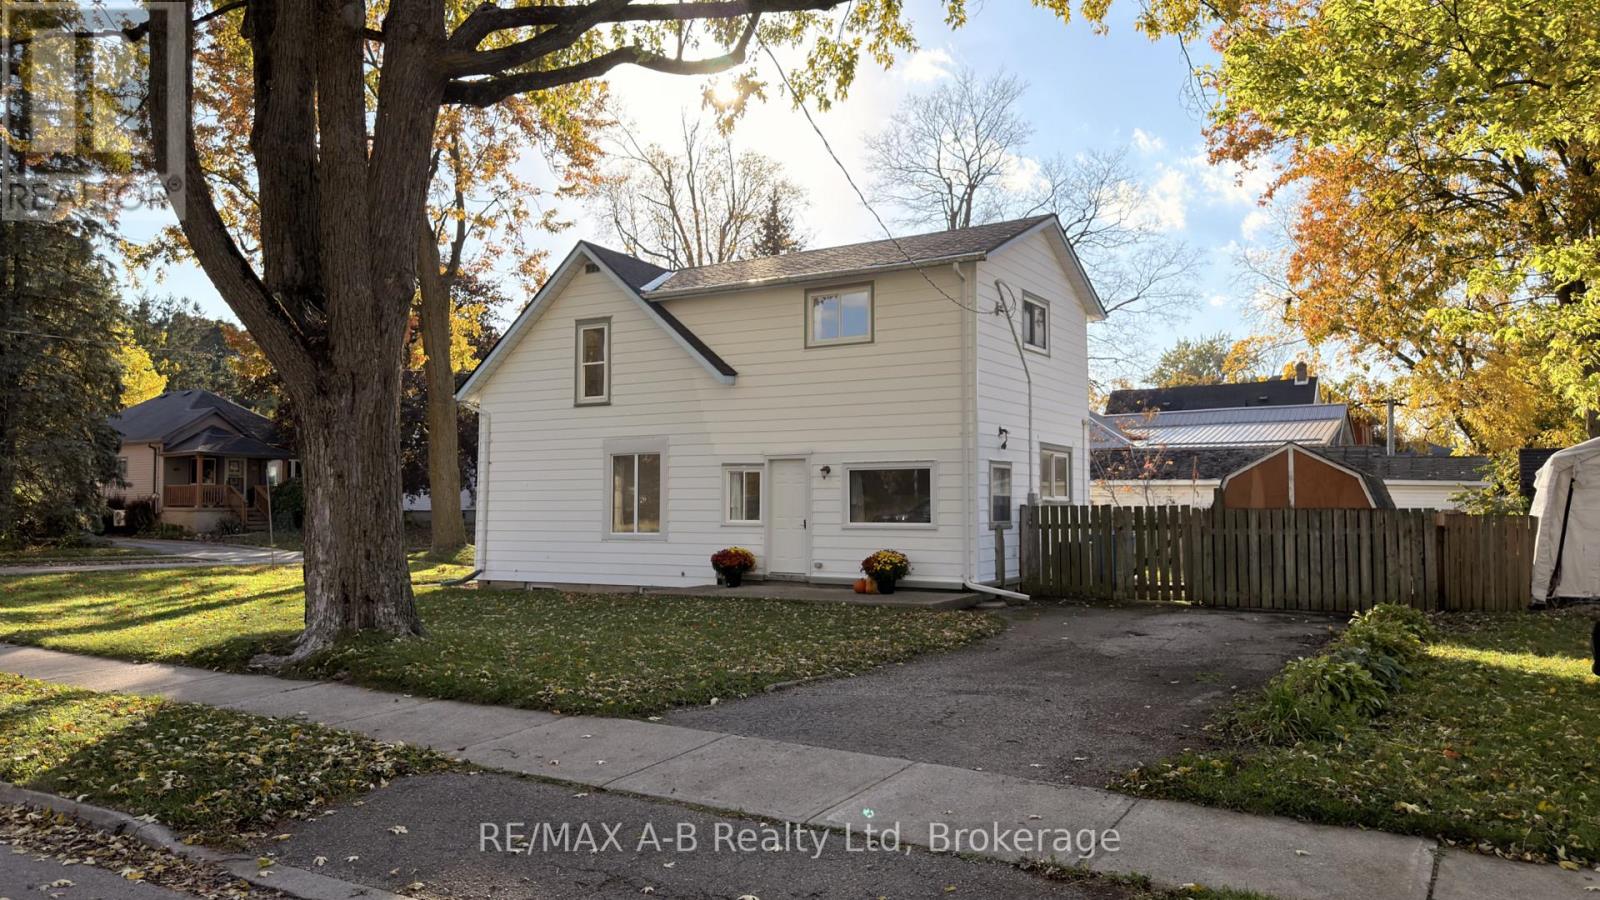
92 East Gore Street
Stratford, Ontario
Move home for the holidays! 92 East Gore Street is ready to welcome your growing family with 4 bedrooms, 2 full bathrooms, and an open-concept main floor. The open living and dining room, complete with hardwood floors and large windows, overlooks the bright kitchen. Plus a separate main floor private den with a large south-facing window is perfect for your work-from-home office! The spacious kitchen fills with natural light, perfect for busy mornings getting the family ready for the day. With a sizeable 4pc bathroom upstairs and a 3pc bath on the main floor, you won't have to wait to shower. Convenient main-floor laundry is located in the large mudroom and the basement provides ample storage for all your extras. Situated on a corner lot in a mature neighbourhood and featuring a fully fenced backyard, this house is ready for you to call home! Call your REALTOR today to book your showing and come home for the holidays! (id:45725)
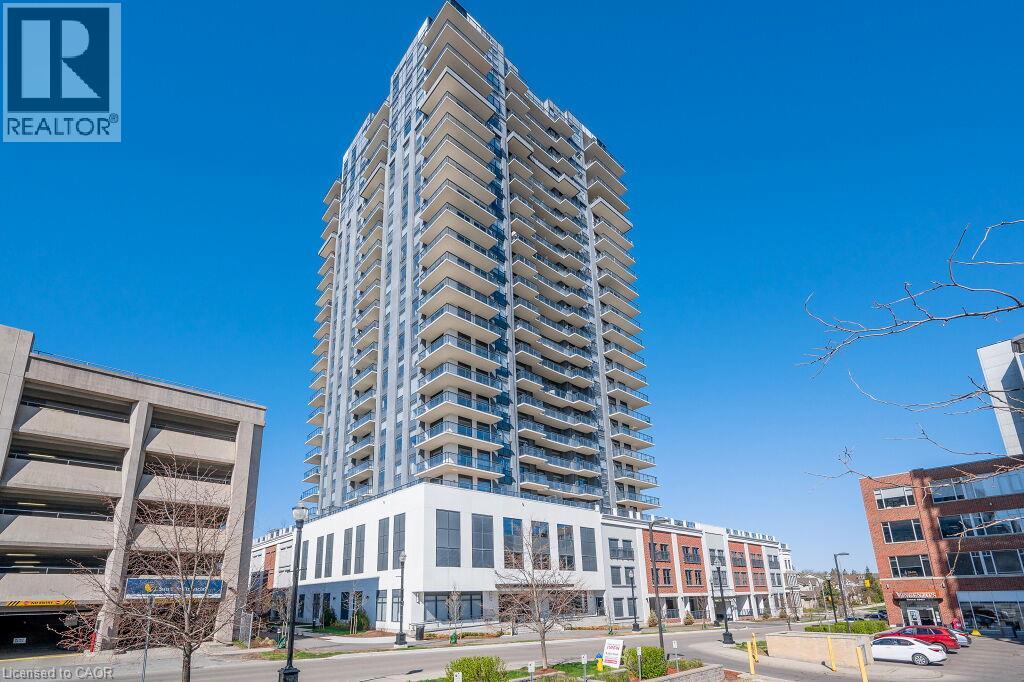
155 Caroline Street S Unit# 1506
Waterloo, Ontario
Beautiful South Exposure, Open Concept 1 Bedroom plus Den. The Kitchen is open to the Dining Room and Living Room which provides great space for entertaining. The Balcony off the Living Room is Private and great for those morning coffees or evening dinners. The Bedroom is a good size as well as the Den. Bathroom with tub/shower combo and stackable laundry conveniently located right outside the Bathroom. This is the heart of Uptown Waterloo with Vincenzo's and Bauer Kitchen just steps away. LRT and buses are also right outside the door. This suite includes 1 underground parking space with 1 locker. You won't want to miss this opportunity to live Uptown Waterloo where you are steps to everything! (id:45725)
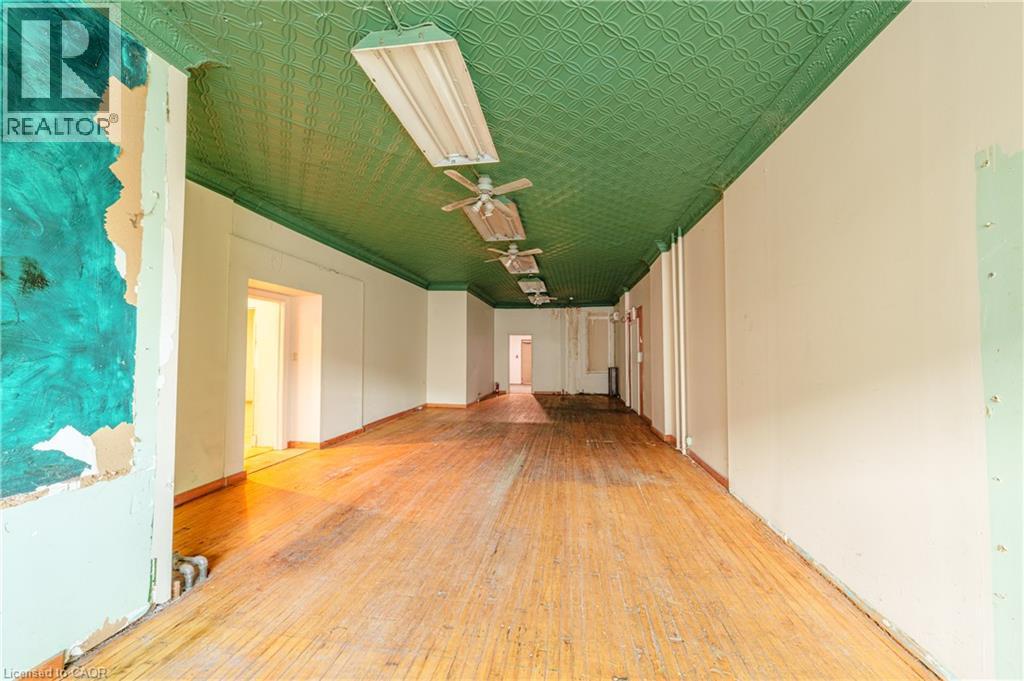
463-465 King Street E
Hamilton, Ontario
Welcome to 463-465 King Street East! 2,111 square feet of prime retail space on Hamilton's future LRT corridor. This is a double-wide unit with hammer-tin ceilings and a working walk-in freezer in the basement! Steps to Hamilton's downtown, International Village, Cathedral High School and minutes to Hamilton General Hospital. Residential units above have been fully renovated and are presently 100% tenanted, meaning an existing customer base right when you move in! Building includes new facade and windows. Unit is offered as-is/where-is but generous tenant-improvement packages available for qualified, experienced tenants. (id:45725)
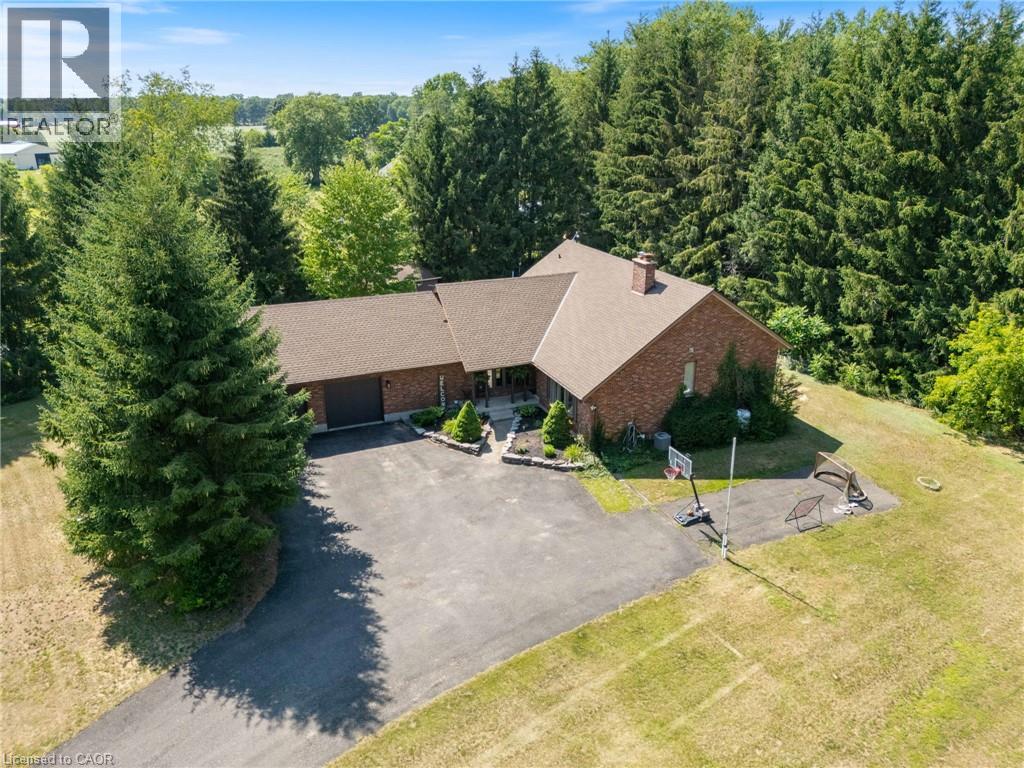
1339 Charlotteville Road 7
Simcoe, Ontario
Welcome to 1339 Charlotteville Road 7, where country privacy meets modern family living just minutes from town. Nestled on a picturesque, tree-lined lot just under an acre, this impressive 5 bedroom, 4 bathroom home offers exceptional curb appeal and plenty of space for the whole family. The beautifully updated main floor features a stunning new kitchen, renovated powder room, a dedicated home office, along with the convenience of main floor laundry. Cozy up in the inviting family room with its charming wood-burning fireplace and wet bar, or head downstairs to the spacious rec room—perfect for movie nights, games, or entertaining. Outside, enjoy your own backyard retreat with a heated above-ground pool surrounded by mature trees for added privacy. Additional updates include many newer windows and a 200-amp electrical service upgrade completed in 2023, offering peace of mind for years to come. If you’ve been searching for the perfect blend of country tranquility, modern updates, and room to grow, this is a property you won’t want to miss. (id:45725)
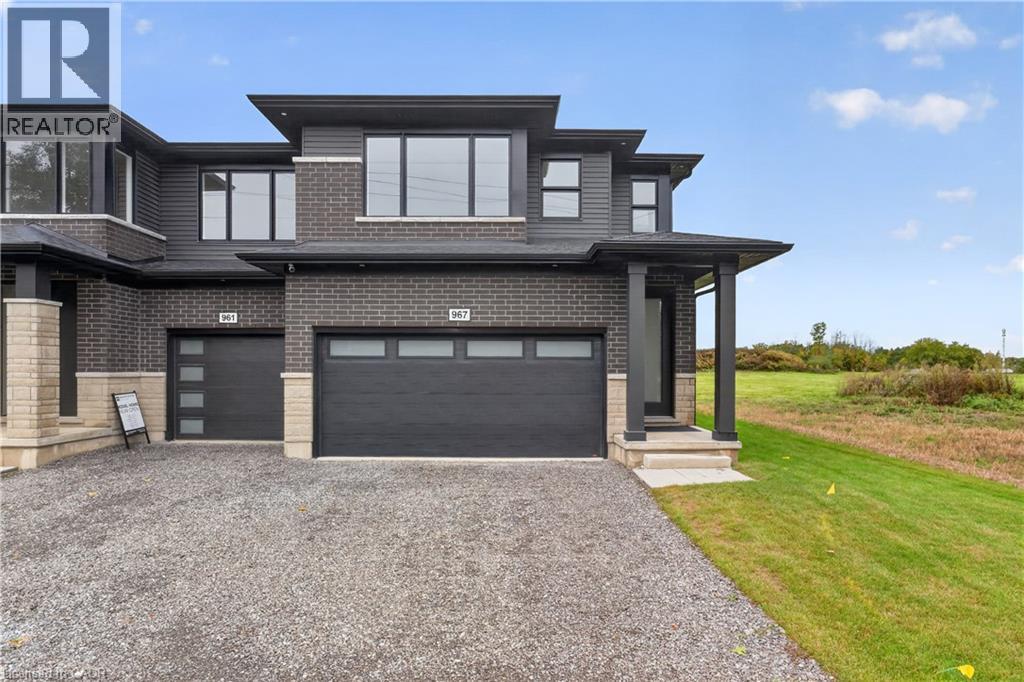
967 Clare Avenue
Welland, Ontario
Welcome to 967 Clare Avenue in Welland' s Harvest Oak community! This beautifully upgraded, brand-new home offers 1,755 square feet of thoughtfully designed living space, featuring 3 bedrooms, a versatile loft, and 3 bathrooms. With an impressive $46 , 130 in upgrades, this home combines modern style, quality finishes, and everyday functionality — all ready for you to move in! The open-concept main floor creates a seamless flow between the kitchen, dining area, and living room, making it ideal for entertaining and family living. The inviting living room fireplace adds warmth and character, while the upgraded kitchen features quartz countertops, an appliance package, and extended-height upper cabinets for added storage and a polished, contemporary look. A stylish backsplash completes the space. Upstairs, you'll find three well-appointed bedrooms, a versatile loft perfect for a home office, reading nook, or additional living space, and the convenience of second-floor laundry. The primary bedroom offers a private retreat with a walk-in closet and a 3-piece ensuite. Complete with a double-car garage and double-wide driveway, this home offers both comfort and practicality. With its extensive upgrades, modern layout, and move-in-ready convenience, 967 Clare Avenue is an exceptional opportunity to own a brand-new home in a growing Welland community, close to schools, parks, shopping, and everyday amenities. (id:45725)
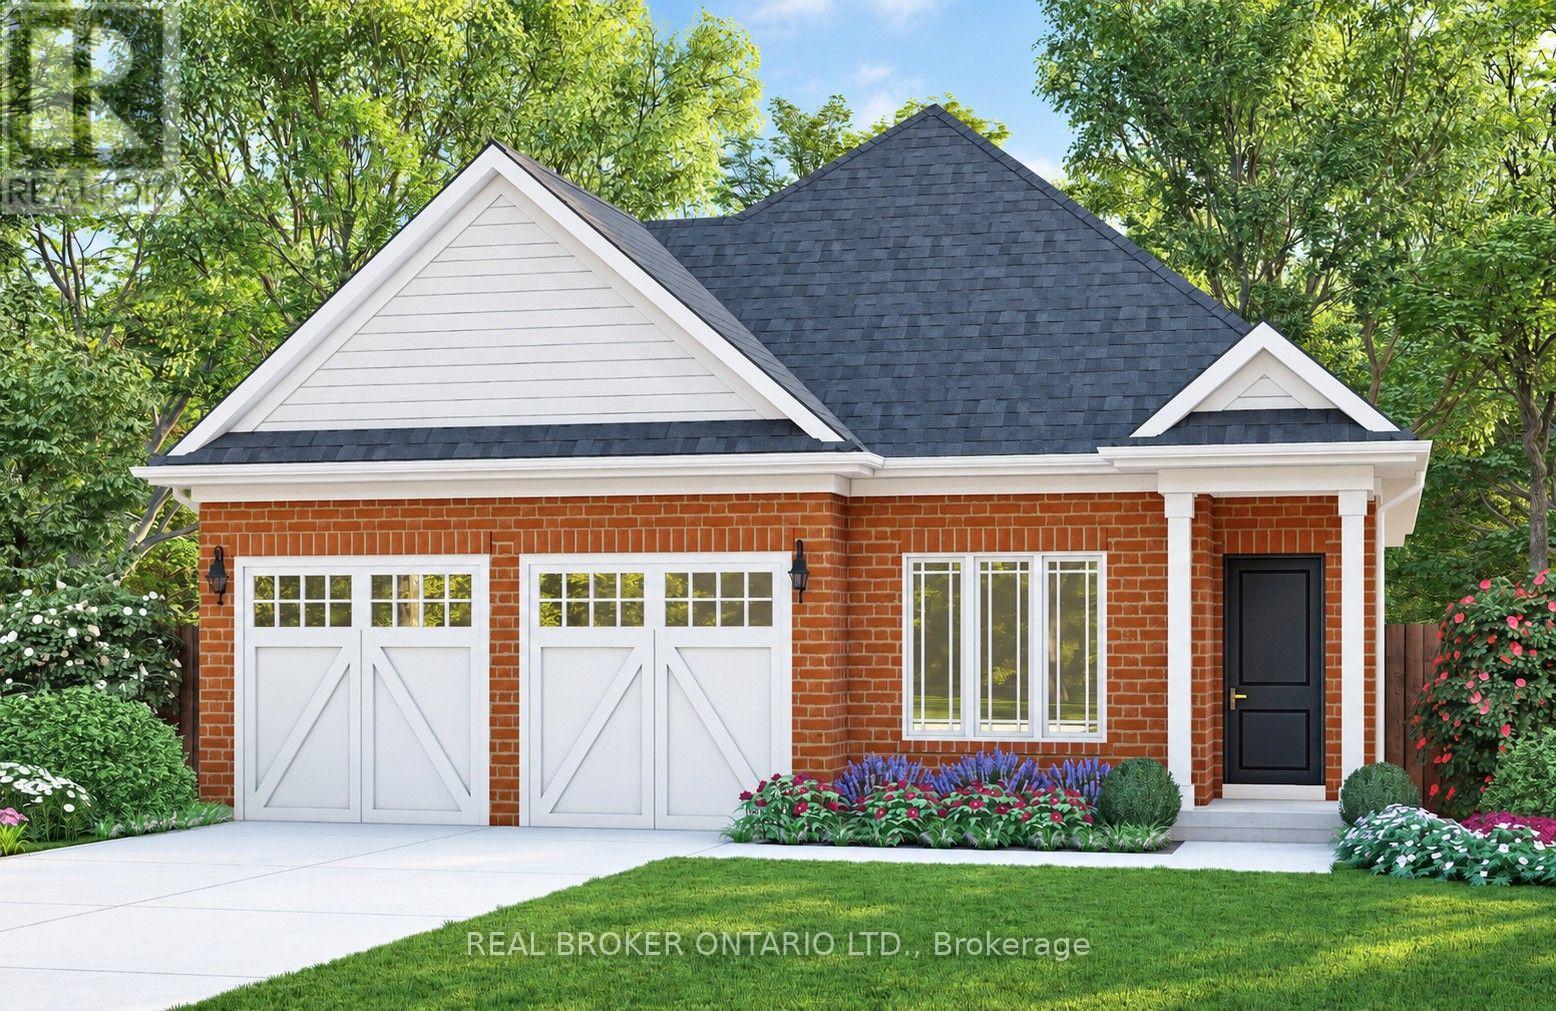
57 Stoneybrook Crescent
Welland (N. Welland), Ontario
Welcome to Stoneybrook, a new home community in Welland by Autumn Lea Developments. Featured here is the Albany, a thoughtfully designed bungalow to be built, offering 1,360 sq. ft. of comfortable one-level living with two- or three-bedroom floor plan options available. The open-concept main floor is designed for everyday living and entertaining, featuring 9' ceilings, extended-height cabinetry, soft-close drawers, and many more upgraded features. The spacious primary bedroom features a private ensuite, while the flexible floor plan allows buyers to customize the layout to better suit their lifestyle. Architecturally controlled elevations feature an attractive combination of brick and quality siding, creating a distinctive and cohesive streetscape. Additional features include a high-efficiency gas furnace, HRV, 220V EV charger outlet in the garage, Cat6A network rough-ins, and fully sodded front, rear and side yards. The full basement offers excellent potential for future additional living space. Conveniently located in Welland with access to shopping, schools, parks, everyday amenities and major routes throughout the Niagara Region. List price is reduced to reflect the HST rebate, subject to purchaser eligibility. Looking for a different design? Stoneybrook currently offers a limited release of 8 additional lots with bungalow and two-storey home options available. An exciting opportunity to build a brand-new home in Niagara, in an existing community. Tarion warranty coverage included. (id:45725)

1092 South Clear Lake Road
Bracebridge (Oakley), Ontario
*** Over $150,000 In Proven Gross Side Income Per Year * When Not Using It Rent It * The Perfect Private Luxury Chalet/Cottage In Muskoka! Rare 6+2 Bedroom w/ 5 Baths/3 Ensuites! Over 4,300 Sqft Located In A Private Bay w/ Private Sandy Beach * Crystal Clear Water w/ Large Shallow Area Great For Swimming For All Ages * Fire Pit w/ Lake Views * Night Sky is Full Of Stars * 7 Person Outdoor Jacuzzi Tub w/ Built-In Speakers & Lighting & More! * Renovated In 2020 * New Flooring * New Window Covering * All New Bathrooms * Luxury Master Bedroom with New Ensuite Spa with Steam Room + Jacuzzi Tub + Rain Shower + Private Living Room + Views Of The Lake + 10ft Ceiling & More! * Built In Stove & Microwave + Fridge + Dishwasher * The Chalet Is Also A Perfect Winter Getaway! Snow Shoeing/Hiking Ice Skating & Ice Hockey on the Lake Skiing & Snowboarding Only 45min Away From Sir Sams Ski LodgeOutdoor 6 person Woodburning Sauna w/ Change Room Built In * It's Like Your Very Own Private Spa! Luxury Muskoka Cottage Style Interior Wood Finishing From Top To Bottom * Six Large & Spacious Bedrooms (2 Large Bedrooms Have 2nd Floor Lofts) + One Sofa Bed * 4 1/2 Baths * Main Floor Master w/ 6pc Ensuite w/ Steam Rain Shower & Double Sink 3 Ensuite Bathrooms In Total * Theatre Room * Large Dining Room * Large Family Room w/ 12ft Ceilings & Pool/Ping Pong Table * Gorgeous View Of The Lake From All Rooms! (id:45725)
806 - 85 Duke Street W
Kitchener, Ontario
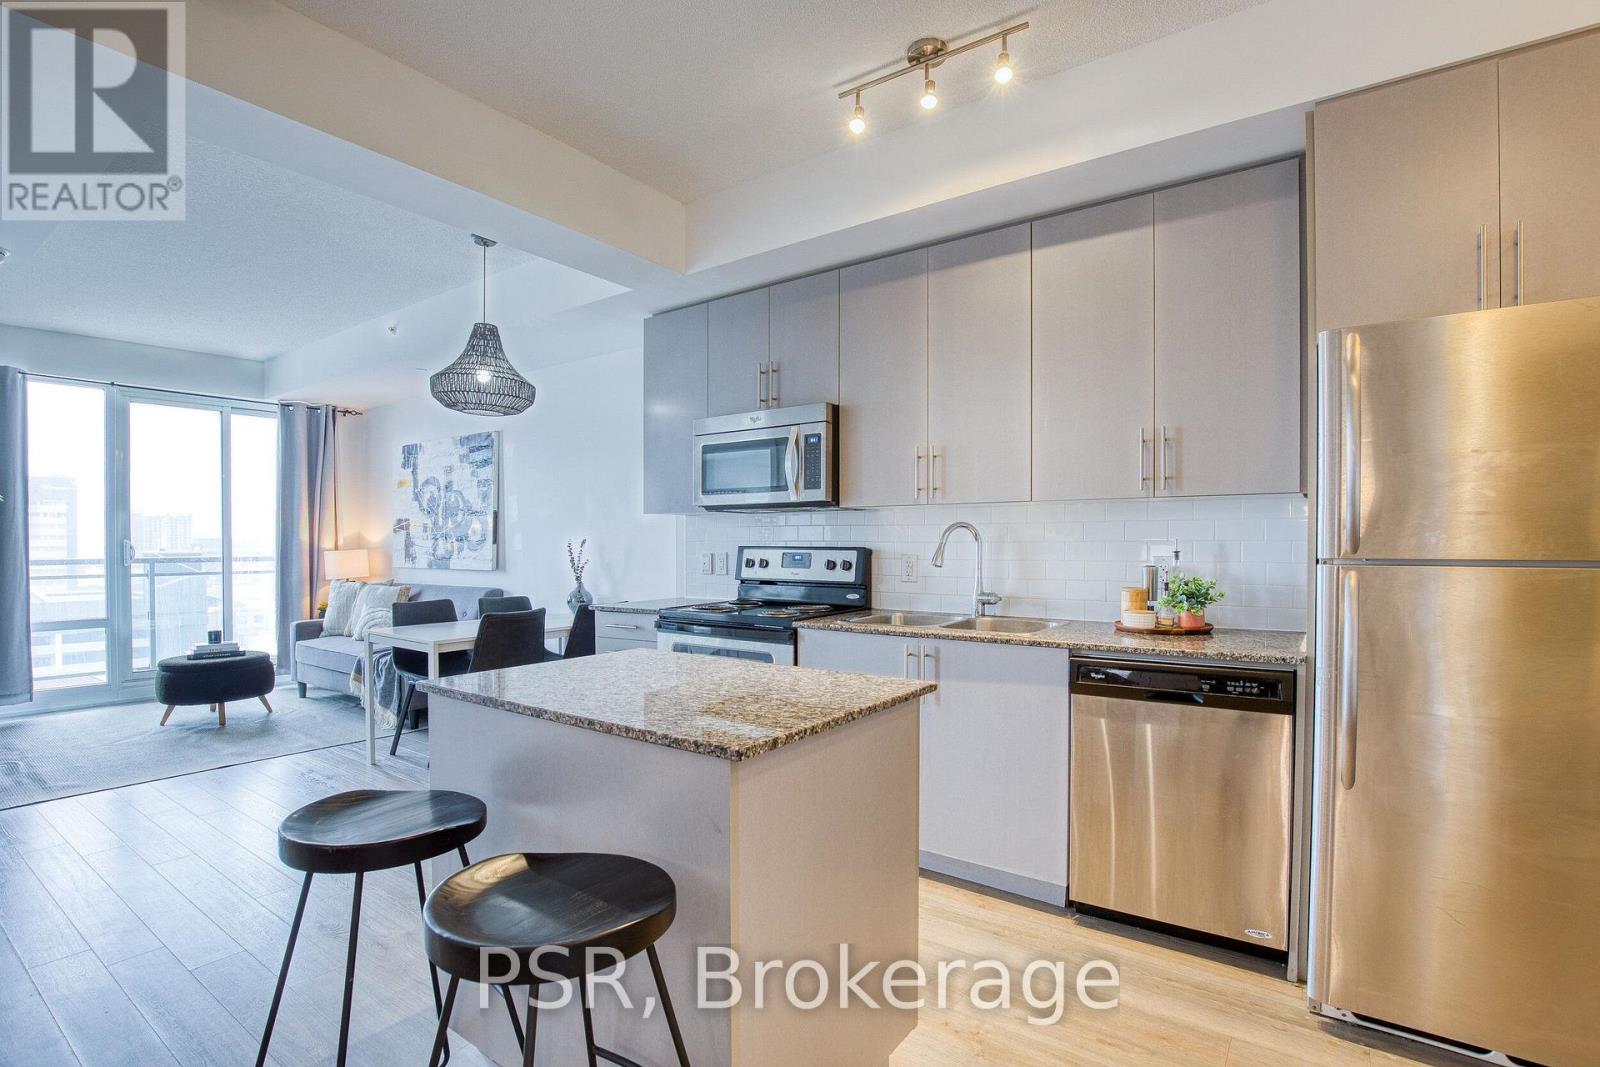
Experience Sophisticated Downtown Renting at 85 Duke Street West! Ideally located in downtown Kitchener, this spacious 1-bedroom plus den condo offers a perfect blend of modern style, comfort, and urban convenience. The thoughtfully designed, open-concept, carpet-free layout features expansive windows that bathe the interior in natural light, creating a bright and inviting atmosphere. The contemporary kitchen is both stylish and functional, showcasing stainless steel appliances and a generous island that serves as the perfect gathering space for entertaining or everyday living. The sun-filled primary bedroom features stunning floor-to-ceiling windows and a walk-in closet, while the versatile den provides the ideal space for a home office, creative retreat, or additional storage. Step out onto your private balcony and unwind while taking in the surrounding city views. Additional conveniences include in-suite laundry, a dedicated storage locker, and underground parking. Residents also enjoy access to the exceptional amenities at 55 Duke Street West. Just steps from City Hall, this prime location puts you moments from a wide selection of restaurants,boutique shops, local events, public transit, and the vibrant energy of downtown Kitchener. An exceptional opportunity to enjoy stylish, low-maintenance living in one of the city's most convenient and dynamic locations. (id:45725)
14 Memory Lane
Brampton (Brampton North), Ontario
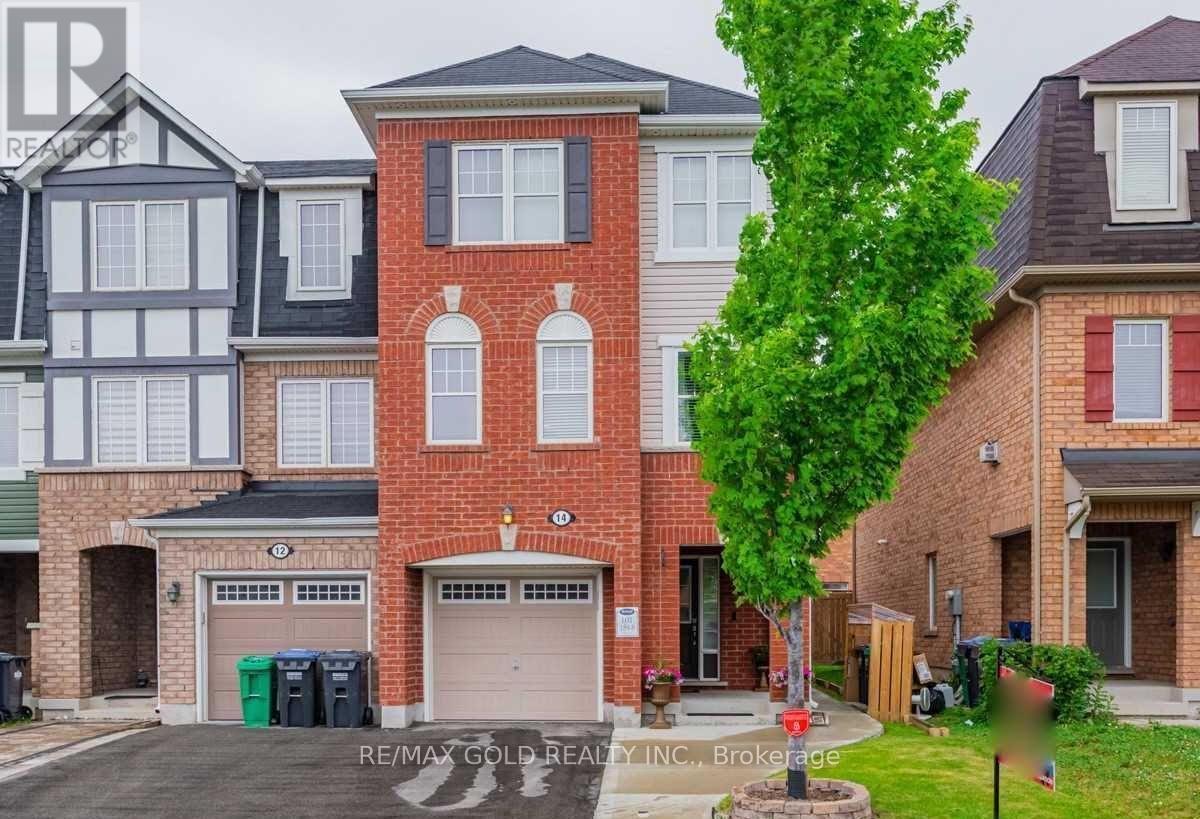
AAA Tenants Only! Beautiful End-Unit Townhouse Offering a Semi-Detached Feel in a Desirable Location Near Bovaird Drive and Creditview Road. This Spacious Home Features 4 Generously Sized Bedrooms, 4 Washrooms, Hardwood Flooring in the Living Room and Kitchen Area, and a Carpet-Free Interior Throughout. Includes 1 Garage Parking Space and 2 Additional Driveway Parking Spaces. Conveniently Located Close to Shopping Plazas, Grocery Stores, Schools, Parks, Public Transit, GO Station, and All Essential Amenities. An Excellent Opportunity to Enjoy Comfort, Space, and Convenience in a Great Neighbourhood. (id:45725)
108 - 2230 Lake Shore Boulevard W
Toronto (Mimico), Ontario
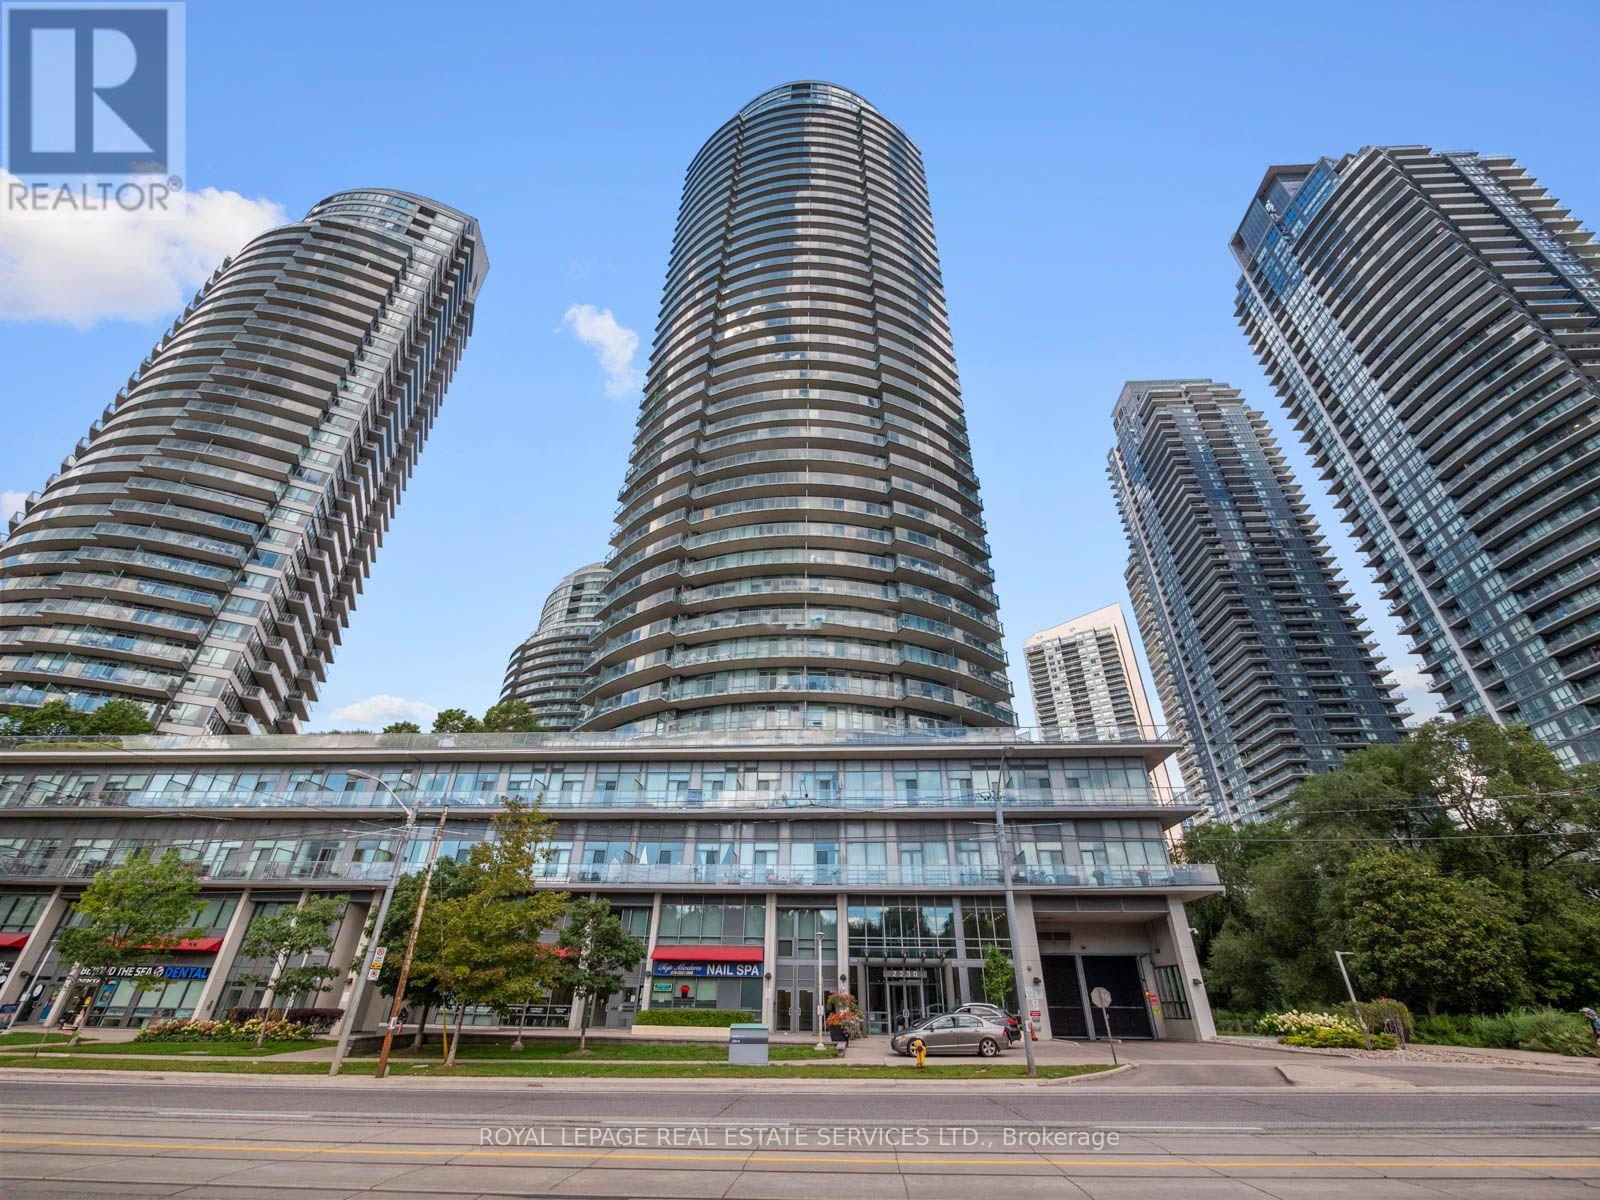
Welcome to resort-style living in Humber Bay Shores. This exceptional condo townhouse strikes the perfect balance between modern style, thoughtful design, and comfortable everyday living, offering private outdoor space on every level. Delivering the spacious feel and privacy of a residence alongside full condo conveniences, the home features direct access from your private garage so you can unload the car without using an elevator, plus a second non-tandem underground parking space just steps away.The main living level is impeccably configured for both effortless entertaining and practical daily routines. Updated in 2025, the kitchen boasts brand-new cabinetry, crisp quartz countertops, modern appliances, a dedicated coffee and beverage station, and a matching dining buffet. The bright, welcoming living area is highlighted by new recessed pot lights, a statement fixture over the dining table, a cozy electric fireplace with an integrated TV setup, a tastefully updated powder room, and glass doors opening directly onto a private balcony.The spacious primary bedroom includes a walk-in closet and full ensuite washroom. Every bedroom on this level enjoys access to a walkout balcony, served by fresh, modern full bathroom featuring updated vanities and sleek contemporary lighting.The loft level offers maximum versatility, featuring a built-in Murphy bed. This room easily shifts from a quiet daytime lounge and home office into a private evening guest suite. Outside, the expansive, ravine-facing top-floor terrace includes a gas BBQ hookup and ample space to host friends and family against a serene backdrop.Take advantage of retreat-like building amenities, including an indoor pool, gym, fitness studio, sauna, children's playroom, and party room. All of this sits just steps away from waterfront trails, groceries, dining, and the vibrant outdoor lifestyle of Humber Bay Shores. (id:45725)
Basement - 2644 Kinnerton Crescent
Mississauga (Sheridan), Ontario
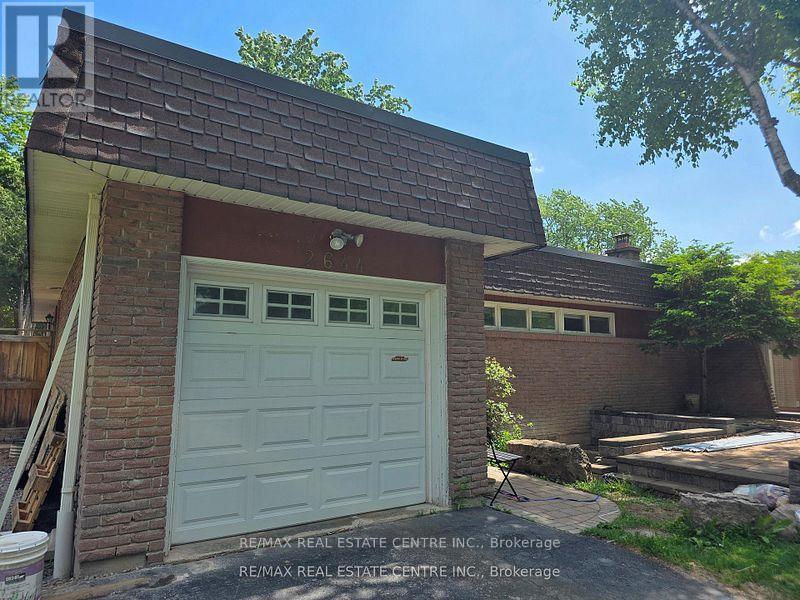
Located in the prestigious Sheridan community of Mississauga, this newly renovated 2-bedroom,2-bathroom basement apartment offers a bright and spacious layout with large windows providing plenty of natural light. Features include a private separate entrance, dedicated in-suite laundry, and 1 driveway parking space. Conveniently located minutes from UTM, QEW, GO Station, shopping, parks, trails, and all major amenities. Enjoy comfortable living in a quiet, family-friendly neighborhood with excellent access to transit and commuter routes. Utilities Included. (id:45725)
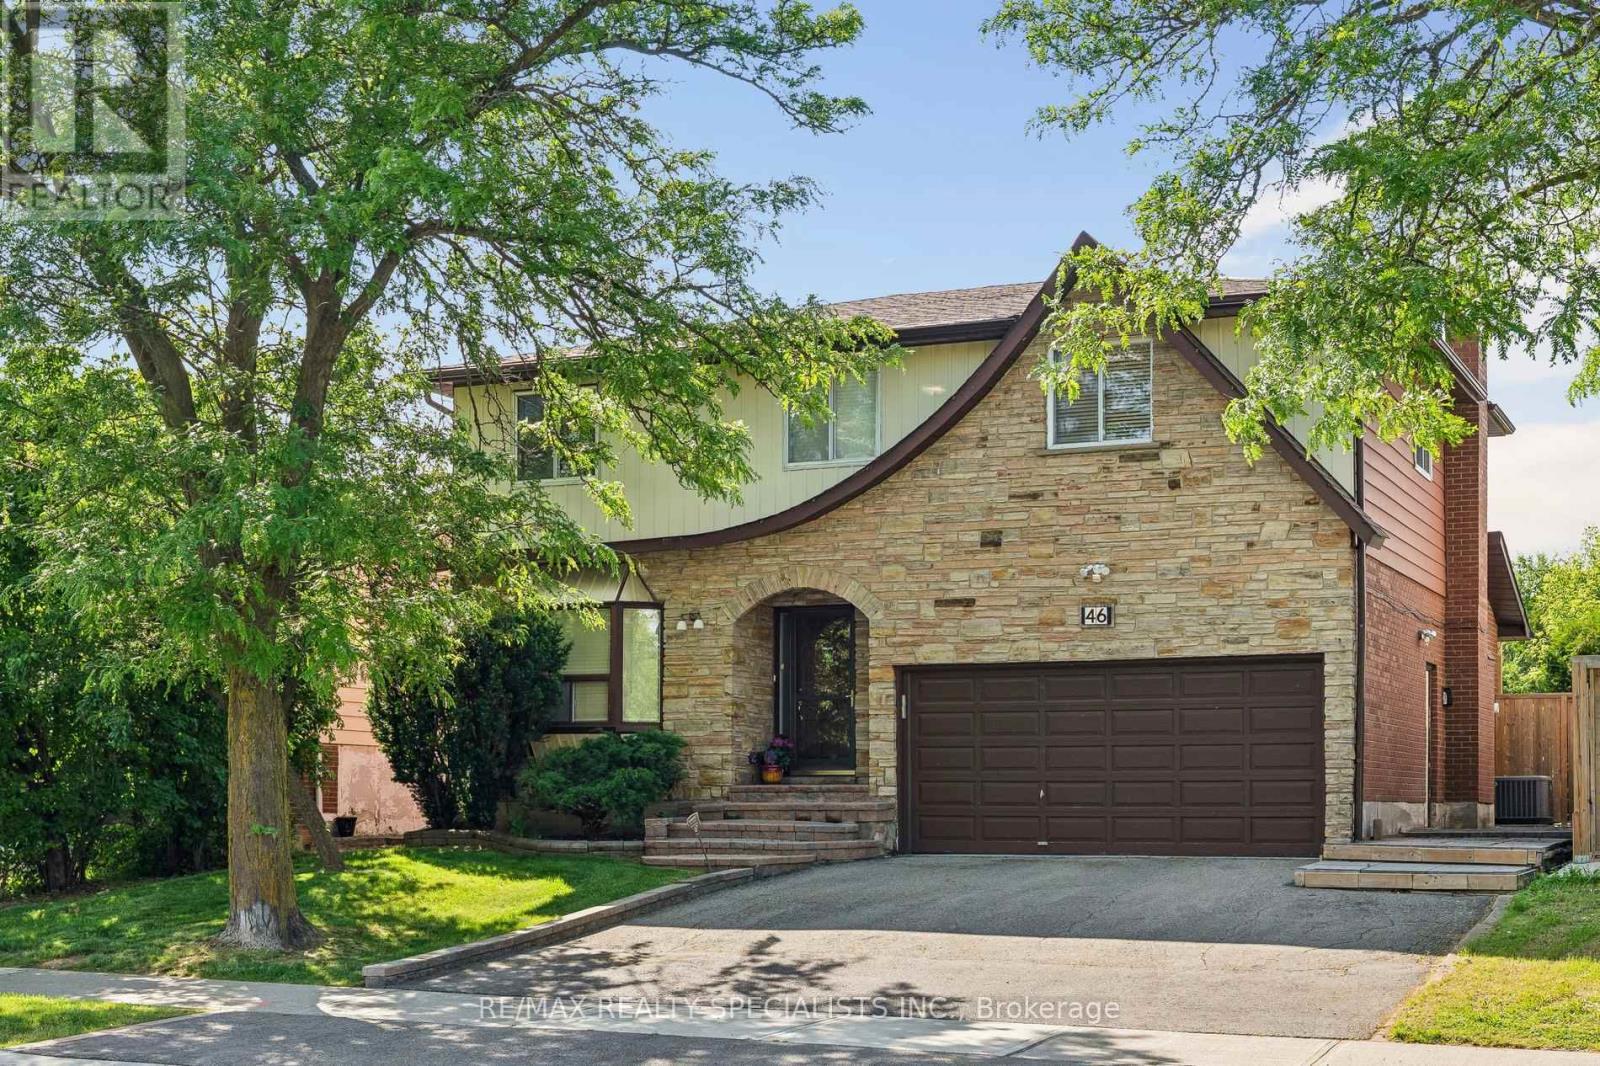
46 Linkdale Road
Brampton (Brampton North), Ontario
Welcome to this spacious 4-bedroom, 2-bathroom family home, ideally situated on a generous, private lot with easy access to Highway 410, public and Catholic schools, and public transit. Step inside to a freshly painted, light-filled interior featuring separate formal living and dining rooms, a functional kitchen, and a convenient main-floor laundry room with brand-new2026 appliances, plus a 2-piece powder room. The inviting family room at the rear of the home offers a walk-out to your private backyard. Perfect for entertaining or relaxing, the expansive backyard features a massive deck, hot tub, and charming gazebo overlooking the lush,well-maintained lawn. Upstairs, the oversized primary bedroom offers a spacious walk-in closet, while three additional bright bedrooms and a 4-piece bathroom provide plenty of room for the whole family. The lower level offers endless possibilities, with an open layout and a rough-infor an additional bathroom, including an existing toilet. Create your ideal recreation room, home gym, office, or in-law suite. Turnkey, spacious, and perfectly positioned for commuters and families alike, this home offers the ideal blend of comfort, privacy, and convenience. Don't miss this incredible opportunity! (id:45725)
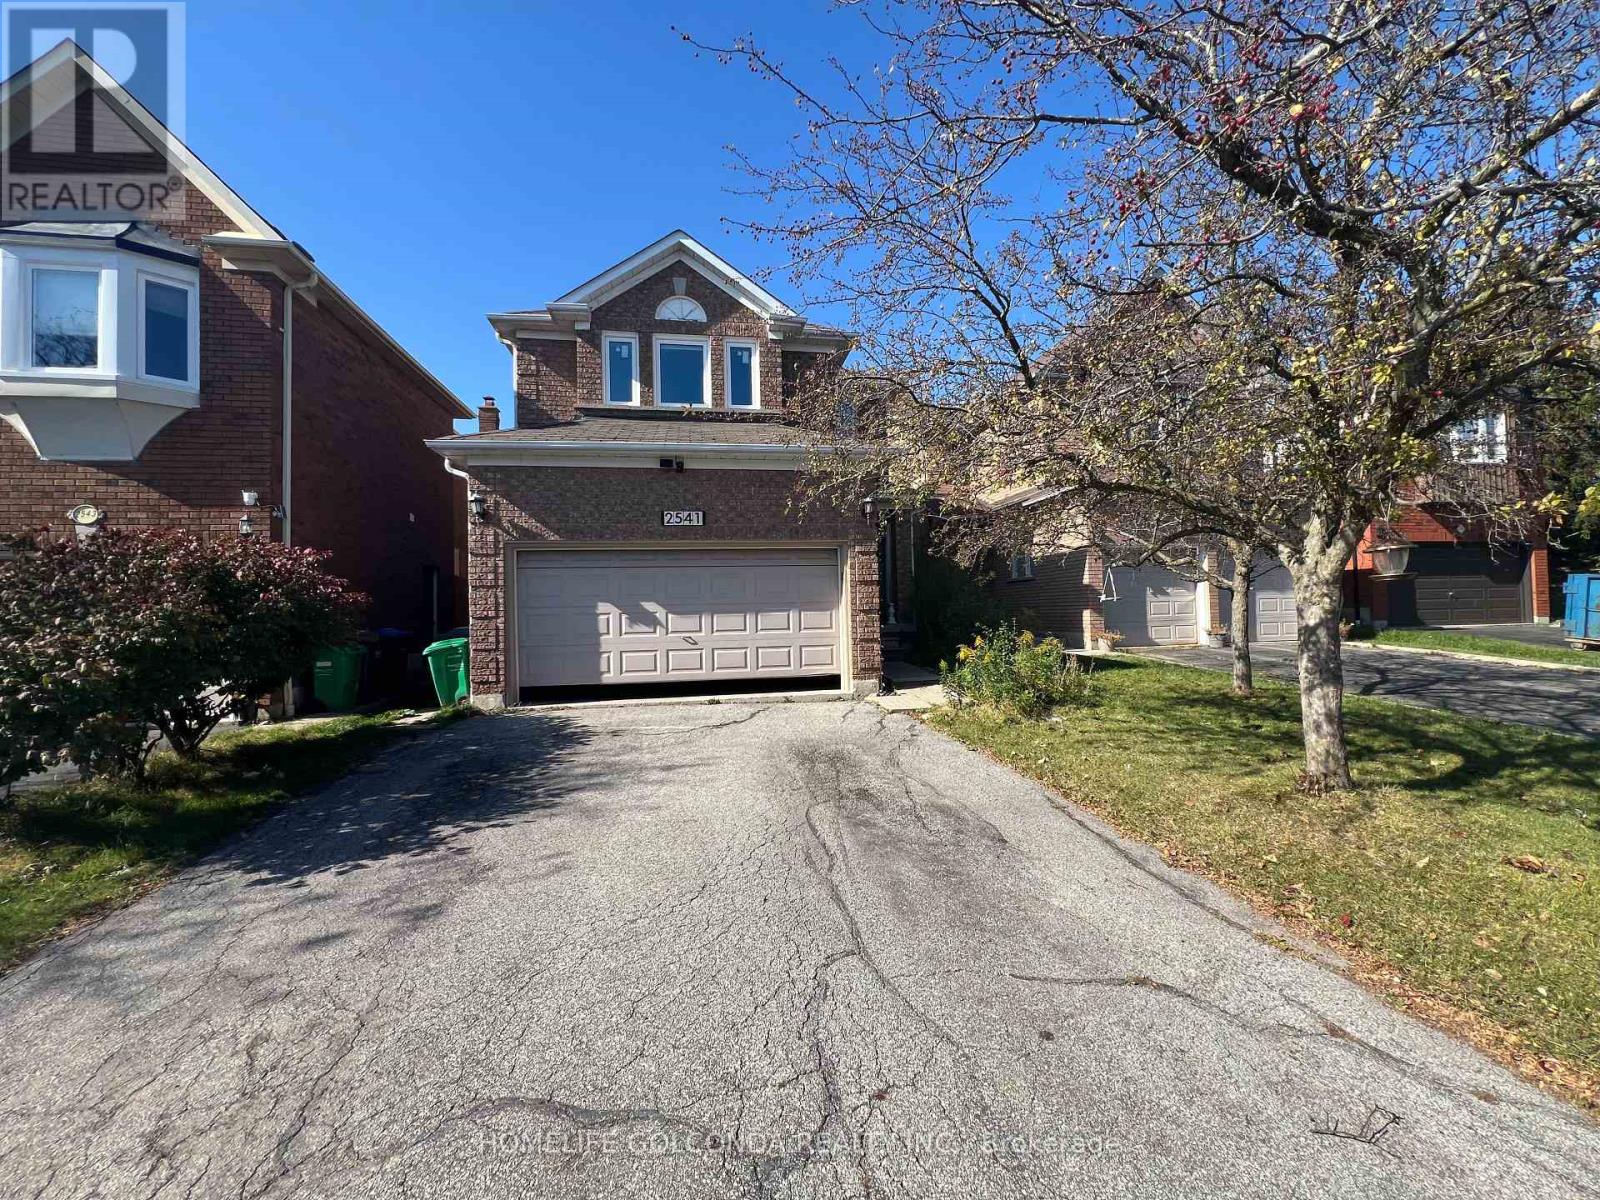
2541 Scarth Court
Mississauga (Central Erin Mills), Ontario
Welcome To This Bright Maintained 4 Bedroom, 4 Bathroom Home On Quiet Kids Friendly Cul-de-sac in A Highly Sought-After Neighbourhood. EV Charger READY!!! $$$$ Upgrade: Stove(2026), Fridge(2026), Dishwasher(2026), Windows Entire House(2018), Furnace(2019), AC(2020). 200amp Electric Panel. Finished Basement w/ Lots of Storage and Large Rec Room. Private Large Backyard, 2 Car Attached Garage Parking For 6. Top Ranked John Fraser Secondary School. Close To Erin Mills Center, Hospital, Schools, Parks & More. Easy Access to Hwy 401 and 403. (id:45725)
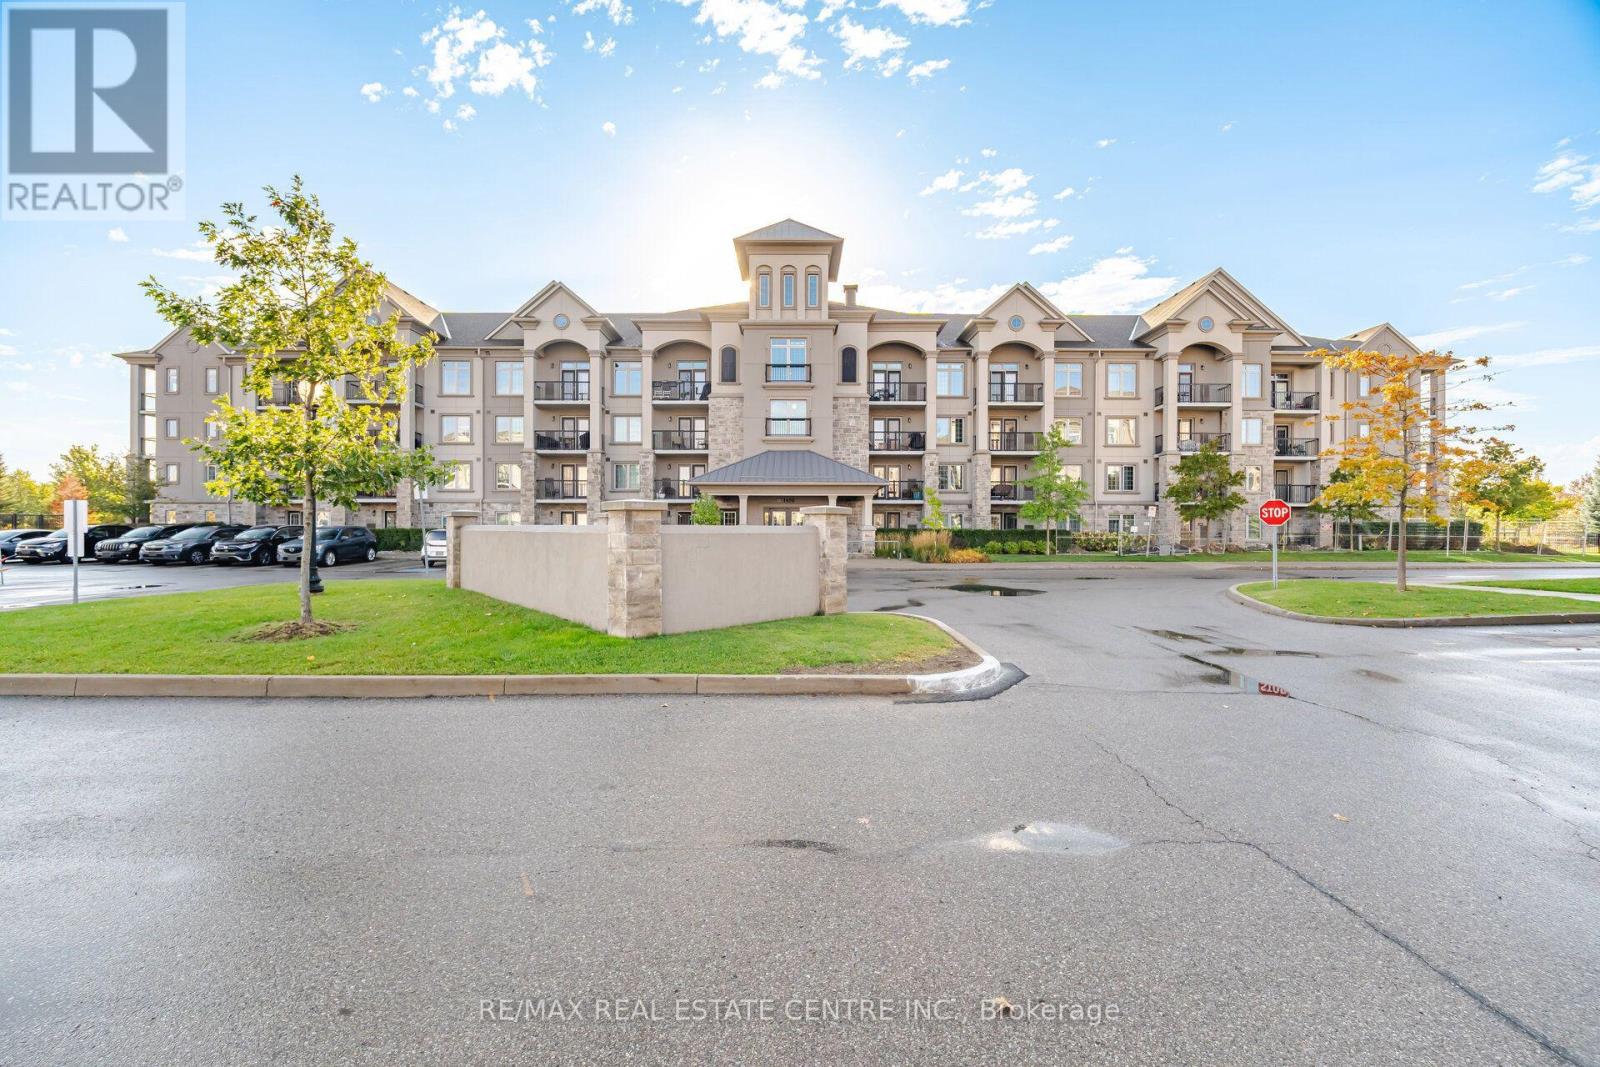
103 - 1450 Main Street E
Milton (De Dempsey), Ontario
Courtyards On Main" Beautifully Ground Level Suite Boasts WalkOut To Sun-Filled Balcony.Spacious Open Concept Living FeaturingPorcelain Tile, Laminate Flooring, Stainless Steel Appliances,Quartz Countertops And Neutral Painted Palette. UndergroundParking, Private Clubhouse With Fitness Facilities, Party Room &Underground Car Wash Bay.Located At James Snow Parkway & Main With Ease Of Access To 401,Go Transit,close to Local Shopping, Restaurants, Schools &Public Transit. (id:45725)
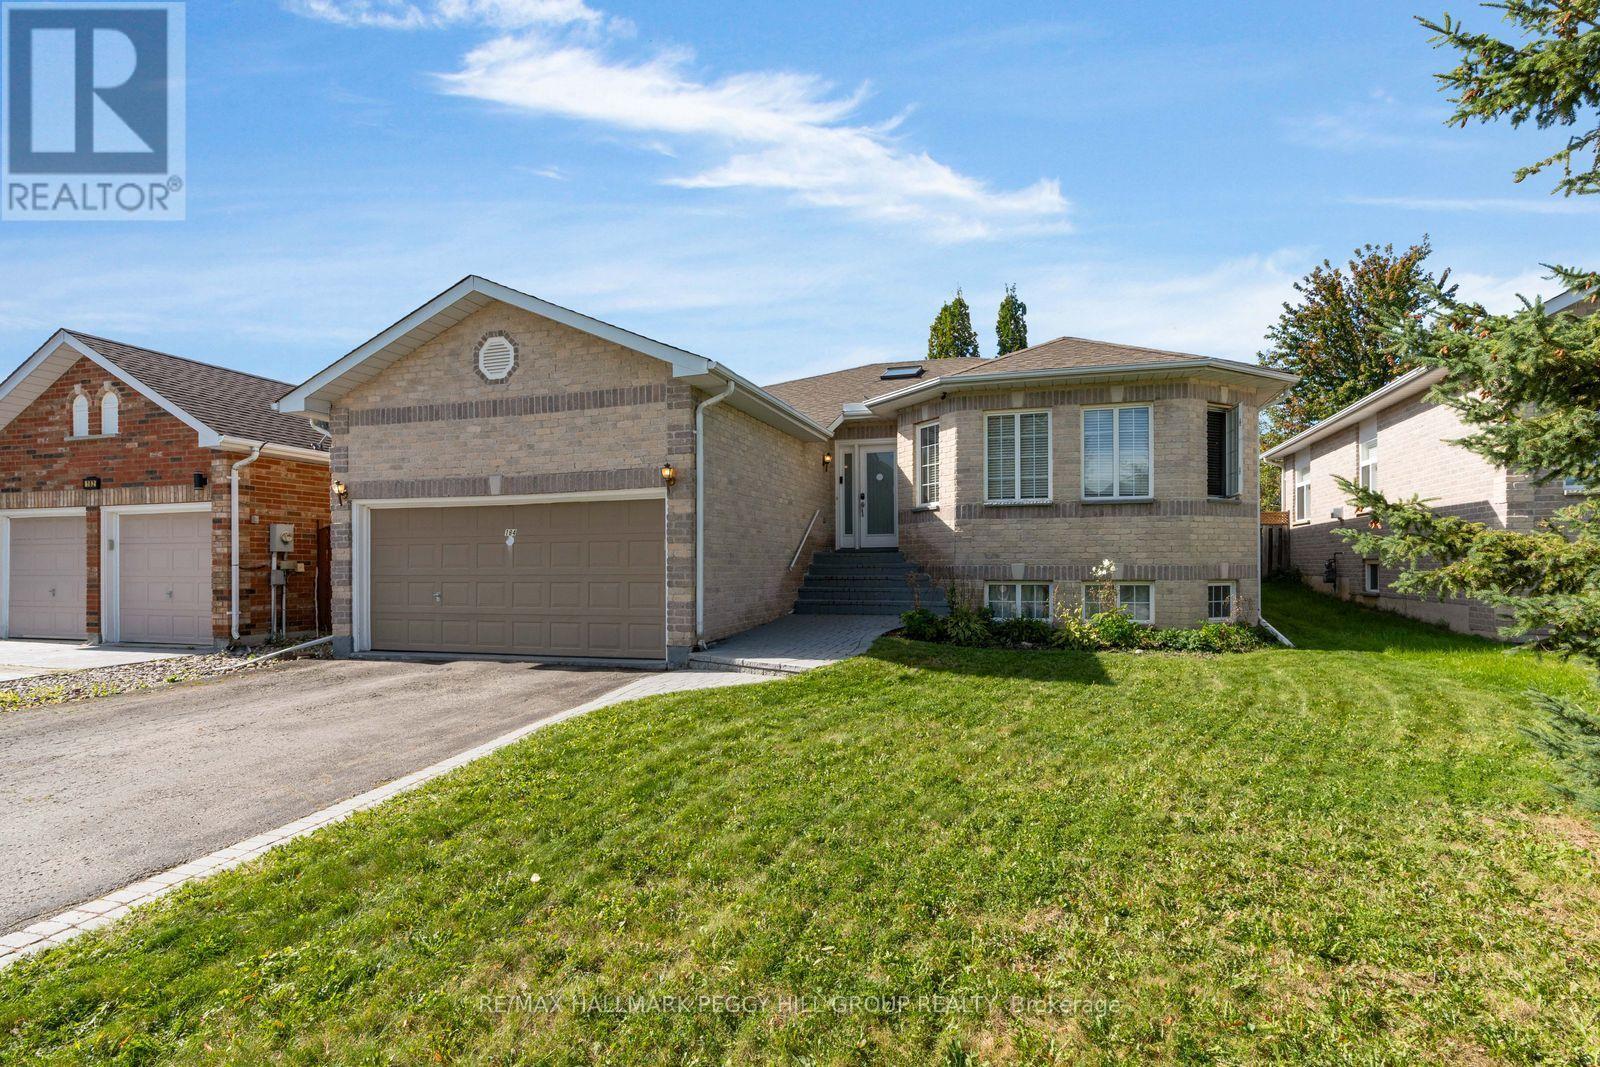
184 Golden Meadow Road
Barrie (Bayshore), Ontario
MOVE-IN READY RAISED BUNGALOW WITH THOUGHTFUL UPDATES IN THE DESIRABLE BAYSHORE NEIGHBOURHOOD! This 4-bedroom home offers nearly 2,500 finished sq. ft. across two levels, with two gas fireplaces, a fully finished lower level with in-law capability, an attached double garage and a fully fenced backyard. Fresh interior paint, a newer washer and dryer and a newer sump pump add to the improvements already completed. High ceilings, neutral paint tones, black interior doors and trim, decorative columns and crown moulding add detail throughout the main floor, with plush carpet in the living and dining areas. The upgraded kitchen is lined with white cabinetry and finished with stainless steel appliances, a subway tile backsplash, extensive counter space and a granite-topped centre island overlooking the living area. The living room features a gas fireplace, while sliding doors from the dining area open directly to the backyard. Two bedrooms are positioned on the main floor, including a spacious primary with a 5-piece ensuite featuring a double vanity, corner jetted tub and separate shower. The fully finished lower level is centred around an oversized rec room with a second gas fireplace and adds two more bedrooms, giving extended family or older kids a comfortable area of their own. Algonquin Ridge Elementary School is directly across the street, with Cedar Grove Park, Wilkins Walk Trail, the Painswick Branch Library and Barrie South GO Station nearby, while Minet's Point Beach and Allandale Recreation Centre add even more recreation within an easy drive. (id:45725)
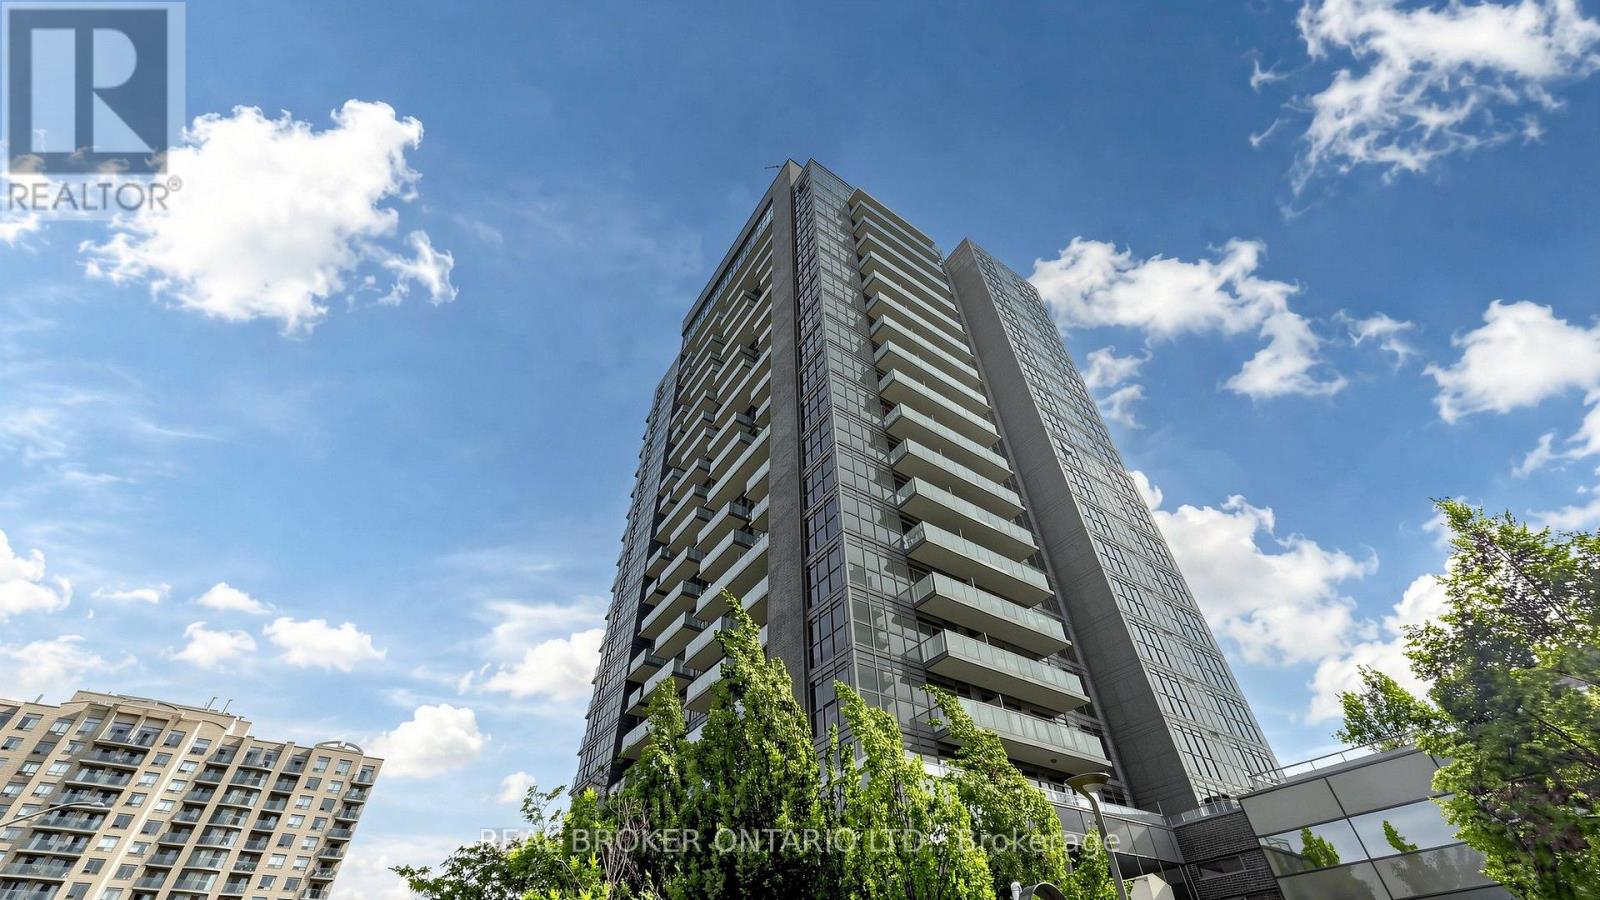
801 - 55 Oneida Crescent
Richmond Hill (Langstaff), Ontario
Welcome to Suite 801 at SkyCity by Pemberton. This well-designed 1 bedroom plus den condo offers a practical layout with the extra space buyers are looking for. The den is perfect for a home office, guest area, nursery or study, while the underground parking space and storage locker add everyday convenience. Built in 2016, SkyCity offers an outstanding selection of amenities. Residents enjoy an indoor pool, fitness centre, yoga and Pilates studio, party and meeting rooms, theatre and games rooms, guest suites, 24-hour concierge and visitor parking. One of the building's best features is the expansive landscaped terrace, a private park-like setting with comfortable lounge areas, gazebos, outdoor fireplaces and BBQ stations. It is a great place to relax, entertain or enjoy the outdoors without leaving home. Maintenance fees include heat, water, central air conditioning, common elements, building insurance and parking. The location is hard to beat. Walk to Richmond Hill Centre, Langstaff GO, VIVA, YRT, Langstaff Community Centre, restaurants, groceries, shopping and everyday essentials. Drivers have quick access to Yonge Street, Highway 7, Highway 407 and Highway 404. Hillcrest Mall and major retailers including Walmart, Loblaws, Home Depot, Canadian Tire, Winners and Best Buy are only minutes away. The future Bridge Station on the Yonge North Subway Extension is planned nearby, bringing TTC Line 1 service with connections to Langstaff GO, GO buses, VIVA and YRT. A great opportunity for professionals or small famalies looking for a functional condo with parking, storage, excellent amenities and exceptional transit access. (id:45725)
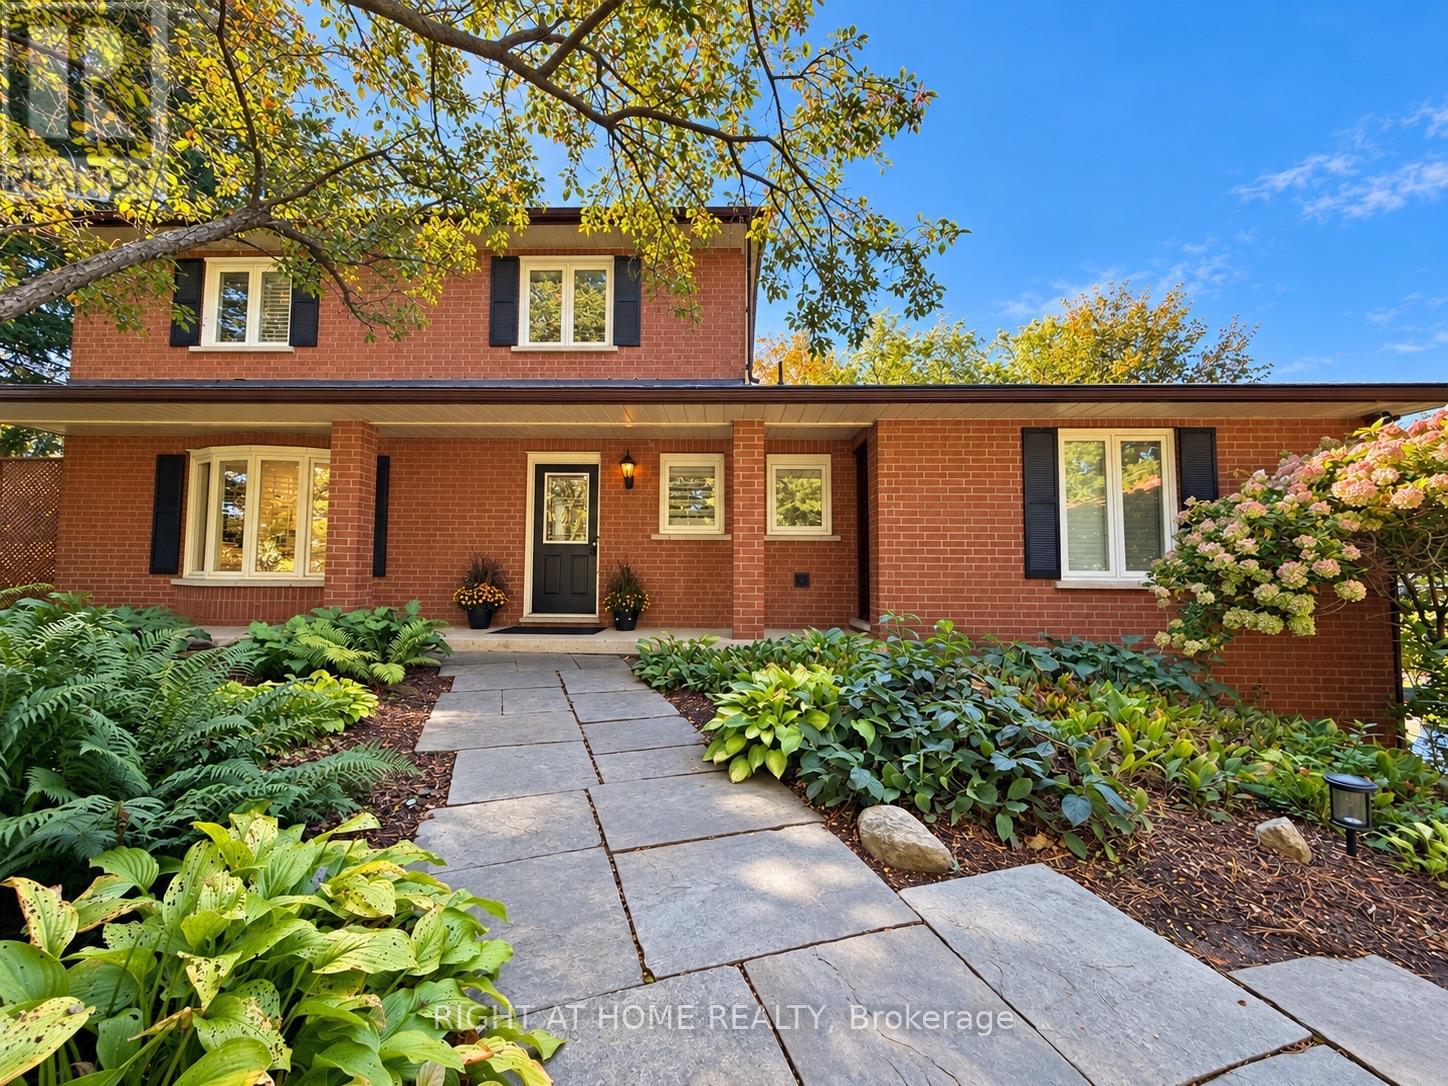
3421 13 Line
Bradford West Gwillimbury, Ontario
Welcome to this beautifully renovated 4+1 bedroom, 3.5 bathroom residence, where refined style, thoughtful updates, and exceptional versatility come together on over an acre of serene, private landscape.The main level showcases a stunningly renovated kitchen with contemporary finishes, flowing seamlessly into bright, open-concept living and dining spaces designed for both everyday living and effortless entertaining. Step outside onto the expansive composite deck and take in the peaceful surroundings, offering the perfect backdrop for morning coffee, summer gatherings, or quiet evenings under the stars.The fully finished ground level features a self-contained in-law suite with its own private entrance, providing an ideal space for extended family, guests, a nanny, or independent living.Outside, enjoy the privacy and tranquility of the expansive property, complete with a private hot tub and plenty of space to relax and entertain.Numerous updates add comfort and peace of mind, including newer windows, upgraded attic insulation, a high-efficiency tankless water heater, and a 200-amp electrical panel.Offering a sophisticated blend of modern finishes, functional living spaces, and a peaceful acreage setting, this exceptional property is a rare opportunity to enjoy space, privacy, and style-all in one remarkable home. (id:45725)
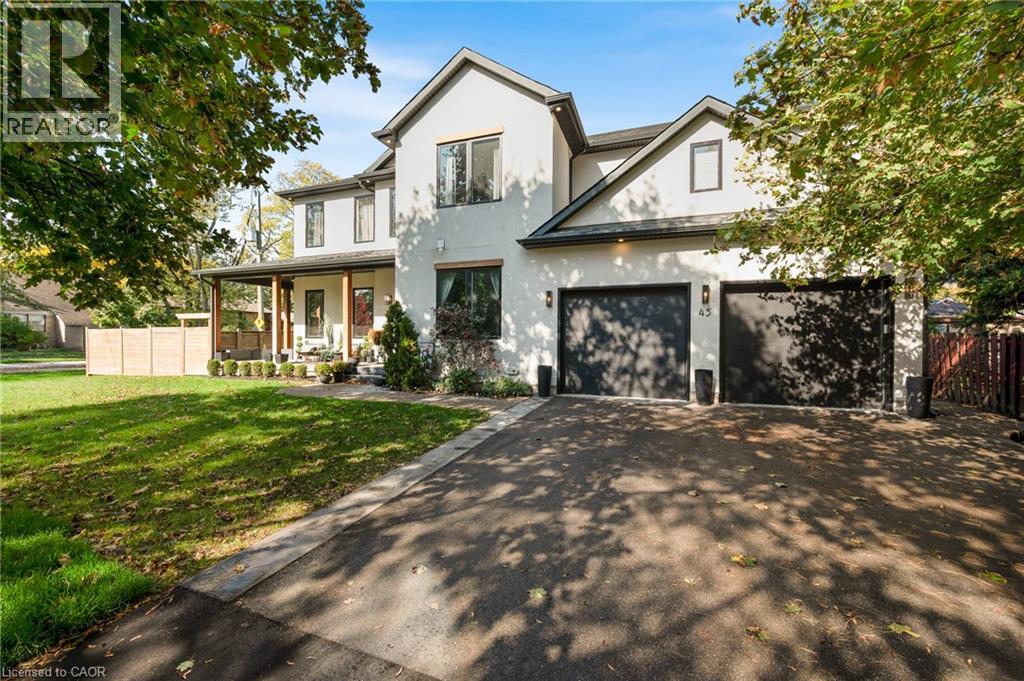
45 Aldershot Place
Burlington, Ontario
A stunning custom build, completed in 2020 and finished with exceptional care on every level. Set on a 92 x 99 ft corner lot in Aldershot South, a short walk from LaSalle Park and the lake, the home offers over 3,500 sq ft above grade plus a fully finished lower level, four bedrooms and five baths. A 20 ft foyer sets the tone, opening to a sitting room with a marble feature wall, a south facing office and a living room anchored by a full height fireplace wall. The gas fireplace is double sided, shared with the covered outdoor entertaining space beyond, so the fire is lit on both sides on a cool evening. The chef’s kitchen is built around two 9 ft islands with a waterfall quartz edge and a full height quartz slab backsplash, with a JennAir professional range, refrigerator and dishwasher, and a concealed walk in pantry with its own sink that leads through to the mudroom and garage. A built in coffee bar and a dedicated wine bar sit between the kitchen and the living room, ready for the first guest and the last. Wide plank white oak hardwood, designer lighting and crown moulding carry through the main and upper levels. The primary suite is a retreat in its own right: coffered ceiling, panelled walls, a double sided fireplace between the bed and the soaker tub, an oversized glass shower and a fully fitted dressing room. Three further bedrooms, one with a private ensuite, a Jack and Jill bath and an upper laundry room complete the second floor. The lower level is where this home sets itself apart. A private theatre with in wall surround sound, a mirrored gym, a two person infrared sauna, a wet bar with wine fridge and a full bath, each finished to the same standard as the floors above. Outside, four sets of doors open to covered and open terraces, a fully fenced yard with cedar privacy fencing and a swim spa. Minutes to Highway 403 and Aldershot GO, and a home that asks nothing more of its next owners than to move in. (id:45725)
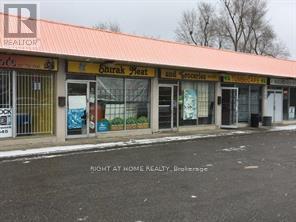
8-9 - 1375 Danforth Road
Toronto (Eglinton East), Ontario
Commercial Retail Unit On Busy Danforth Rd It Was Setup As Grocery Store But Can Be Used For Many Retail Uses. Great Rental Rate. Easy Access To The Area, Public Transit At The Door And Close To Major Hwy. (id:45725)
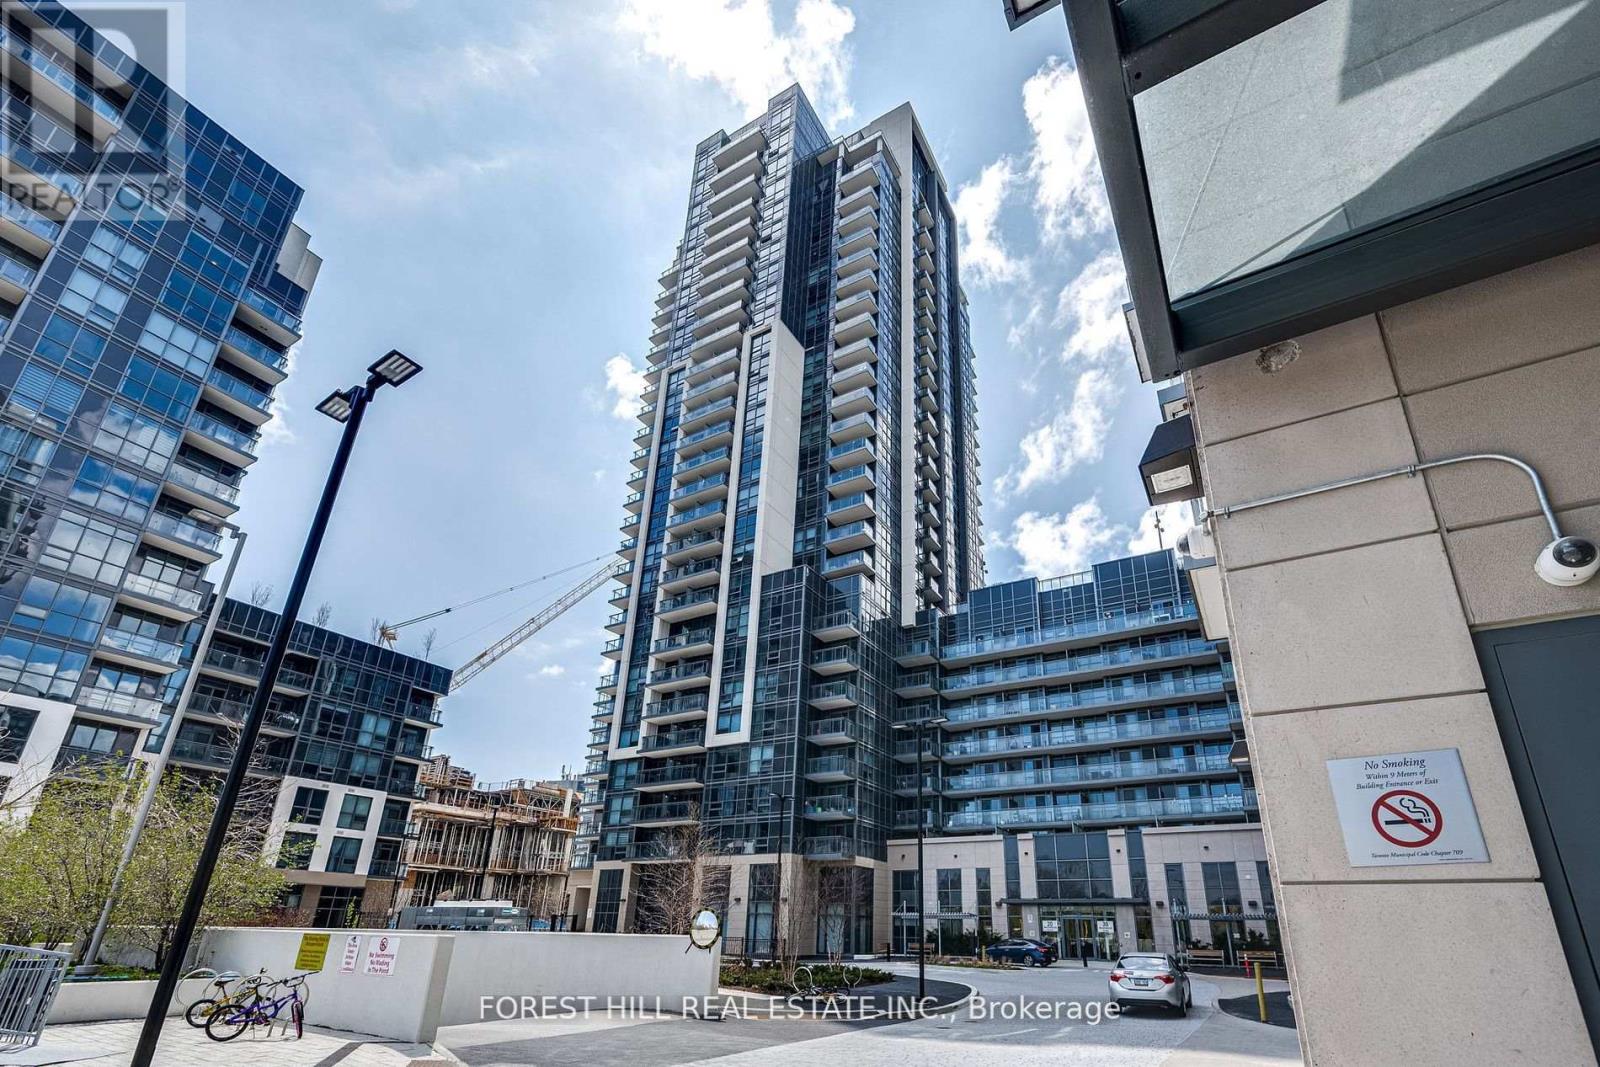
826 - 20 Meadowglen Place
Toronto (Woburn), Ontario
1-bedroom with a den, 2-bathroom. Bright, open concept. This unit is 636 square feet with 10 foot ceilings, Walk-out to Balcony! Walk to Bus, Pharmacy, Grocery, Banks, Parks, Gas Stations! Minutes to Centennial College, UT-Scarborough, Scarborough Town Center, 401! Gym/Exercise Room, Pool, Rooftop Deck, BBQ Pits, Party Room, Theatre, One Underground Parking Owned (id:45725)
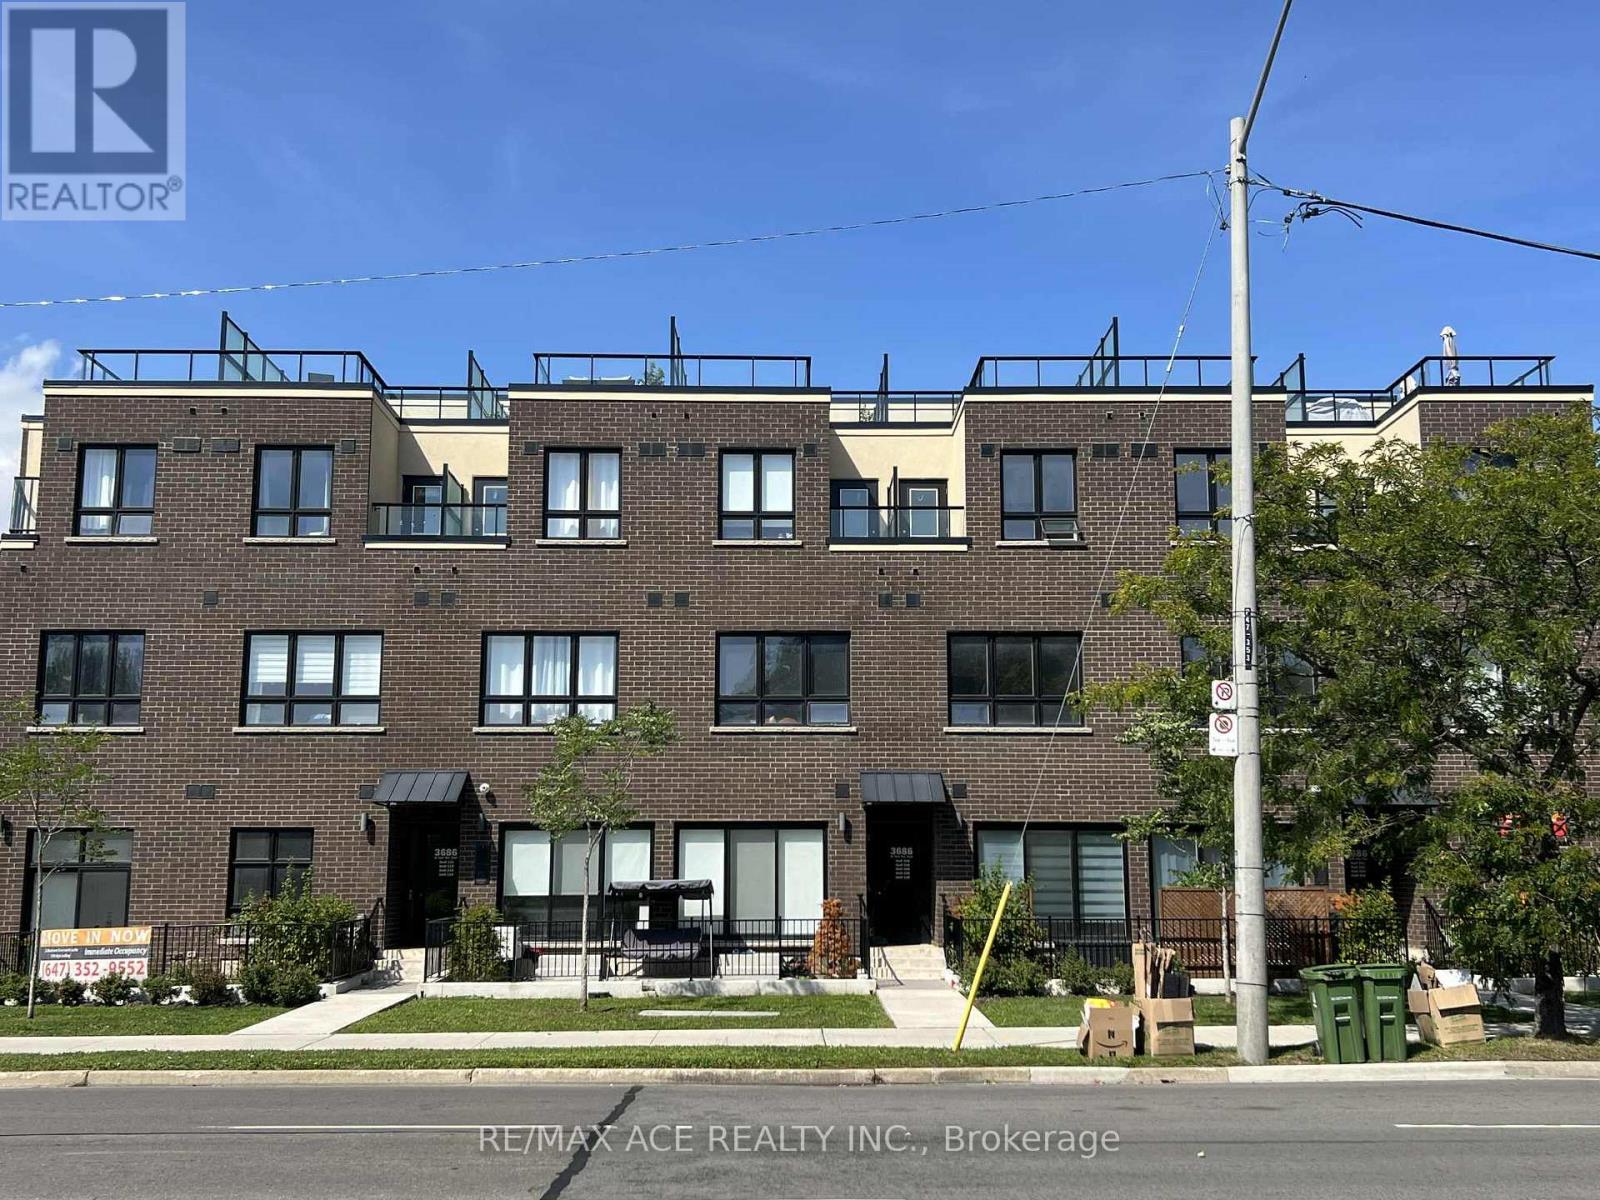
105 - 3686 St Clair Avenue E
Toronto (Cliffcrest), Ontario
New Stacked Condo Town House, High Ceiling 3 Bedrooms, 3 Bathrooms move in Ready condition at St Clair E / Midland Ave is available for RENT. It has Spacious Living room, Open Concept Kitchen with Upgraded Appliances. Large Terrace/Balcony allowed for B B Q. The master bedroom has ensuite washroom. 5 min to Scarborough GO Station, Close to Scarborough Bluffs. R.H Kind Academy, John A Leslie, Anson Park schools are nearby. (id:45725)
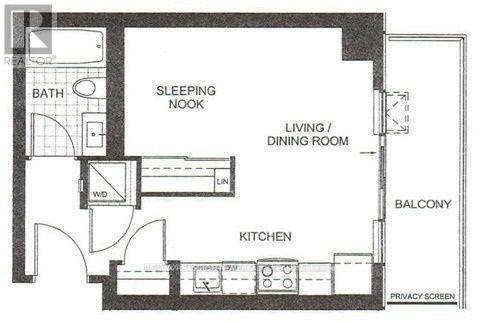
1611 - 225 Sackville Street
Toronto (Regent Park), Ontario
Welcome to Paintbox Condos in the heart of Toronto's vibrant Regent Park community! This well-designed studio/bachelor suite offers an efficient open-concept layout, ideal for young professionals. Enjoy urban living with convenient access to TTC, parks, Regent Park Aquatic Centre, community facilities, grocery stores, cafés and restaurants. Residents enjoy excellent building amenities, including 24-hour concierge, fitness centre, party room and rooftop terrace. Minutes to the Distillery District, Cabbagetown, Downtown Core and DVP. A fantastic opportunity to live in one of Toronto's revitalized downtown communities! (id:45725)
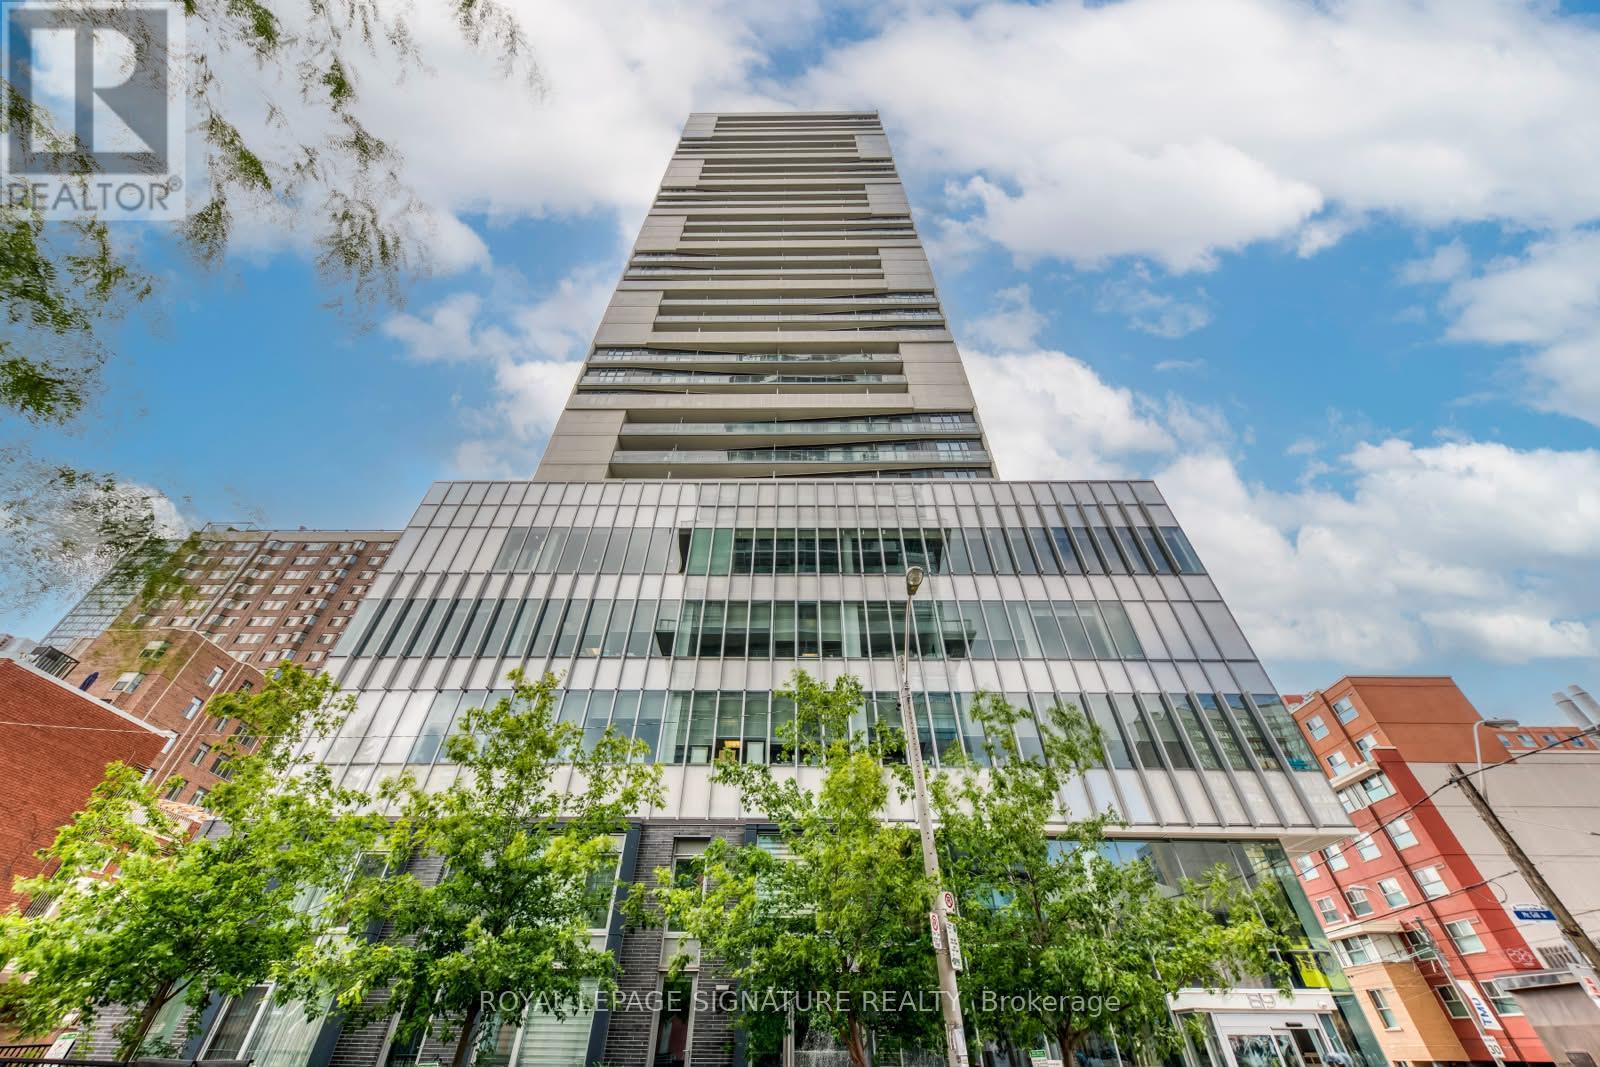
1011 - 89 Mcgill Street
Toronto (Church-Yonge Corridor), Ontario
Stunning 2+2 Bedroom Corner Suite With Unobstructed Southwest Views In The One, A Sought-After Residence By A Renowned Developer. This bright and spacious suite features an open-concept layout with an efficient galley-style kitchen showcasing built-in stainless steel appliances, stone countertops and a stylish subway-tile backsplash. Enjoy exceptional natural light and spectacular southwest-facing views from the spacious private balcony. The generous primary bedroom features a 4-piece ensuite, while the additional bedrooms provide versatile space for guests, a home office or flexible living needs. Thoughtfully designed throughout with ample closet space and window coverings. Unbeatable downtown location, just steps from Toronto Metropolitan University (formerly Ryerson University), Loblaws, TTC routes and College Subway Station, with easy access to Allan Gardens, Riverdale Farm, Eaton Centre, shopping, dining and countless city amenities. Residents enjoy an impressive collection of amenities including a fully equipped gym, yoga studio, indoor hot tub, screening room, party rooms, outdoor pool and beautifully appointed outdoor lounges. (id:45725)
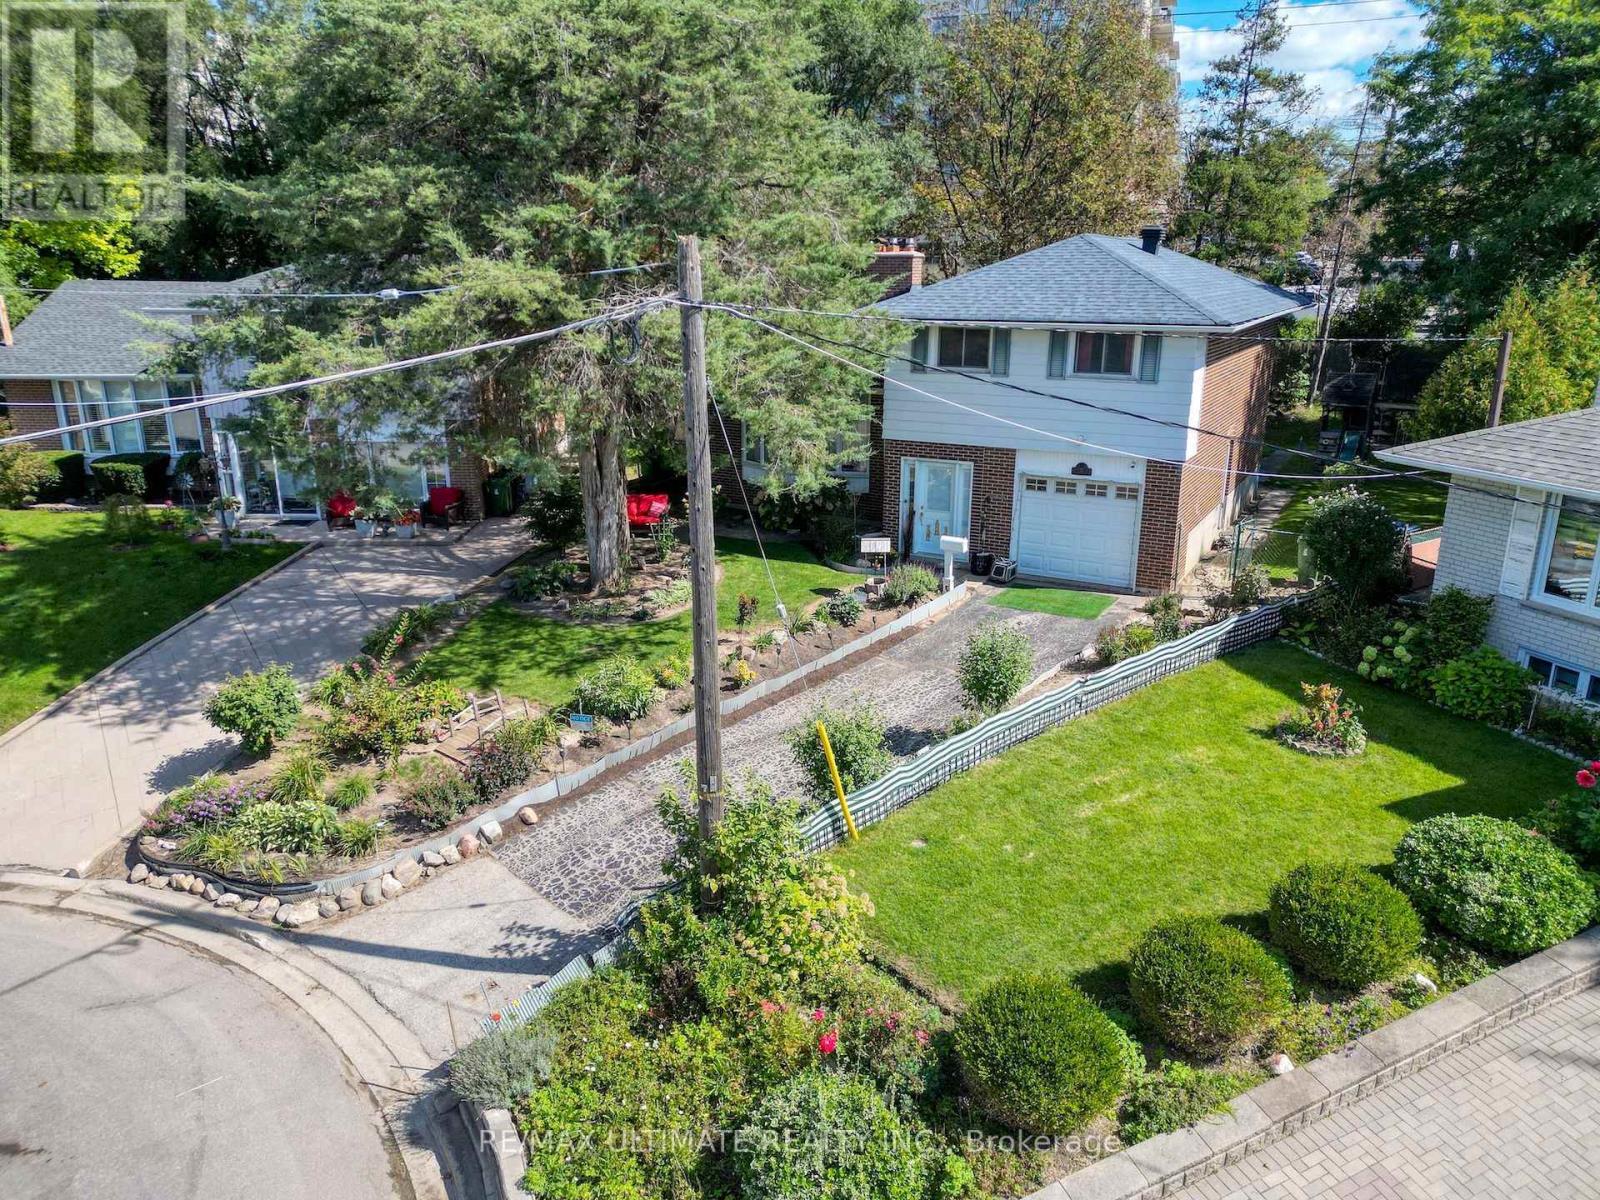
12 Petal Court
Toronto (Victoria Village), Ontario
|| EXCLUSIVE OPPORTUNITY - DON'T MISS OUT ON THIS ONE || One Of The Largest Pie-Shaped Lots Located In The Highly Desirable "Victoria Village" Neighbourhood In The Coveted East-end Area Of Prime North York | Just Steps To All Amenities & Only Minutes From Major Highways | Optimally Located On A Child-Safe Cul-De-Sac With Little To No Traffic | Super Functional, Spacious & Truly Extraordinary Sidesplit Featuring A Flawless Layout That Leaves No Space Wasted | Open Concept | Sun-filled From Day To Night With Its Eastward Frontage | Highly Sought-after Full Bedroom On Main Level With Adjacent Access To The Main Level Washroom, Perfect For Aging Residents/Guests | Brilliant Living/Dining Space With Semi-open Concept Kitchen Area Overlooking The Immaculately Well-kept, Pristine Backyard In All Its Glory | 3 Sizeable Bedrooms On The Top Floor, Each Offering Oversized Windows & Ample Storage Space Within The Large Built-in Closets, With The Primary Bedroom Having Exclusive Access To The Semi Four Piece Bath, Common To The Other Two Bedrooms As Well On The Top Floor | Partially Finished Basement With Ample Potential To Perfect It Exactly As Per One's Specific Preferences | This Property Is Considered As Ultra RARE In Regards To Features That You Will NOT Find Anywhere Else | The Backyard Garden Oasis Alone Is Not Only One Of The LARGEST In The Neighbourhood (104" At The Rear!) But Also Offers Complete Privacy With Fully Mature Trees, Also Featuring A Well-Maintained Above Ground Swimming Pool, Full Jungle Gym Perfect For The Little Ones, Plus Private Access To Victoria Park Ave Through A Separate Gate & Much More | Literally Steps From Transit & Just 10-15 Mins From 2 Separate Subway Stations | Not To Be Missed || NOTE: Interior Pics For This Listing Have Been Fully Virtually Staged To Give Buyers A Better Idea Of How This Home Would Look When Fully Updated | For Unstaged Pics, Please Click The 2nd/3rd Virtual Tour Link (As The 1st Video Tour Is Of It Virtually Staged) | (id:45725)
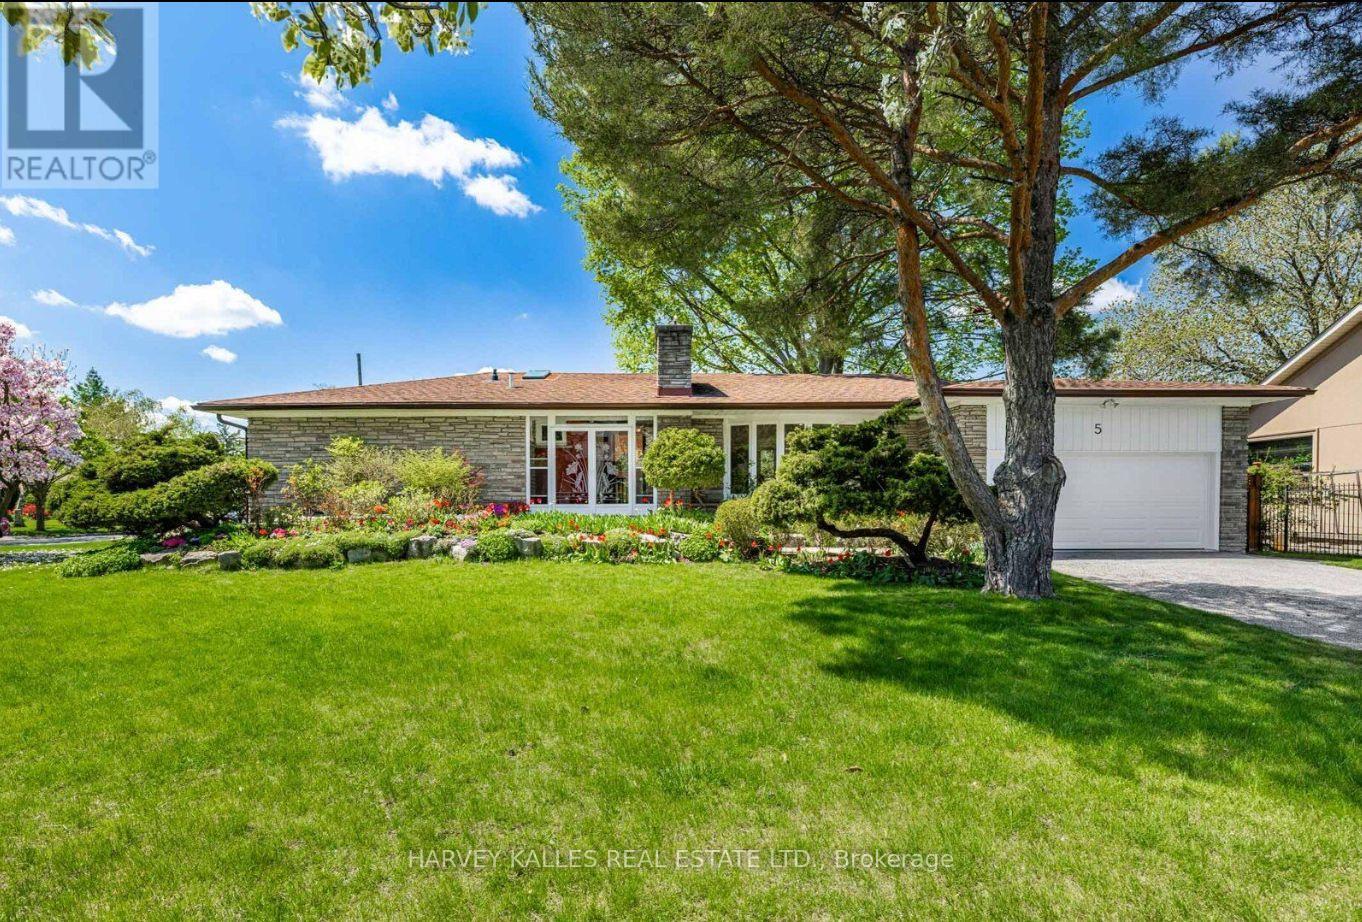
5 Parmbelle Crescent
Toronto (Parkwoods-Donalda), Ontario
Exceptional opportunity for a rental in the sought after Parkwoods Donalda neighbourhood, with the possibility of being offered furnished. Set on an impressive 85 x 117 ft lot with beautiful private, park like gardens, this well maintained bungalow offers generous living space and a flexible layout ideal for those requiring a comfortable temporary residence in Toronto. The main level features three bedrooms, spacious principal rooms, hardwood floors, a fireplace, central air conditioning and a bright kitchen overlooking the landscaped backyard. The finished lower level provides three additional bedrooms, offering excellent flexibility for guests, extended family, home office space or additional living areas. Ideally located close to top private and public schools, Donalda Golf & Country Club, Shops at Don Mills and Three Valleys Public School, with convenient access to Highway 401 and the DVP. A unique leasing opportunity combining space, privacy and an excellent location, with furnished arrangements potentially available. (id:45725)
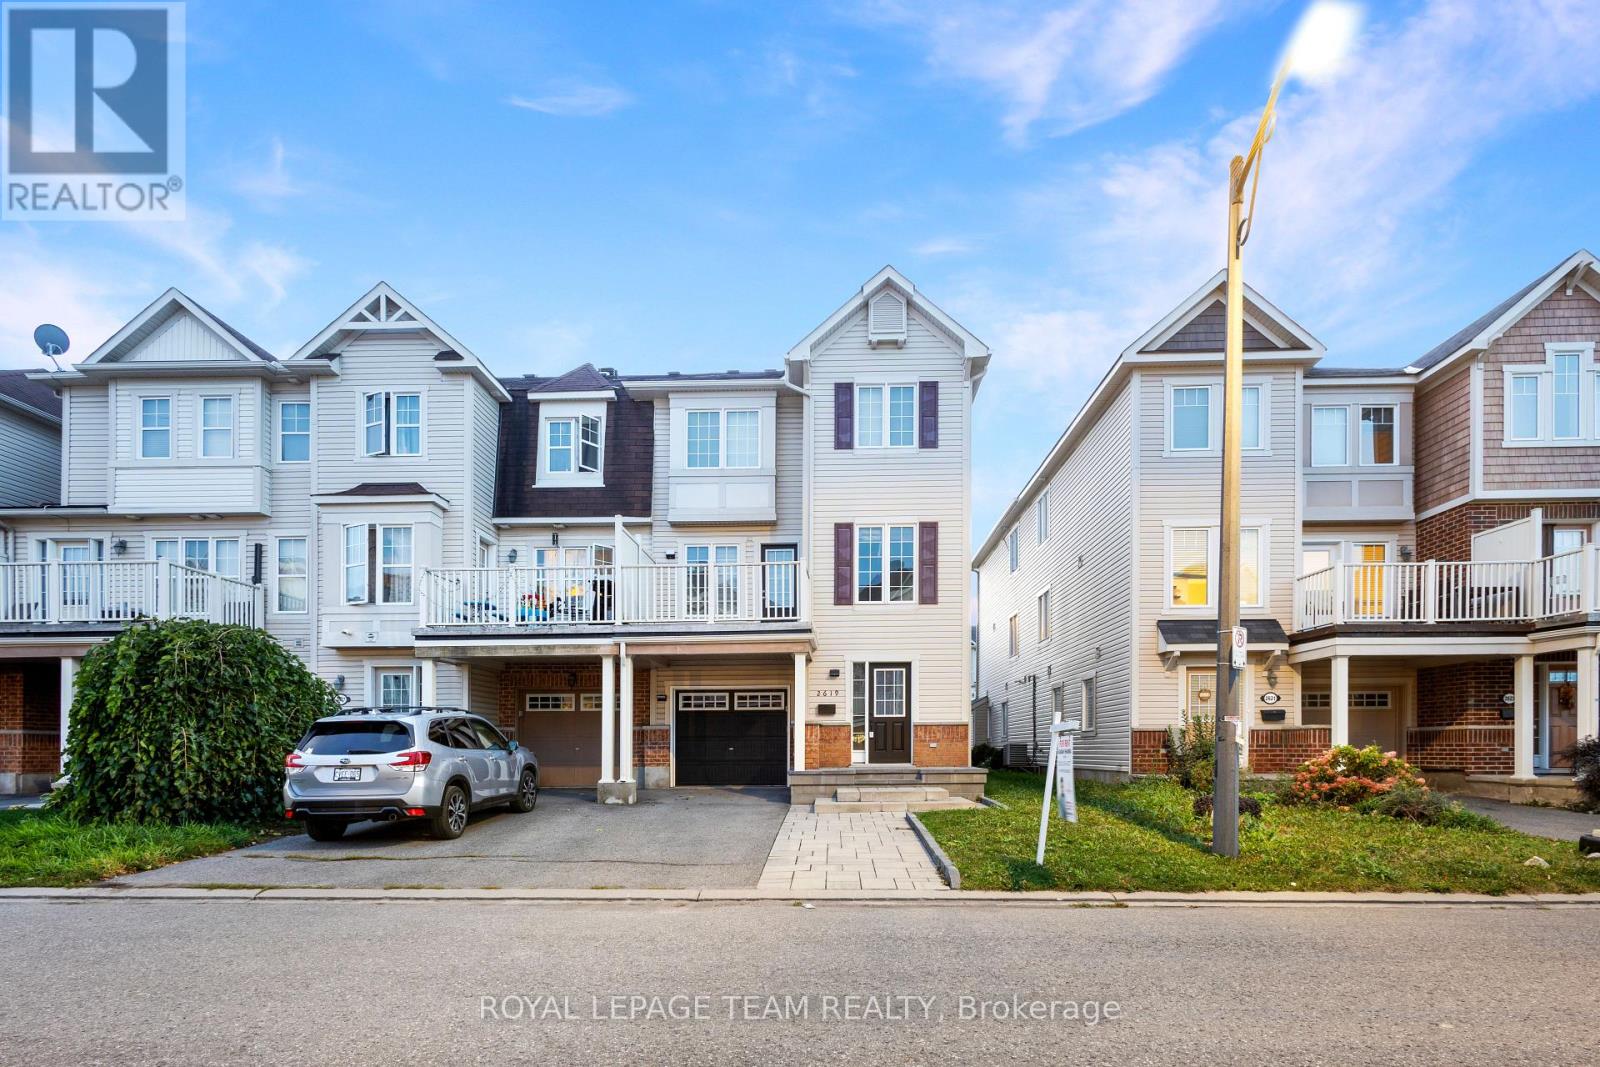
2619 Baynes Sound Way
Ottawa, Ontario
Discover refined living in this beautiful three-storey end-unit townhouse, ideally situated on a quiet street in Barrhaven's highly sought-after Half Moon Bay community. Meticulously maintained, this exceptional home welcomes you with upgraded interlock and an extended driveway, offering impressive curb appeal from the moment you arrive. The spacious tiled entrance leads to a convenient powder room, dedicated laundry area, and ample storage to keep everyday living organized and effortless. The second level showcases gleaming hardwood flooring and an updated chef-inspired kitchen, thoughtfully designed to combine style and functionality. A separate dining room provides an elegant setting for hosting family and friends, while the charming breakfast nook just off the kitchen is perfect for casual meals and your morning coffee. Whether preparing everyday meals or entertaining, this inviting level offers a wonderful balance of comfort and sophistication. Step outside onto the generously sized balcony, an ideal setting for summer barbecues, outdoor dining, and relaxing in the fresh air. The third level features a spacious primary bedroom complete with a walk-in closet, along with two additional generously sized bedrooms. A well-appointed family bathroom completes this level, offering comfort and functionality for the whole family. Perfectly located in Half Moon Bay, you'll enjoy convenient access to excellent schools, parks, public transit, shopping, and the many amenities Barrhaven has to offer. Tastefully updated, impeccably maintained, and move-in ready, 2619 Bayne Sound offers the perfect blend of comfort, style, and convenience. A wonderful place to call home! (id:45725)
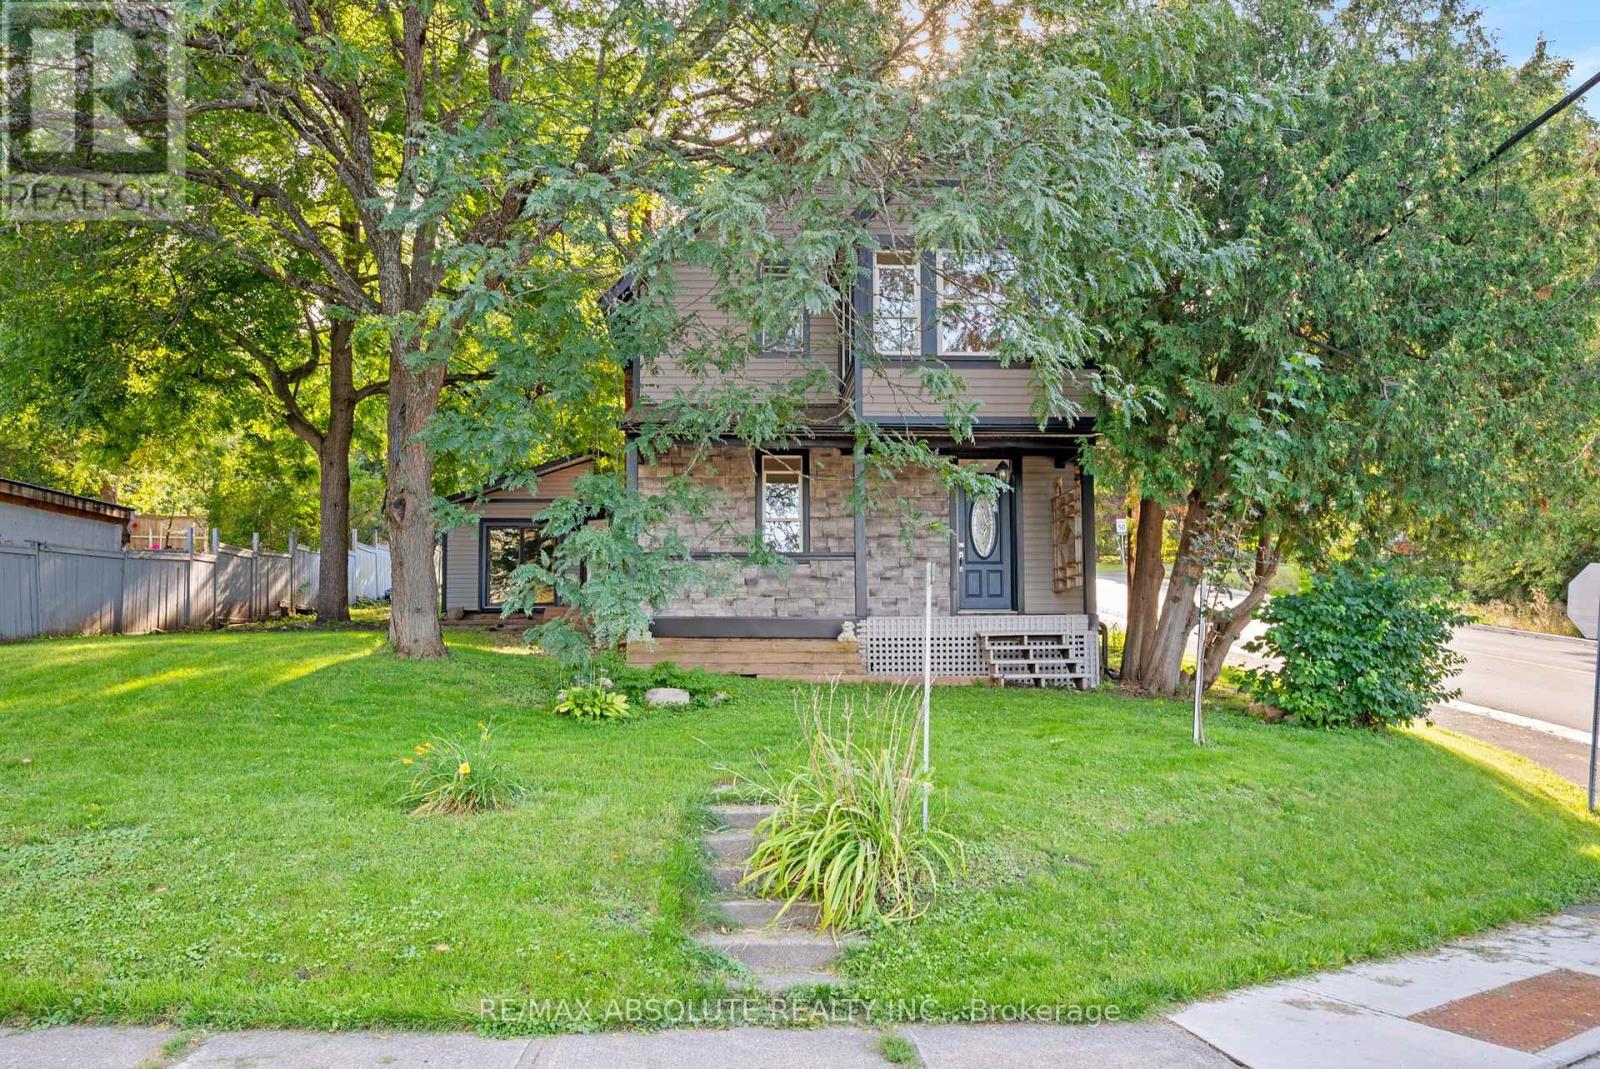
903 River Road
Mcnab/braeside, Ontario
Welcome to 903 River Road! Timeless Charm, Modern Updates & Endless Possibilities! Discover the perfect blend of historic character and modern comfort in this beautifully maintained century home, ideally situated on a prominent corner lot in the heart of Braeside. Bursting with charm and curb appeal, this inviting property offers 2 bedrooms, 1 bathroom, and a wonderful combination of original character and thoughtful updates throughout. Step inside and experience the warmth and personality that make century homes so special. Bright, welcoming living spaces offer both comfort and functionality, while the home's versatile layout provides exciting potential for an additional main floor bedroom or possible in law suite with a separate entrance.The location is just as impressive as the home itself! Enjoy the charm of small town living with fantastic amenities and outdoor recreation just minutes away. Grab a bite at the iconic Betty's Chips, spend summer afternoons at Braeside Beach, launch your boat at Red Pine Bay for a day on the Ottawa River, or take advantage of the newly built community recreation centre. When you need a little more, Arnprior is just approximately 10 minutes away, offering shopping, dining, schools, and everyday conveniences. Whether you're a first-time buyer, downsizer, or someone who appreciates a home with history and character, 903 River Road offers a unique opportunity to enjoy the best of Braeside living. Beautifully maintained, full of character, and brimming with potential this is more than just a house, it's a place to call home! (id:45725)
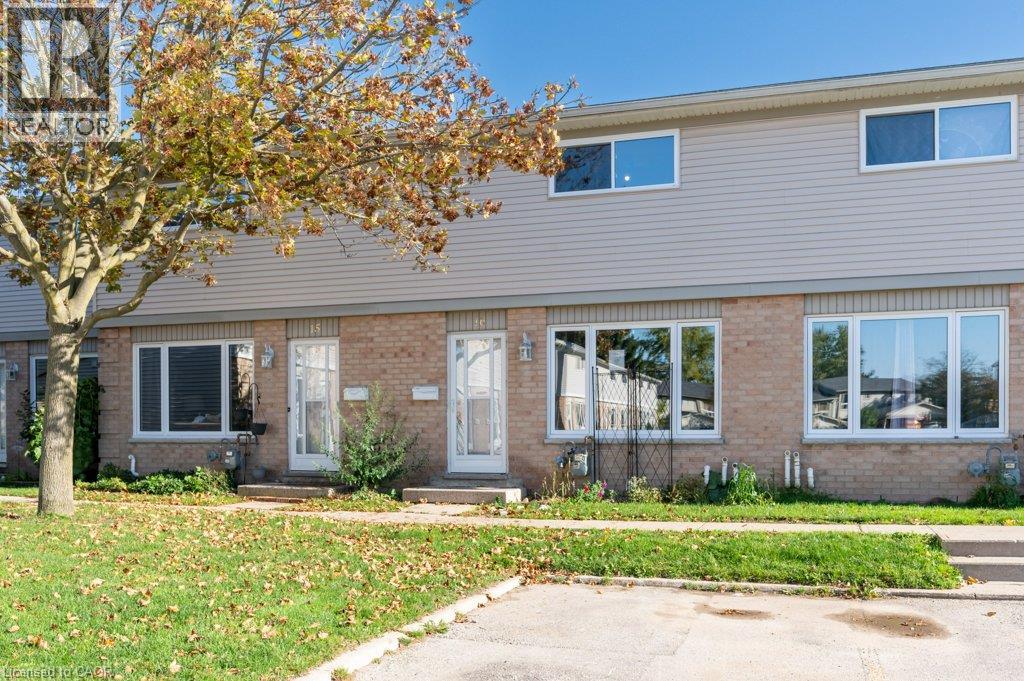
320 Westminister Avenue Unit# 16
London, Ontario
An excellent opportunity for first-time home buyers! This 3-bedroom, 2-bathroom condo townhouse offers plenty of potential for buyers looking to enter the market and make a home their own. The finished walkout basement, raised deck and fenced yard provides extra space both inside and out, provides additional living space. With some updating and a little TLC, this property is a great opportunity to personalize your space and create a home that suits your style. (id:45725)
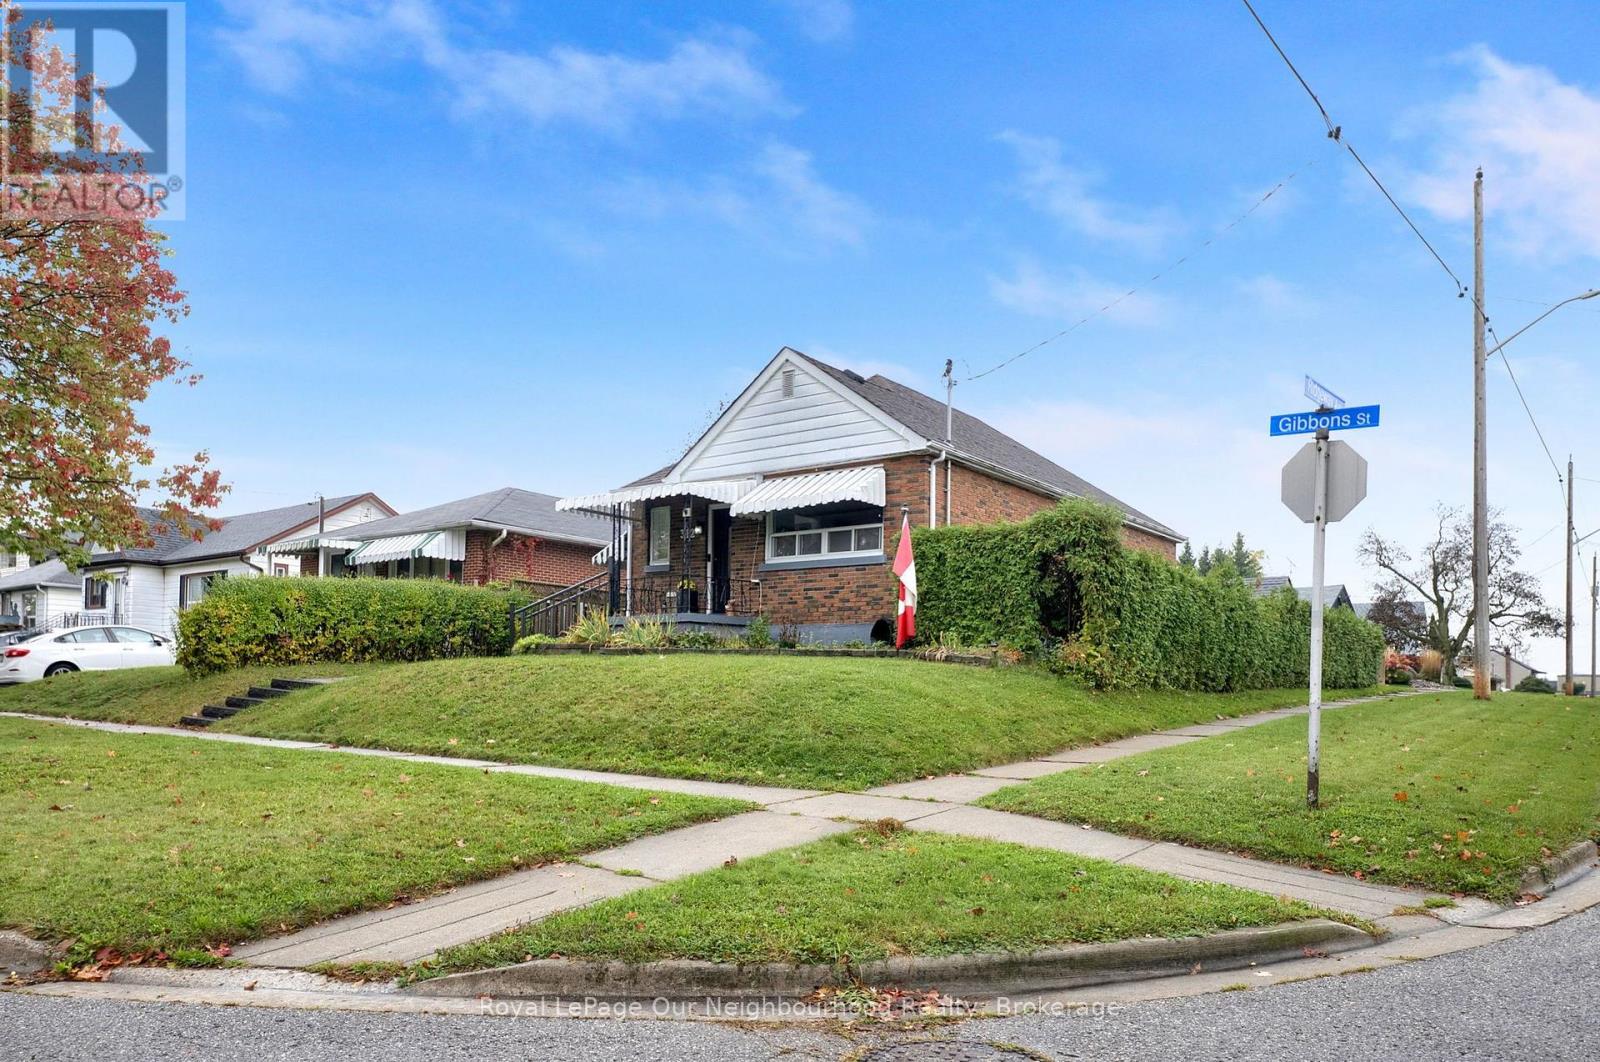
312 Gibbons Street
Oshawa (Mclaughlin), Ontario
Legal, City-registered duplex bungalow with a heated double garage in west Oshawa's McLaughlin neighbourhood, ideal for an owner-occupier or investor. The main floor offers 2 bedrooms and a kitchen with granite counters and a gas stove. The dining room is separated by a built-in bookcase, so it can be used as a 3rd bedroom or easily opened up to the living room, and is currently used as a dining area. The lower unit features 1 bedroom, a large kitchen and egress windows. Each unit has its own laundry room with its own washer and dryer.The big-ticket items are done: an owned tankless water heater (2025), 200-amp electrical service (2021), plus roof, furnace and central air (2015), and lower-level windows (2015). The house is built for safety and quiet between units, with a sprinklers in both the laundry rooms, Roxul insulation across the entire ceiling, and smoke detectors tied into the furnace.The double garage, built in 2021, has Roxul-insulated walls, a blown-in insulated ceiling and gas radiant in-floor heat. Use it as a workshop or for year-round parking and storage. The location is close to the Oshawa Centre, transit, schools and the 401. (id:45725)
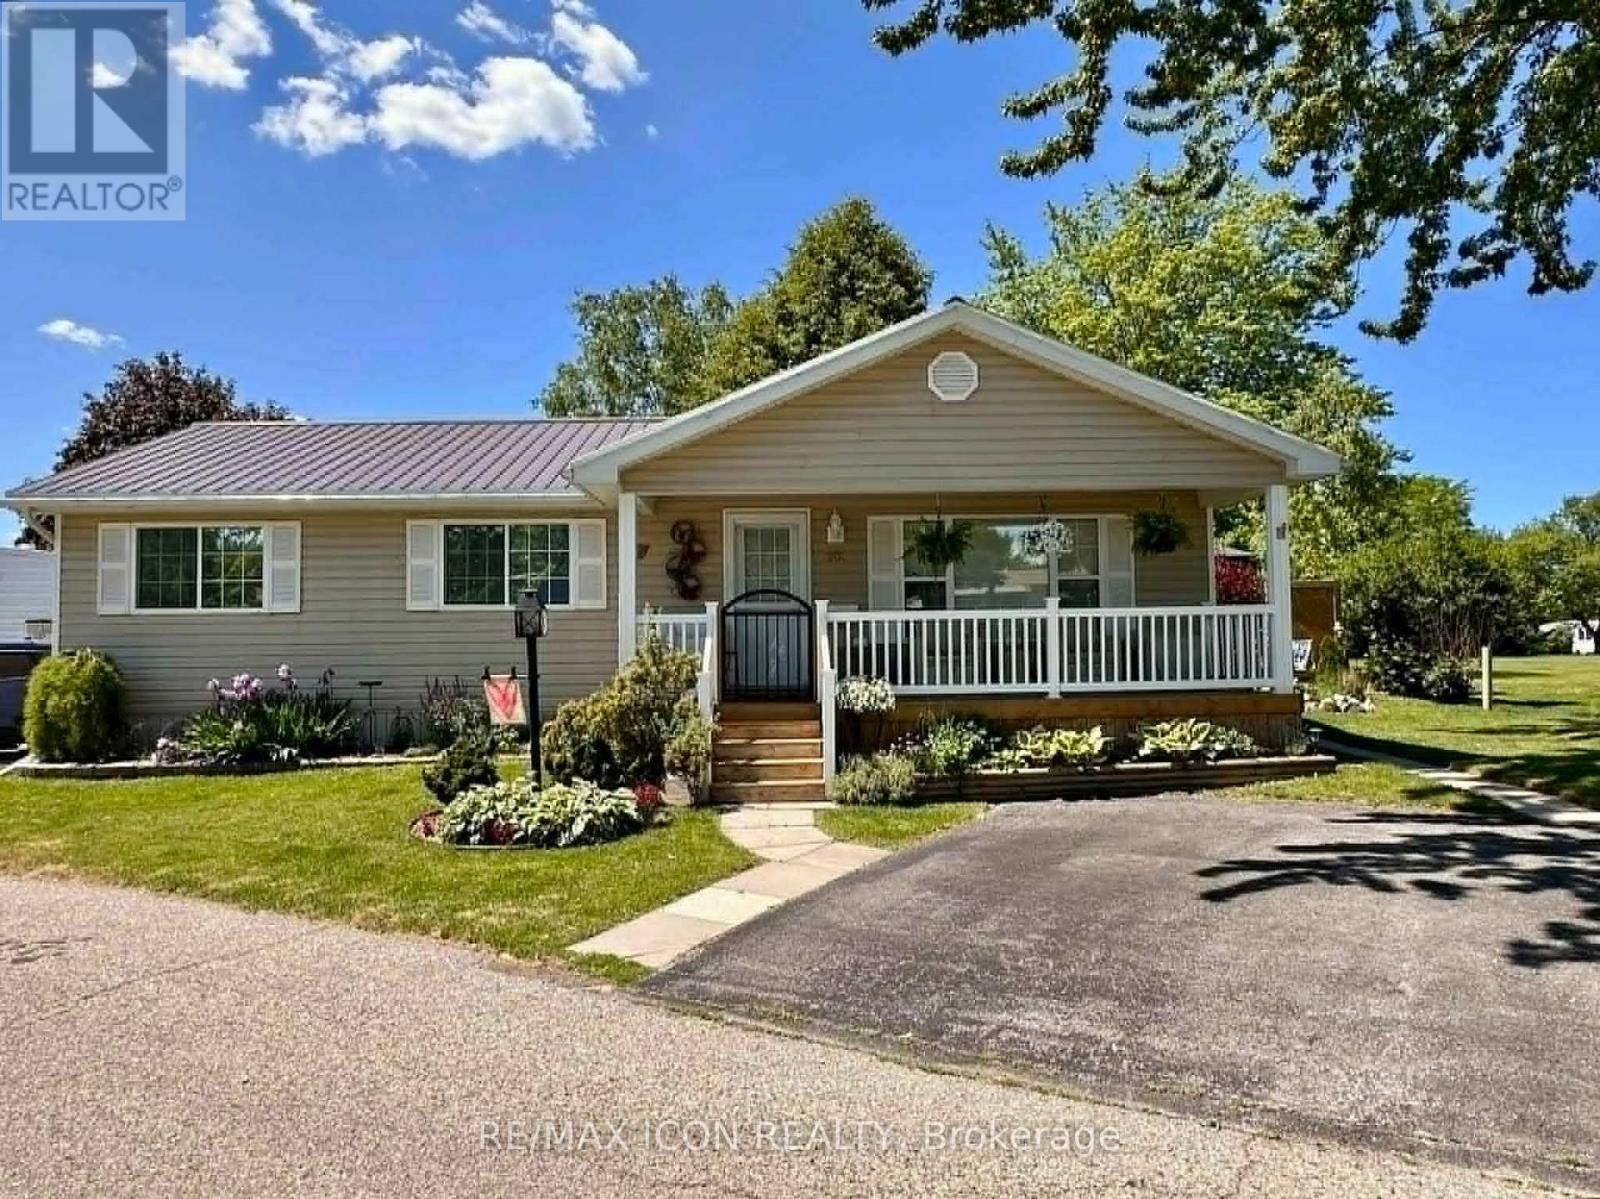
201 Biltmore Drive
South Huron (Stephen), Ontario
Welcome to 201 Biltmore Drive, a beautifully updated home in the sought-after 55+ community of Grand Cove Estates, where active living meets the relaxed lifestyle of Grand Bend. Backing onto peaceful green space, this move-in-ready home offers privacy, comfort, and extensive updates throughout. Renovated in 2006, the bright, open-concept interior features vaulted ceilings with recessed lighting, a spacious kitchen, and continuous laminate flooring throughout the main living areas. Large windows fill the home with natural light, while the cozy gas fireplace provides warmth and is capable of heating the home during a power outage. The generous primary suite easily accommodates a king-size bed and offers a walk-in closet and private 3-piece ensuite. A second bedroom comfortably fits a queen-size bed, making it ideal for guests or a home office. A second full bathroom and separate laundry/utility room add convenience to the functional layout. Enjoy peace of mind with numerous recent improvements, including a new electric dryer (2023), new toilets, gas hot water tank, water softener, five-stage under-sink water purification system, expansive rear deck with gazebo, front porch, storage shed, and gutter guards-all completed in 2025. Additional features include gas forced-air heating, central air conditioning, a durable metal roof, and all window blinds included. Step outside to relax on the spacious new deck overlooking the green space, the perfect place to enjoy your morning coffee or entertain family and friends. As a resident of Grand Cove Estates, you'll enjoy an exceptional active-adult lifestyle with access to a clubhouse, heated saltwater pool, fitness facilities, tennis and pickleball courts, lawn bowling, walking trails, woodworking shop, organized activities, and more-all just minutes from Grand Bend's shops, restaurants, golf courses, and the beautiful sandy beaches and sunsets of Lake Huron. (id:45725)
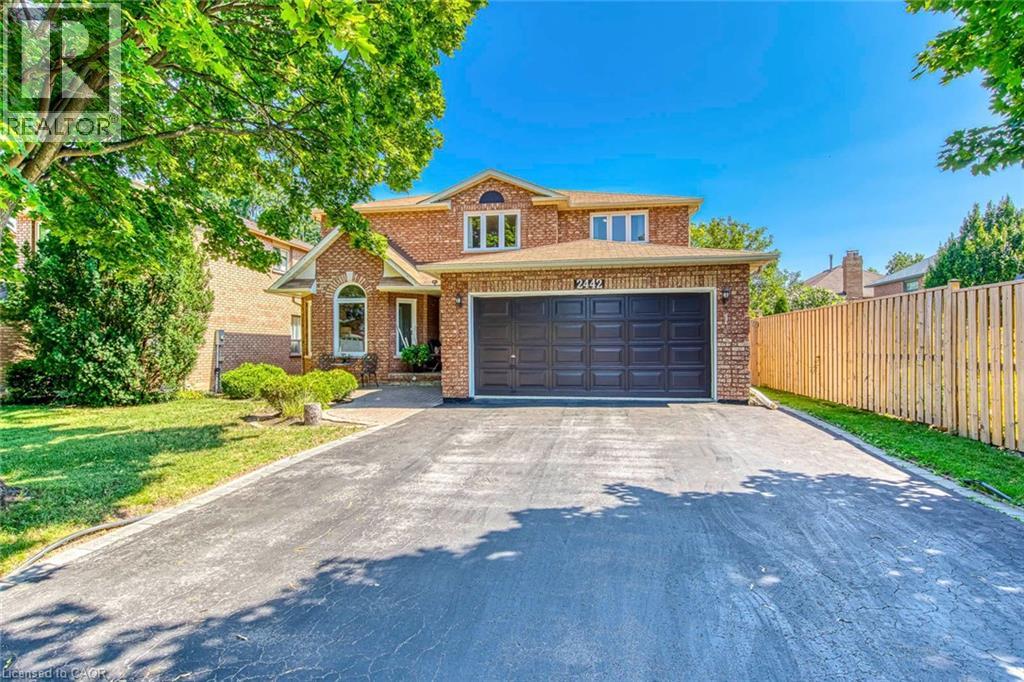
2442 Wynten Way
Oakville, Ontario
First Time On The Market! True pride of ownership! Spacious and sun-filled 4+1 bedroom, 4-bathroom executive home nestled on a beautifully landscaped lot with exceptional curb appeal in the top-ranked school district of St. Luke, James W. Hill & Oakville Trafalgar High School. This home has been lovingly maintained and thoughtfully upgraded by the original owners. With 3,068 sq. ft. above grade, this home features formal living and dining rooms, with a soaring cathedral ceiling in the living room-perfect for a grand Christmas tree. Separate main floor office (with potential to convert into a main floor bedroom), inviting family room with wood-burning fireplace, elegant Scarlett O'Hara staircase, and a renovated family-sized eat-in kitchen with custom cabinetry, gas stove, pantry, and walkout to an oversized deck. Convenient main floor laundry, separate side entrance, and direct access to the garage. The upper level has a spacious primary suite with a 4- piece ensuite and walk-in closet, three generous-sized bedrooms, and a 5-piece bathroom. The fully finished basement is an entertainer's dream, featuring a huge recreation room with a wet bar and decorative fountain, additional space for a gym, a den, a fifth bedroom, and a 4-piece bathroom. Step outside to your private backyard paradise featuring a fully fenced yard, beautifully landscaped gardens, and a wooden deck with gazebo-perfect for family gatherings and summer entertaining. Plenty of storage throughout. Conveniently located near the QEW, 403, 407, and both Oakville and Clarkson GO stations. Just steps from shopping, top-ranked schools, and a park featuring a children's playground with splash pad, soccer and baseball fields, and tennis courts. (id:45725)
970 Concession Street
Hamilton (Sunninghill), Ontario
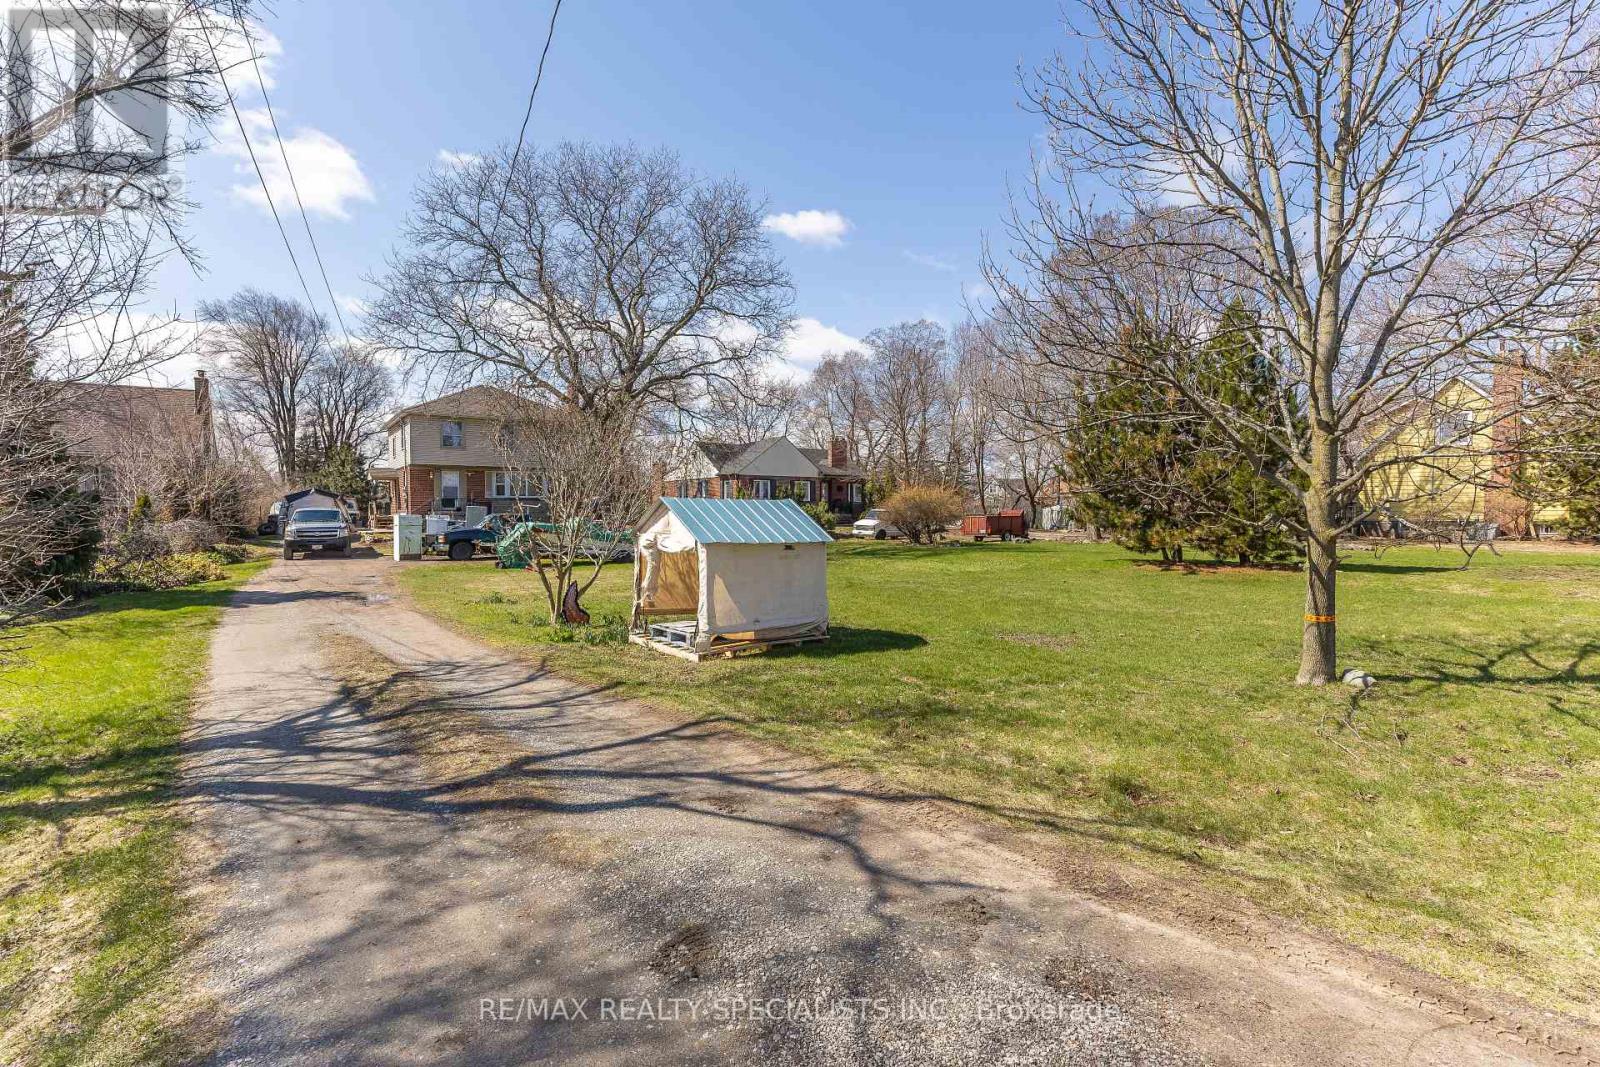
An exceptional offering in one of the most coveted, picturesque enclaves atop the mountain, this stunning property is surrounded by distinguished multi-million-dollar estates and breathtaking natural beauty. Set on an extraordinary 71 ft. x 300 ft. lot, the possibilities are as expansive as the setting itself. The existing residence features three generously proportioned bedrooms and an inviting, elegantly appointed family room, offering comfort and charm for immediate enjoyment. Whether you choose to reside in its current form or envision and create a bespoke architectural masterpiece, this property presents a rare and prestigious opportunity to build your dream estate in an unparalleled location. A truly remarkable parcel where luxury, exclusivity, and potential converge. (id:45725)
11 Fuller Crescent
Thorold (Confederation Heights), Ontario
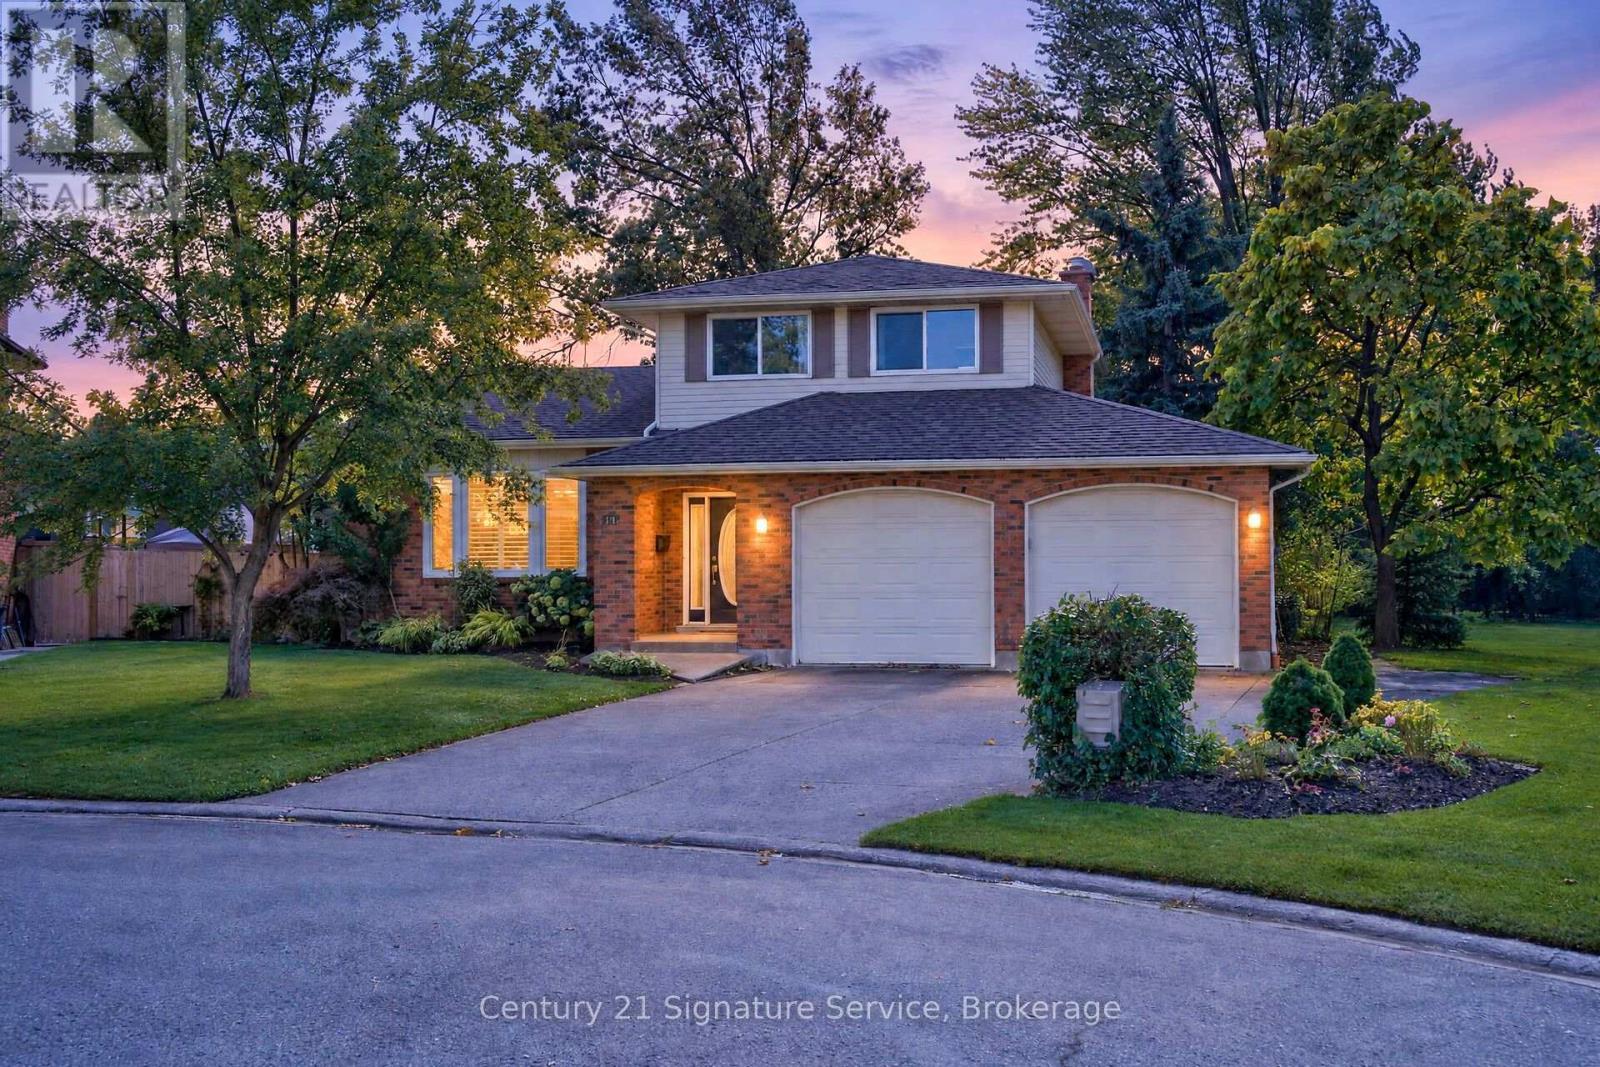
Lovely 3 bedroom , 3 bath multi-level home, approximately 1,612 square feet with easy access to Hwy 58 and 406! Situated on a deep pie shaped lot on quiet cul-de-sac. It features a double car garage with parking for five cars on driveway. This home has hardwood on the main floor, an eat-in kitchen with built-in dishwasher, built-in microwave, built-in oven, counter cooktop, refrigerator, ceramic floor and patio doors to rear deck and large yard. Primary bedroom has double closets with access to 6 pc bathroom (en-suite privilege) and additional two bedrooms. Basement includes a 3 piece bath, with walk-up to back yard. Shed is not included. *Tenants pay utilities. Fireplace not to be used by tenants. See Schedule C attached. * (id:45725)
151 Hale Street
London East (East O), Ontario
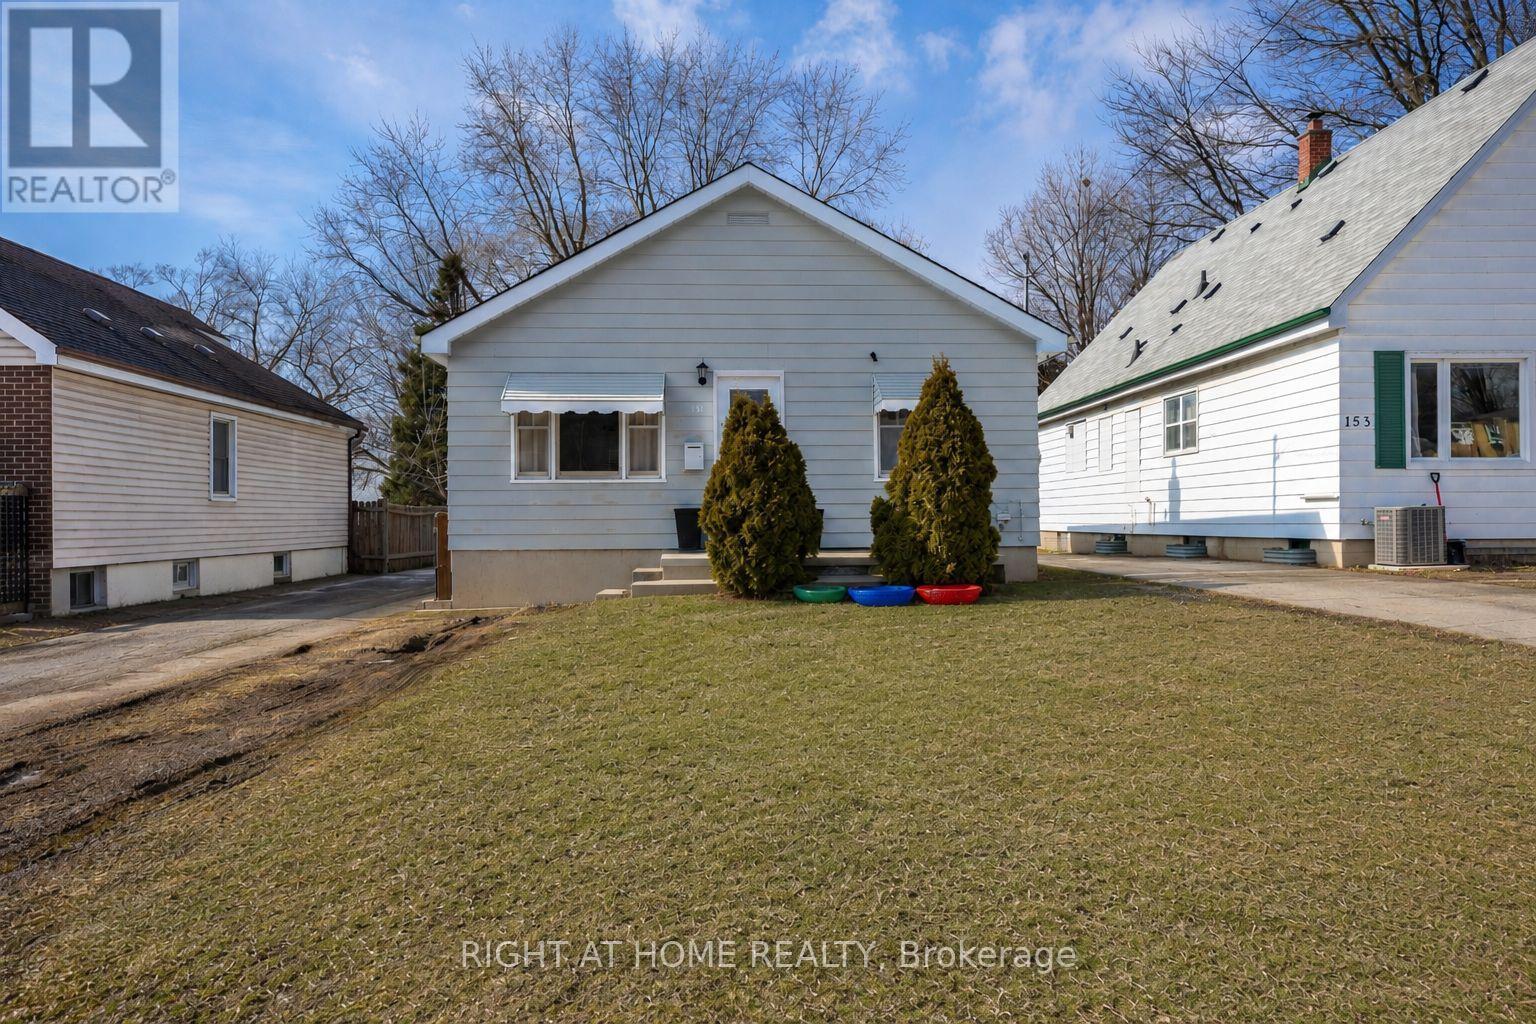
This well-maintained home sits on an impressive 412-foot-deep, fully fenced lot offering exceptional space and opportunity. The long single driveway easily accommodates multiple vehicles, trailers, or recreational toys, with ample room to build a future shop or detached garage if desired. The main level features a spacious primary bedroom, a second well-sized bedroom, a full 4-piece bath, and bright, comfortable living and dining areas that flow seamlessly into the kitchen - ideal for everyday living. A separate entrance provides added flexibility and excellent potential for an in-law suite or future income setup. The finished lower level expands your living space with a large rec room, a 3-piece bath with laundry, and a generous utility room offering outstanding storage options. Furnace and A/C (heat pump) updated in 2023 (rental). Conveniently located with quick access to Hwy 401, downtown London, and Fanshawe College, this property is close to banks, grocery stores, restaurants, gas stations, and everyday amenities. Nearby walking trails provide a peaceful escape from the hustle and bustle. A fantastic opportunity for homeowners and investors alike - offering space, versatility, and excellent value. (id:45725)
4931 7th Line
Guelph/eramosa (Rockwood), Ontario
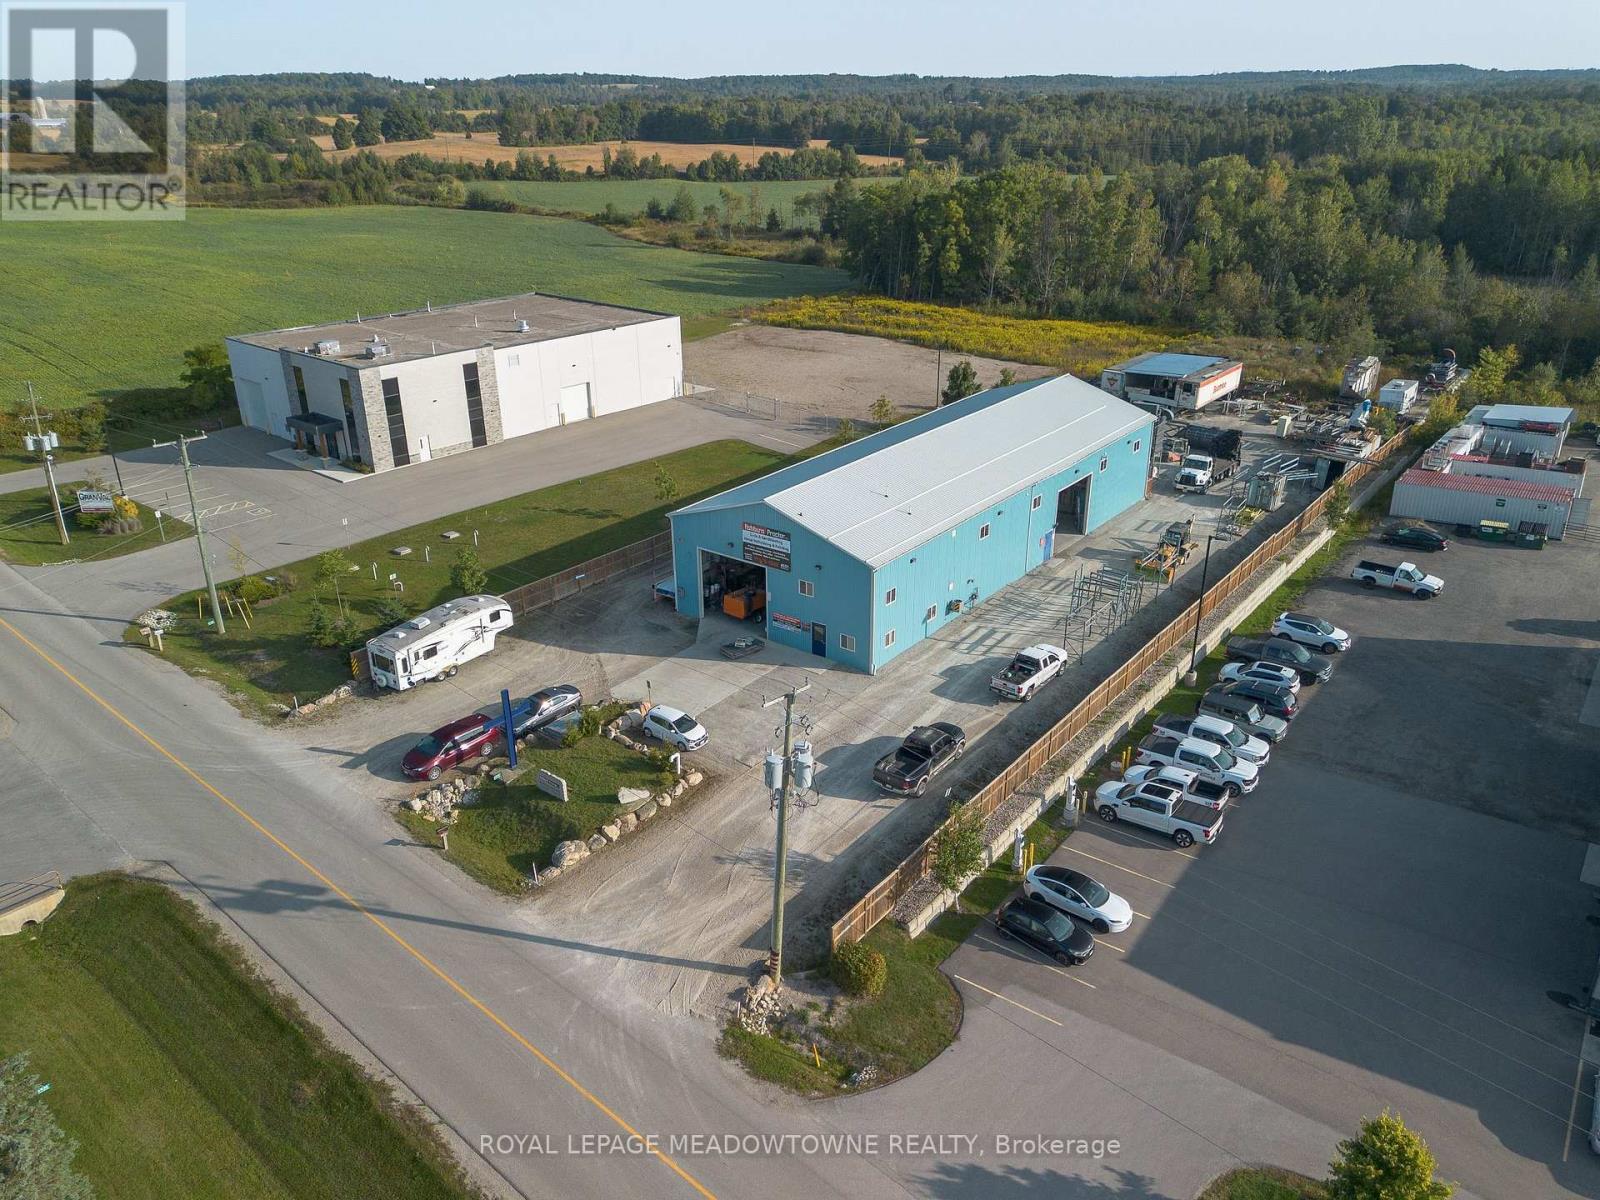
Rare opportunity to leaser approx. 6,500 Sq. Ft. on 1.2 Acres. Recently constructed, well appointed Industrial building, including heated floors and office over two floors, now available for sale. Located in Rockwood, just moments from Halton, this industrial property features heavy power, high clear heights, 3 drive in doors and low lot coverage with the ability to outside store. Zoning allows for a wide variety of use. (id:45725)
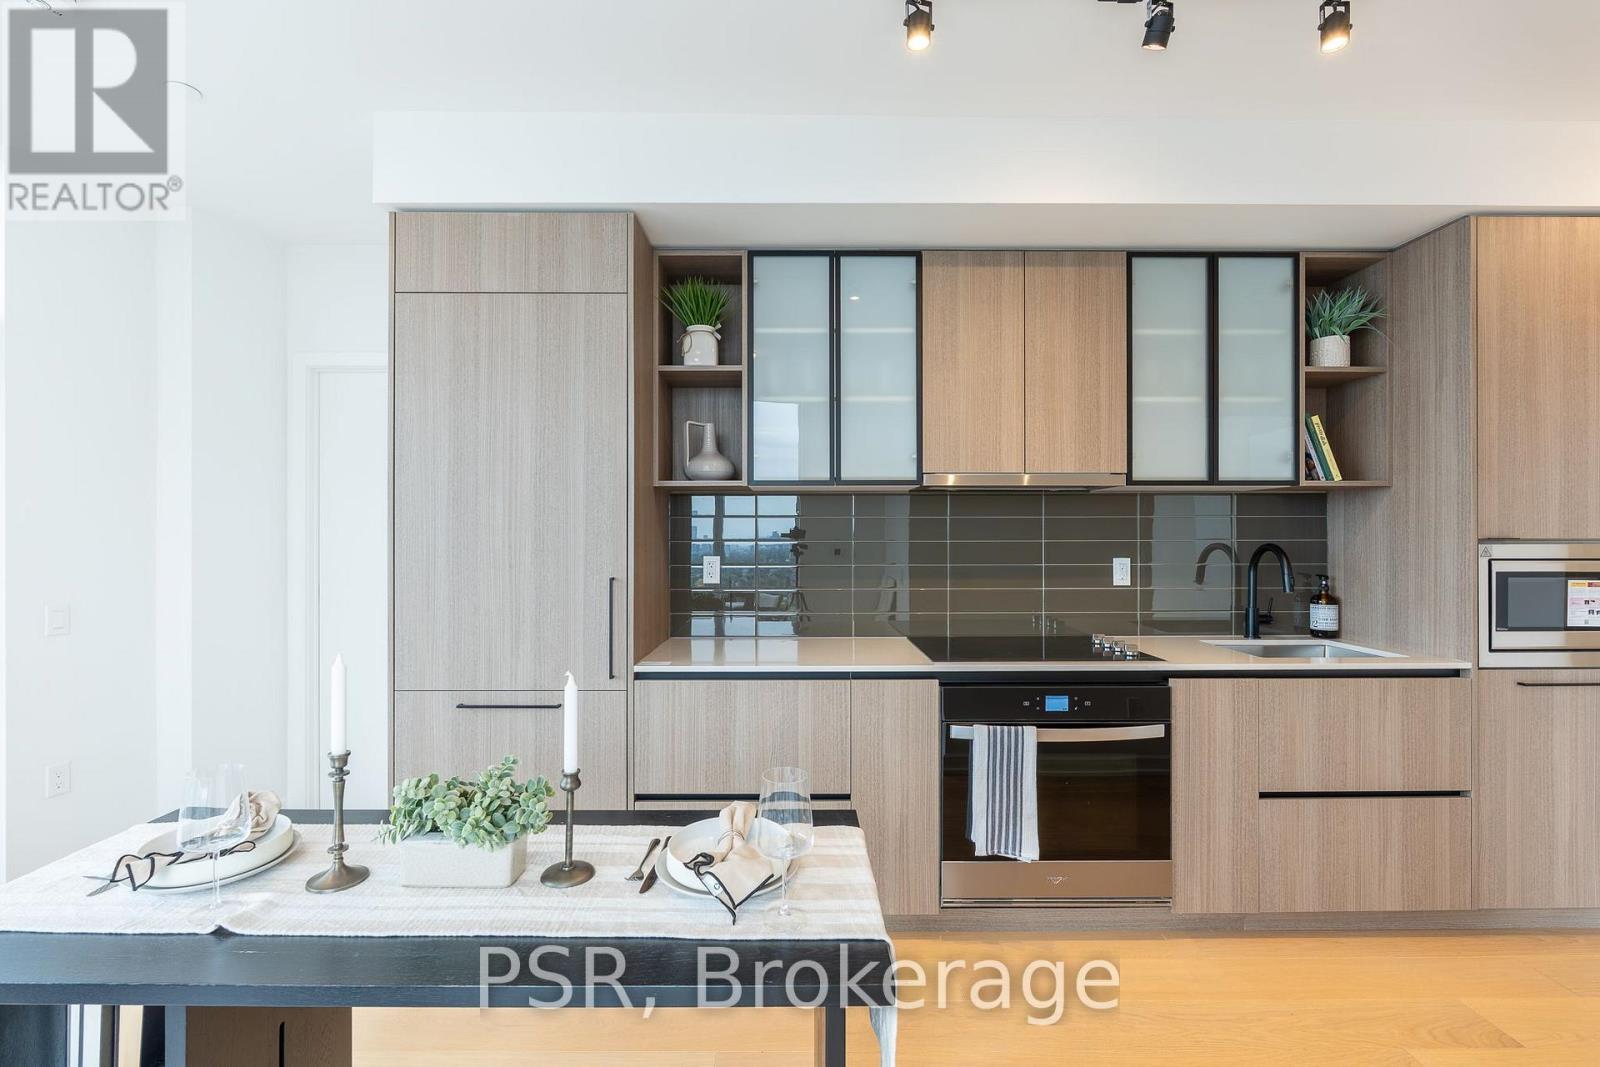
2410 - 10 Graphophone Grove
Toronto (Dovercourt-Wallace Emerson-Junction), Ontario
Welcome to this brand-new, beautifully designed 3-bedroom, 2-bathroom residence, offering 898sq. ft. of thoughtfully designed interior living space plus a spacious 139 sq. ft. balcony with breathtaking southeast views overlooking the lake and Toronto skyline. This stylish home seamlessly blends functionality with elevated modern design, featuring floor-to-ceiling windows, wide-plank laminate flooring throughout, and a sleek contemporary kitchen equipped with integrated, panelled appliances. Residents enjoy access to over 22,000 sq. ft. of world class amenities, including a rooftop pool, 24-hour concierge, state-of-the-art fitness centre, kids' playroom, co-working lounge, theatre room, BBQ stations, fire pits, and much more. Ideally situated within a vibrant, one-of-a-kind master-planned community, the residence is surrounded by over 300,000 sq. ft. of brand-new retail and commercial space, an upcoming 8acre park, and a 90,000+ sq. ft. community centre currently under construction. With multiple TTC stops nearby, convenient access to grocery stores, and the lively restaurants and bars along Geary Avenue, you'll also be just moments from Bloor Street, The Junction, The Annex, and Ossington. A sophisticated new home in an exciting, rapidly evolving neighbourhood-perfectfor those seeking modern design, exceptional amenities, and unbeatable city convenience. (id:45725)

1806 - 2081 Fairview Street
Burlington (Freeman), Ontario
837 sqft of bright, sleek and modern space - perfect place to call home; open concept living, large windows & balcony; kitchen finishes are modern and efficient, fantastic amenities include 24-hour concierge, a fitness centre, indoor pool, steam room, and a rooftop terrace with BBQ and panoramic views. 1 parking and Locker included; The Burlington GO Station located within steps of the building offers seamless commuter access to Toronto and Hamilton; minutes from the QEW, 403 and 407. A wide range of shops (Walmart), restaurants, grocery stores, and services are close-by and downtown Burlington and the lakefront are only a short dive away. (id:45725)
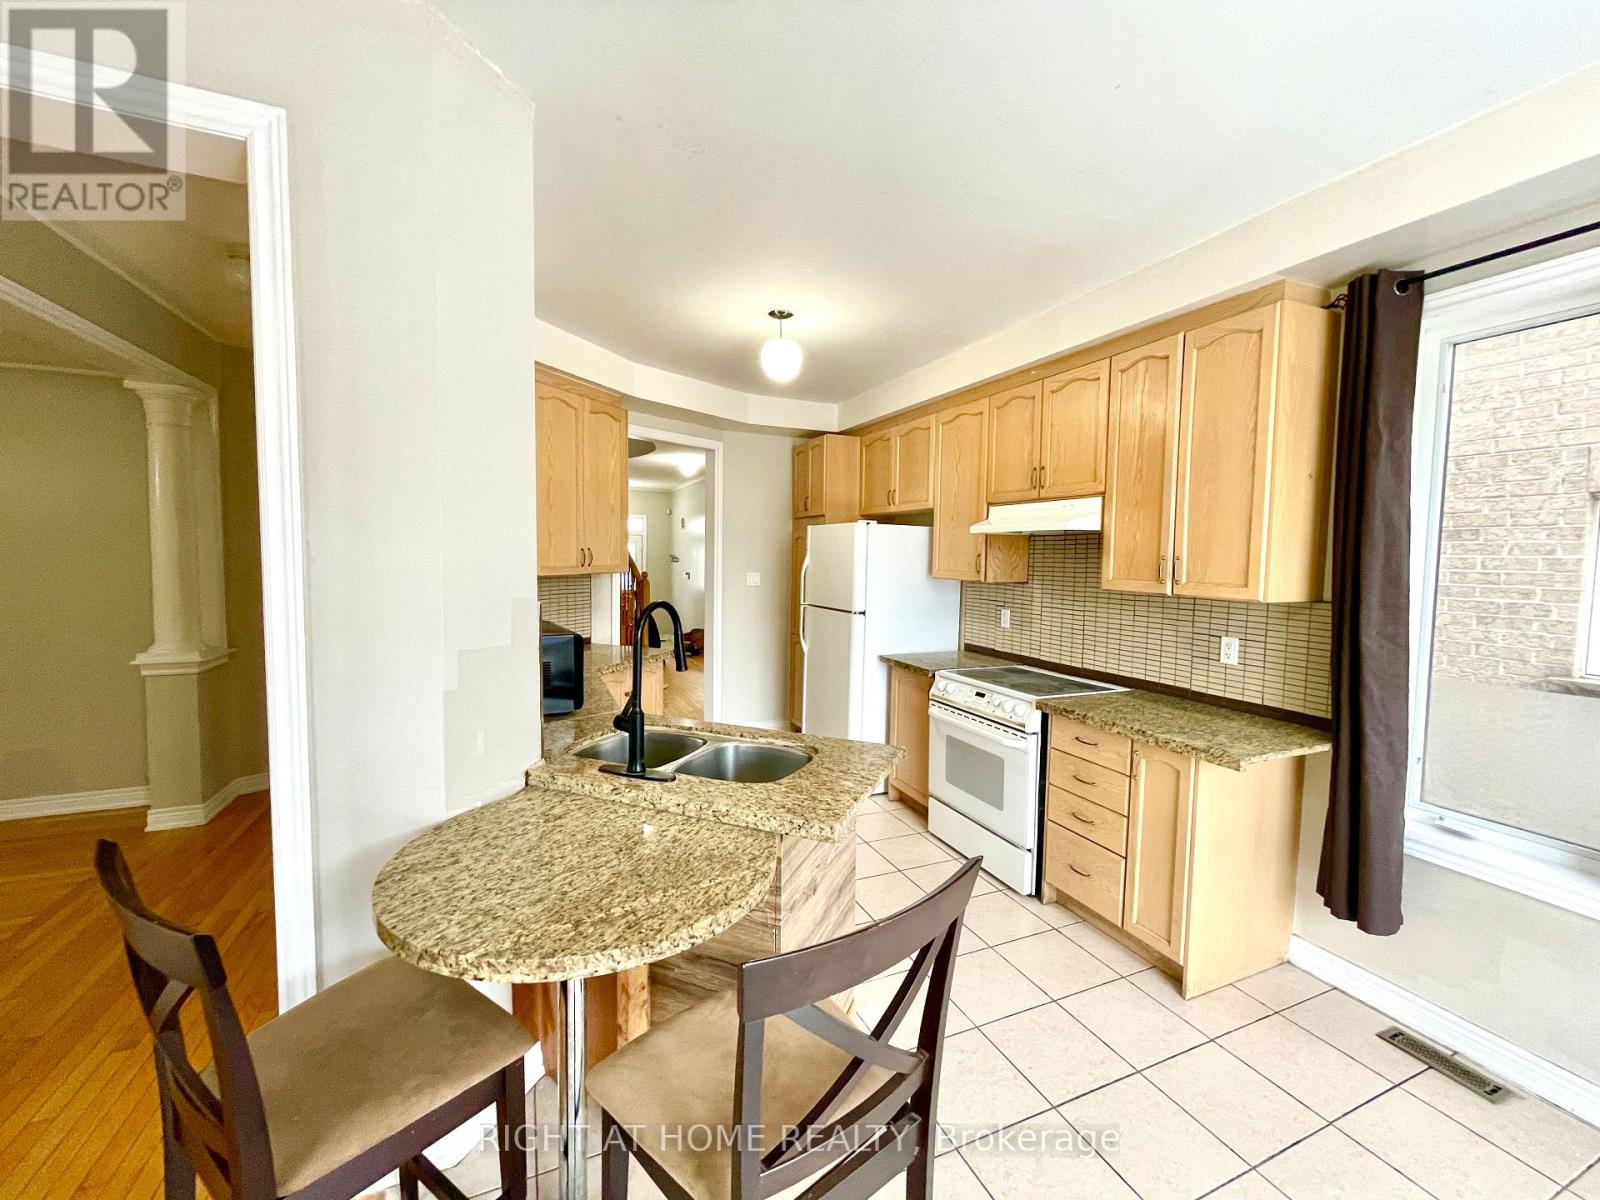
A - 10 Vanderbrink Drive
Brampton (Sandringham-Wellington), Ontario
Beautiful 4 Bedroom Bright Spacious Home Situated In Desirable Family Friendly Neighborhood. Large Windows, Gas Fireplace, Hardwood Floors, Granite Countertops In Kitchen And Washrooms, Separate Family and Living rooms, Lots Of Natural Light, New Floors on upper level, Private Laundry. 75%Utilities. Close To All Amenities Civic Hospital, Transit, Shopping, Parks, Schools And Community Centers. Minutes To Hwy 410. (id:45725)
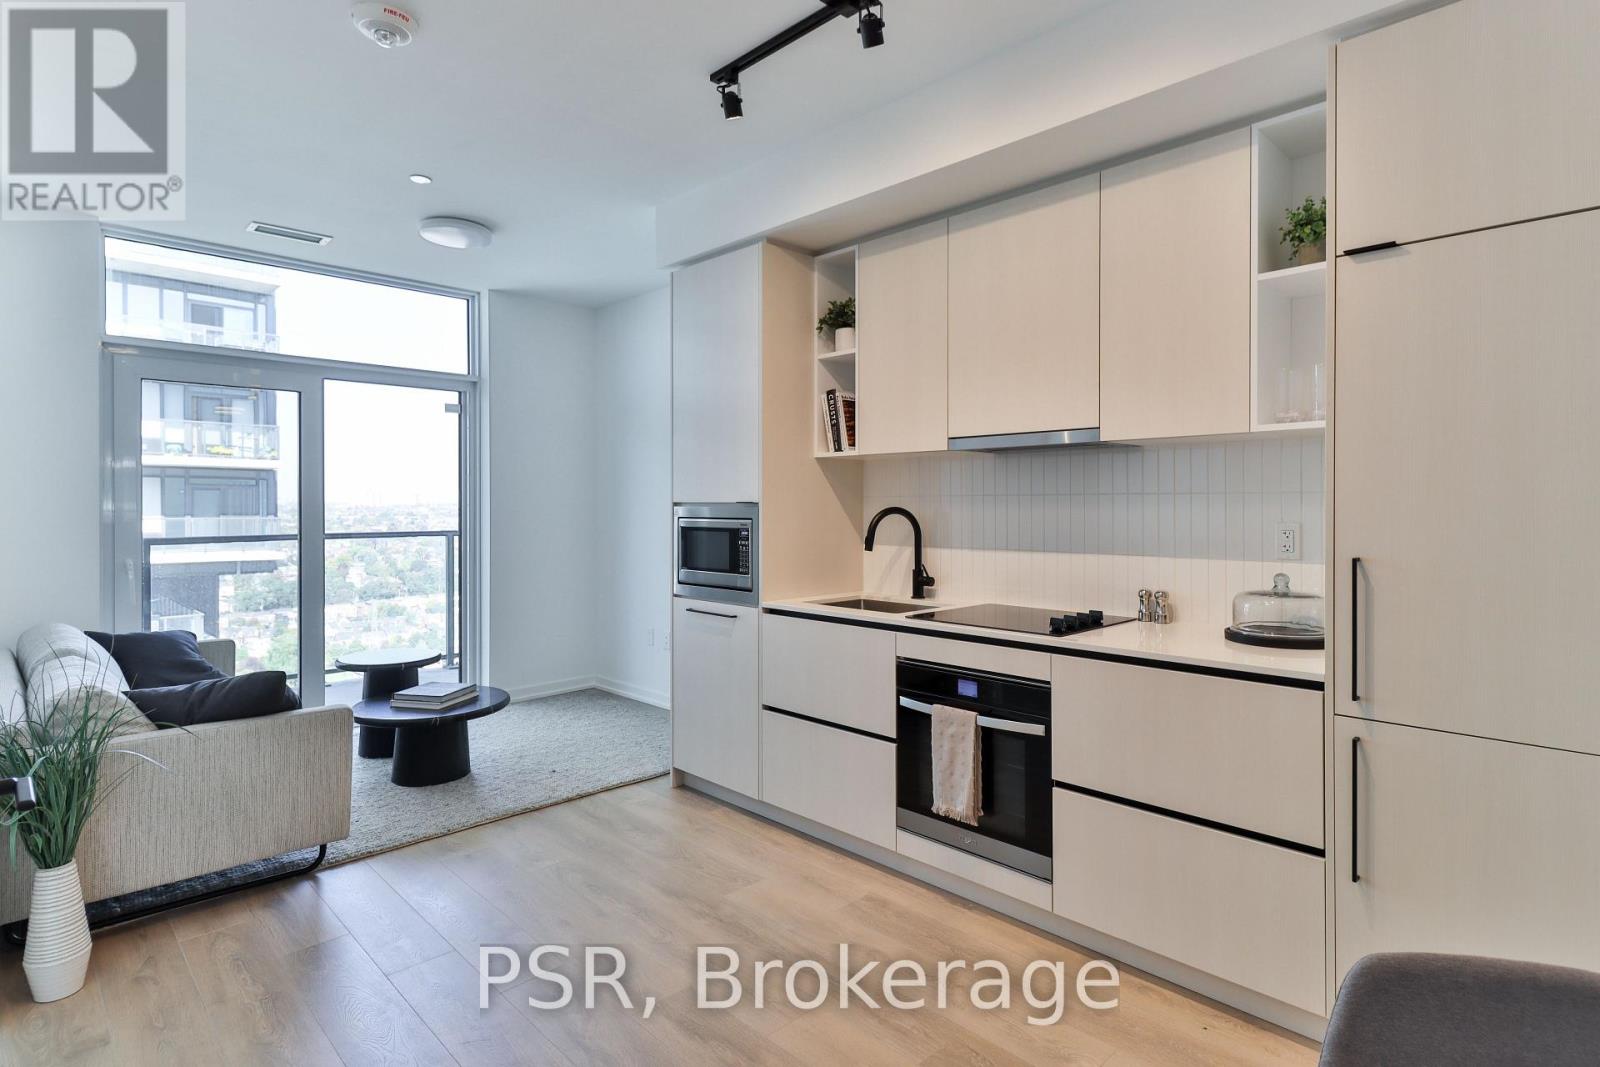
2405 - 10 Graphophone Grove
Toronto (Dovercourt-Wallace Emerson-Junction), Ontario
Welcome to this brand new beautifully designed 1-bedroom + den! Offering 609 sq. ft. ofthoughtfully planned interior space plus a 73 sq. ft. of balcony, this home combines functionality with elevated modern design. Enjoy floor-to-ceiling windows, wide-plank laminate flooring throughout, and a sleek contemporary kitchen featuring integrated, panelled appliances. Residents have access to over 22,000 sq. ft. of world-class amenities, including a rooftop pool, 24-hour concierge, state-of-the-art fitness centre, kids' playroom, co-working lounge, theatre room, BBQ stations, fire pits, and so much more. Nestled within a vibrant, one-of-a-kind master-planned community, you'll be surrounded by over 300,000 sq. ft. of brand new retail and commercial space, a new 8-acre park, and a 90,000+ sq. ft. community centre currently under construction. Enjoy the convenience of multiple TTC stops, easy access to grocery stores, and the lively restaurants and bars along Geary Avenue, all while being moments from Bloor Street, The Junction, The Annex, and Ossington. (id:45725)
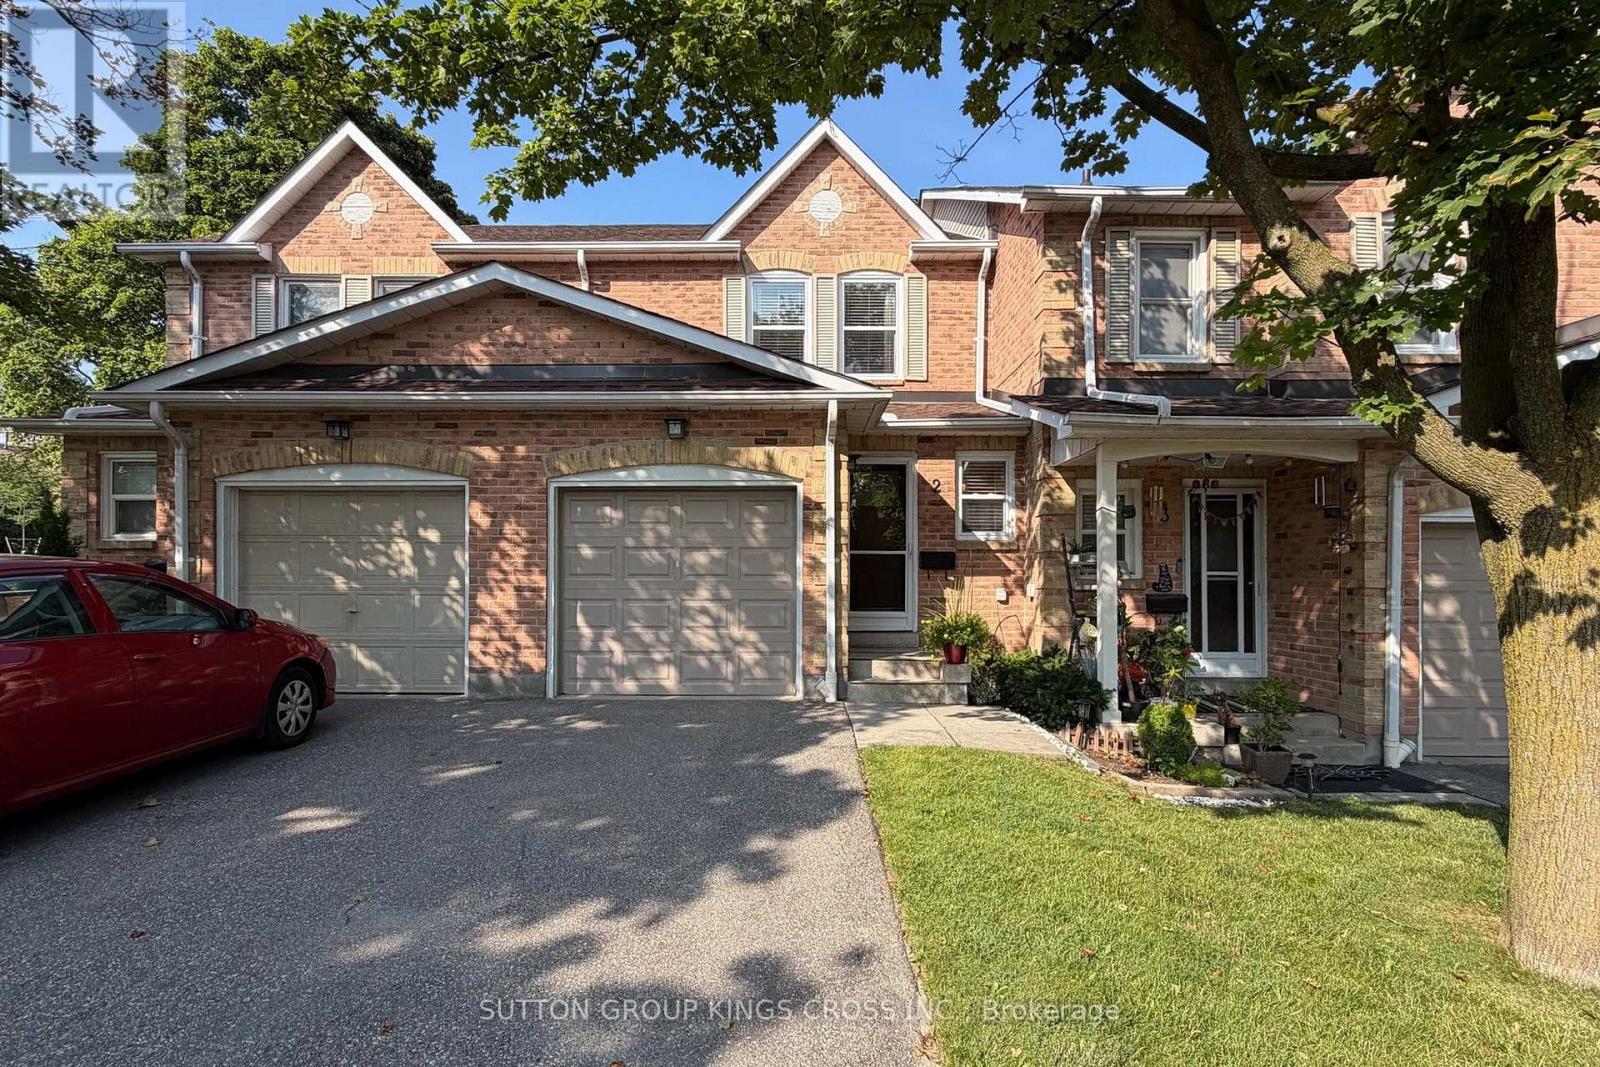
2 - 2575 Parmeer Drive
Mississauga (Erindale), Ontario
Welcome to this beautifully upgraded 3-bedroom, 2 bathroom, 2-storey townhouse nestled in a quiet, family-oriented neighbourhood. Thoughtfully renovated with style and function in mind, this home features a stunning modern kitchen complete with stainless steel appliances, quartz countertops, and a sleek designer backsplash-perfect for both everyday living and entertaining. The main level showcases elegant new hardwood flooring, while both bathrooms have been fully renovated with contemporary, high-quality finishes, offering a refined and move-in-ready experience. Step outside to your own private backyard retreat-ideal for summer evenings, with ample space for BBQ dining and outdoor lounging. Perfectly situated within walking distance to Huron Park, scenic trails, and top-rated elementary and high schools. Just minutes to Square One Shopping Centre and major highways including the 403 and QEW, providing seamless access to all amenities. An exceptional opportunity for discerning buyers-ideal for young families or those seeking to downsize without compromising on quality, comfort, or location. (id:45725)
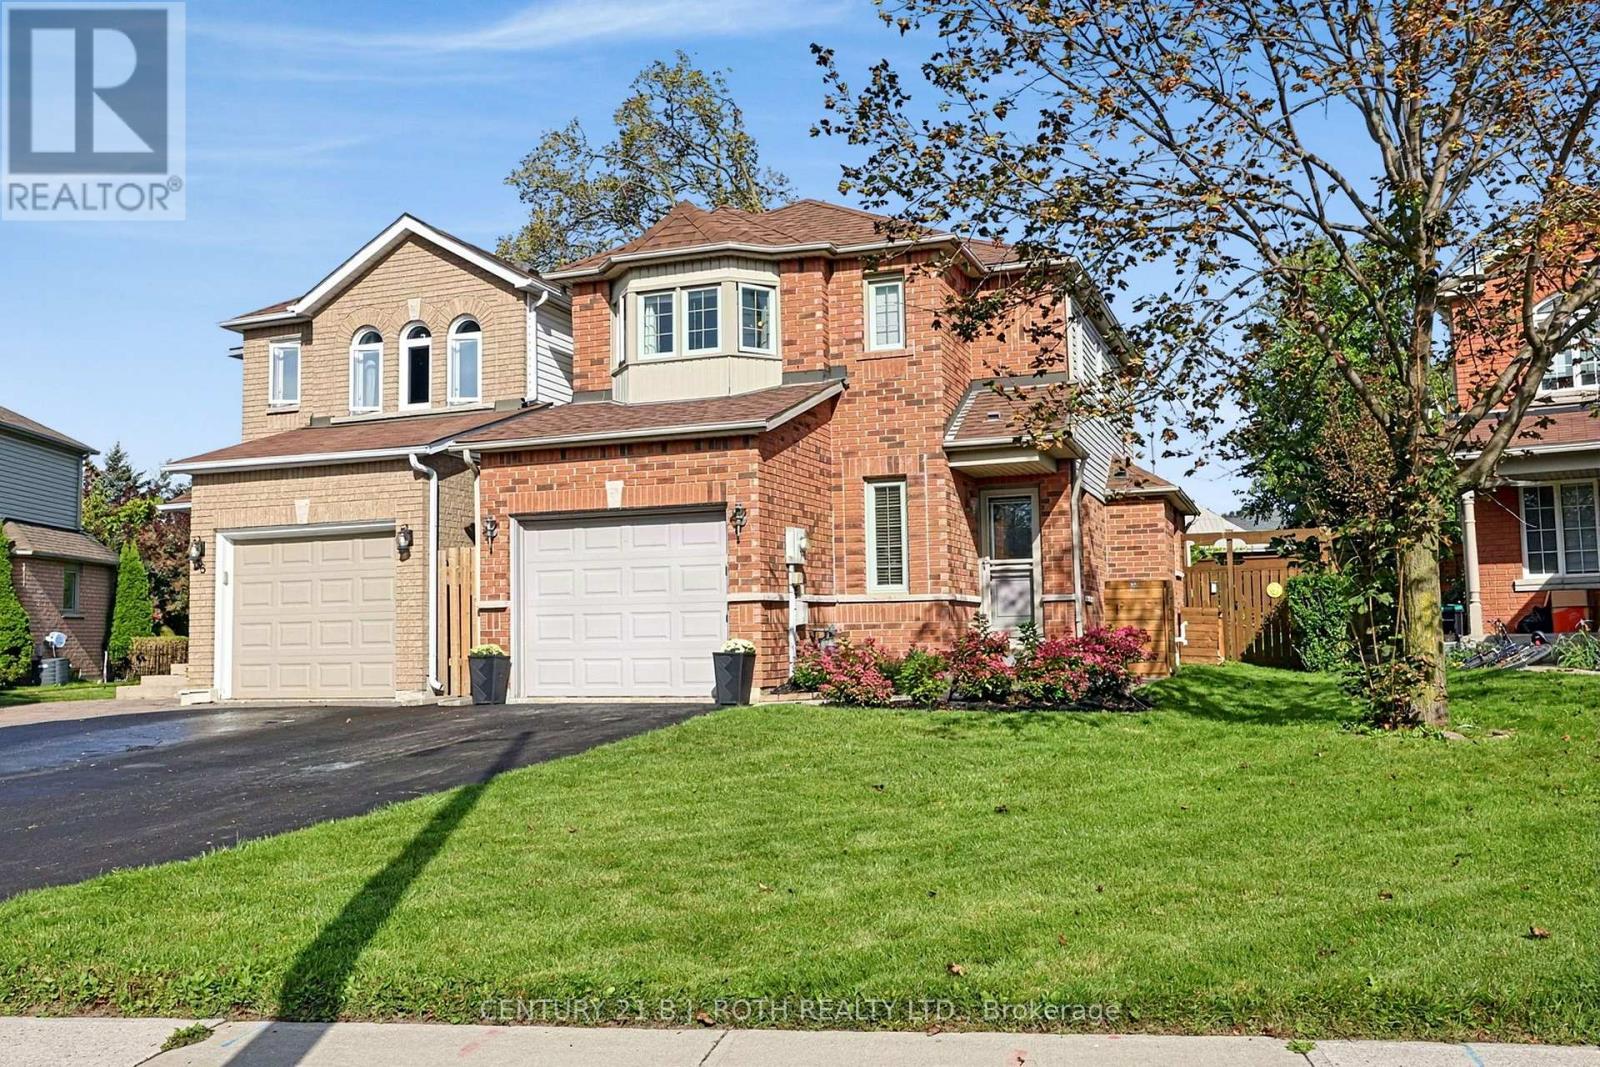
36 Aikens Crescent
Barrie (Holly), Ontario
Welcome to 36 Aikens Crescent, a beautifully updated and meticulously maintained home situated on a quiet, family-friendly crescent in Barrie's desirable Holly neighbourhood. This move-in-ready 3-bedroom, 2-bathroom home offers modern finishes, comfortable living space, and exceptional convenience. The bright, open-concept main floor features a stunning renovated kitchen with quartz countertops, stainless steel appliances, abundant cabinetry, and a spacious center island, perfect for everyday living and entertaining. Large windows fill the living area with natural light, while sliding doors provide easy access to the backyard. Upstairs, you'll find three comfortable bedrooms, including a spacious primary with a charming bay window. The finished lower level offers additional living space with a generous recreation room, ideal for a home office, gym, playroom, or family movie nights. Step outside to a fully fenced, beautifully landscaped backyard featuring mature greenery, a spacious lawn, and an interlock patio, perfect for relaxing or entertaining. An attached garage and private driveway provide convenient parking. Located just minutes from schools, parks, walking trails, shopping, restaurants, coffee shops, and everyday amenities along Essa Road and Mapleview Drive. Easy access to Highway 400, Barrie Transit, Park Place, and Costco makes this an ideal location for families and commuters alike. A wonderful opportunity for first-time buyers, growing families, or downsizers seeking a stylish, well-maintained home in an established south Barrie neighbourhood. Simply move in and enjoy! Some images have been virtually staged. ** This is a linked property.** (id:45725)
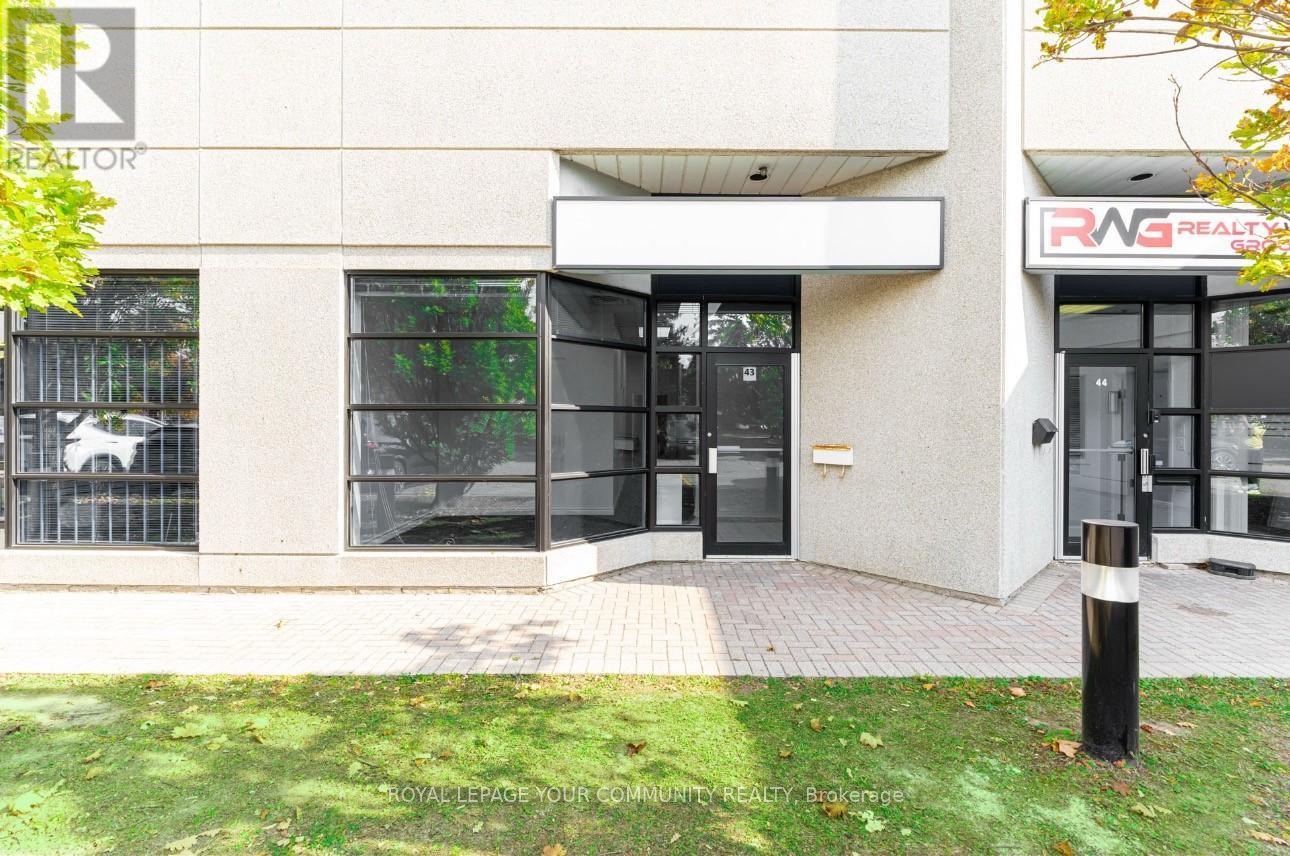
43 - 145 Royal Crest Court
Markham (Milliken Mills West), Ontario
Professionally Finished Office Suite in the Heart of Markham's Thriving Business District. This Move-In Ready Office Space Features a Welcoming Reception Area, Three Well-Appointed Offices (Including Two Private), a Large Boardroom, and a Convenient 2-Piece Washroom. A Dedicated Storage Room Provides Ample Additional Space for Your Business Needs, plus a separate area with a Sink & Cabinetry for Convenience. Recently Refreshed, Newly Painted, New Lighting and Carpeting. The Office Boasts Excellent Street Exposure and Large Windows That Fill the Space with Ample Natural Light, Creating a Bright and Inviting Atmosphere. LED Panel Lighting Adds to the Modern, Professional Feel. Situated in a Prime Location with Plenty of Parking. Easy Access to Major Highways (DVP, 404, 407) and Downtown Markham, This Office Is Ideal for Businesses Looking to Establish a Strong Presence. Immediate Availability Don't Miss Out on This Exceptional Opportunity! The Lease is a Net Lease, T.M.I. (Taxes, Maintenance and Insurance are additional). (id:45725)