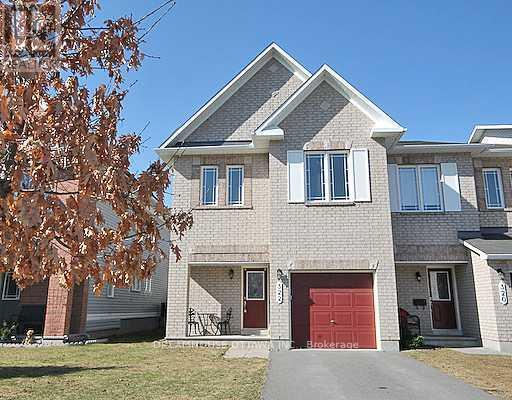
322 Statewood Drive
Ottawa, Ontario
Beautiful 4-Bedroom End-Unit Townhome! Bright and spacious home featuring a modern kitchen with granite countertops and stainless-steel appliances. Enjoy Maple hardwood flooring throughout the living/dining area, upstairs hallway and primary bedroom. The fully fenced backyard offers privacy and features a large two-tiered deck-perfect for entertaining or relaxing outdoors. Ideally located close to DND, Richcraft Recreation Centre, The Marshes Golf Club, shopping, transit, schools, parks and other amenities. Features: 4 bedrooms | Granite countertops | Stainless-steel appliances | Maple hardwood | Fully fenced yard | Two-tier deck. Requirements: 24-hour irrevocable period required for applications. Credit check required. No smoking; no pets preferred. Photos were taken prior to the current tenants' occupancy and may not reflect the property's current condition. (id:45725)
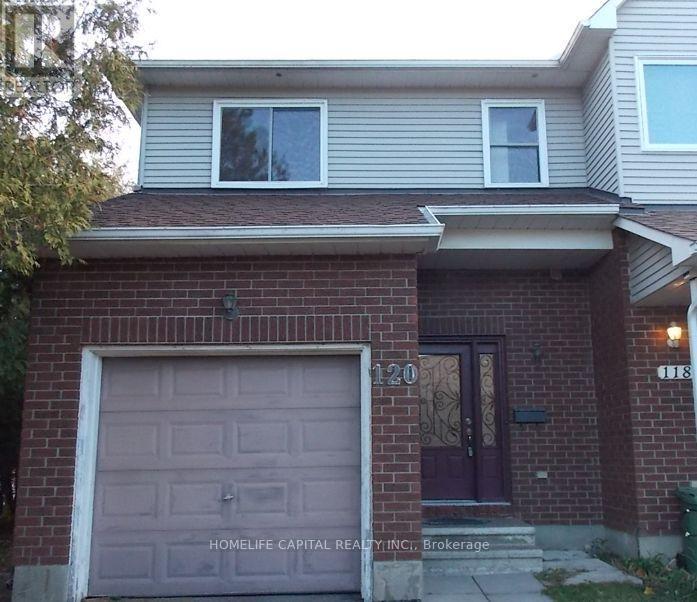
120 Halley Street
Ottawa, Ontario
Welcome to 120 Halley St - Stunning end-unit townhome located in the heart of Barrhaven Heritage Park! This sun-drenched home features an open-concept layout designed for modern living. The main level welcomes you with soaring windows, bright flooring, and a chic kitchen with SS appliances. Boasting 3 bedrooms, 3 bathrooms, and a fully finished basement, this home offers an abundance of extra natural light, a functional layout, and sophisticated finishes perfect for small families. The finished basement adds significant square footage and a flexible recreation zone. Step outside to enjoy the extra yard space that only an end-unit can provide. Conveniently equipped with an attached single-car garage featuring inside entry. Plenty of parking as the driveway is long enough to accommodate 2 additional cars. Conveniently situated just minutes from schools, parks, recreational trails, transit, and the vibrant shopping hubs of Barrhaven. A truly turn-key opportunity-book your showing today! (id:45725)
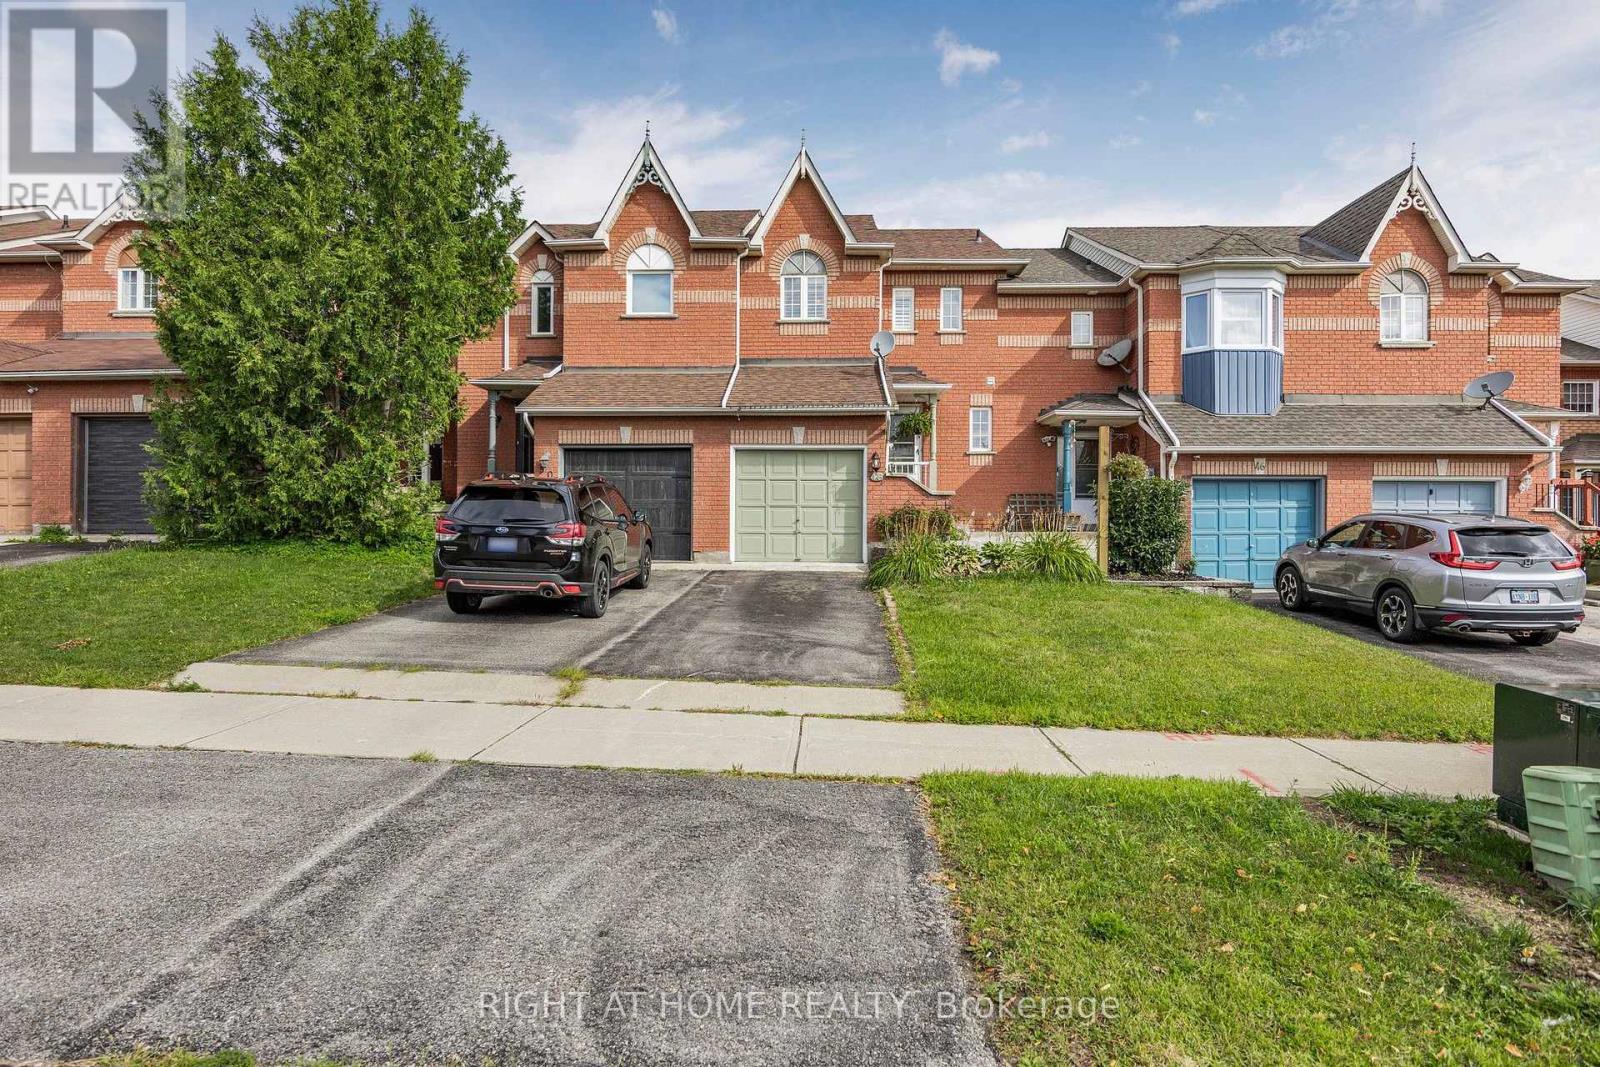
48 Drake Drive
Barrie (Painswick South), Ontario
Welcome to your next home. Discover this stunning 3 bedroom, 4 bathroom townhome situated in a sought-after family-oriented neighborhood in the southeast of Barrie. With laminate and vinyl flooring, this home features an updated eat-in kitchen equipped with stainless steel appliances, a breakfast bar, and a pantry. Experience delightful living with a walk-out to a spacious deck overlooking a fully fenced yard. The main level includes ample living and dining area along with a powder room. Upstairs, you'll find a primary bedroom with a walk-in closet and a 3-piece ensuite, plus two additional bedrooms and a 4-piece bathroom. The lower level boasts a rec room, a 3 piece bath, and a versatile 4th bedroom. Enjoy a gas stove and a gas line for BBQs in the summer, along with a garden shed in the backyard and a storage loft in the garage. Ideally located near parks, schools, public transit, dining, shopping, and HWY 400, this townhome is perfect for contemporary family living. (id:45725)
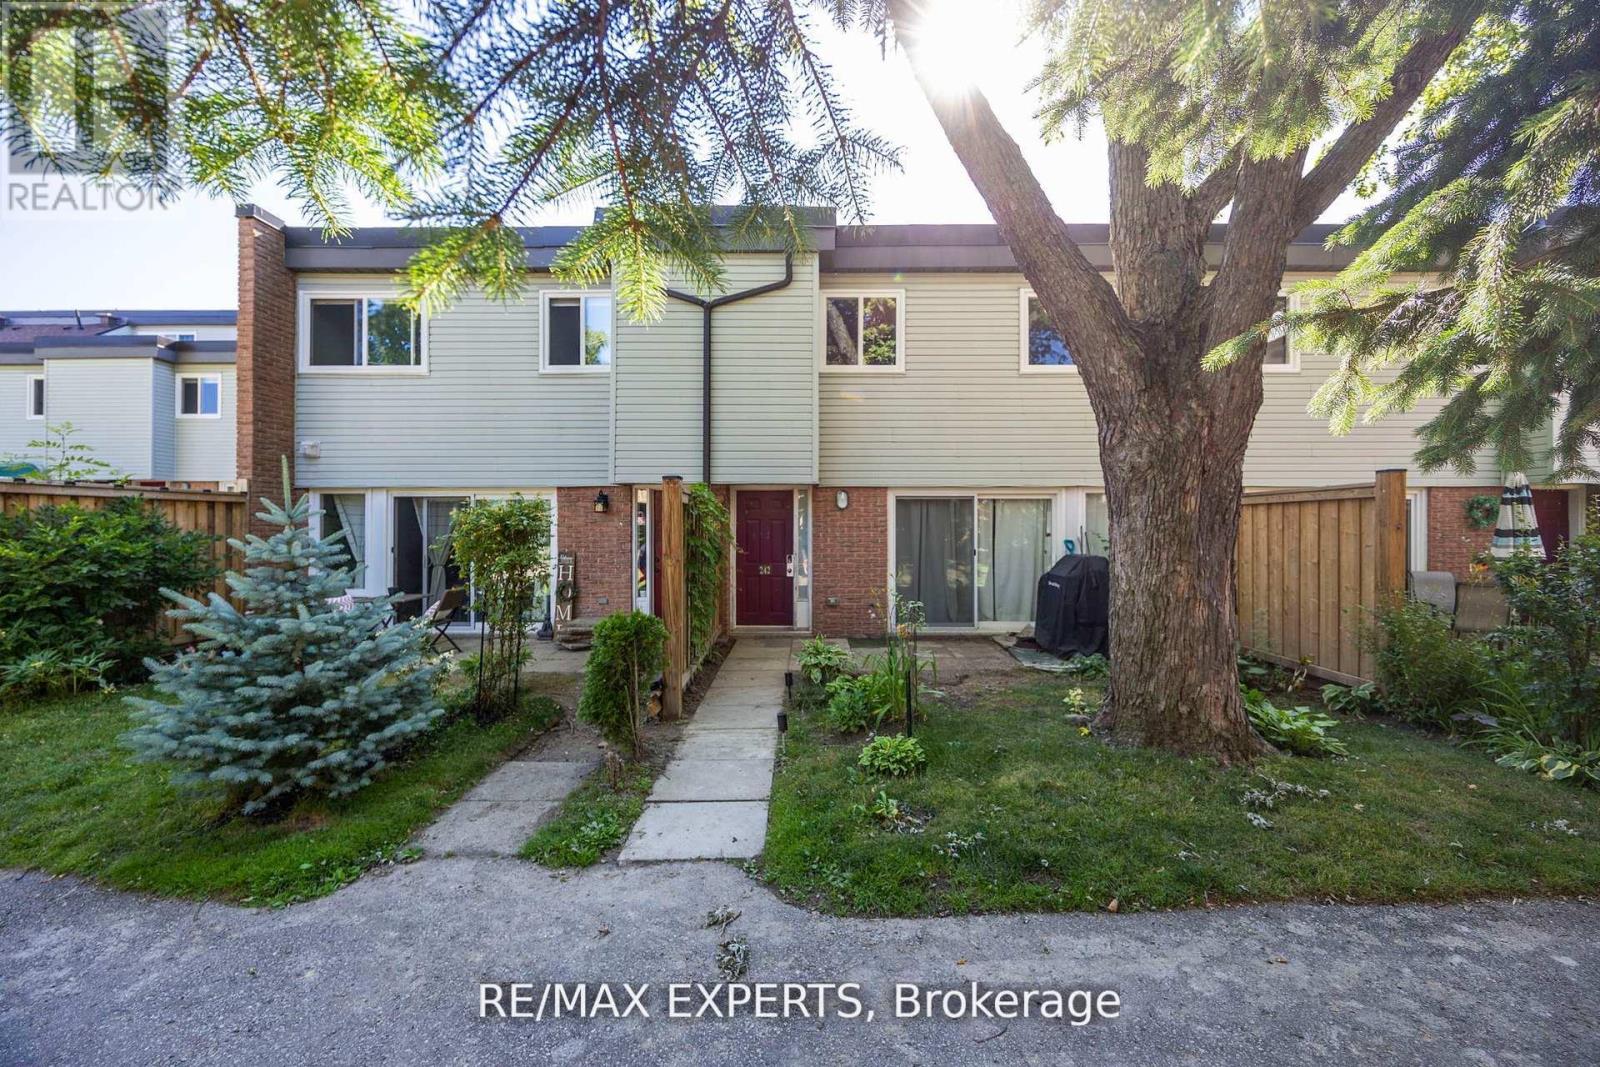
242 Milestone Crescent
Aurora (Aurora Village), Ontario
Bright and spacious condo townhouse in the heart of Aurora! Located in a family-friendly complex with an outdoor pool just steps from your door. Surrounded by parks, trails, and top-ranked schools. Walking distance to the library, community centre, shopping, medical offices, and transit. Ideal for first-time buyers or investors. Functional layout with a large living room and walk-out to a private patio. Renovated kitchen with quartz countertops, updated bathrooms and flooring, plus 2 parking spots and lots of storage. New windows, patio door, and carport door. A great opportunity to own in one of Auroras most desirable neighbourhoods! (id:45725)
607 - 120 Broadway Avenue
Toronto (Mount Pleasant West), Ontario
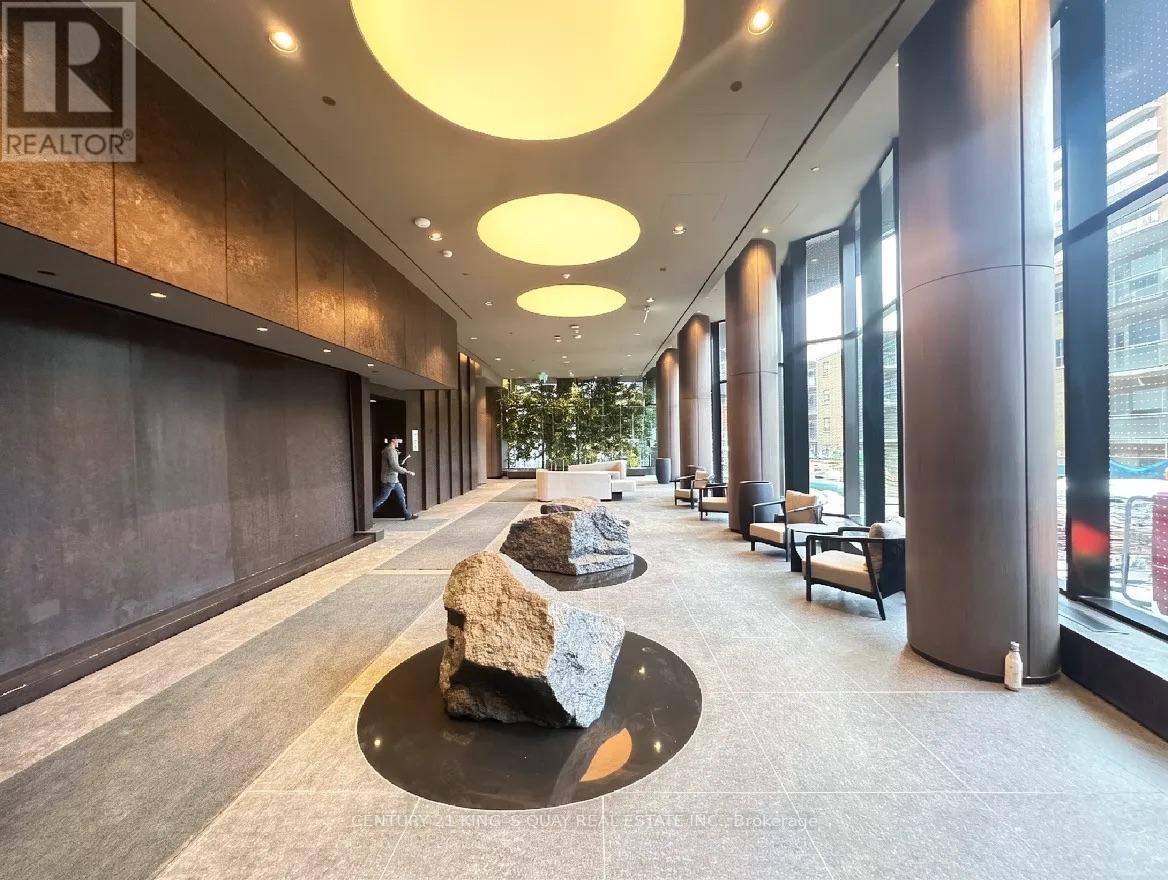
Experience modern urban living in this stylishly designed suite featuring 418 sq. ft. of interior space, a 71 sq. ft. private balcony, and impressive 11-foot ceilings. The bright, open-concept layout and expansive windows create an airy, inviting atmosphere filled with natural light. The contemporary kitchen boasts premium appliances and ample cabinetry, seamlessly blending style with functionality. Step out onto your private balcony to enjoy fresh air and city views. Ideally situated in the heart of the vibrant Yonge & Eglinton neighbourhood, this suite is just steps from popular restaurants, cafés, shopping, public transit, and entertainment. Enjoy premium building amenities, including concierge service, a fully equipped fitness centre, and a rooftop terrace. An exceptional opportunity to enjoy stylish, convenient living in one of Midtown Toronto's most desirable locations. (id:45725)
179 Lake Breeze Drive
Ashfield-Colborne-Wawanosh (Colborne), Ontario
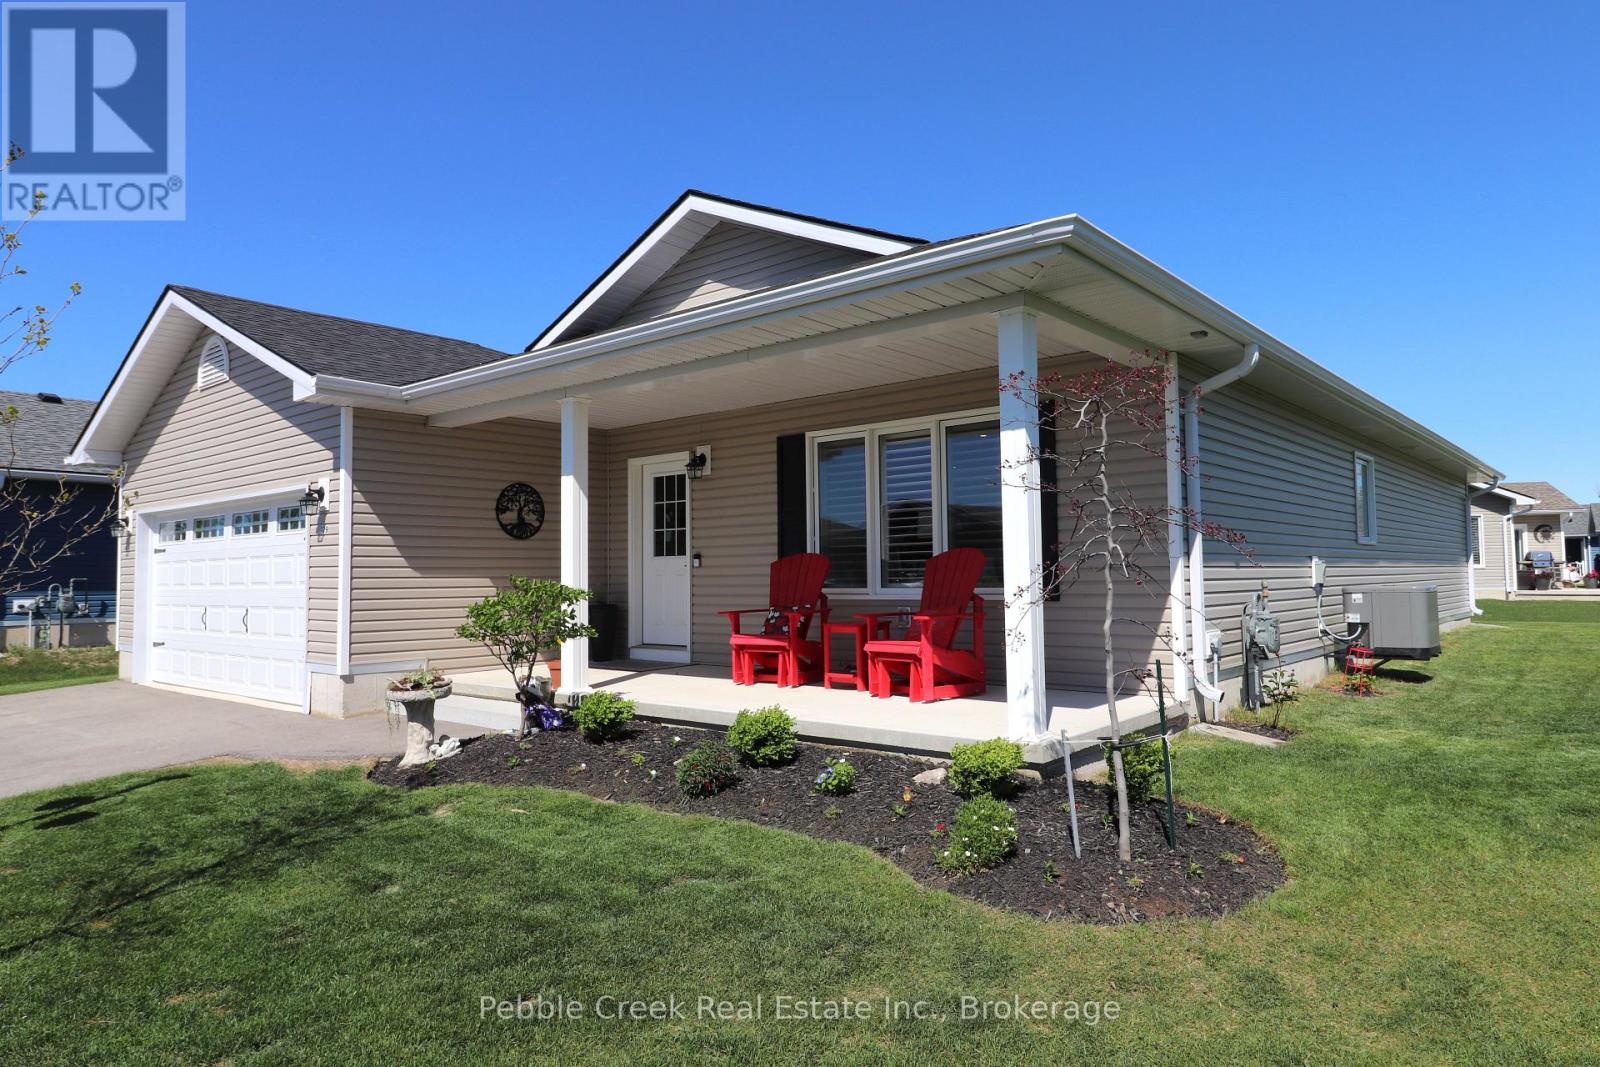
Amazing location! This fabulous 1595 sq foot "Cliffside B with sunroom" model is located on a premium outside lot in the very desirable "Bluffs at Huron!" From the welcoming covered porch to the spacious open concept interior, this home is sure to impress! Features include an inviting front foyer, stunning kitchen with an abundance of cabinets, center island, quartz counter tops, pantry with slide-out shelving, soft closing drawers and premium upgraded appliances! The living room offers upgraded lighting and a custom installed fireplace. There's also a cozy sunroom with cathedral ceiling and patio doors leading to a rear concrete patio. The large primary bedroom offers a walk-in closet and 3pc ensuite bath including an upgraded vanity with quartz counter top. The second bedroom and main 4pc bathroom with huge linen closet and vanity with quartz counter top are located just down the hall. There's also a separate laundry room with access to the large 2 car garage. Additional upgrades include California shutters throughout, natural gas BBQ hookup and wiring for a hot tub! This impressive home is located in an upscale 55+ land lease community, with private recreation center including a games room, billiards room, library, work-out room, sauna and indoor pool and is situated along the shores of Lake Huron, close to shopping and several golf courses. Call your agent today for a private viewing! (id:45725)
205 - 10 Beckwith Lane
Blue Mountains, Ontario
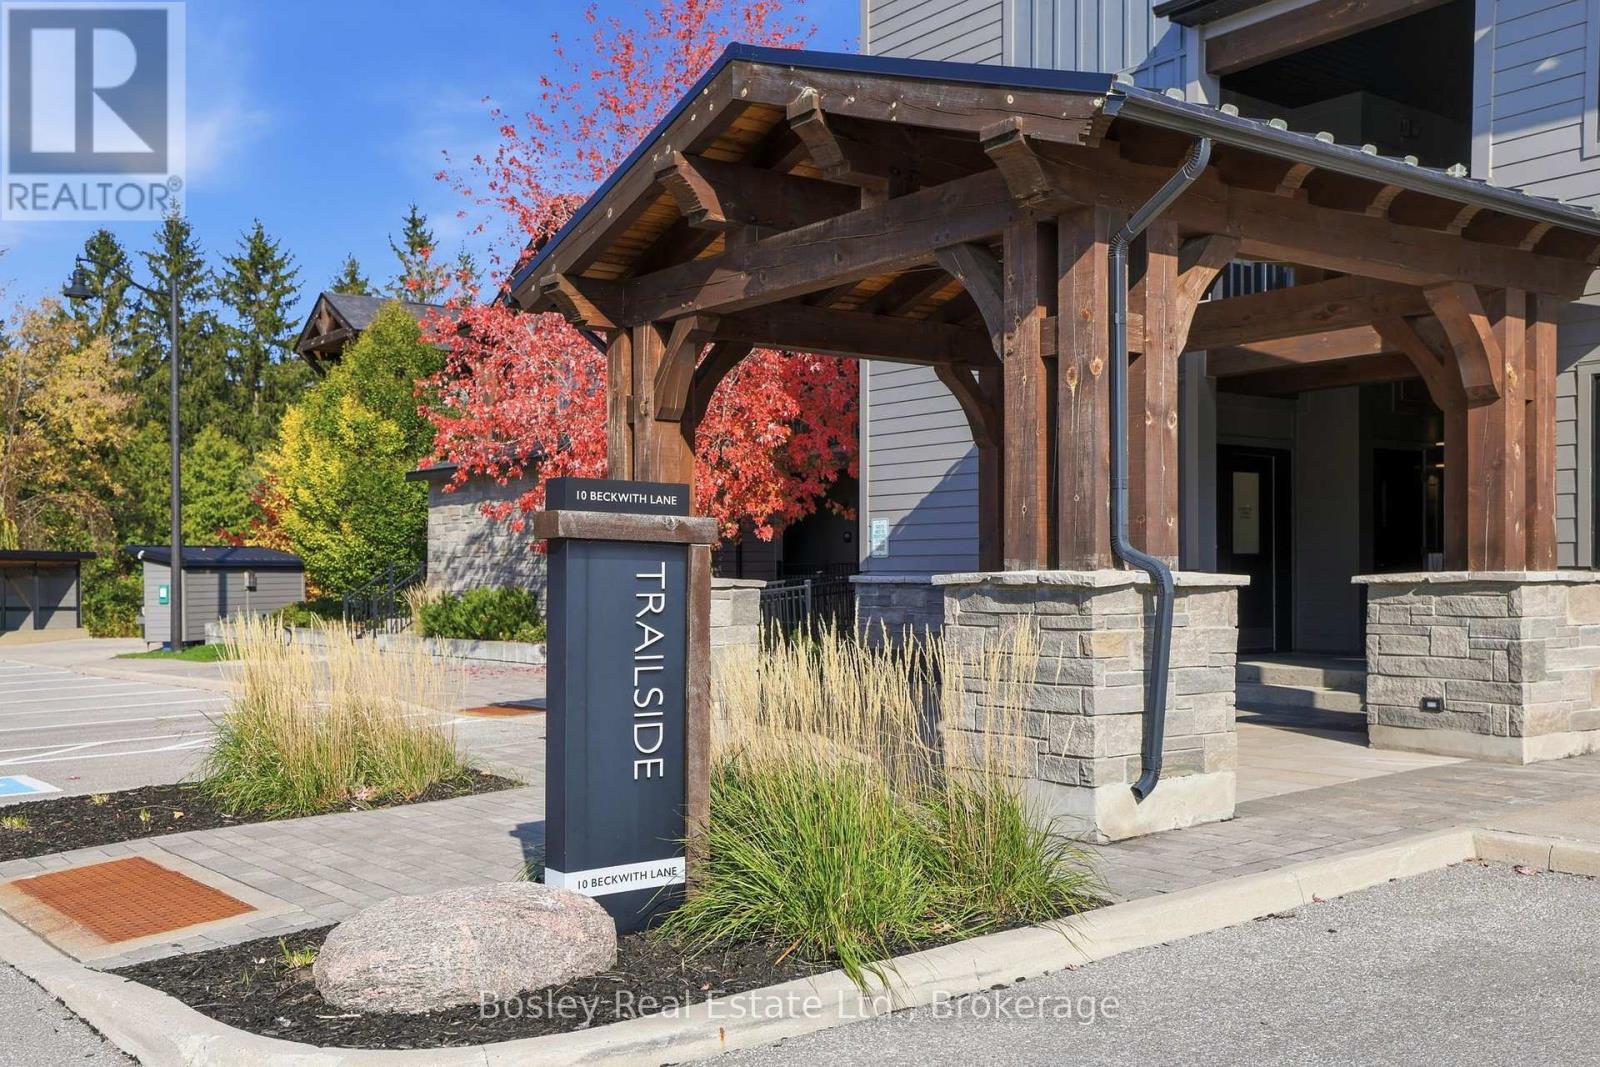
Stunning 3-Bedroom, 2-Bathroom Loft! Enjoy the best of four-season living in this beautiful upper-level loft at Mountain House with 2 owned parking spaces! Featuring 3 bedrooms and 2 bathrooms, this inviting retreat offers the perfect blend of comfort, style, and resort-inspired living. One of the standout features is the spacious upper-level loft, offering a true primary suite with plenty of room for a king-sized bed and its own closet, creating a comfortable and private retreat. The living area features a cozy gas fireplace, and open concept to kitchen perfect for entertaining. Residents enjoy access to resort-style amenities, including a year-round pool, hot tub, fitness centre, and sauna, perfect for relaxing after a day outdoors. Ideally located just minutes from the ski hills and surrounded by endless recreational opportunities, Mountain House puts you close to everything that makes this area special. From skiing and snowboarding in the winter to hiking, biking, golf, and exploring Georgian Bay in the warmer months, there's something to enjoy in every season. Whether you're looking for a weekend escape, a four-season getaway, or a home base for enjoying the Blue Mountain lifestyle, this Mountain House loft offers the space, views, and amenities to make the most of it all! Furniture can be negotiated. (id:45725)
1693 Tenley Drive
Kingston (City Northwest), Ontario
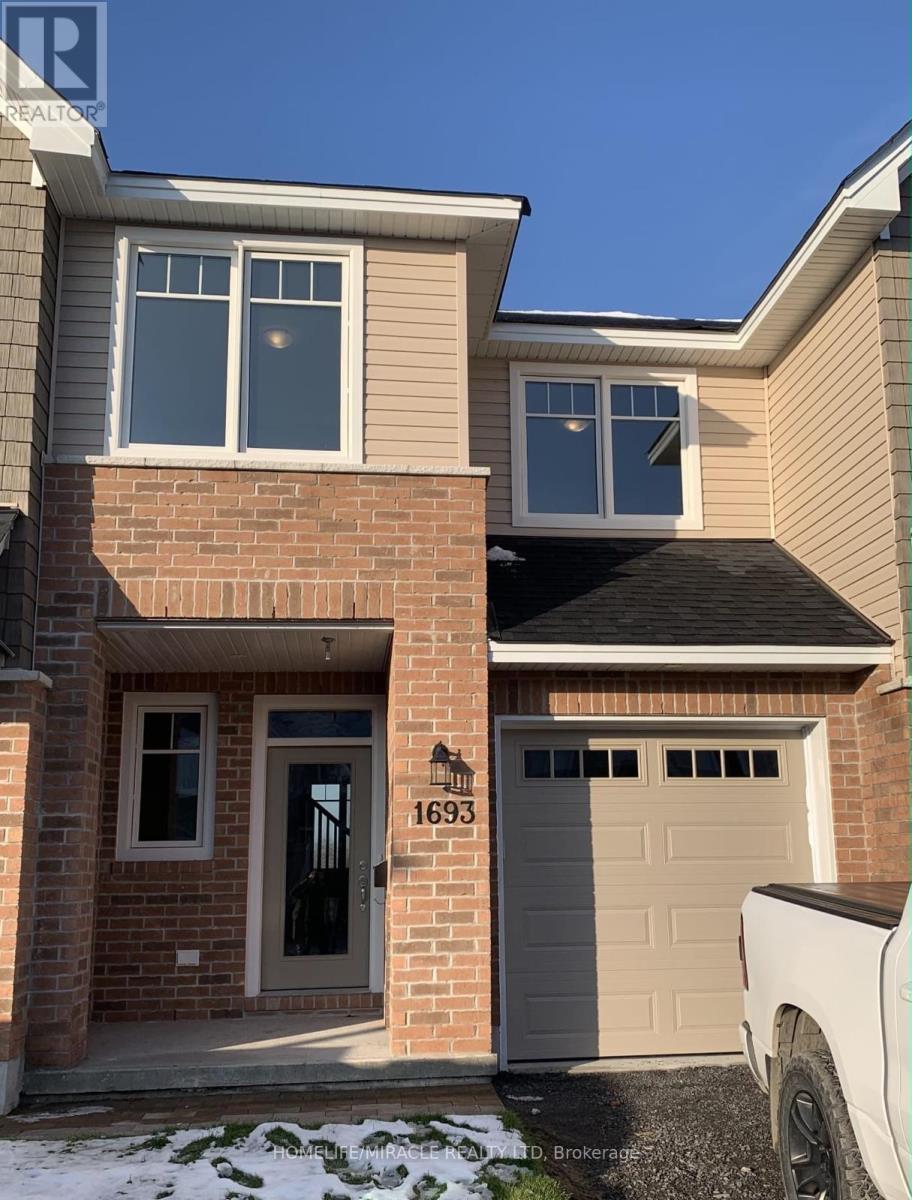
Gorgeous townhome for lease in one of Kingston's most in-demand west end communities. This lovely 3-bedroom, 2.5-bathroom townhome offers the space, the finishes and the layout that families and professionals are looking for, with a fully finished basement and high-end materials throughout. Upon entering the home, you are instantly greeted by a bright and airy atmosphere, with gorgeous hardwood flooring running throughout the main floor. The modern open-concept floorplan is ideal for entertaining family and friends, flowing easily from the living room, anchored by a cozy gas fireplace, through to the dining area and out to the backyard deck to enjoy those summer BBQs. The kitchen is equipped with quartz countertops, stainless steel appliances and a walk-in pantry, with convenient inside access to the garage. A 2-piece powder room completes the main level. Making your way upstairs, you will find two generously sized bedrooms sharing a full 4-piece bathroom with a tub. The primary bedroom boasts a massive walk-in closet and a 4-piece ensuite featuring a separate tiled walk-in shower, a separate tub and a quartz countertop vanity, a true retreat at the end of a long day. Both secondary bedrooms are large enough for a home office, a guest room or a growing family. The basement is finished and holds a great rec room, ready to use as a man cave, home office, playroom or simply extra living space of your own. High-end materials and finishes carry through the entire home, and the layout works equally well for quiet nights in as it does for full-house gatherings. The location speaks for itself, just minutes to Highway 401, schools, parks, trails, plazas, grocery stores, the mall, banks and many more amenities, so errands and the morning commute are both quick and easy. This home shows beautifully. (id:45725)
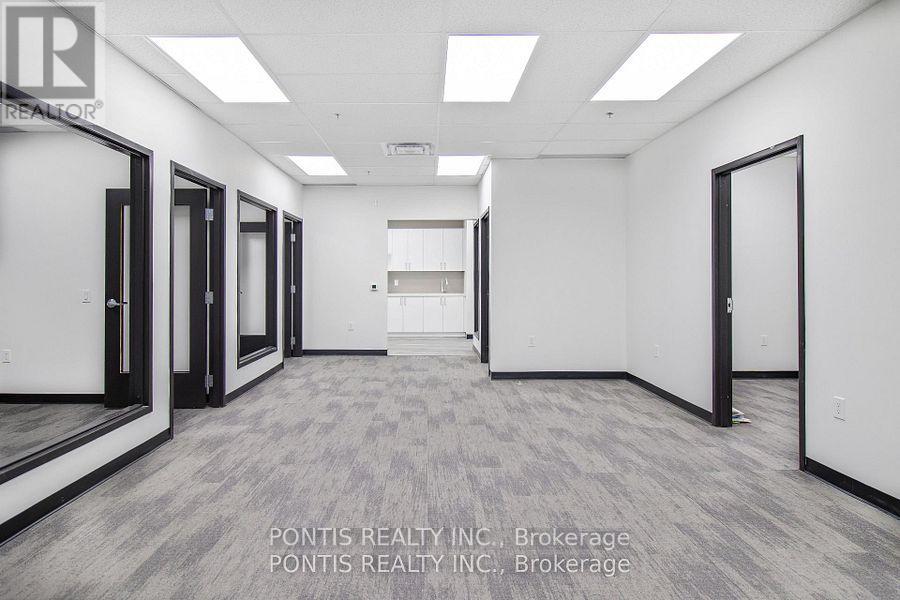
G206& 207 - 450 Hespeler Road
Cambridge, Ontario
2 Units on Second Floor Fully Built To Move-In. End Cap Unit On Second Floor, Facing Hespeler Road. Multiple Windows For Natural Sunlight. Professional Offices Allowed: Real Estate, Accounting, Mortgage, Consulting, Immigration, Employment, Insurance, etc . Buyer or Buyer's Agent To Verify All Measurements. Zoning C4. Taxes Not Assessed By MPAC yet. Director is a Registered Real Estate Agent (RREA). Legal Description: G206 - UNIT 6 & 7, LEVEL 2, WATERLOO STANDARD CONDOMINIUM PLAN NO. 779 AND ITS APPURTENANT INTEREST SUBJECT TO EASEMENTS AS SET OUT IN SCHEDULE A AS IN WR1543356 CITY OF CAMBRIDGE (id:45725)
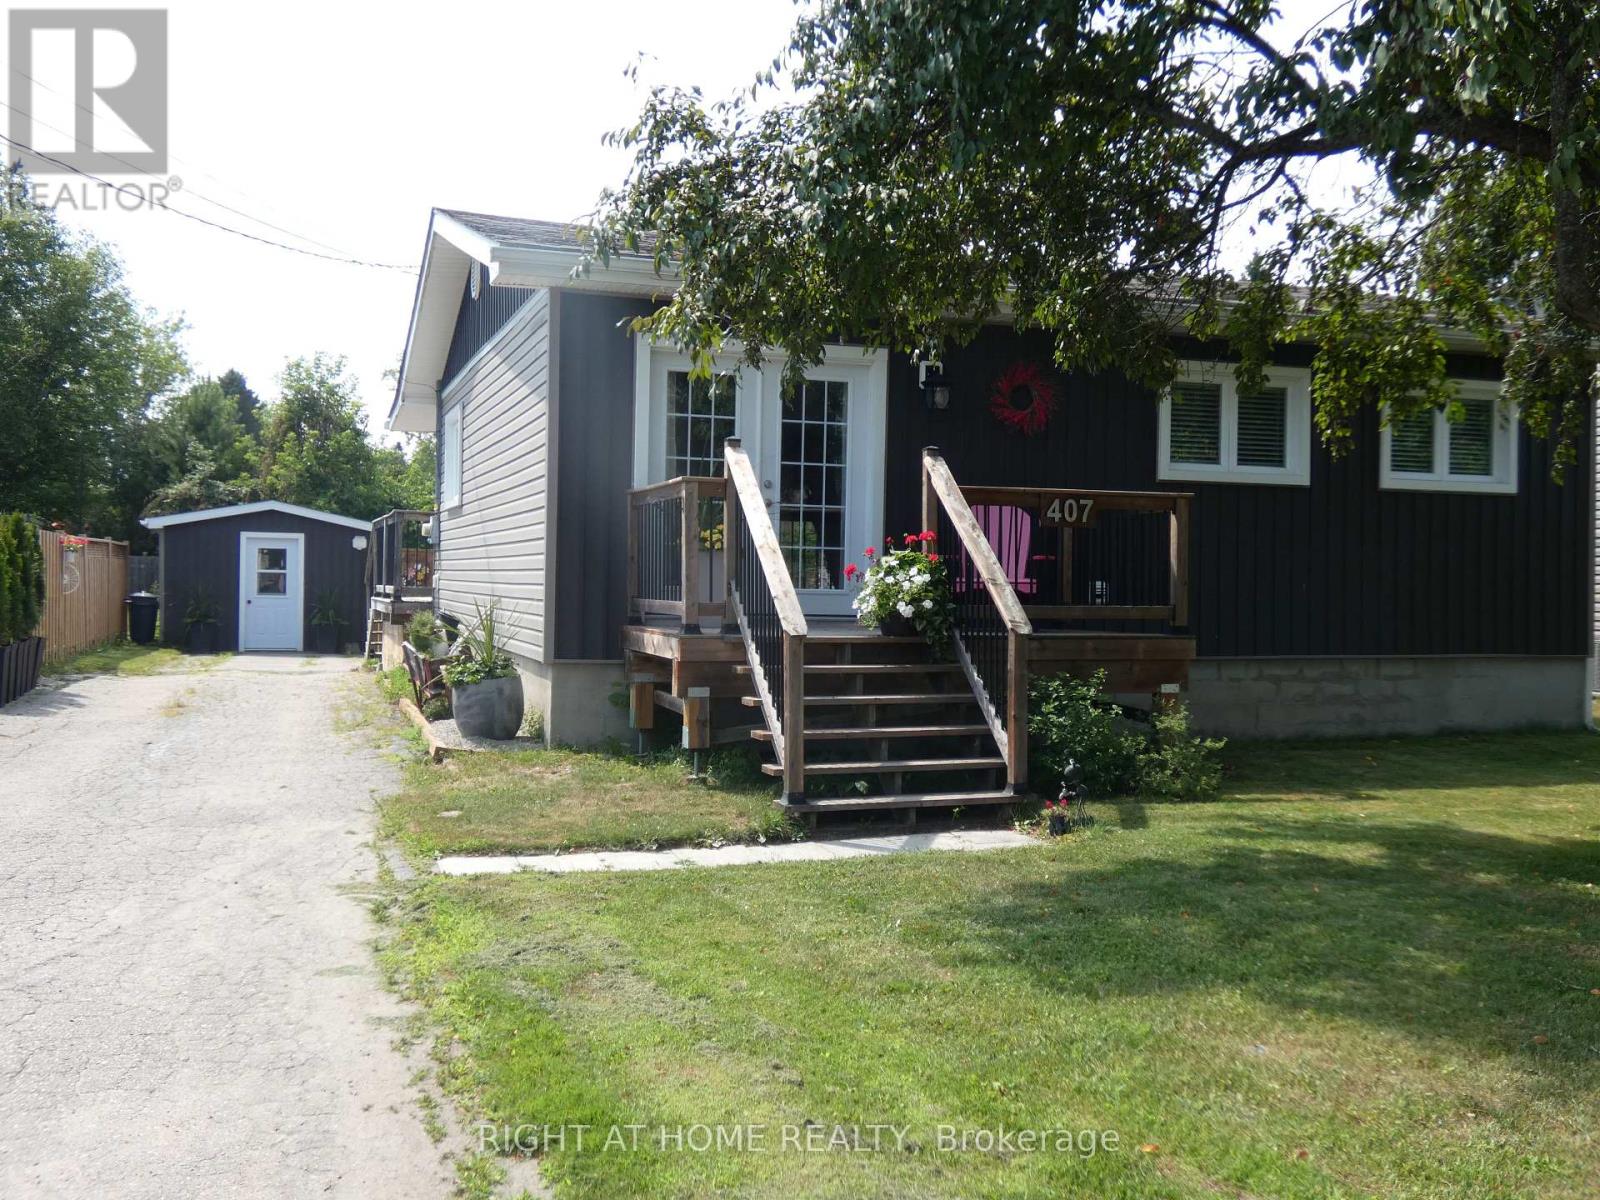
407 King Street
West Nipissing (Sturgeon Falls), Ontario
Quick Closing Available! Beautiful! 2 Bedroom, One Floor Detached Home With A Detached 12'X30' Workshop (Could Be Converted Back To A Garage) On A Large 54' x 154' Lot! Perfect Starter Or Retirement Home! Renovated In 2020! Boasts A Lovely & Bright Open Concept Livingroom & Eat-In Kitchen! Primary Bedroom With A Semi-Ensuite 4 Pc Bath! Nice & Spacious Laundry Room(Previously 3rd Bedroom)! Large Foyer With Sliding Doors To The Rear Deck & Fully Fenced Private Backyard! The Expansive Deck Offers A Serene Retreat Overlooking The Above Ground Pool & Yard! Private Drive With Parking For 3-4 Cars! Quiet Neighbourhood! A Short Walk ToThe Park Or A Short Ride To The Downtown Shops, Hospital & Schools. Easy Commute To North Bay Or Sudbury. Just Move In & Enjoy! (id:45725)
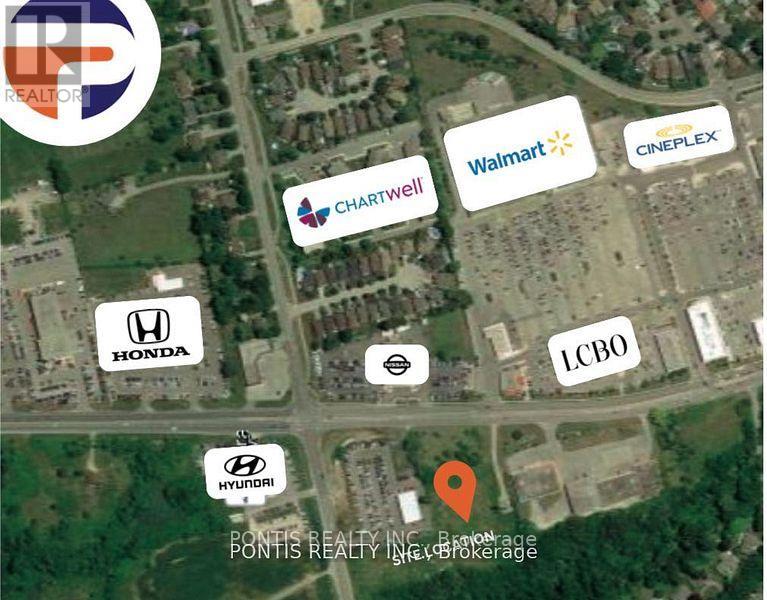
333 King George Road W
Brantford, Ontario
Rare Opportunity To Purchase 6.67 Ac Of Commercial Land In Brantford ## INCOME PRODUCING ## . COMMERCIAL (H-C8-93) Zoning Lends To Many Potential Uses In A Business Friendly Environment. Brantford Is One Of The Fastest Growing Markets In Southwestern Ontario And This Site Offers Close Proximity To Highway 403, Many Amenities, And A Strong Employment Base. ADDITIONAL $22,035.00 PER ANNUAL INCOME FROM CELL PHONE TOWER. Located across MAJOR Commercial PLAZA with AAA TENANTS. One of the Directors is a (Registered Real Estate Agent) RREA... GREAT OPPORTUNITY FOR DEVELOPMENT, ENVIRONMENTAL STUDIES, ARCHEOLOGY STUDIES & ENVIRONMENTAL ASSESSMENT DONE. Gas, Hydro, Water available, Septic required. (id:45725)
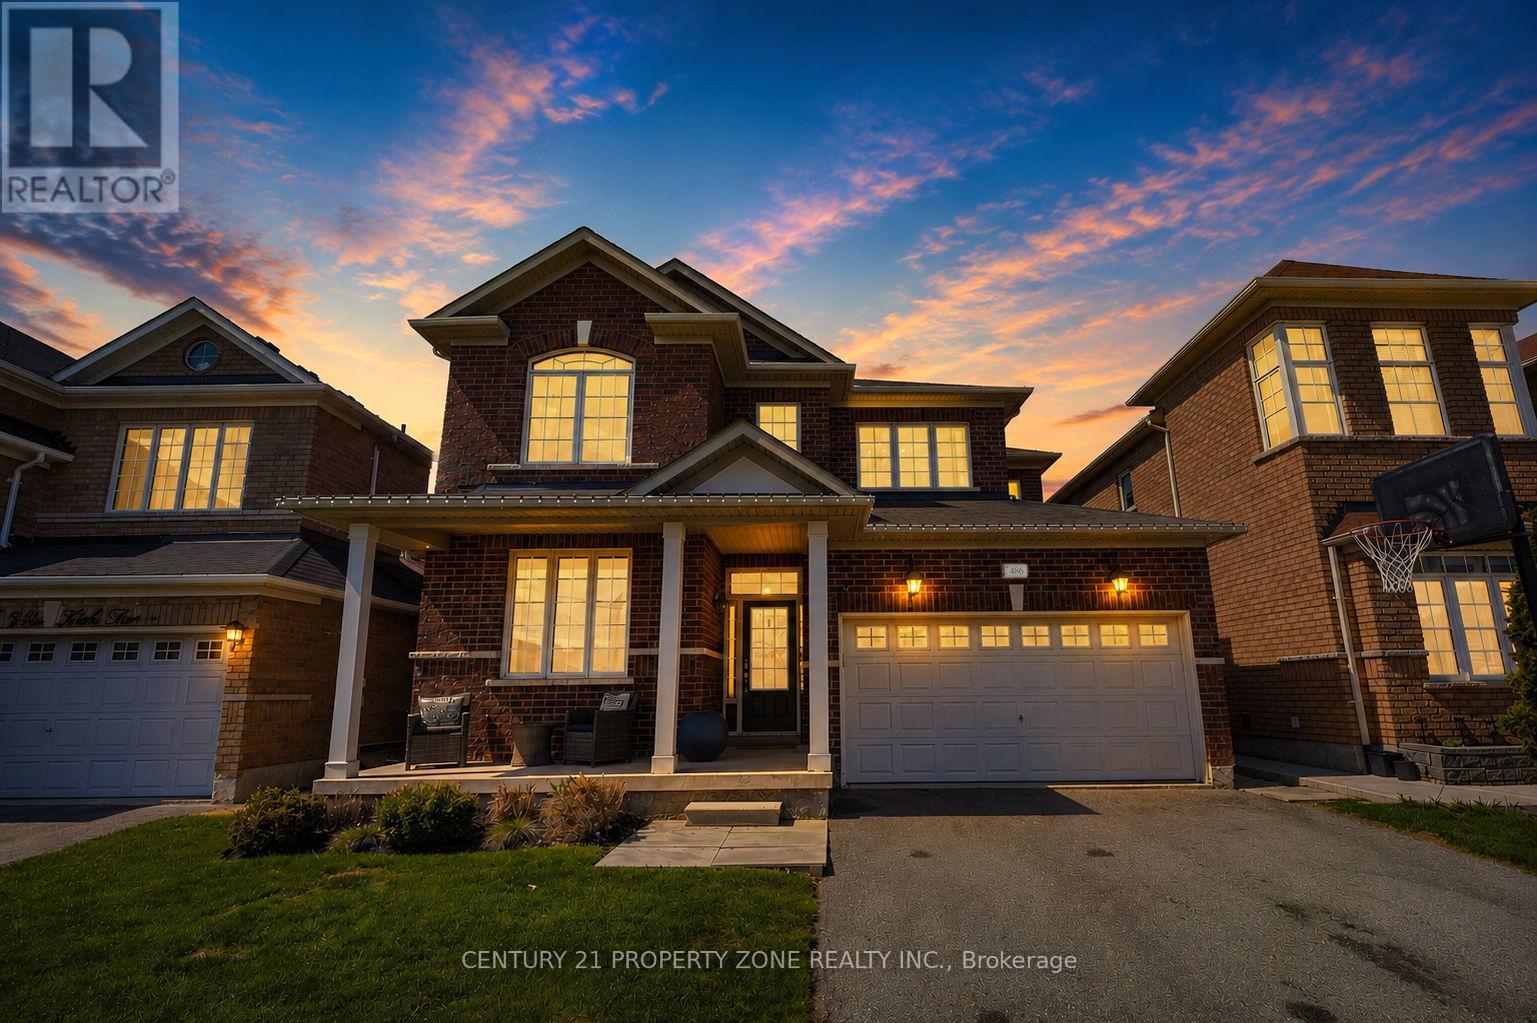
486 Van Kirk Drive
Brampton (Northwest Sandalwood Parkway), Ontario
Welcome to 486 Vankirk Dr! A meticulously upgraded detached home set on a premium 41-ft, park-facing lot in one of Brampton's most desirable neighbourhoods. Showcasing exceptional craftsmanship and thoughtful upgrades throughout, this home offers the perfect blend of luxury, comfort, and functionality.The inviting interior features rich hardwood flooring throughout the main and upper levels, complemented by upgraded lighting fixtures that add elegance to every space. The chef-inspired kitchen is a true showstopper, boasting quartz countertops, upgraded cabinetry, an additional pantry, and premium Kitchen Aid appliances, including a dual-fuel gas range, refrigerator, and dishwasher. The warm and welcoming family room features a stunning custom-built wall unit, creating the perfect setting for everyday living and entertaining.The upper level offers four generously sized bedrooms and 2.5 bathrooms, with upgraded staircase pickets adding a sophisticated finishing touch. The beautifully landscaped backyard is a private outdoor retreat, complete with a covered deck featuring smart lighting, a manicured garden, a concrete pad ready for a shed, and a charming gazebo, all overlooking the peaceful park setting.The fully finished basement with a separate entrance offers excellent versatility, featuring two additional bedrooms and a full bathroom-ideal for extended family or added living space.Additional highlights include a double-car garage, desirable northeast exposure, convenient public transit at your doorstep, and easy access to top-rated schools, grocery stores, everyday amenities, and Highway 410.A rare opportunity to own a beautifully upgraded, park-facing home in an exceptional location. This is one you won't want to miss! (id:45725)