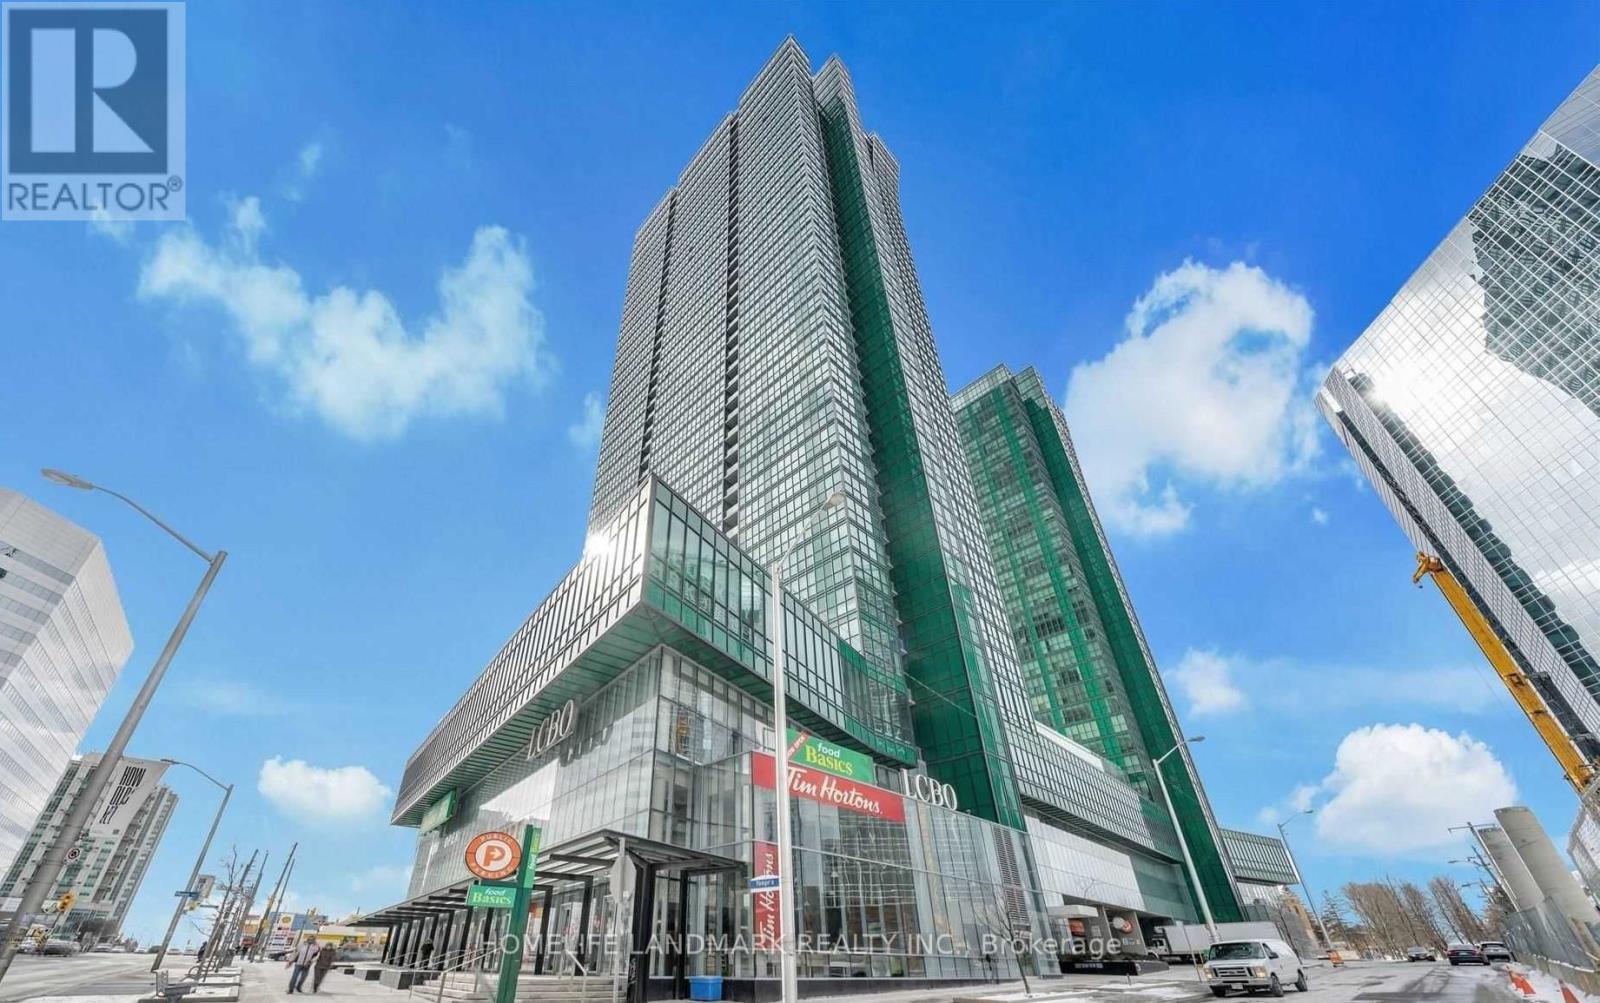
163 - 4750 Yonge Street
Toronto (Lansing-Westgate), Ontario
Prime Yonge & Sheppard Location in the Prestigious Emerald Park Indoor Shopping Mall With Supermarket. Glass On Two Side For Maximum Exposure.Direct Access To Subway, High Traffic Indoor 24/7 Shopping Mall. Anchor Stores 24Hour Metro, Lcbo, Food Basics, Tim Horton, Starbucks And Many Successful Small Bussineses. The Retail And Food Court Are Located At The Podium Of Two Residential Tower With 700 Luxury Condo Units. 3rd Floor Has Over 60 Office Units. Ample paid underground visitor parking for customers. Ideal for a wide range of retail or service-based businesses, this unit presents an excellent opportunity to establish or expand your business in one of Toronto's busiest commercial hubs. (id:45725)
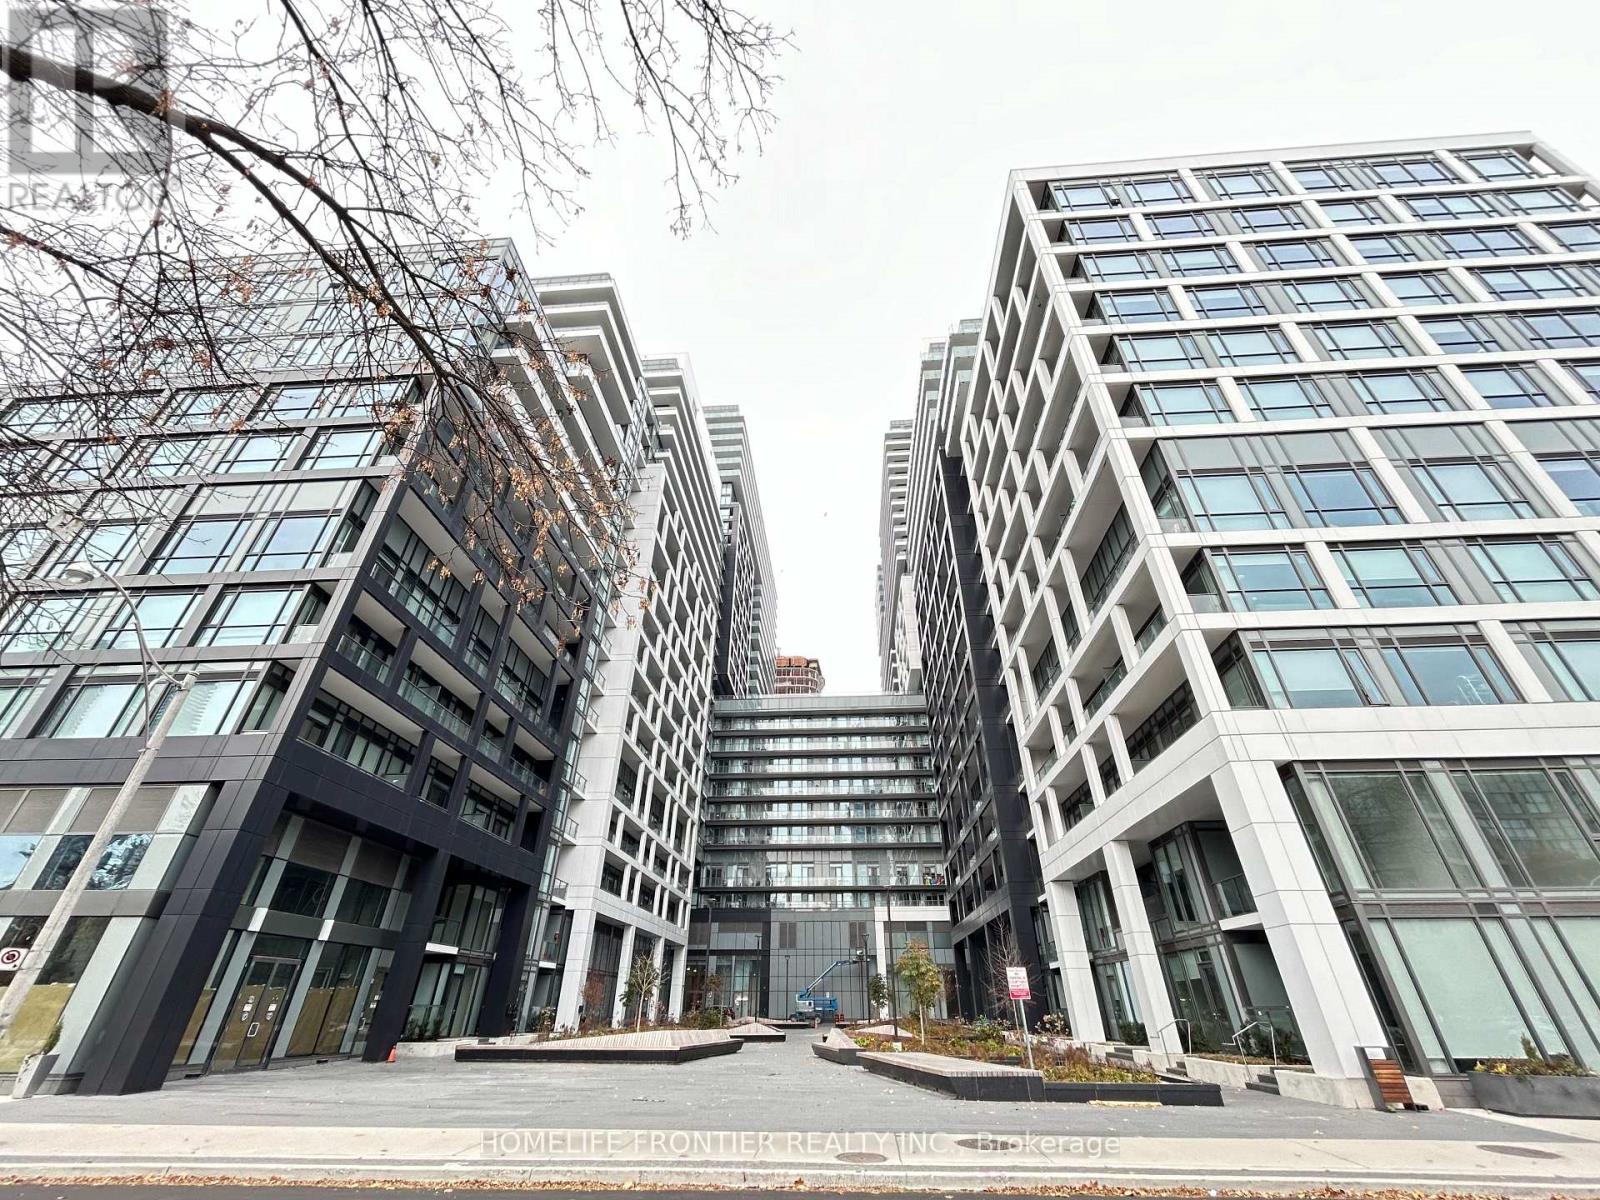
821 Se - 60 Princess Street
Toronto (Waterfront Communities), Ontario
Bright 2 Bed/2 Bath Suite In The Highly Coveted Time And Space Condos Built By Pemberton! This Modern 720 Sq Ft Layout Boasts 9 Ft Ceilings, Floor-To-Ceiling Windows, Wide-Plank Laminate Floors & A Sleek Kitchen With Quartz Counters, Backsplash & Stainless Steel Appliances. Two Full Bathrooms, In-Suite Laundry, 1 Owned Underground Parking. Enjoy Convenient Amenities - 24 Hrs Concierge, Gym, Outdoor Pool, Rooftop Deck, Party Room & Games Room. Steps To St. Lawrence Market, Distillery District, Corktown Common & King East Dining. Minutes To The Financial District With Easy DVP/Gardiner & TTC Access. (id:45725)

308 Jarvis Street
Toronto (Church-Yonge Corridor), Ontario
PARKING ONLY - Rare opportunity to own a parking space at 308 Jarvis Street, conveniently located in the heart of downtown Toronto. Perfect for existing residents, landlords, or suite owners in the building who are looking to add massive resale value and rental flexibility to their portfolio. Prime location close to Dundas Street, Ryerson/TMU, Eaton Centre, restaurants, shopping, public transit and major downtown amenities. Excellent opportunity for personal use by someone who lives in the building! Please note: Per condo corporation by-laws, the buyer must be an existing owner or resident within Toronto Standard Condominium Corporation (TSCC) No. 3092. Don't miss out! (id:45725)
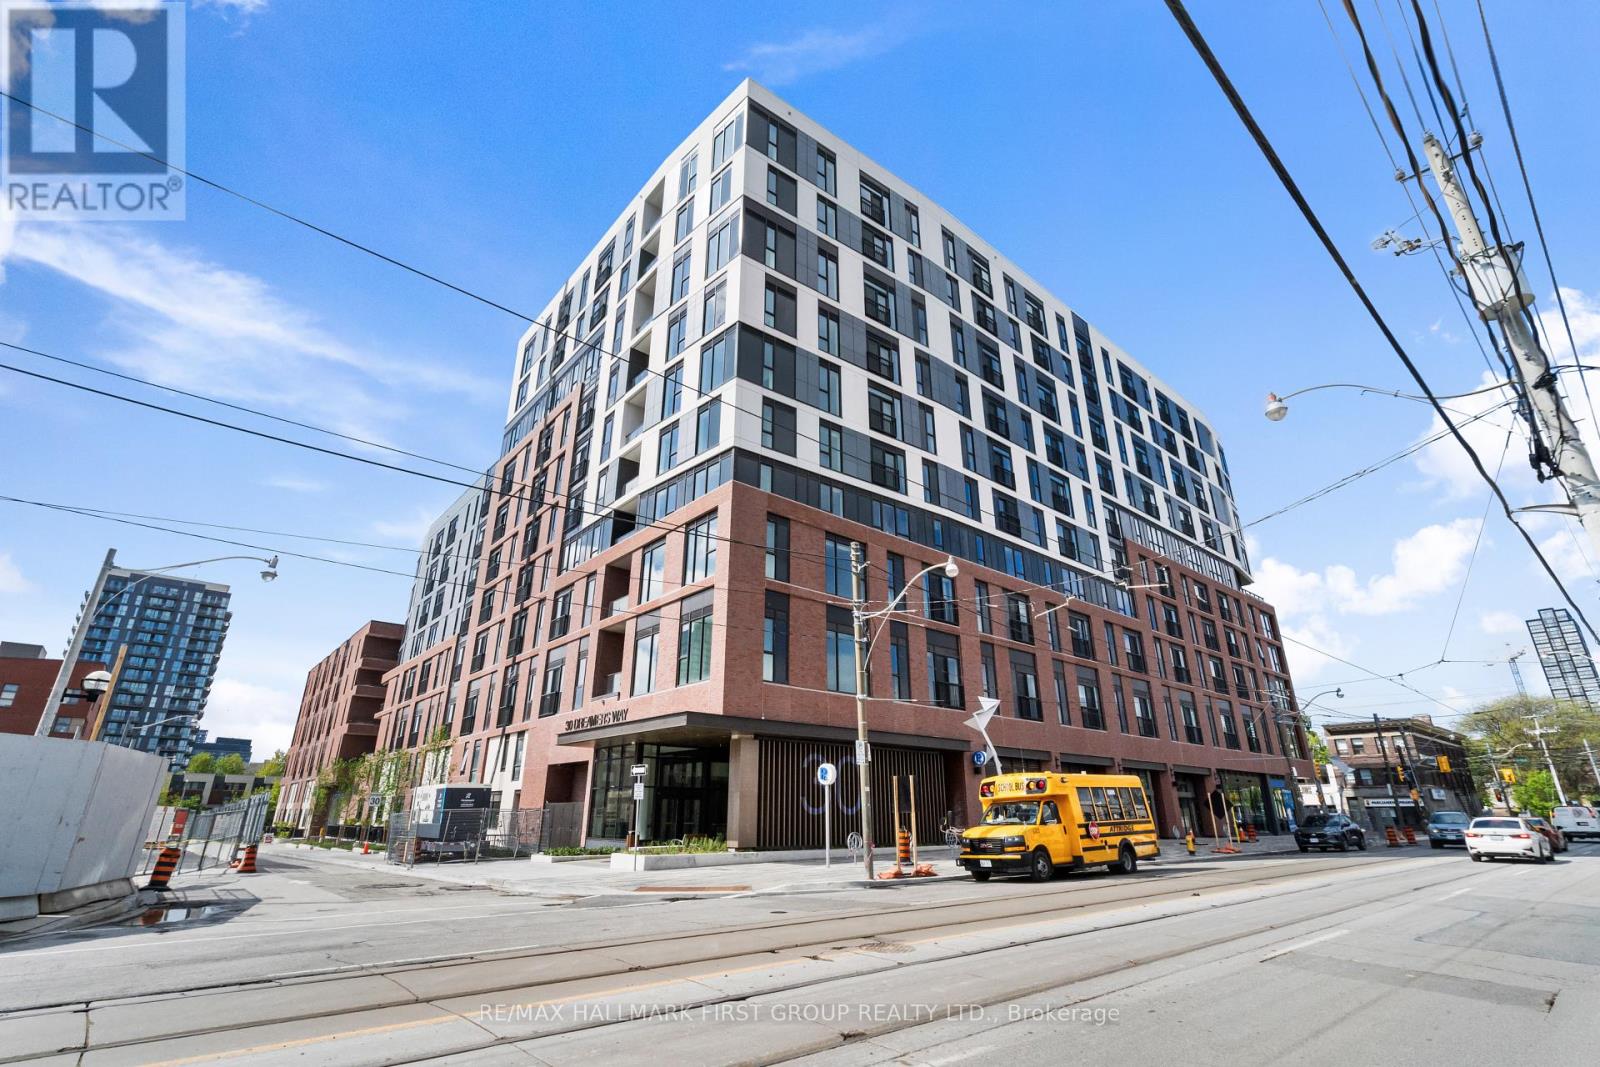
924 - 30 Dreamers Way
Toronto (Regent Park), Ontario
Welcome to this brand new 2-bedroom, 2-bathroom residence at Daniels on Parliament, offering a smartly designed layout and contemporary finishes in the heart of Regent Park. With total area of 629 sq.ft., this suite features two well-separated bedrooms that maximizes privacy and functionality-ideal for end-users, professionals, or investors.The interior showcases a bright, open living space anchored by a modern kitchen with a centre island, clean cabinetry, and efficient storage. Expansive windows bring in natural light, while a Juliette balcony adds an airy feel to the living area. The primary bedroom is complemented by its own 4-piece ensuite, and the second bedroom provides flexibility for guests, work-from-home needs, or additional living space. In-suite laundry adds everyday convenience.Residents enjoy access to a full range of amenities, including a fitness centre, co-working and lounge areas, party room, children's play space, and outdoor terraces. Located steps from Regent Park, Pam McConnell Aquatic Centre, Daniels Spectrum, FreshCo, and public transit, this home offers a seamless blend of comfort and city living in a rapidly growing neighbourhood. (id:45725)
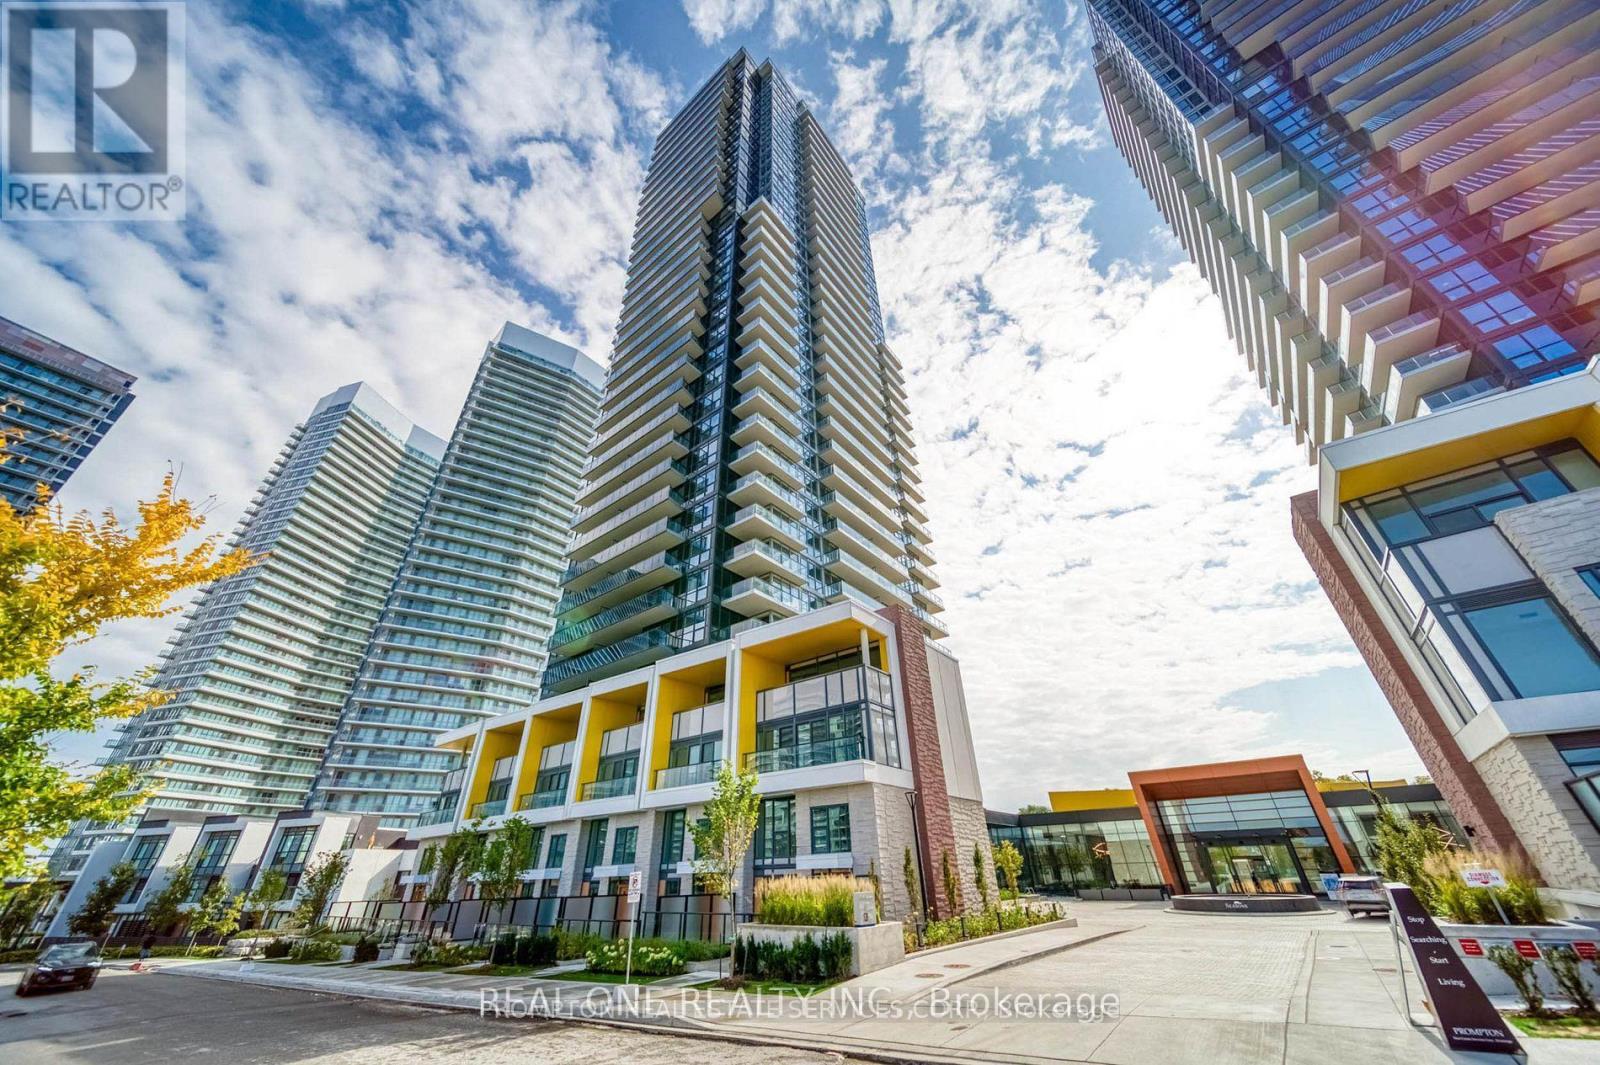
2602 - 95 Mcmahon Drive
Toronto (Bayview Village), Ontario
3 Years New Condo Never Lived With 2 Beds And 2 Baths Near Sheppard Ave E & Leslie St In Concord Park Place Community. The Most Luxurious Condominium In North York. 9 Feet Ceiling, Modern Kitchen, Big Balcony With Great View. Minutes To Subway/Hwy 401/404/Dvp/Ikea/Bayview Village Mall/Canadian Tire/Hospital. (id:45725)
56 Ried Street
South Bruce, Ontario
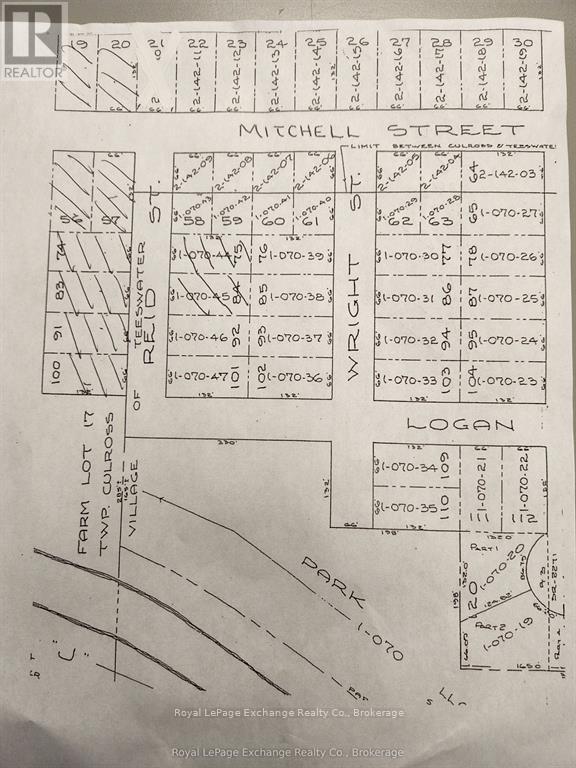
:Fantastic opportunity for rare 8 LOT package in the heart of Teeswater. Lot 56,57,74,75,83,84,91,and 100 Reid St. Water and sewer is stub available on most lots. Reid St needs paving. Site plan agreement with Municipality of South Bruce will need up dating/ new Lots,56,57,83,91,and 100 are all zoned Future Development, all lots are 66ft x 132ft. Price doesn't include HST. Taxes showing are per lot (id:45725)
21 Stonegate Place
Pelham (Fonthill), Ontario
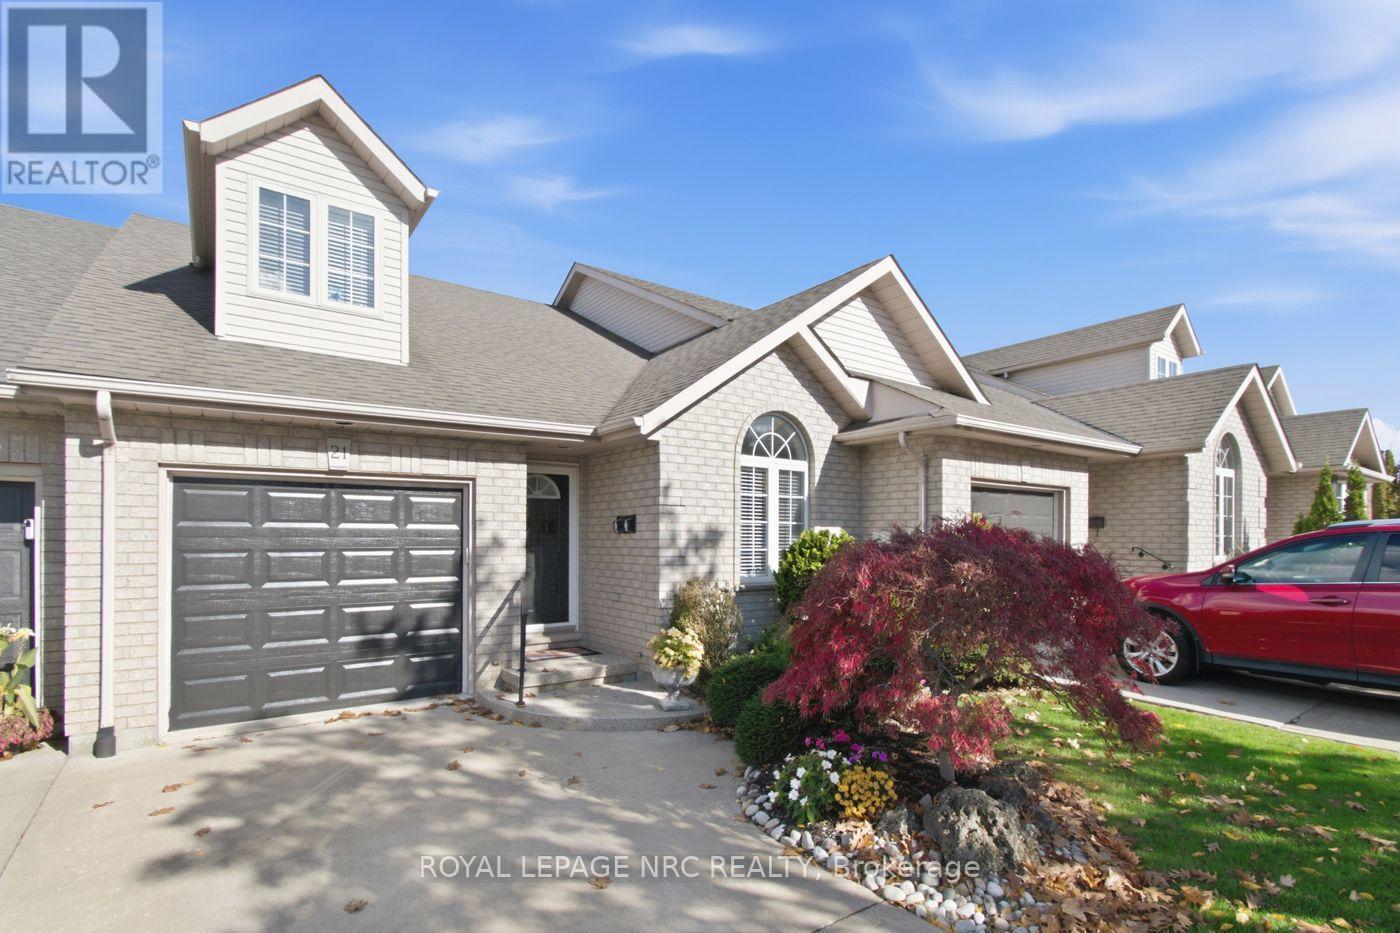
Rare executive freehold bungaloft townhome nestled in an exclusive private enclave, backing onto a breathtaking ravine with no rear neighbours. Situated on a 212-foot-deep lot, this unique property blends luxury living with serene, scenic views at an affordable price! The main level features a primary bedroom complete with a modern, updated 3pc ensuite, custom tile/glass walk-in shower, and double closets. Designed with a contemporary open-concept layout, the main floor offers a spacious front living room, convenient main-floor laundry, and a guest powder room. The chef's kitchen features premium granite countertops, a functional center island, 6 included appliances, and a solar light tube adding natural brightness to the space. The spacious dining area provides plenty of room to host the entire family. A magnificent great room highlights hardwood floors, an inviting gas fireplace, and oversized windows. Step through the patio doors to a private covered balcony, the perfect spot to entertain or relax while overlooking a stunning, private view of mature trees and lush gardens. Upstairs, the second-level loft offers a spacious second bedroom or private lounge area, complete with its own 3pc bathroom and walk-in closet, making it an ideal retreat for guests. The living space expands further in the lower level, which boasts a full ground-level walkout to a covered patio. This space includes a recreation room with a cozy corner gas fireplace, a third bedroom with a walk-in closet, a 3pc bathroom, a workshop/hobby room, plenty of storage space, and room for a fitness area. Complete with a single car garage, central vacuum, and a reliable furnace and A/C (2015). Step right onto the Steve Bauer Trail for a scenic walk. Enjoy close proximity to local shopping, dining, and easy access to Highway 20 and the QEW. Located just minutes from Niagara Falls, world-class golf courses, and acclaimed Niagara wineries. This affordable luxury home is a rare find. Make your move! (id:45725)
71 Yantha Crescent
Madawaska Valley, Ontario
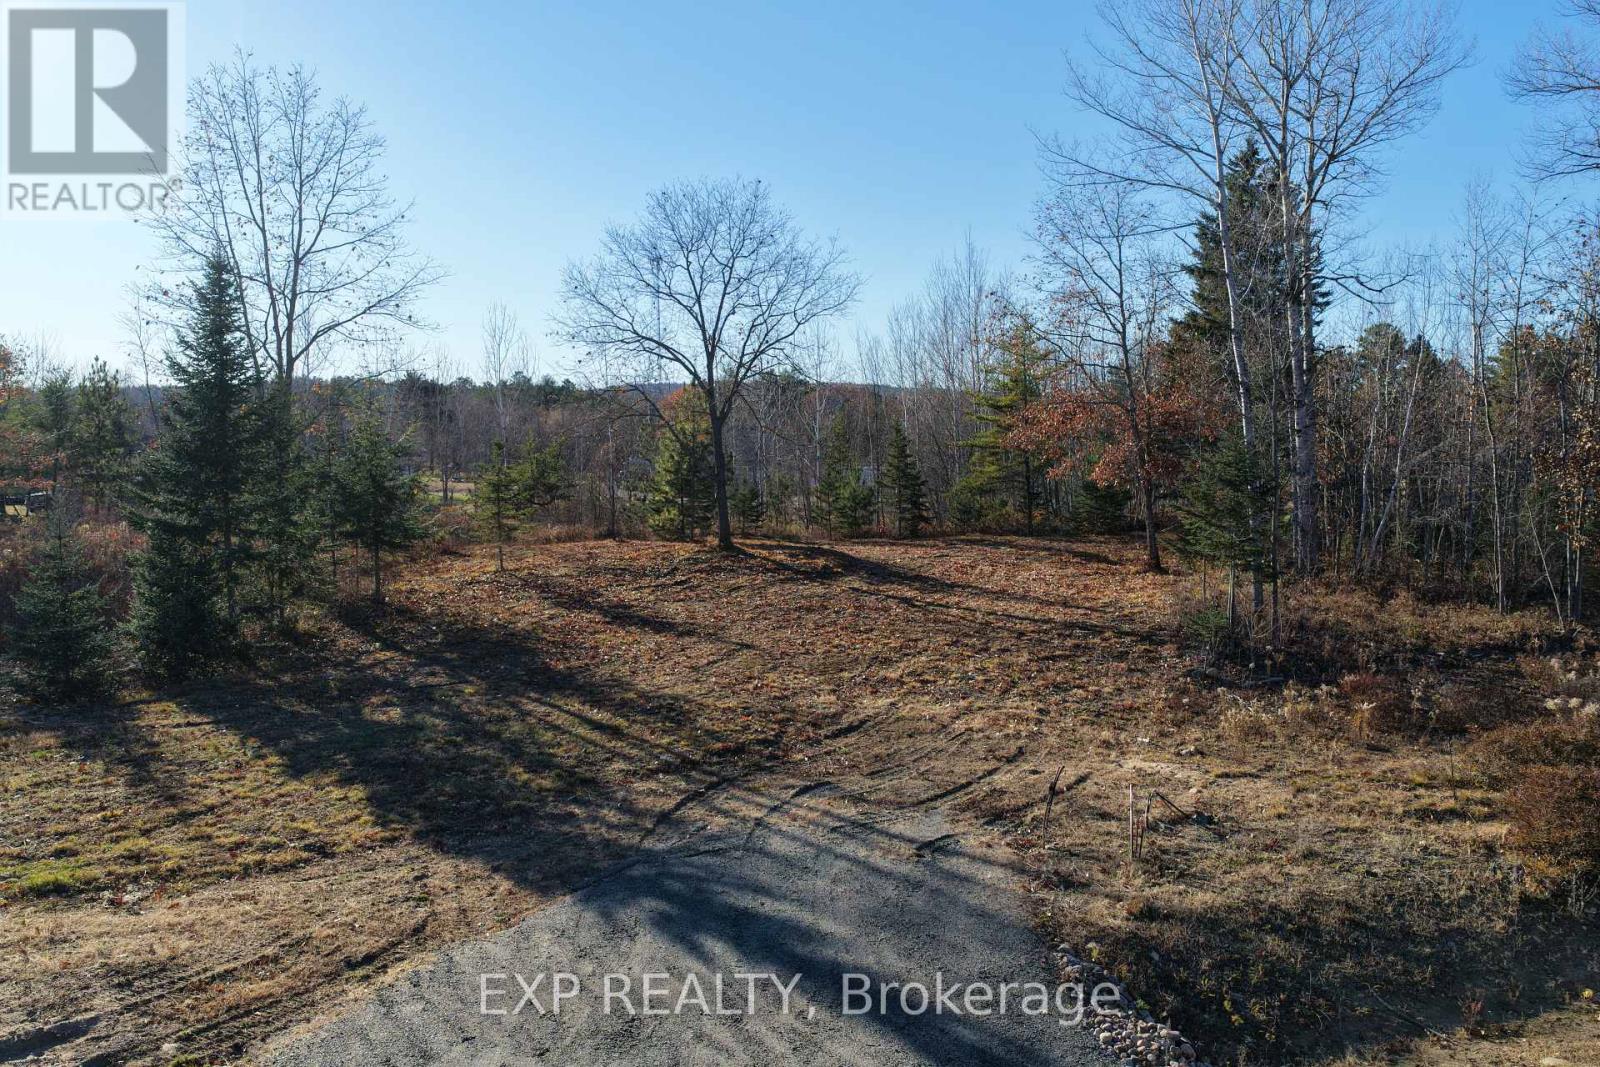
Build your next chapter in Barry's Bay's Sand Hill Subdivision. Tucked toward the back of the subdivision, this treed vacant lot offers 105 feet of frontage, adjacent parkland and a west-facing backyard for afternoon and evening sun. A 911 address has been assigned, and an initial driveway entrance and culvert are already in place. Municipal water, sewer and hydro are available at the lot line. Mature trees provide a natural backdrop and flexibility to shape your future outdoor space, while the neighbouring parkland adds a welcome sense of openness. Enjoy nearby walking trails and the convenience of local shops, restaurants, grocery stores and everyday amenities within walking distance. Barry's Bay serves as a hub for the surrounding area, with St. Francis Memorial Hospital, schools and year-round recreation close by. Just minutes away, the public beach and boat launch on Kamaniskeg Lake offer opportunities for swimming, fishing and boating. A peaceful setting with the conveniences of town close at hand-an appealing place to bring your building plans to life. (id:45725)
130 St David Street S
Centre Wellington (Fergus), Ontario
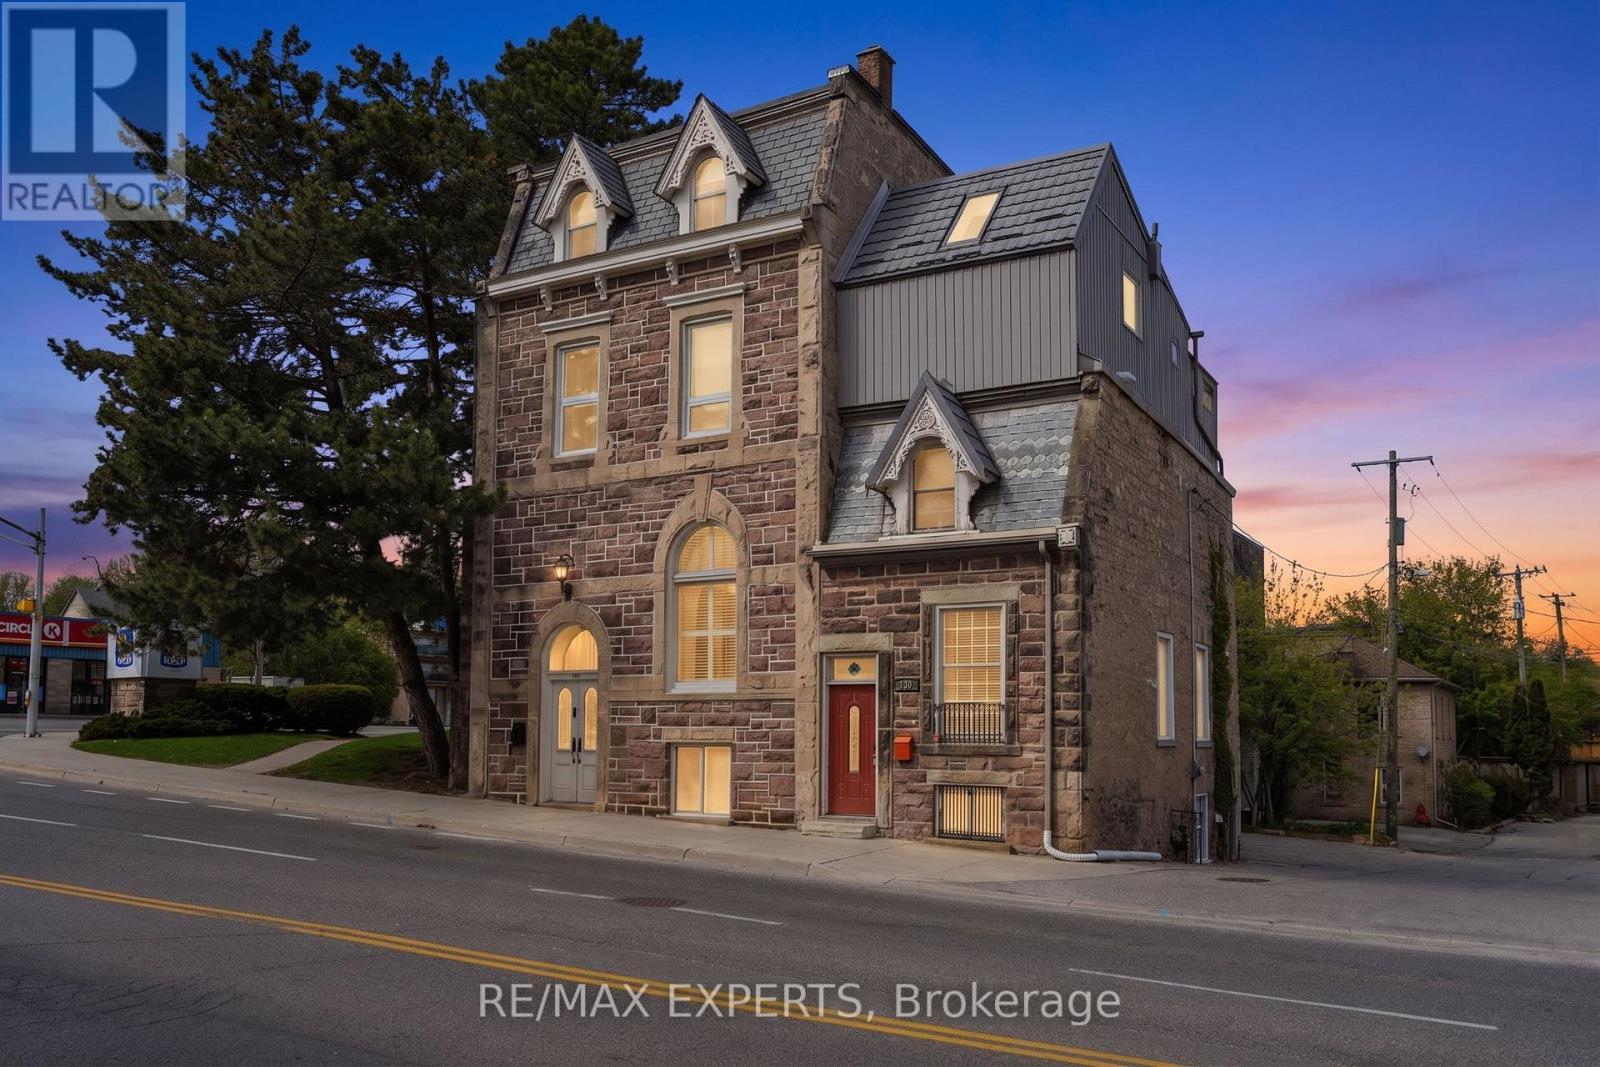
Step into a rare creative and income-generating opportunity with this circa-1880, 3-storey semi-duplex in the heart of downtown Fergus Ontario. Rich in character and layered with history, this property offers the kind of authentic architectural canvas artists crave-paired with the fundamentals investors value.Overlooking the Grand River, the setting is as inspiring as it is desirable. Inside, exposed stone walls, high ceilings, and oversized windows create a light-filled, studio-like atmosphere full of texture and warmth. The main and lower levels-fully renovated in 2022-currently operate as a successful Airbnb, providing immediate income with strong guest appeal.The main level blends craftsmanship and nostalgia, featuring a character-rich kitchen with custom cherry wood cabinetry and vintage-style appliances, plus open living and dining areas ideal for entertaining or creative work. The lower level offers a spacious bedroom and flexible storage, perfect for a studio or extended-stay use.Upstairs, the second and third floors form a separate tenanted unit with a retro-modern aesthetic. This inviting space includes a cozy living room, charming kitchen, and sunlit breakfast area. The third-floor primary suite is a standout, with a large skylight and walk-out to a private rooftop-style terrace-an ideal retreat for relaxing or hosting.For artists, this is a live/work space full of soul and inspiration. For investors, it's a proven dual-income property with flexibility and upside. A durable metal roof, updated furnace, and thoughtful renovations mean key upgrades are already complete.A truly unique offering where heritage charm meets creative potential and strong returns. Tenant pays $1425 a month plus all utilities except water. AirBnb income approx $28,000 a year. (id:45725)
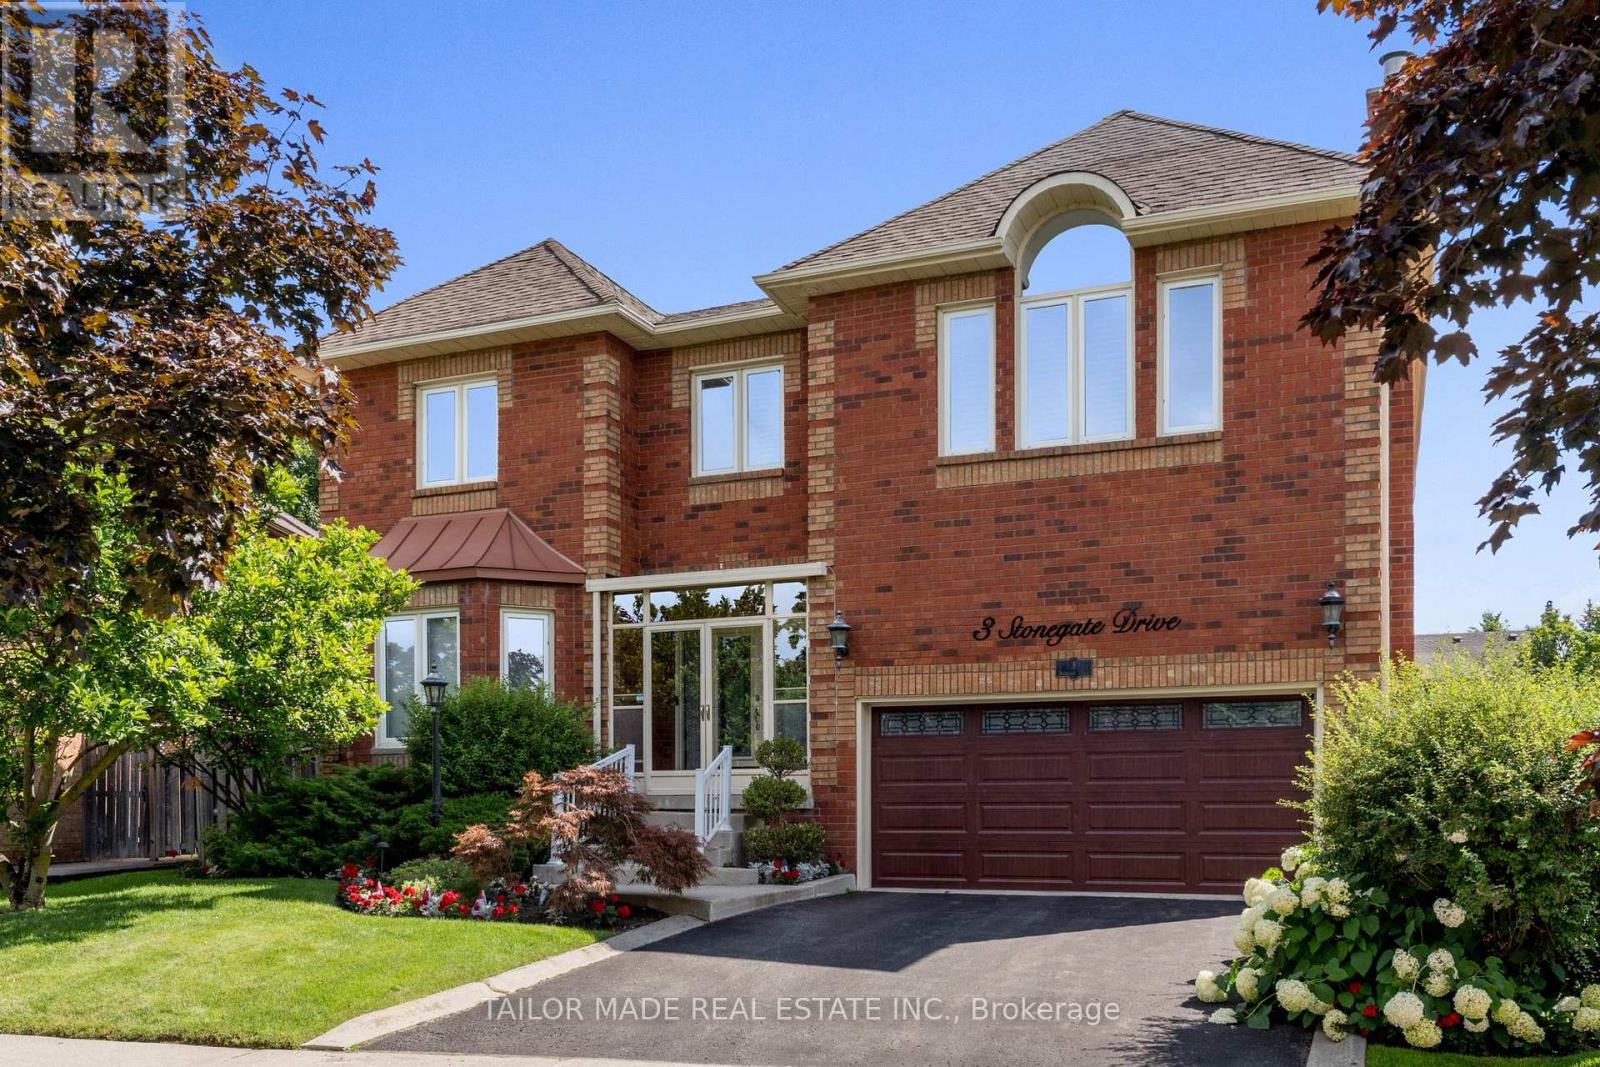
3 Stonegate Drive
Brampton (Snelgrove), Ontario
Welcome to this exceptional executive 4-bedroom home in highly desirable Stonegate Community in Heart Lake, over 4,200 sq ft of above grade living space of luxury, comfort & accessibility in this remarkable home. Over $400,000 has been invested on professional renovations and Stunning Backyard Oasis Featuring A Professionally Landscaped Yard with outdoor lighting & Inground Pool. This extraordinary outdoor space is perfect for entertaining or enjoying summer days. Backyard features built-in cedar pool equipment and cedar change room convertible for winter storage & BBQ weather protection with lighting, Custom Gourmet Kitchen With High End Premium Miele Cooktop &Dishwasher, Built-In Wolf Microwave, Oven & Warming Drawer, Oversized Sub-Zero Fridge, Granite Counters, Marble Backsplash, Centre Island & Custom Pantry with plenty of additional features. Bright Glass Solarium, Private main floor Den that can easily serve as 5th bedroom & Elegant Dining Room With Cathedral Ceiling, 3 gas fireplaces, Family Room has built in custom lit shelving & custom bar with quartz countertop. The home includes a lift from garage to the mudroom & an elevator to navigate access between main & second floor. The spacious primary bedroom has a cozy sitting area, gas fireplace, oversized walk-in closet, luxurious ensuite, and direct access to second-floor laundry room. One secondary bedroom features custom-built Queen Murphy bed with built-in lighting & matching desk, making it an ideal guest room or home office. Additional features include pot lights throughout, an unfinished basement offering a versatile blank canvass with outstanding potential for a future large in-law suite or additional living space. This one-of-a-kind executive home offers luxury living, thoughtful accessibility features & an unmatched outdoor lifestyle in a truly spectacular setting. Home ideally located close to HWY 410, well regarded schools, conservation area, parks & other amenities. (id:45725)
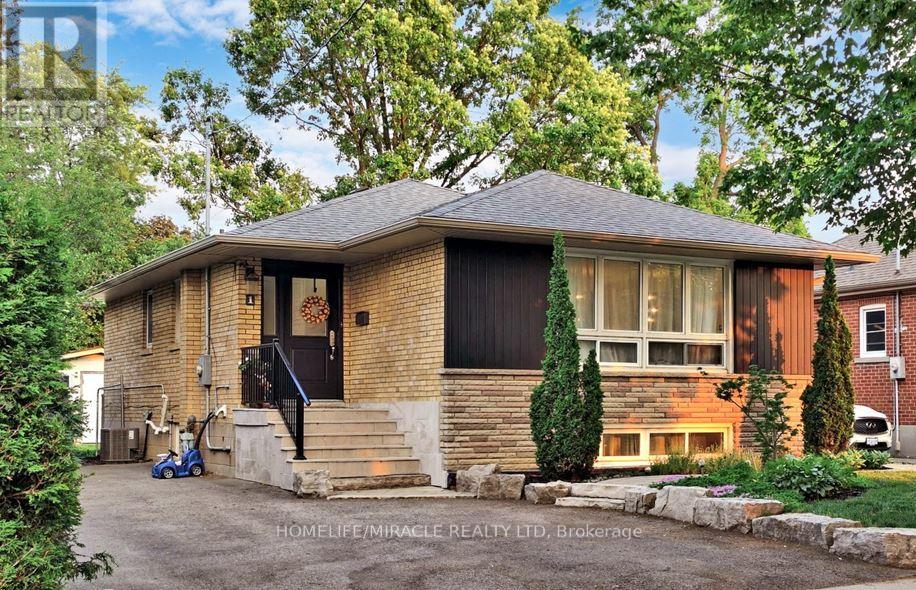
1 Gregory Street
Brampton (Downtown Brampton), Ontario
Available for lease from Dec 1, 2026, nestled in the heart of Downtown Brampton, this beautifully upgraded and well-maintained detached 3-bedroom bungalow sits on an impressive 50 x 120 ft lot backing directly onto Harold Park. Located in a highly sought-after neighborhood, this property offers exceptional convenience, just minutes from Downtown Brampton, Gage Park, Garden Square, Rose Theatre and Brampton GO Station. McHugh Public School and Old Fairgrounds Park, featuring a skating rink, curling facility, skateboard park and baseball diamonds, are just a 2-minute walk away. The home features numerous upgrades, including modern lighting and fixtures throughout, pot lights, an expanded driveway, and beautifully landscaped grounds with interlock pathways and patio, an armor stone retaining wall, garden shed, garden beds and new side fences with lighting. Additional improvements include a newer roof, new soffits and eavestroughs with leaf guards, updated front door and porch, and bathroom upgrades. Both inside and out, this property has been thoughtfully maintained and improved, offering a move-in-ready opportunity with peace of mind. Tenant is responsible for 70% of all utilities. The basement is rented separately (id:45725)
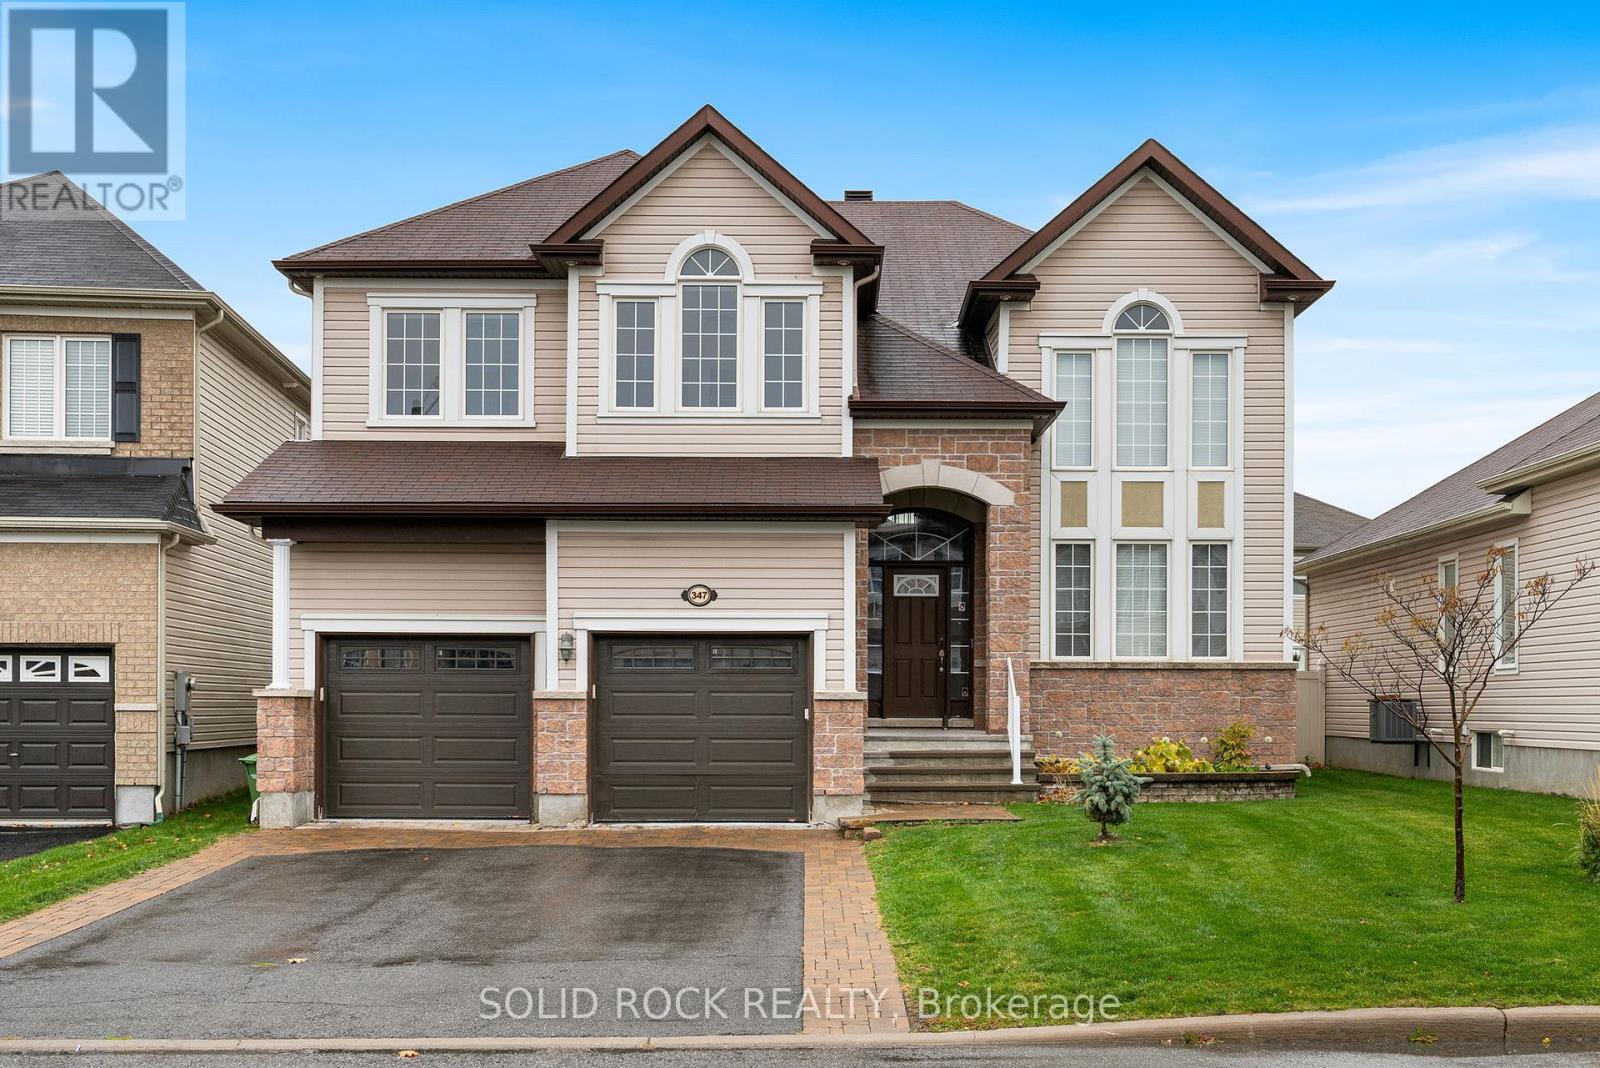
347 Bamburgh Way
Ottawa, Ontario
Looking for room to spread out without a long-term commitment? This spacious family home in the heart of Barrhaven is available on a month-to-month lease. It's minutes from Costco, schools, parks, shopping, restaurants, and Highway 416, so daily life is easy from day one. The main floor has a bright, functional layout with generous living and dining areas. The kitchen has updated appliances, loads of cabinets and counter space, a walk in pantry, and a sunny eat-in area with access to the backyard. A main-floor office or den makes a great work from home space and can double as an additional bedroom. The mudroom connects directly to the attached garage, which is handy for groceries, strollers, and snowy mornings. Upstairs has four spacious bedrooms, including a primary bedroom with a private ensuite. New carpeting (2026) runs throughout the upper level. The flexible loft works as a playroom, study, family room, or fifth bedroom. The fully finished basement adds a large recreation room, guest room, third full bathroom, custom children's playhouse, and bar area. Outside, the fully fenced backyard has a deck, hot tub, and natural gas BBQ hookup with BBQ, perfect for entertaining or unwinding. A natural gas powered generator with GenerLink adds peace of mind during outages. Ideal for relocating professionals, families between homes, or anyone wanting to try Barrhaven before committing long term. Some photos are virtually staged. 48 hour irrevocable on all offers to lease. (id:45725)