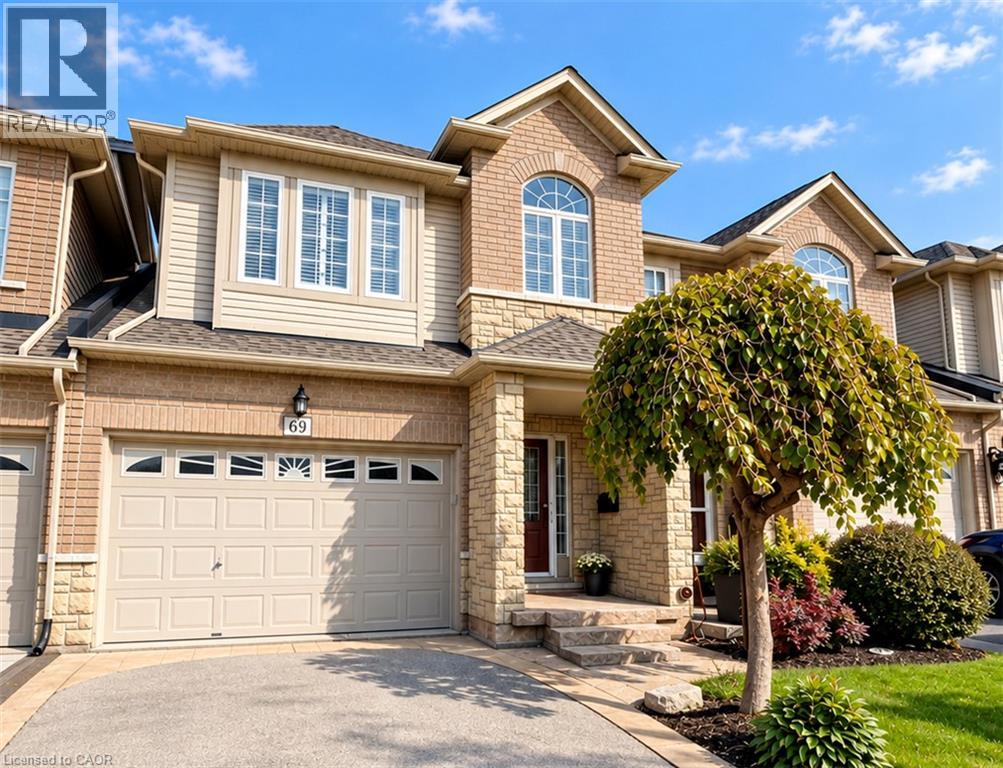
69 Cedarville Drive
Stoney Creek, Ontario
Welcome to 69 Cedarville Drive, a 3 bedroom, 3 bathroom freehold townhome available for lease in Stoney Creek Mountain’s sought-after Heritage Green community. Offering approximately 2,377 square feet of space, this home is ideal for families or professionals looking for space, comfort and convenience. The main floor features a bright great room with a gas fireplace and a spacious kitchen with ample room for cooking and dining. A 2-piece powder room adds everyday convenience. The large primary bedroom, two additional bedrooms, two full 4-piece bathrooms and second-floor laundry make daily living simple. The full unfinished basement provides plenty of extra storage space. Enjoy central air, an alarm system, an attached garage with automatic door opener and parking for 3 vehicles. The fridge, stove, dishwasher, microwave, washer, dryer and all electrical light fixtures are included. This unfurnished, non-smoking home is offered on a 12-month lease with flexible possession, and a buy option is available. Tenant pays heat, hydro, water, internet and tenant insurance. Rental application, credit check, employment letter and references are required. Located on a quiet street close to parks, schools, open green space and shopping, this is a wonderful place to call home. Please note, some photos have been virtually staged. (id:45725)
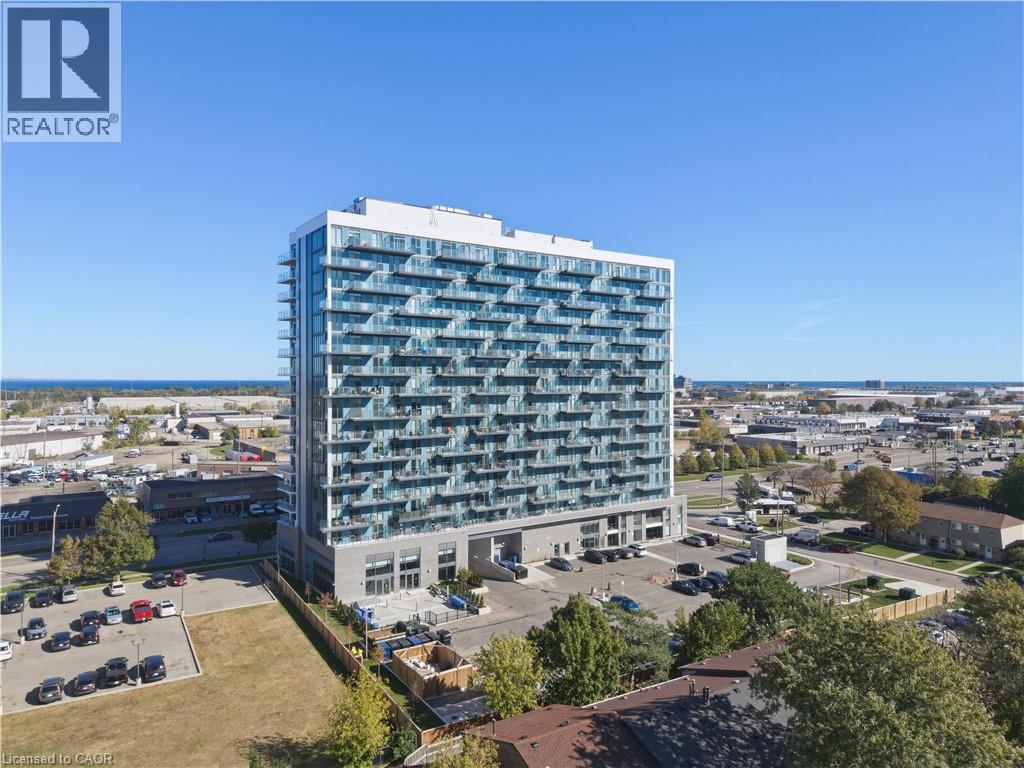
2782 Barton Street E Unit# 302
Hamilton, Ontario
MODERN CONDO LIVING WITH STYLE, COMFORT & CONVENIENCE! Welcome to this nearly new, beautifully appointed 621 sq. ft. 1-bedroom plus den suite, offering the perfect blend of contemporary design and everyday functionality. Featuring soaring 9-foot ceilings, premium vinyl flooring and a bright, open-concept layout, this stylish unit is sure to impress! The sleek modern kitchen boasts stainless steel appliances and flows seamlessly into the inviting living space, perfect for relaxing or entertaining. A spacious bedroom and versatile den provide flexibility for a home office or guest space. Enjoy the convenience of in-suite laundry, smart security technology, 1 underground parking space and a storage locker! Residents also benefit from fantastic building amenities including a fitness centre, party room, concierge and EV charging stations. Ideally located just minutes from Confederation GO Station, QEW and Red Hill Valley Parkway, with beautiful waterfront trails, parks, shopping, restaurants and everyday essentials all nearby. Perfect for first-time buyers, young professionals, commuters or investors! An incredible opportunity to enjoy low-maintenance condo living in a convenient Hamilton location. (id:45725)
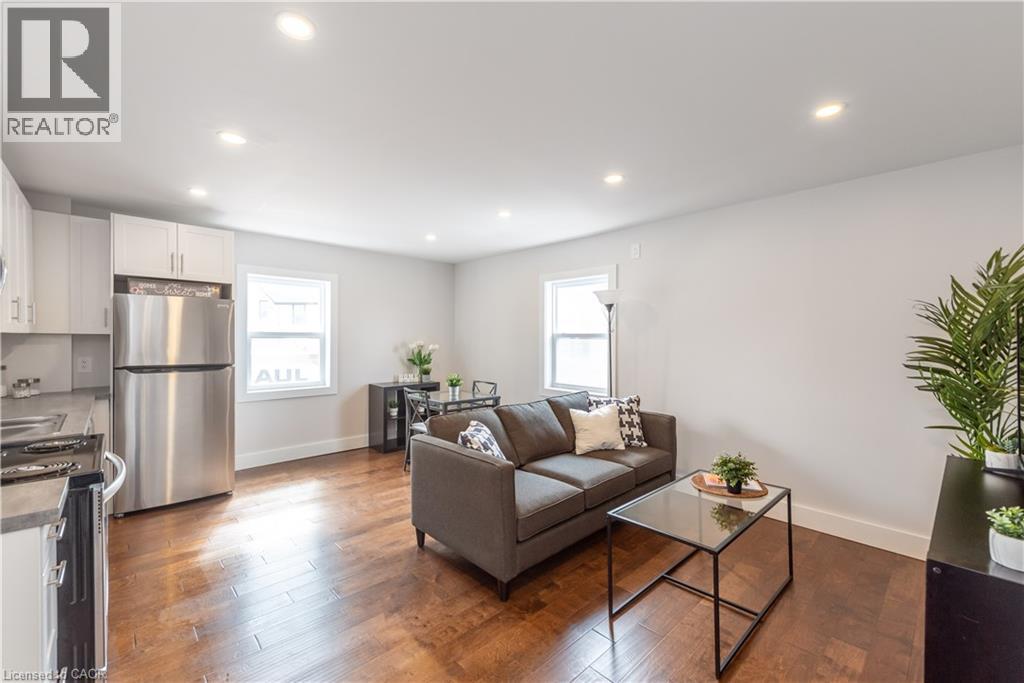
35 Niagara Street Unit# 7
St. Catharines, Ontario
? Stunning Renovated One-Bedroom Suite! Welcome to 35 Niagara Street, a beautifully renovated building offering stylish one-bedroom suites with modern finishes and thoughtfully designed layouts. Featuring beautiful hardwood flooring, bright and open living spaces, and contemporary finishes throughout. Kitchens are equipped with custom shaker-style cabinetry, concrete-look countertops, stainless steel appliances, a dishwasher, and plenty of storage. Located in a convenient neighbourhood, you’ll be within walking distance of shopping, restaurants, parks, public transit, and everyday amenities—making this an ideal place to call home. Suite Features: One-bedroom layouts Newly renovated throughout Hardwood flooring Modern kitchen with shaker-style cabinetry Concrete-look countertops Stainless steel appliances, including dishwasher Plenty of storage Bright, open living spaces Heat and water included Tenant responsible for electricity Coin laundry on site 24/7 monitored building $1399.00/month Parking is available for $50/month These beautifully renovated suites won’t last long! Book your showing today or join us at an upcoming open house. **unit 3 is also available, just not listed on the MLS- please feel free to show it as well- same pricing as unit 7 (id:45725)
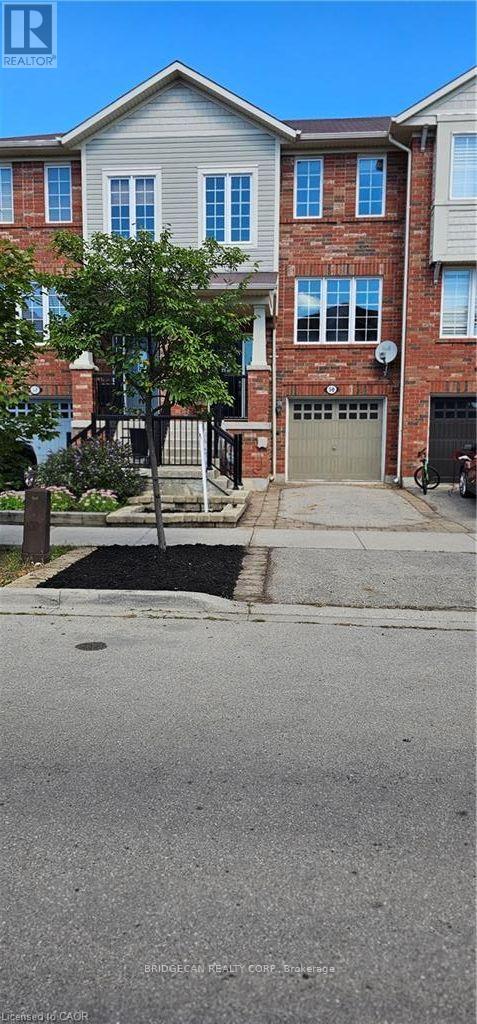
50 Emick Drive
Hamilton (Ancaster), Ontario
Welcome to one of the most spacious townhomes on Ancaster's highly sought-after south side. This well-maintained 3+1 bedroom, 3-bathroom residence offers over 1,700 sq. ft. of thoughtfully designed living space, ideally located in a family-friendly neighbourhood close to parks, schools, and everyday amenities. The bright, open-concept main level features a generous eat-in kitchen with ample cabinetry and counter space, seamlessly flowing into a separate, inviting living area-perfect for both everyday living and entertaining. The upper level boasts three well-proportioned bedrooms, including a primary suite with ensuite privileges. The fully finished basement provides versatile additional living space, ideal for a fourth bedroom, home office, or recreation room. Enjoy the convenience of a private backyard, an attached garage, and a total of two parking spaces. A true turnkey opportunity in one of Ancaster's most desirable communities (id:45725)
48 Francis Street
Hamilton (Industrial Sector), Ontario
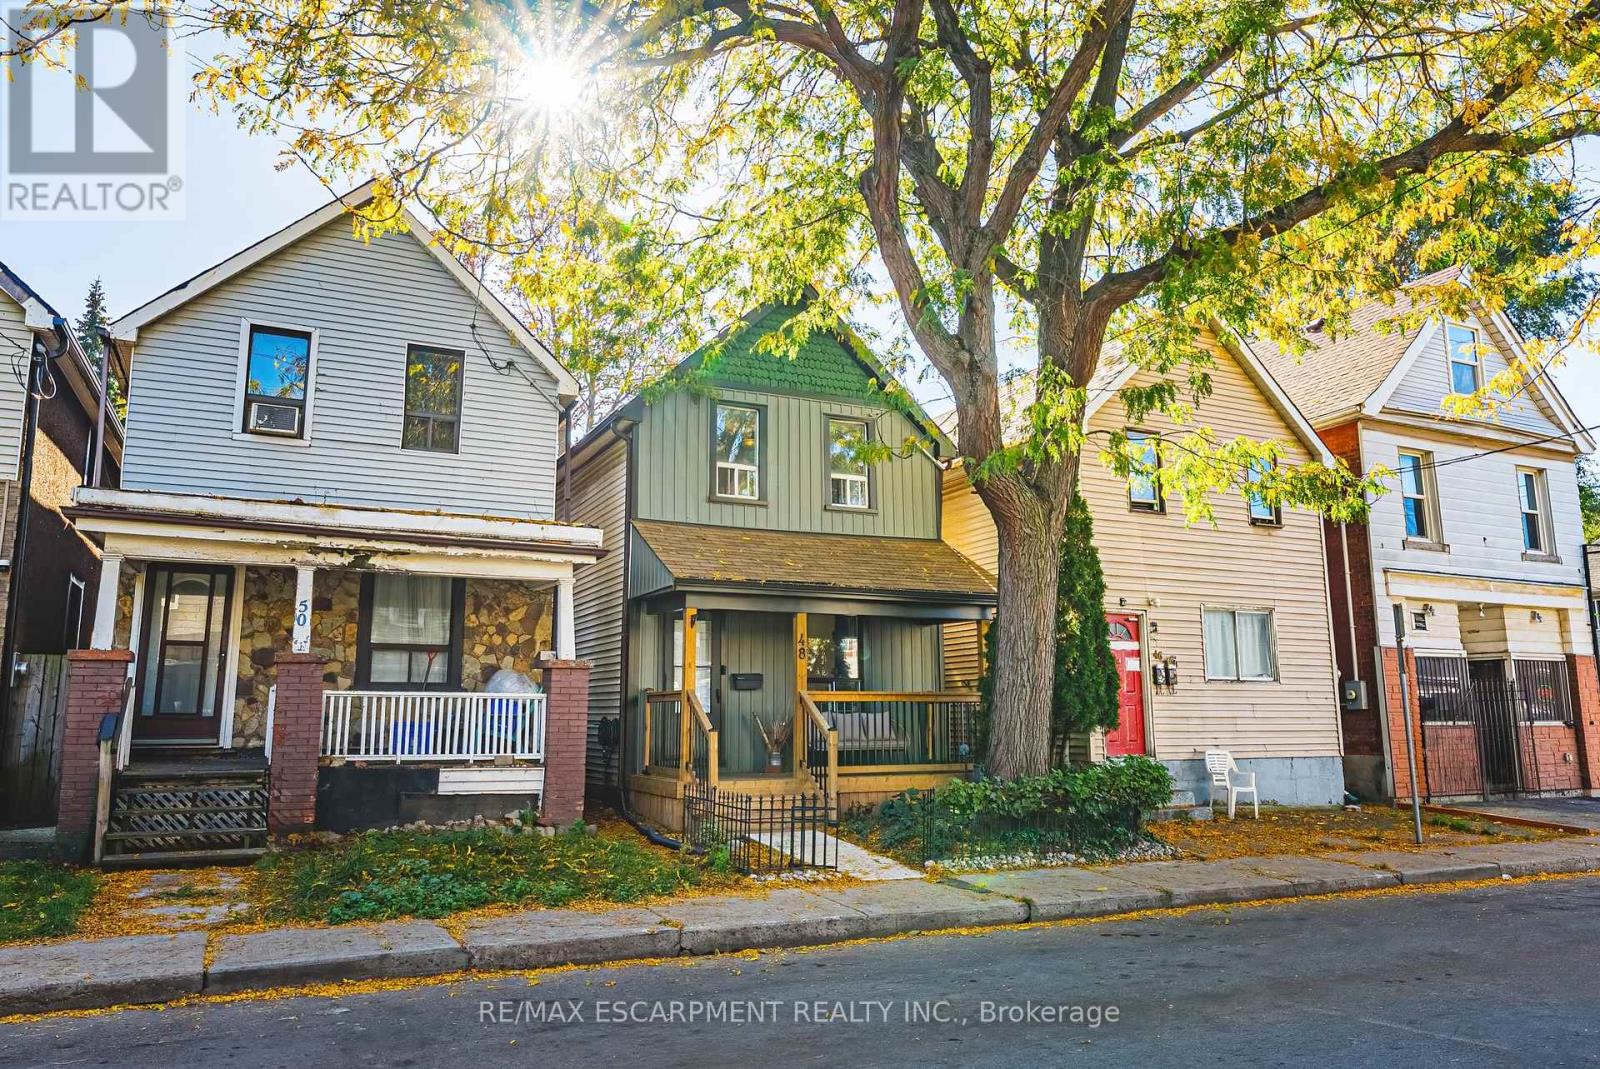
MOVE-IN READY, EXTENSIVELY RENOVATED & FULL OF STYLE! This beautifully updated 3-bedroom detached home delivers modern finishes, an open-concept layout and a private backyard in a convenient Central Hamilton location. With the main and second levels taken back to the studs, the home has been thoughtfully transformed for today's lifestyle. The bright, open-concept main floor features a spacious living area anchored by an electric fireplace with feature wall and mantel, a generous dining space, and a beautifully updated kitchen with ample cabinetry, quartz countertops, subway-tile backsplash and a large island with breakfast bar seating. Pot lights and carpet-free flooring continue throughout the main and upper levels. Upstairs are three well-sized bedrooms and an updated 4-piece bathroom. The lower level provides laundry and plenty of additional storage, along with potential for future finished living space. Outside, enjoy a private, fully fenced backyard with a brushed concrete patio-perfect for summer dining, entertaining and BBQs. Ideally located in a family-friendly neighbourhood just minutes from Hamilton General Hospital, the GO Station, everyday amenities and the shops, restaurants and vibrant arts scene of James Street North. A stylish, move-in-ready detached home in the heart of the city! (id:45725)
410 - 66 Bay Street S
Hamilton (Durand), Ontario
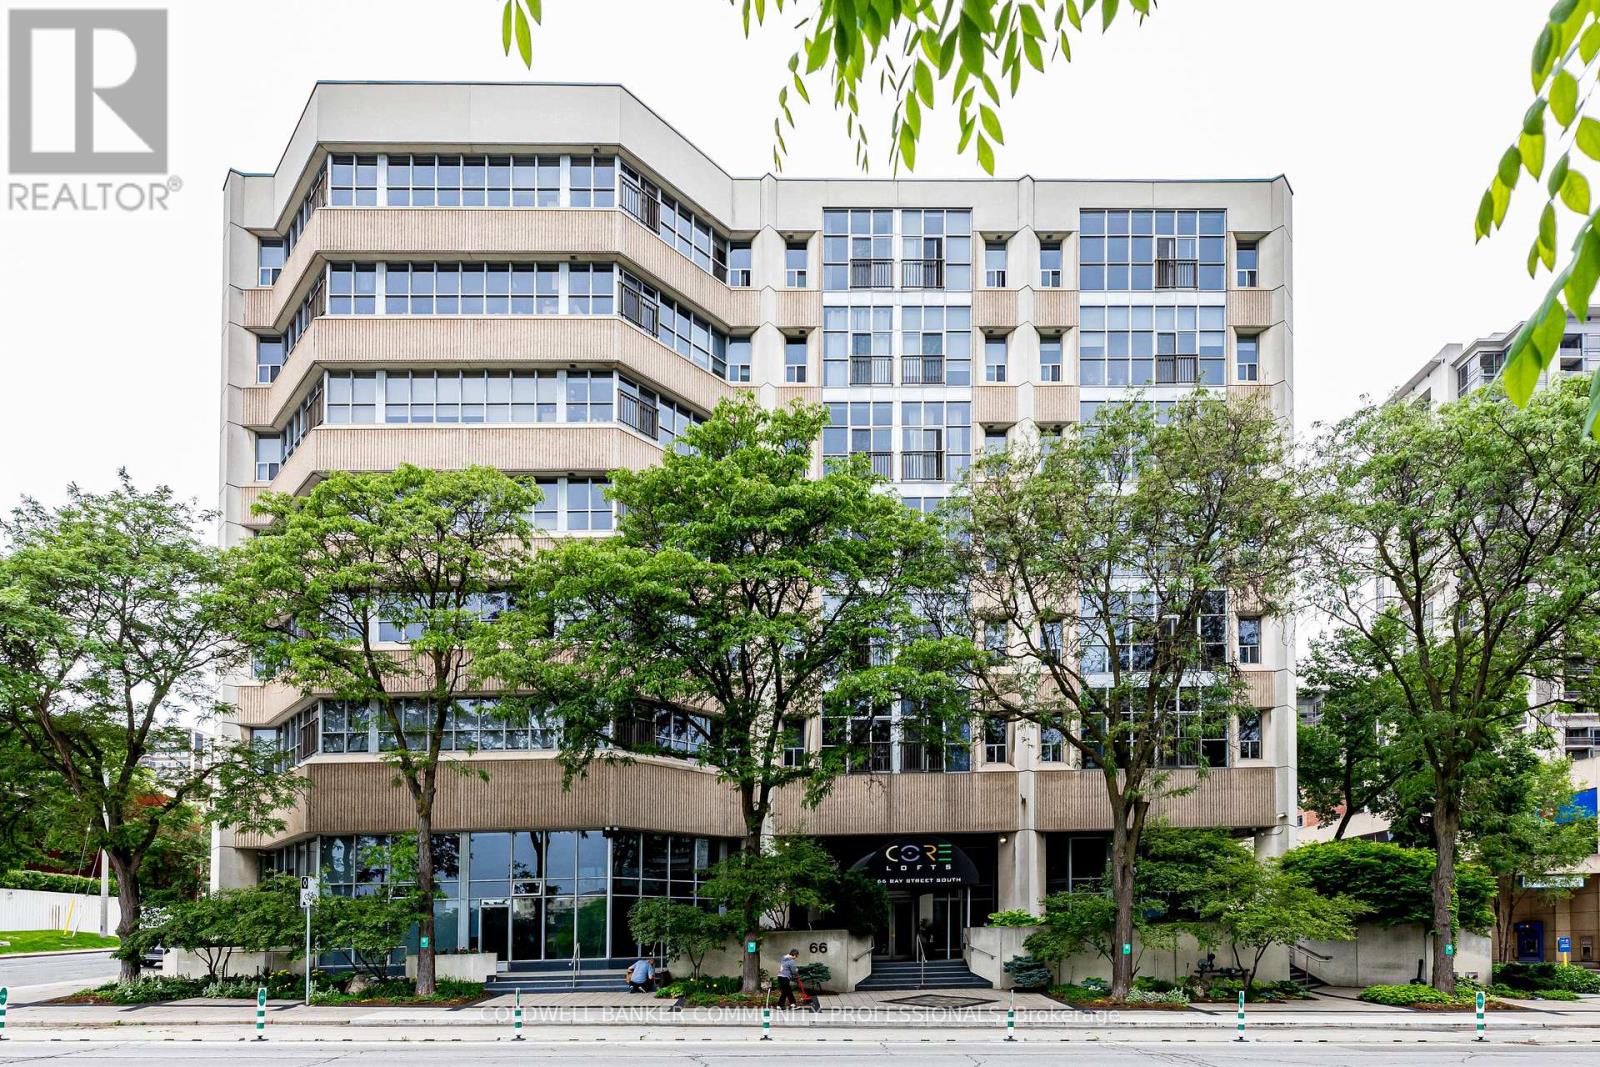
Discover urban living at its finest in this stunning condominium in the heart of downtown Hamilton. Offering nearly 1,100 square feet of thoughtfully designed living space, this exceptional 2-bedroom, 2-bathroom residence seamlessly blends modern sophistication with industrial charm. Soaring 16-foot ceilings and dramatic floor-to-ceiling windows fill the open-concept living space with natural light, while polished concrete floors and contemporary finishes create a stylish yet inviting atmosphere. The spacious layout is perfect for both everyday living and entertaining. Residents of The Core Lofts enjoy an impressive collection of amenities, including a beautifully appointed lobby, a fully equipped fitness centre, and a spectacular rooftop terrace with panoramic city views. This unit also includes one underground parking space and a private storage locker for added convenience. Rich in history, The Core Lofts is a landmark building that celebrates Hamilton's industrial heritage through its striking architecture, exposed concrete construction, and expansive warehouse-style windows, all thoughtfully reimagined for modern urban living. Ideally situated in the vibrant downtown core, you'll be just steps from Hamilton's best restaurants, cafés, shopping, entertainment, and public transit. Enjoy easy access to the waterfront, McMaster University, St. Joseph's Healthcare Hamilton, City Hall, and the future LRT, making this an unbeatable location for professionals, students, and investors alike. Experience the perfect combination of character, style, and convenience in one of downtown Hamilton's most sought-after loft buildings. (id:45725)
3311 - 30 Francis Street S
Kitchener, Ontario
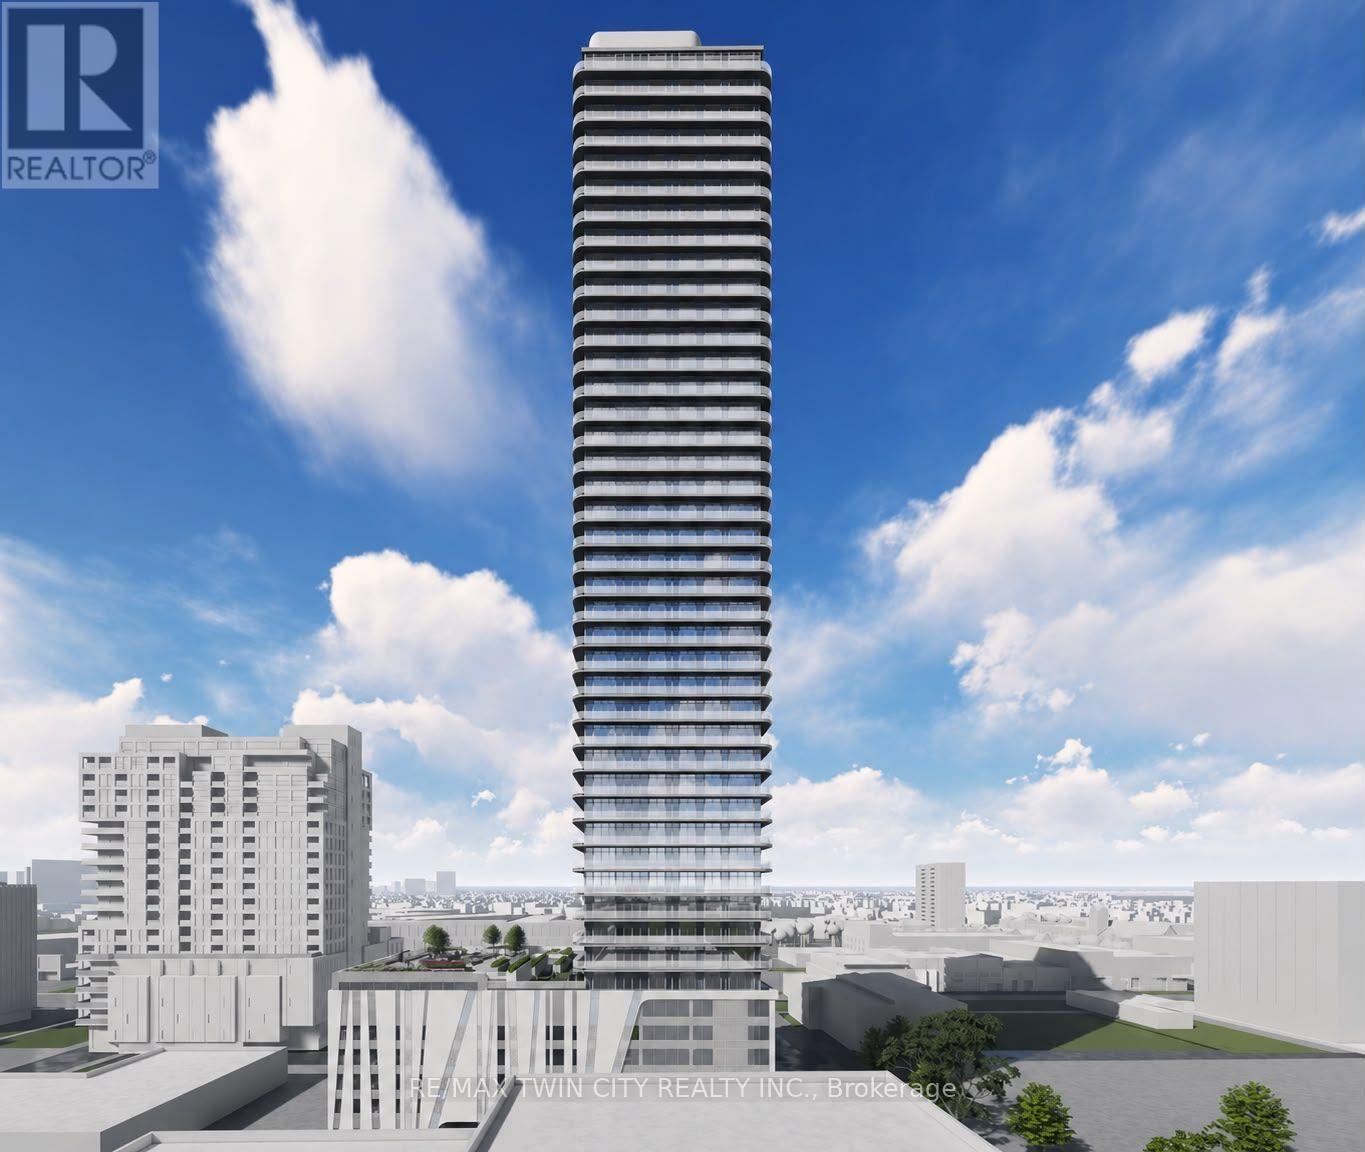
Welcome to 30 Francis Street South, Unit 3311, a stunning brand-new, never-before-lived-in 1 Bedroom + Den, 2 Full Bathroom suite offering modern style, smart-home technology, and exceptional convenience in the heart of Downtown Kitchener. Available for Immediate occupancy, this beautiful carpet-free suite features high ceilings, contemporary finishes, and an abundance of natural light throughout. The upgraded kitchen showcases chic countertops, modern cabinetry, and brand-new appliances. The bright and spacious living room is highlighted by a wall of windows, while the bedroom offers generous closet space, a wall of windows, and its own private full ensuite bathroom. The separate den provides the perfect space for a home office, study area, or additional flexible living space. A second full bathroom near the main living area adds extra convenience for guests and everyday living. Step out onto the additional 91 sq. ft. balcony and enjoy your own private outdoor space with an open, airy feel. The suite also features impressive smart-home technology, including an Alfred Smart Lock, Ecobee Smart Thermostat, smart lights, and an Aeotec Smart Home Hub for added comfort and convenience. Residents can enjoy an outstanding selection of amenities, including a fitness centre and yoga studio on the first floor, a party room with kitchen, shared co-working space, walking track, outdoor garden terrace, BBQ grills, lounge and firepit areas, sauna, concierge lobby, bike lockers, and commercial retail within the development. Ideally located in Downtown Kitchener, you'll be just steps from restaurants, cafés, shopping, public transit, and everyday essentials. With its brand-new, never-lived-in interior, thoughtfully designed layout, impressive smart-home features, and exceptional building amenities, this is a fantastic opportunity to experience contemporary urban living at its best. Be the very first occupant and book your private showing today! (id:45725)
358-374 Shepherd Street W
Windsor, Ontario
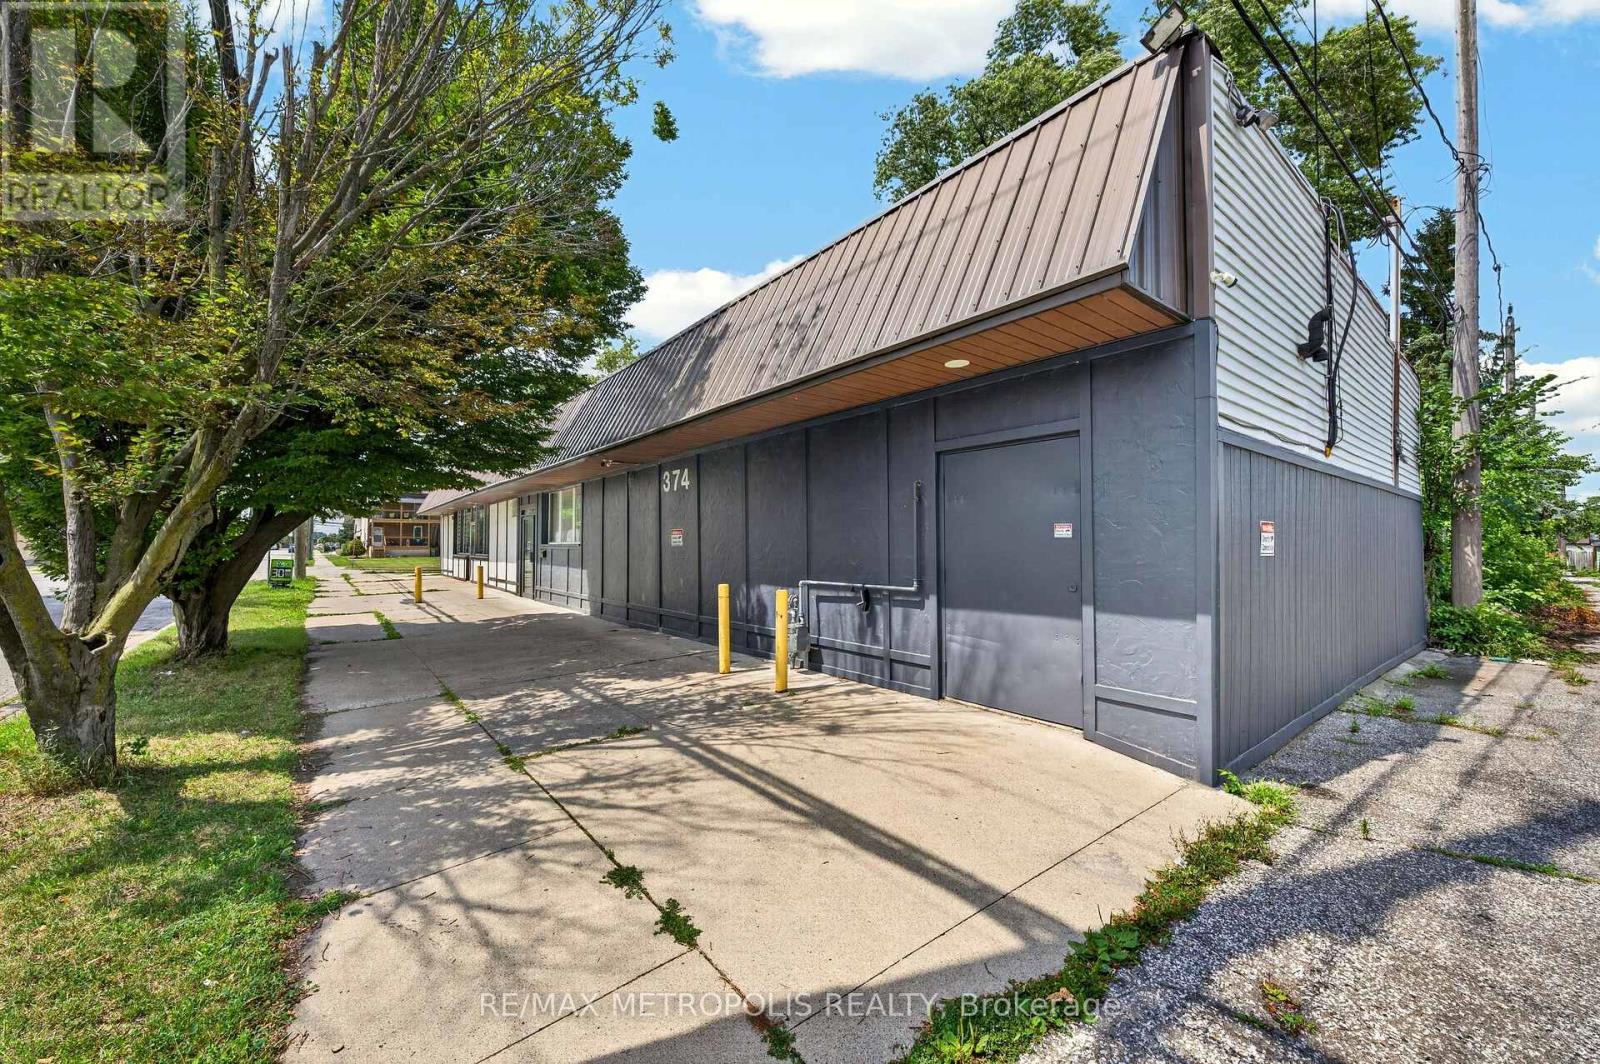
Attention investors and owner-operators! Discover a unique opportunity to own a centrally located commercial property offering over 1,800 sq. ft. of versatile space. The well-designed layout includes a storefront with a welcoming reception area, private office, eat-in kitchen, three-piece bathroom, and a fully climate-controlled 600 sq. ft. workshop with a separate service and delivery entrance. A full basement provides plenty of additional storage, while the flexible floor plan may offer the potential for a one-bedroom living area combined with workspace. Move-in ready and suited to a variety of business ideas, this property features CD1.1 zoning, with permitted uses including office, retail, medical, restaurant, child care, studio, and light repair shop. (id:45725)
79 Riehm Street
Kitchener, Ontario
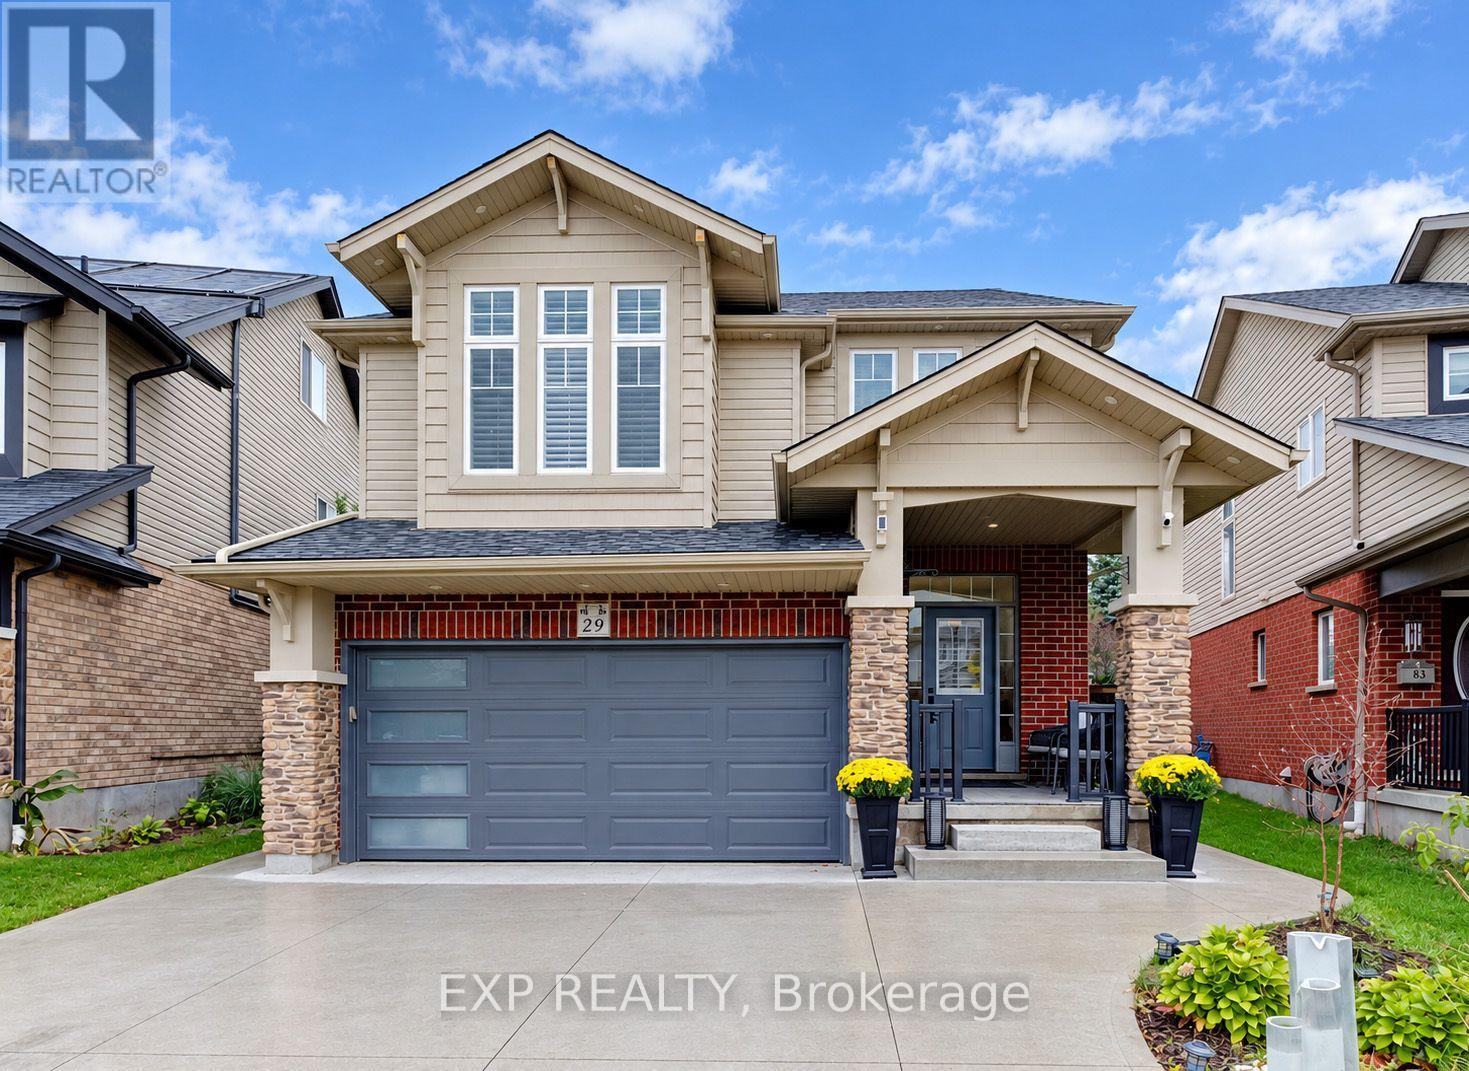
Welcome to 79 Riehm Street, Kitchener! This beautifully updated two-storey home offers exceptional curb appeal, spacious living areas, and a fully finished in-law suite with a separate entrance. The exterior features classic brick, a concrete driveway, and a double-car garage. Inside, a welcoming foyer leads to a bright and spacious living room featuring hardwood flooring, large windows, and pot lights. The open-concept kitchen and dining area is filled with natural light and showcases modern finishes, stylish light fixtures, tiled flooring, dark cabinetry, quartz countertops, and stainless steel appliances. A walkout from the dining area leads to a fully fenced backyard complete with a deck and pool, creating an inviting space for outdoor enjoyment and entertaining. Upstairs, a comfortable family room with hardwood flooring provides additional living space, while three generously sized bedrooms offer room for the whole family. The spacious primary bedroom features a walk-in closet and a private ensuite with a soaker tub and glass-enclosed shower. Convenient second-floor laundry and an additional four-piece bathroom complete the upper level. The fully finished basement in-law suite offers excellent versatility, featuring a separate entrance, a modern kitchen with pot lights, two bedrooms, and a full bathroom, ideal for extended family or additional living arrangements. Ideally located within walking distance of Williamsburg Plaza, with convenient access to shopping, restaurants, everyday amenities, parks, schools, and major commuter routes, this home combines space, style, and functionality in a desirable Kitchener neighbourhood. (id:45725)
94 Kent Road
Brantford, Ontario
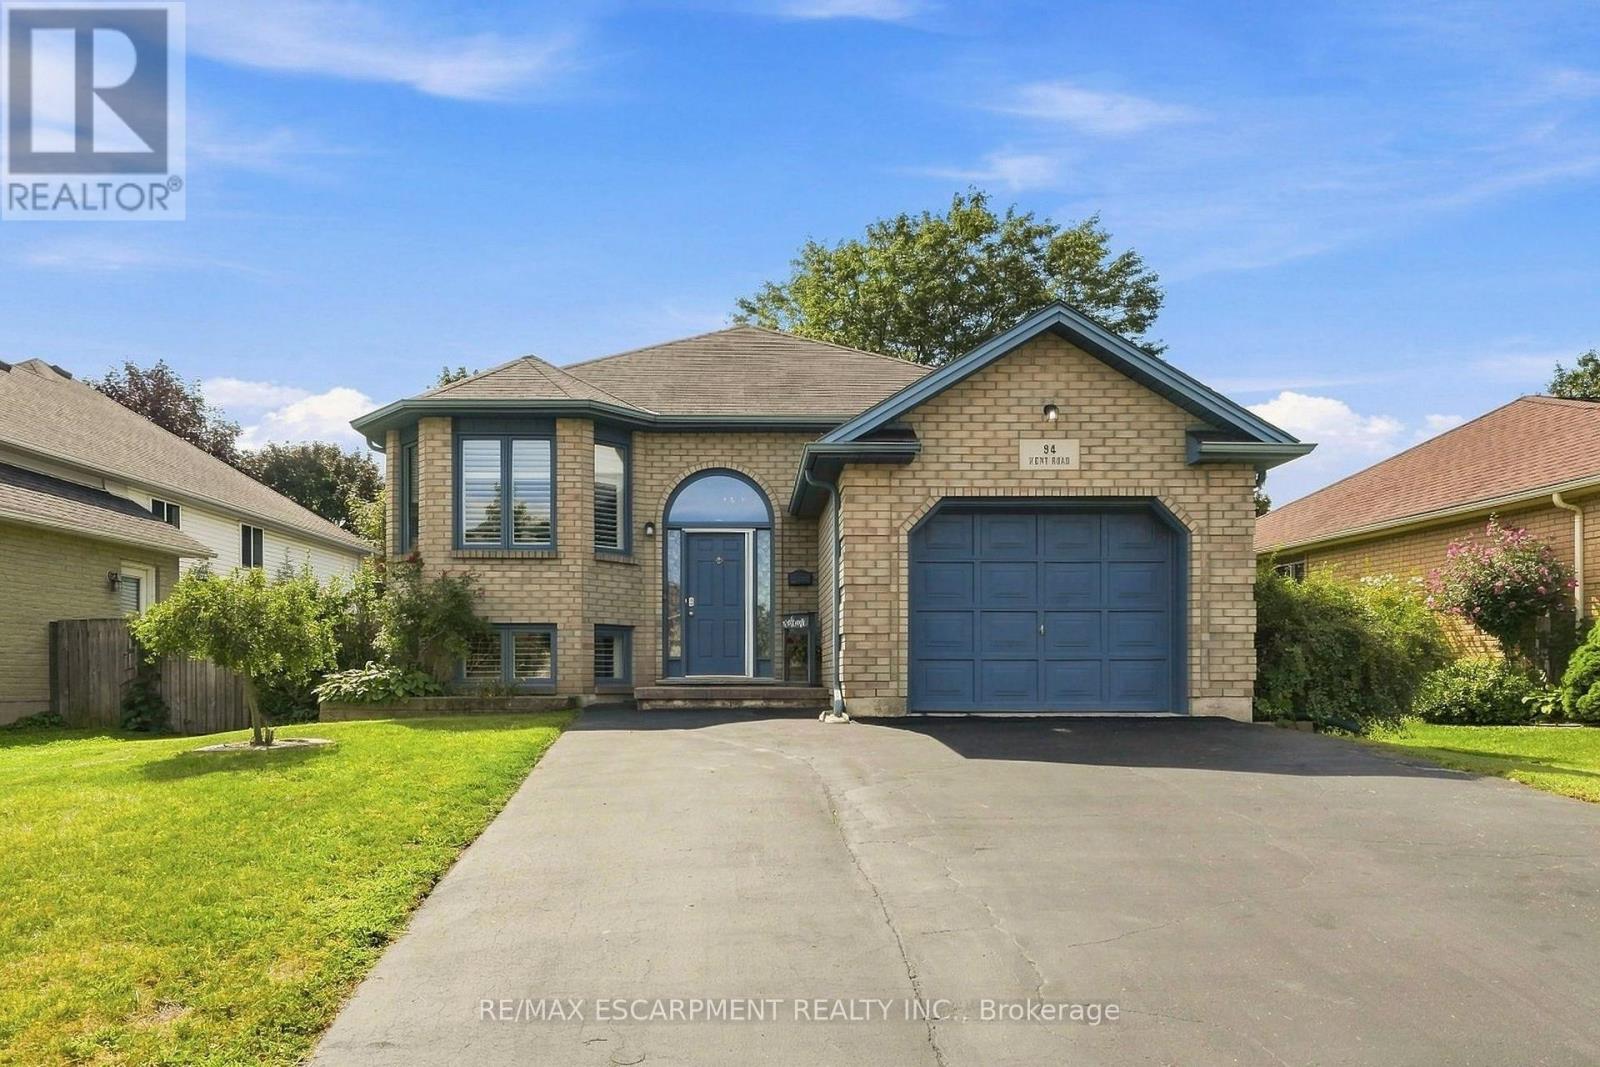
Welcome to this beautifully updated raised-ranch bungalow offering a bright, open layout and fantastic indoor-outdoor living. The main floor features an inviting living and dining area, an updated kitchen with a walkout to the upper deck, an updated 4-piece bathroom and two comfortable bedrooms. Step outside from the kitchen to a spacious upper deck complete with a covered gazebo and privacy screen and bonus, there is storage underneath! It's the perfect spot for outdoor dining, entertaining or relaxing. The backyard continues to impress with a hot tub tucked beneath its own covered privacy gazebo, creating a private retreat to enjoy year-round. The fully finished lower level adds plenty of additional living space with a large recreation room, third bedroom, bonus room and updated 3-piece bathroom, ideal for guests, a home office, gym or additional family space. Set in an established Brantford neighbourhood with Deer Park and playground just steps away, this location puts everyday convenience close at hand with schools ,shopping and amenities nearby, along with quick access to Highway 403. A move-in-ready home offering flexible living space, a fantastic outdoor entertaining setup and a location that makes day-to-day living easy. (id:45725)
9255 White Oak Avenue
Niagara Falls (Lyons Creek), Ontario
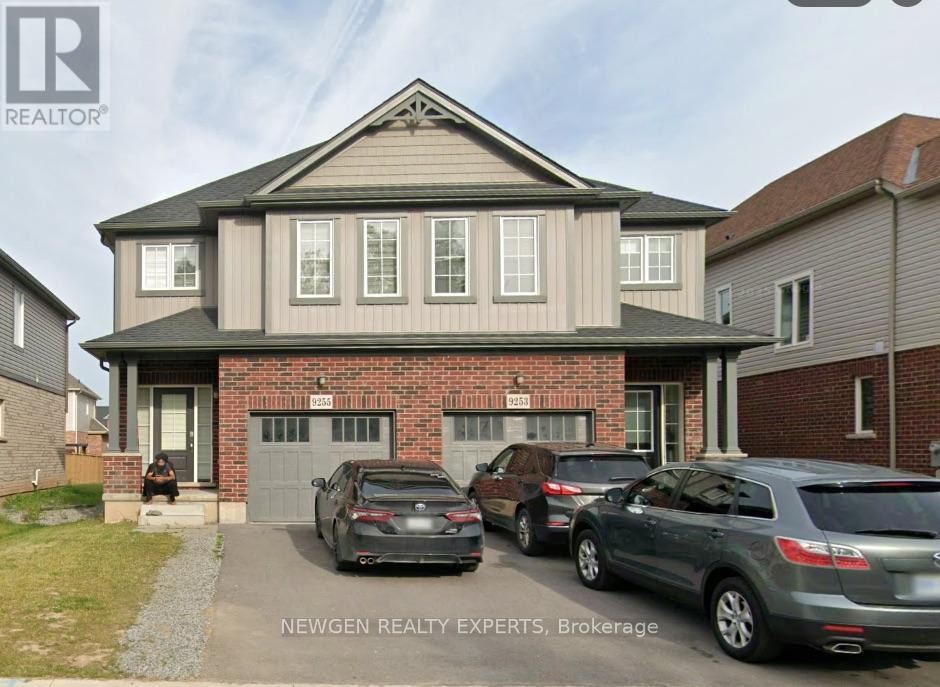
Beautiful Semi-Detached Home Located In The Most sought after neighbourhood of Lyons Creek Community Of Niagara Falls. 4 Spacious Bedrooms Plus A Bonus Den Which Can Be Used For An Office Or Study Room. Stainless Steel Appliances, Good Size Driveway. Close To Hwy, Costco, Falls And Parks. Don't Miss!! (id:45725)
142 King Street E
Caledon (Bolton East), Ontario
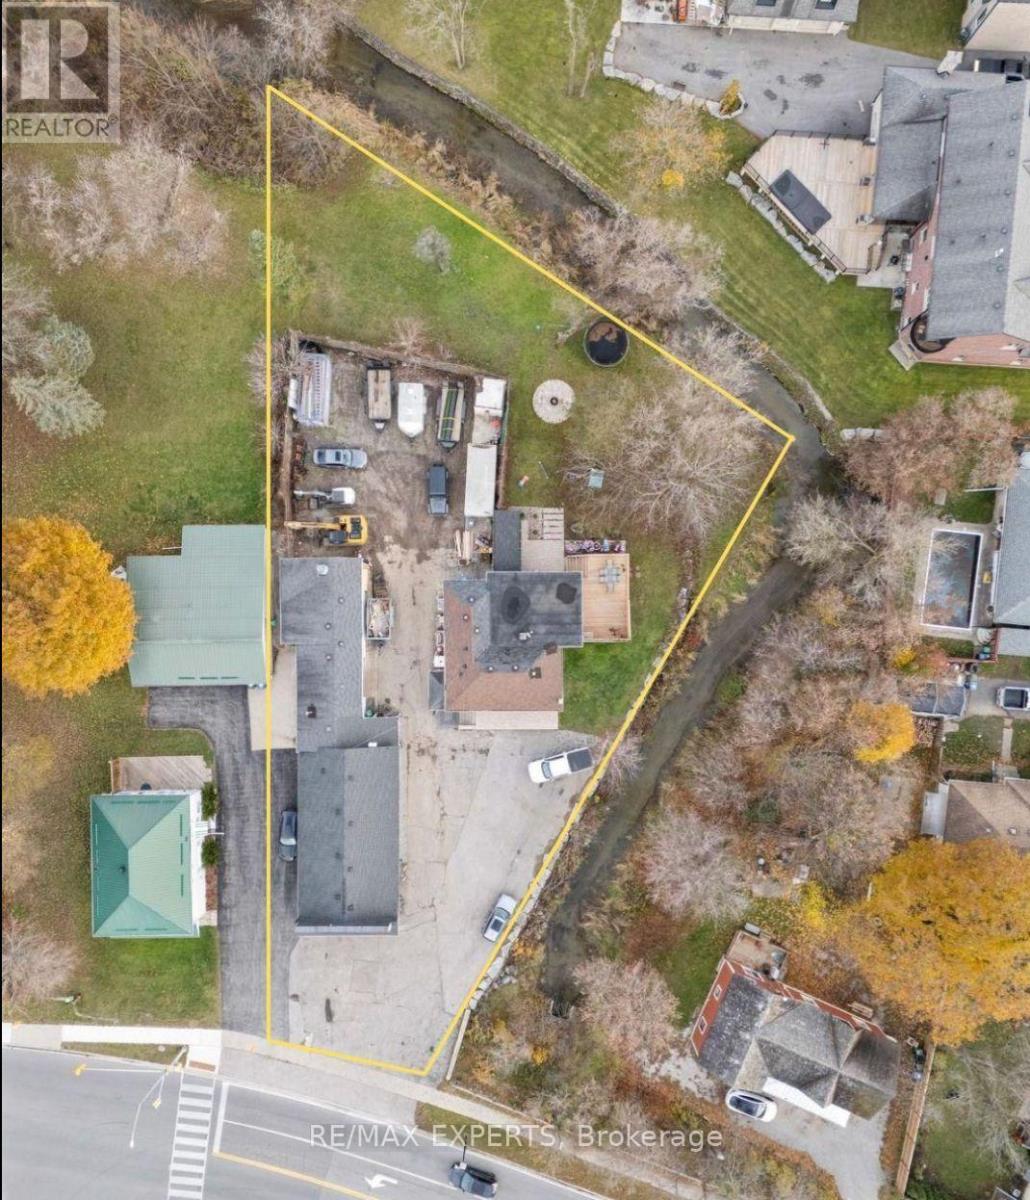
Completely Renovated 2+2 Bedroom, 4 Bathroom Riverfront Bungalow with Dual Basement Apartments! Welcome to this fully renovated detached bungalow nestled on a massive riverfront lot, offering the ultimate combination of residential comfort, income potential, and business opportunity. This exceptional property features two self-contained basement apartments, each with its own separate entrance and private laundry, making it ideal for multi-generational living or strong rental income.The main level offers 2 spacious bedrooms and 2 modern bathrooms, showcasing high-end finishes and a functional open layout that's perfect for everyday living. The two lower-level apartments each feature 1 bedroom, 1 bathroom, and a full kitchen, providing independent living spaces for tenants or extended family.Outdoors, you'll find an impressive detached 7-car heated garage/workshop, complete with a professional paint booth - perfect for automotive use, trades, or creative business ventures. The expansive driveway fits up to 20 vehicles, while the wide frontage allows for maximum signage and exposure for entrepreneurs looking to operate from home. Located just 2 minutes from Bolton's city centre and within walking distance to the Royal Courtyard Shopping Centre at Queen & King, you'll enjoy easy access to shops, restaurants, and amenities. With Highway 427 only 15 minutes away, convenience and connectivity are unmatched. A rare, fully upgraded property offering versatility, income potential, and riverfront serenity - all in one incredible package! (id:45725)