1 - 47 Creighton Street S
Ramara (Atherley), Ontario
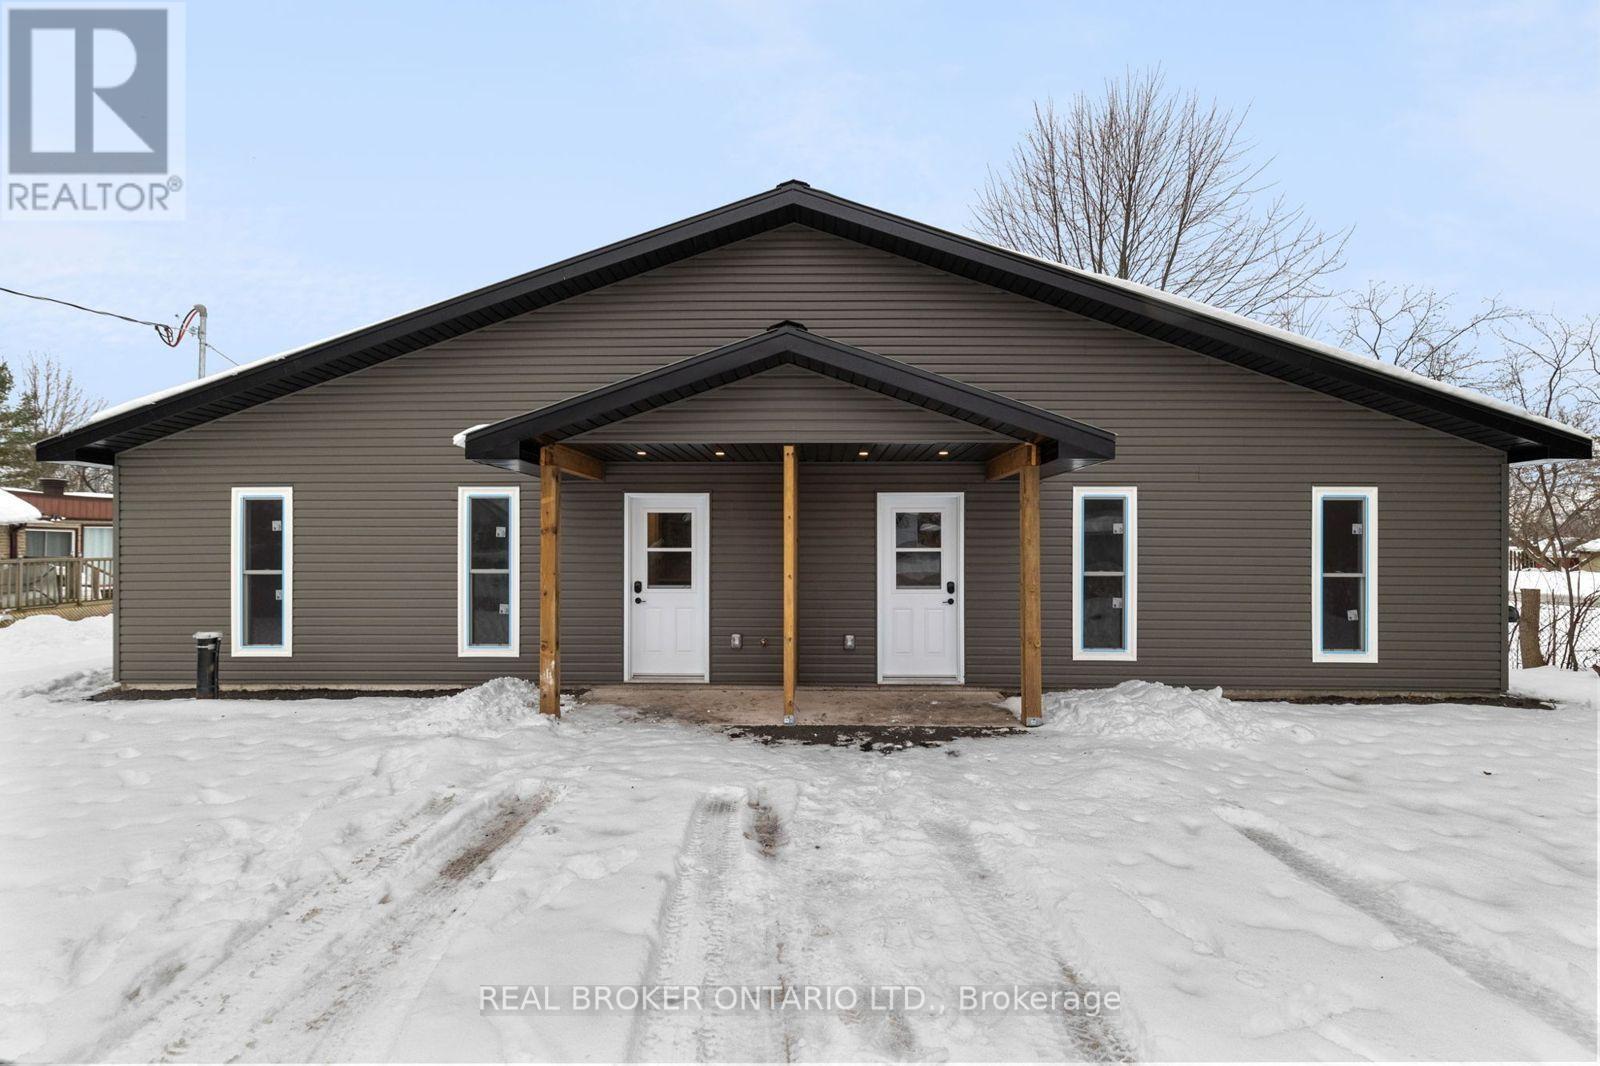
Brand new (completed November 2024) 3-bedroom, 1-bath semi-detached bungalow in Atherley, just minutes to Orillia and the Atherley Narrows. Level, no-step entry with no stairs anywhere - ideal for anyone wanting single-floor living. Bright open-concept kitchen and living area with brand new stainless steel fridge, stove and microwave, quartz counters, soft-close cabinetry, undermount sink and pot lights. Three good-sized bedrooms with large closets, plus a full 4-piece bath with quartz vanity. In-floor radiant heat throughout via boiler system keeps the home warm and even all winter. Luxury vinyl plank flooring, modern black hardware, oversized windows and 9' ceilings give the unit a fresh, modern feel. Garden doors off the primary walk out to a huge private backyard - plenty of room for kids, pets and a garden. Metal roof, covered front porch, and 2 dedicated parking spaces. In-suite laundry with brand new washer and dryer included. Tenant pays hydro only - no water or sewer charges (private well and septic). Quiet residential street close to Lake Simcoe and Lake Couchiching boat launches, Rama, Casino Rama, and all of Orillia's shopping and amenities. 12-month lease, available November 30, 2026. (id:45725)
2955 16th Side Road
King, Ontario
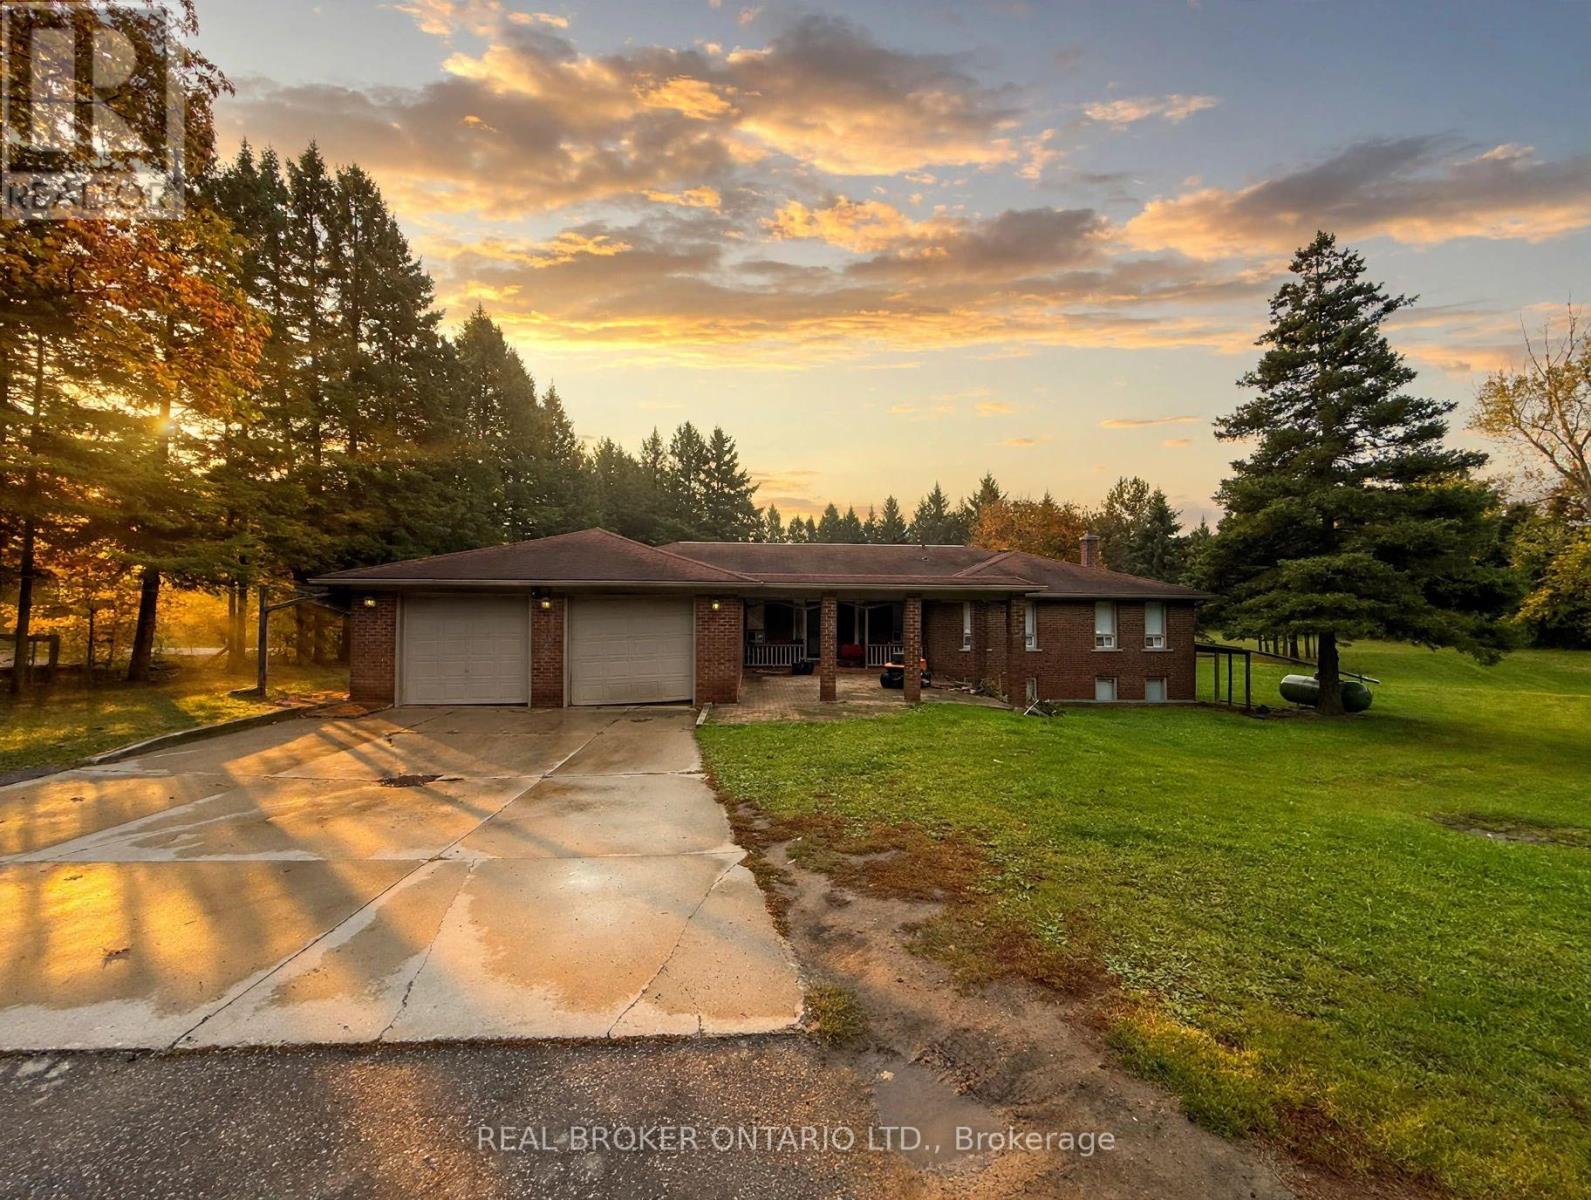
You don't just look at a property like 2955 16th Sideroad-you have to feel it. Two manicured acres of ultra-private land in King City, this is a masterclass in flexibility. Surrounded by multi-million dollar luxury estates, this location isn't just prestigious; it's an absolute goldmine of potential. The existing 4-bedroom, 3-bathroom bungalow features a walk-out basement with a separate side entrance, making it completely turnkey. Move right in, use it for steady holding income, or get comfortable while sketching your grand vision. The kitchen was tastefully renovated 10 years ago, offering an updated anchor to the home complemented by a versatile den, dedicated dining room, and timeless hardwood flooring. For country peace of mind, the property operates on well and septic, propane heating, and solar panels working in the background to offset your footprint. A functional covered porch adds perfect mudroom utility. But the real magic is the canvas. With 2 expansive acres, the options are endless. Build your custom mega-mansion, deploy a dream landscape architecture plan, or use the vast, ultra-private terrain to develop a premier hobby farm and homestead. If you value complete seclusion but refuse to compromise on a AAA+ location, you need to physically walk this property. Let your imagination run wild with the sheer scale of what's possible here. Live in it, lease it, or build it. Land this versatile on a street this exclusive doesn't wait around. (id:45725)
Main - 96 Gurnett Street
Aurora (Aurora Village), Ontario
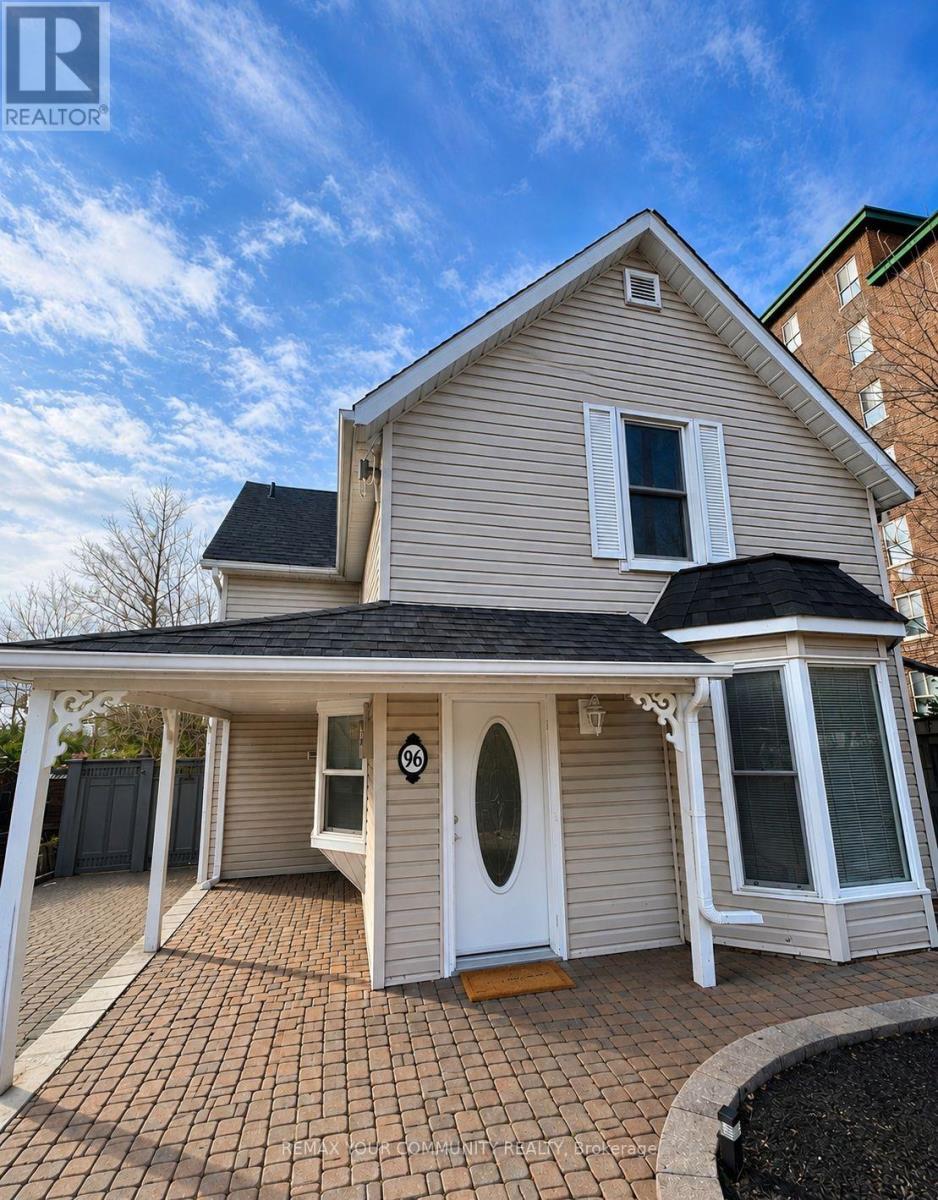
Bright & Beautiful Main Floor For Lease In Prime Aurora Location! Freshly Painted Two-Bedroom, One-Bathroom Main Floor Unit Offering Spacious, Stair-Free Living. The Huge Family Room Can Be Used As Both A Living And Family Room, Providing Excellent Flexibility For Everyday Living And Entertaining. Features Include Smooth Ceilings, Modern Pot Lights Throughout, A Private Entrance, And Private Laundry. Enjoy A Fully Fenced Backyard-Perfect For Outdoor Relaxation. Ideally Located Just Steps To Yonge Street, Public Transit, The Library, Shops, Restaurants, And The Community Centre. Available Immediately! (id:45725)
Lower - 43 Walter Avenue
Newmarket (Bristol-London), Ontario
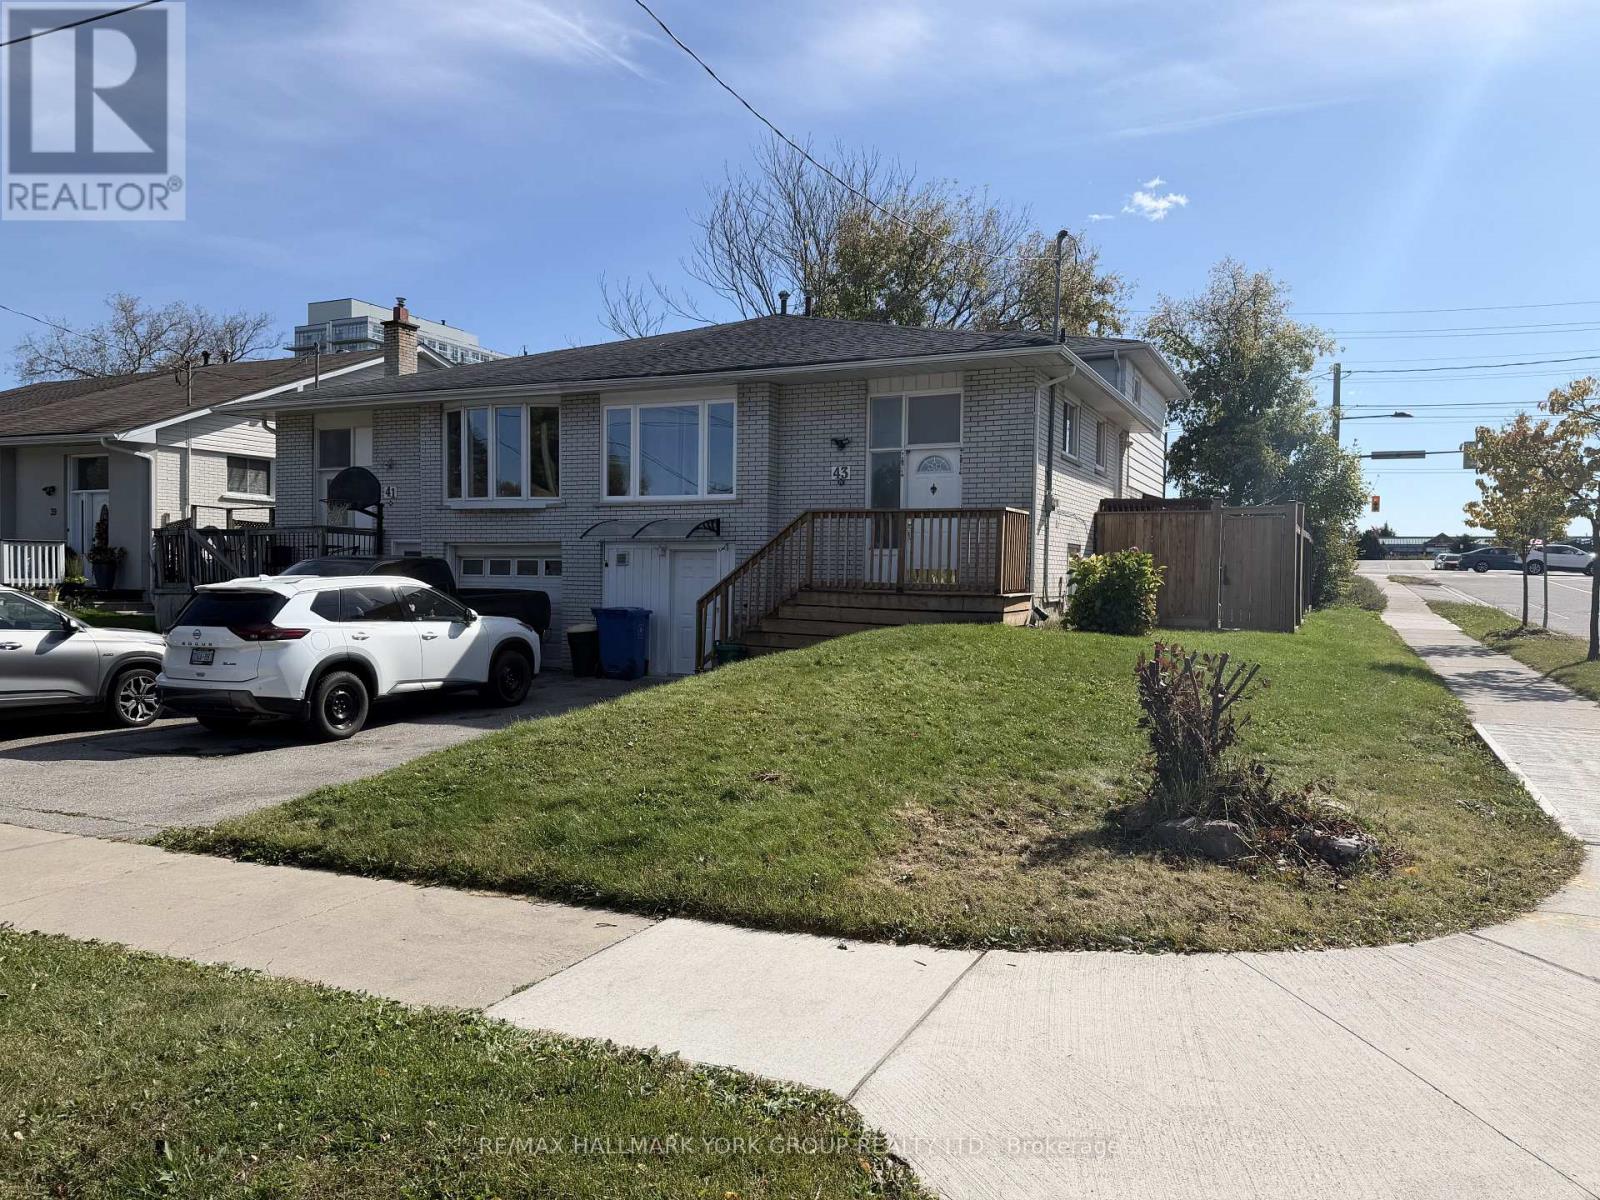
Welcome to 43 Walter Ave! Recently renovated and freshly painted, this professionally managed lower-level 0+1 bedroom apartment offers a bright, private and quiet place to call home. A separate entrance and large windows complement the inviting living space, featuring brand-new carpeting in the living room and updated wood-look flooring in the kitchen. A separate room provides flexible space for sleeping or a home office, while a large storage area adds everyday convenience. Enjoy access to a shared yard and one parking space on the shared driveway, suitable for a small or regular-sized car. Conveniently located in Newmarket, close to shops, restaurants, the mall, hospital and public transit. Utilities included! (id:45725)
106 Centre Street
King (Schomberg), Ontario
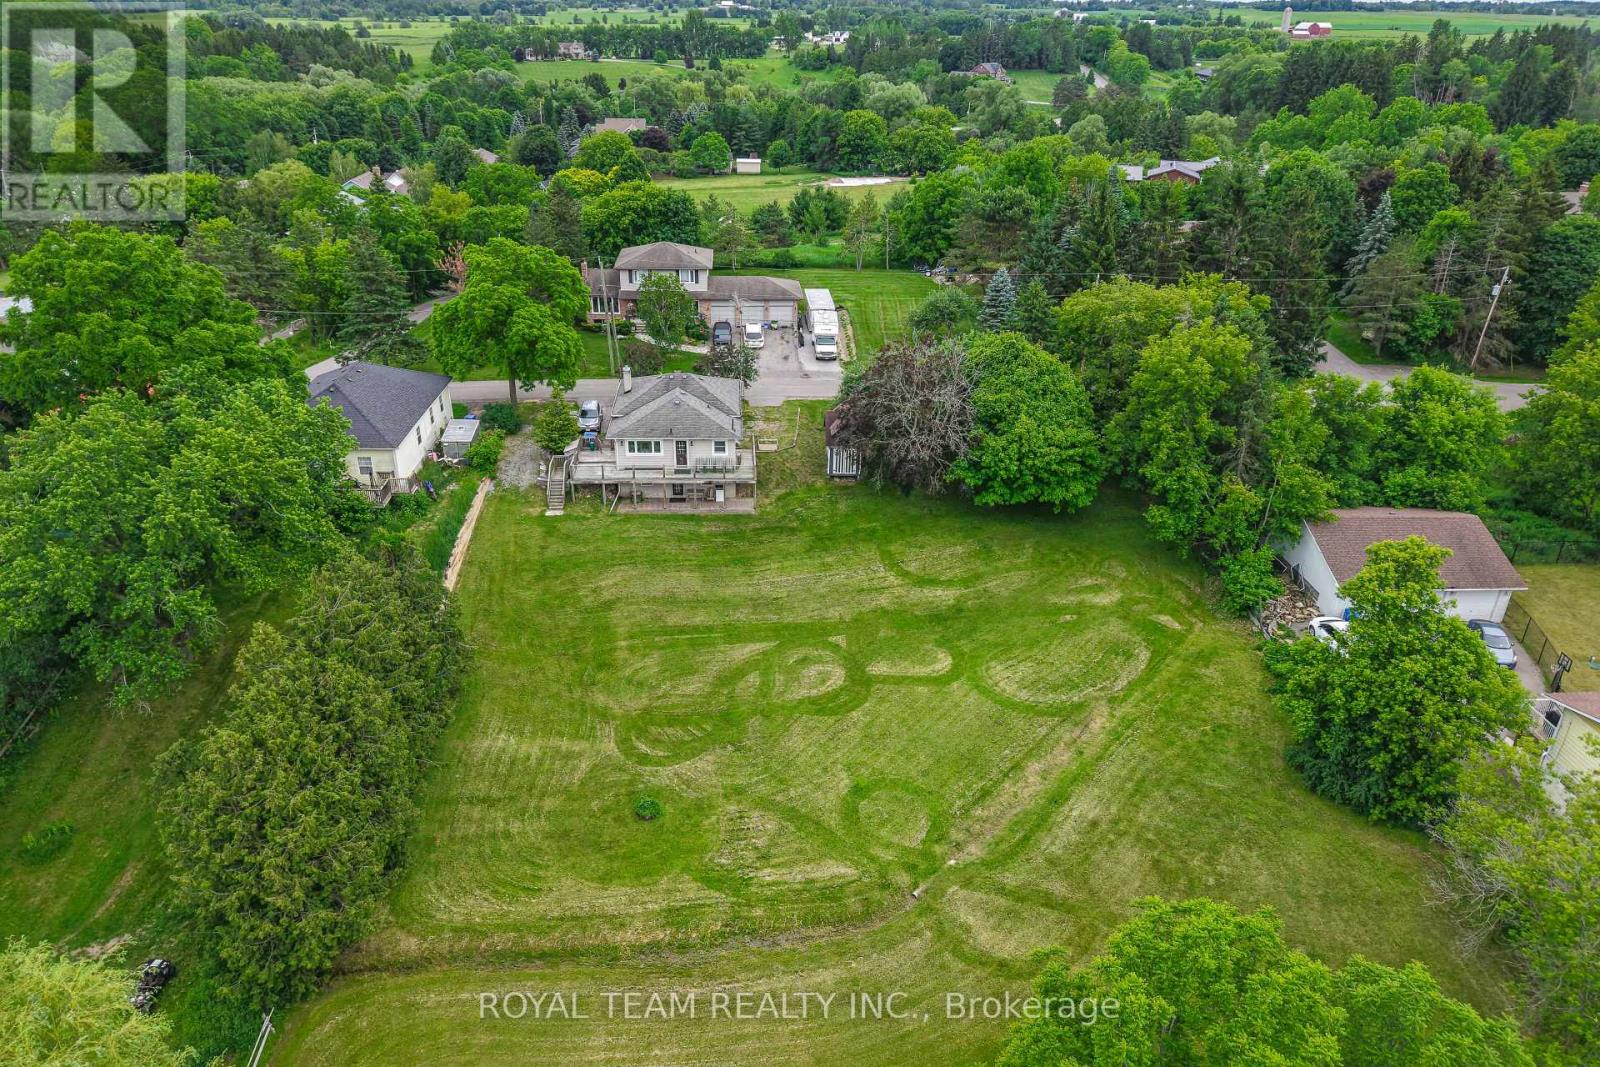
Nestled on a peaceful cul-de-sac, this detached home offers a private retreat in the charming village of Schomberg. Fully renovated with meticulous attention to detail, it blends modern elegance and timeless charm. The property features an open concept layout, beautiful family size kitchen with a stunning view and a bright breakfast area. The home is complemented by a wraparound deck, offering multiple angles to enjoy the outdoors right from the main living areas. Complete with a finished walkout basement that offers ample space for in-law suite, abundant storage and walkout to a private patio. Just a pleasant walk away, the vibrant main street awaits with cozy cafés and delightful restaurants. This unique property seamlessly blends the tranquility of a country retreat with the convenience of village amenities. It's the perfect setting for those who desire peace and quiet without sacrificing easy access to a vibrant, welcoming community, and just 7 min from Highway 400. Come discover the private haven that awaits you. (id:45725)
2064 River Road
Cayuga, Ontario
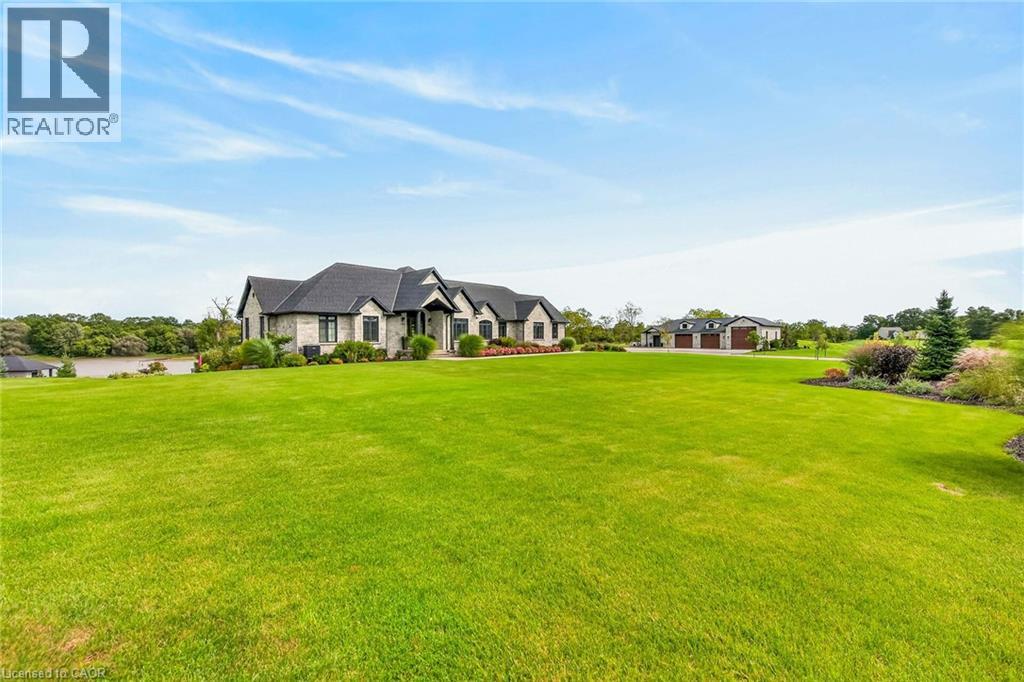
GRAND RIVER WATERFRONT MASTERPIECE! Experience an extraordinary level of luxury on this spectacular 20.61ac Grand River estate, enjoying over 2000ft of river frontage & more than 21 miles of navigable water at your doorstep. Custom built in 2023, this magnificent all-stone “Villa” offers nearly 6000sf of finished living space, impeccable craftsmanship & exceptional amenities thru-out. Spectacular principal rooms, soaring 22ft post & beam ceilings, incredible “World Class” kitchen & impressive walk-out lower level boasting 9ft ceilings incs stunning second kitchen - set the stage for delightful entertaining. In-floor heating thru-out entire lower level, main floor ensuite & 3-car garage, plus n/gas heating & central air, deliver year-round comfort. Over 770sf of elevated composite decking overlooks stamped concrete terraces, lushly landscaped gardens & heated in-ground pool. The ultimate entertainment experience continues in 2023 constructed 44'x80' stone clad building, featuring professionally finished “Man Cave” sporting gorgeous kitchen, 2-pc bath, epoxy covered in-floor heating, air conditioning, 1600sf of finished garage space incs multiple roll-up doors & 11ft ceilings plus 900sf/50ft long RV parking bay ftrs 14ft roll-up door. At the river’s edge, a beachie tiki building w/retractable front opening & expansive concrete patios create an unforgettable waterfront retreat. Impressive automatic entry gates, paved driveway w/concrete accents, outdoor irrigation, indoor/outdoor audio, security & over $1 million invested in landscaping complete this remarkable venue. Over $100,000 in EZ Docks makes boating, paddle boarding, canoeing, kayaking or jet skiing effortless. An exceptional waterfront resort-style property where luxury, recreation & “Grand” scale entertaining come together. 40 mins S. of Hamilton/10 mins to Cayuga. Simply Surreal - No Expense Spared - where waterfront adventure, uncompromising luxury & world-class entertaining become your everyday lifestyle! (id:45725)
50 Bowes Street
Parry Sound, Ontario
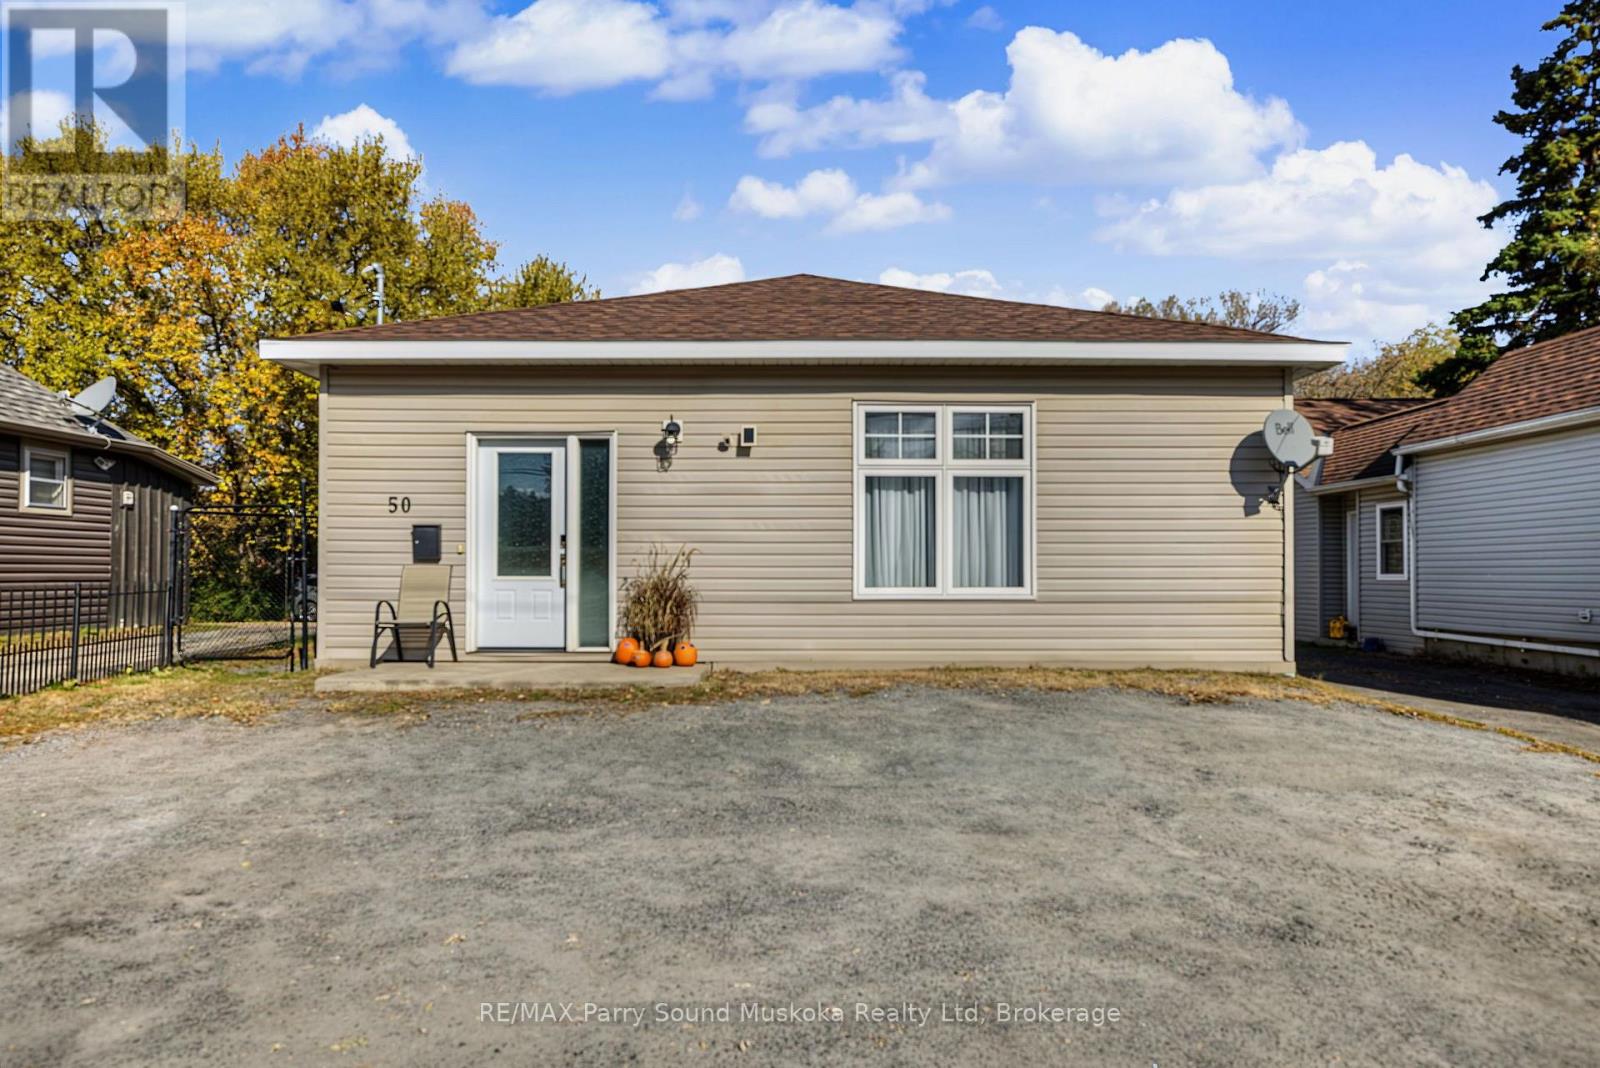
BRIGHT AND UPDATED FAMILY HOME!! Located on a main street in Parry Sound, close to the hospital, shopping, and schools, this newer 4-bedroom home offers over 1,800 sq. ft. of living space, thoughtful accessibility features, and a beautifully landscaped, fully fenced backyard that truly stands out. The open-concept kitchen and living area feels bright and welcoming, while 9-foot ceilings throughout enhance the sense of space. With a functional layout that includes an in-law suite, this home offers flexibility for multigenerational living or accommodating extended family.Designed for convenient, single-level living, the home features wheelchair-accessible entry, widened doorways, a spacious hallway, and a barrier-free layout. The accessible bathroom includes a wheelchair-accessible shower with reinforced grab bars, while additional safety and convenience features include grab bars beside the bathroom toilet, raised toilets, and pull-down faucets and shower heads.Outside, enjoy a generous, fenced yard featuring a screened-in gazebo, established landscaping, drainage improvements, and outdoor electrical provisions for a future pool or hot tub. Additional highlights include 200-amp electrical service, natural gas boiler heating, on-demand hot water, and two HVAC systems serving the original home and addition (2021). Recent updates include a new boiler system, updated light fixtures, and fresh paint throughout.COME AND SEE FOR YOURSELF! This bright, well-maintained home offers space, flexibility, accessibility, and an exceptional backyard - a wonderful opportunity for families seeking comfortable living in the heart of Parry Sound. (id:45725)
102 - 110 Fairway Court
Blue Mountains, Ontario
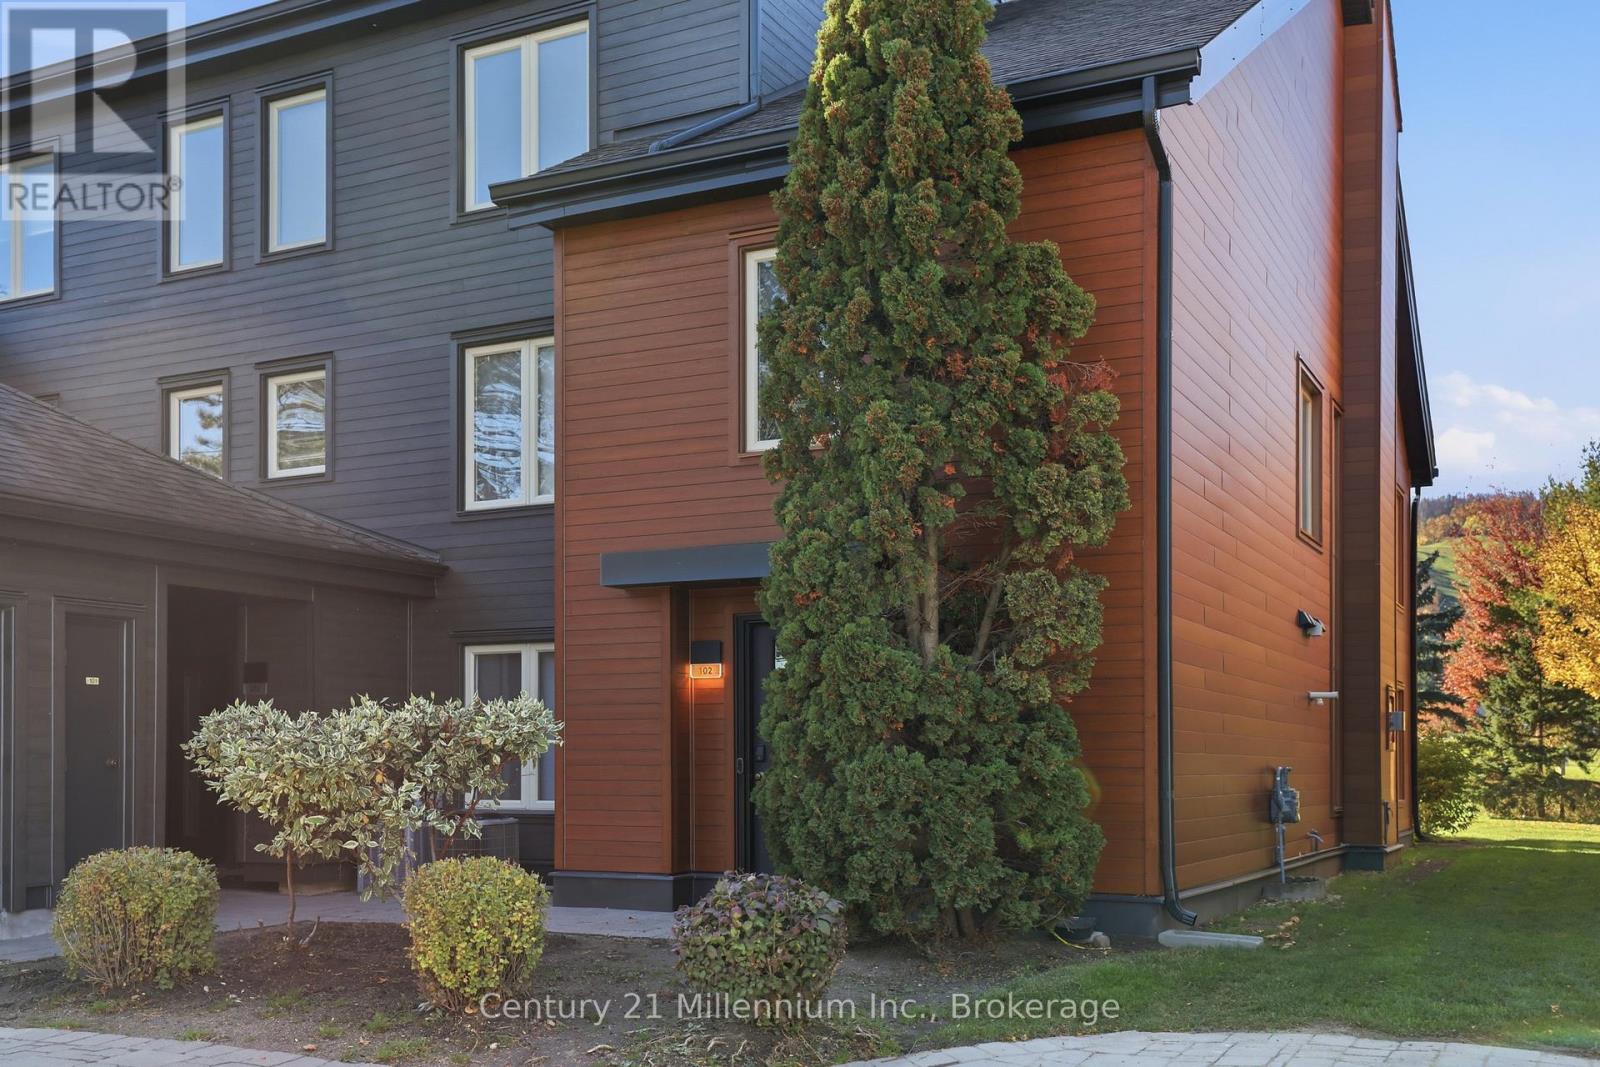
SEASONAL LEASE! Your perfect ski season getaway awaits in this beautiful 2-bedroom, 3-bathroom condo in the sought-after Sierra Lane community at Blue Mountain. Ideally located just across the street from Blue Mountain Village and the slopes, this fully furnished, turn-key home offers the perfect blend of comfort and convenience for your winter escape. The open-concept living area features cathedral ceilings, large windows with beautiful mountain views, and a cozy gas fireplace-the perfect place to warm up and unwind after a day on the slopes. The modern, upgraded kitchen and spacious dining area are ready for memorable après-ski dinners with family and friends. The main level offers a welcoming entryway, convenient laundry area, and a generous primary suite with ensuite and ample closet space. The upper level features two single beds and an additional full bathroom, providing comfortable accommodations for family or guests.Getting to the slopes couldn't be easier. Take advantage of the Blue Mountain Shuttle Service to and from the Village, or simply walk across the street to enjoy skiing, shopping, dining, après-ski and all that Blue Mountain Village has to offer. Enjoy the best of both worlds-close to all the action while still having a quiet and relaxing retreat to come home to. Additional features include an exclusive storage locker conveniently located just outside the door-perfect for skis and winter gear-one owned parking space, and ample guest parking. Rate is based on a minimum 3-month term. Dates are flexible and may be extended. Make Blue Mountain your home base this ski season! (id:45725)
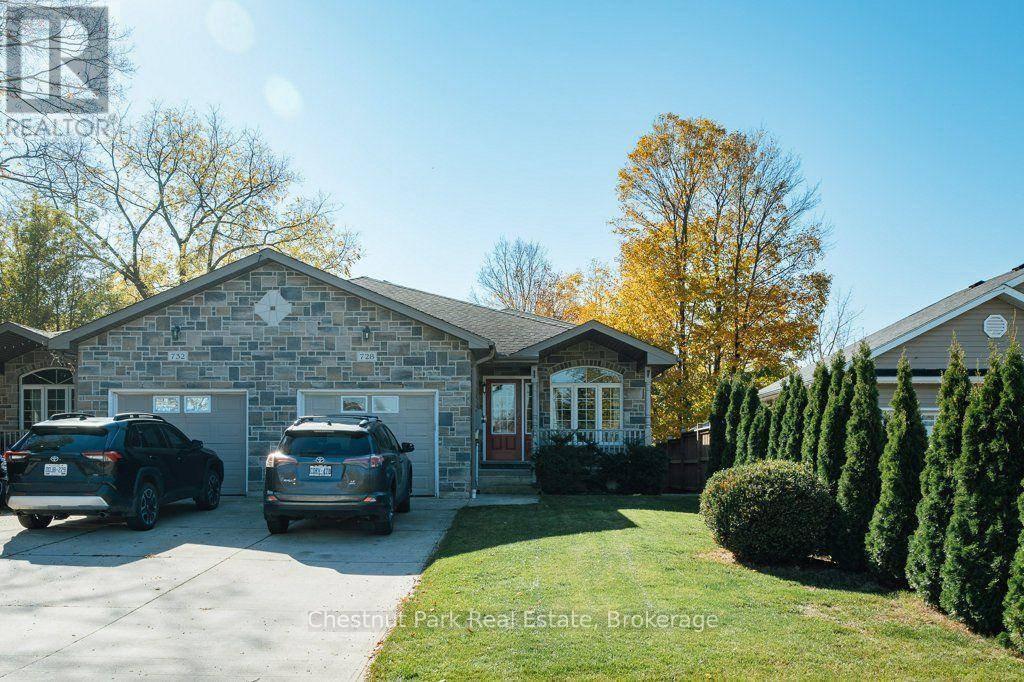
728 Elgin Street
Saugeen Shores, Ontario
Welcome to 728 Elgin Street in the beautiful community of Port Elgin! This well-maintained 3-bedroom, 3-bathroom semi-detached home offers 1,800 sq. ft. of living space, plus an additional basement area, combining comfort, functionality, and a fantastic location. Just steps from the Saugeen Rail Trail and dog park, and conveniently located near downtown Port Elgin, the high school, shopping, and restaurants, this property puts recreation and everyday amenities right at your fingertips. Step inside to a spacious living and dining area, perfect for entertaining family and friends or simply enjoying everyday living. The main floor features a spacious open-concept kitchen, dining, and living area, perfect for everyday living and entertaining, with a convenient powder room completing the space. Upstairs, you'll find two generously sized bedrooms, including an impressive oversized primary bedroom, along with a 3-piece bathroom and the added convenience of upper-level laundry. The walkout lower level offers even more versatility, featuring a comfortable family room with updated hardwood flooring, a third bedroom, and a 4-piece bathroom. With direct access to the backyard, this level provides an ideal space for guests, growing families, or those looking for additional room to spread out. Step outside to your fully fenced backyard, where a concrete patio and retractable power awning create the perfect setting for summer BBQs, outdoor entertaining, or relaxing in the shade. An irrigation system adds another touch of convenience, helping keep the lawn looking its best throughout the warmer months. Need additional space? The basement offers over 400 sq. ft. of flexible space, ideal for a hobby room, home office, recreation area, or extra storage. Additionally the furnace was replaced in 2025 and a reverse osmosis water system. Move-in ready and waiting for its next owners. 728 Elgin Street is a home you won't want to miss. (id:45725)
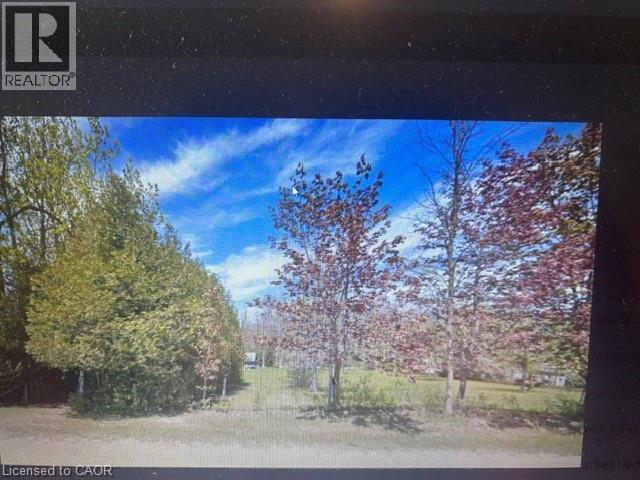
7846 Sideroad 21 Side Road
Mapleton, Ontario
Endless Possibilities on 10.9 Acres of Natural Beauty Discover the perfect opportunity to own 10.9 acres of land just outside Alma Ontario, where privacy, tranquility, and endless possibilities come together. Whether you envision building your dream home, creating a private getaway, or simply owning a peaceful piece of nature to call your own, this property offers the space and flexibility to bring your vision to life. With 4.58 acres designated as conservation land and the property zoned residential, you can explore the potential of building a home surrounded by the beauty of the outdoors. Mature trees provide a natural sense of privacy, creating a peaceful setting where you can enjoy the sights and sounds of nature while remaining conveniently close to the amenities and conveniences of the city. A well is already located on the property, and hydro is available on the road, offering a great starting point as you consider your plans for the land. Imagine waking up to the fresh country air, enjoying your morning coffee surrounded by trees, and spending your evenings in the quiet serenity of your own private retreat. Not ready to build? No problem. Leave the property as it is and make it your personal escape from the hustle and bustle of everyday life. Enjoy quiet walks through nature, a place to unwind and recharge, or simply the peace of knowing you have your own little slice of the outdoors. With 10.9 acres to explore and countless ways to make it your own, the possibilities are truly endless. Whether you're looking to build, invest, or escape, this property is a rare opportunity to create something special and embrace a lifestyle defined by space, privacy, and freedom. Your land. Your vision. Your possibilities. (id:45725)
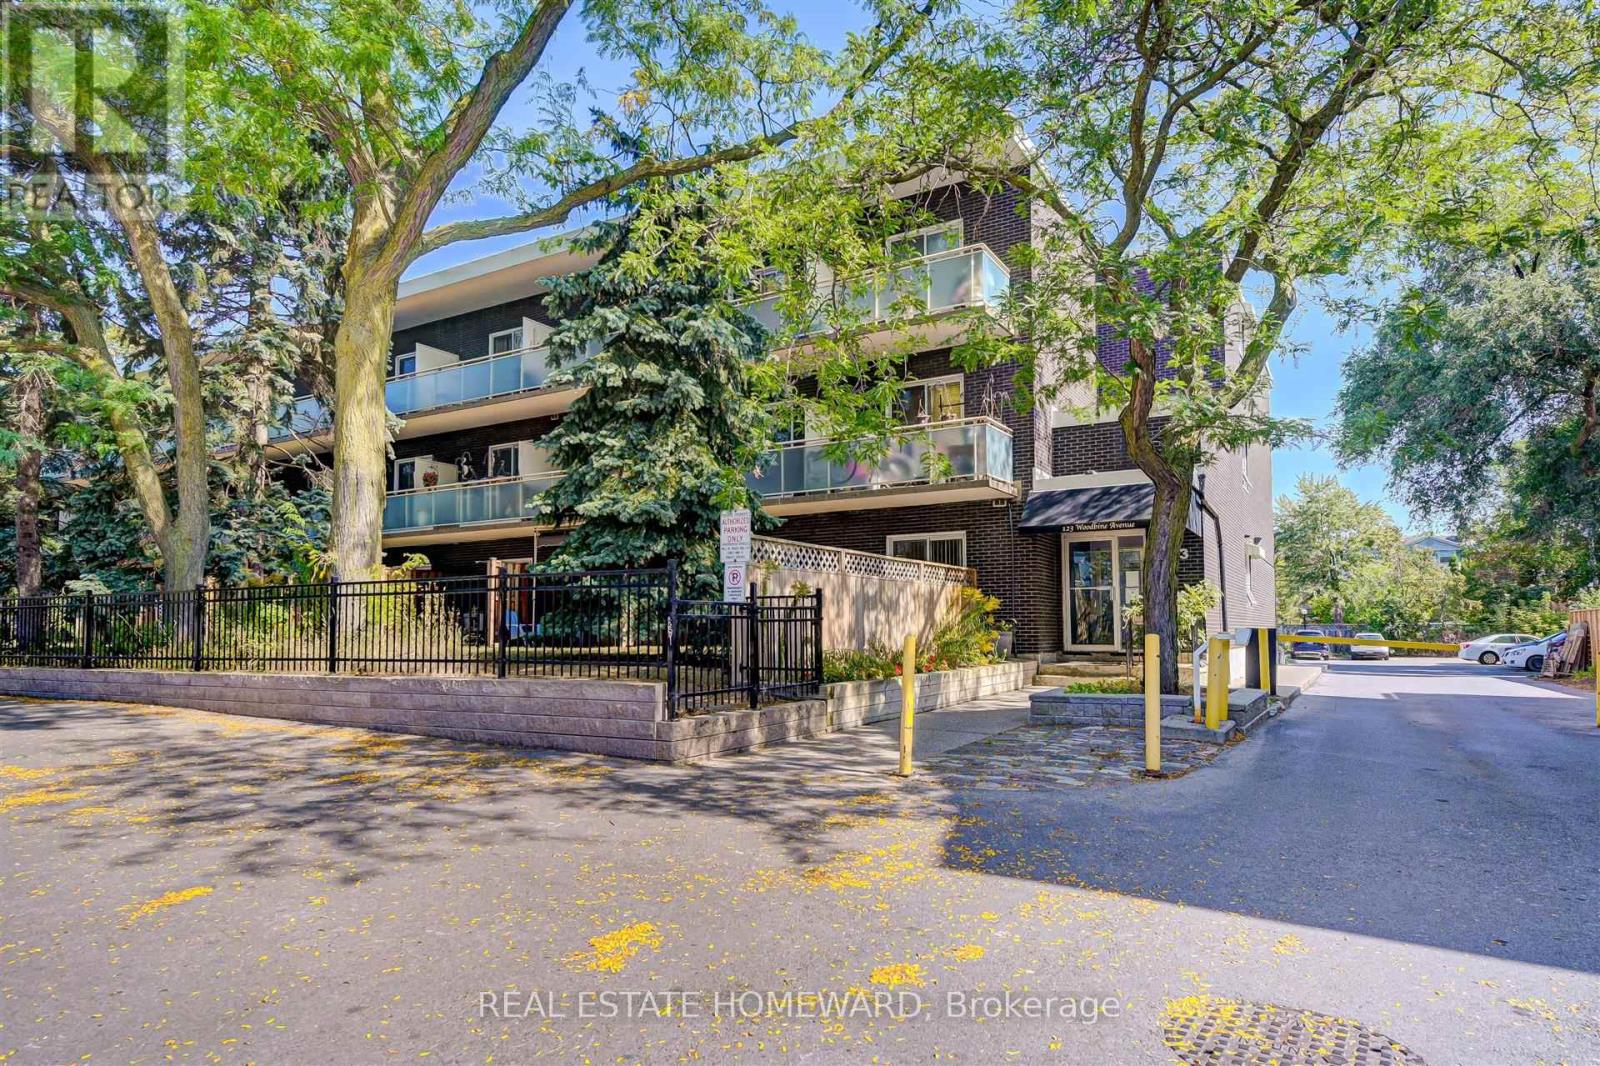
322 - 123 Woodbine Avenue
Toronto (The Beaches), Ontario
Charming renovated studio apartment in boutique low rise building. Renovated bathroom with 3 pce and glass walk in shower. Modern kitchen with granite counters , stainless appliances and Breakfast bar. Open concept living / dining with fireplace & walk out to balcony. Murphy bed included but supply your own mattress. Amazing location just steps to beach, boardwalk, queen street shops & restaurants, 24 hr streetcar ! Property is virtually staged. (id:45725)
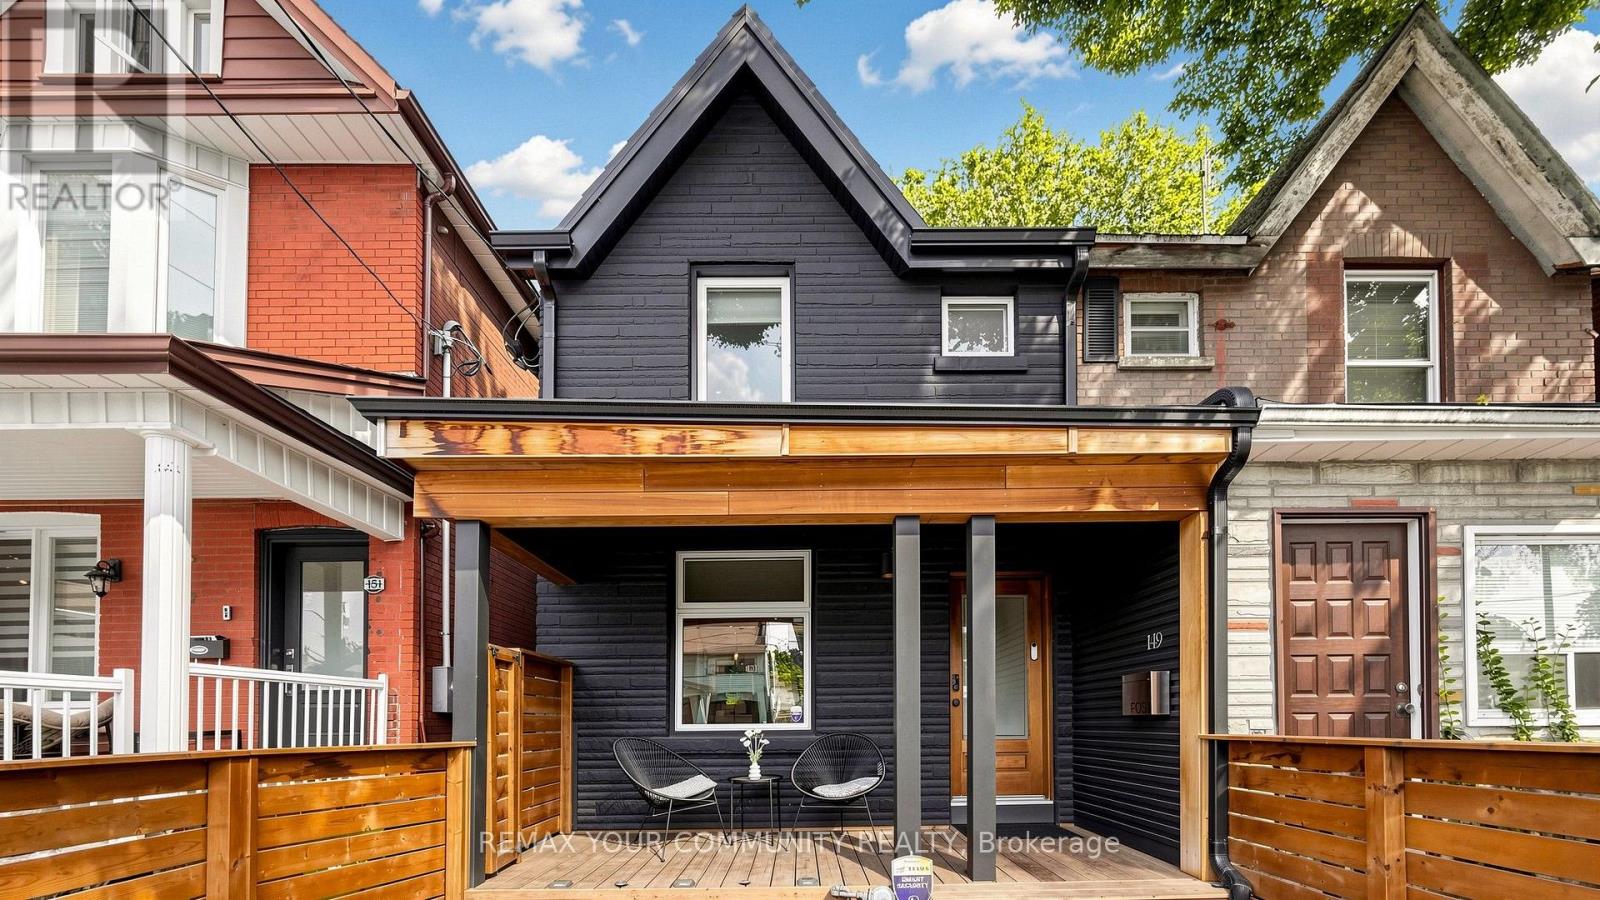
149 Jones Avenue N
Toronto (South Riverdale), Ontario
Welcome to a beautifully reimagined Leslieville home where thoughtful design meets effortless city living. Extensively renovated from the studs, this home offers a bright, functional layout with stylish finishes throughout. The contemporary kitchen flows seamlessly into the dining area, while the separate living room opens through oversized glass doors to a private backyard retreat.Wide-plank Moncer flooring, custom built-ins, spa-inspired bathrooms, and sun-filled bedrooms add warmth and character throughout. A finished basement provides additional living space and ample storage. Step outside to enjoy the private deck, gas BBQ connection, and a heated storage shed with electricity that can also be used as a workshop-an exceptional bonus for a city home.All of this in the heart of Leslieville, just steps from neighbourhood cafés, restaurants, shops, groceries, and convenient transit. Move-in ready, beautifully finished, and designed formodern Toronto living. (id:45725)