8287 Old Scugog Road
Clarington, Ontario
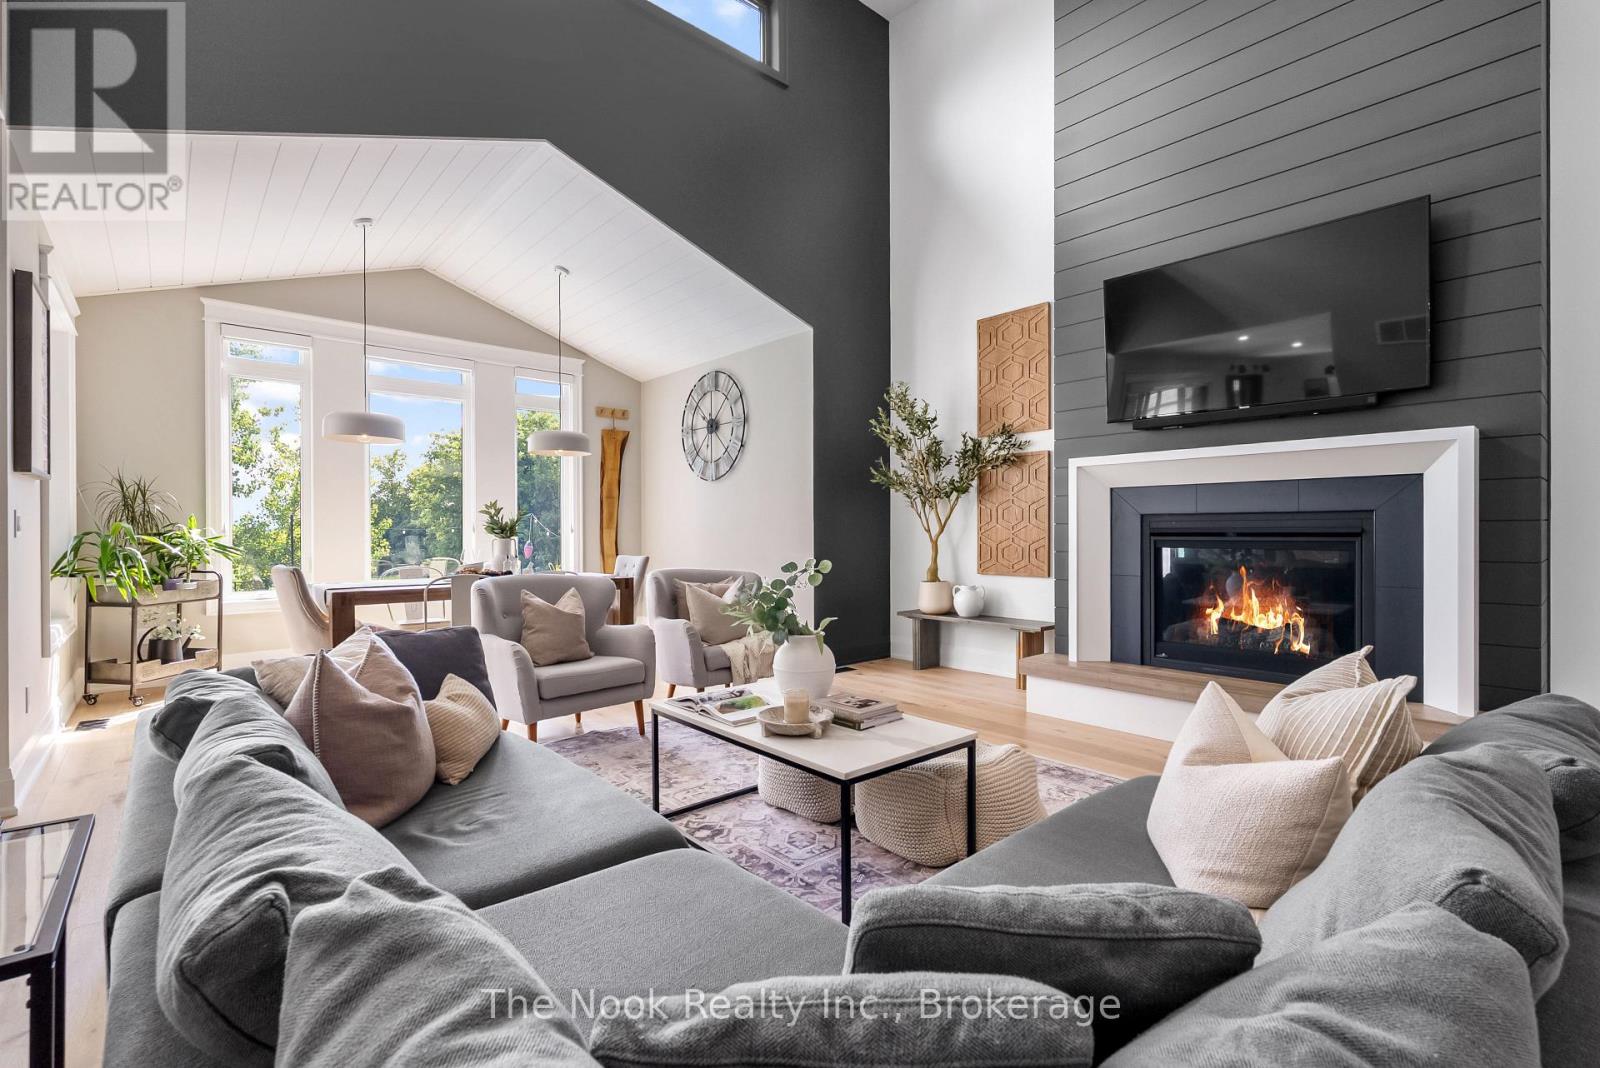
Discover a one-of-a-kind luxury estate offering 4 fully functional living spaces under one roof. Custom built in 2021 by Hollee Homes Inc., this exceptional home offers approx. 6,000 sq. ft. of finished living space on a 3/4-acre lot in sought-after Enniskillen. Designed for today's evolving lifestyles, it's ideal for multigenerational families, extended family, caregivers, guests, short-term stays or home businesses. The main residence features soaring ceilings, a chef-inspired kitchen with waterfall quartz island, premium appliances, heat pump with propane backup, heated bathroom floors, motorized window coverings and 2nd-floor laundry. The main-floor primary suite offers a spa-inspired ensuite and private balcony overlooking the backyard and pool. Upstairs are 3 additional bedrooms, including 2 with private 4-pc ensuites. A partially unfinished basement offers additional potential. The lower-level suite includes a bedroom, 3-pc bath, kitchenette and open-concept living/dining area. Above the attached garage, the private in-law suite has independent entrances, an open-concept kitchen/living/dining area, 2 bedrooms, 2 baths and private balcony overlooking the backyard. The attached pool-house suite offers a ground-floor bedroom, 3-pc bath, wet bar, living area and 2 loft sleeping spaces. Outside, enjoy a 40' heated saltwater pool, cathedral-style covered patio, professionally landscaped grounds, full irrigation, 2 driveways, double attached garage and beautiful sunrise views. Walking distance to Enniskillen Public School and minutes to commuter routes-an exceptional combination of luxury, privacy and flexible living. (id:45725)
7294 Rosehurst Drive
Mississauga (Lisgar), Ontario
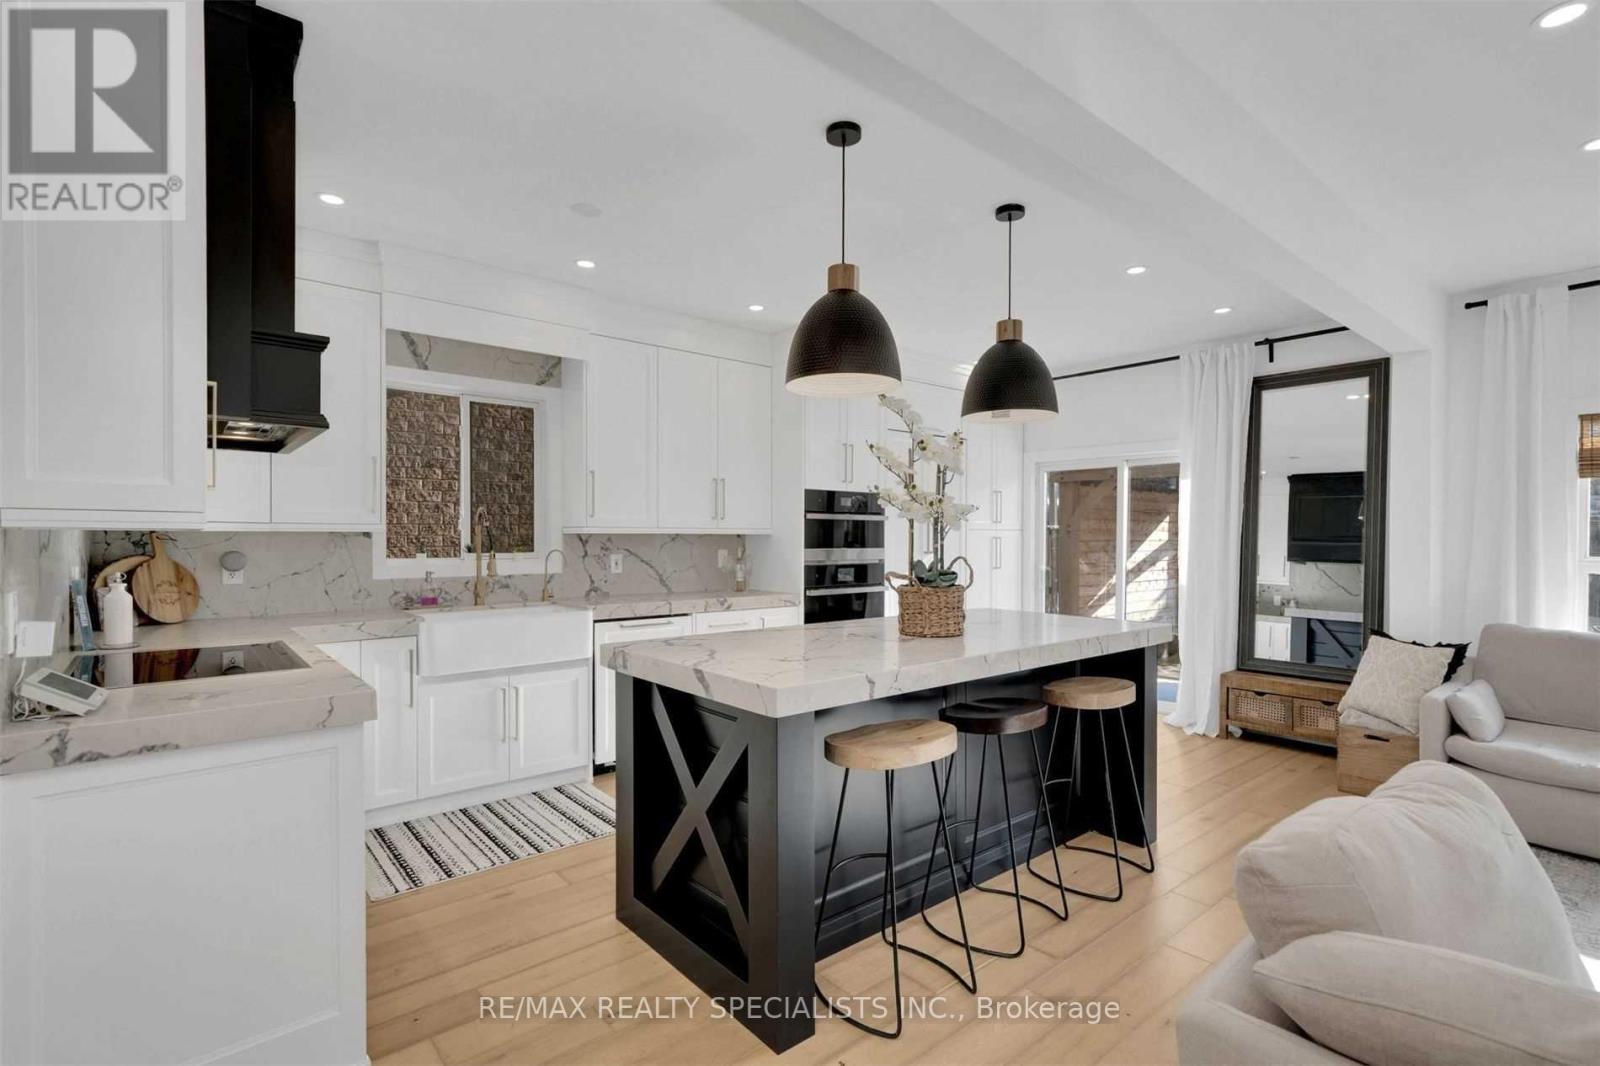
Extensively Renovated 4 Bedroom and 3 Washroom Home in Lisgar Area, 9Ft Ceilings on Main, Engineered Hardwood Floors Throughout, 100+ Pot Lights, Dream Kitchen W/ Custom Cabinetry, B/I Jenn-Air Appliances, Huge Island W/ Quartz Counters & Backsplash. Renovated Washrooms With Glass Enclosure & Rainfall Showers. Aggregate Concrete Driveway & Backyard Patio W/ Gazebo & Modern Garage Door. Need AAA Family. Need a credit report, income documents, no pets, and no smoking. The tenant pays 70% of all utilities used in the house. *** Previous pictures used***. (id:45725)
4239 19th Avenue
Markham, Ontario
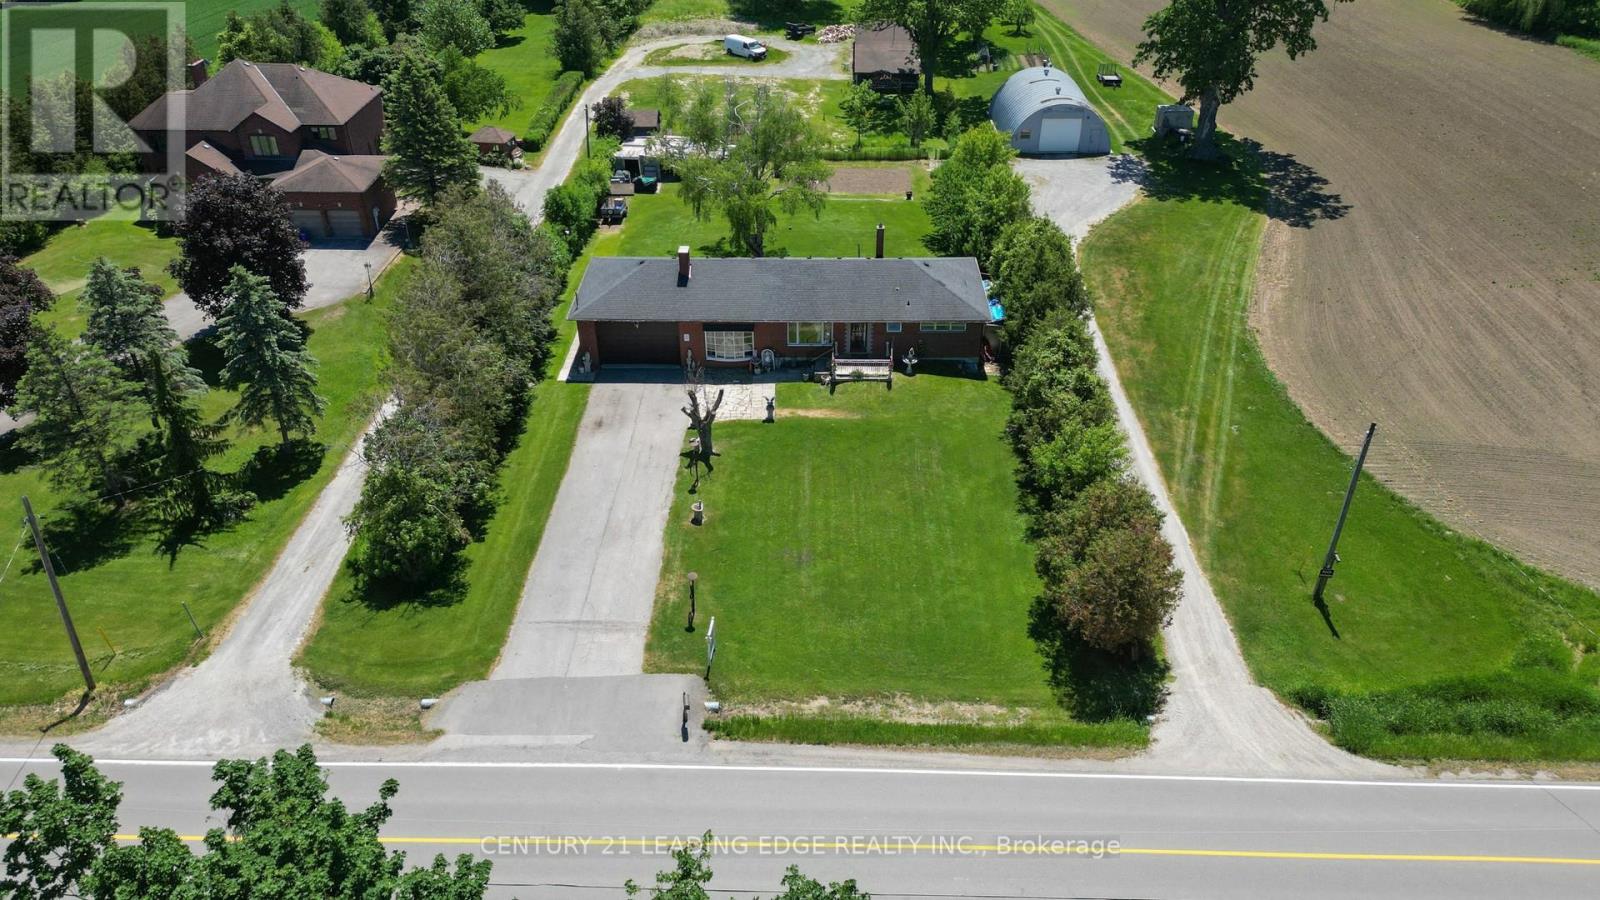
Attention investors and builders: this is a rare opportunity in a highly sought-after Markham location with tremendous upside potential. Set on a beautiful 1/2-acre lot just north of Unionville and only minutes to Main Street, this warm and welcoming ranch-style bungalow offers space, privacy, and endless potential. With a 100 ft frontage and 200 ft depth, the property is surrounded by mature trees, lush greenery, and impressive estate homes. Inside, the home has been lovingly maintained and features hardwood flooring throughout, bright oversized windows in the living room, and a cozy wood-burning fireplace that creates the perfect gathering space. The eat-in kitchen is both functional and inviting, while the dining room showcases elegant crown moulding and a decorative pillar for added charm.The double car garage includes a carpenter's workshop, and the expansive driveway can comfortably accommodate up to 10 vehicles. Whether you're looking to move in and enjoy, renovate and expand, or build your dream home, this property offers incredible flexibility and value. (id:45725)
45 Burnside Avenue
Kitchener, Ontario
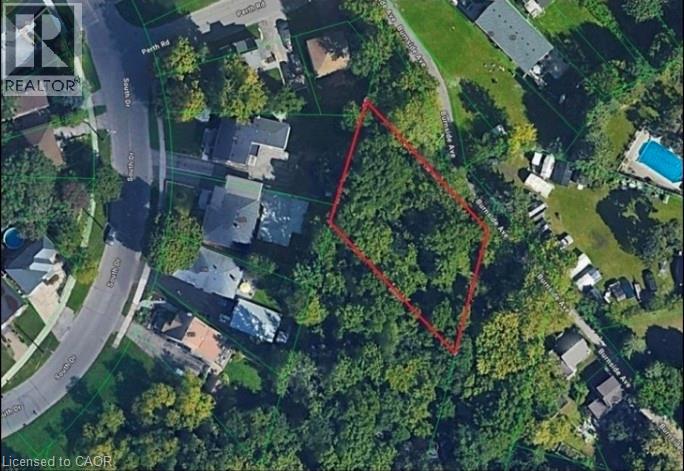
Significant due diligence has already been completed, including survey, topographic survey, slope stability report, concept plans and engineeringwork, saving valuable time and expense. The 129' X 94' LOT has been cleared and is ready for developers. For buyers seeking a custom home, the City has advised a single-family residence may proceed with a septic system eliminating the need for the sewer extension. Building permit drawings and septic design for a custom home are available. An outstanding opportunity for builders, developers or those looking to create a dream home on a premium lot with extensive planning work already completed. Rare development opportunity with exceptional flexibility! This parcel offers multiple possibilities—from a custom estate home to duplex, triplex, fourplex, semis or a 5-unit freehold street townhouse development. Concept plans, renderings and supporting reports are available for a proposed townhouse project incorporating additional residential units (ARUs) for up to 12 total dwelling units. (id:45725)
109 King Street
Ottawa, Ontario
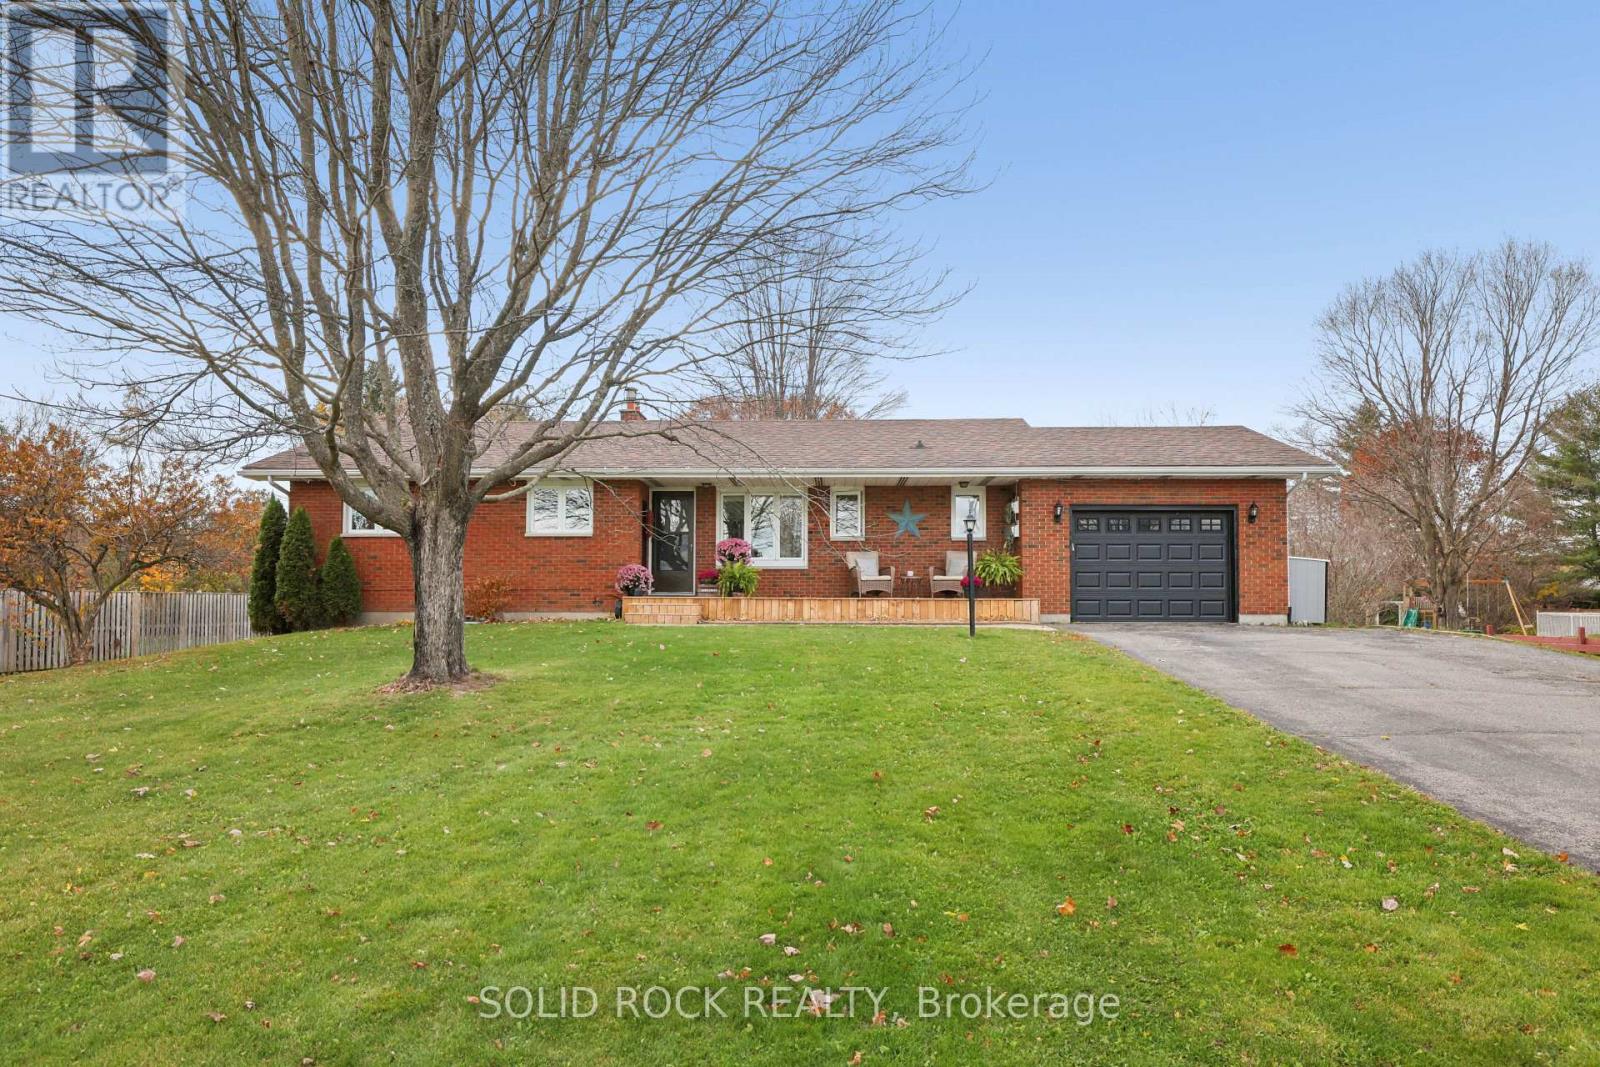
WHAT IF YOUR BACKYARD FELT LIKE ANOTHER PLACE TO LIVE? Room for a game on the grass, a little gardening, a long visit around the firepit, or an evening when nobody feels like heading inside. Even with an approximately 700 sq. ft. patio, the lawn stays wonderfully open. Retaining-wall gardens, a pergola, patio lighting, and a hot tub give the outdoor spaces their own character. Mature trees add to the appeal. You can picture a busy afternoon here just as easily as a peaceful one. There is room for both. The same easy enjoyment carries into this welcoming BRICK BUNGALOW. The front porch offers a lovely spot to pause, and the living room gathers people around a fireplace framed by built-ins. There's a bright kitchen and dining area for the familiar conversations that happen between everything else, and a three-season sunroom where you might linger over a book or enjoy the changing light. Home doesn't have to wait for a special occasion to feel good. And there's room to share the day WITHOUT SHARING EVERY SQUARE FOOT OF IT. Three bedrooms and laundry on the main level keep everyday routines close at hand, with durable hardwood in the living areas. Downstairs, the thoughtfully reworked layout makes space for different interests: a generous rec room, separate office and gym, a bar beneath the stairs, an updated bathroom and a room currently used as a bedroom. There's a place to gather and space to follow your own pursuits. The oversized attached garage and substantial 10' x 20' shed leave room for bicycles, garden tools and the projects that come with making a property your own. A generous yard feels even better when you have space for all the things that help you enjoy it. Then there is RICHMOND. A park, library, and bakery are nearby, with convenient access to Barrhaven and Kanata. Think of the everyday pleasures of living in a village, where familiar places become part of your routine. The best part is getting to decide what life here could look like for you. (id:45725)
4599 Abigail Lane N
Lincoln (Beamsville), Ontario
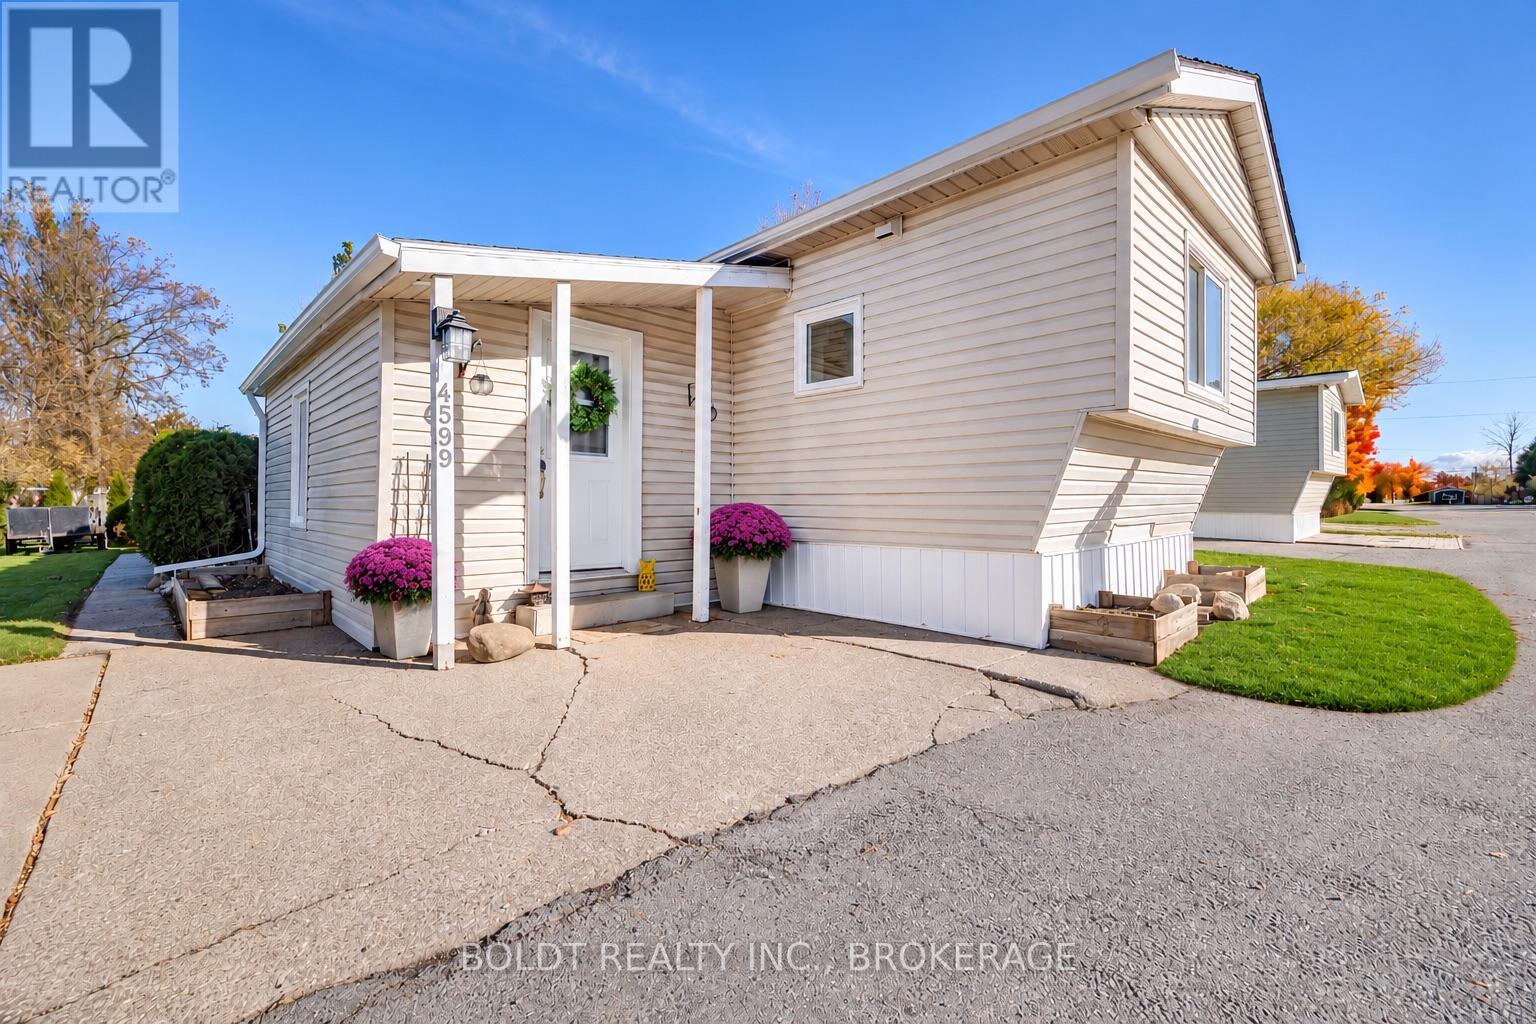
Welcome to Golden Horseshoe Estates, nestled in Beamsville, the vibrant heart of Ontario's Wine Country, where historic small-town charm meets world-class vineyards along the beautiful Niagara Escarpment! This charming 2-bedroom, year-round home is situated on a desirable corner lot with no side neighbour, offering an abundance of green space, privacy, and a peaceful setting. Step inside to a bright and versatile bonus space, perfect for a home office and dining area, where your eyes are immediately drawn through the newly installed glass patio door to the beautifully landscaped backyard, complete with a spacious deck and two storage sheds. From here, the home opens into a warm and inviting living room, where expansive windows fill the space with natural light, creating an airy and welcoming atmosphere. Continue into the spacious eat-in kitchen, where windows on three walls flood the room with natural light. Ample cupboard space makes this kitchen as functional as it is inviting. Lovingly maintained and thoughtfully updated, this home features numerous improvements, including fresh paint, newer sinks and toilet, modern lighting fixtures, some newer windows, new eavestroughs and downspouts, premium skirting and added insulation throughout. A/C and hot water tank replaced in 2020, adding to the home's comfort and convenience. Perfectly positioned along Niagara's renowned Fruit and Wine Route, you'll enjoy easy access to local wineries, scenic trails, parks, shopping, and restaurants. Just minutes from the QEW, approximately 10 minutes to the Grimsby GO Station, 30 minutes to Niagara Falls and the U.S. border, and about an hour from Toronto. Whether you're looking to downsize, simplify your lifestyle, or embrace Wine Country living, this beautifully presented, move-in-ready home offers an exceptional opportunity. **Simply move in, relax, and enjoy!** (id:45725)
81 Mississaga Street E
Orillia, Ontario
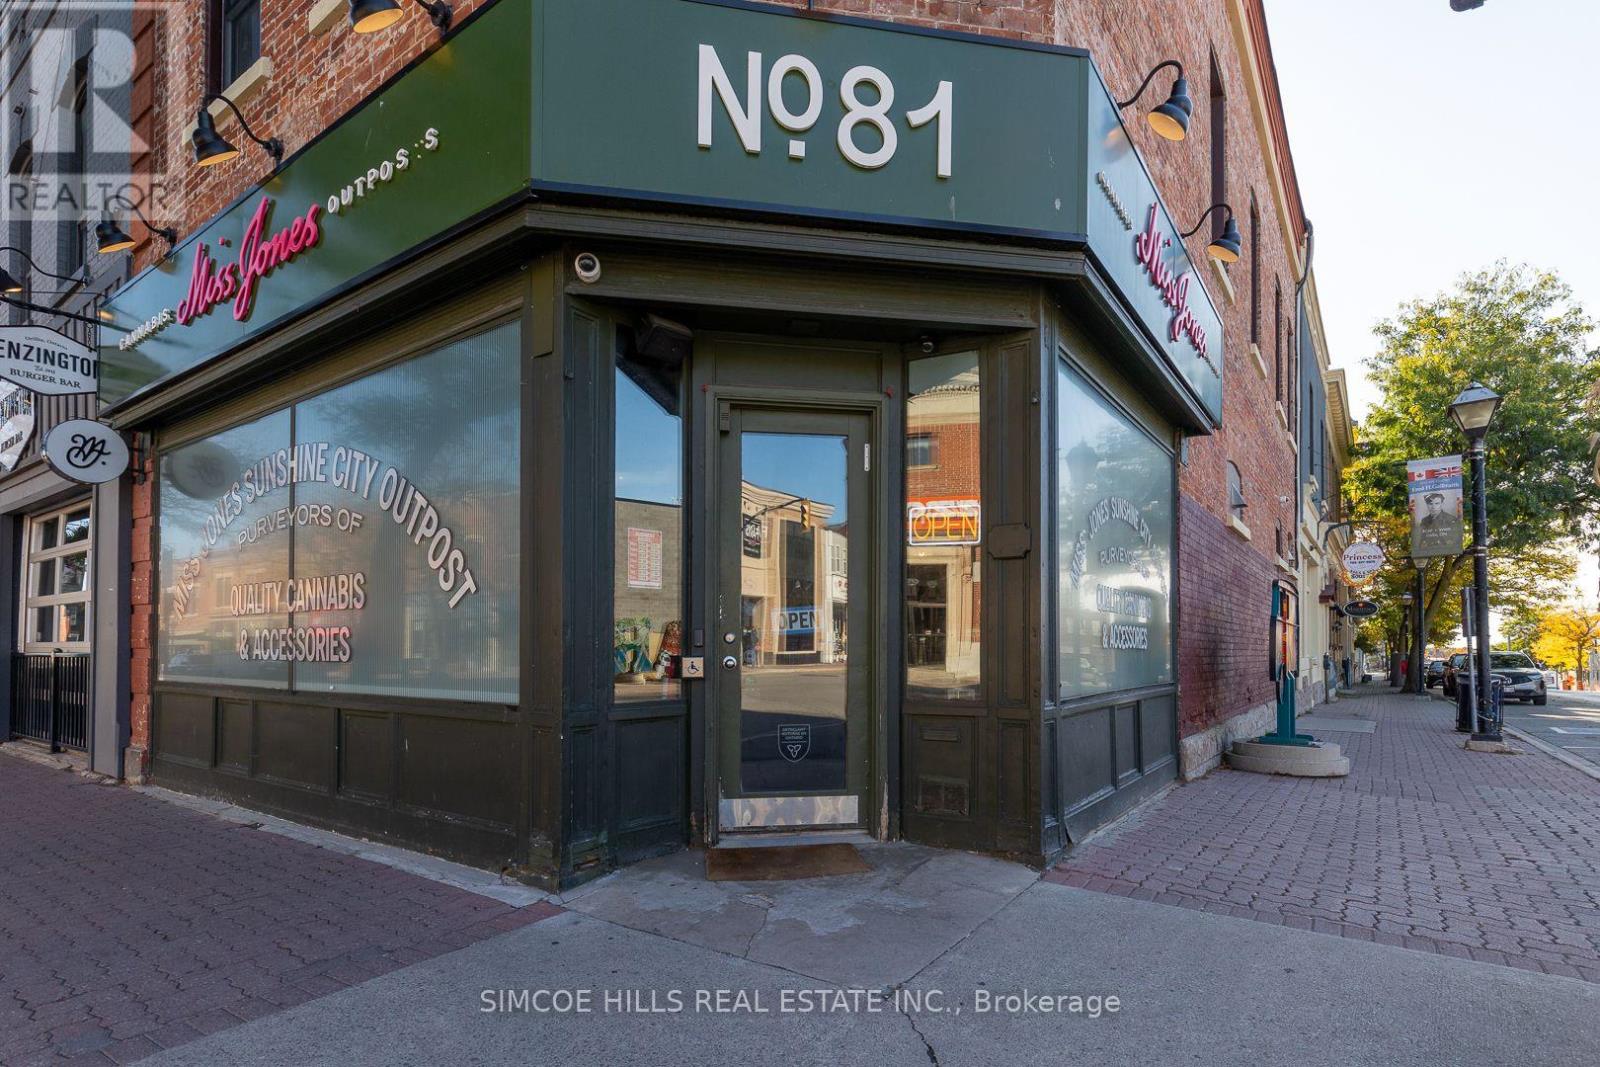
LOCATION! LOCATION! LOCATION! THIS DOWNTOWN ORILLIA BUILDING FRONTS ON TWO MAJOR INTERSECTIONS. THE MAIN STREET OF ORILLIA'S DOWNTOWN 2 BLOCKS FROM WATERFRONT, PARKS AND ALSO THE CORNERSTONE OF THE ORILLIA ART DISTRICT. THIS PRESTIGIOUS BUILDING IS APPROX 5,600 SQ FT WITH 5 MAINLY LONG TERM COMMERCIAL TENANTS AN IMPRESSIVE ADDITION TO ANY INVESTORS PORTFOLIO. LISTED AT APPROX A 6 PERCENT CAP RATE. $100K NOI NEW ROOF AND AIR CONDITIONING 2022. (id:45725)
874 Mcintyre Street E
North Bay (Central), Ontario
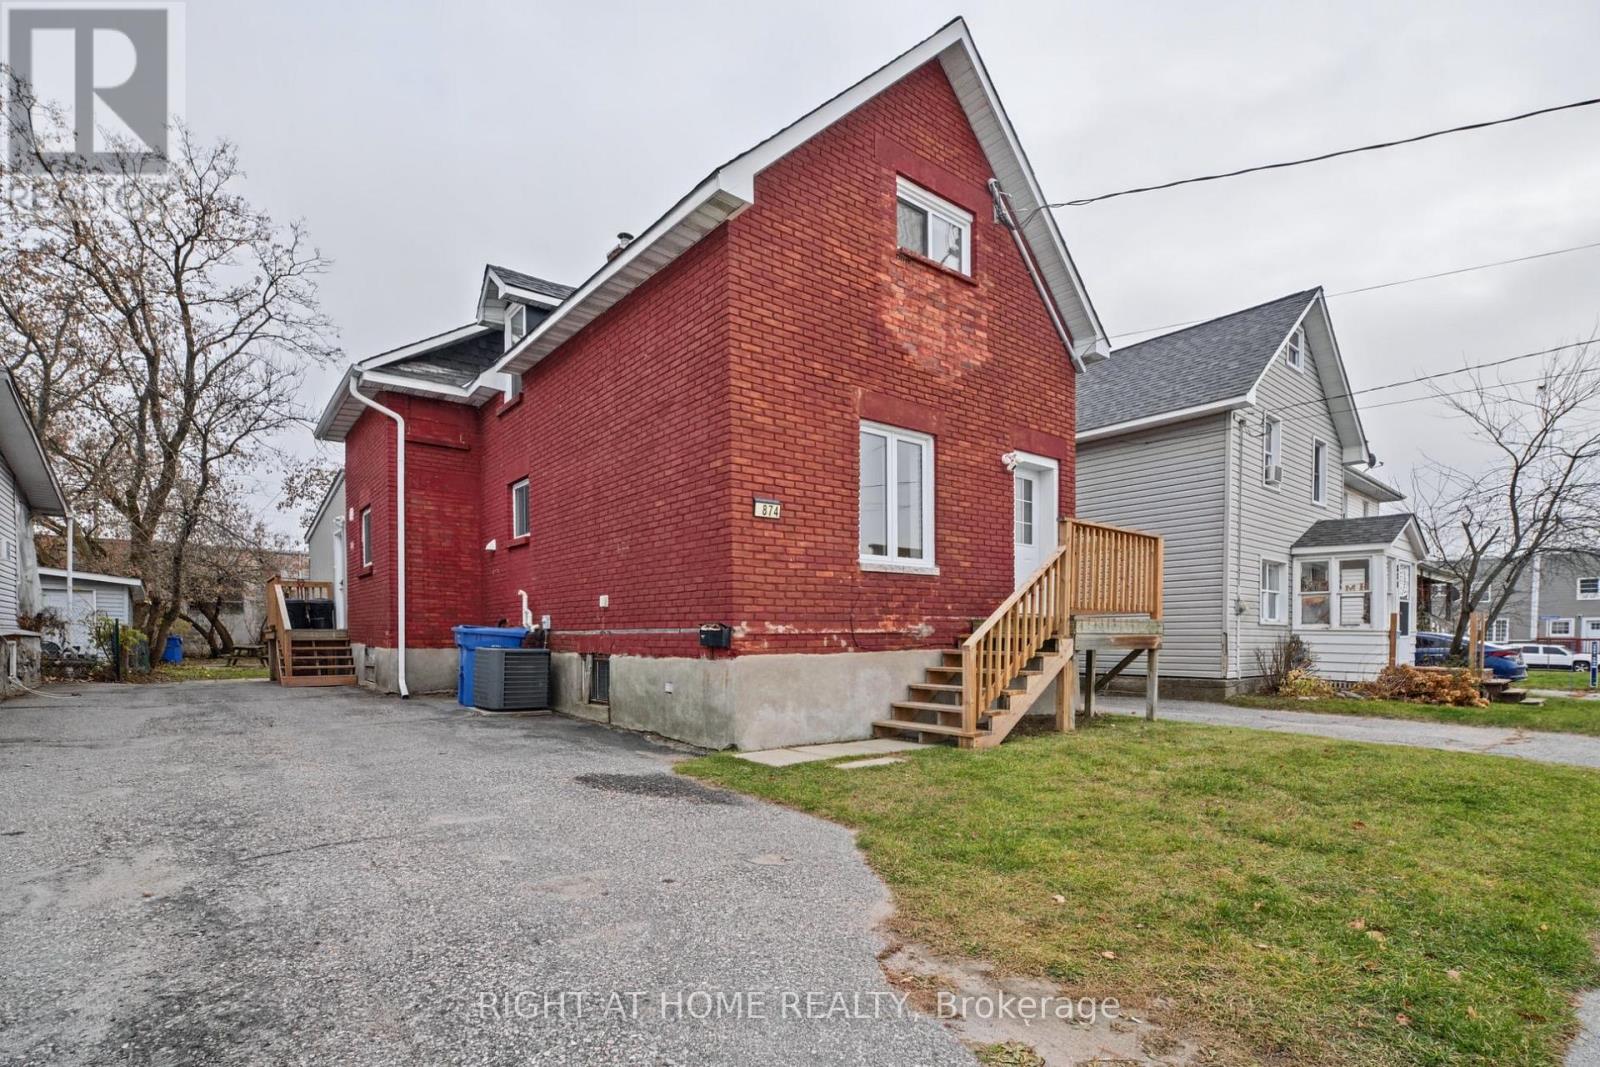
Welcome to 874 McIntyre St E, North Bay! This beautifully renovated 5-bedroom, 2-bathroom single-family home has been extensively updated from the studs up, with a fully permitted renovation offering added peace of mind. Featuring a brand-new kitchen, updated lighting throughout, completely rewired electrical with a new electrical panel, updated plumbing, new windows and doors, and luxury vinyl plank flooring throughout, this home offers modern finishes and quality improvements throughout. Additional upgrades include improved attic insulation, new front and side entrance decks, and convenient main-floor laundry. Enjoy year-round comfort with forced-air natural gas heating and central air conditioning. Outside, the large backyard provides plenty of space for entertaining, relaxing, or enjoying time with family. With five spacious bedrooms and two full bathrooms, there is room for the whole family. Fully vacant and move-in ready, this extensively renovated home is an excellent opportunity for families, first-time buyers, or investors looking for a turnkey property. Simply move in and enjoy! (id:45725)
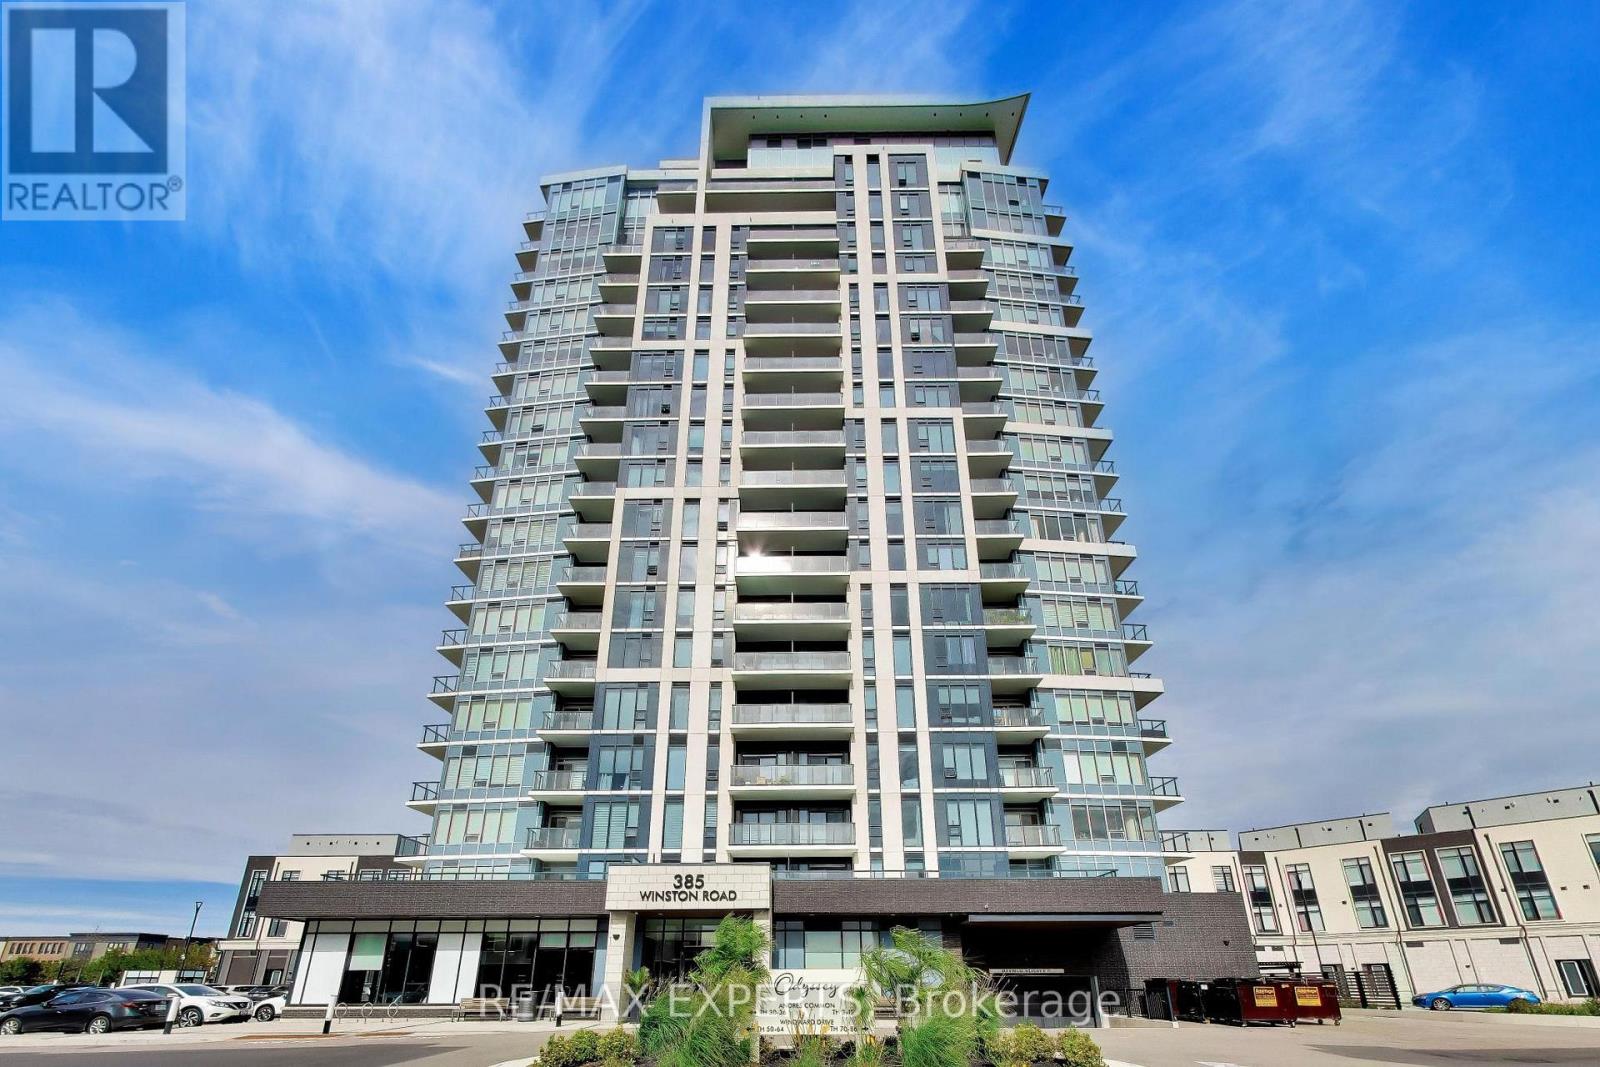
1708 - 385 Winston Road
Grimsby (Grimsby Beach), Ontario
Welcome to Luxury Lakeside Living at 385 Winston Road, Unit 1708, in the Award-Winning Odyssey Development at Grimsby on the Lake! This stunning premium corner suite offers 2 bedrooms, 2 bathrooms, and 1 private balcony showcasing breathtaking, unobstructed views of Lake Ontario and the Niagara Escarpment. Oversized windows fill the thoughtfully designed open-concept living space with natural light, creating a bright and inviting atmosphere. The beautifully upgraded kitchen features elegant quartz countertops, custom cabinetry, stylish backsplash, under-cabinet lighting, and premium stainless steel appliances, including a Fisher & Paykel refrigerator with ice maker. The spacious living area offers direct access to the balcony, perfect for enjoying spectacular waterfront views. The primary bedroom features a private 3-piece ensuite with glass-enclosed shower and upgraded handheld shower fixture. The versatile second bedroom is ideal for guests or a home office. Additional upgrades include contemporary laminate flooring, upgraded baseboards and trim, mirrored foyer closet doors, modern window coverings, enhanced lighting, dimmer switches, additional electrical outlets, and convenient in-suite laundry. Includes 1 underground parking space and 1 storage locker. Residents enjoy exceptional amenities, including a fully equipped fitness centre with cardio, weights, spin and yoga areas, a Wi-Fi-enabled tech lounge, bike storage, EV charging stations, concierge service, security surveillance, a pet washing station, and an impressive indoor/outdoor rooftop terrace with BBQ facilities. Ideally situated just steps from the beach and waterfront trails, with convenient access to shopping, restaurants, Niagara wine country, conservation areas, hiking trails, major highways, and the planned GOTrain station. Experience the perfect combination of modern luxury, exceptional amenities, and an incredible waterfront lifestyle. ***Some photos have been virtually staged(AI). (id:45725)
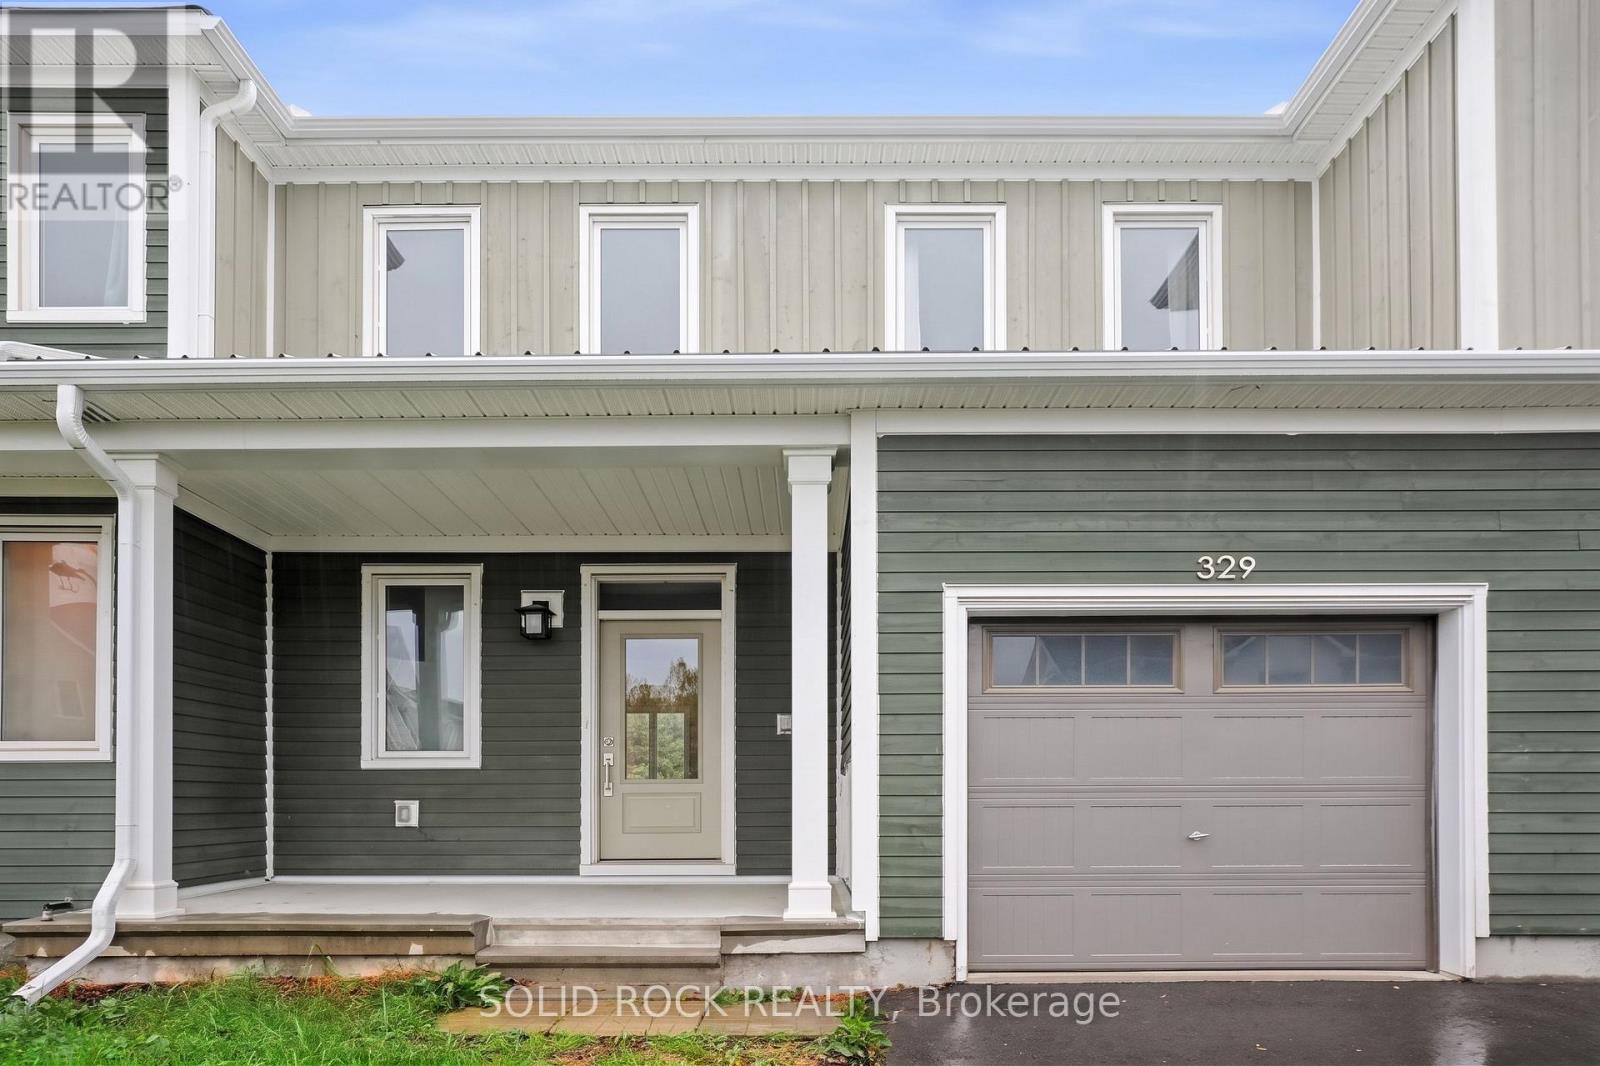
329 Trammel Road
Ottawa, Ontario
Airy and Bright and ready for you to move right in! Fantastic starter home. There's a roomy foyer and a closet for all your coats and shoes. You'll love the separate dining room that flows into the open concept Kitchen/ Living Room. The Kitchen has stone counters, including a breakfast bar, and a double sink with a window facing the backyard!! The living room has a patio door facing the backyard. On the second floor you'll find 3 good sized bedrooms. The Primary has a walk-in closet and a 3 piece ensute. The other 2 bedrooms are large and bright and there is another 4 piece bathroom. The basement has a huge, versatile, rec room and a large utility room for storage. You'll find this home conveniently located, close to parks, schools and shopping with quick access to the highway- this one is waiting for you. Book your showing today. Taxes per Geowarehouse. Sold under power of sale. Sold As-Is, Where Is. Seller does not warranty any aspects of property, including but not limited to: sizes, taxes or condition. (id:45725)
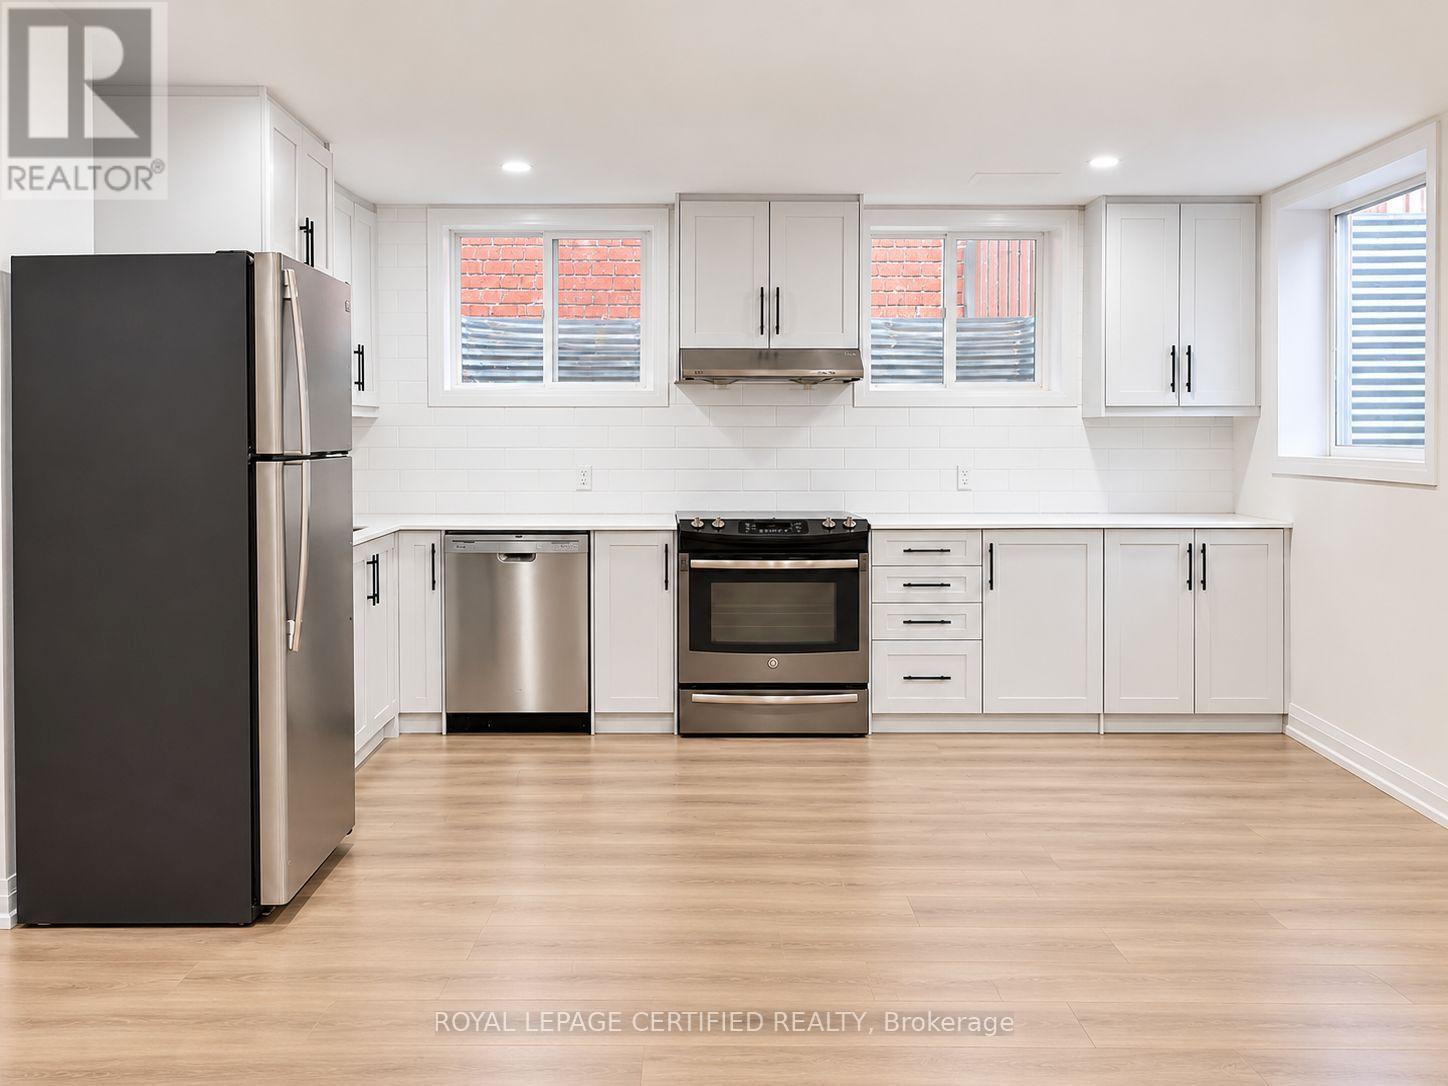
79 Cedarholme Avenue
Caledon, Ontario
Welcome to this spacious, legal basement apartment offering 2 bedrooms and a bright, comfortable place to call home. The open-concept layout provides plenty of room to relax, enjoy meals and arrange your furniture to suit your lifestyle. Large windows bring in plenty of natural light, giving the apartment an airy and welcoming feel. The kitchen opens to the living area, making everyday living convenient. Carpet-free flooring throughout makes cleaning easy, while your own separate entrance and private laundry offer added privacy and flexibility. Two parking spaces are included on the right side of the driveway. Located in a highly desirable neighbourhood with easy access to Highway 410, this home is a convenient choice for commuters. Schools, the library and a nearby shopping plaza with Sobeys, Shoppers Drug Mart, Tim Hortons and other everyday essentials are close by. A lovely opportunity to enjoy a spacious, bright home in a convenient location! (id:45725)
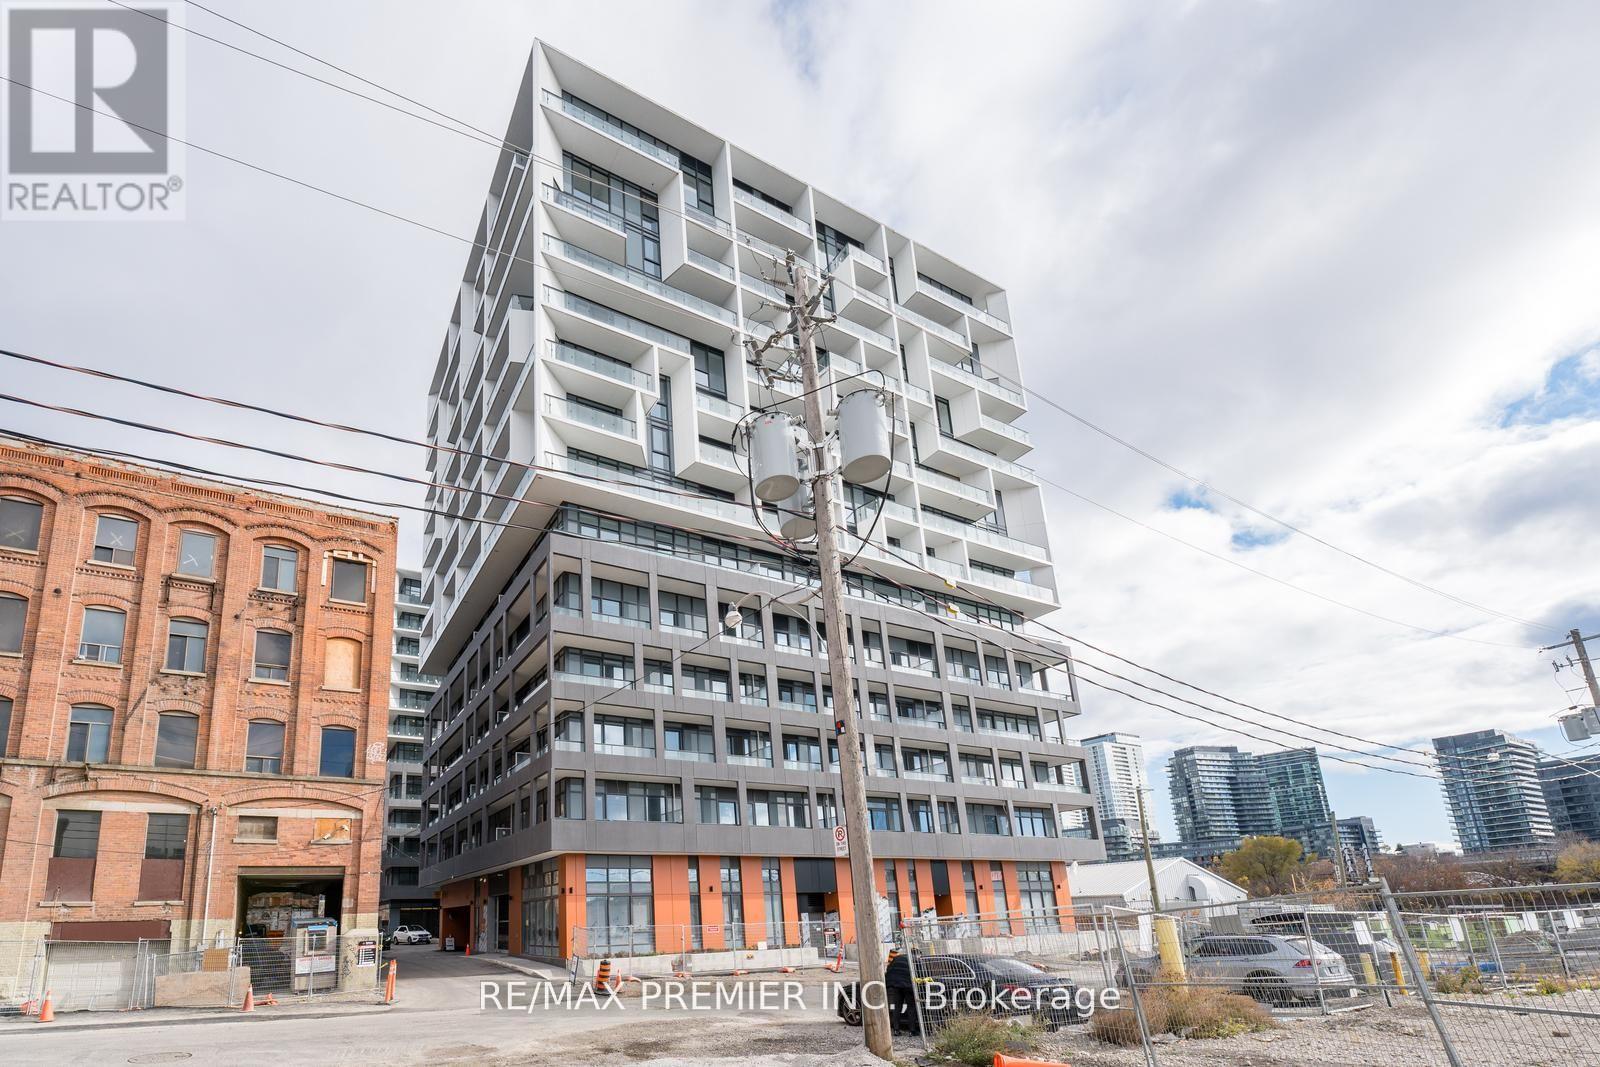
212 - 9 Tecumseth Street
Toronto (Niagara), Ontario
This stunning one-bedroom, one-bathroom suite offers a thoughtfully designed, functional layout complemented by contemporary finishes, stainless steel appliances, soaring 9-foot ceilings, and expansive floor-to-ceiling windows that flood the space with natural light. Situated in a boutique-style building, this residence offers the perfect blend of modern living and urban convenience. Enjoy being just steps from an array of restaurants, cafés, boutique shops, grocery stores, public transit, and everyday amenities. An ideal opportunity to experience stylish, convenient condo living in a sought-after location! (id:45725)