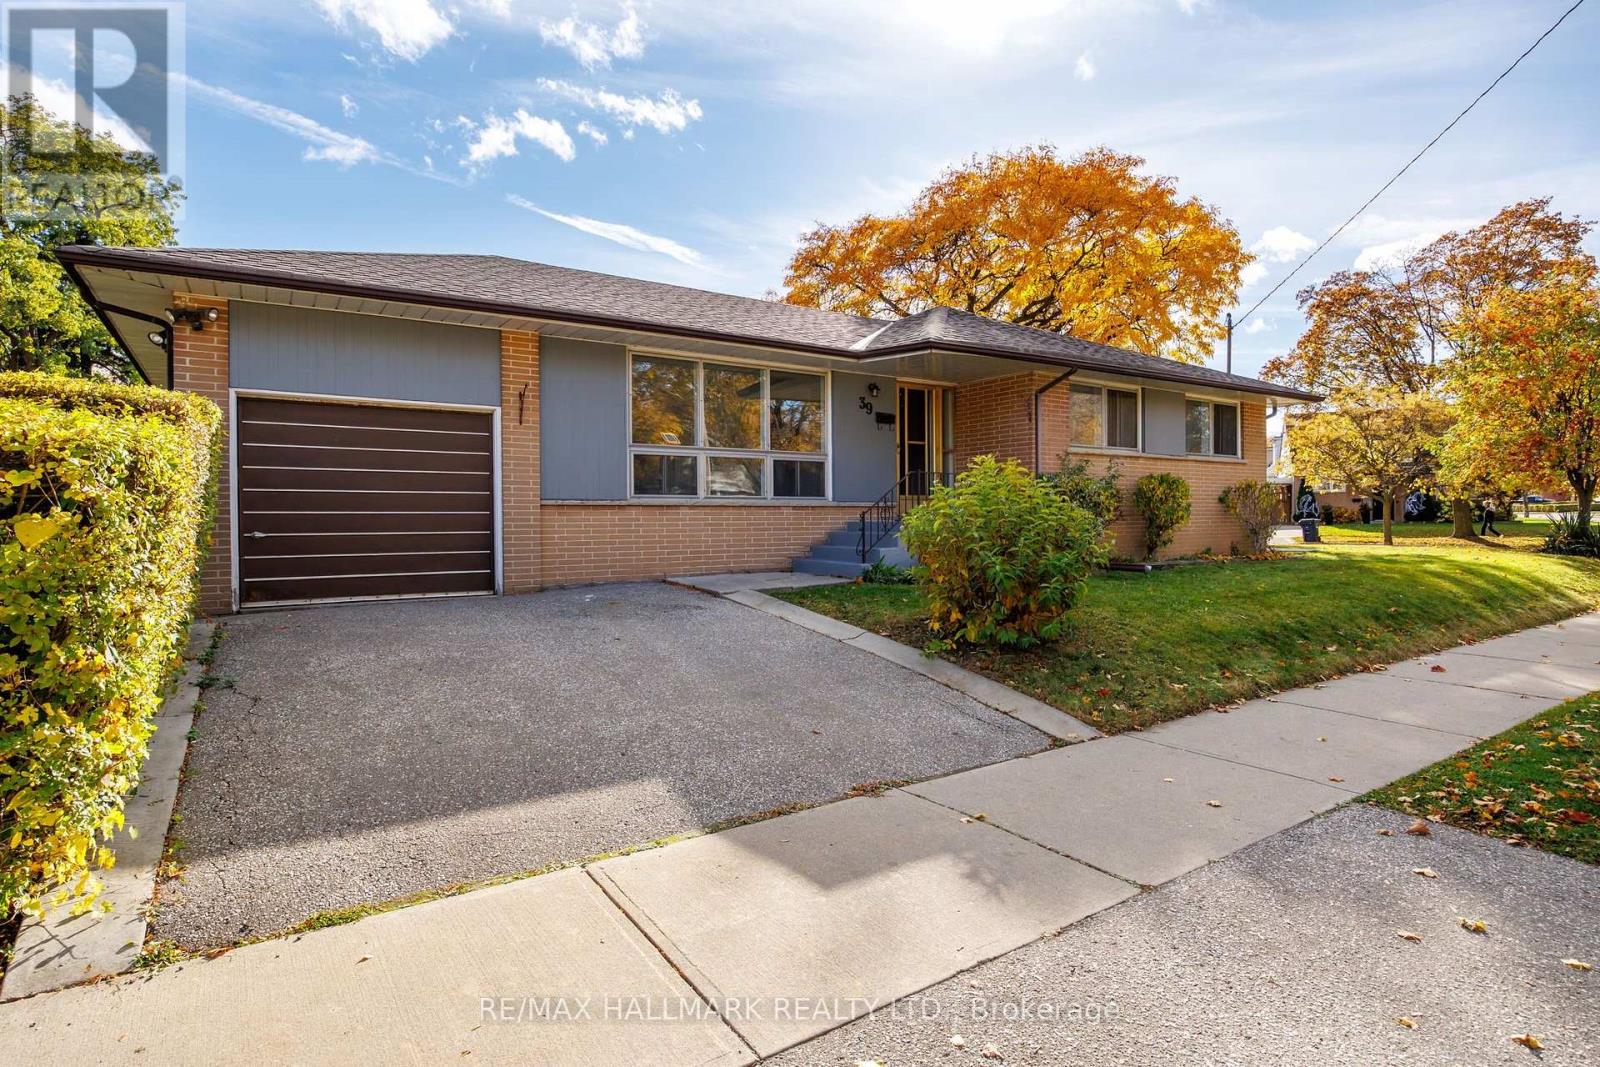
39 Ludstone Drive
Toronto (Willowridge-Martingrove-Richview), Ontario
Welcome to 39 Ludstone Drive, a charming detached bungalow nestled in the heart of Martin Grove Gardens, one of Etobicoke's most desirable family-friendly neighbourhoods! Situated on a generous 50 x 110 ft lot, this bright and inviting home offers an exceptional combination of comfort, convenience, versatility, and future potential. Featuring 3 bedrooms, 2 bathrooms, and a thoughtfully designed layout, this sun-filled home boasts beautiful hardwood flooring throughout the main level and has been freshly painted throughout in October 2026, creating a bright, refreshed, and welcoming atmosphere. A separate entrance to the basement offers exciting possibilities for an in-law suite, multigenerational living, or additional living space. An attached garage and spacious lot add to the home's appeal. The location is truly outstanding! Just steps from the highly regarded Transfiguration of Our Lord Catholic School and beautiful Martingrove Gardens Park, where residents can enjoy tennis courts, sports fields, playgrounds, and wonderful green space. Additional schools, parks, and recreational facilities are nearby, making this an ideal setting for families. Enjoy the convenience of nearby shopping, grocery stores, restaurants, and everyday essentials along The Westway. Commuters will love the easy access to TTC transit, Etobicoke North GO Station, Highways 401, 427, and 409, and Pearson International Airport, just a short drive away. Surrounded by mature trees and the charm of an established residential community, this exceptional location offers the perfect balance of peaceful neighbourhood living and urban convenience. Whether you're a growing family, a downsizer seeking the ease of bungalow living, or a buyer looking to create your dream home, 39 Ludstone presents a wonderful opportunity to put down roots in a sought-after Etobicoke neighbourhood. Generous lot, fantastic layout, incredible location, and outstanding potential - this is an opportunity you won't want to miss! (id:45725)
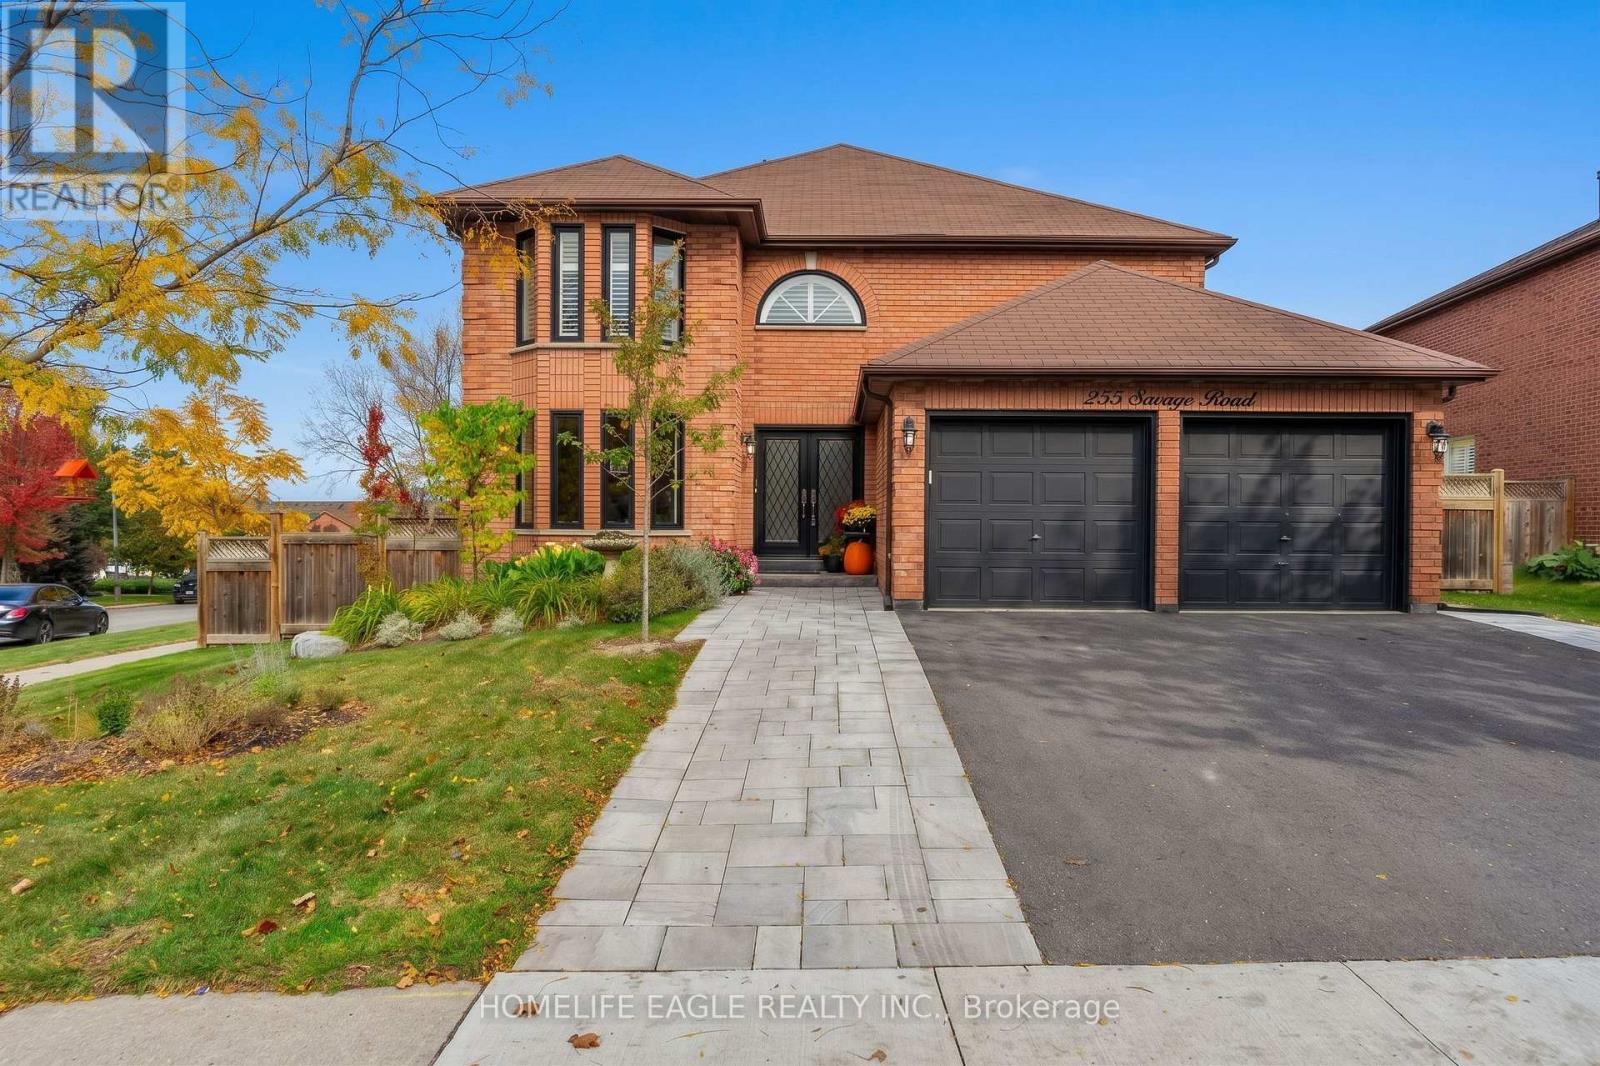
255 Savage Road
Newmarket (Armitage), Ontario
Perfect 4+1 Bedrooms & 4 Baths Detached Home * Newly Top to Bottom Renovated * Premium 44 x111 Ft Lot * Professionally Landscaped Front Yard W/ Lush Gardens * Grand Custom Double Front Entry Doors W Lead-Glass Inserts * Modern Black-Framed Windows W/ Matching Dark Exterior Trim * Sun-Filled & Open Concept Living Room W/ Elegant Dark Hardwood Floors, Large Bay Window w/ Crown Moulding Around Them and Pot Lights * Grand Formal Dining Room W/ Rich Hardwood Flooring W/ Direct Open-Concept Flow To Kitchen * Gourmet Chef's Kitchen Featuring Premium Vicostone Vivolioro Quartz With An Oversized Island W/ Breakfast Bar Seating * Farmhouse Sink, Six Gas Burner Range * Stainless Steel Whirlpool French Door Fridge * S/S Dishwasher And Microwave * Expansive Breakfast Area w/ B/I Quartez Countertops for Coffee Stations and Built-In Servery W/ Beverage Cooler * W/O To Double Tiered Deck * Inviting Family Room W/ Dark Hardwood Floors, Corner Gas Fireplace W/ Custom Stone Surround & Walk-Out To Backyard Deck * Massive Primary Bedroom W/ Hardwood Floors, Sitting Area, Bow & Half-Moon Windows W/ California Shutters & W/I Closet * 5 PC Spa-Like Primary Ensuite W/ Dual Sink Vanity, Deep Soaker Tub, Frameless Glass Shower & California Shutters * Spacious Bedrooms * Fully Finished Walk-Out Basement W/ Vinyl Flooring, Double Frosted Barn Doors, Sprawling Gym/Rec Area, Built-In Cabinetry, 5th Bedroom, Above-Grade Windows & Modern 3PC Bath W/ Glass Shower & Pool View Window * Backyard Oasis Featuring Expansive Double-Tiered Deck W/ Scenic Outdoor Views, BBQ/Dining Area, Covered Lower Patio & Walk-Out Access To Backyard + Heated Salt Water Inground Pool W/ Interlock, Armor Stone Landscaping & Full Privacy Fencing * Steps Away from Top Tier Schools, Upper Canada Mall, Parks, Trails, Go Transit & More * (id:45725)
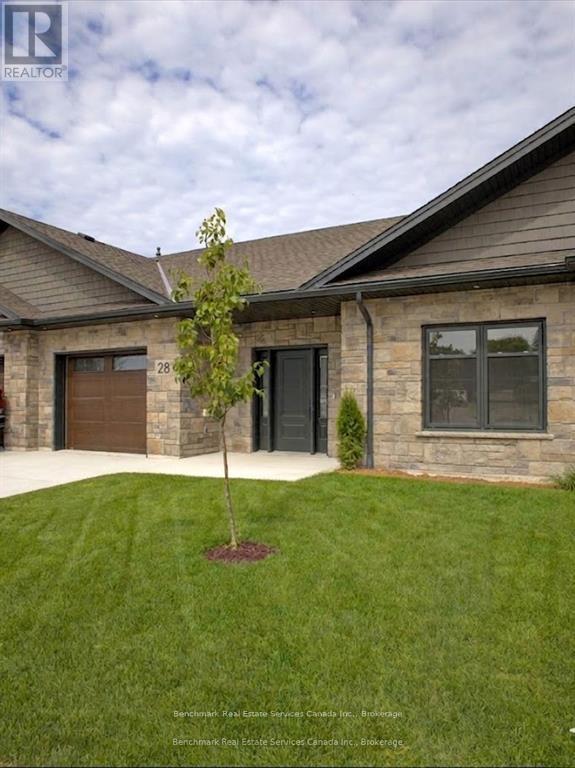
28 - 1182 Queen Street
Kincardine, Ontario
Welcome to your dream home in one of Kincardine's most exclusive private communities! The "Callaway" model, ready for your personal touches, is a 2-bedroom condo, with 2 full bathrooms, a gorgeous kitchen with granite countertops, and a modern open-concept layout, this home is perfect for relaxed living or entertaining guests. Enjoy serene mornings and stunning views from your patio backing onto the Kincardine Golf and Country Club. Just minutes to the shores of Lake Huron, you'll love the peaceful surroundings and easy access to waterfront recreation, trails, and all the amenities Kincardine has to offer. Whether you're downsizing, investing, or looking for a weekend retreat, this stunning condo offers the perfect blend of luxury, comfort, and location. * Please Note - Some images have been virtually staged. * (id:45725)
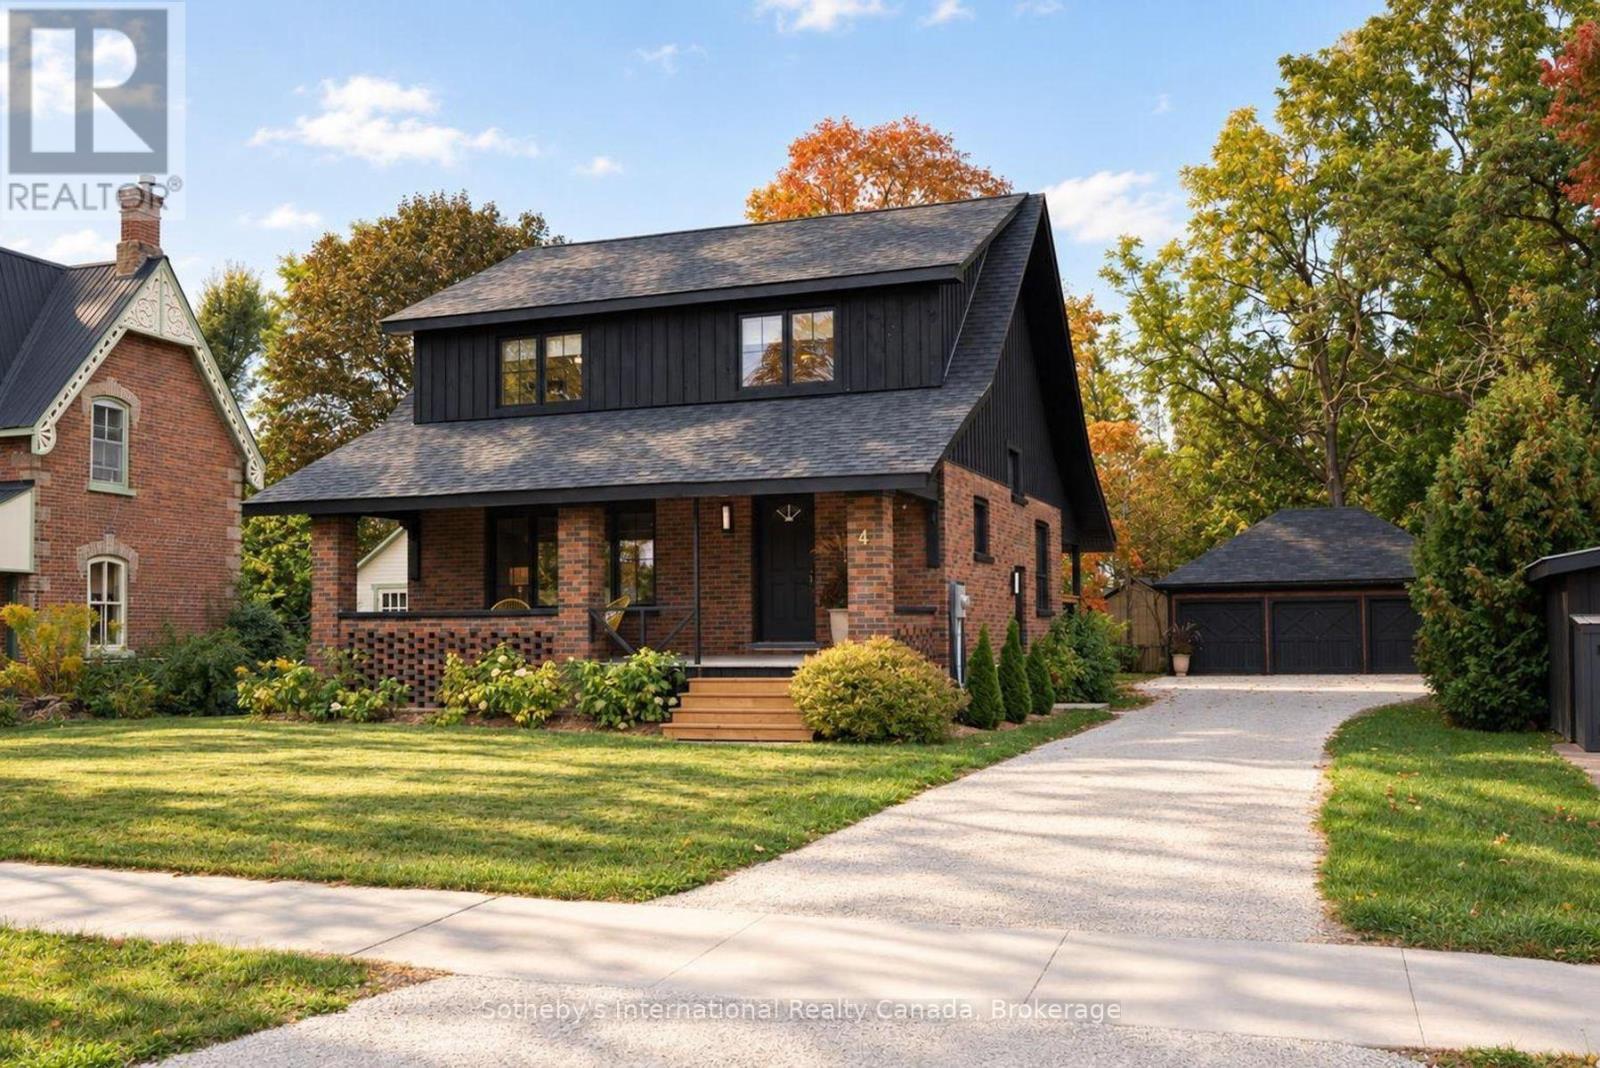
4 King Street
Clearview (Creemore), Ontario
Red brick and board-and-batten charm and a complete renovation from top to bottom - welcome to 4 King Street in Creemore. Upgraded since 2023, this original home has been thoughtfully transformed for modern living. All three floors have been reimagined, with significant layout changes creating excellent flow, inviting gathering spaces, and comfortable private rooms. The open-concept main floor features a new luxury custom kitchen with granite countertops, a large entertaining island with bar seating, a country sink, and high-end appliances, including a Thermador gas range and Fisher & Paykel panelled refrigerator and dishwasher. A separate dining area and walkout access to the deck make entertaining easy. Offering three upstairs bedrooms, a lower-level bedroom, and three newly renovated bathrooms, the home includes a primary suite with a new five-piece luxury ensuite, large dressing room, and walk-in closet. The redesigned lower level also features a sitting room and bathroom with a shower. All-new windows, electrical, plumbing, heating, and cooling systems complement new insulation, flooring, roof, and siding. A detached three-car garage and long driveway provide extensive parking and storage. The fabulous, partially fenced backyard is framed by mature trees and offers room to imagine your own outdoor oasis - perhaps a plunge pool and sauna. Located on a fantastic Creemore street, a stone's throw from the elementary school, arena, and main street, this home offers village living with shops, restaurants, and trails close at hand. Minutes to Devils Glen Ski Club and Mad River Golf and close to Collingwood and Blue Mountain. (id:45725)
15 Craiglee Drive
Toronto (Birchcliffe-Cliffside), Ontario
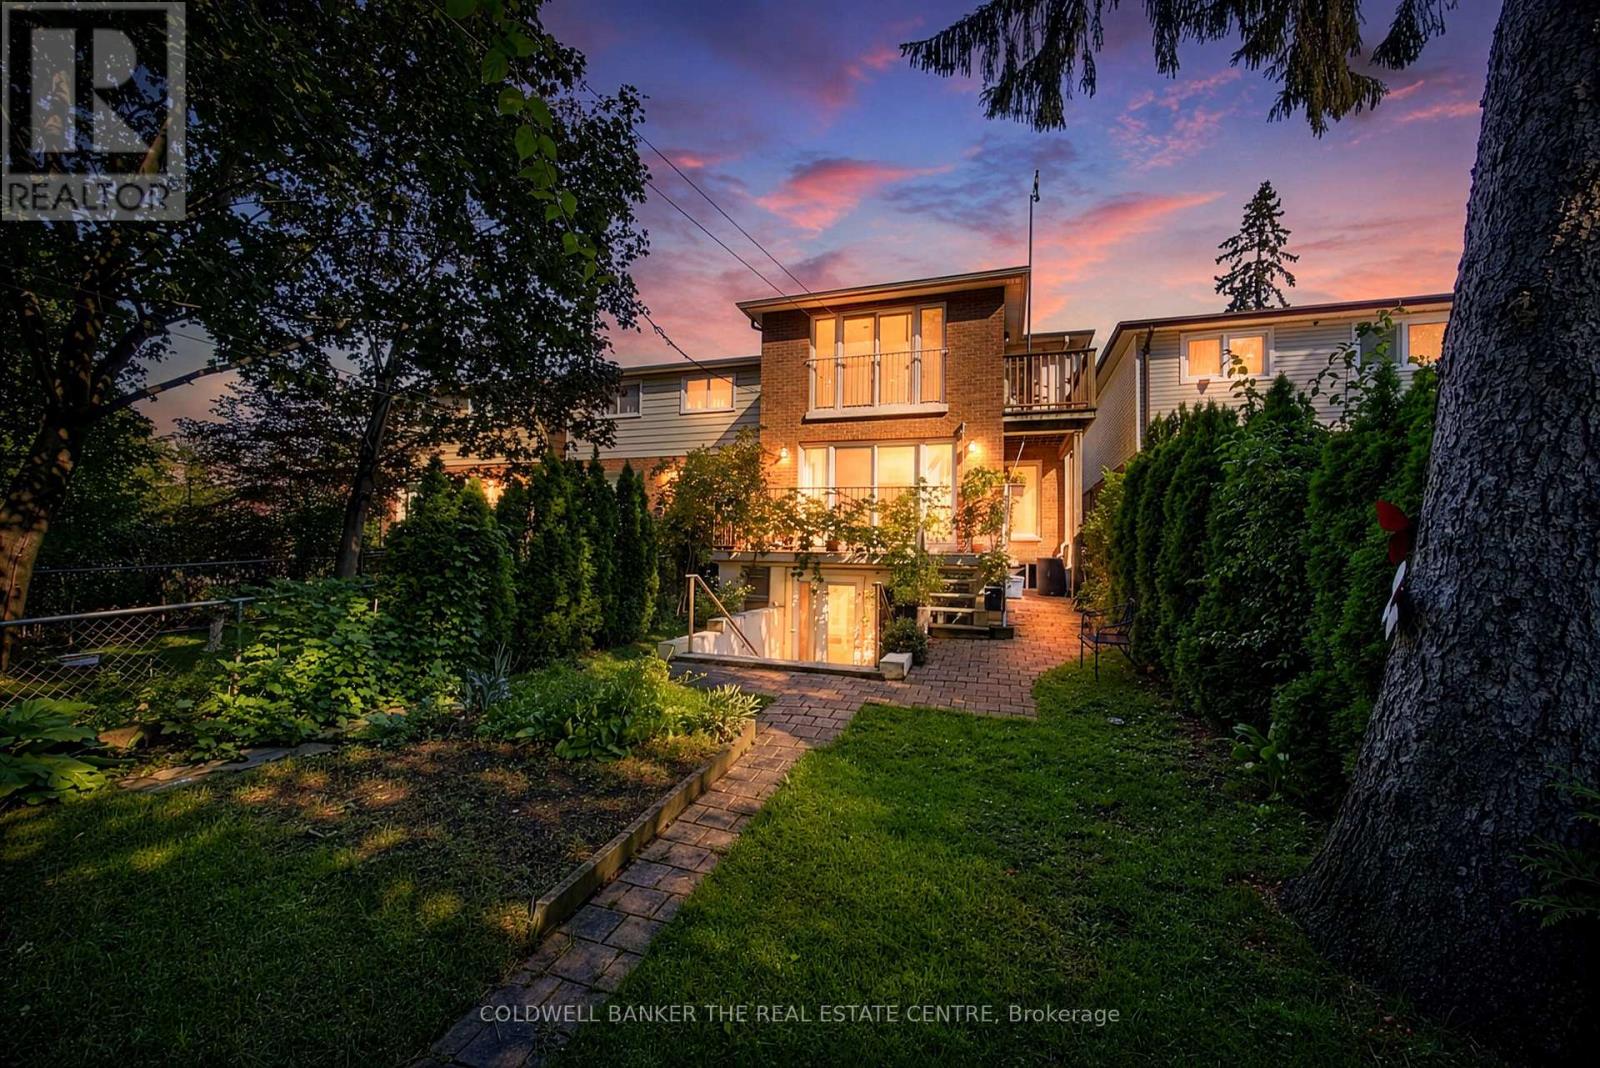
Welcome to 15 Craiglee Drive, a home where pride of ownership is evident in every detail. Meticulously cared for by the same family since 1978, this beautifully maintained residence offers timeless charm, thoughtful updates, and exceptional versatility.The sun-filled main floor features beautiful oak hardwood flooring, a spacious living area anchored by a cozy gas fireplace with a polished granite surround and custom oak mantel, and floor-to-ceiling windows that seamlessly connect the interior to the private backyard. The well-appointed kitchen offers solid oak cabinetry, durable Corian countertops with an integrated sink, and an inviting layout ideal for everyday living and entertaining.A rear addition completed in 2011 expands the home's living space, while four skylights fill the home with natural light. Upstairs, the oversized primary retreat features a private Juliet balcony, a 3-piece ensuite, and access to an additional balcony shared with the third bedroom.The finished walk-up lower level offers outstanding flexibility with a self-contained 1-bedroom, 1-bath in-law suite featuring oversized windows, stainless steel appliances including a gas stove, built-in shelving, in-suite laundry connection, upgraded drywall, and pre-wiring for surround sound in both the living room and bedroom. A separate laundry area also provides access to a spacious cold room, offering additional storage. Additional updates include upgraded insulation throughout, pot lights, basement underpinning and waterproofing (2010), a private interlocking stone driveway, attached garage with direct interior access, and a rain barrel with underground eavestrough drainage. Located in a sought-after family-friendly neighbourhood close to parks, schools, shopping, transit, Kingston Village, Toronto Beaches, Lake Ontario, and major commuter routes, 15 Craiglee Drive is more than a house-it's a home that has been cherished for nearly five decades and is ready to welcome its next chapter. (id:45725)
47 Burcher Road
Ajax (South East), Ontario
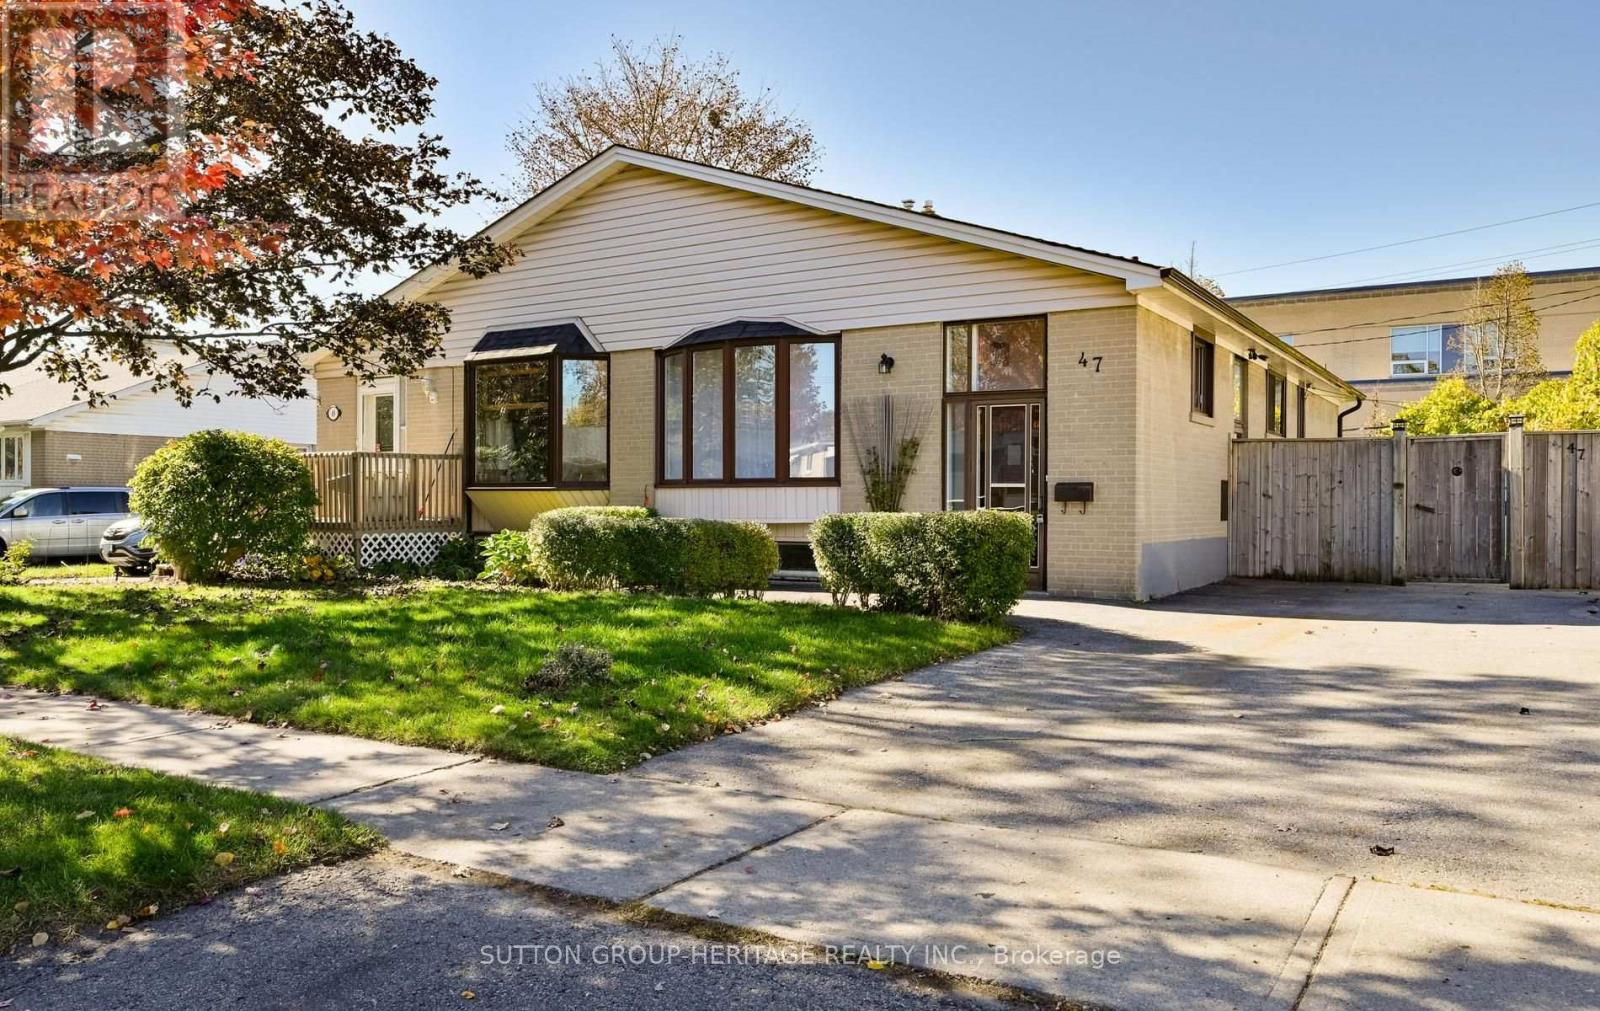
Welcome to 47 Burcher Road! This turnkey 3-bedroom semi-detached bungalow is ideally situated in an established South Ajax neighbourhood. Freshly painted and featuring new flooring, this bright and inviting home offers a functional layout with plenty of room for the whole family. The main level features three bedrooms and a full 3-piece washroom, while the finished basement provides valuable additional living space, a second full washroom and a separate entrance-perfect for extended family, guests, a home office or recreation space. Full attic with plywood flooring provides approximately 400 SQ' of additional storage space for seasonal decorations, household items, etc... Leaf Filters in the eavestroughs provides ease of care, eliminating the need to climb ladders to clean. Steps to schools and public transit and conveniently located close to shopping, parks, the Ajax waterfront and scenic trails. An excellent opportunity for first-time buyers, downsizers or anyone looking for flexible living space in a convenient South Ajax location. Don't miss out on this great opportunity! (id:45725)
12 Lonetto Street
Whitby (Brooklin), Ontario
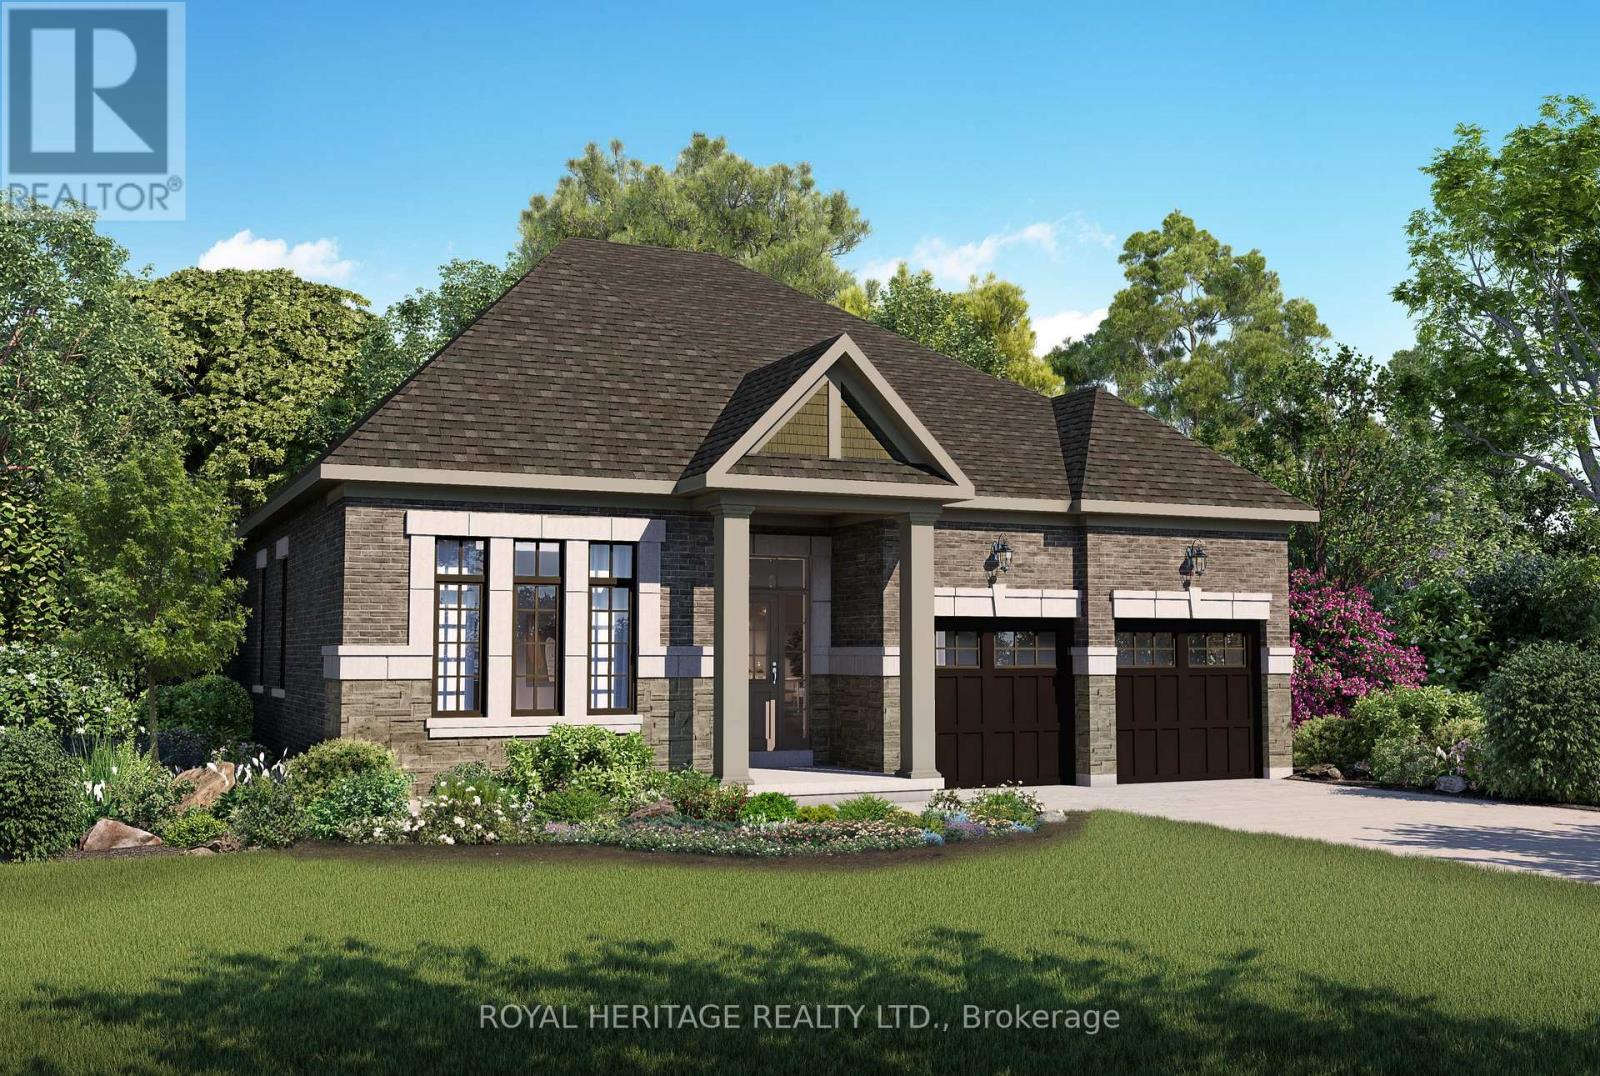
THE VIVALDI B BY DeNOBLE HOMES - LUXURY BUNGALOW LIVING. BUILT WITHOUT COMPROMISE! Discover exceptional craftsmanship, timeless elegance and sophisticated design in this stunning 1,840 sq. ft. luxury bungalow, situated on a premium 50-ft. lot in the exclusive Symphony Bungalows collection. From its striking brick and stone exterior, distinctive rooflines and welcoming covered entrance to its thoughtfully designed interior, every detail reflects DeNoble Homes' commitment to quality. Step inside to soaring 10-ft. ceilings, elegant 8-ft. doors, oversized windows and an abundance of natural light. The spectacular open-concept Great Room features an elegant electric fireplace and flows seamlessly into the designer kitchen, showcasing extended-height cabinetry with crown moulding, quartz countertops, quality Moen fixtures, a centre island and a bright breakfast area overlooking the backyard. The private Primary Suite offers a peaceful retreat with a spacious walk-in closet and beautifully appointed ensuite featuring a glass-enclosed shower and quartz vanity. A generous second bedroom, stylish main bathroom and separate formal living and dining rooms provide exceptional comfort and versatility. OPTIONAL FLOOR PLANS offer the flexibility of a dedicated home office or third bedroom, perfectly suited to your lifestyle. A convenient sunken laundry area and spacious double garage add everyday practicality. The expansive unfinished basement, complete with large windows and a 3-piece bathroom rough-in, offers endless possibilities for future living space. Premium appointments include smooth ceilings, natural oak railings with contemporary steel pickets where applicable, quartz surfaces, quality casement windows and 200-amp electrical service. EXPERIENCE THE DeNOBLE DIFFERENCE! Boutique craftsmanship, personalized attention and exceptional quality come together in a home designed to be admired today and cherished for generations. (id:45725)
223 Elsie Macgill Walk
Ottawa, Ontario
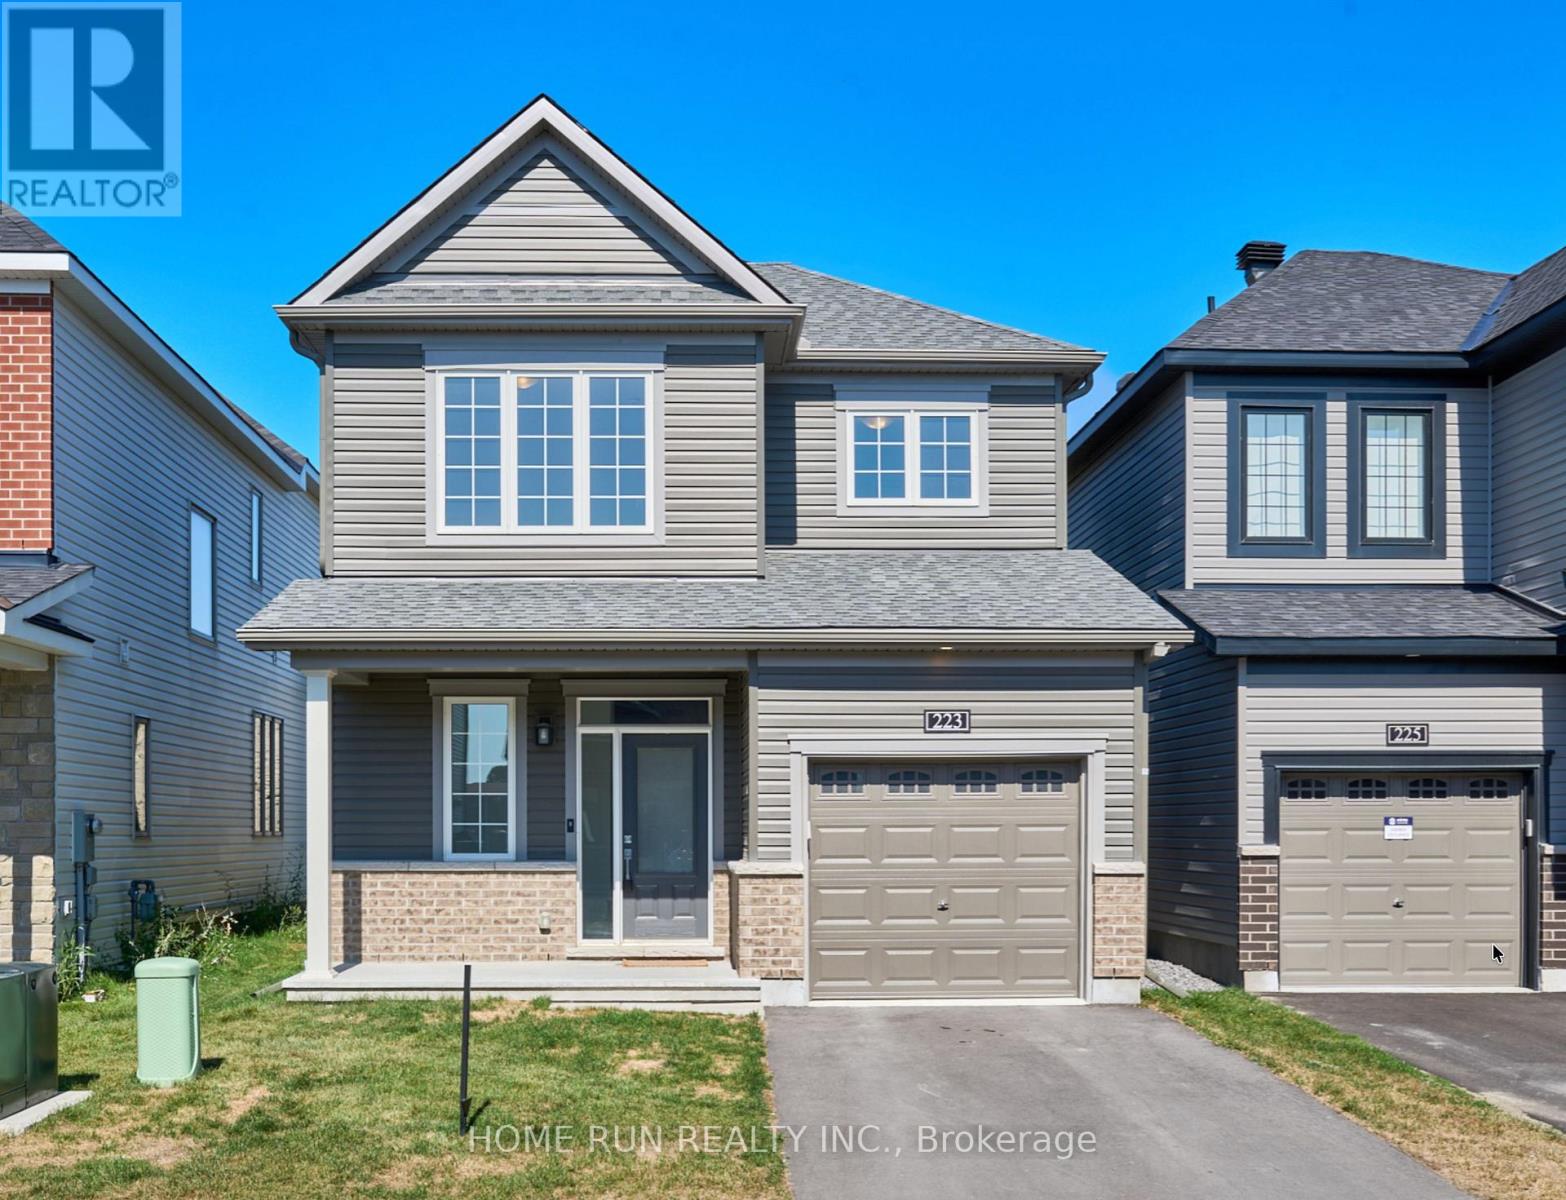
Welcome to this single-family home in the desirable Brookline community near the High-tech park in Kanata north, and is close to amenities. This stunning property offers 3 bedrooms on the 2nd floor; as soon as we enter the home, we will see a large foyer leading to a spacious living room with huge windows, filling the space with natural light. The main floor boasts beautiful hardwood flooring and 9' ceilings. The big kitchen is designed for both style and function, featuring sleek quartz countertops with waterfall ends. The breakfast area is conveniently located. Upstairs, you'll find three generously sized bedrooms. The master bedroom includes an ensuite bathroom, and there's an additional bathroom for the other 2 bedrooms. The basement is professionally finished with on oversized recreation area. Located close to the Kanata High Tech Park and a variety of shopping options, this home combines convenience with contemporary living. Top schools, trails, and parks nearby. (id:45725)
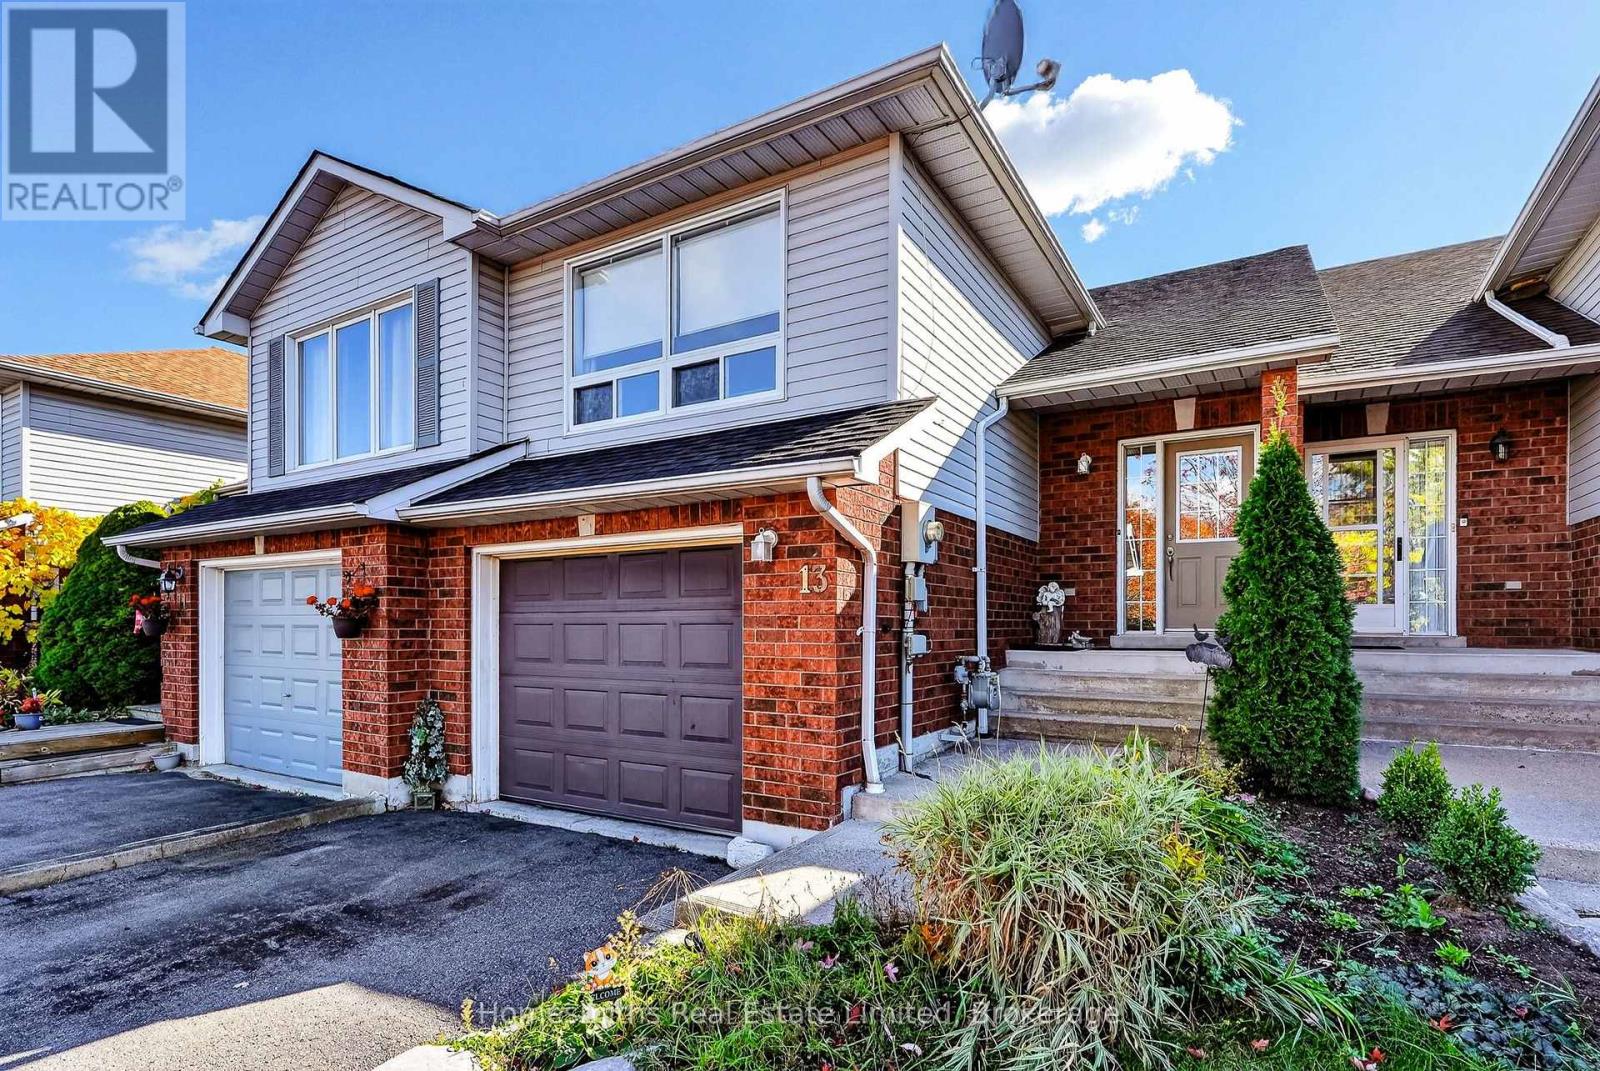
13 Ballantine Street
Cobourg, Ontario
Welcome to this spacious 2 bedroom, 2 bathroom raised bungalow offering more living space than meets the eye! The open concept living room, dining room and kitchen create a comfortable and inviting layout. The fully finished lower level features a walkout to a lush, private backyard. With approximately 1500 square feet of combined finished living space across both levels, there's plenty of room to spread out! An attached single car garage provides convenient direct access into the home. Ideally located close to downtown Cobourg, Highway 401, shopping, schools, churches and restaurants. An excellent opportunity for buyers looking for space, convenience and exceptional value in Cobourg! (id:45725)
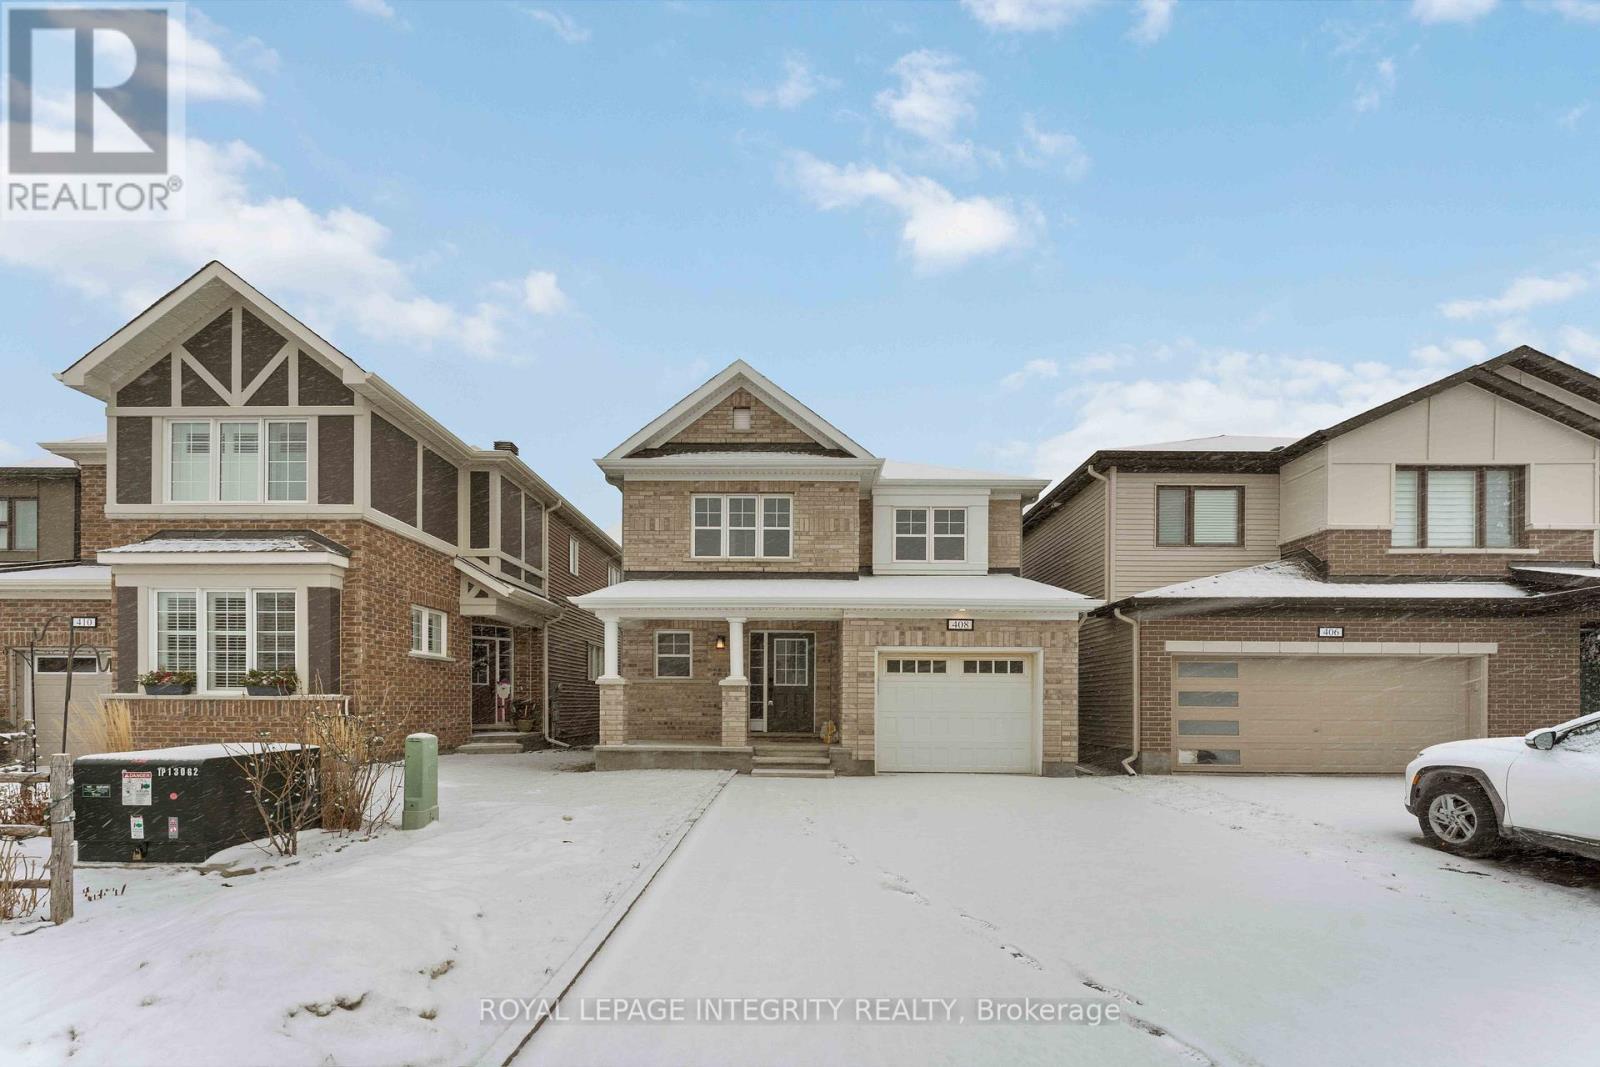
408 Aphelion Crescent
Ottawa, Ontario
Beautiful 2020 built detached house in Half Moon Bay. This 3 bedroom, 2.5 bath is ideal for your growing family. Featuring an open concept main floor plan, and a large modern kitchen with plenty of storage. and stainless steel appliances. 3 generously sized bedrooms including the large master suite with ensuite and walk-in closet. Main bathroom and laundry room completes the 2nd floor. Fully fenced backyard. Perfect home for a growing family or an established one. (id:45725)
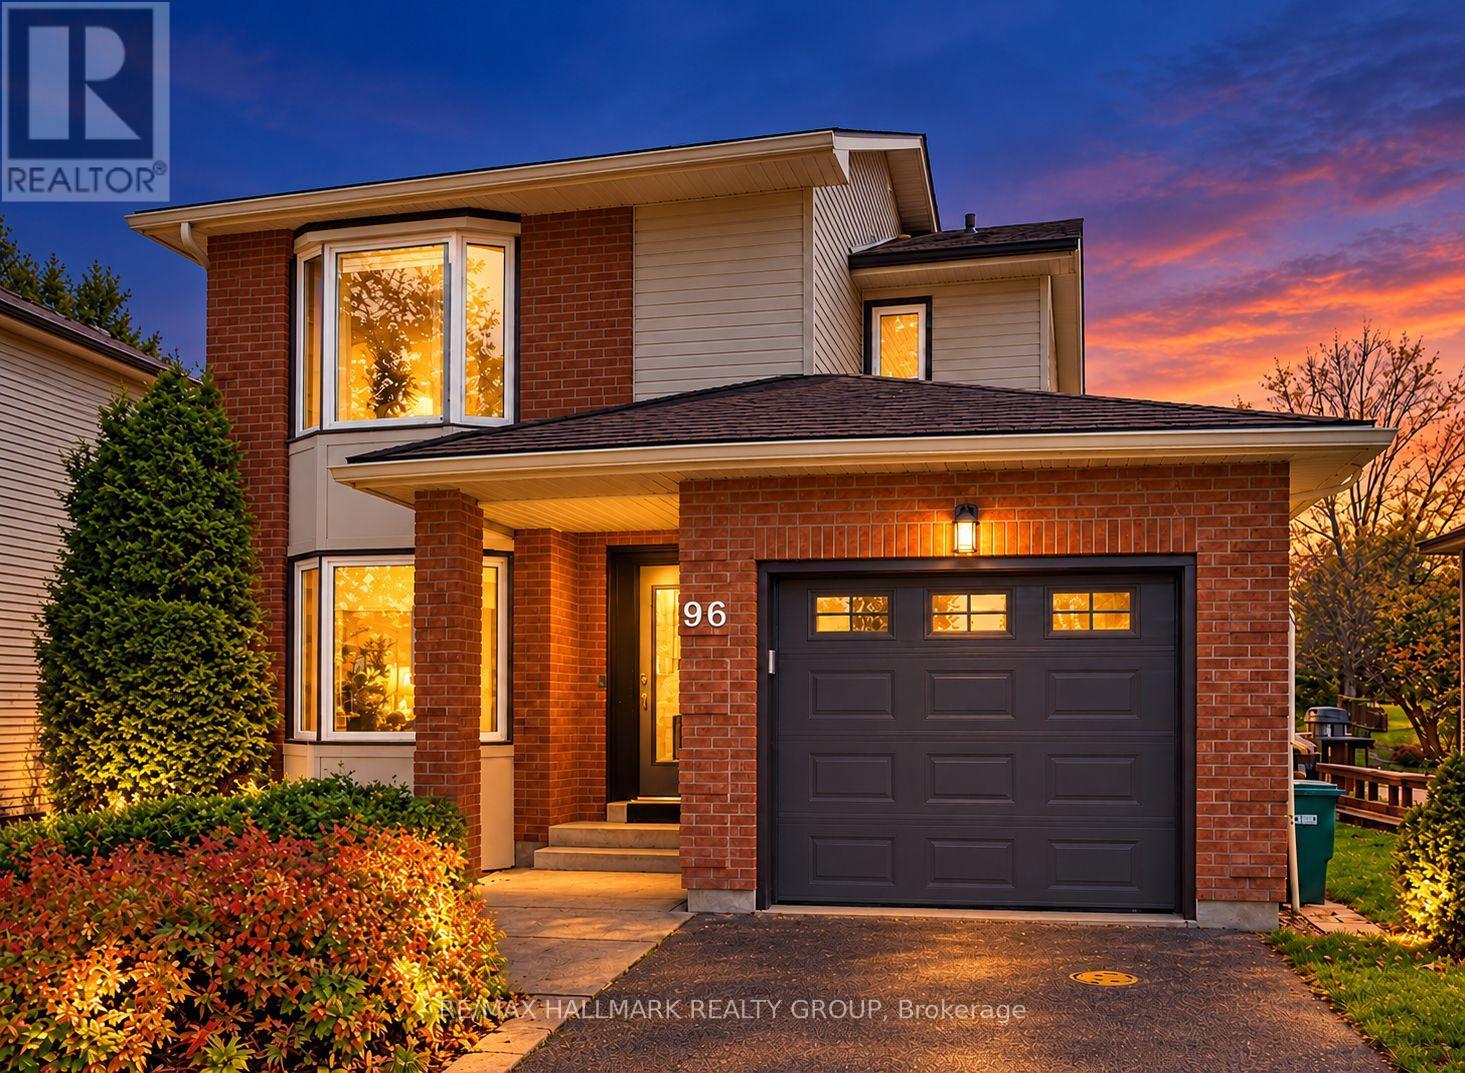
96 Pheasant Run Drive
Ottawa, Ontario
A rare 4-bathroom, 3-bedroom detached home awaits at 96 Pheasant Run, one of Barrhaven's most sought-after neighbourhoods! Set on a generous 48.6-ft-wide lot with a private driveway, this move-in ready home offers many new updates providing added peace of mind, including roof shingles (2018), a new furnace and check valves (2023), a new stove, dishwasher, and washing machine (2023), new fencing (2021) and upstairs bathroom flooring (2025). The entire basement was renovated in 2023, providing potential office or fourth-bedroom space. An owned tankless hot water system offers the added benefit of no hot water tank rental. Upon entering this spacious home, you will immediately notice the hardwood flooring which brings warmth to the main level. The renovated eat-in kitchen features rich maple cabinetry, a stylish backsplash and generous storage. The living room boasts a bright bay window welcoming natural light. A rare wood-burning fireplace creates a cozy gathering place on cooler days. Upstairs, the spacious primary bedroom features two closets and a private ensuite, complemented by two additional bedrooms and a full main bathroom. The finished basement adds valuable recreation space and a convenient powder room. With a bathroom on every level, the layout is well suited to busy households and visiting guests. Outside, enjoy mature landscaping, roses lining the driveway, a private backyard, a spacious deck for summer barbecues, new fencing and a handy storage shed. Located near Cedarview Road and Jockvale Road, the home is close to Cedarview Public School, neighbourhood parks, places of worship and everyday essentials. Costco, Walter Baker Sports Centre, shopping, restaurants and public transit are nearby, with convenient access to Highways 416 and 417. A welcoming detached home with a functional layout, an established setting and important improvements already completed-ready for its next chapter! (id:45725)
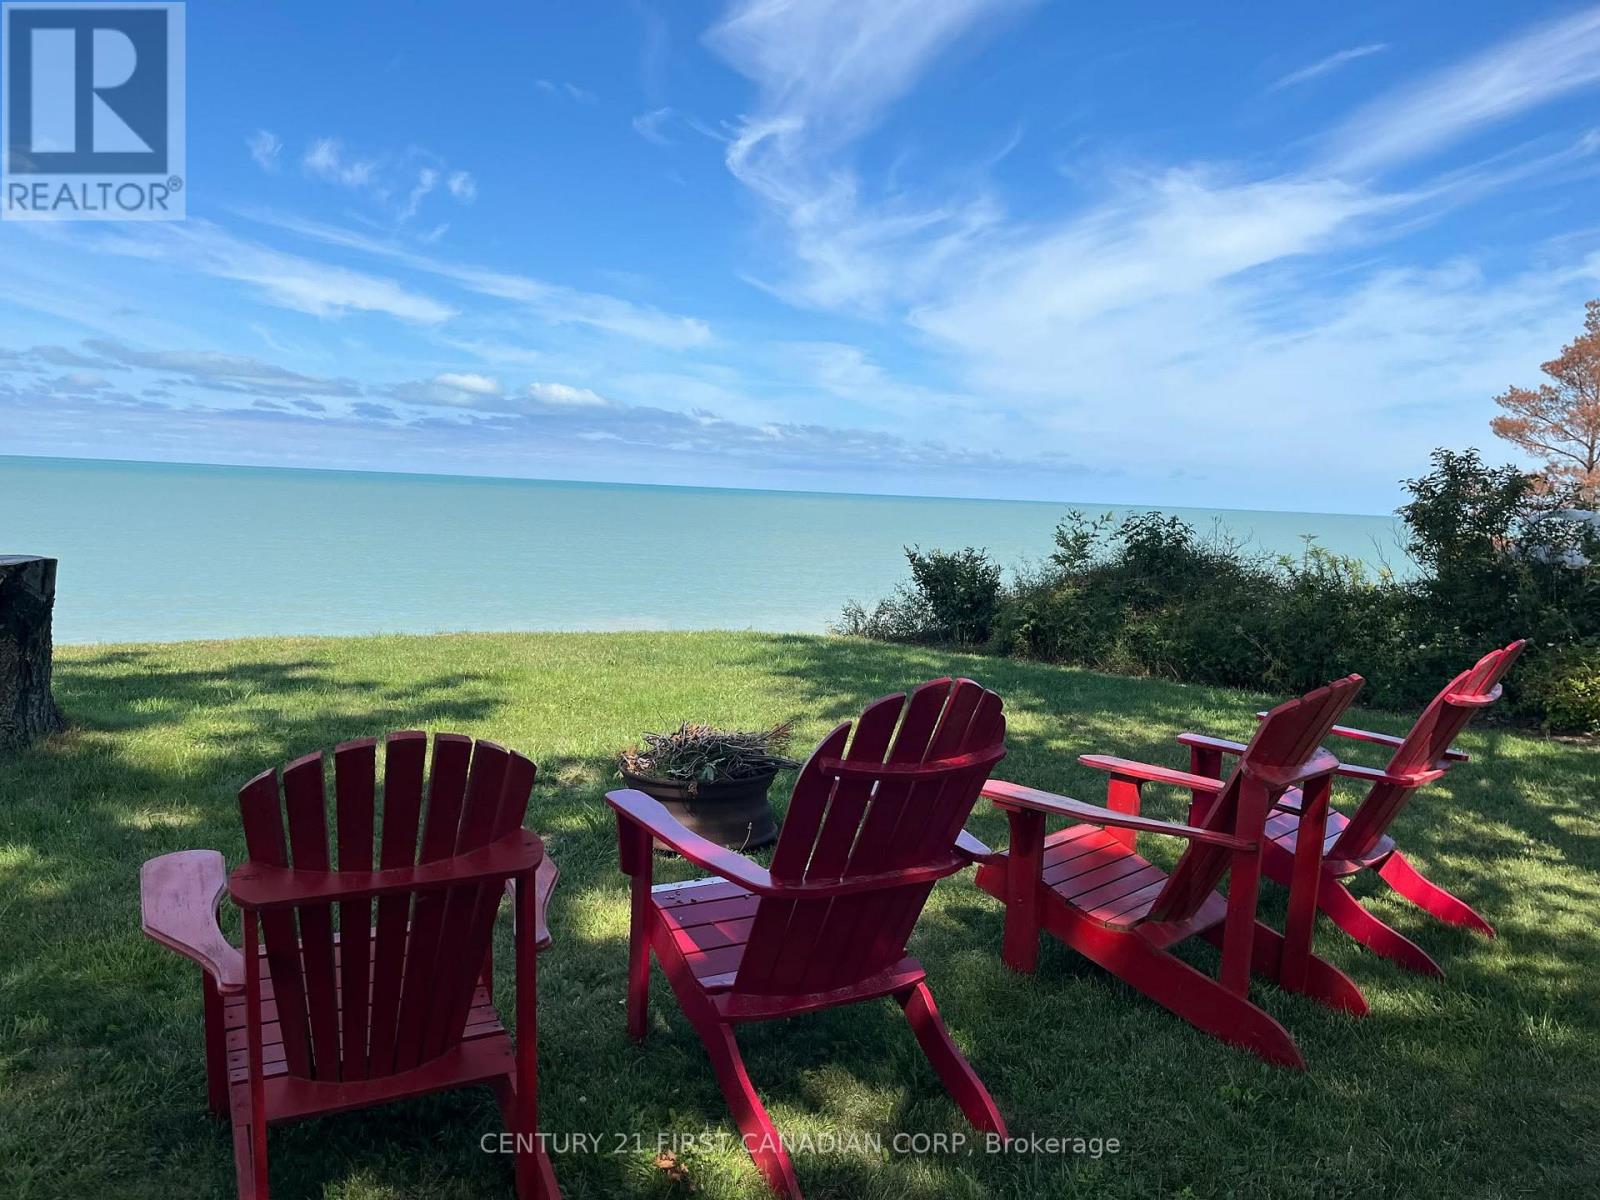
33909 Sunnyridge Road
Bluewater (Hay), Ontario
Welcome to 33909 Sunnyridge Rd! This Lakefront property has seen love throughout its ownership and will be sold fully furnished including appliances and everything you need for outside as well including pool equipment, 2 kayaks and contents of the shed & bunky!! The property includes 2 parcels which combine to give you ample space to enjoy the outdoors to the fullest! Unwind with breathtaking evening sunsets over Lake Huron, and wrap up your perfect days gathered around a roaring campfire overlooking the moonlit lake. To top it all off the back yard is also amazing and equipped with a beautiful deck, above ground pool, outdoor shower, shed & cozy Bunky (2023)! This is a family cottage, it is meticulously clean, extremely cozy and well maintained with many upgrades including but not limited to windows, doors, electrical, upgraded insulation, deck, roof, pool and the list goes on! Brand new Sea Wall and Shoreline Allowance is Owned! Simply get in the car and go to the cottage! Just 6 minutes north of Grand Bend on Lake Huron! (id:45725)