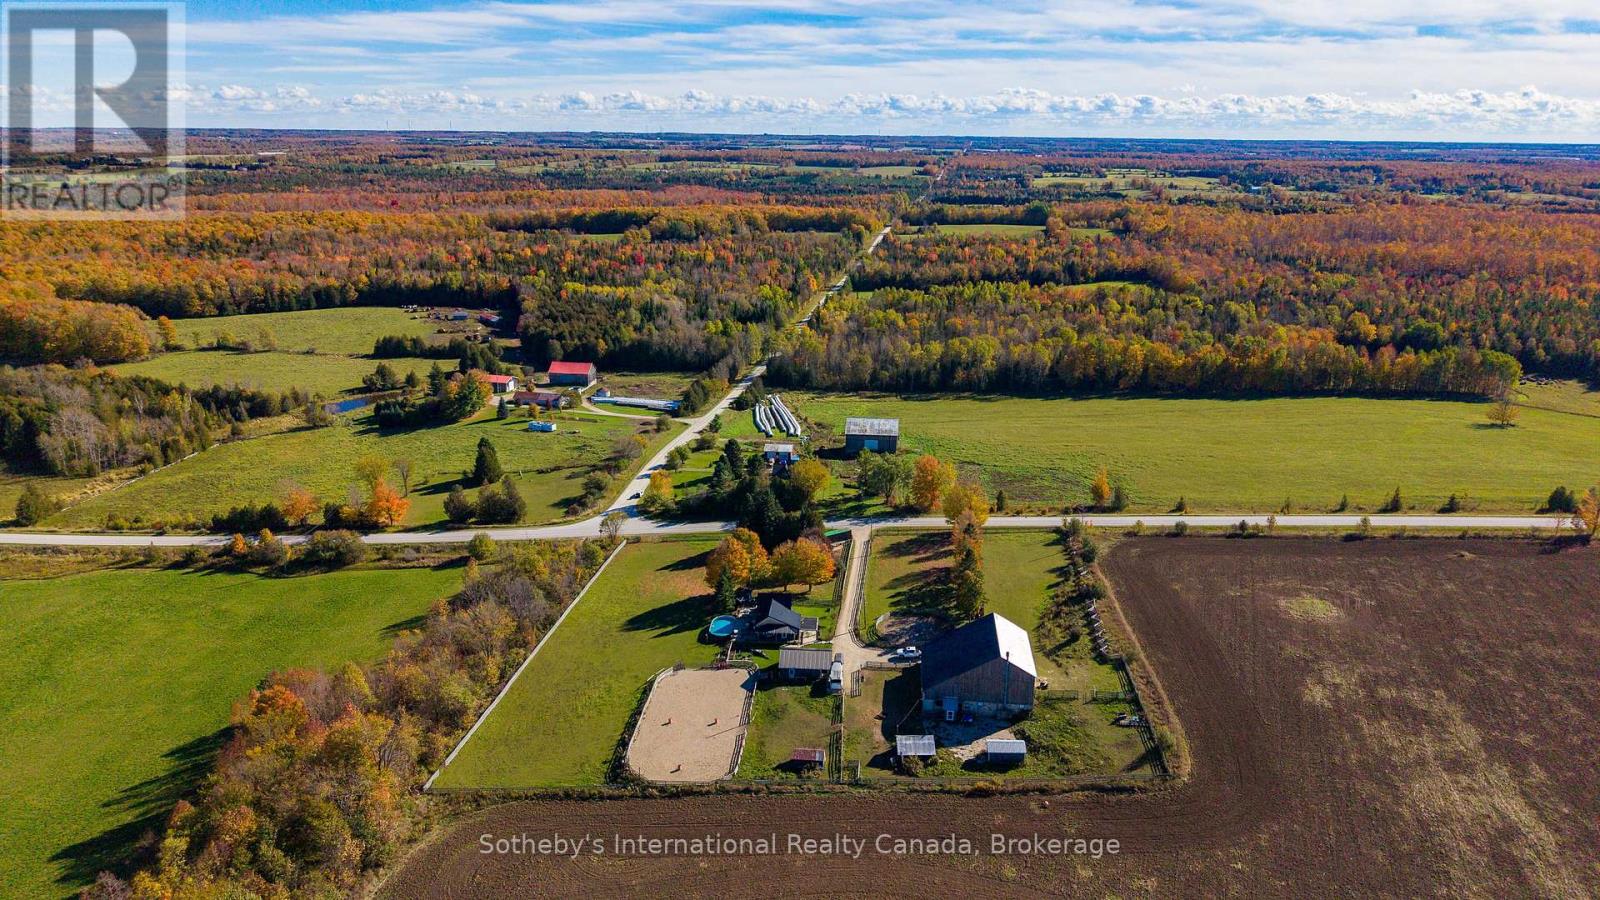
467435 12th Concession B Concession
Grey Highlands, Ontario
Welcome to Trivue Ridge Ranch. Set on a beautifully landscaped 2.7 acre parcel with sweeping countryside views, this versatile property offers a fully renovated family home (2016), extensive guest accommodations, hobby farm infrastructure, and direct access to hundreds of acres of public land.The renovated 4-bedroom, 2-bathroom home offers approximately 1,800 sq ft of living space. The bright kitchen features a oversized island, granite countertops, reclaimed barn timbers, abundant natural light, and direct access to a large deck with outdoor kitchen and pool. A gas fireplace anchors the main living area, while the spacious main-floor primary bedroom includes a walk-in closet with laundry and access to a private outdoor shower and soaking area. Three additional bedrooms and a full bathroom are located on the second floor.A 25' x 25' detached shop provides additional workspace and storage. It is currently used as a 2 stall barn with walk outs to paddocks and riding ring. The 60' x 62' converted bank barn offers exceptional flexibility for extended family, guests, recreational use, or potential income opportunities. The building includes two self-contained suites: a 2-bedroom suite with kitchen, living area, bathroom, and laundry, plus a separate 1-bedroom, 1-bathroom suite. Additional spaces include a games room, gym, workshop, and extensive storage. Equestrian amenities include a 60-foot round pen, 70' x 140' sand riding ring, and two fenced paddocks. Ideal for buyers seeking a manageable horse property or hobby farm without the maintenance requirements of a larger acreage. A rare opportunity to enjoy country living with room for horses, family, guests, and outdoor recreation, all within a thoughtfully developed and highly functional property. If you have dreamed of a manageable horse/hobby farm with stunning views where friends and family can come and stay, this is the place! (id:45725)
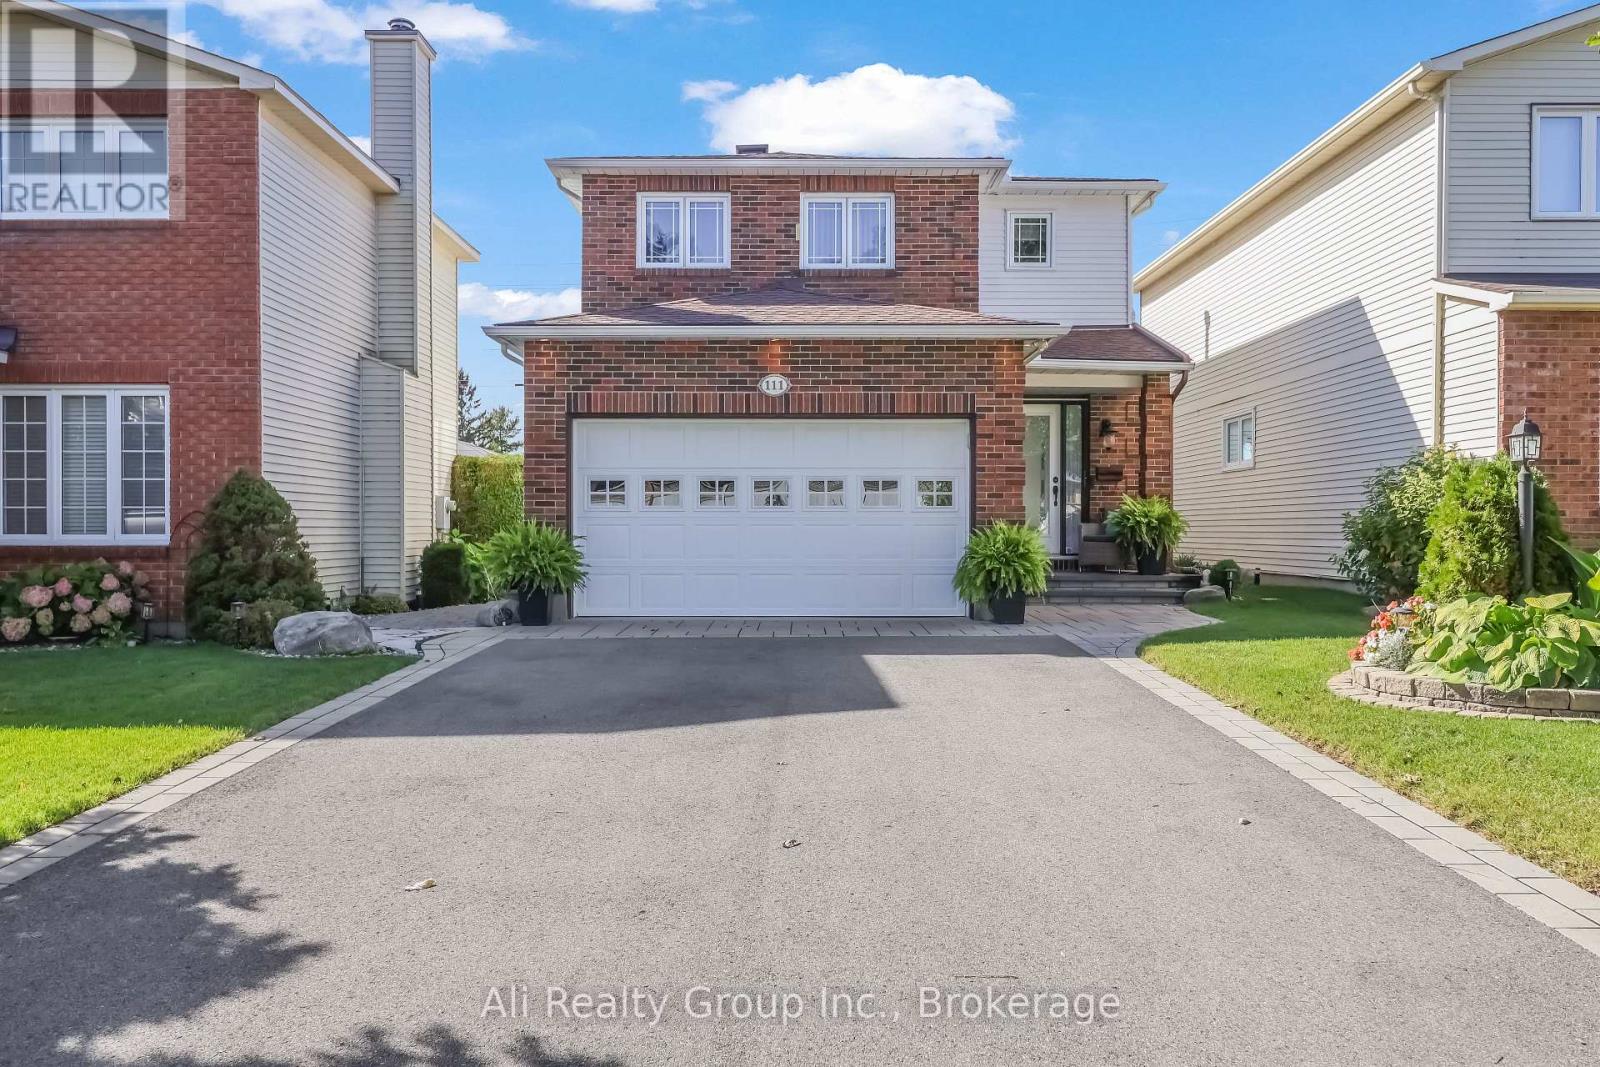
111 Pheasant Run Drive
Ottawa, Ontario
Proudly offered by its original owners, 111 Pheasant Run Drive pairs striking architecture with the warmth of a carefully maintained home. Set on a 35 x 150-foot lot with no rear neighbours, this detached home in Barrhaven's Pheasant Run neighbourhood offers memorable spaces inside and out. The living room makes an immediate impression with its soaring double-height ceiling, tall windows and fireplace. An open landing above enhances the sense of space, while wood flooring and an adjoining dining area create an inviting setting for everyday living and evenings with company. The kitchen features custom cabinetry, generous counter space, a tiled backsplash and breakfast-bar seating. Just beyond, the glass-roofed solarium brings the backyard into view through expansive glazing. Electric blinds let you adjust the light, making this a favourite spot for morning coffee, a quiet afternoon or relaxing among the garden views. Three bedrooms upstairs offer comfortable retreats and flexibility for a home office. The finished basement extends the living space with a recreation area, an additional room and laundry, providing options for movie nights, hobbies and working from home. Pride of ownership continues outdoors, where established landscaping, an interlock patio and inviting sitting areas create a setting for summer dining and relaxed evenings. An attached, insulated double garage completes a home that brings together architectural character, thoughtful care and everyday comfort. Enjoy an established Barrhaven location close to schools, recreation and everyday conveniences, including Walter Baker Sports Centre, Ruth E. Dickinson Library and Costco, with convenient access to Highway 416. Book your showing today! This one won't last. (id:45725)
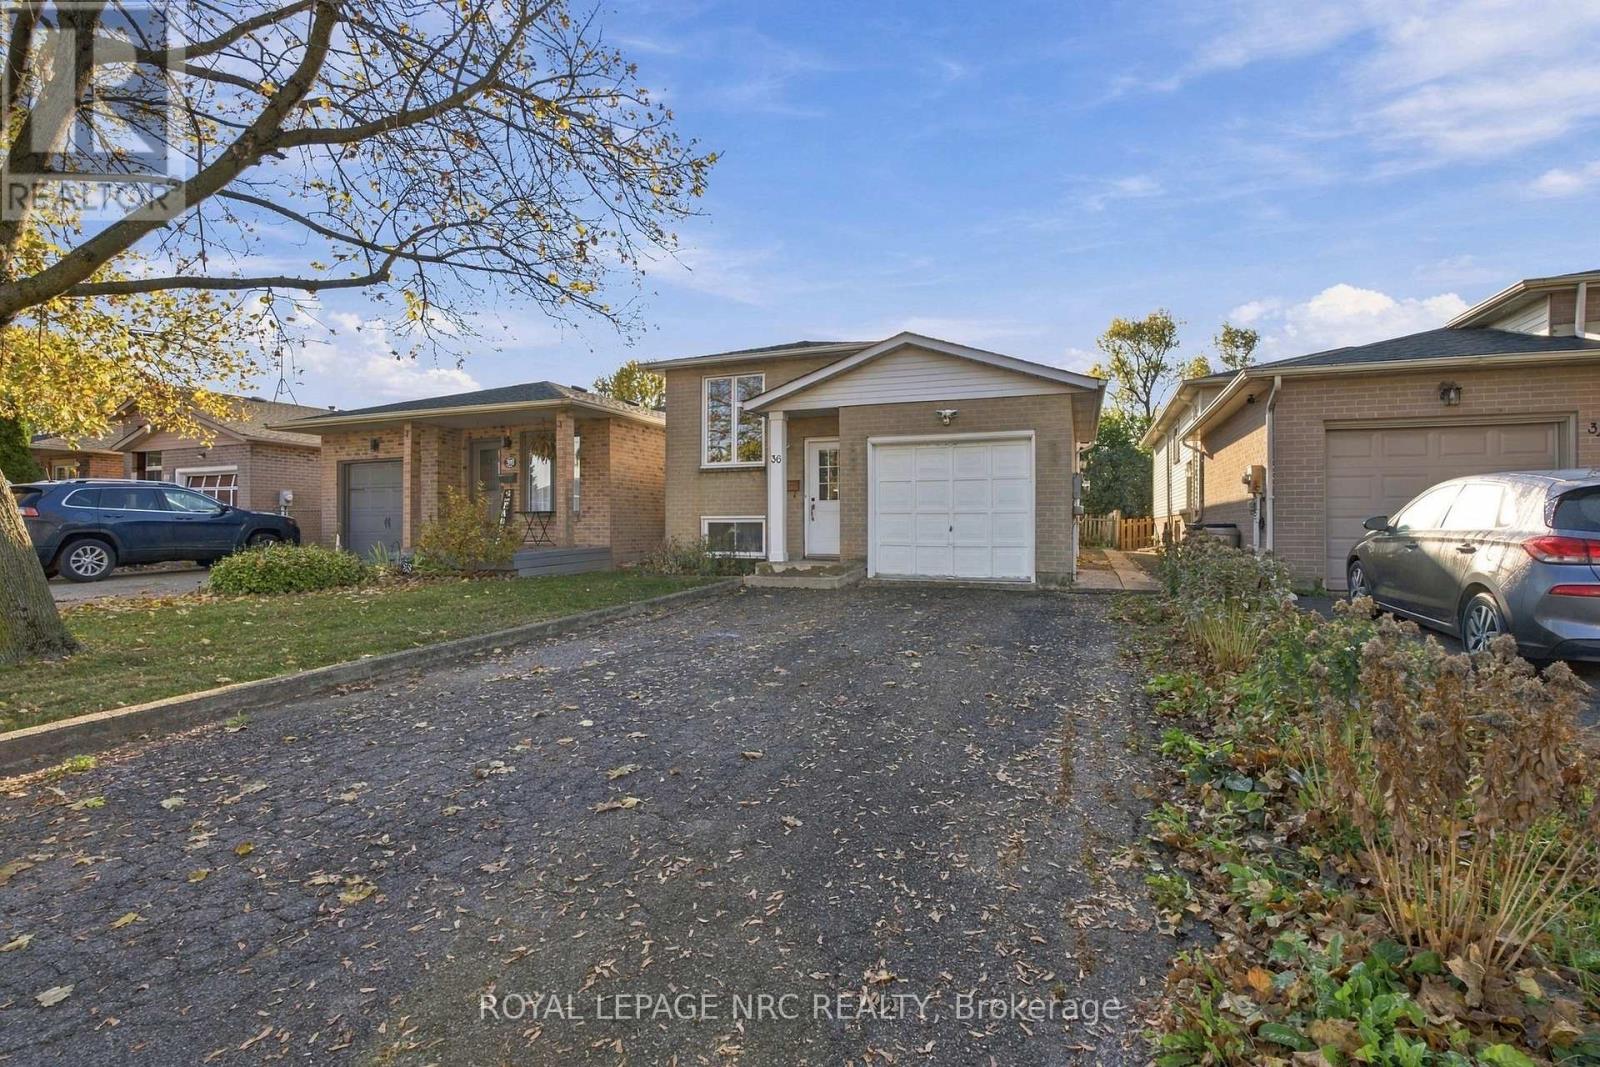
36 Lampman Crescent
Thorold (Confederation Heights), Ontario
Welcome to 36 Lampman Crescent in the desirable Confederation Heights neighbourhood! This carpet-free raised bungalow offers 5 generously sized bedrooms and 2 bathrooms, with plenty of natural light throughout. The open living and dining area provides a welcoming space for everyday living and entertaining, while two skylights add to the bright, airy feel. The primary bedroom features ensuite privilege, adding convenience and privacy. The lower level includes a second kitchen with granite countertops, offering flexibility for multi-generational living or potential income opportunities. Outside, enjoy a large backyard complete with a patio and garden beds, perfect for relaxing or entertaining. Updates include windows (2023), a basement kitchen (2023), and roof (2017). Conveniently located close to Brock University, hiking trails, highway access, shopping, and dining, this home offers a versatile layout with plenty of possibilities! (id:45725)
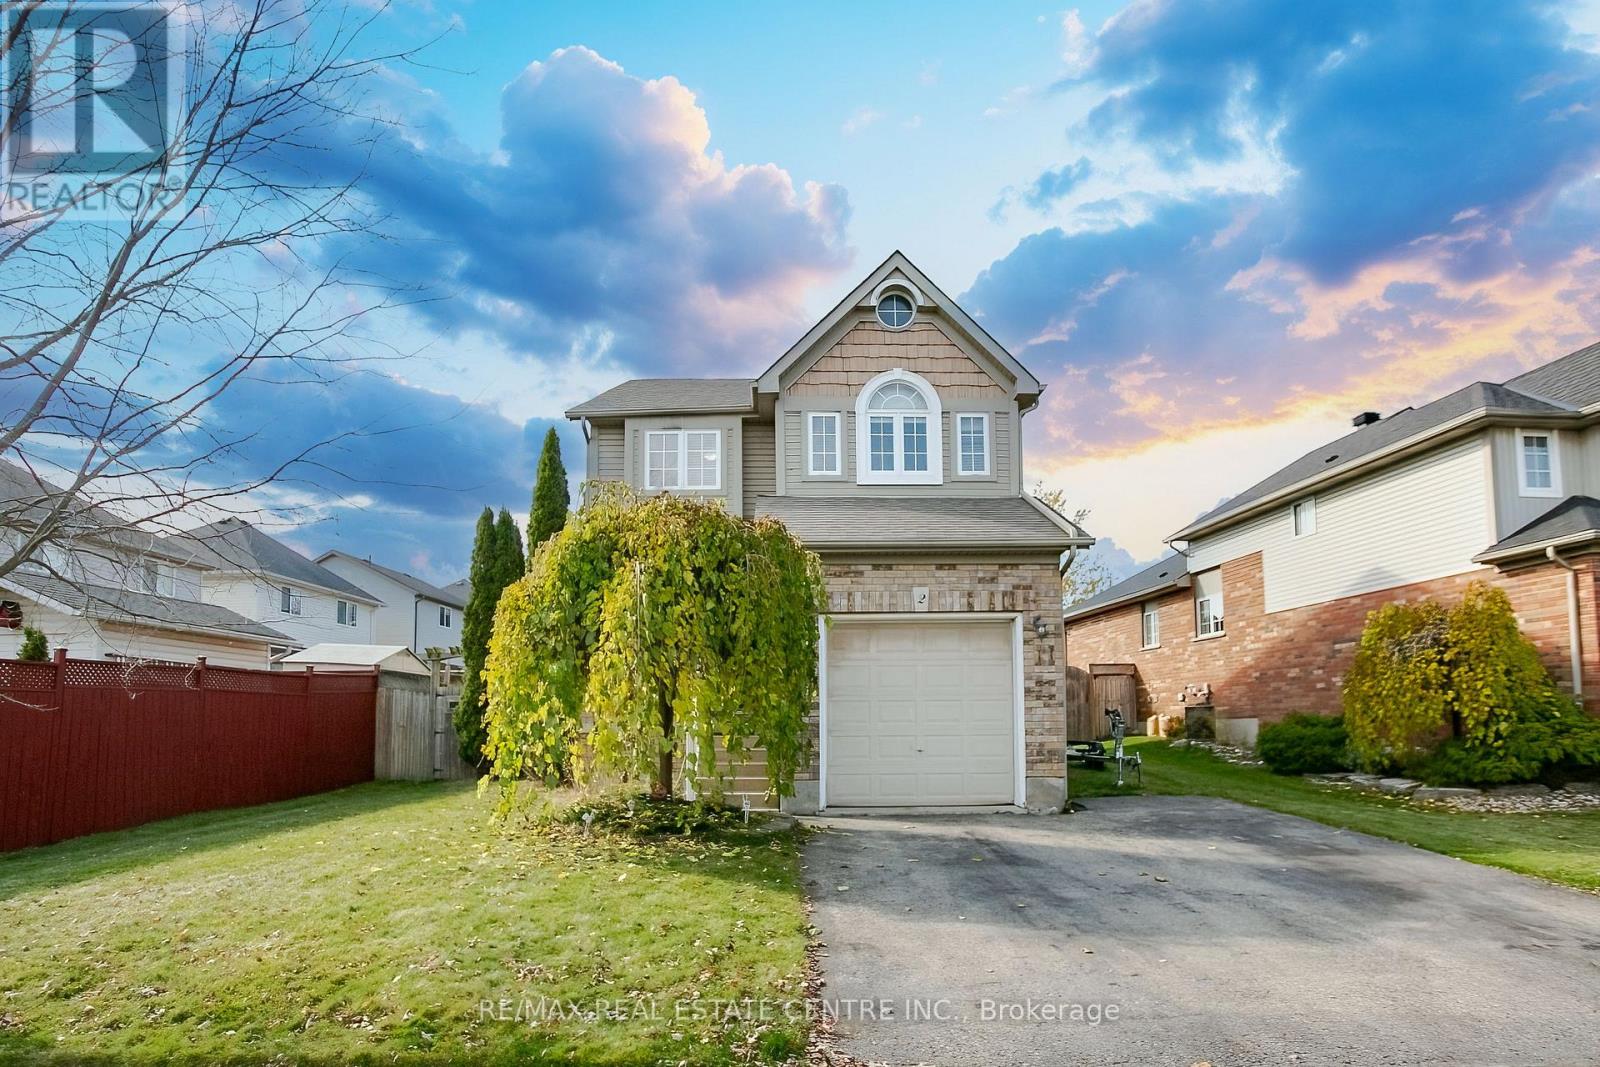
2 Benjamin Crescent
Orangeville, Ontario
Welcome to this beautifully laid-out 3 bedroom home, ideally situated close to schools, parks, shopping and everyday amenities! The bright, open concept main floor offers a spacious kitchen with a center island overlooking the inviting living and dining areas, perfect for everyday living and entertaining. Walk out from the living room to the deck and enjoy the expansive backyard with plenty of room for outdoor activities and family gatherings. Upstairs, you'll find three generously sized bedrooms, including a spacious primary retreat complete with a walk-in closet and private 3-piece ensuite. The finished lower level offers a cozy family room featuring a gas fireplace and above grade windows that bring in plenty of natural light. Additional highlights include convenient interior access to the garage, a garage loft providing valuable extra storage, a newer roof (2024) and water softener (2022). with its functional layout, generous living spaces and impressive lot size, this home has so much to offer! Some pictures have been virtually staged to show the potential (id:45725)
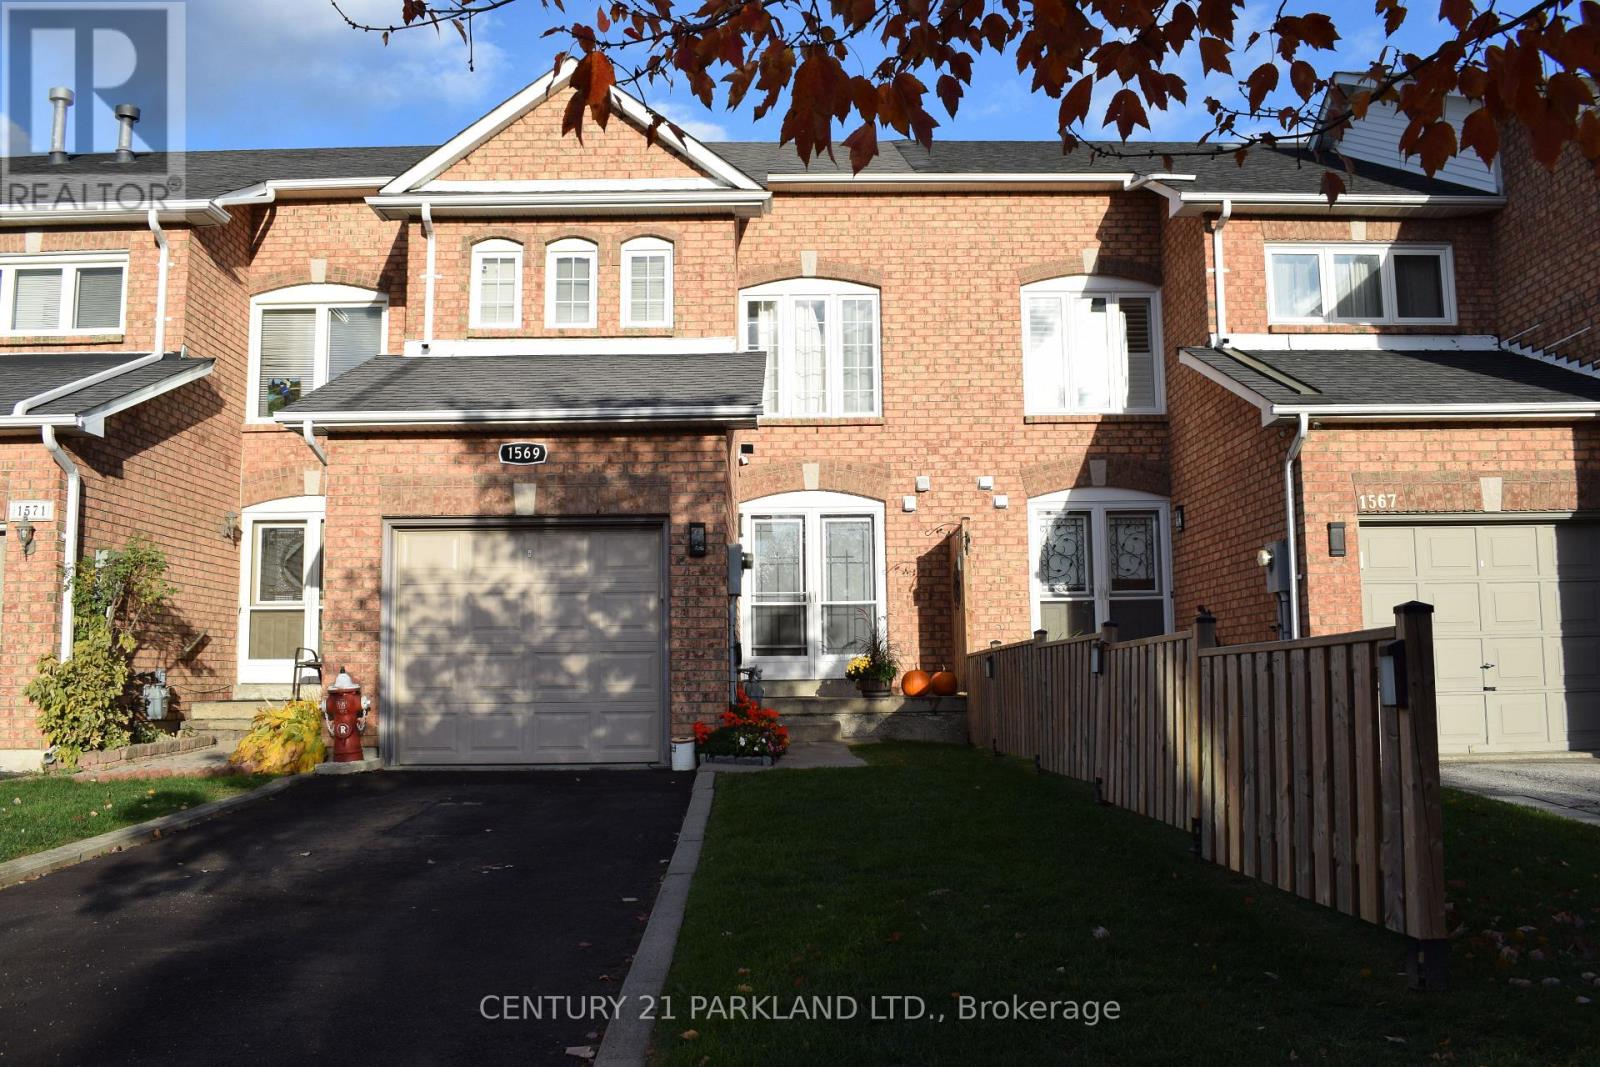
1569 Nipissing Court
Pickering (Amberlea), Ontario
Welcome To This Stunning 3 Bedroom, Freehold Townhouse In The Sought-After Pickering - Amberlea Neighbourhood. Situated On A Quiet Street With No Sidewalks. This Home Features New Double Entry Front Doors That Invites You Into A Welcoming Foyer. The Main Floor Is Adorned With Pot Lights & Newly Carpeted Stairs Leading To The 2nd Floor. The Beautifully Updated Kitchen Boasts A Quartz Countertop, Undermount Sink & Stylish Tiled Backsplash. Freshly Painted Throughout, With An Open Concept Design That Enhances The Spacious Feeling, Relax In The Newly Renovated Ensuite Bathroom, Complete With A Jacuzzi Tub. New Heat Pump & A/C Unit (2024). The Spacious Finished Basement With Drop Ceilings Also Includes A Cold Cellar & Laundry Area. Walk-Out To A Large Backyard Deck Is Perfect For Entertaining With Additional Hardscaped Yard For Low Maintenance. Garage & Private Driveway Can Accommodate 2 Cars. Walking Distance To Schools, Restaurants, Shopping &Parks, With Easy Access To HWY 401, Transit & Pickering GO Station. (id:45725)
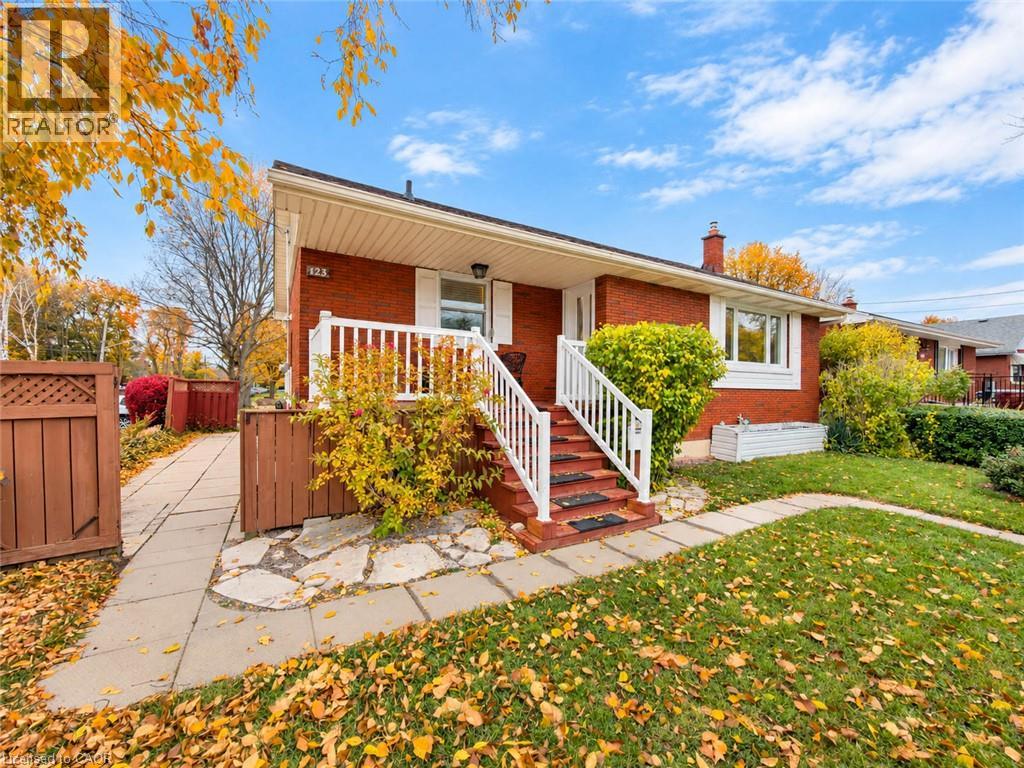
123 Gardiner Avenue W
Dunnville, Ontario
Welcome to this 3-bedroom bungalow situated on a desirable corner lot in the north end of Dunnville, conveniently located near Mapleview School and offering plenty of potential for buyers looking to make a home their own. Whether you are a first-time home buyer, growing family, investor or someone looking for their next renovation project, this property presents an excellent opportunity to get into the market and build equity. The home features a traditional bungalow layout with three bedrooms and a full basement, providing plenty of space and flexibility for future improvements. This property offers a great starting point for those with vision and a desire to customize a home to suit their own tastes and lifestyle. The full basement provides additional living and storage space, with plenty of possibilities for finishing to create a recreation room, hobby area, home office or additional living space. The detached single-car garage offers convenient parking, extra storage or a place for the weekend handyman to work on projects. Situated on a corner lot, the property offers added outdoor space and flexibility, with room to enjoy the yard, entertain family and friends or create your own outdoor retreat. The location is another great feature, with Mapleview School nearby and the amenities of Dunnville just a short distance away. Enjoy the convenience of nearby shopping, parks, recreational facilities and everything this friendly community has to offer. Properties offering this kind of potential are becoming increasingly attractive to buyers looking for value and an opportunity to add their own finishing touches. Bring your ideas, roll up your sleeves and discover the possibilities. Whether you are looking to renovate, invest or simply find an affordable place to call home, this north-end Dunnville bungalow is well worth a look! (id:45725)
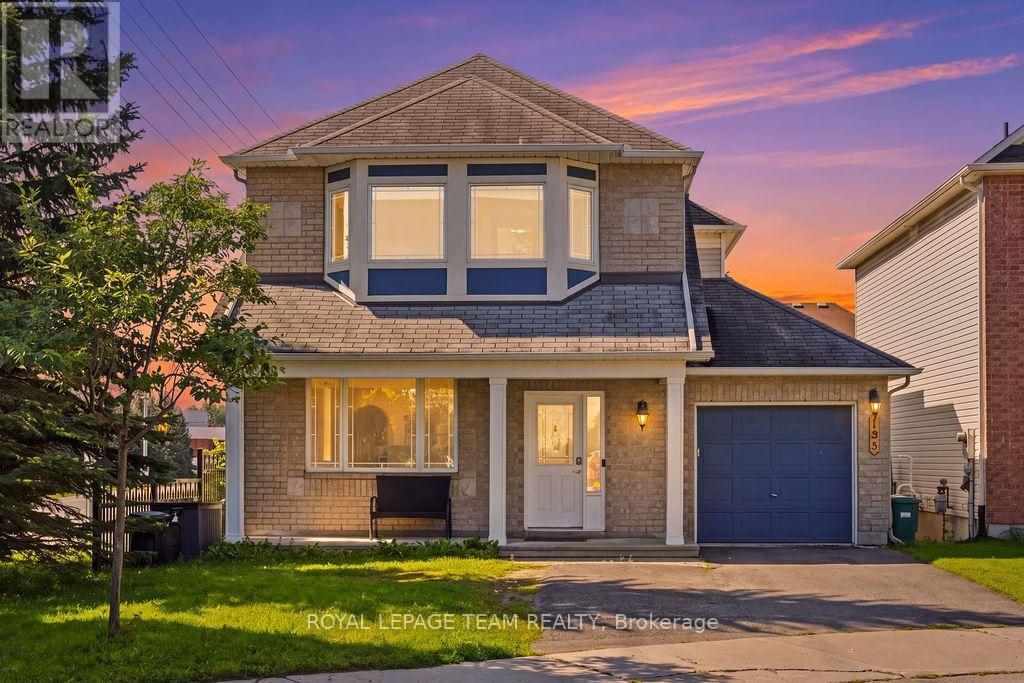
195 Harbour View Street
Ottawa, Ontario
Welcome home to 195 Harbour View Street! Nestled in the family-friendly Barrhaven (Strandherd) community, this home has undergone an extensive top-to-bottom renovation ( 2025 ), meaning you can move in and start making memories immediately.With over 2,000 square feet of living space, this "Minto Catalina" model feels brand new. From the gleaming hardwood floors and updated lighting to the custom-designed kitchen and stylish new bathrooms, every detail has been thoughtfully updated. The main floor is bathed in natural light, featuring a spacious living and dining area perfect for entertaining, and a cozy family room with a gas fireplace.Outside, you'll enjoy a massive advantage: a prime south-facing corner lot on a quiet street. The fully fenced backyard is your private sanctuary, featuring a patio area for summer dining. With parks just a short walk away, this location offers the best of both perfect suburban living and modern convenience. Whether you are working from home or looking for a safe space for the kids to play, this home checks every box. Rental application and credit check is required (id:45725)
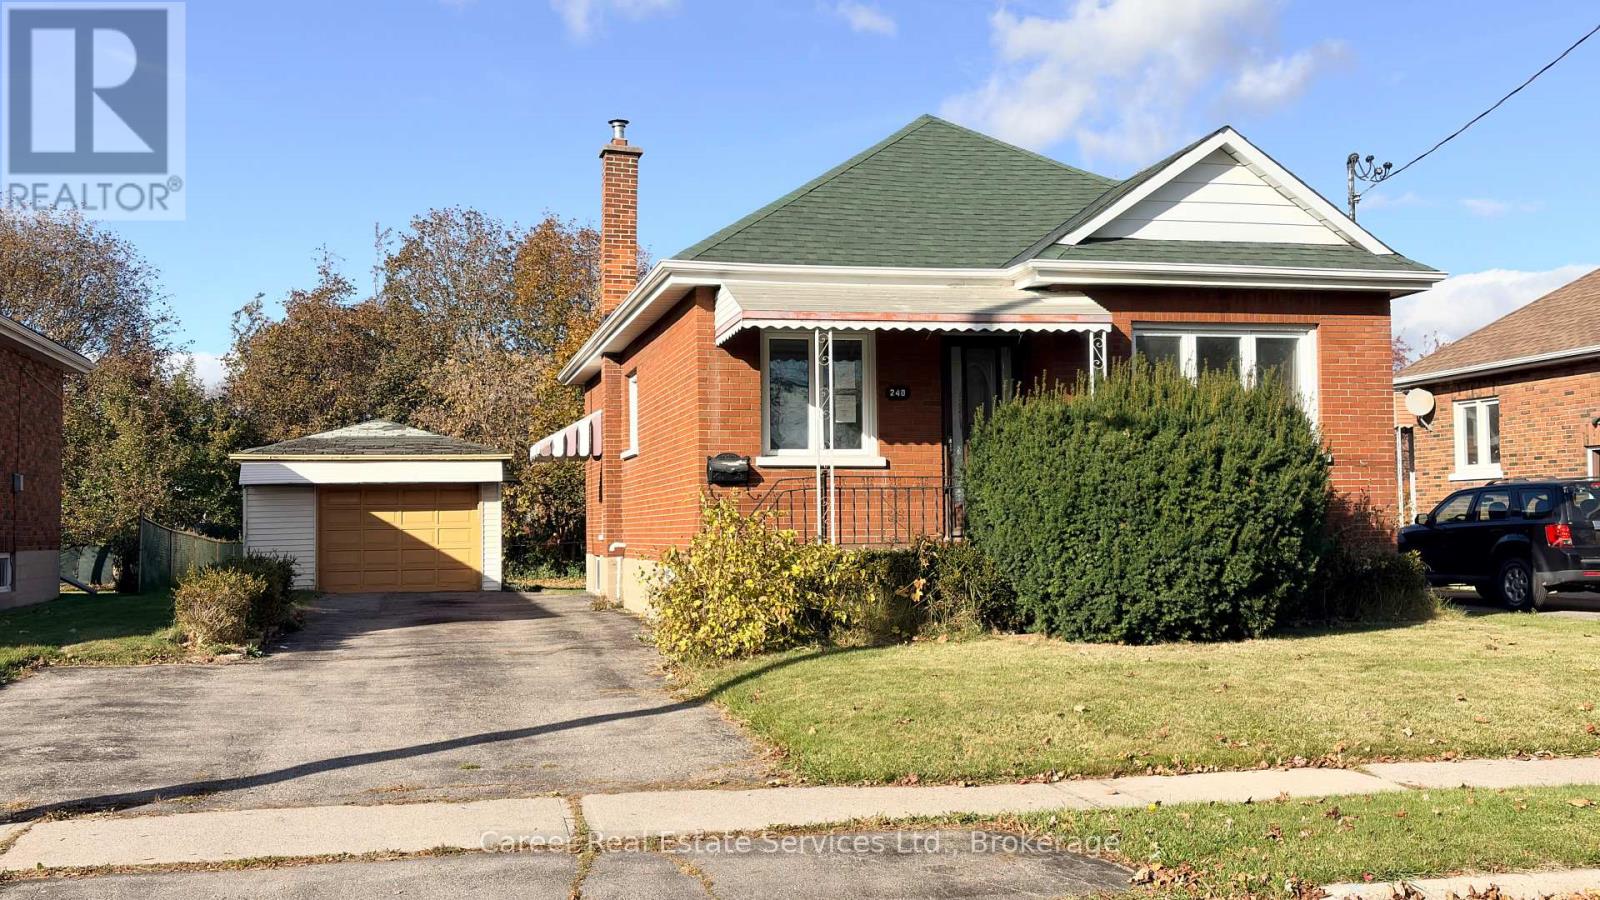
240 Etna Avenue
Oshawa (Central), Ontario
Power of Sale - Welcome to 240 Etna Ave, Oshawa, located in a quiet and well-established neighbourhood with potential for additional income! This home features a lovely spacious kitchen w/ breakfast area, centre island, quartz counters & custom backsplash, living room w/ large window, primary bedroom with semi 4-piece ensuite bathroom & laundry closet, plus a 2nd bedroom. The basement is finished with a separate side entrance, 2nd kitchen, 3rd bedroom, modern 3-piece bathroom, 2nd laundry area, and lots of storage space. The oversized garage with plenty of parking is a bonus as is the large private treed backyard, perfect for relaxing or entertaining. Brilliant location close to HWY 401, transit, shopping and various amenities. (id:45725)
#a - 3295 Lake Shore Boulevard W
Toronto (Long Branch), Ontario
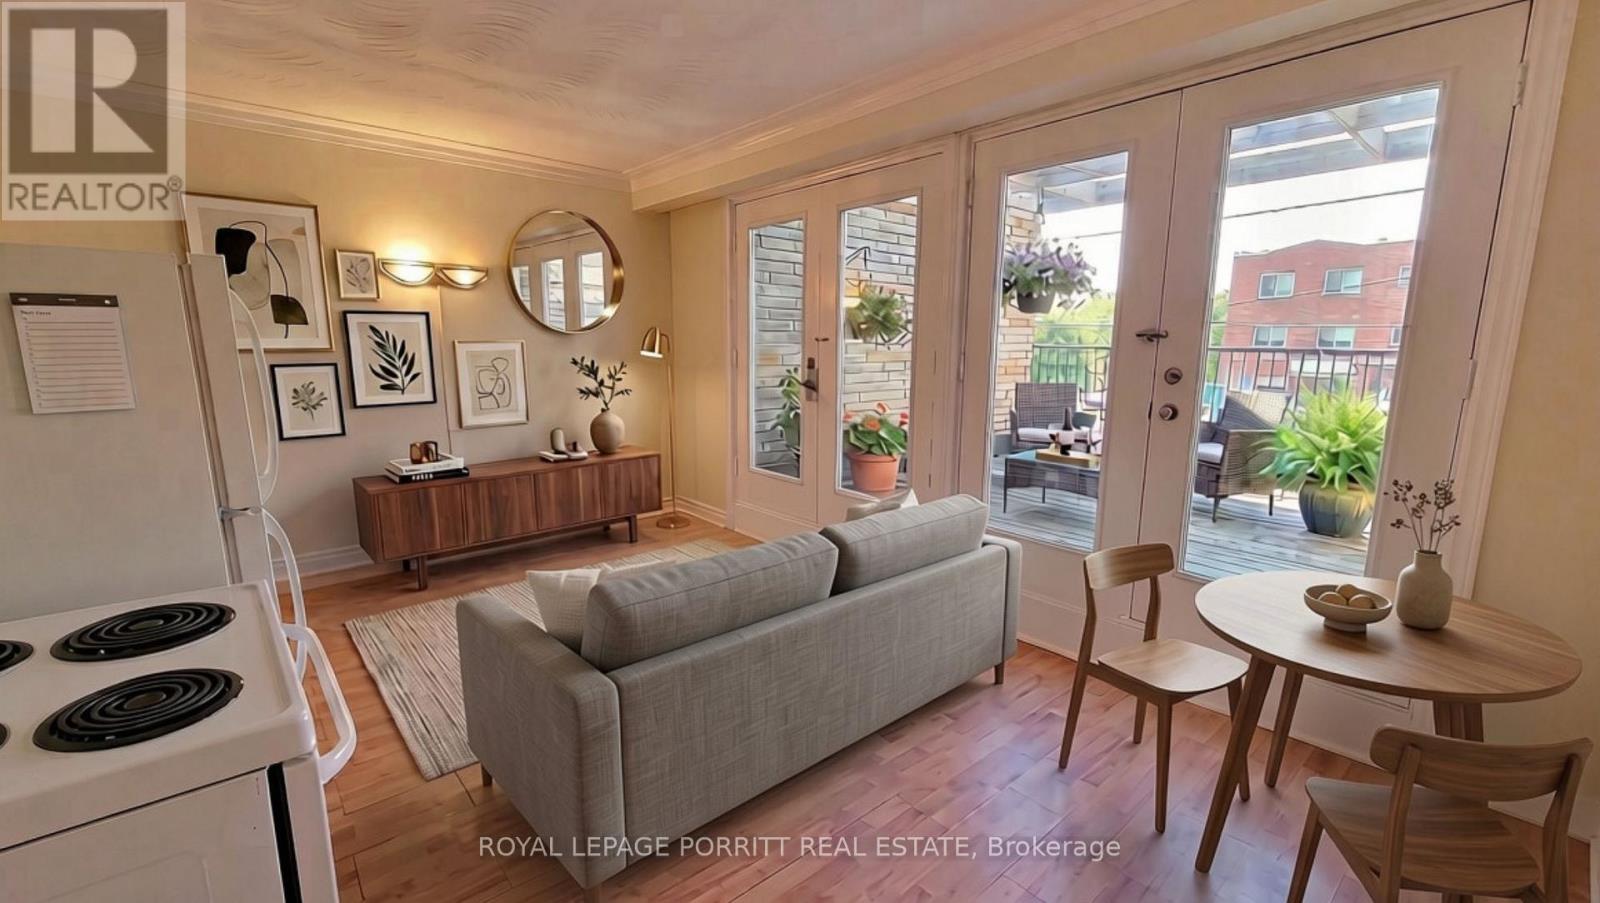
Enjoy outdoor living in Long Branch with an impressive 240 sq. ft. private deck - perfect for morning coffee, relaxing in the sunshine, or entertaining friends. This bright one-bedroom apartment sits above a quiet professional practice, with an open-concept kitchen and living area that walks out to your private outdoor retreat. ALL UTILITIES INCLUDED! Heat, hydro, water and AC, along with one-car parking in a private, oversized garage! With TTC at your doorstep and easy access to parks, the lake, and the Waterfront Trail, an active outdoor lifestyle is yours to enjoy. Long Branch GO Station, the library, grocery stores, and local restaurants are also conveniently close by. (id:45725)
Upper - 1822 St Clair Avenue W
Toronto (Weston-Pellam Park), Ontario
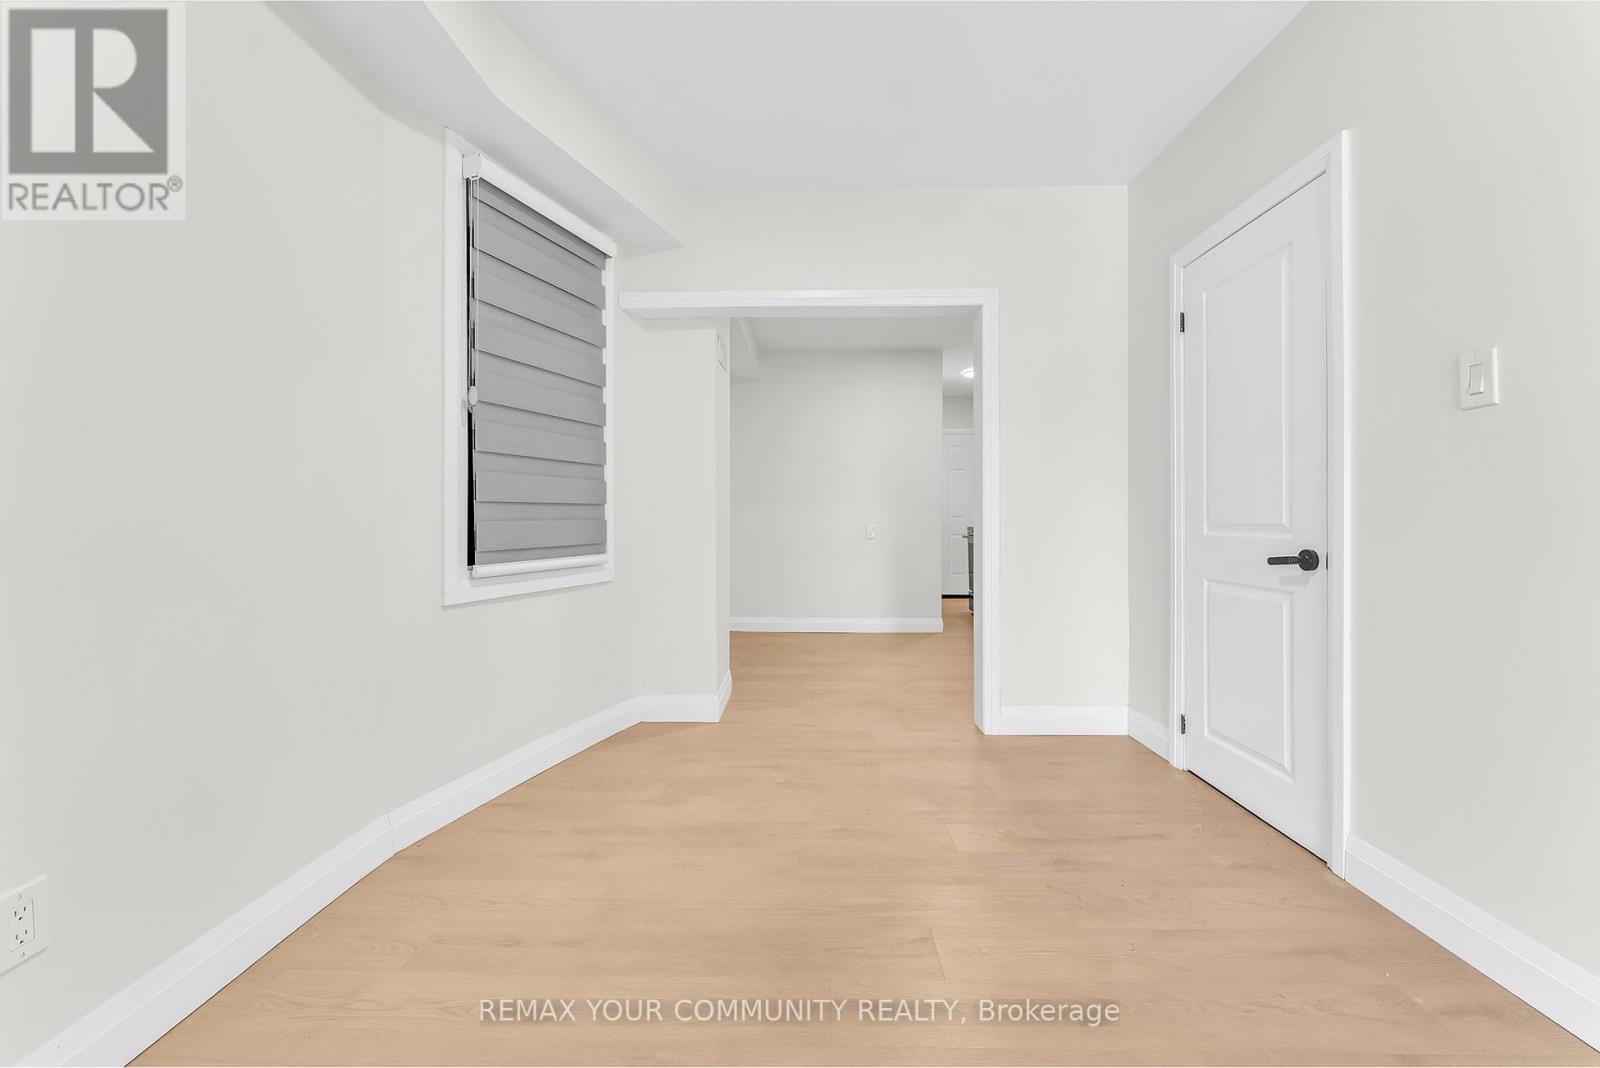
Welcome to this beautifully renovated 1-bedroom, 1-bathroom apartment offering modern comfort and exceptional convenience. Completely updated from top to bottom, this bright and inviting unit features brand-new finishes throughout, creating a fresh, contemporary living space ready for you to enjoy. Large windows fill the home with natural light, enhancing the open and airy feel. Step outside to your private back patio, perfect for relaxing or enjoying your morning coffee. Ideally located close to parks, schools, shopping, restaurants, and everyday amenities,with excellent transit access for an easy commute. This move-in-ready home offers the perfect blend of style, comfort, and location. (id:45725)
Basement - 487 Plantation Gate
Newmarket (Summerhill Estates), Ontario
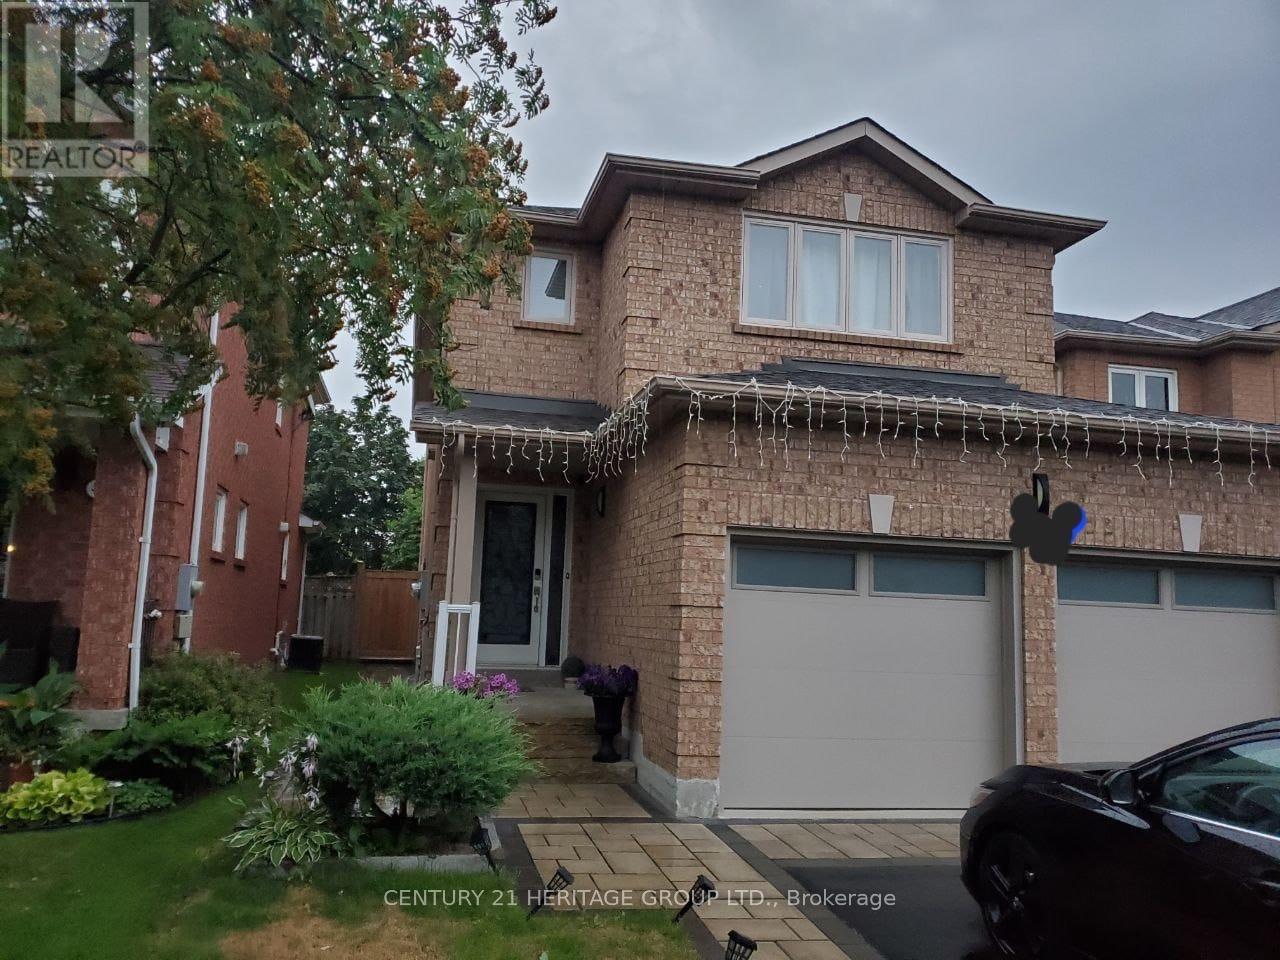
Welcome to this beautifully furnished 1-bedroom basement apartment with a separate private entrance, located in the highly desirable Summerhill Estates community of Newmarket! This comfortable and well-maintained unit offers convenient living in a quiet, family-friendly neighbourhood. Ideally situated close to shopping centres, grocery stores, restaurants, public library, parks, walking trails and everyday amenities. Excellent proximity to public transit, Yonge Street, Mulock Drive and major highways for an easy commute. Close to reputable schools, including Clearmeadow Public School and Sir William Mulock Secondary School. Enjoy nearby outdoor recreation, green spaces and community facilities. Convenient access to Upper Canada Mall and a variety of shopping and dining options. A fantastic opportunity for a single professional or couple seeking comfortable, furnished living in a convenient and established neighbourhood. Don't miss this opportunity! (id:45725)
38 Taft Place
Clarington (Bowmanville), Ontario
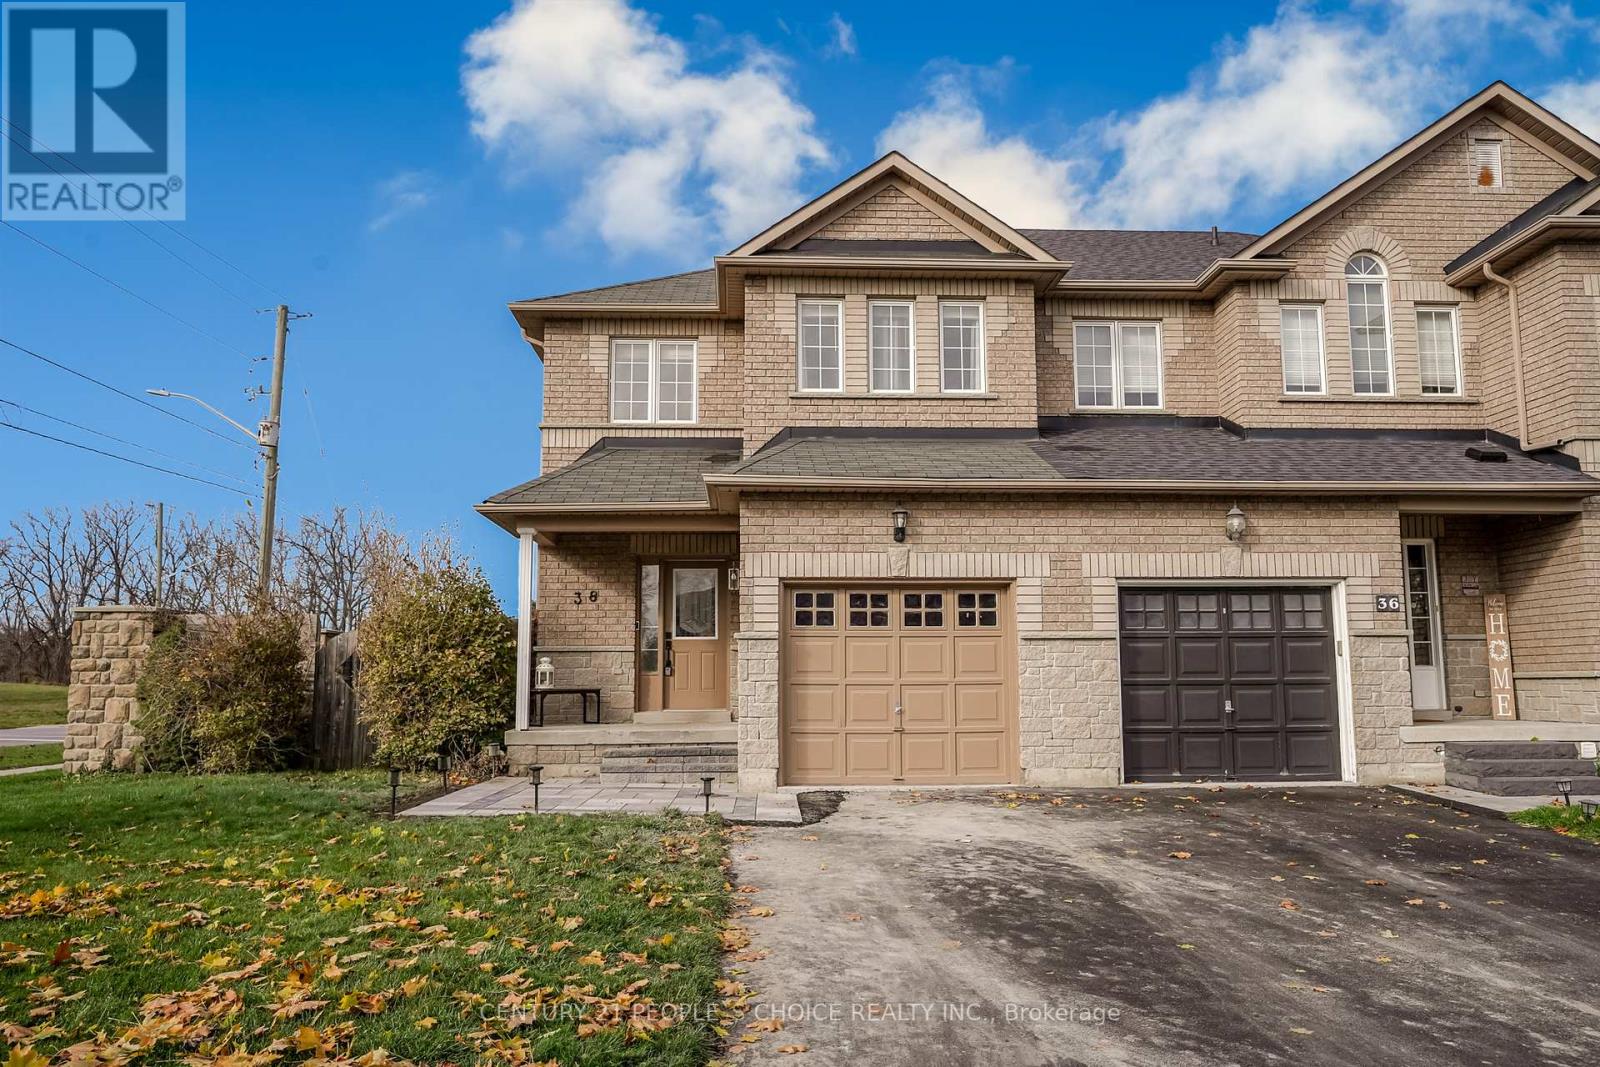
Stunning end unit freehold townhouse in high demand North Bowmanville! This move in ready home features an open concept main floor with 9ft. ceilings, powder room, and modern eat-in kitchen with granite counters and stainless steel appliances. Walkout to an oversized fenced backyard with deck and private side yard. Great curb appeal with new stone front porch. upper leve offers 3 bedrooms and 2 full washrooms, including a spacious primary bedroom with walk in closet and 4 piece ensuite bath. fully finished basement rec. room. Close to top schools, parks, shopping, highway, and transit! Must see!! (id:45725)