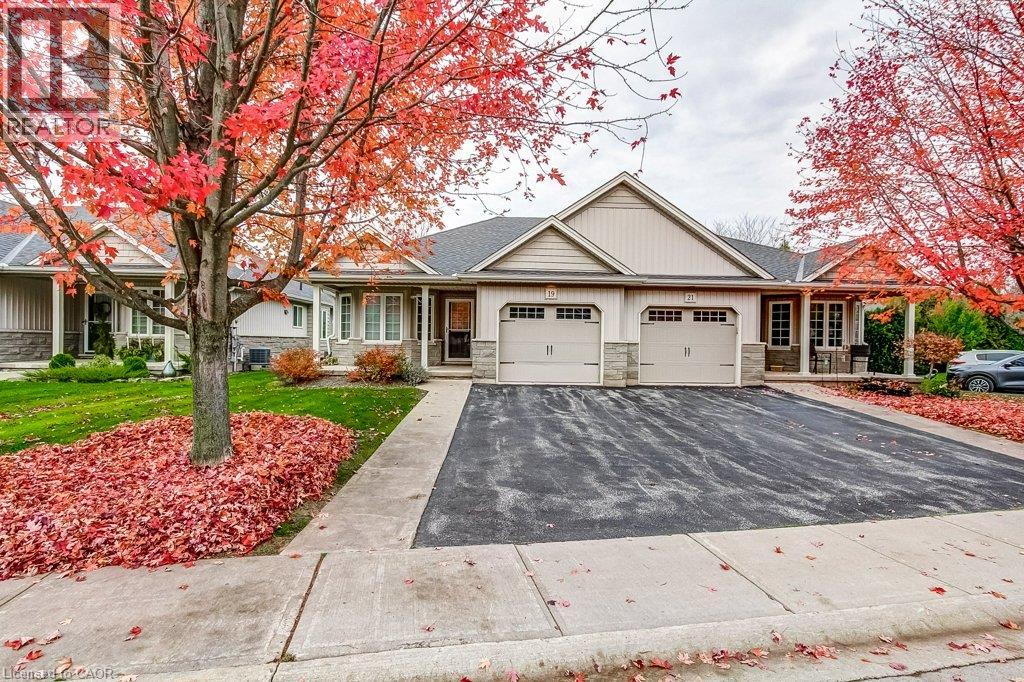
19 Riverside Circle
Smithville, Ontario
Thinking about simplifying your lifestyle without giving up the space you enjoy? This bungalow in Smithville's peaceful Wes-Li Gardens community may be exactly what you're looking for! With approximately 1215 square feet, 2 bedrooms, 2 full bathrooms and a bright, open-concept design, there's plenty of room to feel right at home. The spacious living and dining areas offer plenty of natural light, while the kitchen keeps you connected during gatherings and celebrations with family and friends. The second bedroom is perfect for overnight guests, a home office or den. Main-floor laundry means no stairs to tackle on laundry day. The garden door leads to a backyard deck and gazebo, a lovely spot to enjoy your morning coffee or an afternoon with a good book. There's an attached garage with inside entry, parking for two more vehicles in the driveway and visitor parking conveniently nearby. Comfortable one-level living, friendly neighbours and a little less to look after. Sounds perfect! (id:45725)
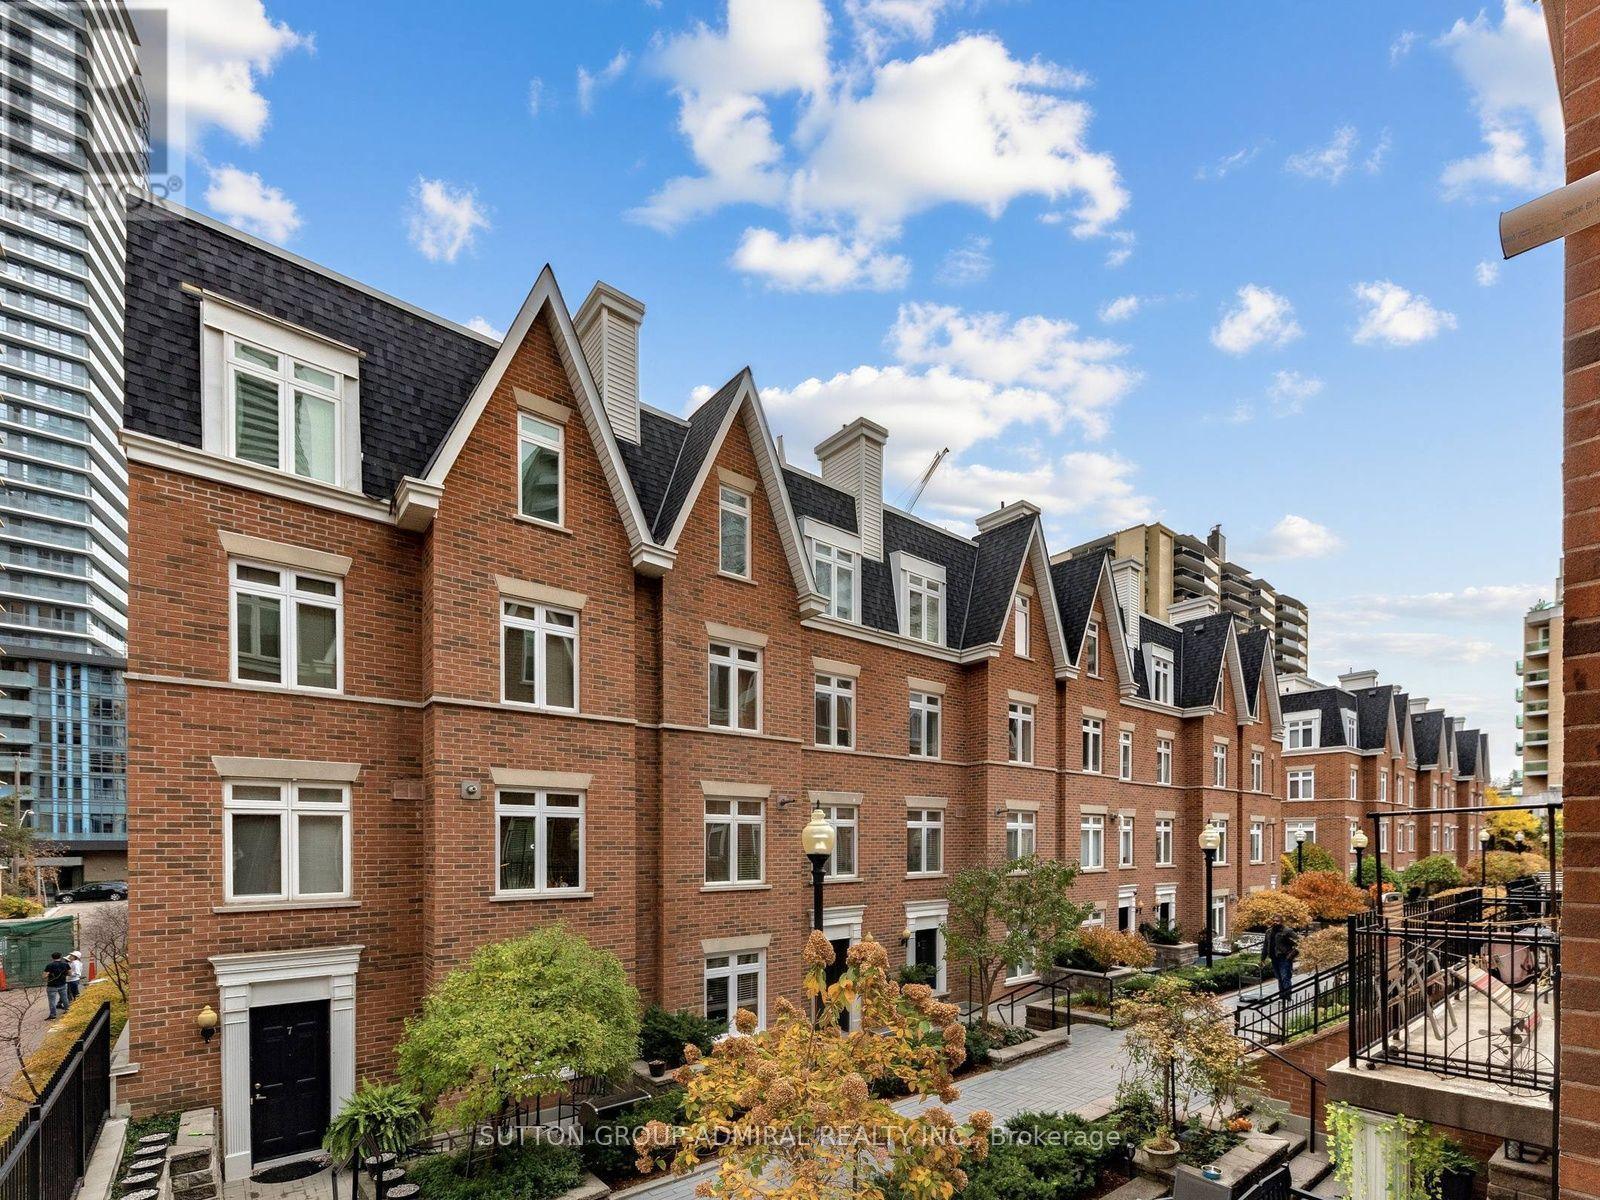
6 - 89 Lillian Street
Toronto (Mount Pleasant West), Ontario
Discover this inviting 2-bedroom, 2-bathroom townhouse in a sought-after Yonge and Eglinton neighbourhood. Featuring engineered hardwood flooring throughout, new interior doors (2024), two beautifully redone bathrooms, upgraded stairs, and new window blinds. This home offers a fresh, updated feel. Enjoy a functional layout with comfortable living spaces and two well-proportioned bedrooms. Building has visitor parking which includes car wash station, and electrical charging. Ideally situated close to the shops, restaurants, cafés, parks, and everyday conveniences of Yonge and Eglinton, with easy access to transit and everything this vibrant neighbourhood has to offer. A wonderful opportunity to own in a desirable midtown Toronto community! (id:45725)
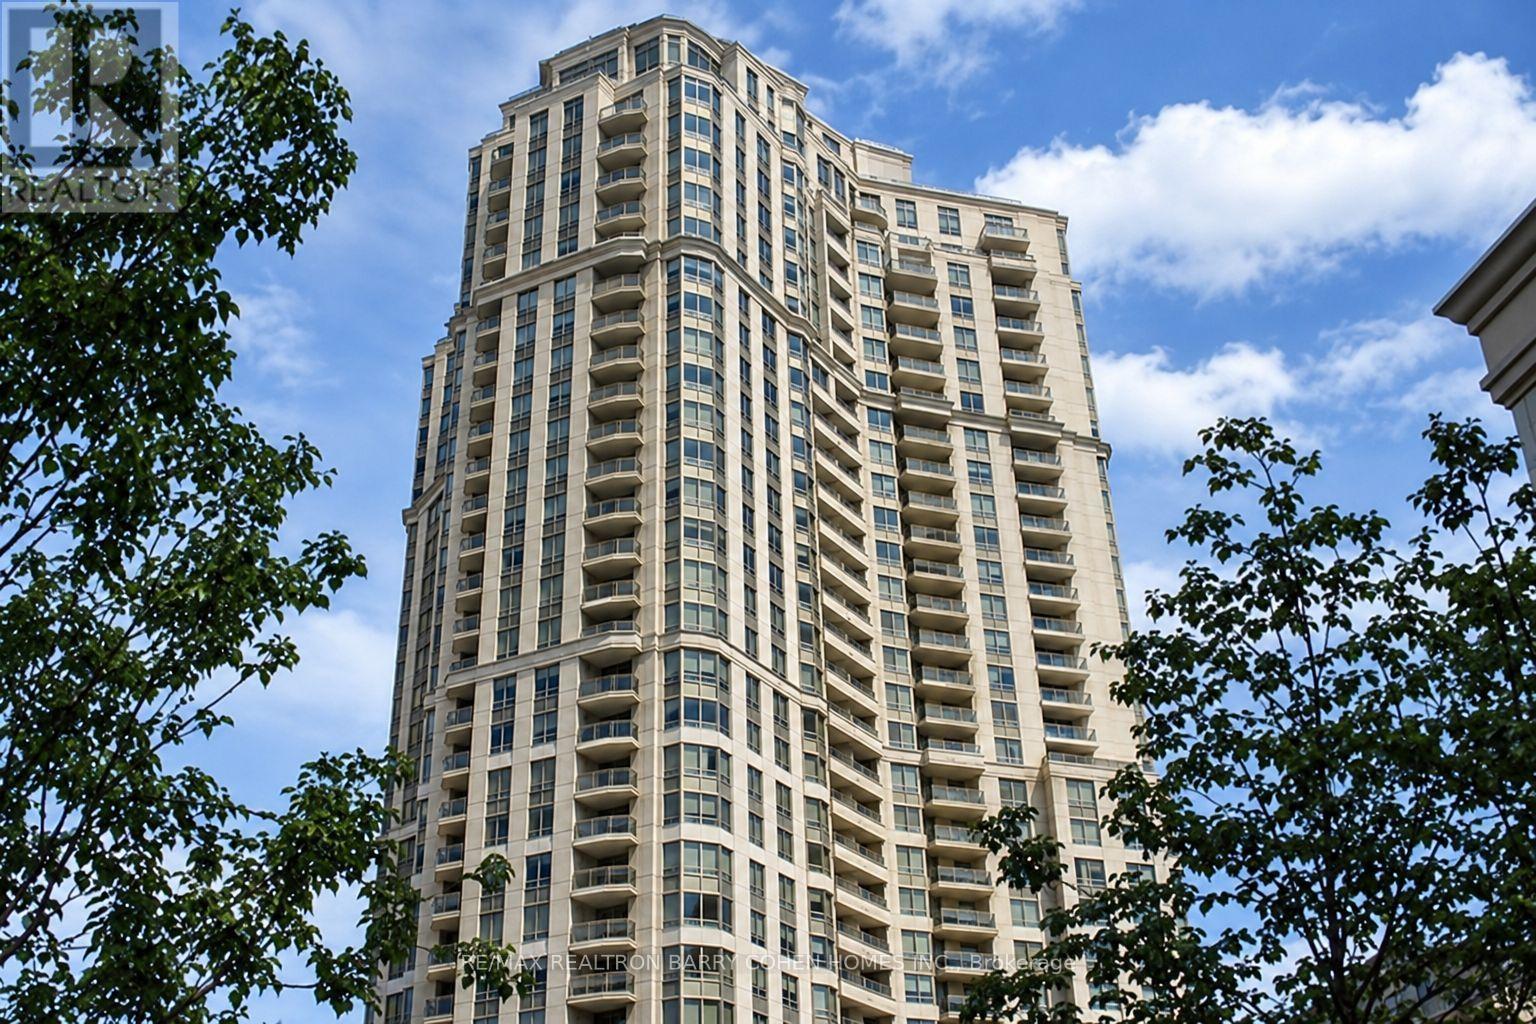
1714 - 78 Harrison Garden Boulevard
Toronto (Willowdale East), Ontario
Luxury "Skymark" by Tridel. Most coveted opportunity in high demand locale with unobstructed east views. Clean & Well Maintained unit boasts Separate Den Space With French Door... The Den Can Be used As A Second Bedroom..... Kitchen features Granite Counter Top With Center Island, hardwood flooring throughout. 5 Star Hotel Amenities Include Bowling, virtual Golf/Tennis/indoor Pool, 24 hr Concierge, 24 Hr Security, BillIard Room, Gym, Party Room, Study Room & More. Conveniently located steps from shops and restaurants along vibrant Yonge Street with close proximity to parks, schools and public transit/subway. (id:45725)
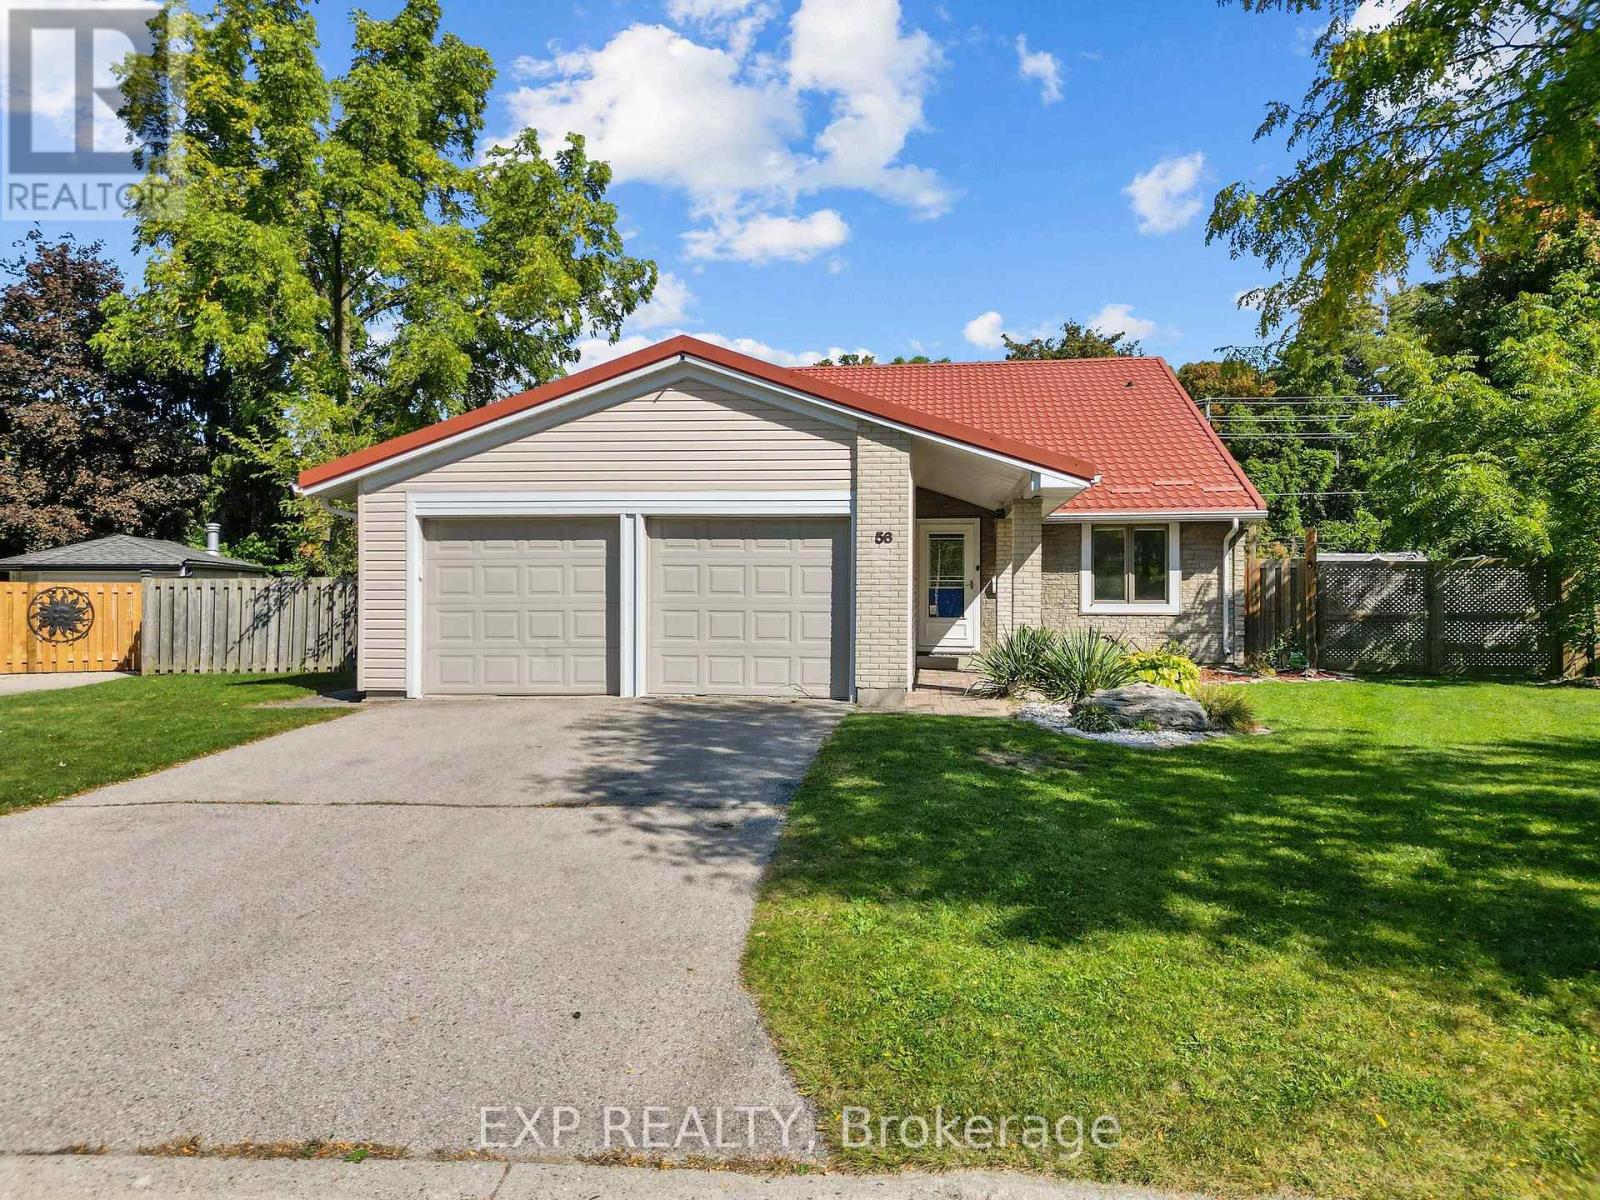
56 Yardley Place
London North (North F), Ontario
Tucked into a friendly North London neighbourhood where people still say hello on their walks and the block BBQ is a summer tradition, this 4 bedroom, 2 bathroom home offers 1,668 sq ft of bright, open living just minutes from the Medway Heritage Forest trails. The living room sets the tone, anchored by a natural gas fireplace that makes it the go-to spot on cooler evenings. A generous dining room and spacious kitchen keep the main level easy to live in, along with a main floor bedroom and 4 piece bath that work well for guests or a home office. Upstairs, the primary bedroom is joined by two more bedrooms and a 3 piece bath. The big ticket items are done: a metal roof installed three years ago with a 55 year transferable warranty, an owned ductless split system installed in 2025 providing both heat and A/C (with capacity to add up to three more heads), an owned on-demand water heater, and siding upgraded with added foam insulation and house wrap. Main level flooring was updated in 2023, the upper level in 2025, and the home was repainted in 2024 and 2026. Outside, the fenced yard has room for the dogs, a patio made for evening fires, and a concrete pad already set up with conduit for a future hot tub. An attached garage and double private drive provide parking for three. With parks and trails around every corner, two elementary and two high schools nearby, and shopping and restaurants close at hand, this is a home that has always been an easy place to relax and live. (id:45725)
510 - 470 Lonsberry Drive
Cobourg, Ontario
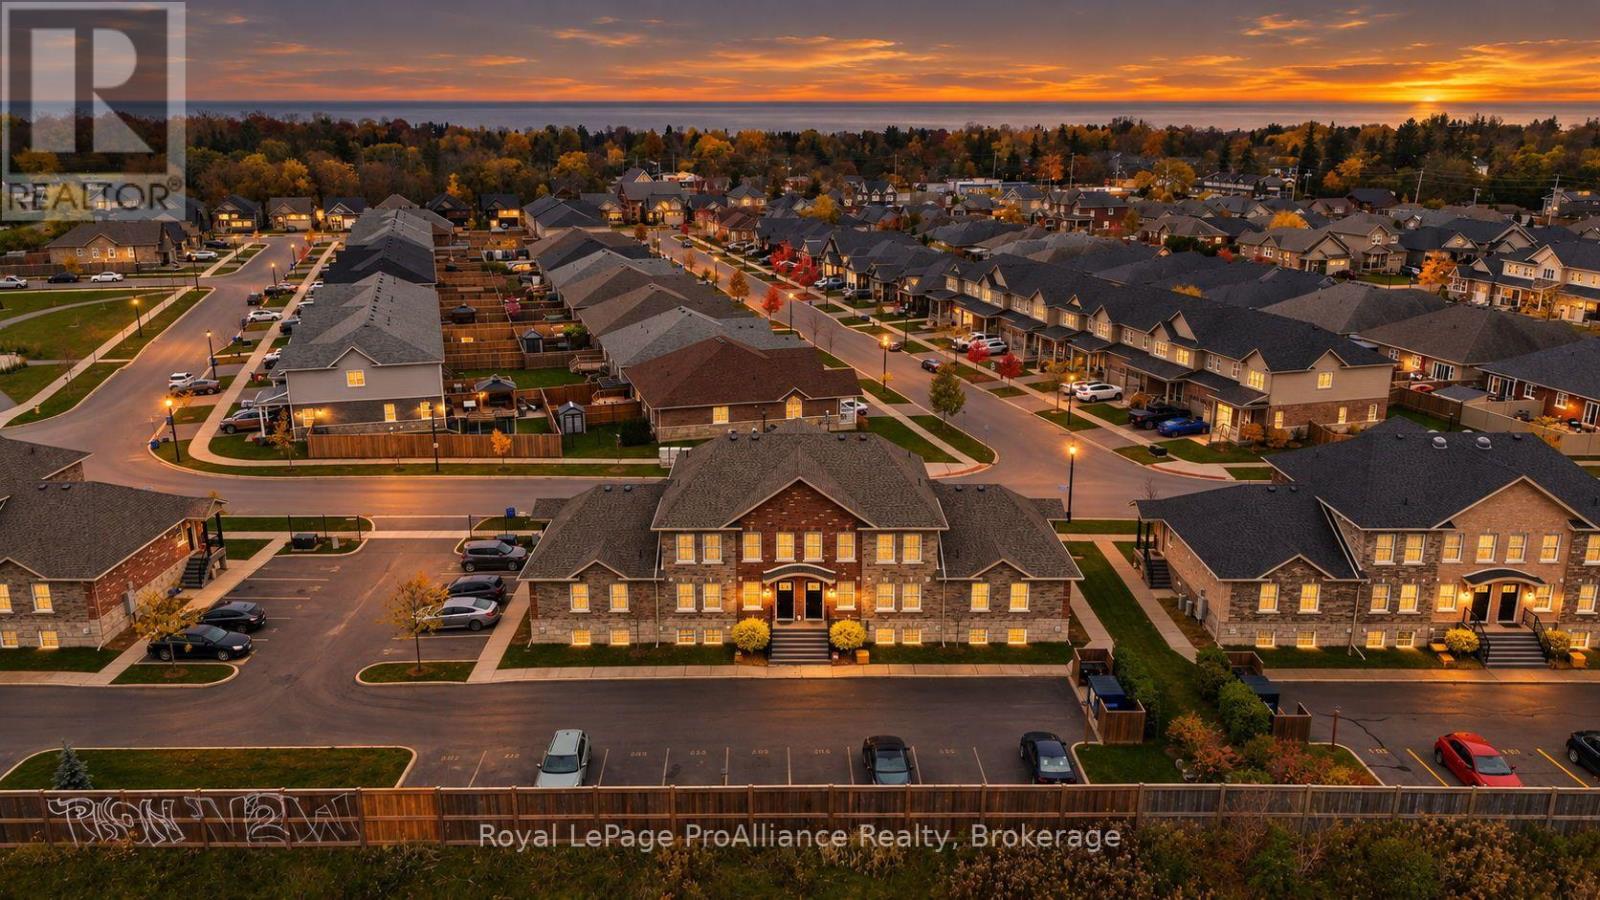
Step inside this stunning quality built condo townhome in Cobourg's sought after East Village. A perfectly designed light filled layout makes everyday living enjoyable. The beautiful kitchen has ample counter and storage space and comes complete with all the s/s appliances and a breakfast counter for meal prep and opens to the living room making entertaining easy. A utility/storage room and a convenient 2pc bathroom completes the main floor. Upstairs you will find the primary bedroom, a full 4pc bathroom, and a secondary room that is perfect for a 2nd bedroom, home office or den. Enjoy the added convenience of an upper level in-suite stackable laundry unit. Affordably priced and an excellent opportunity for the first time buyer, downsizer or the savvy investor, offering low-maintenance comfort & a stress-free lifestyle. Situated in the heart of the town's most walkable community, steps to downtown, unique shops, fine dining, bistros, cafes and Cobourg's famous beach and marina. (id:45725)
431 Bay Street
Scugog (Port Perry), Ontario
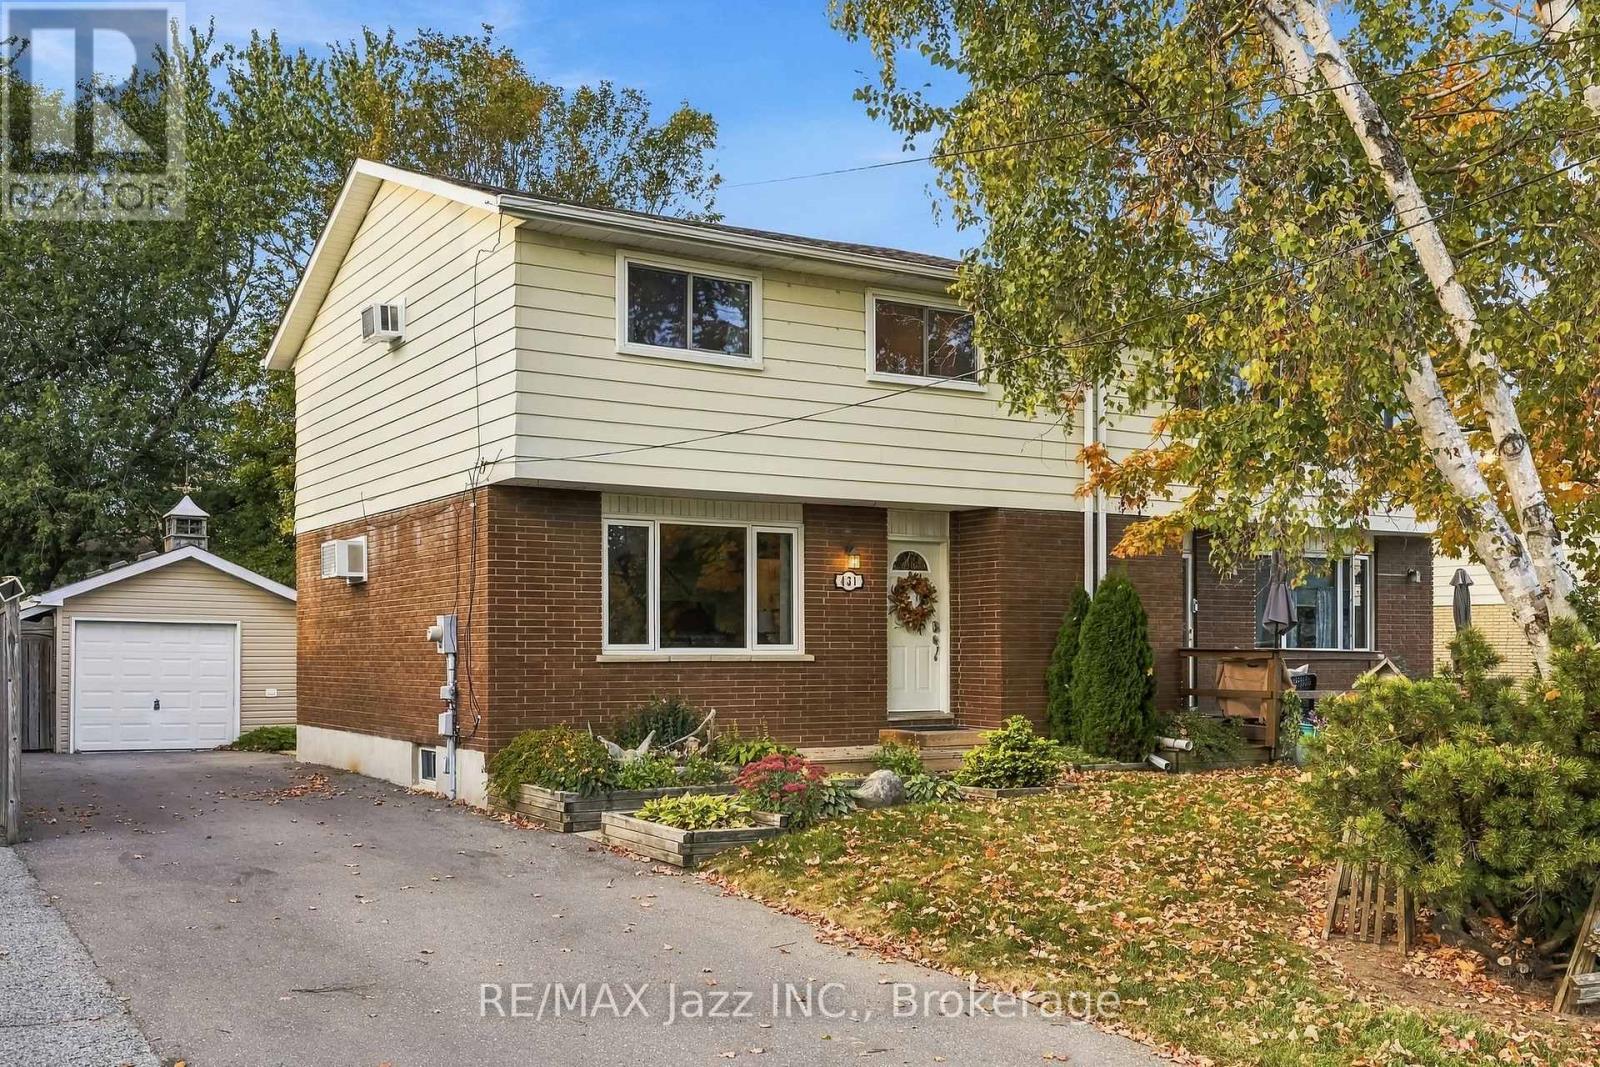
Welcome to 431 Bay St in Port Perry. This well-kept semi-detached two-storey home sits directly across from green space and a park, with no neighbours directly across the street. Offering a functional layout, updated kitchen, finished basement, detached garage, and a generous 37 x 118 ft lot, this home provides plenty of space and flexibility. The main floor features comfortable living and dining areas along with an updated kitchen offering direct access to the back deck and backyard, making it easy to enjoy the outdoor space. Upstairs, the home offers three bedrooms, with one currently being used as a TV/sitting room. This flexible space can easily be converted back to a traditional bedroom, depending on your needs. The finished basement provides additional living space, while the detached garage offers excellent storage and workspace. The driveway provides parking for up to four vehicles. Conveniently located in Port Perry, close to schools, parks, shopping, restaurants, and downtown amenities, 431 Bay St offers a great opportunity to enjoy a comfortable home in a desirable location. (id:45725)
140 - 120 Nonquon Road
Oshawa (Centennial), Ontario
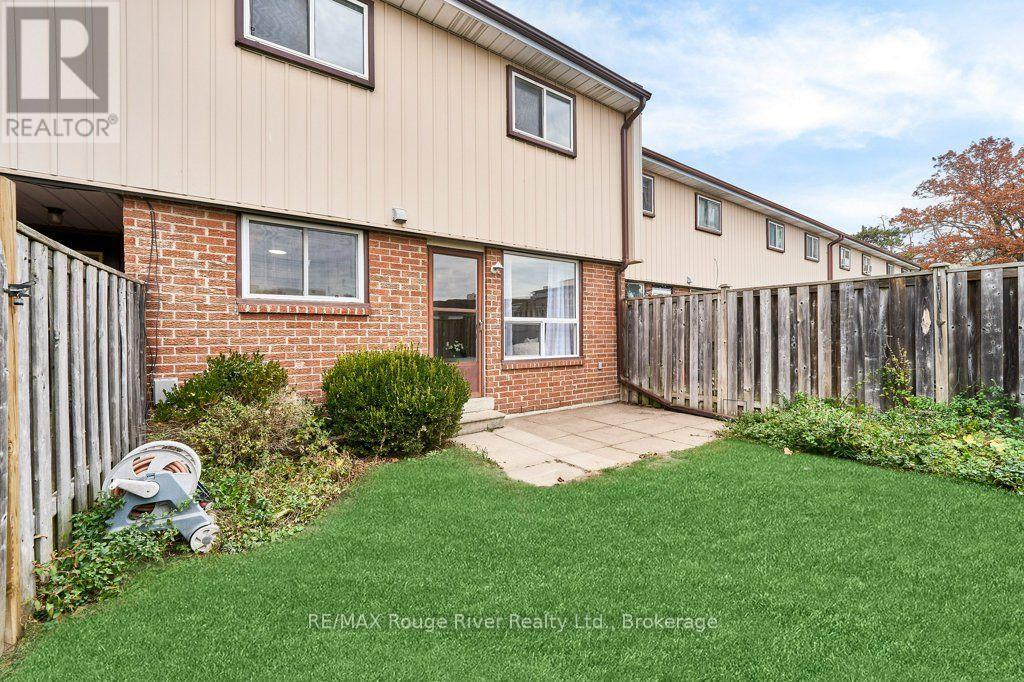
Very Affordable ... Oshawa's "North Pine Village" Fully Refurbished and Move In Ready ! Bright Western Exposure, Walk-out to Private Fenced Front Yard with Gate, Assigned Parking (#140) steps from front door. This 912 Sq Ft on 2 floors, Plus a Full Basement offers You a Spacious First Home or Ideal Investment Property. With 10% Down($39800.00) and a 4.54% 5yr Term this home can* carry for $2,855.66 All In ! (Inc. Taxes and Condo Fees/Month.) Only pay Hydro ( New Blown In Insulation) ! Fully Painted Throughout, New Kitchen(Flooring Cabinets and Counters and Taps, Fridge and Stove, New Bathroom, All New Flooring, New Doors and New Light Fixtures, New Hi-Eff Heaters, (Zone Controlled). Nothing to do but Move In ! Well Managed Condominium with Playgrounds and convenient to Amenities via Access thru backyard. Walk to Simcoe St Shopping, Parks and Transit. Please View Virtual Tour Link. (id:45725)
25 Dennis Road Unit# 2&3
St. Thomas, Ontario
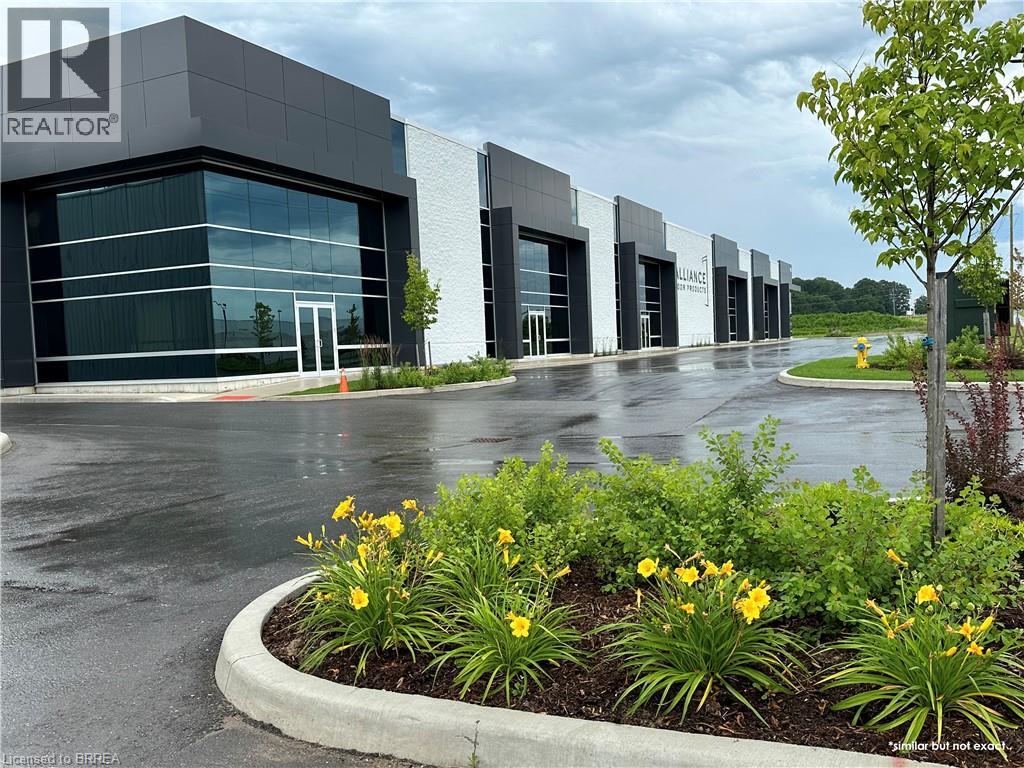
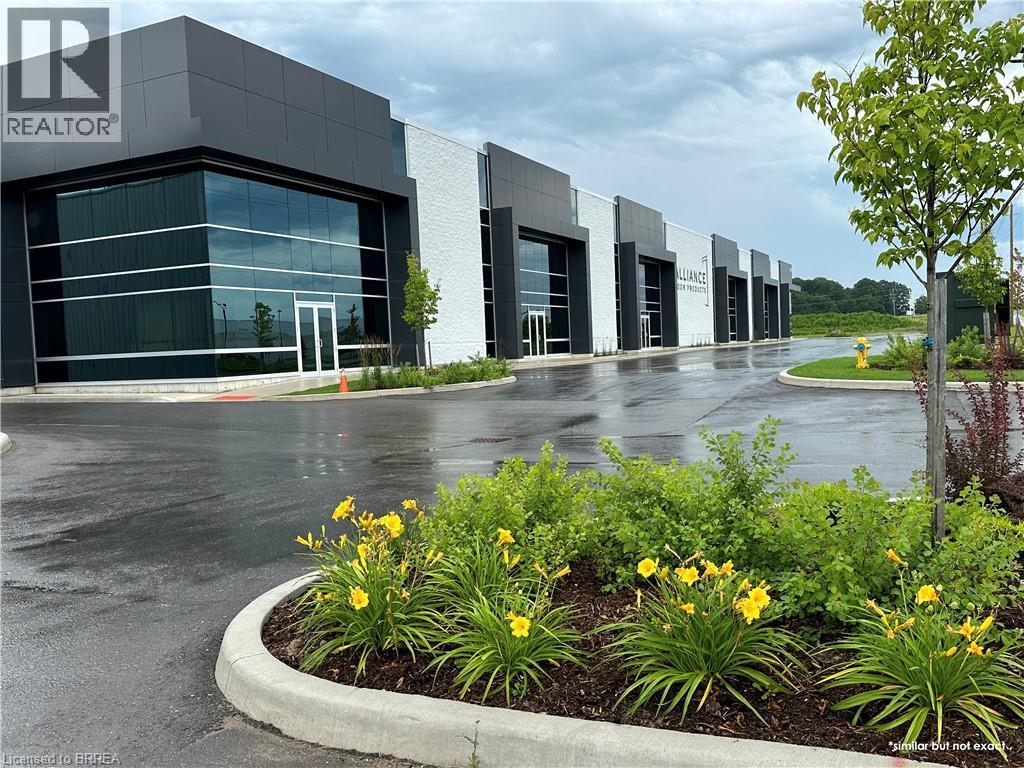
Prestigious Industrial/Retail/Office building in North St. Thomas. Multiple leasing opportunities in this Multi-Tenant Building 5,902 – 17,705 sf available. Lots of onsite parking, flexible (BEL) Business Employment Lands zoning. (id:45725)
25 Dennis Road Unit# 2&3
St. Thomas, Ontario
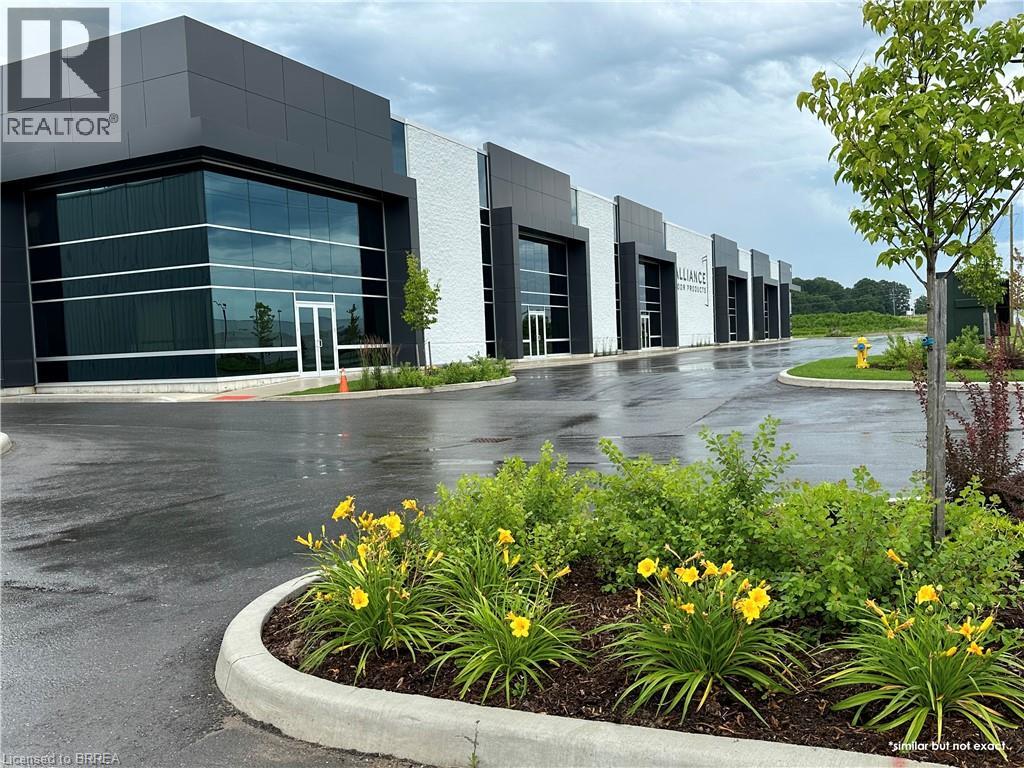
Prestigious Industrial/Retail/Office building in North St. Thomas. Multiple leasing opportunities in this Multi-Tenant Building 5,902 – 17,705 sf available. Lots of onsite parking, flexible (BEL) Business Employment Lands zoning. (id:45725)
25 Dennis Road Unit# 3
St. Thomas, Ontario
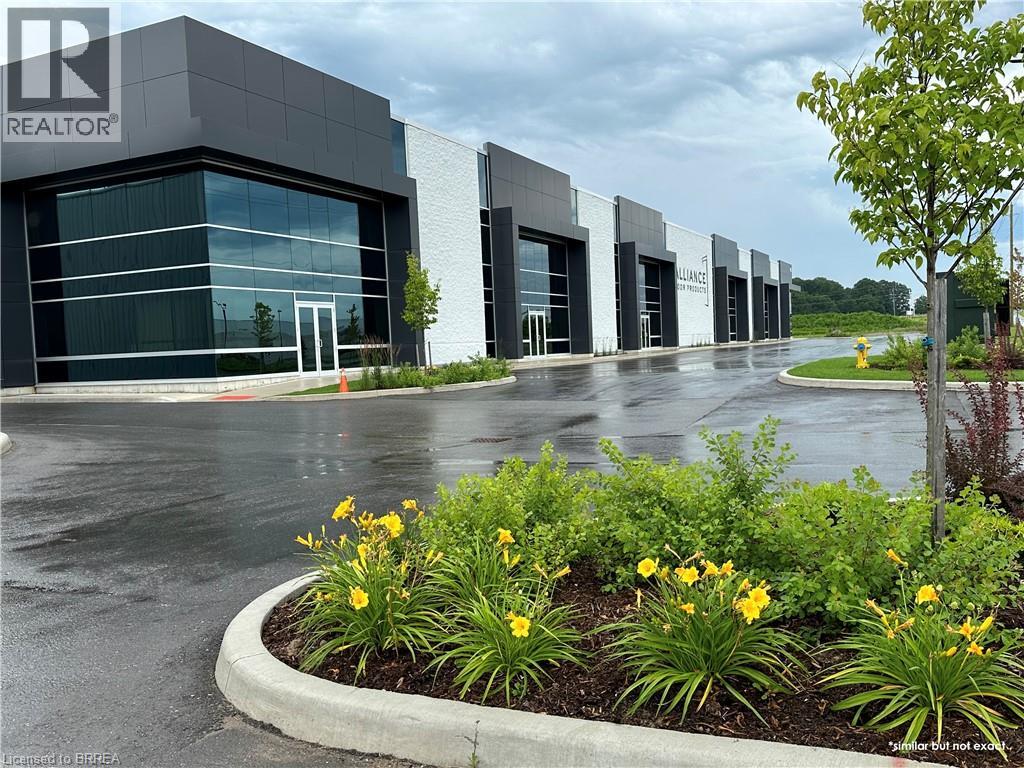
Prestigious Industrial/Retail/Office building in North St. Thomas. Multiple leasing opportunities in this Multi-Tenant Building 5,902 – 17,705 sf available. Lots of onsite parking, flexible (BEL) Business Employment Lands zoning. (id:45725)
25 Dennis Road Unit# 3
St. Thomas, Ontario
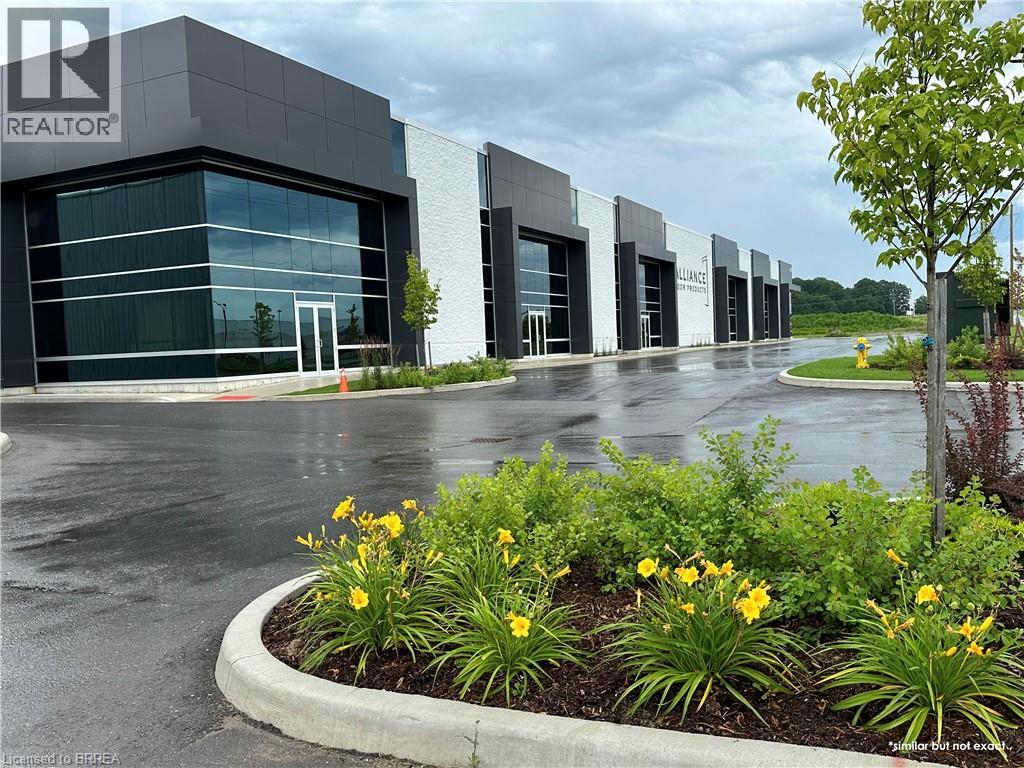
Prestigious Industrial/Retail/Office building in North St. Thomas. Multiple leasing opportunities in this Multi-Tenant Building 5,902 – 17,705 sf available. Lots of onsite parking, flexible (BEL) Business Employment Lands zoning. (id:45725)
25 Dennis Road Unit# 2
St. Thomas, Ontario
Prestigious Industrial/Retail/Office building in North St. Thomas. Multiple leasing opportunities in this Multi-Tenant Building 5,902 – 17,705 sf available. Lots of onsite parking, flexible (BEL) Business Employment Lands zoning. (id:45725)
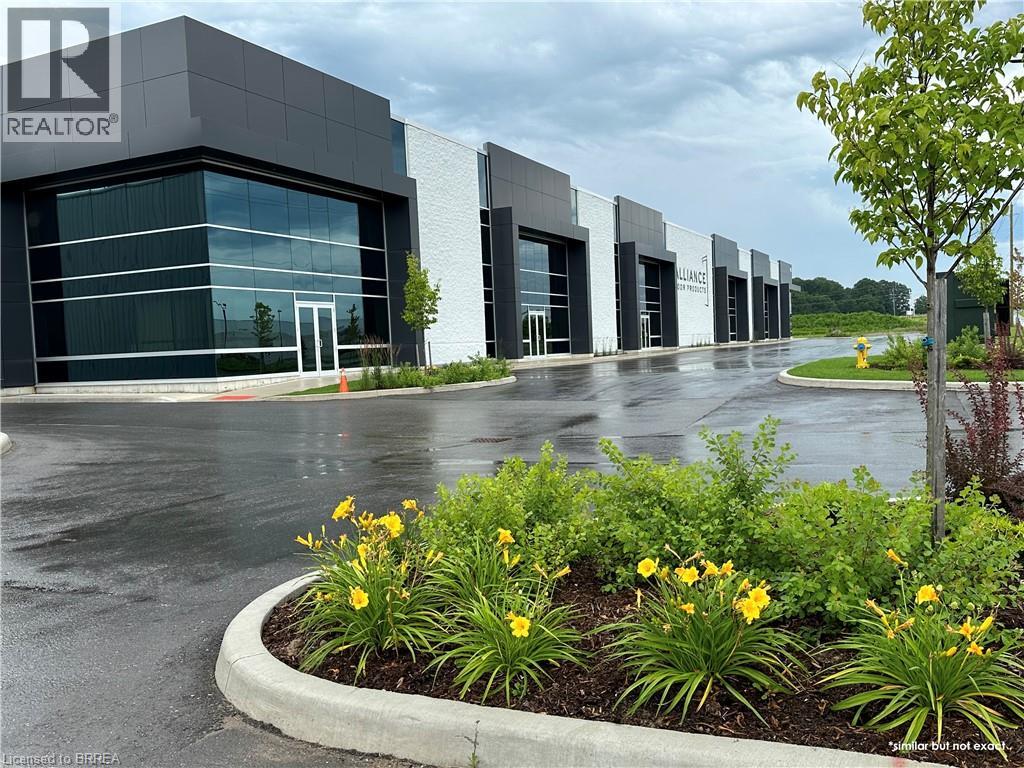
25 Dennis Road Unit# 2
St. Thomas, Ontario
Prestigious Industrial/Retail/Office building in North St. Thomas. Multiple leasing opportunities in this Multi-Tenant Building 5,902 – 17,705 sf available. Lots of onsite parking, flexible (BEL) Business Employment Lands zoning. (id:45725)
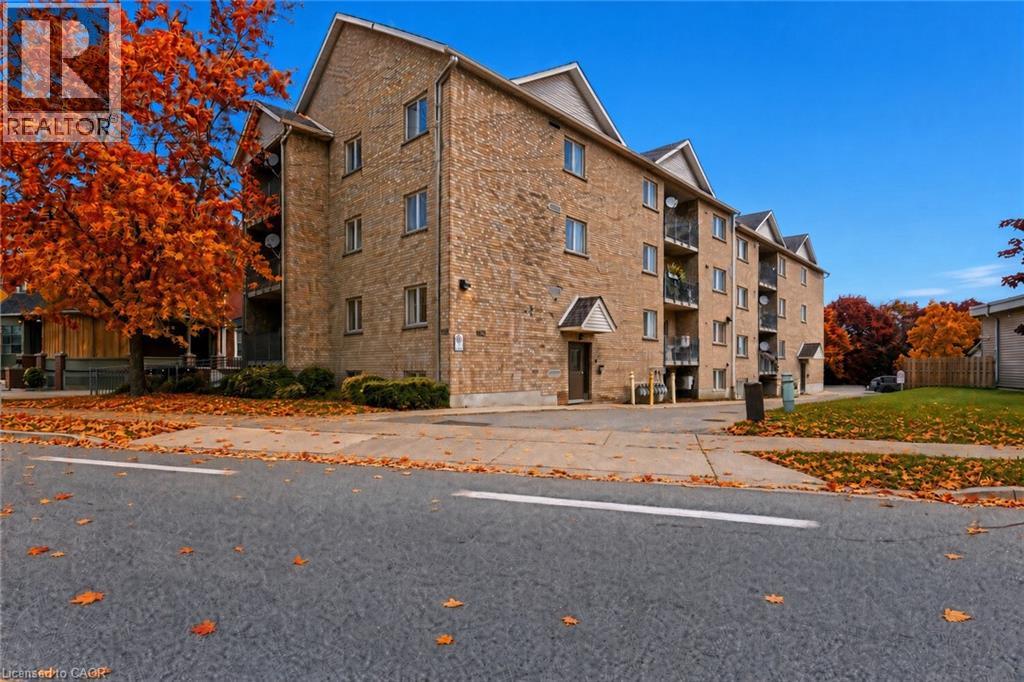
1522 King Street E Unit# 403
Kitchener, Ontario
Bright & spacious 2-bed, 1-bath condo (~967 sq. ft.) at 1522 King St E. Open-concept living, two full-sized bedrooms, in-suite laundry, and private balcony. Directly across from Rockway Gardens with easy access to downtown, Fairview Park Mall, and major highways. Ideal for first-time buyers, downsizers, or investors. Parking included. Move-in ready living in a great location! (id:45725)
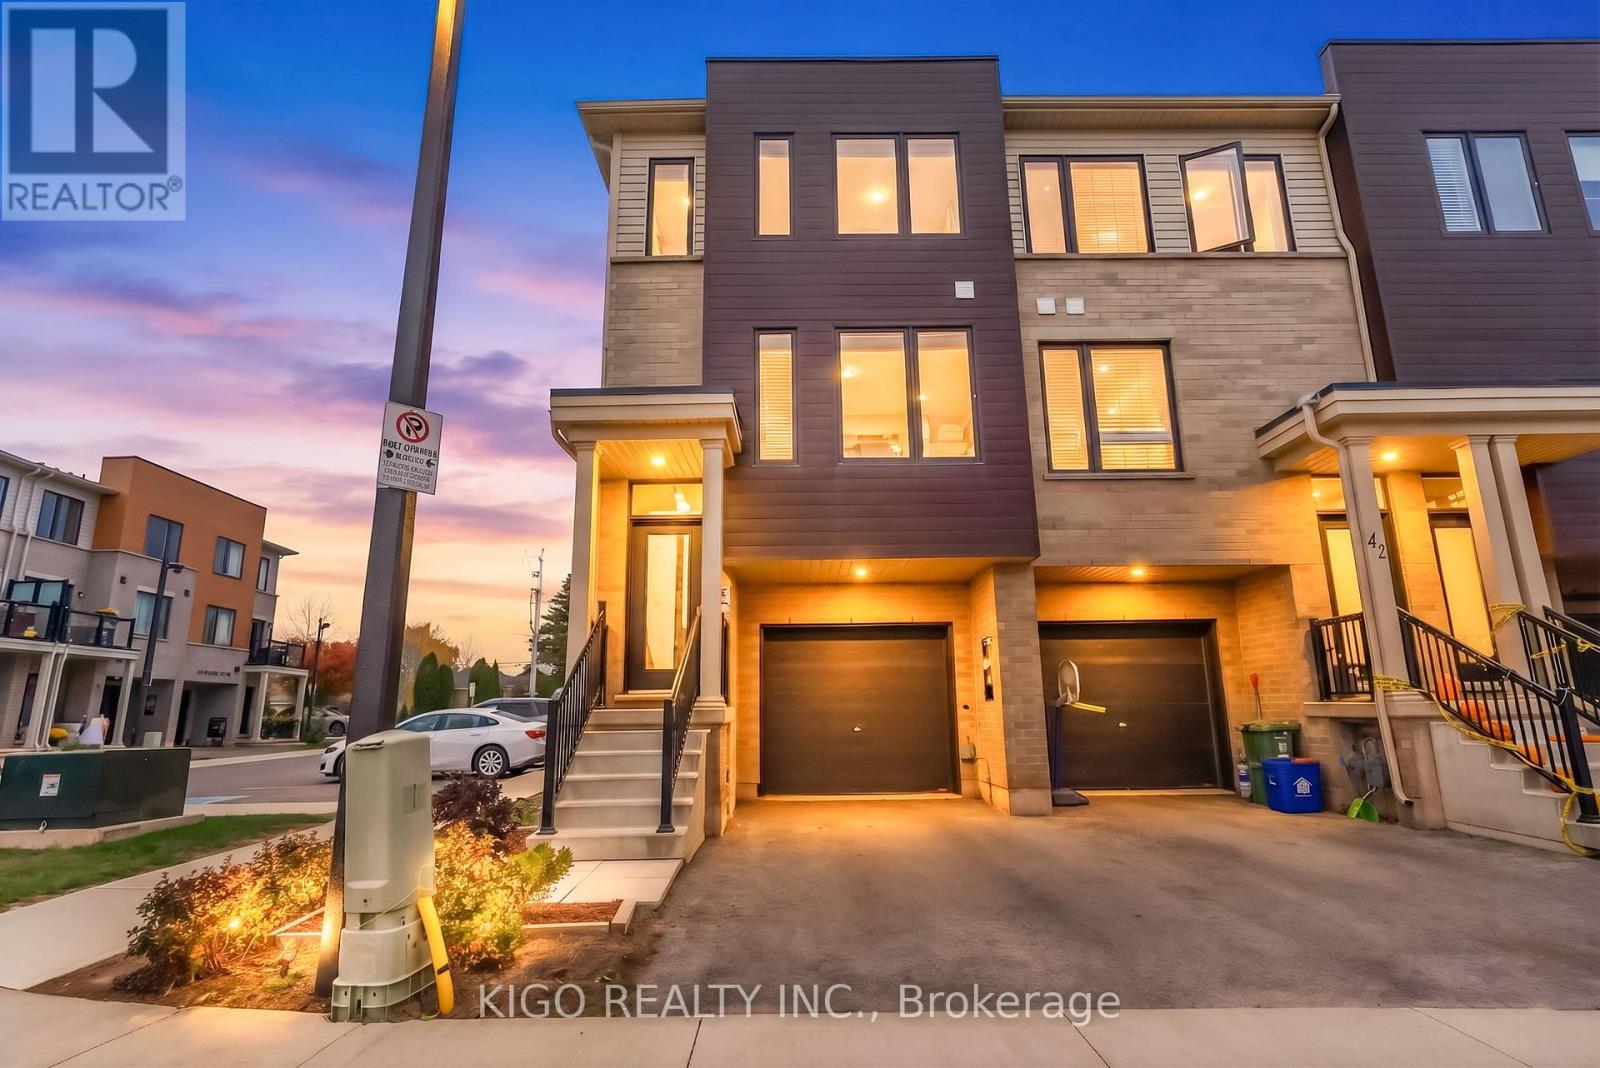
44 Radison Lane
Hamilton (Mcquesten), Ontario
Welcome to this modern and newer, spacious End unit 3-story townhome in Hamilton's vibrant McQuesten neighbourhood is absolute perfection. Offering 3 generous bedrooms and 2 designer bathrooms, this sun-filled home features an open-concept layout designed for comfort and style. Enjoy a bright, open and spacious living and dining area with large windows, a contemporary kitchen , and well-proportioned bedrooms spread intelligently across the upper levels. Added convenience comes with your own private garage plus an extra parking space. Perfectly positioned and located just minutes from local parks, schools, Redhill Valley Parkway and Highway 8, Scenic Lake Ontario and the fantastic shopping and dining options at nearby Lime Ridge Mall. This property delivers unbeatable value for First-Time Buyers, Singles, Savvy Investors. and Down Sizers. This home is Move-in ready, has Low Maintenance Fees, Priced to sell and waiting for you-so book your private tour today! (id:45725)
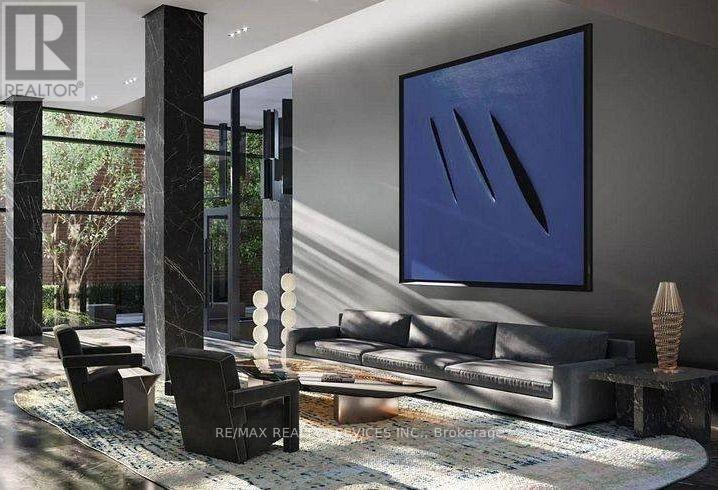
708 - 101 John Street North Street
Hamilton (Beasley), Ontario
Brand new, never-lived-in luxury 2-bedroom, 2-bathroom suite in the iconic Design District by EMBLEM! Thoughtfully designed 688 sq ft split-layout offering maximum privacy with 9-ft smooth ceilings and contemporary Ombré finishes throughout. Sleek modern kitchen equipped with integrated stainless steel appliances, 2 cm composite quartz countertops, and matching quartz backsplash. Spacious primary bedroom features a private 3-piece ensuite with a frameless glass walk-in shower. Bright, airy living area features expansive floor-to-ceiling windows with open views. High-speed bulk internet and 1 standard parking space included! Prime downtown Hamilton location steps from transit, GO Station, vibrant dining, art galleries, and shopping. Move-in ready! (id:45725)
11 Bird Street
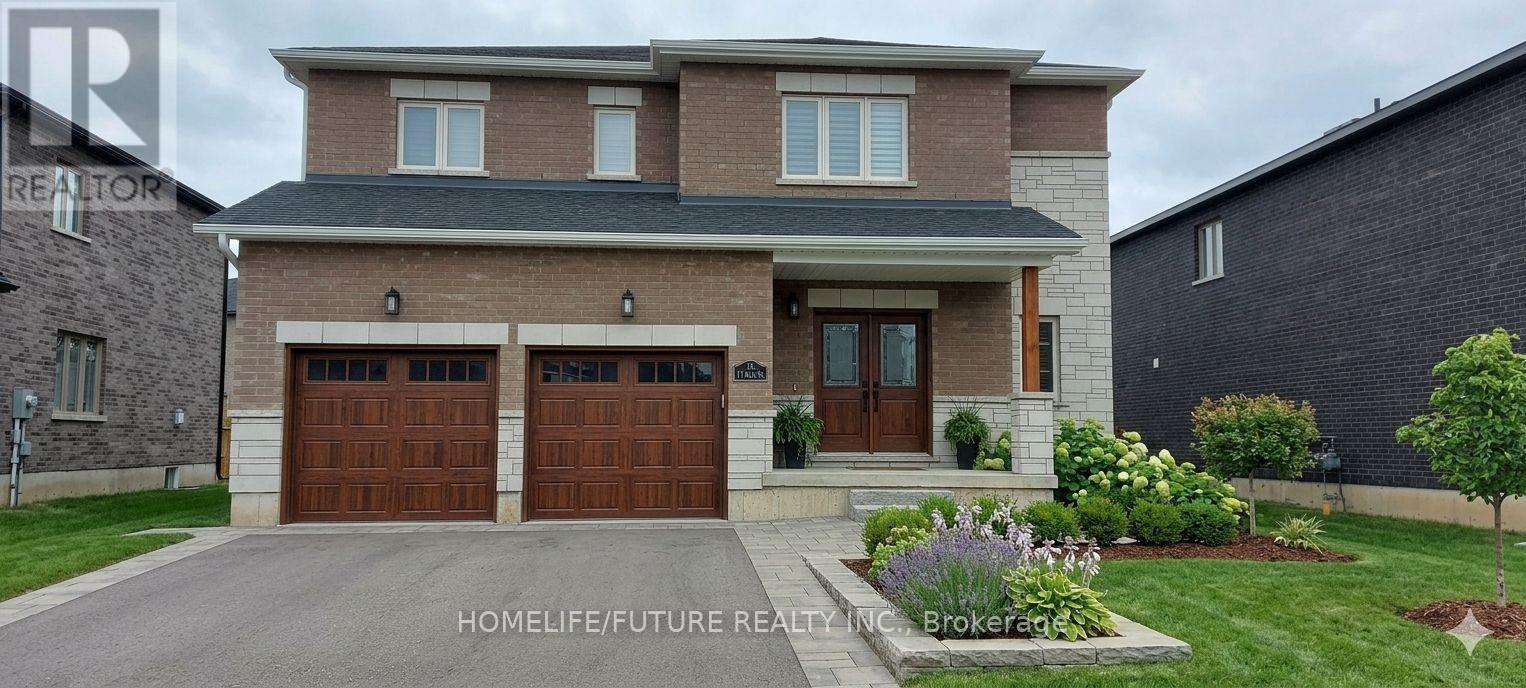
Norfolk (Simcoe), Ontario
Welcome To This Spacious And Well-Maintained Detached 2-Storey Home In A Desirable Family-Friendly Neighbourhood Of Simcoe. Featuring Approximately 2,500-3,000 Sq. Ft. Of Living Space, This Home Offers 4 Generous Bedrooms, 3 Bathrooms, And A Bright, Functional Layout Perfect For Families. The Main Floor Boasts Separate Living And Dining Rooms, An Eat-In Kitchen With Breakfast Area And Walk-Out To The Backyard, Ideal For Entertaining. The Spacious Primary Bedroom Includes A Walk-In Closet And A 5-Piece Ensuite, While The Additional Bedrooms Are Generously Sized. Enjoy The Convenience Of A Private Entrance, Central Air Conditioning, Attached Double Garage With Parking For Up To 4 Vehicles, And A Fully Fenced Backyard. Located Close To Parks, Schools, Shopping, And Other Everyday Amenities. (id:45725)
128 Hillbrook Avenue
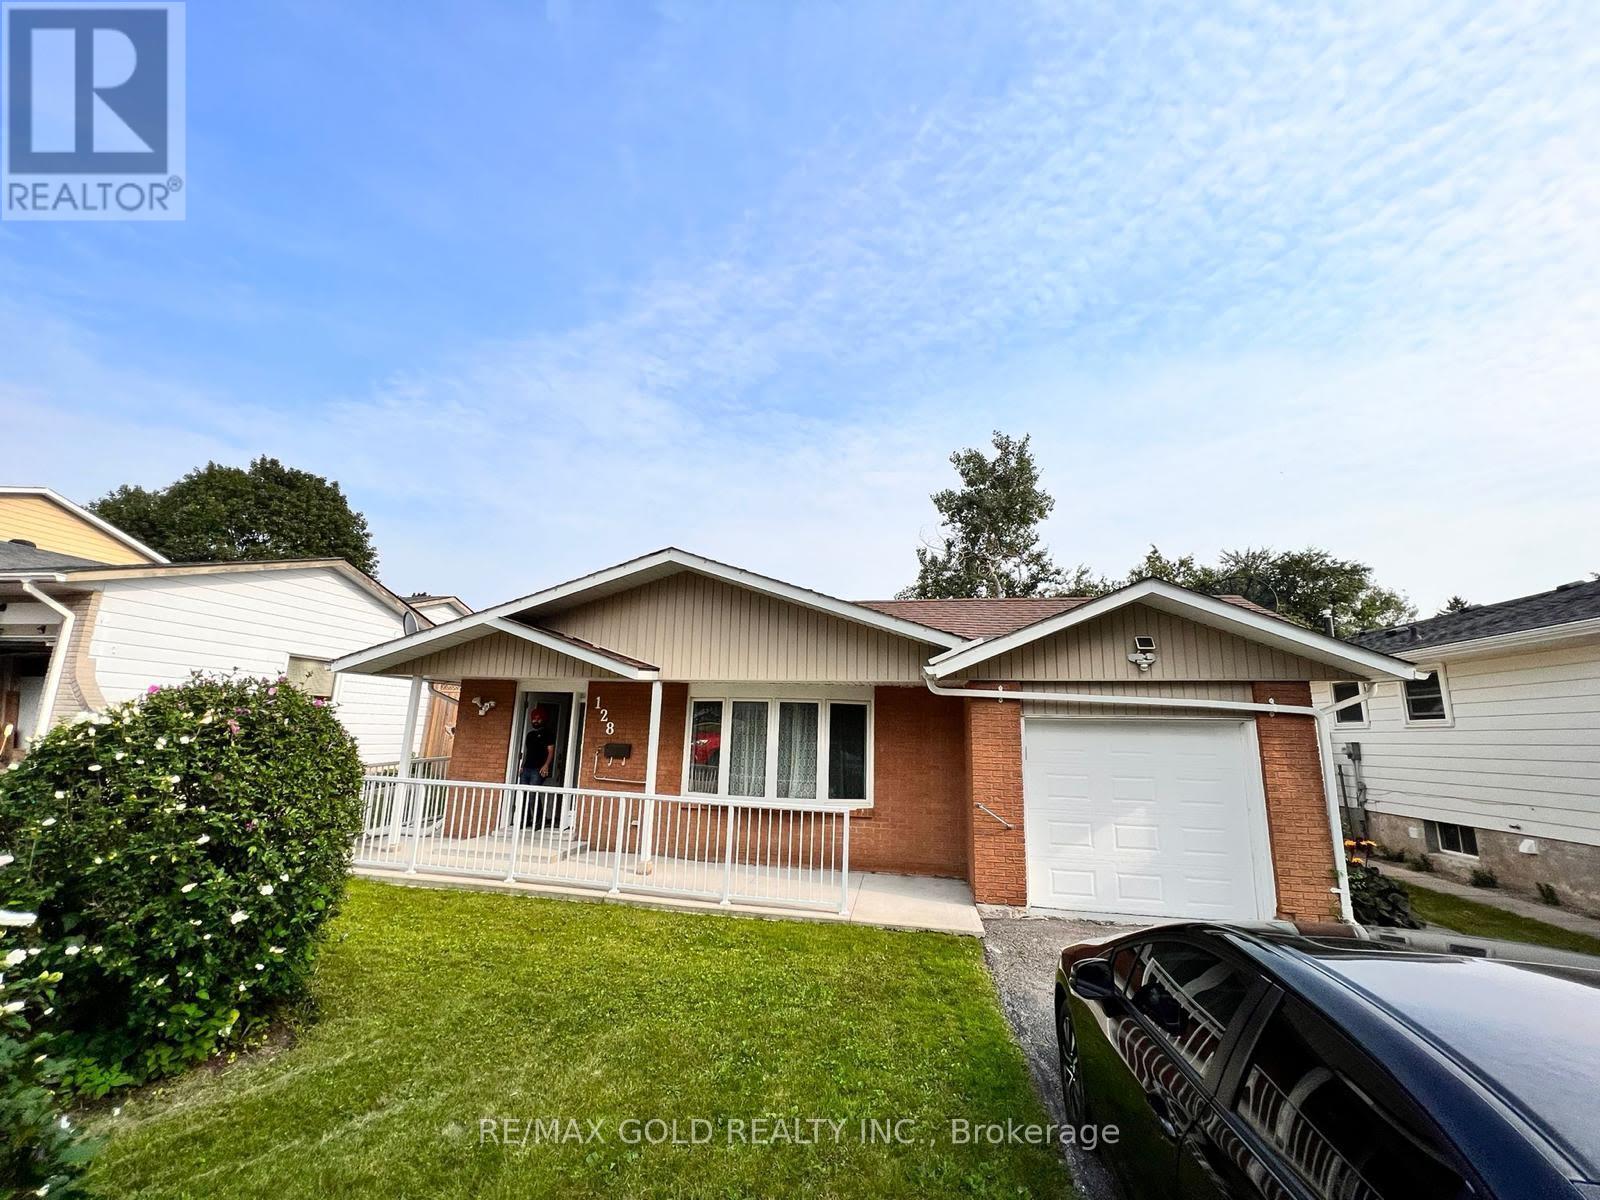
Kitchener, Ontario
First-Time Buyer Alert! Beautiful budget-friendly bungalow in Kitchener's desirable Forest Heights sits on a premium 50x100 ft lot upto 5 parking space with great curb appeal. Upgraded Washroom and functional main floor features a cozy living area and 3 bedrooms, while the finished lower level adds an extra bedroom and bathroom-perfect for rental potential or extended family. Enjoy a top-tier location close to excellent schools, parks, shopping, andeasy transit access. Don't miss this incredible opportunity to invest or own in a fantastic family neighborhood-schedule your private viewing today! (id:45725)
45 Activa Avenue
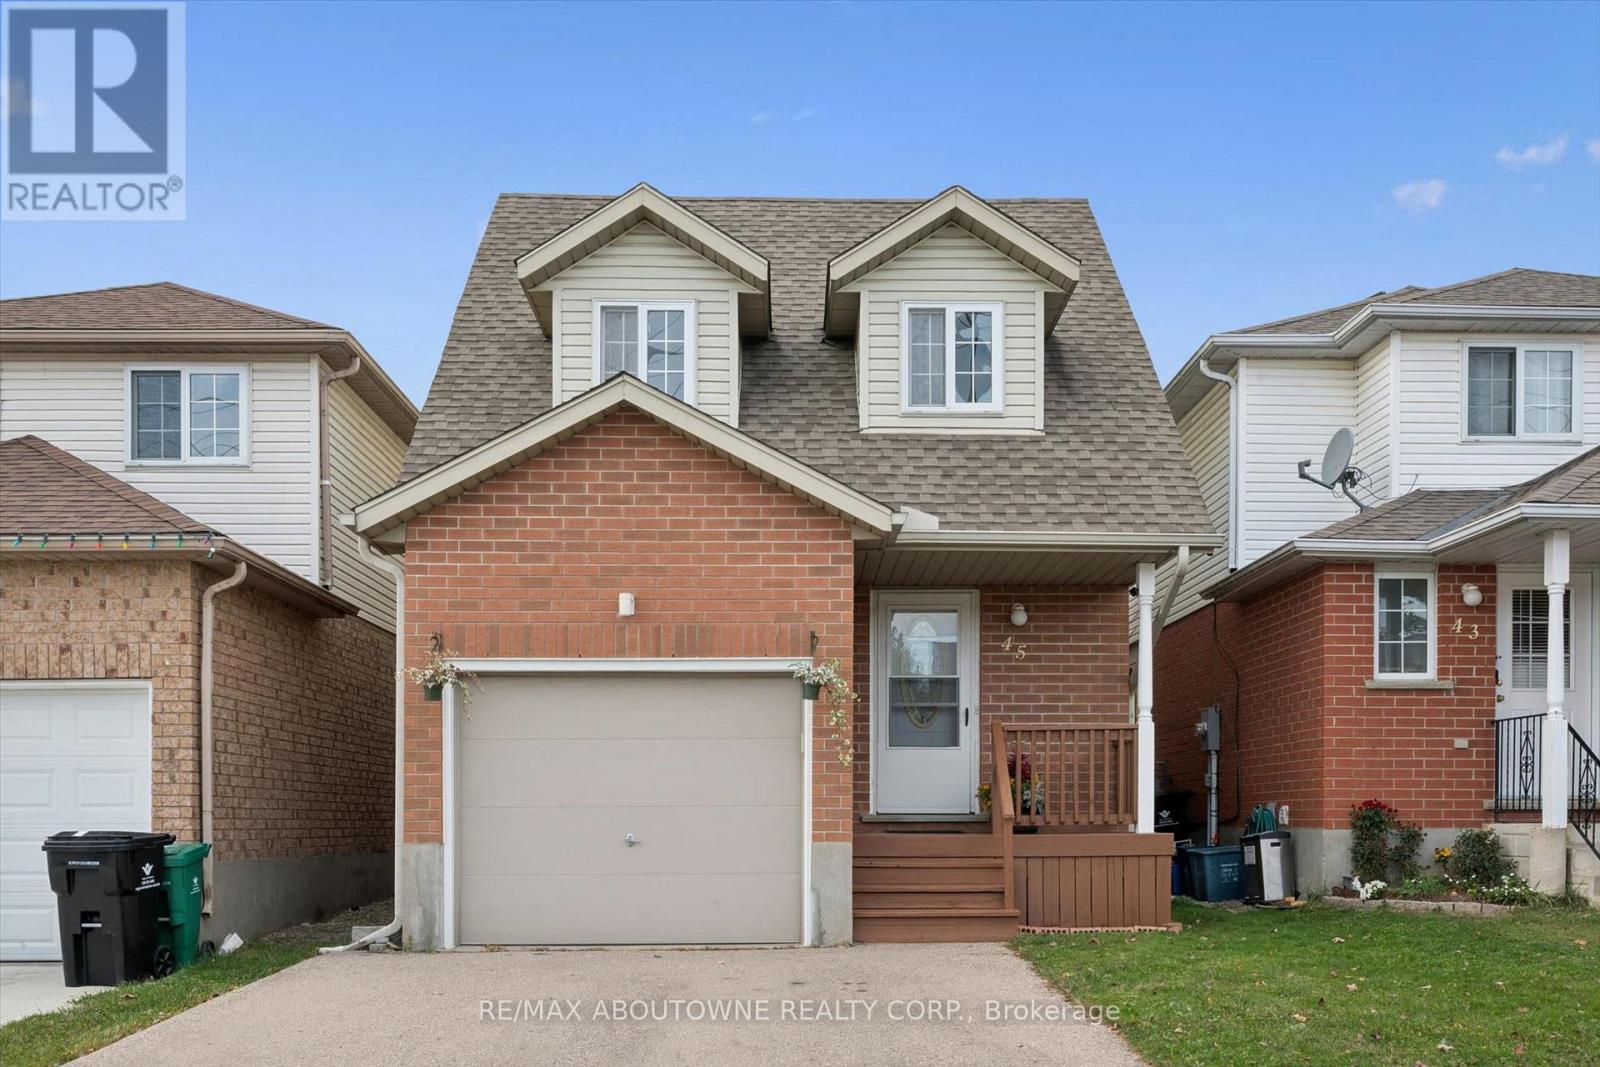
Kitchener, Ontario
Welcome to this beautifully maintained, move-in-ready family home in the desirable Laurentian West community! Featuring a bright, open-concept main floor with laminate and tile flooring, a spacious living and dining area, and a modern kitchen with quartz countertops, stainless steel appliances, pot lights, and ample storage. The upper level offers three spacious bedrooms, providing comfort and plenty of room for the whole family. The finished basement offers additional living space and a full bathroom, perfect for family enjoyment or entertaining. Step outside to a private, fully fenced backyard, ideal for relaxing and outdoor gatherings. Enjoy the convenience of direct interior garage access and an EV charger! Ideally located near to excellent schools, as well as Sunrise Shopping Centre, Walmart, restaurants, parks, walking trails, and Williamsburg Community Centre. Easy access to public transit, Highway 7/8, and major commuter routes. A fantastic opportunity to enjoy comfort, convenience, and family-friendly living in a sought-after neighbourhood! (id:45725)
413 Van Dusen Avenue
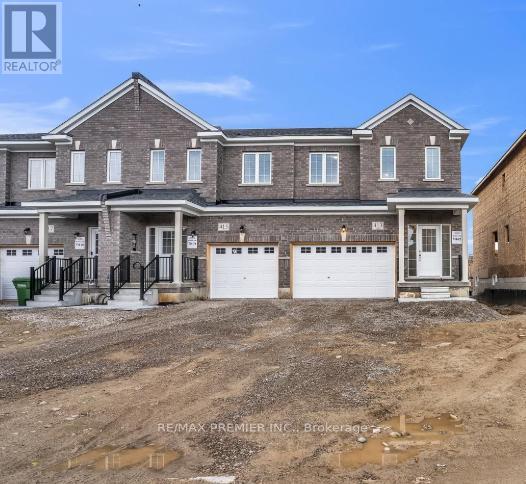
Southgate, Ontario
Welcome to this spacious end-unit townhome available for lease in a peaceful, family-friendly neighbourhood! Offering 3 generously sized bedrooms and 3 bathrooms, this home features an open-concept layout perfect for comfortable everyday living. The primary bedroom includes his & her walk-in closets and a private 4-piece ensuite, while the second-floor laundry adds daily convenience. Enjoy easy access to Tim Hortons, grocery stores, community centre, LCBO, gas station, and a nearby primary school all just minutes away. A perfect place to call home! (id:45725)
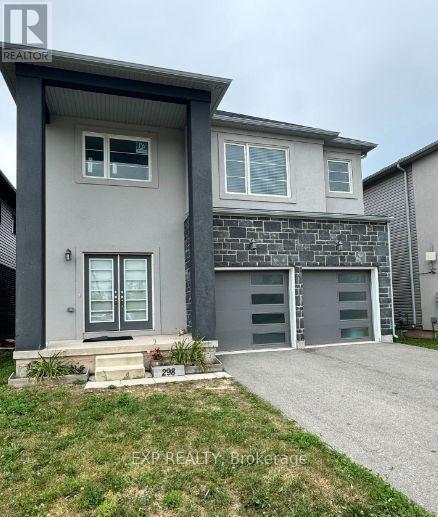
Basement - 298 Bradley Avenue
Welland (Lincoln/crowland), Ontario
Welcome to 298 Bradley Ave, Welland! This legal 2-bedroom basement unit in a modern home offers comfort, privacy and convenience, and is available with a flexible move-in date. The suite features two spacious bedrooms, a contemporary bathroom and a well-equipped kitchen. Enjoy your own private entrance and separate laundry. Close to all basic amenities, it's a great fit for small families, working professionals or students looking for a quiet, private space close to everything they need. (id:45725)
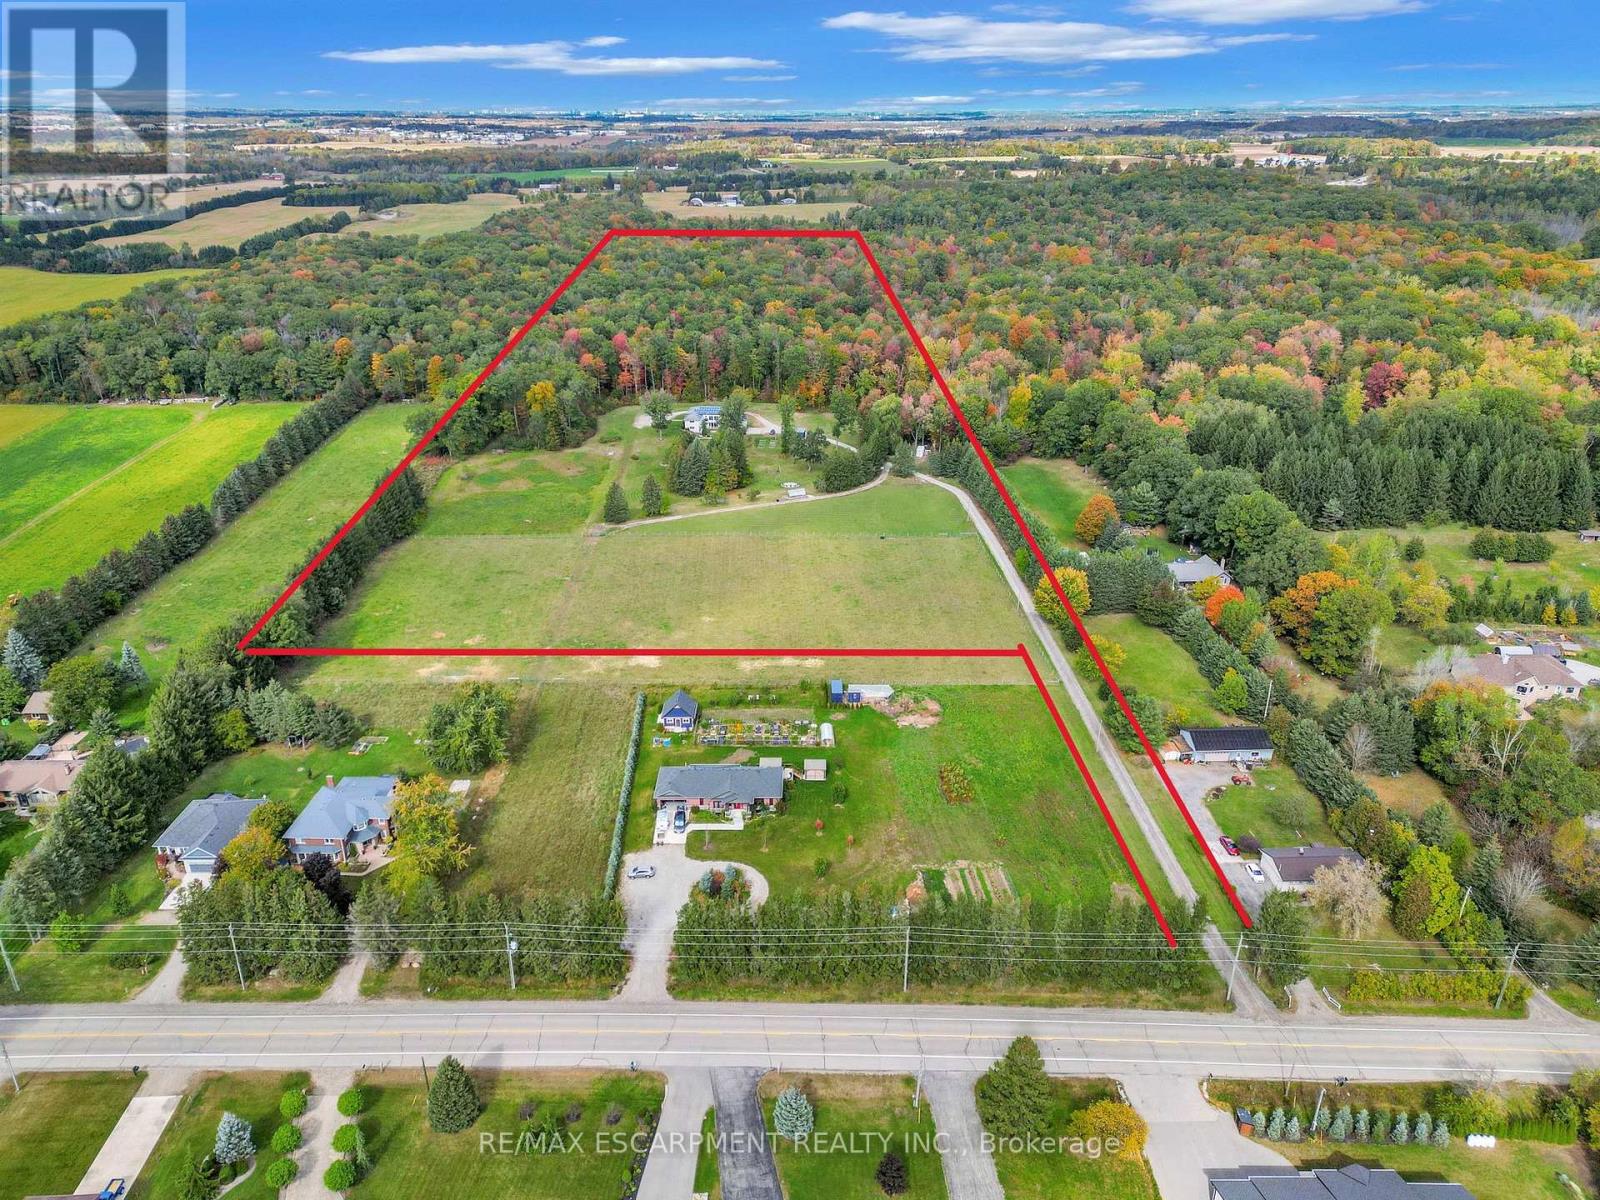
1392 Wrigley Road
North Dumfries, Ontario
EXCEPTIONAL OPPORTUNITY FOR MULTI-GENERATIONAL LIVING AND INCOME POTENTIAL on 32 private acres in sought-after Ayr, just minutes to Cambridge, Kitchener-Waterloo, Brantford, and Hwy 401. This versatile estate features a spacious 5-bedroom bungalow plus a separate 3 bedroom accessory apartment, ideal for extended family, in-laws, or generating rental income. The main home is filled with natural light, highlighted by a grand living room with floor-to-ceiling windows showcasing sweeping views of fields and forest. The primary suite offers a private retreat with a cozy fireplace and spa-inspired ensuite with a freestanding tub and glass shower. A fully finished walkout lower level expands the living space with bright, open areas and direct access to the outdoors, perfect for entertaining or additional family use. Step outside to a large elevated deck and enjoy a peaceful, cottage-like setting with complete privacy. Surrounded by acres of mature trees, the property offers a true escape from the busyness of everyday life, with private nature trails perfect for quiet walks right in your own backyard. The land also provides multiple income and lifestyle opportunities, including approximately 10 acres of workable farmland, solar potential, and space for future uses. Enjoy a 1-acre pond for skating or fishing, plus greenhouse, orchards, and raised garden beds for sustainable living. Additional highlights include two 3-car garages, a spacious mudroom, a newly paved asphalt driveway, and ample parking. A rare combination of space, flexibility, and opportunity- book your private showing today to walk this beautiful property and see yourself home (id:45725)
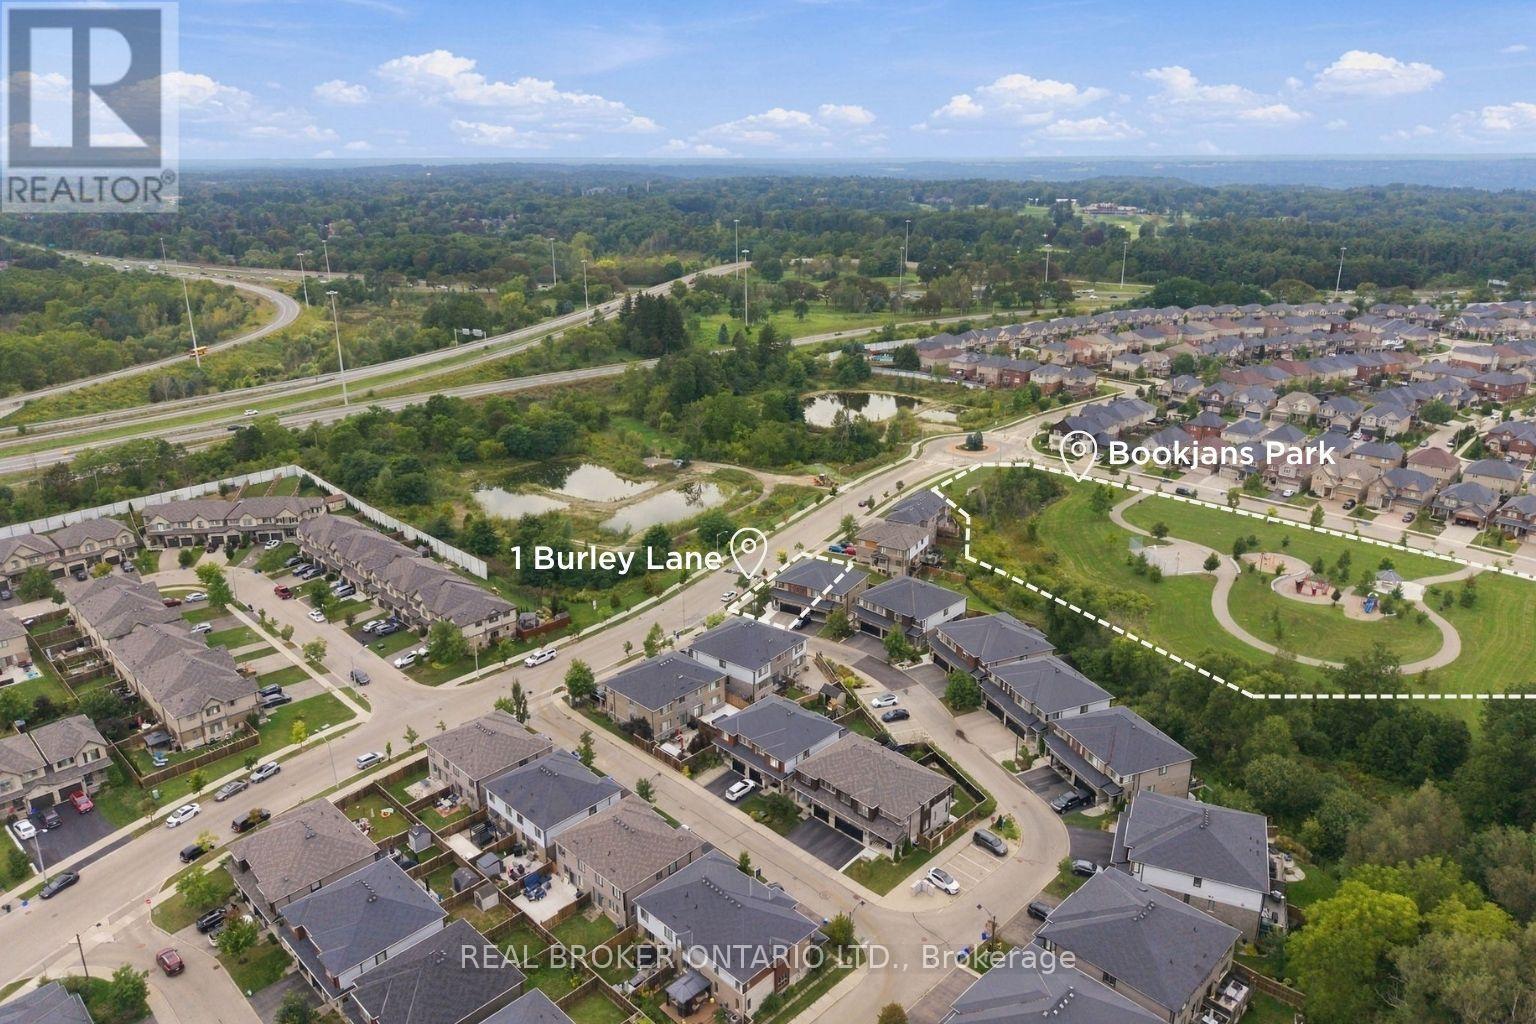
1 Burley Lane
Hamilton (Meadowlands), Ontario
SPACE FOR THE FAMILY. A PARK STEPS FROM YOUR DOOR. HIGHLY RANKED SCHOOLS. Welcome to 1 Burley Lane, a spacious 4+1 bedroom, 3.5 bath semi offering 1,765 sq. ft. above grade plus a fully finished basement in sought-after Ancaster. Positioned at the end of the row with no home immediately beside it on one side, it enjoys a more open setting than you'd typically expect from a semi. Inside, 9' main-floor ceilings and tall windows with transoms flood the home with natural light. The modern open-concept kitchen, dining and living areas create one connected space for everyday living and entertaining, with a sleek electric fireplace feature wall anchoring the living room. The kitchen features quartz counters, stainless appliances, a large island and the uncommon convenience of a walk-in pantry with glass door. Upstairs are FOUR bedrooms, including a spacious primary overlooking the park with a large walk-in closet and private ensuite, another full bath and dedicated bedroom-level laundry. The finished lower level adds a 5th bedroom, full bath, kitchenette and rec area-perfect for guests, teenagers, a home office or simply more room to spread out. Outside, an expansive poured-concrete patio creates a low-maintenance backyard made for entertaining, complete with raised gardens, natural gas BBQ line and metal-roof gazebo. Double garage with inside entry and hardwired heater plus a double driveway. SCHOOL CATCHMENTS INCLUDE: Ancaster Meadow, Ancaster High, Immaculate Conception and Bishop Tonnos, with Immaculate Conception and Bishop Tonnos among the stronger performers in Fraser Institute's latest Ontario school report cards. Bookjans Park's playground, basketball court, trails and green space are just steps away, while shopping, restaurants and exceptionally convenient Hwy 403 access make everyday life and commuting easy. (id:45725)
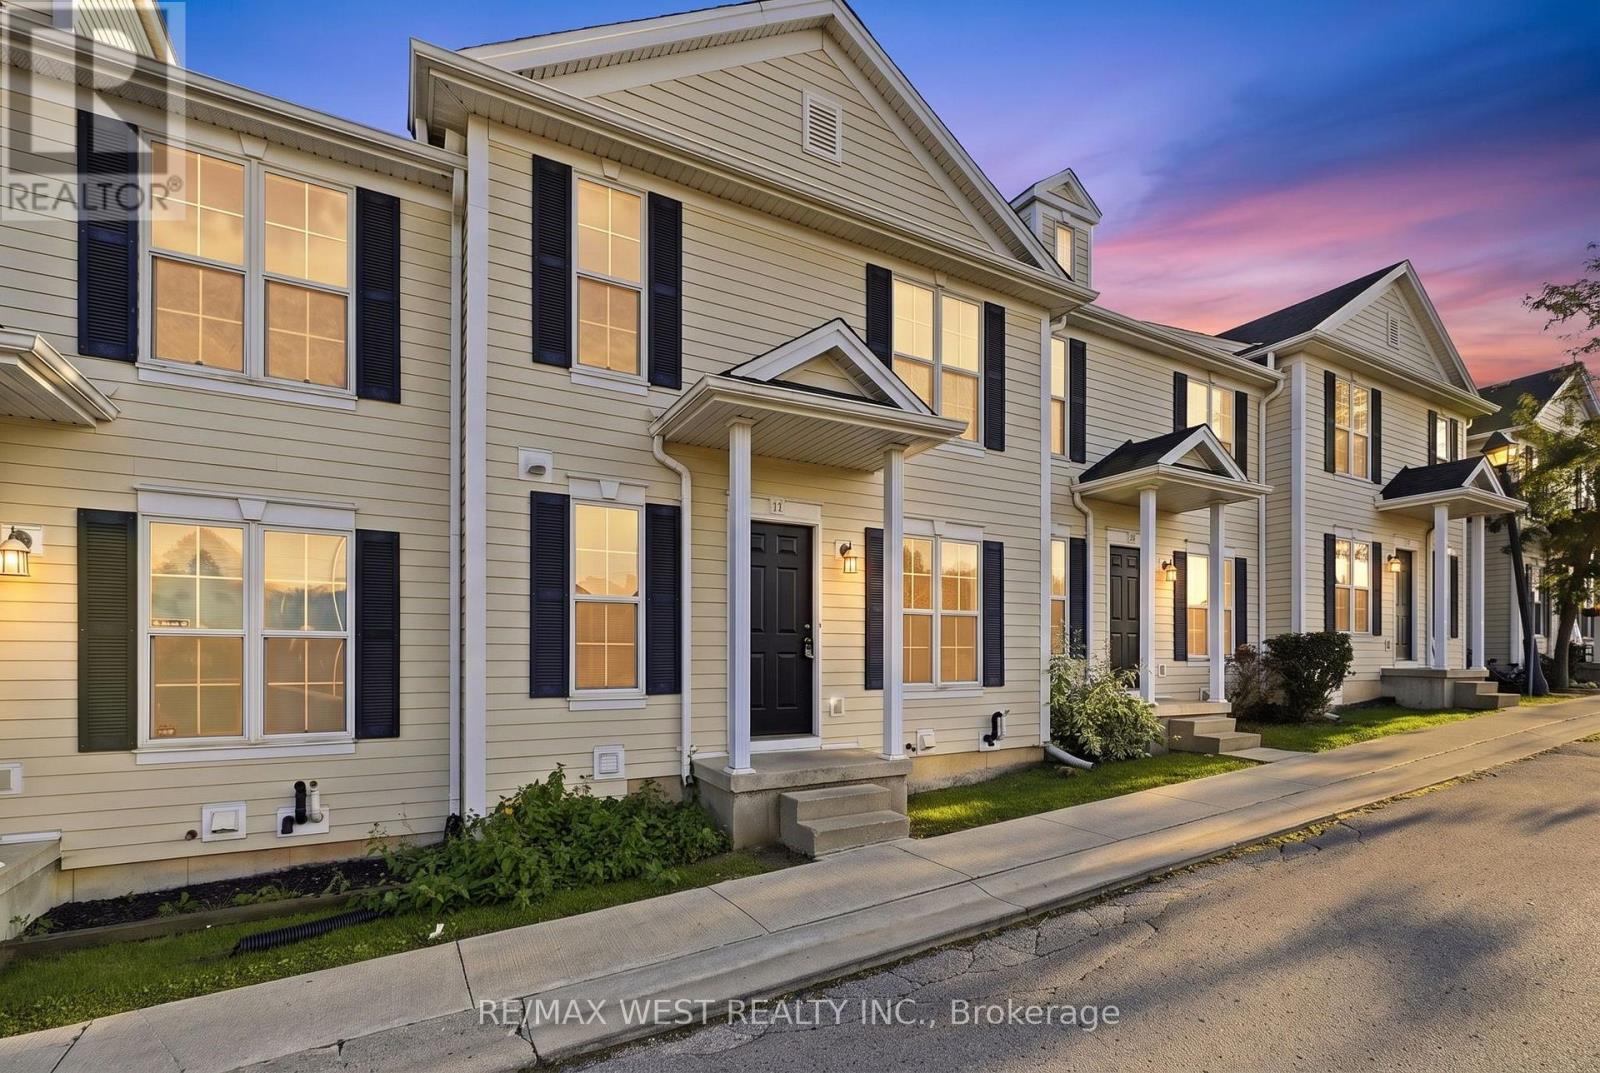
11 - 600 Sarnia Road
London North (North I), Ontario
Welcome to 600 Sarnia Road, Unit 11, a spacious and functional home in desirable London North. This property offers 3 bedrooms on the upper level plus 2 additional bedrooms in the finished basement, along with 3 bathrooms, providing plenty of space for families, professionals, or those needing additional work-from-home space. The main floor features a bright and practical layout with a comfortable living room, kitchen and dining area. The finished basement adds valuable additional living space with two bedrooms, making excellent use of the home's layout. Conveniently located near Western University, shopping, restaurants, public transit, parks, and everyday amenities. A versatile home offering space, functionality, and a convenient North London location. (id:45725)
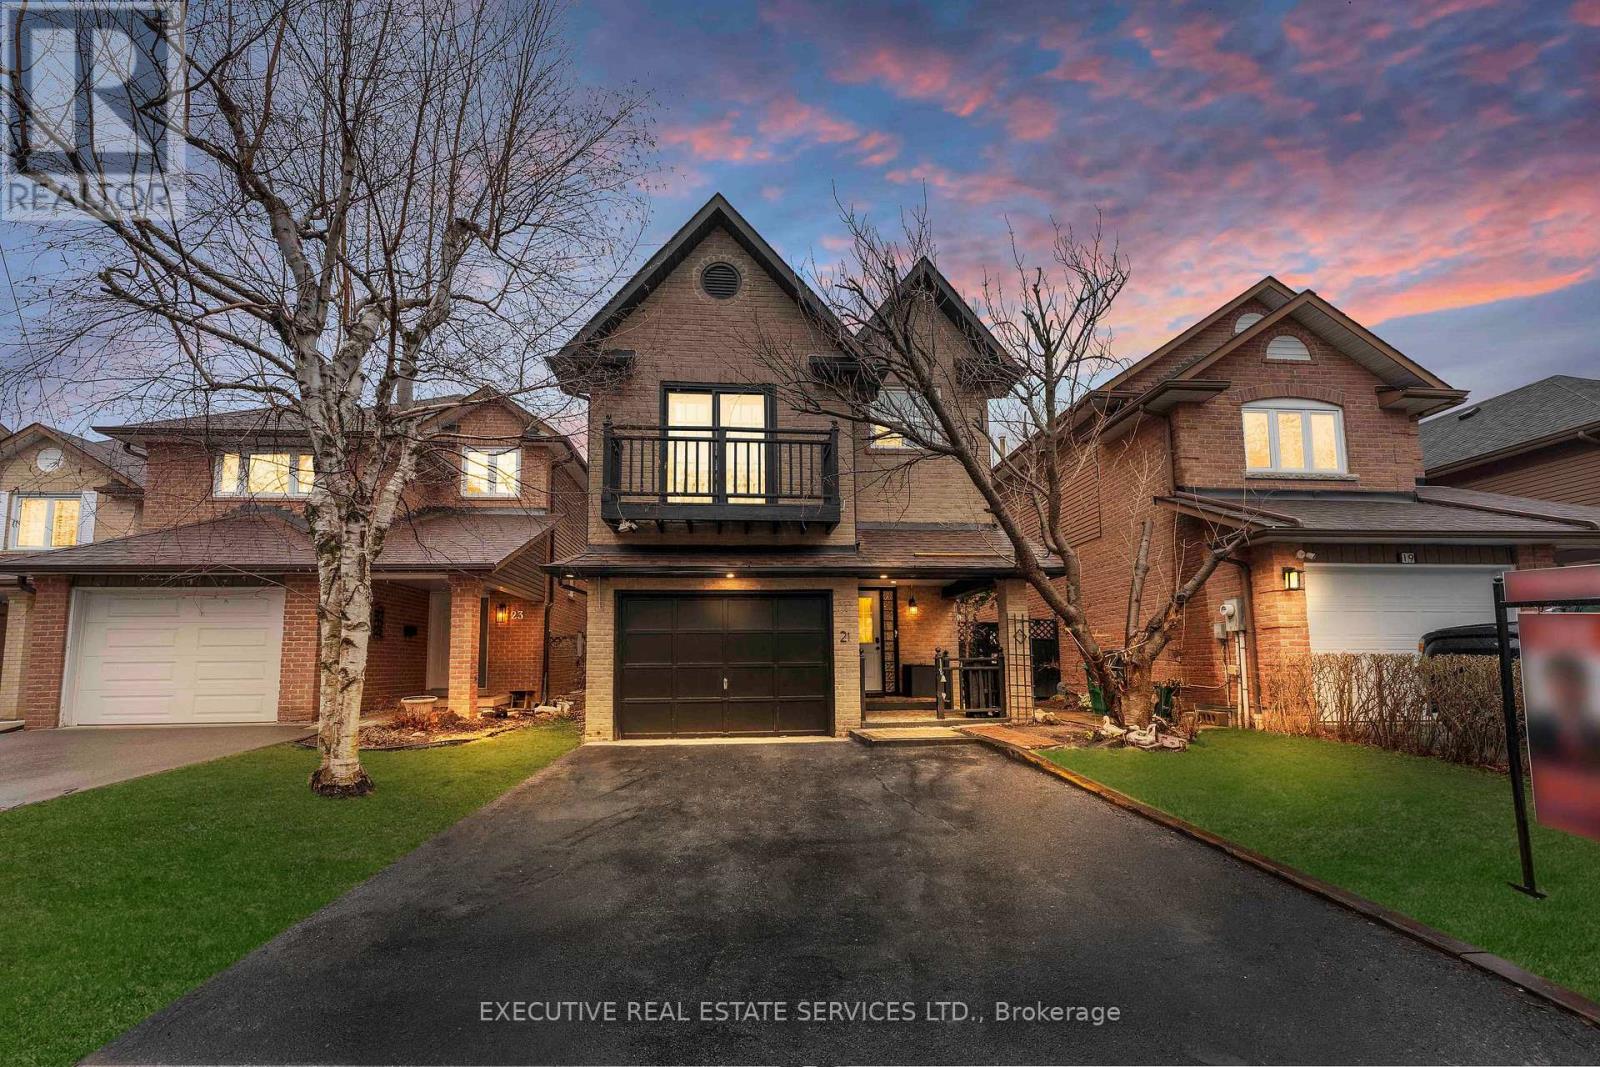
21 Garden Avenue
Brampton (Brampton West), Ontario
Bright and freshly painted 3-bedroom, 2-bathroom upper level in a quiet, family-friendly Brampton neighbourhood. This move-in ready unit features open living spaces, upgraded finishes throughout, and updated bathrooms with modern touches. Enjoy the convenience of private in-suite laundry and a tankless water heater for endless hot water. Steps to Kingspoint Plaza with No Frills and Shoppers Drug Mart, and close to schools, parks, places of worship, Brampton GO, and Highways 410 and 407. Tenant to pay 70% utilities. Some photos have been virtually staged. (id:45725)
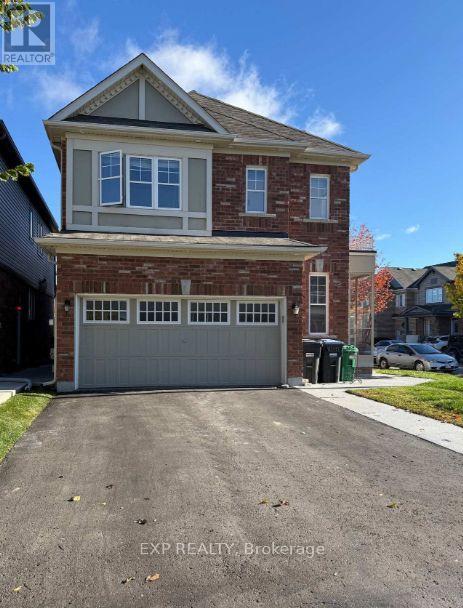
8 Redfern Street
Brampton (Northwest Brampton), Ontario
Welcome To 8 Redfern St, Brampton! Beautifully maintained 4-bedroom detached home on a bright, Sun-Filled Corner Lot With A Double-Car Garage. This Spacious Home Features Impressive 9-Ft Ceilings On The Main Floor, Gleaming Hardwood Flooring Throughout The Main Level, An Elegant Dark-Stained Hardwood Staircase, And A Cozy Fireplace. The Modern Kitchen Boasts Granite Countertops, A Centre Island, And Stylish Finishes, Perfect For Everyday Living And Entertaining. Convenient Second-Floor Laundry Adds To The Home's Functionality. Thoughtfully Designed With Attention To Detail, This Home Offers The Perfect Combination Of Comfort, Style, And Practicality. An Excellent Leasing Opportunity And A Must-See! (id:45725)
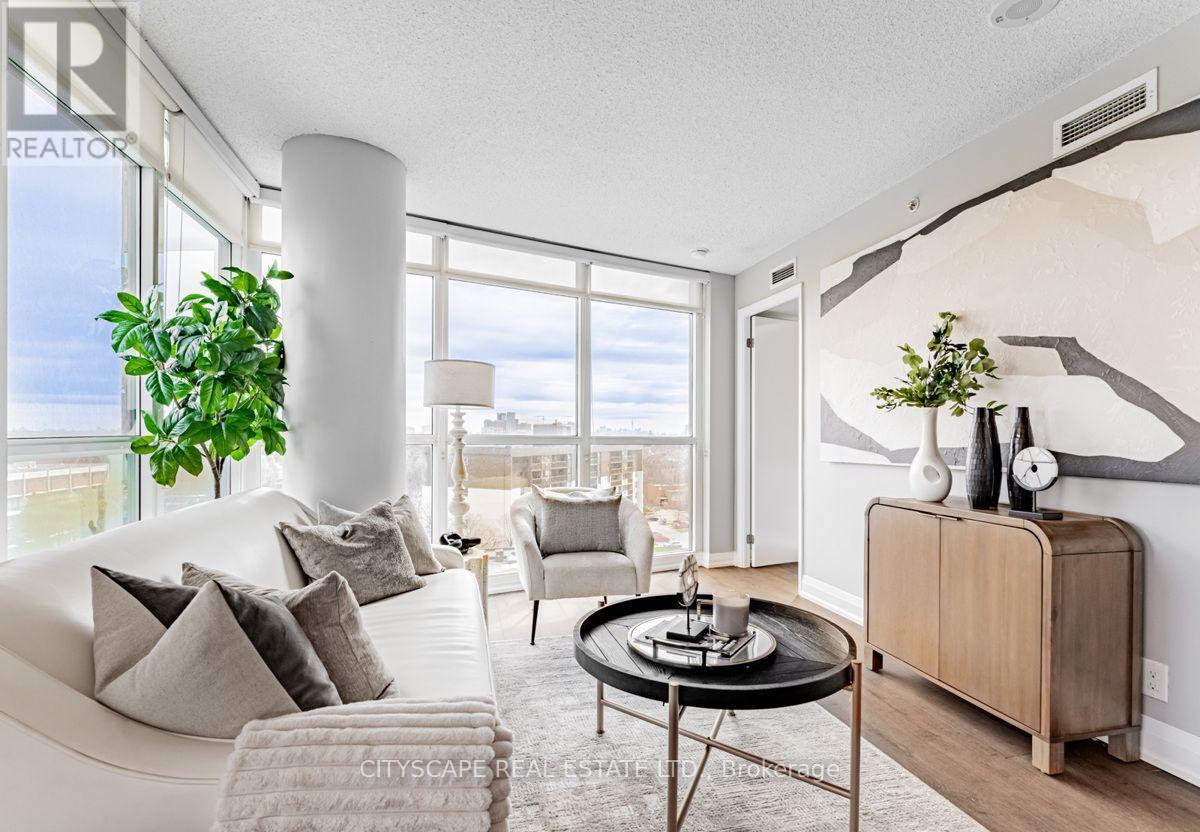
809 - 1 Valhalla Inn Road
Toronto (Islington-City Centre West), Ontario
Spacious 2 Bedroom + Den Suite In A Well-Managed Etobicoke Building! Features New Flooring, Modern Kitchen With Island & Generous Living Space. Conveniently Located Near Hwy 427, 401, QEW, Kipling Subway, Pearson Airport & Sherway Gardens. Enjoy Excellent Amenities Including Indoor Pool, Gym, Concierge, Guest Suites, BBQ Area & Games Room. A Great Place To Call Home! (id:45725)
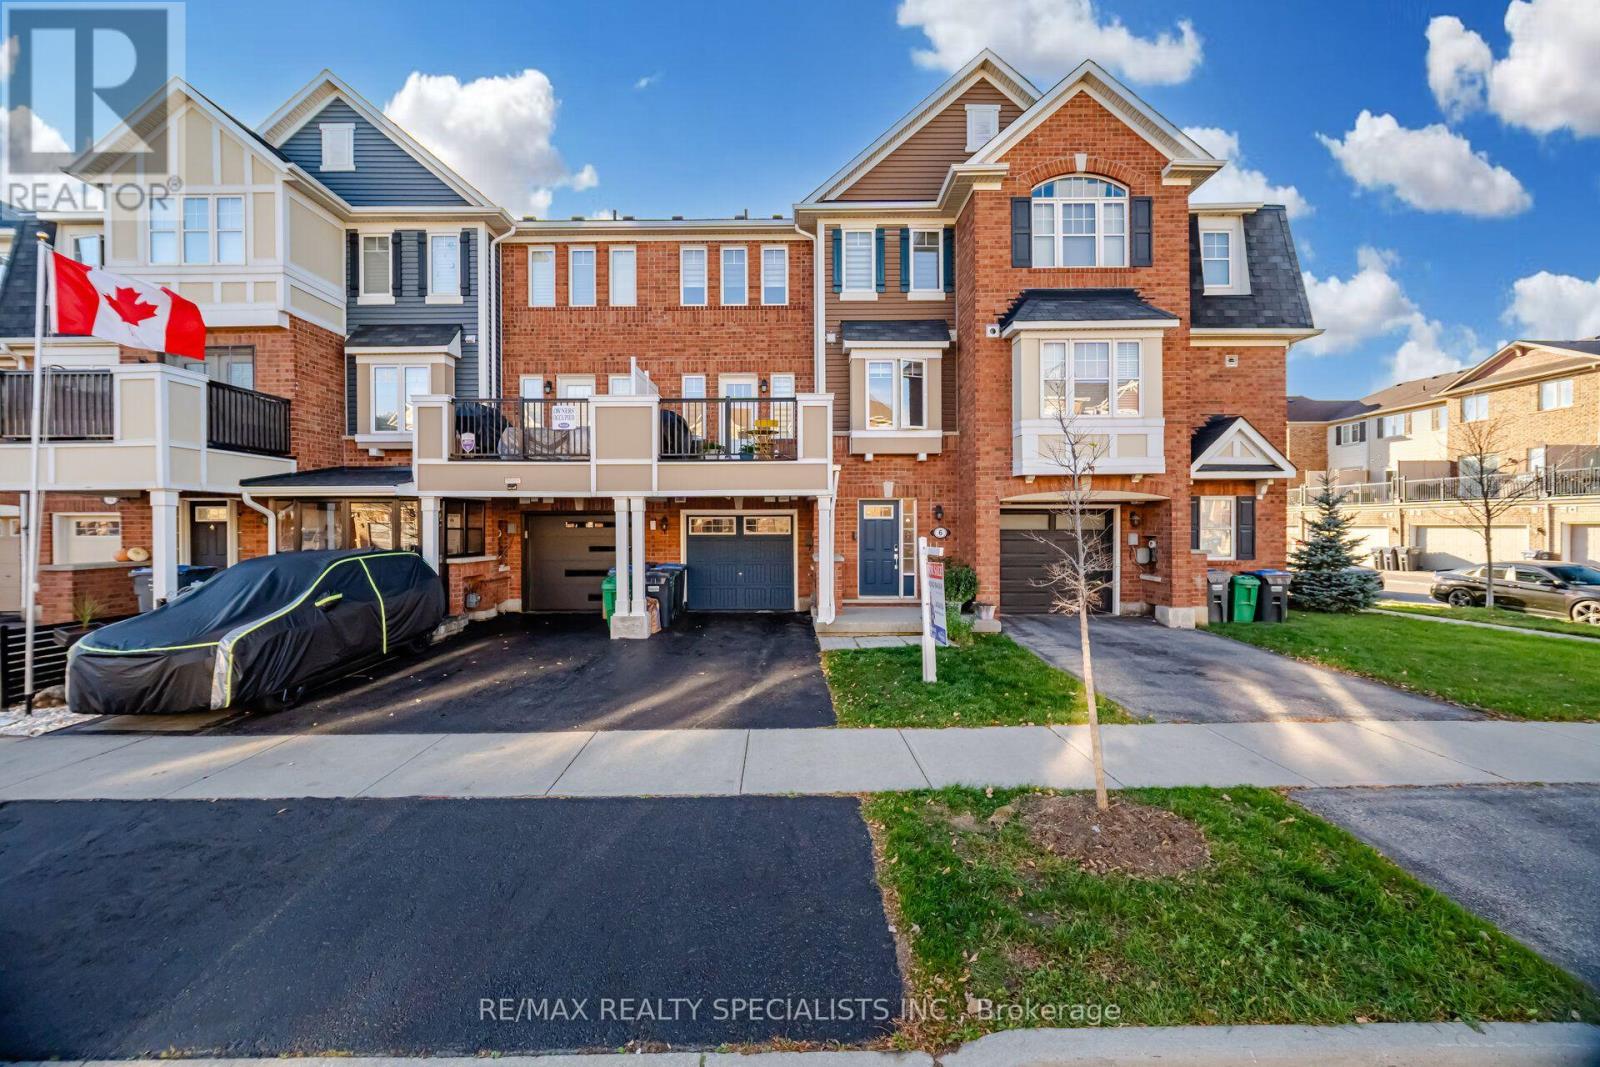
6 Butterworth Road
Brampton (Northwest Brampton), Ontario
***MUST SEE*** This Carpet-free Cozy Freehold TownHome Comes With No Maintenance Fee And 2 Parking Spots*** Located In One Of The Most Desirable Northwest Community, Just Steps to Mt Pleasant GO Station.Featuring Hardwood Flooring All Throughout, New Hardwood Flooring on 2nd Level, Pot-lights, Freshly Painted, Kitchen Comes With Quartz Countertop, Stainless Steel Appliances & Breakfast Bar. Enjoy Your Morning Coffee or An Afternoon BBQ On Your W/O Balcony. Close To Schools, Parks & All Amenities. New French School Under Construction Steps Away Across Creditview Rd. (id:45725)
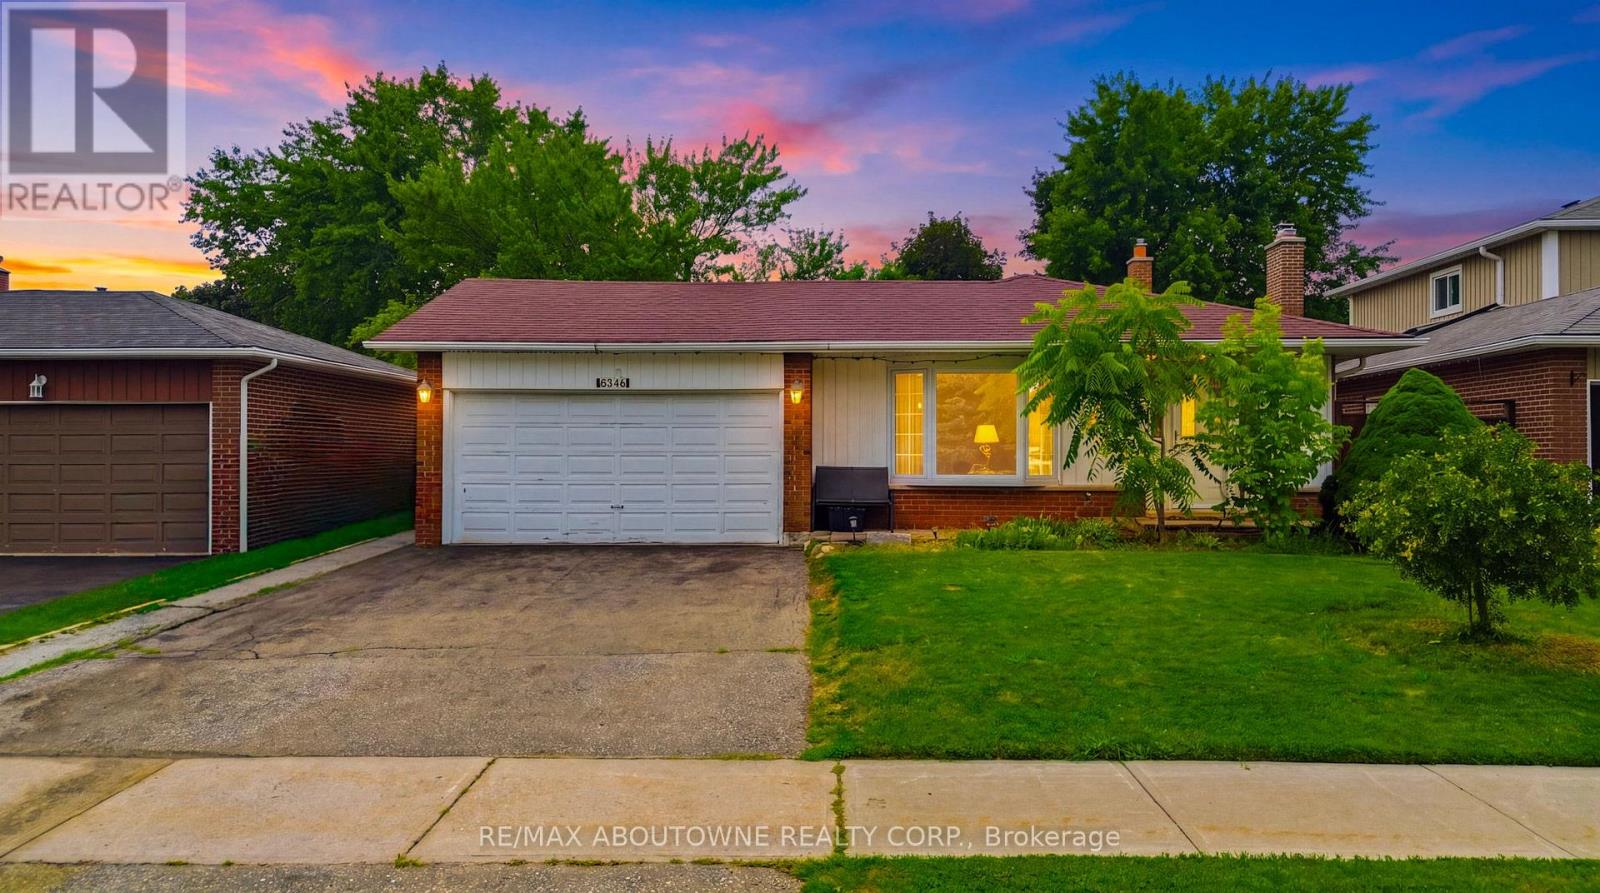
6346 Neuchatel Road
Mississauga (Meadowvale), Ontario
Welcome to this beautifully renovated and meticulously maintained 3+1 bedroom bungalow, perfectly situated on an impressive 50 x 126 ft lot in the highly desirable Meadowvale community. Designed for comfortable family living and effortless entertaining, this home features a bright open-concept living and dining area with a walkout to a covered patio overlooking the fully fenced backyard. The stylish kitchen is the heart of the home, showcasing a large centre island with a breakfast bar, ample cabinetry, and quality finishes. Gleaming hardwood floors add warmth and elegance throughout the main level. The fully finished basement offers exceptional flexibility with an additional bedroom, a 3-piecebathroom, and a separate side entrance-ideal for extended family, in-laws, or investors seeking income potential. Completing the home is a spacious 2-car garage and a private backyard perfect for relaxing or entertaining. Ideally located just minutes from Meadowvale GO Station, Highways 403 and 407, Erin Mills Town Centre, theatres, community centres, top-rated schools, and Credit Valley Hospital. A fantastic opportunity in one of Mississauga's most sought-after neighbourhoods! (id:45725)
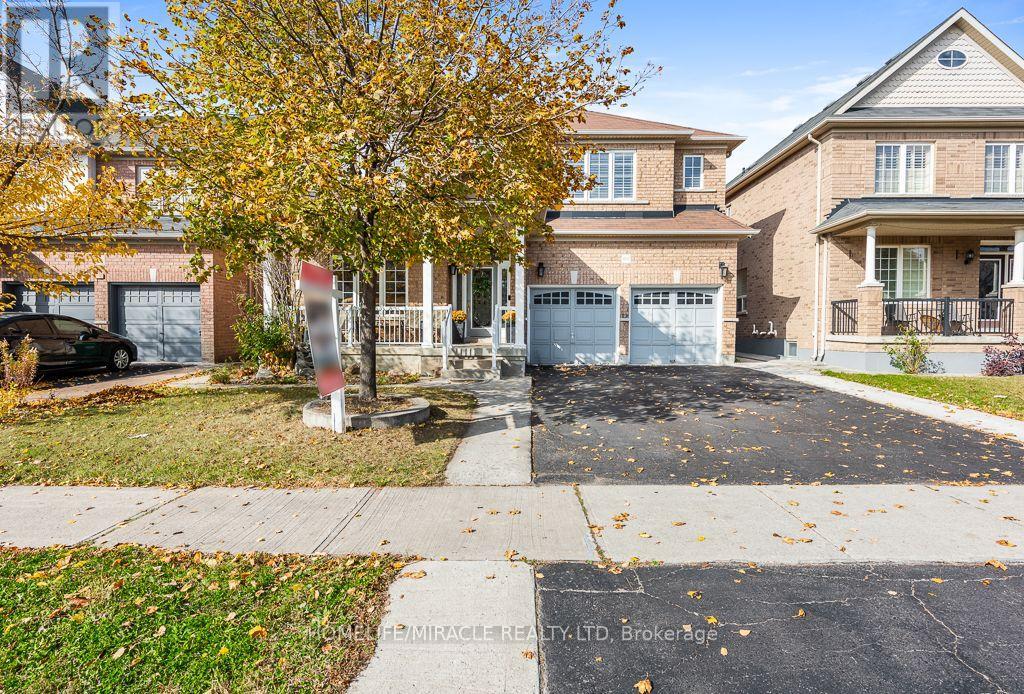
488 Father Tobin Road
Brampton (Sandringham-Wellington), Ontario
Spacious, Immaculate 5 Bedroom Beautiful With Open Concept, Well Kept, With Legal 2 Bedrooms Spacious Basement Apartment Along With Seperate Entrace. Wide Lot. Extended Driveway. Greenpark Show Piece 'The Stone Ridge' Offering 3156 Sq Ft. Spacious Large Front Porch, Open Foyer With Polished Porcelain Tiles, Oak Staircase With Wrought Iron Pickets, Granite Counters And Island In The Kitchen + Extended Cabinets, Upgraded Kitchen With Wine Rack And Glass Cupboards, Breakfast Area, W/O To Patterned Concrete Patio, Main Floor Study Room, 9 Ft Ceilings On The Main Level, 2 Fireplaces, Lots More Upgrades And Features in Whole House. Seeing Is Believing. Close To Schools, Shopping, Transit, Parks, Highways, Library. (id:45725)
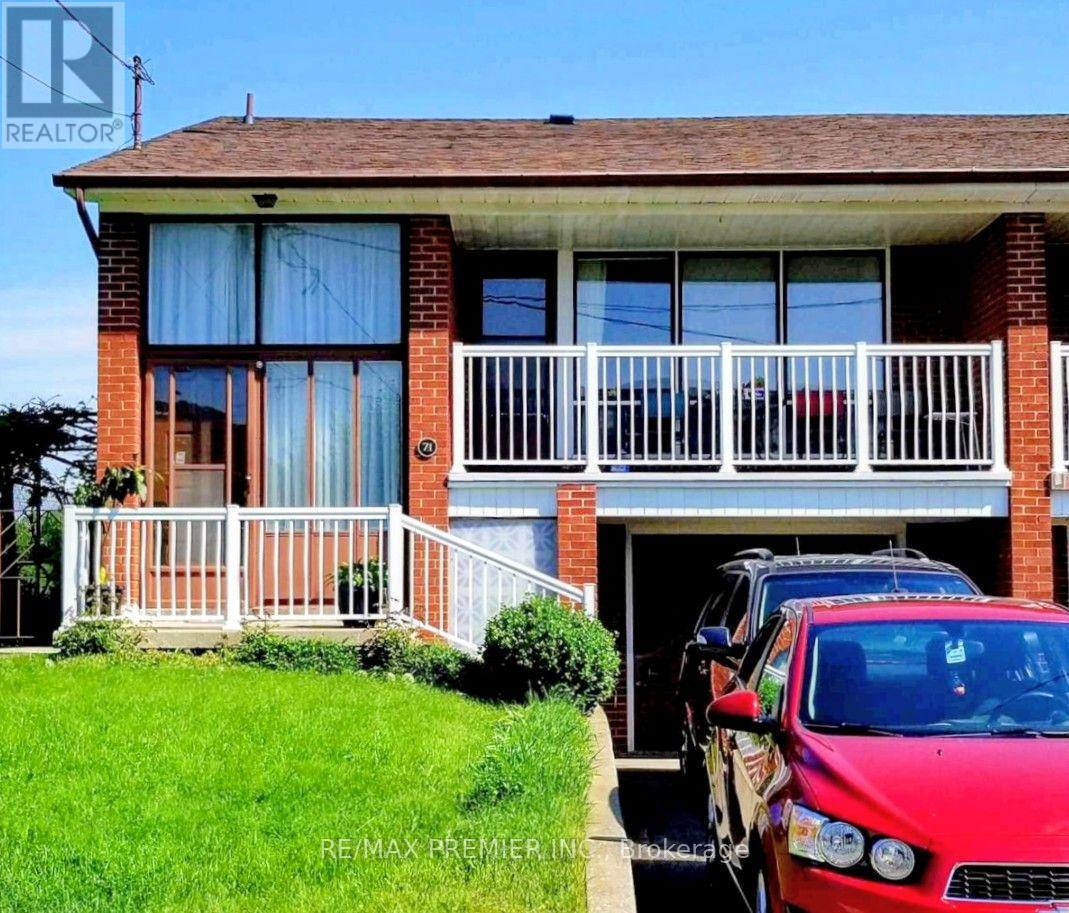
Lower - 71 Sorlyn Avenue
Toronto (Rustic), Ontario
Welcome to 71 Sorlyn Ave, Lower. A lovely place to call home with plenty of above grade windows for lots of natural light. Private grade level entrance from driveway. Very clean and well kept with ensuite laundry. Conveniently located close to Humber River Hospital, Hwy 400, Hwy 401 & walking distance to transit and day to day conveniences. 1 parking space included. (id:45725)
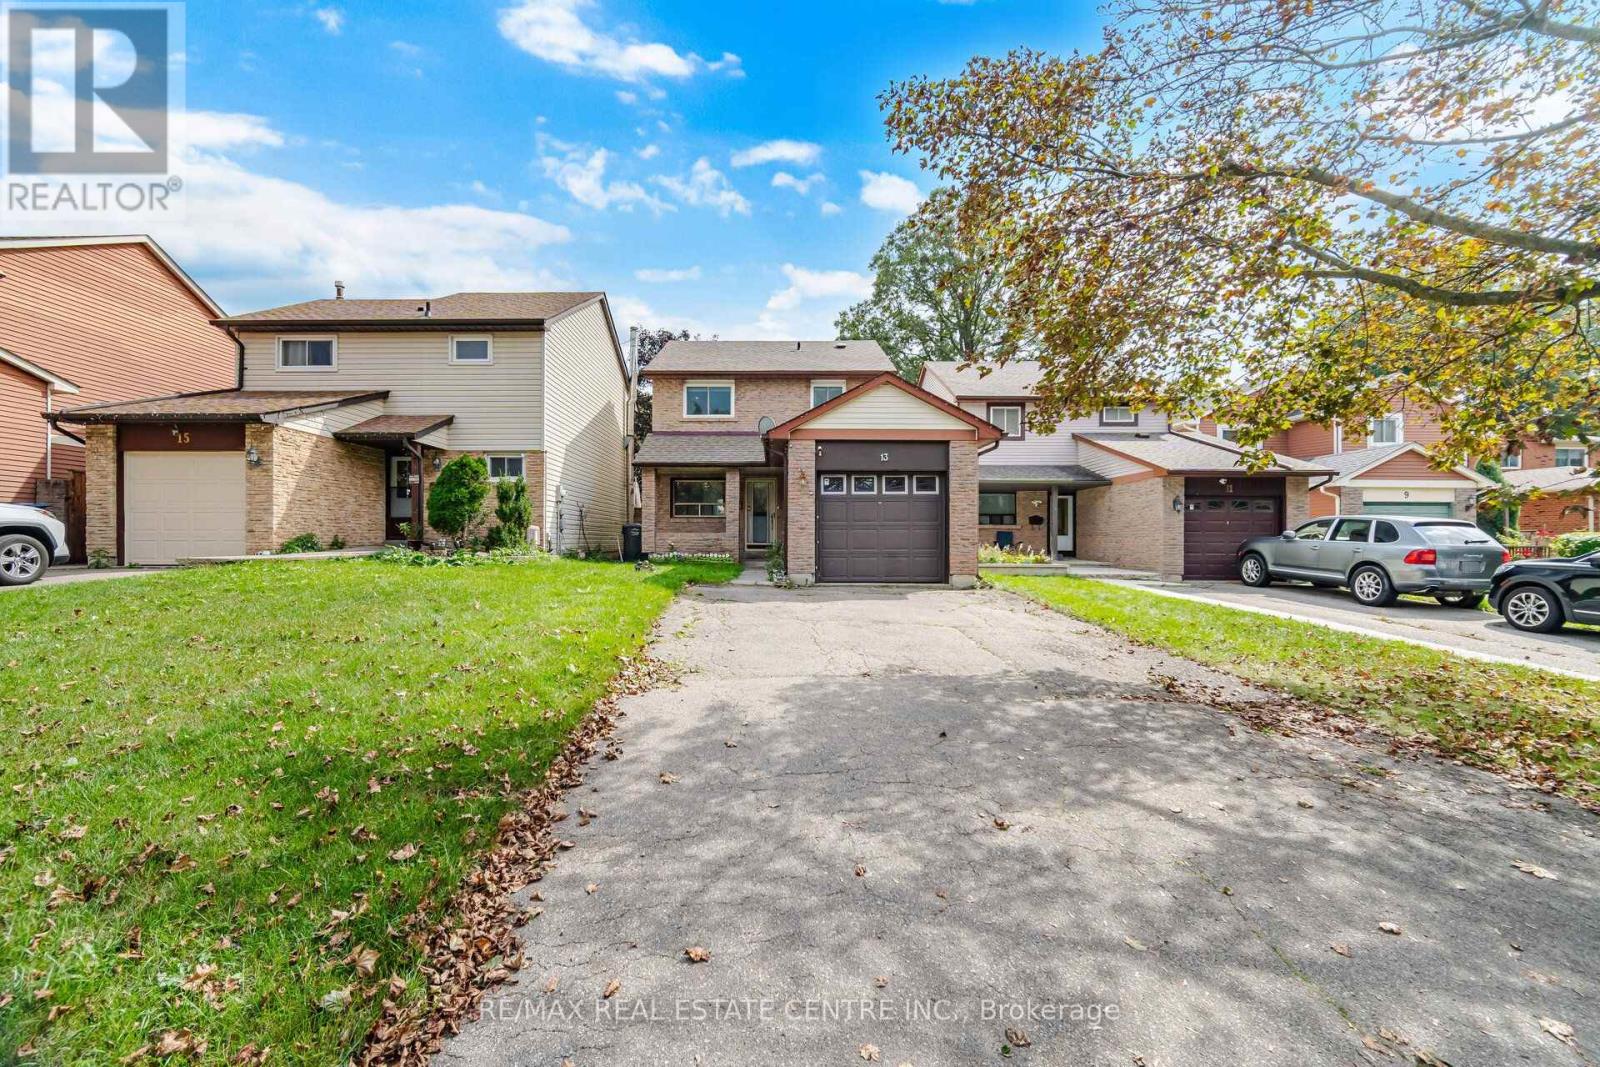
13 Dalzell Avenue
Brampton (Heart Lake West), Ontario
Welcome To 13 Dalzell Avenue, A Charming 3-Bedroom Detached Home In The Sought-After Heart Lake Community Of Brampton! Situated On A Quiet Established Family-Friendly Street. This Home Offers A Functional Layout, 3 Rooms, 2 Full Bathrooms & A Finished Basement With Potential For An In-Law Suite And Possible Separate Entrance, Parking For 5 Vehicles & An Exceptional Front Yard. Step Inside To A Bright And Inviting Living Space Featuring Numerous Updates, Including New Main Floor Flooring (2024-2025), Fresh Paint And Zebra Blinds Throughout (2025), A Stylish Quartz/Marble-Look TV Feature Wall (2024), & An Updated Kitchen With Cabinetry, Backsplash & Counters (2021). Stainless Steel Appliances. Newer Washer & Dryer (2022). The Finished Basement (2020) Provides Valuable Additional Living Space, Ideal For A Recreation Room, Home Office, Gym, Kids Play Area Or Extended Family Use. Enjoy The Large Private Backyard With A Spacious Deck, Perfect For Outdoor Relaxation And Entertaining, Ideally Located Just Minutes From Loafers Lake, Heart Lake Conservation Area, Sandalwood Park And The Extensive Etobicoke Creek Trail, Offering Scenic Green Space, Walking, Running & Biking Trails, Sports Fields & Outdoor Recreation. Enjoy Convenient Access To Jim Archdekin Recreation Centre, Featuring Ice Skating, Swimming, Sports & Community Programs, As Well As Nearby Football, Tennis And Other Indoor & Outdoor Activities. Families Will Appreciate The Proximity To Top Rated Schools. Just Minutes To Sandalwood Place For Everyday Essentials, Grocery Shopping, Banks & Other Convenient Amenities. Highway 410 & Brampton Transit Routes With Connections To GO Stations, Making Commuting & Everyday Travel Convenient. An Excellent Opportunity For Families, First-Time Buyers & Investors Seeking A Detached Home With A Finished Basement, Generous Parking, Outdoor Living Space & A Desirable Heart Lake Location. Come See All That This Wonderful Home Has To Offer! (id:45725)
60 Brixham Lane
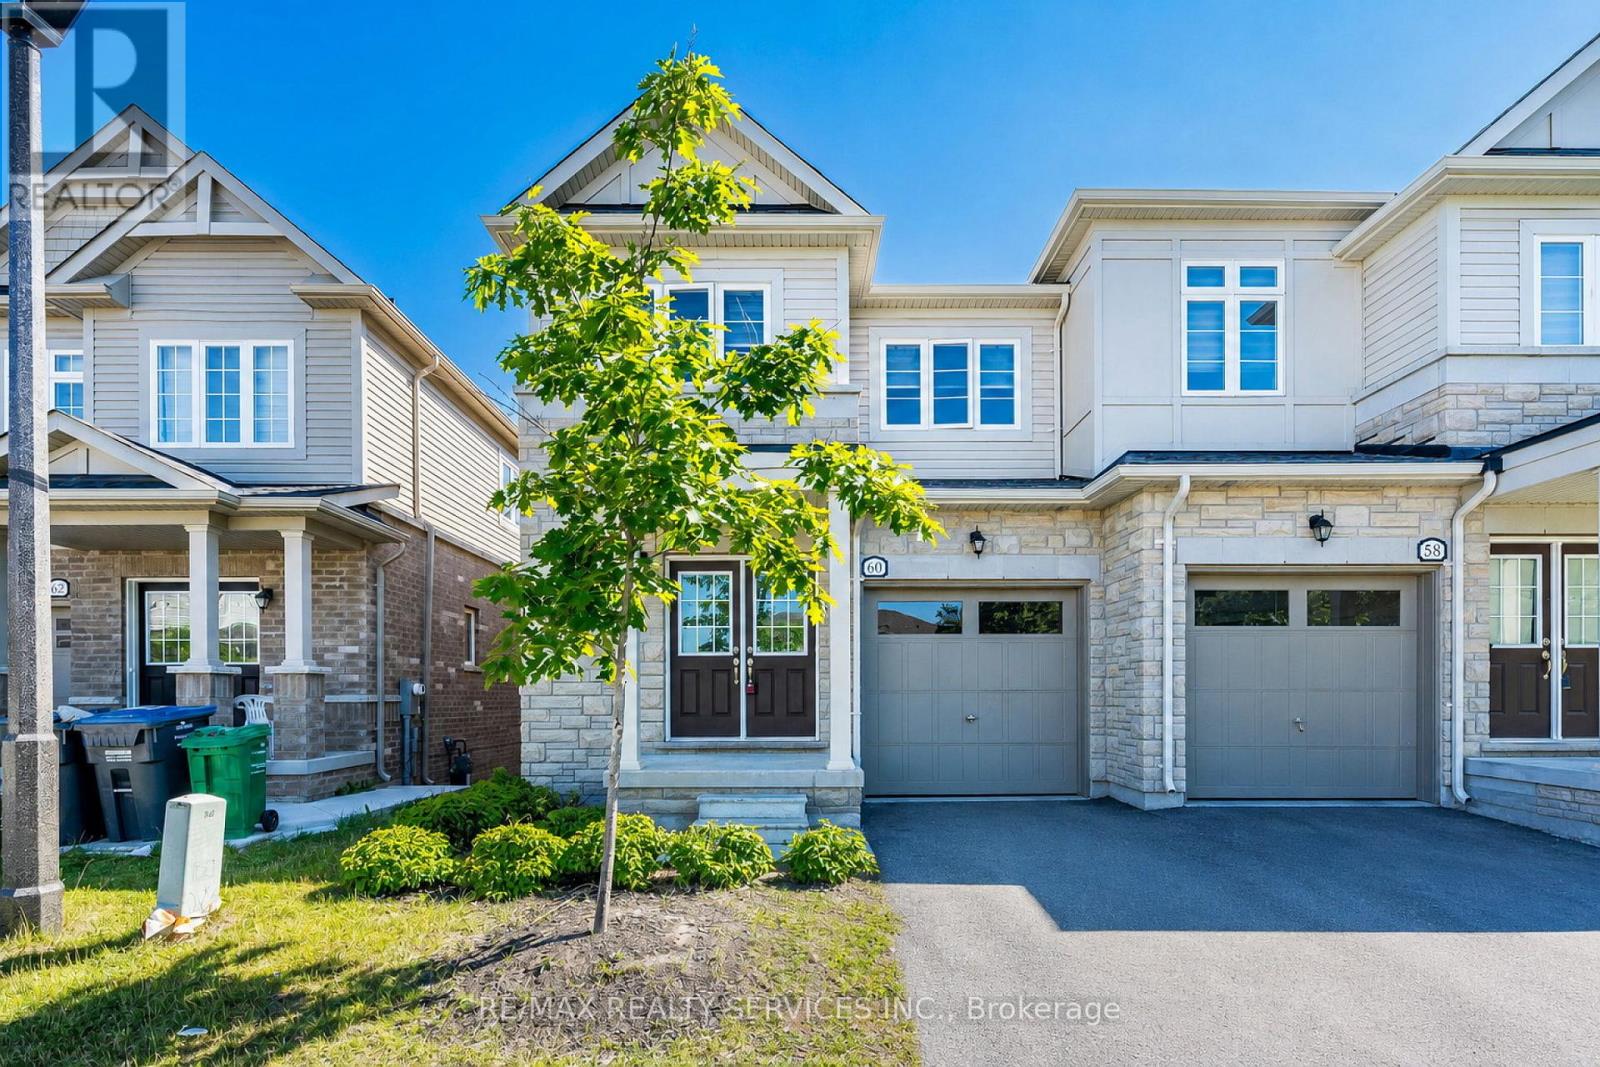
Brampton (Northwest Brampton), Ontario
Stunning Modern Semi-Detached Home Built In 2023, Located In A Highly Desirable Family-Friendly Neighbourhood At Wanless Dr & Creditview Rd. This Beautiful Freshly Painted Carpet-Free Home Features 3 Spacious Bedrooms, 2.5 Bathrooms, Double Door Entry, Elegant Staircase, And A Bright Open-Concept Layout Filled With Natural Light, Hardwood Flooring On The Main Floor, New Pot Lights, And A Stylish Contemporary Kitchen With Brand New Stainless Steel Appliances, Granite Countertops, Backsplash, Undermount Sink, And Walk-Out To Deck. The Spacious Primary Bedroom Offers A Large Walk-In Closet And Luxurious 5-Piece Ensuite, 200 Amp Electrical Panel, And Thousands Spent On Upgrades Throughout. Excellent Potential To Create Walkout Legal Basement Apartment. Perfectly Located Close To Highways, GO Station, Transit, Schools, Parks, Plaza, And All Major Amenities. Transit At Your Doorstep. A Perfect Opportunity For Families & Investors Alike - A True Showstopper 10++! (id:45725)
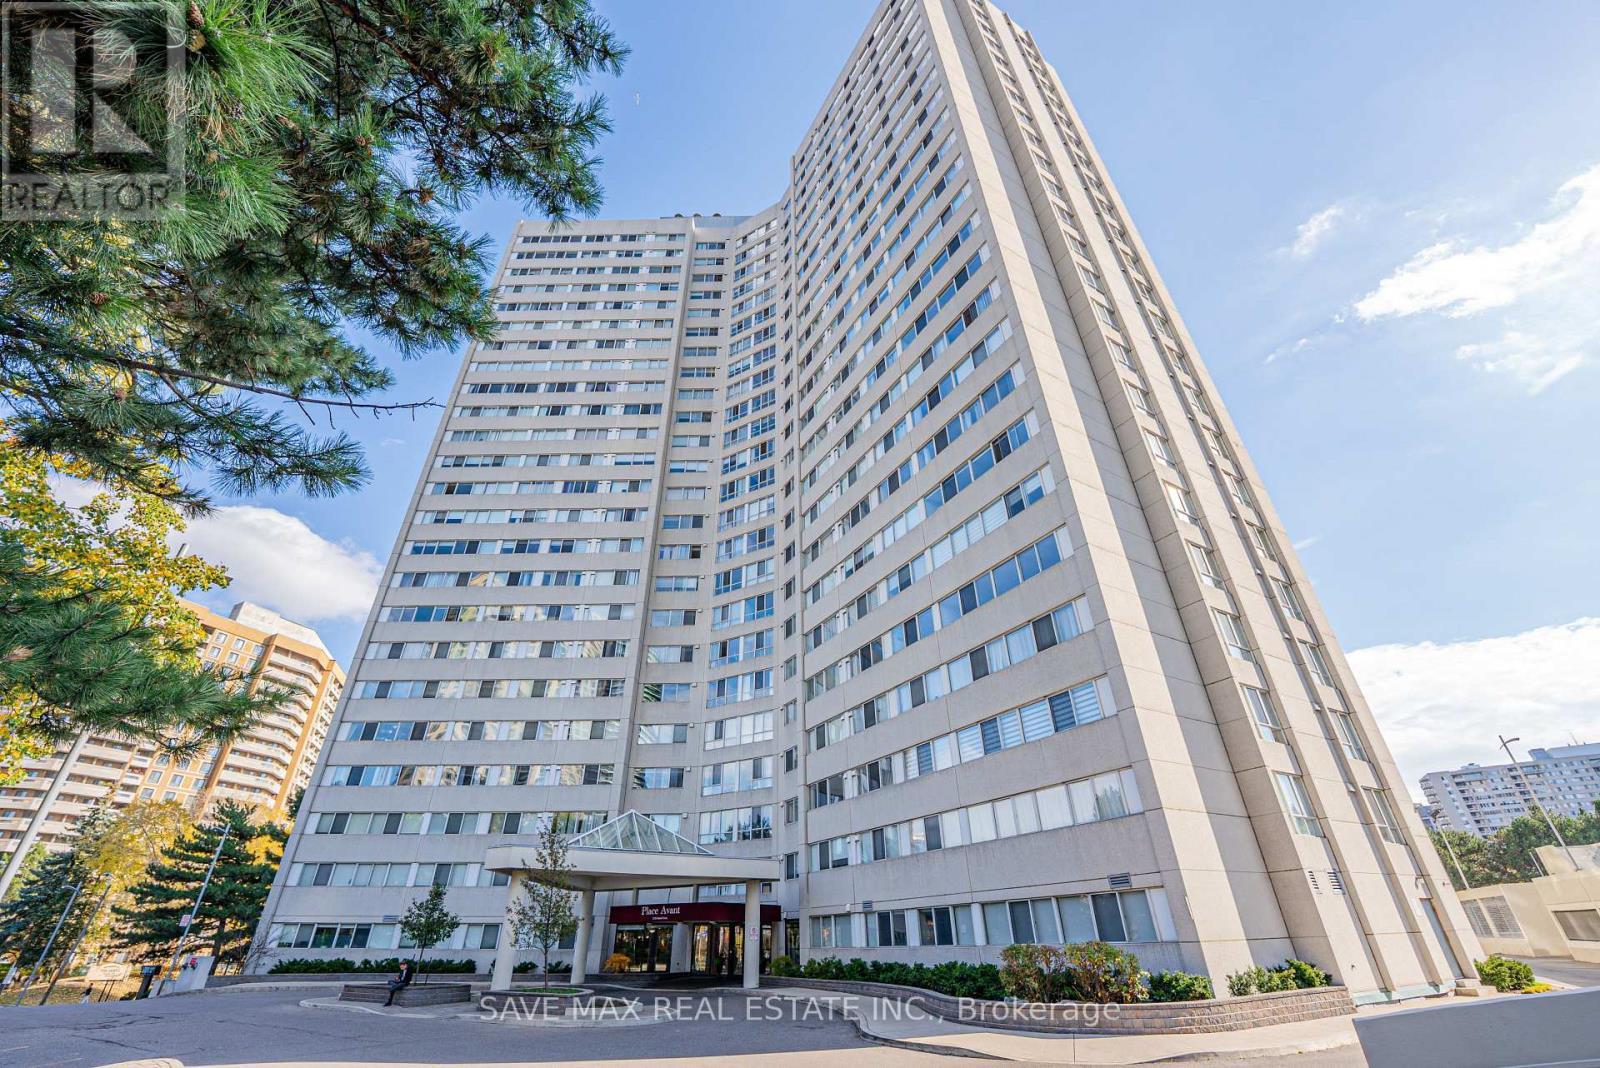
2102 - 3700 Kaneff Crescent
Mississauga (Mississauga Valleys), Ontario
Highly Desirable 2-Bedroom + Den Floor Plan, With The Den Offering Flexibility To Be Used As A Potential 3rd Bedroom. Situated On The 21st Floor, This Beautiful Unit Boasts Gorgeous Views And An Abundance Of Natural Light. Features Include No Carpet Throughout, An Updated Kitchen With Granite Countertops, Two Updated Bathrooms, And A Spacious Bonus Room. Freshly Painted Throughout! The Primary Bedroom Offers A Private 2-Piece Ensuite And A Generous Walk-In Closet. Enjoy The Spacious Open-Concept Living And Dining Area, Perfect For Entertaining Family And Friends. Includes One Owned Parking Space And One Owned Storage Locker. Exceptional Building Amenities Include An Indoor Swimming Pool And Tennis Court. Ideally Located On A Quiet Crescent In The Heart Of Mississauga, Just Minutes To Schools, Parks, Public Transit, Square One Shopping Centre, Mississauga Civic Centre, Central Library, And Major Highways (403, 401 & QEW). Convenient Access To The Hurontario LRT. An Excellent Opportunity For First-Time Buyers, Families, And Downsizers Alike. Move In And Enjoy Everything This Wonderful Location Has To Offer! Heat, & Water Are Included In The Maintenance Fees. Plenty Of Visitor Parking! (id:45725)
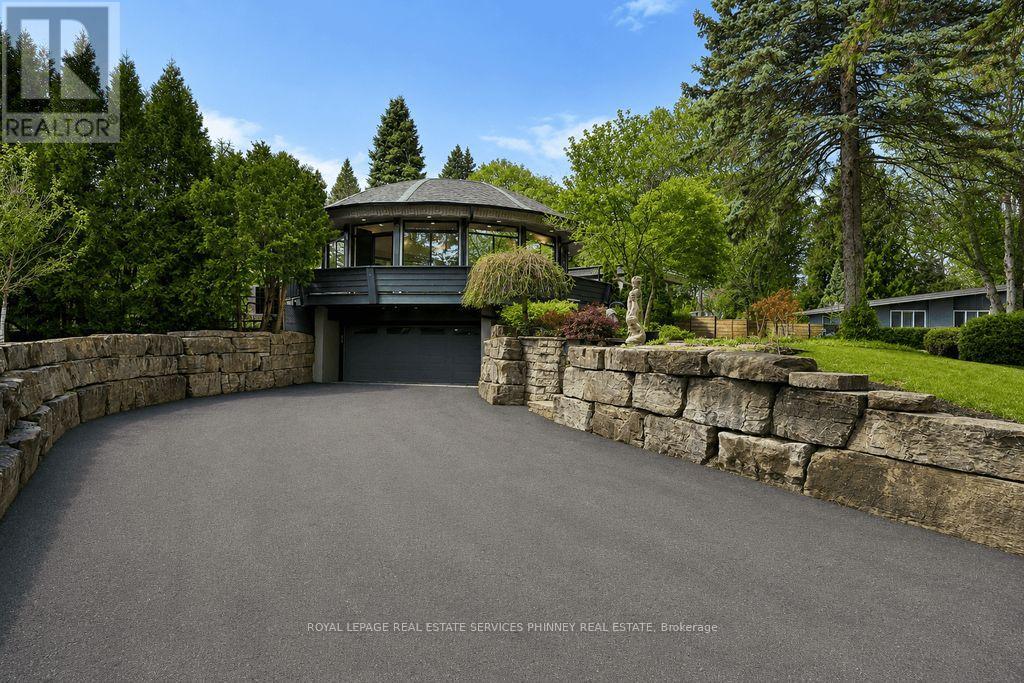
1352 Nocturne Court
Mississauga (Lorne Park), Ontario
Designed as an elevated private residence for distinguished guests, this exceptional LP home offers rare opportunity for luxury short-term living in one of Mississauga's most exclusive enclaves. The property delivers privacy, architectural distinction, and resort-level amenities tailored for comfort, performance, and discretion. Bold contemporary exterior sets the tone with refined modern lines, expansive Bauhaus-style sliding doors, and premium materials that integrate seamlessly with the surrounding greenery. The layout is intentionally open and light-filled, creating are fined yet relaxed environment ideal for both personal retreat and high-level entertaining. At the heart of the home is a chef-calibre kitchen crafted for those who appreciate precision and quality. Outfitted with a Gaggenau range, refrigerator, and oven, the space is anchored by a custom six-person island featuring waterfall quartz countertops & a built-in electric fireplace, blending functionality w/ understated elegance-perfect for casual dining, working meals, or hosting select guests. Primary suite offers a tranquil escape, complete with spa-inspired finishes and access to a private terrace-providing a peaceful setting. Resort-style backyard with a saltwater swimming pool, hot tub, and composite deck provide a private environment for relaxation and recovery, enhanced by mature trees and architectural lighting. Treehouse adds a unique design element while offering additional storage or flexible use space. A rare highlight is the fully climate-controlled Outdoor Dome Gym, purpose- built for year-round training and wellness. Featuring cork flooring, expansive glass, this space accommodates personal workouts, recovery sessions, yoga, or performance review. Offering privacy, prestige, and thoughtfully curated amenities, this residence is an ideal turnkey solution (id:45725)
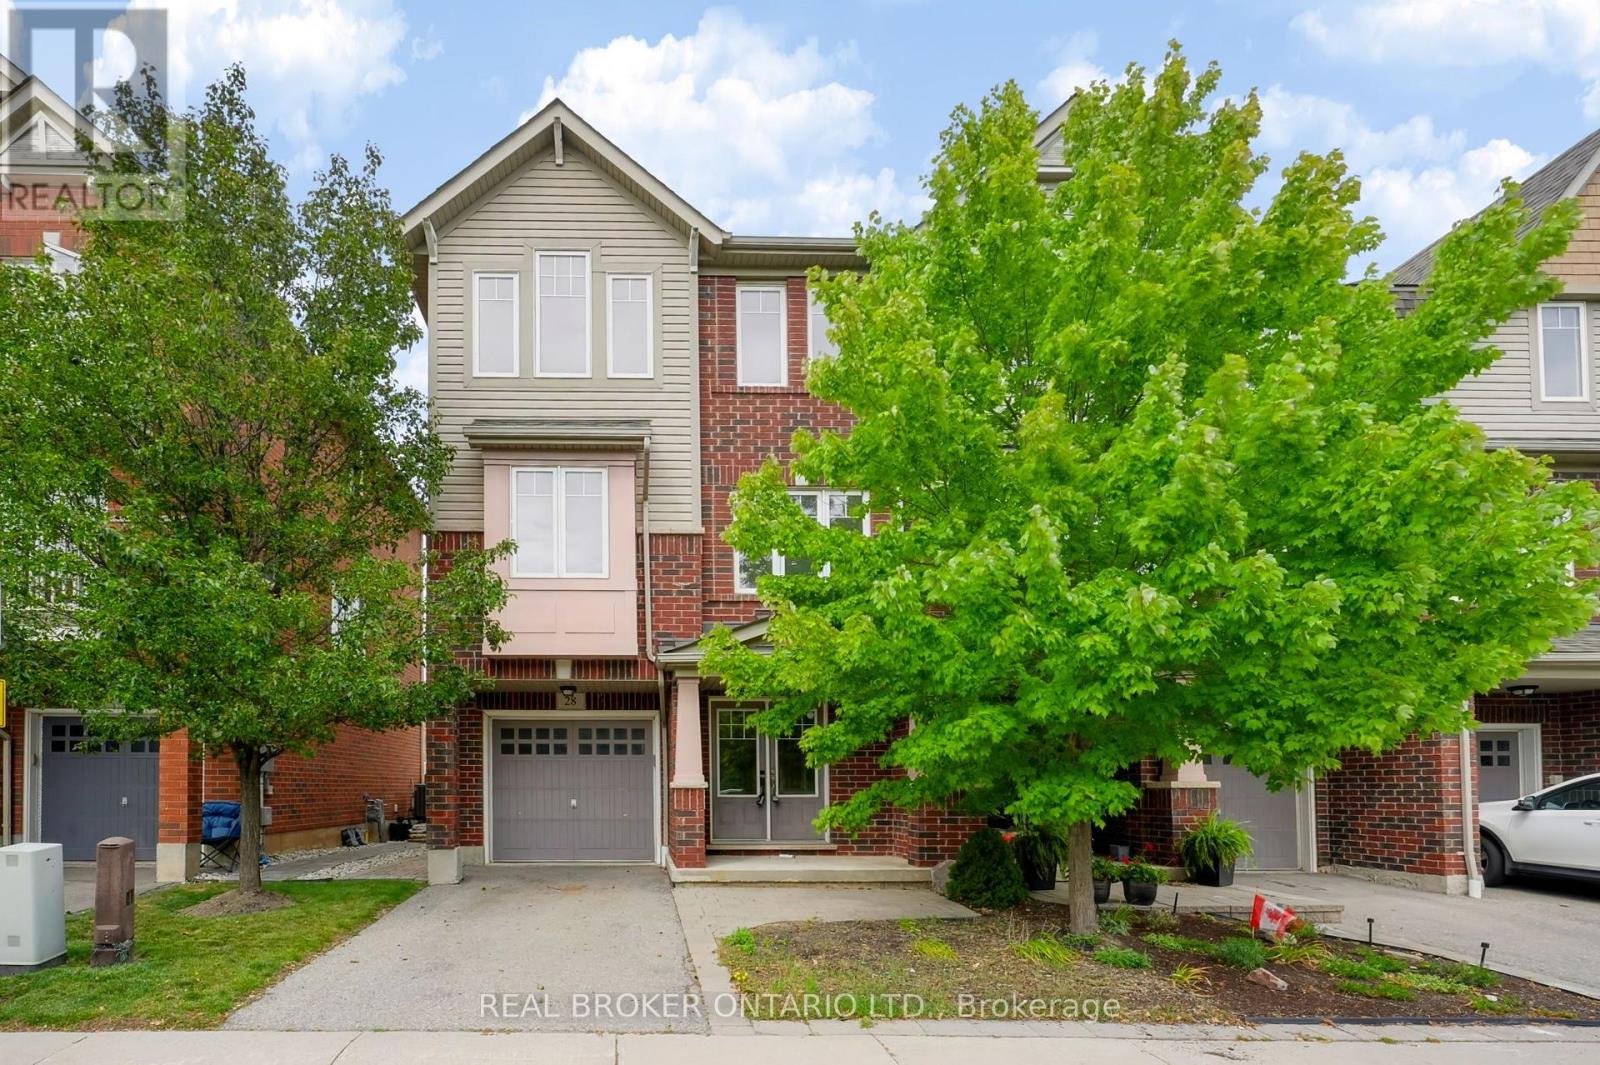
28 - 3050 Rotary Way
Burlington (Alton), Ontario
Welcome to 3050 Rotary Way, ideally situated in sought-after Alton Village. This beautifully maintained 3-bedroom, 3-bathroom end-unit offers privacy, comfort and a quiet residential setting with a private backyard. Enjoy exceptional convenience with easy access to the 403, 407 and QEW, connecting you to Burlington, Oakville, Hamilton and the GTA. Surrounded by highly regarded schools, parks, trails, shopping, dining and several excellent golf courses, including Millcroft Golf Club, Crosswinds Golf & Country Club and Hidden Lake Golf Course. Freshly painted throughout in 2026 with new A/C installed in 2025, this move-in-ready home offers a fantastic opportunity to enjoy the best of Alton Village living in a location that truly delivers on convenience. (id:45725)
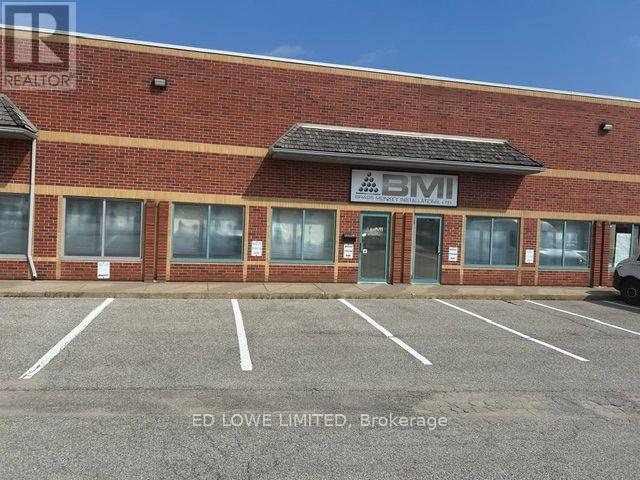
5 & 6 - 112 Saunders Road
Barrie (400 East), Ontario
Highly functional 4,920 sf industrial facility in Barrie's premier commercial corridor. Engineered for seamless logistics, the property offers dual-loading capabilities with 1 dock-level door and 1 drive-in door, allowing for highly efficient shipping, receiving, and fleet management. The warehouse spans 3420 sf and features a clear 18-foot ceiling height and comfortable, cost-effective radiant heating. Complementing the industrial space is a fully built-out 1,500 sf office area. Immediate, high-growth corridor access to Highway 400 for seamless shipping and regional commuting. Close to shopping, restaurants, recreational facilities, public transit and more. Ample parking. NO automotive use. Lease Rate: $12.00/sf/yr + TMI $6.00/sf/yr + HST. Tenant pays utilities. (id:45725)
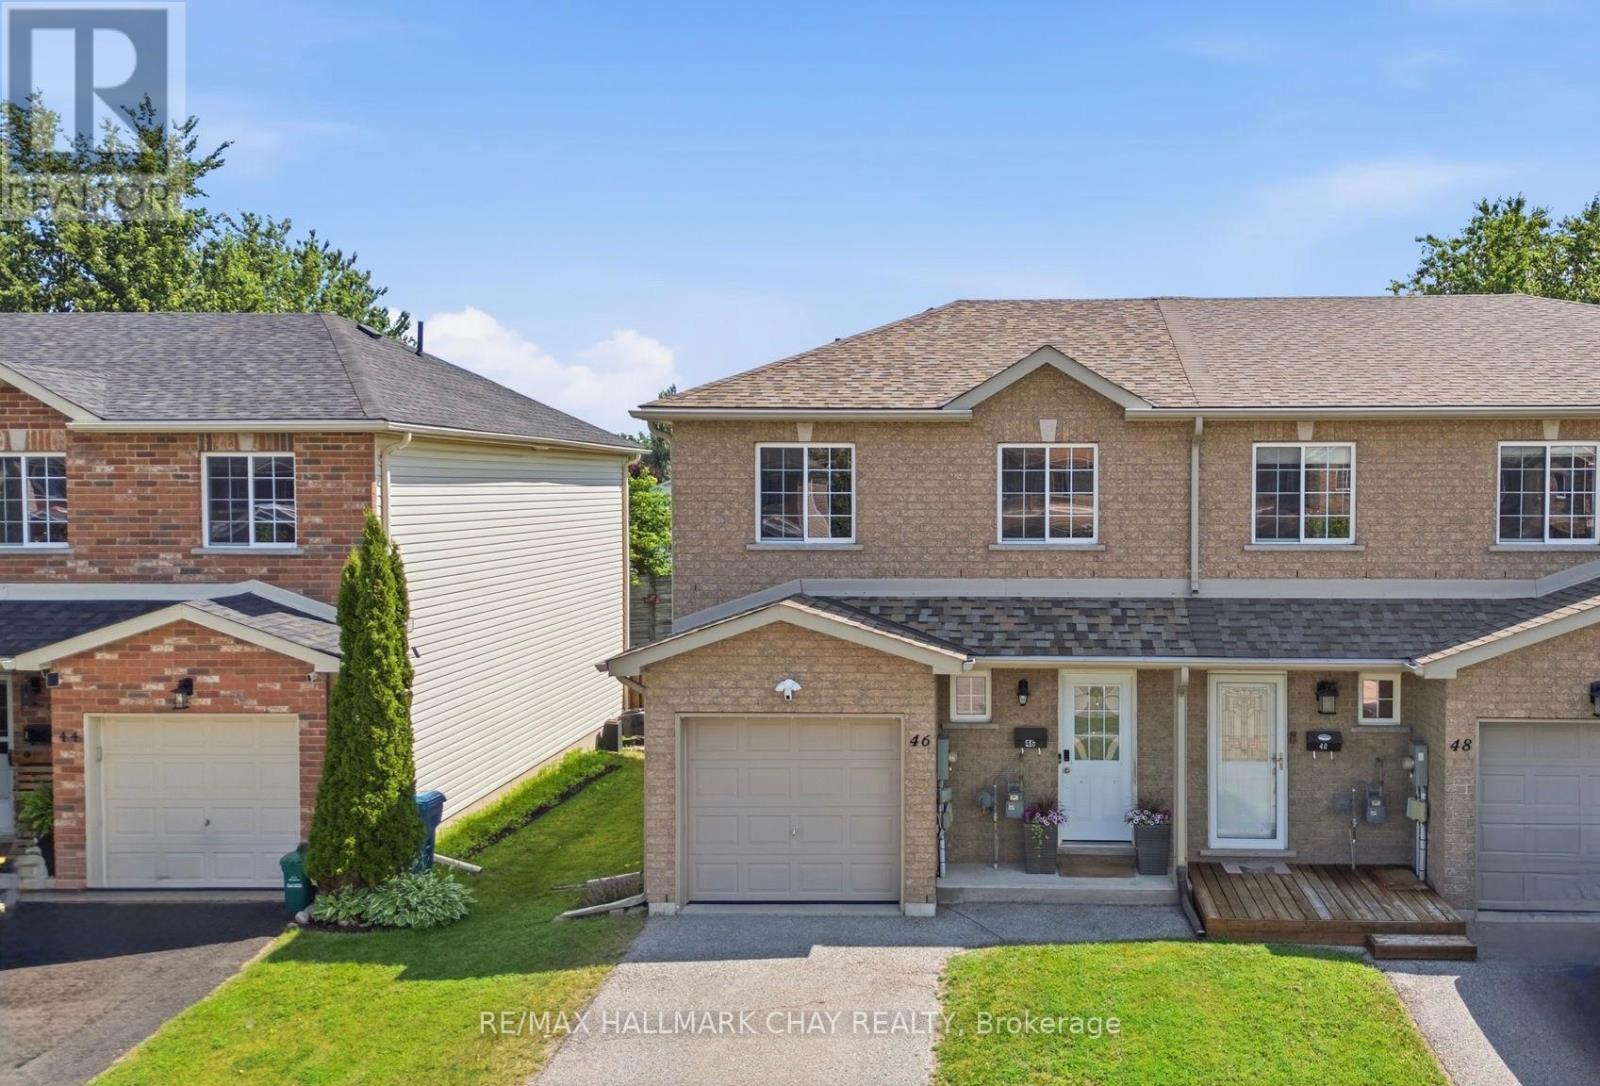
46 Michelle Drive
Orillia, Ontario
The Location You'll Love. Welcome to this beautifully maintained end-unit townhouse in a sought-after, convenient Orillia location! Offering over 1,500 sq. ft. of finished living space, 3 spacious bedrooms and 3 full bathrooms, this home delivers the space, flexibility and low-maintenance lifestyle you've been searching for.Step inside to a bright, welcoming main floor with a functional layout designed for both everyday living and entertaining. Upstairs, you'll find generously sized bedrooms, while the fully finished basement takes this home to the next level, offering additional living space perfect for a family room, home office, guest retreat or even the potential for additional income.As an end unit, enjoy the added benefit of extra natural light, enhanced privacy and a more open feel that sets this home apart. With three full bathrooms and living space on every level, there's room to grow, entertain and make yourself right at home.And the location? It doesn't get much more convenient! Just minutes from downtown Orillia, you'll have charming local shops, restaurants, cafés, the waterfront, marina, parks and year-round community events right at your fingertips. Add in nearby schools, shopping, trails and commuter routes, and you have a location that makes everyday living easy.Whether you're stepping into homeownership, looking for a smart investment or ready to downsize without giving up the space you love, this is an opportunity worth getting excited about. This is the perfect place to enjoy the best of both worlds. Move in, make it yours and start enjoying everything Orillia has to offer! (id:45725)
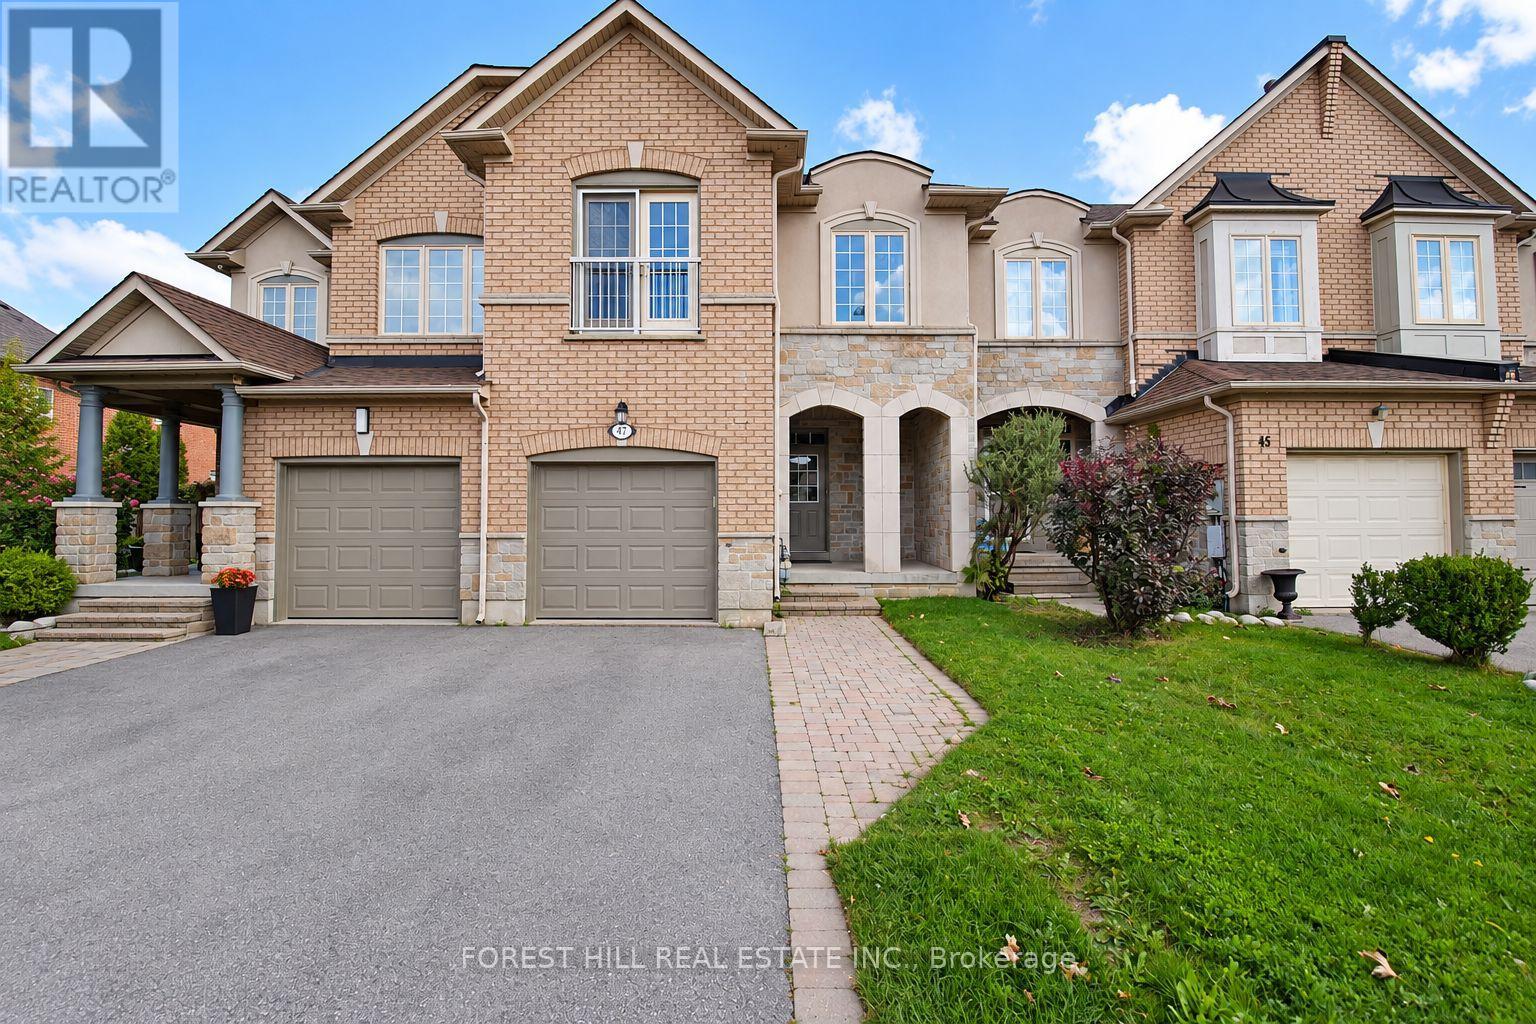
47 Loire Valley Avenue
Vaughan (Patterson), Ontario
Spacious And Well-Appointed 4-Bedroom, 3-Bathroom Townhome Available For Lease In Desirable Thornhill Woods. An Excellent Family-Friendly Open Concept Layout Featuring New Kitchen Appliances, 9-Foot Main-Floor Ceilings And Parquet Flooring Throughout The Main And Second Levels. Ideally Situated In A Sought-After School District And Zoned For Thornhill Woods Public School. Enjoy The Convenience Of Nearby Parks, Scenic Walking Trails And Green Space, Along With Quick Access To Hwy 407, Public Transit, Shopping, Restaurants And Everyday Amenities. A Fantastic Opportunity To Enjoy Comfortable Family Living In A Prime Thornhill Location. The Basement Is Partially Finished With An Additional Bedroom / Office And Open Space For Storage. (id:45725)
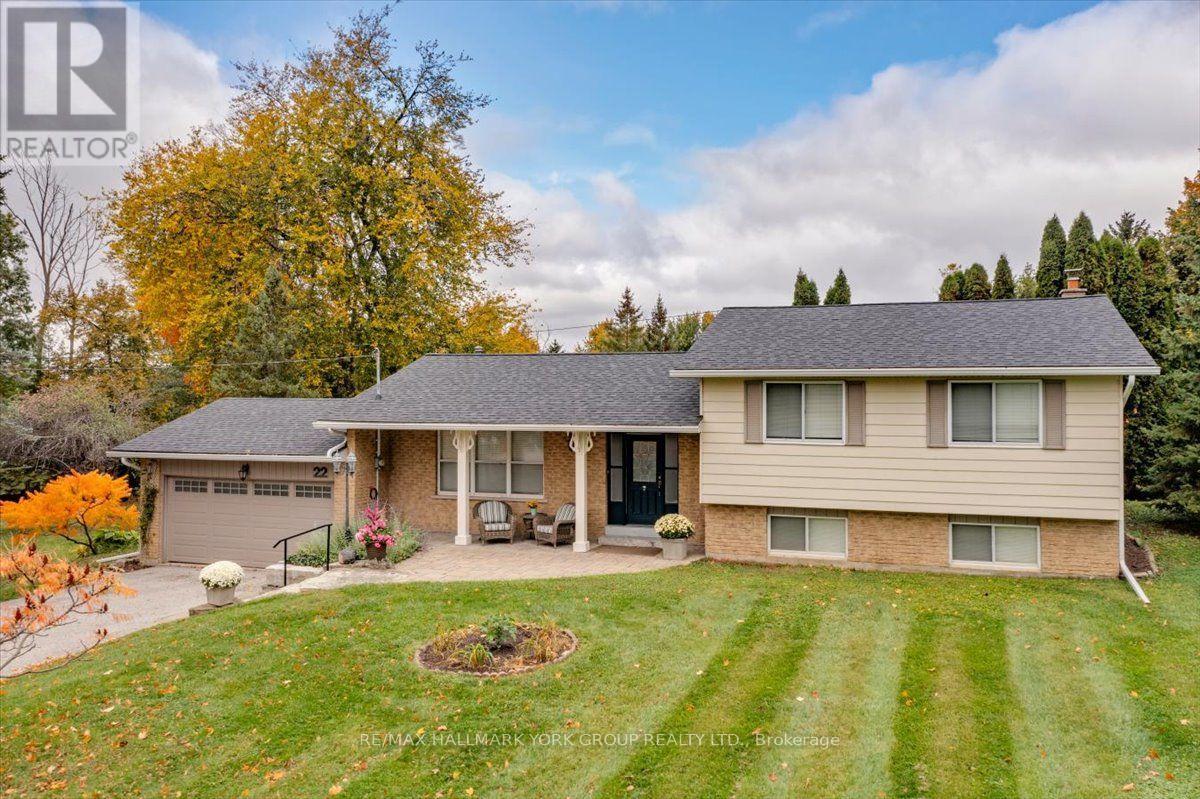
22 Highfield Crescent
Georgina (Historic Lakeshore Communities), Ontario
An Exceptional Opportunity in North Keswick! Set on a beautiful half-acre property measuring 120 x 162 ft., this spacious four-level side split offers generous living space, an expansive open backyard and tremendous potential in one of Keswick's sought-after neighbourhoods. Featuring a double-car garage and paved driveway with parking for six, this well-maintained home presents an opportunity to modernize and make it your own. The inviting landscaped entrance features an attractive patio and mature perennial gardens. Inside, spacious principal rooms include a generous formal living room and separate dining room, with a walkout to an elevated deck overlooking the expansive backyard. The ground-level family room is a welcoming gathering space, featuring a floor-to-ceiling stone wood-burning fireplace and walkout to a patio, creating an easy connection between indoor and outdoor living. While the home would benefit from updating, several important improvements have already been completed, including shingles and eavestroughs with leaf guards (2018), furnace (2017), extensive hard and soft landscaping (2012), sump pump (2026) and new lower-level carpeting and under pad (2026). Conveniently located within easy walking distance to Lake Simcoe and just minutes from shopping, medical facilities, restaurants, schools, public transit and Orchard Beach Golf Club. A wonderful opportunity to enjoy a substantial property with an exceptional lot, generous parking and plenty of room to make it your own! (id:45725)
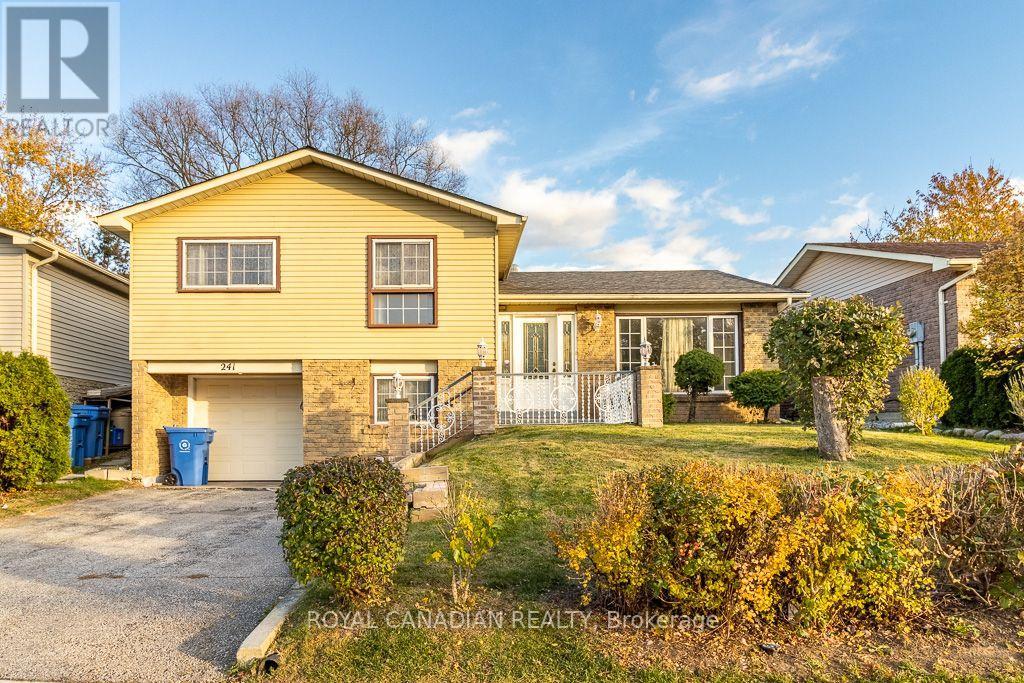
241 Patterson Street E
Newmarket (Huron Heights-Leslie Valley), Ontario
Spectacular 3+1 bedroom with 2 baths sidesplit situated on a premium, fully fenced mature lot with fruit trees and no neighbours behind, offering exceptional privacy. This versatile home features a fully self-contained in-law suite with a separate entrance to a mud room with laundry facilities, making it ideal for extended family or potential rental income. This home has a combined living/dining room with large windows and a bright kitchen overlooking the backyard. The spacious dining room offers a walkout to a large entertainment deck with views of open parkland. Recent updates include mostly updated windows and doors, a newer roof (approx. 2 years), high-efficiency furnace/AC, and newer hardwood flooring in the bedrooms. Additional features include water softener, an attached garage with remote opener, and ample parking. Conveniently located close to Southlake Hospital, top-rated schools, parks, Hwy 404, shopping, and all essential amenities. A fantastic opportunity for families, investors, or multi-generational living! (id:45725)
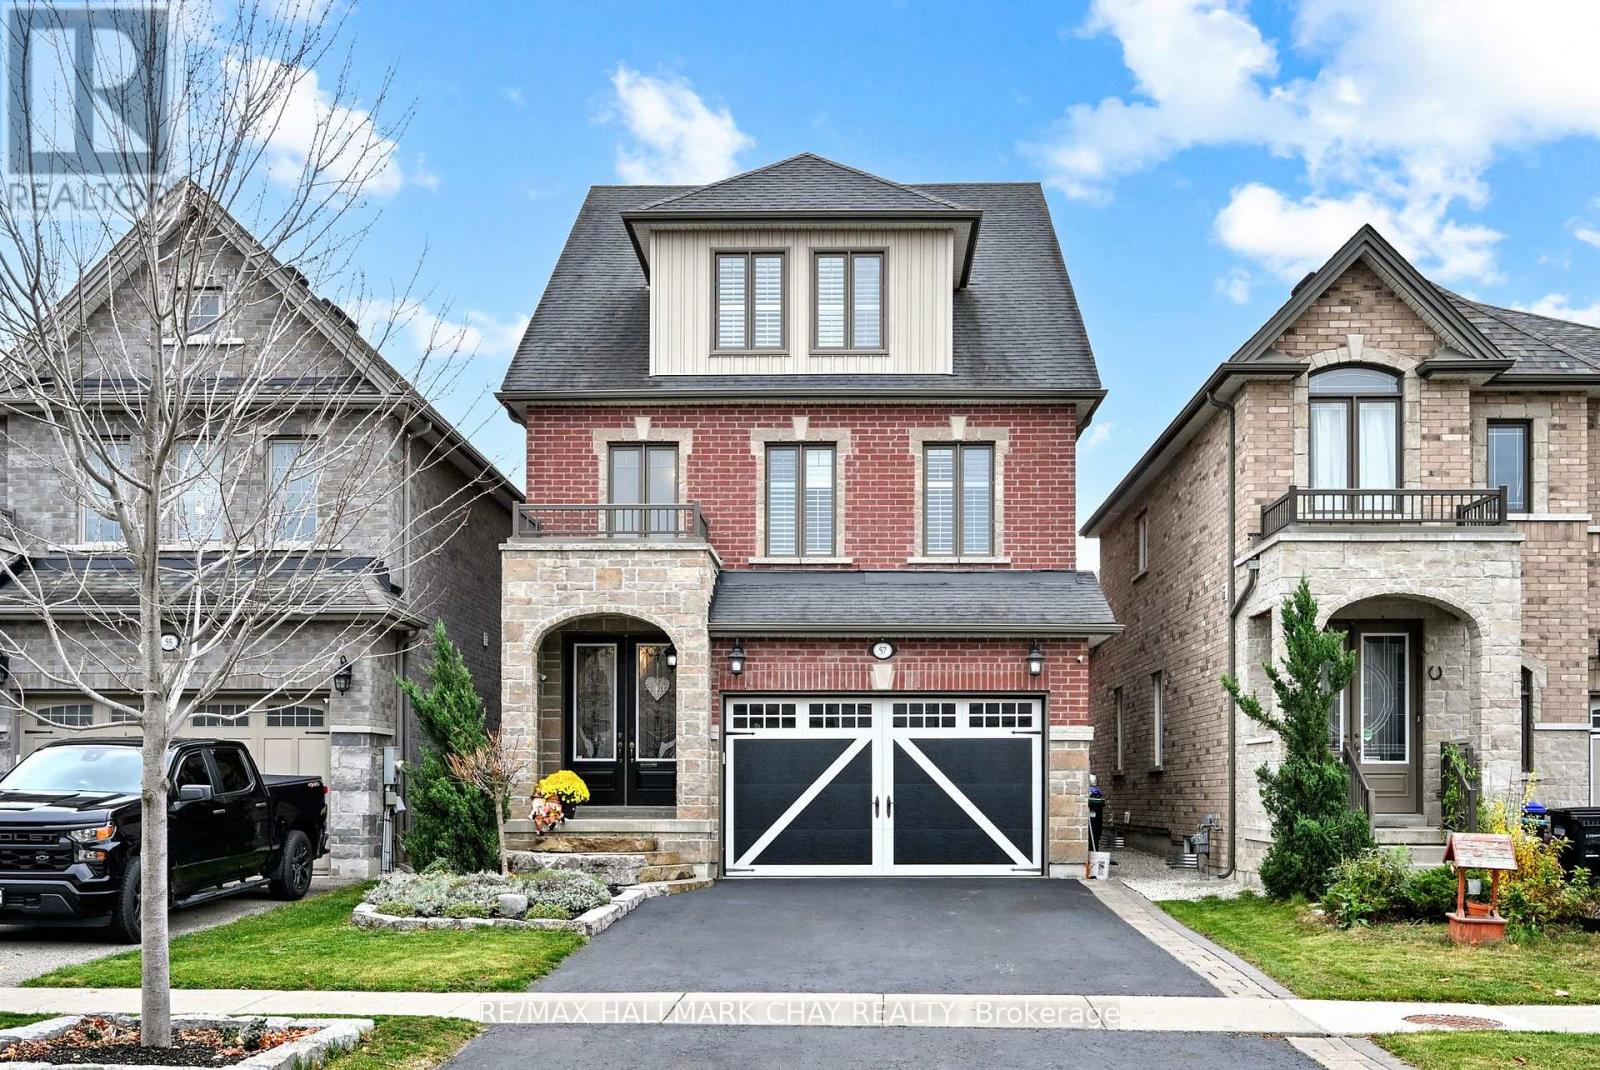
57 Holt Drive
New Tecumseth (Alliston), Ontario
Luxury Living Meets Exceptional Entertaining!Beautifully finished from top to bottom, this stunning detached 4-bedroom, 5-bathroom home offers the perfect blend of style, comfort and functionality. The thoughtfully designed open-concept main floor showcases gorgeous hardwood flooring, a tasteful feature wall and a cozy gas fireplace, creating a warm and inviting space for everyday living and entertaining alike. Inside Garage Entry Access and Main Floor Powder Room. Upstairs, you'll find four generously sized bedrooms, along with an additional bonus family room providing the perfect space for family movie nights, a kids' retreat or a quiet escape. The spacious primary suite is a true retreat, with custom Fireplace feature wall, walk-in closet and a beautifully appointed 5-piece ensuite. The fully finished lower level adds even more versatile living space, featuring an open-concept recreation room and a 3-piece bathroom with a walk-in glass shower. Step outside to your own private backyard oasis! Designed with entertaining in mind, this incredible outdoor space features custom interlock stonework, a sparkling inground pool with custom waterfall and stunning brand new sauna, Built-in stone BBQ area, offering the ultimate setting for family gatherings and year-round relaxation. Complete with beautiful landscaping and exceptional attention to detail throughout, this home offers an impressive combination of indoor elegance and outdoor living. A true turnkey property where every detail has been thoughtfully considered. Simply move in and enjoy! (id:45725)
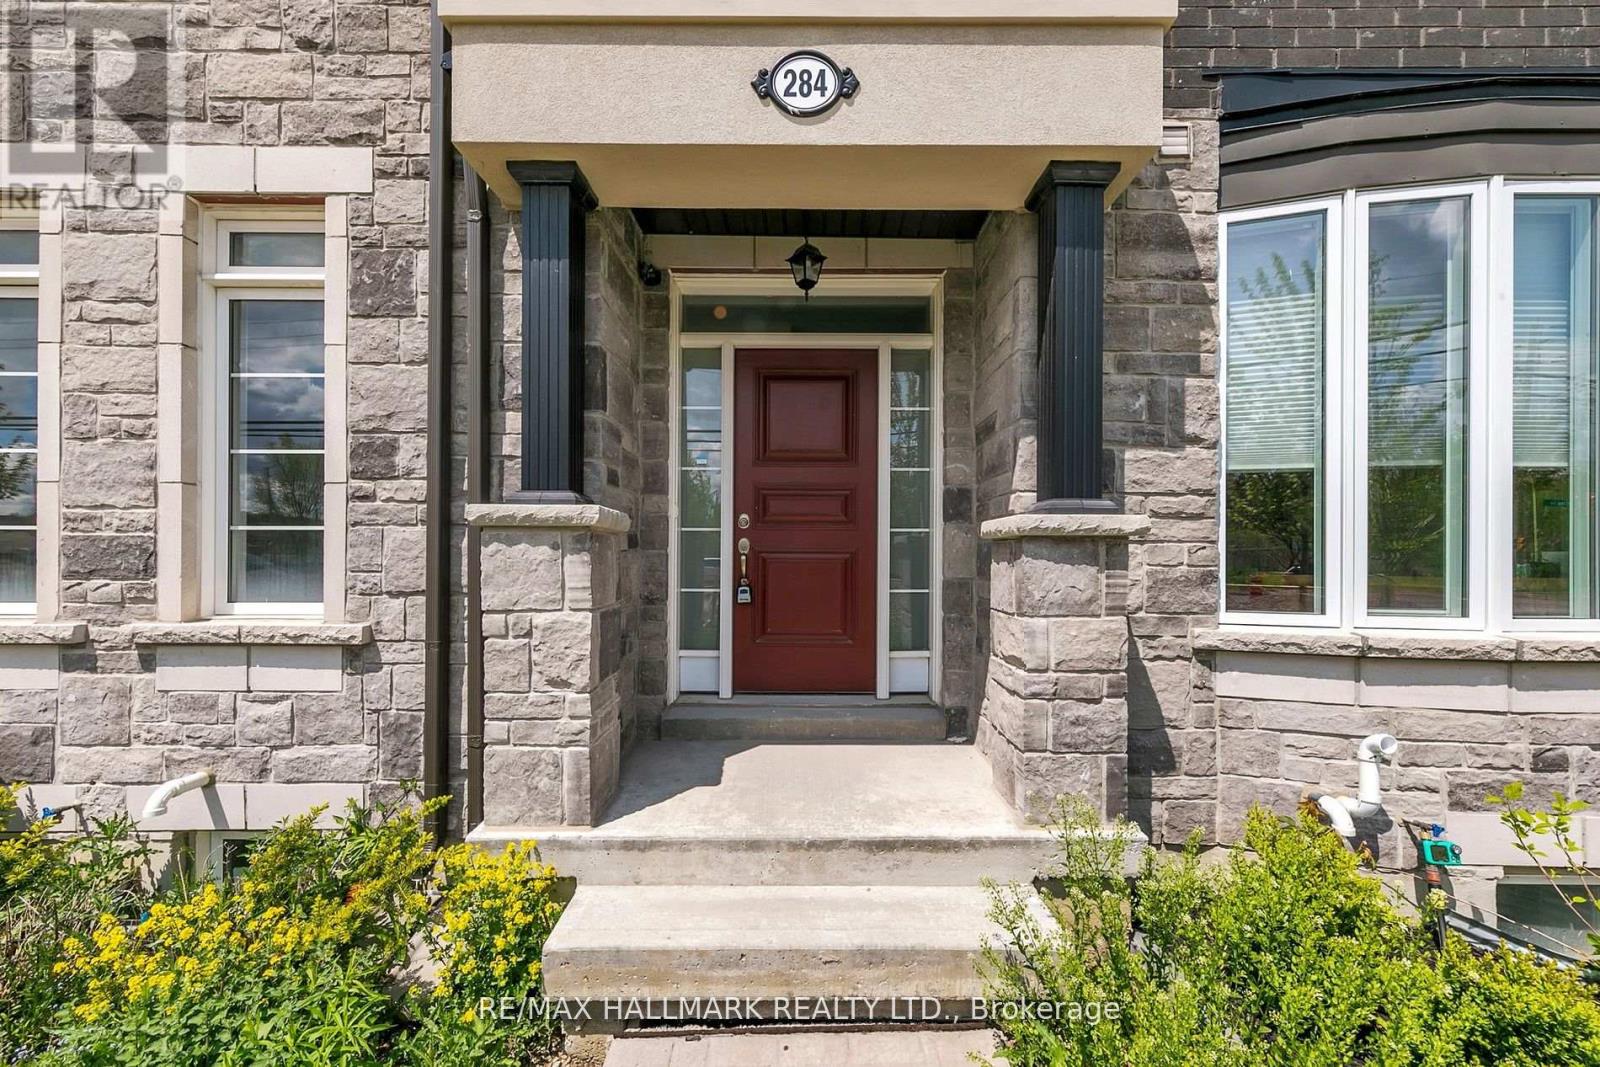
284 King Road
Richmond Hill (Oak Ridges), Ontario
An Exceptional Leasing Opportunity In The Heart Of Oak Ridges, Offering The Space, Privacy And Refined Lifestyle Of A Beautifully Designed End-Unit Townhome. This Impressive 3-Bedroom, 3-Bathroom Residence Features A Bright And Thoughtful Layout With Soaring Ceilings, Hardwood Flooring, Oak Stairs And Elegant Finishes Throughout. The Gourmet Kitchen Is Complete With Stainless Steel Appliances, Granite Countertops, A Breakfast Area And Direct Access To A Spacious Terrace, Perfect For Outdoor Dining And Entertaining. The Generous Primary Bedroom Offers A Walk-In Closet And Private Ensuite, While The Third Bedroom Features Its Own Balcony, Adding Another Inviting Outdoor Space. Ideally Located In The Highly Sought-After Oak Ridges Community, Surrounded By Nature, Recreation And Everyday Convenience. Enjoy Easy Access To Lake Wilcox, Parks, Trails, Community Facilities, Schools, Groceries, Restaurants, Cafés, Shops, Services And Public Transit. A Wonderful Opportunity For Tenants Seeking A Spacious, Well-Appointed Home In One Of Richmond Hill's Most Desirable And Established Communities. (id:45725)
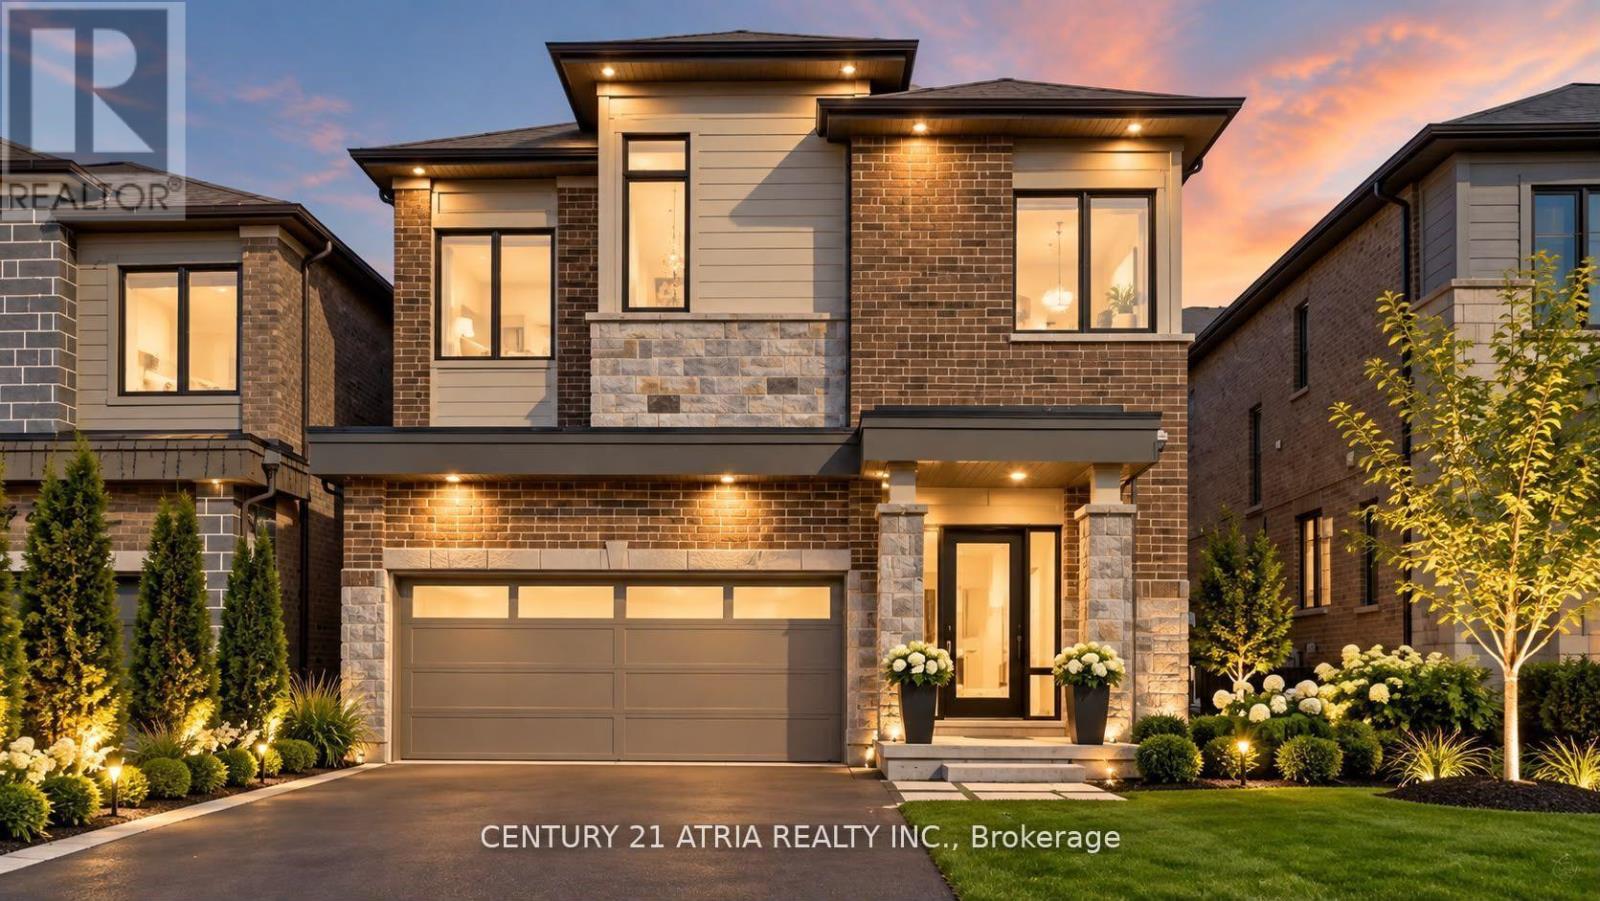
109 Vantage Loop
Newmarket (Woodland Hill), Ontario
**OFFERS ANYTIME** Complete show stopper loaded with builder upgrades! Just seconds to acres of green space and trails + Stunning executive detached home + Excellent location! + Showcasing quintessential finishes + Built in 2018 + 2769 sq ft of finished living space + 10 ft smooth ceilings on the main floor + 9 ft smooth ceilings on the second floor + RARE 8 ft interiordoors + 4+1 bedrooms + 4 washrooms + Direct access to the double car garage + Total 6 parking spots + NO sidewalk + Chic and modern light fixtures + Pot lights all throughout + Anti slip tiles in the kitchen and foyer + Bespoke kitchen complete with stainless steel appliances,enclosed pantry, quartz countertop, undermount cabinet lights with valence trim, kitchen island, ample storage, 50" upper kitchen cabinets with crown moulding and double undermount kitchen sink overlooking the backyard oasis + Roller shades + Newly fenced backyard + Smart Home + 7" baseboards + Laundry room on the second floor with built in hanging rack, laundrysink and a large window perfect for air drying your laundry + Upgraded oak stair post with castiron pickets + Hardwood floor on the main and upper level + Expansive primary bedroom featuring2 XL walk in closets with built in shelves, spa inpired 5 pc ensuite, and a gorgeous viewoverlooking the backyard + Finished basement complete with a lavish 4 pc washroom +Conveniently located <1 min walk to the nearest park, 4 mins to Dave Kerwin Trail, 3 mins toUpper Canada Mall, 4km to Southlake Hospital, 10 mins to Newmarket GO station, 7 mins to CostcoBusiness Centre, 8 mins to Terry Fox P.S., 13 mins to Sacred Heart H.S., and minutes to Hwy 404and Hwy 400 + 109 Vantage Loop Drive is the perfect blend of modern elegance and serene living! Must see - shows 10/10! (id:45725)
6 - 9121 Weston Road
Vaughan (East Woodbridge), Ontario
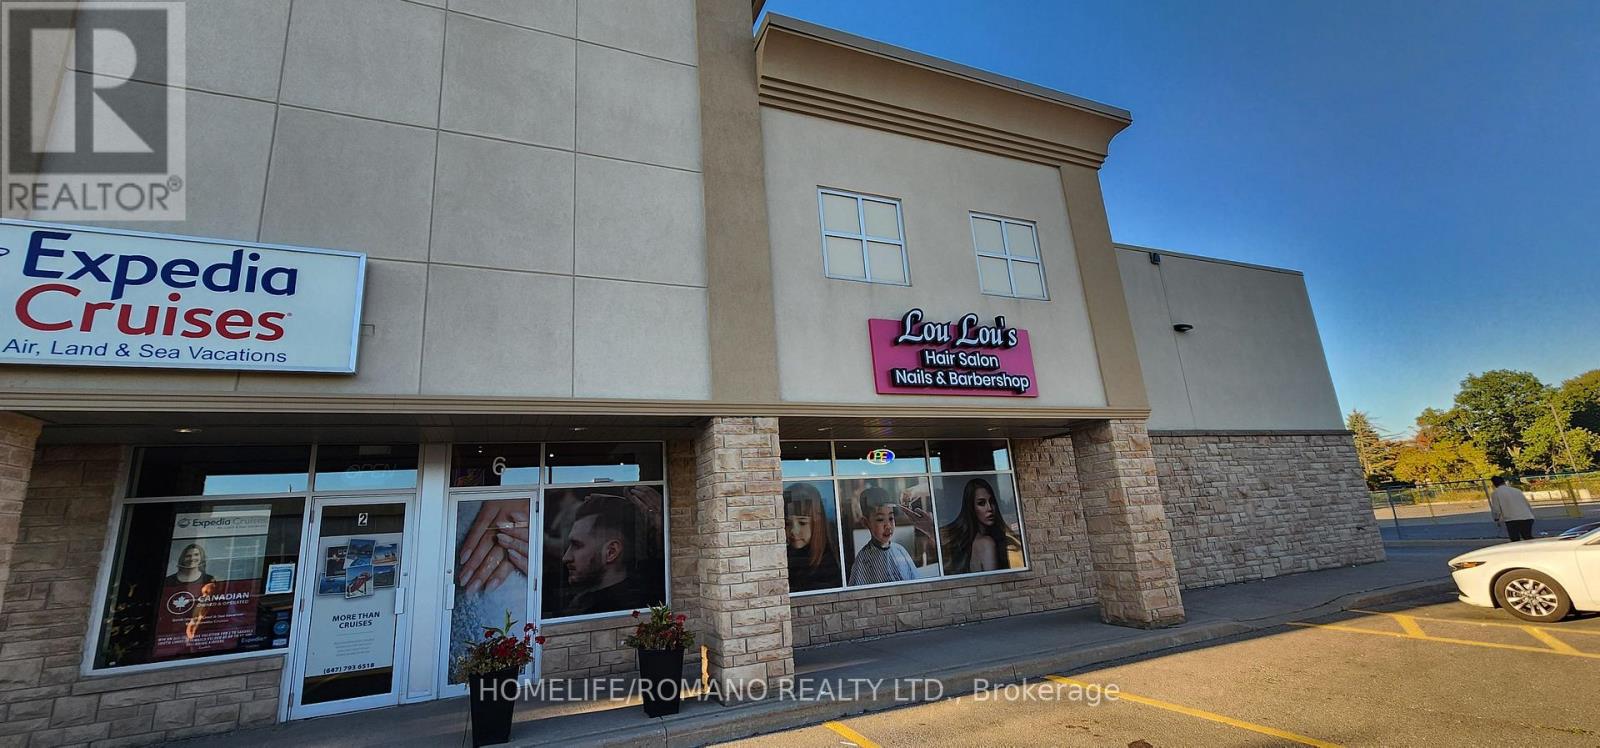
Turn-key beauty salon located at a busy, high-traffic intersection - an ideal opportunity for entrepreneurs entering the industry or existing salon owners looking to expand. This beautifully designed space comes fully equipped with multiple hair and beauty stations, treatment beds, and two private rooms suitable for spa or aesthetic services. The salon's modern decor and professional layout create a welcoming and upscale atmosphere for clients. With strong foot traffic and established visibility, the location offers excellent potential for growth. A new owner could easily expand service offerings and boost profitability by adding high-demand treatments such as injectables, laser services, or retail beauty products (id:45725)
Bsmt - 40 Brewsland Crescent Ne
Markham (Thornlea), Ontario
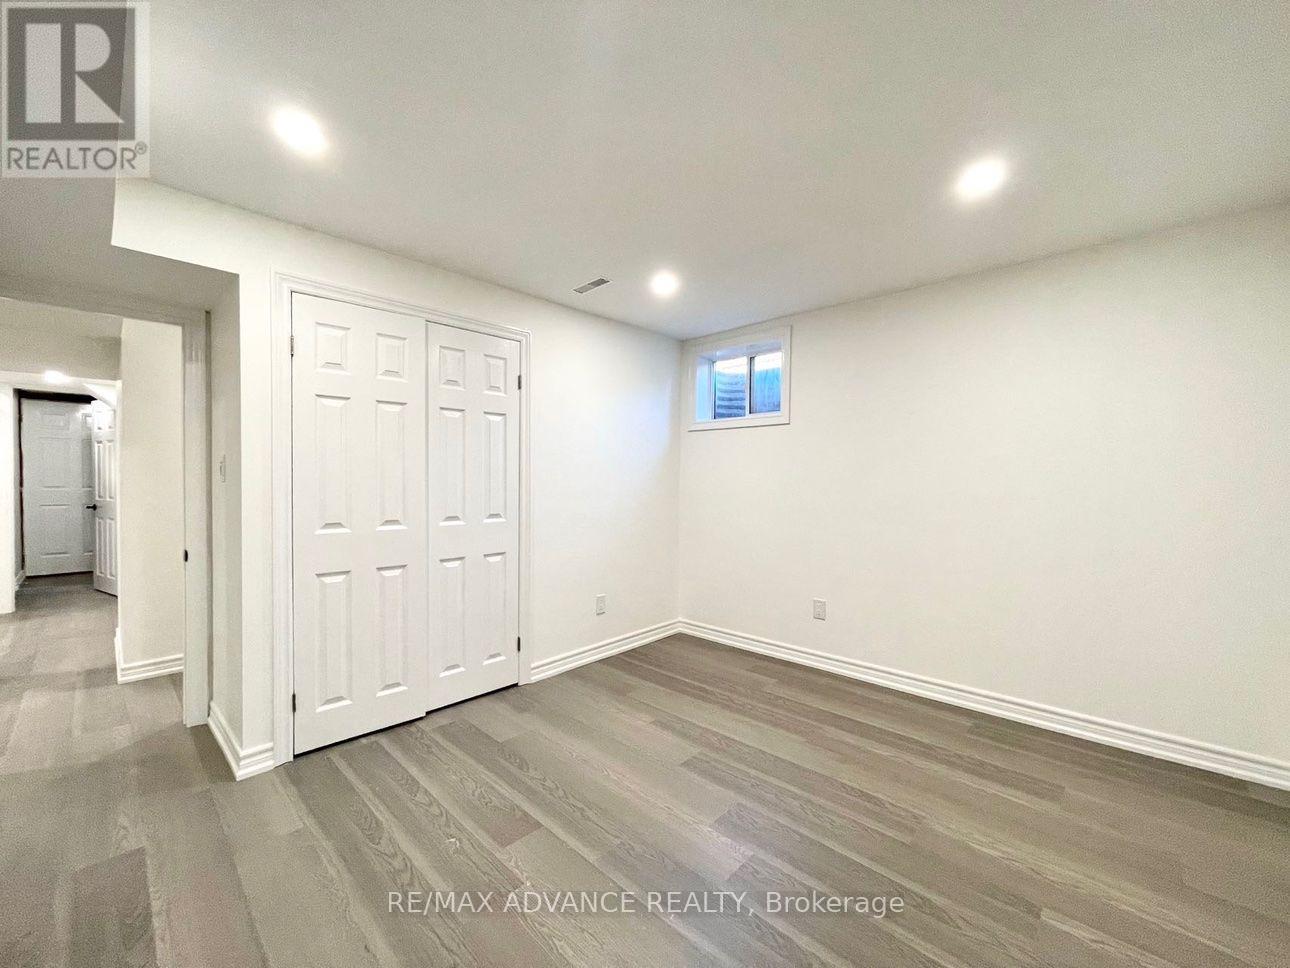
Welcome to this bright and spacious 2-bedroom + den basement unit in the highly desirable Thornlea community, with your own private separate entrance for added convenience and privacy. Enjoy your own in-unit laundry, with no need to share with others. The functional layout offers great flexibility, with a versatile den perfect for a home office, additional living space, or a 3rd bedroom. The modern kitchen features stainless steel appliances, complemented by a stylish washroom with a glass-door shower, plus a convenient powder room for guests. A standout for families, this is an excellent school-district location in the Thornlea Secondary School area, and within walking distance of St. Robert Catholic Secondary School, home to its renowned IB program. Top-rated schools, parks, and public transit are all close by. Transit is a breeze, with convenient TTC and YRT connections and easy links toward the subway network and the future Yonge North Subway Extension. Easy access to the DVP and Hwy 407 makes commuting simple. AAA tenants only, please. The landlord is very easy to work with. 1 Driveway Parking available. Utilities: Fixed utility fee of $150 per month for 2 or fewer occupants, or $200 per month for 3 or more occupants. The Landlord could share Internet to the tenant. (id:45725)
138 Gradwell Drive
Toronto (Cliffcrest), Ontario
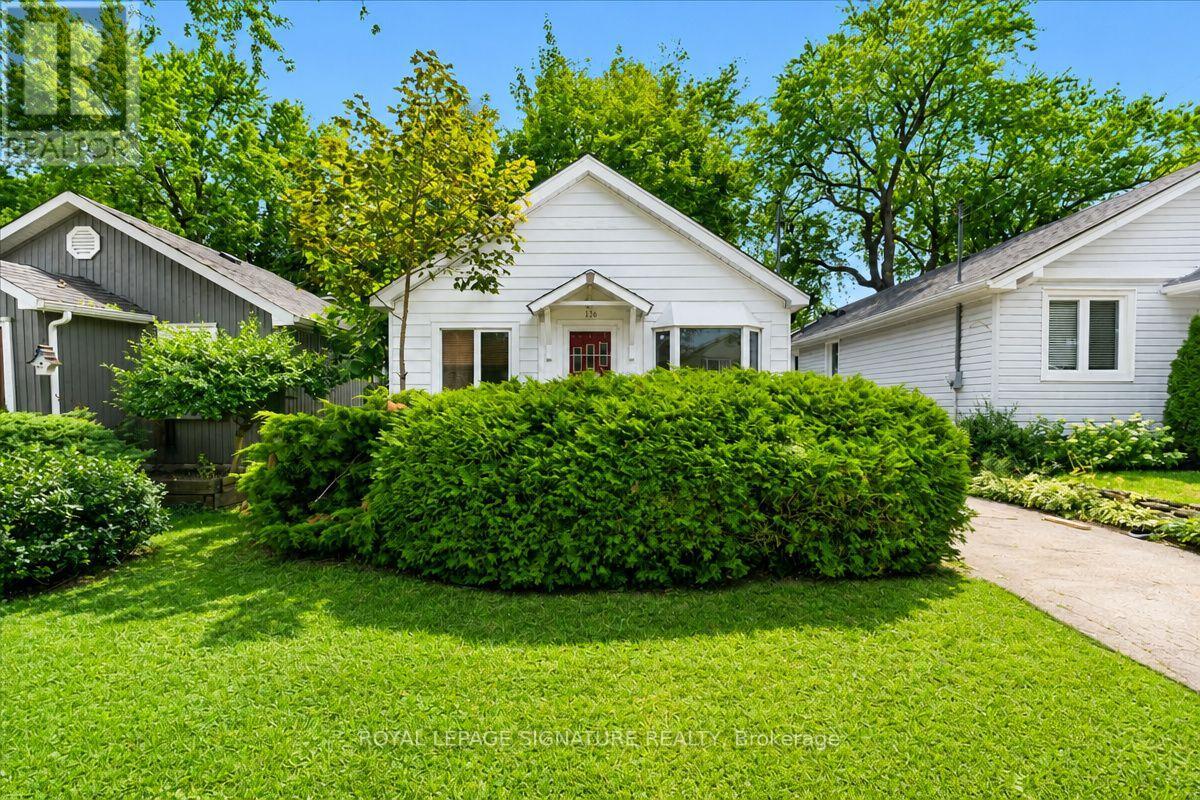
Rarely does a 35 x 137 ft lot in one of Scarborough's most coveted lakeside enclaves available in the market. Tucked into the Cliffside-Bluffspocket of Cliffcrest, this detached bungalow sits minutes from Bluffer's Park, the Scarborough Bluffs, and the marina - the same stretch of shoreline that's drawn a wave of custom-home building as buyers compete for proximity to the lake. This is a property with three distinct paths forward. Move in and enjoy solid bones with room to update at your own pace. Hold and rent - the existing layout offers two separate units, a bachelor suite with its own front entrance plus a second unit with side entrance, giving immediate income potential or multi-generational flexibility. Or take the lot and start fresh: with builders actively reshaping this street with custom infill homes, 138 Gradwell offers the frontage and depth to design something entirely new, steps from the water. Inside: 1+1 bedrooms, 2 bathrooms, 5 rooms across 1,100-1,500 sq ft, with a partially finished basement adding further living or rental space. Vacant and available for immediate possession. Sold in as-is condition. Location is the real asset here - a short walk to the Bluffs' trails and beaches, close to St. Clair Ave E and Kingston Rd for transit and shopping, and within reach of local schools. Whether you want to renovate, invest, or build your dream home on one of the last accessible lots in this lakeside community, 138 Gradwell Dr delivers the land and the location that make it possible. (id:45725)
1408 - 30 Baseball Place
Toronto (South Riverdale), Ontario
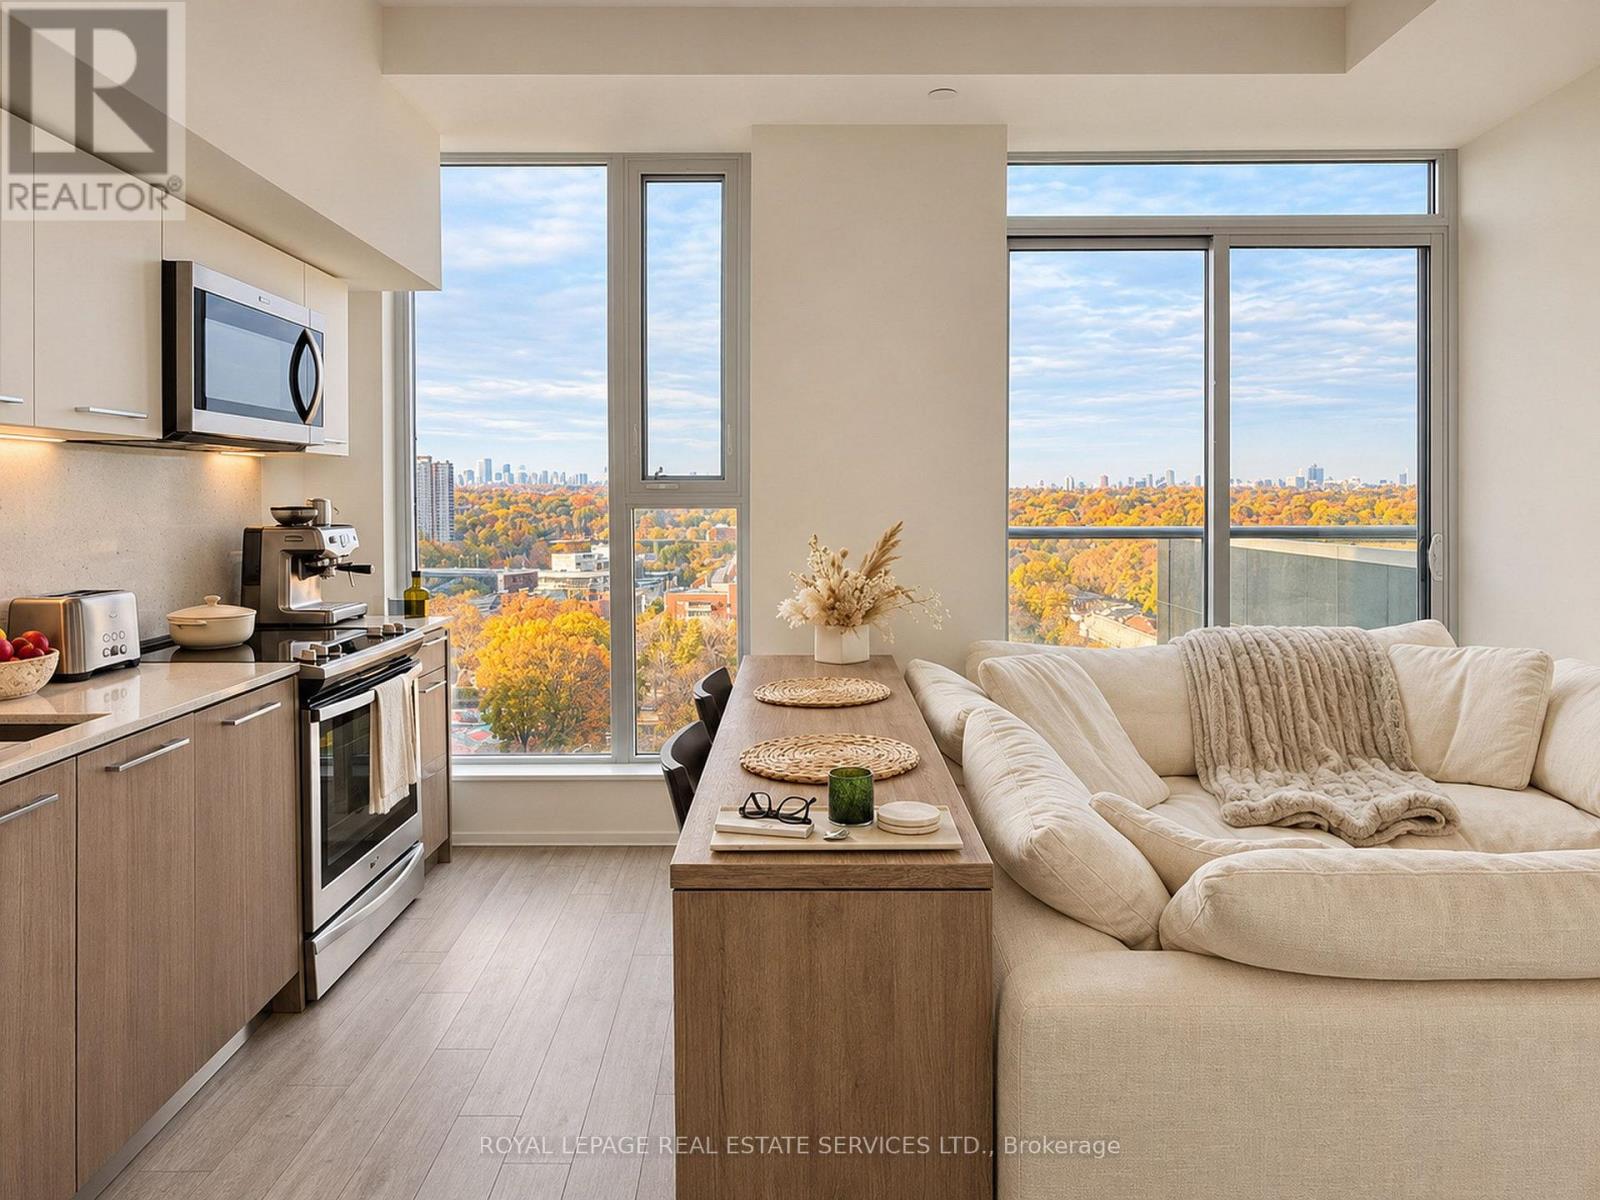
Enjoy stunning north-facing views from this beautiful 14th-floor suite at 30 Baseball Place in sought-after Riverside Square. Floor-to-ceiling windows bring natural light into the open-concept living space, while a Juliette balcony makes the most of the impressive outlook. A contemporary kitchen features sleek cabinetry, stainless steel appliances and a clean, modern finish. Exposed concrete ceilings add character, and in-suite laundry provides everyday convenience. Residents enjoy exceptional amenities, including a rooftop outdoor pool and sun deck, fitness centre, rooftop terrace with BBQs, party and meeting rooms, guest suites, visitor parking and 24-hour concierge service. Ideally located steps from Queen Street East's cafes, restaurants, shops and streetcar, with easy access to parks, the waterfront and downtown Toronto. Available furnished at an additional cost. Bedroom picture are virtually staged. (id:45725)