140 - 120 Nonquon Road Oshawa (Centennial), Ontario L1G 7E6

$398,000Maintenance, Water, Common Area Maintenance, Parking, Insurance
$409.06 Monthly
Maintenance, Water, Common Area Maintenance, Parking, Insurance
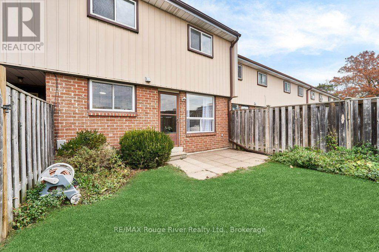
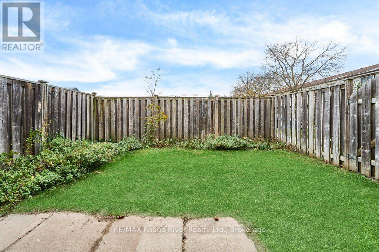
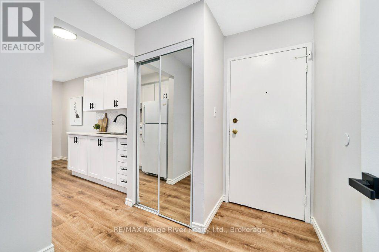
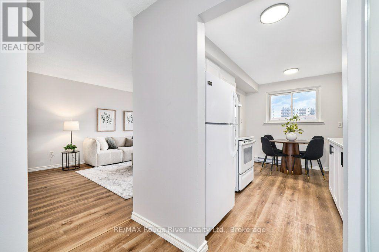
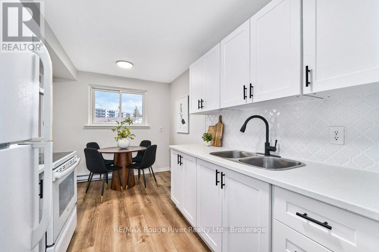
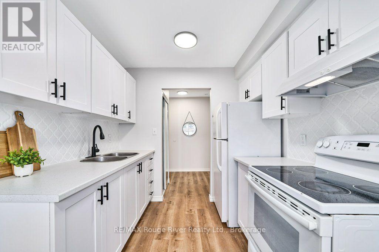
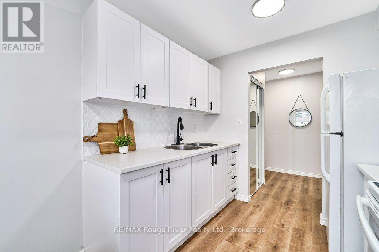
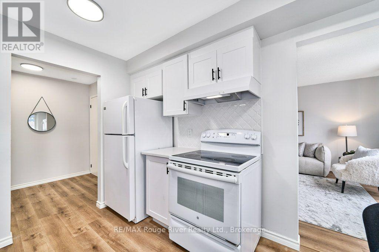
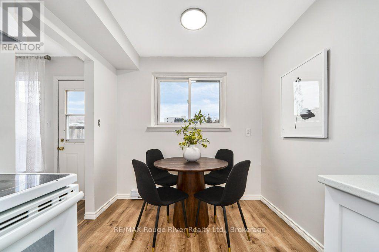
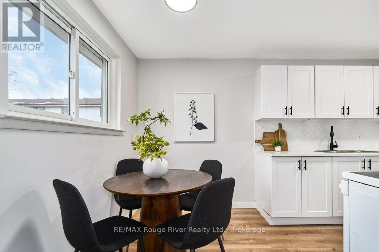
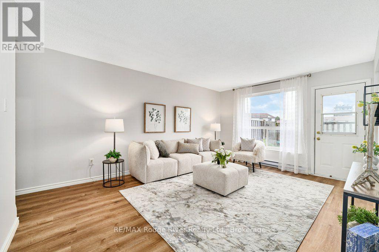
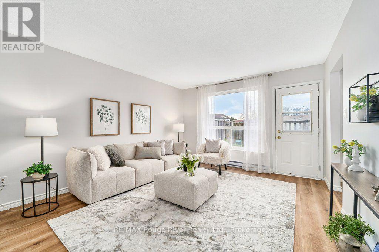
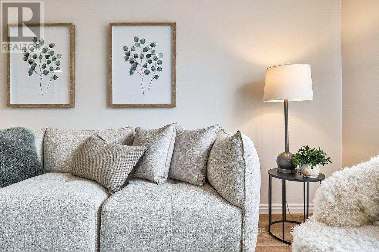
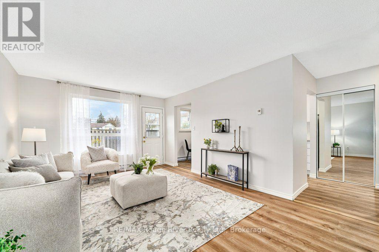
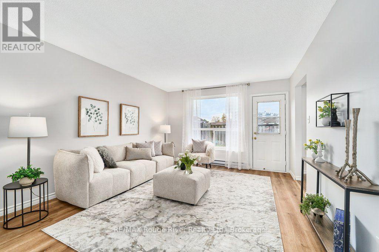
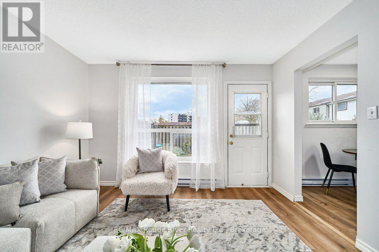
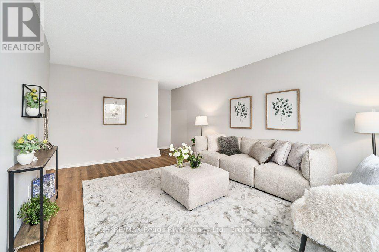
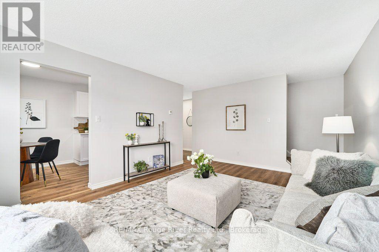
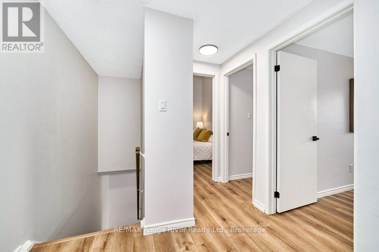
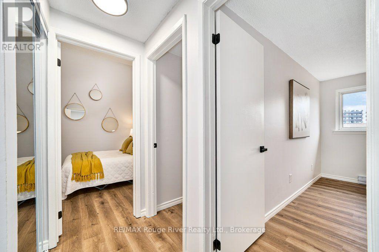
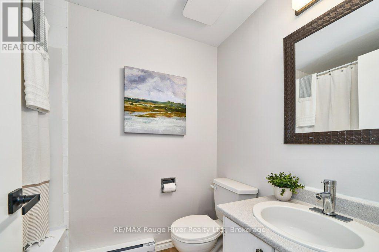
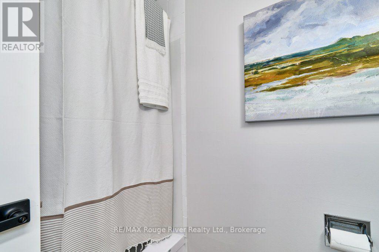
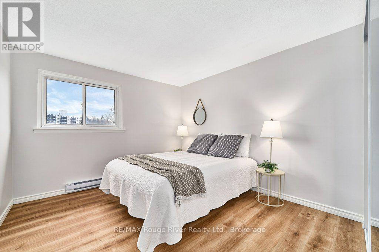
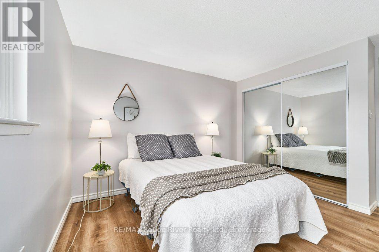
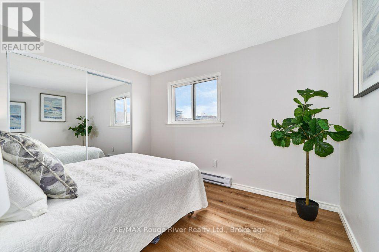
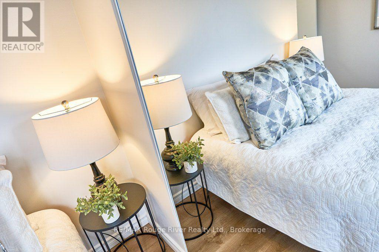
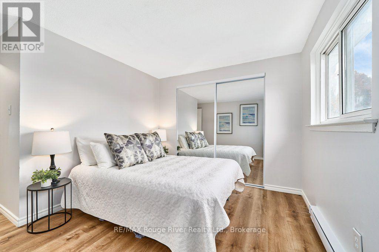
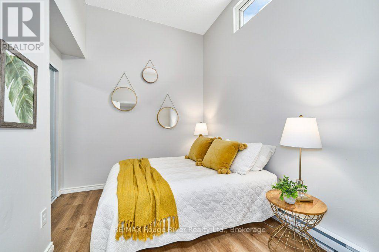
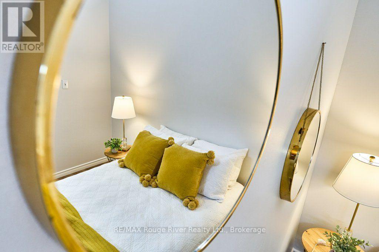
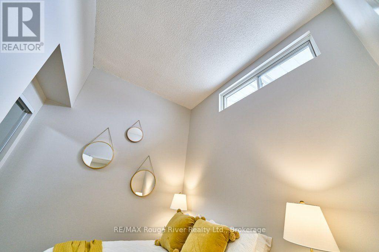
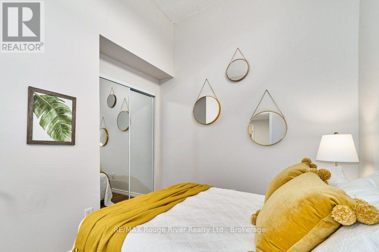
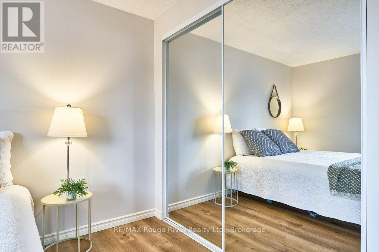
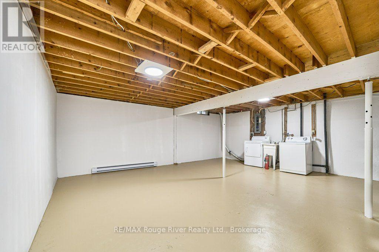
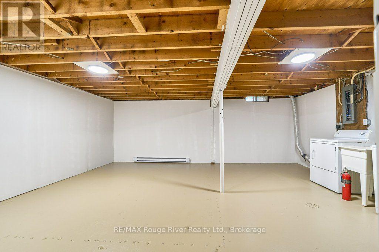
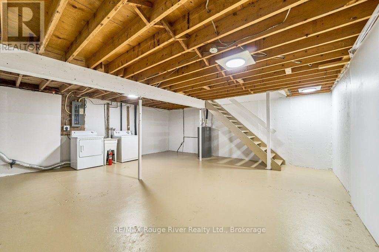
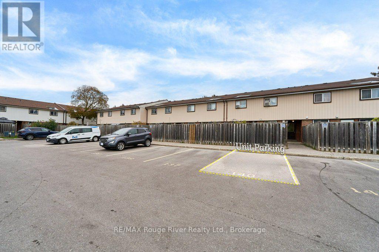
$409.06 MonthlyVery Affordable ... Oshawa's "North Pine Village" Fully Refurbished and Move In Ready ! Bright Western Exposure, Walk-out to Private Fenced Front Yard with Gate, Assigned Parking (#140) steps from front door. This 912 Sq Ft on 2 floors, Plus a Full Basement offers You a Spacious First Home or Ideal Investment Property. With 10% Down($39800.00) and a 4.54% 5yr Term this home can* carry for $2,855.66 All In ! (Inc. Taxes and Condo Fees/Month.) Only pay Hydro ( New Blown In Insulation) ! Fully Painted Throughout, New Kitchen(Flooring Cabinets and Counters and Taps, Fridge and Stove, New Bathroom, All New Flooring, New Doors and New Light Fixtures, New Hi-Eff Heaters, (Zone Controlled). Nothing to do but Move In ! Well Managed Condominium with Playgrounds and convenient to Amenities via Access thru backyard. Walk to Simcoe St Shopping, Parks and Transit. Please View Virtual Tour Link. (id:45725)
Property Details
| MLS® Number | E14148174 |
| Property Type | Single Family |
| Community Name | Centennial |
| Amenities Near By | Golf Nearby, Hospital, Place Of Worship, Schools |
| Community Features | Pets Allowed With Restrictions, Community Centre |
| Features | Flat Site, Carpet Free |
| Parking Space Total | 1 |
| Structure | Playground, Patio(s) |
Building
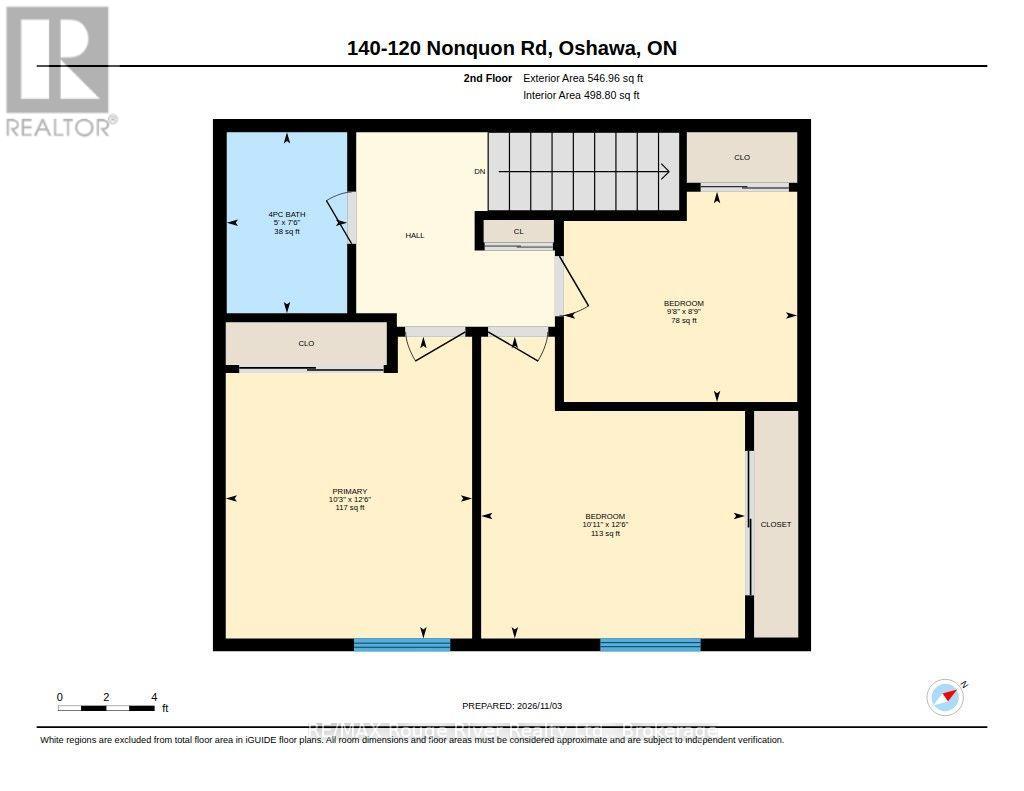
| Bathroom Total | 1 |
| Bedrooms Above Ground | 3 |
| Bedrooms Total | 3 |
| Amenities | Visitor Parking |
| Appliances | Dryer, Hood Fan, Stove, Water Heater, Washer, Refrigerator |
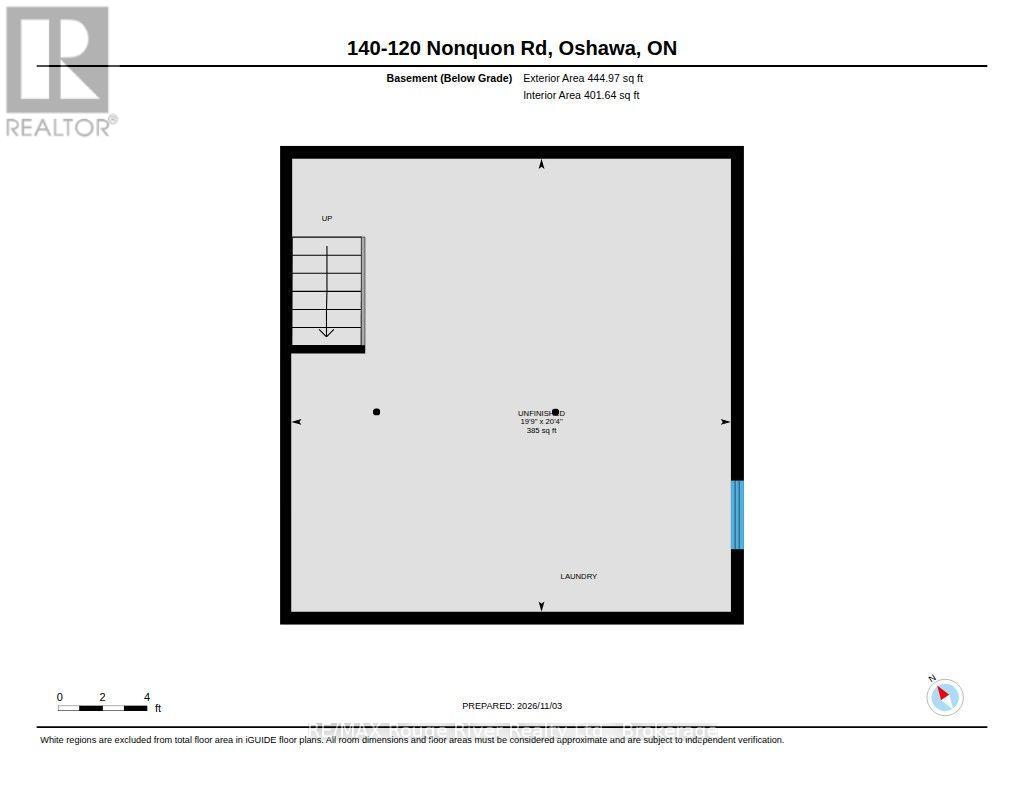
| Basement Development | Unfinished |
| Basement Type | Full (unfinished) |
| Construction Status | Insulation Upgraded |
| Cooling Type | None |
| Exterior Finish | Aluminum Siding, Brick |
| Flooring Type | Laminate |
| Foundation Type | Poured Concrete |
| Heating Fuel | Electric |
| Heating Type | Baseboard Heaters |
| Stories Total | 2 |
| Size Interior | 900 - 999 Sqft |
| Type | Row / Townhouse |
Parking
| No Garage |
Land
| Acreage | No |
| Fence Type | Fenced Yard |
| Land Amenities | Golf Nearby, Hospital, Place Of Worship, Schools |
Rooms
| Level | Type | Length | Width | Dimensions |
|---|---|---|---|---|
| Second Level | Primary Bedroom | 3.84 m | 3.08 m | 3.84 m x 3.08 m |
| Second Level | Bedroom 2 | 3.84 m | 3.14 m | 3.84 m x 3.14 m |
| Second Level | Bedroom 3 | 2.99 m | 2.71 m | 2.99 m x 2.71 m |
| Basement | Other | 6.22 m | 6.07 m | 6.22 m x 6.07 m |
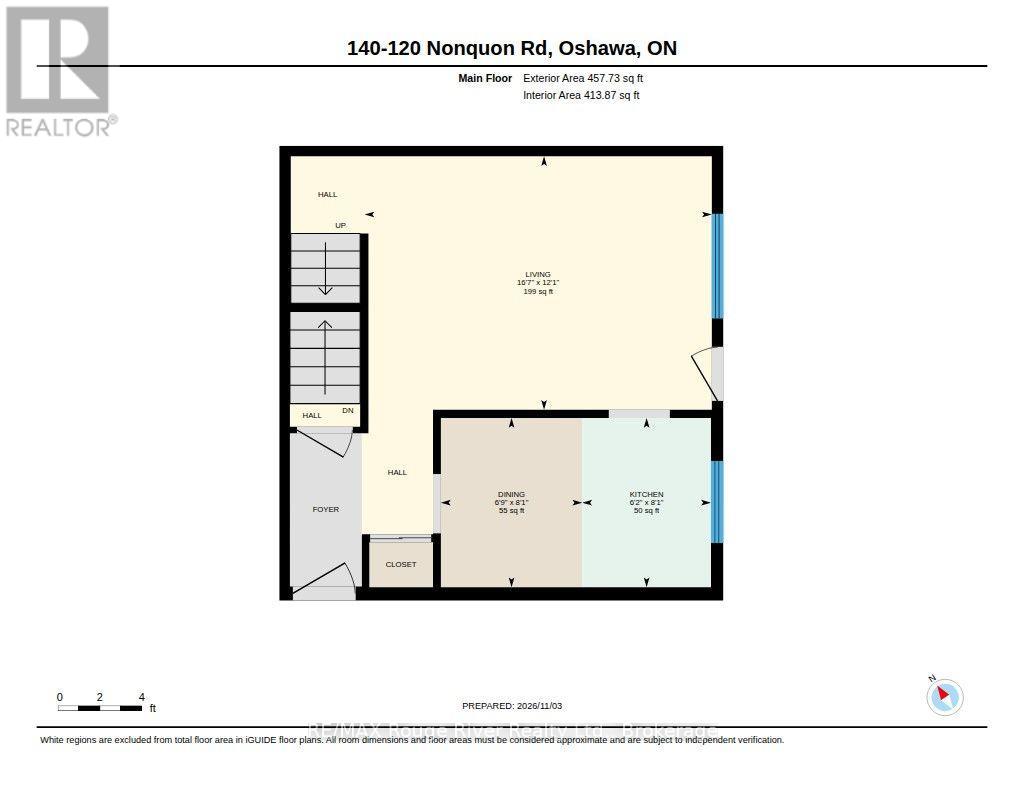
| Main Level | Living Room | 5.09 m | 3.69 m | 5.09 m x 3.69 m |
| Main Level | Kitchen | 1.89 m | 2.47 m | 1.89 m x 2.47 m |
| Main Level | Dining Room | 2.04 m | 2.47 m | 2.04 m x 2.47 m |
https://www.realtor.ca/real-estate/30478201/140-120-nonquon-road-oshawa-centennial-centennial
Interested?
Contact us for more information

The trademarks REALTOR®, REALTORS®, and the REALTOR® logo are controlled by The Canadian Real Estate Association (CREA) and identify real estate professionals who are members of CREA. The trademarks MLS®, Multiple Listing Service® and the associated logos are owned by The Canadian Real Estate Association (CREA) and identify the quality of services provided by real estate professionals who are members of CREA. The trademark DDF® is owned by The Canadian Real Estate Association (CREA) and identifies CREA's Data Distribution Facility (DDF®)
Durham Region Association of REALTORS®
RE/MAX Rouge River Realty Ltd.
November 04 2026 05:48:53
