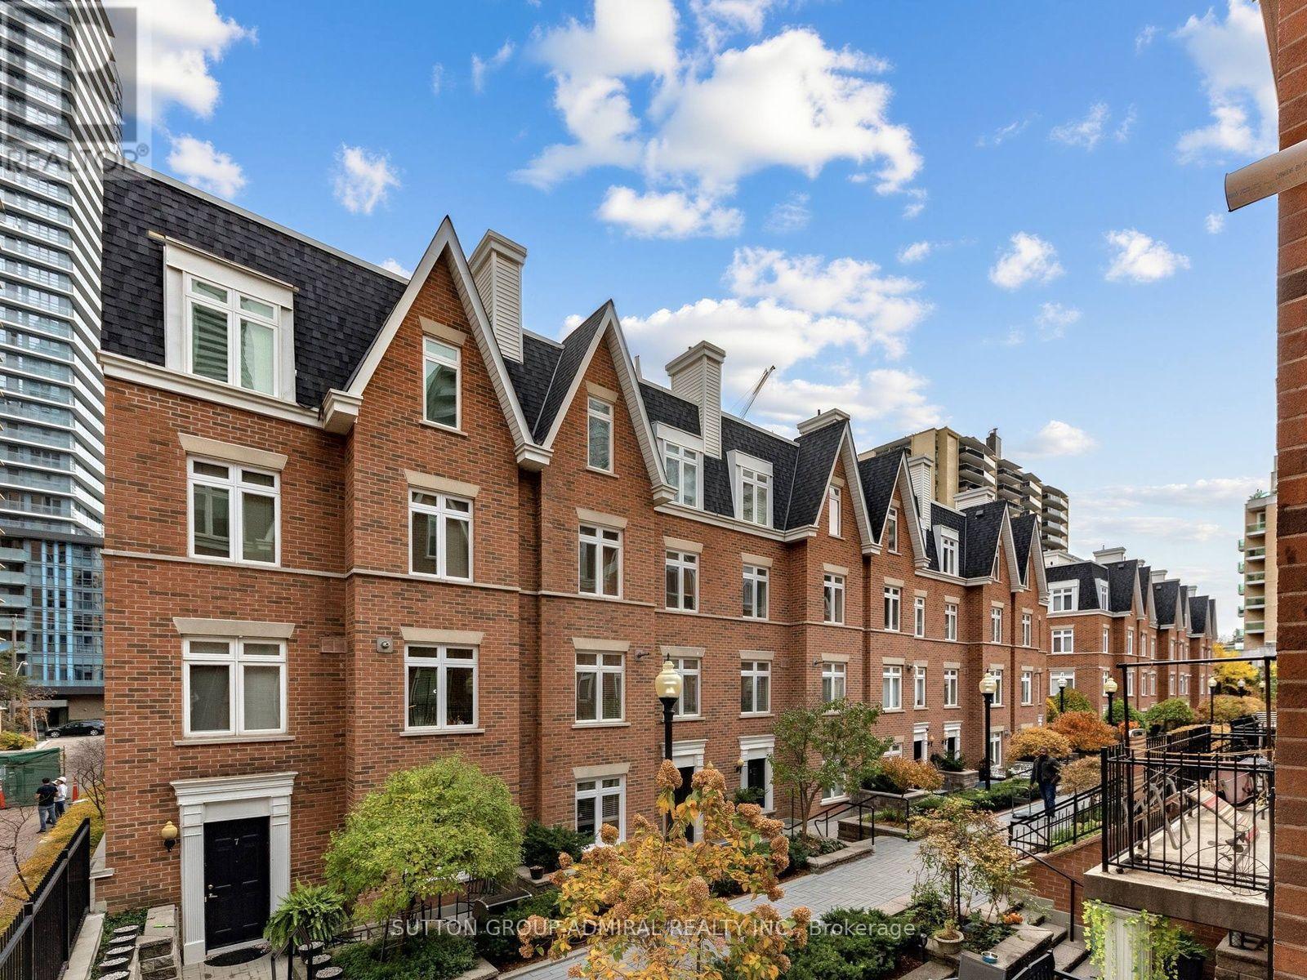
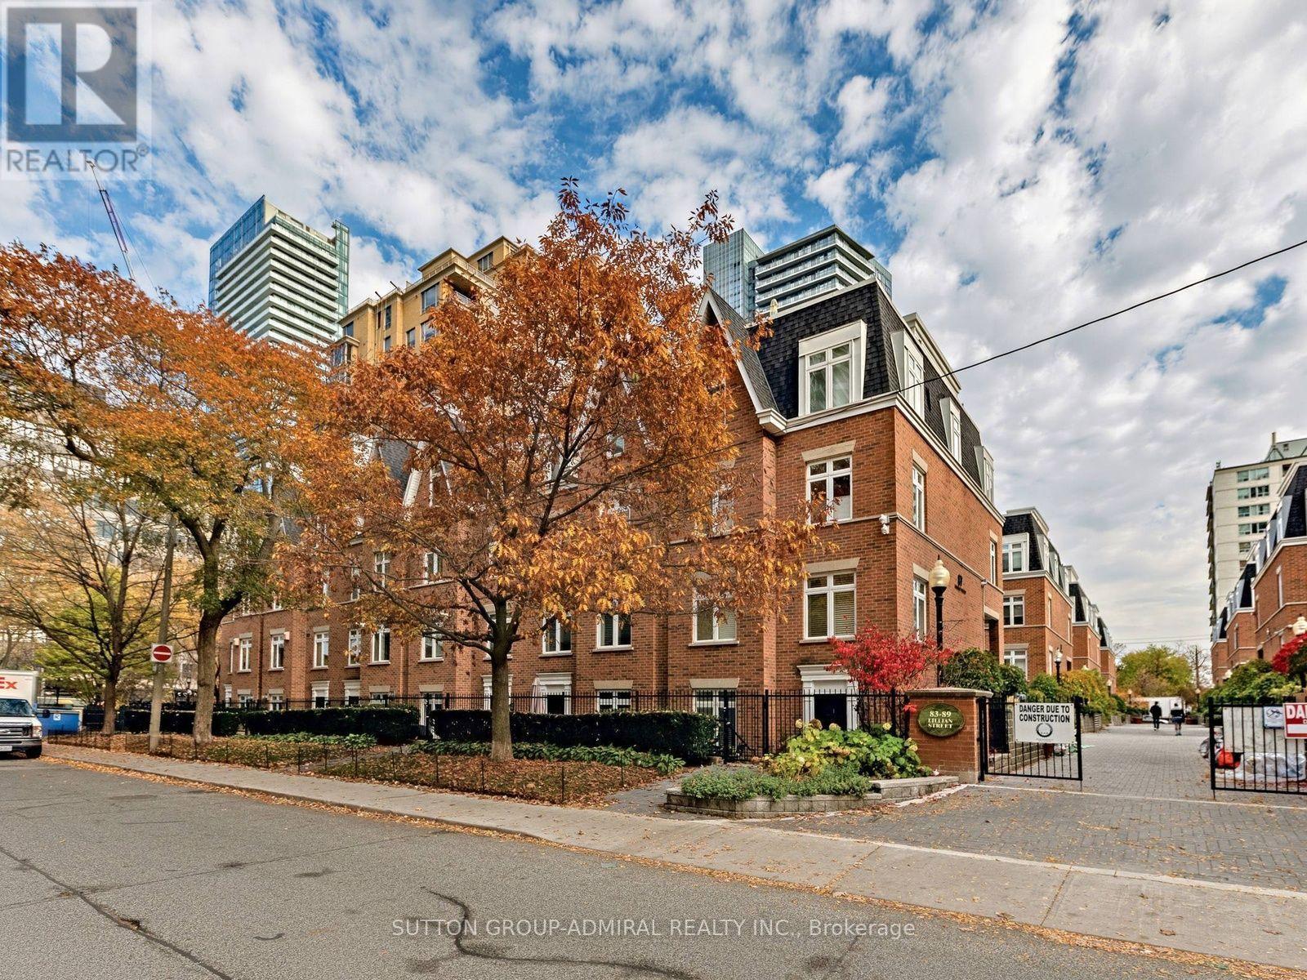
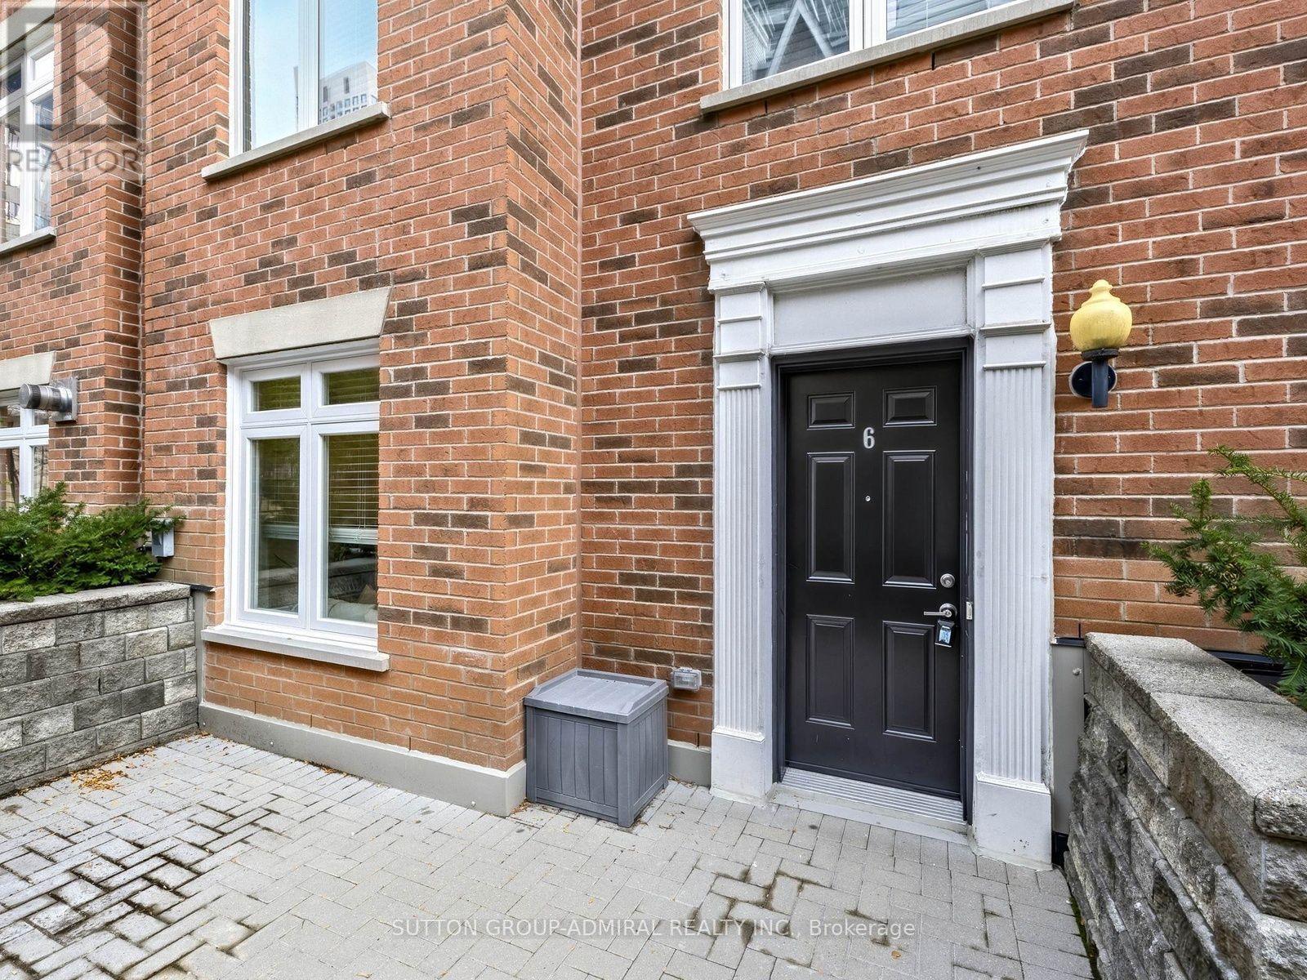
6 - 89 Lillian Street Toronto (Mount Pleasant West), Ontario M4S 2H7

$739,000Maintenance, Insurance, Water, Parking, Common Area Maintenance
$763.75 Monthly
Maintenance, Insurance, Water, Parking, Common Area Maintenance
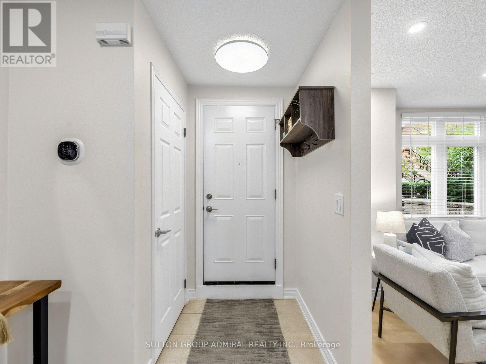
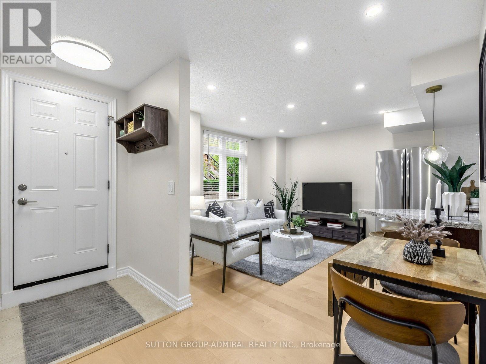
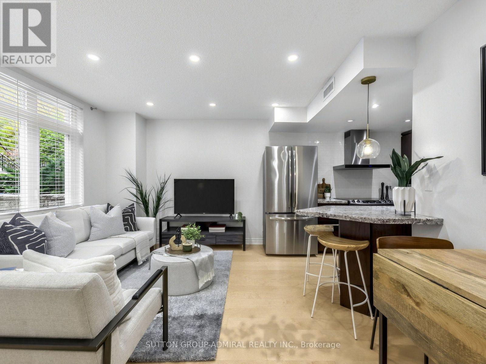
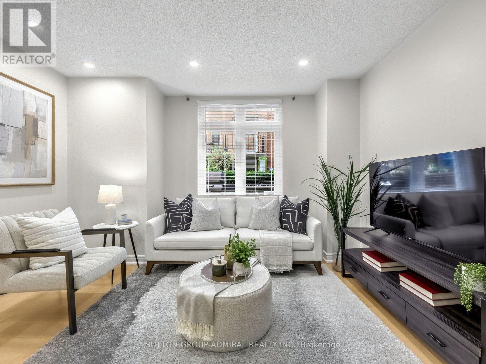
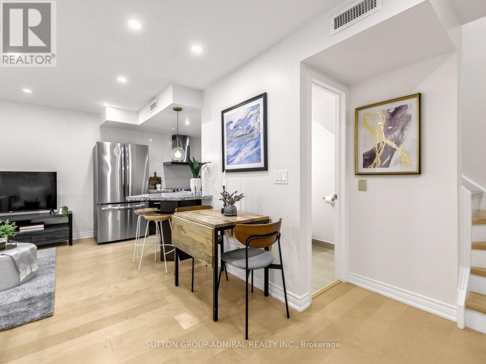
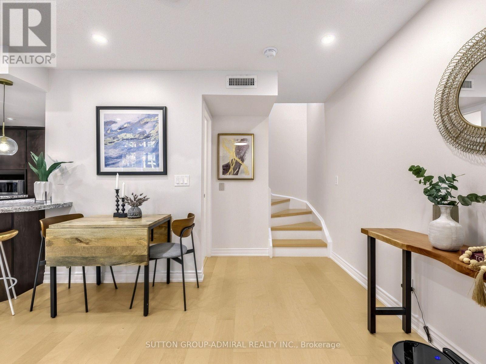
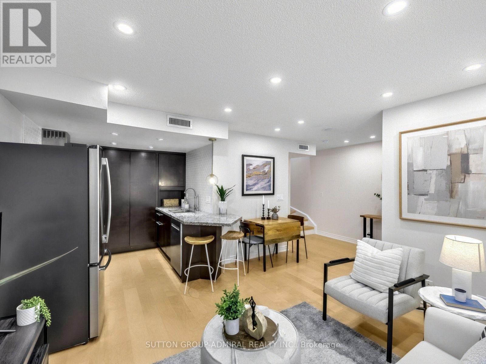
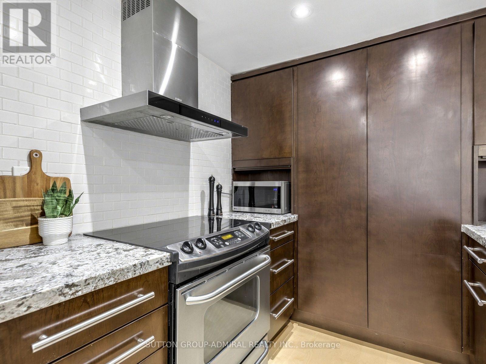
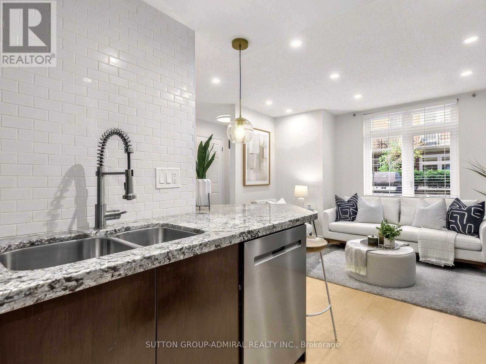
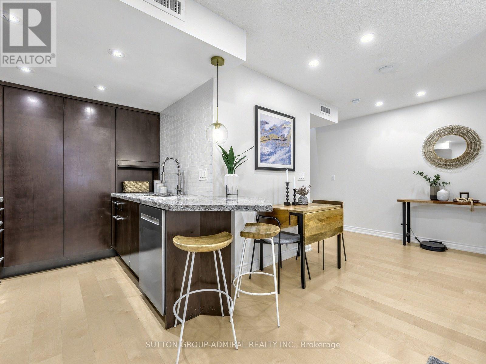
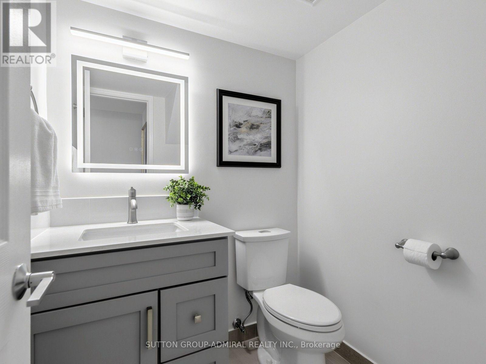
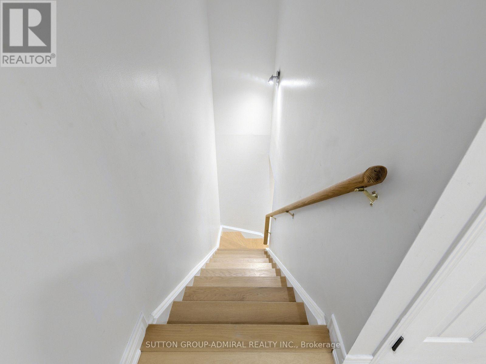
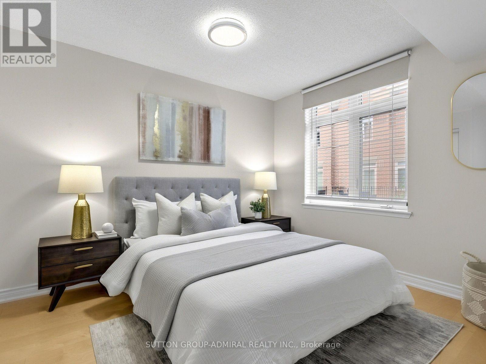
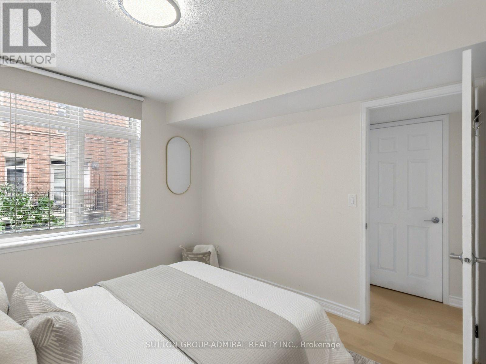
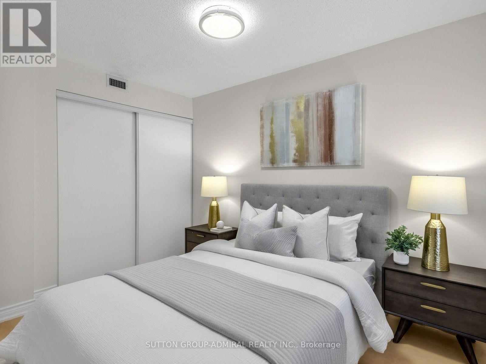
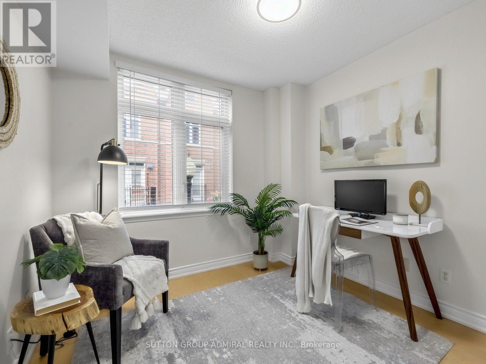
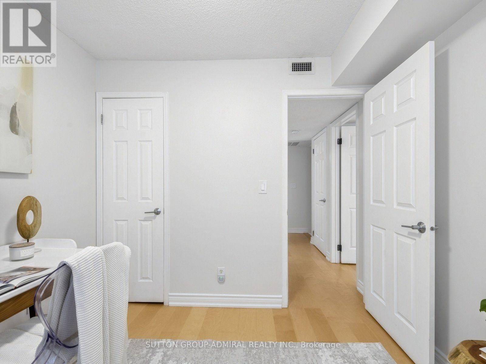
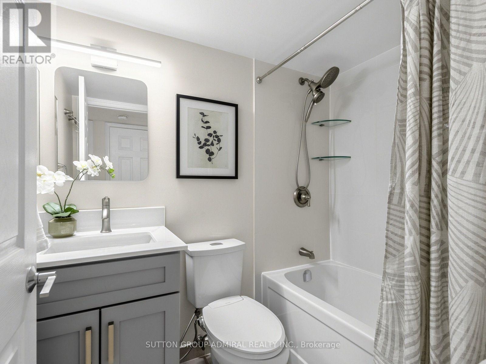
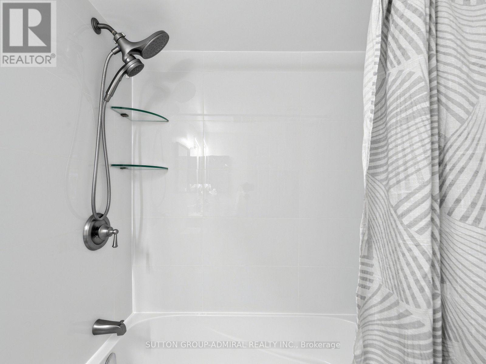
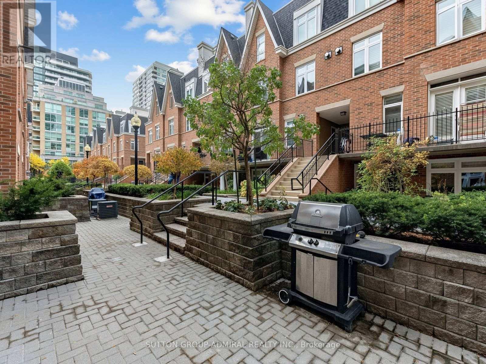
$763.75 MonthlyDiscover this inviting 2-bedroom, 2-bathroom townhouse in a sought-after Yonge and Eglinton neighbourhood. Featuring engineered hardwood flooring throughout, new interior doors (2024), two beautifully redone bathrooms, upgraded stairs, and new window blinds. This home offers a fresh, updated feel. Enjoy a functional layout with comfortable living spaces and two well-proportioned bedrooms. Building has visitor parking which includes car wash station, and electrical charging. Ideally situated close to the shops, restaurants, cafés, parks, and everyday conveniences of Yonge and Eglinton, with easy access to transit and everything this vibrant neighbourhood has to offer. A wonderful opportunity to own in a desirable midtown Toronto community! (id:45725)
Open House
This property has open houses!
2:00 pm
Ends at:4:00 pm
2:00 pm
Ends at:4:00 pm
Property Details
| MLS® Number | C14148370 |
| Property Type | Single Family |
| Community Name | Mount Pleasant West |
| Amenities Near By | Place Of Worship, Public Transit, Schools |
| Community Features | Pets Allowed With Restrictions, Community Centre |
| Equipment Type | Water Heater |
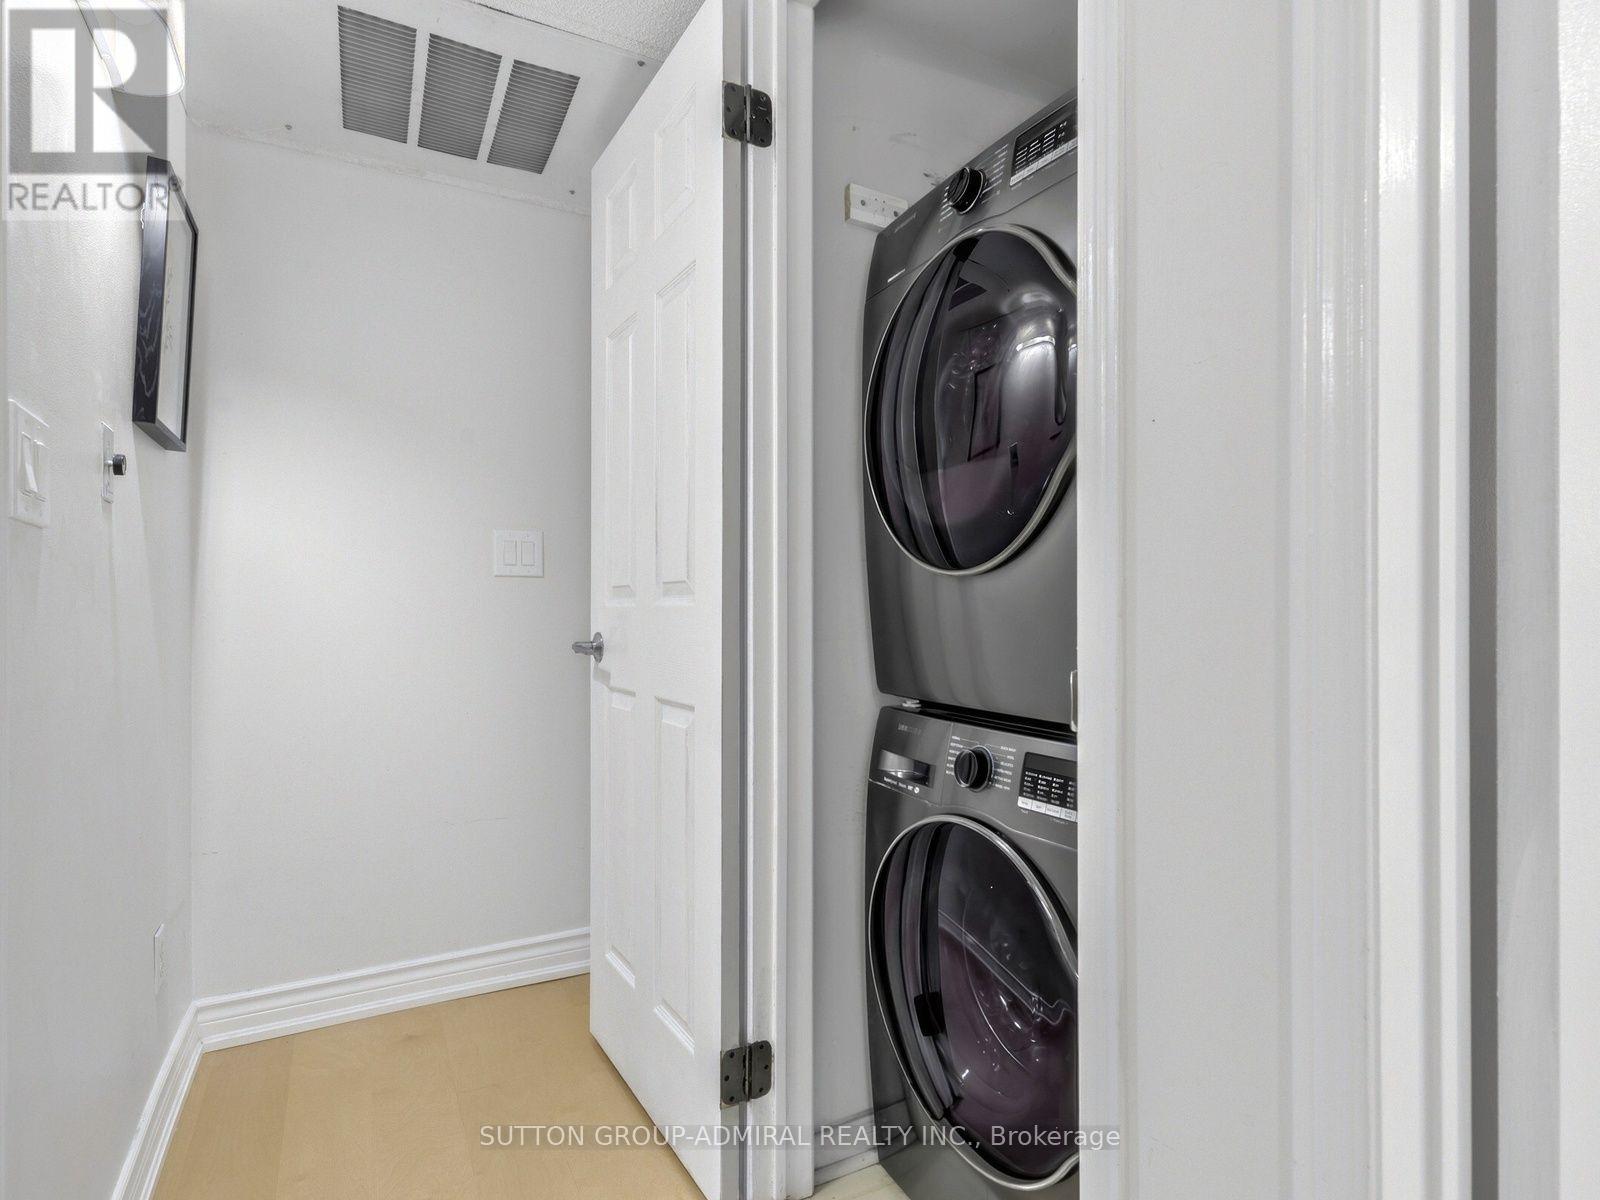
| Features | In Suite Laundry |
| Parking Space Total | 1 |
| Rental Equipment Type | Water Heater |
Building
| Bathroom Total | 2 |
| Bedrooms Above Ground | 2 |
| Bedrooms Total | 2 |
| Amenities | Visitor Parking, Car Wash |
| Appliances | Oven - Built-in, Water Heater, Dishwasher, Dryer, Stove, Washer, Refrigerator |
| Basement Type | None |
| Cooling Type | Central Air Conditioning |
| Exterior Finish | Brick |
| Flooring Type | Hardwood |
| Half Bath Total | 1 |
| Heating Fuel | Natural Gas |
| Heating Type | Forced Air |
| Stories Total | 2 |
| Size Interior | 800 - 899 Sqft |
| Type | Row / Townhouse |
Parking
| Underground | |
| Garage |
Land
| Acreage | No |
| Land Amenities | Place Of Worship, Public Transit, Schools |
Rooms
| Level | Type | Length | Width | Dimensions |
|---|---|---|---|---|
| Second Level | Bedroom | 3.48 m | 9.58 m | 3.48 m x 9.58 m |
| Second Level | Bedroom 2 | 2.72 m | 2.51 m | 2.72 m x 2.51 m |
| Main Level | Living Room | 4.06 m | 3.35 m | 4.06 m x 3.35 m |
| Main Level | Kitchen | 2.49 m | 7.84 m | 2.49 m x 7.84 m |
| Main Level | Dining Room | 2.79 m | 1.68 m | 2.79 m x 1.68 m |
Interested?
Contact us for more information

The trademarks REALTOR®, REALTORS®, and the REALTOR® logo are controlled by The Canadian Real Estate Association (CREA) and identify real estate professionals who are members of CREA. The trademarks MLS®, Multiple Listing Service® and the associated logos are owned by The Canadian Real Estate Association (CREA) and identify the quality of services provided by real estate professionals who are members of CREA. The trademark DDF® is owned by The Canadian Real Estate Association (CREA) and identifies CREA's Data Distribution Facility (DDF®)
Toronto Real Estate Board
Sutton Group-Admiral Realty Inc.
November 04 2026 05:55:06
