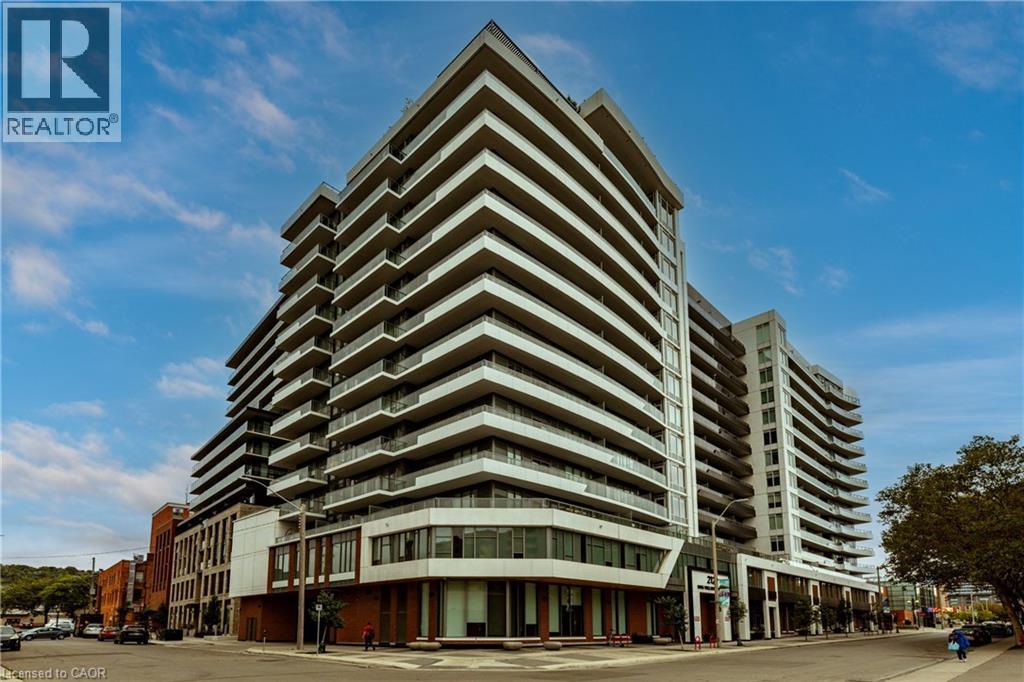
212 King William Street Unit# 812
Hamilton, Ontario
Welcome to Unit 812 at the highly sought-after KiWi Condos, perfectly situated in the heart of downtown Hamilton—just steps from some of the city’s best restaurants, cafés, galleries and entertainment. Enjoy living in one of Hamilton’s most vibrant and walkable neighbourhoods, surrounded by art, culture and urban convenience. Built in 2022, this beautifully updated one-bedroom-plus-den suite offers one of the building’s larger one-plus-den layouts, providing an ideal combination of style, space and functionality. The unit has been freshly painted and thoughtfully enhanced with modern lighting, striking accent walls and stylish finishes that add warmth and character beyond the original builder design. The open-concept kitchen and living area is perfect for relaxing or entertaining, while the generously sized den provides flexible space for a home office, guest area or cozy reading room. Step outside to the thoughtfully styled balcony—an inviting outdoor retreat for enjoying your morning coffee or unwinding at the end of the day. Complete with one storage locker, this move-in-ready condo offers modern downtown living with thoughtful upgrades and plenty of personality. (id:45725)
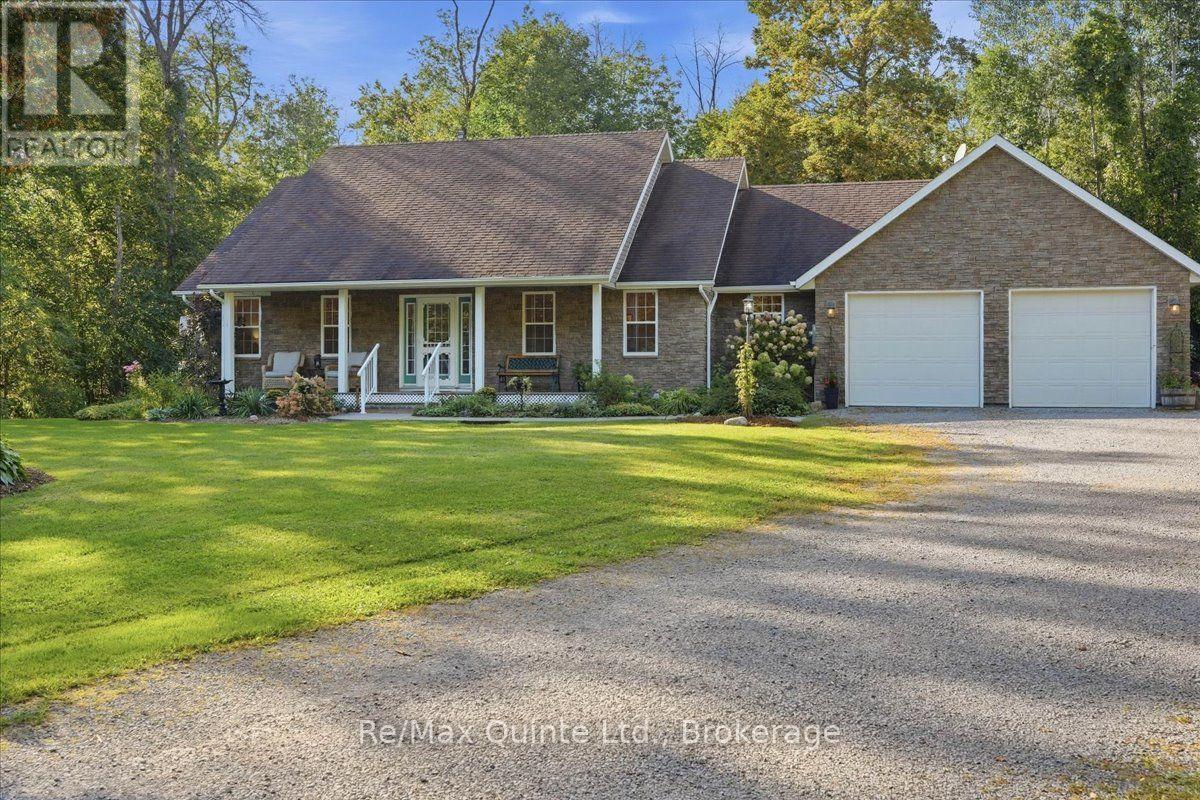
14 Martin Road
Brighton, Ontario
Welcome to 14 Martin Road in Brighton! Situated on 2.1 acres, this beautifully maintained, 2001-built home offers over 1,900 sq. ft. of comfortable main-level living, a double-car garage and a separate exterior shop, providing plenty of space for your vehicles, hobbies and storage needs. Surrounded by a wooded lot offering complete privacy, this property provides a peaceful setting to relax and enjoy the outdoors. The home has been thoughtfully refreshed with fresh paint, some new flooring and a new propane furnace, with a new metal roof scheduled for installation September/October 2026. Enjoy the space and privacy of country living while remaining within easy reach of Brighton's shops, restaurants and everyday amenities. With its generous property, practical outbuildings and recent improvements, 14 Martin Road is ready for you to move in and make it your own! (id:45725)
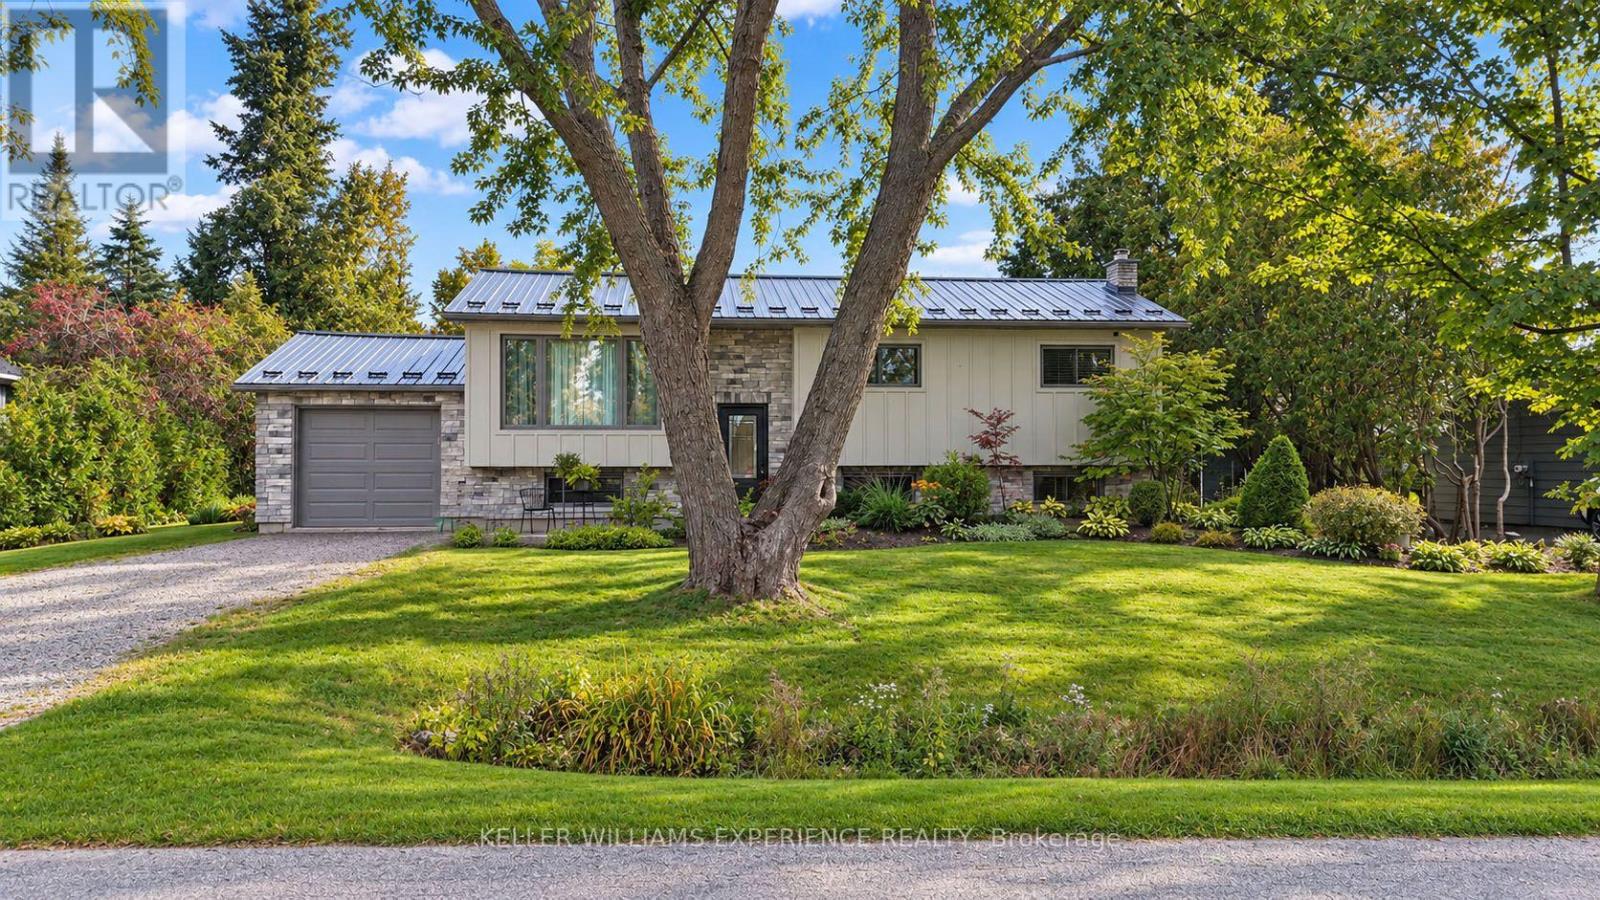
11 Barbara Avenue
Oro-Medonte, Ontario
Welcome to 11 Barbara Avenue in Oro-Medonte-a beautifully updated home offering privacy, premium finishes and a relaxed Lake Simcoe lifestyle. With more than 2,000 square feet of finished living space, this is an excellent option for downsizers or anyone who would want a quieter setting without sacrificing comfort, quality or room for visiting family.Filled with natural light, the home offers a flexible 3+2 bedroom layout with a five-piece bathroom and a four-piece bathroom. At its heart is an impressive designer kitchen featuring quality finishes, generous workspace and an inviting layout for everyday living and entertaining. The bright main-floor living room opens through patio doors to a two-tiered composite deck, while the formal dining room provides an ideal space for family dinners and special occasions.The finished lower level includes two additional bedrooms and a spacious family room, providing valuable flexibility for overnight guests, extended family, hobbies or a home office.Outside, the private backyard backs onto greenspace, creating a peaceful setting with added separation from neighbouring properties. Relax or entertain on the low-maintenance composite deck while enjoying the surrounding natural environment. Public access to Lake Simcoe is just steps away, making it easy to enjoy swimming, boating and year-round recreation.Extensive updates include board-and-batten siding, stonework, a steel roof, updated electrical panels, a whole-home generator, furnace, heat pump and central air conditioning. Move-in ready and thoughtfully improved, this home offers the privacy, manageable lifestyle and quality finishes many buyers today are looking for. (id:45725)
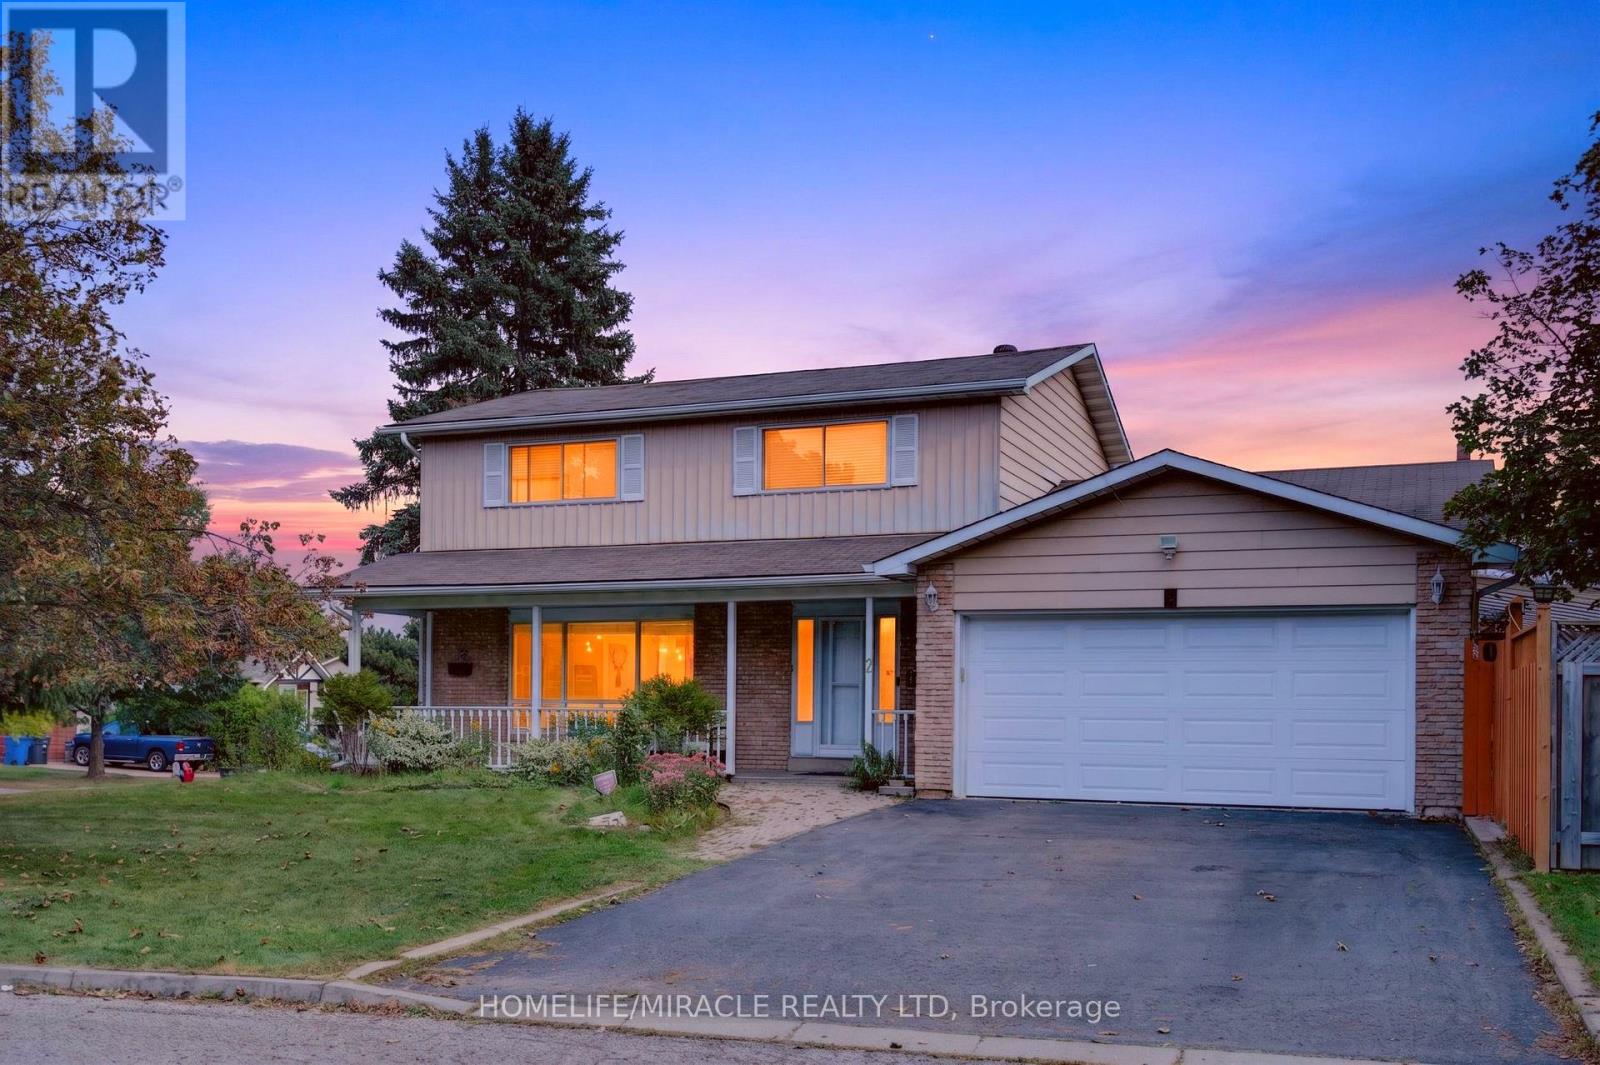
2 Jubilee Court
Brampton (Northgate), Ontario
Discover exceptional living at 2 Jubilee Court, an impressive corner lot residence directly across from Jefferson Park in a sought-after Brampton neighbourhood.Positioned on a generous 60.4' x 115' lot, this home combines spacious interiors with an inviting outdoor retreat. The fully fenced backyard features a full-size heated inground pool; an idyllic setting for sun-filled afternoons, intimate gatherings and memorable summer evenings.Inside, separate living, dining and family rooms offer elegant spaces to entertain and unwind. The fully renovated kitchen brings contemporary style and everyday functionality to the heart of the home. Upstairs, four spacious bedrooms and a full bathroom provide comfort for the whole family. The finished basement extends the living space with a guest bedroom, a dedicated bar area and a projector screen setup, perfect for movie nights and relaxed evenings at home.A two-car garage and four-car driveway provide parking for up to six vehicles.An extensive appliance package adds exceptional convenience, including three refrigerators, two laundry sets, two dishwashers and two microwaves.Ideally located near Professor's Lake, Don Doan Trail and local schools, including Chinguacousy Secondary School's sought-after SciTech program. The home also offers convenient access to Brampton Civic Hospital, transit, shopping, dining and everyday essentials.With its substantial corner lot, beautifully renovated kitchen and private poolside setting, 2 Jubilee Court offers a distinctive opportunity to enjoy an elevated lifestyle in an established Brampton community. (id:45725)
97 Benjamin Hood Crescent
Vaughan (Patterson), Ontario
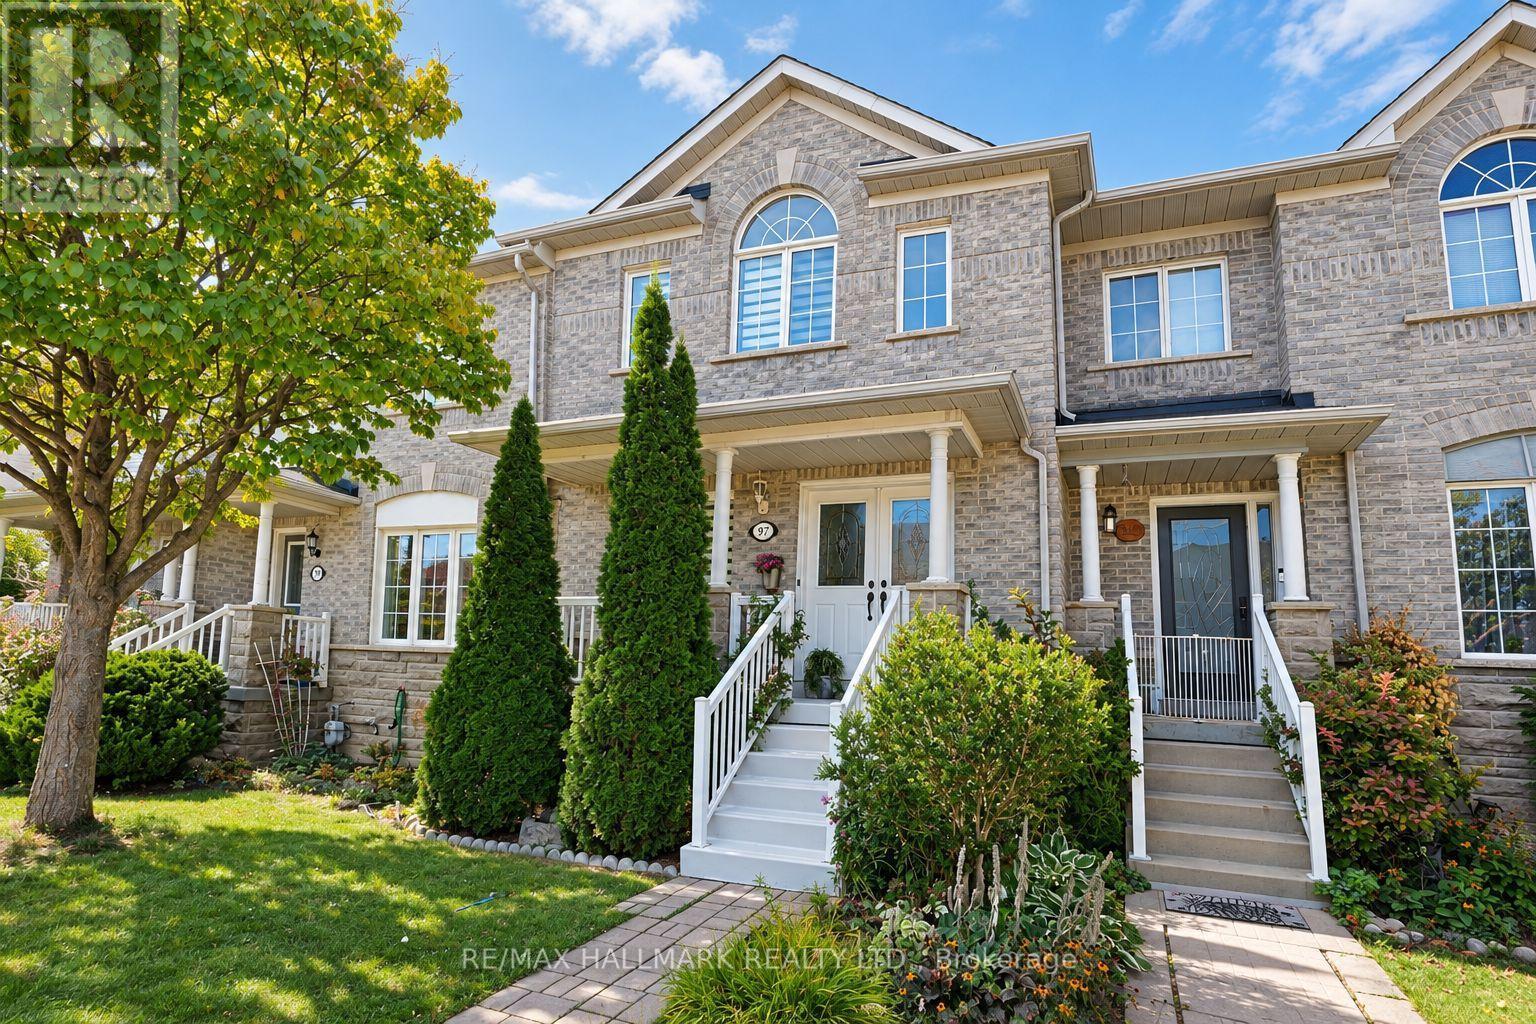
Welcome to this inviting three-bedroom townhouse in Vaughan's sought-after Patterson community. Freshly painted throughout, this home offers a bright, refreshed feel and comfortable living spaces. Renovated a few years ago, it features a finished basement with a wet bar, an additional bedroom, and a full bathroom-ideal for entertaining, hosting guests, or creating a private space for extended family or a home office. Conveniently located close to parks, schools, shopping, transit, and everyday amenities, this is a wonderful opportunity to enjoy comfortable living in a welcoming neighbourhood. (id:45725)
3267 Gendron Road
Clarence-Rockland, Ontario
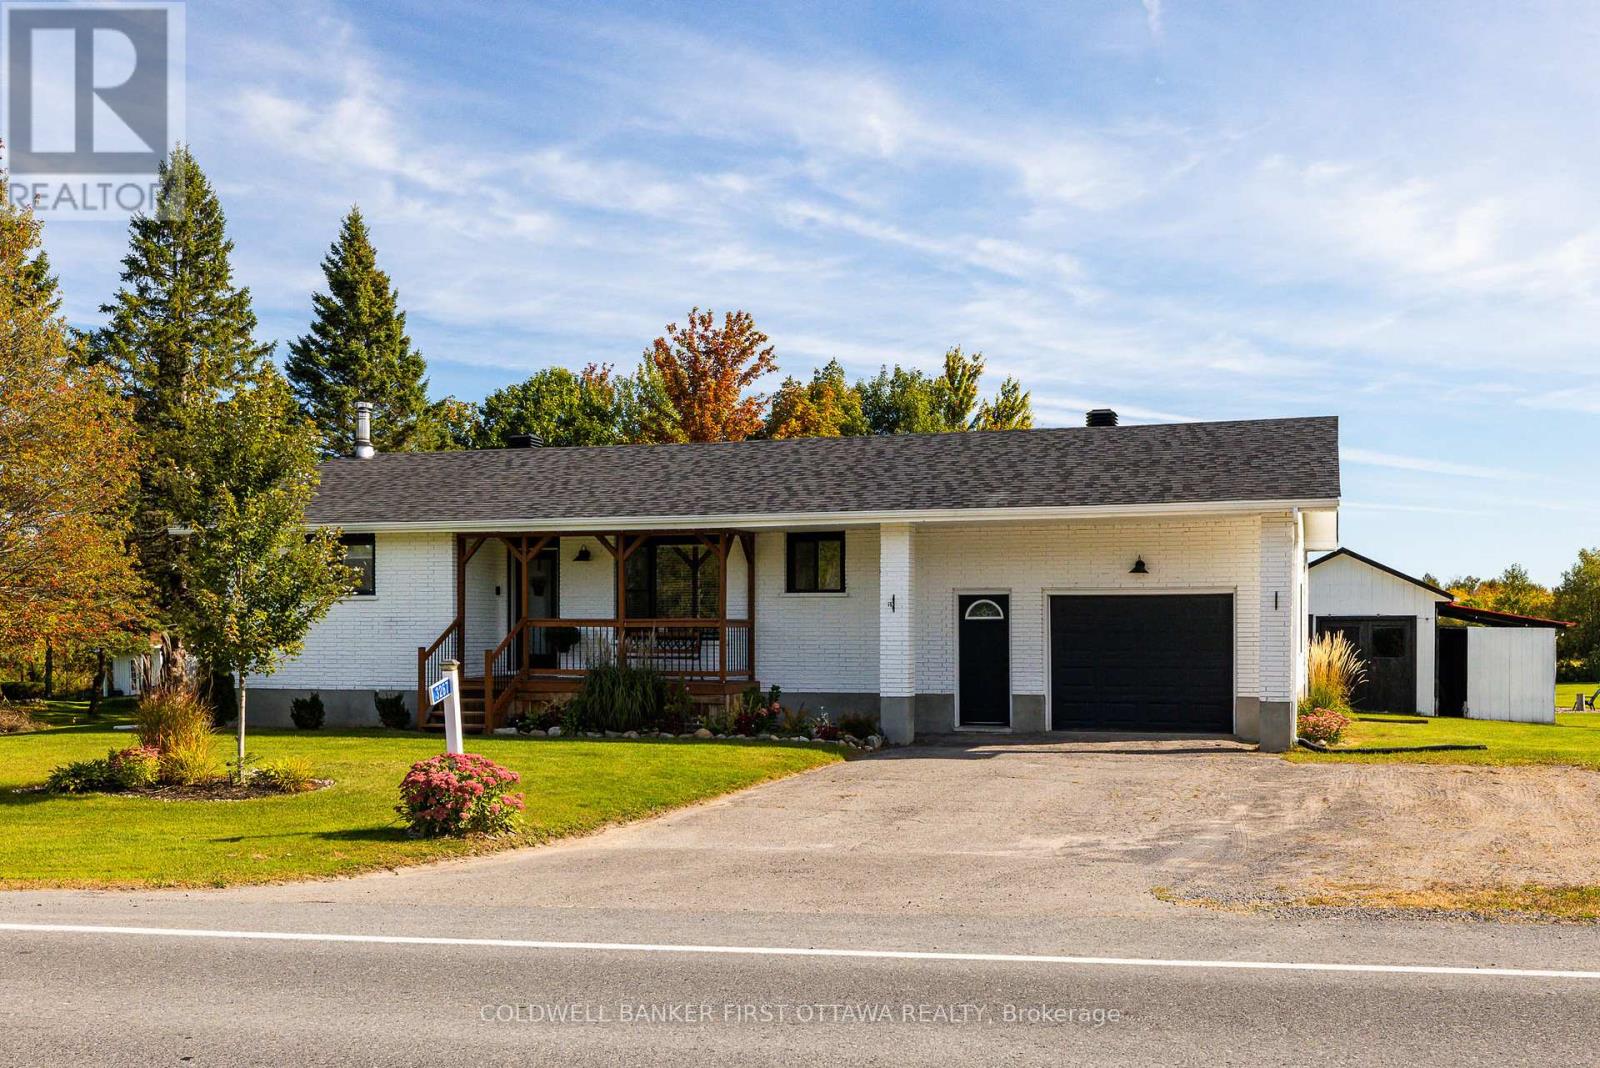
Welcome to 3267 Gendron Road, a beautifully updated 4-bedroom, 2-bathroom home set on over an acre, offering the perfect blend of modern style, space & peaceful country living. With its modern façade & cute front porch, this inviting home makes a wonderful first impression. Step inside to a bright, carpet-free interior featuring comfortable living spaces & a gorgeous kitchen with quartz countertops, stainless steel appliances, plenty of cabinetry & a convenient pantry. The main level offers two well-sized bedrooms & a modern family bathroom. The finished lower level adds two additional bedrooms, a full bathroom featuring a beautiful glass shower & quartz countertop, and a cozy family room with a WETT-certified fireplace, perfect for relaxing on cooler evenings. Outside, there is just as much to enjoy, with a back deck, covered outdoor eating area & newly added fire pit overlooking the expansive property. A huge garage provides exceptional space for vehicles, storage, hobbies or a workshop, while the powered storage shed features a durable steel roof. The large paved driveway offers parking for up to four vehicles, along with a dedicated trailer parking pad and convenient electrical hookup. Additional highlights include city water, window A/C, baseboard heating, a sump pump with backup system & a new roof (2023). For outdoor enthusiasts, the Prescott-Russell Recreational Trail is right on your doorstep, offering easy access to kilometres of trails to explore. Enjoy over an acre of space & privacy while remaining approximately 18 minutes from Rockland for shopping & everyday amenities, with schools and recreation nearby. A beautifully maintained country property with the space, updates & lifestyle you've been looking for. (id:45725)
4 Nellida Crescent
Hamilton, Ontario
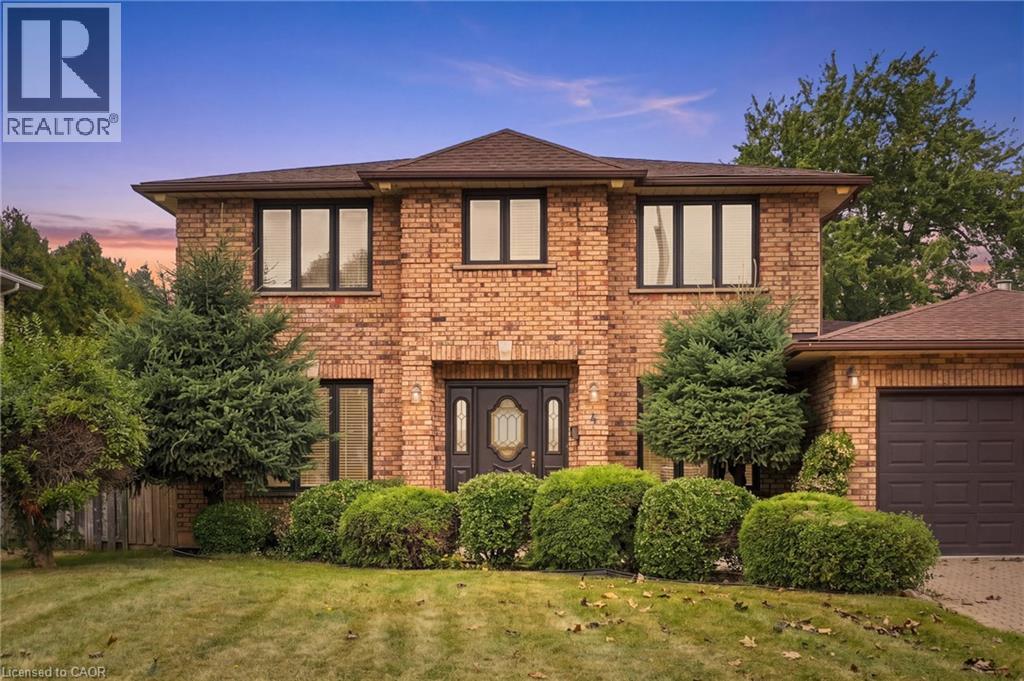
Welcome to this beautiful and spacious 4-bedroom, 3-bathroom home, ideally situated in a highly sought-after pocket of the West Mountain on a picturesque, mature lot. Offering an impressive 2,844 sq. ft. above grade, this home provides an exceptional amount of living space with the perfect blend of comfort, character and functionality. The heart of the home is the inviting family room, featuring a beautiful gas fireplace and an open-concept layout to the kitchen — the perfect setting for everyday family life and entertaining. Just off the family room, a charming sunroom surrounded by windows offers peaceful views of mature trees and greenery, creating a bright and serene retreat to enjoy year-round. Upstairs, the hardwood flooring is in impeccable condition, adding warmth and timeless appeal. The lower level features a second kitchen, offering incredible versatility for a growing family, guests or extended family. Ideally located within walking distance to both Catholic and Public elementary schools, with West Mountain high schools also just a short walk or bike ride away. Commuters will appreciate the easy access to the 403 and Lincoln M. Alexander Parkway. A wonderful opportunity to own a spacious family home in one of the West Mountain’s most desirable pockets — this one is a must-see! (id:45725)
13 Bechtel Street
Cambridge, Ontario
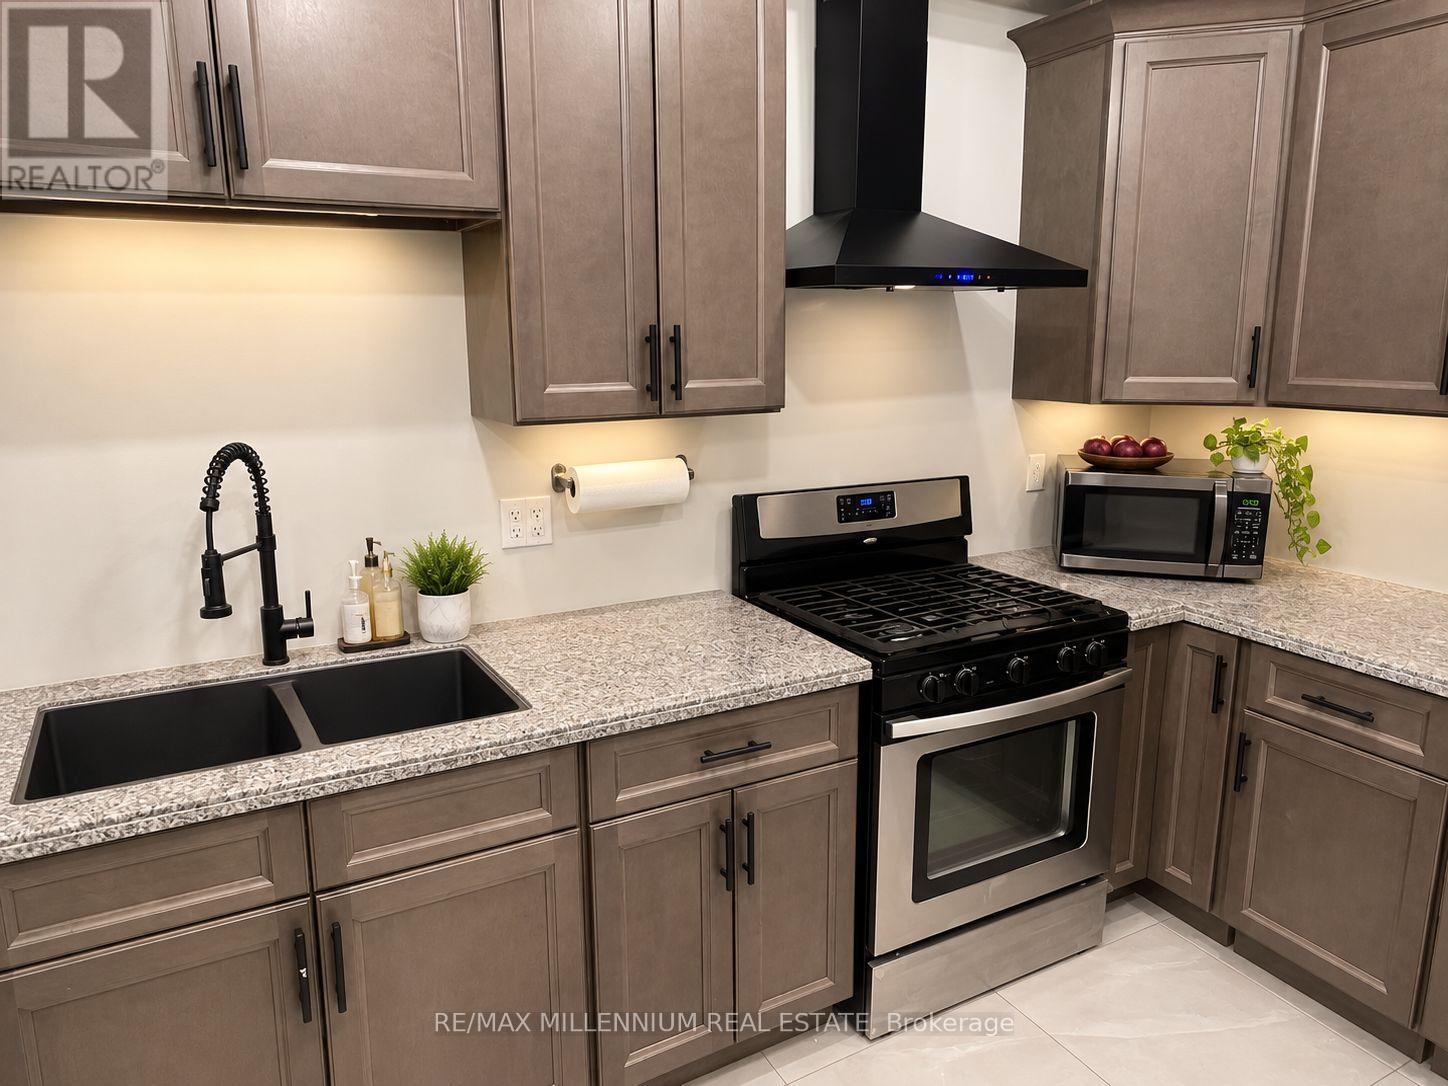
This spacious 3-storey freehold townhouse offers over 2,500 sq. ft. of above-grade living space, featuring 5 bedrooms, 6 bathrooms, and 3 additional finished rooms, providing exceptional space and flexibility. An excellent opportunity for investors or families seeking spacious living with potential to generate additional income, subject to applicable requirements and approvals. Features include 9-ft ceilings, a modern kitchen with stone countertops and stainless-steel appliances, a family room, balconies, and an additional finished dressing room on the main floor. The finished basement features 2 additional recreation rooms and a full bathroom, providing substantial additional living space. Additional features include an attached garage, multiple parking spaces, and central air conditioning. A unique opportunity-the property's zoning permits a boarding, lodging or rooming house use. The property is not represented as an approved or licensed boarding, lodging or rooming house. (id:45725)
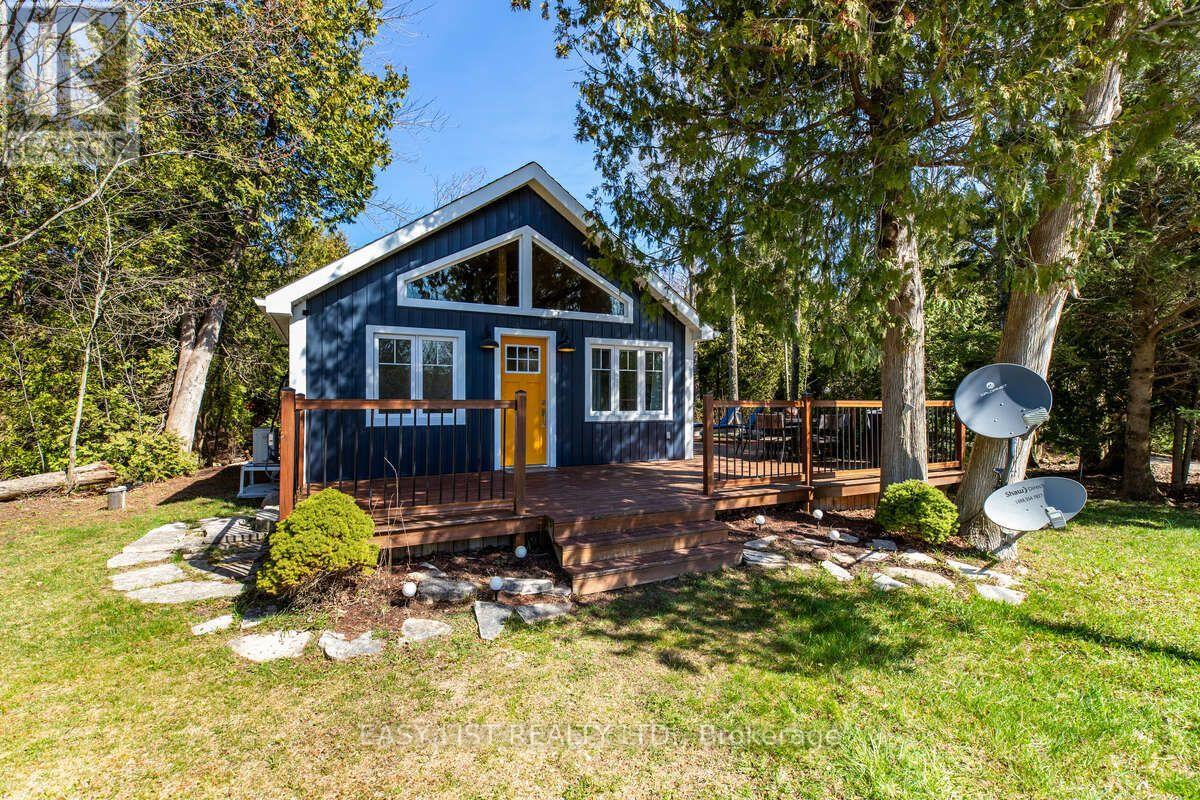
858 Howdenvale Road
South Bruce Peninsula, Ontario
Visit the REALTOR website for further information about this Listing. Mid-Term Rental Available October 15 to April 30, 2027. Fully furnished, four-season and all-inclusive, this completely renovated approximately 750 sq. ft. home offers comfortable and modern living. The property features two bedrooms with one queen bed and one double bed (no closets), an open loft, one three-piece bathroom, on-site laundry, a built-in dishwasher, electric fireplace and heat pump. Satellite internet, parking and driveway snow clearing are also included. This is a non-smoking property. One small dog is permitted; no cats. Tenants are asked to bring their own bedding, towels and toiletries. Enjoy nearby hiking, snowmobile and snowshoeing trails throughout the winter season. (id:45725)
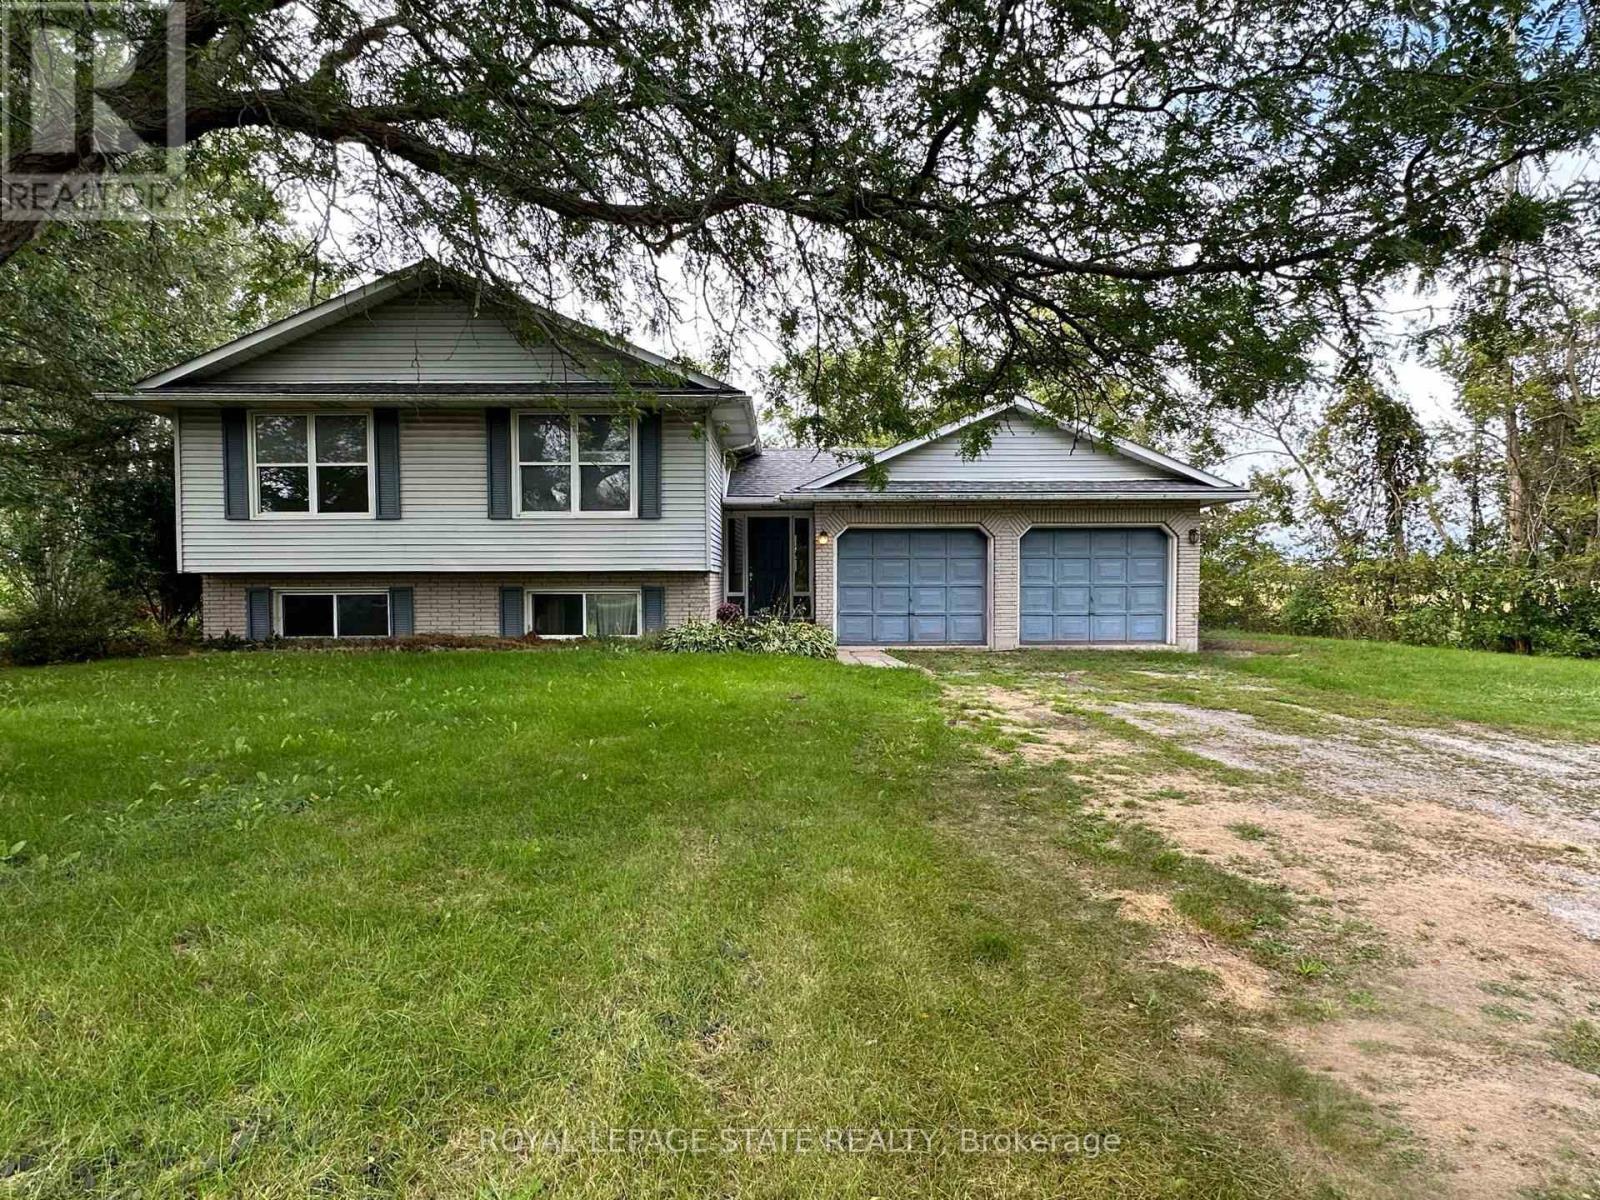
1919 Highway 3 E
Haldimand (Dunnville), Ontario
Spacious raised ranch bungalow set on just over half an acre, overlooking surrounding farm fields. Offering a practical layout with generous living space on both levels, this home features four bedrooms, with two on the main level and two on the lower level, plus two full bathrooms. The main floor features a generous eat-in kitchen with sliding doors leading to the rear deck, providing the perfect setting to enjoy the beautiful rural surroundings. The lower level offers additional living space with a cozy fireplace and sliding-door walk-out to the yard. The attached two-car garage has been converted into a versatile hobby room and could easily be adapted to suit your needs. Roof shingles were updated in 2025. A wonderful opportunity to enjoy the space, privacy and tranquility of country living, with a practical layout offering room for families to grow. (id:45725)
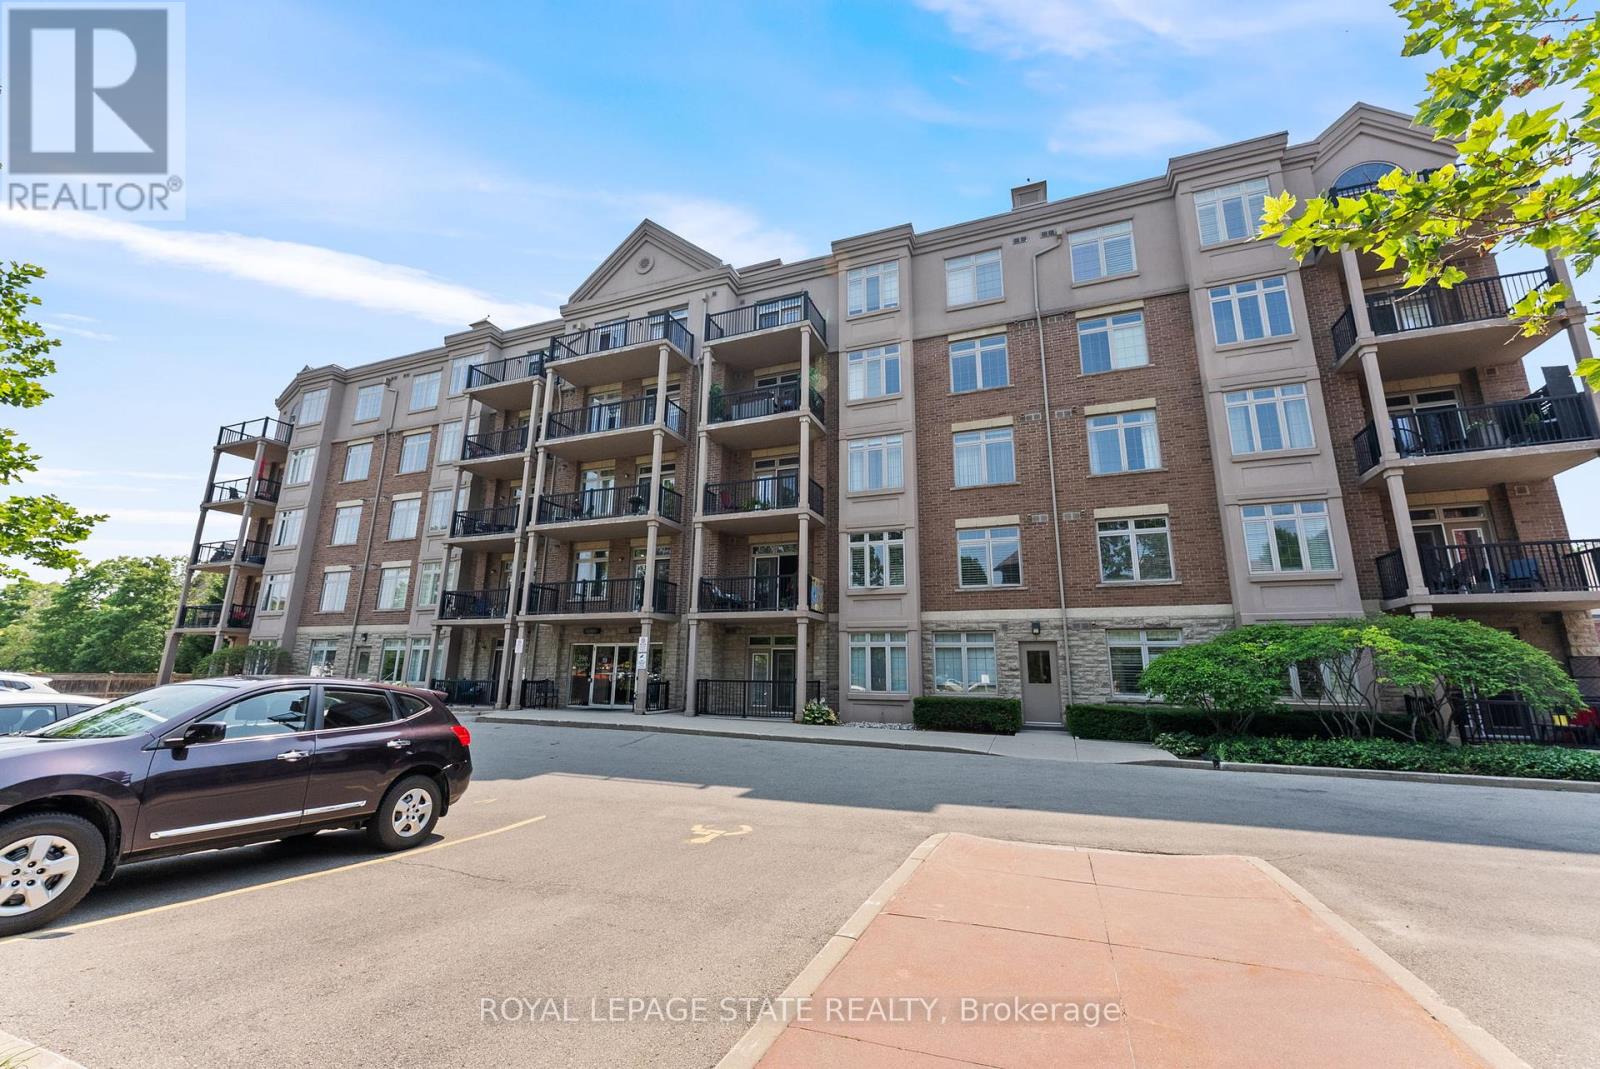
396 Plains Road E
Burlington (Lasalle), Ontario
Welcome to 401-396 Plains Rd E, Burlington's stunning 1-bedroom condo apartment offering modern elegance and unbeatable convenience in the heart of Aldershot. Spanning approximately 700 sq ft, this carpet-free residence boasts sleek laminate and ceramic tile flooring throughout, creating a clean and contemporary aesthetic. The open-concept living space is bathed in natural light, enhanced by a private balcony perfect for savouring your morning coffee or unwinding after a long day. The kitchen features gleaming stainless steel appliances and luxurious granite countertops, adds both style and functionality for home chefs. Enjoy the convenience of in-suite laundry with ample storage space, ensuring your living area remains clutter-free. This unit includes one underground parking spot and a dedicated locker for additional storage, catering to your practical needs. Located steps from highway access (QEW/403) and public transit, commuting to Toronto, Hamilton, or beyond is a breeze. Nearby, you'll find Aldershot GO Station, local shops, dining, and scenic parks like LaSalle Park, perfect for outdoor enthusiasts. With its prime location, modern finishes, and thoughtful design, this condo is an ideal blend of comfort and convenience, ready to welcome you home. Schedule a viewing today and experience Burlington living at its finest! Some photos are virtual renderings. (id:45725)
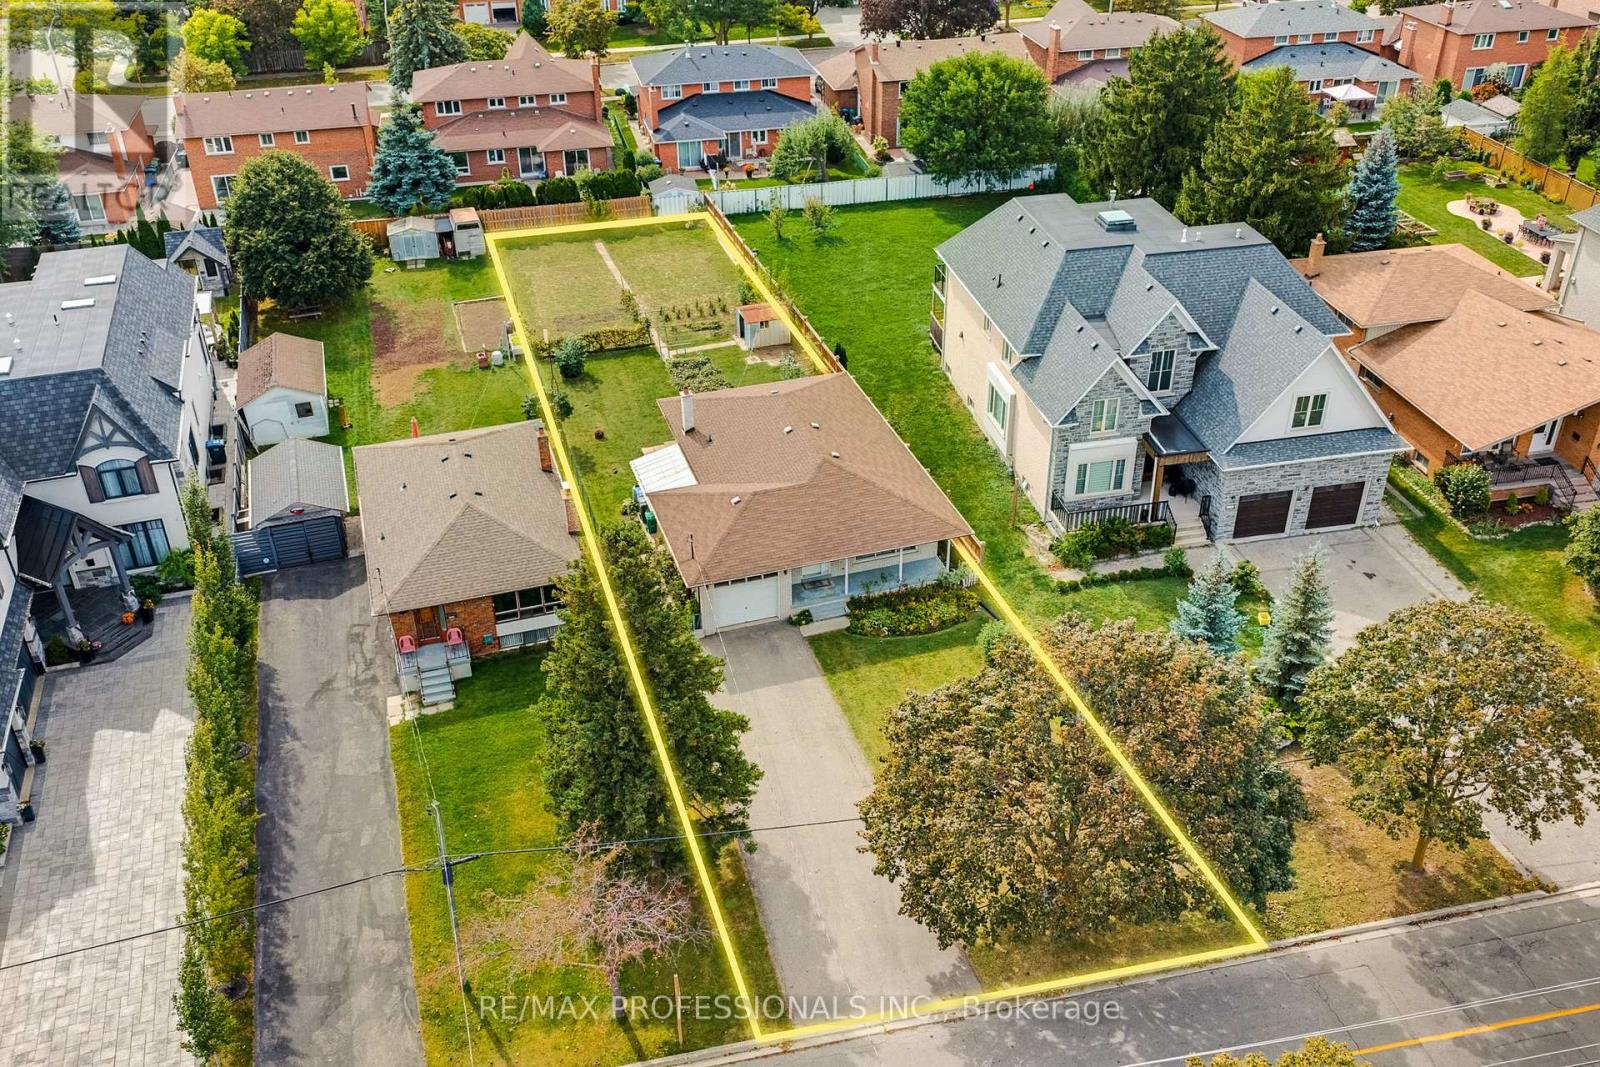
4038 Wilcox Road
Mississauga (Rathwood), Ontario
Here is YOUR Opportunity with Endless Potential! This BUNGALOW (3-bed/3-bath) is in a quiet family friendly neighbourhood AND HAS A 50.0' x 206.0' LOT! Look at how much larger the lot is compared to the neighbour's lot behind! The Upper Level has 3 bedrooms and 2 bathrooms. Basement has a Separate Entrance with 2nd Kitchen and 3rd Bathroom! Ideal for End Users, Investors and/or Contractors. Wonderful community that is minutes from schools, shopping, public transit, parks, highways and airport! * The Property and All Equipment Being Sold 'AS IS'* (id:45725)
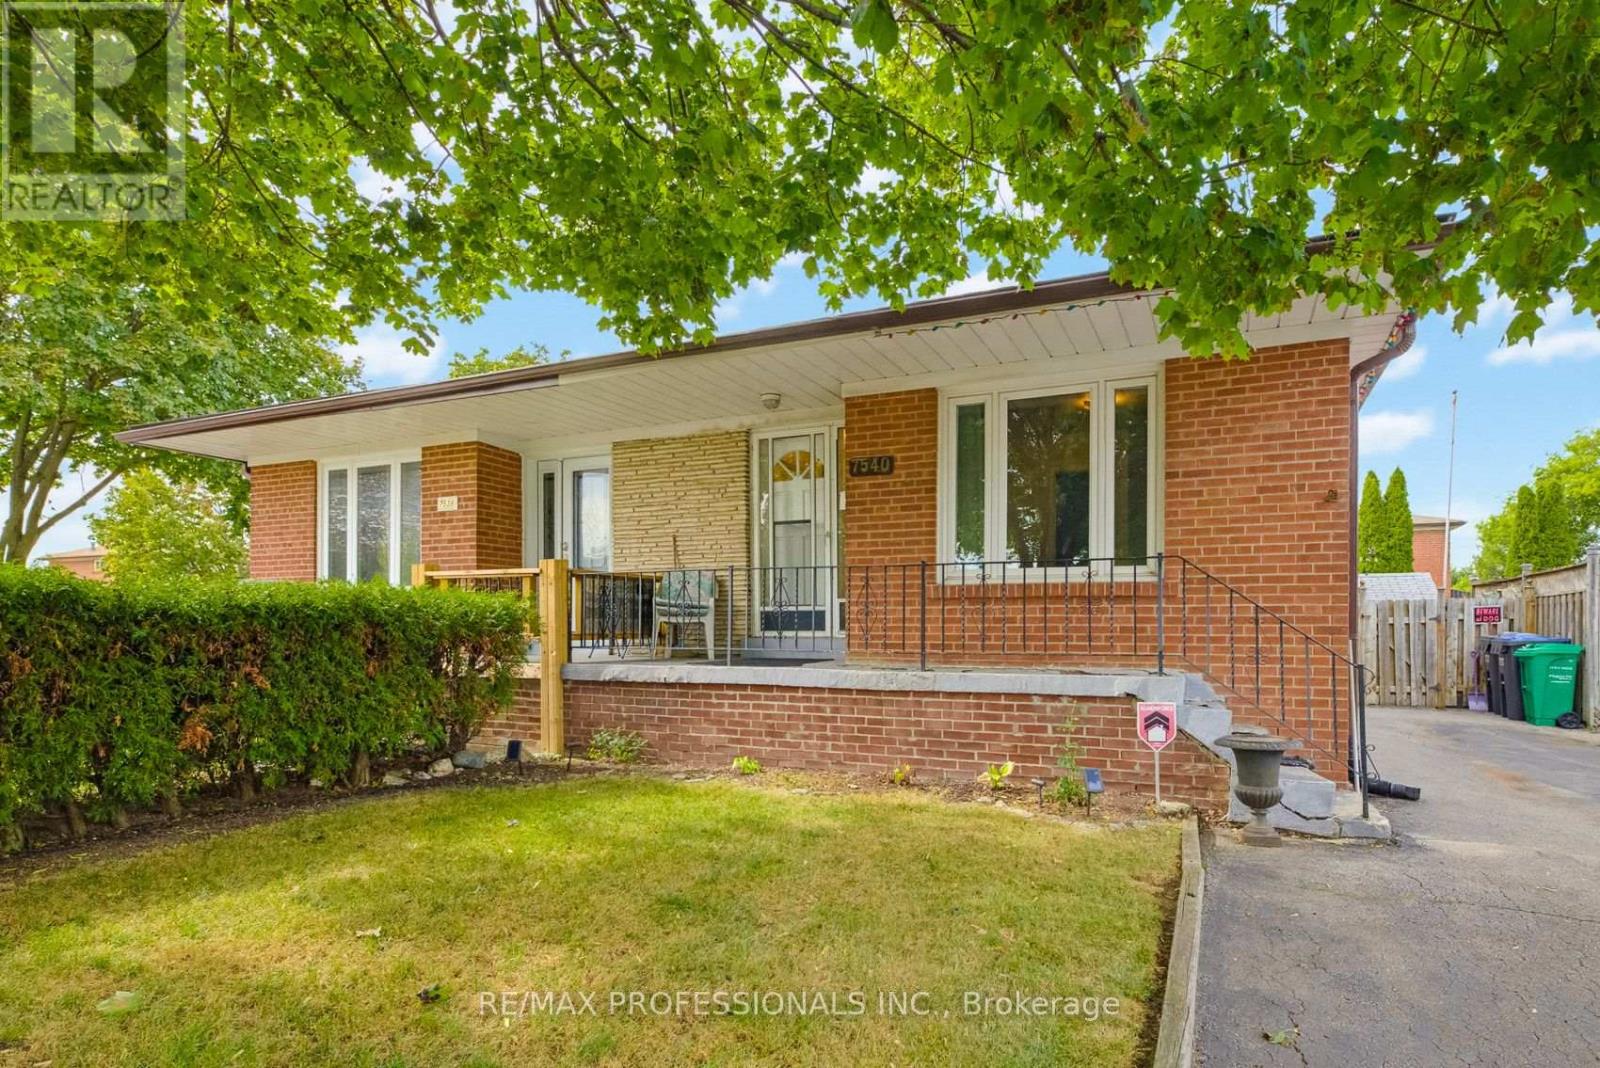
7540 Darcel Avenue
Mississauga (Malton), Ontario
Welcome to this 1553sqft maintained 5-level semi-detached property in Malton that offers a ton of potential and flexibility to accommodate everyday living and the evolving needs of larger or multi-generational families. The upper level has 3 bedrooms and a 4-piece bathroom. The 4th bedroom has a semi 2-piece ensuite and is situated conveniently on the same floor as the main entrance. The ground level is laid out with a large eat-in kitchen (door to side of property) and an open concept dining room and living room with a walkout to the backyard patio and swimming pool (chlorine: deep - 8ft/shallow - 3ft). Continue down a flight of stairs to the recreation room, followed by a few steps further into the open unfinished basement with laundry, storage and a roughed-in sauna. This property offers great opportunity for end-users, investors and contractors. Nearby schools, parks, shopping, transit, major highways and the airport make the location extremely convenient! **The Property Is Being Sold 'AS IS'** (id:45725)
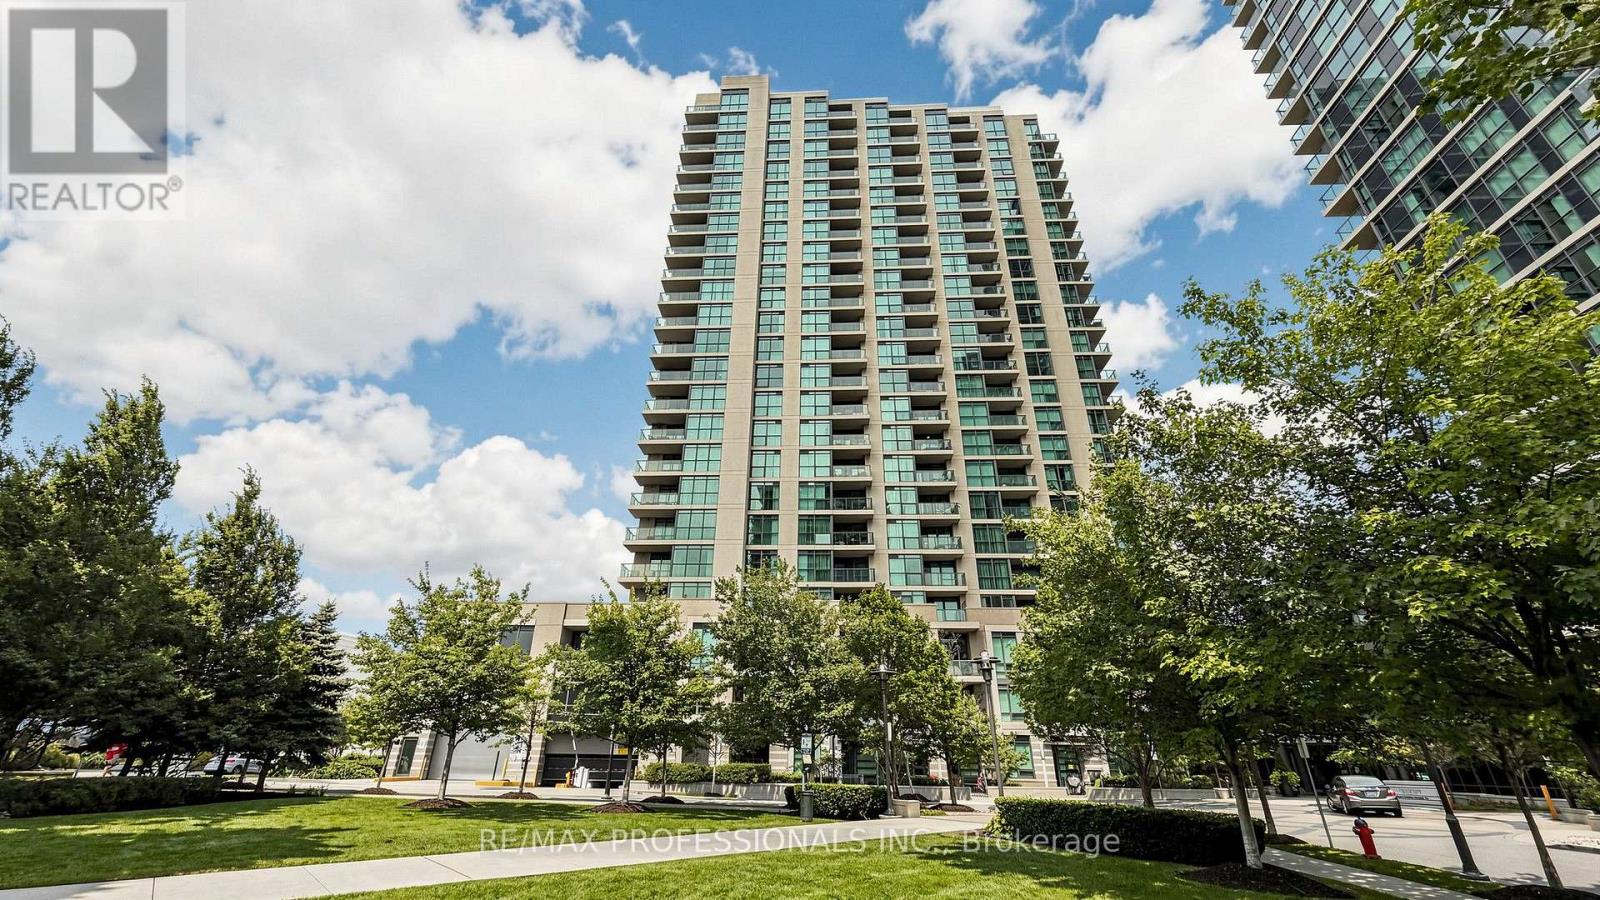
1710 - 205 Sherway Gardens Road
Toronto (Islington-City Centre West), Ontario
Welcome to 205 Sherway Gardens Rd, Unit 1710! This spacious 943 sq. ft. corner suite comes fully furnished and offers an exceptional move-in-ready opportunity at the highly sought-after One Sherway. Featuring 2 bedrooms, 2 bathrooms and underground parking, this bright south facing suite showcases beautiful lake views and a functional open-concept layout with hardwood flooring throughout the principal rooms. The kitchen features granite countertops, stainless steel appliances and a convenient breakfast bar overlooking the living and dining area. The generous primary bedroom includes a walk-in closet and private 4-piece ensuite, while the second bedroom offers excellent closet space and flexibility for family, guests or a home office. Enjoy ensuite laundry with additional storage and a private balcony, perfect for taking in the south-facing views. Residents enjoy an impressive collection of resort-style amenities including an indoor pool, hot tub, sauna, fitness centre, games room, library, party room and 24-hour concierge. Steps to Sherway Gardens, groceries, TTC and trails, with quick access to major highways. Fully furnished and ready to enjoy-just bring your bags and move in! (id:45725)
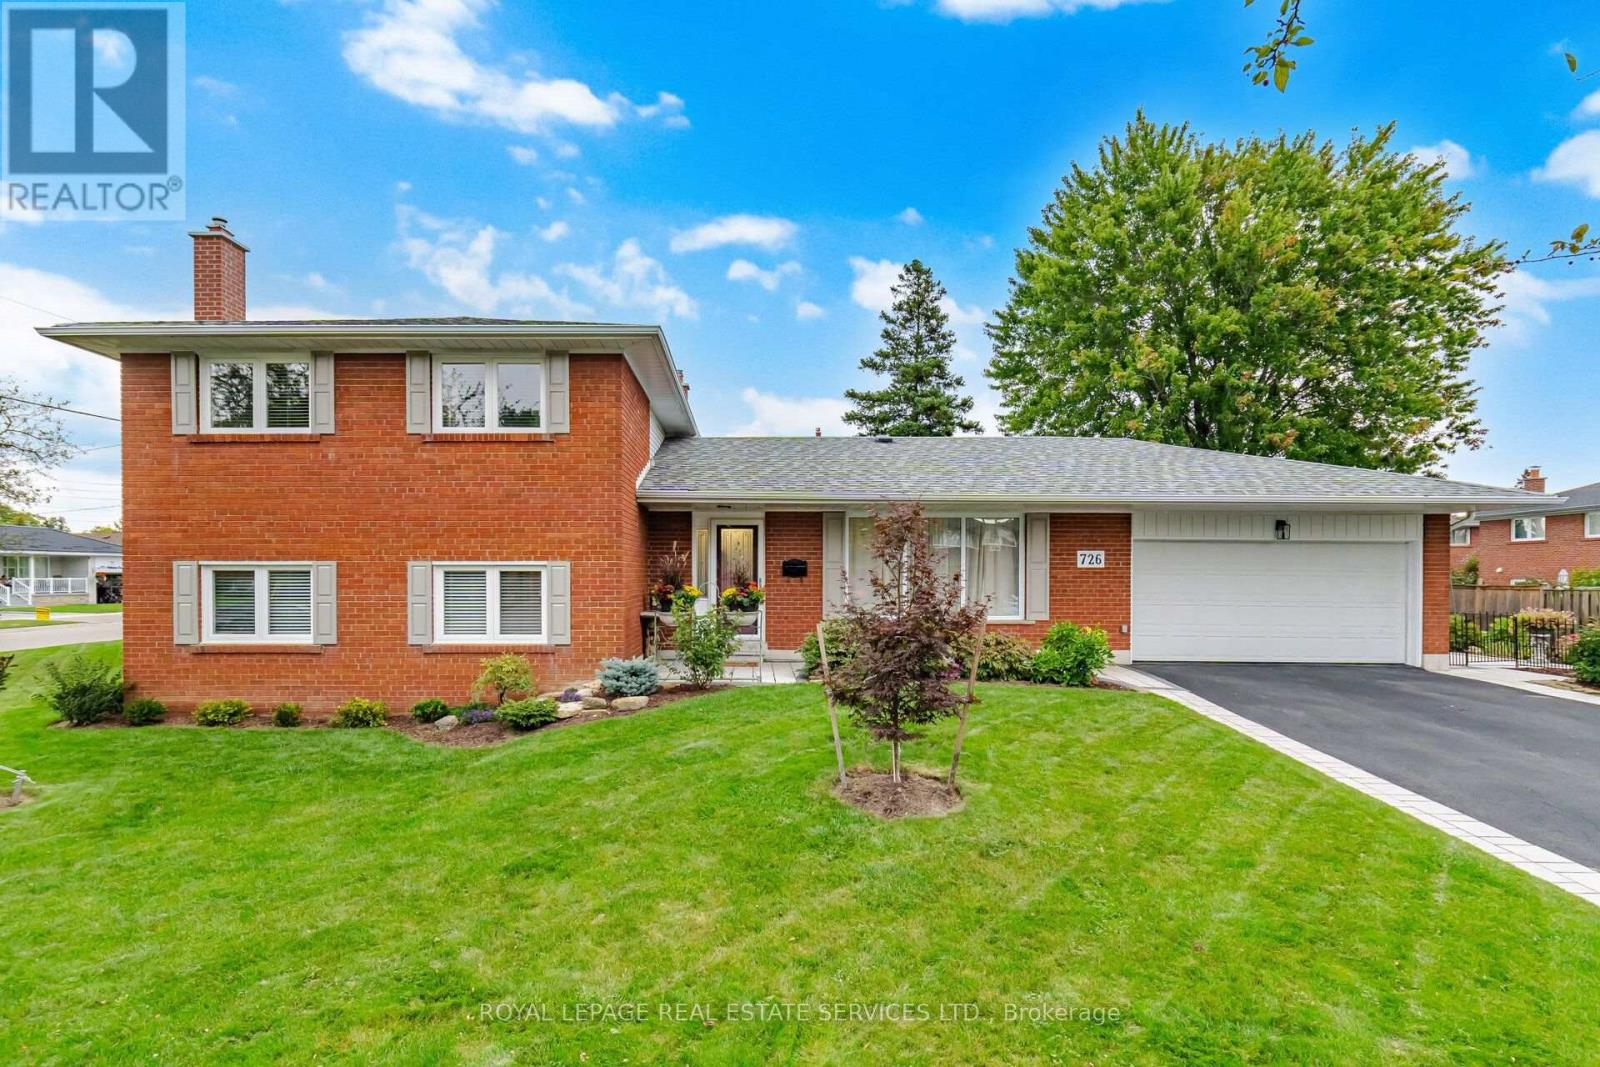
726 Netherton Crescent
Mississauga (Applewood), Ontario
Prepare to be wowed! This home has been extensively renovated (2025)with all the finer finishes and attention to detail. All new flooring, smooth ceilings throughout, tastefully painted in designer neutrals. Modern kitchen with quartz counters and backsplash, soft close cabinets, pot drawers, sprice rack, pantry, all new stainless steel appliances (2025) travertine marble floors and pot lights. Ground floor bedroom with 3 more good sized bedrooms on the 2nd level. All New Windows allow for an abundance of light at any time of day. New interlock walkway at the front and patio in the backyard. Situated on child friendly crescent on a beautiful tree-lined street, close to great schools, parks and transit. Furnace and A/C 2025, Please see attachment for full list of features and upgrades - too many to list here. (id:45725)
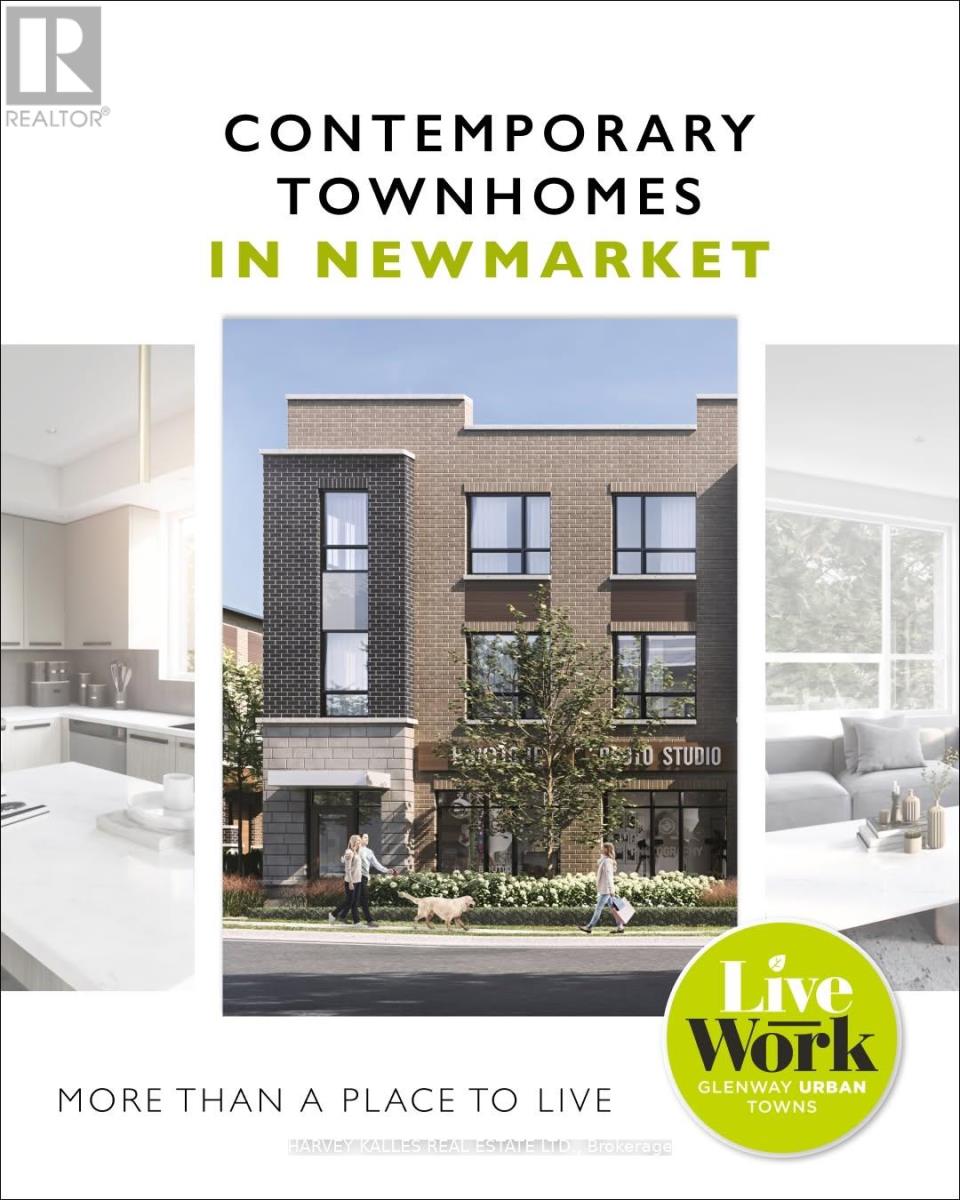
12 - 10 Lytham Green Circle
Newmarket (Glenway Estates), Ontario
DIRECT FROM THE BUILDER | BRAND NEW LIVE/WORK TOWNHOME | 3 PARKING | 2 LOCKERS Welcome to Glenway Urban Towns by Andrin Homes! This brand-new, never-lived-inlive/work townhome offers exceptional value with a full Tarion builder warranty. Not an assignment. Condo corporation now registered. Thoughtfully designed with no wasted space, this modern home features a contemporary brick exterior, abundant natural light, large windows and an open-concept layout. The stylish, functional kitchen features quality stainless steel, energy-efficient appliances, plus washer/dryer. Energy Star central air conditioning and heating provide year-round comfort. A rare Live/Work opportunity with a variety of permitted uses including food & beverage, retail, fitness/wellness, personal services and more. Speak to the Listing Agent for a detailed list of permitted uses. Ideally located in central Newmarket between Yonge St. and Bathurst St., just off Davis Dr. Walking distance to the Newmarket Bus Terminal, GO Bus and VIVA transit, with convenient access to Vaughan and the TTC subway. Minutes to Newmarket GO, Costco, Upper Canada Mall, Southlake Regional Health Centre, restaurants, retail, entertainment, community centres, golf and Lake Simcoe. Enjoy a private community park, dog park, designated visitor parking and nearby conservation trails. Cottage country is virtually at your doorstep with opportunities for boating, swimming, hiking, golf and winter recreation. INCLUDED: 3 parking spaces + 2 lockers. OPTIONAL: Additional parking unit $20,000 incl. HST; EV parking $27,500; EV upgrade $7,500;Main-floor Home Office Finishes Package $18,000 + HST. Bonus appliance package, pot lights, interior finishes, BBQ gas line and refrigerator water-line rough-in included. Speak to Agent for full details. An exceptional opportunity for homeowners, entrepreneurs or investors seeking a flexible, modern Live/Work property in a highly accessible Newmarket location (id:45725)
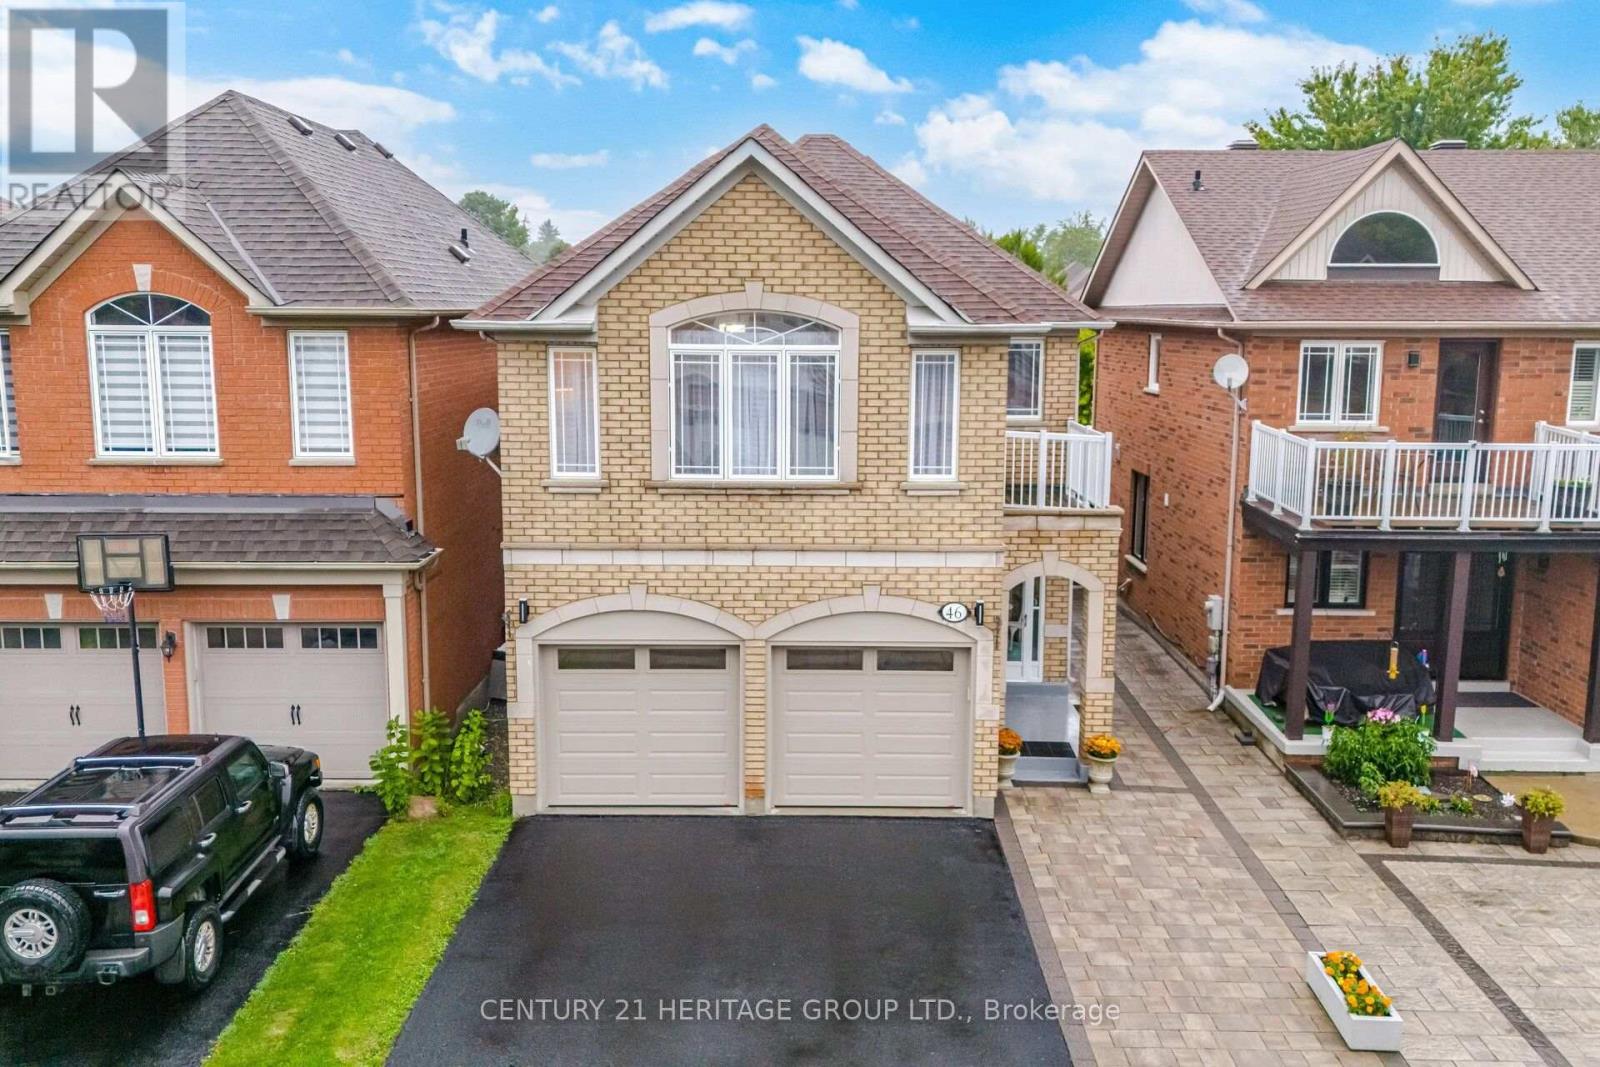
46 Snowy Meadow Avenue
Richmond Hill (Oak Ridges), Ontario
Welcome to this spectacular detached brick Home in one of Oak Ridges' most sought-after neighbourhoods. Beautifully maintained & thoughtfully designed, offering over 2700 sq. ft. incl. the Fin. Basement, situated on a premium 131 ft. deep lot. Elegant finishes, renovated Kitchen (2021), spacious Bdrms., & fin. Basement offer an ideal lifestyle for multigenerational families or guests. Inviting Foyer w/upgraded light fixtures leads you to a bright main Lvl. w/9-foot ceilings & Hdwd. Flr. Dramatic Fam. Rm. w/a soaring vaulted ceiling is highlighted by massive windows that flood the space w/natural sunlight. Elegant Liv. & Din. rooms offer the perfect open concept space for entertaining. Kitchen combines style & function w/ Quartz Ctr. Tops, soft-close cabinetry, a Lrg. centre island w/dazzling pendant lighting. Breakfast area features an impressive high vaulted ceiling & W/O to the beautifully landscaped backyd. Upstairs, the spacious Primary Bdrm. offers a private balcony & a spa-inspired ensuite, & 3 additional generously sized Bdrms. provide ample space for a growing family. Fin. Basement adds exceptional versatility w/a Lrg. Rec. Rm., Kitchen, Bdrm, full Bathroom, & ample storage-ideal for extended family, guests, or multi-generational living. Enjoy the fully fenced Backyd. w/ interlock patio, gazebo, garden shed & plenty of space for children & pets. Additional highlights include an enclosed front porch, interlock walkway, & driveway extended w/ interlock stone to accommodate a 3rd vehicle. Roof Shingles (2015), Main Lvl Hdwd. Flr. (2026) Main & 2nd Lvl Light fixtures & Curtains (2026), 2nd Lvl Bathrm. updates (2021) (id:45725)
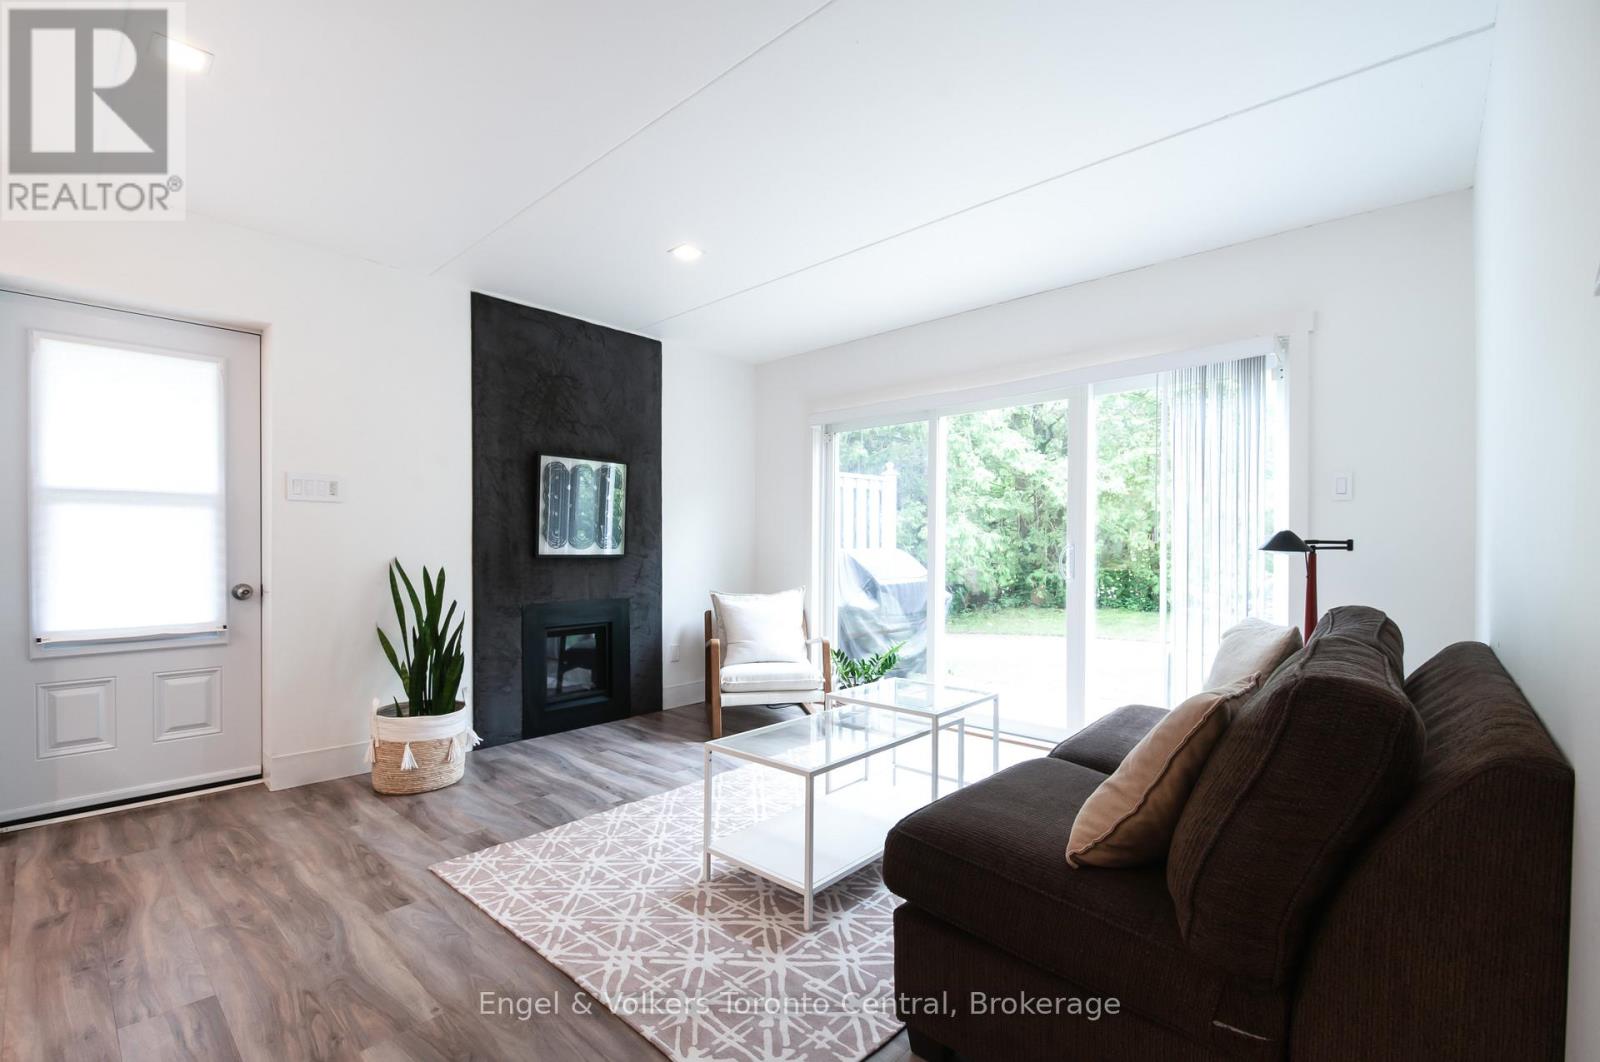
50 - 19 Dawson Drive
Collingwood, Ontario
Welcome to one of the finest examples of a 1-bedroom, 1-bathroom condo in the Collingwood and Blue Mountains area. This bright, modern ground-floor residence offers the perfect blend of luxury, comfort, and convenience - ideal for a single professional, couple, or weekend warrior looking to enjoy everything four-season living has to offer.Located in the heart of Cranberry Village, you're just minutes from skiing, golf, the Georgian Trail, restaurants, cafés, bakeries, wellness services, shopping, and all the essentials. Enjoy the convenience of your own designated parking space and a private outdoor living area perfect for morning coffee, summer BBQs, or relaxing after a day of adventure.The thoughtfully designed chef's kitchen features premium Miele stainless and integrated appliances, including steam, microwave, and convection ovens, a Nespresso coffee system, dishwasher, refrigerator, and under-counter drawer fridge. Italian cabinetry and minimalist Corian countertops create a sleek, contemporary space that is both functional and beautiful.The spa-inspired bathroom offers a double vanity, walk-in shower, heated ceramic flooring, and the comfort of an unlimited tankless hot water system. Premium vinyl plank flooring flows throughout the home, adding warmth and durability.Unwind in the inviting living space beside the European gas fireplace while overlooking your private, bright patio retreat. A newly installed washer and dryer add further convenience to this exceptional home.A rare opportunity to own a turnkey Collingwood lifestyle property in one of the area's most sought-after locations. (id:45725)
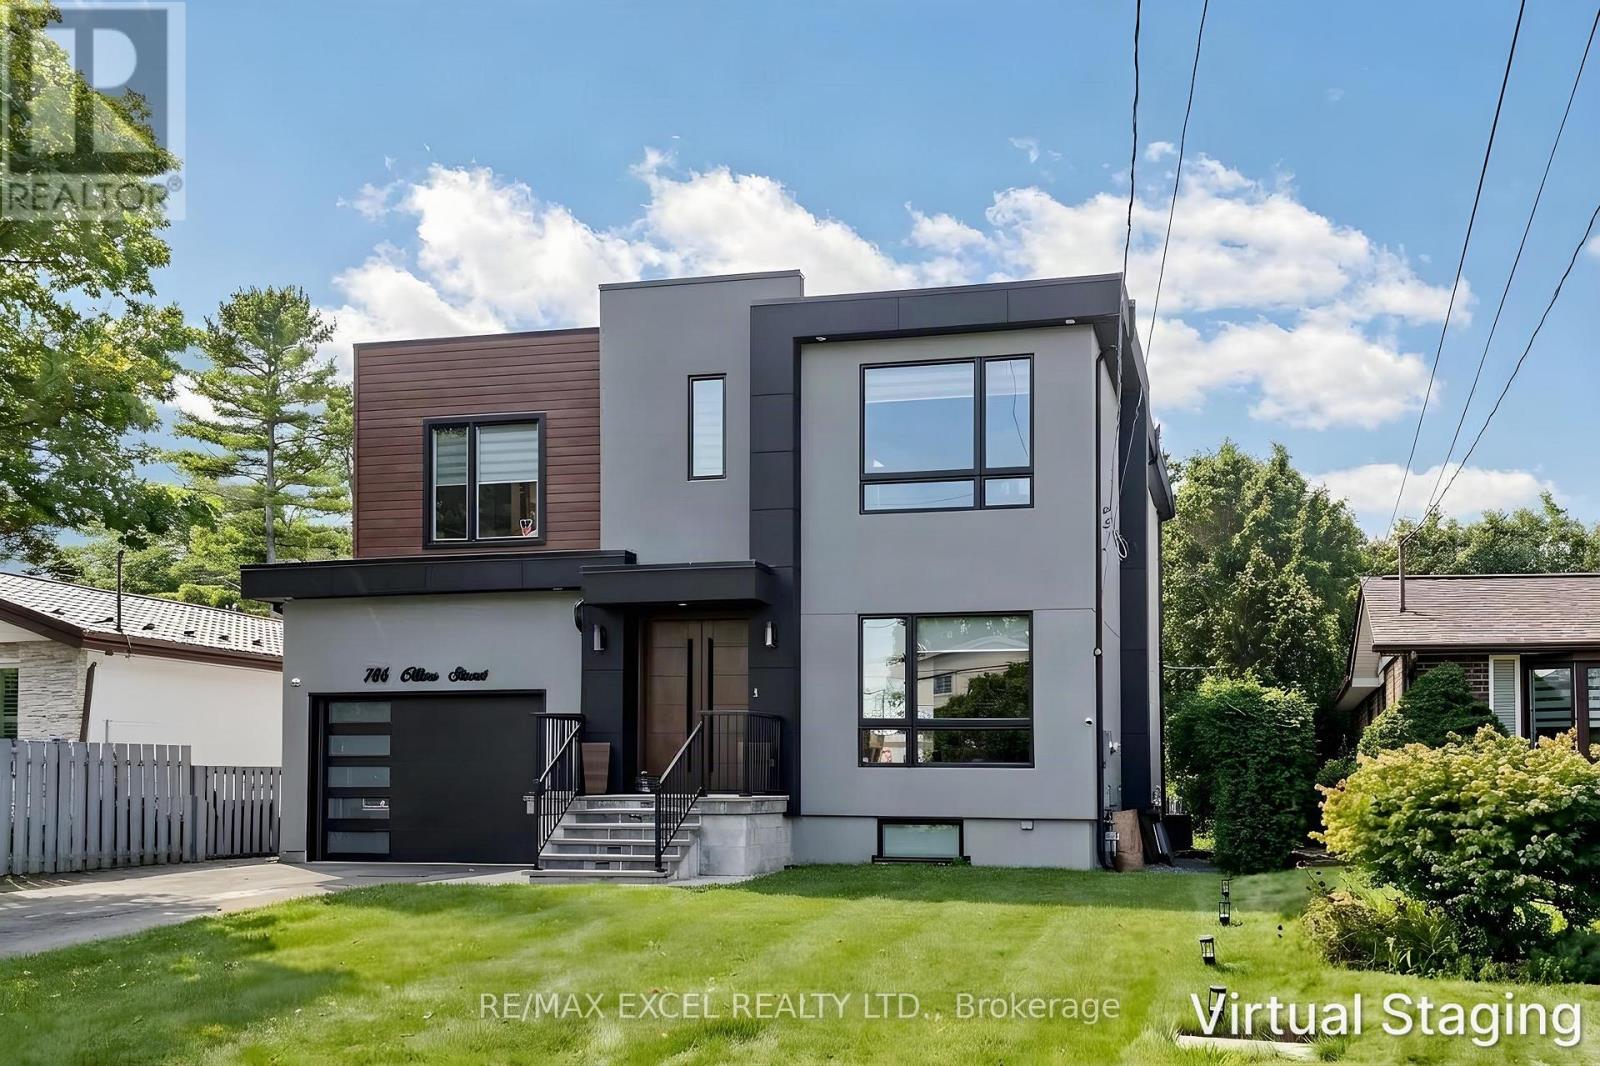
786 Oliva Street
Pickering (West Shore), Ontario
Welcome To This Stunning Custom-Built Home In The Highly Coveted West Shore Community! Designed With Exceptional Style And Functionality, This Home Features A Spectacular Chef's Kitchen With High-End JennAir Built-In Appliances, A Large Centre Island With Waterfall Quartz Countertop, And Elegant Coffered Ceilings Extending Through The Kitchen And Family Room. The Bright, Open-Concept Main Floor Boasts Soaring 10-Ft Ceilings And Walks Out To A Spacious Deck With A Gas BBQ Line - Perfect For Entertaining. The Second Floor Offers 9-Ft Ceilings, 4 Spacious Bedrooms And 3 Full Bathrooms, Providing Ample Space For The Entire Family. Separate Side Entrance To The Basement With A Rough-In For A Second Kitchen Offers Excellent Potential For Future Living Space. Additional Features Include An EV Charger Outlet And Quality Finishes Throughout. Ideally Located Within Walking Distance To The Beach, Lake, Frenchman's Bay, Waterfront Trail And Schools, With Easy Access To Hwy 401. A Truly Exceptional Home In One Of The Area's Most Desirable Neighbourhoods! EXTRAS: Existing: Fridge, Stove, Dishwasher, Washer & Dryer, All Electrical Light Fixtures, All Window Coverings, Furnace, Central Air Conditioner, Garage Door Opener + Remote. (id:45725)
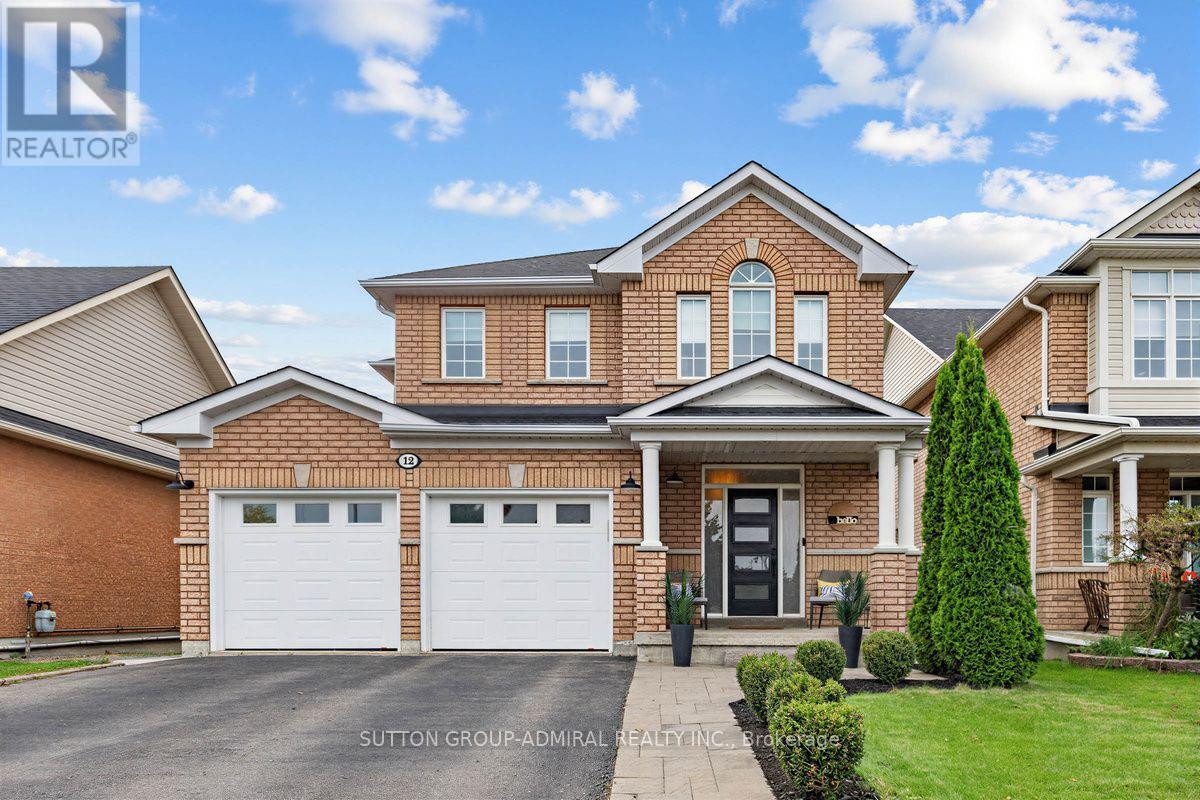
12 Sherrington Drive W
Scugog (Port Perry), Ontario
Enjoy the beautiful view of green space and pond from the deck and backyard of this home! No rear backyard neighbors! For nature lovers, this is the perfect spot to marvel at a variety of birds you can attract to your bird feeders. The open concept layout, highlighted by 9" ft ceilings and high end kitchen is perfectly designed for entertaining. The upper floor features the laundry room with sink and cupboard space, 4 bedrooms, 5 piece ensuite bath off primary bedroom and a 4-piece main bath. In the basement you are greated by a large rec room with gas fireplace, a 3 piece bathroom and walk out to the patio and salt water swimming pool. a Separate room serves as a home office. Plenty of storage room is also available. Direct access to garage is featured on main floor. Port Perry offers a variety of grocery stores, restaurants, cafes, art and antiques shops, elementary catholic, public high schools and hospitals. (id:45725)
2903 - 205 Wynford Drive S
Toronto (Flemingdon Park), Ontario
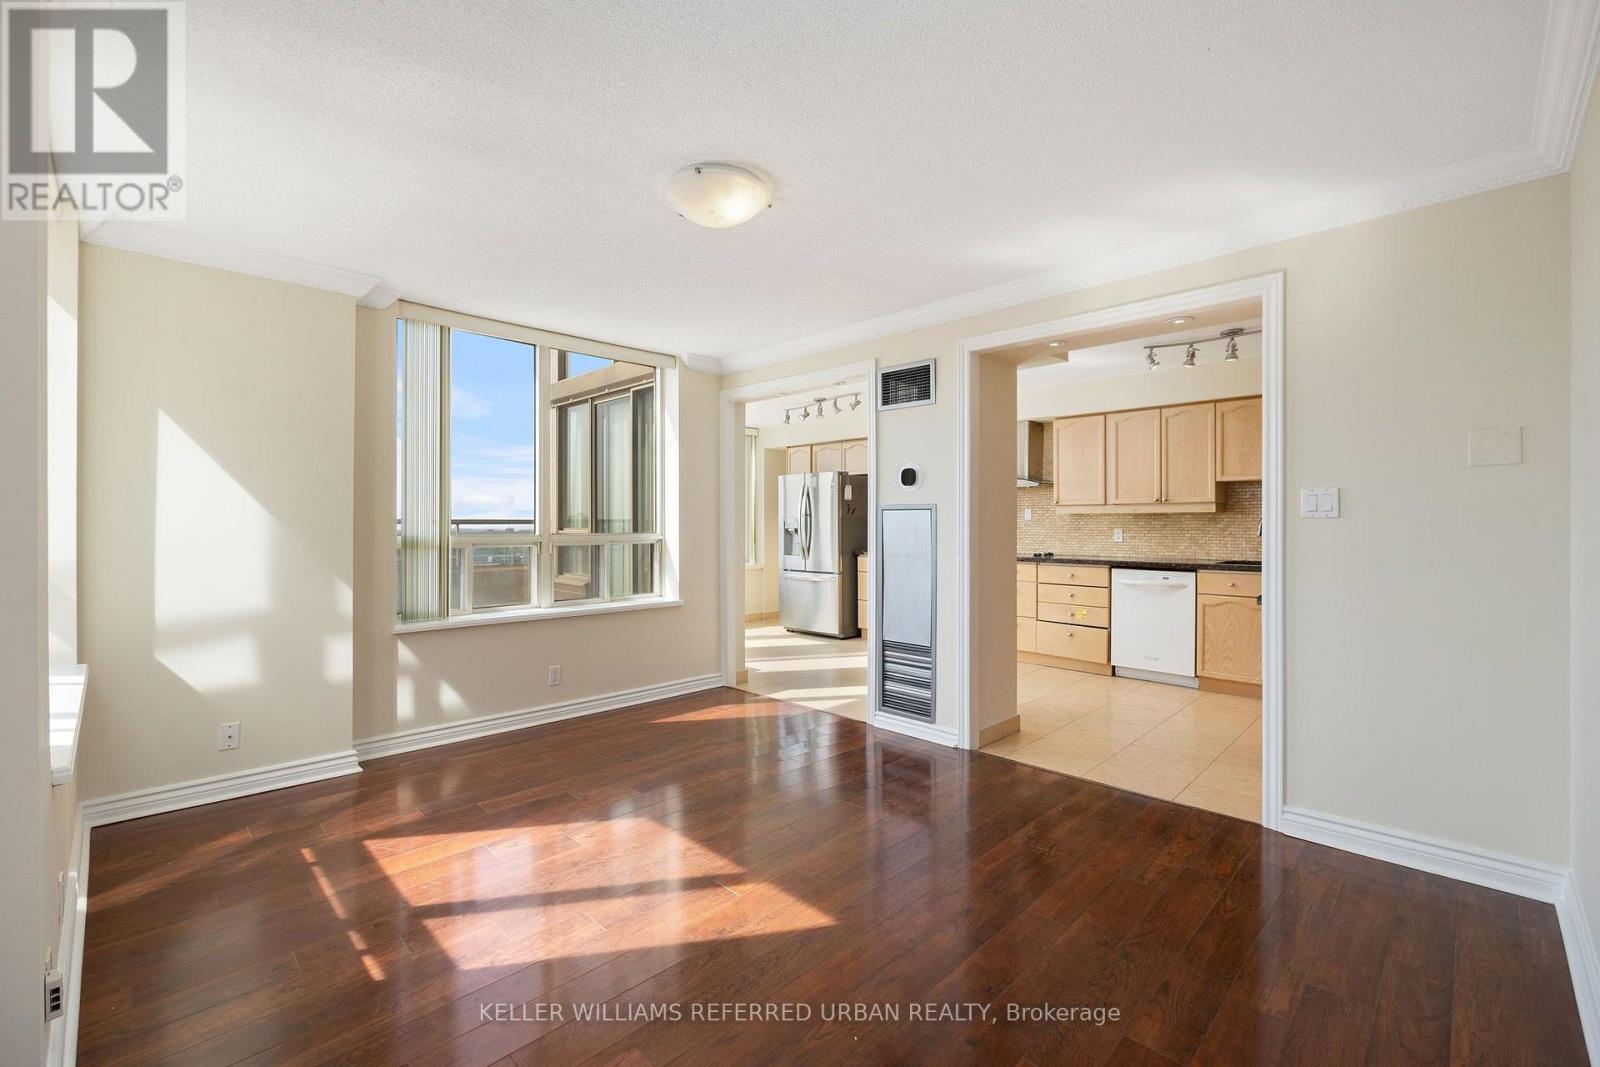
Welcome Home To Palisades An Upscale Luxury Condominium Where Luxury Meet Convenience. One Of The Largest Units With A Large Terraces South East And East. Palisades Is A Luxury Condo Building And Breathtaking View Of Golf Course, Ravine,Downtown, & Niagara Region.Only 4 Units On Floor. Exercise Rm/Gym, Salt Water Indoor Pool, Sauna, Tennis Court And Gazebos, Suntanning Deck, Squash Court, Billiards, Party Rm, 24 Hour Security, Bike Racks And Visitor Parking (id:45725)
213 - 21 Clairtrell Road
Toronto (Willowdale East), Ontario
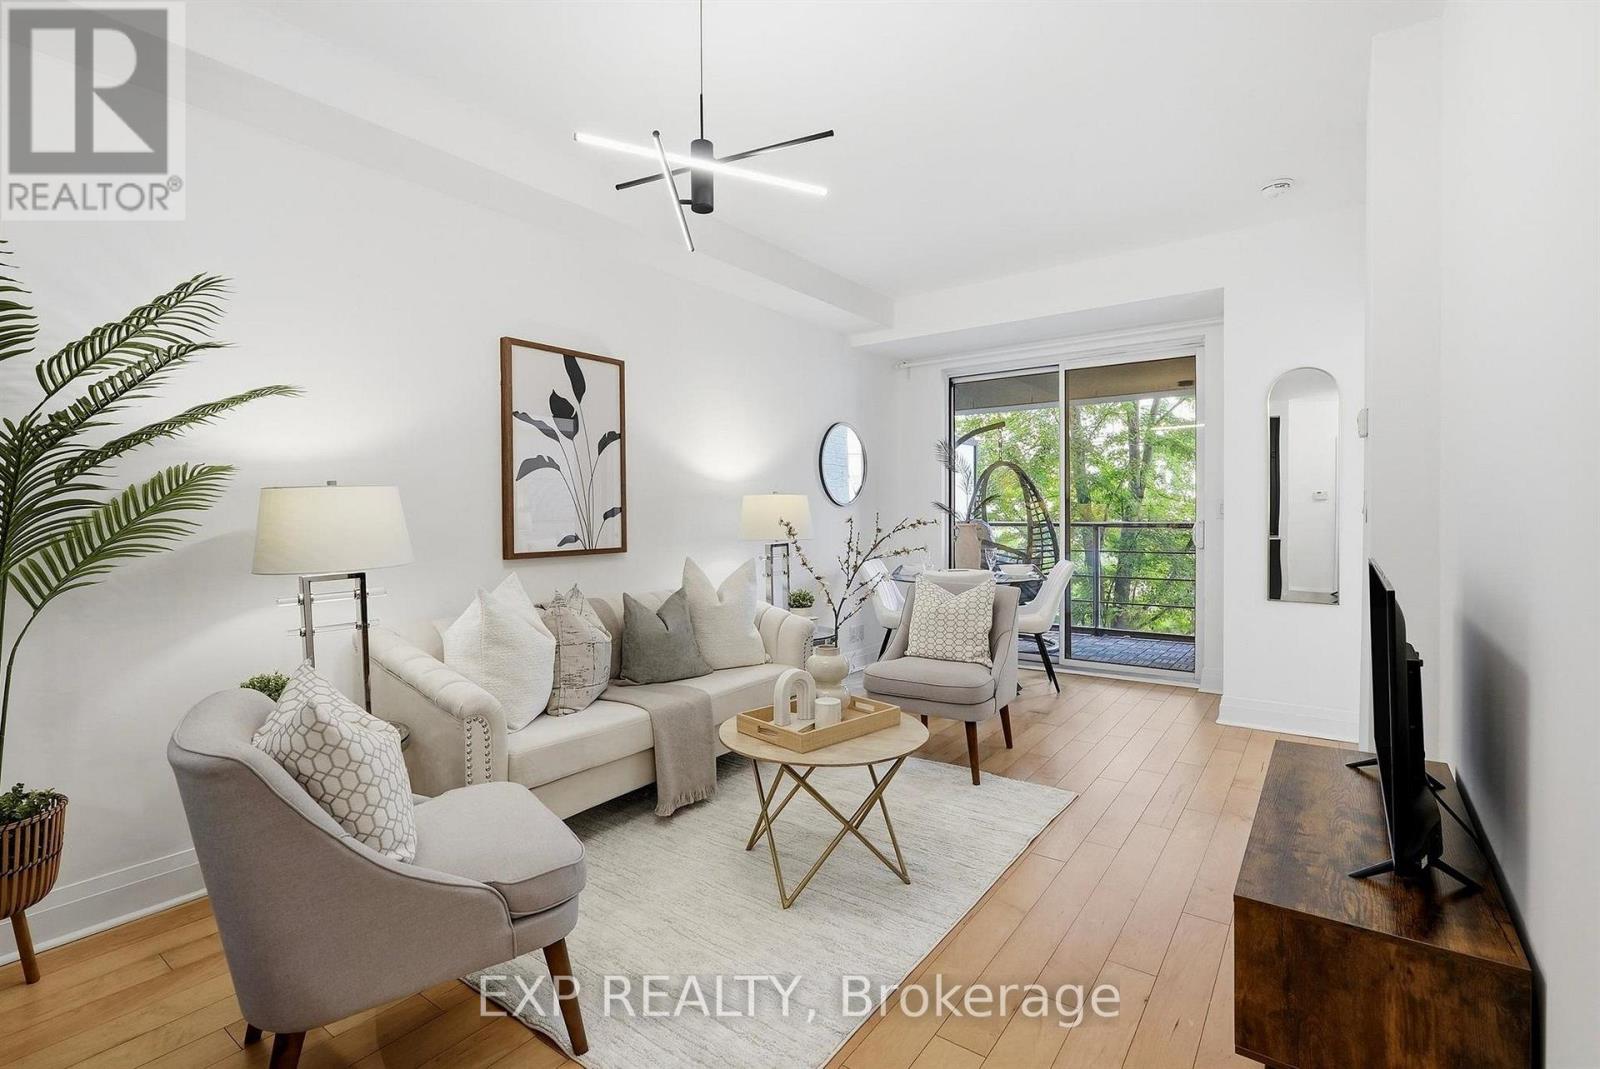
Welcome to Suite 213 at 21 Clairtrell Road, a luxurious boutique condominium in the heart of Bayview Village. This bright, sun-filled residence offers a thoughtfully designed layout with 9-foot smooth ceilings, engineered hardwood flooring, custom built-in storage, and a modern kitchen featuring quartz countertops and integrated appliances. Recent upgrades include a two-year-new washer and dryer and a brand-new dishwasher installed in 2026. Set within a quiet, predominantly owner-occupied building surrounded by greenery and upscale homes, residents enjoy exceptional management and meticulous upkeep. Amenities include a concierge, fitness centre, rooftop terrace with BBQs, party room, guest suite, and pet wash station. Steps from Bayview Village Shopping Centre, Loblaws, Shoppers Drug Mart, parks, Bayview Subway Station, and Highway 401. Includes all integrated appliances, light fixtures, and custom built-ins-refined urban living in one of North York's most desirable communities. (id:45725)
21 - 260 Russell Hill Road
Toronto (Casa Loma), Ontario
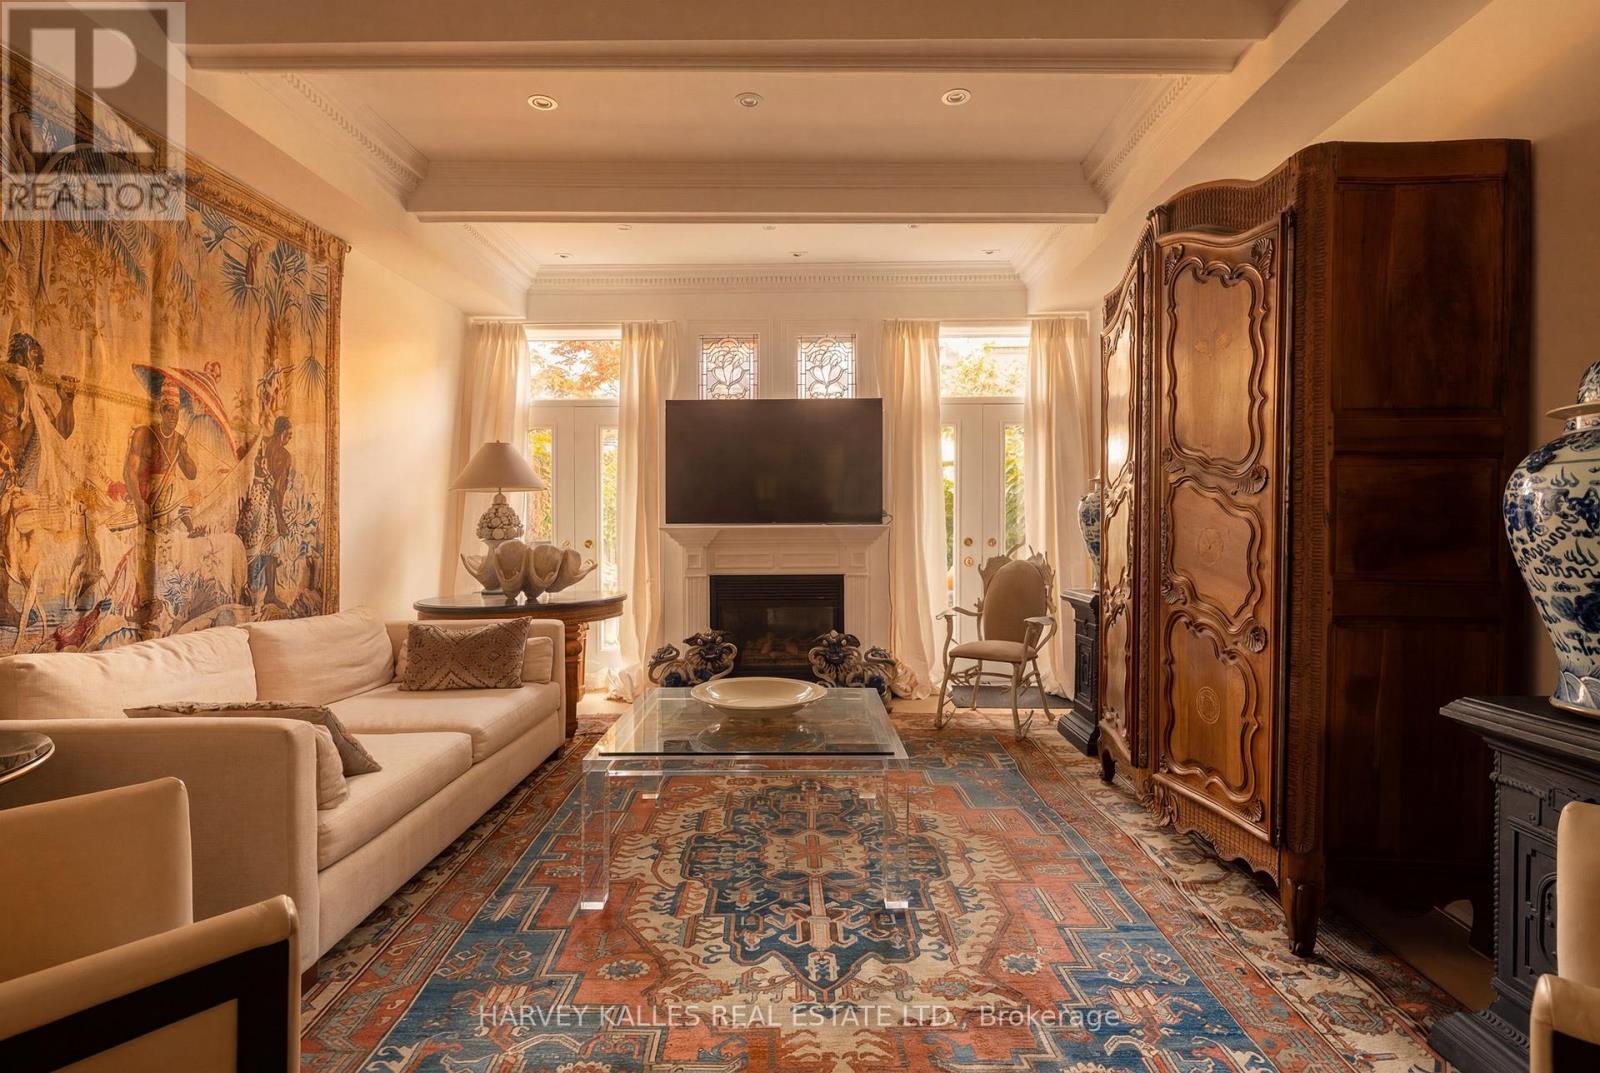
Of South Hill - One Of Toronto's Most Quietly Exclusive Enclaves. Extremely Rare West-Facing & Perfectly Positioned At The Center Of Its Development, This Is A Residence That Captures Unobstructed Sunsets Over The Park Every Evening. A Private Balcony Off The Second Floor Extends That Relationship Further: Open Sky, Open Canopy, Entirely Yours. This Is An Address That Cannot Be Replicated or Stumbled Upon. It Is Arrived At Deliberately, By Those Who Know Exactly What They Are Looking For. Four-Bedroom, Six-Bathroom Residence - Three Ensuite - Spans 3,500 Sq Ft Across Four Levels With Soaring Ceilings Throughout. Two Oversized Skylights Flood The Home With Natural Light, Illuminating The Custom Stark Needlepoint Carpet On The Circular Staircase. Oak Hardwood Floors Run Across Three Levels. Paneling, Crown Molding, And Millwork Throughout. The Custom Marble Kitchen Features Professional-Grade Gas Burners & Stainless Steel High-End Integrated Appliances. Gas Fireplace In The Family Room. The Third Floor Primary Suite Offers A Jacuzzi Tub, High-End Built-In Closets, And A Private office. Private Elevator Services All Four Floors. Two Underground Parking Spaces With Direct Entry Complete The Picture. To The Rear, A Walled Garden Oasis With A Gas Line For The BBQ - Private, Still, And Entirely Unexpected. This Home Asks Nothing Of You Except That You Bring Your Life Fully Into It - The Heirloom Pieces, The Crystal, The Art Gathered Across Decades. No Compromise. No Sacrifice. Every Cherished Piece Finds Its Place. For Those Who Already Have The Cottage, The Second Home, The Other Life - and The Discernment To Recognize When Something Irreplaceable Is In Front Of Them. A Home Of Genuine Provenance, In A Location That Will Never Be Reproduced. Fully Secure. Effortlessly Maintained. Utterly Unrepeatable. (id:45725)
4009 - 55 Charles Street E
Toronto (Church-Yonge Corridor), Ontario
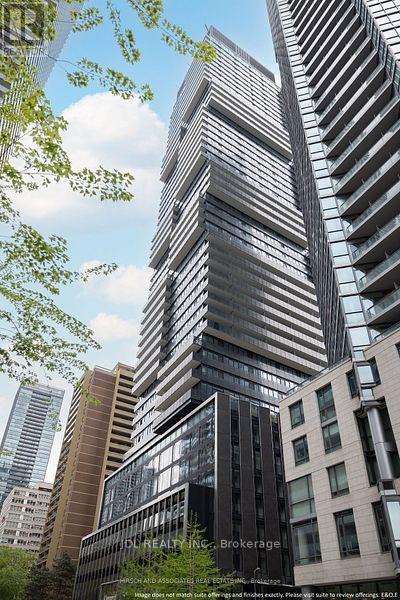
Recently built 1-bedroom + den suite at 55C Bloor Yorkville Residences in the heart of prestigious Yorkville. Functional layout with high ceilings, floor-to-ceiling windows, modern finishes, and large balcony. Sleek kitchen with built-in appliances, induction cooktop, quartz countertop, upgraded cabinetry, and integrated storage. Den Is a Separate Room with Window And sliding Door. Walk To U Of T And Steps to Bloor Street Shopping! Amenities including a top-tier and large equipped Gym, party rooms, and outdoor lounge with BBQs and fire pits. The top floor C-Lounge dazzles with its high ceilings, caterer's kitchen, and outdoor terrace. (id:45725)
N1008 - 6 Sonic Way
Toronto (Flemingdon Park), Ontario
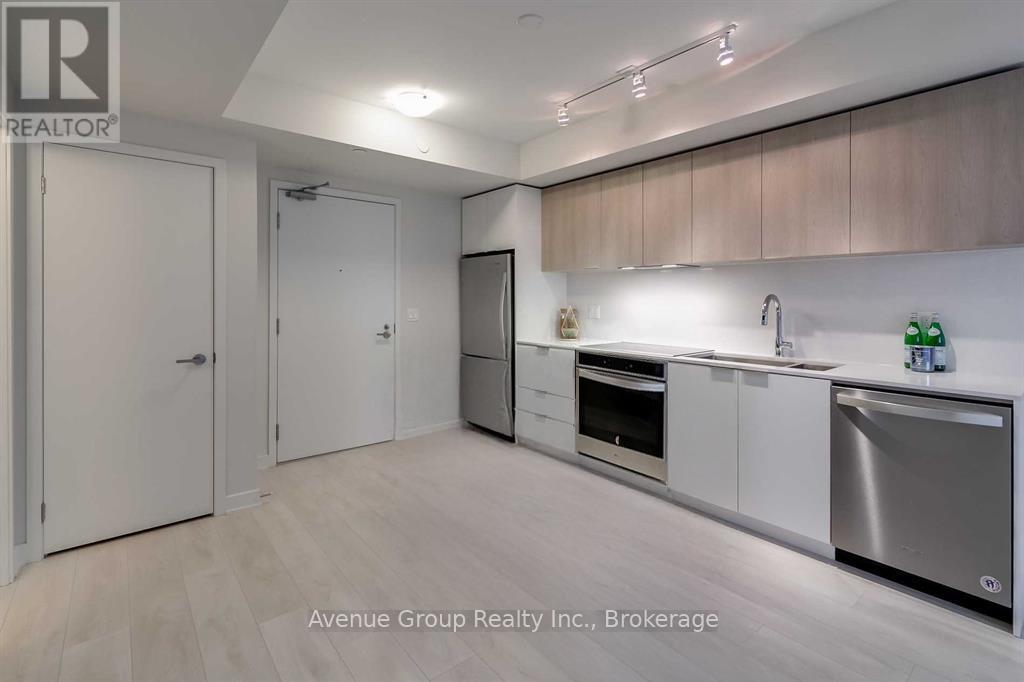
*Fantastic Location At Don Mills & Eglinton In The Highly Sought-After Supersonic Condos *Beautiful 2 Bdrm 2 Bath Suite Offering 651sqft Of Functional Living Space *Open Concept Living & Dining Area W/ Walkout To A Private South Facing Balcony *Modern Kitchen W/ Built-In Appliances, Quartz Countertops & Stylish BacksplashWide Plank Laminate Flooring & Floor-To-Ceiling Windows Flooded W/ Natural Light *Primary Bdrm Features A 4Pc Ensuite & Mirror Closet *Exceptional 25,000 Sqft Amenities: Rooftop Terrace, Gym, Party Room, Media Room, Visitor Parking & More *Mins To Transit, Shopping, Restaurants & Easy Access To DVP *1 x Parking & 1 x Locker Included! (id:45725)
3 - 649 Cole Avenue S
Ottawa, Ontario
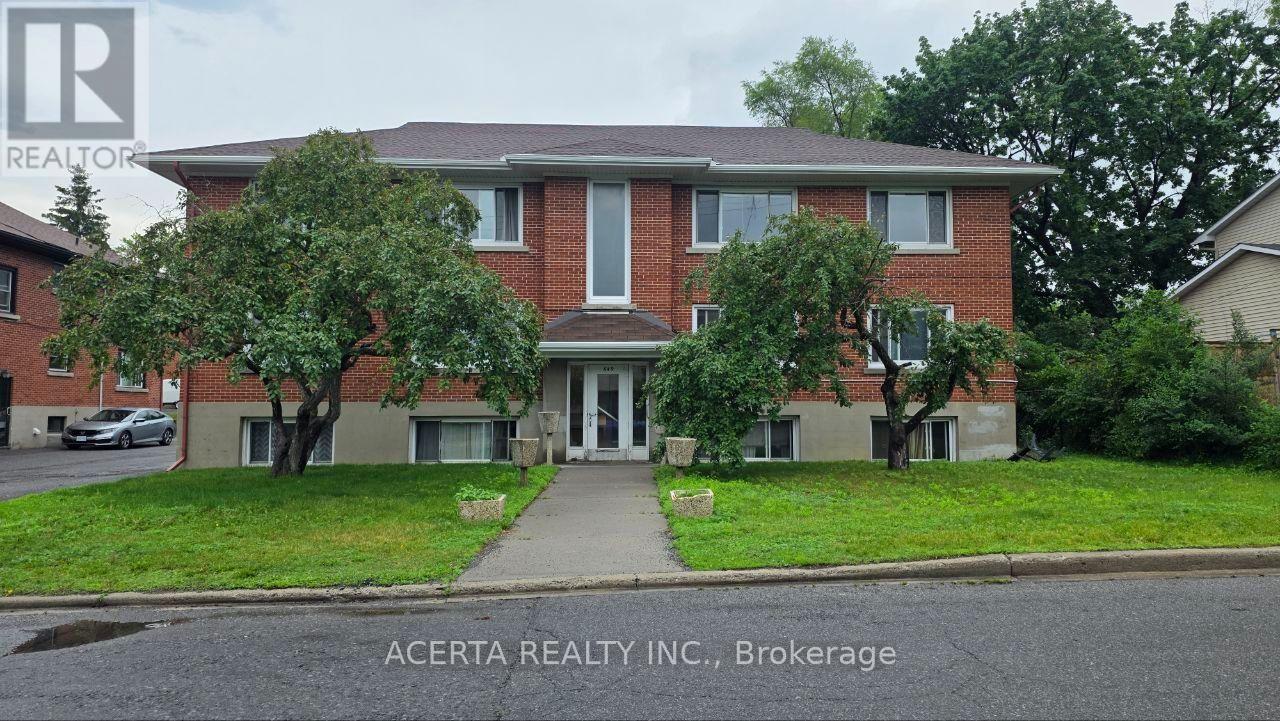
Welcome to 649 Cole Avenue South! This bright and exceptionally spacious 2-bedroom apartment offers comfortable living space in a quiet, well-established residential neighbourhood just south of Carling Avenue. The unit features a large, sun-filled living room with an oversized window and hardwood floors, as well as two generously sized bedrooms offering plenty of room for full bedroom furniture, a home office or additional storage. Large windows throughout the apartment provide excellent natural light. The separate kitchen offers plenty of cabinet and counter space, full-size fridge and stove, and additional pantry/storage space. The location offers excellent access to Westboro and Wellington West, with restaurants, cafés, shopping, grocery stores and everyday amenities nearby. Public transit is easily accessible, with convenient connections to Carling Avenue and Highway 417. The Ottawa Hospital Civic Campus is also just minutes away. $2,050/month + hydro. Heat and water included. Coin-operated laundry is available in the building. Parking is available for $90/month and a storage locker for $30/month. A great opportunity for anyone looking for the space and character: large rooms, hardwood floors and plenty of natural light - in a convenient central-west Ottawa location. (id:45725)
216 Sorento Street
Ottawa, Ontario
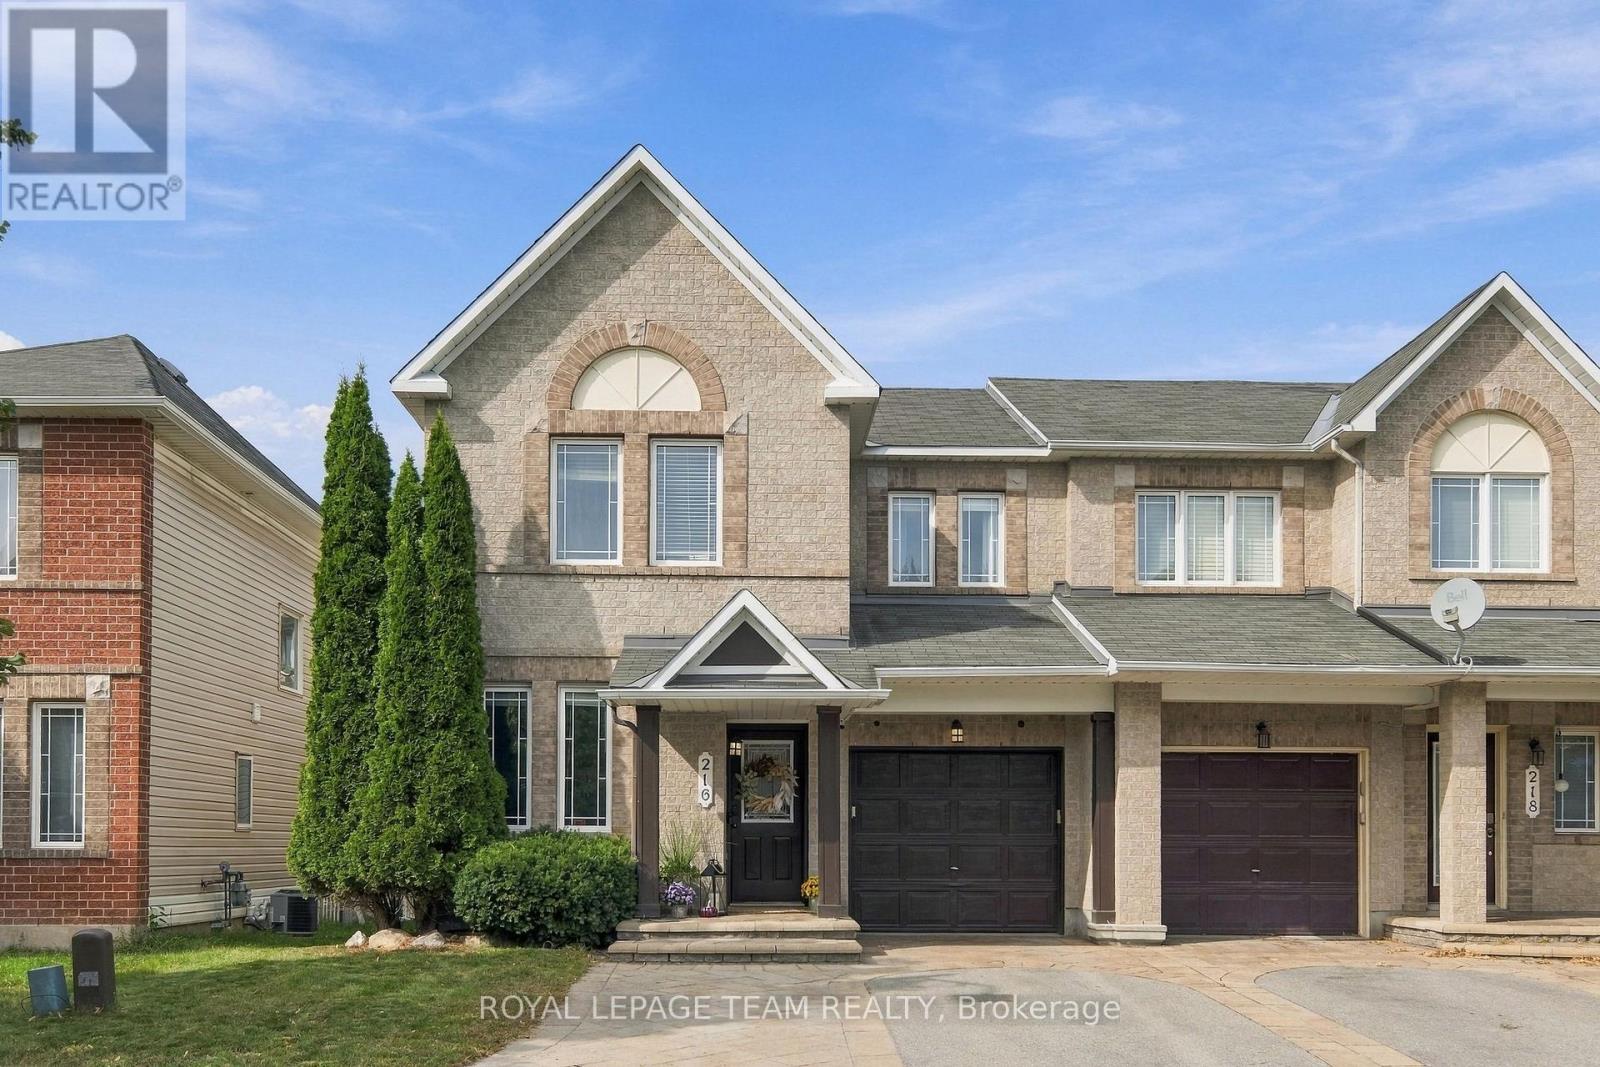
The wait is over - you found your Home Sweet Home! Welcome to 216 Sorento Street - where an established neighbourhood, timeless design, and turn-key comfort come together seamlessly. Step onto rich, continuous hardwood flooring throughout both the main floor and second level - offering seamless, carpet-free elegance across all primary living spaces. The chef's kitchen is fully realized with updated appliances, gas stove, solid granite countertops, and a classic ceramic tile backsplash, flowing into a bright living room anchored by a floor-to-ceiling stone accent wall, recessed gas fireplace, and integrated TV setup. A dedicated main-floor flex space is designed for immediate utility-whether as a quiet home office, homework station, mudroom, or curated home library. The warm, fully finished lower level is complete with a full 4-piece bathroom and walk-in closet-uniquely outfitted for extended family, guest stays, a nanny suite, or a robust rec room. Step directly out onto a fully finished composite deck inside a fully fenced, low-maintenance landscaped yard. Enjoy a clean outdoor retreat with mature greenery and secure play areas from the very afternoon you move in-fully settled, refined, and ready for you to turn the key. (id:45725)
32 - 633 Lakeridge Drive
Ottawa, Ontario
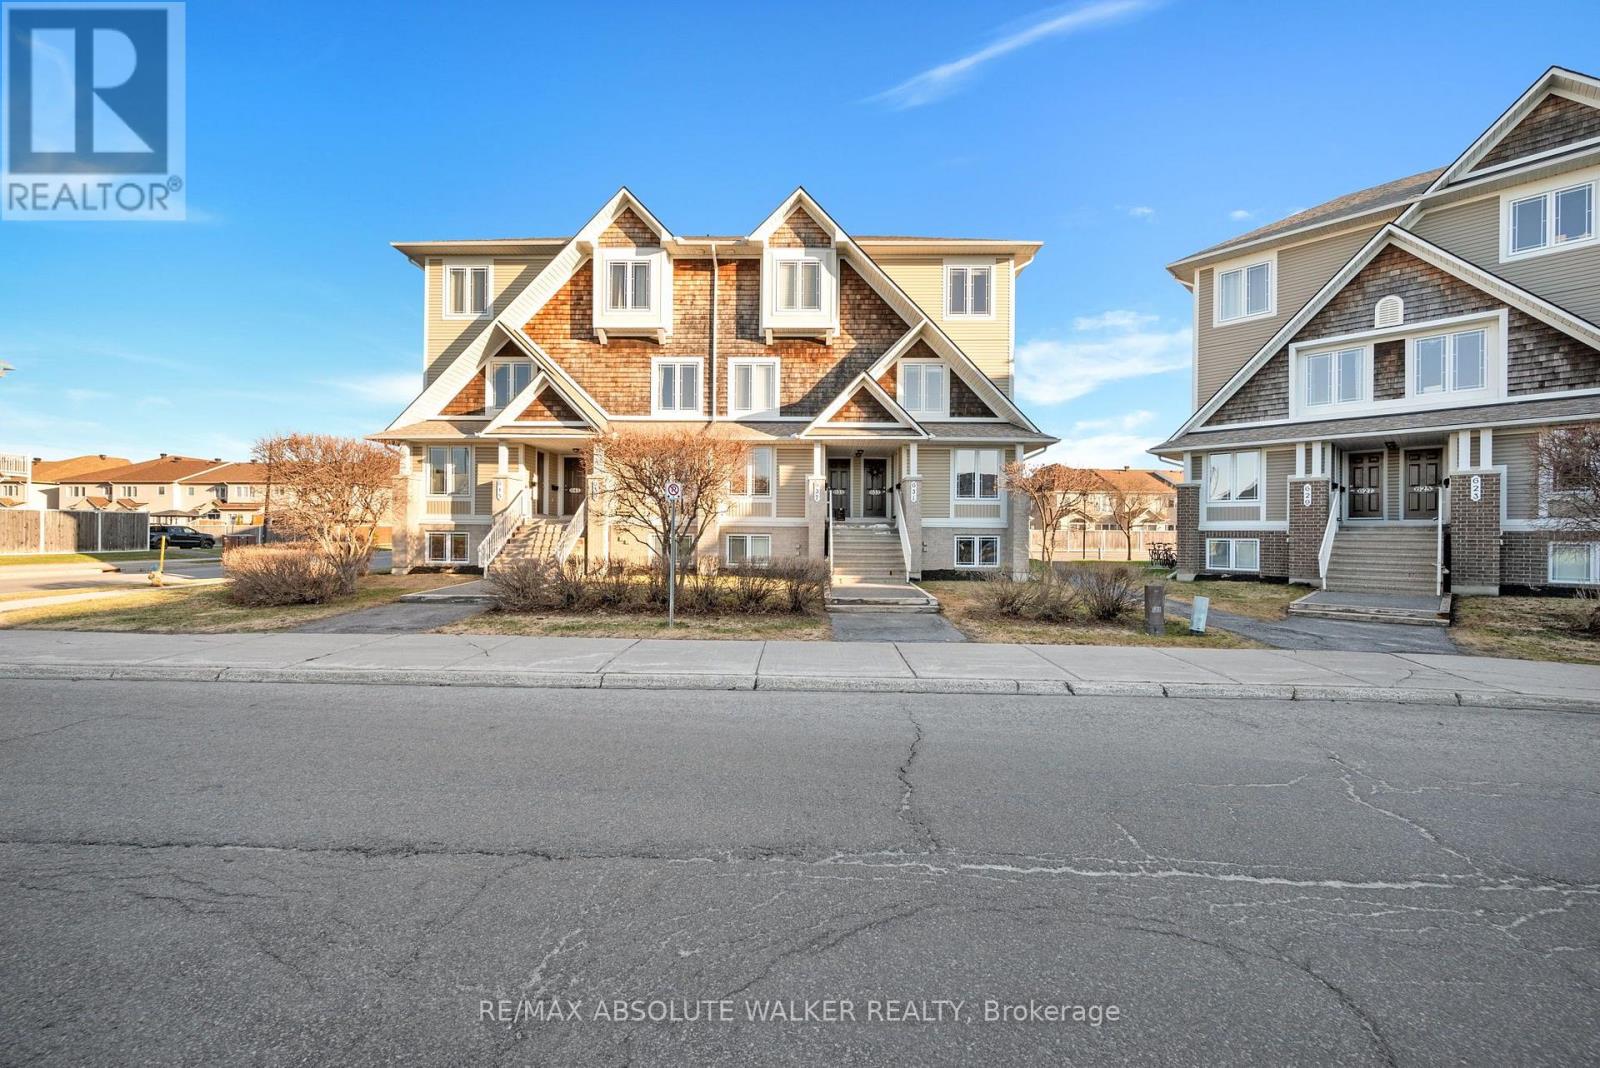
Welcome to 633 Lakeridge, a rare top-floor end unit offering exceptional privacy, natural light, and a functional layout. With south and west exposure and additional windows unique to an end unit, this bright and inviting home is filled with sunlight throughout the day. Recently painted and featuring updated modern light fixtures, the property has been meticulously maintained and is truly move-in ready. The thoughtfully designed layout offers two spacious bedrooms, each complete with its own private ensuite, providing excellent separation and privacy. A convenient powder room on the main level is ideal for guests. Enjoy all the benefits of low-maintenance condo living while being ideally located close to shopping, restaurants, schools, public transit, and everyday amenities. Bright, beautifully maintained, and offering the added privacy of a top-floor end unit, 633 Lakeridge is an opportunity you won't want to miss. (id:45725)
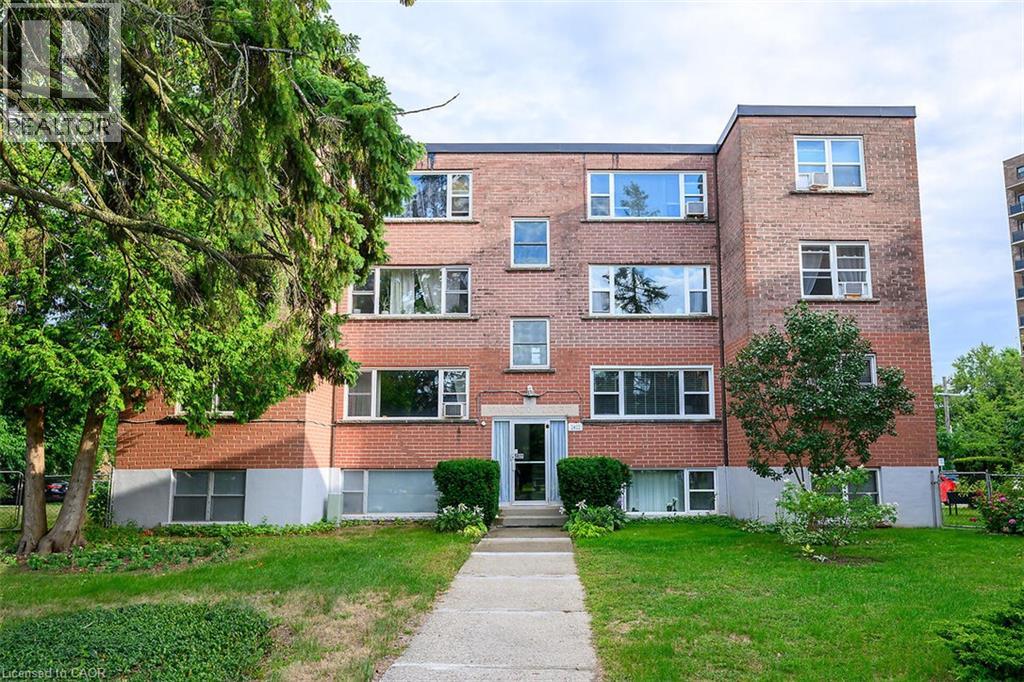
2422 New Street Unit# 9
Burlington, Ontario
Welcome to this bright and spacious, 855sqft, 2 bedroom corner unit with lots of windows and lots of natural light, in a fantastic and highly desirable central Burlington location, close to shops, dining, downtown Burlington, hospital, highways, rec/community centre, library, parks, trails, and endless other great amenities. This unit has spacious principal rooms, is an inviting and functional space ideal for those downsizing, or young professionals, and also offers an updated kitchen with high quality white cabinetry, backsplash, travertine tile floors, newer stainless steel stove, pantry, double sink, and lots of cupboard and countertop space, 2 spacious bedrooms including the primary with large windows overlooking the courtyard and trees, an updated 4-piece bathroom, a large living room with picture windows overlooking open space and trees, a spacious dining room off of the kitchen, quality vinyl windows updated in 2018, and freshly painted throughout. This unit is very clean, fresh, and comfortable, and shows 10++. The building is located at the back of the complex, well off the road, and backs on to lawn area, and walking and biking trails. The building is very quiet and well maintained. The building amenities also include a storage locker, visitor parking, and onsite laundry. The unit comes with 1 parking space, with potential to rent a 2 nd spot if needed. The low monthly maintenance fee includes PROPERTY TAX, heat, water, parking, locker, building insurance, exterior maintenance, and visitor parking. No pets (unless service animal), and no renting/leasing. Don’t wait and miss your opportunity to call this beautiful unit Home! Dare to compare! Welcome Home! (id:45725)
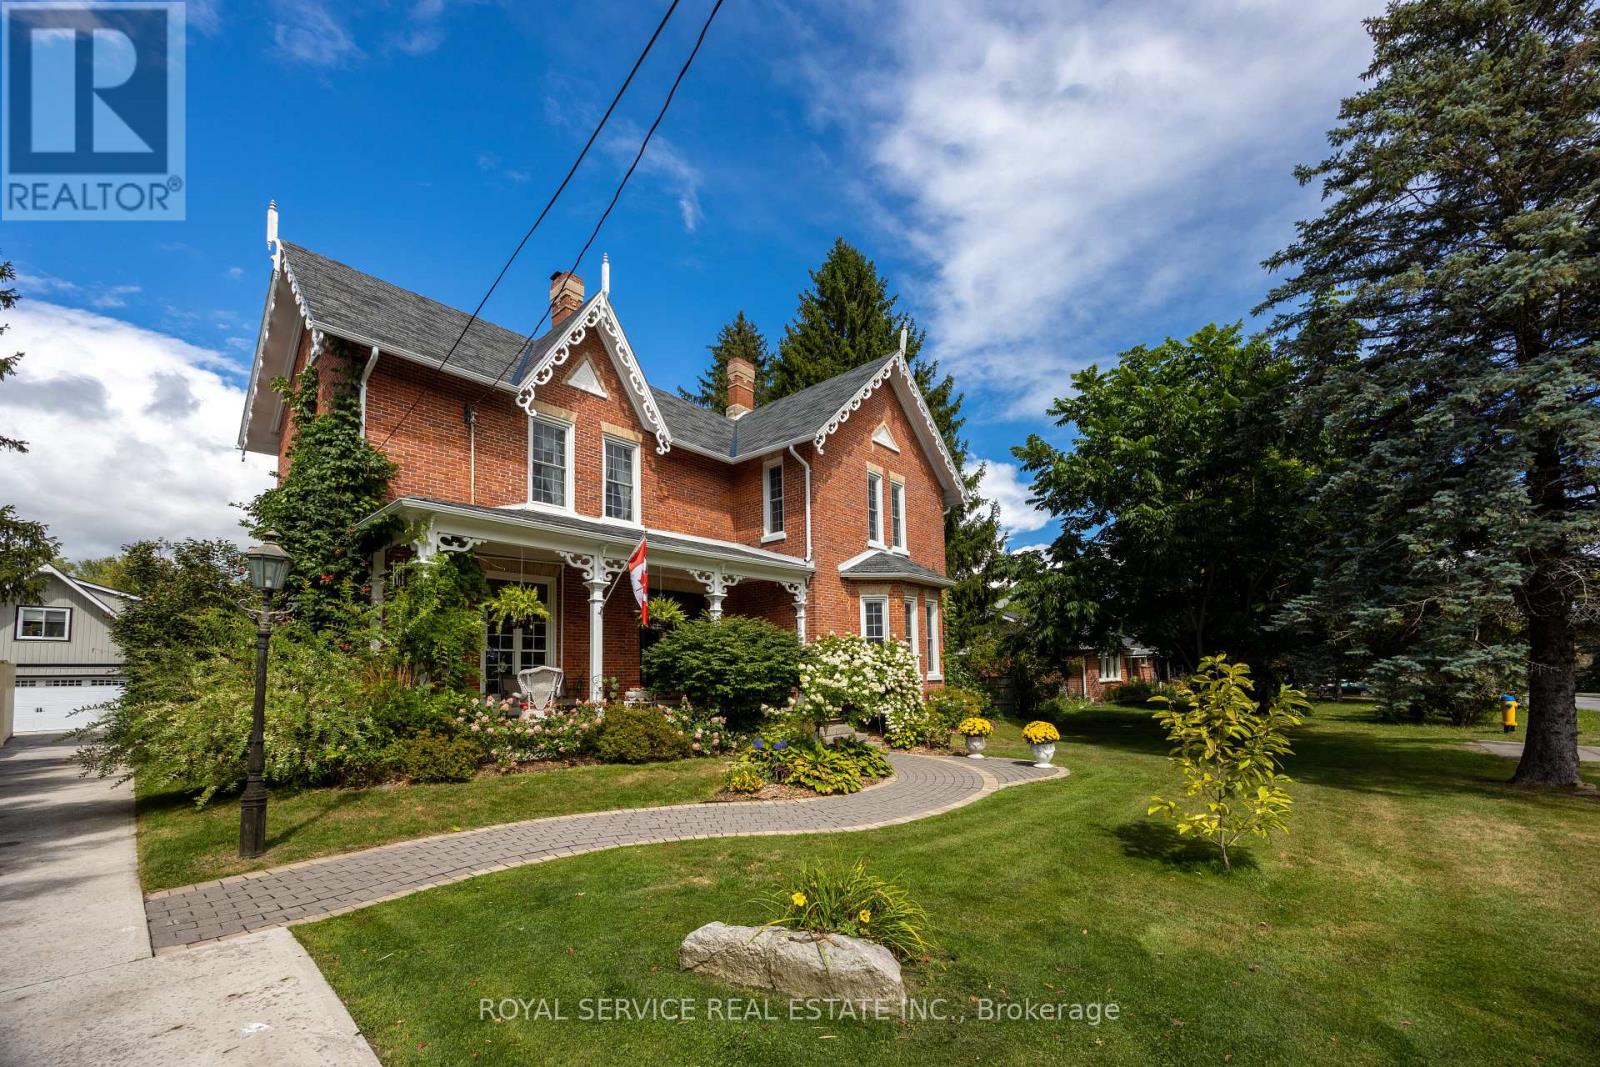
60 King Street W
Cavan Monaghan (Millbrook Village), Ontario
Beautifully preserved residence offering over 4,500 sq ft of living space in one of Millbrook's most coveted locations. Built in 1872 and rich in original detail - wide plank hardwood floors, substantial period trim, oversized doors, and a stunning central staircase. Open, livable, and quietly elegant.Bright, flexible living areas with large windows throughout. Well-appointed kitchen features granite countertops, built-in wall ovens, gas range, and classic wood cook stove. Generous bedrooms and a thoughtful layout.Exterior & Grounds: Just over 1 acre, fully fenced and private, heated in-ground pool, Tranquil pond, Gated access to nearby walking trails. Detached Drive-Through 3-Car Garage with Loft: Currently used as a studio - exceptional natural light, Walkout deck with elevated views over the landscape. Ideal for studio, home office, gym, or guest suite. House is ideal for multi-generational living. New heat pump (2025). Too many updates to list. Pre-Listing Inspection available. A distinguished property that rarely comes to market. (id:45725)
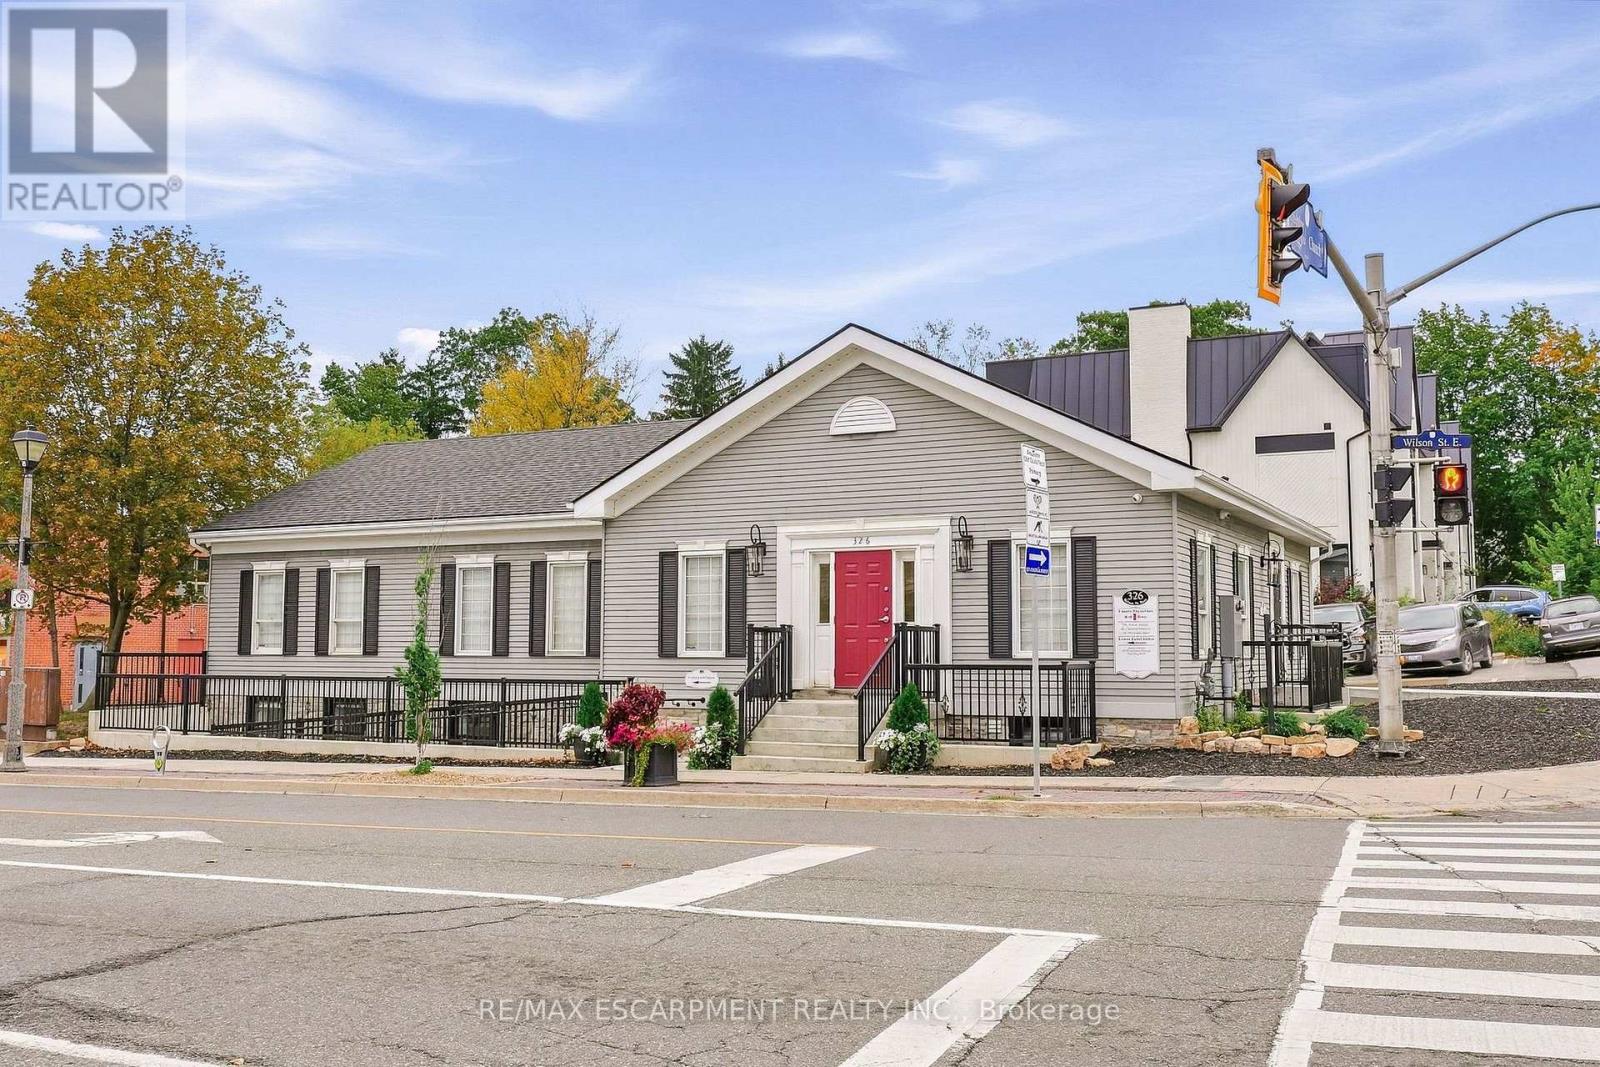
Room 3 - 326 Wilson Street E
Hamilton (Ancaster), Ontario
Beautifully appointed individual office space available in the lower level of a prominent professional office building in the heart of Ancaster Village. Featuring luxury finishes, custom cabinetry, a private hand-washing sink, and 7.5-foot ceilings, this space offers a polished and professional environment ideal for a variety of uses. The building is fully AODA compliant, with a heated accessible ramp, automatic doors, and accessible bathrooms. Tenants also have access to a shared waiting area and common washrooms. The building features security cameras and secure fob access for added convenience and peace of mind. All utilities and internet are included in the monthly lease rate, providing a convenient and turnkey leasing opportunity. Parking is available on an unreserved basis, with a municipal parking lot conveniently located directly beside the building for additional parking. Perfect for a professional office, healthcare practitioner, wellness provider, or other professional seeking a high-quality space in a desirable Ancaster Village location. (id:45725)
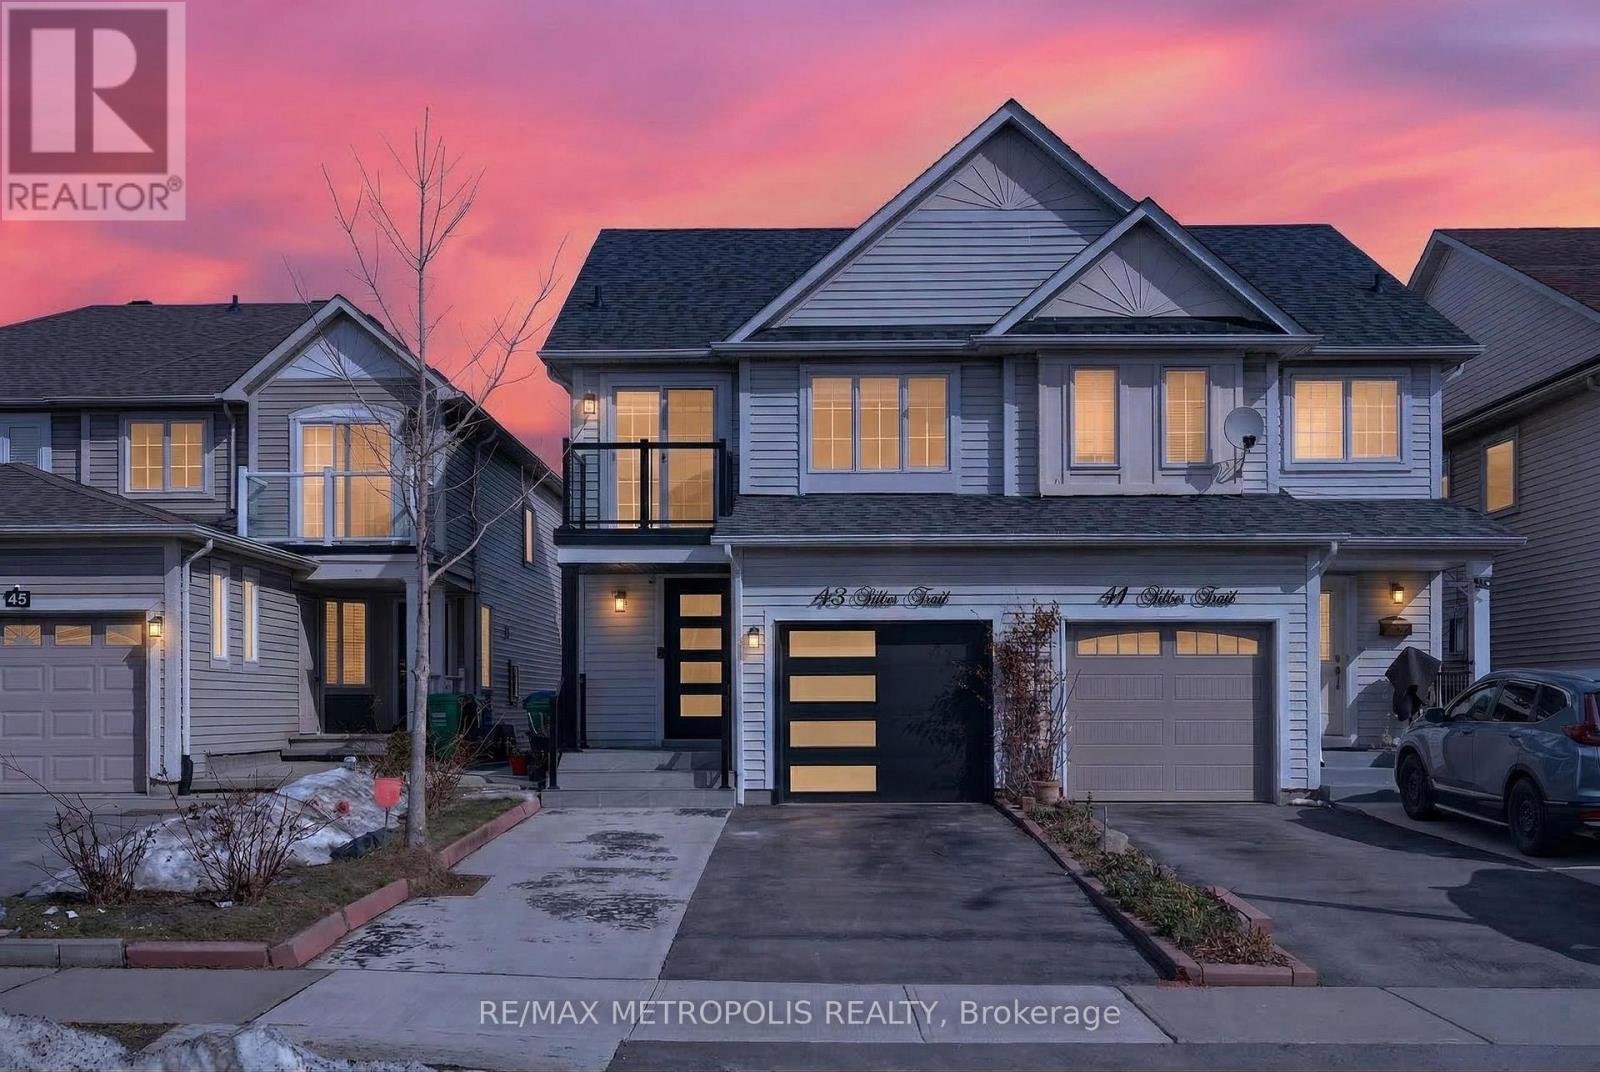
43 Tiller Trail
Brampton (Fletcher's Creek Village), Ontario
Welcome to 43 Tiller Trail, Brampton! Step into this beautifully renovated 3 bedroom gem nestled on a quiet crescent, offering the perfect blend of modern living and practical design. With an extra deep garage that comfortably fits up to 4 vehicles, this home is ideal for car enthusiasts or families in need of ample storage. Renovated top to bottom in March 2024, every detail has been thoughtfully updated. Freshly painted in a sleek winter grey, the main level features brand-new high-end engineered flooring, modern baseboards, and elegant pot lights throughout. The chef's kitchen is a true standout, boasting quartz countertops, contemporary cabinetry, stainless steel appliances. The open-concept living and dining areas walk out deck provide direct access to the backyard, perfect for entertaining or enjoying morning coffee. Oversized windows flood the home with natural light, creating a warm, energy-efficient space. The second floor includes 3 spacious bedrooms, The master's bedroom has it's own three-piece washroom, each bedroom with custom built-in closets, and a stylish 3-piece bathroom complete with anti-fog smart mirror, and also Laundry for convenient A walk out entrance leads to a fully finished basement with a second brand-new kitchen with stainless steel appliances, own laundry and a recreation room. This home is packed with upgrades: ensure peace of mind and energy efficiency. Ideally located minutes from schools, transit, shopping, and major highways, and surrounded by friendly neighbors this move-in-ready home checks all the boxes. Don't miss your chance to own this exceptional, fully upgraded property! (id:45725)
8 Lockheed Boulevard
Toronto (Humber Heights), Ontario
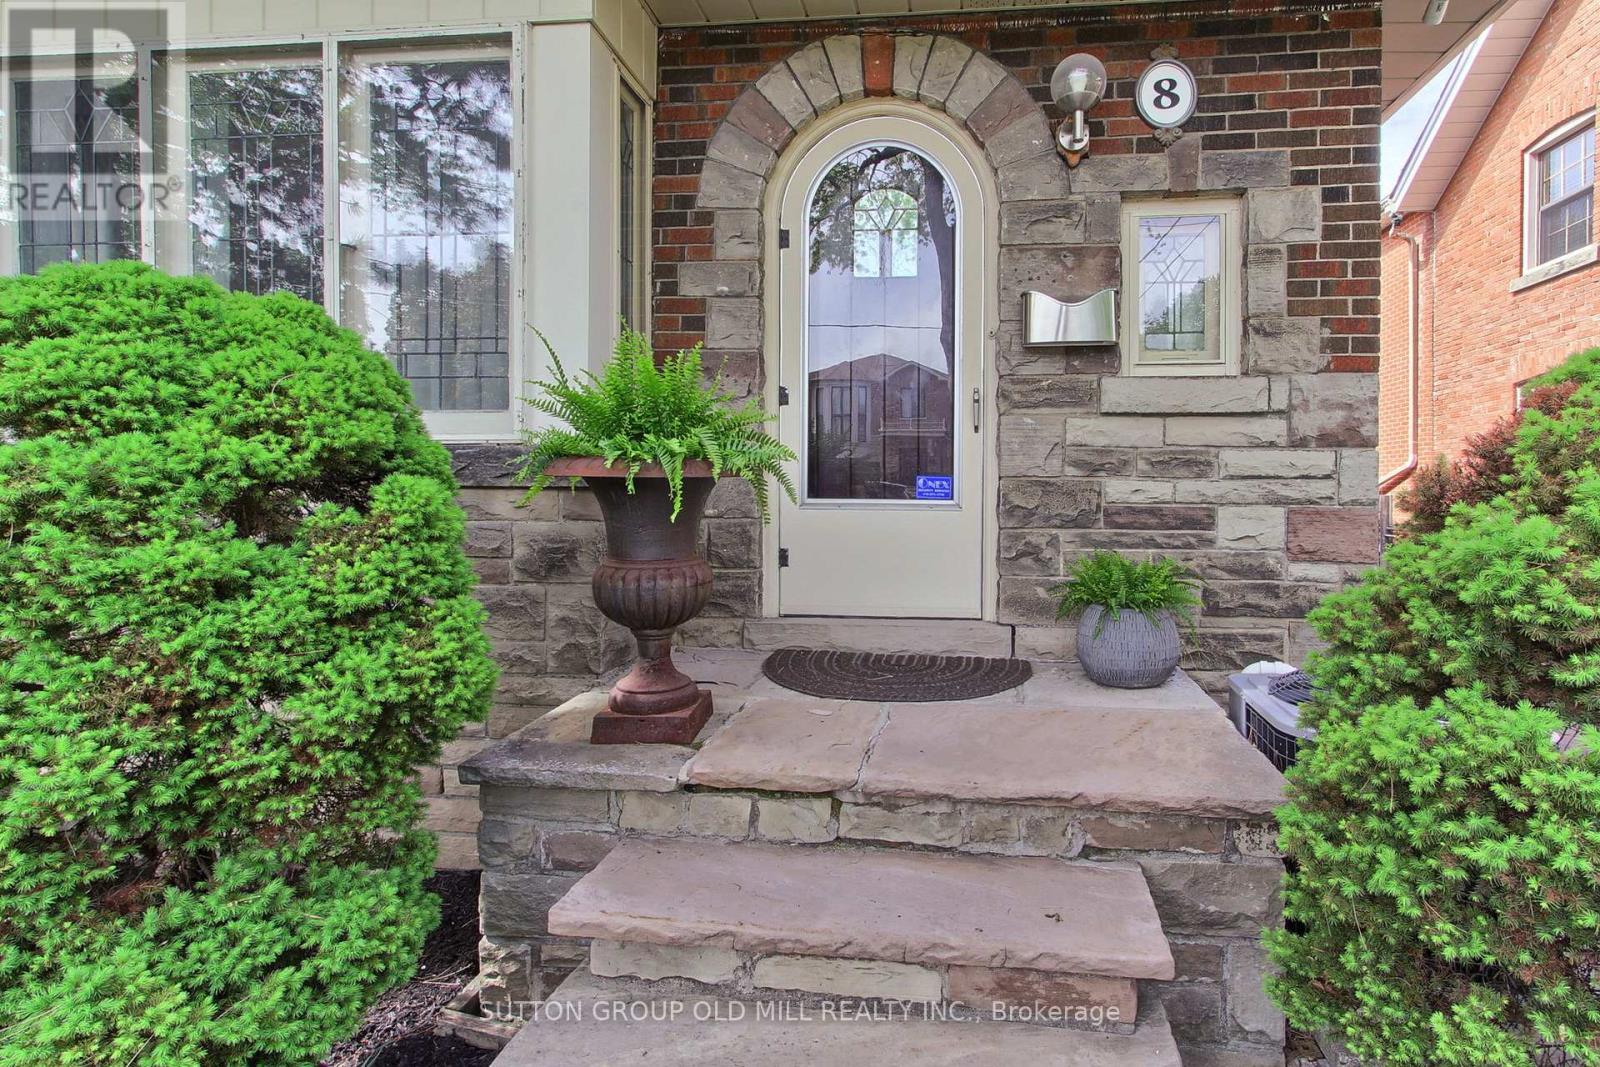
Welcome to an exceptional Etobicoke property offering outstanding versatility, space, and flexibility for extended families, multi-generational living, or savvy investors. Thoughtfully designed with multiple independent living spaces, this unique home offers an incredible opportunity to accommodate a variety of lifestyles under one roof. The bright and beautifully updated 3-bedroom main residence is filled with natural light, enhanced by four skylights throughout the home. A true highlight is the stunning year-round sunroom, featuring two skylights and two private walkouts-one overlooking the fully fenced side yard and the other overlooking the driveway. A wonderful space for morning coffee, relaxing, or entertaining family and friends. The renovated main-floor kitchen (2022) provides a functional and inviting setting for everyday living and entertaining. The spacious backyard offers a private outdoor retreat, ideal for summer gatherings, dining al fresco, or simply enjoying your own oasis.The fully finished basement adds tremendous flexibility, featuring a 2-bedroom suite with a newly renovated kitchenette (2024)-perfect for extended family, guests, or additional living space. Above the double-car garage, a self-contained 1-bedroom apartment with its own renovated kitchen (2014) provides even more possibilities for aging parents, adult children, a live-in caregiver, guests, or rental use. Parking is exceptional, with a double-car garage and an exceptionally long private driveway accommodating up to 8 vehicles-a rare feature in the city.Whether you're seeking a home that allows multiple generations to live together while maintaining privacy and independence, or a property offering exceptional flexibility and investment potential, this Etobicoke gem delivers (id:45725)
23 Barnhart Drive
South Stormont, Ontario
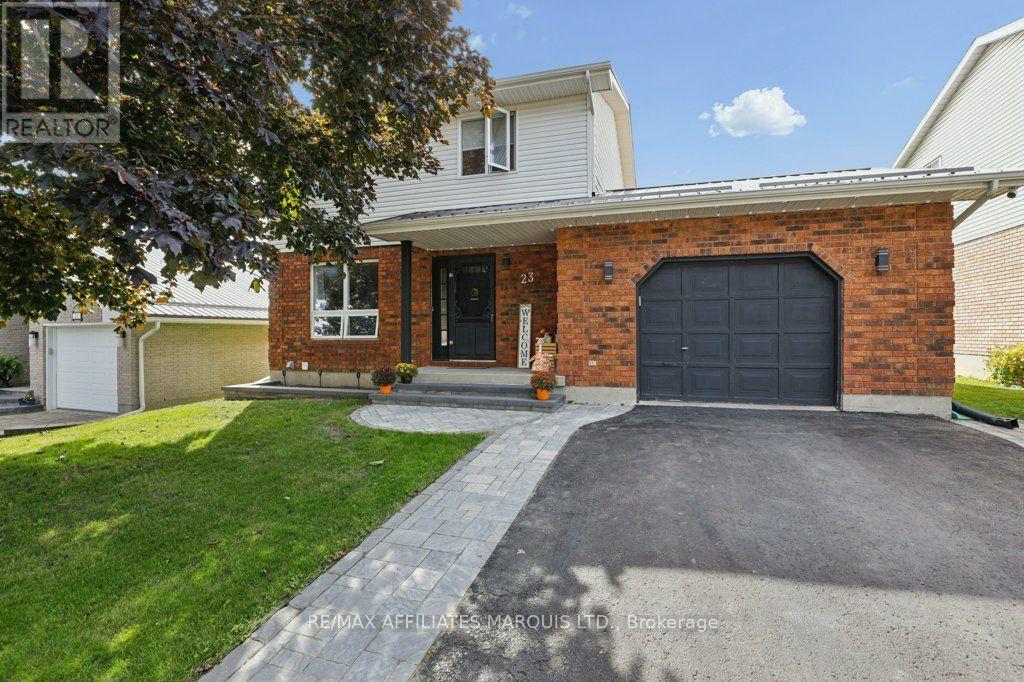
Your own backyard oasis in Chase Meadows, in the heart of Long Sault! This 3-bedroom, 2.5-bathroom two-storey home offers the perfect blend of comfortable family living, thoughtful upgrades and an outdoor space designed to impress.Inside, you'll find hardwood and ceramic flooring along with custom blinds throughout. The spacious kitchen features a centre island and flows seamlessly into the open-concept dining area, highlighted by a gas fireplace installed in 2022. A separate family room provides another inviting space to relax or entertain. All appliances are included, including the gas range and brand-new washer and dryer.Upstairs you'll find three bedrooms, while the finished basement is currently being used as a fourth bedroom, offering great flexibility for guests, a home office or additional living space. The lower level also features a second gas fireplace, which is currently not operational.Step outside and you'll quickly see what makes this property special. More than $80,000 was invested in the backyard transformation in 2025, creating an impressive private oasis centred around the inground pool. Extensive patio stone provides plenty of space for lounging, outdoor dining and entertaining, complemented by a new wood privacy fence, outdoor lighting and gazebo area. Pool updates include a 2022 filter, 2022 heater and 2018 liner. The backyard also backs onto the expansive green space of a neighbouring retirement residence, adding to the open feel of the property.Additional features include a single attached garage with inside entry, 2016 metal roof, 2016 gas furnace, central air conditioning, and Culligan water softener and chlorine filtration systems.Located within walking distance of parks, schools, recreation, the waterfront and everyday amenities, this home offers the lifestyle and convenience that make Long Sault such a desirable place to call home. Major upgrades are already complete-move in, unpack and enjoy! (id:45725)
54 Country Hill Drive Unit# 103
Kitchener, Ontario
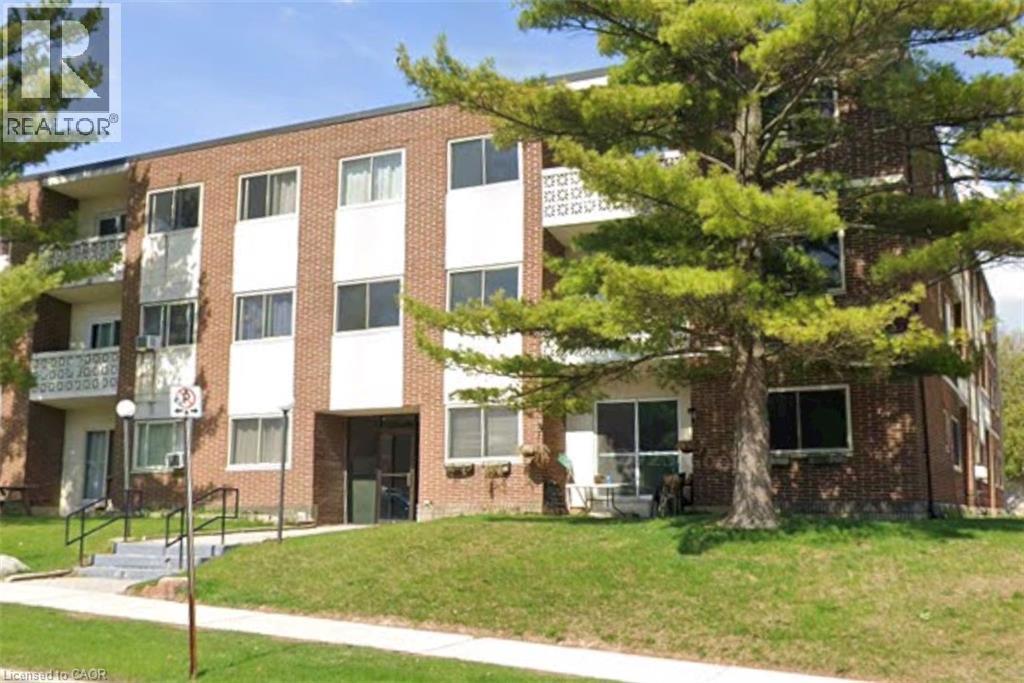
Well-maintained 2-bedroom apartment offering a great blend of comfort and convenience. This bright and spacious unit features two generously sized bedrooms, 1.5 bathrooms, a welcoming living area, and a full kitchen with ample cabinet and storage space. Additional features include convenient on-site coin-operated laundry and one included surface parking space. Ideally located and an excellent choice for students, faculty, or professionals seeking a comfortable home in a highly desirable area. Minimum one-year lease required. (id:45725)
396 Plains Road E Unit# 401
Burlington, Ontario
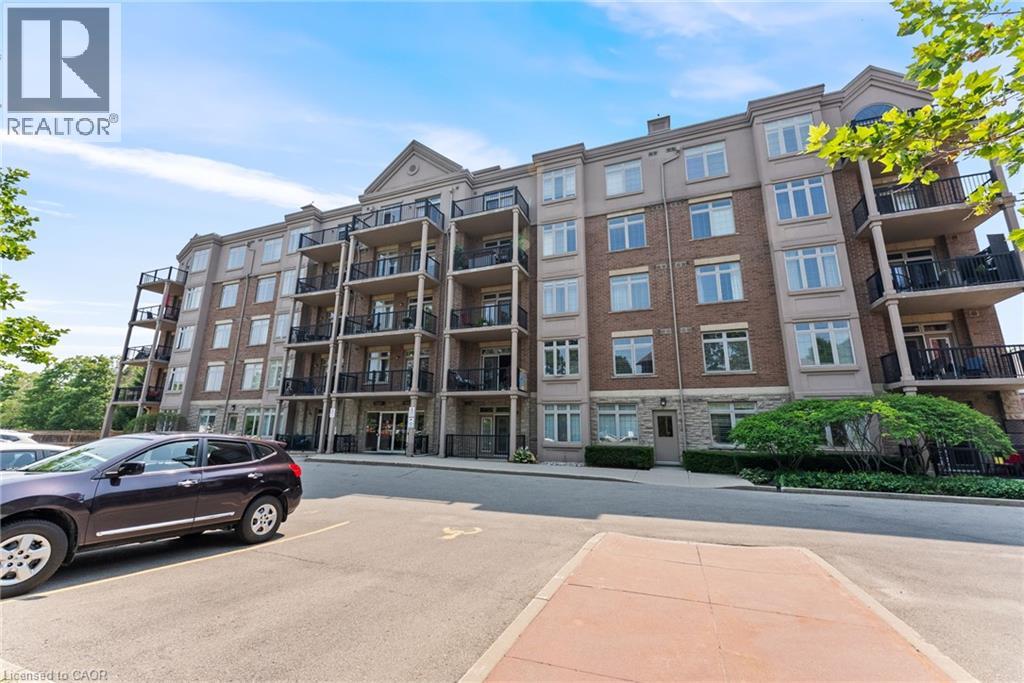
Welcome to 401-396 Plains Rd E, Burlington's stunning 1-bedroom condo apartment offering modern elegance and unbeatable convenience in the heart of Aldershot. Spanning approximately 700 sq ft, this carpet-free residence boasts sleek laminate and ceramic tile flooring throughout, creating a clean and contemporary aesthetic. The open-concept living space is bathed in natural light, enhanced by a private balcony perfect for savouring your morning coffee or unwinding after a long day. The kitchen features gleaming stainless steel appliances and luxurious granite countertops, adds both style and functionality for home chefs. Enjoy the convenience of in-suite laundry with ample storage space, ensuring your living area remains clutter-free. This unit includes one underground parking spot and a dedicated locker for additional storage, catering to your practical needs. Located steps from highway access (QEW/403) and public transit, commuting to Toronto, Hamilton, or beyond is a breeze. Nearby, you'll find Aldershot GO Station, local shops, dining, and scenic parks like LaSalle Park, perfect for outdoor enthusiasts. With its prime location, modern finishes, and thoughtful design, this condo is an ideal blend of comfort and convenience, ready to welcome you home. Schedule a viewing today and experience Burlington living at its finest! Some photos are virtual renderings. (id:45725)
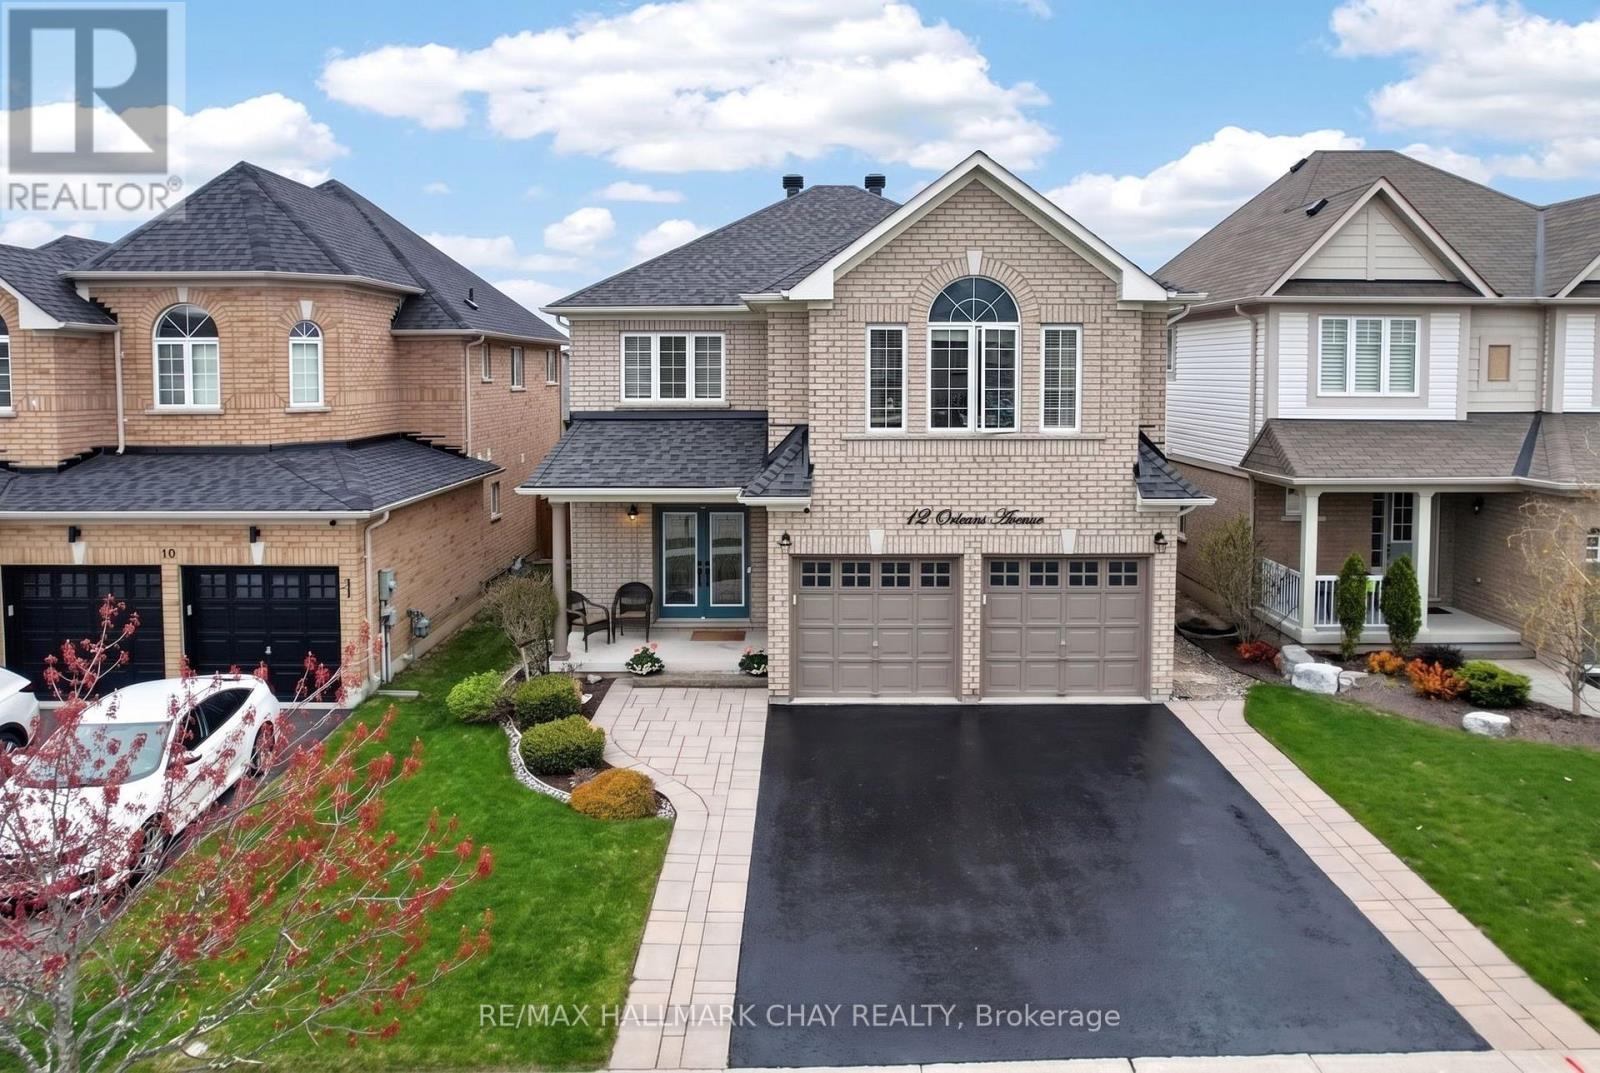
12 Orleans Avenue
Barrie (Innis-Shore), Ontario
*OPEN HOUSE SUNDAY SEP 27 AT 2-4 PM* Luxurious 3,100 SqFt Home! Stunning 4-bed + library (convertible 5th bed) on second floor home loaded with upgrades. The main floor shines with pot lights and hand-scraped hickory hardwood laid on a 45-degree angle. Chef's kitchen boasts extended uppers with crown molding, large porcelain tiles, and recently updated appliances (gas stove, D/W, microwave). Upstairs offers incredible space: a main primary suite with built-in closet organizers and a spa ensuite (extended glass shower & soaker tub), a second primary suite with its own ensuite and W/I closet, plus a Jack-and-Jill bath for the remaining bedrooms. Step outside to a backyard oasis featuring a composite deck, Jacuzzi hot tub, and a natural gas BBQ line. Major peace of mind with a new Roof (Nov 2024) and Washer/Dryer (Sep 2024), Driveway Sealed (Sep 2026) . Prime location close to Lake Simcoe, schools, parks, restaurants, shopping and all amenities. A true turnkey masterpiece! (id:45725)
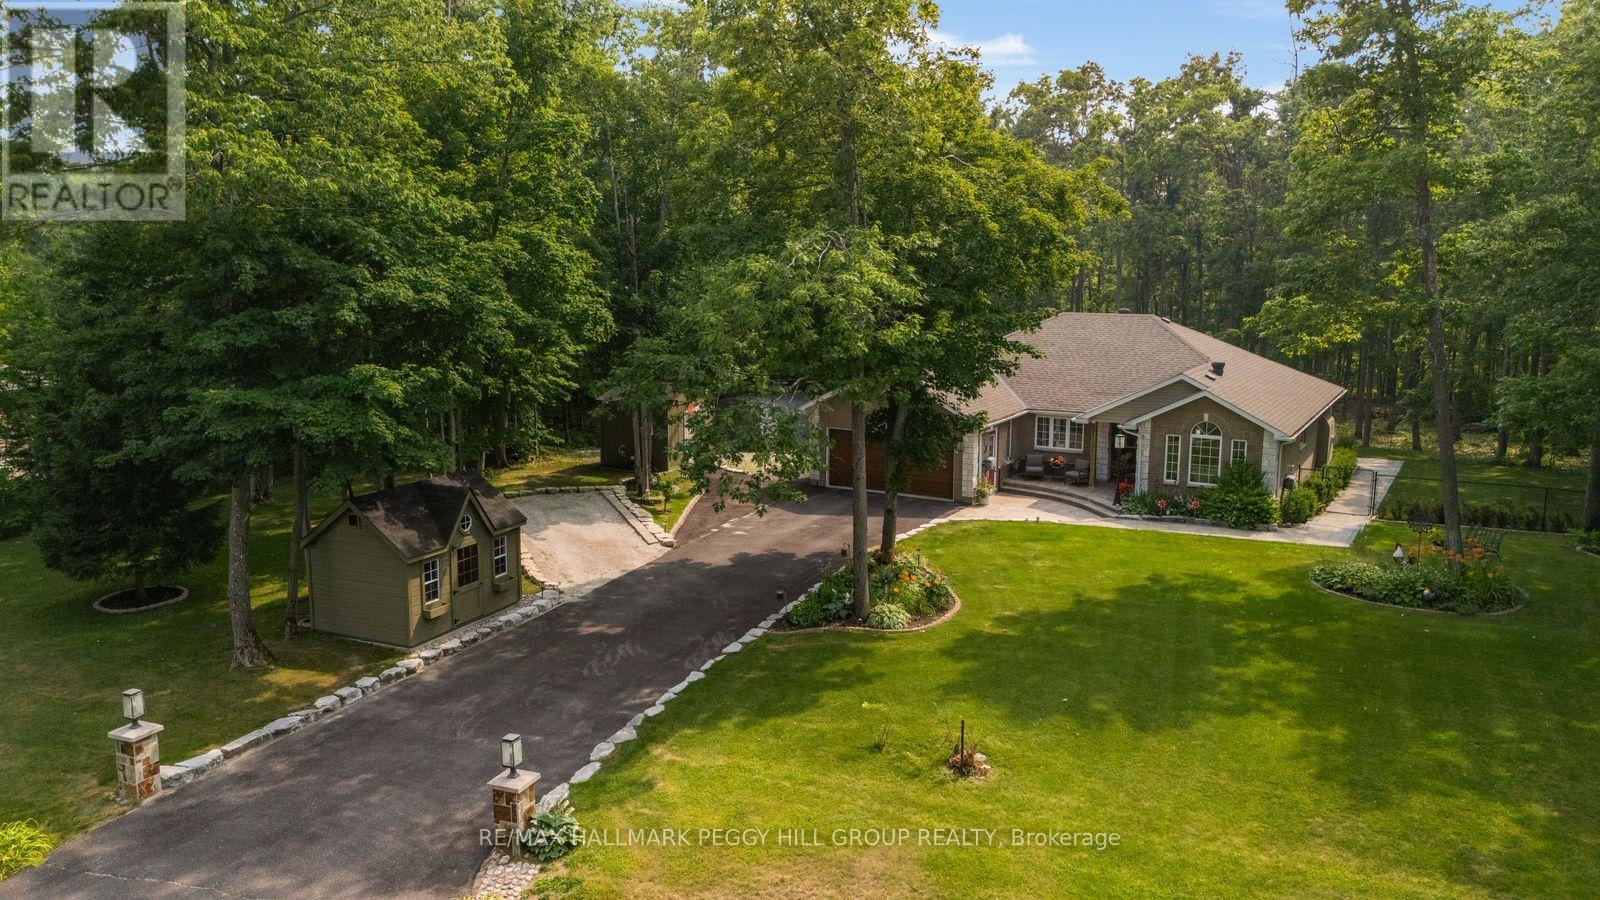
6 Maplehill Drive
Oro-Medonte, Ontario
SPACE, PRIVACY, & SOPHISTICATED LIVING IN SIMCOE ESTATES! Tucked back from the road on an exceptional 190 x 255 ft lot, this executive bungalow offers over 3,200 finished sq ft surrounded by forest, gardens, and beautifully private outdoor spaces, creating the rare combination of a welcoming neighbourhood setting and the privacy of an expansive, tree-lined property. A long paved drive leads to the custom brick-and-stone residence and attached double garage, creating a peaceful sense of seclusion from the moment you arrive. Inside, the custom kitchen boasts a large wood island, ceiling-height white shaker cabinetry, stone countertops, and premium stainless steel appliances. A beverage area with a sink is joined by a second built-in station featuring a beverage fridge, glass-front cabinetry, and wine storage. Newer sliding doors extend the space to a composite deck with a natural gas barbecue hookup, overlooking the yard and leading to an interlock patio with a distinctive copper-topped outdoor fireplace. Four garden sheds provide storage, while front and rear sprinkler systems keep the lawns and gardens maintained. The dining room offers a gas fireplace, while the vaulted living room creates an inviting focal point with a second gas fireplace framed in reclaimed timber and stacked stone. The primary bedroom enjoys peaceful backyard views and features an updated 4-piece ensuite with a dual vanity and oversized glass-enclosed shower. Two additional bedrooms and a full bath complete the main level. The finished lower level adds in-law suite potential with a family room, recreation room, fourth bedroom, 3-piece bath with heated flooring, and a bonus room ideal for an office or home gym. The generous lot provides a rare sense of privacy and breathing room while keeping community and everyday conveniences close at hand, with quick access to Barrie via Hwy 11, and easy proximity to Horseshoe Valley, Mount St. Louis Moonstone, and Bass Lake Provincial Park. (id:45725)
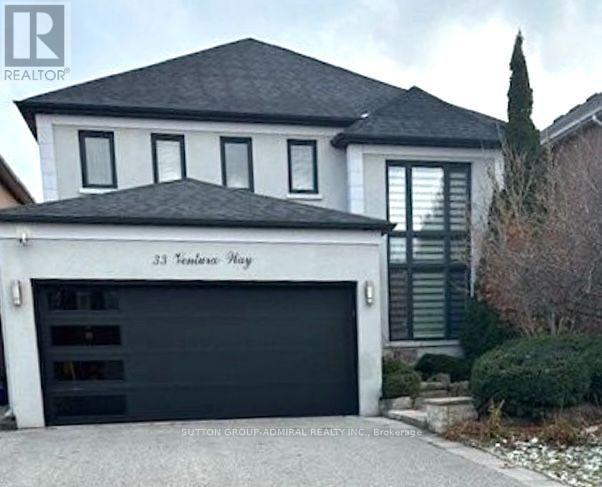
33 Ventura Way
Vaughan (Beverley Glen), Ontario
Welcome to this inviting Wilshire/Westmount home, offering a great combination of updates, space and a backyard built for enjoying time with family and friends. The newer kitchen features stainless steel appliances, granite counters and a large centre island, with direct access to the backyard. Step outside to a beautifully landscaped lot complete with an in-ground saltwater pool, creating a private setting for relaxing, entertaining and enjoying the warmer months. Inside, the main floor offers 9' ceilings, updated flooring and a refreshed ensuite. The finished lower level provides valuable additional living space, including a nanny suite, recreation room and ensuite, making it flexible for guests, older children, extended family or a home office. Set in a desirable family neighbourhood close to parks and schools, including Ventura Park Public School with French Immersion, Wilshire Elementary School and Westmount Collegiate Institute. With plenty of room both inside and out, plus a fantastic location close to everyday amenities, this is a home with something for everyone. (id:45725)
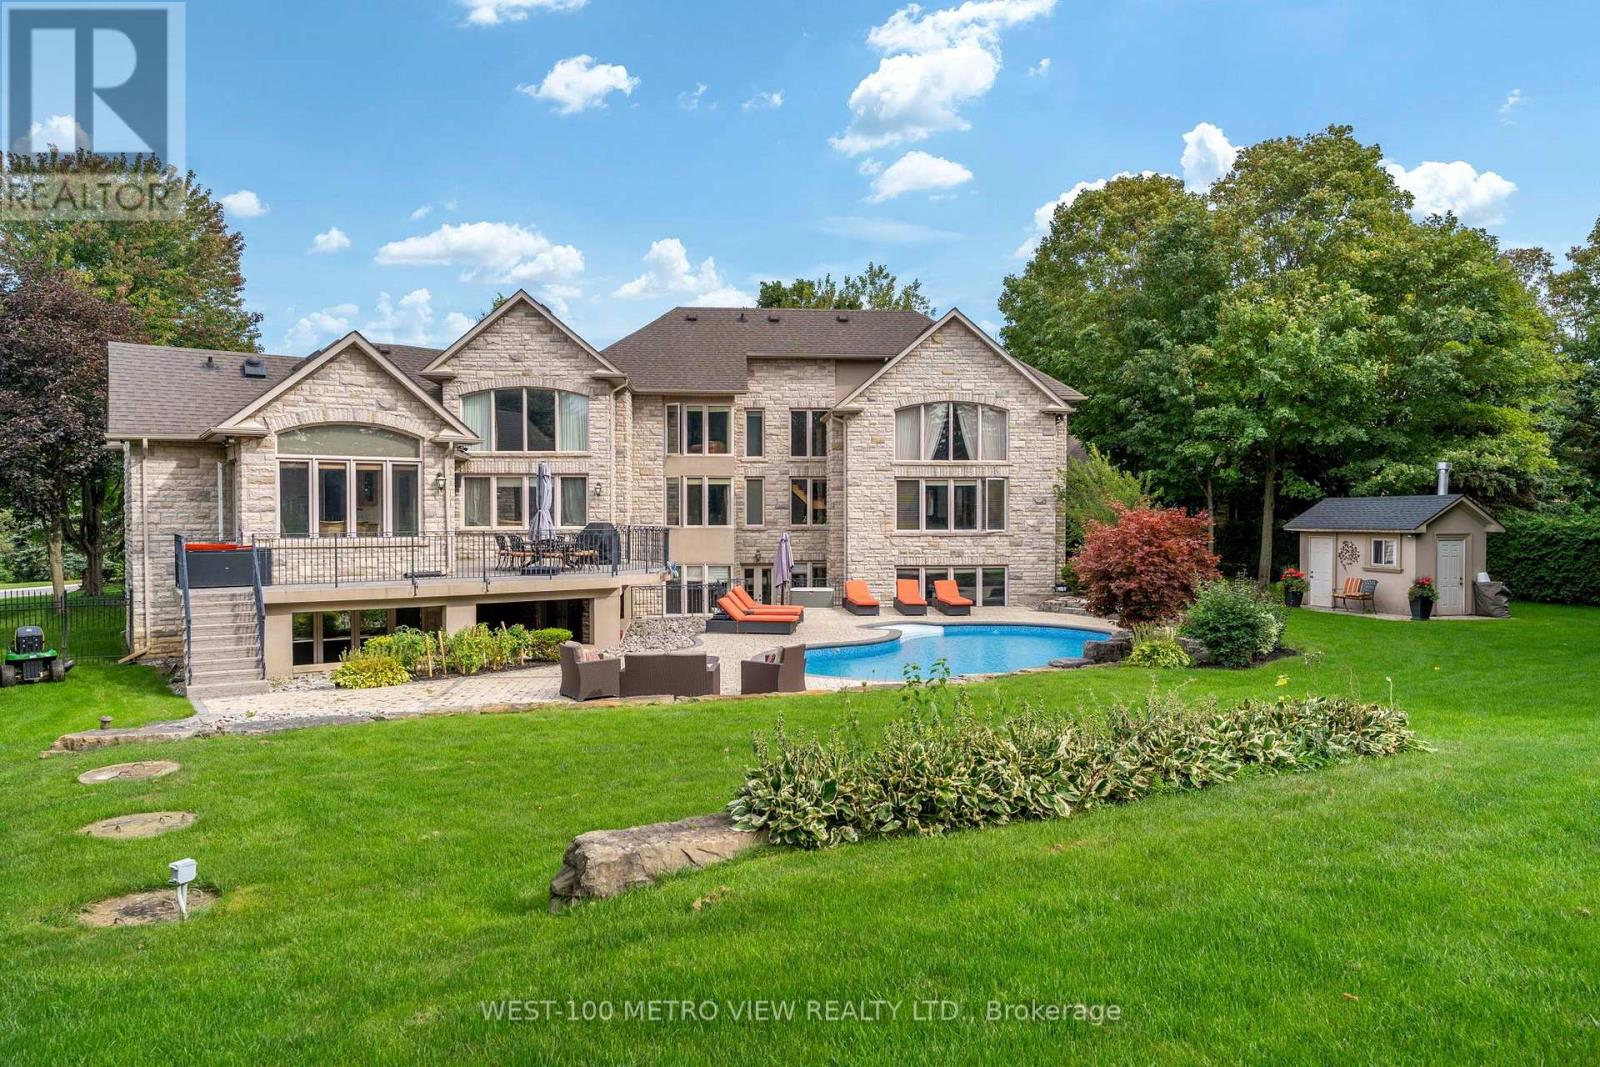
36 Abbruzze Court
Vaughan (Kleinburg), Ontario
Luxurious Custom Built Bungalow with Loft Nestled on a One Acre Lot In The Exclusive High Demand Vaughan Wood Estates. Boasting An Open Concept Main Floor Plan, Cathedral Ceilings, Spacious Rooms, Finished Basement With Walkout, 2nd Kitchen, Wet Bar, Home Theatre, Gym, 2 Sep Entrances. Sun-Filled Yard Is Like Your Own Private Resort Inground Pool, Choice Landscape and Hardscape (id:45725)
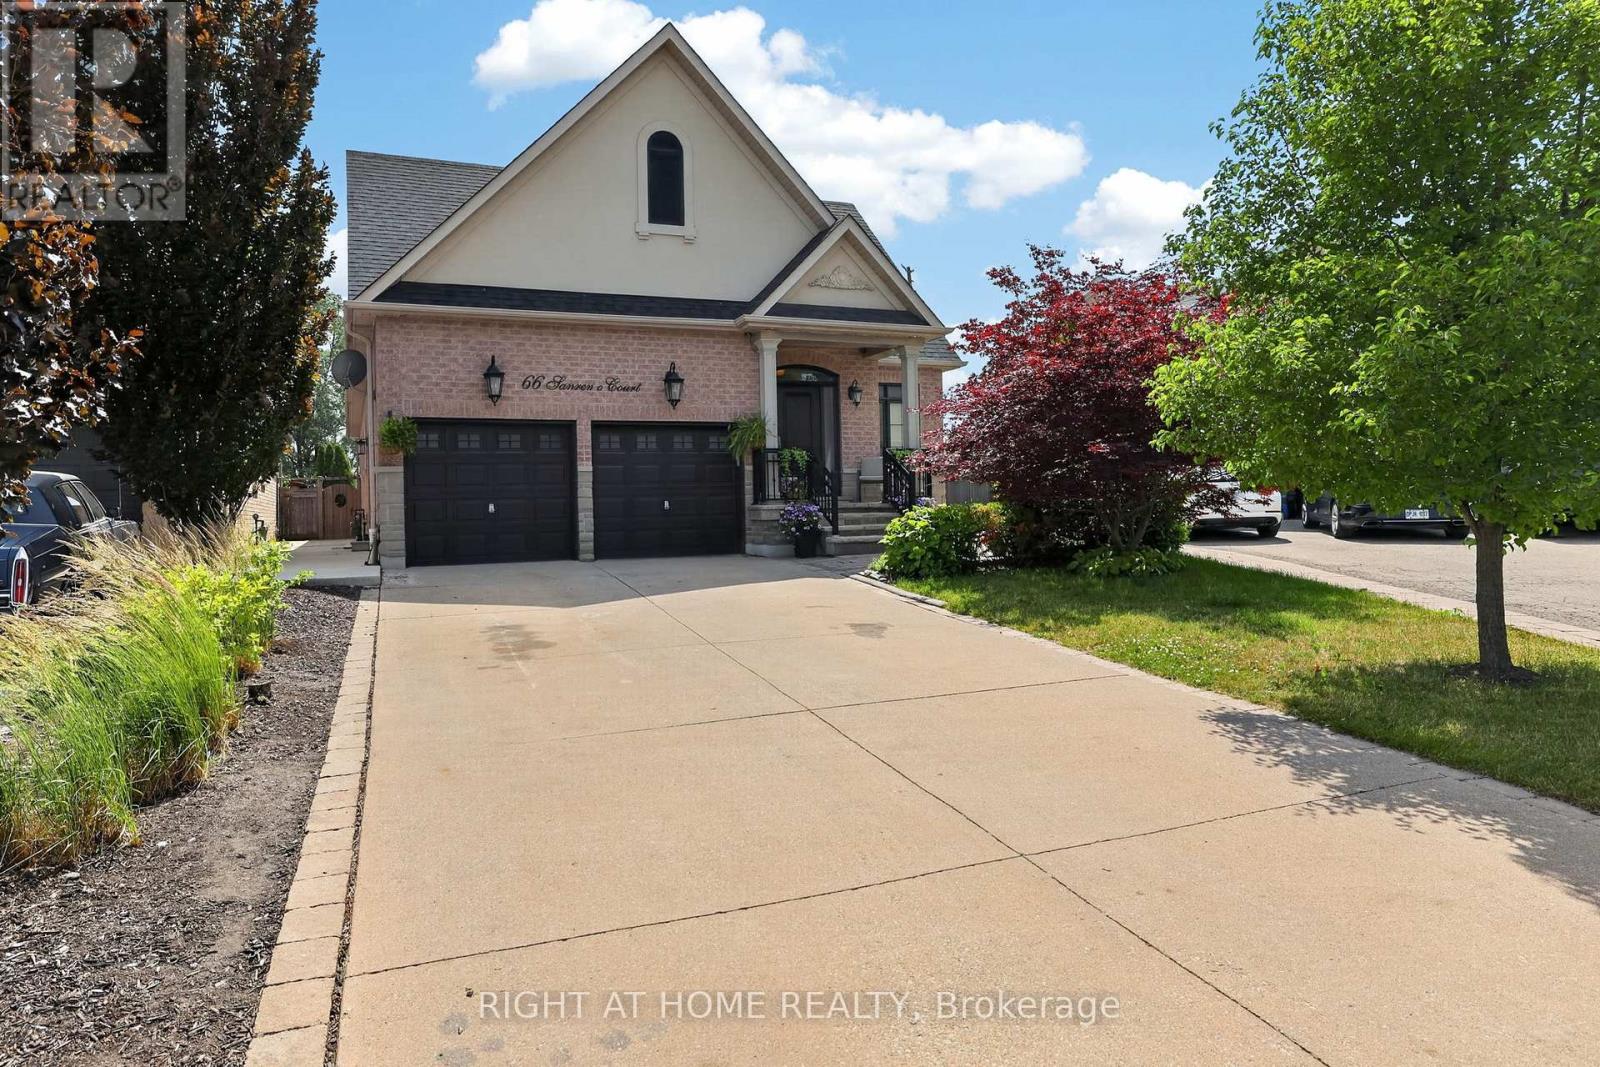
66 Sanremo Court
Vaughan (West Woodbridge), Ontario
Spacious Bungalow on a Rarely Offered, Exclusive Court in West Woodbridge! Nestled on a quiet, highly sought-after court, this exceptional bungalow sits on a massive pie-shaped private lot backing onto greenspace and features a stunning saltwater pool-your own backyard retreat. Offering 4,235 sq. ft. of finished living space with hardwood throughout the main floor (2,056 sq. ft. on the main level plus 2,179 sq. ft. in the finished basement), this freshly painted home includes 3+1 bedrooms and 4 bathrooms. Step into the grand open-concept foyer featuring 9-foot ceilings, hardwood flooring, pot lights, and crown moulding throughout. The updated kitchen boasts granite countertops, stainless steel appliances, a gas stove, and a spacious breakfast area with a walkout to the beautifully landscaped backyard. The inviting family room showcases a dramatic vaulted ceiling, while the spacious primary suite offers a vaulted ceiling, walk-in closet, and luxurious 5-piece ensuite. The professionally upgraded basement, with its separate entrance, offers outstanding in-law or income potential. It features a large eat-in kitchen, expansive family room with a huge bar, a generous 4th bedroom with a walk-in closet plus a second double closet, a 4-piece bathroom, new luxury laminate flooring throughout, new egress windows, and a versatile den with the potential to become a 5th bedroom. Designed for both entertaining and everyday living, this remarkable home truly checks every box. Don't miss your opportunity to own this rare West Woodbridge gem! (id:45725)
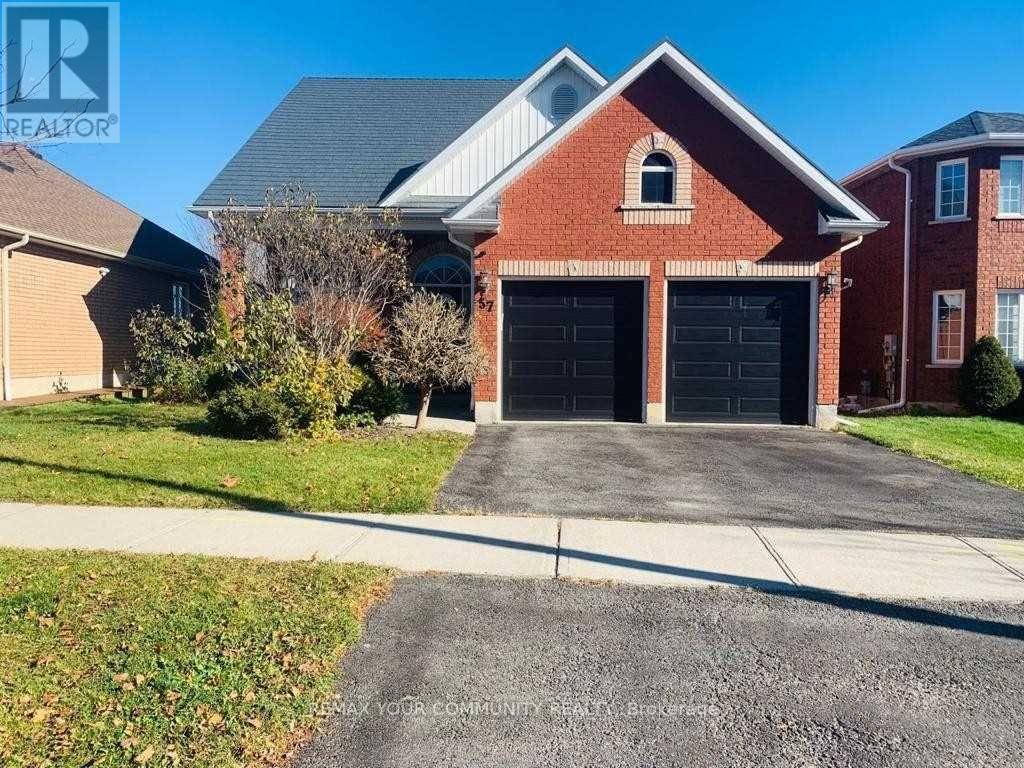
57 Metcalfe Drive
Bradford West Gwillimbury (Bradford), Ontario
Welcome to this beautifully maintained 3-bedroom home in one of Bradford's most sought-after, family-friendly communities.This exceptional home perfectly blends comfort, style, and functionality, featuring a bright and spacious open-concept layout with soaring ceilings and beautiful hardwood floors.The kitchen is designed to impress, offering an extra-large centre island with quartz countertops and backsplash, perfect for both everyday living and entertaining. The living room features an impressive 17-foot vaulted ceiling, creating a spectacular sense of space and light. Enjoy amazing views through windows throughout most of the home.Upstairs, you'll find a unique and cozy open area beside the primary bedroom-an ideal space for a family room, home office, reading area, or recreation space.And as for the primary bedroom... I'll let the home surprise you during your showing! You will have a double door garage with an EV CHARGER installed.Tenant pays 2/3 of All Utilities. (id:45725)
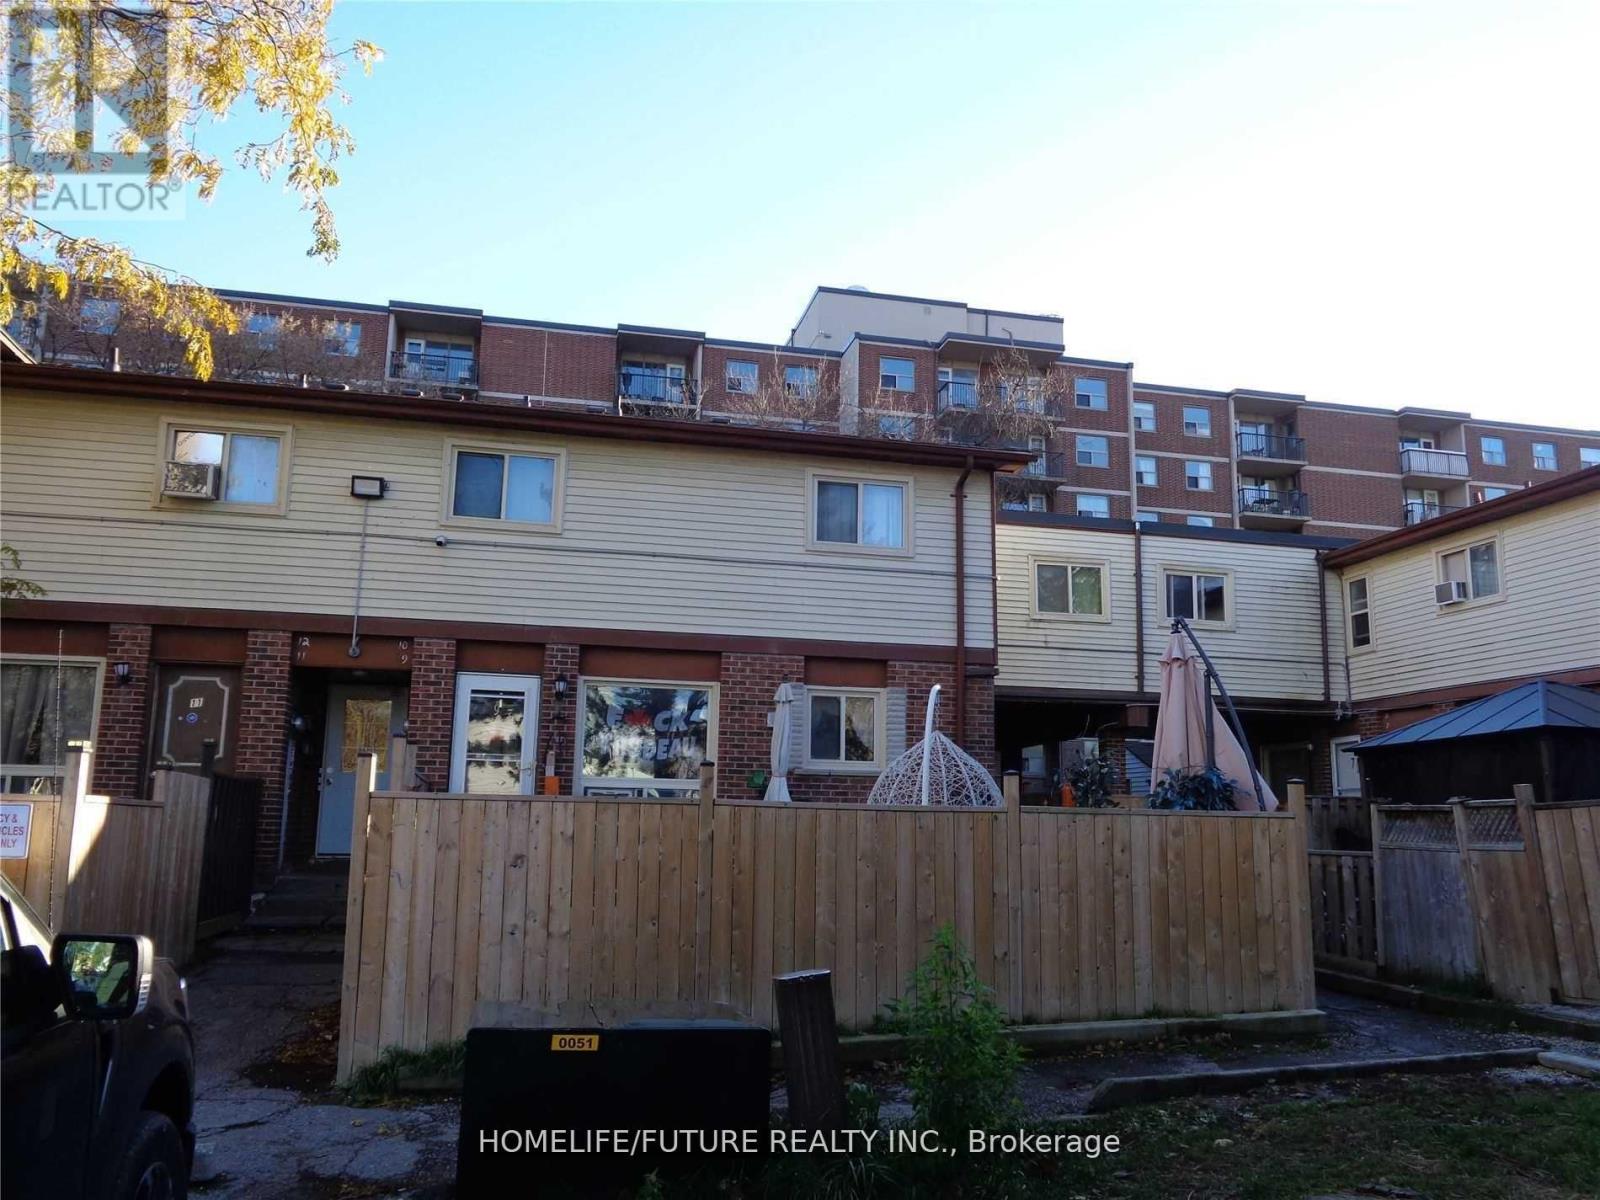
2 - 255 Porter Street
Oshawa (Lakeview), Ontario
Very Bright & Spacious 3 Bedroom 2-Storey Townhouse Located In Family-Friendly Neighborhood Of Oshawa's Lakeview Community. Freshly Painted, Laminate Flooring Throughout, Full Use Of Back Yard, Extra Storage Space In Basement. Close To All Amenities, Schools, Park, Community Centre, Shopping And Lake Ontario Waterfront Trail With Easy Access To 401 And Transit. Tenant Pay Their Own Hydro. (id:45725)
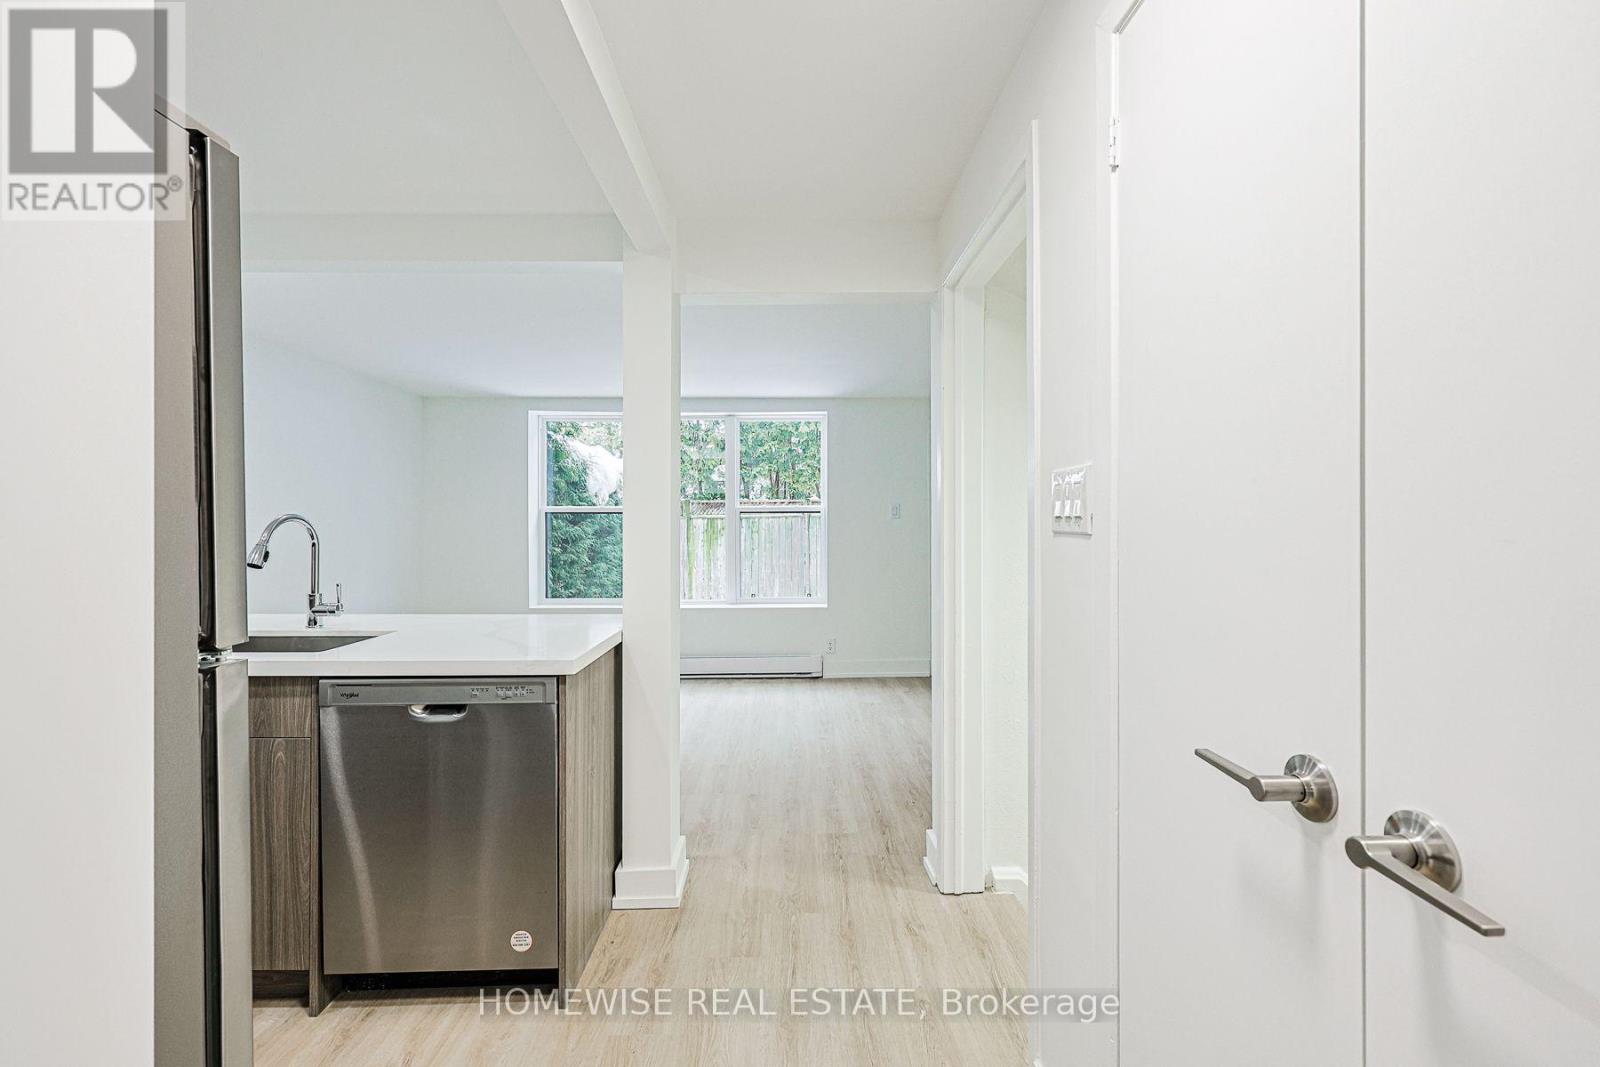
2a - 100 Liberty Street N
Clarington (Bowmanville), Ontario
Welcome To This Stunning, Newly Renovated Three-Bedroom Suite Situated In A Highly Coveted And Established Enclave. This Bright, Open-Concept Home Features A Seamless Living And Kitchen Layout Enhanced By Contemporary Finishes, Sleek Cabinetry, And Exceptional Storage. Three Generously Sized Bedrooms And A Modern Full Bathroom Complete The Thoughtfully Designed Interior. Step Outside To A Quaint Backyard Oasis, Offering A Charming Private Setting For Morning Coffee, Outdoor Dining, Or Quiet Relaxation. Enjoy The Peace Of A Tranquil Neighbourhood While Remaining Just Steps From Every Local Convenience. Take Advantage Of Our Move-In Special: The Landlord Is Offering One Month Of Free Rent On A 13-Month Lease. (id:45725)
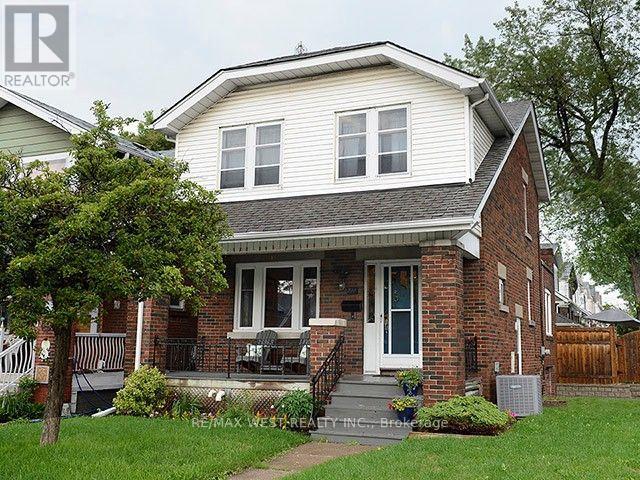
811 Coxwell Avenue
Toronto (Danforth Village-East York), Ontario
Welcome to 811 Coxwell Avenue, ideally located in the heart of East York, just steps from vibrant Danforth. Enjoy an incredible neighbourhood lifestyle surrounded by an abundance of shops, restaurants, cafés, parks and everyday conveniences, with TTC access close by. This charming detached brick home combines classic character with a functional family layout, including a main-floor addition, finished basement with separate suite, expansive tree-lined backyard, detached garage and private drive. A fantastic opportunity in one of Toronto's most established and sought-after east-end neighbourhoods. (id:45725)
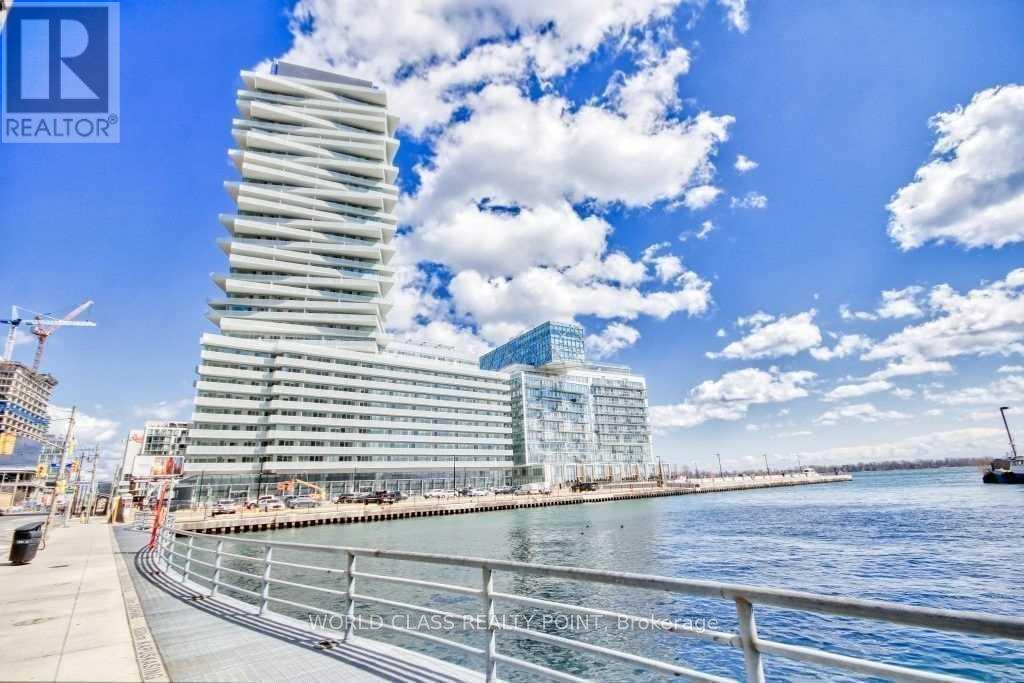
1701 - 15 Queens Quay E
Toronto (Waterfront Communities), Ontario
Gorgeous Luxury 2 Bed 2 Bath Suite With Parking & Clear Lake View In Dream Waterfront Oasis At Foot Of Yonge St In Heart Of Toronto In World Class Pier 27 Condo. Steps To Supermarket, Banks, Lcbo, Financial Dist, Community Ctr, Transit, Subway & Go Trains, Harbourfront Ctr, Scotiabank Arena, St Lawrence Market & Union Station. Fabulous Access To Dining & Entertainment. Modern Open-Concept Kitchen. Exceptional Amenities; Indoor/Outdoor Pool, Private Studio, Theater, Library, Party/Meeting Rm, Gym, Yoga, Kids Area, Roof Top Patio Deck/Garden, Sauna/Steam Room. Fridge, Cooktop, Microwave B/I Oven & Dishwasher, Stacked Washer & Dryer (id:45725)
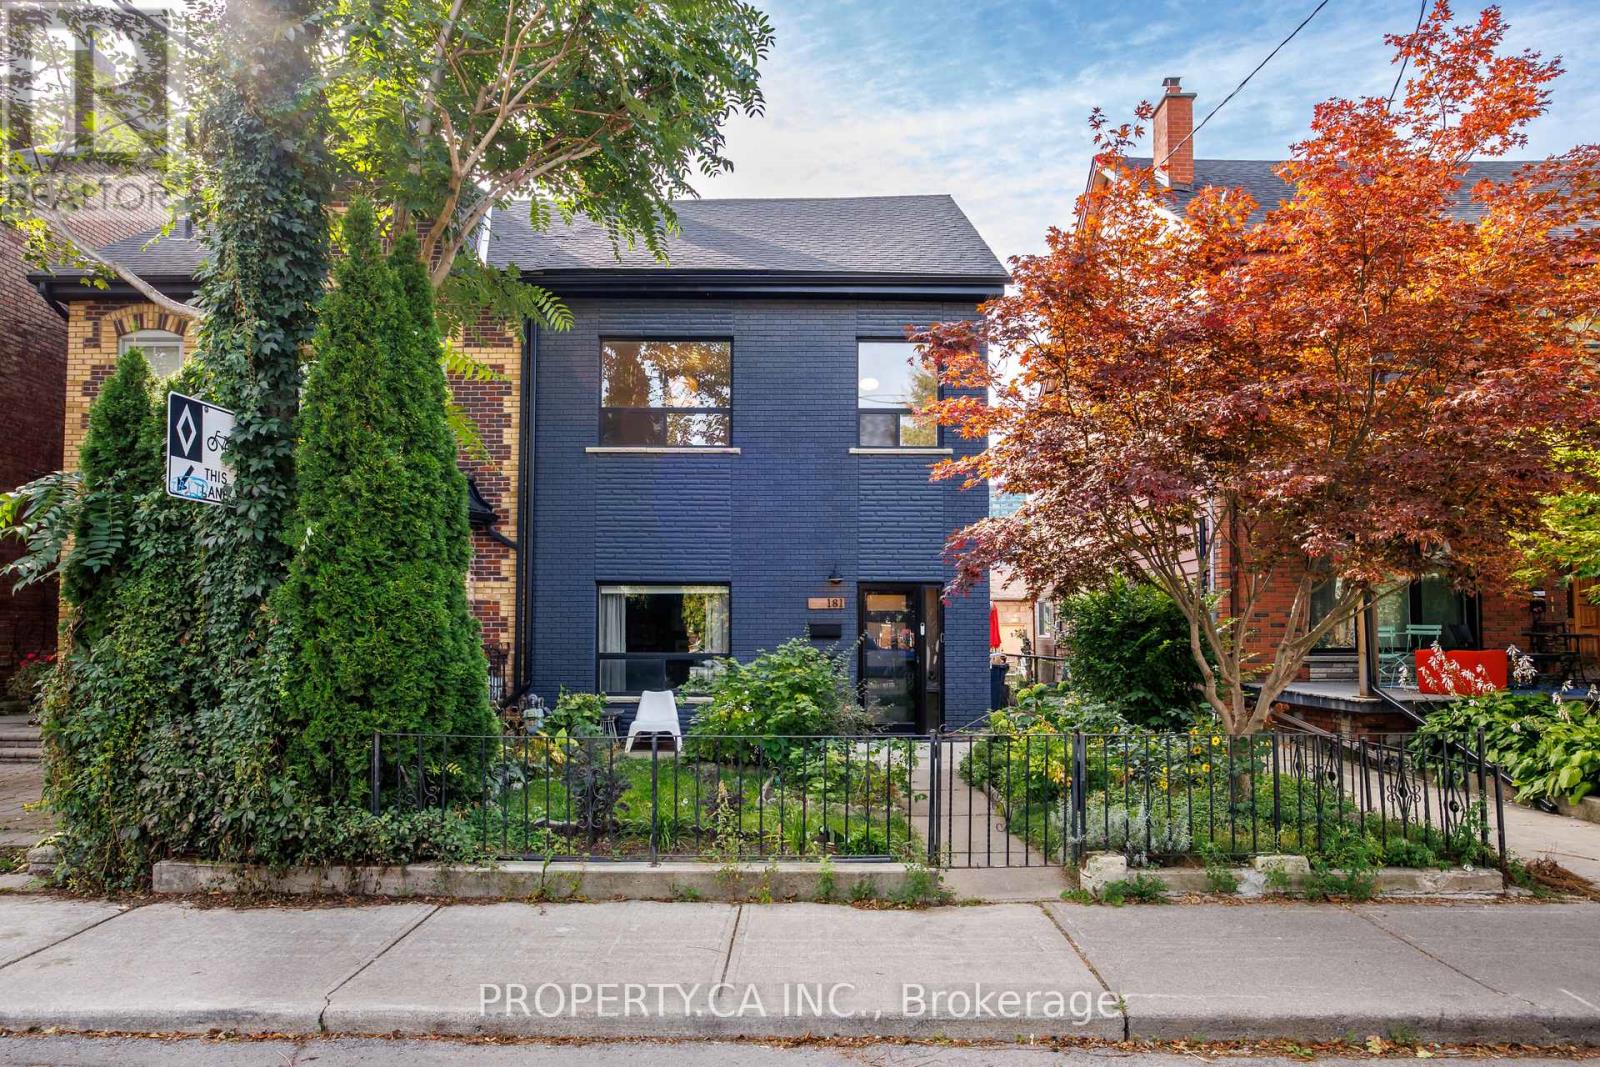
Upper - 181 Argyle Street
Toronto (Little Portugal), Ontario
This newly renovated top-floor suite offers a bright and flexible layout with 2 bedrooms and plenty of natural light throughout. The brand-new open-concept eat-in kitchen features a newly installed and insulated oversized window, creating an airy, inviting space for everyday living. Hardwood floors and large windows carry throughout the suite, while three versatile rooms allow the layout to adapt to your needs - use as 2 bedrooms, or create a spacious 1-bedroom + office configuration with a separate large living area. Complete with ensuite laundry and A/C for the warmer months. Steps to the neighbourhood's cafés, restaurants, shops and everyday conveniences, with Trinity Bellwoods Park, Ossington and Queen West all close by. A fresh, thoughtfully updated home in one of Toronto's most vibrant and walkable neighbourhoods. (id:45725)
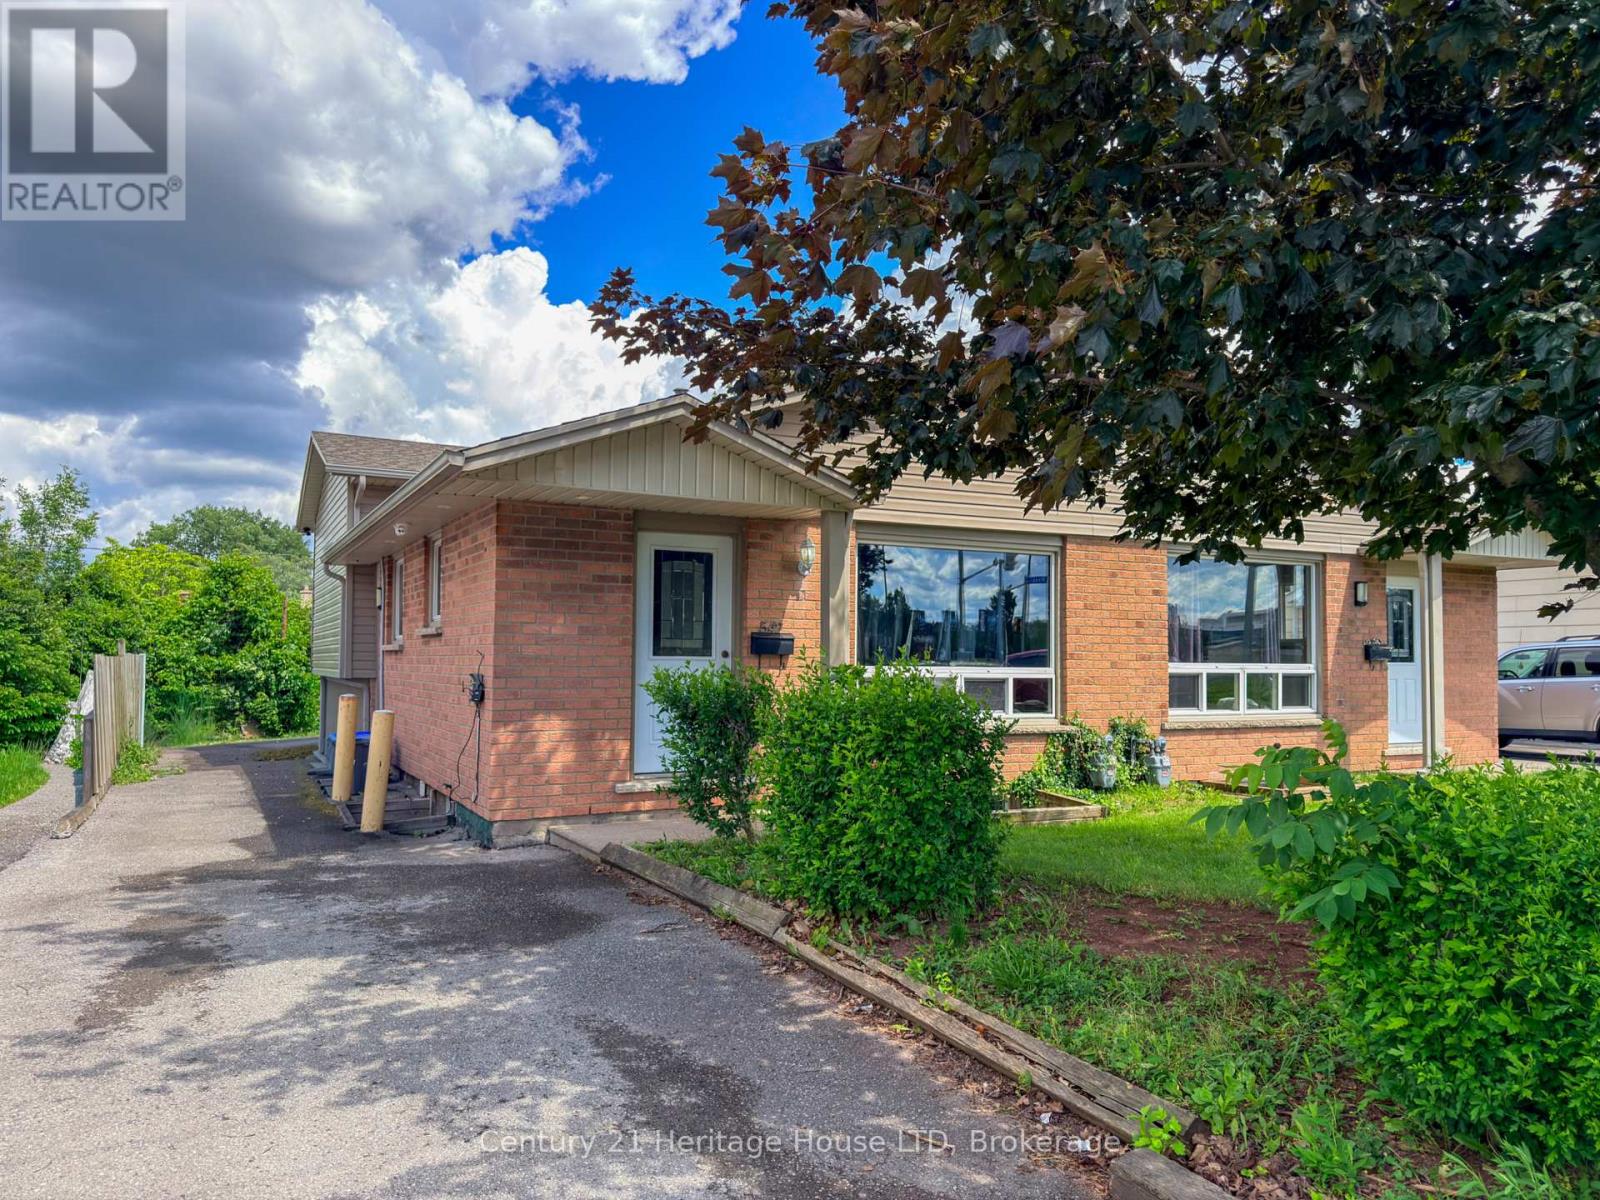
542 First Avenue N
Welland (N. Welland), Ontario
Start making money on Day 1 of ownership! Fully rented and ALL tenants have already paid the full school term! ($3750/gross monthly income). TURN KEY, READY TO GO, INCOME PRODUCING INVESTMENT PROPERTY! Here are the details about the home: 6 bedrooms, 2 baths, 1 kitchen, 3 parking spaces, all windows are proper egress sized, steel doors on the bedrooms (lower level), 5/8" fire rated drywall in the lower levels, hard wired and battery operated interconnected Smoke and Carbon Monoxide Fire Alarms on all levels, plus sprinkler heads in the furnace room. Seriously.. this house is so close to the college, that some of the parking spaces are farther away from the school than this house is! Plus, it's on the bus route to Brock University and all the other surrounding schools. Perfect home for Niagara College AND Brock University Students!! Quick drive to HWY 406 and HWY 20. This is truly a smart investment for families and investors. Come see it today! (24 hours notice required - Tenant Occupied) (id:45725)