19 Deekshill Drive Toronto (West Hill), Ontario M1E 3R5

$3,700 Monthly
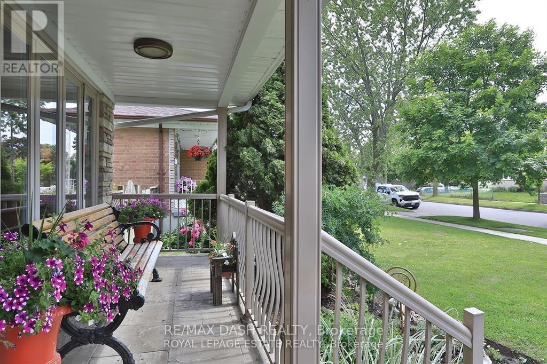
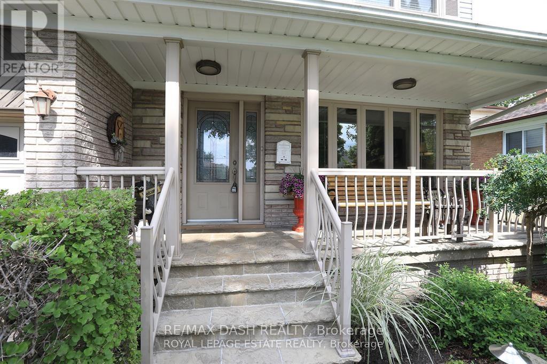
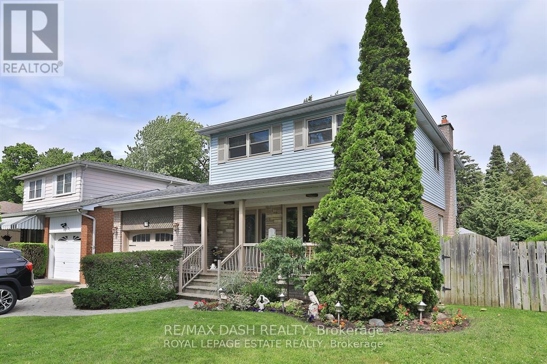
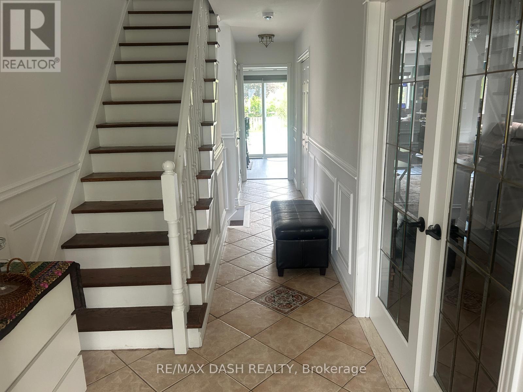
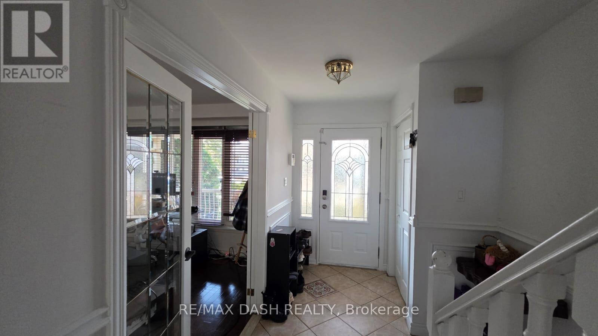
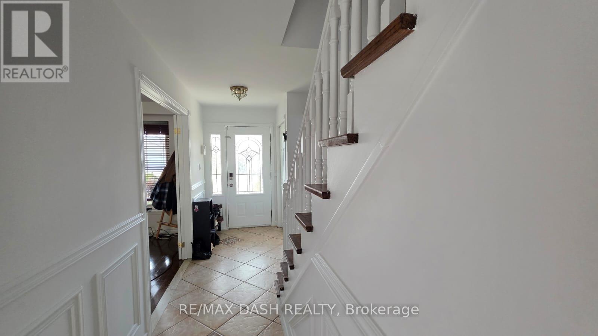
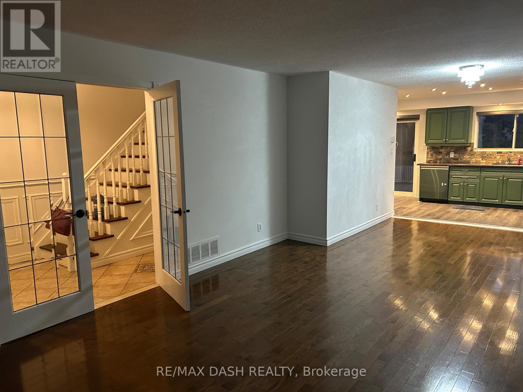
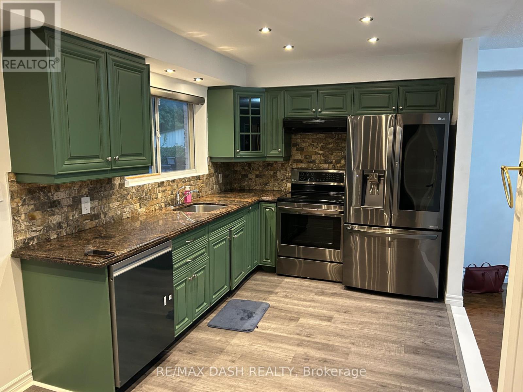
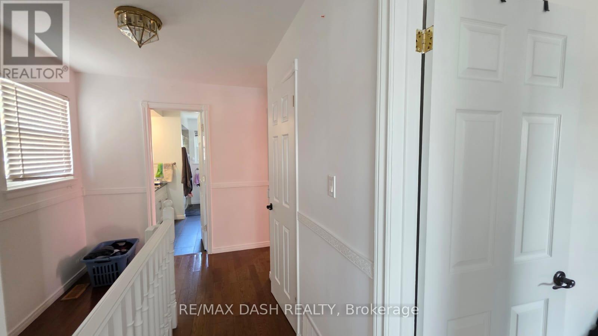
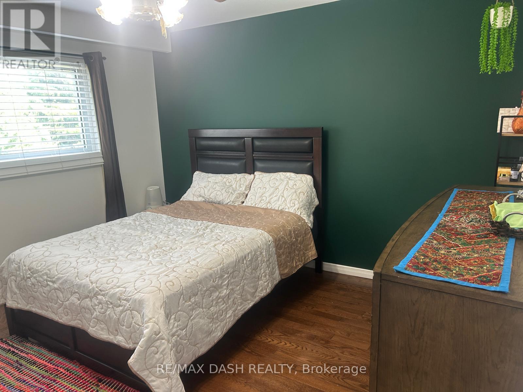
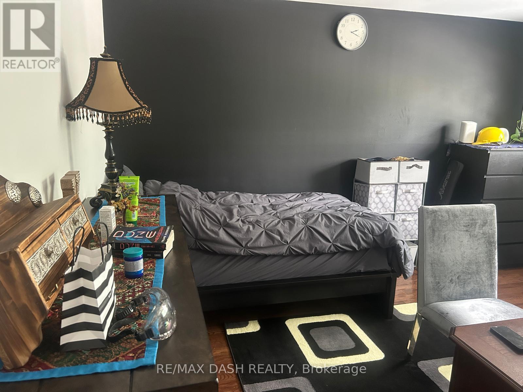
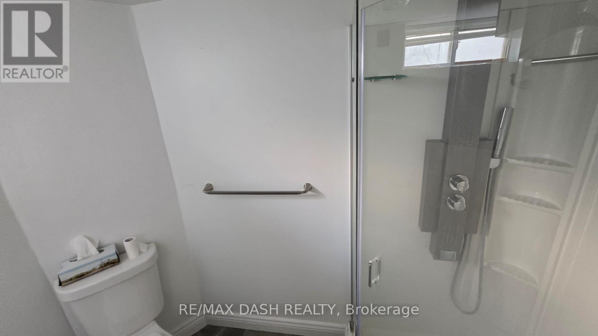
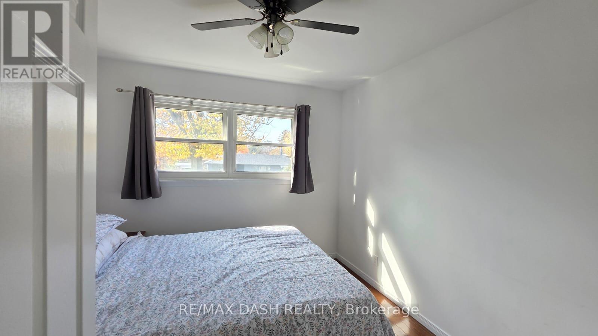
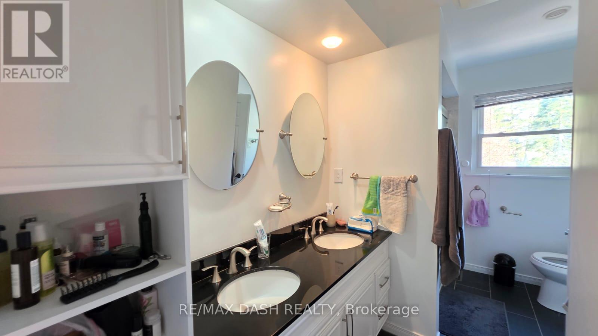
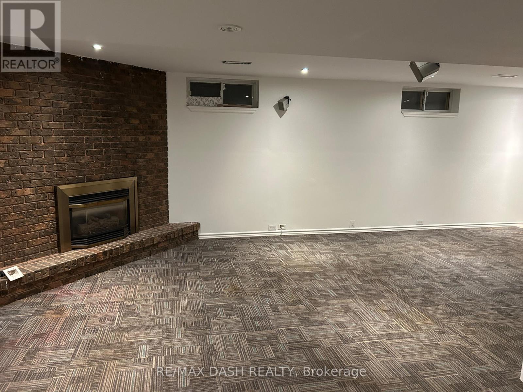
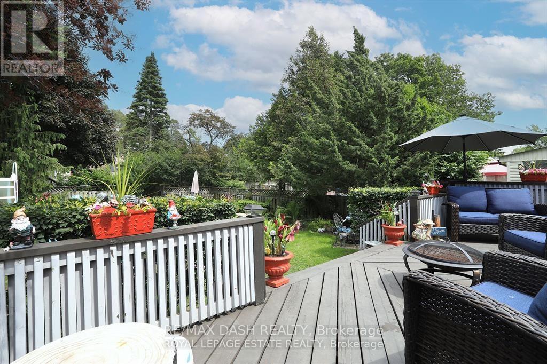
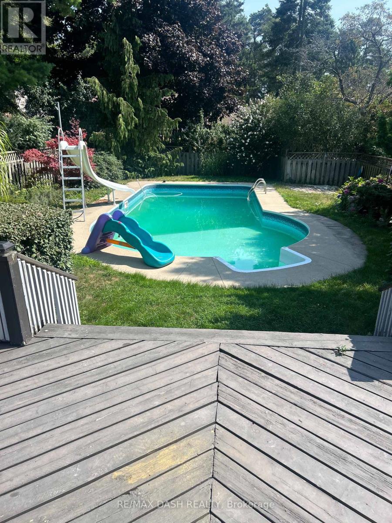
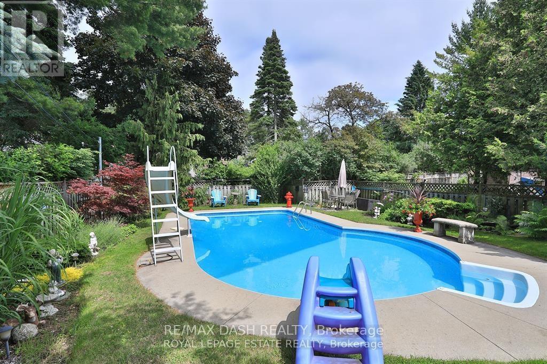
Welcome home to this well-maintained 4-bedroom, 3-bathroom house on a quiet street with friendly neighbours. It's a great fit for a large family, or for a smaller household that needs space for home offices.The large kitchen is made for family get-togethers, with plenty of counter space and storage. The finished basement has a separate entrance and a large rec room, a great spot for movie nights, a play area or extra living space.Outside, you can entertain on the large deck overlooking the yard, or relax in the landscaped garden patio. It's perfect for summer barbecues and gatherings. The home also has an in ground heated pool, available for an additional fee (not included in the monthly rent). Updated over the years and carefully cared for, this home is ready for its next tenants. (id:45725)
Property Details
| MLS® Number | E14161020 |
| Property Type | Single Family |
| Community Name | West Hill |
| Amenities Near By | Public Transit, Schools, Park |
| Parking Space Total | 2 |
| Pool Type | Inground Pool |
| Structure | Deck, Shed |
Building
| Bathroom Total | 3 |
| Bedrooms Above Ground | 4 |
| Bedrooms Total | 4 |
| Amenities | Fireplace(s) |
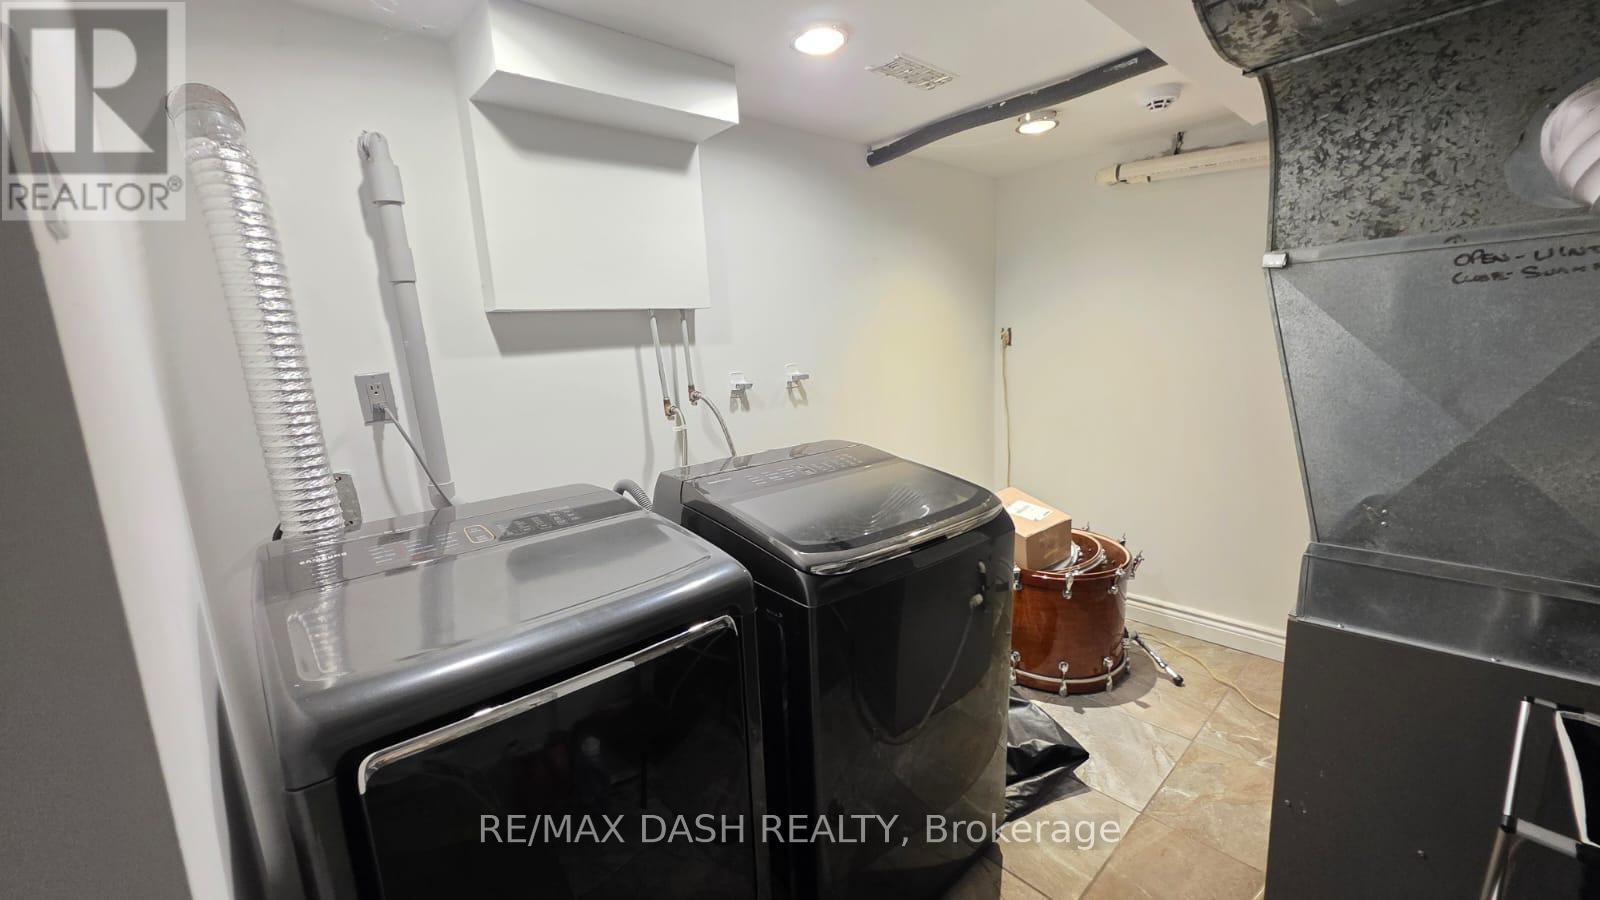
| Appliances | Garage Door Opener Remote(s), Dishwasher, Dryer, Hood Fan, Stove, Washer, Refrigerator |
| Basement Development | Finished |
| Basement Features | Separate Entrance |
| Basement Type | N/a, N/a (finished) |
| Construction Style Attachment | Detached |
| Cooling Type | Central Air Conditioning |
| Exterior Finish | Brick, Vinyl Siding |
| Fireplace Present | Yes |
| Fireplace Total | 1 |
| Flooring Type | Hardwood |
| Foundation Type | Unknown |
| Half Bath Total | 1 |
| Heating Fuel | Natural Gas |
| Heating Type | Forced Air |
| Stories Total | 2 |
| Size Interior | 1500 - 2000 Sqft |
| Type | House |
| Utility Water | Municipal Water |
Parking
| Attached Garage | |
| Garage |
Land
| Acreage | No |
| Fence Type | Fenced Yard |
| Land Amenities | Public Transit, Schools, Park |
| Landscape Features | Landscaped, Lawn Sprinkler |
| Sewer | Sanitary Sewer |
| Size Depth | 151 Ft |
| Size Frontage | 43 Ft |
| Size Irregular | 43 X 151 Ft ; 151.82x43.05x141.53x10.79x 10.01x32.35 |
| Size Total Text | 43 X 151 Ft ; 151.82x43.05x141.53x10.79x 10.01x32.35 |
Rooms
| Level | Type | Length | Width | Dimensions |
|---|---|---|---|---|
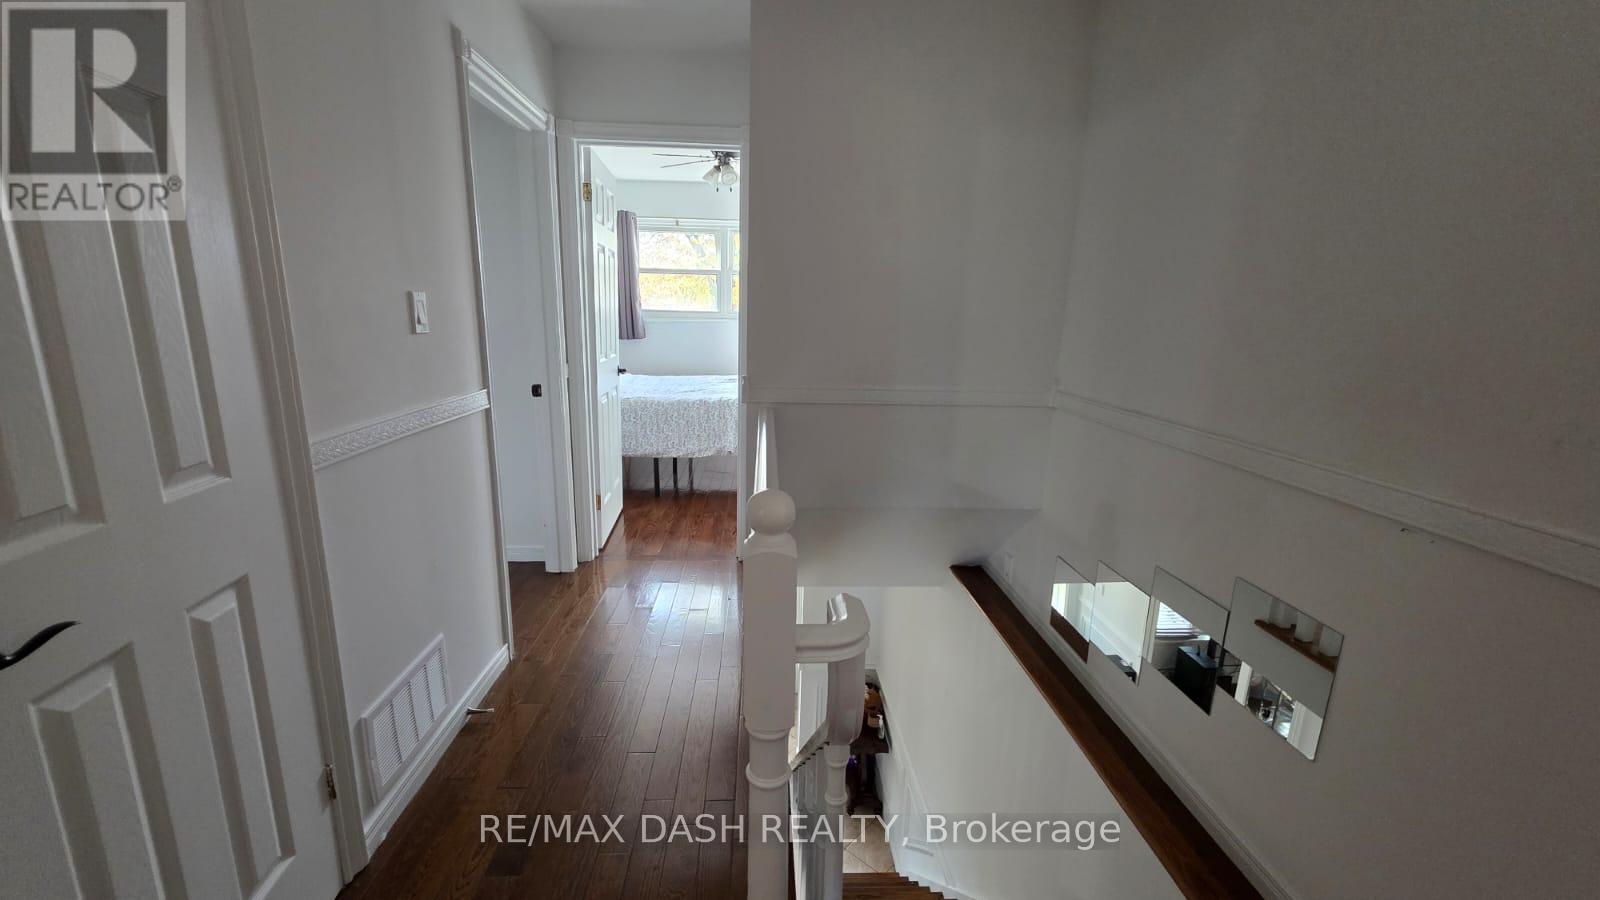
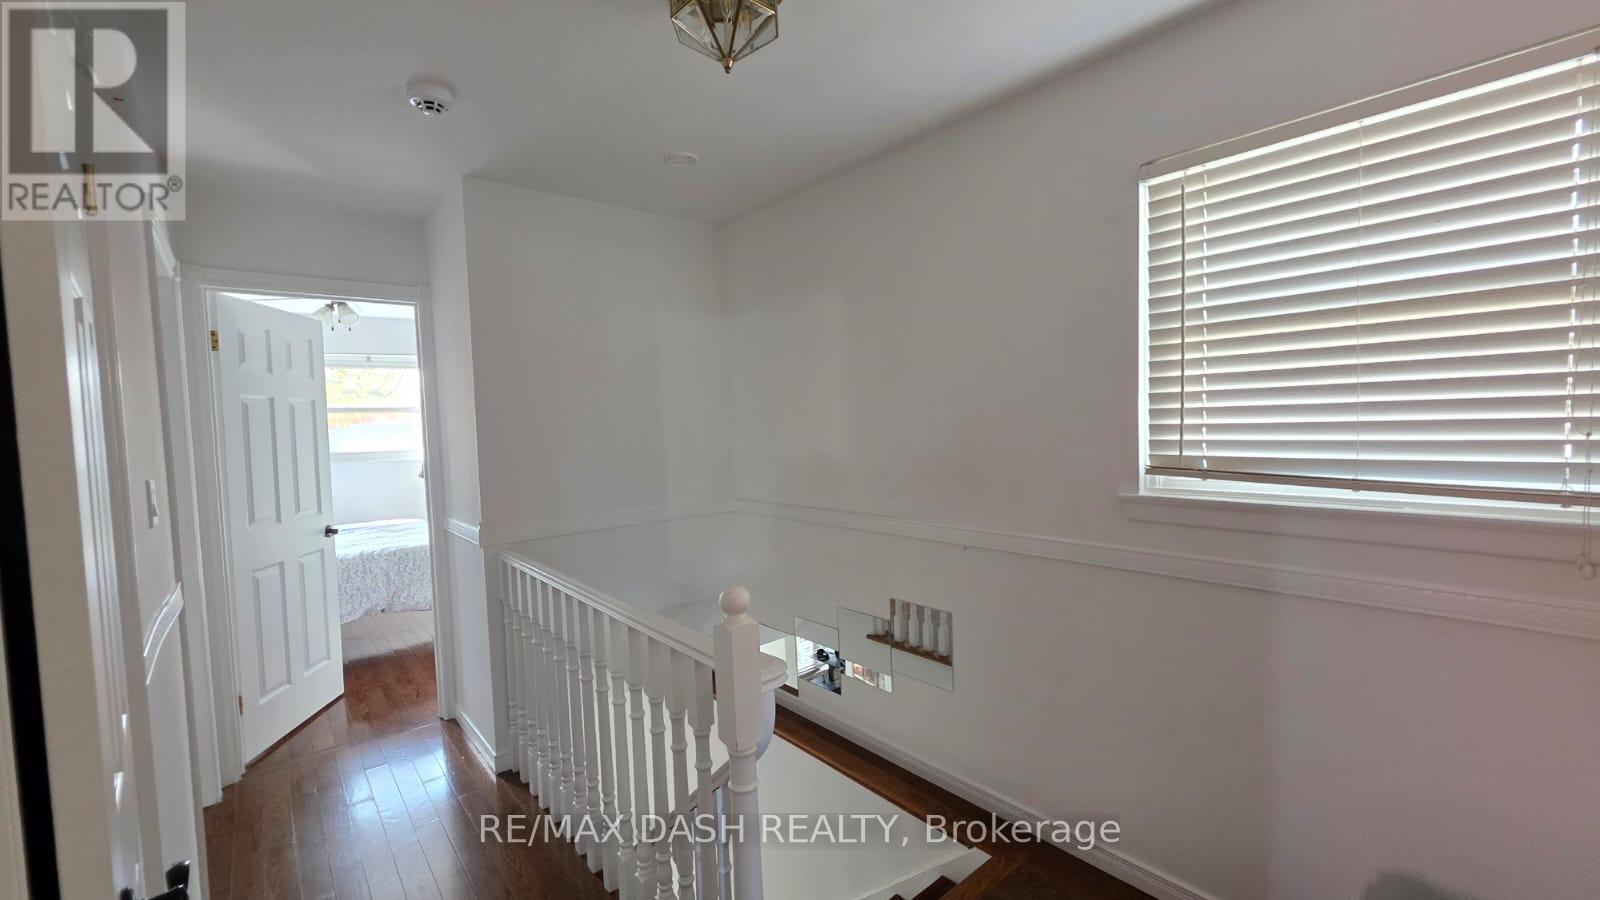
| Second Level | Primary Bedroom | 3.85 m | 3.74 m | 3.85 m x 3.74 m |
| Second Level | Bedroom 2 | 4.17 m | 3.12 m | 4.17 m x 3.12 m |
| Second Level | Bedroom 3 | 3.04 m | 2.92 m | 3.04 m x 2.92 m |
| Second Level | Bedroom 4 | 2.77 m | 2.72 m | 2.77 m x 2.72 m |
| Basement | Recreational, Games Room | 7.3 m | 5.71 m | 7.3 m x 5.71 m |
| Main Level | Living Room | 5.22 m | 3.69 m | 5.22 m x 3.69 m |
| Main Level | Dining Room | 3.01 m | 2.55 m | 3.01 m x 2.55 m |
| Main Level | Kitchen | 5.86 m | 2.6 m | 5.86 m x 2.6 m |
https://www.realtor.ca/real-estate/30492298/19-deekshill-drive-toronto-west-hill-west-hill
Interested?
Contact us for more information

The trademarks REALTOR®, REALTORS®, and the REALTOR® logo are controlled by The Canadian Real Estate Association (CREA) and identify real estate professionals who are members of CREA. The trademarks MLS®, Multiple Listing Service® and the associated logos are owned by The Canadian Real Estate Association (CREA) and identify the quality of services provided by real estate professionals who are members of CREA. The trademark DDF® is owned by The Canadian Real Estate Association (CREA) and identifies CREA's Data Distribution Facility (DDF®)
Toronto Real Estate Board
RE/MAX Dash Realty
November 08 2026 03:30:48
