7031 Rosehurst Drive Mississauga (Lisgar), Ontario L5N 6Y8

$1,378,888
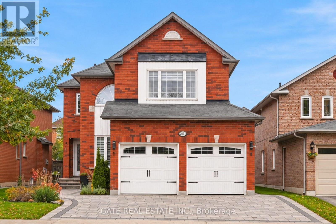
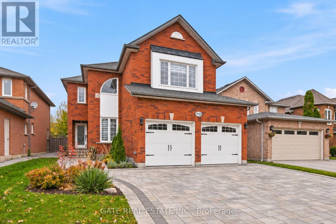
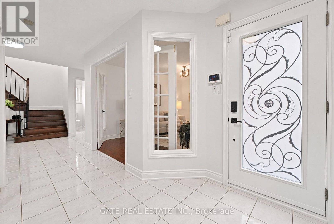
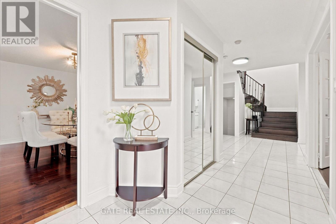
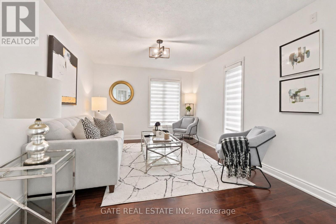
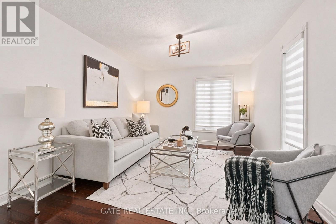
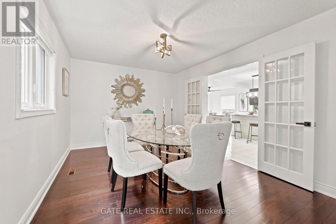
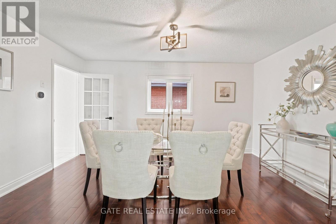
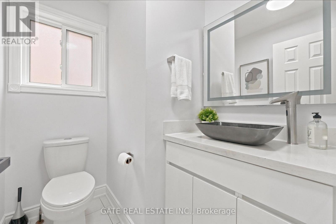
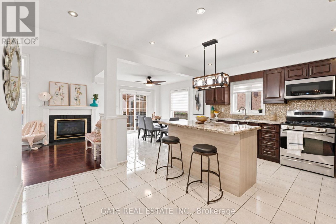
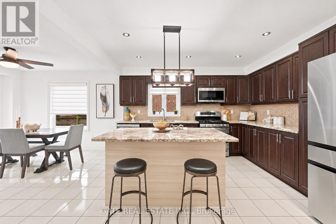
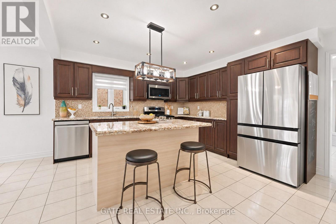
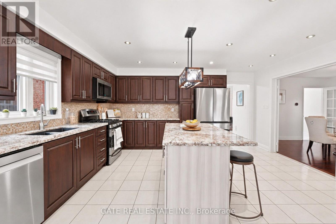
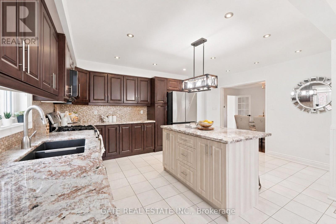
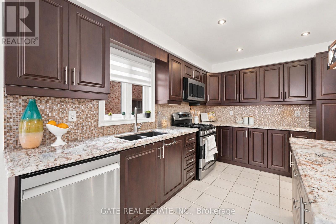
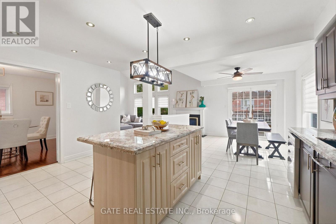
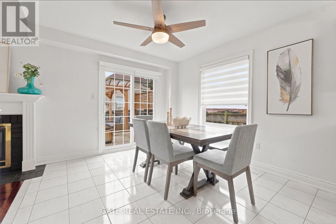
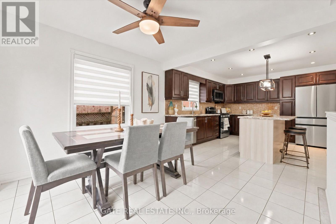
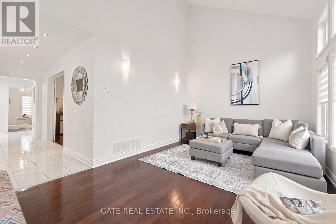
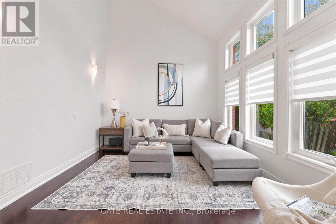
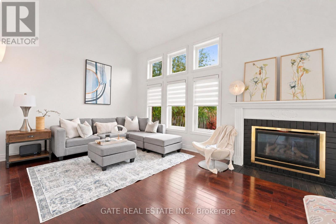
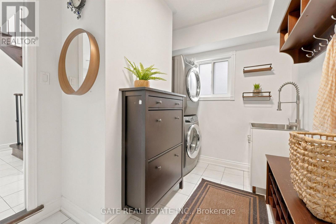
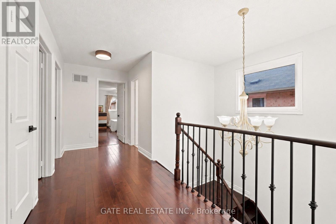
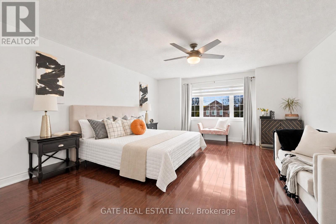
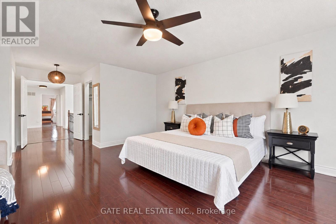
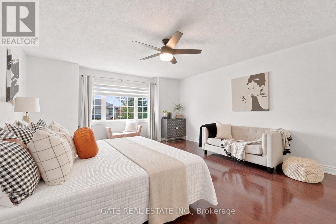
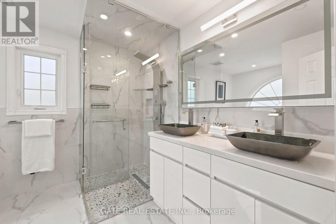
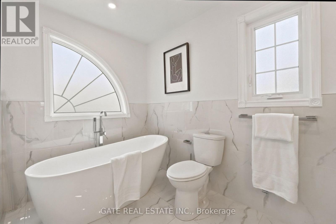
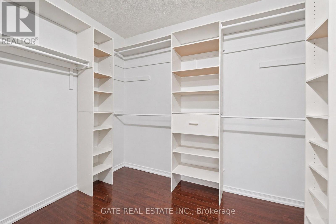
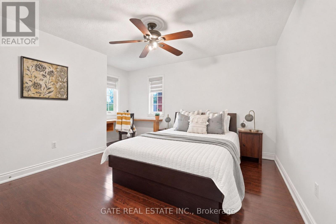
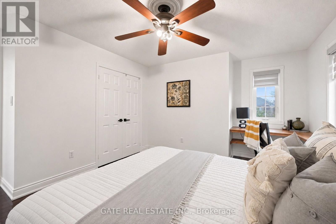
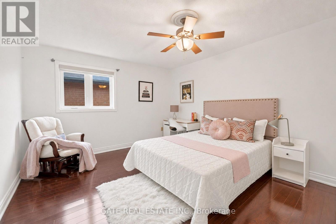
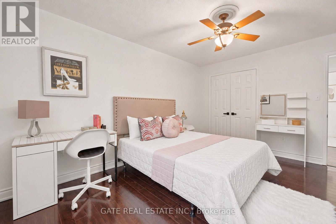
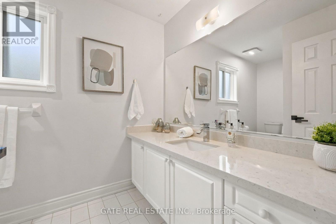
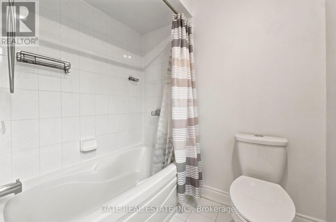
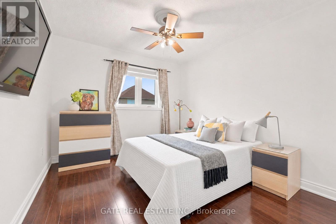
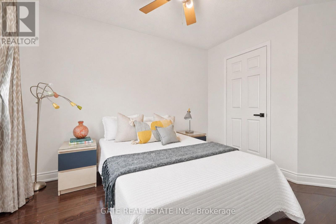
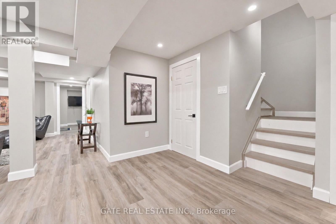
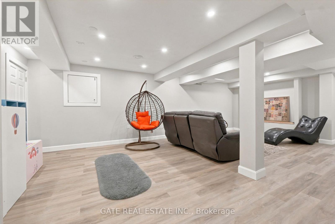
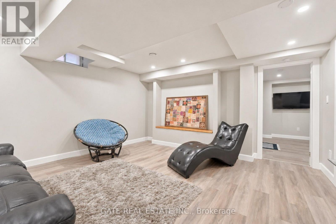
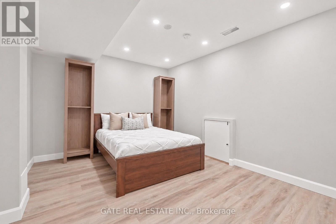
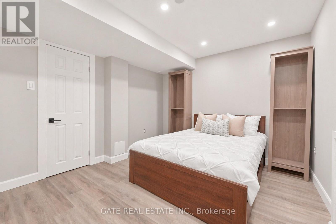
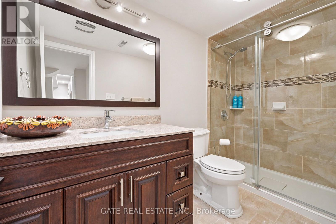
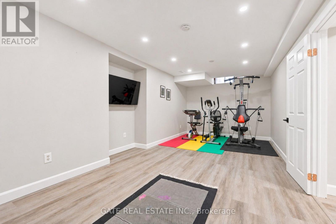
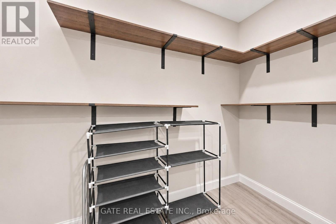
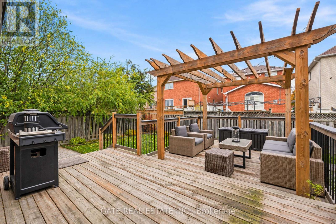
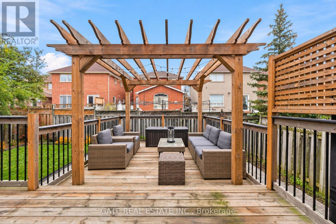
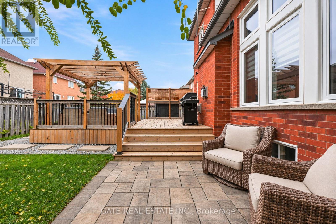
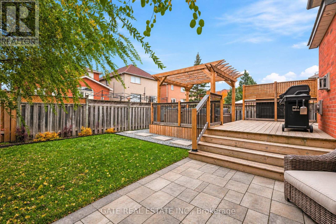
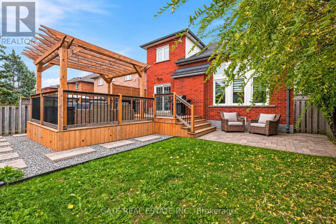
Welcome to 7031 Rosehurst Drive-where comfort, space and lifestyle come together! Set in Mississauga's sought-after Lisgar neighbourhood, this beautifully maintained and thoughtfully updated home offers approximately 2,800 sq. ft. of living space, 4+1 generous bedrooms and 4 washrooms-ideal for growing families and effortless entertaining. The finished basement expands your possibilities with a spacious recreation room, 2 additional flexible-use rooms and a 4-piece washroom. Create a home office, gym, guest retreat or hobby space tailored to your needs.Pride of ownership shines through extensive updates: renovated primary ensuite and powder room (2020); furnace and A/C (2020); driveway, front steps and backyard patio (2021); owned water heater (2021); washer and dryer (2022); basement flooring and ceiling (2023); and stainless steel fridge and dishwasher (2024). Windows (2014) and roof (2012) offer additional history of care.Outside, enjoy an inviting backyard retreat designed for summer barbecues, relaxed evenings and memorable gatherings. Better yet, included furnishings and extras-basement sofa, bed and gym equipment, patio furniture, Napoleon BBQ and outdoor storage box-make settling in that much easier.Close to schools, parks, shopping, transit and GO connections, this home delivers a welcoming neighbourhood lifestyle with everyday convenience. Discover the space to live, work, entertain and grow at 7031 Rosehurst Drive! (id:45725)
Property Details
| MLS® Number | W14161022 |
| Property Type | Single Family |
| Community Name | Lisgar |
| Amenities Near By | Hospital, Park, Public Transit, Schools |
| Features | Carpet Free |
| Parking Space Total | 4 |
Building
| Bathroom Total | 4 |
| Bedrooms Above Ground | 4 |
| Bedrooms Below Ground | 1 |
| Bedrooms Total | 5 |
| Appliances | Dishwasher, Dryer, Microwave, Gas Stove(s), Water Heater, Washer, Refrigerator |
| Basement Development | Finished |
| Basement Features | Apartment In Basement |
| Basement Type | N/a, N/a (finished) |
| Construction Style Attachment | Detached |
| Cooling Type | Central Air Conditioning |
| Exterior Finish | Brick |
| Fireplace Present | Yes |
| Flooring Type | Laminate, Hardwood, Ceramic |
| Foundation Type | Concrete |
| Half Bath Total | 1 |
| Heating Fuel | Natural Gas |
| Heating Type | Forced Air |
| Stories Total | 2 |
| Size Interior | 2500 - 3000 Sqft |
| Type | House |
| Utility Water | Municipal Water |
Parking
| Attached Garage | |
| Garage |
Land
| Acreage | No |
| Land Amenities | Hospital, Park, Public Transit, Schools |
| Sewer | Sanitary Sewer |
| Size Depth | 114 Ft ,7 In |
| Size Frontage | 40 Ft |
| Size Irregular | 40 X 114.6 Ft |
| Size Total Text | 40 X 114.6 Ft |
Rooms
| Level | Type | Length | Width | Dimensions |
|---|---|---|---|---|
| Second Level | Primary Bedroom | 4.91 m | 4.6 m | 4.91 m x 4.6 m |
| Second Level | Bedroom 2 | 3.66 m | 3.66 m | 3.66 m x 3.66 m |
| Second Level | Bedroom 3 | 4.36 m | 3.66 m | 4.36 m x 3.66 m |
| Second Level | Bedroom 4 | 3.35 m | 3.05 m | 3.35 m x 3.05 m |
| Basement | Office | 3.35 m | 7.9 m | 3.35 m x 7.9 m |
| Basement | Bedroom | 3.25 m | 3.65 m | 3.25 m x 3.65 m |
| Basement | Recreational, Games Room | 4.26 m | 7.69 m | 4.26 m x 7.69 m |
| Main Level | Living Room | 4.57 m | 3.35 m | 4.57 m x 3.35 m |
| Main Level | Dining Room | 4.57 m | 3.35 m | 4.57 m x 3.35 m |
| Main Level | Family Room | 5.58 m | 3.35 m | 5.58 m x 3.35 m |
| Main Level | Kitchen | 4.87 m | 3.99 m | 4.87 m x 3.99 m |
| Main Level | Eating Area | 3.35 m | 2.47 m | 3.35 m x 2.47 m |
Utilities
| Cable | Installed |
| Electricity | Installed |
| Sewer | Installed |
https://www.realtor.ca/real-estate/30492306/7031-rosehurst-drive-mississauga-lisgar-lisgar
Interested?
Contact us for more information

The trademarks REALTOR®, REALTORS®, and the REALTOR® logo are controlled by The Canadian Real Estate Association (CREA) and identify real estate professionals who are members of CREA. The trademarks MLS®, Multiple Listing Service® and the associated logos are owned by The Canadian Real Estate Association (CREA) and identify the quality of services provided by real estate professionals who are members of CREA. The trademark DDF® is owned by The Canadian Real Estate Association (CREA) and identifies CREA's Data Distribution Facility (DDF®)
Toronto Real Estate Board
Gate Real Estate Inc.
November 08 2026 03:35:08
