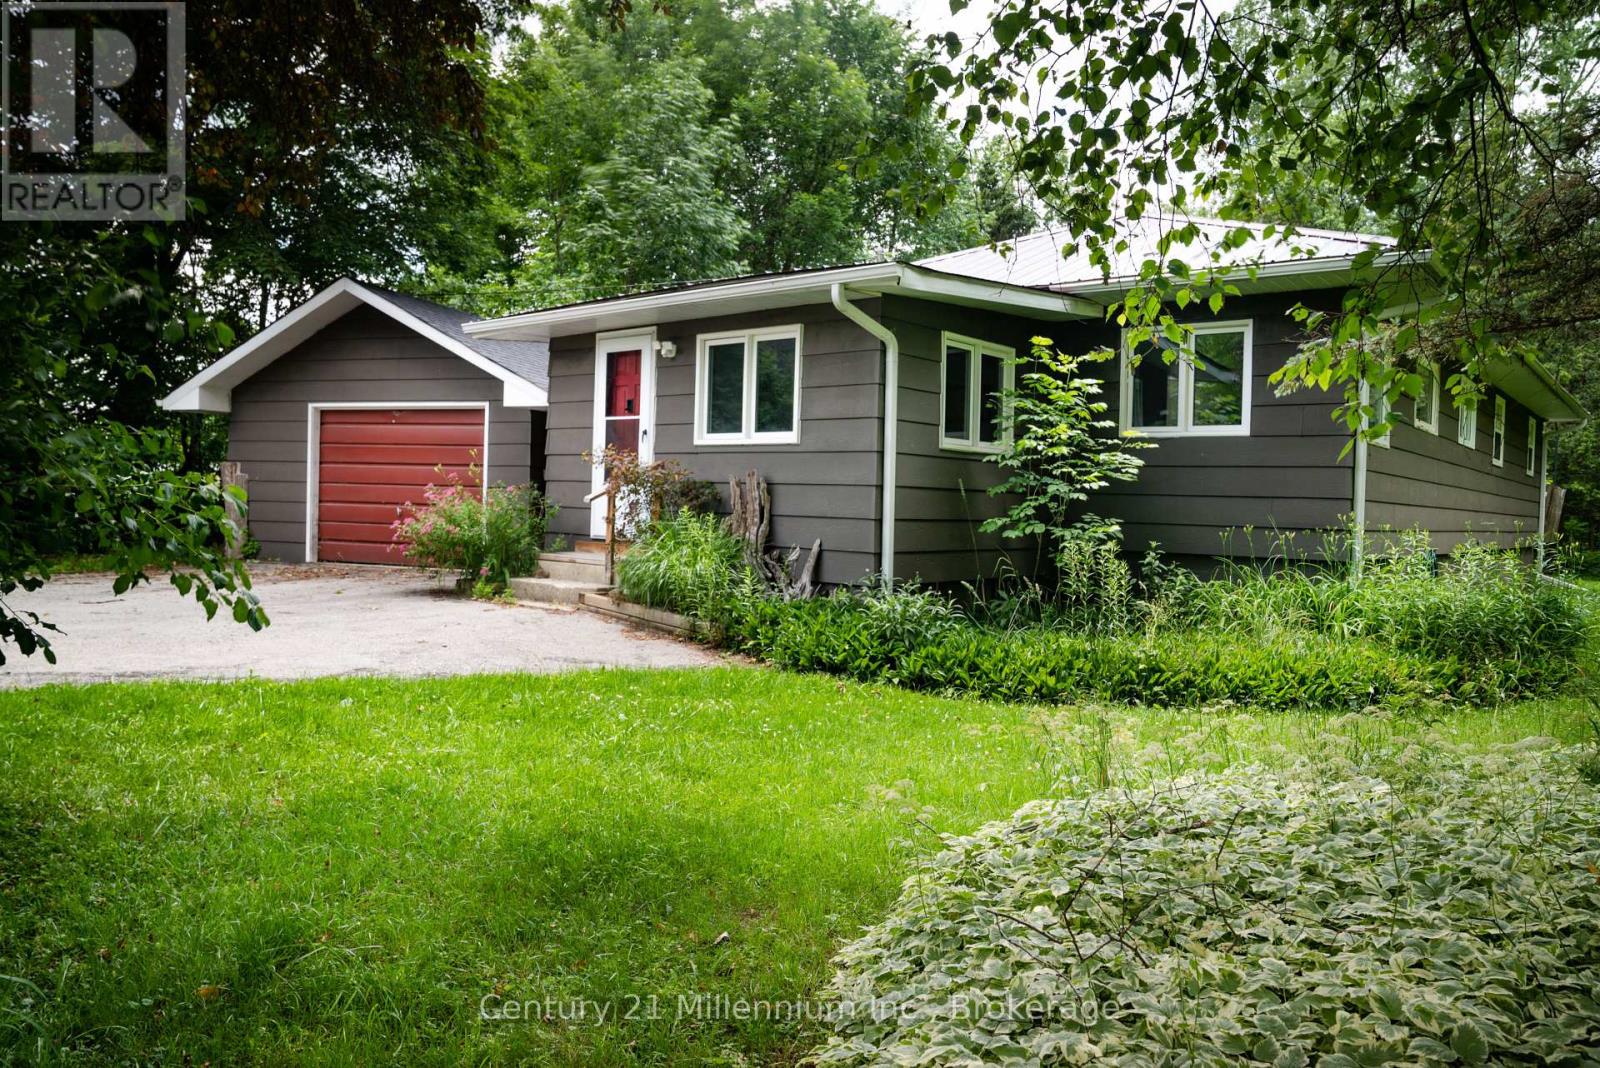
175134 Grey Road 30 Road
Grey Highlands, Ontario
Welcome to your ultimate four-season retreat in the heart of the Beaver Valley. This charming and meticulously maintained 3-bedroom, 2-bathroom home offers a rare lifestyle opportunity, featuring direct access to the Beaver River and backing onto acres of pristine, protected Crown Land. Thoughtfully designed with the outdoor enthusiast in mind, the property boasts a spacious, dedicated mudroom-perfect for storing ski gear and adventure equipment-as well as a detached single garage for extra convenience and storage. Inside, a warm and inviting wood stove creates the perfect, cozy ambiance after a day spent exploring the outdoors or hitting the slopes. Was previously operated as a highly successful Airbnb, this property represents a fantastic turnkey investment or a seamless private getaway. Adding immense value and peace of mind for the next owner, a brand-new septic system is currently being installed and is scheduled to be fully completed by the end of August. Located just moments from the prestigious Beaver Valley Ski Club and surrounded by endless trail networks, this riverside haven is the perfect home base for your next chapter. (id:45725)
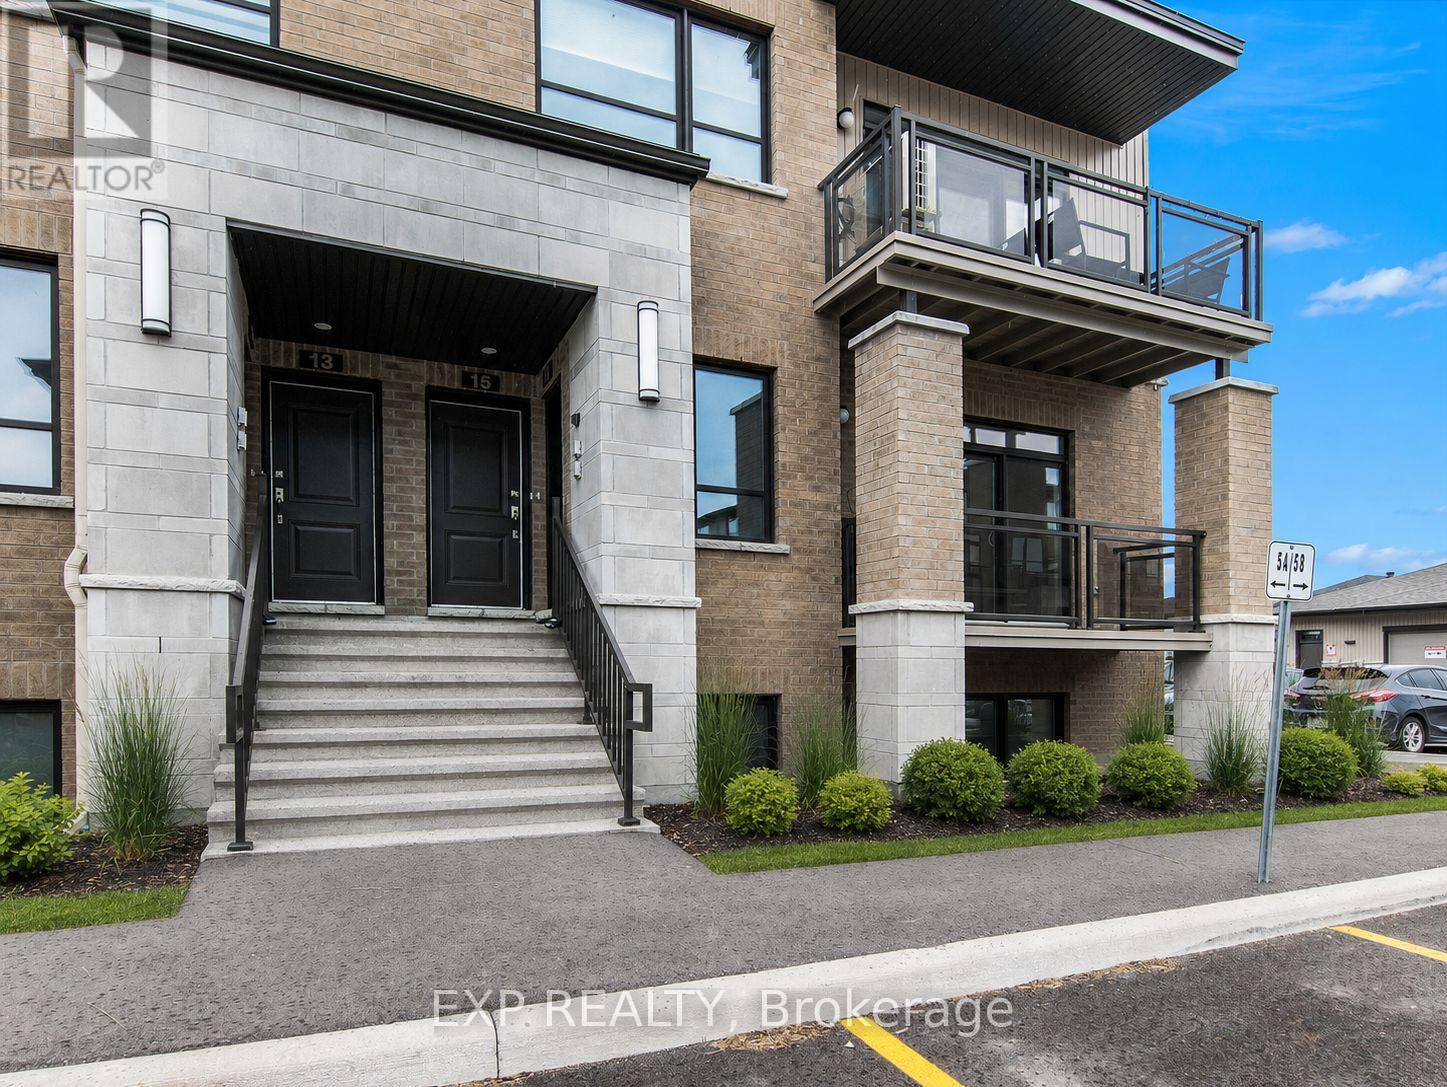
17 Carabiner Private
Ottawa, Ontario
AVAILABLE FOR OCCUPANCY SEPTEMBER 1ST! ONWARDS Welcome to this bright and modern 2 bedroom, 2.5 bathroom condo offering TWO parking spaces in the highly desirable Trailsedge community of Orleans. Surrounded by parks, nature trails, walking and cycling paths, this home offers the perfect blend of comfort, convenience, and low-maintenance living in one of Orleans top locations! Spanning two levels, the main floor features an open-concept living and dining area that flows seamlessly into the stylish kitchen complete with a centre island, quartz countertops, modern backsplash, and ample cabinetry. Step outside onto your private south-facing balcony, the perfect place to enjoy your morning coffee or unwind at the end of the day. A convenient powder room completes the main level. The LOWER LEVEL offers two generously sized bedrooms, including a spacious primary suite with a walk-in closet and private ensuite bathroom, while the second bedroom is served by its own full bathroom. In-unit laundry and central air conditioning add to the home's everyday convenience. Enjoy worry-free condo living with no lawn care or snow removal to maintain. Two parking spaces (#P4 & #20A) plus visitor parking are included. Ideally located just steps from a splash pad, tennis courts, playground, and seasonal outdoor skating rink, and only minutes to schools, shopping, restaurants, transit, and all the amenities Orleans has to offer. Tenant pays rent plus Hydro & Water. (id:45725)

528 Guy Street
Ottawa, Ontario
Excellent opportunity for investors or owner-occupants with this well-maintained up-and-down duplex offering strong income potential and flexible living arrangements. Live in one unit while generating rental income from the other, or maximize your investment by renting both units. The main floor unit is currently vacant and features a spacious layout with 1 bedroom and the potential for a second bedroom in the lower level. This unit offers a bright eat-in kitchen, generous living and dining/family room areas, ample storage space, and an updated bathroom. The vacant status provides immediate occupancy for an owner-user or the opportunity to secure market rent. The upper unit features 2 bedrooms, a spacious living room, dedicated laundry area, and a private south-facing balcony that enjoys excellent natural light throughout the day. This unit is currently rented at $995/month, providing immediate income from day one. Several major updates have already been completed, helping to reduce future capital expenses and providing peace of mind for the next owner. Improvements include a new roof (2023), gas furnace (2018), hot water tanks (2015), renovated main floor bathroom (2014), and weeping tile with sump pump installation in the basement (2009). The property offers manageable operating costs with 2025 expenses including approximately $816 for water, $1,044 for hydro servicing the main floor, common areas and upper unit common services, and approximately $1,700 annually for Enbridge natural gas heating serving both units. Whether you're looking to offset your mortgage through rental income, expand your investment portfolio, or secure a property with future upside, this duplex offers flexibility, functionality, and long-term value. With one unit already generating income and the other available for immediate occupancy or rental, this is an excellent opportunity in today's market. Some photos virtually staged. (id:45725)
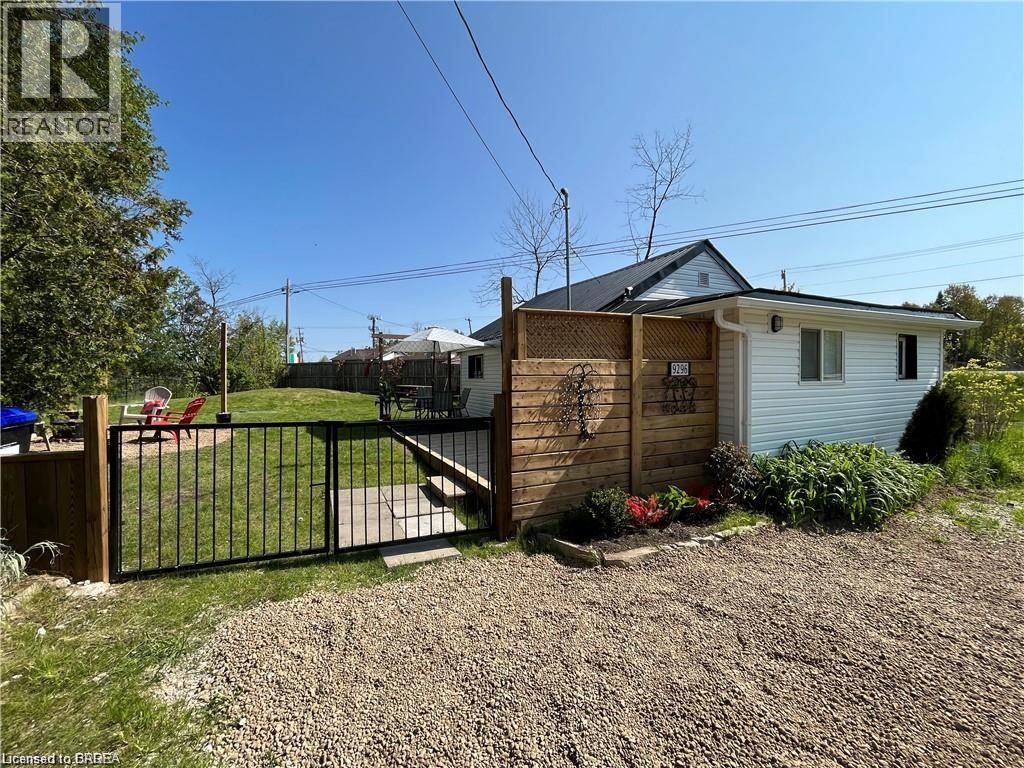
9296 Beachwood Road
Collingwood, Ontario
Collingwood calls you to this Perfect getaway for winter/ summer fun. Why pay condo fees? Huge fenced in backyard. Charming Hudson Bay design in the heart of Collingwood ski country. Perfect 2-bedroom home that can be your very own ski cabin and the ultimate summer cottage next to the lake! Steps to the water with beach access and minutes to the popular beaches of Wasaga. Maintenance free with new vinyl siding, new windows, doors, soffit, fascia and trough. Metal roof. Private wrought iron gated entrance with new fence, septic system and parking area. Municipal water. Also complete with snow melt roof top wiring and new stylish exterior lighting. Sliding doors lead out to a new huge deck to enjoy summer entertaining. New custom design Muskoka North firepit ring flanked with bench seats for winter fires after a day at the hills. Outdoor dart area for more backyard fun and shed for storage. New wiring and plumbing throughout. Durable laminate floors for easy clean up, freshly painted and new lighting in bedroom and living room areas. The cute and cozy vacation home comes complete with everything you see! Turnkey complete with all furnishings indoor and out, appliances and designer decor. Includes all right down to the knives forks and spoons! Washer dryer combo unit built in for ease of use. Steps to the water for your bay access. Shallow entry. Great swimming and fishing. Located 20 minutes from the Blue Mountain Ski Resort and 15 minutes to Wasaga Beach. 90 minutes from Toronto. Directions to Property: Beachwood Rd at Sandell Street (id:45725)
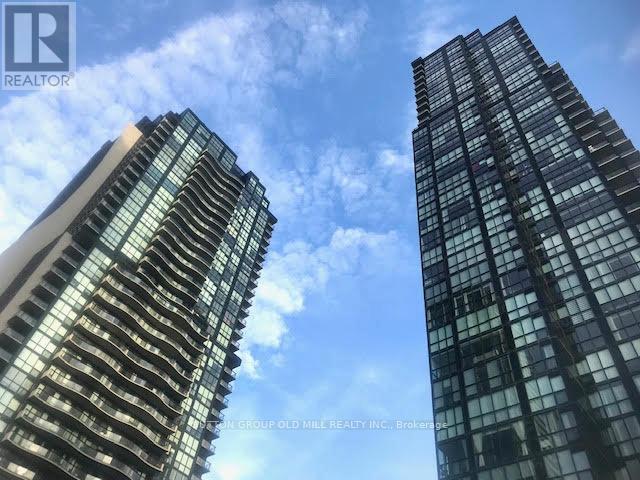
510 - 2900 Highway 7 Road
Vaughan (Concord), Ontario
***ONE YEAR FREE MAINTENANCE!!** Newer 1 Bedroom Plus Den. Spacious And Bright, Sunny South View, Large Windows Through Out Entire Unit. Fresh Paint. High Flat Finish Ceilings, Wide Open Plan. Very Comfortable Living Space. Kitchen Has Island, Stone Counters, Stainless Steel Appliances. Master Has Large Windows And A Double Closet. Super Central Location. Parking, Locker, And Ensuite Laundry All Included. Modern Finishes, Contemporary Design Through-Out Whole Building. Full Service Amenities, Bus+Subway. (id:45725)
280 Bells Lane
Innisfil (Gilford), Ontario
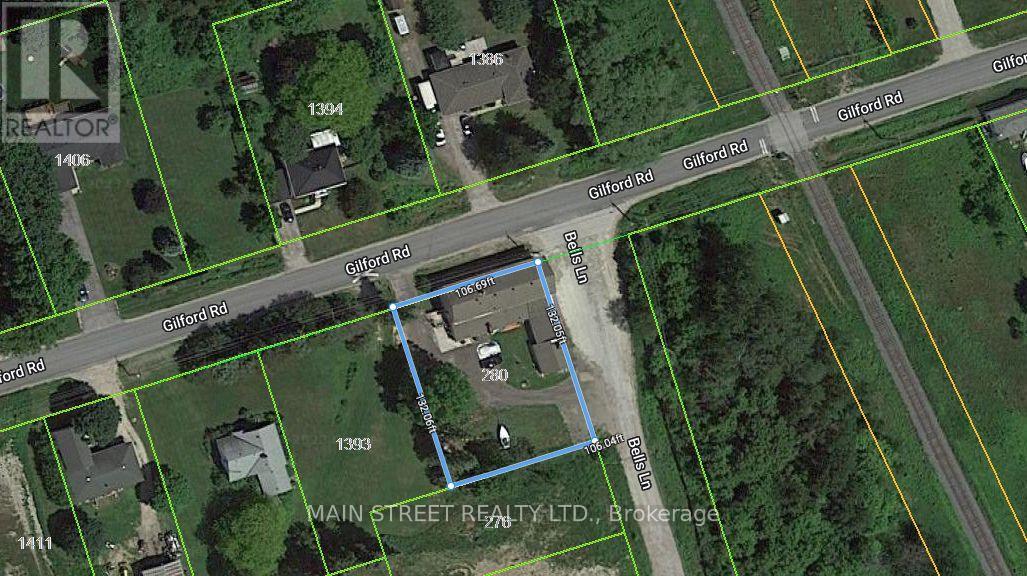
Mixed FIVE (5) Unit Commercial/Residential building in Gilford. Minutes to Lake Simcoe and sandwiched between the expanding town of Bradford and the proposed ORBIT development in Innisfil. Bradford bypass interchange (to be completed) will be less than a 10 minute drive providing easy access to Hwy 400 and 404. One of a kind investment opportunity on a an almost 1/3 acre lot with Commercial Village (CV) zoning and two road frontages with separate access. Surrounded by stately homes and multiple property developments both proposed and currently under construction. Get in before it's too late! Commercial consists of two units with shared washroom facilities, organized currently as owner occupied equipment storage (985 sqft) with garage access and a restaurant (1905 sqft) equipped with a certified 10' wide commercial grade ventilation system with fire suppression, built-in drink fridge, serving counter, and walk-in cooler. Restaurant space recently available for lease, good time to choose your own tenants. Residential suites with separate double door entrance on the other side of the building, consists of one 2-bedroom suite with one bath, one 1-bedroom suite, and bachelor on the main level. Excellent setup with all units separately metered for their own hydro, shared coin operated laundry and heated using a newer central boiler system. Commercial space has own HVAC system with no connection to residential suites. Commercial Village (CV) zoning allows for many uses including, but not limited to, medical office, veterinary clinic, day nursery, commercial school, financial institution, funeral home, place of worship, hotel, motel, personal service, pet daycare, art studio, professional office, government offices, bake shop, custom workshop, B&B, and more. High visibility and plenty of parking. Same owner for 20 years has maintained all infrastructure in sound condition with regular fire safety inspections. (id:45725)
31f Polson Street
Toronto (South Riverdale), Ontario
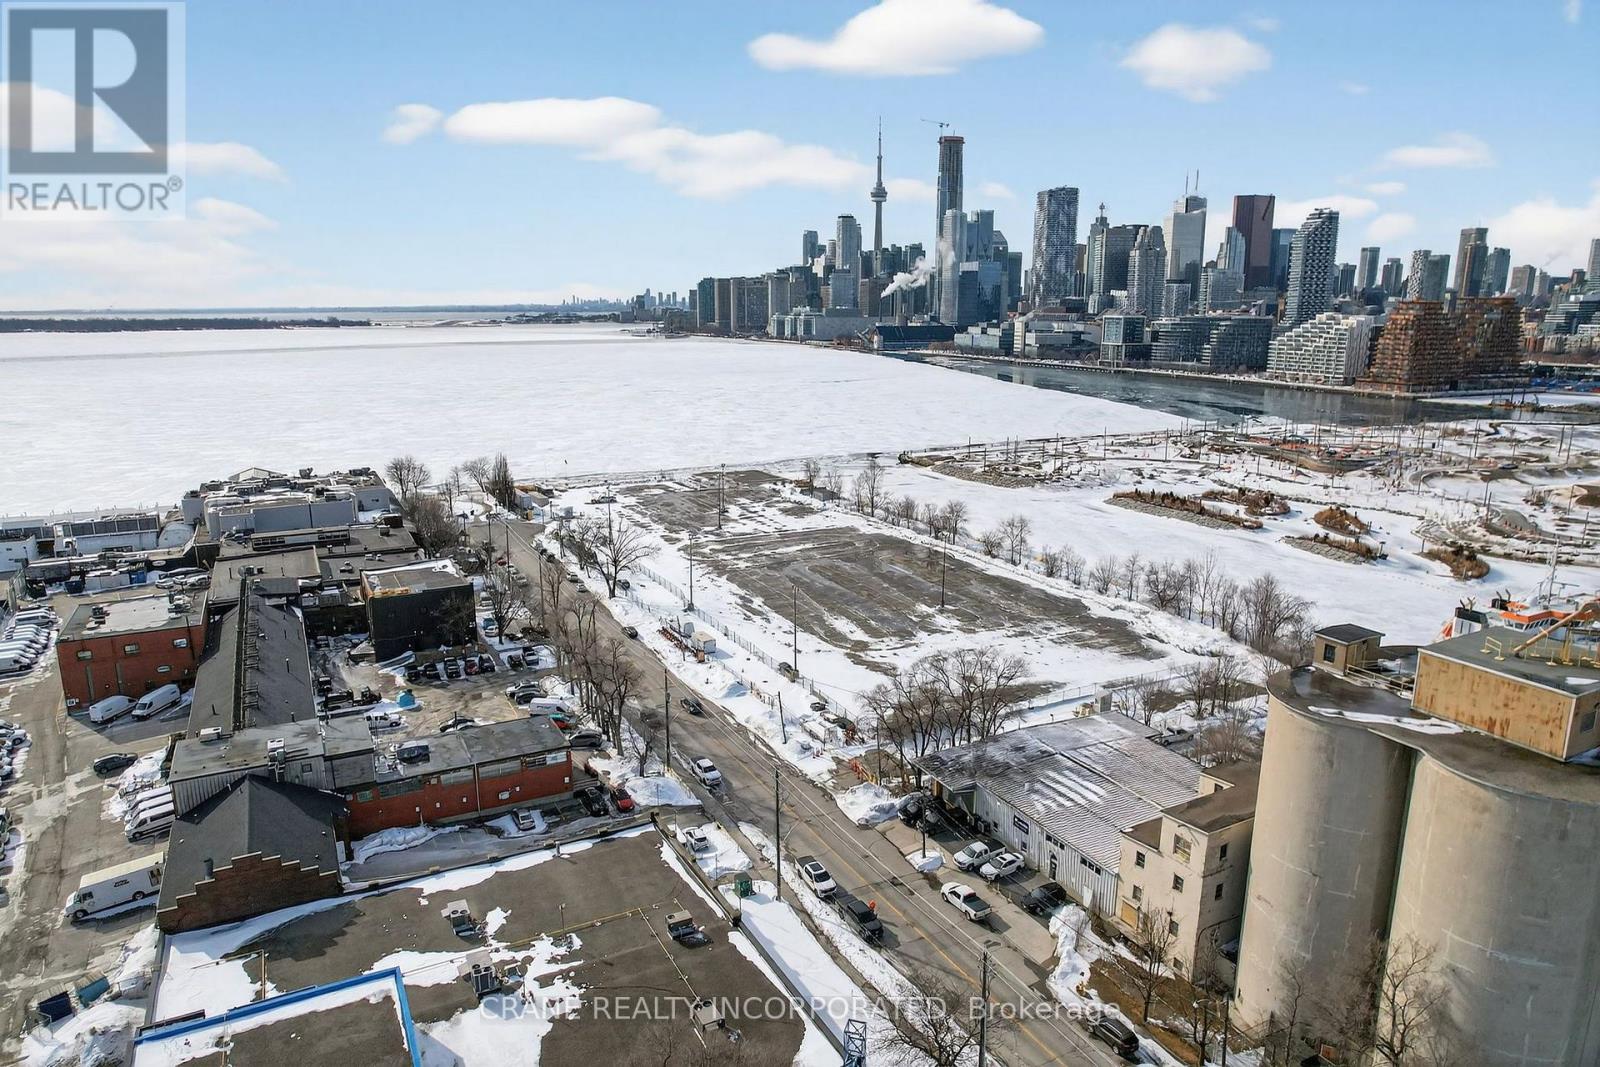
This stunning property offers a perfect opportunity for office, warehouse, and distribution space. Ideally located within the Portlands development area. Close to DVP, Lake Shore, Union Station and Toronto's core. Steps from Biidaasige Park - Toronto's biggest new park in a generation on Ookwemin Minising. Close to Martin Goodman Trail & The Beaches. This uniquely charming space is just perfect for businesses looking to stand out. 3,452 sq ft, this floorplan includes a mix of large open rooms and separated offices(6), it's a flexible floorplan, walls can be removed or moved to suit your needs. Concrete flooring, multiple washrooms, a drive-in ground level door (12ft x 15ft) and a second drive-in level door (10ft x 10ft), this space combines functionality with a primo location along the Lake Ontario waterfront. Ample electrical capacity with high-speed fiber internet available. Close to DVP, Gardiner Expressway & Lakeshore Blvd providing excellent distribution access. Minutes from Toronto's major film studios including Pinewood, Netflix & Cinespace. 7 Minutes to Union Station. Surrounded by entertainment venues including Rebel, Cabana & The Docks. On-site recreation with pool, bar, golf, volleyball, soccer & more. (id:45725)
2509 - 7165 Yonge Street
Markham (Thornhill), Ontario
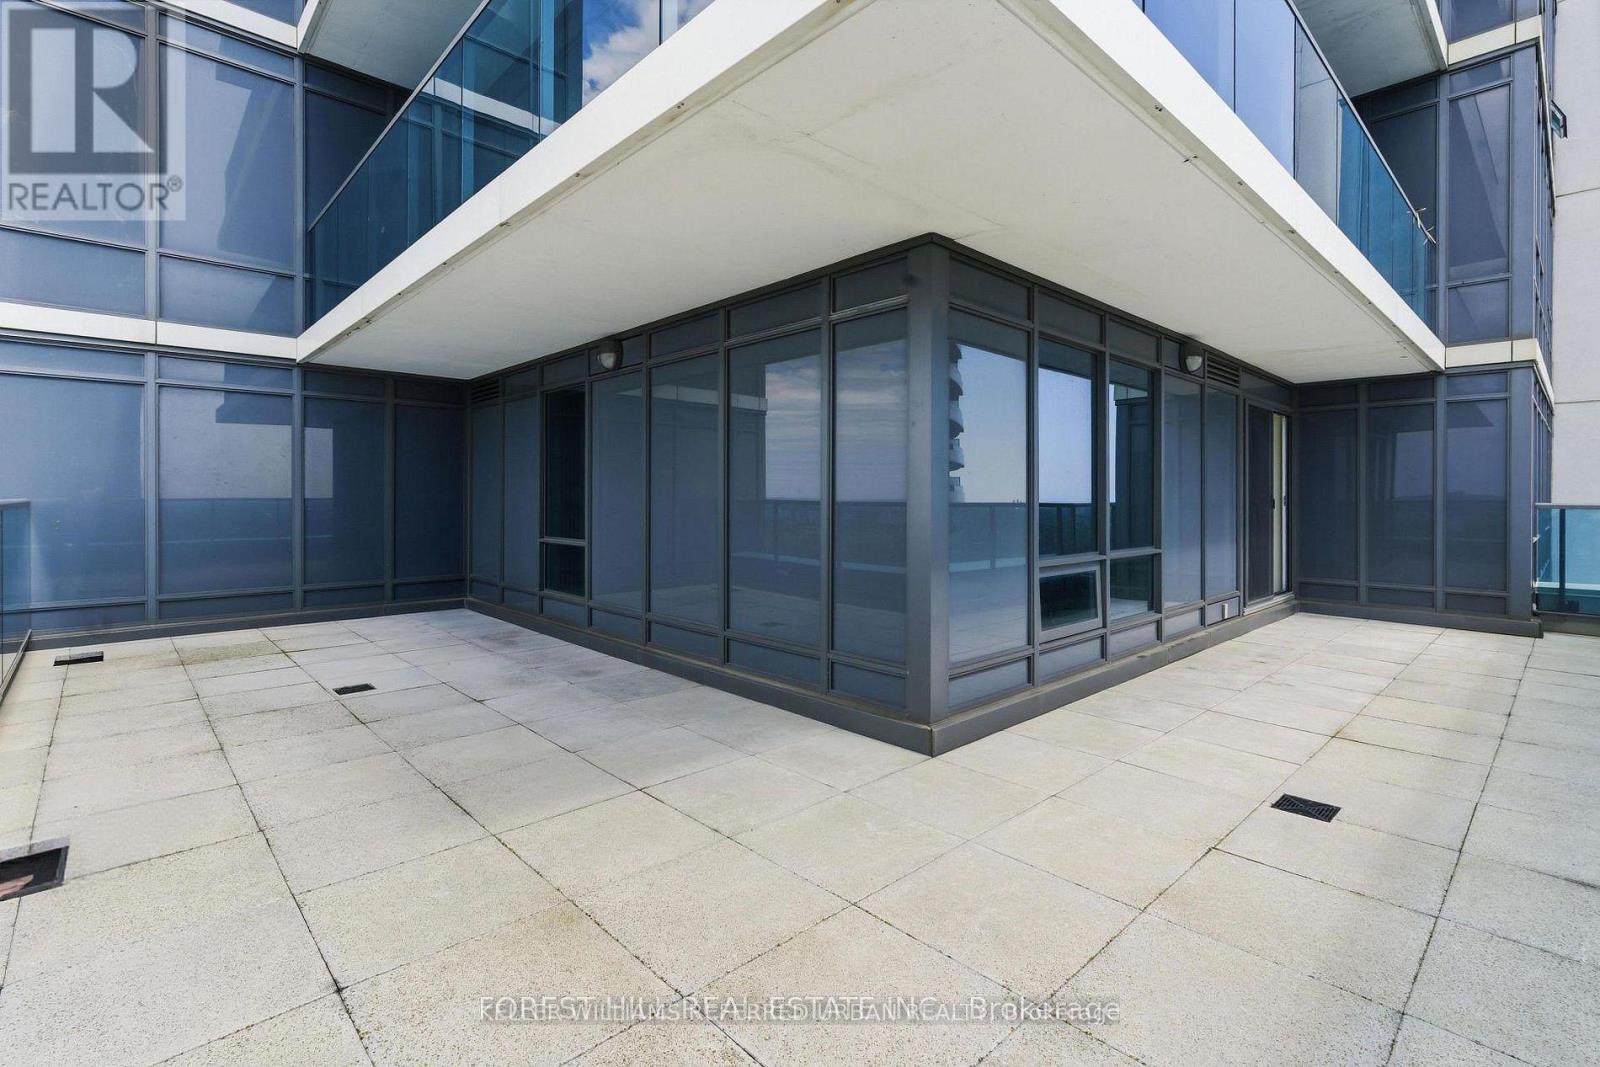
Rare Opportunity to Own a Spacious 3-Bedroom + Office Lower Penthouse with 3 Bathrooms and TWO owned PARKING Spaces, and a Large LOCKER for Under $1 Million! This beautiful unit offers over 1,250 sq. ft. of beautifully designed interior living space, complemented by an impressive 545+sq. ft. L-shaped wrap-around terrace and balcony-perfect for outdoor dining, entertaining, gardening, or simply enjoying the breathtaking panoramic views. A practical, large 3-bedroom +Den floor plans in the building, this exceptional residence features three bathrooms and a highly functional layout designed for modern living. The spacious office provides the ideal work-from-home space or can be used as a study, playroom, or guest area. Expansive windows fill the open-concept living and dining areas with natural light while showcasing stunning views.The layout offers the perfect balance of comfort, and practicality for any families. Adding tremendous value are two premium underground parking spaces and a large storage locker, providing convenience and ample storage rarely found in condominium living. Ideally located with direct access and just minutes' walk to a supermarket, shopping mall, restaurants, cafes, and everyday amenities, this home offers a comfortable lifestyle of convenience and connectivity. A combination of size, outdoor living space, 3 bedrooms plus office, 3 bathrooms, 2 parking spaces, and a locker-all at an exceptional price point. A must-see Lower penthouse opportunity! (id:45725)
31f Polson Street
Toronto (South Riverdale), Ontario
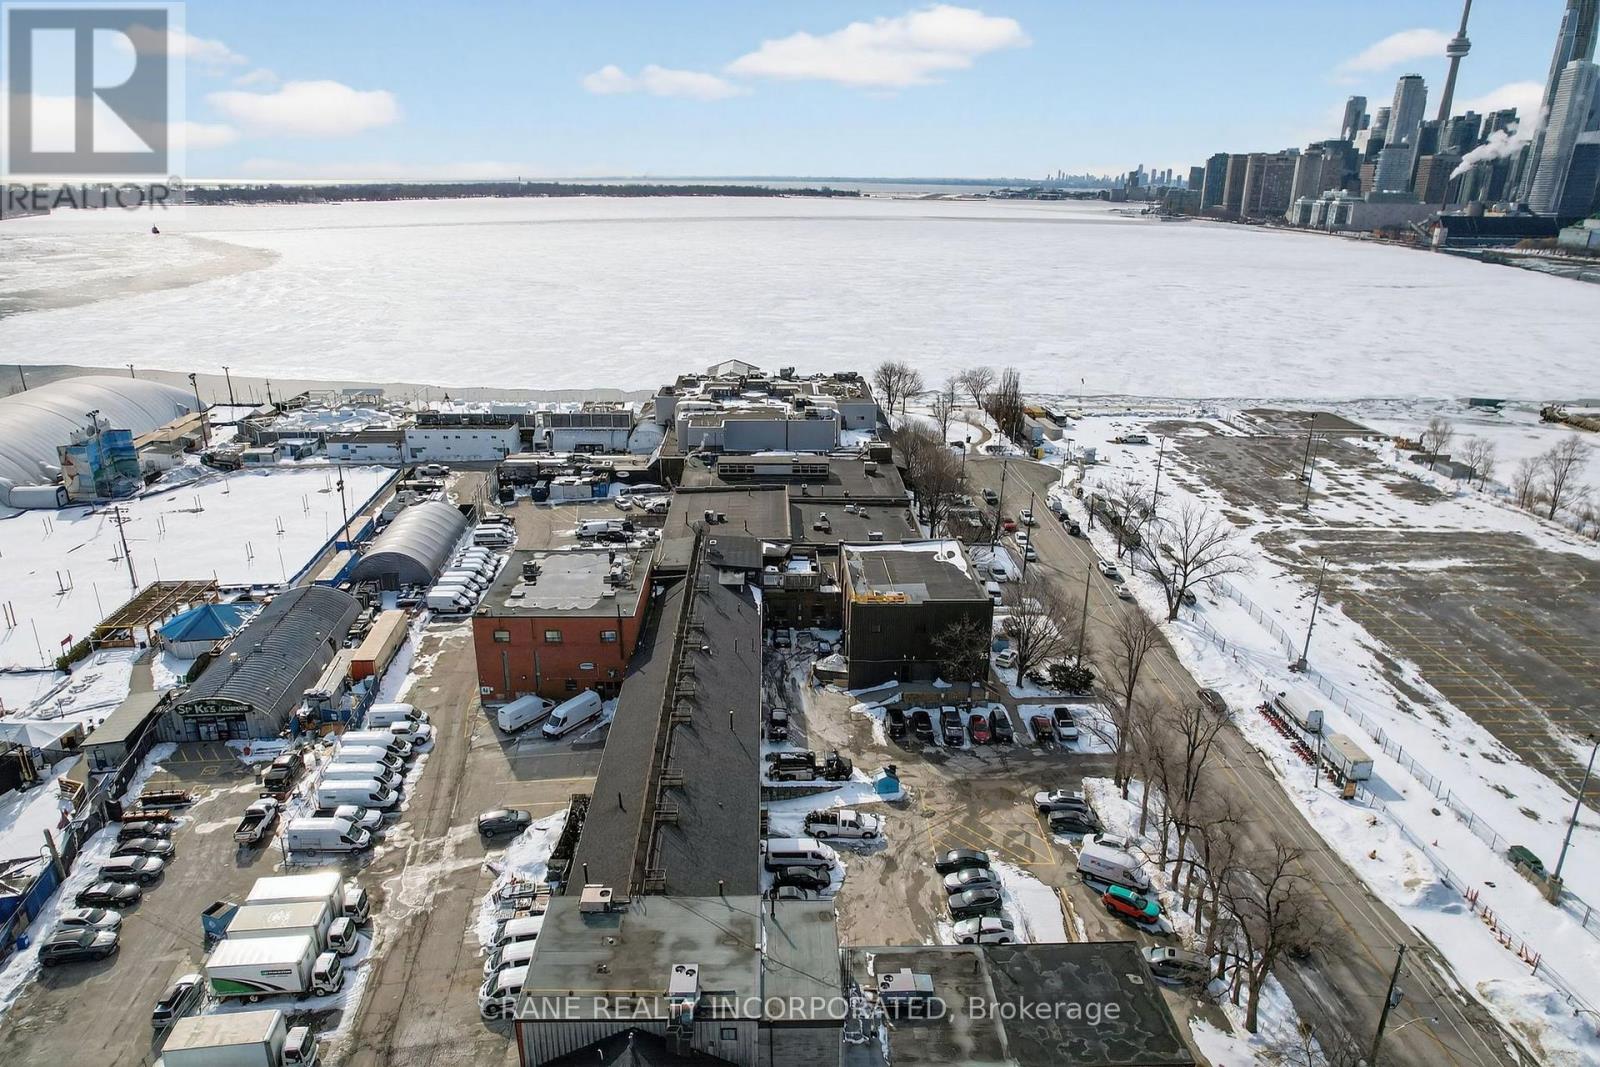
Close to DVP, Gardiner Expressway & Lakeshore Blvd providing excellent distribution access. Minutes from Toronto's major film studios including Pinewood, Netflix & Cinespace. 7 Minutes to Union Station. Surrounded by entertainment venues including Rebel, Cabana & The Docks. On-site recreation with pool, bar, golf, volleyball, soccer & more. Steps from Biidaasige Park - Toronto's biggest new park in a generation on Ookwemin Minising. Close to Martin Goodman Trail & The Beaches. This uniquely charming space is just perfect for businesses looking to stand out. 3,452 sq ft, this floorplan includes a mix of large open rooms and separated offices(6), it's a flexible floorplan, walls can be removed or moved to suit your needs. Concrete flooring, multiple washrooms, a drive-in ground level door (12ft x 15ft) and a second drive-in level door (10ft x 10ft), this space combines functionality with a primo location along the Lake Ontario waterfront. Ample electrical capacity with high-speed fiber internet available. This stunning property offers a perfect opportunity for office, warehouse, and distribution space. Ideally located within the Portlands development area. Close to DVP, Lake Shore, Union Station and Toronto's core. (id:45725)
. - 150 Sandringham Drive
Toronto (Lansing-Westgate), Ontario
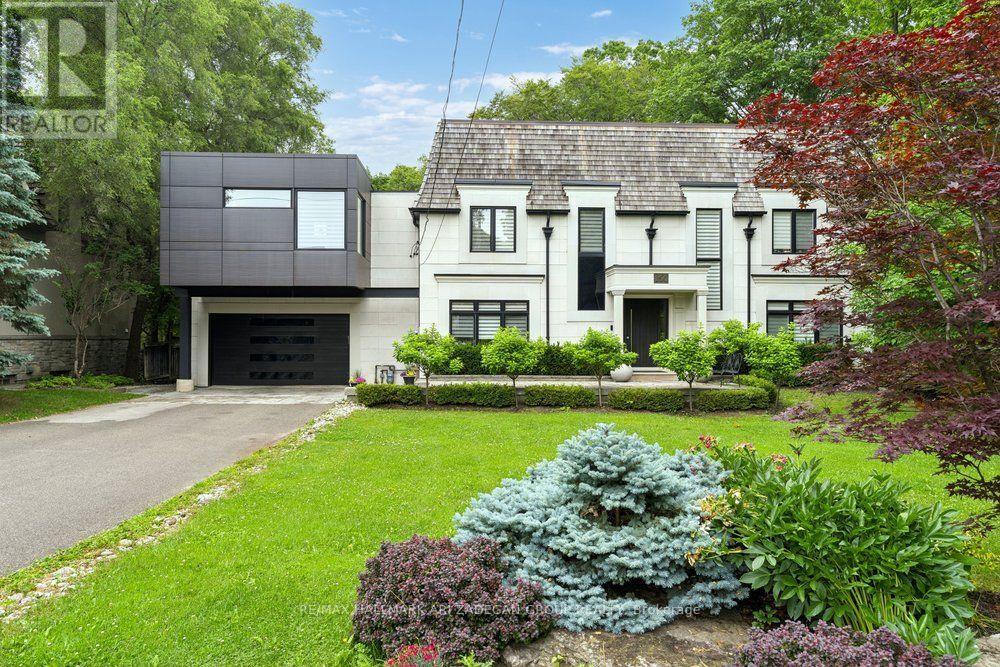
150 Sandringham Dr - Where Heritage Character Meets Architectural Daring on an Armour Heights Ravine. At the heart of the home - a breathtaking double-height room, a two-storey wall of glass dissolves the line between living space and the ravine beyond.The kitchen is finished in warm wood millwork with a waterfall marble island, brass fixtures and integrated appliances, a gracious separate dining room and adjoining sitting room offer the scale and elegance. A striking open staircase with glass railings rises past a black marble slab feature and a wood-slat partition to the upper level.The primary retreat: wood-panelled headboard wall, custom dressing room with bespoke vanity and millwork, generous walk-in closets, spa-inspired ensuite. Additional bedrooms are bright and beautifully appointed, each capturing leafy ravine or treetop views through oversized windows. The fully finished walkout lower level has polished marble floors, a glass-railed staircase, stylish wet bar, expansive recreation & family area, and direct access to the patio. Further bedrooms and ample storage - plus an attached garage with built-in shelving - round out a layout that lives as comfortably as it impresses. A freeform pool, multi-level composite decking with glass railings, a flagstone patio, a timber pergola and an outdoor fireplace step down through the trees in a private, almost resort-like progression. The property backs directly onto the West Don River valley - the protected ravine corridor linking Earl Bales Park and Gwendolen Park - offering trail access, mature-forest privacy and a connection to nature that is virtually impossible to replicate this close to the city. All of it in coveted Armour Heights, minutes from top public and private schools, golf, Avenue Road and Yonge, and with quick Highway 401 access.A home of genuine architectural significance, 150 Sandringham is for the buyer who wants character and craftsmanship without compromising on contemporary drama. (id:45725)
280 Bells Lane
Innisfil (Gilford), Ontario
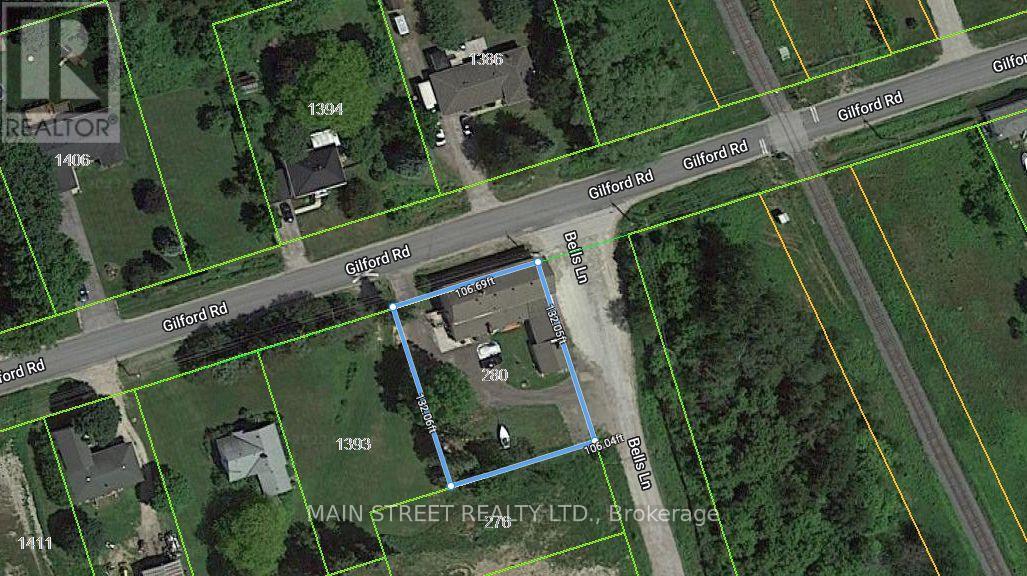
Mixed FIVE (5) Unit Commercial/Residential building in Gilford. Minutes to Lake Simcoe and sandwiched between the expanding town of Bradford and the proposed ORBIT development in Innisfil. Bradford bypass interchange (to be completed) will be less than a 10 minute drive providing easy access to Hwy 400 and 404. One of a kind investment opportunity on a an almost 1/3 acre lot with Commercial Village (CV) zoning and two road frontages with separate access. Surrounded by stately homes and multiple property developments both proposed and currently under construction. Get in before it's too late! Commercial consists of two units with shared washroom facilities, organized currently as owner occupied equipment storage (985 sqft) with garage access and a restaurant (1905 sqft) equipped with a certified 10' wide commercial grade ventilation system with fire suppression, built-in drink fridge, serving counter, and walk-in cooler. Restaurant space recently available for lease, good time to choose your own tenants. Residential suites with separate double door entrance on the other side of the building, consists of one 2-bedroom suite with one bath, one 1-bedroom suite, and bachelor on the main level. Excellent setup with all units separately metered for their own hydro, shared coin operated laundry and heated using a newer central boiler system. Commercial space has own HVAC system with no connection to residential suites. Commercial Village (CV) zoning allows for many uses including, but not limited to, medical office, veterinary clinic, day nursery, commercial school, financial institution, funeral home, place of worship, hotel, motel, personal service, pet daycare, art studio, professional office, government offices, bake shop, custom workshop, B&B, and more. High visibility and plenty of parking. Same owner for 20 years has maintained all infrastructure in sound condition with regular fire safety inspections. (id:45725)
102 Bedell Drive
Drayton, Ontario
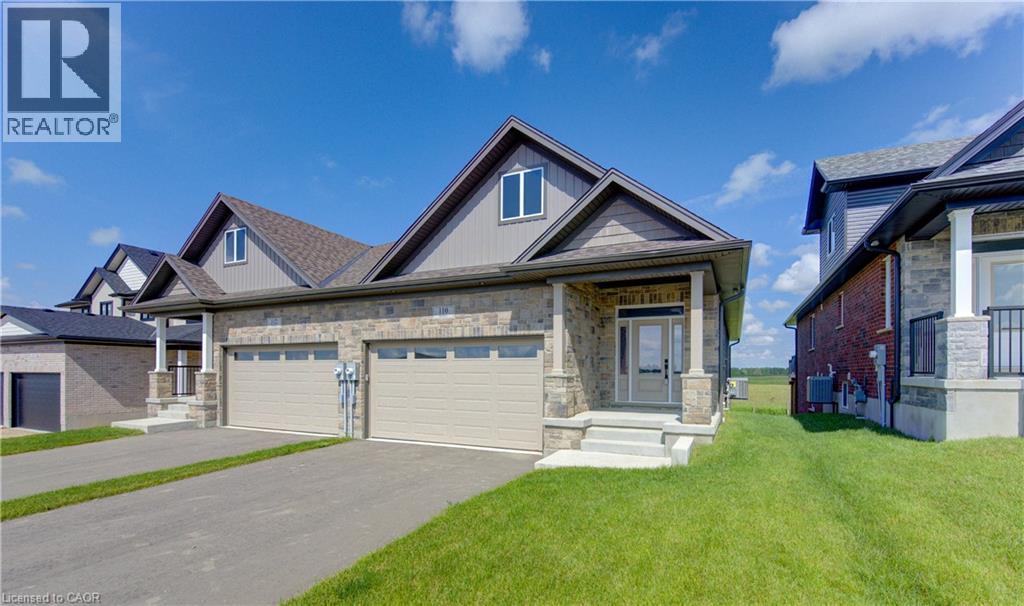
WHERE MODERN LUXURY MEETS PEACEFUL COUNTRY LIVING. Opportunity awaits on the edge of Drayton with this exceptional custom-built, semi-detached bungalow. Designed with quality craftsmanship, elegant finishes, and breathtaking rural views in mind, this to-be-built home offers the ideal blend of modern style and relaxed small-town living. The bright, open-concept main floor is built for effortless daily living and entertaining, featuring a chef-inspired kitchen with quartz countertops, timeless white cabinetry, overlooking the spacious dining area and great room. Soaring tray ceilings and oversized windows flood the living space with natural light while framing picturesque countryside views. The main level offers a generous primary retreat complete with a double-vanity ensuite and walk-in shower, plus a second bedroom, an additional full bathroom, and convenient main-floor laundry. Below, the full walkout basement offers incredible potential. With 2 bedrooms, 2 full bathrooms, a double-car garage, premium finishes throughout, and a peaceful setting just 35 minutes from Kitchener-Waterloo and Guelph, this home offers the perfect balance of luxury, comfort, and convenience. Price has been adjusted to reflect the proposed HST rebate if applicable. Please note that this home is to be built, and photos are from a completed upgrade model featuring virtual staging and finishes that may differ from the standard build. (id:45725)