
2501 Yarmouth Crescent
Oakville (Wo West), Ontario
Welcome home to 2501 Yarmouth Crescent, a charming 3+2 bedroom, 2 bath detached raised bungalow nestled on a quiet, family-friendly street in the heart of prestigious Bronte West. Boasting a bright, open-concept layout over 2,000+ total square feet of functional design, featuring stainless steel appliances, Caesar stone countertops, a raised breakfast bar, and a separate dining area, this home is perfect for seamless family gatherings. The plush, new carpet in the bedrooms adds comfort, while the recently renovated bathrooms offer turnkey convenience. The fully finished lower level expands your living space, complete with two additional large bedrooms, a sprawling family room anchored by the cozy gas fireplace, and a second full bathroom. The tankless water heater and the attached 2-car garage with interior access add value and convenience. Embrace the ultimate outdoor lifestyle in your private backyard oasis, complete with a hot tub, relaxing gazebo, and a gas BBQ hookup ready for summer entertaining. The large, level yard on this 60x105ft lot offers the perfect canvas with plenty of space for a future pool or your very own winter hockey rink. Take a short walk along the tree-lined streets through the beautiful neighborhood to Glen Allen Park, Donovan Bailey Trail, Bronte Creek, and the QEP Community and Cultural Centre. Located minutes from top-rated schools, Highway 403, the GO Station, and the vibrant shops and dining of Bronte Harbour, this property perfectly combines the tranquility and convenience that the Bronte, Oakville community is known for! (id:45725)
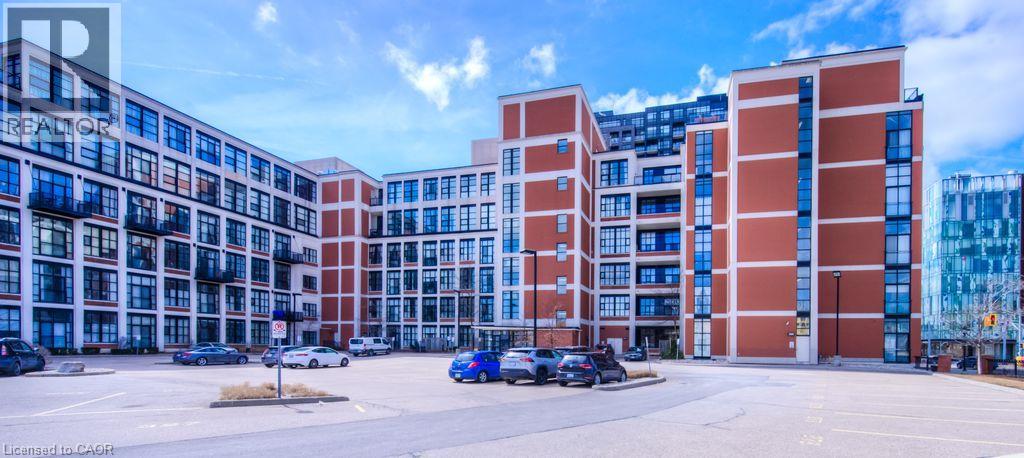
404 King Street W Unit# 405
Kitchener, Ontario
Experience authentic loft living at the iconic Kaufman Lofts, one of downtown Kitchener's most sought-after warehouse conversions. Designed by renowned architect Albert Kahn, this landmark building blends historic industrial character with modern urban living in the heart of the Innovation District. This stylish one-bedroom, one-bathroom loft showcases everything loft enthusiasts love, including soaring 14-foot exposed ceilings, polished concrete floors, oversized factory windows that flood the space with natural light, and an open-concept layout full of character and charm. Plus enjoy the convenience of in-suite laundry and one owned parking space! Step outside and immerse yourself in one of the region's most vibrant neighbourhoods. With the ION LRT right at your doorstep, you'll enjoy effortless access to downtown Kitchener, Victoria Park, Google, local tech companies, boutique shops, cafés, restaurants, festivals, entertainment, and major commuter routes. Residents also enjoy exceptional amenities, including a stunning rooftop terrace featuring a gas BBQ and fire table—an ideal space to relax, entertain, and take in the city skyline. Whether you're a professional seeking an exciting urban lifestyle, a downsizer looking for a low-maintenance home with personality, an investor, or someone hoping to leave the GTA without compromising on convenience or culture, this distinctive Kaufman Loft offers the perfect blend of history, style, and location. (id:45725)
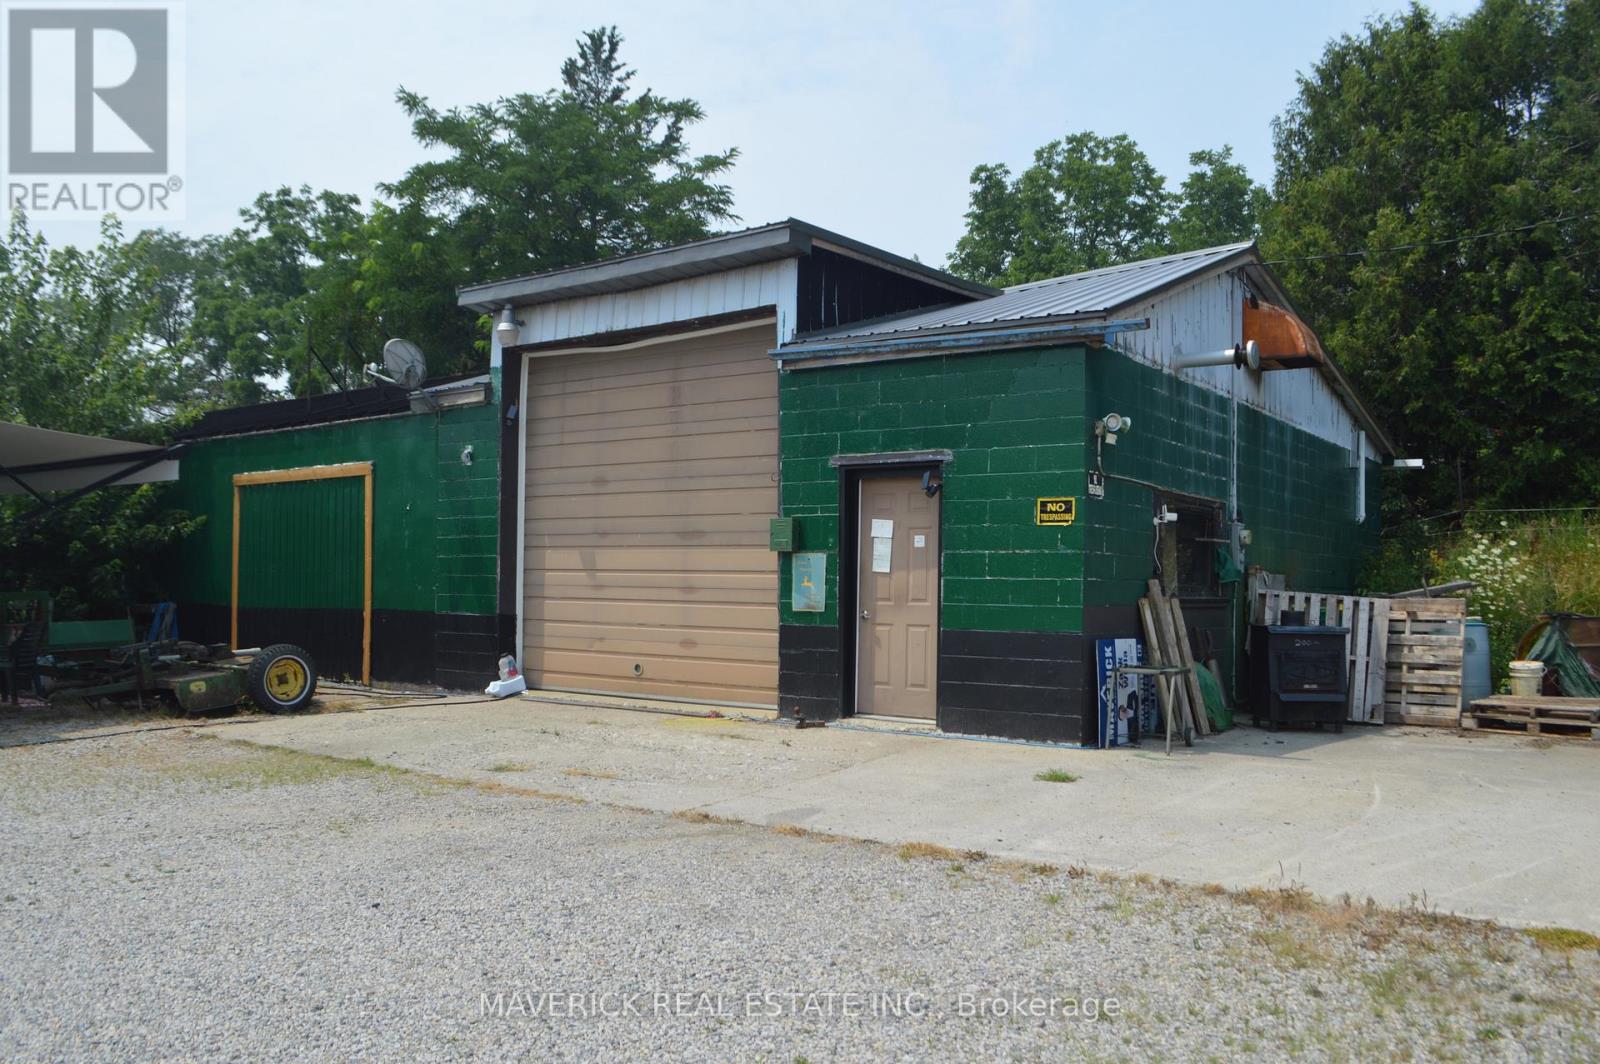
1742 Longwoods Road
Southwest Middlesex (Wardsville), Ontario
Unlock the potential of this exceptional commercial property, ideally situated in a high-visibility location between London and Chatham with easy access to 401. Zoned C2, this property offers a wide range of permitted commercial uses, making it an excellent opportunity for investors, developers, or business owners. A complete list of permitted uses is available in the documents section.The property is fully serviced with municipal water, sanitary sewers, and natural gas, providing astrong foundation for future development or renovation. The existing building is solid and has already benefited from several important upgrades, including new insulation in the walls, additional blown-in insulation in the attic, and a newer steel roof, helping to improve energy efficiency and reduce future maintenance. The shop area features a 12-foot overhead garage door with a floor drain underneath, making it ideal for servicing vehicles, equipment, or a variety of commercial operations. A second 9-foot overhead garage door is also in place and is currently sealed off, offering the option to be reopened if desired. Whether you choose to renovate the existing building to suit your business needs or redevelop the site entirely, this property offers outstanding flexibility and long-term potential in a strategic Southwestern Ontario location. Contact for more information or to arrange your private viewing! (id:45725)
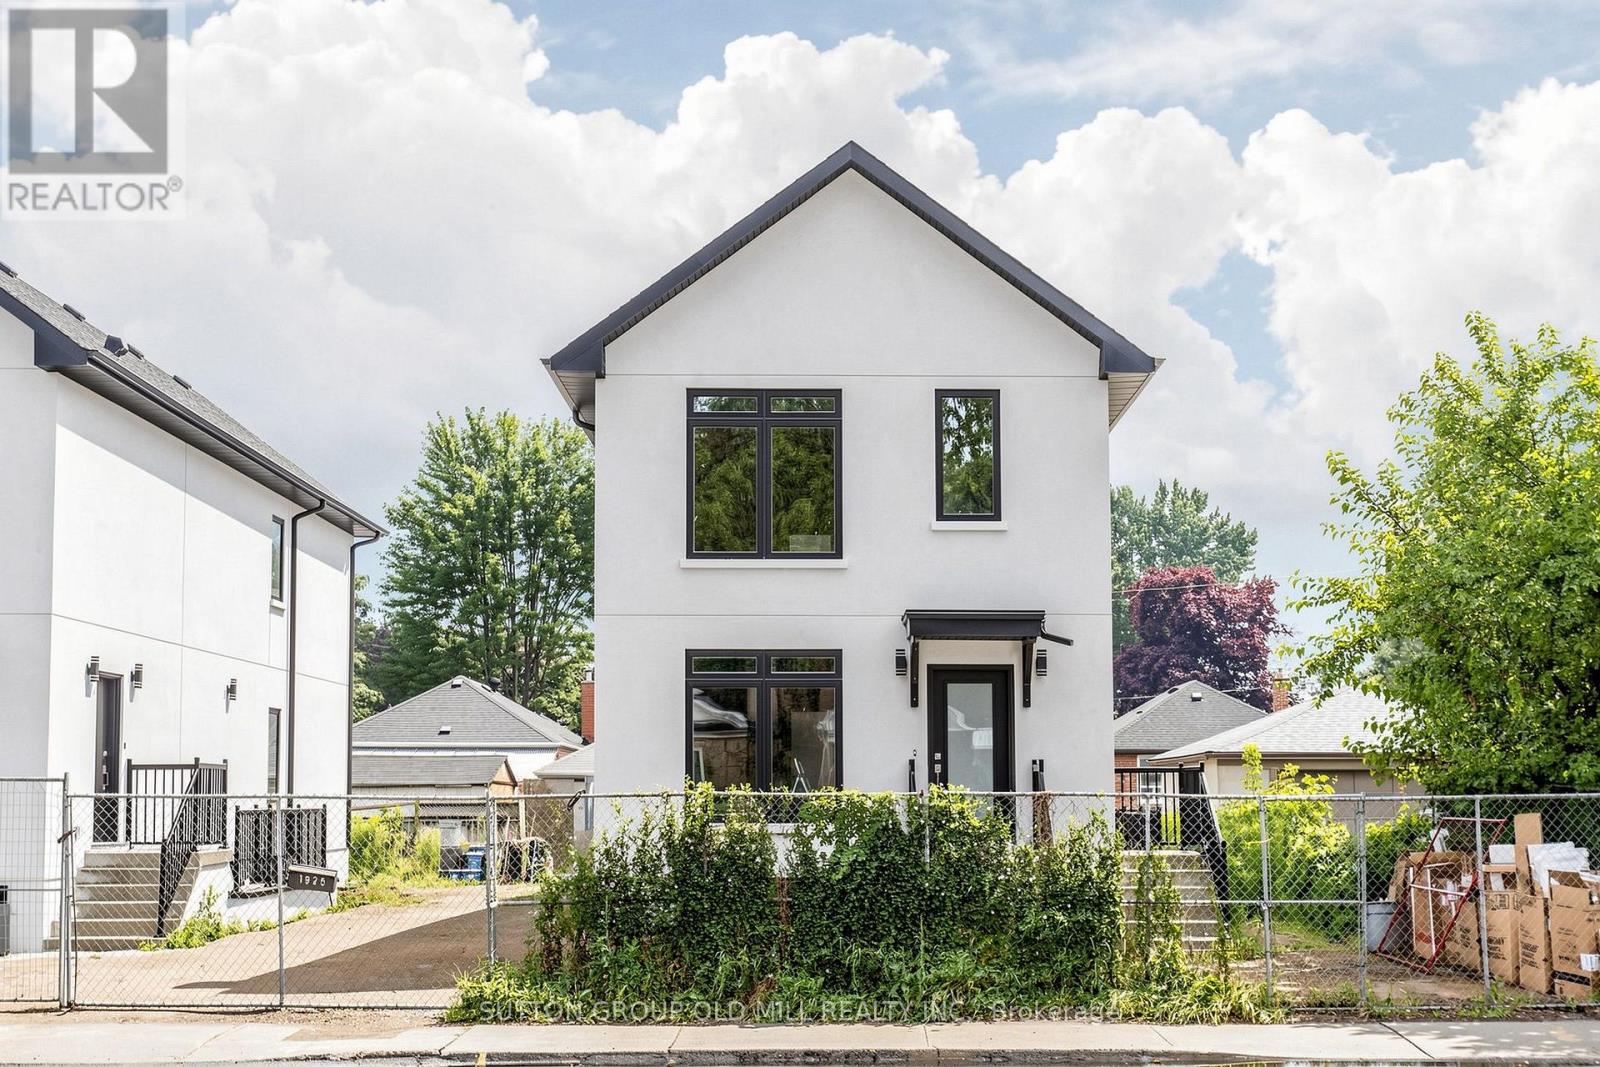
1 - 1925 Lawrence Avenue W
Toronto (Weston), Ontario
Be the first to live in this stunning, never-lived-in 1-bedroom, 1-bathroom suite in a newly built boutique multiplex. Designed for the discerning renter, this executive residence pairs elevated finishes with a bright, thoughtfully planned layout. Soaring 8-9 foot ceilings and an oversized picture window flood the open living space with natural light, creating an airy spacious feel throughout. The modern kitchen features sleek cabinetry and contemporary finishes, perfect for both everyday living and entertaining. The bedroom is comfortably sized with sliding glass doors offering convenience and privacy - ideal for professionals, couples, or roommates. Enjoy the ease of in-suite laundry. With brand-new everything, quality craftsmanship, and a design-forward aesthetic , this is executive rental living at its finest. Features: - 1 bedrooms, 1 full bathrooms - In-suite laundry, - some units offer a small courtyard area. All have large windows , - Modern designer kitchen . Minutes to Toronto Pearson Airport, with the nearby UP Express delivering you to Union Station downtown in no time. Quick access to Highways 400, 401 409 and 427 puts the entire GTA within easy reach - ideal for for profssionals on the move. Sophisticated , sun-filled , and move-in ready - book your private showing today. ( - Tenant pays own utilities (separated metered). (id:45725)
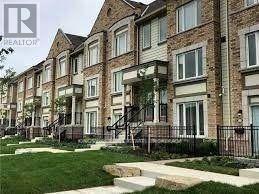
142 - 1 Beckenrose Court
Brampton (Bram West), Ontario
Stunning Condo Townhouse Featuring 2 Bedrooms & 3 Bathrooms by Daniels in a Sought-After Community! Enjoy a modern gourmet kitchen with a center island and stainless steel appliances, seamlessly connected to a combined living and dining area. The spacious primary bedroom offers a luxurious 5-piece ensuite and a walk-in closet. The second generously sized bedroom also features a walk-in closet and a private 4-piece ensuite. Prime location just steps to parks, trails, top-rated schools, and restaurants. Convenient access to Hwy 407 & 401.An exceptional opportunity for first-time buyers! (id:45725)
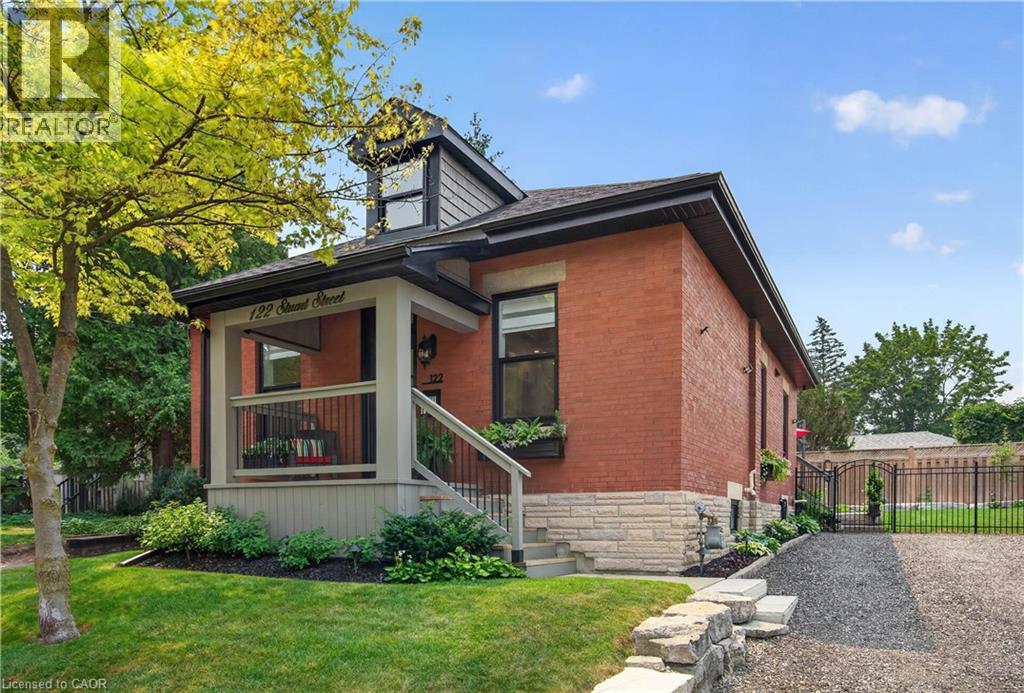
122 Stuart Street
Guelph, Ontario
Welcome to this beautifully renovated home, perfectly situated on one of the most picturesque, tree-lined streets in Guelph's highly sought-after St. George's Park neighbourhood. Originally built in 1910, this exceptional residence has been extensively updated to offer the ideal balance of timeless character and modern living. The bright, open-concept main floor features soaring ceilings, a designer-inspired kitchen, and quality finishes throughout. A unique and highly desirable feature of this home is the main-floor bedroom layout, with two of the three bedrooms conveniently located on the main level, along with a stylish four-piece bathroom with integrated laundry. Whether you are accommodating guests, working from home, raising a family, or looking for the convenience of main-floor living, this versatile layout offers endless possibilities. One bedroom also functions perfectly as a private home office. Just off the kitchen, step outside to a private, fully fenced backyard designed for both relaxation and entertaining. Beautifully landscaped with elegant Armour stone, mature perennial gardens, and inviting outdoor living space, this tranquil setting is the perfect extension of the home. Occupying the entire second level, the primary suite offers a peaceful retreat complete with walk-in closets, a beautifully appointed three-piece ensuite, and a charming dormer window that fills the space with natural light. St. George's Park is one of Guelph's most cherished neighbourhoods, known for its historic homes, mature trees, vibrant community, and exceptional walkability. Enjoy easy access to downtown Guelph, the River Run Centre, Guelph General Hospital, beautiful parks, shopping, and an outstanding selection of restaurants, coffee shops and local boutiques. Offering timeless character, modern updates, and an unbeatable location, this turnkey home presents a rare opportunity to own in one of Guelph's most established and desirable neighbourhoods. (id:45725)
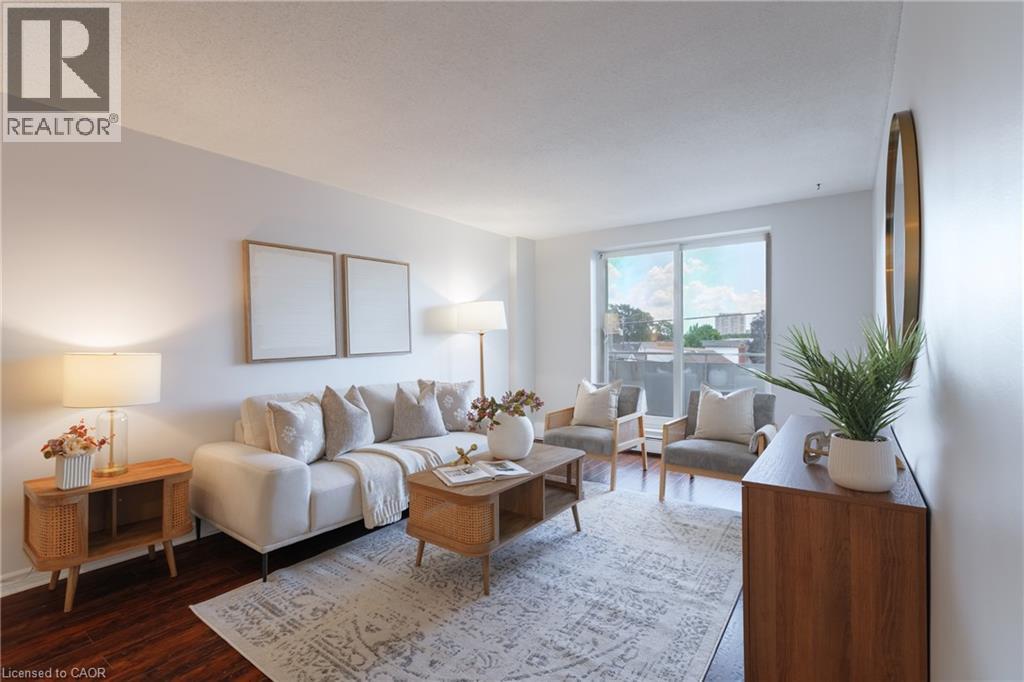
893 Concession Street Unit# 202
Hamilton, Ontario
Bright and freshly updated, unit 202 at 893 Concession Street sits by the edge of the Hamilton Escarpment and offers a balance of space and amenities that is rare at this price point. The living room stretches across rich dark-stained hardwood floors, flooded with natural light through a large south-facing window that frames open sky and rooftop views; the full-width open balcony extends the living room even further outdoors. The layout flows naturally from the living area into a generous dining room finished with new porcelain white tile flooring, then into a kitchen fitted with glass-front cabinetry. Two well-proportioned bedrooms, a full 4-piece bathroom, and the convenience of in-suite laundry round out a floor plan that genuinely works day to day. The condo maintenance fee covers heat, water, building insurance, maintenance, landscaping, parking, and snow removal. A reserved carport parking space and an exclusive storage locker across the hall are included. Nearby Juravinski hospital, Concession Street shopping, parks, public transit, and Mountain Brow trail access put the best of the Hamilton Mountain within easy reach of the front door. (id:45725)
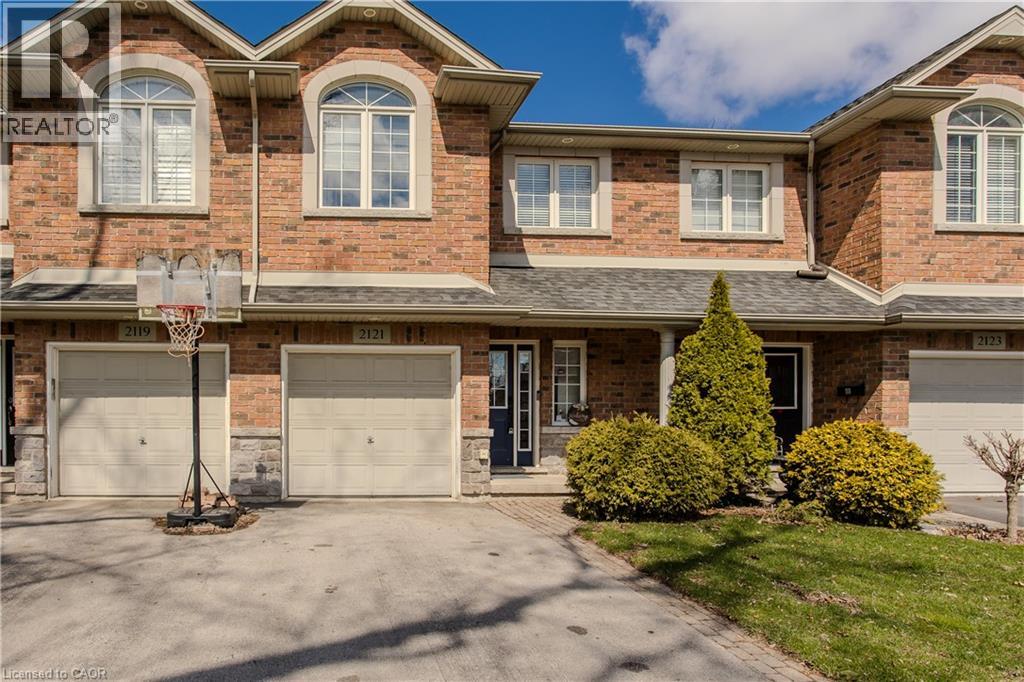
2121 Prospect Street
Burlington, Ontario
Welcome to a rare gem in the heart of Central Burlington! This meticulously maintained freehold townhome offers the perfect blend of comfort, convenience, and family living. Backing onto Optimist Park with gate access, this home invites you to enjoy everyday adventures right from your backyard. Ideally located close to top amenities, dining, shopping, the lake, GO Station, and hwys, it’s a lifestyle location growing families will love. Upon arrival, the home’s welcoming curb appeal shines with a long driveway, interlock walkway, and garage complete with EV charger. Inside, an inviting entryway leads into a thoughtfully designed main level featuring stylish tile through the foyer and laundry room with outside access. The open-concept layout is filled with natural light and hardwood flooring throughout. The kitchen is perfect for busy family life, offering granite countertops, tile backsplash, SS appliances, and a standout island with concrete countertop and breakfast bar. The living room is warm and inviting with built-in shelving, a modern gas fireplace with wood mantle, contemporary feature wall, and walkout to the backyard. A lovely wooden staircase leads to the upper level. Upstairs, hardwood continues throughout, leading to an expansive primary retreat with walk-in closet and a 4pc ensuite featuring a soaker tub and glass walk-in shower w/ bench. A second bedroom offers its own charm with an arch window and 4pc ensuite, ideal for growing families or guests. The fully finished lower level adds even more living space with a spacious rec room w/ tray ceiling, perfect for movie nights or playtime, along with an additional bedroom. Step outside to a fully fenced backyard designed for both relaxation and play, complete with a wooden deck with awning, interlock walkway, shed, and ample garden space, all with direct gated access to Optimist Park. This is a home where lifestyle, location, and family living come together seamlessly. Don’t let this home slip away. (id:45725)
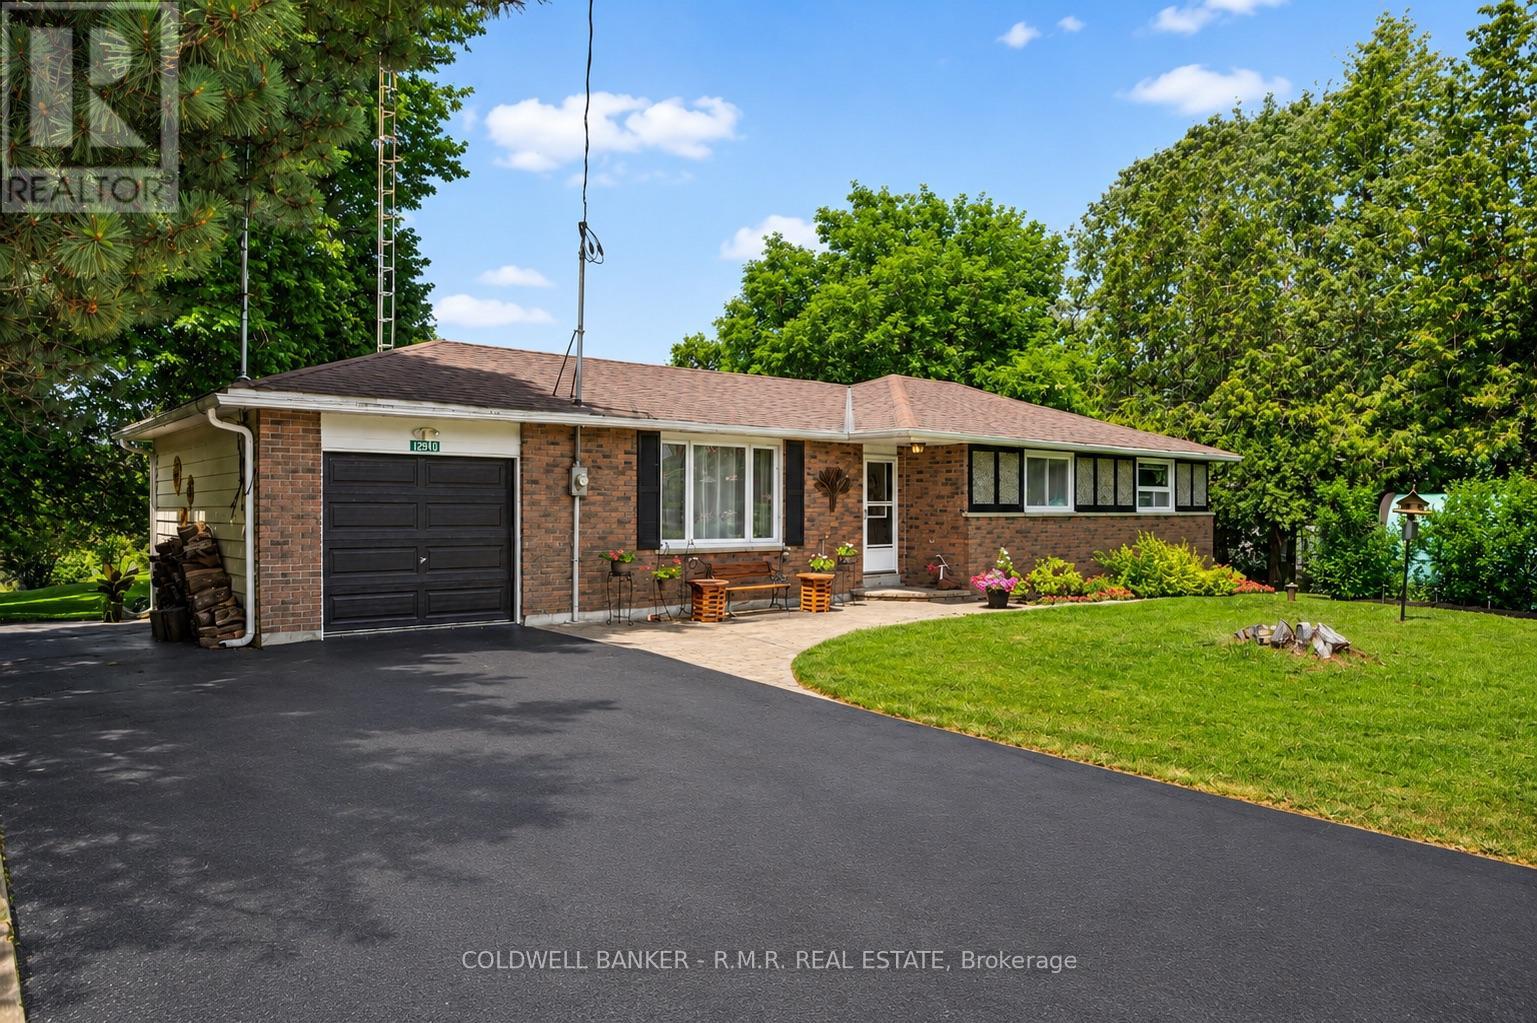
12940 Regional Rd 39 Road
Uxbridge, Ontario
Welcome to 12940 Durham Road 39 in the charming community of Zephyr, where peaceful country living meets the convenience of a close-knit village. Set on a generous 90 x 156 ft lot (per MPAC), this well-maintained bungalow backs onto picturesque farmland, offering beautiful views of open meadows and forests with no rear neighbours. This inviting home features three spacious bedrooms, each with its own closet, two convenient linen closets, and a well-appointed four-piece bathroom. The bright kitchen offers plenty of cabinetry and workspace and opens to the breakfast area, where patio doors lead to the backyard, making it perfect for everyday living and entertaining. The finished basement provides additional living space with a cozy woodstove, built-in bar, and a separate walkout to the backyard. A dedicated workshop is ideal for hobbies or storage and offers excellent potential to be converted into a fourth bedroom, home office, or flex space.Step outside to your private backyard retreat featuring an in-ground pool, perfect for relaxing and entertaining throughout the summer. The attached single-car garage provides convenient access to the backyard, while a second driveway along the north side of the property offers additional parking and easy access for trailers, recreational vehicles, or backyard projects. Designed for year-round comfort, the home is equipped with an energy-efficient geothermal heating and cooling system and is serviced by a drilled well and septic system. Enjoy the welcoming Zephyr community, where you can walk to the Zephyr Mini Mart, local park, and Scott Zephyr Hall, home to community dinners, Easter egg hunts, barbecues, and other events throughout the year. Located just 20 minutes to both downtown Uxbridge and Sutton, and only 30 minutes to Newmarket, you'll enjoy the tranquility of country living while being centrally located between three great communities offering shopping, dining, recreation, and everyday amenities. (id:45725)
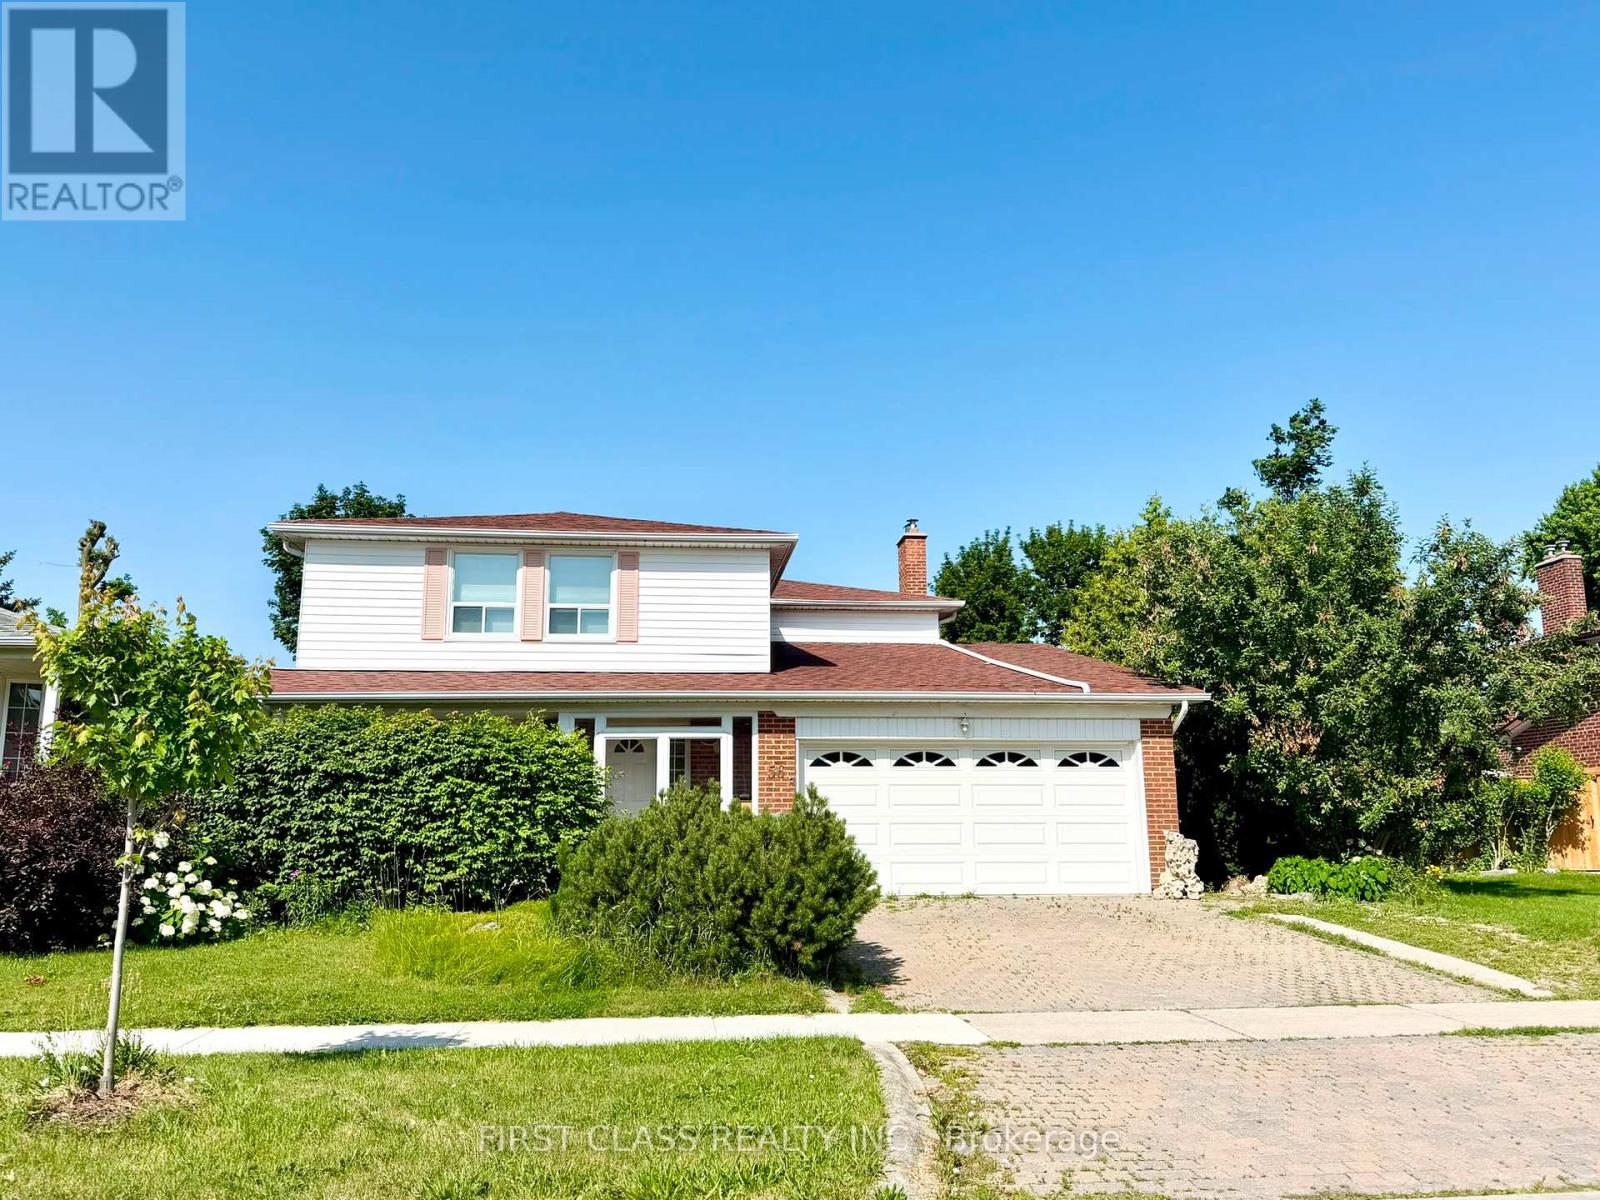
Basement - 56 Silversted Drive
Toronto (Agincourt North), Ontario
Huntingwood and Brimley, convenience location, separate entrance for your own living with parking spot!! Easy access to Hwy and TTC, Quiet & beautiful neighbourhood, all inclusive except TV programme (internet only provided with landlord standard speed, any upgrading at tenant's cost), tenant has to maintain snow sholve on the access pathway to the basement entrance, 2 hrs notice in advance for showing, thank you for your interest (id:45725)
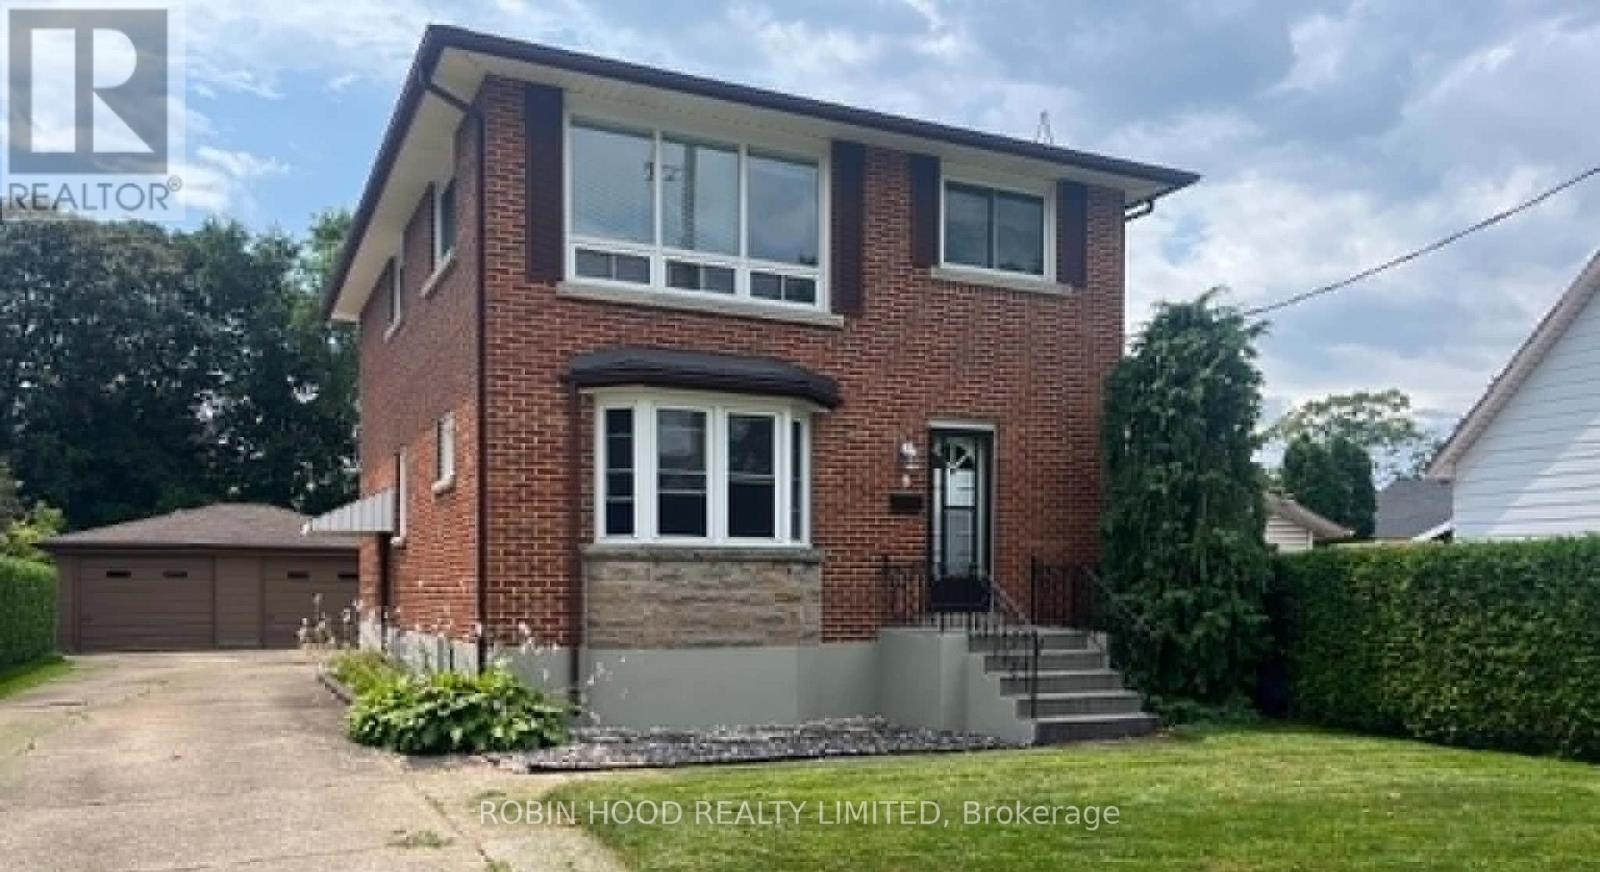
1 - 6 Kingsway Crescent
St Catharines, Ontario
*** Additional Listing Details - Click Brochure Link *** Beautiful recently renovated 2-bedroom unit in a duplex with large backyard and plenty of parking. Feels like a single-family home. Carpet free. Walking distance to Fairview mall in St. Catharines. Lots of storage in the basement. (id:45725)
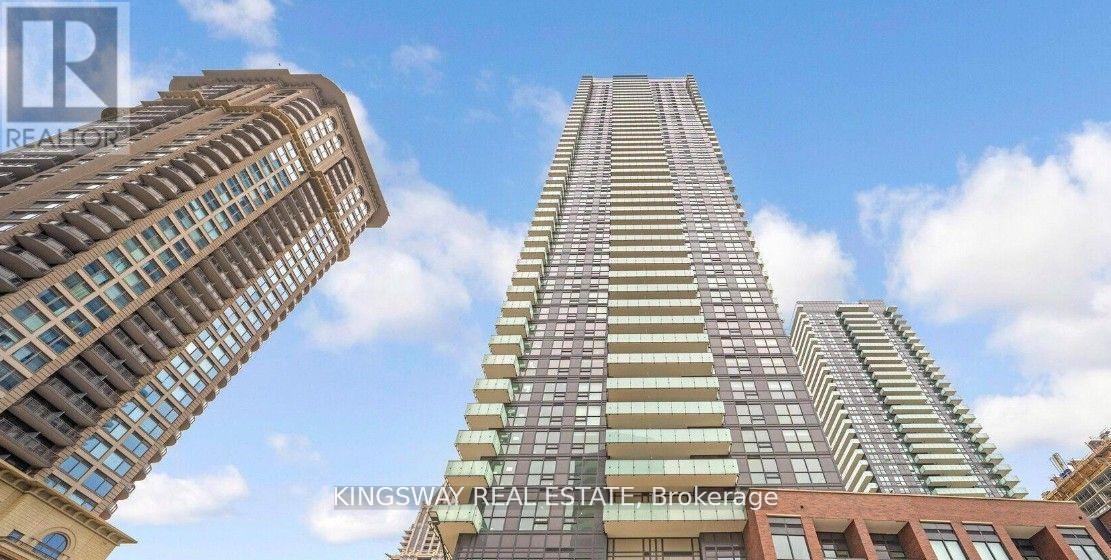
2305 - 430 Square One Drive
Mississauga (City Centre), Ontario
Discover the ideal blend of comfort and convenience in this brand-new, move-in ready bachelor condo located in the vibrant heart of Mississauga City Centre. Thoughtfully designed for both relaxation and entertaining, this spacious unit features upscale finishes and modern appliances, including a fridge, dishwasher, and in-suite laundry. Just steps from Square One and Celebration Square, you'll enjoy unparalleled access to Highway 403, the Brightwater Shuttle, and public transit. Don't miss this opportunity to live in one of Mississauga's most desirable neighborhood, book your showing today! (id:45725)